




Bollodingen - Houses for rent with Balcony / Terrace

We recommend expanding your search criteria to get similar results. The current filters didn’t return any matches.

If you don’t want to change your current search criteria, we recommend creating a search alert, so you’ll be notified when matching offers become available.

More objects in your automatically expanded search area
3 results - Radius: + 10km
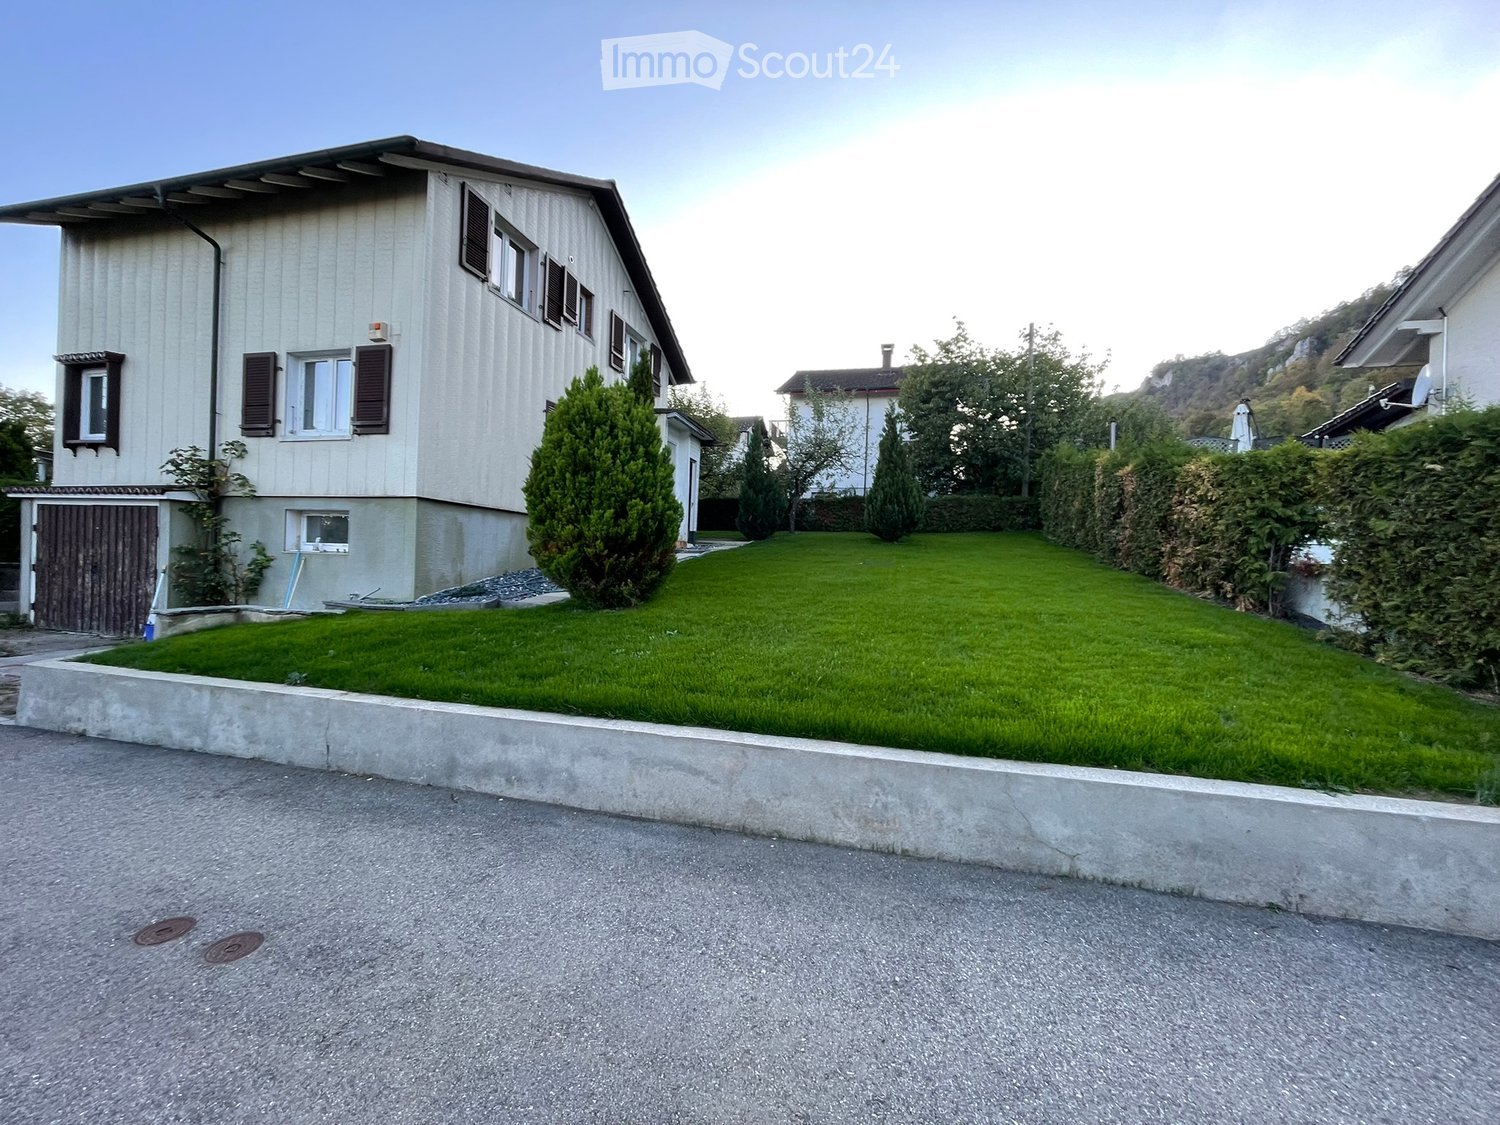
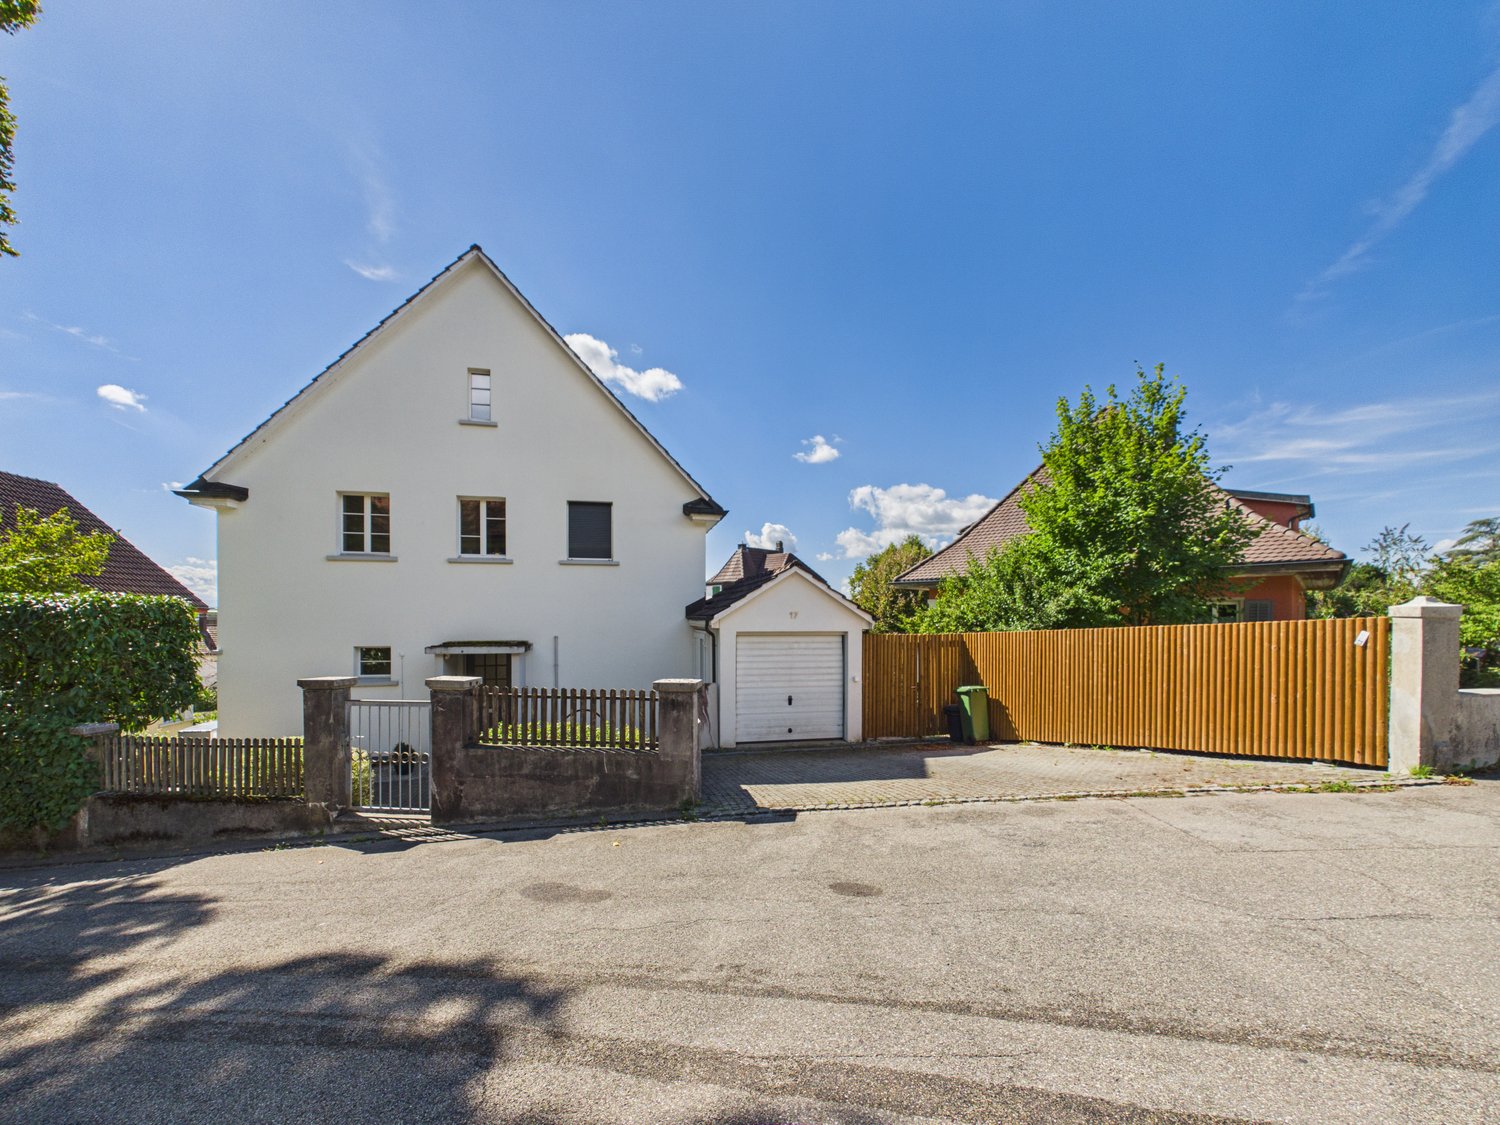
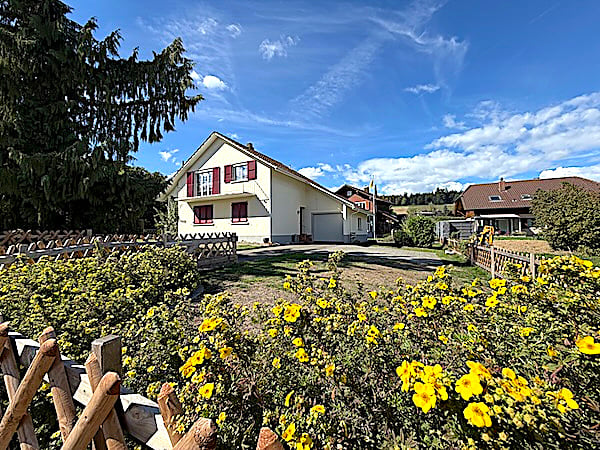
  • Two-story house with light yellow facade, large windows, balconies, and a covered entrance area.
  • Garden area with gravel driveway, large tree, white brick wall, and adjacent garage.
  • Exterior view of a building with a white door featuring a glass panel, a window with a white frame, and a light fixture mounted on the wall.
  • Empty room with wooden flooring, white walls, and a fireplace. The room is connected to a kitchen area with cabinets and appliances.
  • Empty room with wooden flooring, white walls, a small black countertop with a cabinet, and a sliding glass door leading to an outdoor area.
  • Modern kitchen with grey cabinets, wooden flooring, stainless steel appliances, and a patterned backsplash.
  • Empty room with wooden flooring, white walls, and a large sliding glass door leading to an outdoor area.
  • Empty hallway with wooden flooring, white walls, and multiple doors leading to other rooms.
  • Empty room with wooden flooring, large windows with blinds, and a red closet door.
  • Empty room with wooden flooring and white walls, featuring a small white table against one wall.
  • Modern bathroom with a freestanding bathtub, dark tiled walls, a round window with a decorative design, and a toilet visible in the background.
  • Modern bathroom with a double sink, red cabinet, mirror with built-in lighting, and a white radiator on the wall.
  • Modern bathroom with dark brown tiles, a glass-enclosed shower, a sink with a red cabinet, a toilet, and a white radiator.
  • Empty room with wooden flooring, white walls, and large windows with blinds. A small white staircase with a handrail is visible on the right side.
  • Empty room with wooden flooring, white walls, large window with blinds, and a round window overlooking a balcony area.
  • Utility room with yellow walls, checkered floor, washing machine, shelf with cleaning supplies, and a fire extinguisher.
1 / 16
4.5 rooms163m²CHF 2,800.–
Top
Lochzelgli 5, 4542 Luterbach

Spacious living on approximately 163m2 and 4.5 rooms

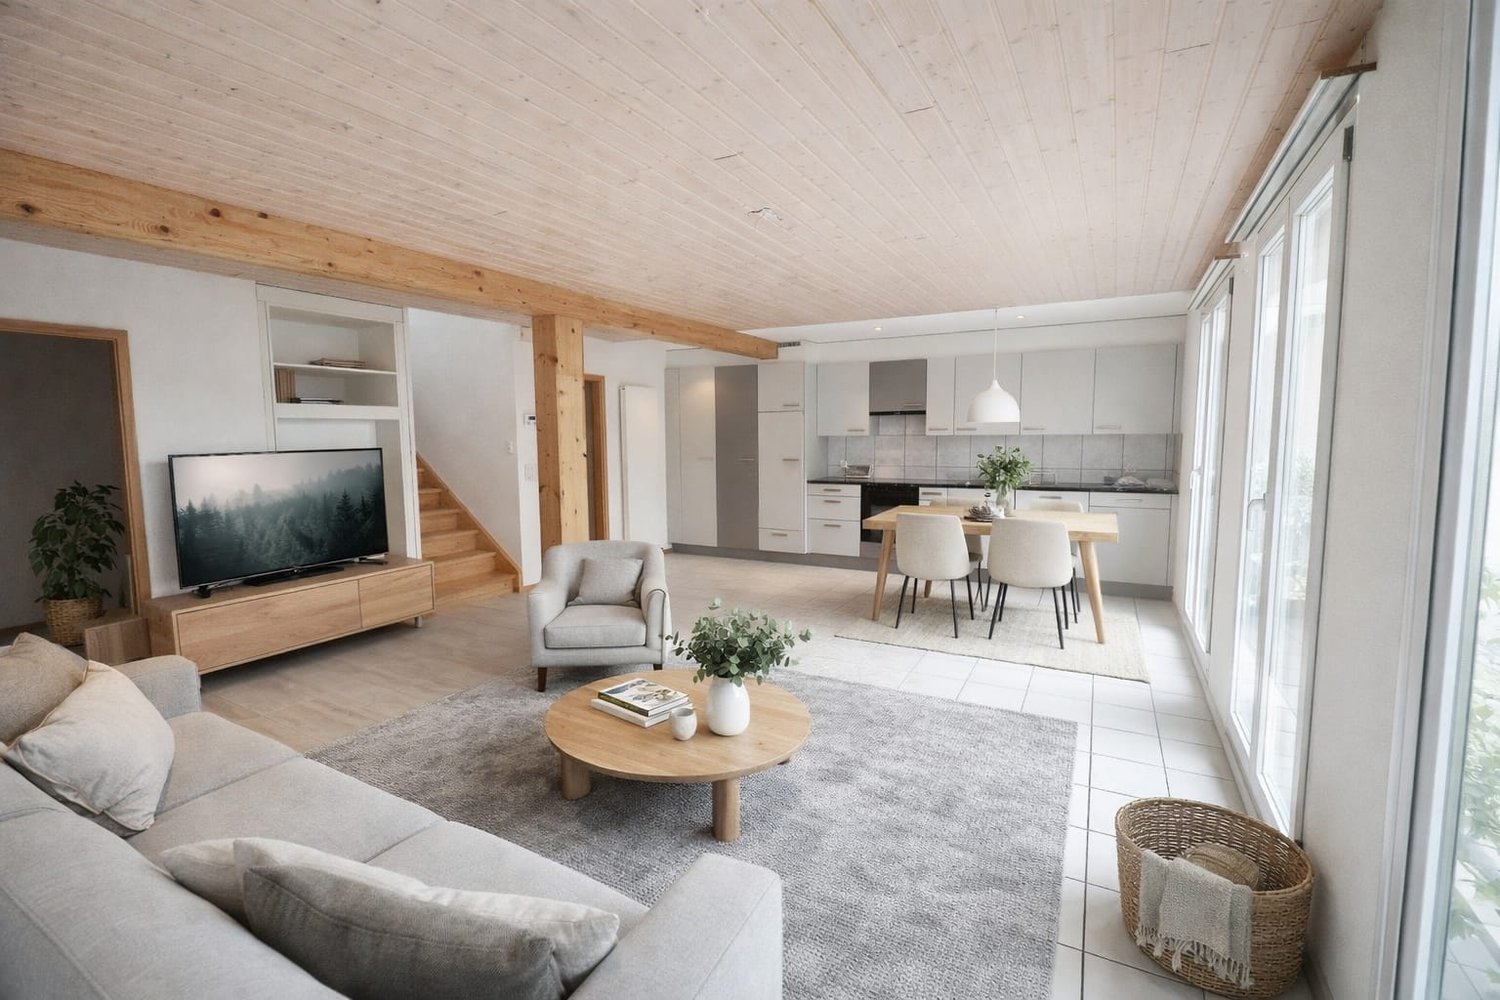
We rent a centrally located semi-detached house with a low-maintenance garden in Luterbach. The modern house spans 3 levels, including a roof terrace and balcony on the 1st floor.On the ground floor, there is a guest toilet and an open kitchen to the dining and living area. It's all flooded with light. From the kitchen, as well as from the dining area, the garden is accessible. Nothing prevents you from planting your own kitchen herbs and harvesting them directly with the kitchen scissors.The living room has a large sliding window that leads directly into the garden. The house has sun from morning to evening and invites you to enjoy it.For cold and dark winter evenings, the Swedish stove with crackling fire provides coziness.On the 1st floor, there are two rooms (16.4m2 and 21.7m2) and the bathroom (9.2m2). The modern bathroom with shower and large bathtub makes you forget all worries after a hard day's work.The attic floor is a small kingdom for itself with a usable area of around 33m2 and a roof terrace of 21m2.Not to forget the large cellar (around 50m2) partially equipped with shelving. In the cellar, there are a washing machine and dryer.The house has a water softening system.It is heated with a heat pump and distributes a pleasant warmth via underfloor heating.Two parking spaces belong to the house.An intact village with good bus and train connections. Close to the motorway junctions Wangen an der Aare and Zuchwil and the beautiful cantonal capital Solothurn.The golf course is within walking distance, either for a fine lunch or for playing golf.All shops are available for daily shopping.We look forward to your contact. We are happy to answer questions or arrange viewings.

Travel time
-
1 / 12
4.5 rooms88m²CHF 1,300.–
3367 Thörigen

Well-maintained 4.5-room flat with garden and summer arbour in Thörigen

Well-maintained 4.5-room flat with garden and summer arbour in Thörigen This partially refurbished 4.5-room flat on the first floor of a quiet block of flats in Thörigen offers plenty of space across 88 m² of living space and a generous garden area. The peaceful village setting, the private garden area with a wooden arbour and the numerous ancillary rooms make this flat an attractive home for couples or individuals.Property highlights • Garden area: Private garden plot with a wooden arbour and tool storage - ideal for gardening enthusiasts. • Summer arbour: Covered outdoor area for enjoying sunny days al fresco. • Additional rooms: cellar and large loft are included in the rent. • Balcony: A small balcony providing additional outdoor space. • Parking: Two outdoor parking spaces available at CHF 50.- per month each. • Pets: Welcome - up to two dogs or three cats permitted. Property descriptionThe flat is situated in a house built in 1907 and was partially renovated in 2019. It features a bathroom with a shower and toilet. The flat is ideal for couples or single occupants. A washing machine and tumble dryer are available for shared use.Location and surroundingsThörigen is situated in the canton of Bern in the Oberaargau region and offers a peaceful residential setting in the village centre. The village centre, with a butcher's, a bakery and a primary school, is within walking distance. The public bus connects Thörigen with Herzogenbuchsee and Langenthal, from where SBB services to the Mittelland can be used.Interested?Please contact us for further details or to arrange a viewing. You can find more attractive properties in Switzerland at: www.coming-home.ch

1 / 18
4 rooms90m²CHF 2,080.–
Beundenweg 29, 3360 Herzogenbuchsee

Charming 4-room row house with intimate garden and Jura view

The four-room house is ideal for singles and couples. It has been completely redesigned inside and out with noble materials in 2013, including the kitchen, bathroom, and entire house technology. On the upper floor, there are two bedrooms and an open workspace with a view of the Jura.The row house is located in an elevated, quiet, well-maintained, and central location. It is just a five-minute walk from the town center and the large Coop, Migros, Denner, Dropa, etc. shopping center. The train station is within a seven-minute walk. The town even offers an AquArena (indoor pool, wellness facilities). Additionally, there are bus stops at the nearby Sonnenplatz and Bernstrasse with a comprehensive regional connection offer. A local taxi is also available, which can be called for four francs per trip (for shopping, to the train station, etc.). Within 30 minutes, you can reach Bern by train at half-hourly intervals, and in an hour, you can reach Basel, Zurich, and Lucerne.The open kitchen with natural stone worktops contains a dishwasher, high oven, steamer, ceramic hob, extractor hood, refrigerator, freezer, and plenty of storage space both in the direction of the kitchen and on the side of the dining and living area.The usable area of the ground and upper floors is 87 m2. The basement with approximately 35 m2 of usable area and an exit staircase to the garden is added to this.In addition to built-in cabinets in the service rooms, a laundry room with a washing machine, linen, boiler, heating with a heat pump, and a storage/wine cellar are available.Parking space / garage A personal parking space and a garage with a charging station for electric vehicles can be rented on request.A viewing says more than a thousand words: 079 690 32 78.

Travel time
-

Other interesting objects