Bironico - Houses for rent with Balcony / Terrace

We recommend expanding your search criteria to get similar results. The current filters didn’t return any matches.

If you don’t want to change your current search criteria, we recommend creating a search alert, so you’ll be notified when matching offers become available.

More objects in your automatically expanded search area
5 results - Radius: + 10km
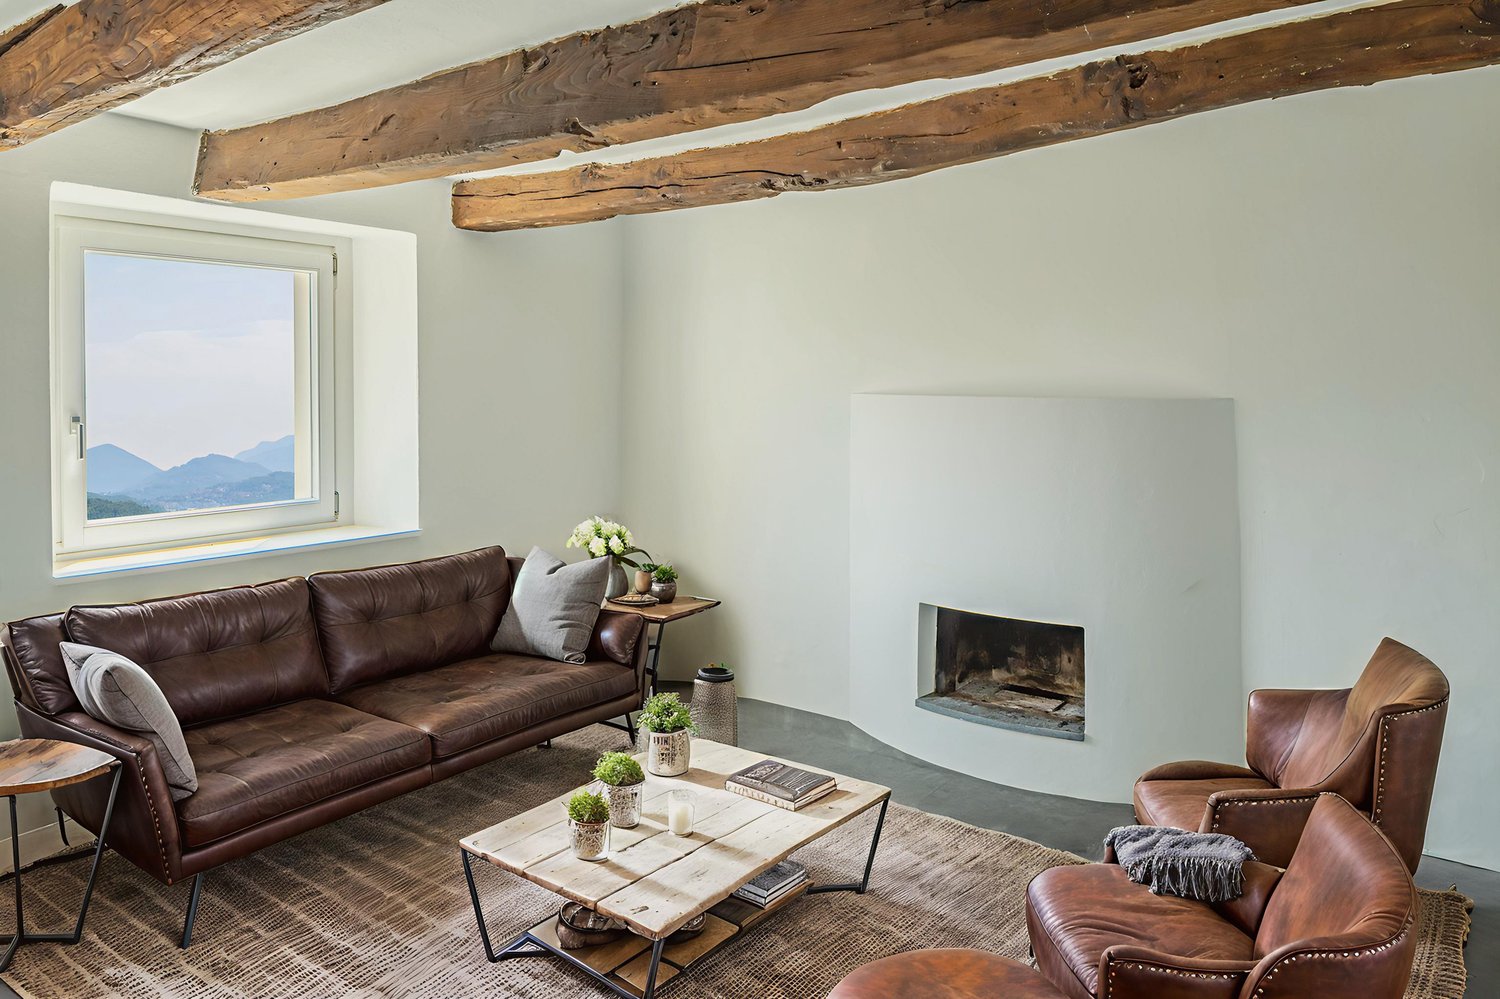
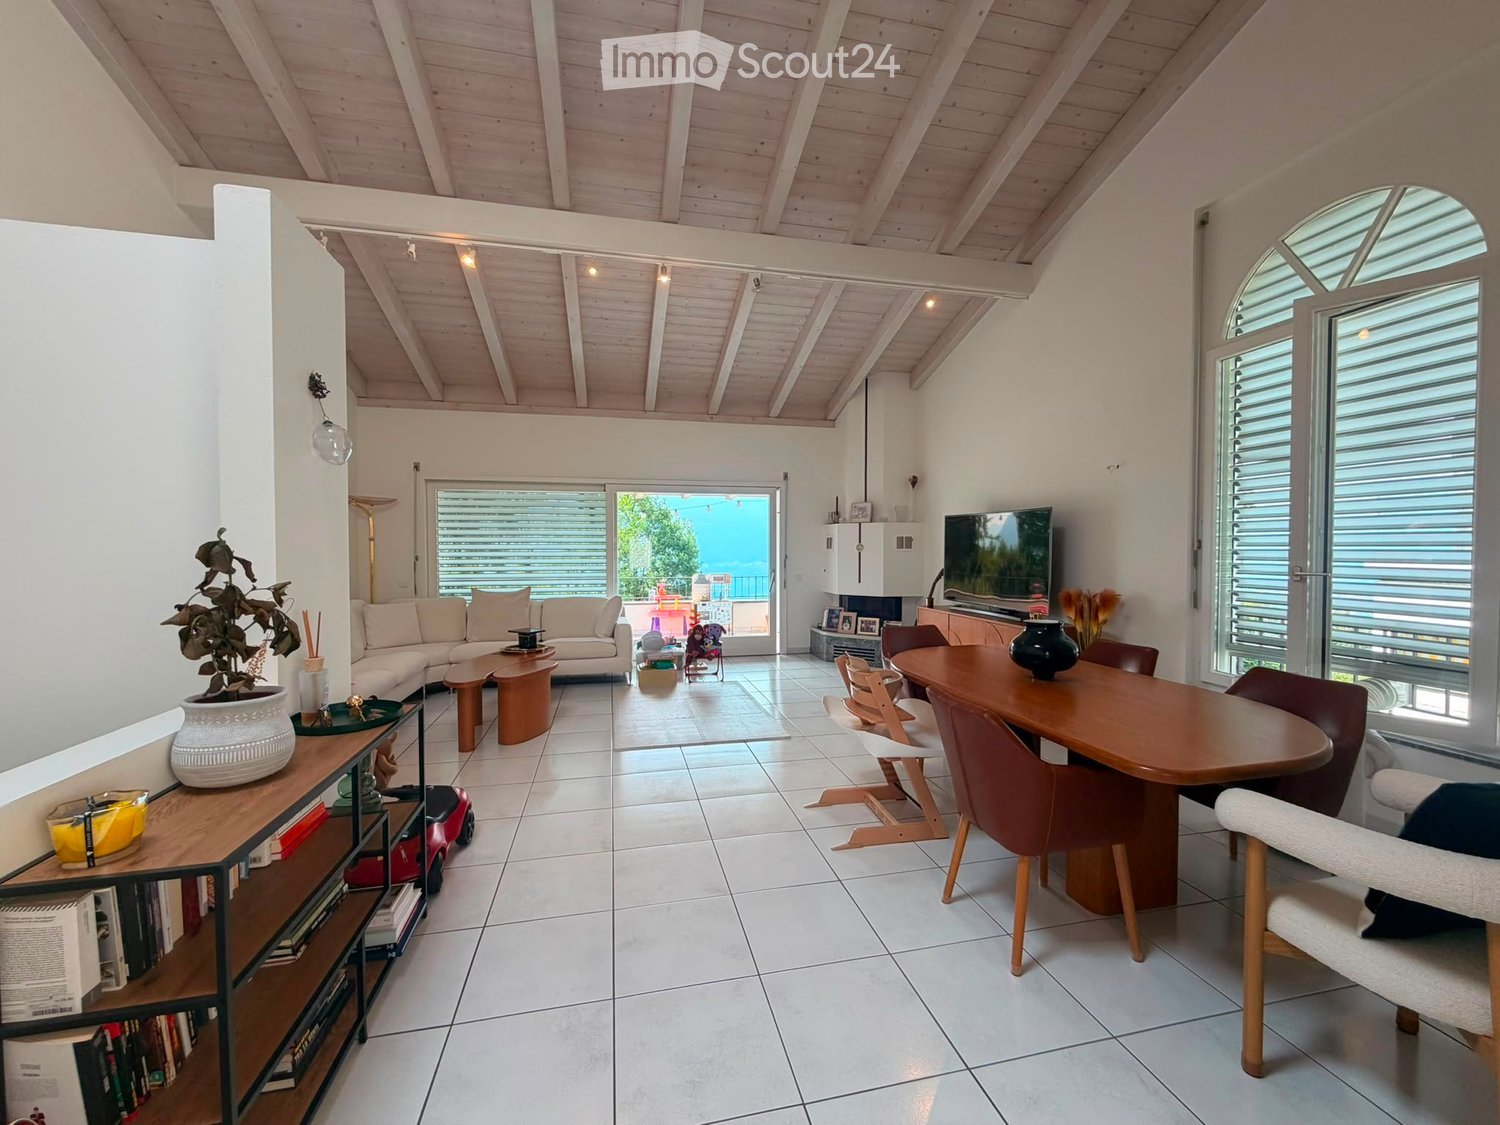
  • Bright living room with white walls, wooden ceiling beams, and large windows. Features a white sofa, coffee table, dining table with chairs, bookshelf, and decorative vases.
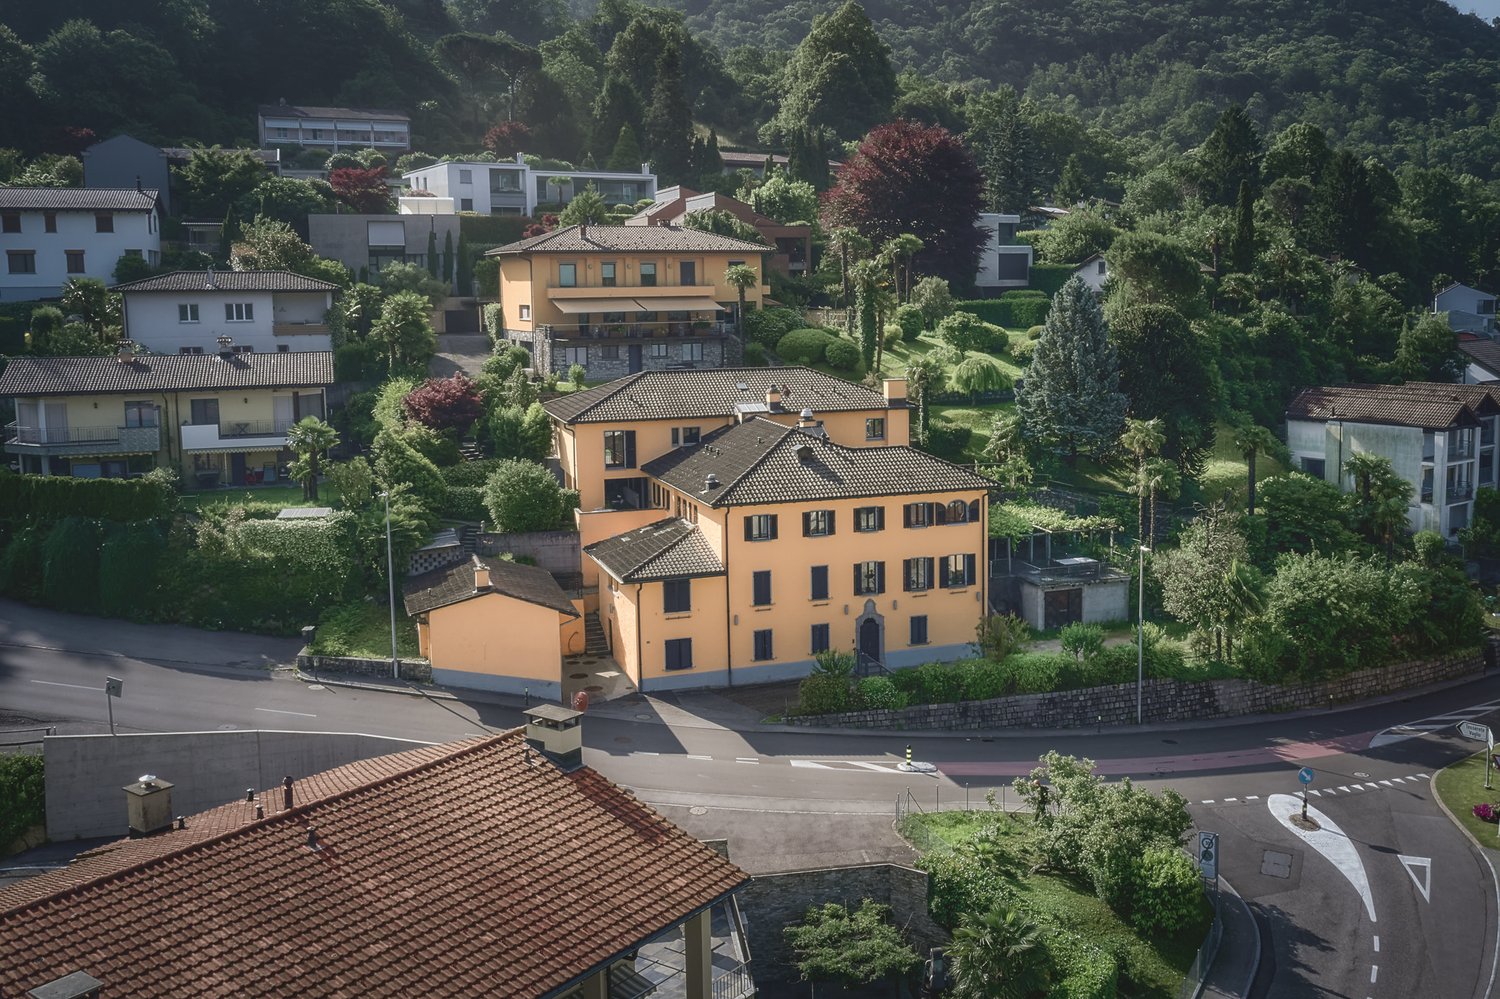
  • A two-story white house with arched windows and balconies, surrounded by a well-maintained lawn and greenery.
  • Balcony with metal railing overlooking a scenic lake and mountain landscape, surrounded by greenery.
  • A spacious garden with a well-maintained lawn, surrounded by trees and shrubs, visible through a large open doorway.
  • Modern interior view of a staircase with wooden ceiling beams, skylight window, and glass railing.
  • Balcony with white tiled floor, wicker sofa, small table, hanging lanterns, and scenic mountain view.
  • {"type": "Kitchen", "objects": ["sink", "faucet", "dishwasher", "coffee maker", "oven", "fridge", "bottle", "bowl", "fridge", "oven", "fridge", "oven", "fridge", "oven", "fridge", "oven", "fridge", "oven", "fridge", "oven", "fridge", "oven", "fridge", "ov
  • Modern bathroom with marble tiles, a large mirror, a sink, a toilet, a glass-enclosed shower, and a wooden shelf holding toiletries.
1 / 8
5.5 rooms, CHF 2,500.–
Top
6645 Brione sopra Minusio

Casa unifamiliare a Brione sopra Minusio

Casa familiare di 5,5 locali su 3 pianiIn affitto accogliente e spaziosa casa familiare di 5,5 locali, sviluppata su tre piani e ideale per una famiglia. La casa dispone di 4 camere da letto e offre ambienti luminosi e confortevoli.Un punto di forza è la bella cucina open space, che si integra armoniosamente con lampio soggiorno molto luminoso e bella vista.Labitazione dispone inoltre di:Soggiorno con caminoAmpia cucina4 camere da letto2 bagni1 WC per gli ospitiCantinaLocale lavanderiaLocale giardino1 posto auto in autorimessa1 posto auto esternoGiardino privato di circa 250 m²Il riscaldamento è a nafta.Canone di affitto: CHF 2500.- al meseCosti indicativi dei consumi:Acqua: circa CHF 400. allannoNafta: circa 1300 litri allannoEnergia elettrica: a carico dellinquilino , in base al consumo.Disponibilità: da concordare.Einfamilienhaus mit 5,5 Zimmern auf 3 EtagenZu vermieten ist ein gemütliches und geräumiges Einfamilienhaus mit 5,5 Zimmern, verteilt auf drei Etagen und ideal für eine Familie. Das Haus verfügt über 4 Schlafzimmer und bietet helle und komfortable Räumlichkeiten.Ein besonderes Highlight ist die schöne offene Küche, die harmonisch in den grosszügigen und sehr hellen Wohnbereich übergeht und einen herrlichen Ausblick bietet.Das Haus verfügt ausserdem über:4 Schlafzimmer2 Badezimmer1 Gäste-WCKellerWaschkücheGartenraum1 Garagenplatz1 AussenparkplatzPrivater Garten mit ca. 250 m²Die Beheizung erfolgt mit Öl.Mietzins: CHF 2500. pro MonatUngefähre Verbrauchskosten:Wasser: ca. CHF 400. pro JahrHeizöl: ca. 1300 Liter pro JahrStrom: zulasten des Mieters, abhängig vom Verbrauch.Verfügbarkeit: nach Vereinbarung

1 / 15
5.5 rooms, 190m², CHF 3,200.–
Lavertezzo Piano, 6595 Riazzino

Lavertezzo Piano, New Single-Family House with Garden and Open View

RENT TO BUY OPTIONThe newly built house is located on the hill of Lavertezzo Piano, conveniently accessible from Gordola, in a very sunny position and just a few steps from all major services.The rooms are extremely bright and the large panoramic windows offer an open view up to the lake, creating a perfect harmony between indoor and outdoor spaces. The house stands out for its modern architecture and highly performing energy efficiency systems, which guarantee living comfort and sustainability.On the arrival floor, there is a study area, ideal also as a mini apartment, with attached accessory rooms.An elegant entrance portico leads to the main entrance of the house, where we find the wardrobe and the staircase that leads to the living area. Here, large windows with panoramic views flood the living room, dining area, and open-plan kitchen with natural light. The attention to detail is evident in every element, as well as the furniture of the kitchen, which is modern and super-equipped. The house was designed with great attention to detail: it has a practical pantry, a large covered and livable terrace all year round, a guest bathroom, and direct access to the garden with a dining area and covered grill.The lower floor is dedicated to the sleeping area and includes a master bedroom with walk-in closet and en-suite bathroom, two further bedrooms, and a covered terrace with space for a jacuzzi. An additional bathroom with shower completes this floor.The property is enriched by a manicured garden with pergola and vegetable garden, a convenient parking space for at least four cars, in addition to the garage and technical rooms.The property is ideal exclusively as a primary residence.

Travel time
-
1 / 6
6 rooms, 148m², CHF 2,420.–
Nucleo 1, 6954 Capriasca / Bigorio

Vivere tra storia & charme | Wohnen mit Geschichte & Charme

I fortunati abitanti di questa casa godono del privilegio di vivere nel paradisiaco Ticino. Ledificio vanta una storia impressionante, che risale a circa 450 anni fa! Si sviluppa su tre piani e offre un totale di 6 stanze con una superficie abitabile di 148 m². Nel 2005 è stato ristrutturato con cura dallarchitetto Charly de Ry di Lugano, mantenendo intatto il fascino affascinante della casa. Travi in legno a vista, un camino, porte originali, pavimenti in cotto e granito, bagni con mosaico Bisazza e ampie finestre che garantiscono ambienti luminosi sono solo alcune delle caratteristiche principali. La proprietà è attualmente in condizioni impeccabili. Due posti auto davanti alla casa completano questa offerta attraente. Die glücklichen Bewohner dieses Eigenheims geniessen das Privileg, im idyllischen Tessin zu leben. Das Gebäude hat eine beeindruckende Geschichte, die etwa 450 Jahre zurückreicht! Es erstreckt sich über drei Etagen und bietet insgesamt 6 Zimmer mit einer Wohnfläche von 148 m². Im Jahr 2005 wurde es vom Architekten Charly de Ry aus Lugano mit viel Liebe zum Detail renoviert, wobei der faszinierende Charme des Hauses erhalten blieb. Sichtbare Holzbalken, ein Kamin, originale Türen, Cotto- und Granitböden, Bäder mit Bisazza-Mosaik und grosszügige Fenster, die helle Räume schaffen, sind nur einige der Highlights. Die Immobilie befindet sich in einem makellosen Zustand. Zwei Parkplätze vor dem Haus runden dieses attraktive Angebot ab.Questa affascinante casa unifamiliare si trova nellincantevole villaggio di Bigorio, a unaltitudine di 620 metri sul livello del mare e con esposizione a sud. La posizione tranquilla e soleggiata offre una vista mozzafiato sulle montagne, sulla valle, sul Lago di Lugano e sul piccolo lago dOriglio. In soli 5 minuti si raggiunge Tesserete con la sua ampia offerta di negozi, uffici comunali e strutture sportive. La città di Lugano, con il suo ospedale cantonale, dista circa 15 minuti di distanza. Laccesso alla Val Colla è anche a soli 5 minuti di distanza. Dieses charmante Einfamilienhaus liegt im idyllischen Dorf Bigorio auf 620 Metern über dem Meeresspiegel und ist nach Süden ausgerichtet. Die ruhige und sonnige Lage bietet eine atemberaubende Aussicht auf die Berge, das Tal, den Luganersee und den kleinen Origliosee. Innerhalb von nur 5 Minuten erreichen Sie Tesserete mit seinem umfangreichen Angebot an Einkaufsmöglichkeiten, der Gemeindeverwaltung und Sporteinrichtungen. Die Stadt Lugano mit ihrem Kantonsspital ist etwa 15 Minuten entfernt. Der Zugang zum Val Colla ist ebenfalls nur etwa 5 Minuten entfernt.
Travel time
-

Other interesting objects