2 results - Houses for rent: 6804 (Bironico)

More objects in your automatically expanded search area
20 results - Radius: + 10km
1 / 13
  • Balcony / Terrace
4.5 rooms, 122m², CHF 1,500.–
Vicolo Antico 8, 6943 Vezia

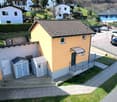
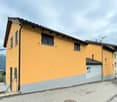
House in the heart of Vezia - Rent CHF 1'500.- or Rent-to-Buy formula

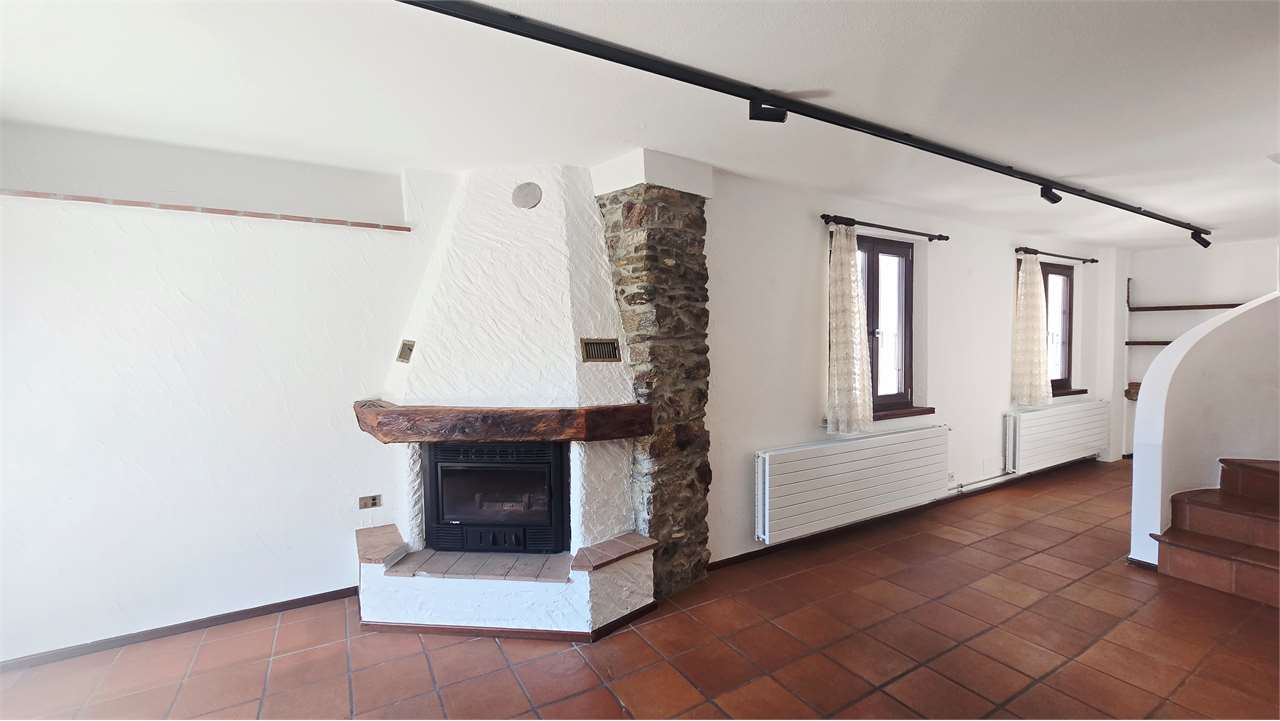
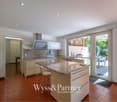
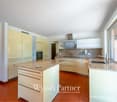
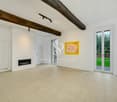
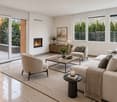
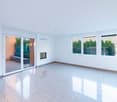
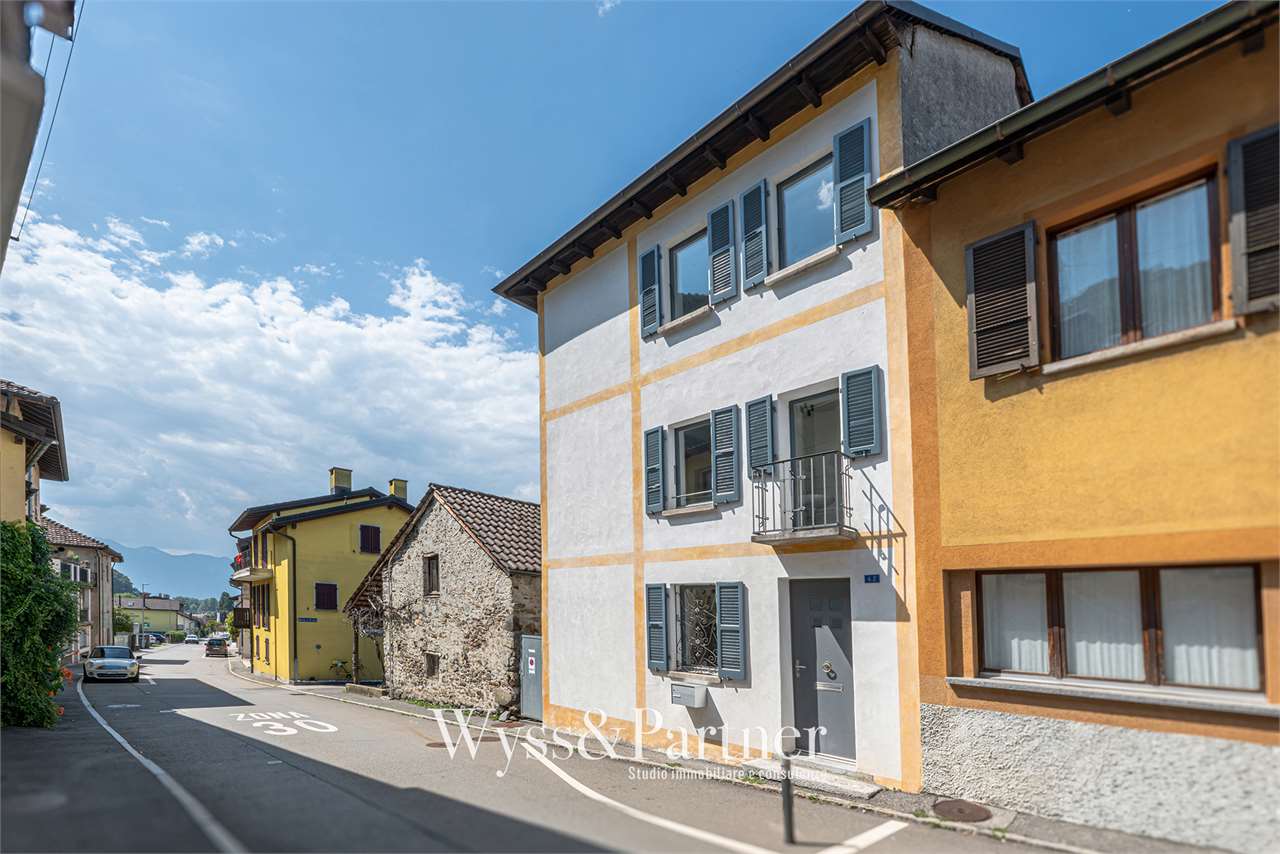
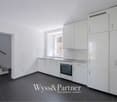
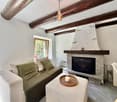
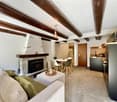
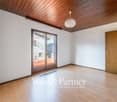
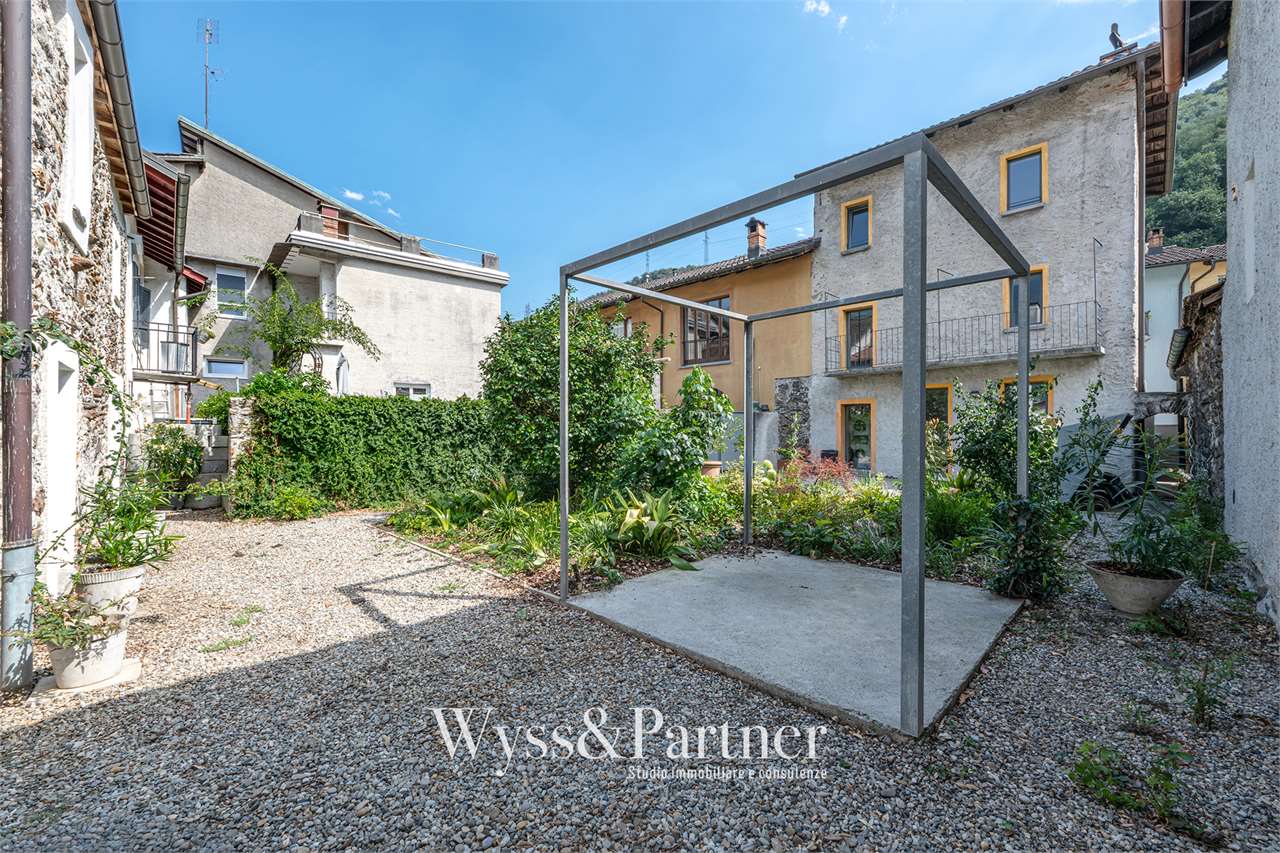
In the picturesque heart of Vezia, we offer a characteristic house for rent, distributed over three levels, completely renovated in 2020, ideal for those who want to live in an authentic dwelling with modern comforts.The property preserves the typical character of Ticino constructions, enhanced by the attractive stone wall, parquet flooring, and wood-burning fireplace, combining these elements with important renovation and energy efficiency measures.The house is conveniently accessible by car. Although it does not have a private parking space, there are parking spaces assigned to the core just a few meters from the dwelling.It is also possible to rent a covered parking space for CHF 100.- per month or, alternatively, take advantage of an annual subscription for the blue zone.INTERNAL LAYOUTEntry levelSpacious room that can also be used as a studyBathroom with shower, WC, and sinkTechnical room/basementLaundry area with sinkInternal staircaseFirst floorLarge open-plan living areaLiving room with functioning wood-burning fireplaceOpen kitchenBalconyInternal staircaseSecond floorRoom with exit to the balconyBright attic with skylightsWindowed bathroom with bathtubSecond roomMAIN FEATURESComplete renovation carried out in 2020Heat pumpThermal solar panels supporting the heat pumpNew, standard-compliant electrical systemCompletely renovated main bathroomTriple-glazed windows with high energy efficiencyWindows with also upper openingNew shuttersNew radiators throughout the houseParquet floors in the roomsCharacteristic stone wall along the staircaseCompletely renovated roof, including metalworkFunctioning wood-burning fireplaceFiber-optic connection, ideal also for smart workingTechnical room usable also as storage/basementPrivate laundry area with sinkSTRENGTHSCharacteristic location in the heart of VeziaHouse developed on three levelsCompletely renovatedExcellent combination of traditional Ticino style and modern comfortHeat pump and thermal solar panelsTriple glazingWood-burning fireplaceStone wallParquet floors in the roomsFiber-optic connectionPossibility of renting a covered parking space in the vicinityRENTAL CONDITIONSRental fee: CHF 1'500.- per monthNo additional expensesIndividual consumption costs charged to the tenant: approximately CHF 250.- to 300.- per monthPossibility of renting a covered parking space: CHF 100.- per monthSwissCaution acceptedMinimum rental period: 24 monthsPets to be evaluatedPURCHASE OPTION WITH RENT-TO-BUY FORMULAIn addition to the normal rental, the property can also be purchased through the Rent-to-Buy formula over 36 months.Sales price: CHF 570'000.-FORMULA 1 WITH 2 AND/OR 3 PILLARSInitial contribution 10%: CHF 57'000.-Pension capital 5%: CHF 28'500.-Monthly Rent-to-Buy rent: approximately CHF 1'542.-CHF 750.- as effective rent + approximately CHF 792.- saved monthly for the purchaseAfter 36 months: reaching 20% of the total capitalAdditional costs at own expenseFORMULA 2 WITHOUT USING THE 2ND AND 3RD PILLARInitial contribution 10%: CHF 57'000.-Monthly Rent-to-Buy rent: approximately CHF 2'333.-CHF 750.- as effective rent + approximately CHF 1'583.- saved monthly for the purchaseAfter 36 months: reaching 20% of the total capitalAdditional costs at own expenseThe Rent-to-Buy formulas are indicative and subject to verification of the buyer's financial situation and definition of the contractual conditions.

  • Balcony / Terrace
Travel time
-
1 / 19
  • Pets allowed
  • Parking space
  • Garage
  • +4
6.5 rooms, 302m², CHF 4,300.–
Via Ligaino, 6963 Lugano

Historic charming apartment with city and lake view

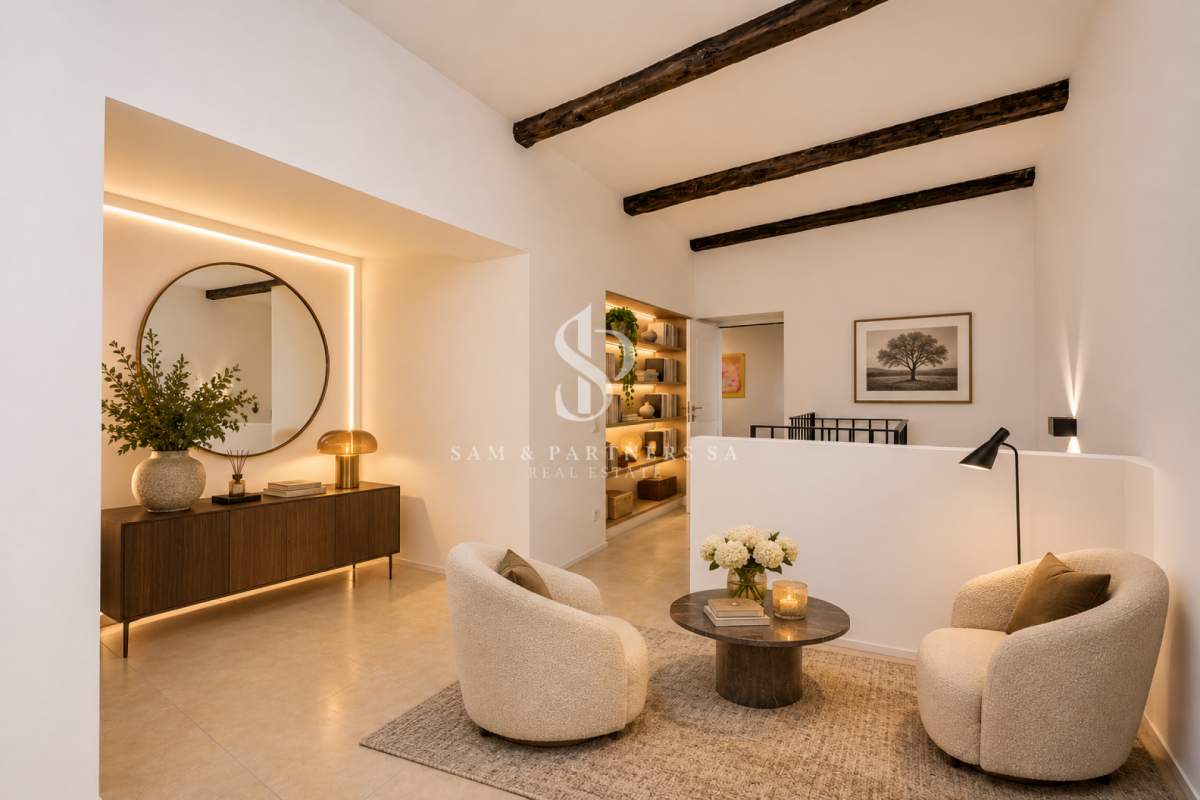
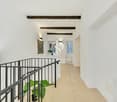
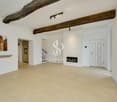
Historic charming apartment with city and lake view In the picturesque historic center of Pregassona, we propose for sale a fascinating historic apartment dating back to 1900, skillfully renovated in 2026 to preserve its authenticity and original charm, enriching it with precious finishes and contemporary comforts with south-facing solar exposure.Nestled in a tranquil and reserved context, the property enjoys a splendid panoramic view of the city of Lugano and the lake, giving an exclusive atmosphere just a few minutes from the main services.The apartment develops on three levels, with a total living area of 302 m² and 6.5 rooms, offering generous, bright and harmoniously distributed spaces, where architectural details of the period and modern solutions coexist in perfect balance.A charming entrance hall welcomes guests, introducing them to the elegant spaces of the house. The large living area, embellished with exposed beams and a cozy fireplace, represents the heart of the apartment, a warm and refined environment, ideal for sharing pleasant moments with family or friends.The property also features a modern kitchen, three spacious bedrooms, three bathrooms, and generous spaces that allow for the creation of comfortable walk-in closets. The master bedroom is enhanced by a panoramic terrace, from which a breathtaking view of the city and the lake opens up.Particularly fascinating are the additional rooms characterized by authentic vaulted ceilings, elements that give the property a unique identity. One of these rooms lends itself perfectly to the creation of an intimate dining room for convivial meals or an elegant private study. A second room, also with a vaulted ceiling and gravel flooring, offers the possibility of creating a charming wine cellar, ideal for wine enthusiasts.Outside, the private garden of 110 m² constitutes a pleasant corner of tranquility, perfect for relaxing, organizing outdoor events, and enjoying the good solar exposure during the beautiful season.The living comfort is completed by a gas heating system with heat distribution through radiators.The location combines the charm and reserve of life in the historic center with the practicality of daily services. Public transport stops, schools, and shops are easily accessible, while the Coop supermarket in Pregassona is about a 13-minute walk away. In the vicinity, there are also pleasant paths immersed in greenery, ideal for walks and moments of relaxation.To complete the property, a car garage suitable for small and medium-sized vehicles is available, with the possibility of renting additional parking spaces in the immediate vicinity. The furniture has been inserted in the original photos.A historic apartment with timeless charm, where history, elegance, and contemporary comfort meet. A rare and personalized housing proposal, ideal for those who want to live in an authentic and refined environment, surrounded by the tranquility of the historic center and breathtaking panoramic views of the Lugano area.

  • Pets allowed
  • Parking space
  • Garage
  • +4
Travel time
-
1 / 17
  • Pets allowed
  • Parking space
  • Garage
  • +3
6.5 rooms, 250m², CHF 4,500.–
Quartiere Gaggio, 6950 Sala Capriasca

Contemporary villa with garden and development potential

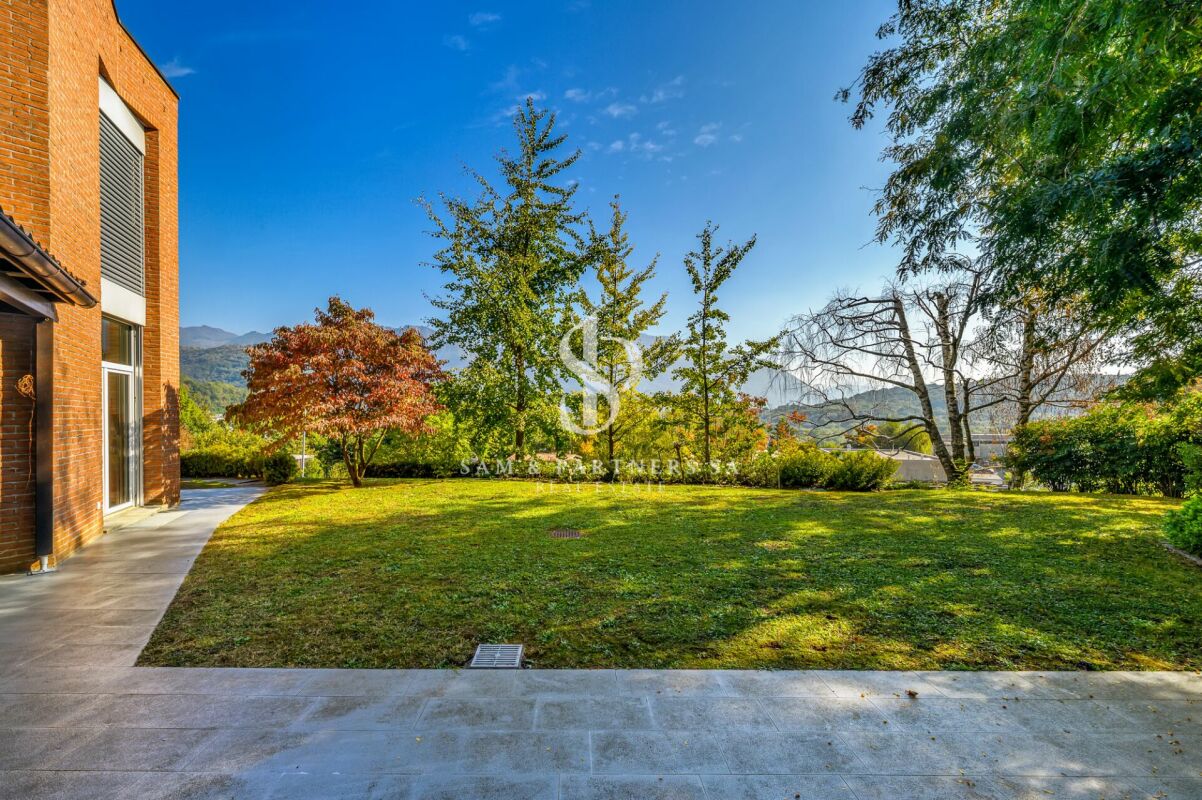
Contemporary villa with garden and development potential Nestled in a residential area of absolute tranquility and privacy in Tesserete, this charming villa with its distinctive architectural character is located in a privileged position, from which you can admire splendid views of the surrounding hills.The property, characterized by excellent solar exposure, is surrounded by a large private garden of about 300 sqm, carefully curated in every detail, creating an atmosphere of harmony and well-being.The villa currently has a surface area of about 250 sqm, with the possibility of realizing an extension of another approximately 300 sqm, offering an interesting development potential and personalization. The outdoor spaces also allow for the evaluation of a pool in the flat area of the garden, creating an exclusive area dedicated to relaxation.Renovated in 2009, the residence is equipped with plant solutions designed to guarantee a high level of comfort in every season. The heating system is powered by a heat pump with heat distribution through floor serpentine, ensuring a uniform and pleasant temperature distribution in the rooms. The property also has air conditioning and PVC windows with double glazing, which contribute to the thermal and acoustic comfort of the home, the room heights are 2.80 m.Distributed over three above-ground levels, the residence offers bright, generous, and well-organized spaces.The main level hosts an elegant living area, introduced by a large entrance that leads to the living room with a fireplace and direct access to the panoramic veranda. A spacious dining room, an independent kitchen, and a guest bathroom complete this floor, conceived to offer comfort and conviviality.On the upper floor, the sleeping area develops, composed of two large bedrooms, another study / room currently used as a walk-in closet, and two refined bathrooms.The property also includes an independent apartment, fully equipped, ideal for hosting family and guests or for the service staff, guaranteeing autonomy and privacy.At the lower level, there are several accessory rooms, including a laundry room, cellars, and a versatile room, in addition to the direct connection with the garage.The property is completed by a garage with a capacity of up to three cars and three additional outdoor parking spaces, accessible through an automated gate.Net rent CHF 4'500.-Expenses for the tenant about 1'000 per month.

  • Pets allowed
  • Parking space
  • Garage
  • +3
Travel time
-
1 / 13
7.5 rooms, CHF 4,200.–
Via Kosciuszko 4G, 6943 Vezia

Ampia casa con giardino a pochi minuti da Lugano

A Vezia, in posizione comoda e ben servita a pochi minuti da Lugano, vi proponiamo questa casa unifamiliare di circa 250 m² su tre livelli.Il piano terreno è pensato per la vita in comune. Il soggiorno con camino e la sala da pranzo si sviluppano in continuità e si aprono su due terrazze, una coperta da una struttura in vetro e una esposta. Da qui si accede al giardino di circa 100 m², modellato da lievi pendenze e muretti in pietra che gli danno ordine e riparo. La cucina è contigua alla zona pranzo e trova sostegno in una dispensa e in un'area lavanderia dedicata. Completano il livello un servizio per gli ospiti, un locale tecnico, una cantina e un ampio deposito interrato, che rispondono al bisogno concreto di spazio di una famiglia.Il primo piano, anch'esso con 270 cm di altezza, raccoglie la zona notte quotidiana: tre camere servite da due bagni con doccia, distribuite in modo da mantenere autonomia e tranquillità tra gli ambienti.L'ultimo livello è la firma della casa. Una suite padronale che si sviluppa su due piani: una camera ampia, larga quasi cinque metri, con bagno privato completo di vasca, doccia e doppio lavabo, dalla quale una scala in legno conduce a un soppalco illuminato da un lucernario, affacciato sulla camera sottostante. È uno spazio autonomo e luminoso, da adattare a studio, guardaroba o angolo di lettura.La costruzione recente si accompagna a uno standard tecnico curato: riscaldamento a pavimento a gas, cappotto termico e serramenti con doppi vetri, elementi che si traducono in comfort e contenimento dei consumi. All'esterno, quattro posti auto, due dei quali coperti. Scuole, servizi e collegamenti principali, autostrada compresa, si raggiungono in pochi minuti: una condizione che rende questa casa una base comoda e concreta per la quotidianità di una famiglia.Pigione mensile CHF 4'200.00 + tutte le spese a carico dell'inquilino.À Vezia, dans un quartier calme et bien structuré, cette maison individuelle se trouve sur une parcelle légèrement surélevée. Tous les services, les écoles et les principaux axes de communication sont à proximité, tandis que l'exposition ouest offre une luminosité agréable qui accompagne les espaces tout au long de la journée.Située sur trois niveaux pour une surface habitable d'environ 250 m², la propriété offre des espaces lumineux et bien proportionnés. Le rez-de-chaussée accueille le séjour avec cheminée et la salle à manger, tous deux avec accès direct aux deux terrasses - l'une couverte et l'autre ouverte - qui donnent sur le jardin en terrasse d'environ 100 m², modelé par de légères pentes et des murs en pierre. La cuisine, adjacente à la salle à manger, est flanquée d'un garde-manger et d'une buanderie. Le niveau est complété par un WC invité, un local technique, une cave et un grand débarras/cave intermédiaire.Le premier étage comprend trois chambres à coucher et deux salles de bains avec douche. Le dernier niveau est réservé à la chambre principale: un espace spacieux, doté d'une salle de bains privative avec baignoire et douche, d'un couloir dédié et d'un grenier lumineux offrant une zone supplémentaire flexible selon les besoins.À l'extérieur, quatre places de parking sont disponibles, dont deux couvertes. Le chauffage par plancher chauffant est alimenté par une chaudière à gaz; l'immeuble est doté d'un manteau thermique et de fenêtres à double vitrage. Les finitions conservent une esthétique sobre et soignée, en accord avec le caractère général de la propriété.Il en résulte une maison au profil mesuré, où les espaces, l'emplacement et le contexte offrent un ensemble équilibré et agréable à vivre.In Vezia, verkehrsgünstig und gut erschlossen wenige Minuten von Lugano entfernt, erstreckt sich dieses Einfamilienhaus aus dem Jahr 2011 über rund 250 m² auf drei Ebenen. Die Westausrichtung begleitet die Räume mit einem Licht, das sich im Lauf des Tages wandelt, und mit jedem höheren Geschoss...
Travel time
-
1 / 5
  • Balcony / Terrace
  • Pets allowed
  • View
  • +4
4 rooms, CHF 2,300.–
Via San Zeno, 6946 Ponte Capriasca

Casa unifamiliare ammobiliata moderna a Ponte Capriasca – 4 locali con giardino e terrazza

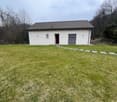
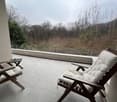
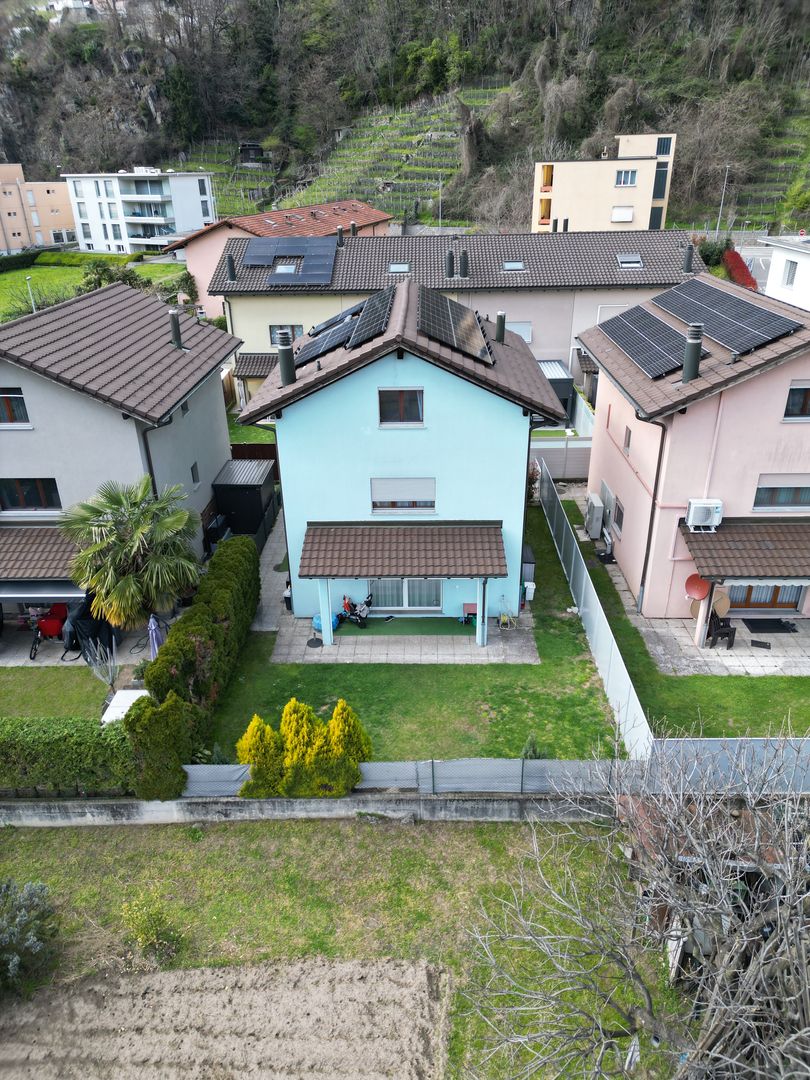
Benvenuti in questa splendida casa unifamiliare. Ammobiliata di nuova costruzione (2016), situata nella tranquilla località di Ponte Capriasca, nel Canton Ticino. Con i suoi 124 m² di superficie abitativa, un terreno di 680 m² e una posizione silenziosa e soleggiata in estate, questa proprietà rappresenta un'opportunità ideale per famiglie e amanti della natura.La casa offre: • Soggiorno open space luminoso: Un ampio spazio living con divano in pelle, zona pranzo e cucina bianca moderna integrata, con porta-finestra che si apre verso l'esterno. • 4 locali e 2 bagni: Spazi ben distribuiti su un unico piano, perfetti per famiglie con bambini. • Terrazza con vista: Una rilassante terrazza con sedie a sdraio in legno e cuscini color crema, affacciata su un verde pendio boscoso. • Ampio giardino: Casa bianca a un piano con porta rossa e un grande prato curato, con un suggestivo sentiero in pietre piatte che conduce all'ingresso. • Dotazioni complete: Lavatrice, lavastoviglie, TV via cavo e parcheggio inclusi. • Animali domestici ammessi e ambiente adatto ai bambini. Posizione e dintorni: La casa si trova in una zona silenziosa e ben collegata. La fermata dell'autobus Nogo è raggiungibile in soli 5 minuti a piedi, mentre la Scuola Elementare di Ponte Capriasca e la Farmacia San Giorgio si trovano a circa 13 minuti a piedi. La vicinanza al fiume e alla ferrovia garantisce ottimi collegamenti, pur mantenendo un contesto residenziale tranquillo e immerso nel verde.Questa casa è la scelta perfetta per chi desidera vivere in un ambiente moderno, confortevole e a contatto con la natura ticinese, senza rinunciare ai servizi essenziali. Non lasciatevi sfuggire questa occasione Welcome to this beautifully designed single-family home located in the peaceful surroundings of Ponte Capriasca, in the scenic Ticino region of Switzerland. Built in 2016, this modern property offers a perfect blend of contemporary comfort and natural tranquility.This wonderful home features:Spacious Living Space: Enjoy 124 m² of thoughtfully designed floor space spread across a single floor, ideal for families or those seeking comfortable living.4 Rooms & 2 Bathrooms: Generously sized rooms complemented by two modern bathrooms for added convenience.Private Balcony: Step outside and take in the beautiful views this property has to offer.Fully Equipped: Includes a dishwasher and washing machine for everyday ease.Parking Available: Convenient on-site parking included.Cable TV: Ready for your entertainment needs.Generous Plot: Set on a 680 m² lot, offering plenty of outdoor space to enjoy.A Quiet & Family-Friendly Setting: This home is perfectly quiet, making it an ideal retreat for families and pet owners alike. Children are warmly welcomed, and the peaceful environment ensures a relaxed lifestyle away from the hustle and bustle.Location & Surroundings: Situated in the charming village of Ponte Capriasca, this property enjoys sunny summers and easy access to local amenities. The nearest bus stop is just a 5-minute walk away, and a railway connection is conveniently nearby. Families will appreciate the proximity to Scuola Elementare Ponte Capriasca, reachable within a 13-minute walk, while the Farmacia San Giorgio is equally close for everyday health needs.This is a rare opportunity to rent a modern, move-in-ready home in one of Ticino's most serene and picturesque communities. Don't miss your chance to experience the best of Swiss-Italian living in this exceptional property.

  • Balcony / Terrace
  • Pets allowed
  • View
  • +4
Travel time
-
1 / 19
6.5 rooms, 180m², CHF 4,880.–
Vicolo Motto Di Lena 13, 6648 Minusio

Esclusiva Villa con vista lago posteggi e vari confort.

Esclusiva Villa con vista lago posteggi e vari confort. Minusio – Esclusiva villa panoramica con vista a 300° sul Lago MaggioreIn una delle posizioni più ricercate di Minusio, immersa nella tranquillità e nella privacy, proponiamo in locazione una splendida villa di prestigio con una spettacolare vista panoramica a 300° sul Lago Maggiore e sulle montagne circostanti.L'abitazione offre circa 180 m² di superficie abitabile, impreziositi da ampie terrazze e da un magnifico giardino panoramico, ideale per vivere momenti di relax all'aperto godendo di uno scenario unico.La villa è composta da: • elegante soggiorno con camino e grandi vetrate panoramiche; • ampia cucina moderna con isola centrale; • tre spaziose camere da letto; • studio, perfetto per lo smart working o come biblioteca; • due bagni (eventualmente specificare il numero se diverso); • locale hobby; • locale sauna; • cantina. Completano la proprietà due comodi posti auto in autorimessa.Un elemento esclusivo è rappresentato dal doppio accesso alla villa: tramite ingresso pedonale indipendente oppure direttamente dall'autorimessa grazie a un ascensore privato che conduce all'abitazione.Caratteristiche principali • Posizione privilegiata a Minusio • Vista panoramica a 300° sul Lago Maggiore e sulle montagne • 180 m² abitabili • Ampio giardino e terrazze panoramiche • Camino • Cucina con isola • Locale hobby e sauna • Cantina • Ascensore privato • Due posti auto in autorimessa • Residenza secondaria consentita Una proprietà esclusiva, ideale per chi desidera vivere in un ambiente raffinato, con il massimo della privacy e una delle viste più spettacolari del Locarnese.Disponibile su richiesta.Minusio – Exklusive Panorama-Villa mit 300°-Blick auf den Lago MaggioreAn einer der begehrtesten Wohnlagen von Minusio, ruhig und mit viel Privatsphäre gelegen, steht diese exklusive Villa mit einem einzigartigen 300°-Panoramablick auf den Lago Maggiore und die umliegende Bergwelt zur Vermietung.Die Villa bietet rund 180 m² Wohnfläche sowie grosszügige Terrassen und einen wunderschönen Panorama-Garten, der zum Entspannen und Geniessen der aussergewöhnlichen Aussicht einlädt.Die Raumaufteilung umfasst: • grosszügiges Wohnzimmer mit Kamin und grossen Panoramafenstern; • moderne Wohnküche mit Kochinsel; • drei geräumige Schlafzimmer; • ein separates Arbeitszimmer, ideal für Homeoffice; • zwei Badezimmer (bei Bedarf anpassen); • Hobbyraum; • Saunabereich; • Keller. Zur Liegenschaft gehören ausserdem zwei Einstellhallenplätze.Ein besonderes Highlight ist der komfortable Zugang: Die Villa kann sowohl über einen separaten Fussweg als auch direkt von der Tiefgarage mit einem privaten Lift erreicht werden.Highlights • Exklusive und ruhige Wohnlage in Minusio • 300°-Panoramablick auf den Lago Maggiore und die Berge • Ca. 180 m² Wohnfläche • Grosszügiger Garten und Panoramaterrassen • Kamin • Moderne Küche mit Kochinsel • Hobbyraum und Sauna • Keller • Privater Lift • Zwei Einstellhallenplätze • Zweitwohnsitz möglich Diese aussergewöhnliche Villa vereint Eleganz, höchsten Wohnkomfort und eine der schönsten Aussichten der Region Locarno – ideal für anspruchsvolle Mieter.Verfügbar nach Vereinbarung.

Travel time
-
1 / 15
5.5 rooms, 190m², CHF 3,200.–
Lavertezzo Piano, 6595 Riazzino

Lavertezzo Piano, RENT TO BUY New single-family house with garden and open view

RENT TO BUY ONLY - PRIMARY RESIDENCENewly built house located on the hill of Lavertezzo Piano, conveniently accessible from Gordola, in a very sunny position and just a few steps from all major services.The rooms are extremely bright and the large panoramic windows offer an open view up to the lake, creating a perfect harmony between indoor and outdoor spaces. The house is distinguished by modern architecture and highly performing energy efficiency systems, which guarantee living comfort and sustainability.On the arrival floor, there is a study area with a small kitchen and bathroom, ideal also as a mini apartment with independent entrance.An elegant entrance portico leads to the main entrance of the house, where we find the wardrobe area and the staircase leading to the living area. Here, large windows with panoramic views flood the living room, dining area, and open-plan kitchen with natural light. The attention to detail is evident in every element, as well as the furniture of the kitchen, modern and super equipped. The house was designed with great attention to detail: it has a practical pantry, a large covered and livable terrace all year round, a guest bathroom, and direct access to the large terrace and garden.The lower floor is dedicated to the sleeping area and includes a master bedroom with walk-in closet and en-suite bathroom, two further bedrooms, and a terrace with space for a Jacuzzi. An additional bathroom with shower completes the floor.The property is enriched by a garden with the possibility of a pergola and vegetable garden, a convenient parking space for at least four cars, in addition to the garage and technical rooms.Property ideal exclusively as a primary residence.

Travel time
-
1 / 13
7.5 rooms, 180m², CHF 3,000.–
6513 Monte Carasso

Single-family house with 7.5 rooms, private garden and 2 parking spaces

Single-family house with 7.5 rooms, private garden and 2 parking spaces in Monte Carasso In Monte Carasso, in a quiet and well-served area, we propose for rent this spacious single-family house with 7.5 rooms, ideal for families or for those who desire ample living spaces both inside and outside. The property develops on 4 levels and offers about 180 m² of living space, with 6 rooms, 2 bathrooms, cellar and private laundry room. Outside, it has a pleasant private garden of about 150 m² with a portico, perfect for moments of relaxation. Additionally, 2 parking spaces are included, of which 1 is covered and 1 is uncovered.The house has been renovated with several recent interventions, including a new kitchen, internal and external painting, heat pump, photovoltaic system with 14 kW battery, new shower, replacement of cellar windows, air conditioning with 2 split units and electric awning. The offer is completed by a fireplace, double glazing and available fiber optic. Small animals are allowed.Monthly rent: CHF 3’000.–Expenses included, excluding electricity consumptionAvailable from 01.09.2026Main features • Single-family house with 7.5 rooms • 6 rooms • 2 bathrooms • about 180 m² of living space • private garden about 150 m² with portico • 2 parking spaces included • cellar • private laundry room • air conditioning • fireplace • heat pump • photovoltaic system • fiber optic • small animals allowed

1 / 32
2 rooms, 160m², CHF 4,500.–
6648 Minusio

Panoramic Villa with Lake View and Unique Design – Via Mondacce, Minusio

Villa Panoramica con Vista Lago e Design Unico – Via Mondacce, Minusio Imagine waking up every day with a spectacular view of Lake Maggiore, in a villa where contemporary architecture and nature blend in perfect harmony. Located on a plot of about 800 m² in the renowned Via Mondacce area of Minusio, this next-generation prefabricated villa represents an exclusive refuge for those seeking light, space, and comfort in a dreamlike setting.Main features: • Modern and functional layout, with open spaces and intelligent distribution • Super modern kitchen fully equipped, perfect for those who love cooking and entertaining • Double-height living room with floor-to-ceiling windows on the south side and a suspension stove that becomes the protagonist of the space • Large panoramic terrace with direct access to the garden, hammock for relaxation, and private jacuzzi for unforgettable moments under the stars Night area with wow effect:An elegant illuminated staircase leads to a suspended bridge that separates two symmetrical suites with private bathroom, designed as two twin refuges, each with: • Breathtaking view of the lake and garden • Bathrooms with windows, bright and refined • Large windows that capture the light and frame the landscape Extra details that make the difference: • Solar panels on the roof for a more sustainable life • Avant-garde architectural design • Atmosphere of absolute peace, just a few minutes from Locarno and the heart of Ticino A house that is not just a dwelling, but an experience to be lived every day. Perfect as a prestigious second home, for those who want to feel always on vacation.Contact us for more information or to organize an exclusive visit.

1 / 21
6 rooms, 200m², CHF 4,200.–
6943 Vezia

The luxury of comfort meets space: spacious house with garden near Lugano

--- Request your personal LINK for the VIRTUAL TOUR! --- TERRACED HOUSE with GARDEN and TERRACE: a family hub with large spaces (100% GUARANTEED: a true rarity!!!), enriched by a very welcoming LIVING AREA for convivial moments both inside and outside, to which 4 BEDROOMS of various sizes are added.The DETACHED HOUSE is located in the municipality of VEZIA near LUGANO. It is situated in a small, refined and reserved NEIGHBORHOOD of single-family homes. The favorable and strategic location puts the house near many SERVICES and INFRASTRUCTURES useful for contemporary life.The house is spread over 3 LEVELS and is distributed as follows: • a KITCHEN that faces and interacts with the living room and separate dining room (on the ground floor); • a PANTRY behind the kitchen combined with the LAUNDRY AREA (on the ground floor); • a DINING ROOM with access to the terrace and garden (on the ground floor) • a LIVING ROOM with FIREPLACE and access to the terrace and garden (on the ground floor); • 1 GUEST TOILET (on the ground floor); • 1 covered TERRACE (18 m2); • 1 GARDEN (100 m2) with western solar exposure (afternoon hours); • 3 BEDROOMS (on the 1st floor); • 2 complete BATHROOMS with shower (on the 1st floor); • 1 large MASTER BEDROOM with exclusive landing and a bright, multi-purpose LOFT (on the 2nd floor); • 1 MASTER BATHROOM inside the MASTER BEDROOM with bathtub and shower (on the 2nd floor); • 1 CELLAR; • 4 PARKING SPACES (2 of which are covered). The underfloor heating is powered by a gas boiler. The house has a high degree of INSULATION with thermal cladding and is equipped with double-glazed windows. The materials and finishes are carefully selected and of high value.The area is very interesting for being close to various supermarkets, schools of different levels (elementary, middle, Lugano 2, the INTERNATIONAL SCHOOL of TICINO), the FFS train station of Lamone and the urban bus line TPL (line 5) as well as the Lugano Nord highway entrance.DETAILS OF MONTHLY RENT: • Rent: CHF 4'200 / month • Additional costs: at the expense of the tenant. HOUSE ALSO FOR SALE

Suggested properties for you based on search results