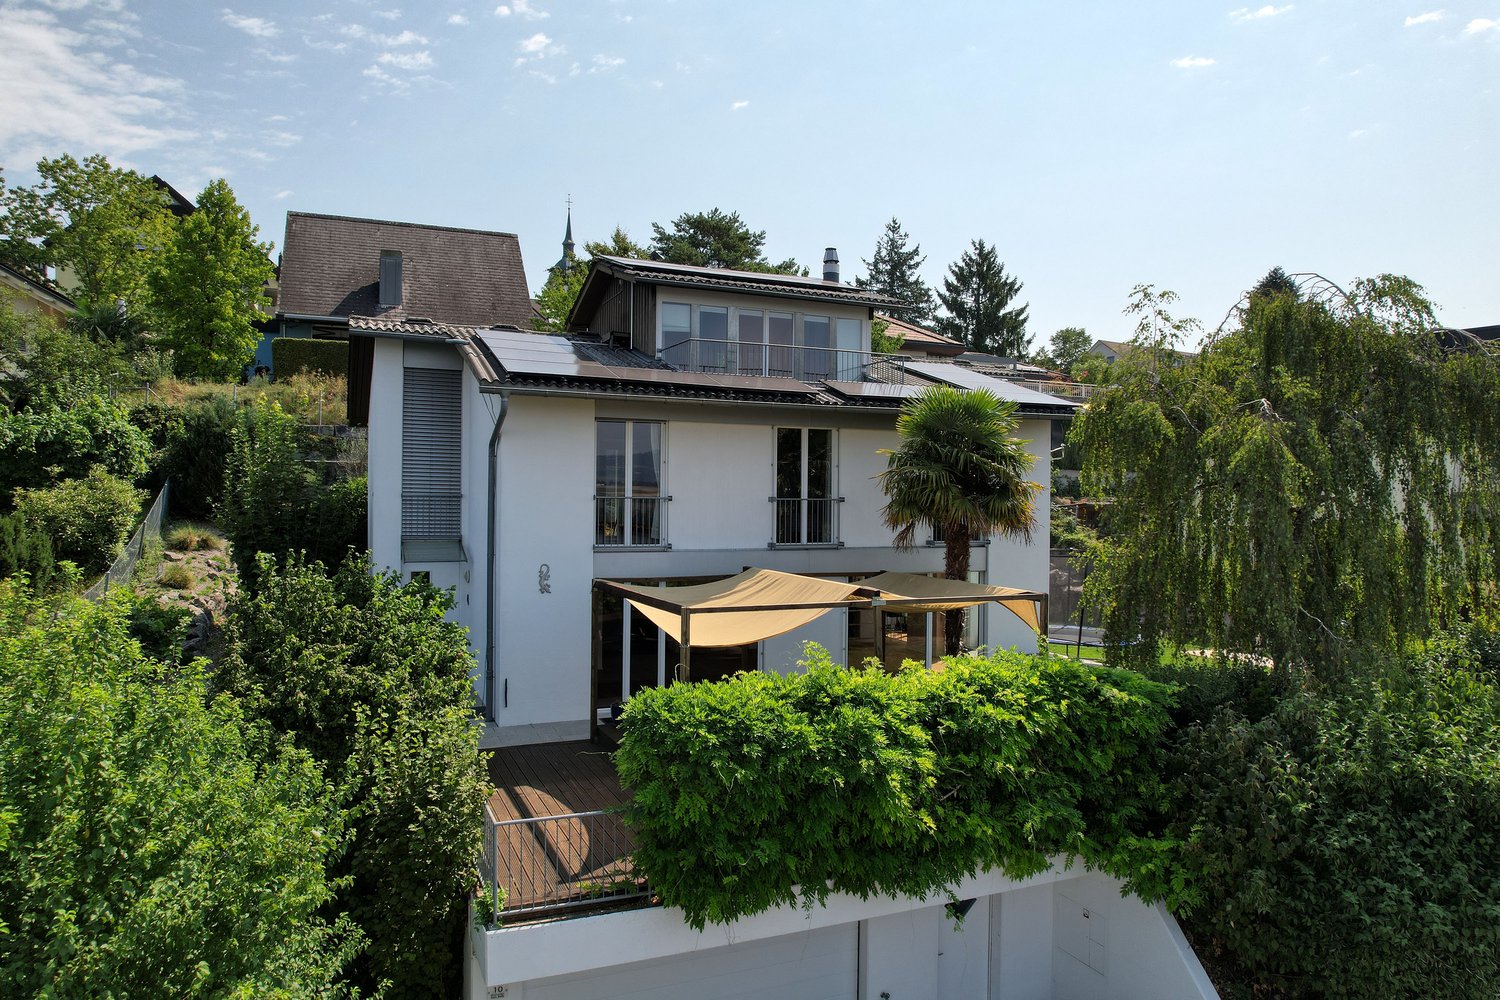
Bettwil - Houses for rent with Balcony / Terrace

We recommend expanding your search criteria to get similar results. The current filters didn’t return any matches.

If you don’t want to change your current search criteria, we recommend creating a search alert, so you’ll be notified when matching offers become available.

More objects in your automatically expanded search area
14 results - Radius: + 10km
New building
1 / 13
6.5 rooms, 155m², CHF 4,300.–
Premium
Hettligen, 5728 Gontenschwil

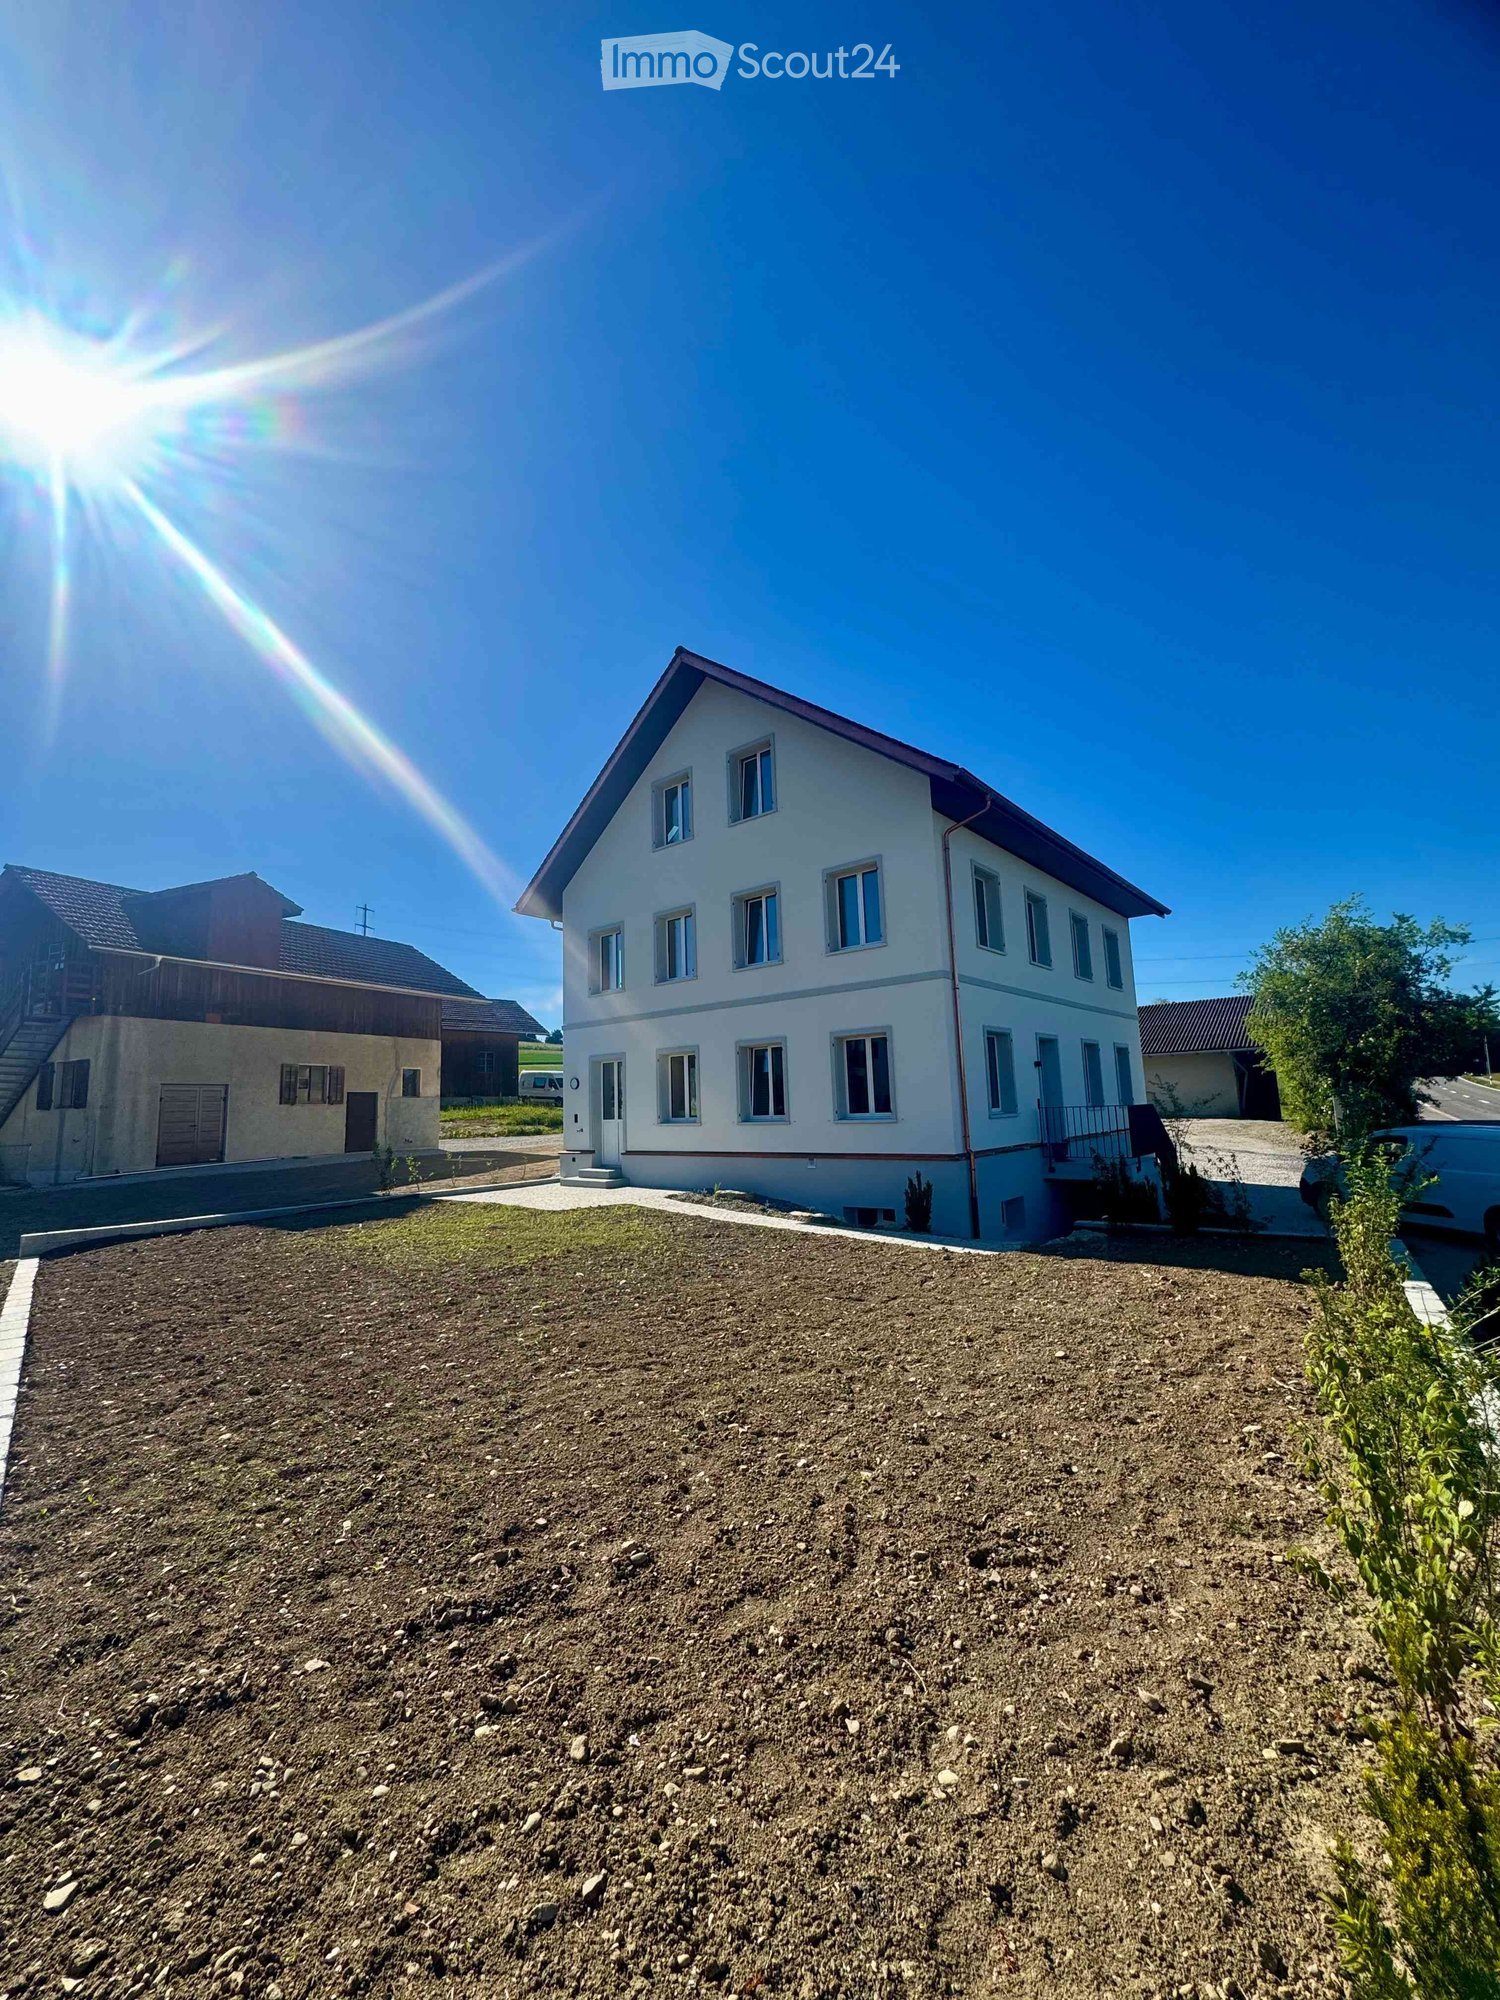
Modern 6.5-room single-family house in Gontenschwil – New build from July 2026

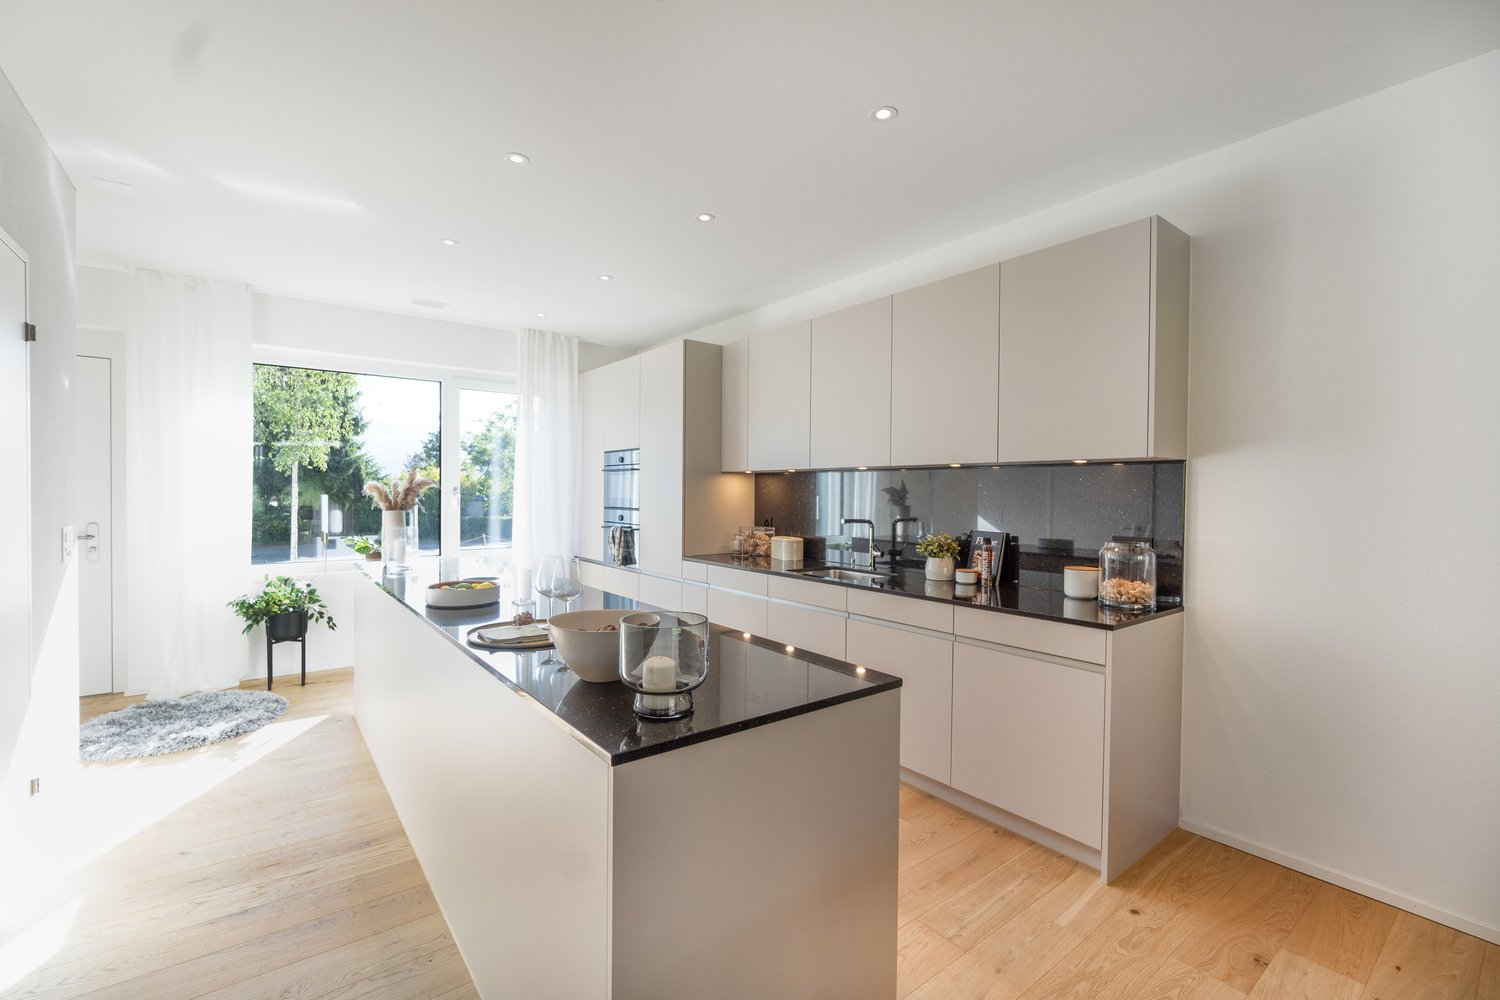
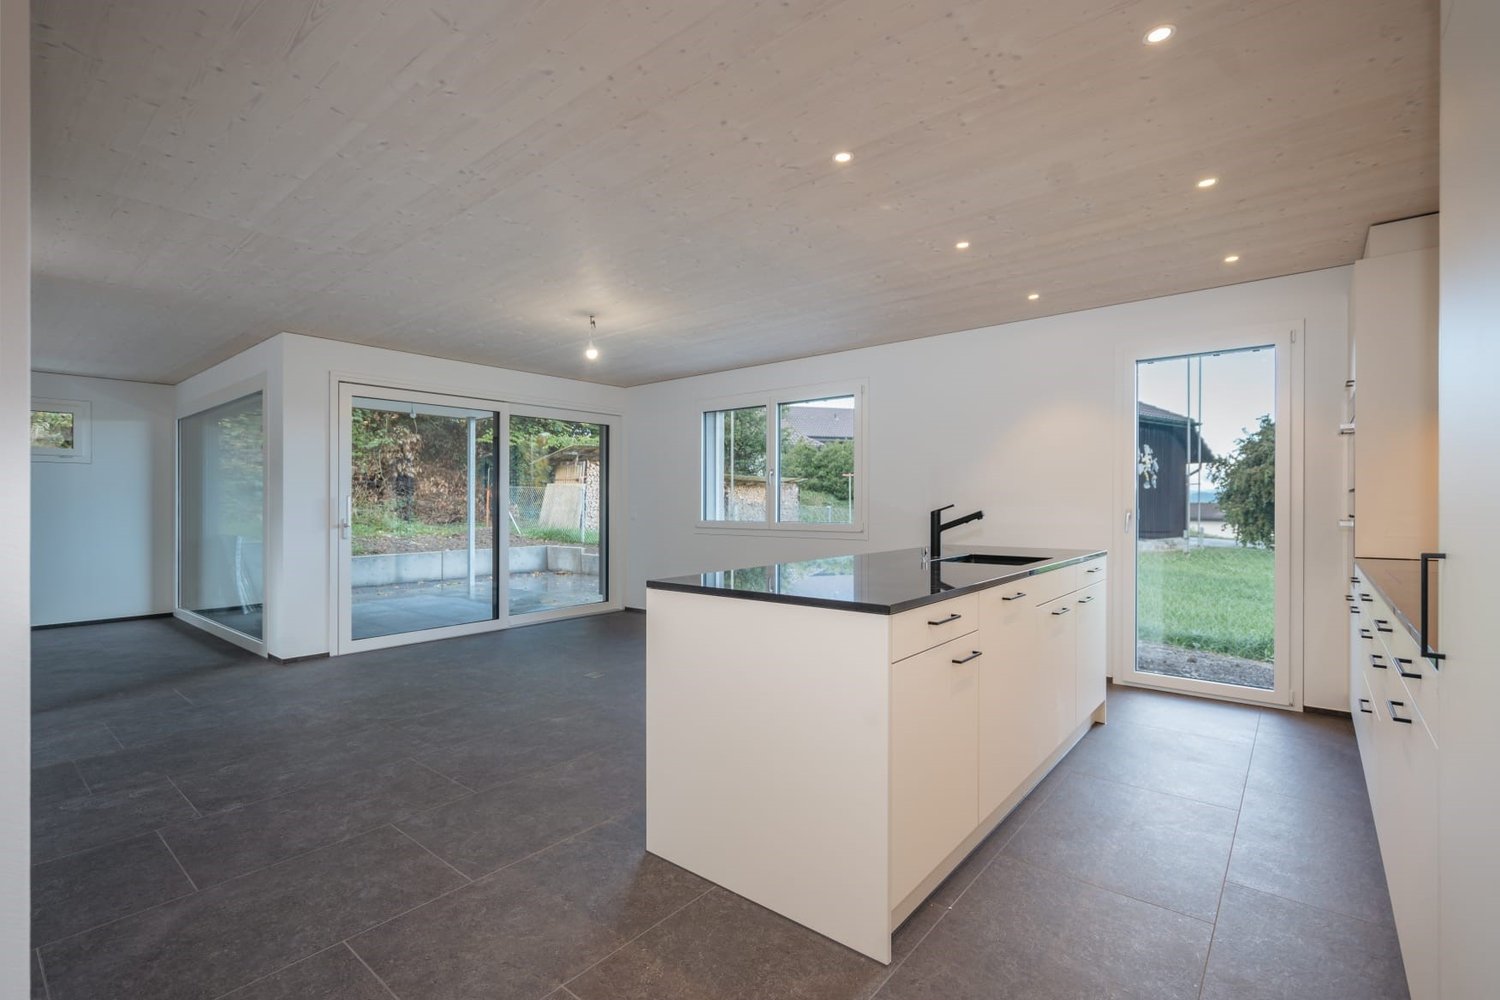
Welcome to this brand-new, modern single-family house in the idyllic municipality of Gontenschwil (5728). The spacious 6.5-room house impresses with high-quality equipment, well-thought-out room layout, and a quiet, family-friendly location – available from July 15, 2026.The house spans 3 floors with a living area of 155 m² on a plot of 400 m². The bright wood look of the floors, the modern bathrooms with elegant gray tiles, and the open living kitchen with a dark kitchen island and large glass sliding doors give the house a contemporary, inviting ambiance. A wooden staircase with wall-mounted designer lights connects the floors stylishly. The house offers, among other things: • Modern kitchen: Open living and kitchen area with dark kitchen island, bright wood floor, and large glass sliding door to the outdoor area. • 3 bathrooms: High-quality equipment – including a bathroom with a bathtub and elegant gray tiles, another with a shower, and a guest toilet with a wooden washbasin and round mirror. • Balcony: Accessible via a large glass door, ideal for relaxation. • Garage & parking: Comfortable parking for your vehicle directly at the house. • Washing machine & dishwasher: Practical household appliances included. • Minergie standard: Energy-efficient building for sustainable living. • New build 2026: Modern construction with high-quality materials and timeless design. Location & surroundings: The house is located in a quiet residential area – both during the day and at night, there is pleasant silence. In the summer, you benefit from plenty of sunlight, and even in winter, the sun's radiation is good. In the surrounding area, you will find the Volg supermarket in just 11 minutes on foot, as well as the Kreisschule Homberg in 13 minutes on foot – ideal for families with children.This family-friendly new single-family house combines modern living with natural tranquility and is an excellent choice for families who value quality, comfort, and a harmonious living environment. Secure your new home in Gontenschwil now!

Travel time
-
  • Two-story house with a red roof, white walls, garage, and greenery on the roof.
  • Two-story house with wooden exterior, balcony, and satellite dish. Surrounded by greenery and a stone pathway.
  • Two-story house with a balcony, garage, and a small white car parked in front.
  • Empty hallway with wooden herringbone flooring, white walls, and a sliding glass door leading to a balcony with a scenic view.
  • Empty room with wooden herringbone flooring, large glass sliding doors leading to a balcony with a scenic view.
  • Two-story house with a tiled roof, white exterior, and a small balcony area with a decorative metal railing. The house is situated on a raised ground floor with a paved pathway leading to the entrance.
  • A panoramic view from a rooftop terrace overlooking a town with houses, trees, and distant hills under a partly cloudy sky.
  • View from a rooftop terrace showing lush greenery, pink flowering trees, and a distant cityscape with buildings and hills under a partly cloudy sky.
  • View from a balcony showing a scenic landscape with trees, houses, and distant hills under a partly cloudy sky.
  • A narrow hallway with herringbone-patterned wooden flooring, light-colored walls, and several doors leading to other rooms.
  • Empty room with exposed brick walls, concrete floor, and two open doors leading to an outdoor area.
  • A small garden area with a shed, ladder, and various tools, surrounded by greenery and a stone pathway.
  • Empty covered corridor with concrete walls, wooden door, and open view to the outside.
  • Two-story building with a red roof, white walls, and a black garage door. The building has a landscaped rooftop with greenery and a metal railing.
  • Empty room with red tiled floor, large glass doors leading to an outdoor area, and a black sink unit on the right side.
1 / 15
5.5 rooms, 180m², Price on request
Top
Im Rebberg 12, 8967 Widen

Detached Rustico house in Widen

Charming Rustico country house with a view of the Reusstal valley From February 1, 2027, we are renting a spacious and very well-maintained Rustico house in a sunny location in Widen. The previous tenant has always maintained the house in excellent condition. The upper floor is designed with high-quality wood and gives the house a particularly warm atmosphere. The upper floor can be separated from the rest of the living area by a door at the stairs. The previous tenant used the upper floor as an office and also occupied the parental bedroom separately. This allows for a private area to be created, ideal for working or separate use. The garden and the spacious surroundings invite you to linger. We are looking for long-term tenants who enjoy a beautiful house and its independent maintenance. The house offers you: • Kitchen with stove, oven, dishwasher, and plenty of storage space • Separate storage room for food • Separate dining room • Separate wine cellar with cooling • Parental bedroom with its own bathroom, double sink, mirror cabinet, bathtub, and toilet • Three additional rooms • Hallway with built-in closets • Sunny, partially glazed balcony • Separate toilet with sink • Separate toilet with shower • Sauna and fitness room • Large winter garden with integrated greenhouse • Washing machine and dryer in the heating room • Garage with electric door and remote control • Additional bike storage space in the converted former garage • Three outdoor parking spaces in front of the garage • Large basement and plenty of storage space • Beautiful garden with plenty of surroundings Rental conditions Rent: upon request, including ancillary costs Heating oil: The tenants themselves are responsible for procuring and paying for the heating oil. Availability: from February 1, 2027 Viewings: expected in November 2026 Widen is located in a sunny position with a view of the Reusstal valley. The rural surroundings and the proximity to the Mutschellen region combine quiet living with good shopping opportunities and public transport. The floor plan is attached. You can find more impressions of the house in the photo documentation. Have we piqued your interest? We look forward to your message via the contact form for contact and further information about the viewings in November.

Travel time
-
1 / 19
8.5 rooms, 266m², CHF 3,950.–
Jonenstrasse 32, 8913 Ottenbach

LIVING WITH GENEROSITY, COMFORT AND EXCLUSIVE AMBIENCE

Here, you can expect an exceptionally spacious property with plenty of space, high-quality equipment, and a beautiful view. The house is located on the edge of the agricultural zone and offers an unobstructed view of the open landscape and the Reusstal valley in the direction of the surrounding mountains.On a plot of around 500 m², a versatile home opens up with a total of 8.5 rooms, numerous outdoor areas, and exciting usage possibilities for families, multi-generational living, or people with increased space requirements.Noble wall and floor coverings give the house an elegant and high-quality atmosphere. The modern kitchen is equipped with all comforts and offers ideal conditions for joint cooking and enjoyment.The living room forms a special center of the house. A noble chimney provides a warm and cozy atmosphere here and makes the living area, especially in the cooler months, a place of well-being.An absolute highlight is the approximately 40 m² large winter garden. This extends the living space in an impressive way and connects living in the house with the spacious terrace. Here, too, a separate chimney provides a special atmosphere. Whether cozy winter evenings or relaxed hours with family and friends - this exceptional room offers living quality in every season.The also approximately 40 m² large terrace invites you to enjoy the sun, peace, and the beautiful view up to the mountains.Almost all rooms have their own private balcony, making the beautiful view and the natural surroundings also experienceable from the private living areas. The spacious master bedroom has its own en-suite bathroom and thus offers a comfortable and private retreat. In total, there are three bathrooms available.A special plus is offered by a separate room on the ground floor with its own kitchen. This area is ideal for guests, adult children, a home office, or as an individually usable, separate living area.The spacious garden offers various areas for relaxation, social hours, and individual design possibilities. The location on the edge of the agricultural zone creates a particularly natural living feeling and creates a wonderful connection between living and nature.The property includes two parking spaces.The house is structurally connected to a garage operation. This fact is communicated transparently and should be taken into account during a visit.The highlights at a glance • 8.5 rooms • Plot area of approximately 500 m² • sunny location • Unobstructed view of the open landscape and the Reusstal valley • Approximately 40 m² large winter garden with chimney • Approximately 40 m² large terrace • noble chimney in the living room • modern kitchen with all comforts • noble wall and floor coverings • 3 bathrooms • master bedroom with en-suite bathroom • rooms with balcony access • separate room on the ground floor with its own kitchen • wine cellar • spacious garden with various areas • 2 parking spaces • no pets This property offers a rare combination of exceptionally spacious living space, high-quality living comfort, natural location, and magnificent views. A home for people who appreciate generosity and are looking for something special.Have we piqued your interest? Then give us a call and we'll show you your new home.

Travel time
-
1 / 13
7.5 rooms, 170m², CHF 3,200.–
5703 Seon

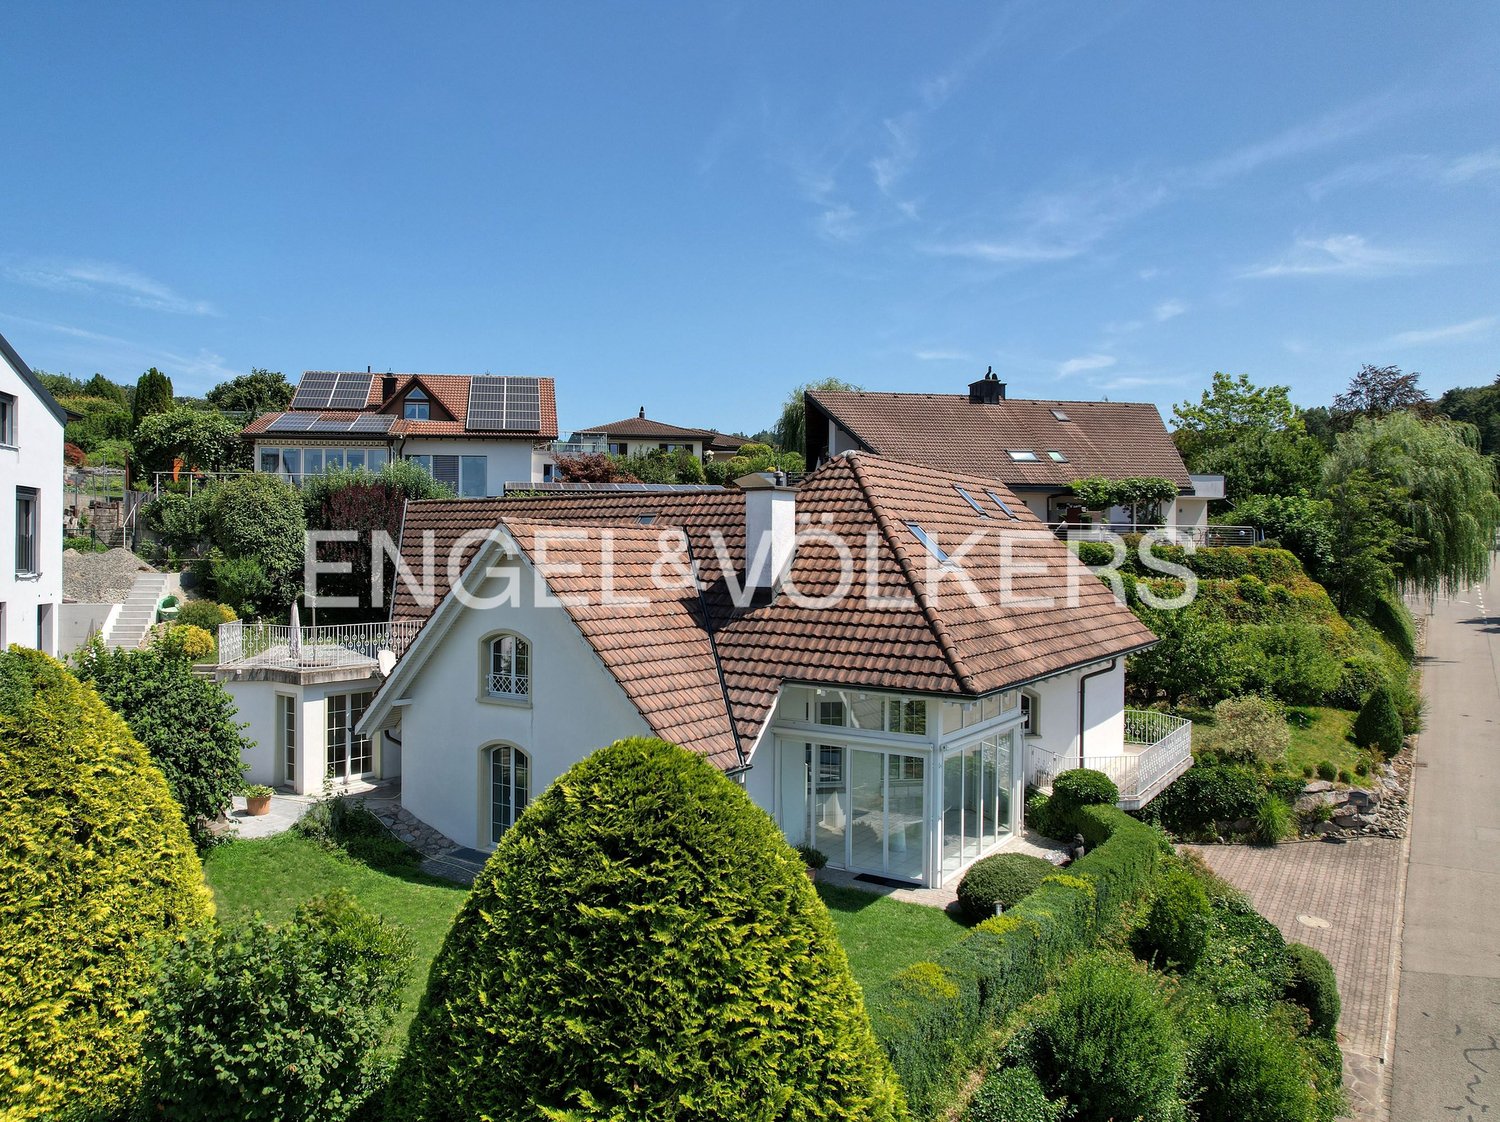
Core renovation 2015, plenty of space for the whole family and sunny garden with pergola

From November 1st, this attractive single-family house will be available to you. The building was completely renovated in 2015 and presents itself in a like-new, well-maintained condition. Spread over three floors and a basement, this home offers plenty of space and flexibility for the whole family. The green garden invites you to relax outdoors with two cozy seating areas - one of them under a shady pergola.The ground floor includes a kitchen, a dining room, a bright living room, and a practical study. On the upper floor, there are three spacious bedrooms, a balcony, and the main bathroom with shower and bathtub. A special plus is the two additional, fully heated rooms in the converted attic. A cellar room and a separate laundry room in the basement provide ample storage space.A double garage and two outdoor parking spaces are already fully included in the net rent. The ancillary costs are borne directly by the tenant.This property offer is characterized by: • Completely renovated single-family house (renovation 2015) • Flexible room concept over 3 floors including converted, heated attic • Beautiful garden with two seating areas (including pergola) and balcony • Bathroom with shower and bathtub as well as separate study on the ground floor • Private cellar room and separate laundry room in the basement • Double garage and two outdoor parking spaces already included in the rent • Ideal for families with high space requirements Interested? Contact us for a non-binding viewing!
1 / 6
  • Balcony / Terrace
  • Parking space
  • Garage
4.5 rooms, 180m², CHF 4,300.–
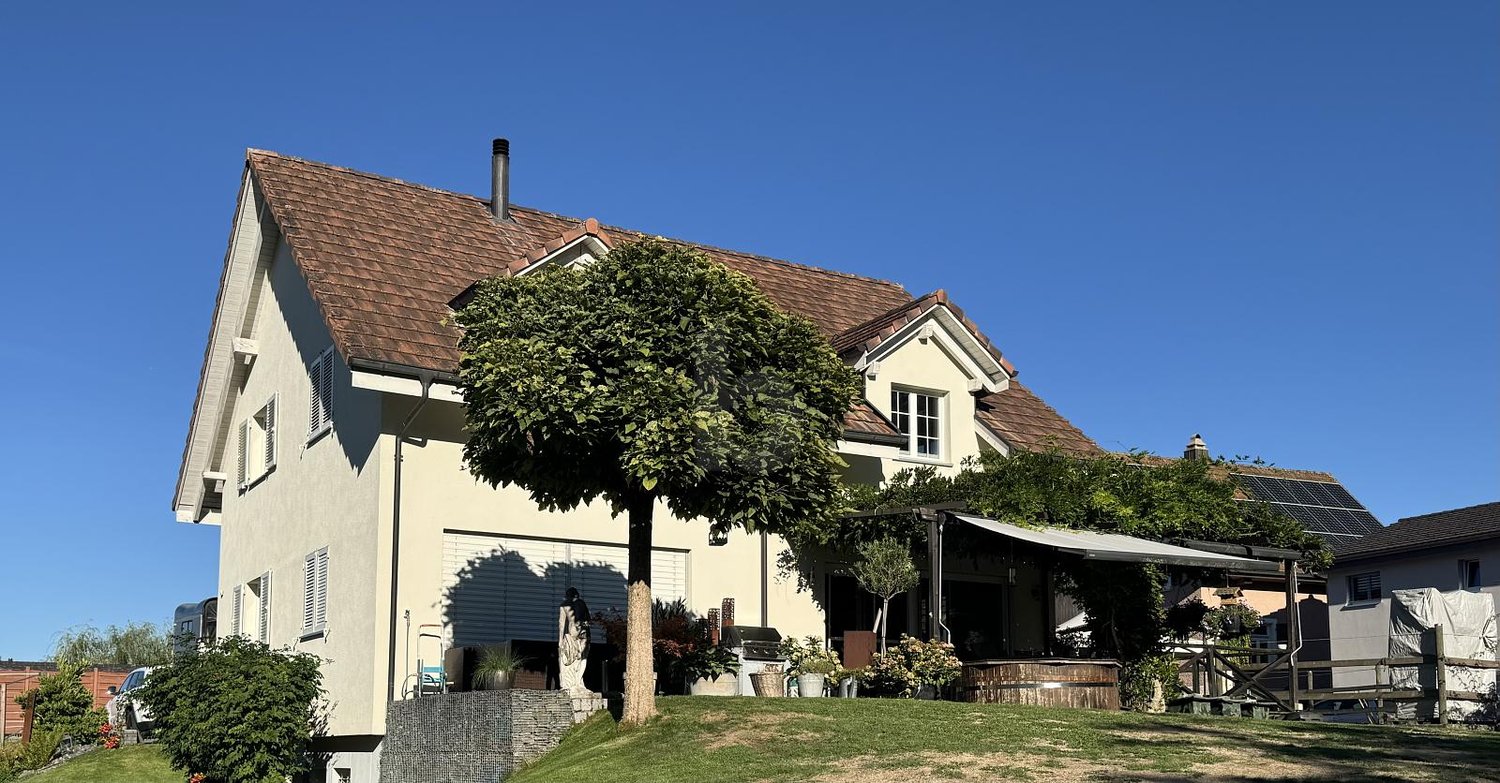
5712 Beinwil am See

Horse Keeper's Paradise on Lake Hallwil

This charming horse property offers ideal conditions for horse lovers on approximately 4,000 m² of green space with fruit trees. A stable for 2-3 horses, a spacious round pen with a diameter of 18 m, and adjacent pasture areas provide the best conditions for horse keeping. Several riding arenas and riding halls are located in the surrounding area, and a veterinarian is reachable within a 2-minute walk. Lake view, gallery, Swedish stove, hot pot bath, large cellar, and double garage round off this special offer.This BETERHOMES offer is characterized by the following advantages:- spacious gallery- extensive green space with 4,000m² and fruit trees- lake view- hot pot bath- modern horse stable for 2-3 horses- Swedish stove- spacious cellar- double garage- sand pitch / round pen 18 m diameter- spacious adjacent riding areas- and, and, and ...Interested? Contact us for a non-binding viewing, also online viewing possible!Didn't find anything suitable? Over 2,000 more offers at: www.betterhomes.ch - the real estate fair mediatorWant to market your own property?Take advantage of our know-how: https://www.betterhomes.ch/de/profitierenDo you want to have a property valued?Find out its value now through our free valuation, immediately and non-binding!https://www.betterhomes.ch/de/knowledge/estimationMore detailsLocation: quiet location, adjacent to the forest, lake view Condition: very good Bathrooms / wet cells: 2 (1x WC / shower / double sink, 1x WC / sink) Heating system: heat pump (underfloor heating)Public transport: train station, 520 m Schools: kindergarten / primary school 1-2 class, 160 m / 3-6 class, 360 m Shops: Volg, 800 m

  • Balcony / Terrace
  • Parking space
  • Garage

Other interesting objects