Oberrüti - Houses for rent

We recommend expanding your search criteria to get similar results. The current filters didn’t return any matches.

If you don’t want to change your current search criteria, we recommend creating a search alert, so you’ll be notified when matching offers become available.

More objects in your automatically expanded search area
16 results - Radius: + 10km
  • Two-story house with red-tiled roof, solar panels, balcony, and lush greenery surrounding the property.
  • A two-story wooden house with large windows and a tiled roof, surrounded by greenery and trees.
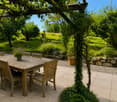
  • A lush garden with red poppies, a wooden pergola, white chairs, and a table, surrounded by greenery and trees.
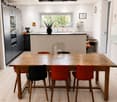
  • Bright kitchen with a yellow accent wall, wooden dining table, and modern appliances. Features include a bar counter, stools, and a potted plant on the counter.
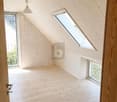
  • Empty attic room with wooden walls and ceiling, large window, radiator, and visible electrical outlets.
  • Bright bedroom with wooden flooring, a white bed with a black headboard, a wooden shelf unit, and a large window overlooking greenery.
  • Empty room with light wooden flooring and large sliding glass doors leading to a green outdoor area.
  • Empty attic room with wooden walls, floor, and ceiling, featuring skylight windows and a hanging light fixture.
  • Empty room with light wooden flooring, white walls, large window with a view of greenery, and a hanging light fixture.
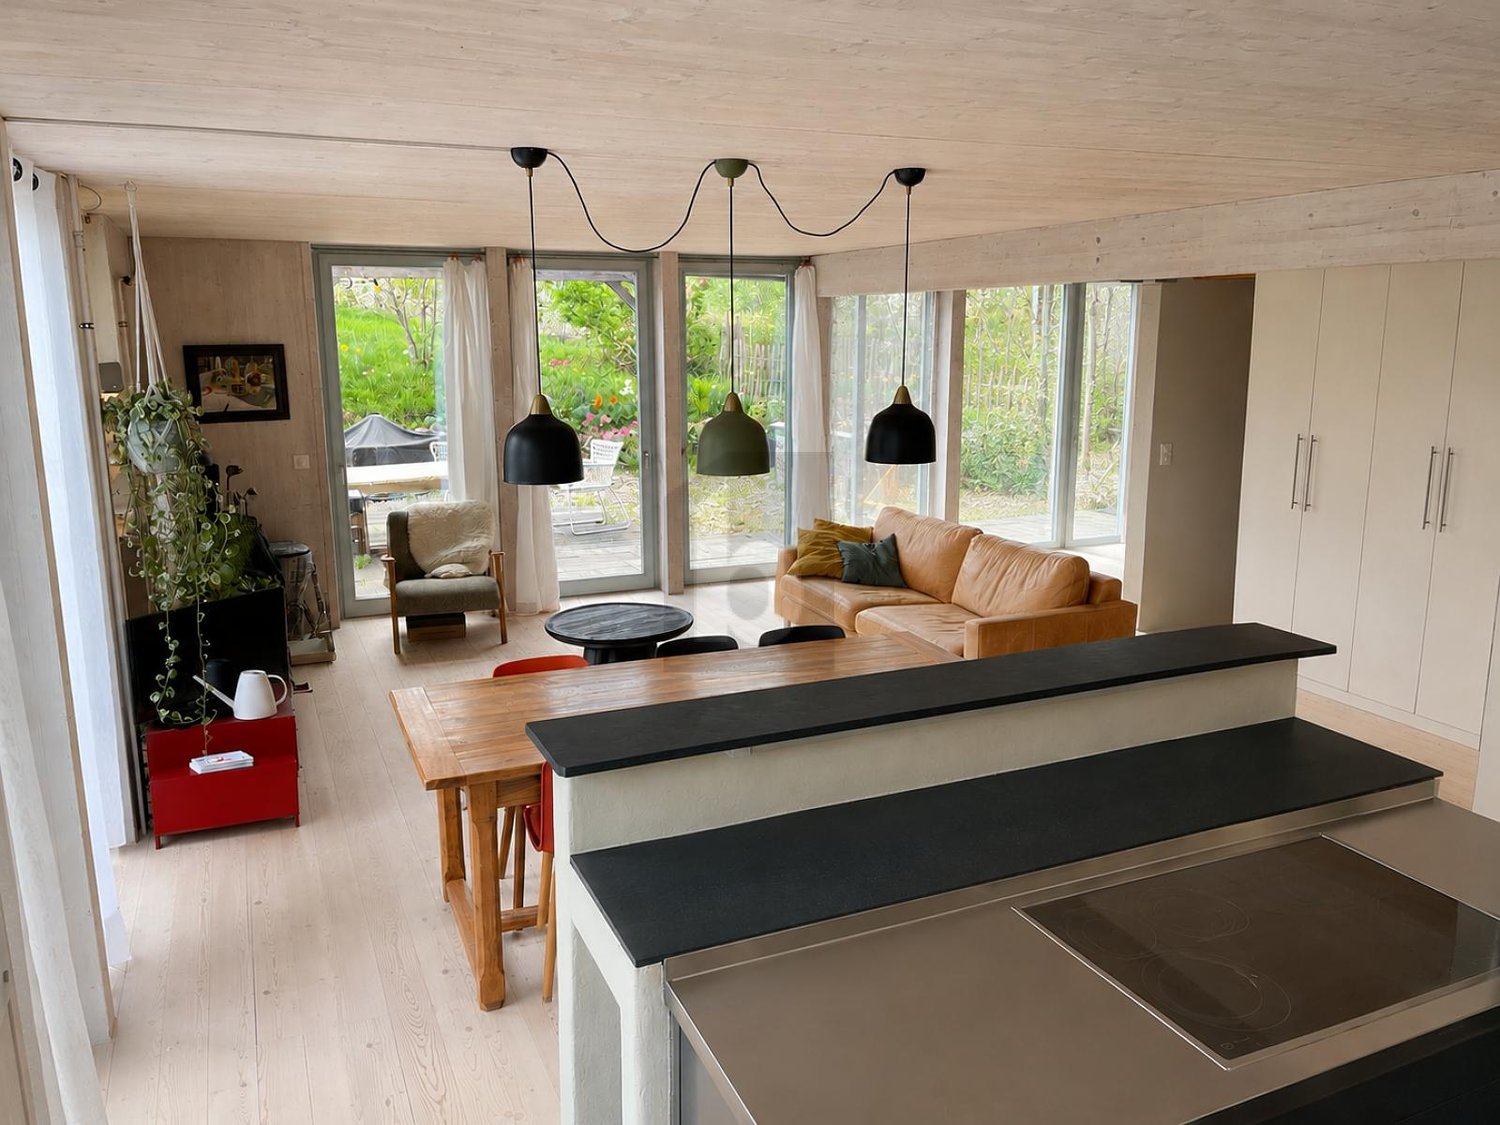
  • Open-plan living and dining area with a modern kitchen island, sofa, dining table, chairs, and pendant lights.
  • Modern bathroom with dark grey tiles, a white bathtub, a toilet, and a mirror on the wall.
  • A peaceful garden area with a stone wall, metal railing, and a wooden fence, surrounded by lush green grass and trees.
  • Snow-covered landscape with a frozen stream, surrounded by snow-laden bushes and trees under a clear blue sky.
  • Modern wooden staircase with open risers and handrails, white walls, and a visible metal pipe on the right side.
  • Wooden balcony with steps leading up, featuring potted plants and a modern glass door entrance to the building.
  • A raised garden path with stone steps leading up to a wooden deck, surrounded by lush greenery and ferns.
1 / 16
A two-story wooden house with large windows and a tiled roof, surrounded by greenery and trees.
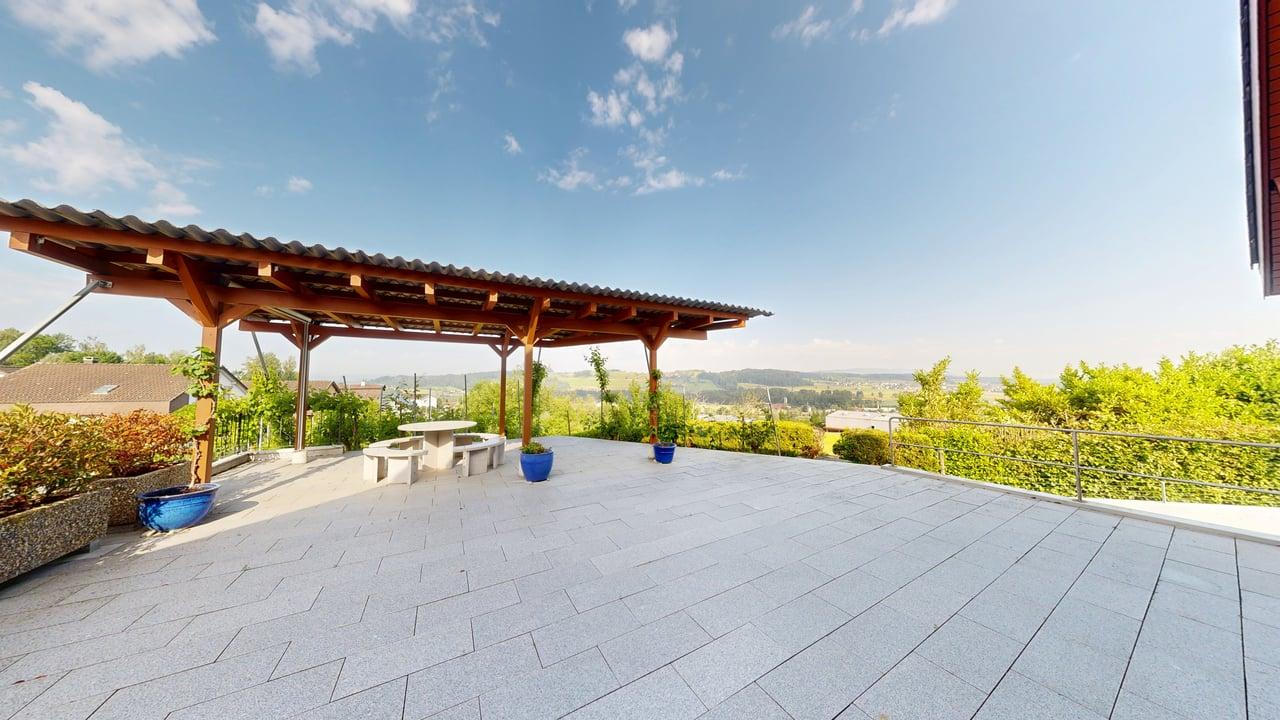
A lush garden with red poppies, a wooden pergola, white chairs, and a table, surrounded by greenery and trees.
Bright kitchen with a yellow accent wall, wooden dining table, and modern appliances. Features include a bar counter, stools, and a potted plant on the counter.
6.5 rooms185m²CHF 4,850.–
Premium
Breitenerlistrasse 15, 8912 Obfelden

Nature-loving and self-managed: 6.5-room house in Obfelden

In the hamlet of Unterlunnern in Obfelden, we are renting a spacious 6.5-room house over four floors. The house is located in a quiet area and directly adjacent to the recreational area of the Reussebene, making it particularly suitable for a family or a shared flat that values a lot of space and a natural living environment.The living floor has an open kitchen with a cooking island and a large living area. On the upper floor, there are two rooms and a bathroom with a bathtub, shower, and toilet. The converted attic offers additional space, such as a work, play, or retreat area. In the basement, there are two more rooms and a shower with a toilet.The house offers: • 6.5 rooms on four floors • open kitchen with cooking island • converted attic • two bathrooms, laundry chute • laundry room with washing machine, clotheslines, and tumble dryer • cold cellar (shared with neighbors) • garden and seating area • two parking spaces in the underground garage included • wooden construction with loam plaster • Minergie standard with controlled ventilation • solar system for domestic and heating water • quiet location with a view of the Reussebene • available from October 1st or by arrangement Good to knowThe property is self-managed and organized in a neighborhood-friendly manner. In the winter, the wood heating system is heated alternately with the house neighbors about every two weeks. Also, the storage of wood and joint working days in the spring and autumn are part of the living concept. We are therefore looking for tenants who take responsibility for their home and the environment. Those who enjoy a natural environment and are not unfamiliar with biodiversity will find a wonderful home on the Buechbärlihoger.LocationObfelden is well connected to Zurich and Zug via the A4, as well as by post bus and S-Bahn. Kindergarten, primary and secondary school, as well as shopping facilities are located in the village. Affoltern am Albis with further shopping facilities is also nearby.Rent: CHF 4,500.– per month, including two parking spaces, excluding additional costs of around CHF 350.–.Documentation: https://breitenerlistrasse-vermietung.lovable.app

Travel time
-
1 / 13
  • Balcony / Terrace
  • Pets allowed
  • View
  • +5
5.5 rooms207m²CHF 5,600.–
Mythenblick 18, 8926 Uerzlikon

Spacious 5.5-Room Semi-Detached House with Beautiful Views in Uerzlikon

Welcome to this stylish 5.5-room semi-detached house in the peaceful village of Uerzlikon. Built in 2014, it offers generous living space across 4 floors, combining contemporary comfort with lovely natural Swiss scenery.Property highlights:· Spacious Living Area: An impressive 207 m² of living space with generous ceiling heights of 240 cm, creating a bright and airy atmosphere throughout.· Beautiful and spacious top floor Master bedroom with En suite bathroom with view to the mountains.· Charming Outdoor Area: A lovely garden perfect for relaxing or entertaining outdoors.· Garage & Parking: Convenient access through the house to a shared garage with two private parking spaces.· Washing Machine and Dryer: In-house laundry facilities · Pets Welcome: A pet-friendly home for your four-legged companions.· Child-Friendly: Ideal for families with children.Location & surroundings:· Quiet & Peaceful: This property enjoys a wonderfully quiet setting both day and night, perfect for those seeking a tranquil lifestyle.· South facing: The property benefits from excellent sunshine all year round.· Excellent Location: The Uerzlikon Dorf bus stop is just a 2-minute walk away - with regular buses to Baar station taking only 11 mins - making commuting easy and convenient.· Family-Friendly Neighborhood: A local kindergarten is only 5 minutes by foot, and primary and secondary schools in the neighboring villages accessible by school bus or public bus. Local children have access to Zug Kantonalschule after Primarschule. Small supermarket and post office are also within 3 minutes' walking distance.This exceptional semi-detached house offers the perfect blend of modern living, natural surroundings, and village charm. Whether you are a family or a couple looking for space and tranquility, this property is not to be missed. Contact us today to arrange a viewing!

  • Balcony / Terrace
  • Pets allowed
  • View
  • +5
Travel time
-
1 / 12
  • Balcony / Terrace
  • Pets allowed
  • View
  • +5
6.5 rooms207m²CHF 5,300.–
Mythenblick 22, 8926 Uerzlikon

Spacious 6.5-Room Row House for Rent in Uerzlikon

Welcome to this exceptional 6.5-room row house in the charming village of Uerzlikon (8926), Zurich. Built in 2015 and lovingly maintained, this modern family home spans an impressive 207 m² of living space across 4 floors, offering everything a family could wish for in a peaceful residential setting: 5 bedrooms, 3 bathrooms plus a guest toilet, a hobby/cinema room, ample storage space.· Generous Living Space: 207 m² of thoughtfully designed interiors with a comfortable ceiling height of 240 cm, creating a bright and airy atmosphere throughout.· Terrace with nice Views: Enjoy the beautiful surroundings from your own private terrace.· Fireplace: A cozy fireplace to unwind during cooler months.· Garage & Parking: Convenient shared garage for 2 cars and possibility for motorcycle.· Washing Machine/ Dryer and a Drying Room: In-house laundry facilities for added comfort.· Pets Allowed: Your four-legged family members are welcome!· Child-Friendly: Ideal layout and environment for families with children with neighbourhood playground, dead-end road.Location & Surroundings: Uerzlikon part of the gemeinde Kappel am Albis is a scenic Gemeinde in the canton of Zürich, known for its rolling hills, forests, and the historic Kappel Monastery. The community blends long-time local residents with an active international population, and English is widely spoken locally. • Distance to Zug: 10 min by car • Distance to Zurich: ~30 min by car / 25 min by train from Baar • Public transport: nearest bus stop 1 min walk / 11 mins to Baar train station• Schools nearby: local school kindergarden in Uerzlikon and Primary in Kappel / international school 10-15 min • Shopping & amenities: nearest villages: Baar, Hausen am Albis, Mettmenstetten and Affoltern am Albis

  • Balcony / Terrace
  • Pets allowed
  • View
  • +5
Travel time
-
1 / 9
  • Balcony / Terrace
  • View
  • Parking space
  • +5
7 rooms282m²CHF 7,900.–
Im Chalberweidli 5, 8932 Mettmenstetten

Grosszügiges 7-Zimmer-Einfamilienhaus mit Pool in Mettmenstetten – ab sofort verfügbar

This detached 7.5-room single-family home in Mettmenstetten combines spaciousness, privacy, and modern technology with an exceptionally beautiful location. Built in 2002, the house has been maintained on an ongoing basis and extensively renovated in 2020. The large windows flood the rooms withnatural light, creating a bright, open space.The controlled ventilation system ensures a fresh allergen free indoor climate at all times.A modern solar system supports the energy supply and ensures the property’s energy costs are reduced. There is an alarm system which provides additional security, and built-in speakers in every room with high-quality sound throughout the house.A highlight is the pool area with direct access from the dining room and the garden. The pool can be used in summer and winter.Local shops, schools, and station are just a short distance away. The house is a 15 minute drive to each of the International school campuses in Baar or Hunenberg and 13 mins by train to Zug HB or 33 minute train ride to Zurich HB.*********************************************************************Willkommen in diesem beeindruckenden, modernen Einfamilienhaus an der ruhigen Lage im Chalberweidli 5 in Mettmenstetten. Das im Jahr 2002 erbaute und 2022 renovierte Haus überzeugt mit einer grosszügigen Wohnfläche von 282 m², verteilt auf 7 Zimmer, und bietet alles, was das Herz begehrt – ideal für Familien, die Wert auf Komfort, Natur und Lebensqualität legen.Das Haus bietet folgende Highlights: • Modernes Wohnzimmer: Helles, einladendes Wohnzimmer mit grossen Fenstern und Schiebetüren, die auf den Balkon führen, sowie einem gemütlichen Kamin und herrlichem Ausblick in die Landschaft. • Stilvolle Küche: Moderne Küche mit hellen Holzschränken, einer zentralen Insel mit Glasplatte, zwei Holzhockern, Edelstahl-Kochabzug, Geschirrspüler und offenen Regalen mit dekorativen Elementen. • Esszimmer mit Aussicht: Modernes Esszimmer mit grossen Fenstern, einem Holztisch und sechs Stühlen – perfekt für gemeinsame Mahlzeiten mit Blick ins Grüne. • Balkon: Gemütlicher Balkon mit Blick auf eine grüne Wiese und die malerische Landschaft – ausgestattet mit Sofa, Stühlen und einem kleinen Tisch. • Swimmingpool: Eigener Swimmingpool für entspannte Sommertage. • Garage & Parkplatz: Komfortable Garage sowie zusätzliche Parkmöglichkeiten vorhanden. • Waschmaschine & Geschirrspüler: Praktische Haushaltsgeräte inklusive. • Kamin: Gemütlicher Kamin für behagliche Abende. • Kinderfreundlich: Das Haus und die Umgebung sind bestens für Familien mit Kindern geeignet. Lage & Umgebung: Das Haus liegt in einer ruhigen und sonnigen Lage in Mettmenstetten, umgeben von grünen Feldern und einer malerischen Landschaft. Im Sommer profitiert die Liegenschaft von viel Sonnenschein. Die Bushaltestelle Rossauerstrasse ist in nur 7 Gehminuten erreichbar. Der Volg-Supermarkt sowie die Primarschule Mettmenstetten befinden sich in einem angenehmen Fussweg von rund 11 Minuten.Dieses gepflegte Einfamilienhaus verbindet modernes Wohnen mit ländlicher Idylle und bietet Ihnen und Ihrer Familie ein aussergewöhnliches Zuhause in einer begehrten Wohnlage. Verfügbar ab sofort – sichern Sie sich jetzt Ihre Besichtigung!

  • Balcony / Terrace
  • View
  • Parking space
  • +5
Travel time
-
1 / 11
4.5 rooms98m²CHF 6,750.–
Lüssiweg 3, 6300 Zug

Stylishly Renovated 4.5-Room Semi-Detached House with Private Garden

Welcome to a home where your family will feel comfortable from the very first moment. Situated at the quiet yet highly central Lüssiweg 3 in 6300 Zug, this beautifully renovated 4.5-room semi-detached house combines timeless charm with contemporary living. This is the first rental following a comprehensive renovation, giving you the unique opportunity to become the very first residents of this completely renewed home.Offering approximately 98 m² of living space on a 299 m² plot, the property combines the character of a traditional semi-detached house with modern comfort and an inviting atmosphere. High-quality finishes, light-filled interiors and a sunny private garden provide the perfect setting for family life, whether enjoying breakfast together, watching the children play or relaxing outdoors on warm summer evenings.The open-plan living, dining and kitchen area forms the heart of the home. Elegant herringbone parquet flooring, generous windows and a carefully designed layout create a bright and welcoming living environment. The stylish designer kitchen features a spacious island, premium wooden cabinetry and ample storage, making it ideal for cooking, entertaining guests or enjoying everyday family life.The first floor offers two comfortable bedrooms and a beautifully finished bathroom with a walk-in rain shower. A separate guest WC provides additional convenience. The original wooden staircase has been carefully preserved and adds distinctive character, beautifully blending the property's history with contemporary design.The converted attic offers a bright and versatile living space with charming sloped ceilings. Whether used as a master bedroom, children's room, home office or creative studio, this flexible area can easily adapt to your lifestyle.The basement includes a cellar, laundry room and hobby room, providing generous storage space and plenty of room for sports equipment, hobbies or everyday family needs. Outside, the sunny private garden with its seating area quickly becomes a favourite place to relax, entertain or spend quality time outdoors.Modern living comfort is ensured by an energy-efficient heat pump with underfloor heating throughout the house, complemented by high-quality parquet flooring. One outdoor parking space is included in the rent.Key Features • First occupancy after complete renovation • Stylish, high-quality semi-detached house • Approx. 98 m² living space • 299 m² private plot • Sunny private garden with outdoor seating area • Premium interior finishes • Open-plan living, dining and kitchen area • Designer kitchen with cooking island • Elegant herringbone parquet flooring • Three versatile bedrooms • Converted attic • Stylish bathroom with walk-in rain shower • Separate guest WC • Charming original wooden staircase • Heat pump with underfloor heating • Cellar, laundry room and hobby room • Outdoor parking space included • Quiet, sunny and family-friendly residential neighbourhood Rental ConditionsGross monthly rent: CHF 6,750Net monthly rent: CHF 6,450Additional costs: CHF 300 Utilities (advance payment)Outdoor parking: IncludedPets: Not permittedAvailability: Upon requestLocationThe property is situated in one of Zug's most desirable residential neighbourhoods, offering an ideal combination of tranquillity, convenience and excellent infrastructure.Families benefit from outstanding educational facilities within walking distance. Kibiz Guthirt daycare is only a 2-minute walk away, Guthirt Kindergarten can be reached in 3 minutes, Guthirt Primary School in just 1 minute, and Zug Cantonal School is only a 2-minute walk. Loreto School is also easily accessible within 9 minutes on foot.Daily shopping is equally convenient. The Metalli shopping centre with Migros supermarket is just a 6-minute walk away, while Coop can be reached in approximately 12 minutes.Public transport connections are excellent. The Bleichi and Kantonsschule bus stops are only a 2-minute walk away, while Zug railway station can be reached within approximately 7 minutes on foot, offering fast connections to Zurich, Lucerne and throughout Central Switzerland.Nearby AmenitiesShopping • Metalli Shopping Centre (Migros): 6-minute walk | 2-minute drive • Coop: 12-minute walk | 5-minute drive | 5 minutes by public transport Education • Kibiz Guthirt Daycare: 2-minute walk • Guthirt Kindergarten: 3-minute walk • Guthirt Primary School: 1-minute walk • Zug Cantonal School: 2-minute walk • Loreto School: 9-minute walk | 5-minute drive | 7 minutes by public transport Public Transport • Bleichi & Kantonsschule bus stops: 2-minute walk • Zug Railway Station: 7-minute walk ViewingThis could soon become your new home.Due to the high level of interest, we kindly ask that all enquiries be submitted in writing only. Thank you for your understanding. We will get back to you as soon as possible.We would be delighted to show you this exceptional property in person. Experience the high-quality renovation, warm atmosphere and unique character of this beautiful semi-detached house during a private viewing. We look forward to hearing from you and arranging your personal appointment.

Travel time
-
1 / 16
5.5 rooms170m²CHF 4,300.–
Tschampani 14, 5643 Sins

Modern single-family house with large garden and balcony!

This extravagant single-family house with a wonderful view of the Freiamt is available for rent.The detached house, which was completely renovated on the inside in 2017, offers an exclusive standard of construction with many extras, high-quality materials, plenty of space inside, and a beautiful garden.The semi-open kitchen with the latest appliances, such as a combi steamer, refrigerator and freezer, high-mounted dishwasher, induction hob, and integrated vacuum cleaner leaves absolutely no wishes unfulfilled...The living area, divided into a dining and a living room, both with plenty of window space, extra ceiling height, and a fireplace. The beautiful parquet flooring rounds off this area.The spacious entrance area invites you in and exudes warmth. On the ground floor, there is also a guest or study room with an integrated bed and a toilet.On the 1st floor, the single-family house has 3 rooms (2x 20m2 and 1x 12m2) and 2 exclusive bathrooms with walk-in showers, SPA toilets with various functions. Ample storage space is available thanks to partially built-in cupboards. The bathrooms are spaciously designed and invite you to relax.A covered terrace on the ground floor and on the upper floor invites you to linger comfortably.In the basement, there is a double garage with power connections, possibly for one or two electric cars, a hobby room, a natural wine cellar (air-conditioned), an air raid shelter, and plenty of space.The house is located in a beautiful residential area on the Freudenberg in Sins, with a view of the Rigi. Sins offers excellent infrastructure, quick connections to Zurich, Zug, and Lucerne, shopping opportunities, plenty of green spaces, forest areas, and a local recreation area by the river.The rent is understood to be without additional costs.We look forward to your contact and are happy to answer any questions you may have.

Travel time
-
1 / 13
3.5 rooms125m²CHF 3,700.–
Sonnhaldestrasse 44, 6030 Ebikon

Holiday feeling in your own home

This charming property is located in a quiet and well-maintained single-family home district in Ebikon - ideal for all those who want to combine natural living with urban proximity. The location impresses with its harmonious combination of nature, tranquility, and excellent infrastructure - a place to arrive and feel good. The Habitus 2000 settlement stands for lived community, family friendliness, and central location - perfect for people who value quality of life and a pleasant environment.This completely renovated 3.5-room (4.5-room) row house convinces with its characteristic design, high-quality equipment, and an all-around well-maintained living feeling. Thanks to the modern air-water heat pump and the custom-made built-in cabinets, the house presents itself in a perfect, ready-to-move-in condition. The complete renovation took place in 2014. During the renovation, two smaller rooms were converted into one large room. In 2025, the interior design was completely restored.The car-free access to the school facility, the proximity to shopping opportunities, and the short distance to Lucerne or the A14 motorway in the direction of Zug/Zurich make the location particularly attractive for families and freedom-loving couples.The house has its own parking space, and another can be rented additionally.The playground and the common lounge area on the entire plot are used by 17 parties.If you're already mentally moving furniture while reading, it's time for the next step. Let us show you this home - uncomplicated, personal, and heartfelt. We look forward to your appointment request!

Travel time
-
1 / 14
6 rooms163m²Price on request
8932 Mettmenstetten

Relaxing and newly built place for the whole family

High-quality living in a family-friendly location In a quiet and sunny location in Mettmenstetten, you can expect an exclusive 6-room semi-detached house that combines modern living with generous space and high-quality new building standards. The 2026 completed Minergie new building extends over five floors and offers around 220 m² of living space - ideal for families with space requirements and a claim to comfort. The well-thought-out room layout creates an open and bright living feeling. Spacious living areas, several rooms, and private retreats offer flexible usage options for families, home offices, or guests. The large parental attic suite with its own bathroom, including a whirlpool and massage bathtub, as well as a separate dressing room, represents a special residential luxury. Modern architecture meets sustainable construction: thanks to the Minergie standard, you benefit from energy-efficient living, low ancillary costs, and high living comfort. Private outdoor areas with a balcony and own plot invite you to relax outside, while the garage enables protected parking directly at the house. The quiet environment combines high quality of life with good accessibility. Shopping facilities and public transport are within walking distance and guarantee a pleasant balance between natural and everyday living. Highlights: • Spacious 220 m² living space distributed over 5 floors • Exclusive parental attic suite with whirlpool and massage bathtub as well as dressing room • Minergie new building - energy-efficient, sustainable, and comfortable • Floor heating and cooling function • Balcony and private outdoor area for relaxed hours outside • Modern architecture and contemporary equipment • Garage parking spaces directly at the house entrance • Quiet, sunny living location in a family-friendly environment • Good accessibility to public transport and shopping facilities This house is perfect for families or couples with space requirements who want to combine spacious living, modern technology, and a quiet living location. Experience a home that offers space for life - we look forward to your inquiry.

Other interesting objects