Berolle - Balcony / Terrace rent

We recommend expanding your search criteria to get similar results. The current filters didn’t return any matches.

If you don’t want to change your current search criteria, we recommend creating a search alert, so you’ll be notified when matching offers become available.

More objects in your automatically expanded search area
6 results - Radius: + 10km
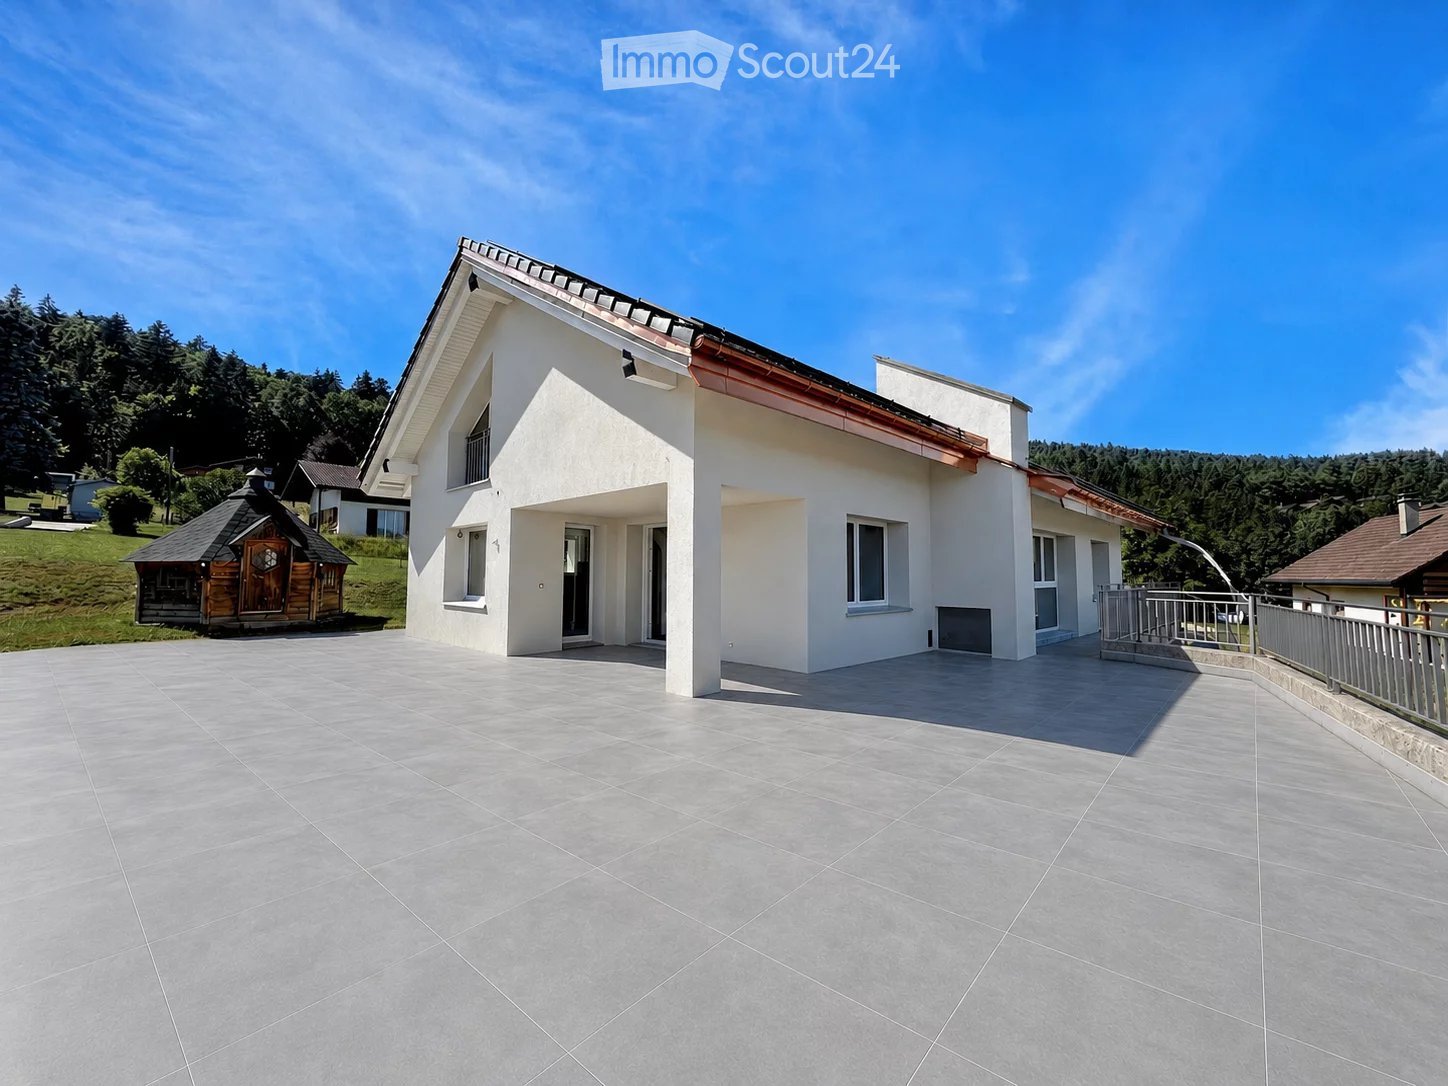
  • Modern single-story house with white exterior, large glass sliding doors, and a tiled roof. The house features a raised ground floor and is surrounded by neatly trimmed hedges and gravel pathways.
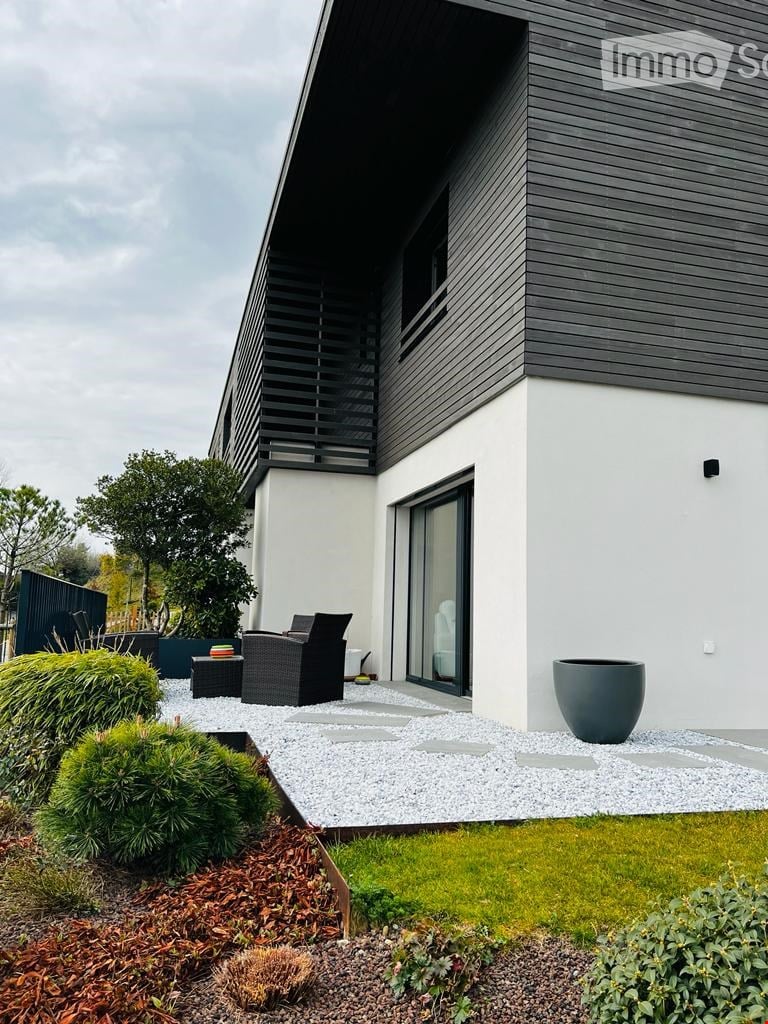
  • Modern house exterior with large glass sliding doors, minimalist design, and a landscaped garden with a view of a lake.
  • Garden area with gravel pathway, small rock garden, trimmed hedges, and a view of a lake and forested hills in the background.
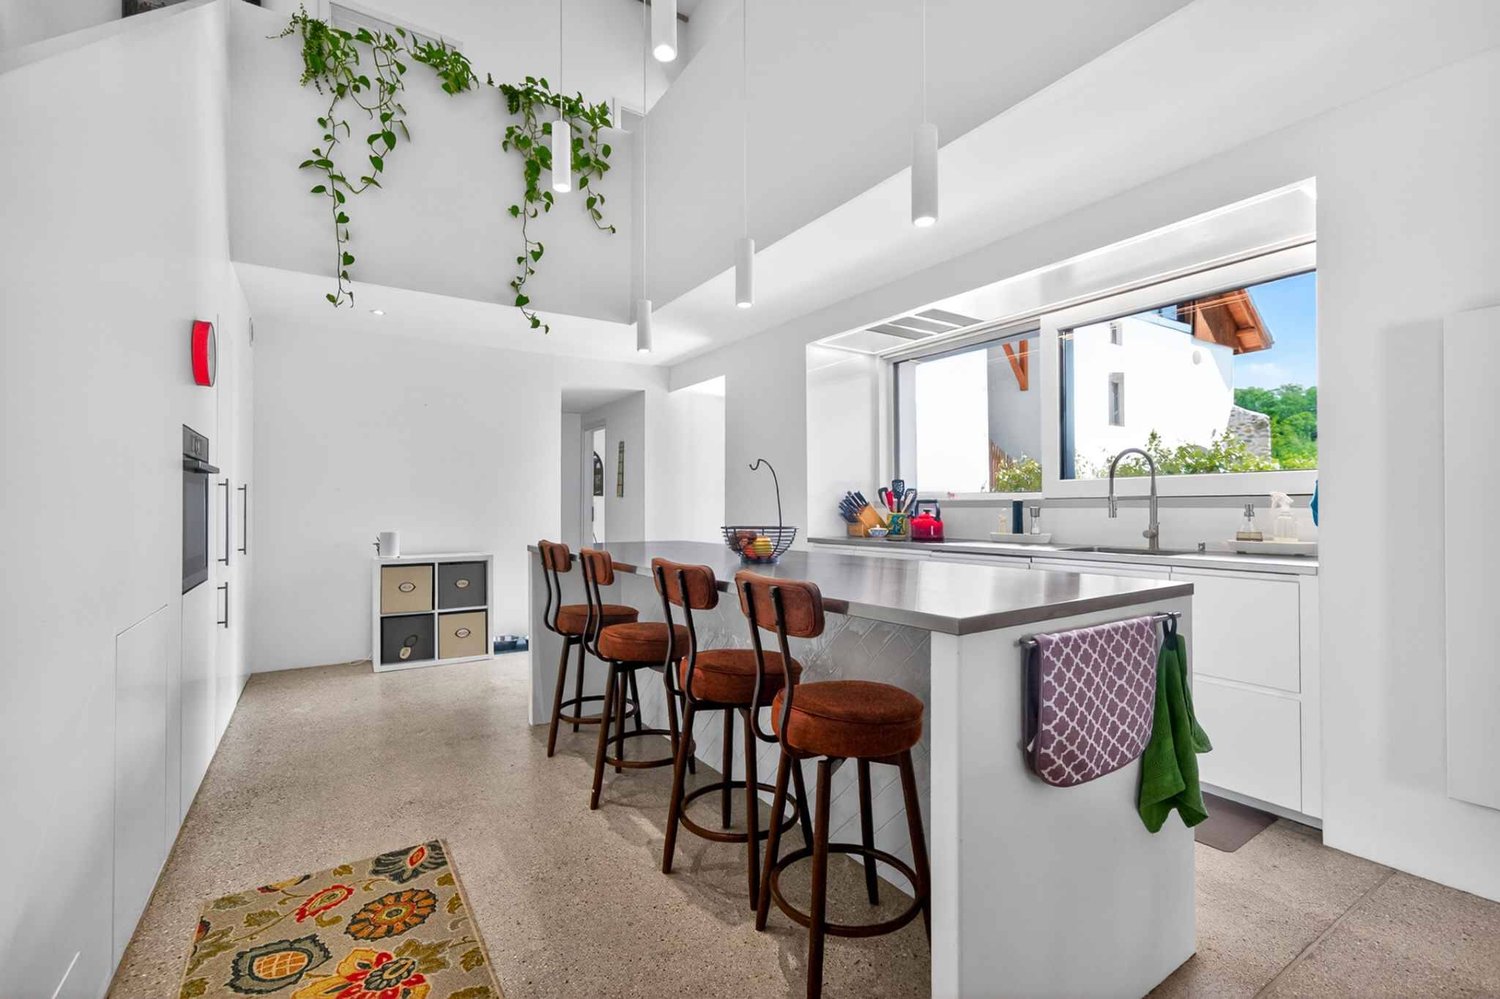
  • Modern kitchen with grey cabinetry, a central island, and a dining area with a round table and chairs, connected to a spacious living area with large windows and a stone pillar.
  • Bright, open room with white walls, tiled floor, large windows, and a stone fireplace. Minimal furnishings include a covered table and stacked boxes.
  • Modern hallway with patterned wallpaper, recessed lighting, and multiple doors leading to other rooms.
  • Empty room with grey carpet, white walls, and a skylight window. No furniture or equipment visible.
  • Empty hallway with wooden flooring, patterned wallpaper on one wall, and a closed door leading to another room.
  • Empty room with light wooden flooring, white walls, a large window with a view, and a radiator. The room has modern lighting fixtures and a closed door.
  • Spacious hallway with wooden paneling, tiled floor, glass shower enclosure, and wooden doors leading to other rooms.
  • Well-lit workshop with a large window, wooden workbench, tool wall, drill press, and storage cabinets.
  • Empty garage with wooden walls, concrete floor, and various tools and equipment stored along the walls, including a wheelbarrow, lawnmower, and gardening tools.
1 / 12
Modern house exterior with large glass sliding doors, minimalist design, and a landscaped garden with a view of a lake.
Garden area with gravel pathway, small rock garden, trimmed hedges, and a view of a lake and forested hills in the background.
Modern kitchen with grey cabinetry, a central island, and a dining area with a round table and chairs, connected to a spacious living area with large windows and a stone pillar.
4.5 rooms150m²Price on request
Premium
Le Clos 15, 1346 Les Bioux

Exceptional house by Lake Joux: an opportunity not to be missed

Imagine starting your days facing the lake, enjoying sunsets from the living room, going cross-country skiing in the winter, or taking a walk by the water after work. Here, the quality of life is unparalleled.The house consists of: • 3 beautiful bedrooms • A mezzanine that can be converted into a guest room, office, or relaxation area • A spacious living room bathed in light with a view of the sunset • A dining room set in a beautiful, glazed veranda offering total immersion in nature • A brand-new kitchen (2023) • A large bathroom • A huge basement covering the entire footprint of the house, ideal for storage, workshop, bicycles, sports equipment, or DIY projects. Includes washing machine and dryer The neighborhood is particularly appreciated for its friendly atmosphere, calm, and secure environment for children.And for those who love wellness: nothing beats a sauna session followed by a dip in cold water to reconnect with the essentials, live in the present, and savor each season.This place is perfect for a family, nature lovers, or anyone seeking a balance between modern comfort and serenity.A rare find on the market – an opportunity not to be missed.Please send us a few words of introduction and a copy of your ID before the visit. This allows us to organize visits in a serious and efficient manner and prioritize people with a genuine interest in the property.Thank you for your understanding, and we look forward to exchanging with you.

Travel time
-
  • Modern kitchen with dark cabinets, a central island, and a built-in refrigerator. The space features large windows and a sleek, contemporary design.
  • Modern kitchen with dark wood cabinets, stainless steel appliances, and a balcony view.
  • Empty room with tiled floor, white walls, and a staircase leading to an upper level. The room has large windows and a modern design.
  • Bright, modern hallway with tiled flooring, a curved staircase with metal railing, and large glass sliding doors leading to an outdoor area.
  • Modern bathroom with dark grey tiles, a white sink, a toilet, and a mirror above the sink.
  • Modern bathroom with dark grey tiles, a white sink on a dark wooden cabinet, and a wall-mounted mirror with built-in lighting.
  • Empty room with white walls, dark wooden flooring, and a single window with a black frame.
  • Empty room with wooden flooring, white walls, and a window with a view of trees.
  • Modern bathroom with a white bathtub, a white sink with a modern faucet, a mirrored cabinet, and dark grey tiles on the walls.
  • Empty room with white walls, dark wooden flooring, and a single window with a view of greenery. A door leads to another room.
  • Modern bathroom with a white sink, mirror, glass shower enclosure, and a walk-in shower with a handheld showerhead and rail.
  • Modern bathroom with a white toilet, a white sink with a chrome faucet, and a mirrored cabinet above the sink. The room features grey tiled walls and a large window with frosted glass.
  • Empty room with white walls, dark wooden flooring, and a white sliding door.
  • Empty room with white walls, dark wooden floor, and two doors.
  • Empty room with wooden flooring, white walls, and blue accent wall. Two skylights provide natural light.
  • Modern outdoor patio with a black wicker sofa set, glass coffee table, dining table with chairs, and potted plants, enclosed by a black stone wall and a metal fence.
  • 2 bedrooms, 1 bathroom, living room, kitchen, dining room, raised ground floor, stairs
  • Facade of a house with solar panels on the roof, two windows on the first floor, two windows on the second floor, and a large window on the ground floor.
  • Living room, kitchen, 3 bedrooms, 2 bathrooms, shower room, storage room
  • Living room, kitchen, 2 bedrooms, 2 bathrooms, balcony, terrace
  • Living room, kitchen, 2 bedrooms, 2 bathrooms, balcony, technical room, boiler room
1 / 21
5.5 rooms147m²CHF 3,440.–
Top
Chemin du Maupas 44, 1187 St-Oyens suisse, 1187 Saint-Oyens

Beautiful 5.5-room family house (4 closed bedrooms and 3 bathrooms) near Gimel.

Discover this superb modern family house of 161 m² habitable, built in 2015, located in the charming village of Saint-Oyens. This exceptional property on three levels offers an ideal living space for a family, combining contemporary comfort and tranquility.Available immediately or by agreement.The charges are to be paid in addition, directly to the service providers (gas, electricity, water, waste collection): about Chf 200 monthly.The house includes: • Lounge-dining room: Spacious and bright, with tiled floor and elegant spiral staircase, guest toilet. • Contemporary kitchen: Fully equipped with Wengé cabinets, wine cooler, light gray granite countertop, induction hob, built-in oven, dishwasher and modern appliances. • Private terrace: West-facing, ideal for enjoying the sun from mid-day to evening. • Four bedrooms: One master bedroom with private shower room, two bedrooms near a bathroom, one bedroom in the attic, as well as a large adjacent room ideal for a playroom. • Three parking spaces: Three parking spaces are included, one with a shed to store your bikes. Privileged environment: Located in a quiet and sunny neighborhood, this house benefits from a peaceful environment. The "St-Oyens Église" bus stop is only 5 minutes' walk away. The school and shops in Gimel are 3 minutes by car. The train station and Rolle motorway exit are only 12 minutes by car.This modern and excellent condition property offers a perfect balance between the charm of country life and contemporary amenities. It represents a rare opportunity to live in a privileged and bucolic setting in the heart of the Vaud canton.

Travel time
-
  • modern bathroom with white tiles, bathtub, shower, sink, mirror, skylight
1 / 16
7.5 roomsCHF 8,750.–
Top
1170 Aubonne

Renovated Farmhouse near La Côte International School (LCIS) – 300 m2 Family Home with Large Garden

Beautiful family home located in a peaceful natural setting, within walking distance of La Côte International School (LCIS), offering 300 m² of living space and an 850 m² private garden.Fully renovated in 2024, the house combines the authentic charm of a traditional Swiss farmhouse with modern comfort and energy-efficient systems. Surrounded by forests, fields and the Aubonne River, yet only minutes from amenities and international schools, the property offers a unique combination of space, nature and convenience.Property overview• Detached farmhouse fully renovated in 2024• Energy-efficient insulation, eco-friendly heating system with heat pump and underfloor heating• Spacious living areas opening onto the garden• Large fully enclosed garden ideal for families and pets• Easy access to motorway and Allaman train station• 7.5 rooms• 300 m² usable living space• Approx. 850 m² private garden• 2–4 covered parking spaces plus additional outdoor parkingInterior layout• Spacious master suite with dressing room, en-suite bathroom and terrace• Three additional bedrooms, each with its own bathroom• Large multipurpose room (TV room, playroom or office)• Open kitchen with modern built-in appliances and adjoining pantry• Large dining room• Bright living room with sliding doors to the garden and wood-burning stove• Guest bathroom• Laundry room with washing machine and dryer• Extensive storageOutdoor spaces• Covered terrace adjacent to the kitchen• 2nd terrace with summer kitchen and pergola• Large enclosed garden with automatic watering and mowing systemsEco-friendly features• Solar energy production• Rainwater collection system for garden irrigation• Healthy indoor air quality with carefully selected materials, certified asbestos-freeMonthly charges of CHF 75 cover the maintenance contracts. Electricity and water are billed directly to the tenant. ***Magnifique ferme rénovée située dans un cadre naturel paisible, rapidement accessible à pied depuis La Côte International School (LCIS), offrant 300 m² de surface utile et un grand jardin privé de 850 m².Entièrement rénovée en 2024, la maison allie le charme authentique d’une ferme suisse traditionnelle au confort d’équipements modernes et efficients. Entourée de nature et bordée par la rivière de l’Aubonne, la propriété offre un cadre de vie paisible tout en restant proche des commodités et des écoles internationales — idéale pour les familles recherchant tranquillité et qualité de vie.Aperçu de la propriété• Maison individuelle entièrement rénovée en 2024• Isolation thermique performante, système de chauffage écologique avec pompe à chaleur et chauffage au sol• Espaces de vie spacieux s’ouvrant sur jardin• Grand jardin entièrement clôturé, idéal pour familles avec animaux• Accès rapide à l’autoroute et à la gare d’Allaman• 7,5 pièces• Surface utile: 300 m²• Jardin : env. 850 m²• 2 à 4 places de parc couvertes + places extérieures supplémentairesDistribution intérieure• Suite parentale spacieuse avec dressing, salle de bains privative et terrasse• Trois chambres supplémentaires, chacune avec salle de bains privative• Grande pièce polyvalente (salon TV, salle de jeux ou bureau)• Cuisine ouverte avec appareils encastrés modernes et cellier attenant• Grande salle à manger• Séjour lumineux avec poêle à bois et larges portes coulissantes donnant sur le jardin• WC visiteurs• Buanderie avec lave-linge et sèche-linge récents• Nombreux espaces de rangementEspaces extérieurs• Terrasse couverte attenante à la cuisine• 2ème terrasse avec cuisine d’été et pergola• Grand jardin clôturé avec système d’arrosage et tonte automatiqueCaractéristiques écologiques• Production d’énergie solaire sur site• Système de récupération des eaux de pluie pour l’irrigation du jardin• Qualité de l’air intérieur saine grâce à des matériaux soigneusement sélectionnés, habitat certifié sans amianteLes charges mensuelles de 75 CHF couvrent les contrats d’entretien. L’électricité et l’eau sont facturées directement au locataire.

1 / 13
  • Balcony / Terrace
  • Parking space
7.5 rooms300m²CHF 8,750.–
A Aubonne, 1170 Aubonne

A peaceful haven in the heart of nature

Nestled in a green and peaceful environment, located in Aubonne, this superb 7.5-room house will seduce nature, space, and tranquility lovers. Benefiting from a vast, carefully maintained garden, it offers a rare living space, ideal for a family wanting to enjoy the calm of the countryside while remaining close to amenities. On the ground floor: A warm entrance hall welcomes you and naturally leads to the living areas. The heart of the house consists of a magnificent, open living room opening onto a modern and convivial kitchen. A beautiful, open room accommodates the dining area, perfectly integrated into the living room to create a warm and family atmosphere. The living room opens directly onto a first, cozy terrace, arranged as a true relaxation area and lounge corner, ideal for enjoying summer evenings. On the kitchen side, a second terrace extends the outdoor living areas. Thanks to the large, opening windows, the kitchen can transform into a true, open bar area opening onto the outside, perfect for receiving and sharing convivial moments. A practical pantry to facilitate your daily organization. The ground floor also has a shower room with WC as well as a practical and well-arranged laundry room. An additional room offers many possibilities for layout (TV room, library, playroom, office). As well as a parental suite benefiting from its own adjacent bathroom. 1st floor: As you go up the stairs, the first floor reveals comfortable and perfectly designed sleeping areas for family life. A bright, first room with access to a large bathroom, including both a bathtub and a shower. This bathroom benefits from plenty of natural light and has two accesses: it can be used independently from the hall or easily privatized to become a true, adjacent bathroom. The first floor also accommodates a second room with access to the balcony and its own shower room with WC, offering a comfortable and perfectly adapted space for receiving guests or preserving each person's intimacy. Finally, the spacious parental suite seduces with its comfort, it has a balcony, a large dressing room, as well as an elegant bathroom with a double shower, creating a true, well-being dedicated area. On the same level, you will also find a cellar with storage and a vast, multipurpose room that can be arranged according to your desires, whether as a fitness room, leisure area, workshop, or playroom. Exterior: The exterior offers a rare and privileged living space, where nature and serenity meet harmoniously. Surrounded by a vast, carefully maintained garden, the property benefits from a peaceful environment inviting relaxation and shared moments outdoors. In the immediate vicinity, a river complements the charm of the place and brings a soothing atmosphere throughout the seasons. The surroundings offer beautiful possibilities for walks on foot, by bike, or with animals, in the heart of preserved and authentic nature. Just a few minutes' walk away, you will find, among other things, Denner Partner, a physiotherapy practice, and La Côte International School, offering an ideal and practical life for families. This property is rented for CHF 8'750.- per month, plus individual charges. Flat-rate maintenance contracts are additional. Covered outdoor parking spaces are included. This true haven of peace will seduce lovers of large spaces, tranquility, and green living. Contact us to organize a visit: Fanny Matos 021/804.79.86 / fanny.matos@bernard-nicod.ch

  • Balcony / Terrace
  • Parking space
1 / 6
  • Balcony / Terrace
  • Parking space
4.5 rooms125m²CHF 3,150.–
1176 St-Livres

IDEAL LOCATION, PANORAMIC VIEW!

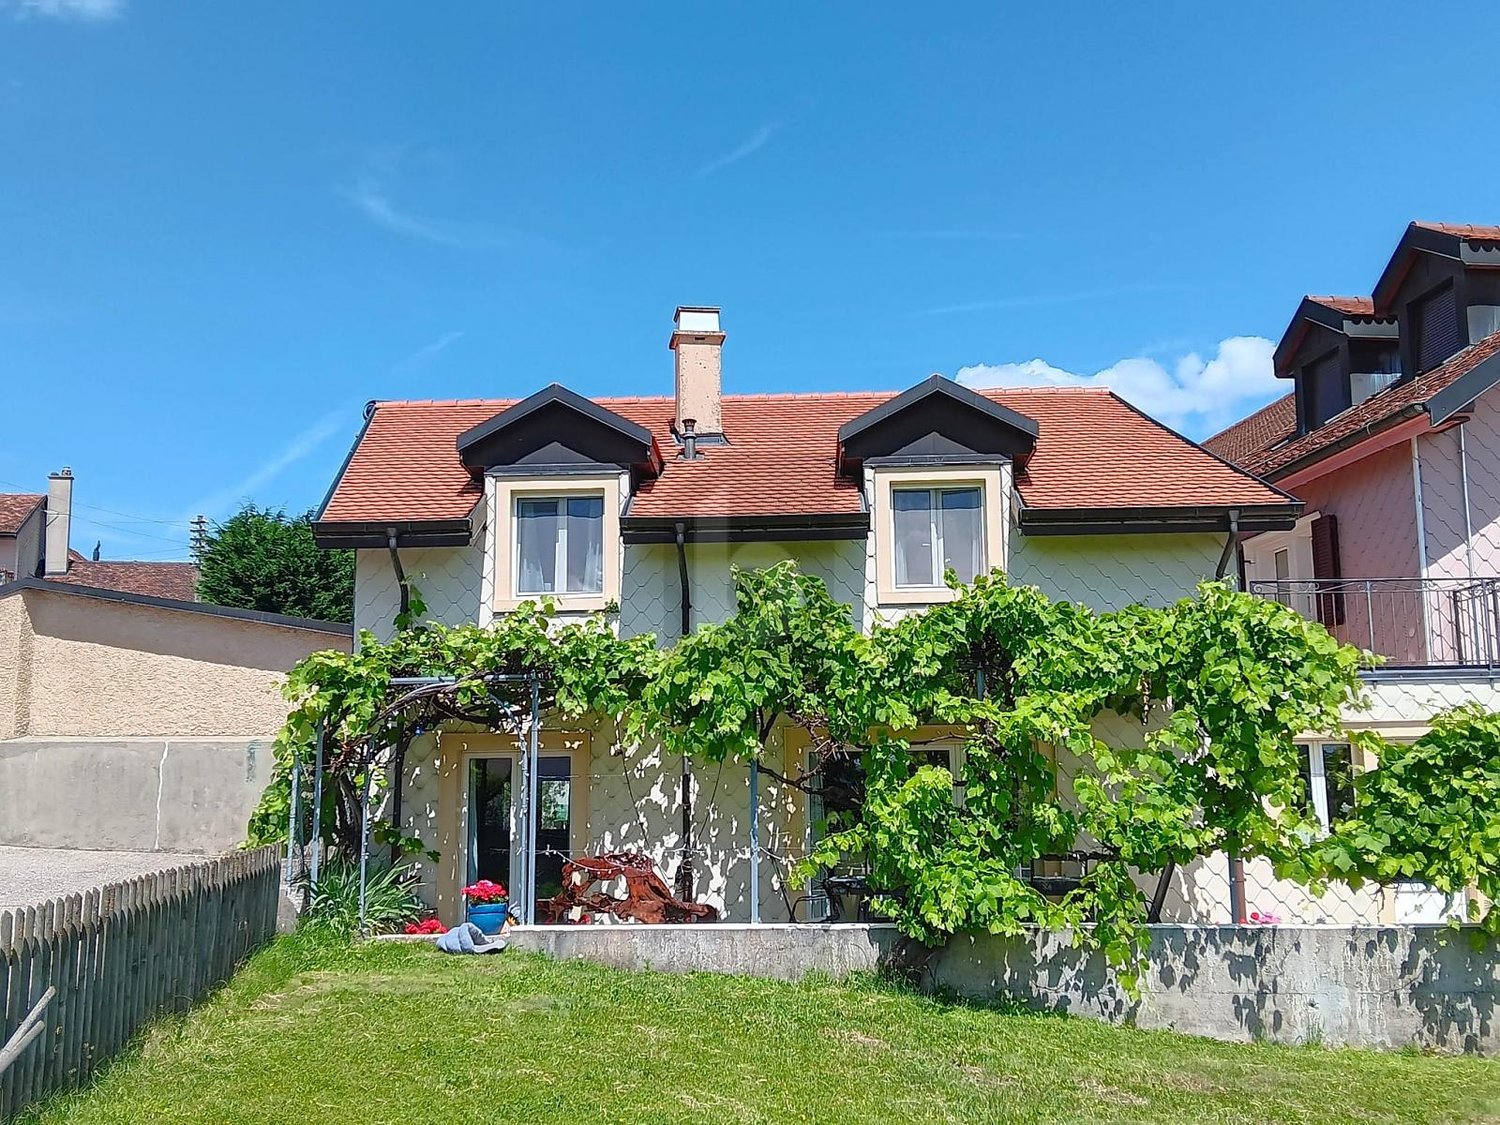
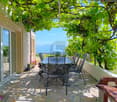
Located in a calm and green environment in St-Livres, this charming semi-detached house of 125 m² will seduce both couples and families. It benefits from an breathtaking view on Lake Geneva and the Alps, while remaining close to Aubonne and its amenities. The ground floor includes an entrance hall, a large, bright living space with living room, dining room, and fitted kitchen (granite worktop), a storage room/pantry, as well as a guest toilet. The floor offers three bedrooms, a bathroom, and a balcony. A private terrace in a bucolic setting, a cellar, a shared laundry room, as well as two outdoor parking spaces (CHF 200.-/month in addition to the rent) are also included. Available from 01.12.26. Dogs are not allowed. This offer from BETTERHOMES is characterized by the following advantages: - three bedrooms - a fitted kitchen / dining room / living room - an entrance hall - a bathroom - a guest toilet - a storage room / pantry + a cellar of 20 m - a balcony - a private outdoor terrace of about 25 m² with a lake view! - a shared laundry room (including 2 machines) - two outdoor parking spaces for 200.- / month in addition to the rent - etc., etc., etc. ... Interested? Contact us for a non-binding visit - an online visit is also possible! Not found the right one? You will find over 2'000 other objects on: www.betterhomes.ch - The Swiss specialist for real estate transactions. Do you have a property to market? Take advantage of our expertise: https://www.betterhomes.ch/en/take-advantage Do you want to know the value of your property? Discover its value now with our free, non-binding, and immediate estimate! https://www.betterhomes.ch/en/knowledge/estimate More details

  • Balcony / Terrace
  • Parking space

Other interesting objects