Berken - Single house rent

We recommend expanding your search criteria to get similar results. The current filters didn’t return any matches.

If you don’t want to change your current search criteria, we recommend creating a search alert, so you’ll be notified when matching offers become available.

More objects in your automatically expanded search area
10 results - Radius: + 10km
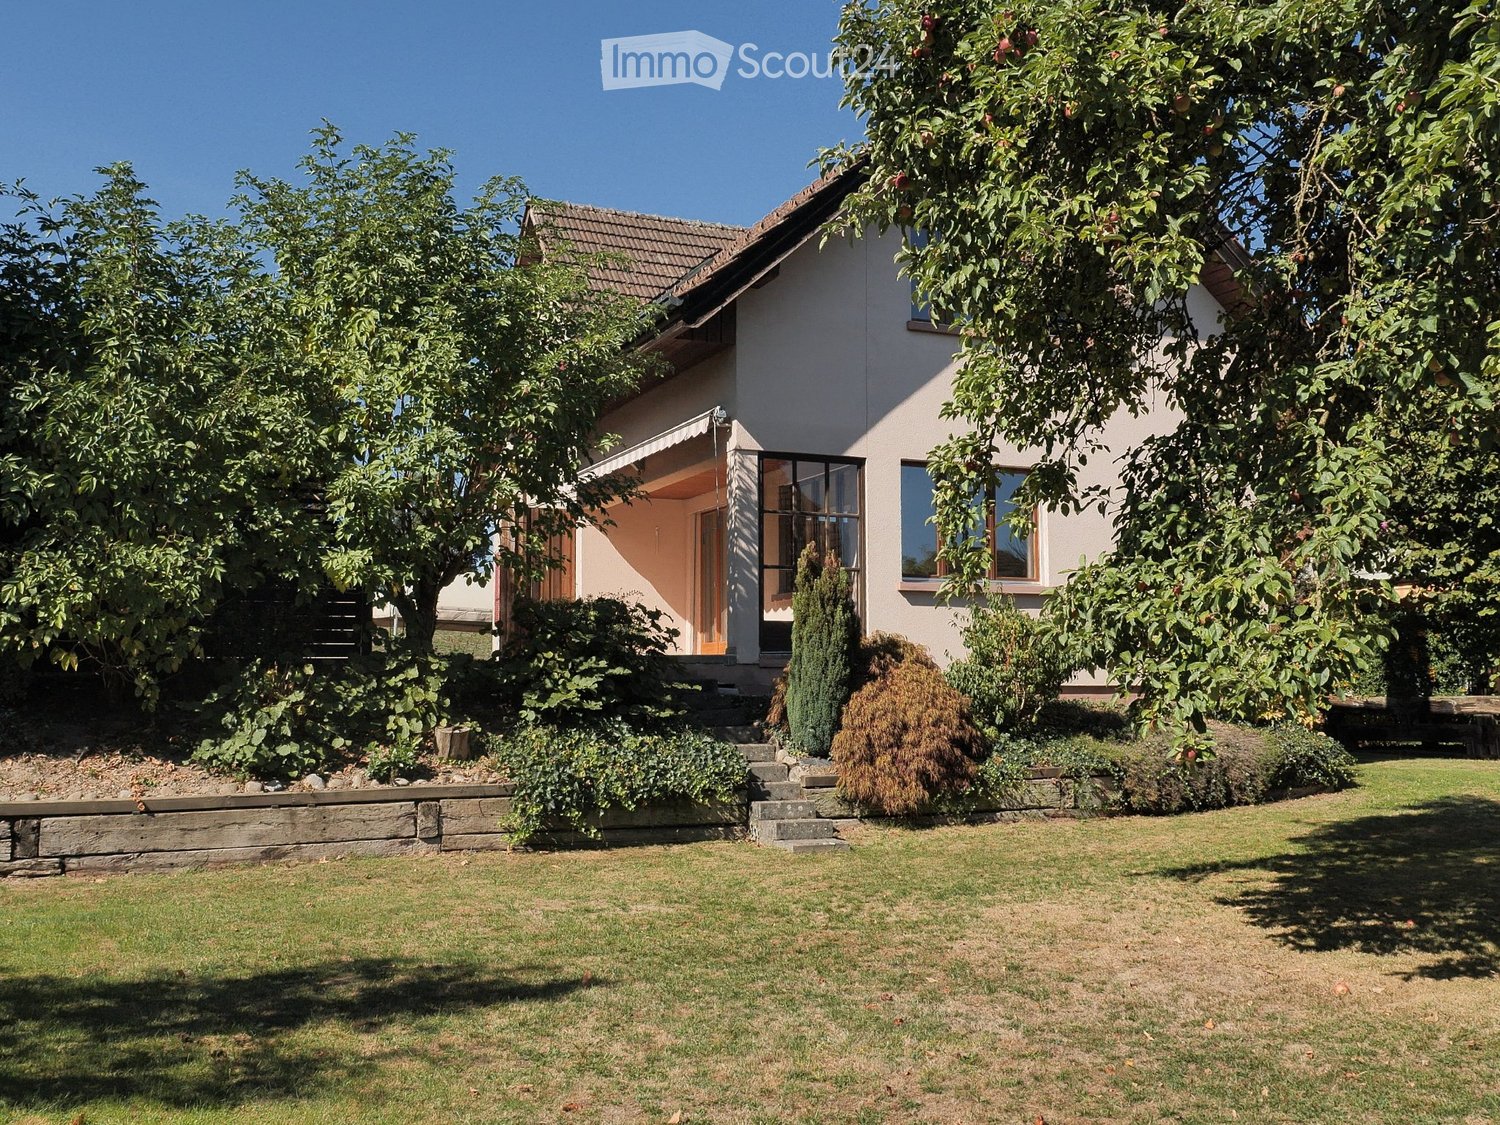
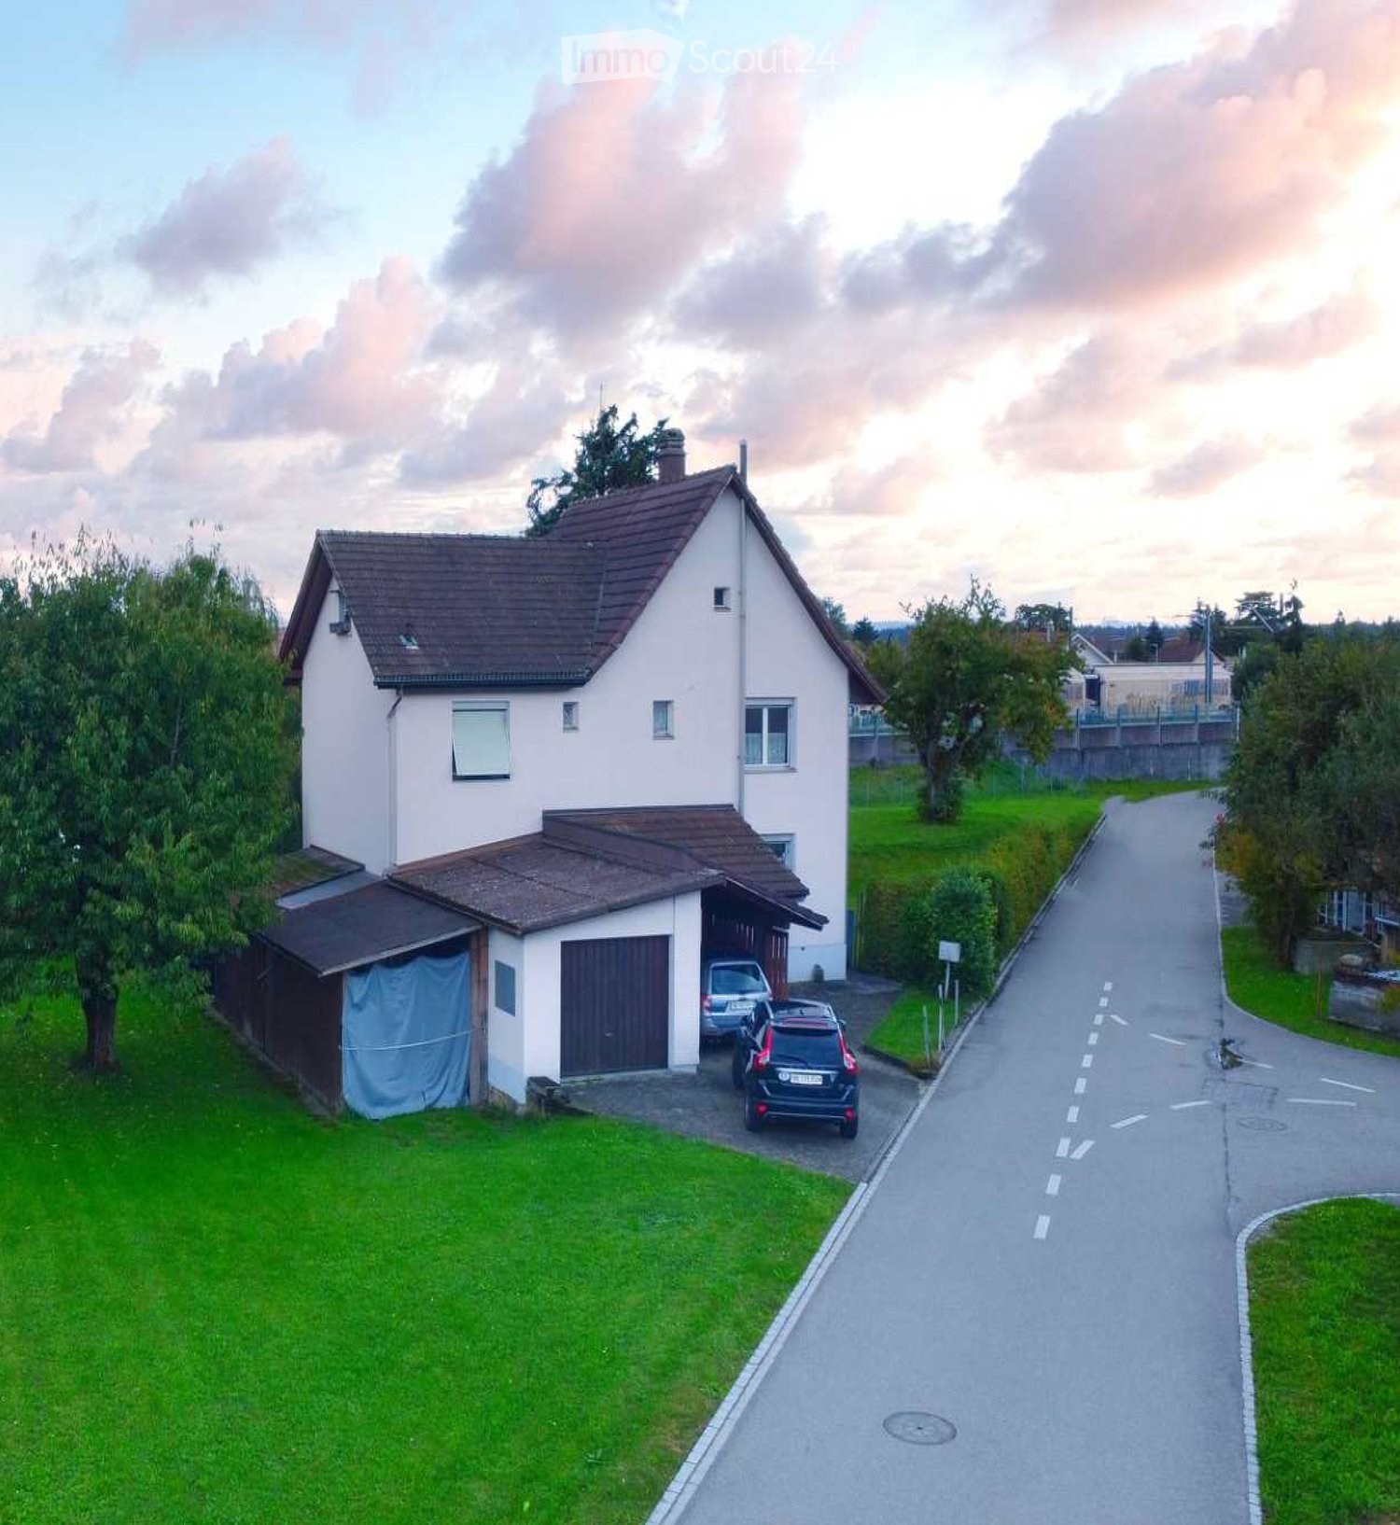
  • Two-story house with a brown tiled roof, white exterior walls, and a garage with a covered driveway. The house is surrounded by green grass and trees, with a paved road in front.
  • Garden with a well-maintained lawn, a small fountain, a wooden bench, and a barbecue area, surrounded by trees and a fence.
  • A cozy living and dining area with a sofa, dining table, chairs, a hanging lamp, and shelves with decorative items.
  • A well-lit kitchen with wooden cabinets, a dishwasher, microwave, and a small dining area with a table and chair. The kitchen features a window, a sink, and various appliances.
  • Modern bathroom with white tiles, a sink with a faucet, a toilet, a cabinet, a mirror, shelves, and a small plant on the counter.
  • A small, furnished bedroom with a wooden bed, colorful bedding, a chair, a radiator, and a large window with curtains.
  • Bathroom with tiled floor, wooden ceiling, large window with red curtains, sink with cabinet, toilet, mirror, chair, radiator, and towels.
  • Spacious room with large windows, a patterned sofa, a wooden wardrobe, a small table with items, and a picture frame on the wall.
  • {"type": "Furnished Room", "objects": ["chair", "table", "stool", "fan", "suitcase", "lamp", "fan", "table", "stool", "chair", "stool", "stool", "stool", "stool", "stool", "stool", "stool", "stool", "stool", "stool", "stool", "stool", "stool", "stool", "s
  • A well-lit room with a desk, chair, cabinet, and shelf, featuring a large window with curtains and a hanging lamp.
  • The room is a utility space with a refrigerator on the left, a table with various items including a can, a vacuum cleaner, and an ironing board on the right, and a door leading outside.
  • Utility room with a washing machine, heating unit, wood pile, and electrical panel.
1 / 12
7 rooms, 150m², CHF 1,950.–
Top
Studweg 2, 4704 Niederbipp

6.5-Room Single-Family Home, Huge Garden - Your Home (Also for Dog and Small Animal Owners, same for Shared Flat!)

In a quiet and family-friendly location on Studweg 2 in 4704 Niederbipp, we rent out this charming and detached 6.5-room single-family home by arrangement. The property impresses with a generous space offer, an idyllic environment surrounded by green meadows and fields, as well as a fantastic plot of land that will particularly delight animal lovers.Highlights of the property: • Living area: Approx. 206 m² gross living area (approx. 167 m² net living area) spread over several floors. • Plot area: Huge, well-maintained plot with 1,647 m² of space – an absolute paradise with plenty of free space, lawn area, old tree population, and a garden seat. • Animal keeping desired: Whether dogs, cats, or small animals – four-legged family members are welcome here! The large surroundings offer ideal conditions for species-appropriate keeping and joint hours in the open air. • Parking options: A garage, a carport, and two additional outdoor parking spaces directly in front of the house. Room program: • Basement (UG): • Practical cellar (approx. 9.8 m²) • Laundry room (approx. 11.1 m²) with direct exit to the outside • Multi-purpose room (approx. 14.6 m²) • Corridor and an additional bathroom (approx. 3.5 m²) • Ground floor (EG): • Spacious living and dining room (approx. 24.7 m²) with a cozy stove and direct access to the seat and garden • Large, functional living kitchen (approx. 14.2 m²) • Another room (approx. 16.5 m²), ideal as an office, guest or bedroom • Corridor and separate guest toilet / bathroom (approx. 4.2 m²) • 1st upper floor (1st OG): • Four bright bedrooms with appealing sizes (e.g. approx. 24.5 m², 18.8 m² and 13.9 m²) • Large, comfortable bathroom (approx. 16.3 m²) • Corridor • Attic (2nd OG): • Huge attic / attic (approx. 78.7 m²) with enormous storage space or space for creative hobbies. Location and infrastructure:The house is located in a quiet, traffic-calmed residential area. Nevertheless, you benefit from an excellent infrastructure in the village: • Public transport: Only about 300 m away. • Schools: Can be reached in about 250 m – ideal for families. • Shopping and shops: About 350 m away. Take advantage of this rare opportunity to rent a detached house with a great surroundings in a rural and yet well-connected environment.Additional costs/consumption Fully at the expense of the tenant (heating oil, chimney sweep, smoke gas control, water, electricity, antenna, Swisscom, etc.)Have we aroused your interest? For information or to arrange a viewing appointment, we are at your disposal. We look forward to your contact!
Travel time
-
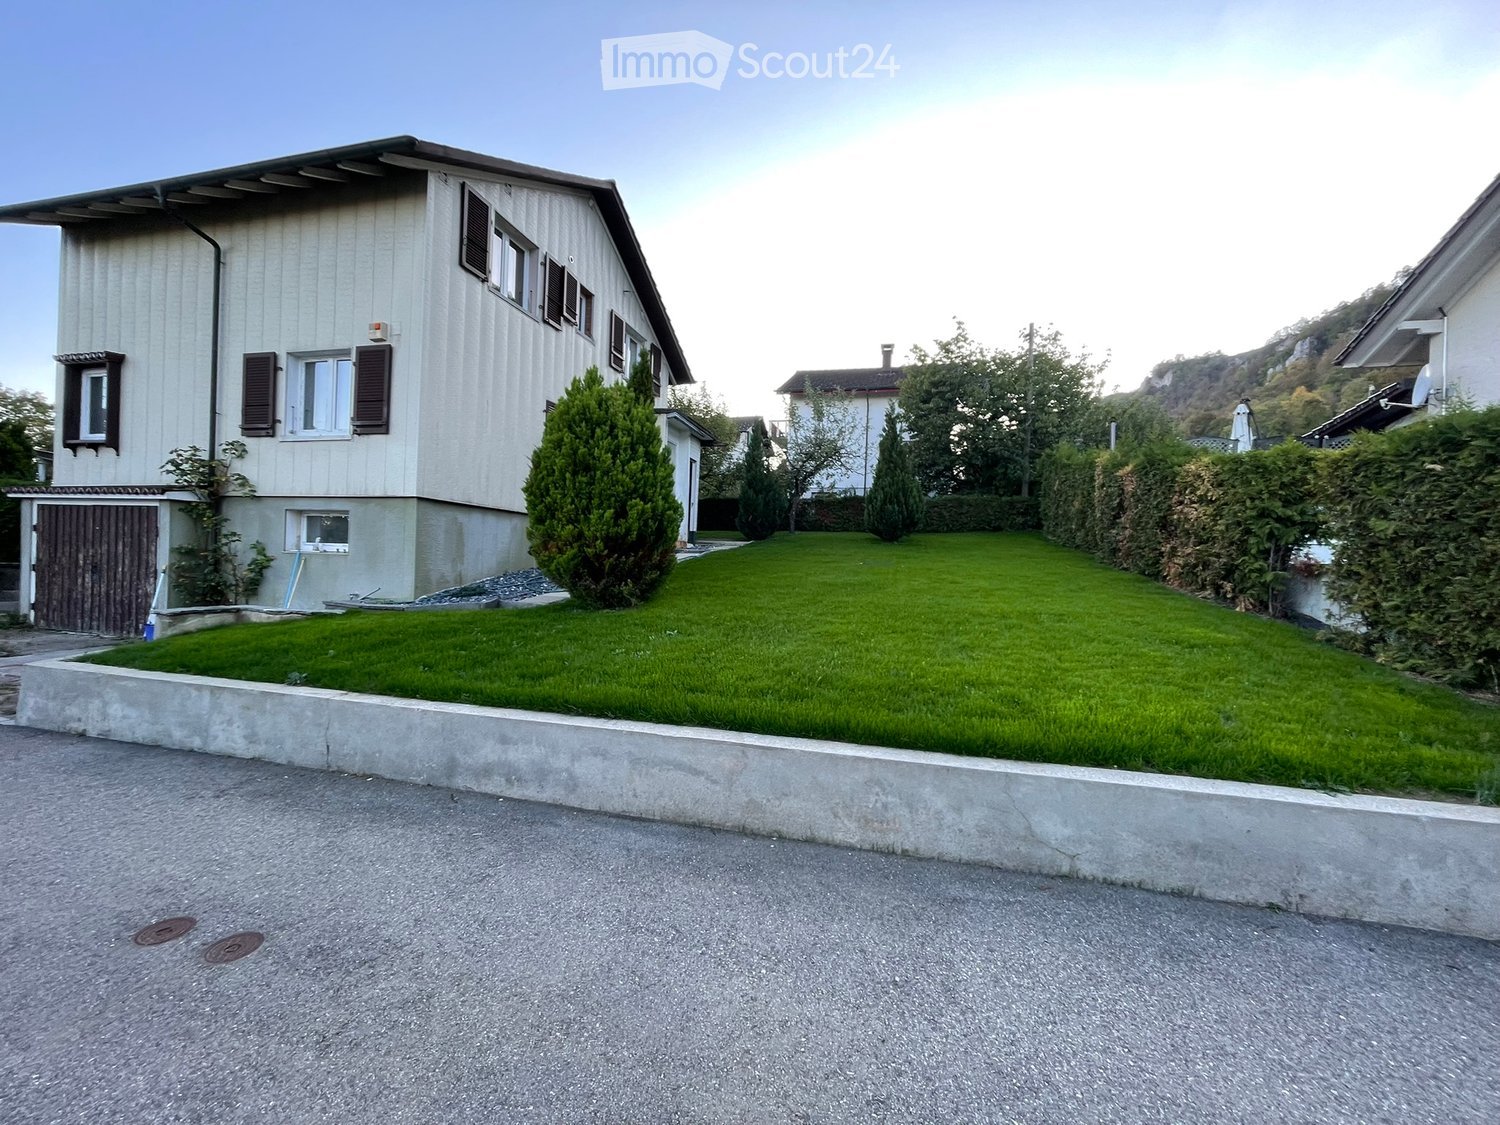
  • Two-story house with beige siding, multiple windows with shutters, garage, and well-maintained lawn.
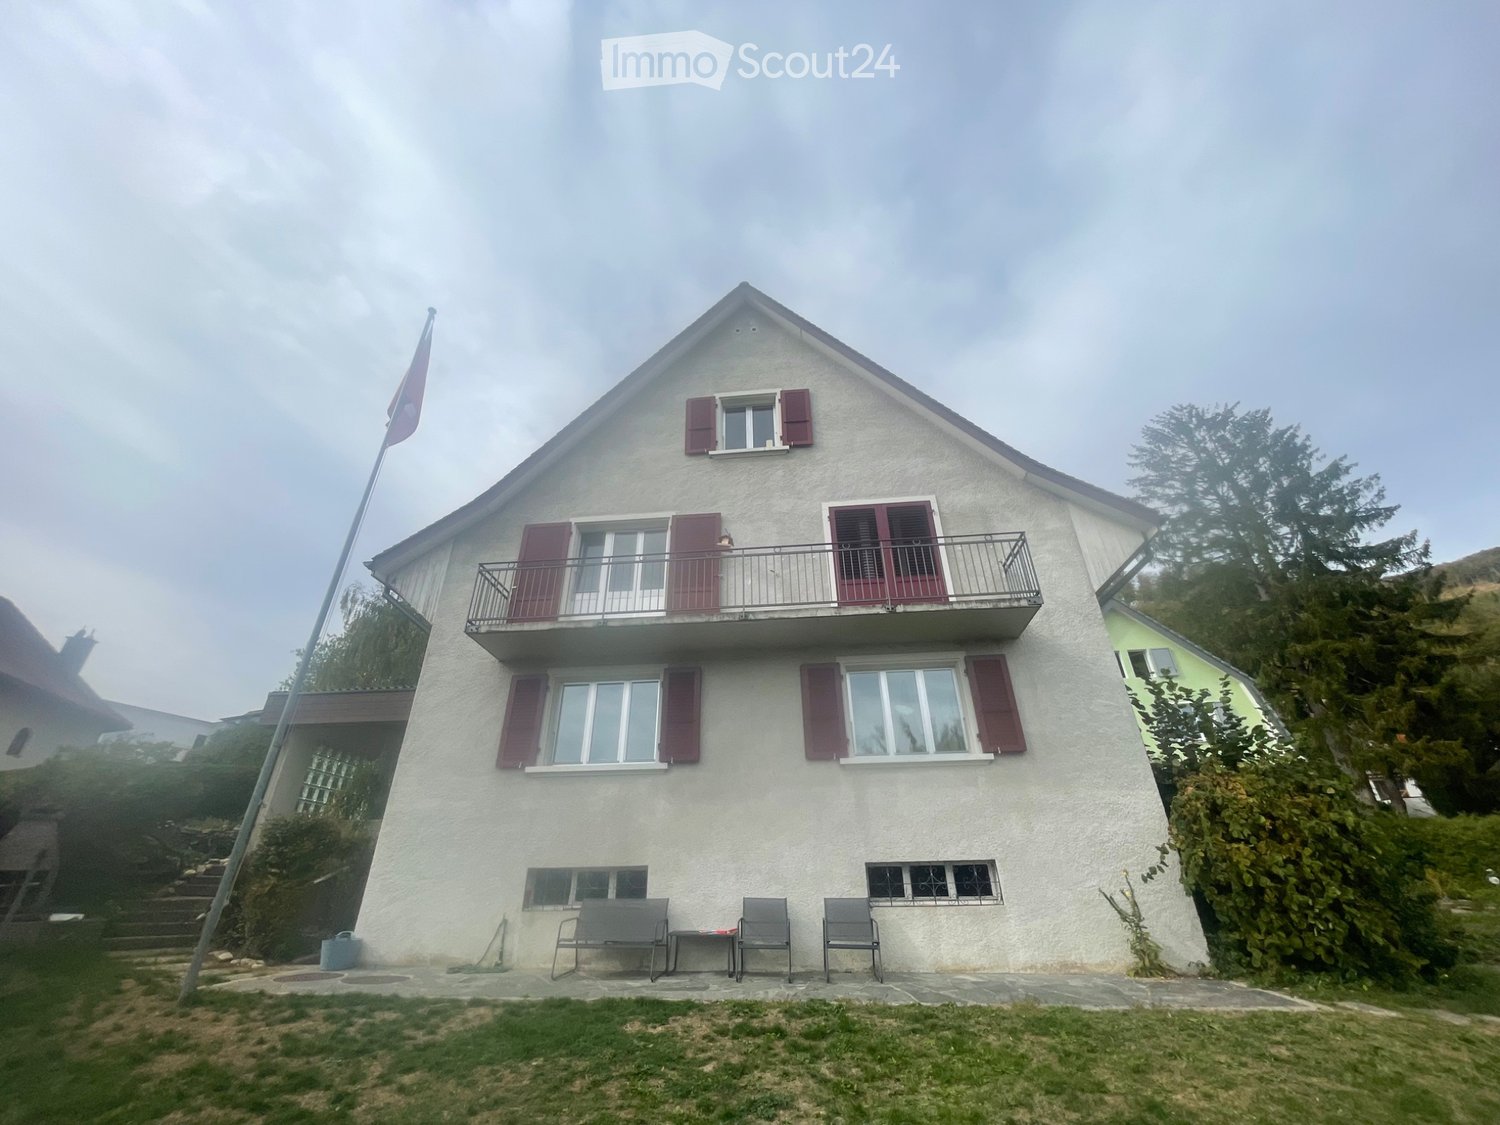
  • Two-story house with a balcony, wooden shutters, and a well-maintained lawn.
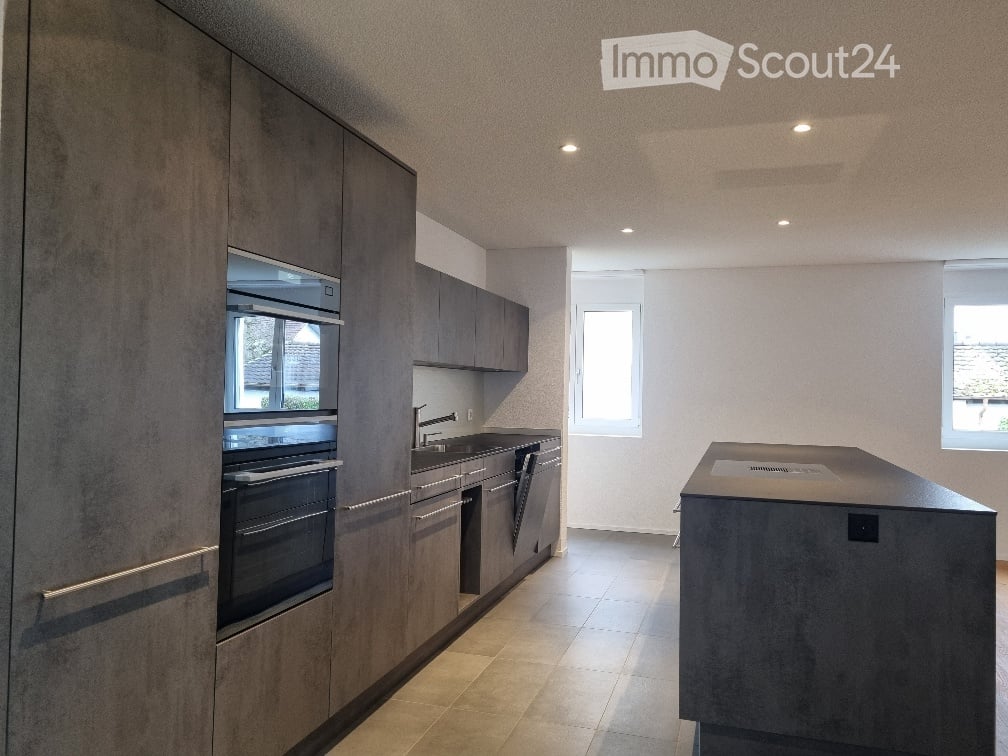
  • Modern kitchen with grey cabinets, black countertop, island, sink, and oven. Wooden flooring and white walls.
  • Modern kitchen with a black island, white cabinets, and a stainless steel sink and faucet.
  • Empty room with wooden flooring, white walls, large sliding glass door leading to a garden, and a window on the opposite wall.
  • Wooden staircase with white railing and gray carpeted steps, leading to an open doorway.
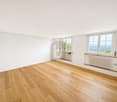
  • Empty room with light-colored walls and a polished wooden floor, featuring a single window on one wall.
  • Empty room with wooden flooring and white walls, featuring a large sliding glass door leading to a balcony.
  • Empty room with wooden flooring and white walls, featuring a single window with white frame and a small electrical outlet visible on the wall.
  • Modern bathroom with a toilet, glass-enclosed shower, and a window providing natural light.
1 / 10
4.5 rooms, 100m², CHF 2,500.–
Top
Erlinsburgweg 3, 4702 Oensingen

Modern single-family house in a quiet residential area in Oensingen

At Erlinsburgweg 3 in Oensingen, we are renting a freshly renovated 4.5-room single-family house with approximately 130 m² of living and usable space, by arrangement. The property is located in a quiet, family-friendly residential area (Tempo 30 zone) and impresses with a generous room layout, a modern construction standard, and a beautiful garden with a lot of privacy. A special highlight is the direct access from the open living and dining area to the garden. The adjacent winter garden offers additional space and versatile usage possibilities. The house was comprehensively renovated in 2026 and offers modern living comfort. Equipment and highlights: Approximately 130 m² of usable space distributed over the basement, ground floor, and upper floor Modern, open kitchen with cooking island Spacious living and dining area with direct garden access Private garden with a lot of privacy Winter garden with chimney Three bedrooms on the upper floor Modern bathroom with floor-level rain shower Separate guest toilet on the ground floor Heat pump with adjustable underfloor heating Private garage, cellar, and laundry room in the basement Rental conditions: Net rent: CHF 2,500.– per month Availability: By arrangement The property is ideal for families or couples who appreciate a modern home with a private garden, a lot of privacy, and a quiet residential area. Have we sparked your interest? We would be happy to show you the property during a personal viewing. We look forward to your contact. The property is available for rent only and not for sale. We ask real estate agents to refrain from inquiries. Thank you for your understanding.

Travel time
-
1 / 17
5.5 rooms, 130m², CHF 2,450.–
Kreuzgasse 3, 4543 Deitingen

Charming detached single-family house with garden in a quiet location

Charming detached single-family house with garden in a quiet location Discover this beautiful 5.5-room single-family house from 1953 in the quiet Kreuzgasse in Deitingen. The lovingly maintained house offers everything your heart desires on 130 m² of living space and a 130 m² garden.The house impresses with the following highlights:Open living area: Spacious living-dining room with parquet floor and cozy chimney for relaxed eveningsModern kitchen: Generous kitchen with granite countertops, dishwasher, and steamerComfortable bedrooms: Generous rooms with wooden ceilings and parquet floorsGood parking options: A garage and two outdoor parking spacesPractical basement: With washing machine, tumble dryer, and housekeeping roomBathroom: On the ground floor, there is a toilet, and on the upper floor, a bright bathroomOutdoor area and equipment: The two-story house has a beautiful balcony, a well-maintained garden with a terrace. Pets are welcome, and the quiet location guarantees restful nights. The property is sunny and offers plenty of natural light.Perfect location: Deitingen offers an ideal combination of rural tranquility and good infrastructure. A Denner supermarket is just a 7-minute walk away, as is the Zweien school. The Deitingen bus stop is 9 minutes away on foot, and the train station is 14 minutes away. The proximity to the river provides additional recreational opportunities.This charming family house will be available from November 2025 and is perfect for families who appreciate the quiet country life without having to forego modern amenities.All parking spaces are included in the aforementioned rent.I look forward to your contact.

Travel time
-
1 / 6
  • Parking space
  • Garage
7.5 rooms, 190m², CHF 3,200.–
4524 Günsberg

GREEN OASIS WITH PANORAMIC VIEW + FRESHLY RENOVATED

In a quiet, family-friendly location in Günsberg, this freshly renovated 7.5-room single-family house with 190 m² of living space awaits people who appreciate space and quality. The high-quality interior design, the well-thought-out floor plan, and the modern kitchen with plenty of storage space create a harmonious living atmosphere. One kitchen is available per floor - ideal for multi-generational living or two residential units. The large garden with seating areas and a garden house invites you to linger. Pets are allowed.This BETTERHOMES offer is characterized by the following advantages:- large garden with various seating areas and garden house- freshly renovated- modern interior design- high-quality kitchen with plenty of storage space- very quiet and family-friendly- well-thought-out floor plan ensures optimal use of space- one kitchen per floor- potential for two residential units- pets are allowed- spacious basement provides plenty of storage space and various usage possibilities- and, and, and ...Interested? Contact us for a non-binding viewing!Didn't find anything suitable? Over 2,000 more offers at: www.betterhomes.ch - the real estate fair mediatorWant to market your own property?Benefit from our know-how: https://www.betterhomes.ch/de/profitierenDo you want to have a property valued?Find out its value now through our free valuation, immediately and without obligation!https://www.betterhomes.ch/de/knowledge/estimationMore detailsLocation: very quiet and family-friendlyCondition: freshly renovatedBathrooms / wet cells: 3 (1x bathtub / shower / toilet / sink, 1x shower cubicle / sink / toilet, 1x shower)Heating system: heat pumpPublic transport: bus stop, 350 mSchools: primary school and kindergarten, 300 mShops: Volg, 550 m

  • Parking space
  • Garage
1 / 16
5.5 rooms, 179m², CHF 2,900.–
Mittelfeldstrasse 9, 4535 Hubersdorf

Stylish 5½-room single-family house with garden in Hubersdorf

In a quiet and sunny residential area in Hubersdorf, we rent this well-maintained 5½-room single-family house (built in 2007). With a living area of around 180 m², the house offers plenty of space for families, couples or anyone who appreciates spacious living in a natural environment.Highlights • 5½-room single-family house with high-quality, timeless natural stone flooring in the living areas and laminate flooring in the rooms • Approx. 180 m² living space / built in 2007 • Bright, spacious living and dining area • Spacious, light-filled rooms • Spacious kitchen • Two bathrooms (ground floor: WC/shower/sink, upper floor: WC/shower/double sink, corner bathtub) • Cozy Swedish stove in the living room • Heat pump and underfloor heating • Electrically operated window shutters in the living room • Fly screens in the bedrooms and kitchen • Well-maintained garden with seating area • Tool shed • Carport and additional outdoor parking spaces • Water softening system • Workbench in the basement • Basement with plenty of storage space and many possible uses • Professional alarm systems (if desired) The amount of ancillary costs depends on individual consumption and any DIY work (garden work).Location and surroundings:Hubersdorf offers a high quality of life with an idyllic environment and at the same time excellent accessibility to the city of Solothurn. The rural tranquility makes the residential area particularly attractive. For children, kindergarten and schools (primary and secondary level) are within short distance. The bus stop and the A1 motorway exit are in close proximity.

Travel time
-
1 / 25
11.5 rooms, 370m², CHF 2,500.–
Hasenmattstrasse 45, 4900 Langenthal

Living and working under one roof: Spacious 11.5-room property in Langenthal

Living and working under one roof: Spacious 11.5-room property in Langenthal At Hasenmattstrasse 45 in Langenthal, you will find an exceptional property with plenty of space for living, working, or combining both. The single-family house with an integrated medical practice offers a total of 11.5 rooms (excluding basement areas) and is ideal for families, self-employed individuals, practice communities, service companies, or businesses that want to combine living and working under one roof. The property is older, and the kitchen and wet cells no longer meet the latest standards. This explains the relatively low rent.Highlights • 11.5 rooms (excluding basement areas) • Living and working possible at one location • Former medical practice with separate area • Practice rooms can still be used as a medical practice or flexibly as office, work, or living spaces • Ideal for self-employed individuals, families, service companies, or practice communities • Spacious room layout with versatile usage options • 7 outdoor parking spaces available • Garage and additional parking spaces available • Shopping facilities, schools, kindergartens, and public transportation within short distance • Good accessibility to the city center and main traffic axes Living area • Spacious living room with fireplace • Dining area • Kitchen • Parent's bedroom • Children's room 1 • Children's room 2 • Study/guest room • 4 bathrooms • Additional rooms and secondary rooms with versatile usage options Practice/office areaThe separate practice area offers numerous usage options. The rooms can still be used as a medical or therapy practice or easily as office, training, consulting, or additional living spaces.Available rooms: • Reception/waiting room • Consulting room • X-ray room • WC • Additional practice and secondary rooms The clear separation between living and practice areas enables professional work with living.LocationThe property is located in an attractive and easily accessible location in Langenthal. Shopping facilities for daily needs, restaurants, schools, kindergartens, and public transportation are located in the surrounding area and can be easily reached. The central location makes the property particularly interesting for families, self-employed individuals, and businesses that want to benefit from good infrastructure.Parking • Garage: CHF 100.- / month • Outdoor parking space: CHF 50.- / month • A total of 4 outdoor parking spaces available Rental conditionsThe ancillary costs are additionally charged to the tenant. Garage and parking spaces can be rented as needed.Interested?This versatile property offers a rare opportunity to combine spacious living with working or practice use. We would be happy to show you the premises during a personal viewing.

Travel time
-

Other interesting objects