Augst BL - Houses for rent with Balcony / Terrace

We recommend expanding your search criteria to get similar results. The current filters didn’t return any matches.

If you don’t want to change your current search criteria, we recommend creating a search alert, so you’ll be notified when matching offers become available.

More objects in your automatically expanded search area
25 results - Radius: + 10km
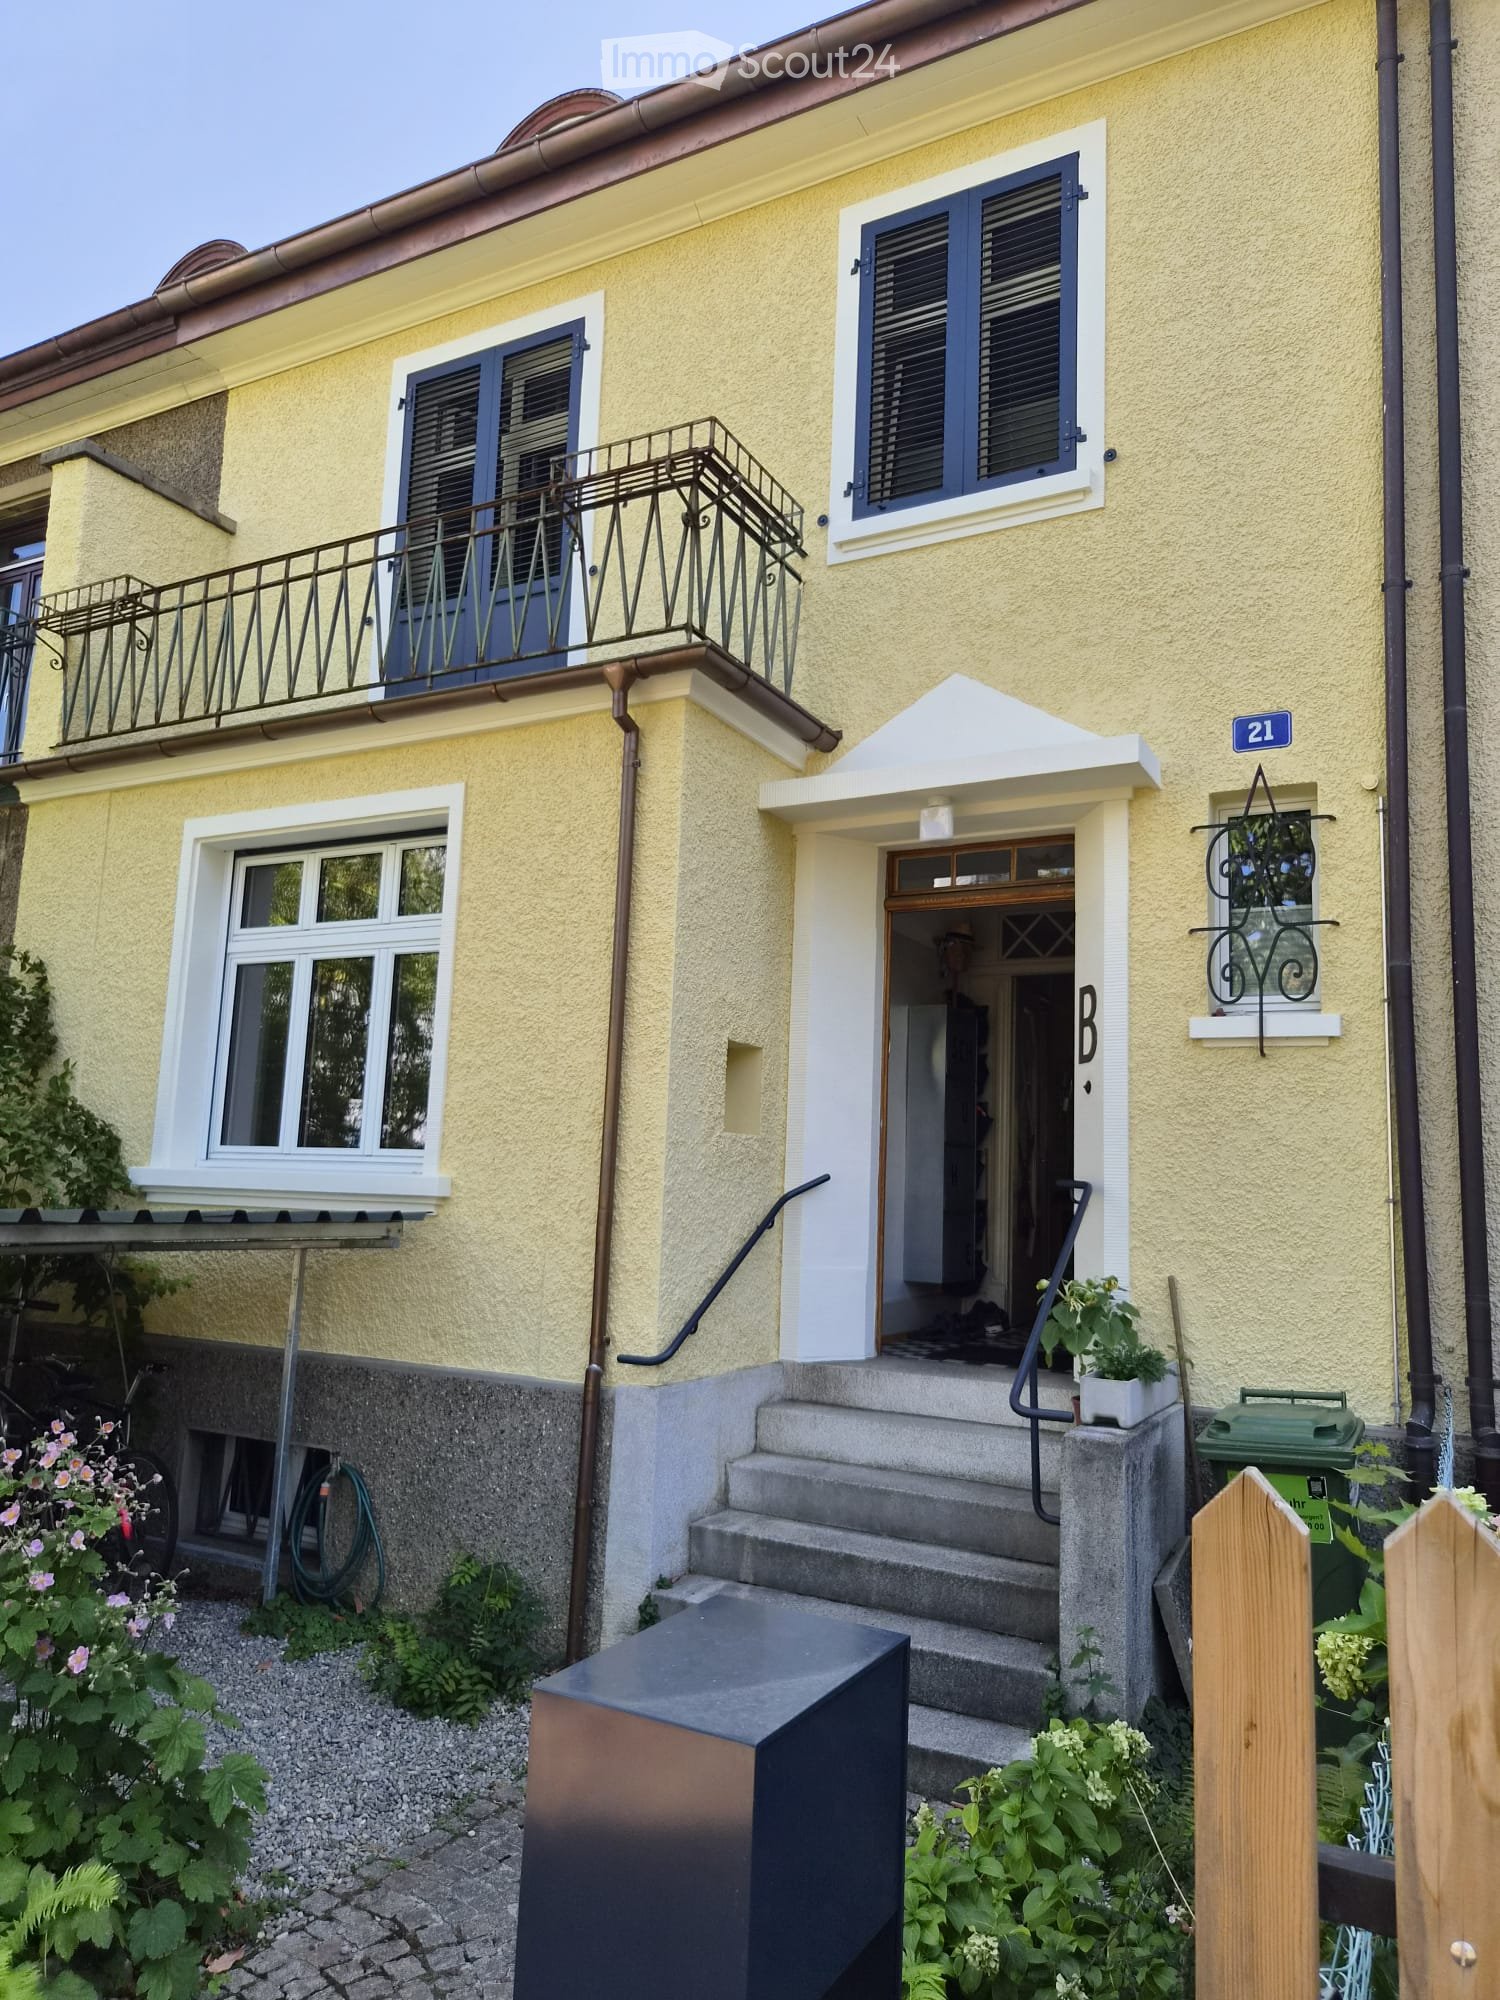
  • Two-story yellow building with white trim, blue shutters, and a small balcony on the upper floor. The entrance features a small porch with steps and a potted plant. The house number "21" is displayed on the wall.
  • A lush garden area in front of a two-story house with yellow walls and white-framed windows, featuring climbing vines and various plants.
  • Open-plan kitchen and dining area with wooden flooring, modern cabinets, and various furniture including a dining table, chairs, and a stool.
  • Living room with wooden floor, large window, grey sofa with red pillow, coffee table, armchair, cabinet, bookshelf, grandfather clock, ottoman, and screen.
  • A well-lit room with wooden flooring, a large window, a wardrobe, a table with folded clothes, a mannequin, a mirror, and a woven basket with a red and white polka dot cover.
  • A small bedroom with a wooden bed, a wooden stool, a guitar, a lamp, a table, and a cup on a small table. The bed is unmade with clothes and a blanket on it.
  • Bedroom with a white bed, a small stool with a plant, a clothing rack with hanging clothes, and a large window with blinds and a curtain.
  • Spiral staircase with wooden steps and handrail, checkered floor, white walls, a door labeled 'TOILET', and a hanging birdcage visible on the wall.
  • Bathroom with a bathtub, toilet, sink, and a shower curtain with fish patterns. There is a small window with blinds, a basket with clothes, and a towel on the floor.
  • Balcony with wooden table, metal chair, metal bucket, and potted plants, surrounded by lush greenery and a red-and-white striped awning.
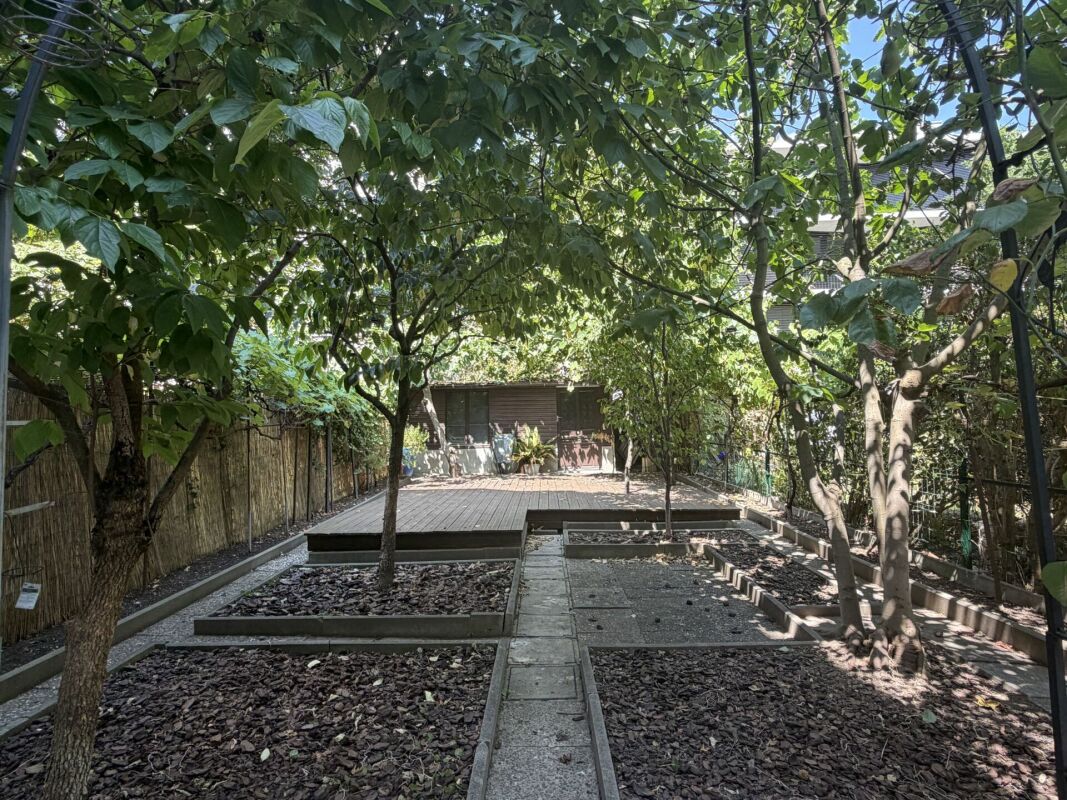
  • Garden with fruit trees, potted plants, a red table, and a metal bowl on the ground.
1 / 11
8 rooms160m²CHF 3,900.–
Top
Lachenstrasse 21, 4056 Basel

8-Room Row House in 4056 Basel | Limited until 30.11.2028

Welcome to this charming, 8-room row house from 1931 on Lachenstrasse 21 in Basel.The old building spans 3 floors (plus spacious basement rooms) with a living area of approximately 160 m² and a plot of 181 m². The house is available from 16.10.2026, with the latest contract start date being 01.11.2026. The house will be rented for nearly two years, limited until 30.11.2028 (minor deviations can be agreed upon before the contract is concluded).The ancillary costs can vary and only include the actual heating costs incurred (until the heating replacement, oil consumption, then district heating). The rest (electricity, water, internet, etc.) will be paid directly by the tenant via IWB or the selected providers.The house offers, among other things: • Spacious living area: 160 m² spread over 3 floors • Old-building charm: Historic building substance from 1931 with characteristic features of a classic Basel row house • Terrace on the ground floor and 2 balconies on the 1st floor, as well as a garden: An outdoor area, ideal for relaxing and enjoying sunny summer days. • Bicycle storage: Space for up to 5 bicycles in the front garden, including theft protection. • Top location • Shopping opportunities (Migros/Denner also on Sundays) within walking distance (Migros, Coop, Denner, pharmacy, Sutter Begg) • Public transport to the city center, SBB train station, and airport within walking distance • University reachable by bike in less than 5 minutes • Kannenfeldpark for playing and relaxing within walking distance Both couples, families and (student) shared flats are welcome. (Some) furniture can be taken over partially free of charge upon request – especially interesting for newly founded shared flats.Renovation work: • The kitchen was replaced about 6 years ago. The windows were replaced in 2024. • Certain renovations are planned • Sanitation of the sewage system and replacement of the house entrance door by the end of 2026 • Replacement of the oil heating system (with district heating) in 2027 • Possible renovation of the roof in 2028 The renovation work must be tolerated. During the duration of the renovation work, there is a claim to a 20% rent reduction (pro rata per day).

Travel time
-
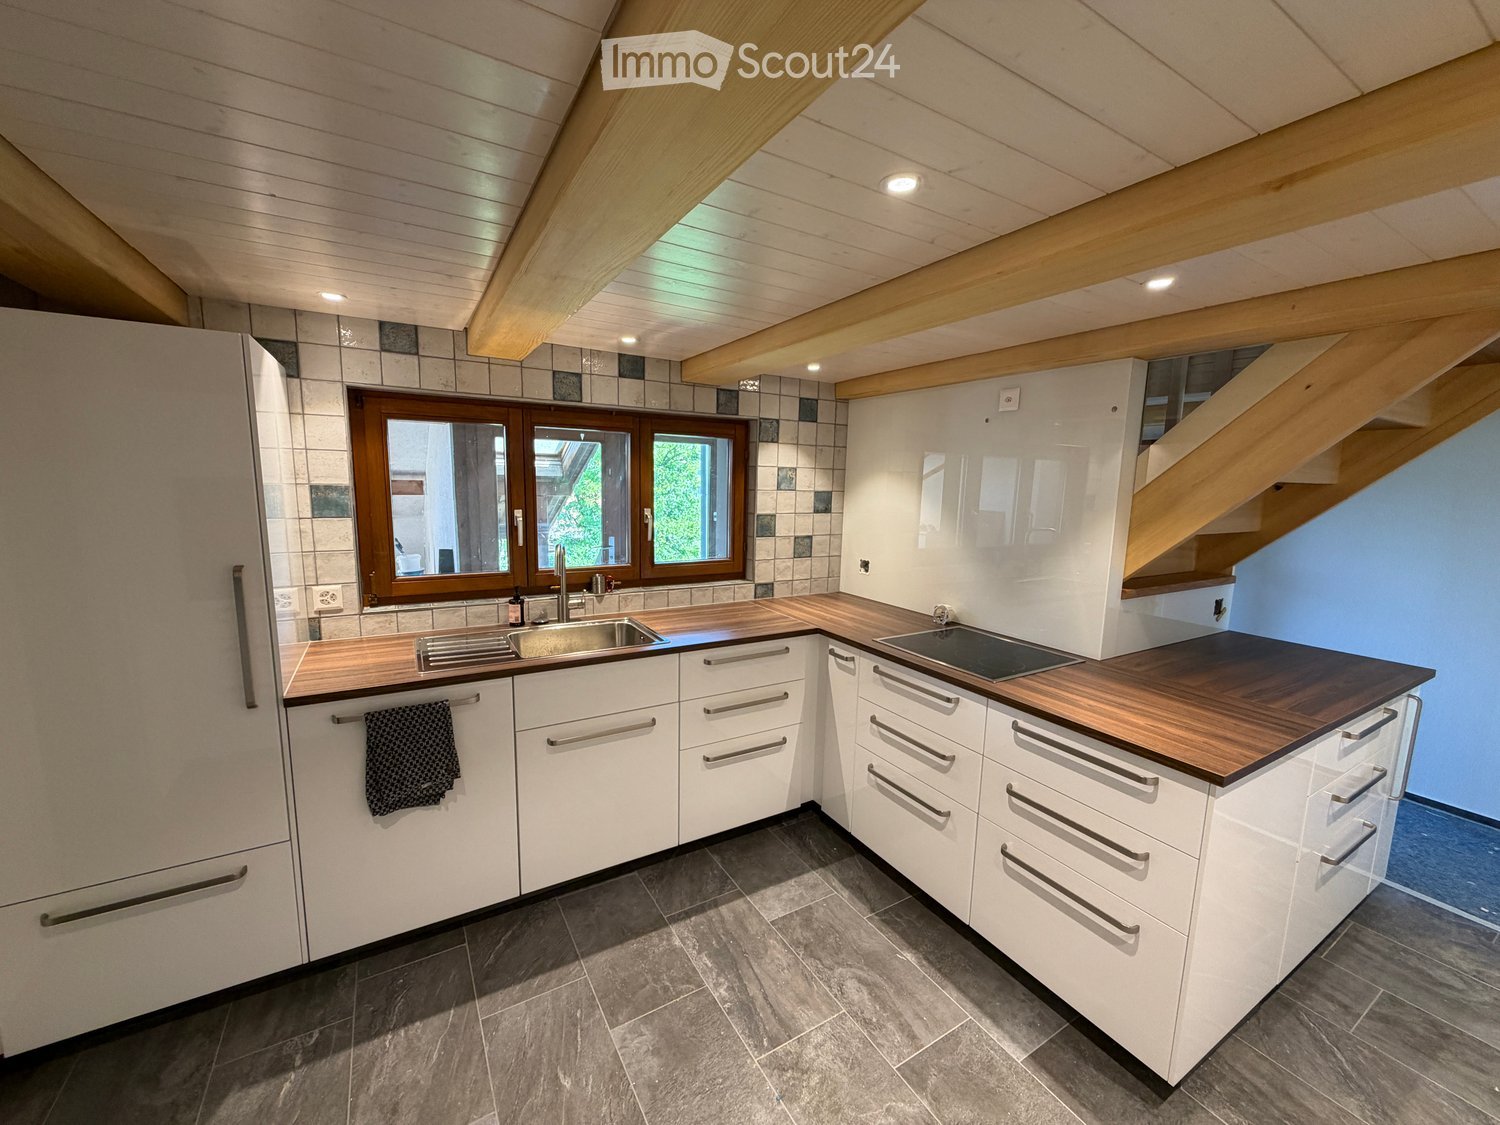
  • Modern kitchen with white cabinets, dark wooden countertops, stainless steel sink, and built-in stove. Features exposed wooden beams on the ceiling and large windows.
  • Modern hallway with dark tiled floor, white walls, wooden handrail, and a door leading to an outdoor area.
  • Bathroom with a washing machine, dishwasher, and sink, featuring wooden walls and a window.
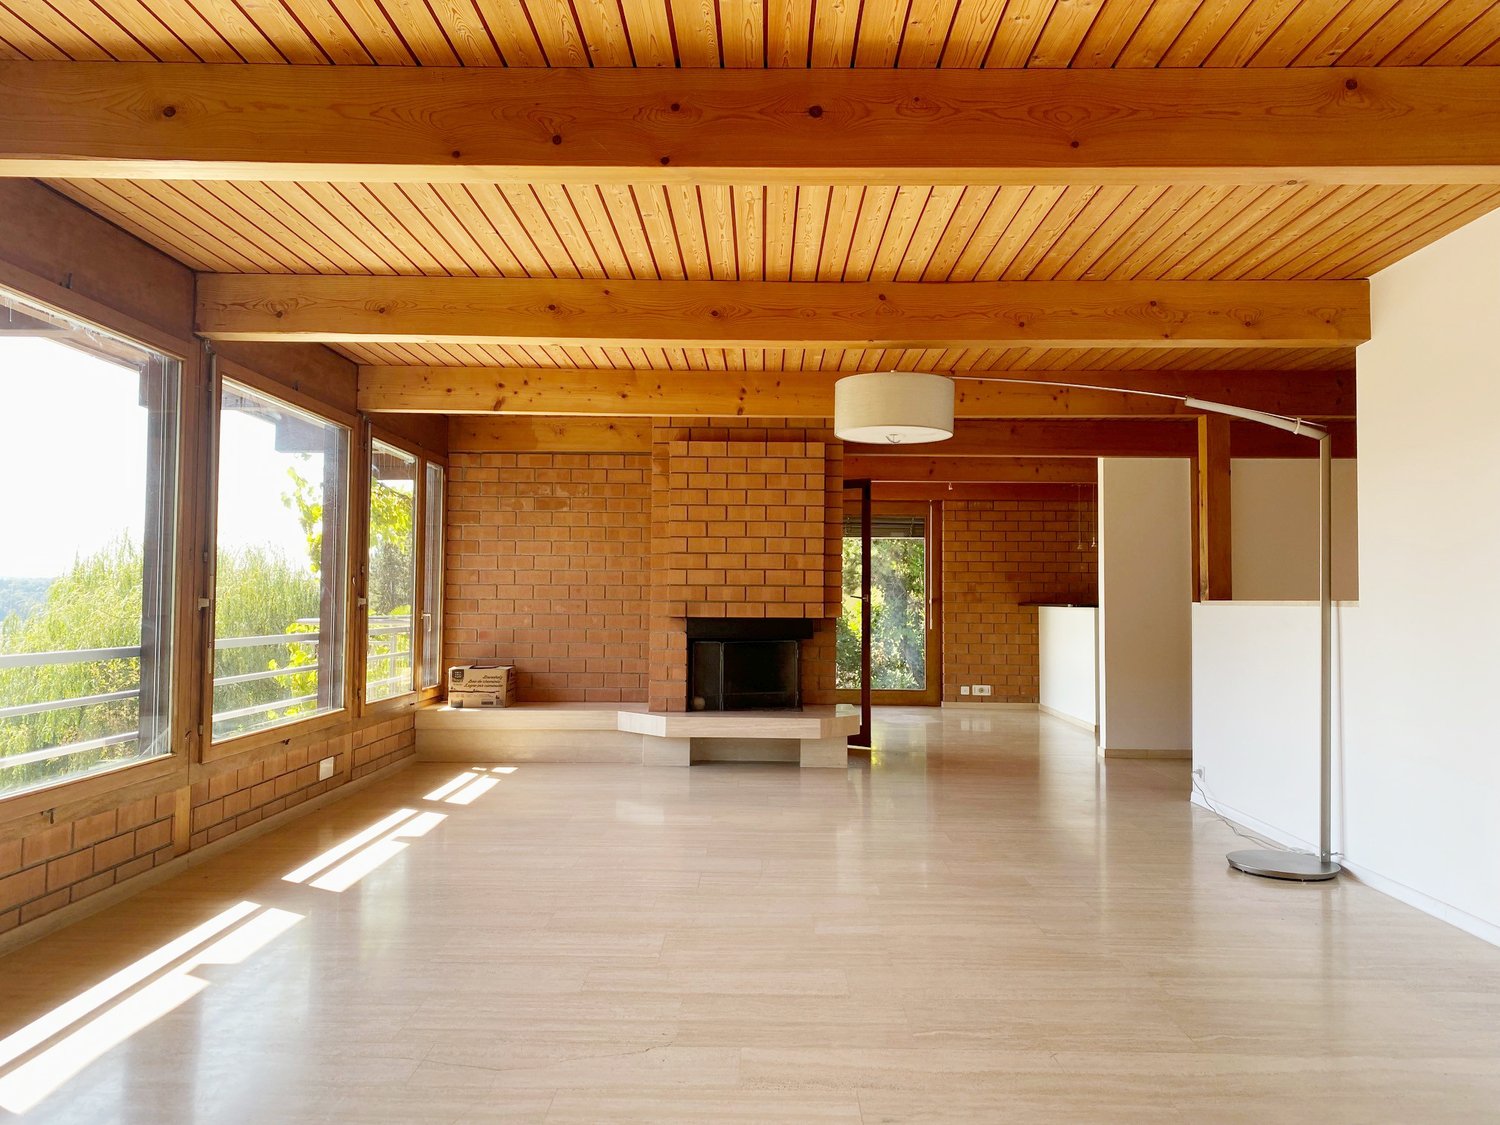
  • Empty room with wooden floor, exposed wooden beams on the ceiling, and a large window with wooden frame. Sunlight streams in, casting shadows on the floor.
  • Empty room with wooden flooring, white walls, exposed wooden beams on the ceiling, and large windows with wooden frames. Sunlight streams in, illuminating the space.
  • Modern wooden staircase with white built-in shelving unit, vertical light strips on wall, and large windows providing natural light.
  • Empty room with wooden flooring, white walls, and a window with blinds. A white shelving unit is positioned near the staircase railing.
  • Empty room with wooden flooring, white walls, and a single window with wooden frame. No furniture or equipment present.
  • Empty room with wooden flooring, white walls, and three windows with wooden frames. Exposed wooden ceiling with hanging light fixtures.
  • Empty room with wooden flooring and white walls, featuring a single window with wooden frame and blinds.
  • Wooden-floored hallway with white walls, wooden ceiling, and a small window on the left side.
1 / 12
5 rooms90m²CHF 3,050.–
Top
Landstrasse 43, 4313 Möhlin

Middle row house first rental after complete renovation

The semi-detached house, built around 1900, with a large garden, is located in a convenient location in the municipality of Möhlin and has been lovingly renovated and modernized. Public transport, shopping facilities, and schools are within walking distance of a few minutes, as well as the road connection to the A3 motorway by car. Particularly noteworthy is the beautiful, protected garden with a spacious seating area on the rear side of the house, where you can relax and enjoy the outdoors. The garden offers a pleasant retreat and can be used and designed in a variety of ways. An ideal combination of good accessibility, comfortable living comfort, and a quiet private garden. Key facts · Object House · Number of rooms 5 · Floors 2 · Living area approx. 90 m2 · Bathroom 1 · Garden / seating area / front yard approx. 229 m2 · Balcony yes · Ancillary area approx. 33 m2 Equipment · Modern kitchen · Bathroom with shower · Electric underfloor heating · Floor coverings – tiles / laminate · Washing machine and dryer · Fiber optic connection · Internet connection in every room · Basement / workshop · Garden / balcony · Large gazebo Location Schools Kindergarten and primary school Obermatt are about 4 minutes away and can be easily reached on foot. Secondary and district schools, as well as a music school, are also located in the municipality. Public transport Bus stop about 4 minutes' walk away with connections to Rheinfelden and Wegenstetten, as well as Möhlin train station, which is on the Basel/Zurich line. Shopping facilities Supermarket, bakery, pharmacy, butcher, and other shopping facilities are about 4-10 minutes' walk away. Car About 5 minutes to the Rheinfelden East motorway junction (Basel/Zurich) Future-proof and sustainable The house is ready for the future! A photovoltaic system on the roof and a private e-charging station (wallbox) in the parking lot are planned as future options and can be realized at a later date. This provides the opportunity to use clean solar power directly from your own roof. Rental conditions · Net rent: CHF 2,700.– (including garden and 2 parking spaces) · Additional costs (advance payment): CHF 350.– (electricity, heating, hot water, water/sewage) · Gross rent (full costs): CHF 3,050.– · Note: After the planned wallbox is operational, the net rent will increase by a flat rate of CHF 50.–/month for the use of the charging infrastructure. · Rental deposit: CHF 8,100.– (blocked account or deposit insurance by agreement) · Available from: October 1, 2026 Important note for interested parties: Due to the historic construction and the room height of approx. 2.00 m on the ground floor, the house is particularly suitable for people up to a body height of approx. 1.85 m. Have we sparked your interest? Contact us for a viewing appointment. Karin Probst 077 502 40 36 karin.probst@bluewin.ch

Travel time
-
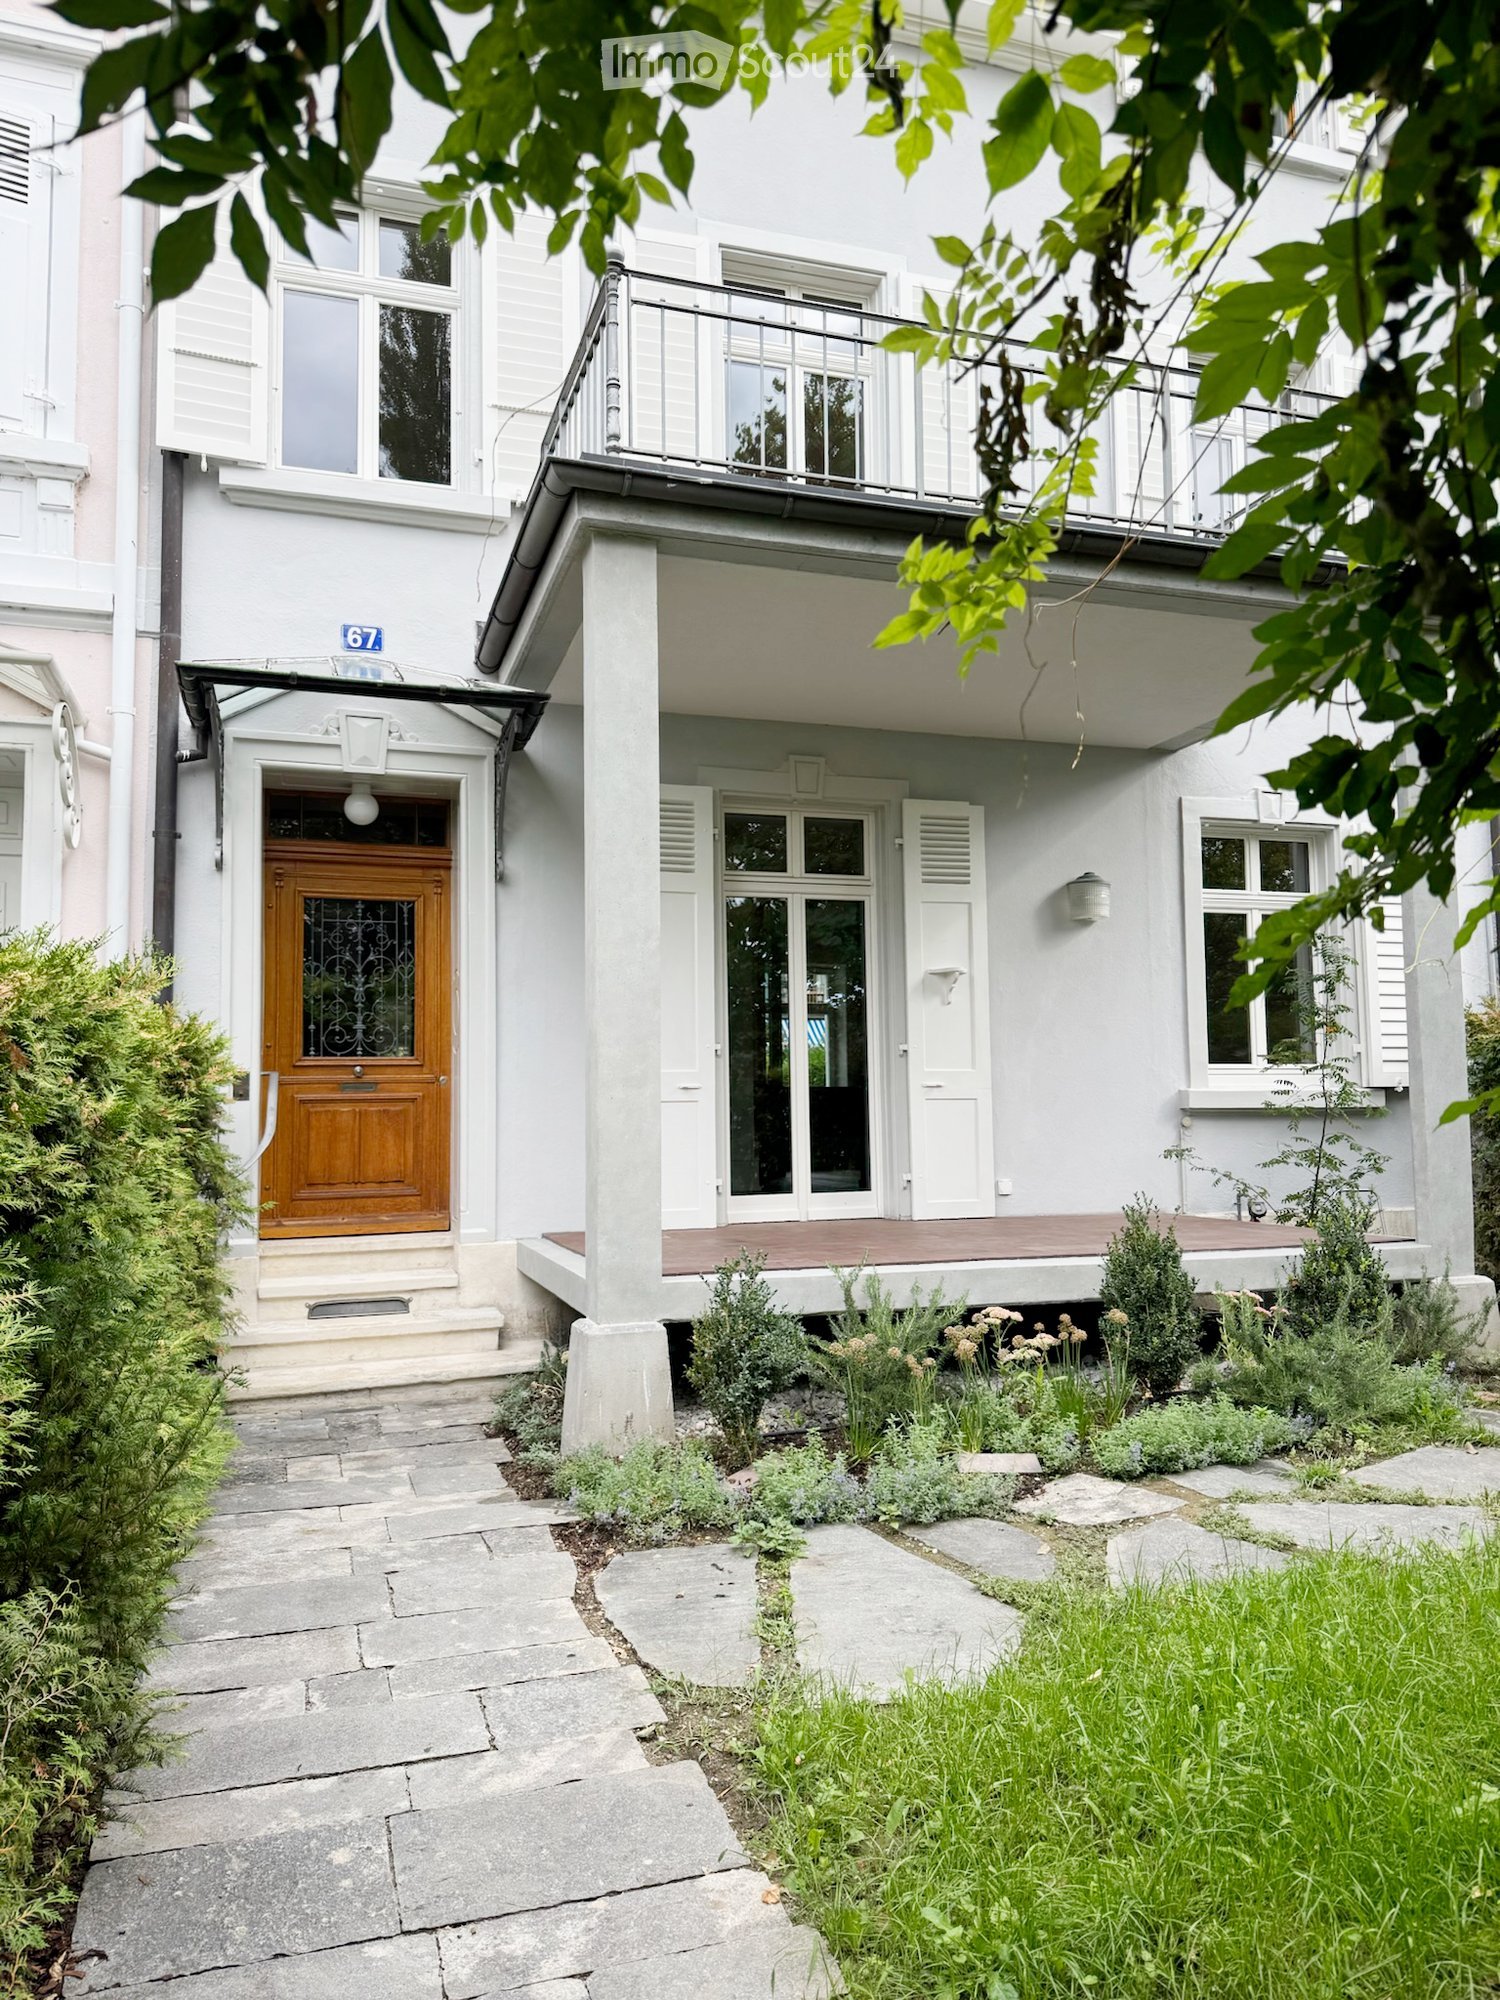
  • Two-story white building with a wooden front door, balcony, and small garden area with plants and shrubs.
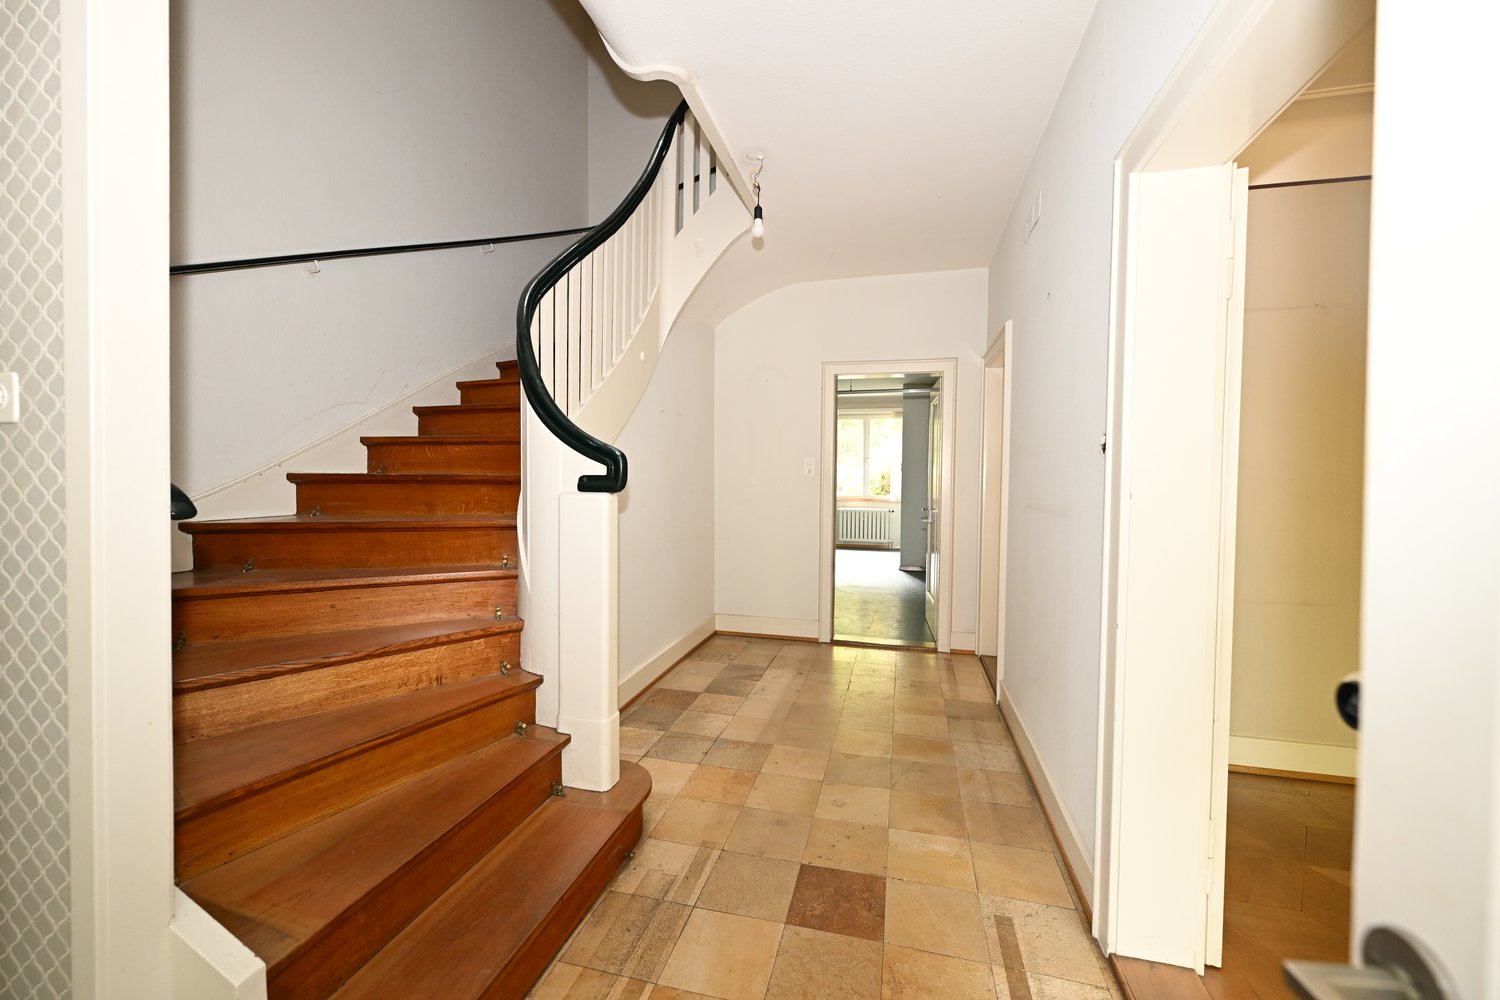
  • Spacious hallway with wooden staircase, white walls, tiled floor, and a small sink visible in the background.
  • Spacious room with herringbone wooden flooring, built-in bench seating with pink cushions, a modern black chair, and a wooden shelf unit with glass compartments.
  • Open-plan living area with herringbone wooden flooring, built-in bench seating, a small blue stool, a central table, and visible staircase leading upwards.
  • Spacious hallway with wooden flooring, wooden beams, and a small wooden shelf with a decorative item. The hallway leads to a room with a sink and a window.
  • Empty room with wooden herringbone flooring, large window with radiator, and sliding glass door leading to a balcony.
  • Balcony with metal railing, overlooking a park and river, surrounded by trees and greenery.
  • Bathroom with a freestanding bathtub, wooden shelving, a small blue stool, and a radiator under a large window.
  • Modern bathroom with hexagonal brown tiles, white walls, a toilet, a shower area with a built-in shelf, and a door with a silver handle.
  • A narrow hallway with wooden herringbone flooring, white walls, and a staircase leading upwards. The hallway has several open doorways leading to other rooms.
  • Spiral staircase with wooden steps and white balusters, leading upwards with a wooden handrail.
  • Modern bathroom with a bathtub, faucet, and sink, featuring brown tiles and a sloped ceiling with skylight.
  • Empty room with wooden flooring, light-colored walls, a window with wooden frame, radiator, and a small blue stool.
  • A bright, empty hallway with wooden flooring and white walls, featuring two open doors leading to adjacent rooms, one with a small blue stool inside.
1 / 14
9 rooms215m²Price on request
Top
Schaffhauserrheinweg, 4058 Basel

Haus am Rhein

A Rare Riverside Residence on SchaffhauserrheinwegA generous 9-room single-family home in one of Basel’s most sought-after riverside locations is now available. Situated on the beautiful Schaffhauserrheinweg, just steps from the Rhine, this elegant residence was originally built in 1898 and has been carefully renovated in 2026.Arranged across three floors, the home offers generous living spaces, beautiful Rhine views, private outdoor areas, and a remarkable sense of peace and privacy.Property HighlightsOpen-Concept Ground Floor The ground floor is designed for both everyday living and entertaining. It features a spacious island kitchen, a generous living area opening onto a veranda with views of the Rhine, and an elegant dining area. A convenient powder room is located near the rear garden.Primary Suite The primary bedroom opens directly onto a private terrace overlooking the Rhine. An adjoining room offers flexibility as a sitting room, home office, or additional bedroom. The suite is completed by a dedicated dressing room with bathtub and a generously proportioned bathroom featuring a walk-in shower, WC, bidet, and double washbasin.Second-Floor Suite The second floor comprises three additional rooms, each of which can be used as a bedroom, office, or hobby room. A stately sitting room or library, highlighted by a large picture window and magnificent Rhine views, provides an inviting space to relax. An additional bathroom with WC, bathtub, and shower completes this level.Sunshine & Tranquility Generous natural light fills the home throughout the year, while its remarkably quiet setting — both during the day and at night — creates a rare sense of calm. It is a true urban sanctuary directly beside the Rhine.Private Garage A private garage provides secure and convenient parking.Newly Designed Gardens The newly landscaped gardens at both the front and rear of the property provide inviting spaces for relaxing, entertaining, or enjoying time outdoors.Location & SurroundingsSet along one of Basel’s most desirable riverside addresses, the property offers an exceptional quality of life with the city close at hand.The St. Alban Fähre «Wild Maa» is directly across the street, while Wettsteinplatz can be reached within approximately five minutes on foot. A Migros supermarket is just four minutes away, and Wettstein Apotheke is approximately a six-minute walk. Families will appreciate the proximity of Primarstufe Theodor, located around eight minutes away on foot. Tram and bus connections are also within easy reach, providing convenient access to the rest of Basel.A Truly Special HomeAvailable immediately, this rare riverside residence brings together historic elegance, contemporary renovation, generous living spaces, and an exceptional location.A distinctive home for those who value architectural character, tranquility, and life beside the Rhine.

Travel time
-
1 / 23
  • Balcony / Terrace
  • Pets allowed
  • Garage
7 rooms230m²CHF 3,500.–
Benkenstrasse 4, 4054 Basel

City house for interim use in the Bachlettenquartier – space for ideas and creativity

Spacious 7-room city house with garden, terraces, winter garden, and garage for temporary interim useIn the popular Bachlettenquartier, this spacious and representative city house awaits you in close proximity to the Schützenmattpark. The house, built in 1932, offers plenty of space on three living floors, supplemented by additional usable areas in the basement and attic.For a temporary interim use of 1-2 years, this presents a special opportunity: let your creativity run free and design the rooms according to your ideas. Whether as an individual home, shared accommodation, studio, creative retreat, or joint project for students – this house offers space for a variety of ideas and concepts.Plenty of space on three floors - the ground floor welcomes you with three spacious rooms with beautiful parquet floors. This floor is supplemented by a separate toilet and direct access to the garden as well as the basement with the garage.The 1st upper floor is home to the living area. The kitchen, a spacious living room, and a heated, openable winter garden with a view of the garden form the heart of this floor. Additionally, two terraces are available. A spacious bathroom with a double sink, shower, and toilet completes the floor.The 2nd upper floor has three more spacious rooms, some with practical built-in closets. A bathroom with a bathtub and a separate toilet provide additional comfort.The attic offers a approximately 29 m² large, bright room - ideal as a studio, creative space, workspace, or additional retreat.Garden, terraces, and garage - the spacious garden invites you to linger and design, and offers a special private outdoor space in the midst of the urban environment. Two terraces and the winter garden extend the living area.A garage with direct access to the house and an additional storage space in front of the house are also available.The house currently requires renovation and renewal. It is precisely this that makes the interim use so appealing: you have the opportunity to fill a characterful city house with life for a limited time and make the existing spaces your own in your very own way.Desirable location in the Bachlettenquartier - the Bachlettenquartier is one of the popular residential areas in Basel and combines urban life with high living quality. The Schützenmattpark is in close proximity and invites you to take walks, engage in sports, and relax. Restaurants, cafes, bars, and small shops characterize the lively quarter. Shopping opportunities, public transport with bus and tram stops, kindergartens and schools, as well as the university hospital are easily and quickly accessible.The team of Hecht Immo Consult AG looks forward to your contact.

  • Balcony / Terrace
  • Pets allowed
  • Garage
Travel time
-
1 / 14
9 rooms240m²CHF 5,800.–
Predigerhofstrasse 53, 4059 Basel

Spacious single-family house with plenty of greenery and privacy

Set back from the street and embedded in a spacious, beautifully grown garden, this 9-room single-family house offers a lot of space, peace and privacy. On approximately 240 m² of living space and three floors, a versatile home is created with spacious living areas, numerous rooms and an exceptionally beautiful outdoor space.Garden floor The house entrance with foyer and cloakroom is located on the garden floor. There is also a spacious guest/hobby room with approx. 23 m² and direct access to the garden, a shower with WC, washing machine and dryer, as well as a cellar room with approx. 10 m². The garage is directly integrated into the house.Hochparterre The heart of the house is the hochparterre with a spacious entrance hall and bright living/dining area of approx. 37 m² with access to the balcony. The room offer is complemented by a library or another room with approx. 16 m² and a shower with WC.The separate kitchen leads directly to the heated winter garden with approx. 16 m² and chimney. Thanks to the large, openable window front, this connects to the adjacent terrace and the extensive garden - a special place that can be used for a large part of the year.Upper floor From the open vestibule, five bright rooms with sizes between approx. 5 and 16 m² can be accessed. They can be flexibly used as bedrooms, children's rooms, work or guest rooms. On this floor, there is also another bathroom with WC.Outdoor area A special quality of the property is the spacious, grown-in garden with old tree population and a lot of privacy. Terrace, balcony and winter garden create different possibilities to enjoy the outdoor space. In addition to the garage, there are further storage possibilities for vehicles on the property.The house is particularly suitable for a family looking for plenty of space, a spacious garden and a quiet living situation in the middle of the green and appreciates the versatile usage possibilities of a classic single-family house.Interested? We would be happy to send you the detailed rental documentation and look forward to your contact.

Travel time
-
1 / 21
7.5 rooms219m²CHF 4,600.–
4056 Basel

Single-family house in Basel - Character, space and private garden

Character, space and private garden - Single-family house in Basel A home with history, character and surprisingly much space.This charming 7.5-room single-family house on Glaserbergstrasse in 4056 Basel combines classic architecture with generous living and a room layout that extends over several levels.Already when entering, the property conveys a special atmosphere: High rooms, elegant parquet floors in a herringbone pattern, classic doors and a characteristic wooden staircase shape the appearance and give the house its timeless character.On four floors plus an additional basement area, the house offers plenty of space for families, couples or people who appreciate generous and individually usable rooms. The different levels enable a clear separation between living, sleeping, working and private retreat areas.A special highlight are the three balconies that are directly accessible from the bedrooms. This gives the private sleeping area a quality that is rarely found in a city house: stepping out into the fresh air in the morning, enjoying the fresh air and starting the day all to yourself.At the back, a private garden area opens up, creating a private retreat in the middle of Basel. Whether for relaxed summer evenings, family time or as a personal green space - a valuable connection between urban living and private outdoor space is created here.The house also convinces in the basement with additional utility value. The direct access to the garage and workshop enables a particularly practical use and offers space for vehicles, hobbies, storage or handicraft activities.The combination of central Basel location, classic architecture, generous space, three balconies, private garden, garage and workshop makes this property a special opportunity for tenants who are not just looking for a property, but a house with its own character.The special features at a glance • 7.5 rooms • 4 living floors + basement • Classic, characteristic architecture • Generous living and recreation rooms • High-quality • Characteristic wooden staircase • 3 balconies, directly accessible from the bedrooms • Private garden • Garage with direct access to the house • Own workshop • Plenty of additional storage space in the basement • Attractive city location in 4056 Basel • Versatile room structure over several levels A house for people with a claim to character.Some properties convince through modern architecture.Others through their location.And some through something that cannot be planned: character.Have we aroused your interest? We would be happy to present this special property to you in person and provide you with further documents.Contact us for an exclusive viewing on site. We look forward to presenting this generous single-family house to you in detail.

1 / 12
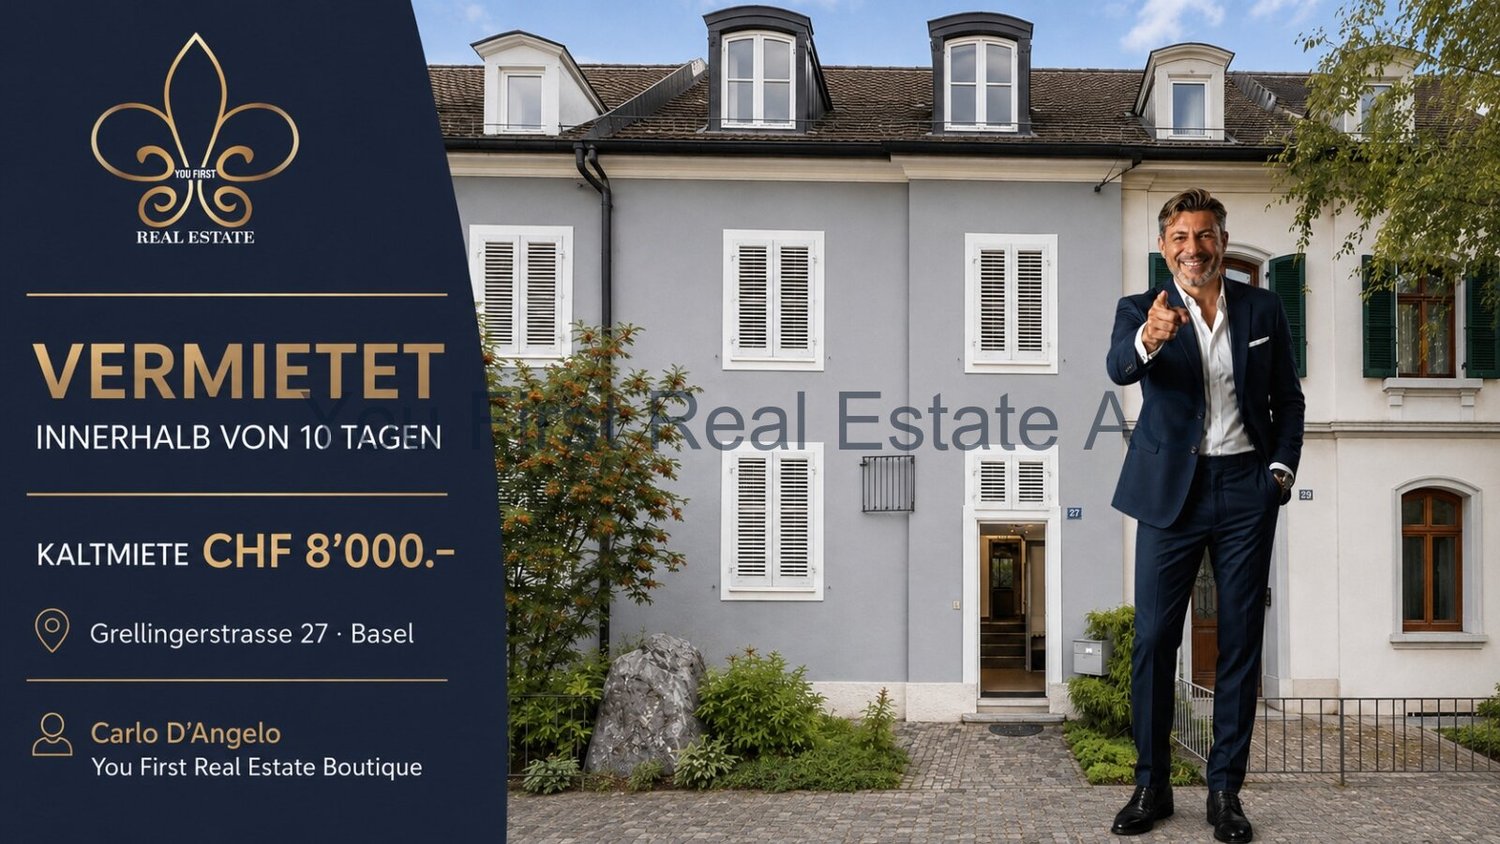
7 rooms260m²CHF 8,000.–
4052 Basel

Rented - Characterful townhouse in Gellert / St. Alban with large

Object descriptionIn the sought-after Gellert / St. Alban district in Basel, an exceptional townhouse presents itself, combining historical character, spacious room proportions, and a remarkably private and green living environment.The single-family house, built in 1888, extends over several floors and impresses with its classic architecture, spacious room dimensions, and versatile usage possibilities.Upon entering the house, the special character of the property becomes apparent. Dark wooden floors, classic doors, high ceilings, and partially preserved architectural details meet a clear, timeless design and give the house a unique atmosphere.The ground floor forms the representative center of the house. Spacious, interconnected living and dining areas enable flexible furnishing and create ideal conditions for family life, guests, and social events. The large window surfaces provide pleasant daylight and establish a connection to the outdoor areas.The separate kitchen blends harmoniously into the character of the house with its dark, linear design. This living level is supplemented by the entrance and hallway area as well as a guest toilet. A special added value is the direct access to the rear patio, allowing living to extend seamlessly outdoors in the warmer months.On the 1st floor, there are two exceptionally spacious bedrooms. The room dimensions allow for classic sleeping areas as well as the creation of dressing rooms, workspaces, or private retreats. A bathroom with a bathtub and another bathroom, along with additional ancillary areas, complement this level. From this level, there is also access to a balcony with a view into the green surroundings.The 2nd floor offers three more bedrooms and an additional bathroom and storage space. The partially existing sloping ceilings give the rooms an individual and cozy character. In total, five bedrooms are available, making the house ideal for a family with generous space requirements as well as for combined living, guest, and work concepts.Above the top living floor, there is an additional attic that can be reached via a retractable ladder. This already offers valuable additional storage and storage space today. Furthermore, there is interesting potential for further use or possible expansion. Such use is subject to clarification with the relevant authorities in advance and may require corresponding permits.The basement is also remarkably spacious for a townhouse. In addition to a large hobby room, there is a separate laundry room, cellar areas, a wine cellar, and a utility room. Thus, the property not only offers a lot of living space but also extensive utility, storage, and functional areas.A private retreat in the middle of the cityA special quality of the property reveals itself in its outdoor areas.Behind the house, there is a mature garden with striking old tree stock. The lush vegetation creates a protected, almost enchanted atmosphere and conveys a sense of privacy that is rarely found in an urban Basel residential area.The large tree forms a natural centerpiece of the garden. Different areas enable individual design ideas, from a quiet retreat to a family garden and various seating and living areas.In addition, there is a patio, balcony, and covered outdoor areas, allowing the house to have an immediate connection to the outdoors on several levels. The combination of spacious interior spaces and the green, protected garden makes up a significant part of the special character of this property.The property thus combines the advantages of a classic Basel townhouse with a surprisingly private garden, spacious interior spaces, and additional usage reserves.Equipmentcharacterful single-family house / townhousebuilt in 1888living on several floorsadditional extensive basementadditional atticattic access via a retractable ladderattic usable as additional storage and storage spacepossible expansion potential of the attic, subject to building law examination and required permitsspacious, interconnected living and dining areasseparate kitchenfive bedroomsseveral bathrooms and sanitary areasguest toiletbathtub and showerspacious access and hallway areascharacterful dark wood and herringbone floors in various areasclassic doors and architectural detailsspacious room heightspatiobalconycovered outdoor areaprivate, mature gardenstriking old tree stockspacious hobby room in the basementseparate laundry roomcellarwine cellarutility roomextensive storage and storage possibilitiesversatile possibilities for living, working, guests, and hobbiesThe room concept allows for a clear division of the different living areas. The ground floor forms the communicative level of the house with living, eating, and kitchen. The two upper floors create spacious private retreats with a total of five bedrooms and the associated sanitary areas. The basement takes over the functional areas of the house with hobby, laundry, cellar, wine, and ancillary rooms.The additional attic expands this offer and creates valuable storage space as well as interesting potential for future usage ideas, subject to corresponding building law clarification.LocationSought-after Gellert / St. Alban - urban, green, and representativeThe property is located in the sought-after Gellert / St. Alban district, one of the attractive and traditional residential areas of Basel. The surroundings combine the advantages of urban living with an exceptionally green and pleasant living atmosphere.The location allows for short distances within Basel and, at the same time, offers a remarkably private retreat within one's own house. This contrast characterizes the property: on the one hand, urban city life, and on the other hand, the mature garden with old tree stock, patio, and various protected outdoor areas.The Gellert / St. Alban district is characterized by representative residential houses, greened streets, and high-quality living. The proximity to the green areas of the St. Alban district and at the same time to the Basel city center makes the location particularly attractive for people seeking a quiet and well-kept living environment without wanting to waive the advantages of city life.Shopping facilities, schools, public transport, as well as gastronomy, services, cultural, and leisure activities of the city of Basel are easily accessible from the property. The Basel city center and important work, education, and economic locations can also be reached comfortably.Thus, the house is particularly aimed at buyers who want to combine urban living in Gellert / St. Alban with generosity, historical character, privacy, and their own green retreat.The public-law framework conditions of the property are to be clarified, especially in the case of future structural changes or an examination of the expansion potential.

1 / 13
5.5 rooms177m²CHF 5,850.–
4102 Binningen

Exclusive new-build single-family house in best location of Binningen

This exclusive new-build property combines modern architecture, high-quality materials, and a well-thought-out living concept at the highest level. Spacious window fronts, elegant parquet flooring in all living rooms, and light-filled rooms create an elegant living atmosphere with plenty of privacy. The sunny private garden, the beautiful view, and the quiet and family-friendly living location make this home an ideal retreat for discerning families and couples.The well-thought-out room concept impresses with three spacious bedrooms, a spacious living and dining area, and an open design kitchen as the heart of the house. A stylish bathroom and a separate guest toilet provide additional comfort in everyday life. In the basement, there is a large room with daylight, which can be ideally used as a fitness, hobby, guest or home office area. The private garage and the photovoltaic system round off this high-quality overall package and combine exclusive living comfort with sustainable energy efficiency.This property offer is characterized by: • Exclusive new-build property with high-quality construction standard • Three spacious bedrooms and spacious living and dining area • Open design kitchen with plenty of workspace • High-quality parquet flooring in all living rooms • Stylish bathroom and separate guest toilet • Large, versatile basement room with daylight • Private garage with direct access • Sunny private garden with beautiful views • Photovoltaic system for sustainable and energy-efficient living Interested? Contact us for a non-binding viewing or further information!

1 / 27
6 roomsCHF 4,050.–
4055 Basel

6-Zimmer-Stadthaus mit eigenem Garten

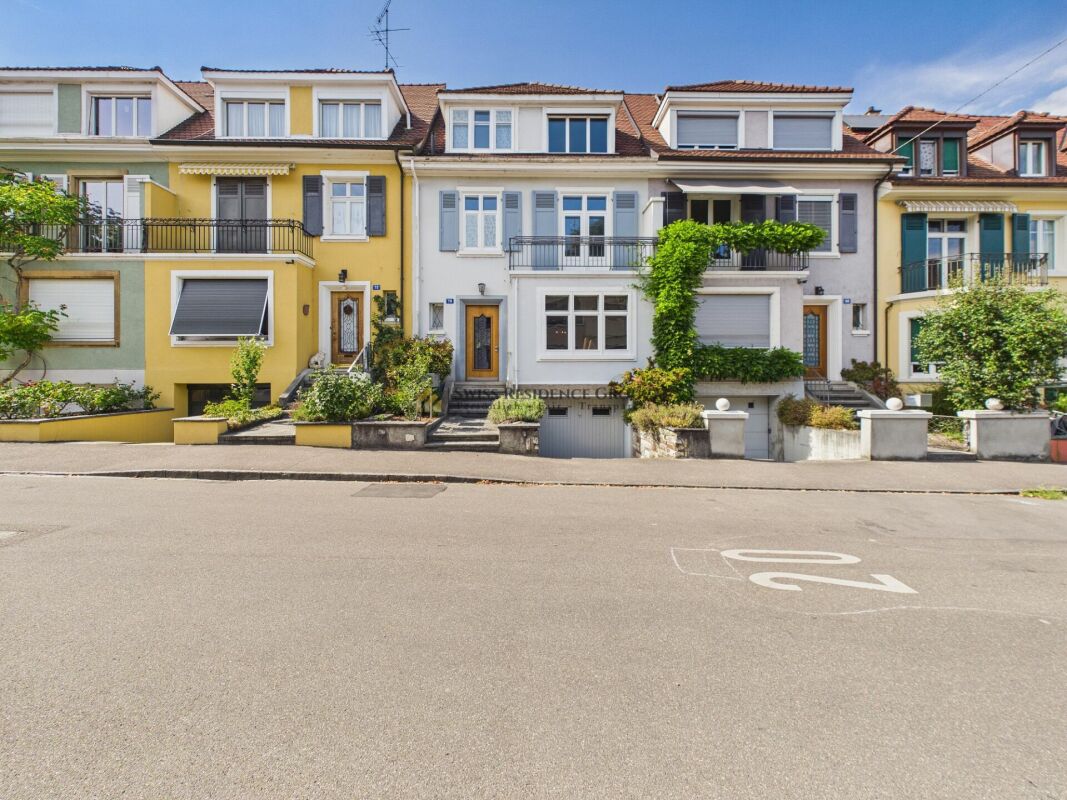
6-Zimmer-Einfamilienhaus im lebendigen Iselin-Quartier, Basel Dieses charmante Reihenhaus mit Baujahr 1902 bietet eine Bruttofläche von rund 166 m2 auf einem 220 m² grossen Grundstück und punktet durch seine ruhige Lage in einer 20 km/h-Zone des angesagten Iselin-Quartiers. Es eignet sich sowohl für Familien als auch für Investoren, da auf dem Grundstück ein größeres Bauprojekt möglich ist. Das Haus erstreckt sich über vier Etagen und wurde 2019/2020 umfassend renoviert.Highlights der Immobilie: • Moderne Küche und grosszügiger Wohnbereich im Erdgeschoss mit direktem Zugang zum Garten • Drei Schlafzimmer im Dachgeschoss und zwei Zimmer im Obergeschoss, ideal als Home Office • Grosser Gartenbereich mit Obstbäumen, Sonnendeck und Gartenhaus • Umfassende Renovierungen: neue Böden, Elektro- und Wasserleitungen, Fenster und Fassade Attraktive Lage: In Gehdistanz zu öffentlichen Verkehrsmitteln (Tramlinie 3 und Busse), dem beliebten Kannenfeldpark sowie Einkaufsmöglichkeiten und Bildungseinrichtungen. Auch das wirtschaftlich starke Dreiländereck mit den wichtigen Pharmaunternehmen wie Novartis ist schnell erreichbar. 6-Room Single-Family House in the Vibrant Iselin District, BaselThis charming terraced house, built in 1902, offers approximately 166m² of living space on a 220 m² plot and stands out due to its quiet location in a 20 km/h zone of the trendy Iselin district. It is suitable for both families and investors, as the plot allows for a larger development project. The house spans four floors and underwent extensive renovations in 2019/2020.Property Highlights:Modern kitchen and spacious living area on the ground floor with direct access to the gardenThree bedrooms in the attic and two rooms on the first floor, ideal for home office useLarge garden with fruit trees, sun deck, and garden shedComprehensive renovations: new flooring, electrical and water installations, windows, and façadeAttractive Location:Within walking distance to public transport (tram line 3 and buses), the popular Kannenfeld Park, as well as shopping and educational facilities. The economically strong tri-border area, home to major pharmaceutical companies like Novartis, is also quickly accessible.https://www.dropbox.com/scl/fi/50cbx7xoznkmbwoobeubx/Video-f-r-Mietinserat.mp4?rlkey=8ke7fuv10zp8grmxt2ctk0i8t&st=2l8he0x3&dl=0 Objektbeschrieb Das im Jahre 1902 gebauten Reiheneinfamilienhaus erstreckt sich über 4 Stockwerke (Keller, Erdgeschoss, 1. und 2. Obergeschoss).Raumprogramm:UntergeschossHeizungsraum/Stauraum, Vorplatz mit Sicherungskasten, Waschraum mit Zugang zum Garten, Hobbyraum. ErdgeschossEntrée, sep. WC, Vorplatz, Wohnzimmer mit Cheminée, Küche, Garten mit Gartenhaus1. ObergeschossVorplatz, Zwei Schlafzimmer, sep. WC, Dusche/Bad/WC, Balkon DachgeschossDrei Schlafzimmer, darüber EstrichGartenAufgeteilt in Vorhof angrenzend an den Keller und Küche im Erdgeschoss und dem Hauptteil mit den Obstbäumen, dem Sonnendeck und dem Gartenhaus.Ausbau:Die Zimmer im Erdgeschoss verfügen über Plattenböden und einem hochwertigen Laminatboden (Wohnzimmer). Die Treppe ist aus Holz, die Böden der Zimmer im 1. Obergeschoss sind aus Eichenparkett, während das Badzimmer und das WC mit Platten sind und der Gang mit einem Holzboden belegt sind. Im 2. Obergeschoss sind die Zimmer mit Laminatböden und der Gang mit einem Holzboden belegt. Alle Wände sind mit Verputz gestrichen. Renovationen Das Einfamilienhaus wurde im Jahr 2019/2020 renoviert. Dabei wurden folgende Arbeiten ausgeführt:UG:- neuer Betonsockel für zusätzliche Waschmaschine oder Tumbler- neue Türe zum Garten aus Kunststoff/Metall- neues Fenster aus Kunststoff Richtung Garten (Ersatz altes Holzfenster)- neuer Elektrokasten- neuer Controler für Ölheizung- neue Abflussleitung aus PV- neuer Wasseranschluss zur Strasse- neuer Elektroanschluss zur StrasseEG:- Neue Böden im Wohnzimmer (Laminat), Gang (Platten), Küche (Platten) und WC (Platten).- WC im Gang komplett neu mit Geberitwandspülung und neuer Abflussleitung aus PVC- Küchengeräte und -Schränke allesamt ersetzt- Neue Warmwasserleitung im WC1. OG: -WC im Gang komplett neu mit Geberitwandspülung und neuer Abflussleitung aus PVC- Neuer Plattenboden im WC- Boden im Badezimmer neu + Einbau separate Dusche- Schleifen, Bonern bestehender Eichenböden- Neue Warmwasserleitung im WC2. OG:- Einbau neues Kunststofffenster im Schlafzimmer- Schleifen, Bonern bestehender EichenbödenHolztreppe: Sanierung, Schleifen, ÖlenDach: Sichtbare Holzplanken neu geschliffen, geölt.Allgemein: -Elektroleitungen komplett erneuert inkl. neuer Sicherungskasten im Keller.-Wasserleitung (Abfluss WCs) neu. - Sanierung Holzvordach Richtung Garten.- Innenwände aus Verputz renoviert/gestrichen- Gartenhaus neu aussen gestrichen- Fassade komplett erneuert sowie neue Abflussrohre aus Kupfer- Aussendeck im Garten montiert- Hinterhofboden sowie Waschküchenboden neu gestrichen

1 / 7
6.5 roomsCHF 3,800.–
Wilhelm Haas Weg, 4142 Münchenstein

Einfamilienhaus an familienfreundlicher Lage in Münchenstein BL

Familienfreundliches Einfamilienhaus mit sonnigem Garten in Münchenstein (BL)An ruhiger, verkehrsberuhigter Wohnlage nahe der beliebten Gartenstadt erwartet Sie dieses freistehende Einfamilienhaus mit grosszügigem Raumangebot und sonniger Gartenanlage. Das Quartier gilt als besonders familienfreundlich - Schulen, Kindergärten und ein Spielplatz befinden sich in unmittelbarer Nähe und sind bequem zu Fuss erreichbar.Eckdaten • 4 Schlafzimmer • 2 Badezimmer + separates WC • Ca. 170 m² Wohnfläche • Über 77 m² Nebenfläche im Untergeschoss • 1 gedeckte Sitzplätze • 1 Balkone • 1 Auto-Abstellplatz + zusätzliche Gästeabstellplätze RaumkonzeptErdgeschossDer helle Wohn- und Essbereich sowie die grosszügige Küche bilden das Herzstück des Hauses. Ein grosszügiger Eingangsbereich mit Gästetoilette. Ergänzt wird diese Etage durch einen gedeckten Sitzplatz mit viel Privatsphäre - erweitern den Wohnraum ins Freie. • Obergeschoss:Hier befindet sich der Elternbereich mit einem Schlafzimmer, ein Balkon sowie das Familienbad mit Badewanne. • Obergeschoss: Hier befinden sich drei Schlafzimmer, sowie ein Badezimmer mit Dusche.UntergeschossMehr als 77 m² Nebenfläche- Ein beheizter Hobbyraum mit Tageslicht, zwei Kellerräume und Waschküche bieten vielseitige Nutzungsmöglichkeiten - ob als Hobbyraum, Fitnessbereich, Werkstatt oder zusätzlicher Stauraum. Garten & UmgebungDie rund 600 m² grosse, nach Süden ausgerichtete Parzelle verfügt über eine weitläufige Spielwiese und bietet viel Platz für Erholung, Gartenprojekte oder Familienaktivitäten.Münchenstein mit seinen rund 12'000 Einwohnern bietet eine ausgezeichnete Infrastruktur mit mehreren Kindergärten, Primar- und Sekundarschulen sowie weiterführenden Bildungsangeboten. Die International School Basel in Reinach und Aesch ist in kurzer Fahrdistanz erreichbar. Diese Liegenschaft überzeugt durch ihre ruhige Lage, das grosszügige Raumangebot und den sonnigen Aussenbereich - ideal für Familien, die ein langfristiges Zuhause suchen.Bei Fragen oder einer Besichtigung, können Sie gerne unsere Frau Karin Fricker kontaktieren. Maison familiale avec jardin ensoleillé à Münchenstein (BL)Cette maison individuelle avec de grands espaces et un jardin ensoleillé vous attend dans un quartier calme et à circulation réduite, proche de la cité-jardin très appréciée. Le quartier est considéré comme particulièrement favorable aux familles - les écoles, les jardins d'enfants et une aire de jeux se trouvent à proximité immédiate et sont facilement accessibles à pied.Données principales • 4 chambres à coucher • 2 salles de bains WC séparé • Ca. 170 m² de surface habitable • Plus de 77 m² de surface annexe au sous-sol • 1 place assise couverte • 1 balcon • 1 place de parkingplace de stationnement places de stationnement supplémentaires pour les invités Concept des piècesRez-de-chausséeLe salon et la salle à manger lumineux ainsi que la cuisine spacieuse constituent le coeur de la maison. Une entrée spacieuse avec des toilettes pour les invités. Cet étage est complété par un coin salon couvert avec beaucoup d'intimité - élargir l'espace de vie vers l'extérieur. • Ici se trouve l'espace parents avec une chambre à coucher, un balcon ainsi que la salle de bain familiale avec baignoire. • Etage supérieur: Ici se trouvent trois chambres à coucher, ainsi qu'une salle de bain avec douche.Sous-solPlus de 77 m² de surface secondaire- Une salle de loisirs chauffée avec lumière du jour, deux caves et une buanderie...

1 / 12
9.5 rooms330m²Price on request
4052 Basel

A special piece of Basel, a townhouse with a garden in Gellert

A townhouse that unfolds floor by floorThis characterful townhouse in an attractive location in the popular Gellert quarter (St. Alban), Basel, combines representative architecture with spacious room proportions, high-quality materials, and an exceptional living atmosphere.Originally built in 1891 and extensively renovated in 2009, the property presents itself today as a successful combination of classic townhouse character and modern living comfort. During the renovation, particular emphasis was placed on quality, selected materials, and the preservation of the house's individual handwriting.Over several floors, a diverse living world unfolds with spacious community areas, private retreats, and rooms that can be flexibly adapted to different living situations.A special quality lies in the careful selection of materials. Special high-quality parquet, stone floors, and tiles characterize the different rooms and give each level its own character. Warm wood elements, individual carpentry, and bright wall surfaces combine the individual areas into a harmonious overall picture.For particularly comfortable heat comfort, the property has wall heating, whose functional principle is comparable to underfloor heating. The heat is emitted over the large wall surfaces and distributes itself pleasantly and evenly in the room. At the same time, the clear architecture of the interior remains largely free from visible classic radiators.ArrivalAlready when arriving, the pleasantly reserved side of this special townhouse shows itself. A landscaped front garden accompanies the access to the house and creates a natural, inviting transition from the grown quarter to the private home.The lush planting frames the entrance area and gives it a charming, protected atmosphere.Over a few steps, you reach the entrance door.Already when entering, the perception changes: behind the classic appearance, a surprisingly spacious living world opens up. Warm wood tones, selected floor materials, and individual architectural details determine the first impression and already suggest how versatile the house develops over its different levels.From here, the actual discovery begins - room by room and floor by floor.The living level | The heart of the houseOn the entrance level is the social center of the property.Kitchen, dining room, and living room together form a spacious living world where everyday life and special moments naturally flow into each other.The kitchen presents itself as the lively center of the house. Spacious workspaces and the long cooking island create a place where cooking is not in the background, but part of communal life. Here, the morning begins with a coffee, here is prepared, told, and cooked together - a room that creates encounters.From the kitchen, the room sequence develops further to the dining room. Spacious and inviting, it offers the right framework for communal meals, long evenings with friends, or a relaxed breakfast on the weekend.The view outside accompanies the living experience and brings the green surroundings back into the rooms again and again.The living room forms the atmospheric counterpart to the communicative kitchen and dining area. Here, the atmosphere becomes quieter and more comfortable.In the center is the fireplace, which gives the room a natural focus and a special warmth. A fire in the evening, a good book, conversations with friends, or simply a quiet moment - this room is made to arrive.The interplay of special parquet, stone floor, individual built-in elements, and warm materials underlines the independent character of the living level.The next level | Family, work, and retreatThe characteristic wooden staircase leads the way further up.With each floor, the atmosphere of the house changes. The open living world gives way to an increasingly private environment.Here, among other things, is a family room and a separate office. The family room offers different possibilities - as a private salon, library, media room, or additional living area.The office provides a quiet place for concentrated work. Individual wood built-in elements and carefully executed details consistently continue the material and formal language of the house.The spacious balcony extends this level outdoors and opens up the view over the rear greenery. A coffee in the morning, a quiet afternoon with a book, or a glass of wine in the evening - here, a private outdoor space with special staying quality is created.Also, the bathroom on this level is consciously designed as a living room. The free-standing bathtub, bright surfaces, and natural daylight create a pleasant atmosphere for rest and relaxation.The attic | A world of its ownOnce again, the staircase leads up, and the architecture changes noticeably.The attic has an unmistakable atmosphere.Roof slopes meet warm wood surfaces and large, Japanese-style sliding elements. Individually manufactured built-in elements follow the geometry of the roof and use the available space in a special way.Here are two bedrooms and an additional office. The level is therefore excellently suited as a private sleeping and retreat area and offers space for work, reading, or creative use at the same time.The Japanese-inspired sliding elements enable different room moods: open and spacious or withdrawn and private.An exceptional highlight is the high-quality Japanese bath O'Furo.The special execution of this traditional Japanese bath is designed to maintain the warm or hot water temperature over a longer period. This creates an intense and particularly relaxing bathing experience.Under the roof slopes, embedded in the restrained materialization of the bathroom, a private retreat with almost meditative atmosphere develops here. This area is supplemented by a shower.The O'Furo is thus not just a functional bath element, but one of the most exceptional equipment details of the entire house.The attic becomes **a small world of its own - intimate, individual, and characterized by a special calm. The lower level | Room for individual possibilitiesAlso, below the central living level, the generosity of the house continues.A spacious area offers versatile usage possibilities - for example, for family, guests, hobby, fitness, work, or personal projects.It is precisely this flexibility that makes the property particularly interesting. The rooms can change with the life phases and needs of their inhabitants and thus offer much more than a rigid, predetermined use.Spacious built-in elements, storage, and stowage possibilities complement the room offer.A separate laundry room with washing machine, dryer, and sink keeps the practical functions of everyday life pleasantly separate from the representative living areas.The garden | The green side of urban lifeBehind the townhouse, a surprisingly green world opens up, which forms a wonderful counterpoint to urban Basel.Grown trees and lush planting create different garden rooms and always bring new
1 / 6
  • Balcony / Terrace
7.5 rooms190m²CHF 3,780.–
4133 Pratteln

LOTS OF SPACE, LOTS OF LIGHT, COMPLETELY RENOVATED

This detached 7.5-room single-family house in Pratteln convinces as a renovated first-time occupancy with high-quality interior design in the owner-occupied standard. Ideal for families, couples with space requirements or living and working under one roof: spacious living/dining area on the ground floor, two bright rooms in the attic and a heated hobby room in the basement. Terrace, balcony, and private garden provide space to breathe. Optional additional retail space/commercial space/office directly in front of the house.This BETTERHOMES offer is characterized by the following advantages:- renovated - practically first-time occupancy- high-quality interior design in the owner-occupied standard- two spacious rooms in the attic- spacious living/dining area on the ground floor- heated hobby room in the basement- detached single-family house- terrace and balcony- spacious floor plan over several floors- option for additional retail space/commercial space/office directly in front of the house- private garden- and, and, and ...Interested? Contact us for a non-binding viewing - online viewing also possible!Didn't find anything suitable? Over 1,900 more offers at: www.betterhomes.ch - the real estate fair mediatorWant to market a property yourself?Benefit from our know-how: https://www.betterhomes.ch/de/profitierenDo you want to have a property valued?Find out its value now through our free valuation, immediately and non-binding!https://www.betterhomes.ch/de/knowledge/estimationMore detailsLocation: the house is located in a quiet residential area with good public transport connections - shopping facilities and further infrastructure are in the immediate vicinity, ideal for a comfortable everyday lifeCondition: as newBathrooms / wet cells: 2 (1x WC / sink / shower, 1x WC / sink / bathtub)Heating system: gas heatingPublic transport: bus, 60 m / train, 1 km / tram, 1.1 kmSchools: primary school, 350 m / secondary school, 700 mShops: Prodega, 350 m / Otto's, 550 m / IKEA, 1.2 km
  • Balcony / Terrace
1 / 7
8 rooms217m²CHF 4,500.–
4059 Basel

SELTENE GELEGENHEIT. JUGENDSTIL RARITÄT. BEFRISTETES MIETVERHÄLTNIS.

An privilegierter Lage auf dem Bruderholz präsentiert sich dieses charmante Jugendstil-Einfamilienhaus als wahre Rarität. Grosszügige Raumhöhen von rund 2.70 Metern, elegante Parkettböden, lichtdurchflutete Räume sowie zahlreiche stilprägende Originaldetails verleihen der Liegenschaft einen unverwechselbaren Charakter.Das Erdgeschoss bildet den repräsentativen Mittelpunkt des Hauses. Das grosszügige Wohn- und Esszimmer mit stilvoller Wandvertäfelung geht fliessend in die separate Küche über, welche direkten Zugang zum idyllischen Garten bietet. Ein separates Gäste-WC ergänzt diese Wohnebene ideal.Im ersten Obergeschoss erwarten Sie zwei grosszügige Schlafzimmer sowie ein charmantes Rustico-Zimmer, das sich hervorragend als Bibliothek, Homeoffice oder Spielzimmer eignet. Das elegante Familienbadezimmer überzeugt mit einer grosszügigen Dusche, antikes Lavabo sowie einer historischen Deko-Badewanne als eindrucksvollem Blickfang.Das zweite Obergeschoss bietet drei weitere Schlafzimmer und ein zusätzliches Badezimmer mit Badewanne, Dusche, Lavabo und Toilette. Damit eignet sich diese Etage ideal für Kinder, Gäste oder einen separaten Arbeitsbereich.Ein besonderes Highlight bildet das vollständig ausgebaute Dachgeschoss. Die offene Raumgestaltung eröffnet vielfältige Nutzungsmöglichkeiten - ob als Atelier, Medienzimmer, Fitnessraum, Homeoffice oder inspirierender Rückzugsort.Im Untergeschoss befinden sich die Waschküche, praktische Kellerflächen sowie ein direkter Zugang in den Garten.Der liebevoll angelegte Aussenbereich begeistert mit zahlreichen Grünflächen, einem separaten Gemüsegarten sowie mehreren idyllischen Sitzmöglichkeiten und schafft eine aussergewöhnliche Wohnqualität mitten im beliebten Bruderholzquartier. • Befristetes Mietverhältnis bis 31.07.2030 • Exklusive Wohnlage auf dem Bruderholz • Seltene Jugendstil-Rarität mit rund 2.70 Metern Raumhöhe • Grosszügiger und familienfreundlicher Grundriss über vier Etagen • Zwei Badezimmer sowie separates Gäste-WC • Idyllischer Garten mit separatem Gemüsegarten • Garage sowie zusätzlicher Aussenparkplatz • Hervorragende Infrastruktur und optimale Verkehrsanbindung Situated in one of Bruderholz's most prestigious residential locations, this charming Jugendstil villa is a truly rare offering. Generous ceiling heights of approximately 2.70 metres, elegant parquet flooring, light-filled interiors and a wealth of beautifully preserved original period features combine to create a home of exceptional character and timeless appeal.The ground floor forms the heart of the residence. A spacious living and dining area with elegant wall panelling flows seamlessly into the separate kitchen, which offers direct access to the idyllic garden. A separate guest WC completes this level.The first floor accommodates two generously proportioned bedrooms together with a charming rustic room, ideally suited as a library, home office or playroom. The elegant family bathroom features a spacious walk-in shower, an antique washbasin and a decorative historic freestanding bathtub, creating a distinctive architectural focal point.The second floor offers three additional bedrooms together with a second bathroom equipped with a bathtub, shower, washbasin and WC. This level is perfectly suited for children, guests or a separate home office.A particular highlight is the fully converted attic. Its open layout provides exceptional flexibility, whether used as a studio, media room, fitness area, home office or an inspiring private retreat.The lower ground floor comprises a laundry room, practical storage areas and direct access to the garden.The beautifully landscaped outdoor area offers mature greenery, a separate vegetable garden and several inviting seating areas, creating an exceptional living environment in the heart of the highly sought-after Bruderholz district....