Attalens - Houses for rent

We recommend expanding your search criteria to get similar results. The current filters didn’t return any matches.

If you don’t want to change your current search criteria, we recommend creating a search alert, so you’ll be notified when matching offers become available.

More objects in your automatically expanded search area
33 results - Radius: + 10km
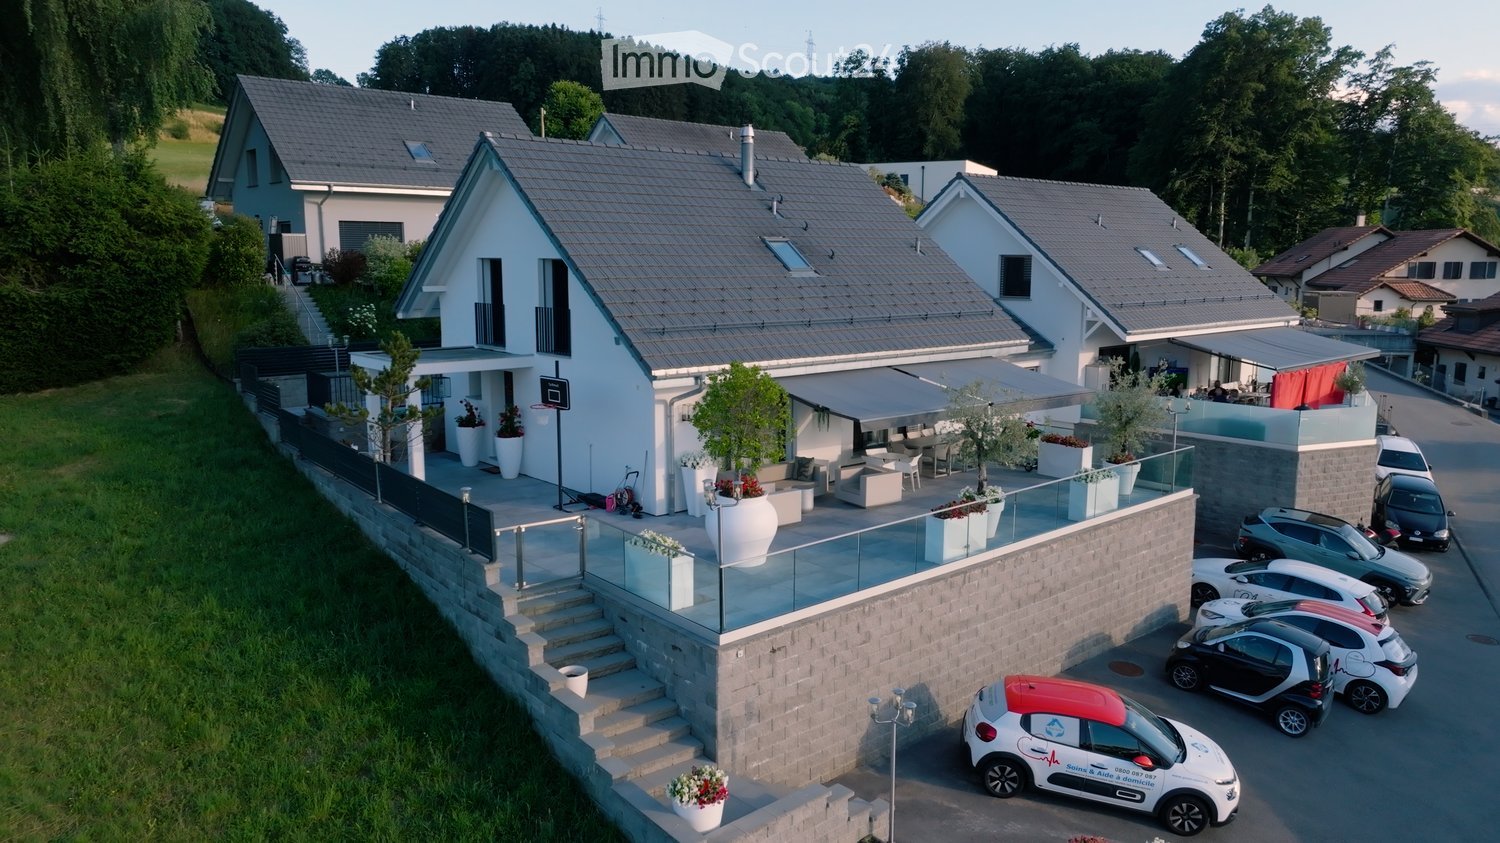
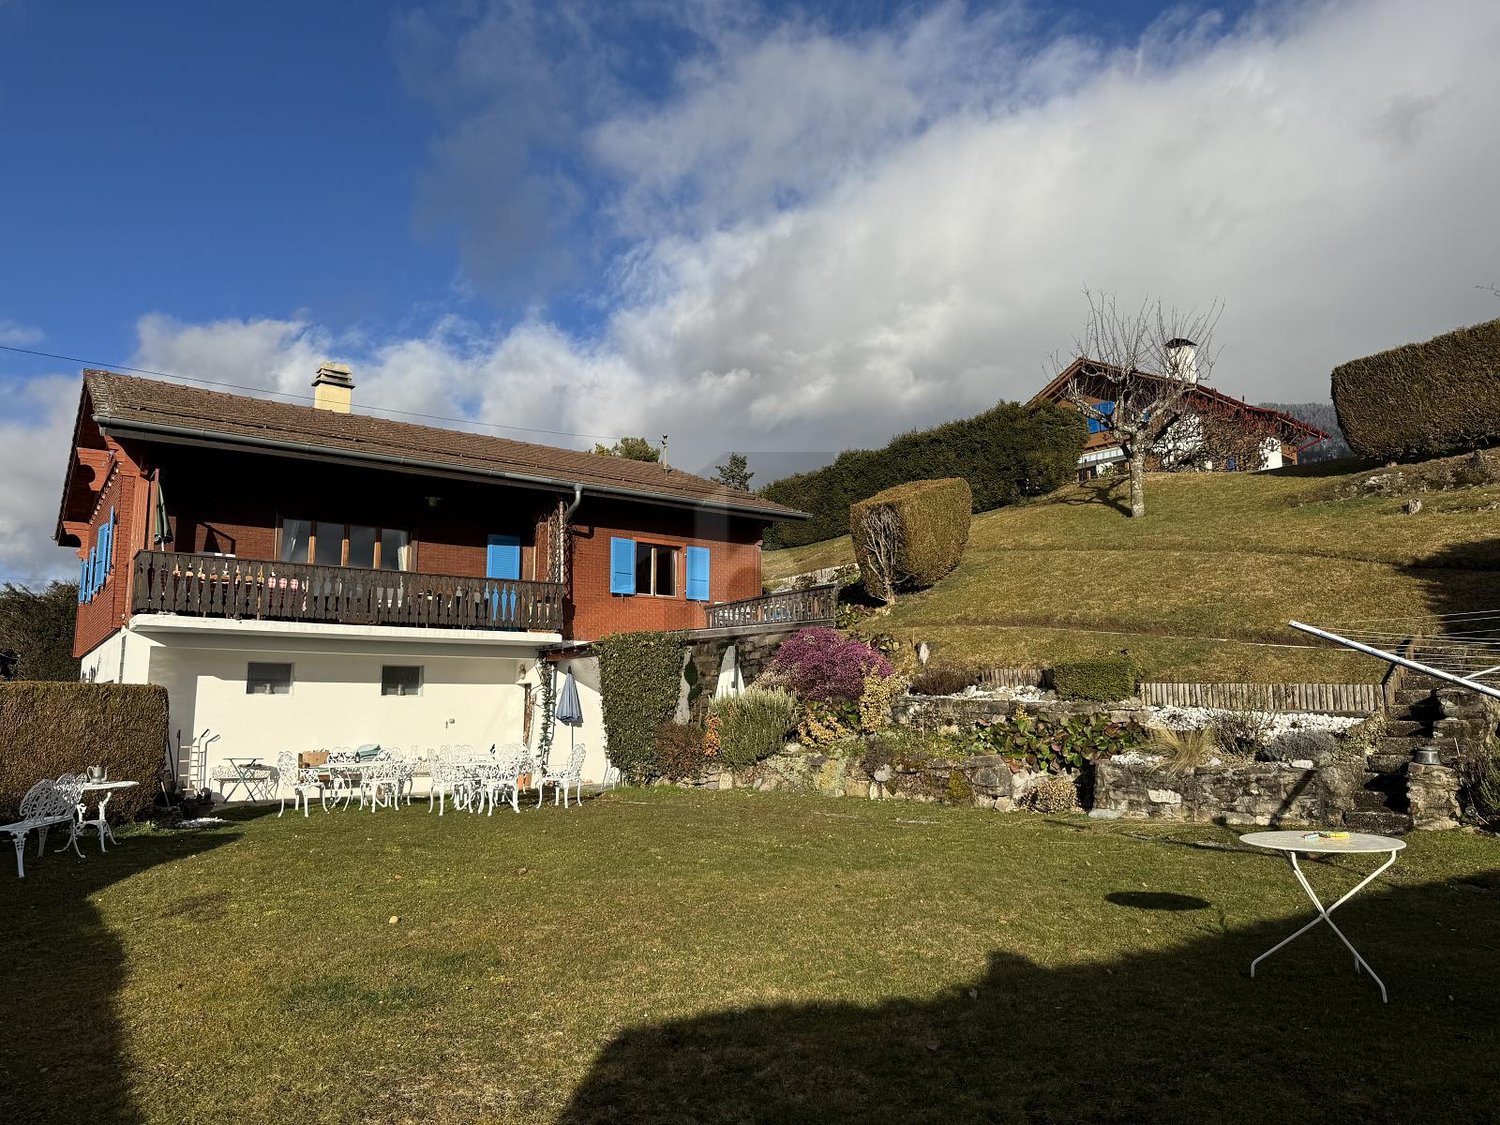
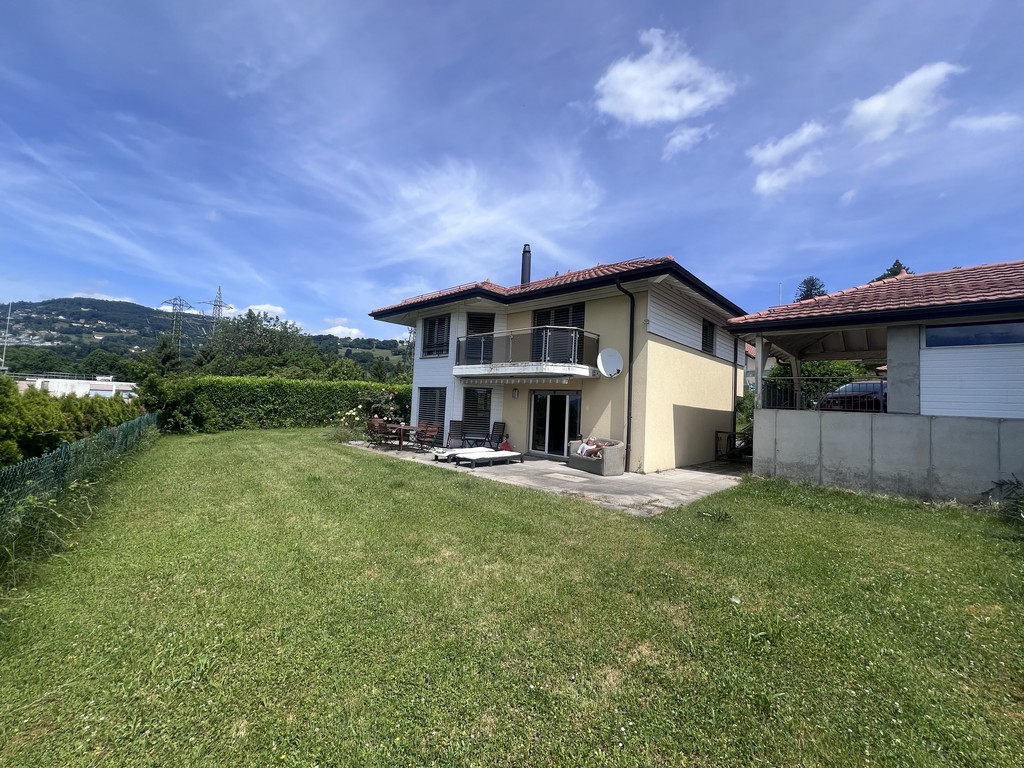
  • Two-story house with a red-tiled roof, white exterior, and a spacious lawn with trees and outdoor seating.
  • A modern house with a balcony and a decorative metal gazebo in the garden area. The garden features gravel ground, a few potted plants, and a comfortable outdoor seating area.
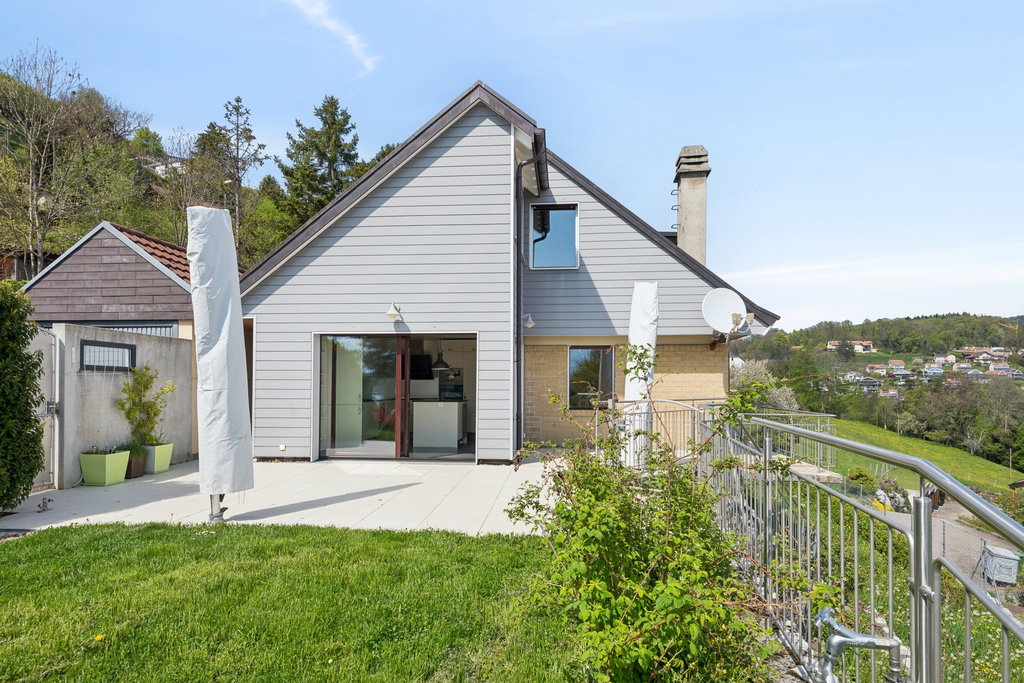
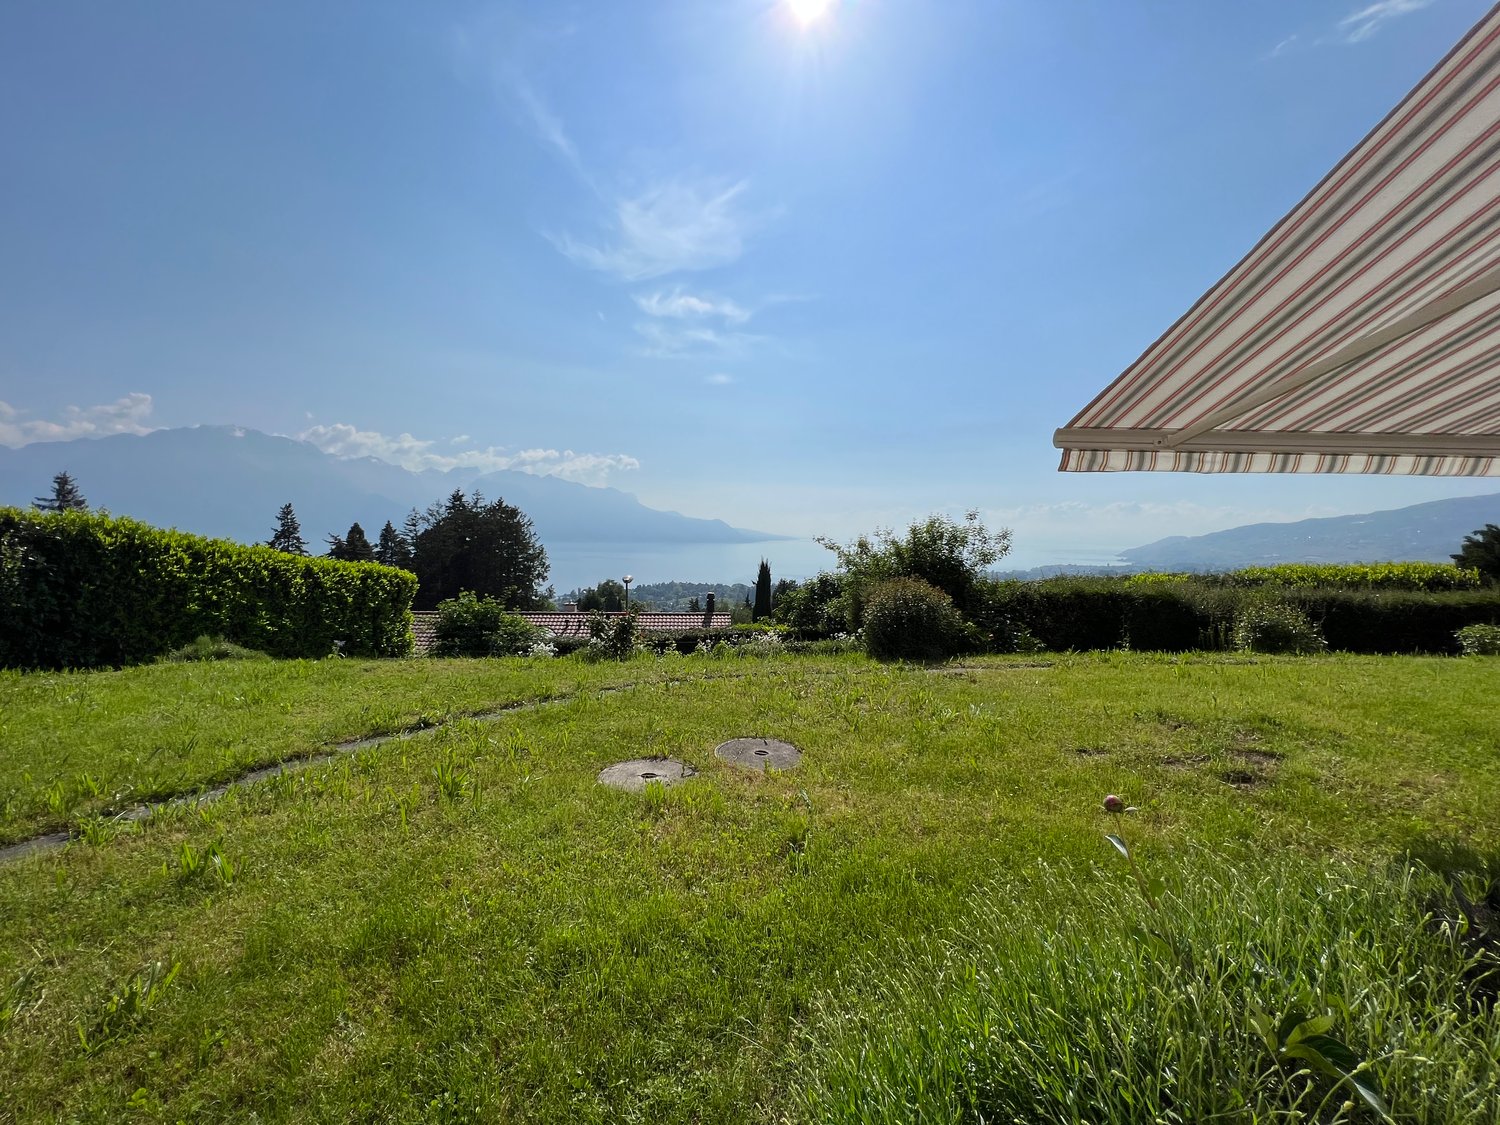
  • Well-maintained lawn with a small tree, shrubs, and a white umbrella near the house.
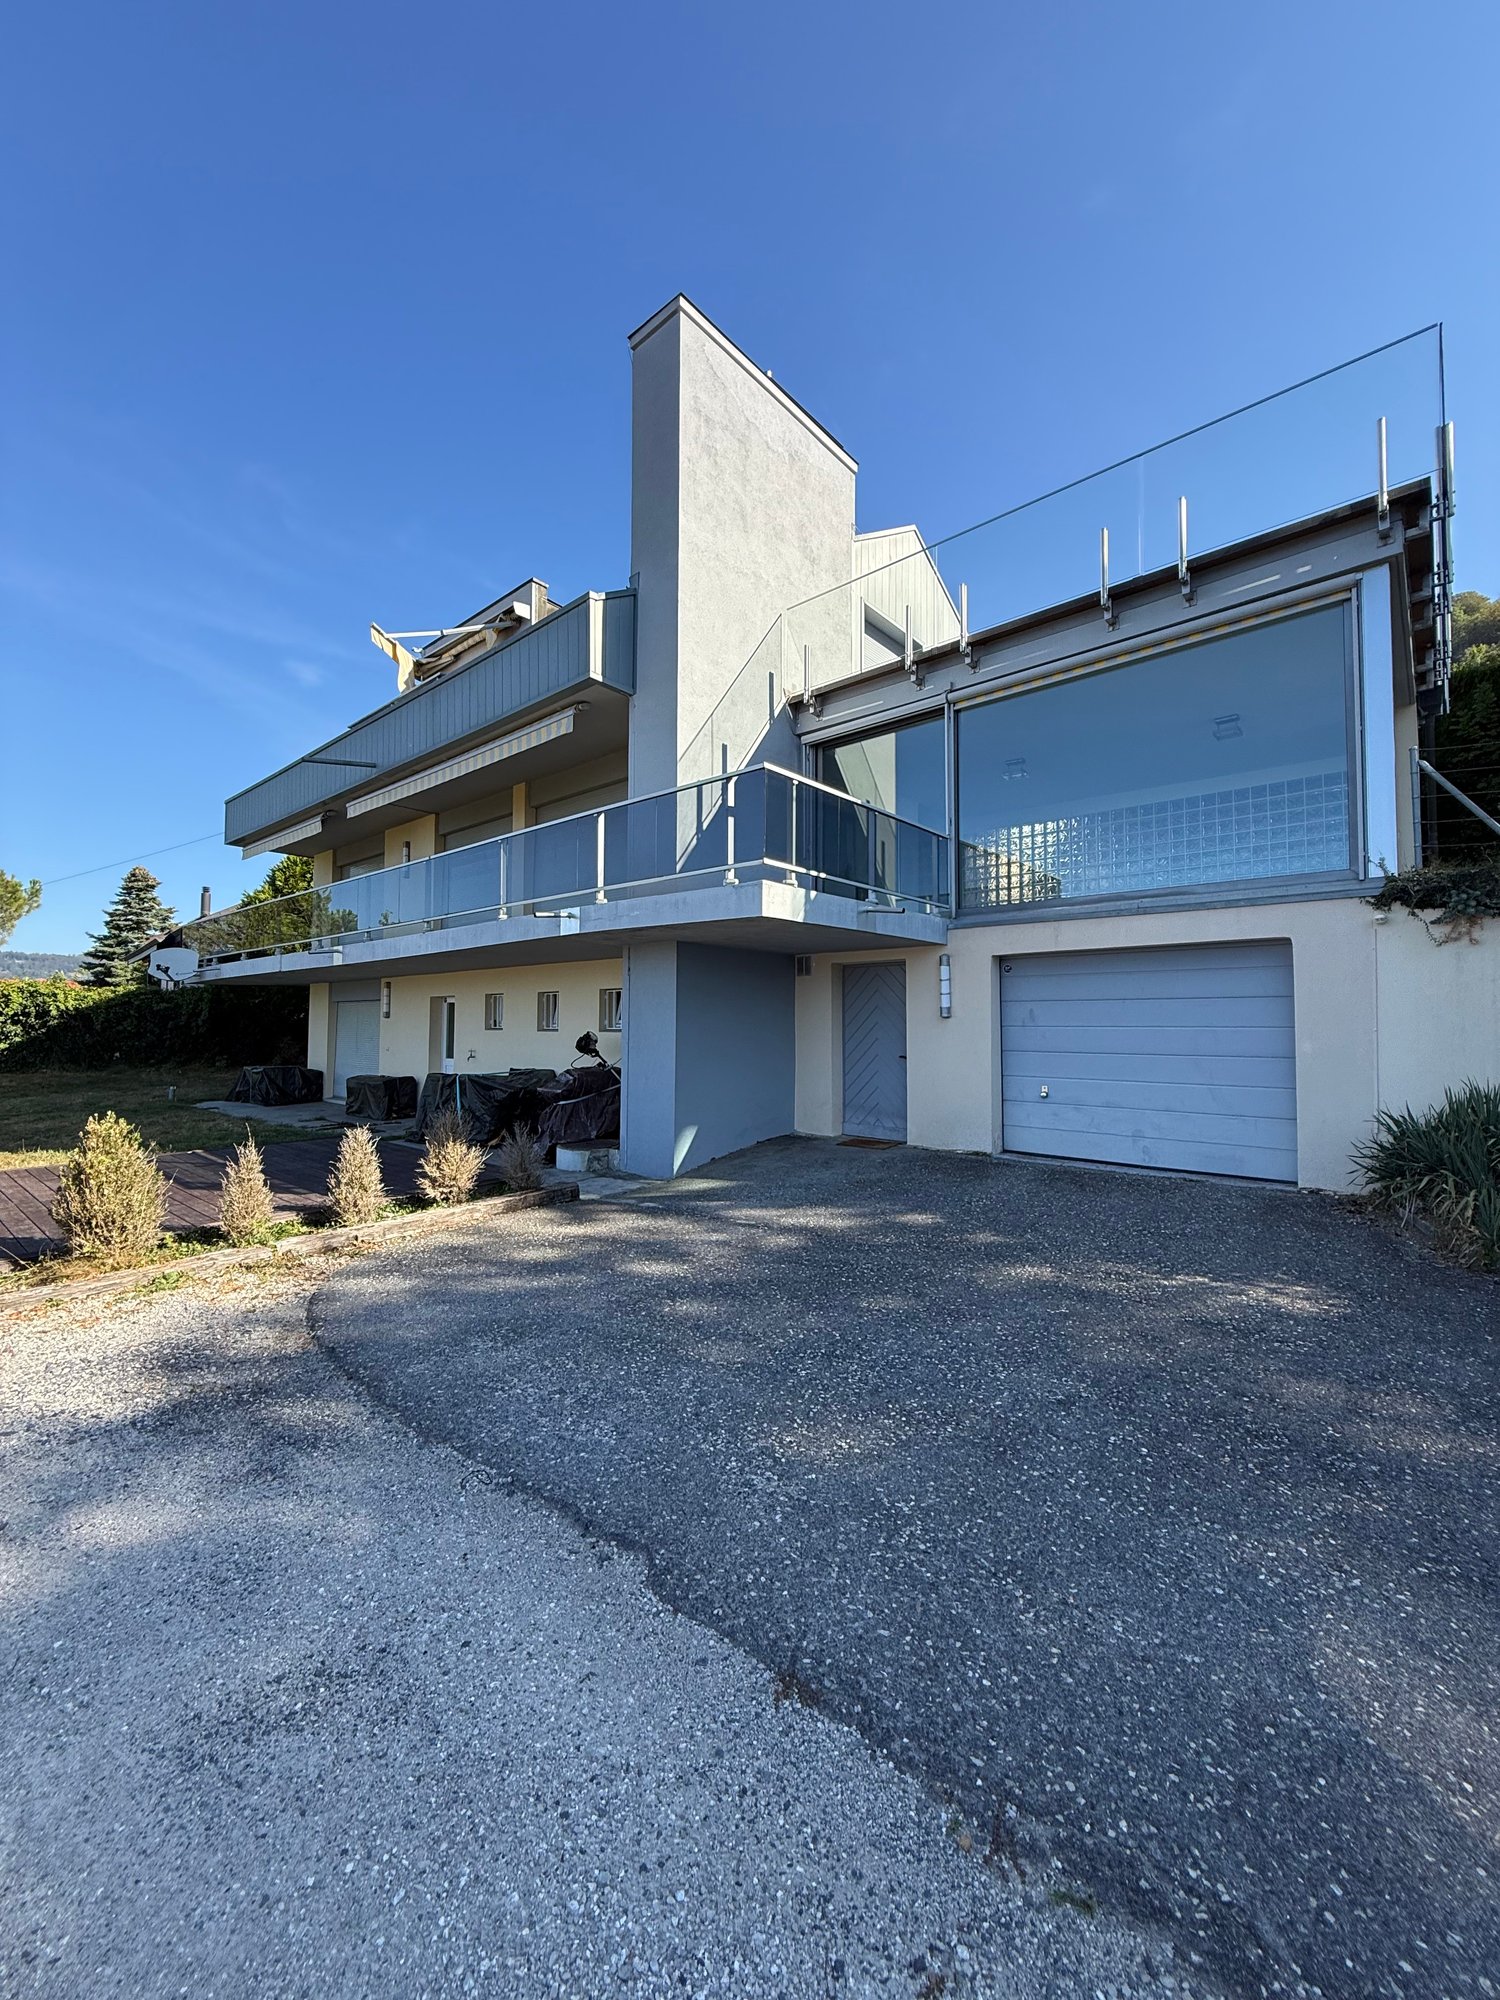
  • Single-story house with white exterior, garage, and driveway. Features include a front door, windows, and a scooter parked outside.
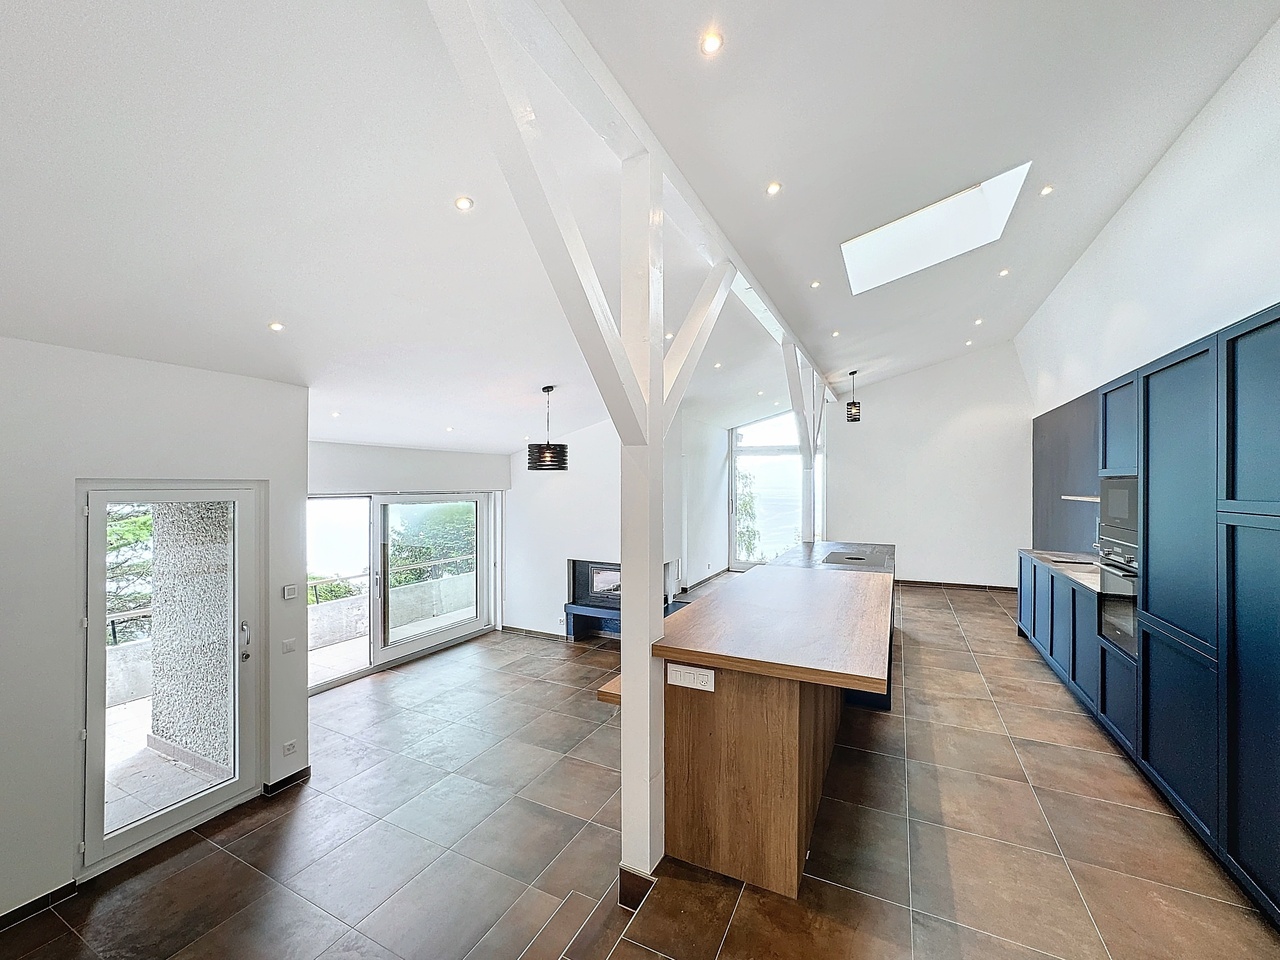
  • Bright, open-plan living and dining area with modern furniture, large windows, and a kitchen island.
  • Modern kitchen with white cabinets, stainless steel appliances, pendant lights, and a central island with a plant on the counter.
  • Modern kitchen with white cabinets, stainless steel sink, microwave, and various kitchen items on the counter.
  • Modern bedroom with a large bed, pillows, built-in white cabinets, large windows with blinds, and a small side table with a plant.
  • A cozy children's room with a crib, a small desk with chairs, a toy box, and a bed with stuffed animals. The room features colorful artwork on the walls and a wooden floor.
  • Modern bathroom with green tiled walls, a glass-enclosed shower, two sinks, and decorative towels.
  • Bathroom with a bathtub, shower, sink, and mirror. The walls are tiled in orange and white, and there are towels and storage baskets visible.
  • Bright, airy room with wooden flooring, a large cowhide rug, a desk with a chair, a bookshelf, and a potted plant. Large windows and a door lead to a balcony.
1 / 12
6 rooms, 160m², CHF 4,300.–
Top
Chemin de Lurier 14A, 1807 Blonay

Doppeleinfamilienhaus in Blonay

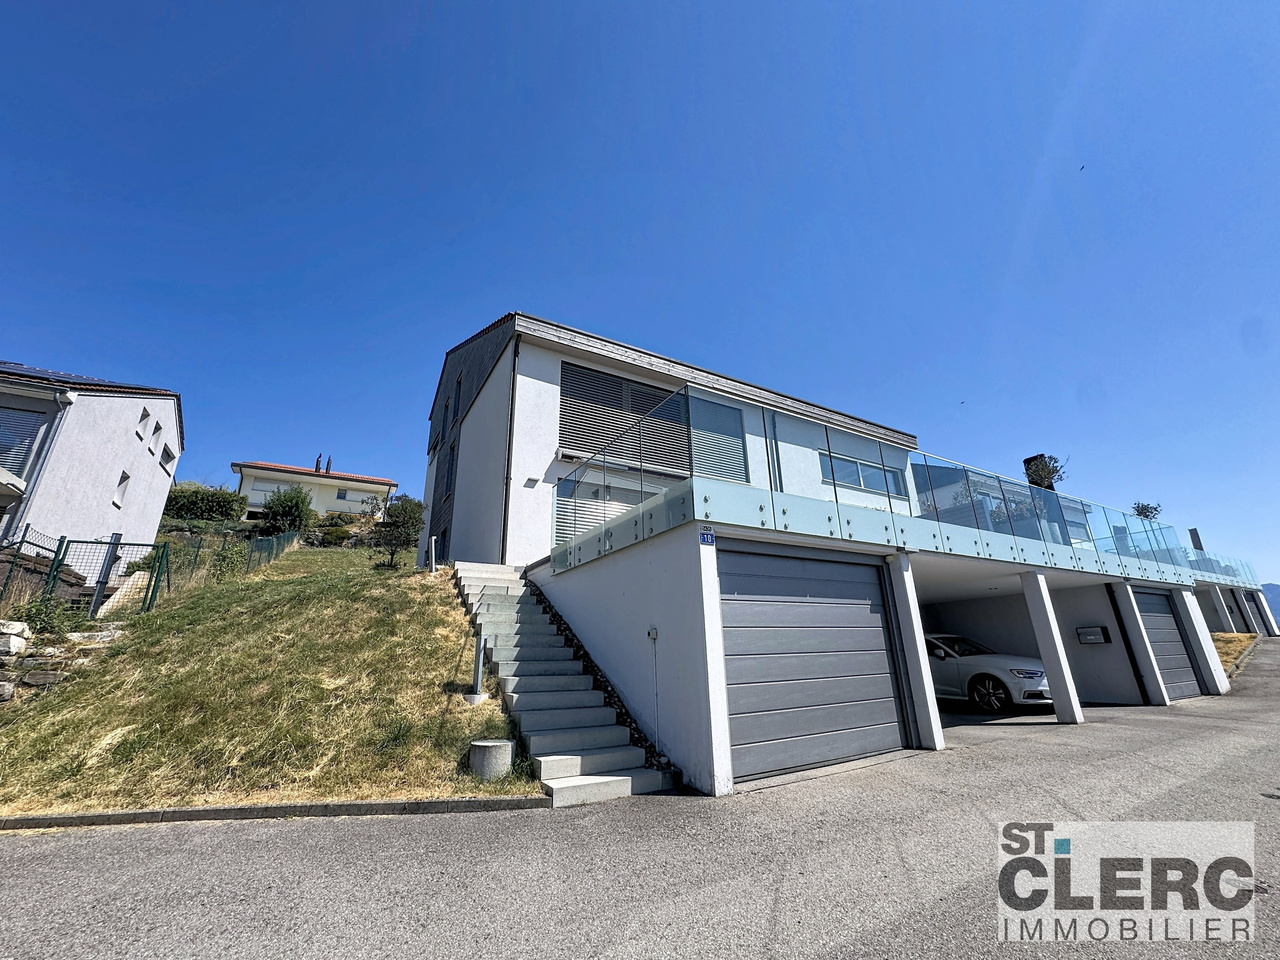
Semi-detached villa with large private garden and mountain viewSet in a green residential neighborhood in Blonay, this semi-detached villa built in 2009 combines generous living spaces with privacy and a peaceful setting. The property forms part of a group of eight homes separated by garages, on a private road with no through traffic. Its approximately 400 m² private garden, two terraces and mountain views, including the ‘Dents du Midi’, make it an inviting family home.Living spacesApproximately 50 m² open-plan living, dining and equipped kitchen area. Four upstairs bedrooms, including a master bedroom with en-suite shower room. Two bathrooms upstairs, a guest WC at ground floor and an additional shower room in the basement. Two bedrooms have balcony access. A versatile, heated basement room of approximately 35 m², private laundry room and ample storage.Garden and featuresApproximately 400 m² private garden with automatic irrigation and terraces accessible from the living areas. Geothermal heat pump with underfloor heating and solar installation. Garage with direct access to the house and two outdoor parking spaces.LocationBlonay is located above the Swiss Riviera, approximately 10 minutes by car from Vevey. Schools, shops, public transport and outdoor recreation are nearby.Rental termsNet rent: CHF 3,950 per month. Additional charges: CHF 350 per month.French versionVilla jumelée avec grand jardin privatif et vue sur les montagnesSituée dans un quartier résidentiel verdoyant de Blonay, cette villa jumelée construite en 2009 allie de généreux espaces de vie, l’intimité et un cadre calme. La propriété fait partie d’un ensemble de huit habitations séparées par des garages, implantées le long d’une route privée sans trafic de transit. Son jardin privatif d’environ 400 m², ses deux terrasses et sa vue sur les montagnes, notamment les ‘Dents du Midi’, en font une agréable maison familiale.Espaces de vieEspace ouvert d’environ 50 m² comprenant séjour, salle à manger et cuisine entièrement équipée. À l’étage, quatre chambres, dont une suite parentale avec salle de douche privative. Deux salles de bains à l’étage, un WC visiteurs au rez-de-chaussée ainsi qu’une salle de douche supplémentaire au sous-sol. Deux chambres bénéficient d’un accès au balcon. Une pièce polyvalente chauffée d’environ 35 m² au sous-sol, une buanderie privative et de nombreux espaces de rangement complètent le bien.Jardin et équipementsJardin privatif d’environ 400 m² avec système d’arrosage automatique et terrasses accessibles depuis les pièces de vie. Pompe à chaleur géothermique avec chauffage au sol et installation solaire. Garage avec accès direct à la maison et deux places de parc extérieures.SituationBlonay se situe au-dessus de la Riviera suisse, à environ 10 minutes en voiture de Vevey. Écoles, commerces, transports publics et possibilités de loisirs en plein air se trouvent à proximité.Conditions de locationLoyer net : CHF 3'950 par mois. Charges : CHF 350 par mois.
Travel time
-
1 / 9
  • View
  • Garage
8.5 rooms, 350m², CHF 10,500.–
Rue du Temple 1, 1814 La Tour-de-Peilz

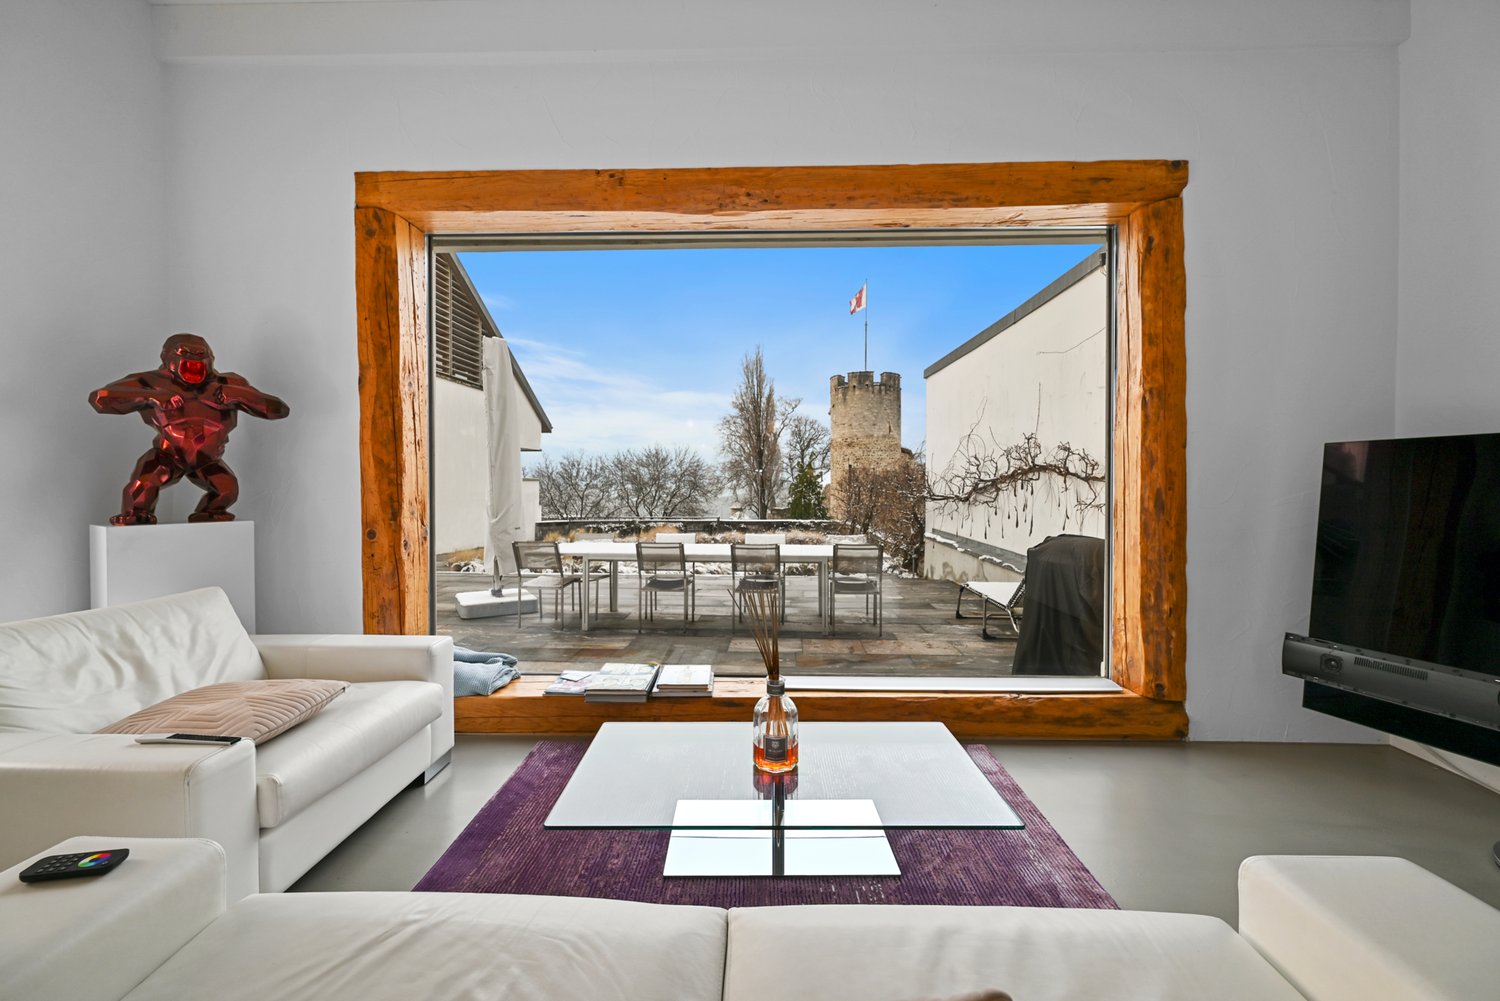
La Tour-de-Peilz - rue du Temple 1 - magnificent 8.5-room villa

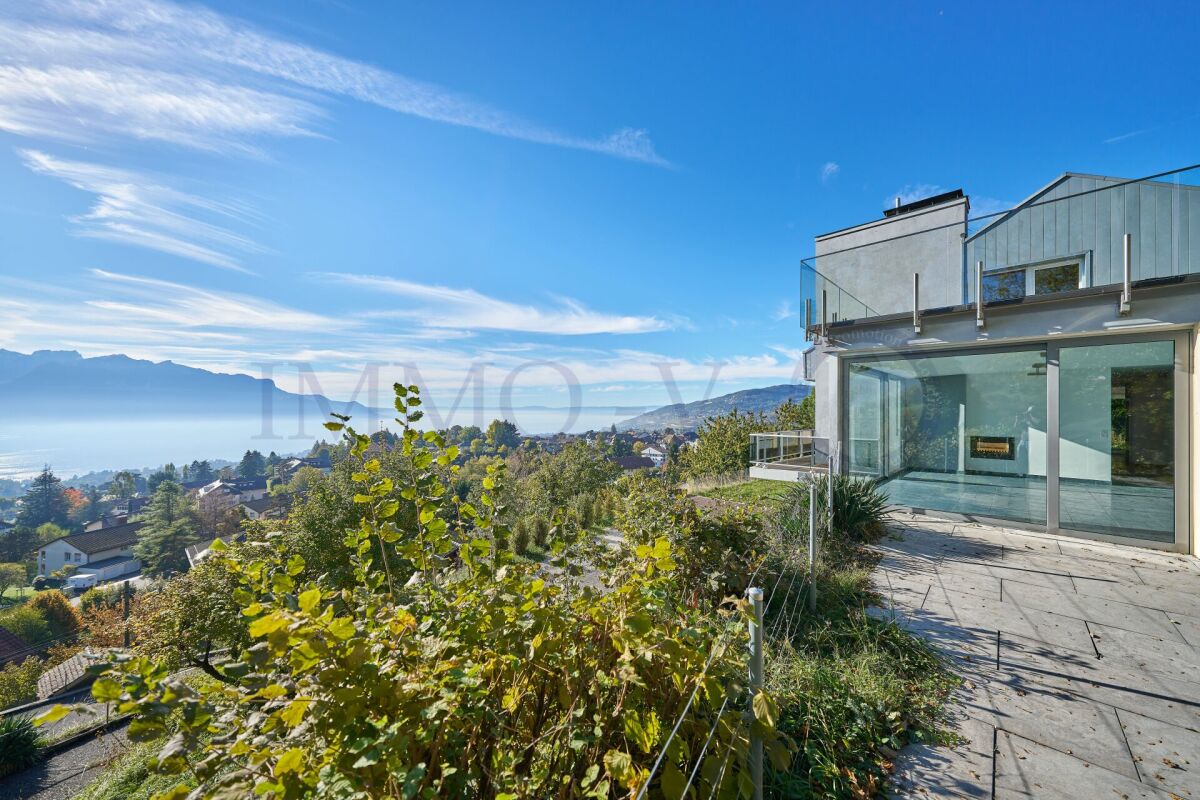
Located in the heart of the charming town of La Tour-de-Peilz, this 8.5-room property stands out for its elegance and high standard. It offers a luxurious and comfortable living experience in a serene and green setting, just a stone's throw from the lake.The lower floor welcomes guests with an entrance hall equipped with practical wall cabinets. It also includes a separate WC, a wine cellar equipped with shelves for wine enthusiasts, a heating room, and direct access to the underground garage.The ground floor is characterized by a modern, high-end kitchen that opens onto a spacious living and dining room. This central room benefits from a breathtaking panoramic view of the lake and the castle, accentuated by access to a terrace and a peaceful garden. A functional laundry room with a washing column, as well as a parental suite with wall cabinets and a complete bathroom (bathtub, shower, WC), perfect this level.The upper floor consists of four beautiful bedrooms with wall cabinets for optimal storage. Two modern shower/WCs serve this floor.The attic reveals two large rooms under the roofs, with exposed beams that add a certain charm to the space.The villa has been renovated with exquisite taste, combining modernity and comfort, while being situated near all the necessary amenities for an easy daily life.The neighborhood, calm and green, offers an idyllic and peaceful living environment. The immediate proximity to the lake invites relaxation and outdoor activities.To complete this exceptional offer, the villa has two indoor parking spaces.This property represents a rare opportunity to reside in an exceptional location, combining luxury, tranquility, and proximity to nature and urban amenities.Visit only in the presence and/or with the prior agreement of Coldwell Banker Swiss Riviera. No document can be transmitted to third parties without authorization.
  • View
  • Garage
Travel time
-
1 / 13
6.5 rooms, 250m², CHF 6,400.–
A Grandvaux, 1091 Grandvaux

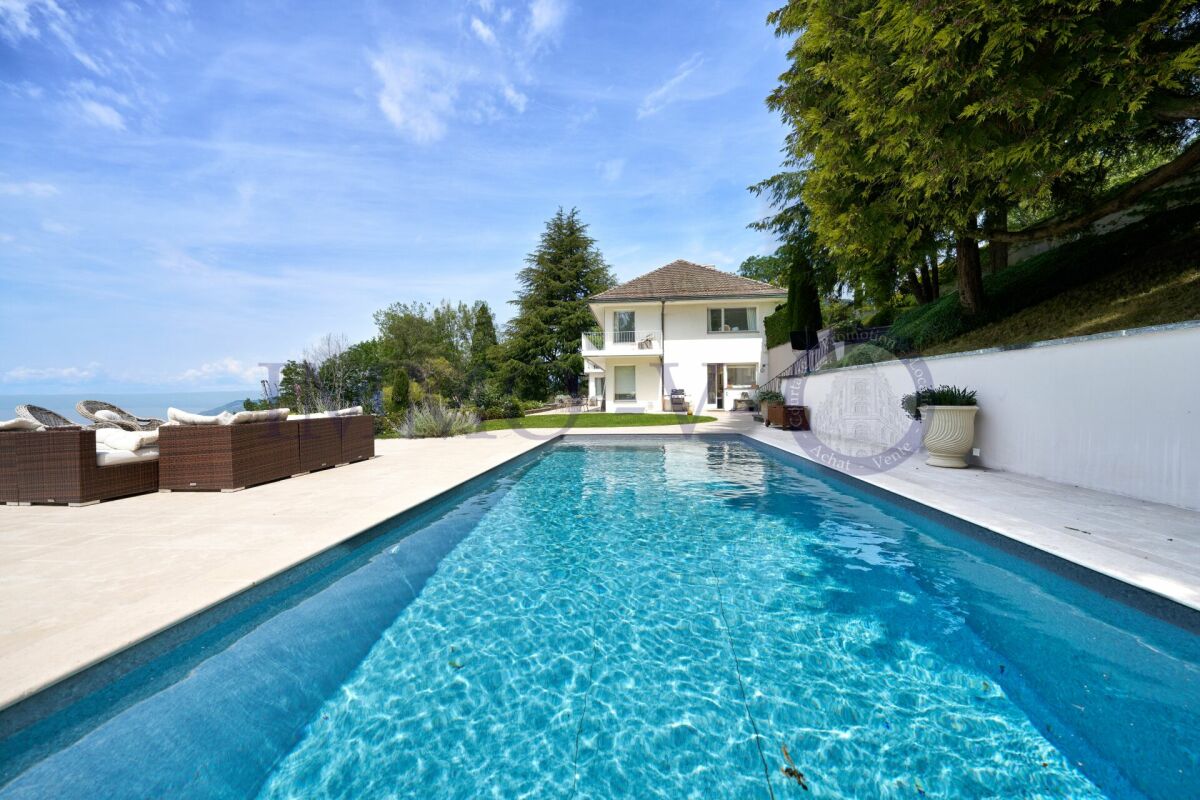
Individual villa with pool and panoramic view of the lake

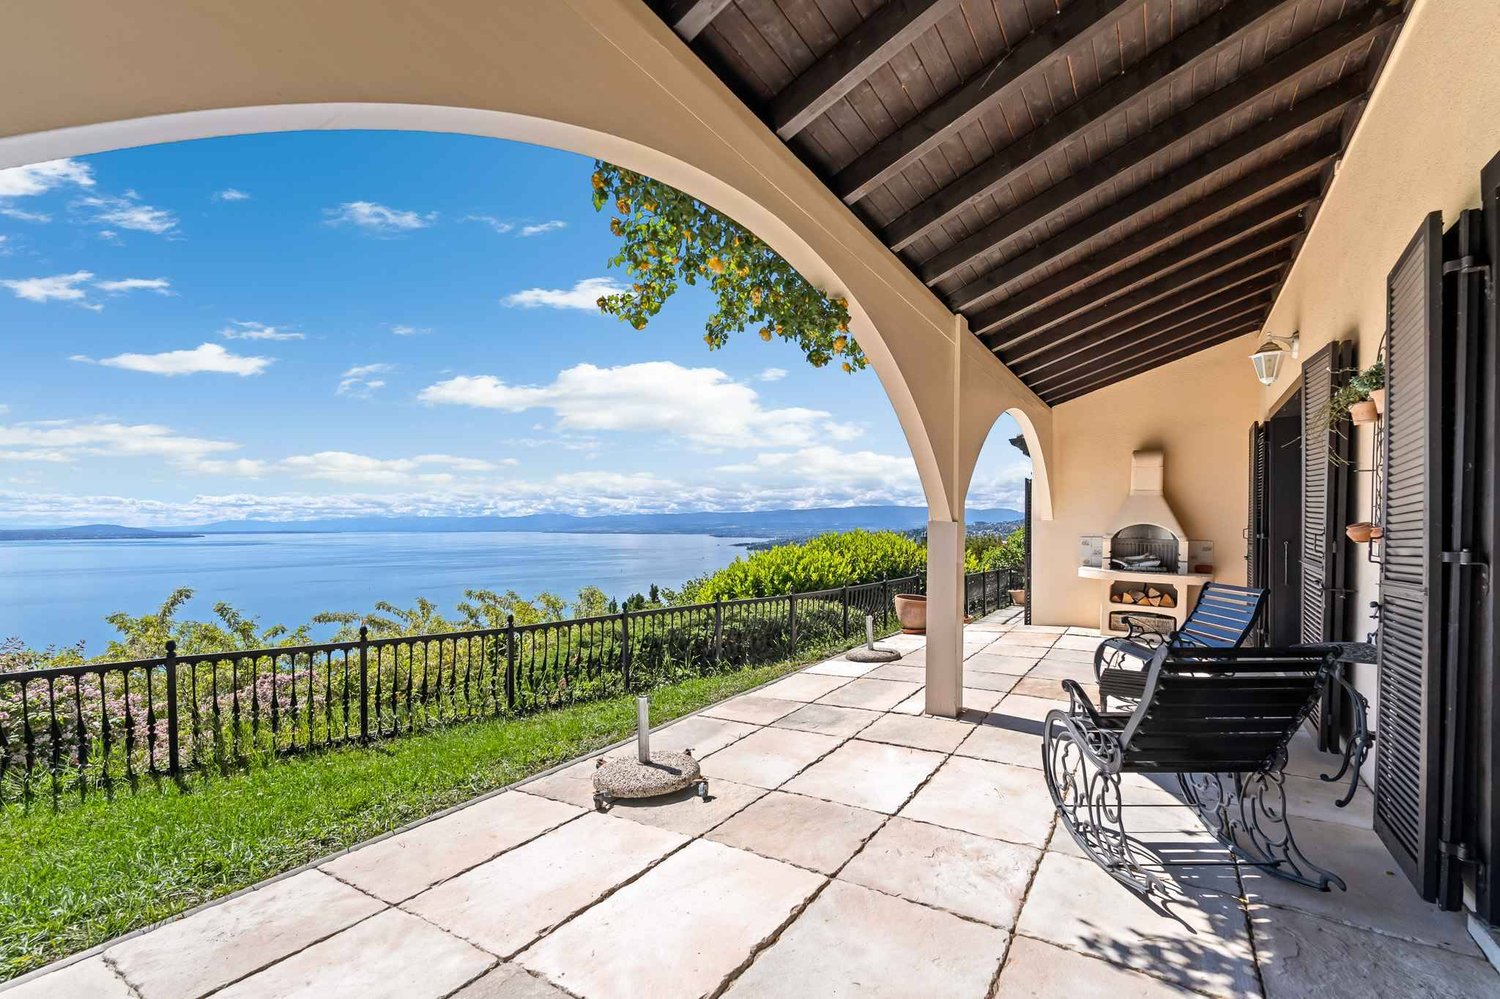
Located in a privileged setting in Grandvaux, this magnificent individual house of approx. 250m² habitables seduces with its beautiful volumes, brightness and especially its exceptional panoramic view of Lake Geneva and the Alps.Nested in a residential and peaceful environment, this property benefits from a pleasant private garden with pool and outdoor spaces, offering a privileged living environment.The house is composed as follows:Ground floor- Entrance hall with closet- Separate guest toilet- Bright living space divided into three distinct areas, with a fireplace- Fitted and fully enclosed kitchen1st floor- Three bedrooms, one with an en-suite shower room- 1 bathroom/WC- 1 shower room/WC adjacent to a bedroom - Open mezzanine serving as a libraryBasement- Multi-purpose room with freestanding bathtub, WC and wall cabinets, which can be used as a spare bedroom or independent space- Second multi-purpose room that can be used as a game room, fitness room or leisure space- Cellar- Wine cellar that can accommodate up to 600 bottles- Laundry room equipped with a washing column and a boilerExterior- Terrace with barbecue - Private garden- Pool- Several outdoor parking spacesNet rent: Fr. 6'400./monthFlat rate for outdoor and pool maintenance: Fr. 500./monthAdditional charges, including for electric heating, estimated at approx. Fr. 700./monthSeveral outdoor parking spaces available, includedThis property offers a rare living environment, combining tranquility, beautiful volumes, private outdoor spaces and a spectacular view of Lake Geneva and the Alps.An ideal property for people looking for a privileged residential environment near Lausanne.For visits, please contact Bernard Nicod - VIP Service at 021/331.17.53

1 / 12
  • Balcony / Terrace
  • View
6.5 rooms, 200m², CHF 4,500.–
Chemin des Roches 34, 1803 Chardonne

Detached villa with panoramic view of Lake Geneva

Located in the sought-after commune of Chardonne, on the slopes of Mont Pèlerin, this magnificent detached villa of 200 m2 habitables benefits from an exceptional location in the heart of the Vaudois Riviera and Lavaux, close to Lausanne and at the crossroads of Valais and the Fribourg Alps.Built in 1980 and partially renovated, the house combines charm, generous volumes, and comfort.Offering an unobstructed view of Lake Geneva and the Alps, the property benefits from a south-facing orientation guaranteeing optimal sunlight throughout the day. Its harmonious environment, both residential and rural, ensures calm and quality of life.This property offers a unique opportunity in Chardonne: the possibility of renting the villa in its entirety or partially, according to your needs and lifestyle.Whether you are looking for a large family home, a residence with independent space for a loved one, or an elegant cohabitation solution, this villa adapts to your project. • Full villa: CHF 4500/month • Ground and basement floor with 6.5 rooms, outdoor areas, garage, and 1 parking space: CHF 3300/month • Upper floor with 2.5 rooms and 2 outdoor parking spaces: CHF 2000/month Each configuration allows you to enjoy the exceptional setting, the panoramic view of Lake Geneva, and the privileged calm of the region.The villa consists of: • Large, bright living room with fireplace and panoramic view • Modern, fully equipped kitchen with central island, renovated in 2016, with direct access to a large terrace and the garden • Pleasant garden with swing, sandbox, and large slide • 5 bedrooms • 1 laundry room with washing machine and dryer • 1 bathroom with bathtub • 3 shower rooms • Sauna • Technical room and storage room Outdoor areas and annexes: • 1 garage • 3 outdoor parking spaces Location: • Schools and shops only 1 km away • Mont Pèlerin funicular to La Baume station, 700 m away This rare property combines comfort and exceptional views in a privileged environment.

  • Balcony / Terrace
  • View
Travel time
-
1 / 12
  • Balcony / Terrace
  • Garage
10 rooms, 340m², CHF 15,000.–
A Clarens, 1815 Clarens

Exceptional property just two steps from the lake

Nestled in one of the most sought-after residential areas of the Vaudois Riviera, just a few steps from the shores of Lake Geneva, this individual villa with 10 rooms, offering approximately 340 m² of living space, embodies elegance, refinement, and a unique way of life.Completely renovated with particular care, this character property seduces with its high ceilings, generous volumes, light-filled living spaces, noble materials, and high-end amenities, harmoniously combining the charm of the old with contemporary comfort.Benefiting from a calm and privileged environment, the property enjoys an exceptional situation, in immediate proximity to the lake, shops, international schools, public transport, and the center of Montreux, while preserving absolute intimacy.The lower level, entirely habitable and benefiting from an independent entrance, constitutes a real asset. It offers an ideal solution for accommodating family members, guests, or household staff, while guaranteeing comfort and independence.The carefully maintained outdoor areas invite relaxation in a green and peaceful setting, a true haven of peace just a few minutes from the most beautiful walks along the lake shore.A rare property, ideal for those seeking a privileged living environment that combines serenity, prestige, and immediate proximity to the lake as well as all amenities.The property consists of:- An adaptable entrance hall- A spacious living room with double windows (possibility of creating an additional bedroom)- A dining room- An open, fitted kitchen with access to the dining room- A separate WC with storageOn the upper floor:- A bathroom- A bedroom with a fireplace and adjacent shower room- A master bedroom with wardrobes, shower room/WC, and access to the terrace- A bedroom with a fireplace and access to the terrace- A spacious terraceOn the top floor:- 3 bedrooms, including one with built-in wardrobes- A bathroom/WCIn the basement:- An adaptable entrance hall with independent entrance- A closed, fitted kitchen with laundry room- A living room with a fireplace- A dining room- A shower room- A separate WC- A bedroom with built-in wardrobes- A studyOutbuildings:- A double garage with electric vehicle charging point- 3 outdoor parking spacesNet rent: Fr. 15'000.-Flat-rate charges: Fr. 1'500.- (electricity costs additional, to be paid by the tenants)Total: Fr. 16'500.-For visits, please contact Bernard Nicod - VIP Service at 021/331.17.53

  • Balcony / Terrace
  • Garage
1 / 6
5 rooms, 210m², CHF 5,000.–
1806 St-Légier-La Chiésaz

Charming House with Garden and Lake View - Peaceful Setting

Located in a quiet environment, this house benefits from a beautiful view of the lake, excellent lighting and no vis-à-vis.It has a large balcony and a private garden, ideal for enjoying the outdoors, as well as beautiful volumes with convertible attics. An independent studio completes the property, perfect for separate or professional use. Garage and outdoor parking spaces are available. Ideal for a family and pets, this house offers tranquility and quality of life.This BETTERHOMES offer is characterized by the following advantages: - beautiful view of the lake- large balcony and garden- no vis-à-vis- garage and outdoor parking- large convertible attic- ideal for pets- suitable for family life- tranquility- beautiful lighting- independent studio on the ground floor that can be used independently- etc., etc., etc. ...Interested? Contact us for a non-binding visit - online viewing also possible!Nothing that matches your expectations? You will find over 1,900 other objects on: www.betterhomes.ch - The Swiss specialist for real estate transactions.Do you have a property to sell?Take advantage of our expertise: https://www.betterhomes.ch/en/benefitDo you want to know the value of your property?Discover its value now with our free, non-binding and immediate valuation!https://www.betterhomes.ch/en/knowledge/estimationMore detailsLocation: goodBuilding condition: goodBathrooms: 2 (1 x WC / shower, 1 x WC / bathtub)Public transport: Bus stop St-Légier, 300 mSchool: Collège de la Chiésaz, 350 mShops: Coop, 400 m / Migros, 1.8 km

1 / 6
5 rooms, 160m², CHF 2,700.–
1824 Caux

Haven of Peace in the Heart of the Alps, View of Lake Geneva

Let yourself be seduced by this charming 5-room chalet on a surface of 3'410 m² located in Caux, on the heights of Montreux, where nature, serenity, and exceptional panorama meet. Nestled in a green and preserved environment, this property offers a privileged living space, ideal for those seeking calm while remaining close to the Vaudois Riviera. This property invites you to fully enjoy nature and the pure air of the mountain.This offer from BETTERHOMES is characterized by the following advantages: - view of Lake Geneva from the three levels- 160 m² of living space spread over three floors- fireplace for a warm and authentic atmosphere- large plot of 3'410 m²- garden, terrace, balcony, and veranda- equipped kitchen with dishwasher- cellar and storage spaces- private parking for 1 to 2 vehicles included in the rent- pets allowed- etc., etc., etc. ...Interested? Contact us for a free visit!Nothing that matches your expectations? You will find over 1'900 other objects on: www.betterhomes.ch - The Swiss specialist in real estate transactions.Do you have a property to market?Take advantage of our expertise: https://www.betterhomes.ch/en/benefitDo you want to know the value of your property?Discover its value now with our free, non-binding, and immediate valuation!https://www.betterhomes.ch/en/knowledge/estimationMore detailsLocation: quiet, well-served, access to beautiful hiking trails, Caux ice rink nearbyBuilding condition: like newBathrooms: 3 (2x shower / WC / sink, 1x WC / sink)Public transport: funicular / bus, 600 mSchool: primary school, 550 mShops: Coop, 1.6 km

1 / 26
5.5 rooms, CHF 3,700.–
Route de la Frasse, 1618 Châtel-St-Denis

New luxury villa with a magnificent view - Villa A

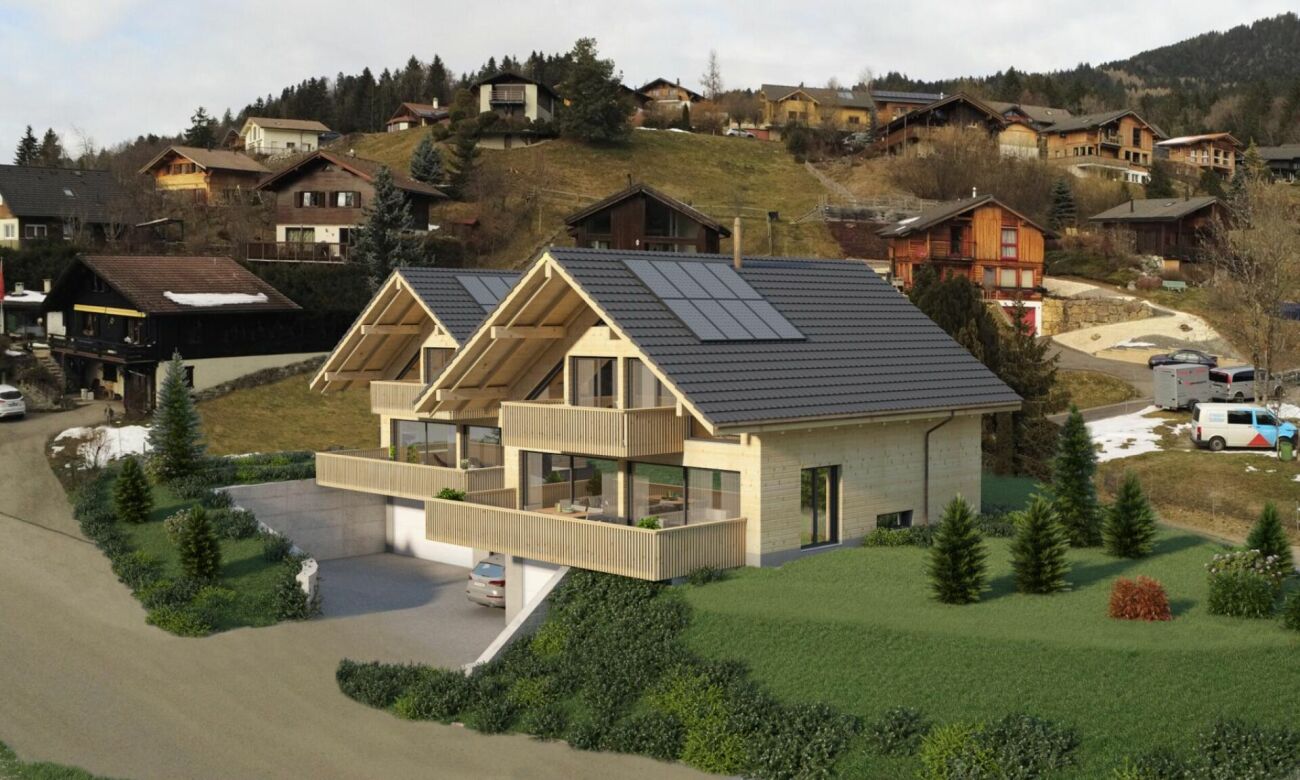
Exceptional villa for rent in the charming hamlet of La Frasse in Châtel-St-Denis Live in perfect harmony between nature and modern comfort in this new, exceptional construction, located in a peaceful neighborhood in the heart of the mountains, while remaining close to the amenities of the charming town of Châtel-Saint-Denis.This magnificent, functional villa presents itself as follows:In the basement: • Large garage for two cars and bicycles • Technical room and laundry room • Cellar offering additional storage space On the ground floor: • A large entrance hall with storage closets • An open, modern kitchen • A spacious, bright and comfortable living room of approximately 34 m2, featuring a fireplace and direct access to a large balcony of over 28 m2, offering a breathtaking view of the mountains and surrounding nature • A large shower room/WC On the upper floor: • A spacious parental area including a large bedroom of approximately 17 m2, a bathroom with a bathtub, and access to the balcony • A pleasant bedroom of approximately 17 m2, also with access to the balcony • A comfortable 3rd bedroom of 11 m2 • A large shower room/WC with double sinks, providing access to a practical storage room • A generous balcony of 13.5 m2, perfect for enjoying the view and moments of relaxation • This level benefits from a beautiful ceiling height Key advantages of this magnificent property: • Charming, tree-lined garden, allowing you to fully enjoy the outdoors • Optimal location in a natural and mountainous setting • New, high-quality construction • Quiet neighborhood • Quality materials and careful finishes • School bus stop next to the property • Close to amenities and shops, just a few minutes away • Highway access in 8 minutes Available from October 2026.Net rent: CHF 3'700.-/monthAdditional charges to be paid directlyGarage for 2 vehicles: CHF 200.-/monthFlat rate for outdoor maintenance: CHF 50.-/monthTotal: 3'950 CHF/month + direct charges.Ready to turn your dream into reality? Contact us for more information or to schedule a visit at 021/948 65 78 or by email at info@homeetfoyer.ch

Travel time
-
1 / 26
5.5 rooms, CHF 3,900.–
Route de la Frasse, 1618 Châtel-St-Denis

New high-standard villa with a magnificent view - Villa B

Exceptional villa for rent in the charming hamlet of La Frasse in Châtel-St-Denis Experience the perfect harmony between nature and modern comfort in this new, exceptional construction, located in a peaceful neighborhood in the heart of the mountains, while remaining close to the amenities of the charming town of Châtel-Saint-Denis.This magnificent, functional villa presents itself as follows:In the basement: • Large garage for two cars and bicycles • Technical room and laundry room • Wine cellar offering additional storage space On the ground floor: • A large entrance hall with storage closets • An open, modern kitchen • A bright, comfortable living room of approximately 34 m2, featuring a fireplace and direct access to a large balcony of over 28 m2, offering a breathtaking view of the mountains and surrounding nature • A large shower room/WC On the upper floor: • A spacious parent area including a large bedroom of approximately 17 m2, a bathroom with a bathtub, and access to the balcony • A pleasant bedroom of approximately 17 m2, also with access to the balcony • A comfortable 3rd bedroom of 11 m2 • A large shower room/WC with double sinks, leading to a practical storage room • A generous balcony of 13.5 m2, perfect for enjoying the view and moments of relaxation • This level benefits from a beautiful ceiling height Key advantages of this magnificent property: • Charming, tree-lined garden allowing full enjoyment of the outdoors • Optimal location in a natural and mountainous setting • New, high-standard construction • Quiet neighborhood • Quality materials and careful finishes • School bus stop next to the property • Close to amenities and shops, just a few minutes away • Highway access in 8 minutes Available from November 2026.Net rent: CHF 3'900.-/monthAdditional charges to be paid directlyGarage for 2 vehicles: CHF 200.-/monthFlat rate for outdoor maintenance: CHF 50.-/monthTotal: 4'150 CHF/month + direct charges.Ready to turn your dream into reality? Contact us for more information or to schedule a visit at 021/948 65 78 or by email at info@homeetfoyer.ch

Travel time
-
1 / 13
6 rooms, 250m², CHF 7,500.–
Chemin de la Dent d'Oche, 1091 Grandvaux

Situation unique - Magnifique villa rénovée avec jardin et vue lac

EXCLUSIVITE AGENCESituation unique - Magnifique villa de 6 pièces offrant une surface totale de plus de 250m2 avec une grande terrasse et un jardin de 1300m2 joliment arboré.Cette maison a été entièrement rénovée en 2024 et bénéficie d'une belle vue sur le lac et les vignes du Lavaux. Distribution : Rez-supérieur : - Hall d'entrée- Spacieux salon/séjour avec cheminée- Cuisine agencée et entièrement équipée et ouverte sur le séjour- Une chambre parentale avec salle de douche, lavabo double et WC- Une chambre à coucher avec accès sur la terrasse - Une salle de douche avec lavabo et WC- Un grand jardin d'hiver - Une mezzanineRez-inférieur : - Deux chambres à coucher - Une salle de bains avec lavabo double et WC- Grande pièce ouverte avec accès à la terrasse/jardin - Grand disponible (salle de jeux, atelier ou chambre d'appoint...) - Local technique avec espace buanderie- Une grande cave à vinsCette villa possède un garage fermé pour deux voitures.Proche des commodités (Collège du Genevrey à 8min à pied, transports et commerces). La gare CFF de Grandvaux se situe à env. 10min à pied. Disponible : 1er septembre 2026 ou à convenir.Pour les visites : Tania Medina - 079 642 97 04 PackimpexAGENCY EXCLUSIVEUnique location--Magnificent 6-room villa offering a total living area of over 250 m² with a large terrace and a beautifully landscaped 1,300 m² garden.This home was completely renovated in 2024 and boasts a beautiful view of the lake and the Lavaux vineyards. Layout: Upper Ground Floor: - Entryway- Spacious living/dining room with fireplace- Fully equipped, open-concept kitchen opening onto the living area- A master bedroom with a shower room, double sink, and toilet- A bedroom with access to the terrace - A shower room with a sink and toilet- A large sunroom - A mezzanineLower level: - Two bedrooms - A bathroom with double sink and toilet- Large open space with access to the terrace/garden - Large multipurpose room (game room, workshop, or guest bedroom...) - Utility room with laundry area- A large wine cellarThis villa has a closed garage for two cars.Close to amenities (Collège du Genevrey is an 8-minute walk away, along with public transportation and shops). The Grandvaux CFF train station is approximately a 10-minute walk away. Available: September 1, 2026, or by agreement.For viewings: Tania Medina - 079 642 97 04 Packimpex