4 results - Houses for rent: Arzier-Le Muids

More objects in your automatically expanded search area
56 results - Radius: + 10km
1 / 13
11 rooms, CHF 8,000.–
Rue Jean-Binet 1, 1270 Trélex

Character property in Trélex - Fixed-term rental

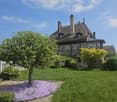
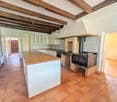
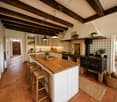
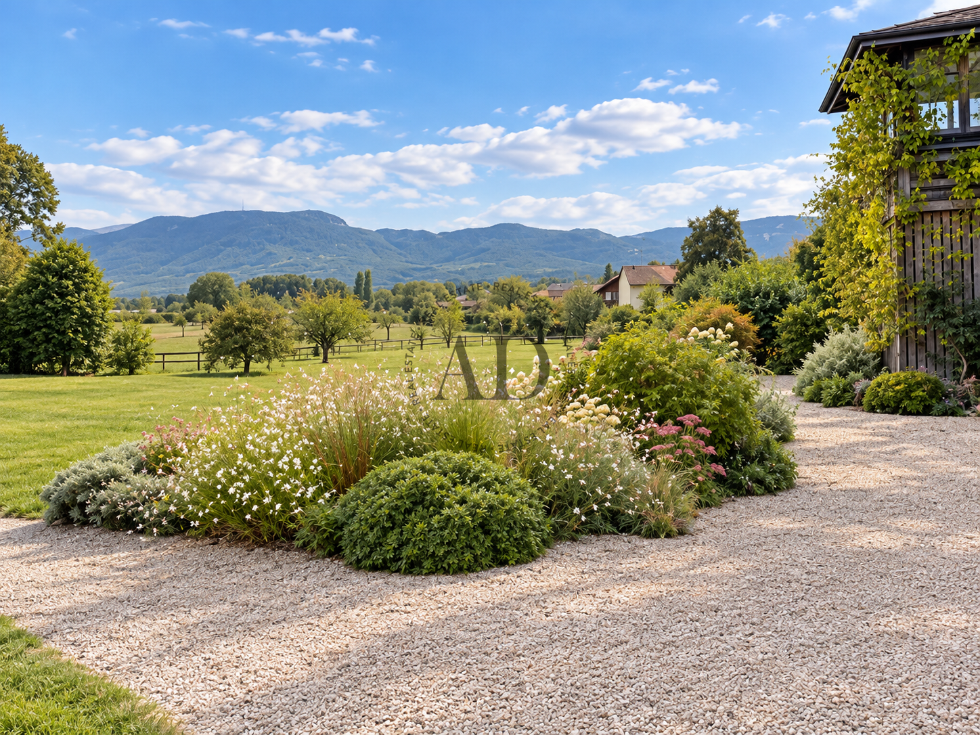
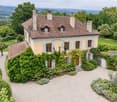
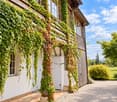
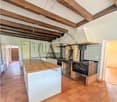
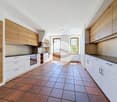
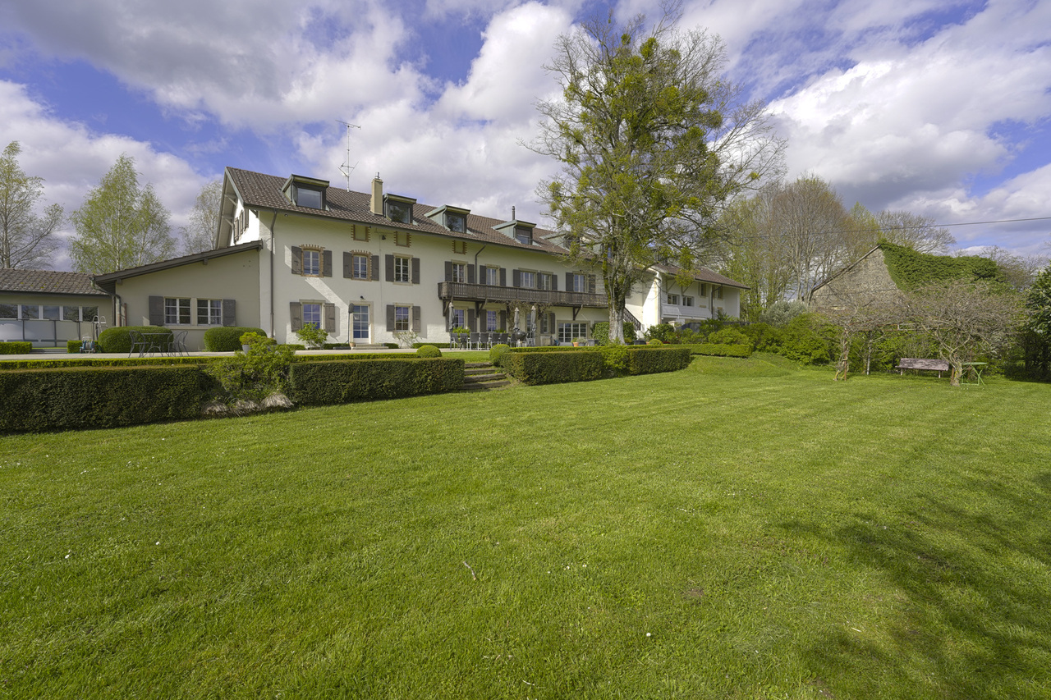
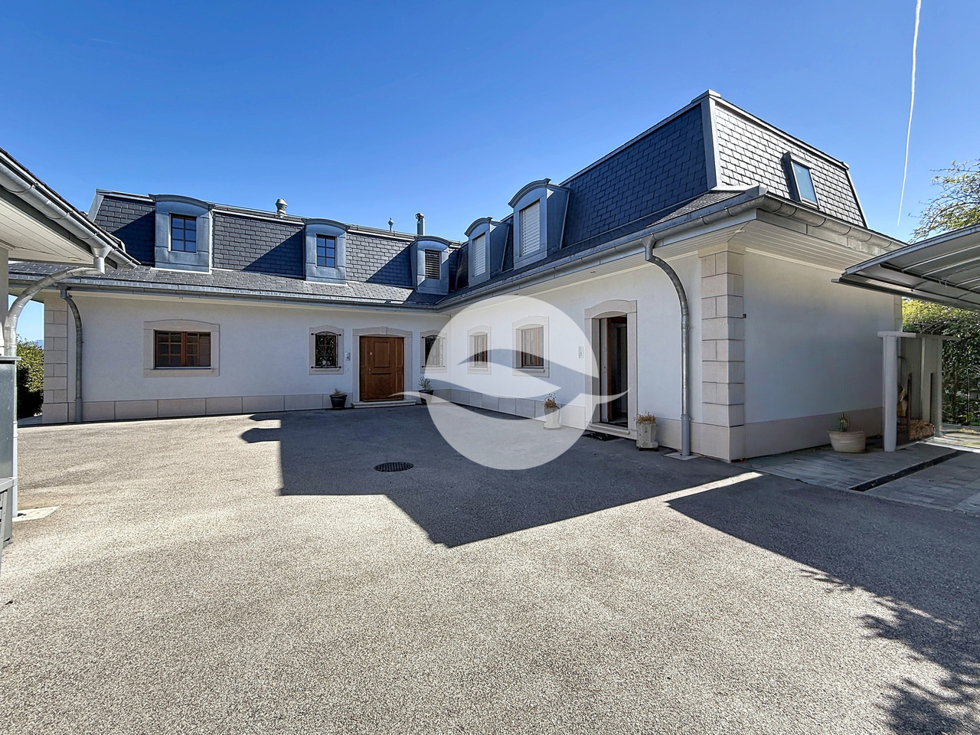
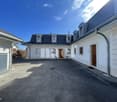
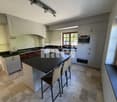
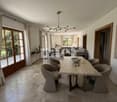
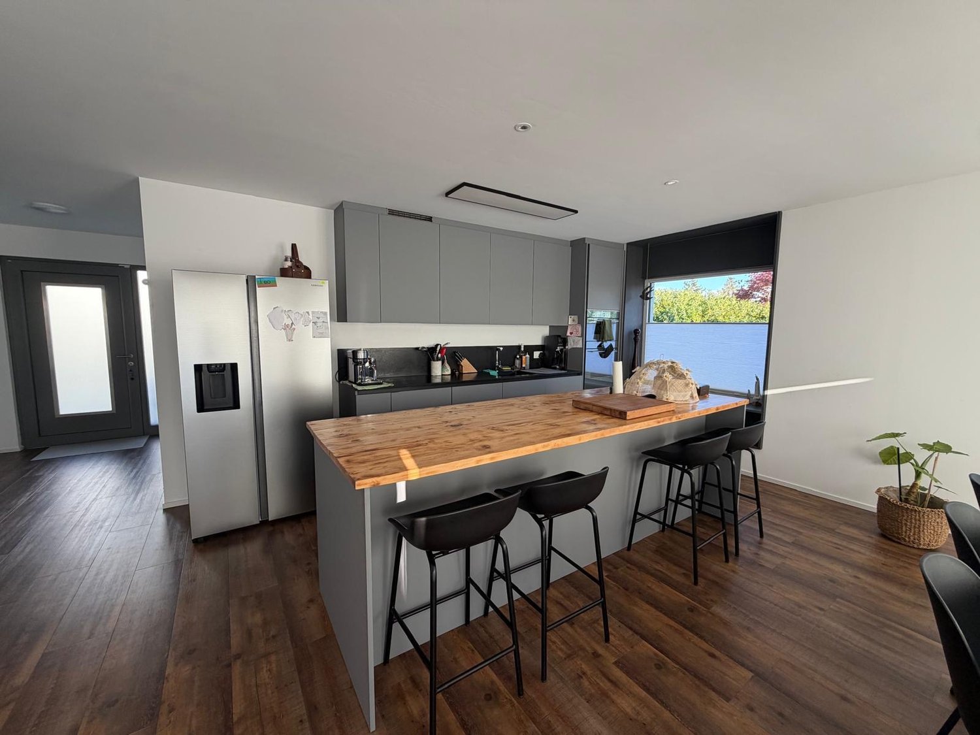
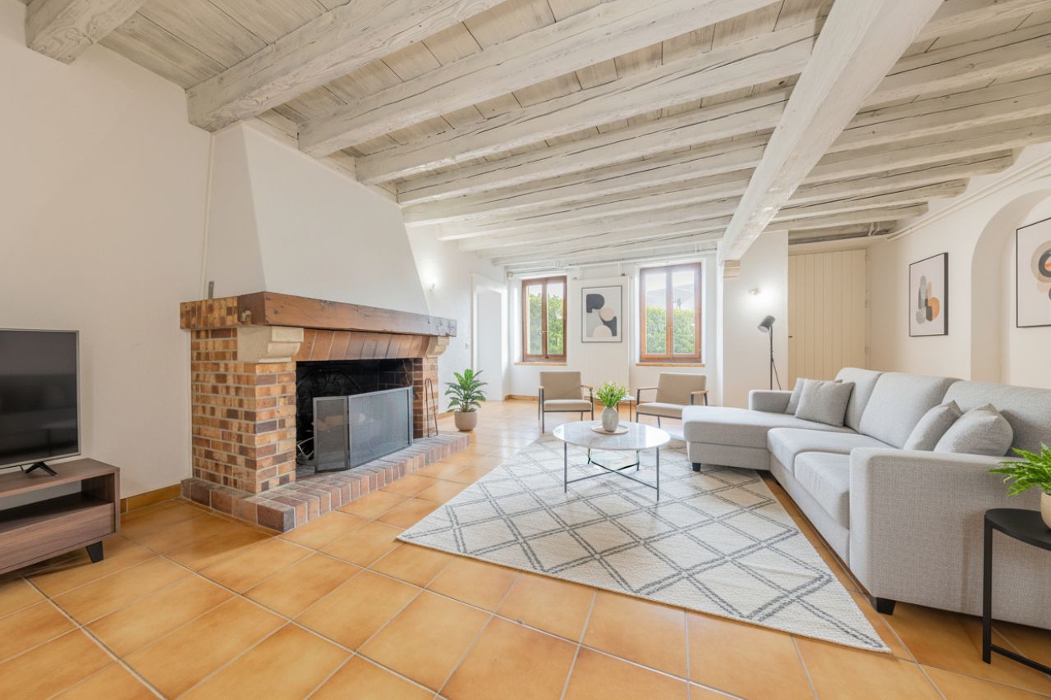
Fixed-term rental of 2 yearsAn exceptional living environment between calm and amenities.Located in the charming village of Trélex, just two steps from Nyon, discover this magnificent character property, just a few minutes from the Nyon-Saint-Cergue train station, international schools, and highway access.The highlights of the property:Authentic charm and volumes: A generous living area offering numerous character rooms.Fully equipped attic: The top floor has an independent space with its own kitchen and bathroom. An ideal configuration for comfortably accommodating family and friends.Outdoor green oasis: A large, enclosed, and tree-lined garden, complemented by a vegetable garden and charming gravel areas surrounded by floral beds. A true haven of peace, perfect for children's safety and your summer receptions.The property is laid out as follows:Ground floor:- A fitted kitchen- A back kitchen with a large freezer and a wine cellar- A dining room- A living room- A bedroom with WC and sinkFirst and a half floors:- Eight bedrooms- A large library with a fireplace- A gallery- A bathroom with a bathtub, shower, sink, and separate WC, a washing machine, and a dryer- A shower room with WC and sinkAttic:- A large open room with a small mezzanine leading to the attic- A fitted kitchen- A bathroom with a separate WC, two sinks, and a bathtub- Two bedroomsExternal outbuildings:- A shed for garden tools- A garage- A shed with a lawn mower tractor and storage spaceFixed-term rental of 2 yearsNet rent: CHF 8'000.-/monthIndividual charges: Electric heatingAvailability: To be agreedFor any additional information, do not hesitate to contact our rental department at 022 360 90 90.The visuals presented are virtual fittings intended to illustrate the potential of the property and are not contractual.

Travel time
-
1 / 6
  • Balcony / Terrace
  • Parking space
  • Garage
8 rooms, 240m², CHF 6,400.–
1197 Prangins

SPLENDID FOR THE WHOLE FAMILY IN PEACE

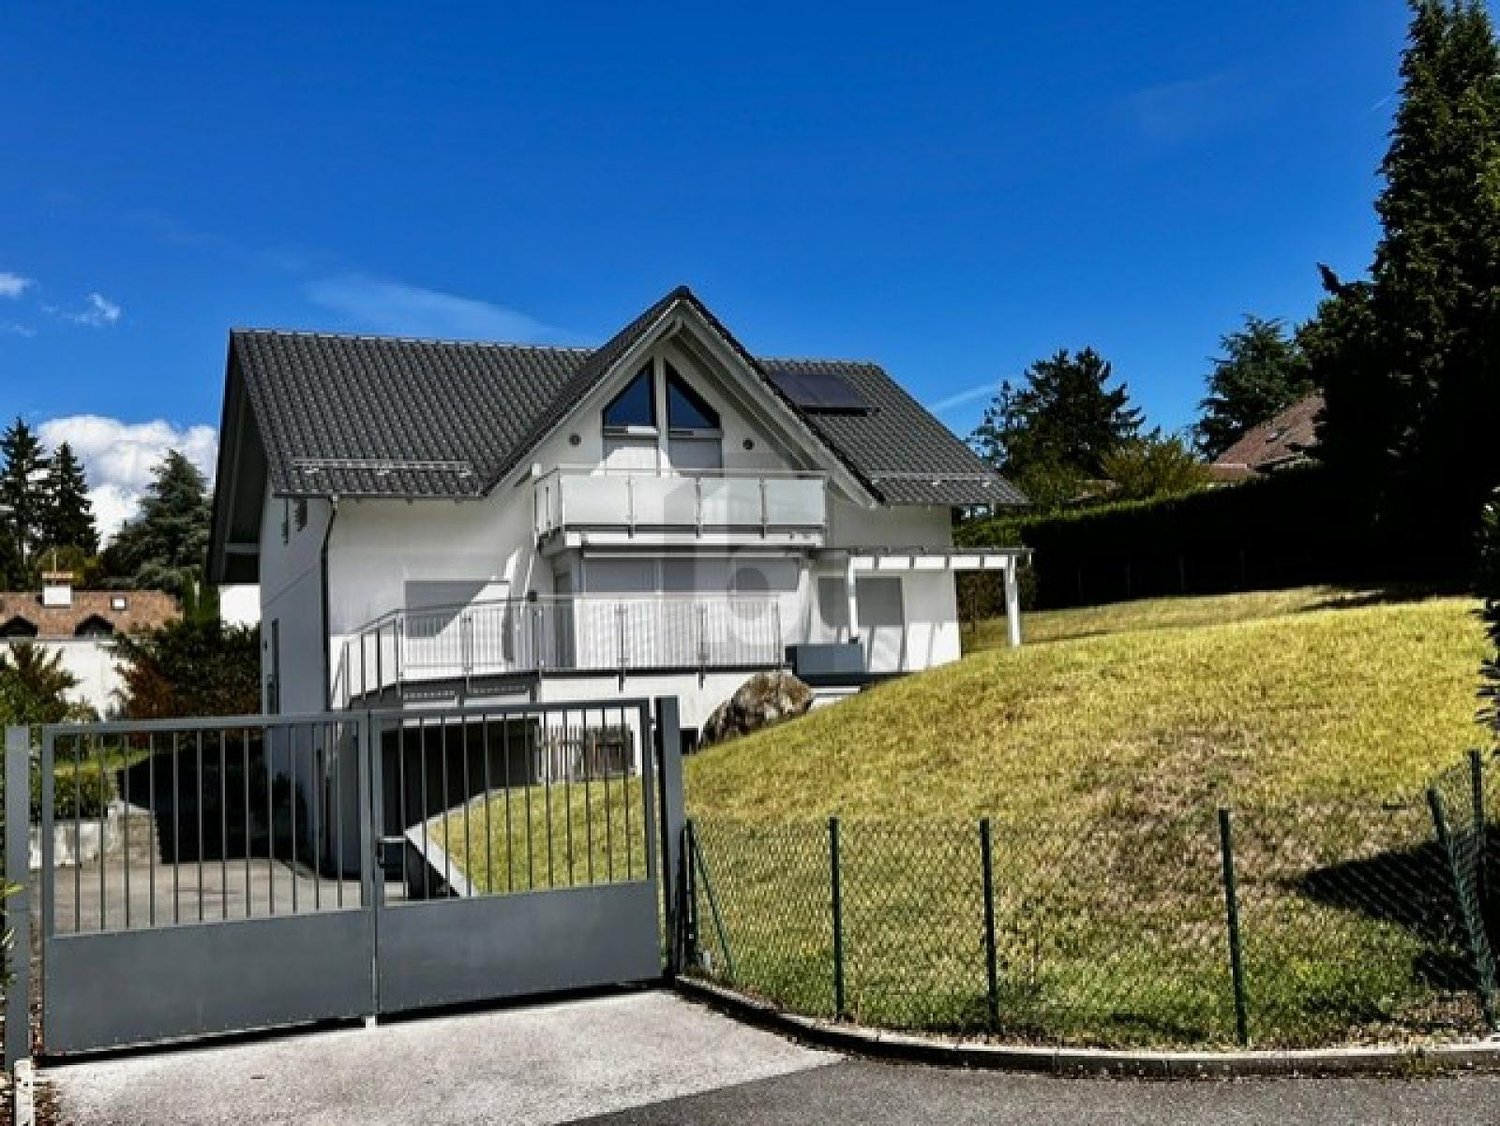
In Prangins, this splendid individual house of 8.5 rooms welcomes families seeking space and serenity. On a 1,000 m² plot, the fenced property with a gate offers beautiful intimacy. 240 m² of living space, 4 large bedrooms, and an independent studio of 25 m² for an office, a nanny, or guests. Open marble kitchen, vast living-dining room of 55 m² glazed onto the full south terrace. Heated game room of 27 m² in the basement, fitted dressing room of 20 m², garage for 4 cars with electric plug E. Minergie comfort and underfloor heating everywhere complete this high-quality property.This BETTERHOMES offer is characterized by the following advantages: - fenced property with electric gate- garage for 4 cars- 4 large bedrooms + 1 studio of 25 m²- open marble kitchen- living-dining room of 55 m² glazed onto the terrace- game room of 27 m² in the basement- fitted dressing room of 20 m²- full south terrace of 50 m² with pergola- etc., etc., etc. ...Interested? Contact us for a free visit!Nothing that matches? You will find over 2,000 other objects on: www.betterhomes.ch - The Swiss specialist in real estate transactions.Do you have a property to market?Take advantage of our expertise: https://www.betterhomes.ch/en/take-advantageDo you want to know the value of your property?Discover its value now with our free, immediate, and non-binding estimate!https://www.betterhomes.ch/en/knowledge/estimationMore detailsLocation: very goodBuilding condition: very goodBathrooms: 4 (3x WC / sink / shower, 1x WC / double sink / shower / bathtub)Heating system: underfloor heatingPublic transport: bus, 200 m / station, 1 kmSchool: International School Founex, 5 kmShopping: La Combe shopping center, 1 km

  • Balcony / Terrace
  • Parking space
  • Garage
1 / 13
6.5 rooms, 137m², CHF 5,950.–
1266 Duillier

Duplex de 6,5 pièces avec grand jardin

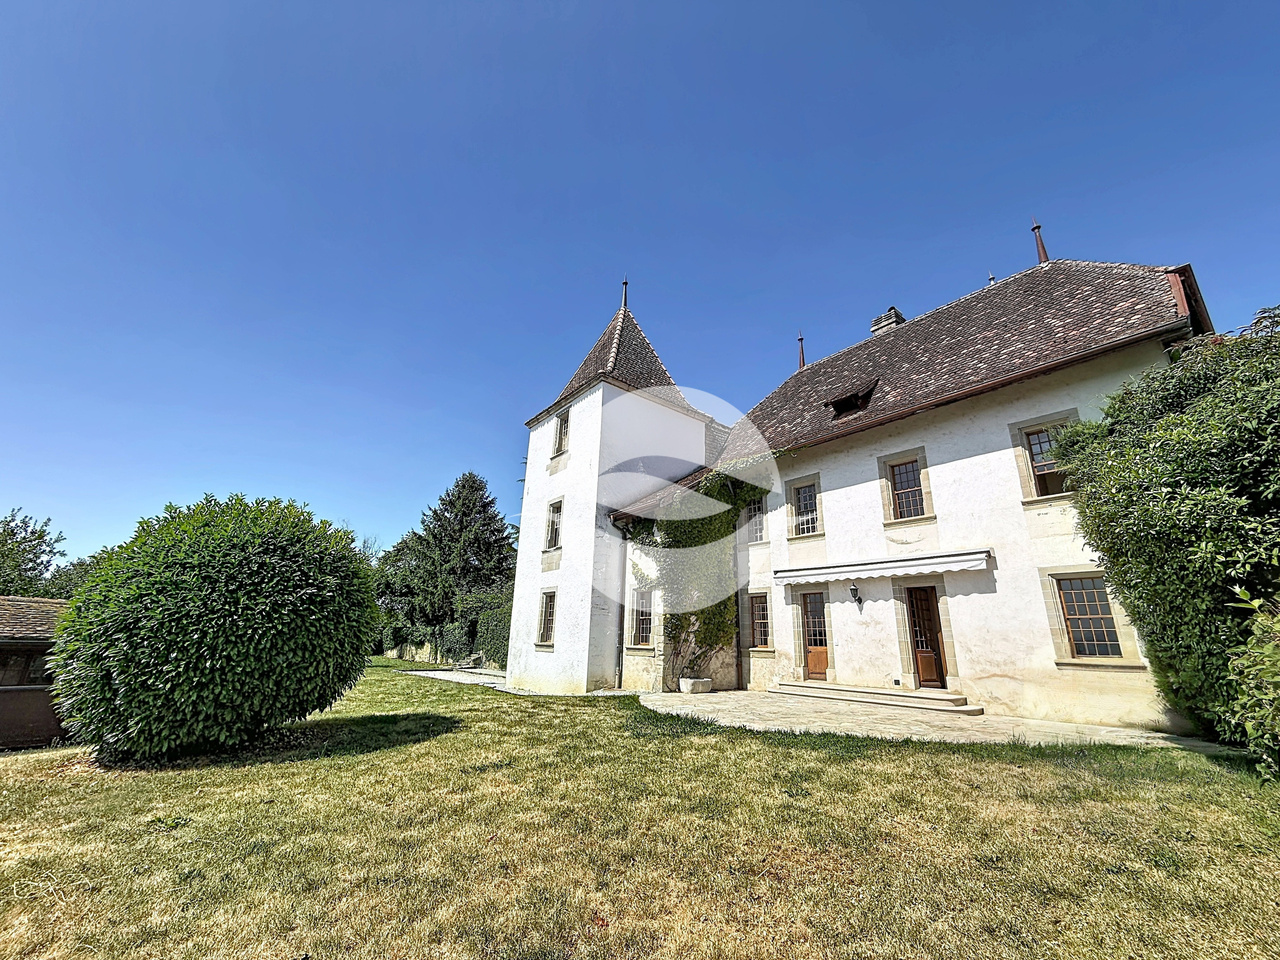
Situé dans l'enceinte du Château de Duillier, ce duplex de charme, séduira les amateurs de poutres apparentes et cheminée en pierre.Ce logement familiale offre 5 chambres et profite d'un agréable jardin avec terrain de pétanque et une vue dégagée sur les vignobles, le lac et les Alpes.REZ-de-CHAUSSÉE : (env. 100m2)- Entrée (6.5m2) avec WC visiteurs- Cuisine équipée (16m2) avec accès à la terrasse et à une zone nuit :- Couloir de distribution- Chambre parentale avec salle de bains privative (14 + 4m2)- Chambre à coucher (12m2)- Salle de douche- Pièce de vie (38m2) avec cheminée et accès à la terrasse et à l'escalier rejoignant l'étage1er ÉTAGE : (env. 37m2)- 3 Chambre à coucher (chacune 9.5m2) dont 2 avec armoires et vue lac et Alpes- Salle de bains avec meuble sous lavabo, pharmacie et étagère.EXTÉRIEURS :- Terrasse - Jardin privatif clôturé (env. 900m2) agréablement arboré- Cabanon de jardin- Terrain de pétanque- 1 ou 2 places de parc extérieures en sus- En face de la porte d'entrée, cave et buanderie privative équipée (15.5m2)LOYER : CHF 5'950.-Charges forfaitaires : CHF 500.- (chauffage, eau chaude et 2 passages/an du jardinier + tontes régulières)Parkings : CHF 100.- pour 2 places extérieuresTOTAL MENSUEL : CHF 6'550.-REMARQUES :- Pas d'ascenseur- Domaine viticole en activité- Festival de musique sur un week-end tous les 2 ans en juinDISPONIBLE : de suite Located within the grounds of the Château de Duillier, this charming duplex will appeal to those who love exposed beams and stone fireplaces.This family home features 5 bedrooms and boasts a pleasant garden with a pétanque court and unobstructed views of the vineyards, the lake, and the Alps.GROUND FLOOR: (approx. 100 m²)- Entryway (6.5 m²) with guest restroom- Fully equipped kitchen (16 m²) with access to the terrace and a sleeping area:- Hallway- Master bedroom with en suite bathroom (14 4 m²)- Bedroom (12 m²)- Shower room- Living room (38 m²) with a fireplace and access to the terrace and the staircase leading to the upper floorFIRST FLOOR: (approx. 37 m²)- 3 bedrooms (each 9.5 m²), 2 of which have built-in closets and views of the lake and the Alps- Bathroom with vanity, medicine cabinet, and shelf.OUTDOORS:- Terrace - Private, fenced-in garden (approx. 900 m²) with lovely trees- Garden shed- Petanque court- 1 or 2 additional outdoor parking spaces- Opposite the front door, private cellar and fully equipped laundry room (15.5 m²)RENT: CHF 5'950.-Flat-rate utilities: CHF 500.- (heating, hot water, and 2 visits per year by the gardener regular lawn mowing)Parking: CHF 100.- for 2 outdoor spacesMONTHLY TOTAL: CHF 6'550.-NOTES:- No elevator- Active vineyard- Music festival held over a weekend every two years in JuneAVAILABLE: immediately

1 / 13
7.5 rooms, 300m², CHF 9,800.–
1299 Crans (VD)

Propriété de 7,5 pièce + studio indépendant et garage

Située dans le très recherché village de Crans, cette superbe propriété individuelle construite en 2011 avec des matériaux traditionnels de grande qualité offre un cadre de vie privilégié, alliant calme, confort et proximité immédiate des commodités, écoles et transports publics.Cette villa lumineuse développe environ 300 m² habitables répartis sur trois niveaux. Les espaces ont été aménagés avec soin afin d'offrir une atmosphère chaleureuse, élégante et familiale. La propriété bénéficie notamment d'un magnifique jardin arboré d'environ 655 m², soigneusement entretenu et parfaitement intégré à l'environnement résidentiel.REZ-DE-CHAUSSÉE : • Vaste hall d'entrée avec WC visiteurs • Spacieuse pièce de vie baignée de lumière avec accès direct à la terrasse et au jardin • Cuisine contemporaine entièrement équipée avec îlot central (piano de cuisson La Cornue) • Bureau avec bibliothèque, poêle à bois et accès à la seconde terrasse • STUDIO avec entrée indépendante, entièrement meublé avec terrasse et jardin privatifs, idéal pour recevoir, loger du personnel ou accueillir des invités en toute indépendance 1er ÉTAGE : • Suite parentale avec armoires intégrées et salle de douche privative • 2 chambres à coucher avec armoires dont 1 avec salle de bains privée • Salle de bains • Vaste pièce aménagée avec entrée indépendante, poêle et salle de douche; peut être utilisée comme chambre d'amis ou salle de jeux. SOUS-SOL : (non habitable) • Salle de cinéma avec projecteur • Salle de sport • Magnifique cave à vins climatisée avec espace dégustation • Buanderie équipée • Locaux techniques • Vaste abri sécurisé EXTÉRIEURS : • Grande terrasse • Magnifique jardin soigneusement entretenu • Jacuzzi permettant de profiter pleinement du cadre paisible et verdoyant • Garage double • 1 place couverte • Plusieurs places extérieures • Portail électrique SITUATION IDÉALE • À proximité immédiate des écoles, commerces et restaurants • Arrêt de bus à 50m - Ligne directe pour les gares de Nyon et Coppet • Accès rapide à Nyon et à l'aéroport international de Genève Cette propriété rare séduira les amateurs de confort, d'espace et de tranquillité dans un environnement résidentiel privilégié.REMARQUE : animaux acceptés.LOYER MENSUEL CHF 9'800.- + CHF 591.- (forfait de frais accessoires pour les entretiens y compris le jardinier 4x par an pour les tailles)soit CHF 10'391.- + charges individuelles (électricité, eau et pellets selon consommation)DISPONIBLE : de suite ou à convenirLocated in the highly sought-after village of Crans, this superb single-family home, built in 2011 using high-quality traditional materials , offers an exceptional living environment that combines tranquility, comfort, and immediate proximity to amenities, schools, and public transportation.This bright villa features approximately 300 m² of living space spread over three levels. The spaces have been thoughtfully designed to create a warm, elegant, and family-friendly atmosphere. The property notably features a magnificent, tree-lined garden of approximately 655 m², which is meticulously maintained and seamlessly integrated into the residential neighborhood.GROUND FLOOR: • Spacious entry hall with guest restroom • Spacious, light-filled living room with direct access to the terrace and garden • Fully equipped contemporary kitchen with a central island (La Cornue cooktop) • Office with bookshelf, wood-burning stove, and access to the second terrace • STUDIO with separate entrance, fully furnished with a private terrace and garden, ideal for entertaining, accommodate staff, or host guests in complete privacy 1ST FLOOR: • Master...

1 / 6
7 rooms, CHF 6,500.–
Chemin de la Forêt 13, 1271 Givrins

Superb renovated villa with panoramic views, pool and large garden

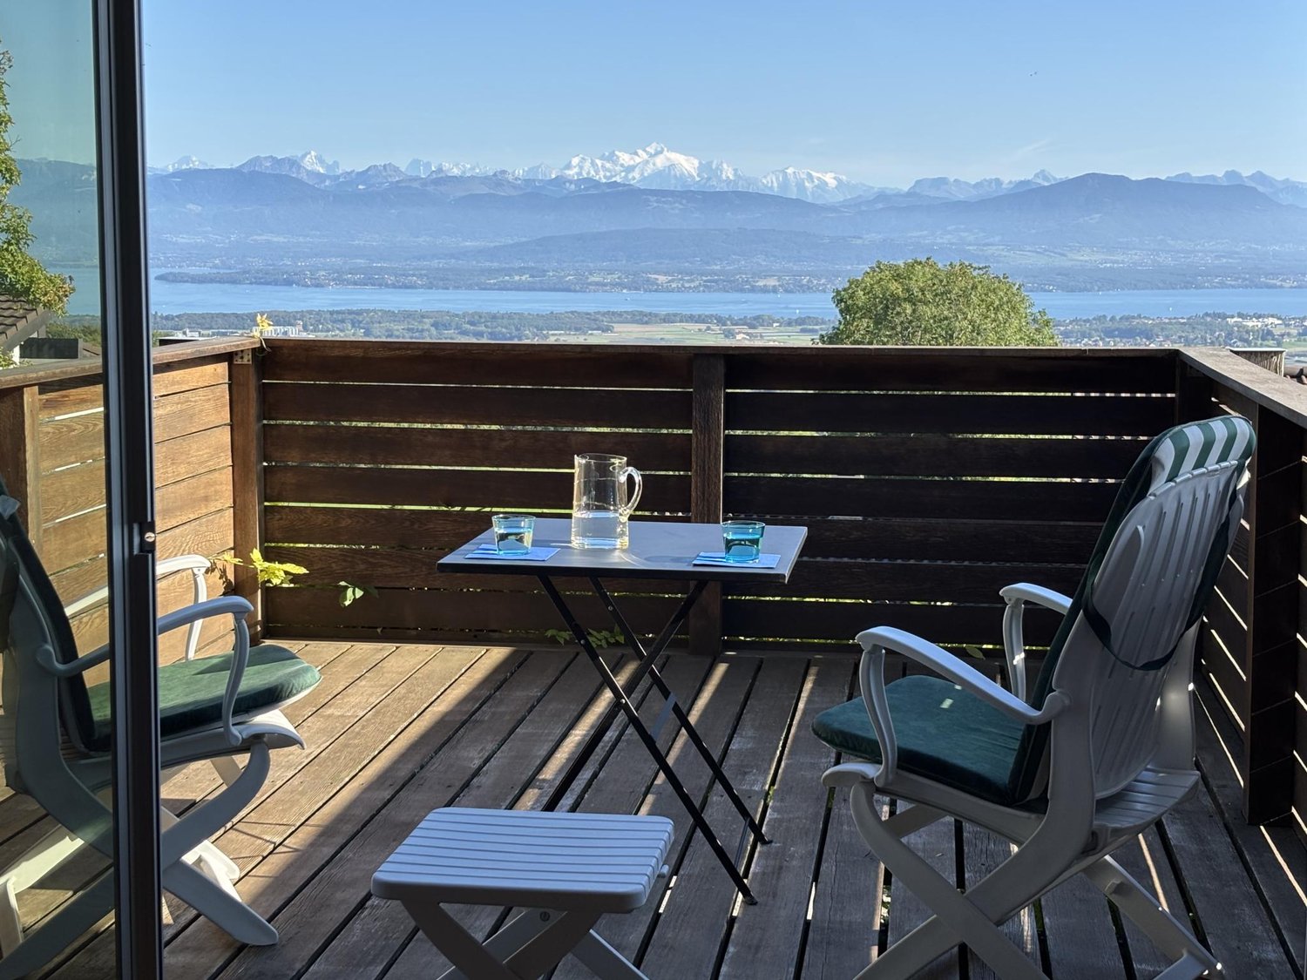
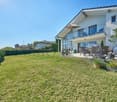
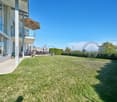
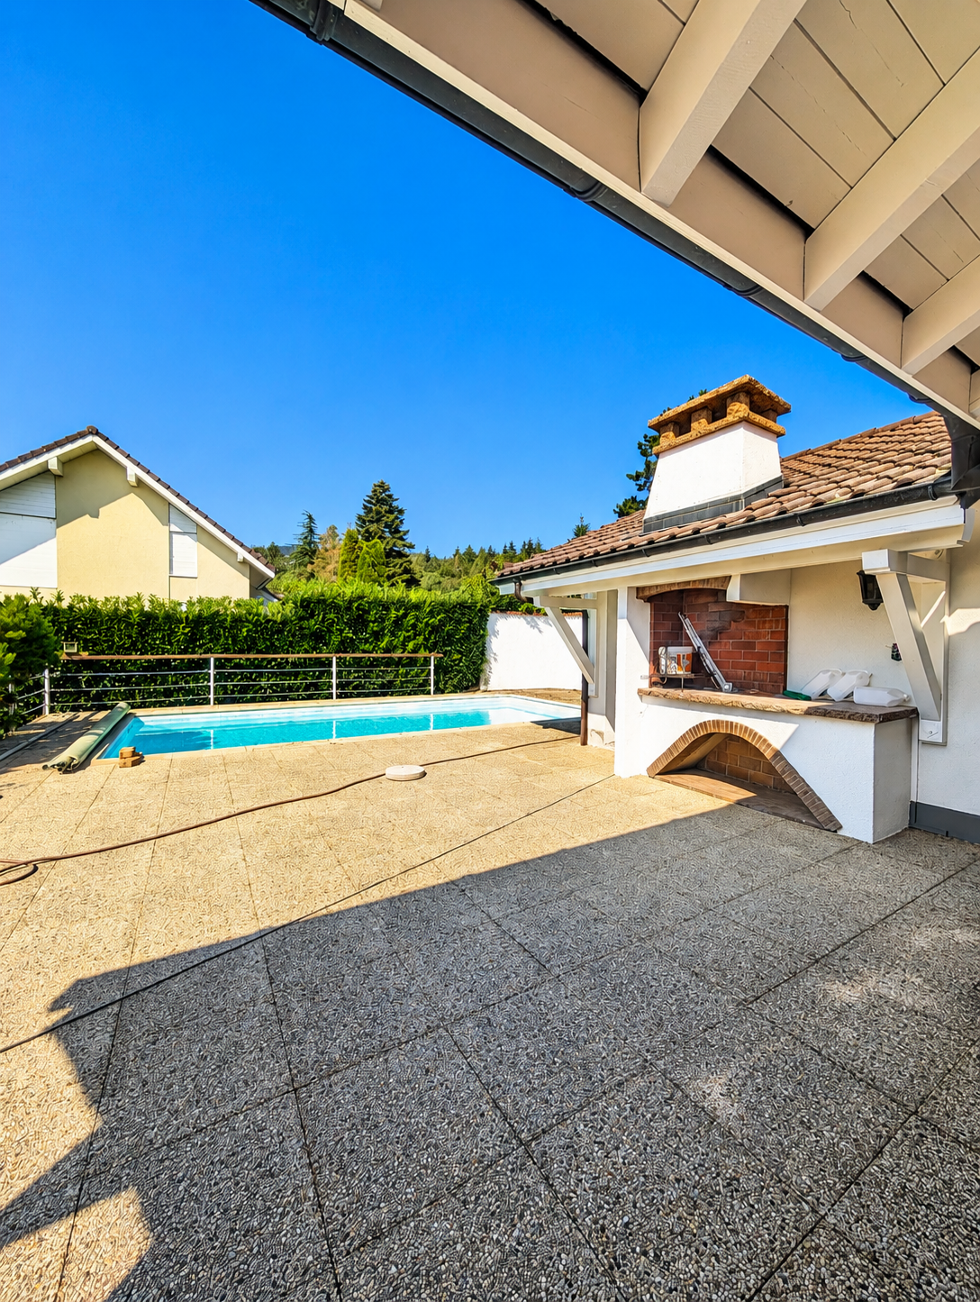
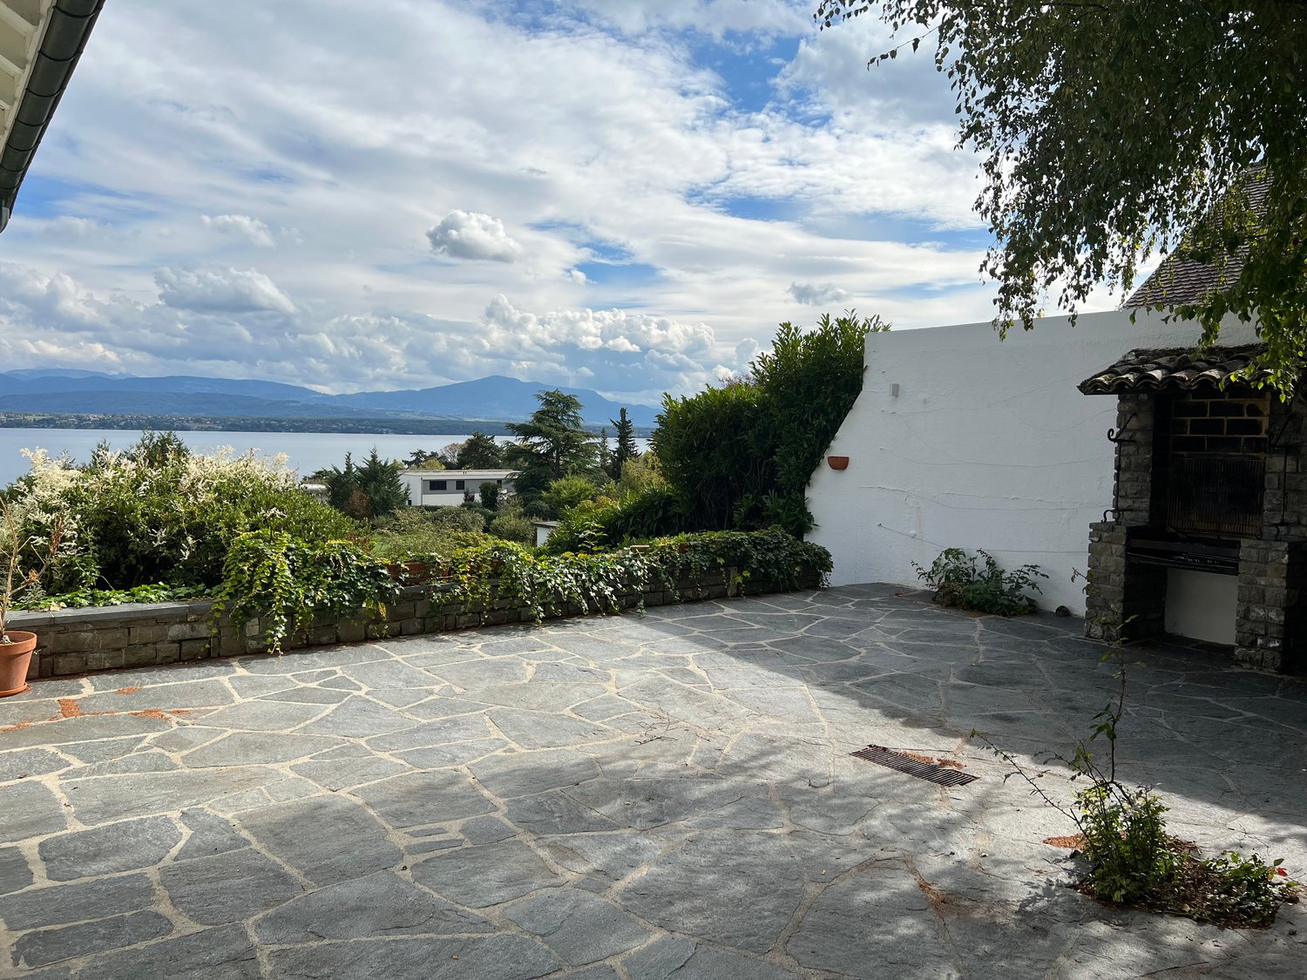
In a privileged environment, calm and just a few minutes from Nyon, this elegant single-family villa benefits from a particularly pleasant and open situation, facing a field and offering a magnificent view of Lake Geneva and the Alps.Located on a generous tree-lined plot of 1'300 m², the property offers a rare living space, where space, tranquility, and openness to the landscape occupy a central place.Completely renovated in 2026, the villa has a living area of approximately 165 m² and offers bright, comfortable spaces.Outside, a large terrace facing the view accommodates an 8 x 4 meter pool as well as a barbecue area, offering an ideal setting to fully enjoy the beautiful summer days.The large garden is also equipped with a petanque court, all in a green, preserved environment.The villa includes, among other things, a modern, brand-new, and fully equipped kitchen, 5 bedrooms, and 3 renovated bathrooms.The renovation also paid particular attention to the property's energy performance. The villa is equipped with a new heat pump, 40 photovoltaic panels with a power of 19.6 kWc, as well as a 15 kWh storage battery, allowing for a significant reduction in electricity and heating costs.A lawn mower robot and a robot for pool maintenance complete the equipment and facilitate the daily maintenance of the property.Finally, its location allows for quick access to Nyon, international schools, the UEFA headquarters, and the main motorway axes towards Geneva and Lausanne.Rent: CHF 6'500.-Individual chargesIn case of interest, do not hesitate to contact our administration at 022 360 90 90.Images are non-contractual.

Travel time
-
1 / 13
10 rooms, 460m², CHF 11,000.–
1182 Gilly

Detached house with furniture and outdoor pool

Discover this exceptional, furnished detached house, ideally located in the charming commune of Gilly.In the heart of a calm environment and out of sight, this exceptional property deploys its generous surface of 460m2 on 4 levels. Benefit from a privileged living environment where every moment is imbued with serenity. Its architectural character is expressed through the choice of furniture as well as the selection of its materials. On one level, enjoy spaces designed to combine conviviality and quietness. Notably, the open kitchen overlooking the dining room, which is connected to the garden, the open veranda, and the heated pool.This object is suitable for both families and expats, as well as anyone looking for a high-standard accommodation offering well-deserved rest.The accommodation consists of the following:GROUNDFLOOR: • An entrance hall • A fitted kitchen with central island open to the dining room • A discreet pantry located at the back of the kitchen • A spacious living room with functional fireplace • A garden benefiting from an open veranda and a heated outdoor pool with electric shutter • An outdoor storage space • A guest toilet 1ST FLOOR: • A bathroom & shower with double sink • 4 bedrooms, including two with built-in wardrobes • A through dressing room • A room that can serve as a child's bedroom or office • A second bathroom with double sink • At the top of the stairs, a multipurpose room (reading corner, playroom...) 2ND FLOOR: • A multipurpose room that can serve as an office • A bedroom • A large bathroom & shower with double sink and an adjacent dressing room BASMENT: • A storage space • A laundry room with washing machine and dryer • A cellar Amenities nearby: shops, public transport, schools, and highways.Two covered outdoor parking spaces accompany this rental property.The availability of this property is to be agreed upon.For any additional information desired or to organize a visit, please contact us by email at d.carreira@regieprivee.ch or by phone at 021 729 75 05.

1 / 13
5.5 rooms, 150m², CHF 4,790.–
Chemin de la Dôle 1, 1299 Crans (VD)

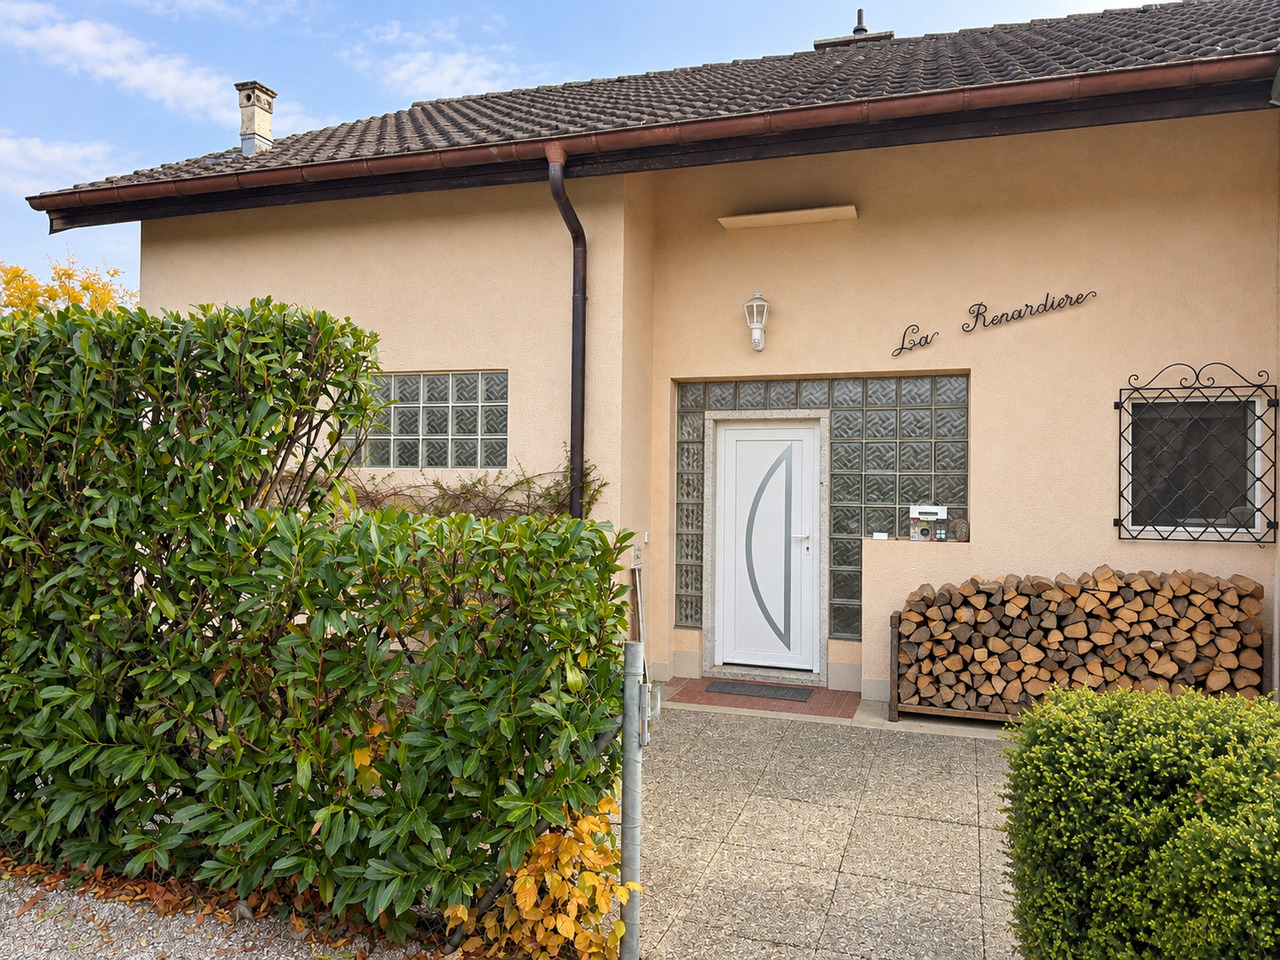
For rent, Semi-detached house, 1299 Crans (VD), Ref La Renardière

Charming semi-detached house in PPE with garden in the "Bel-Air" residential area in Crans (VD).Built in 1972 and renovated in 2003, and again in 2026, "La Renardière" offers a warm and functional living space, ideal for a family looking for space, comfort, and tranquility. It consists of:Basement - (access to the basement shared by the two houses) • A large private room that can be used as a guest room, playroom, gym, home cinema, or otherwise; • Private laundry room in the house's heating system (connection for washing machine and dryer - machines not provided); • An electrified cellar. Ground floor • A bright living room with a usable fireplace and direct access to the terrace and garden; • An open, habitable kitchen offering a convivial space for meals and family moments; • A bedroom; • An entrance hall with built-in wardrobes and a cloakroom; • A separate WC. 1st floor • Two bedrooms with built-in wardrobes; • A spacious master bedroom with built-in wardrobes and a small dressing room; • A study that can also serve as a dressing room, equipped with built-in wardrobes and a safe; • A bathroom with a bathtub, shower, and WC - the house does not have another bathroom, but a WC on the ground floor. Exterior • Private terrace; • Large private garden; • Garden shed - lawn mower available for both houses. The commune of Crans, ideally located between Geneva (20 minutes from the airport by car) and Lausanne (35 minutes), offers several restaurants, a village shop, a pharmacy, a port with large outdoor spaces for leisure activities, as well as high-quality sports facilities (football, tennis, padel tennis).In case of interest, please contact us at +4121 601 74 41 for visits or by email to info@moveim.chMake the move!

Travel time
-
1 / 13
5.5 rooms, 211m², CHF 5,600.–
Chem. des Noisetiers 11, 1264 Saint-Cergue

Magnificent architect-designed villa with 3 bedrooms on the forest edge in Saint-Cergue

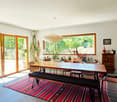
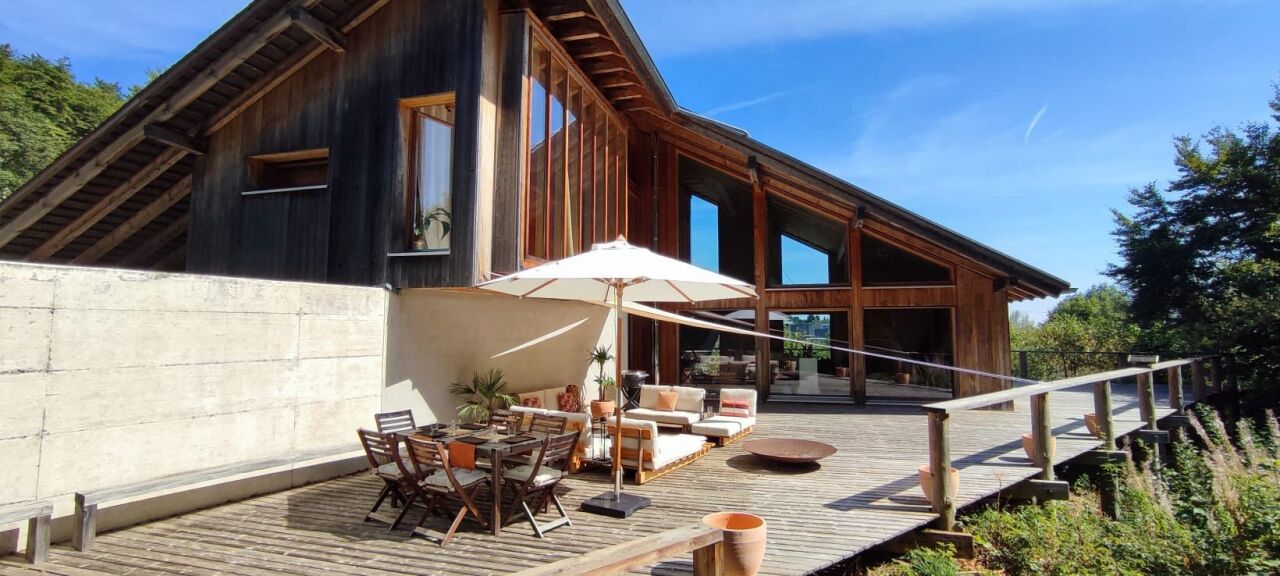
Discover a unique architect-designed wooden chalet nestled on the edge of the forest, offering intimacy, serenity, and exceptional living comfort, just a few minutes from Geneva or Lausanne.Located in Saint-Cergue, on the edge of the forest and a short distance from Geneva, this magnificent contemporary wooden house with 5.5 rooms offers approximately 210 m² of living space in a calm and privileged environment.From the entrance, the property seduces with its modern architecture and generous volumes. It consists of an entrance hall, a large living room with a dining area benefiting from a beautiful ceiling height, as well as a fully equipped kitchen. Large windows bring exceptional brightness and offer an unobstructed view of the surrounding nature.The sleeping area includes three comfortable and elegant bedrooms, as well as two complete bathrooms with shower and bathtub, made with quality materials.Fully furnished and ready to live in, the house offers a warm and refined interior, thought out in every detail to combine comfort and aesthetics.Outside, a beautiful sunny terrace extends the living spaces and accommodates a relaxation area as well as a dining area, ideal for fully enjoying the natural setting and the tranquility of the place.A private laundry room as well as several parking spaces complete this property.This fully furnished villa is perfect for a relocation, a professional mission, or a transition period.Available for medium-term stays (1 to 6 months)Rent without charges: CHF 5'600 .-Flat-rate charges: CHF 400.-3 parking spaces includedAvailable immediately------------------------Are you a tenant with early termination or an owner looking for a solvent tenant? You can count on our network and experience to be released from your commitments as soon as possible. For more information, contact us at lea.yerly@lcr-immo.chHaven't you found your ideal accommodation yet? We invite you to find all our offers on www.lcr-immo.ch. Save time by visualizing our virtual tours!

Travel time
-
1 / 12
7.5 rooms, 290m², CHF 9,800.–
1299 Crans

Magnificent individual property with outbuildings and a beautiful tree-lined garden with jacuzzi

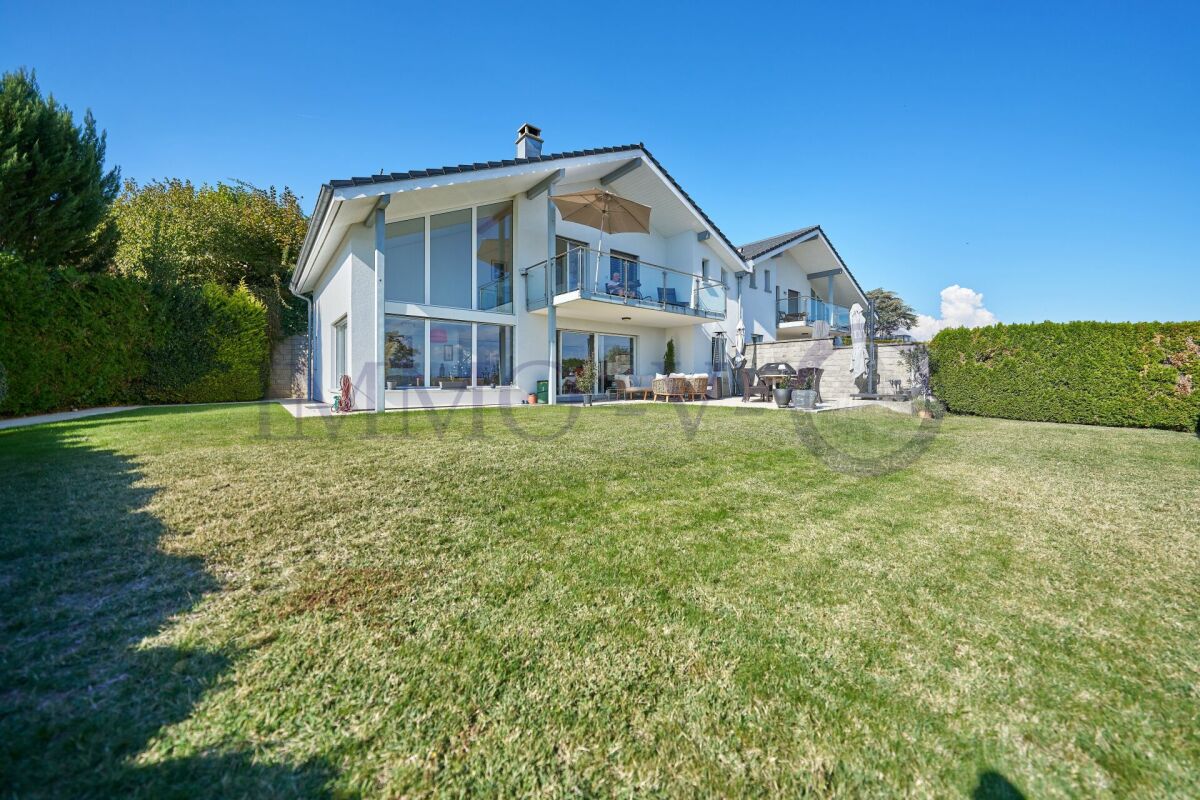
Located in the highly sought-after village of Crans, this superb individual property built in 2011 with high-quality traditional materials offers a privileged living environment, combining calm, comfort, and immediate proximity to amenities, schools, and public transport.This bright villa develops approximately 300 m² of living space spread over three levels. The spaces have been carefully designed to offer a warm, elegant, and family-friendly atmosphere. The property notably benefits from a magnificent tree-lined garden of approximately 655 m², carefully maintained and perfectly integrated into the residential environment.The ground floor opens onto a large entrance hall serving a spacious living room bathed in light with direct access to the terrace and garden.A large dining room as well as a contemporary fully equipped kitchen with a central island complete the living space. The La Cornue cooking piano is a remarkable attribute of the kitchen.An office with a library and wood stove adds an extra touch to the property. This level also has a guest toilet.The first floor comprises three comfortable bedrooms, including a beautiful parental suite with a private shower, as well as two additional bathrooms.A large room with an independent entrance and wood stove can be used as a game room.The basement offers rare and high-quality amenities:Cinema room with projectorFitness roomAir-conditioned wine cellar with tasting areaEquipped laundry roomTechnical roomsLarge secure storage roomA fully equipped, separate studio with a terrace and private garden is a real additional asset, ideal for receiving, housing staff, or accommodating guests in complete independence.Outside, the property benefits from a large terrace, a carefully maintained garden, as well as a jacuzzi, allowing you to fully enjoy the peaceful and green surroundings.A double garage, a covered parking space, as well as several outdoor parking spaces complete this exceptional property.Ideal situationIn immediate proximity to schools, shops, and restaurantsBus stop at 50m - Direct line to Nyon and Coppet train stationsQuick access to Nyon and Geneva international airportThis rare property will seduce lovers of comfort, space, and tranquility in a privileged residential environment.Maintenance package of Fr. 591.- per month in addition, including: central vacuum system, heating, wine cellar, water softener, jacuzzi, garden, fireplaces, alarm with Securitas, lawn mower robot, and outdoor shower.
1 / 9
5 rooms, 250m², CHF 4,900.–
Chemin de Cordex 2A, 1272 Genolier

For rent - New family villa with terrace and garden

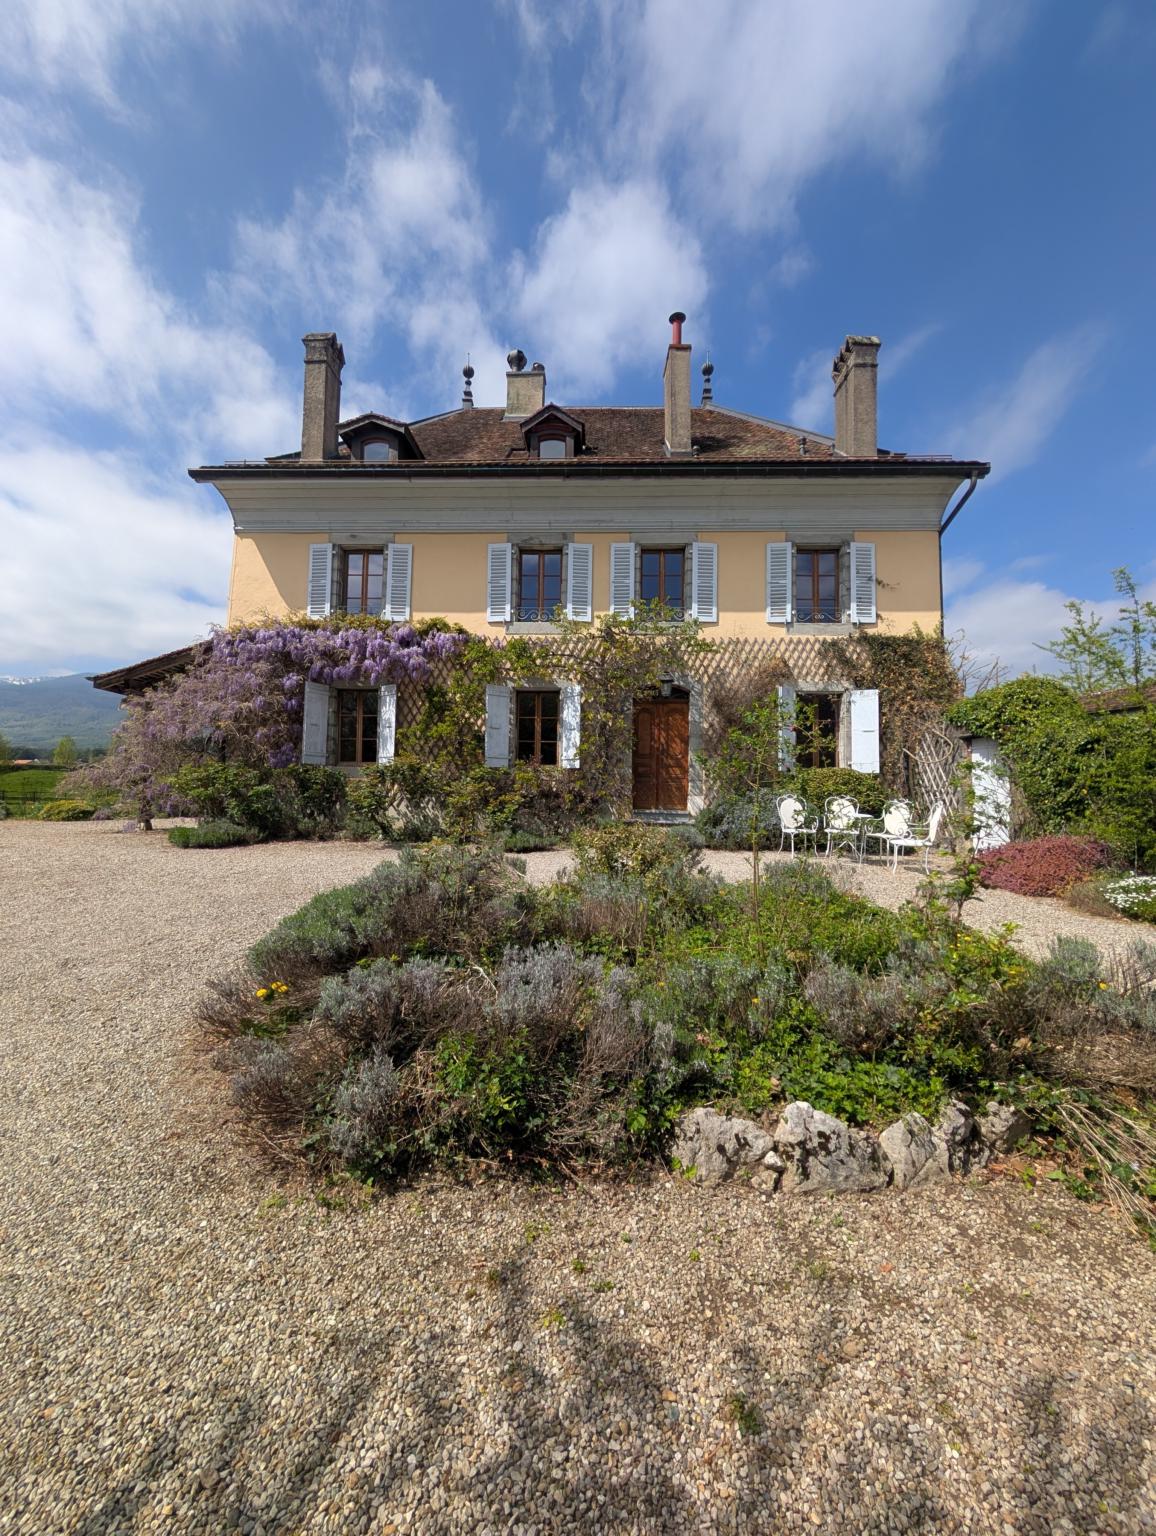
Individual new house in GenolierLocated in a sought-after residential area of Genolier, this charming house will seduce families looking for comfort, space, and tranquility.Spread over three levels, the villa offers generous volumes and beautiful brightness. Built in 2026, it benefits from modern equipment and careful finishes.With an area of approximately 250 m², the living room, equipped with a stove, opens onto a pleasant terrace, extending the living space to the outside. A private garden completes this property and allows you to fully enjoy the beautiful days. The villa also benefits from an unobstructed view of the fields and mountains.Two parking spaces, including one covered, are available.Ground floor:- Entrance hall- Spacious living room with direct access to the terrace- Open, fully equipped kitchen with dining area- 1 available room (office, playroom, etc.)- Shower room with WC- Garden1st floor:- Parental bedroom with en-suite shower room- 2 additional bedrooms- Bathroom with WCBasement:- Large cellar- Laundry room- Technical room- Storage spacesThis villa is ideal for a family wishing to benefit from a privileged living environment on the Vaud coast, close to amenities, schools, and transport.Do not hesitate to contact us to obtain more information or organize a visit. We will be delighted to inform you!Important:Please note that only complete files will be considered. Thank you for sending us:- The duly completed registration form (https://drive.google.com/file/d/1fO5ej3TNmw9gxlMFNmBuVbIOgKfZOhZB/view?usp=sharing)- A recent certificate from the Office of Pursuits (max. 3 months) from your current place of residence- Your last 3 pay slips- A copy of your identity document, and your residence permit (B or C) if applicable.Thank you for transmitting these elements for each applicant to the lease!
Travel time
-
1 / 12
7.5 rooms, 260m², CHF 4,900.–
1270 Trélex

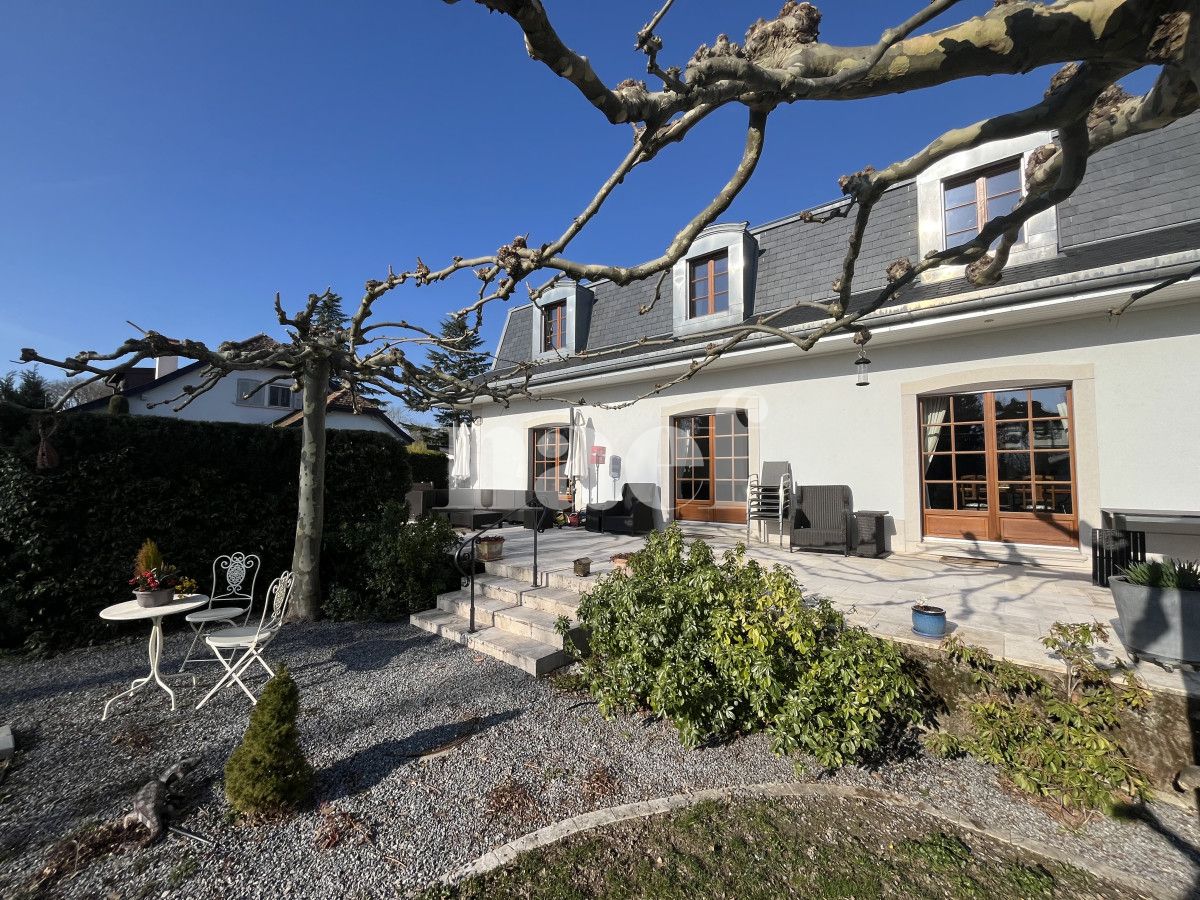
For rent - Magnificent 7.5-room village house - 260 m² - Heated pool - Trélex (Nyon)

At LCR, we do not charge any agency fees for submitting your application for one of our properties. However, we do ensure rigorous follow-up with the management or owner.Located in the heart of the charming village of Trélex, this fully renovated 18th-century character house offers a unique, spacious, and warm living space. With its 260 m² of living space, large volumes, separate areas, and exceptional exterior, it perfectly meets the needs of several family configurations or organized groups.A house adapted to several types of occupantsThanks to its large rooms, two lounges, a large kitchen, four bedrooms, and two bathrooms, this property is ideal for:? A family or two single-parent families wishing to have large volumes? Two families wanting to share a large house? A serious and stable co-location- All bedrooms are spacious (20 to 25 m²)- Several living areas allow for real circulation- Heated pool usable all year round- Large shared living areas (2 lounges, large kitchen, terrace)- Convivial exterior- Large common areas- Quiet and residential environmentIdeal location- 5 minutes' walk from the station (Nyon in 7 minutes)- Shops in the village- 4 minutes from the highway- 15 minutes from Geneva airport- Close to international schools and the Signy shopping centerThe house- 18th-century farmhouse, renovated- Independent entrance- Heated pool usable all year round- Terrace- Living area: 260 m² + attic 125 m²Ground floor- Entrance hall- Office/winter garden with fireplace (34 m²)- Dining room (14 m²)- Summer lounge (27 m²) with access to the terrace and pool- Large, fully equipped kitchen (24 m²)- Guest toilet- Laundry room- Technical room1st floor- 4 bedrooms (20-25 m²), including:- 3 with decorative fireplaces- 1 with dressing room- 2 bathrooms (bath and shower)- Storage room- Large terrace with a view of the JuraAttic- Unheated attic of 125 m² (ideal storage space)Equipment- Oil heating- Fiber optic connection- Water softener- 1 parking space + public parking nearbyRent- CHF 5'500.- / month- Charges: CHF 300.- / month (heating excluded)Available immediately or by agreement

Other interesting objects