Aire-la-Ville - Houses for rent with Balcony / Terrace

We recommend expanding your search criteria to get similar results. The current filters didn’t return any matches.

If you don’t want to change your current search criteria, we recommend creating a search alert, so you’ll be notified when matching offers become available.

More objects in your automatically expanded search area
20 results - Radius: + 10km
1 / 16
7.5 rooms174m²CHF 8,450.–
Top
Route du Pas-de-l'Echelle 38C, 1255 Veyrier

Spacious Contemporary Villa

Spacious Contemporary VillaQuiet and secure location, the Domaine de Sierne is ideally situated on the commune of Veyrier and close to the village center.Just 5 minutes from Champel and less than 10 minutes from the center of Geneva, benefiting from the calm of the countryside and its breathtaking views of the landscape.- Ground Floor: • Entrance hall with cloakroom • Visitor WC and shower • One bedroom - office / with window door • High-end kitchen, very well equipped, open to the dining room and living room • Bar with integrated wine cooler • Living room with two large sliding doors, oriented towards the pergola, the 35m2 terrace and the garden. - 1st Floor: • Master bedroom of 20m2, with Italian shower, double sink • Terrace/balcony of 9m2, accessible from the master bedroom • 2 bedrooms of +12m2 each with built-in wardrobes • Bathroom with towel heater - Basement: • 29m2 room to be fitted out • Fitted laundry room • Technical room, storage space and shoe closet • Entrance access / 2nd independent entrance • 2 parking spaces in the basement, direct access to the house • Installation of a charging station for electric vehicles • Double storage closet on one of the parking spaces • Installation of a lift for roof luggage - Terrace & Garden • Pergola with remote-controlled awning • South-facing garden and unobstructed view of a field (non-buildable) bordered by a forest • Autonomous electric lawn mower • Gate with direct access for a possible gardener • Remote-controlled store • Water supply in the pergola as well as in the garden and automatic irrigation programmer • Electrical outlets at both ends of the garden - Common Areas • Playground • Waste sorting area • Outdoor visitor parking • Indoor visitor parking

Travel time
-
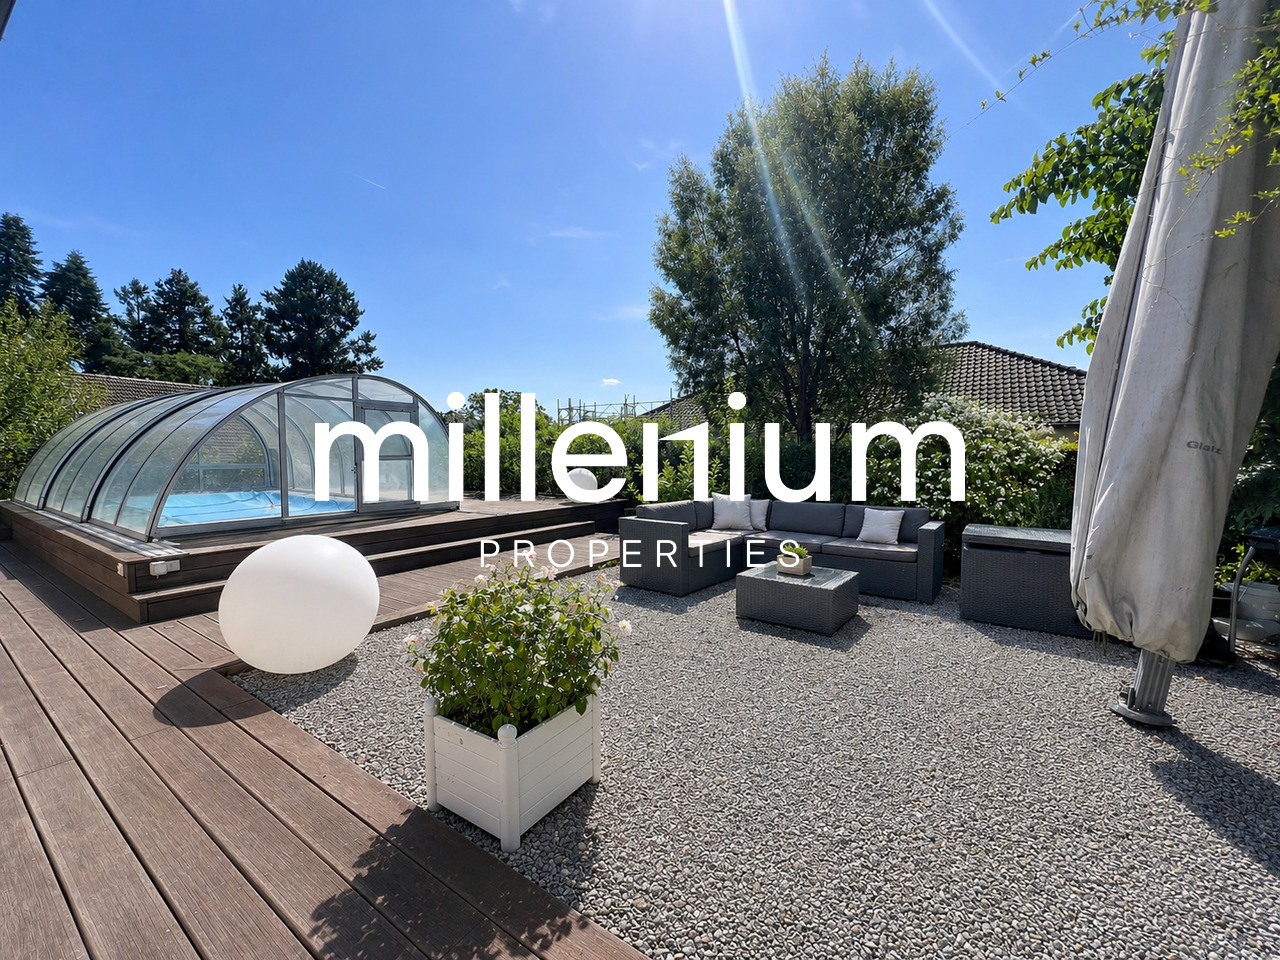
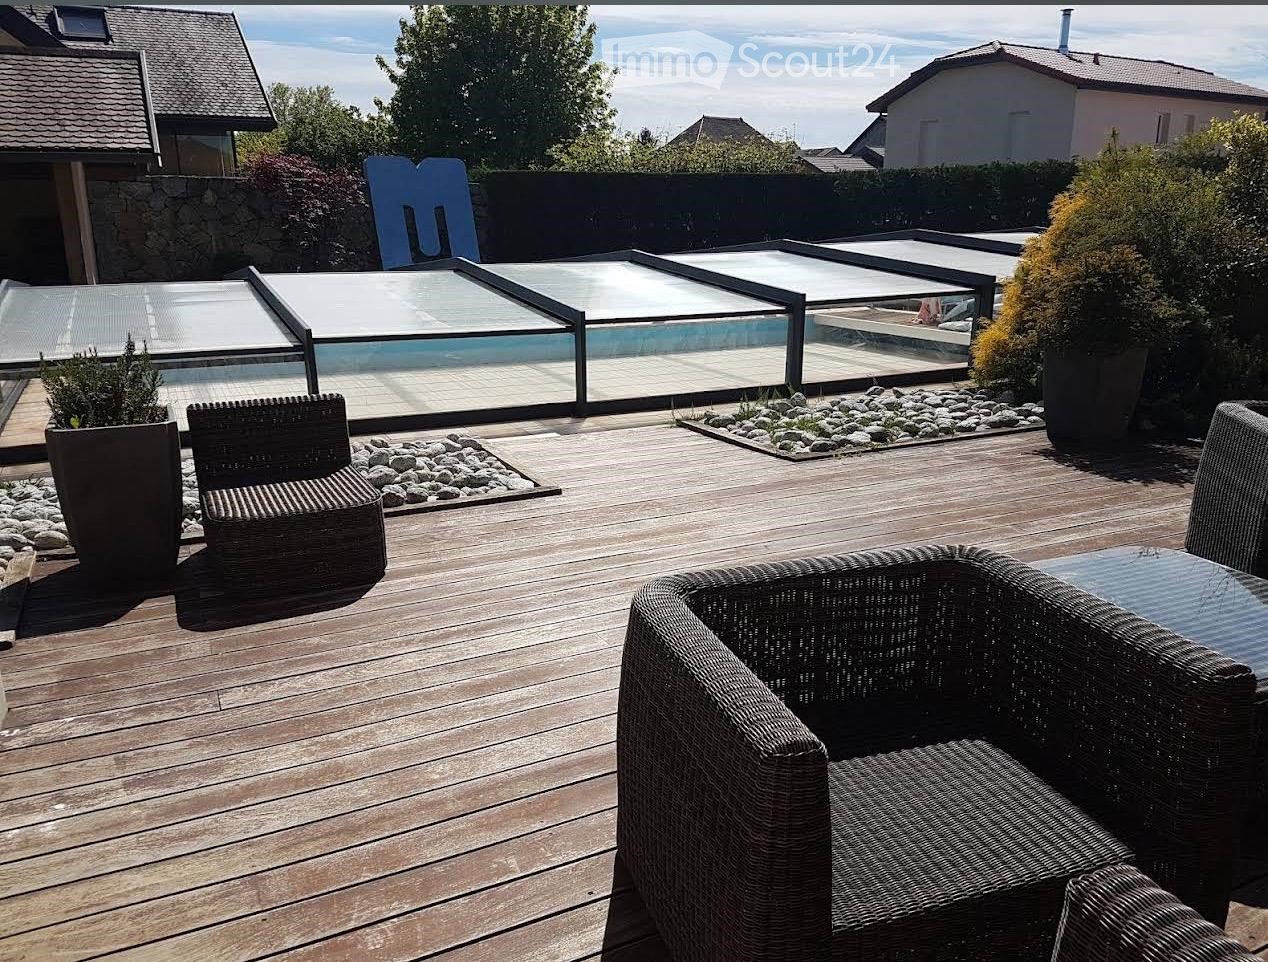
  • Wooden deck, wicker chairs, glass pool cover, plants, view of the sky
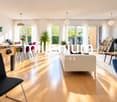
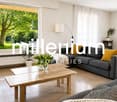
  • open plan living room and dining area, white leather sofas, dining table, wooden floor, staircase, lamps
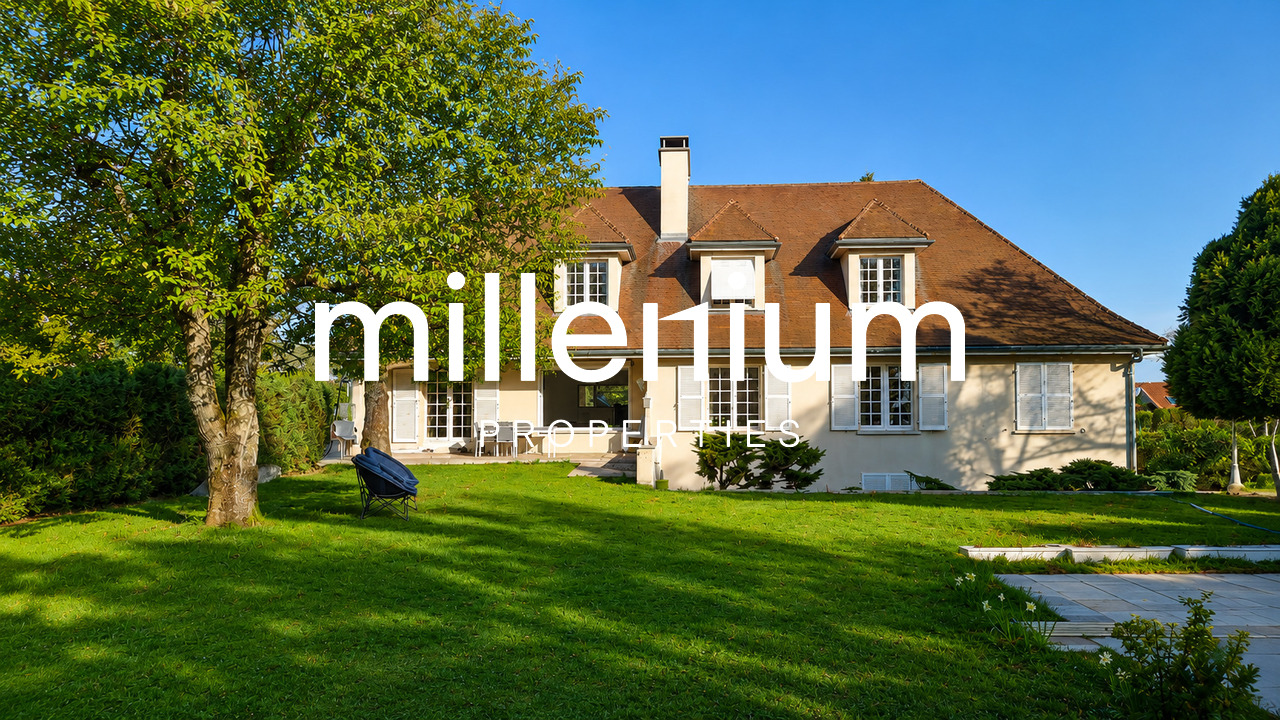
  • 2 story house, beige walls, brown roof, balcony, pool, garden
1 / 3
5 rooms250m²EUR 4,100.–
Top
Chemin de la Praille 115, 74160 saint julien en genevois

Magnificent detached house with 5 rooms and swimming pool in Saint-Julien-en-Genevois

Discover this superb detached house with 250 m² of living space, built in 2005 and recently renovated, located in the charming NORCIER district, in the heart of the countryside, in the town of Saint-Julien-en-Genevois. This exceptional property offers an ideal living environment for families, combining modern comfort and tranquility.The house offers: • Generous living space: A living room and dining room with open plan, with beautiful white leather sofas, wooden flooring and an elegant staircase • 5 spacious rooms: Spread over one level for maximum practicality • Exceptional exterior: 2000 m² of land with a swimming pool, wooden terrace with wicker furniture and an unobstructed view of the sky • Private balcony: To enjoy the beautiful days in complete privacy • Garage and parking: For secure parking Additional advantages: This quiet house is perfectly suited for families with children and also accessible to people with reduced mobility. Pets are welcome, and it is possible to smoke in the property.Privileged location: The location is remarkable, with all services nearby: the main pharmacy is 1 minute away on foot, supermarkets are very close, the Saint-Julien-Centre bus stop is 2 minutes away and serves all destinations, the music and dance school is 3 minutes away, and the Saint-Julien-en-Genevois train station is accessible in 9 minutes on foot.This property represents a rare opportunity to live in a peaceful environment while benefiting from the proximity of all amenities. Available immediately for a new family adventure.

1 / 43
7 roomsCHF 11,000.–
1292 Chambésy

Elegant & Spacious 7-Room Villa in Chambésy

This elegant family villa with garden, independent studio, and Minergie features in Chambésy is located in the highly sought-after commune of Chambésy, in the immediate vicinity of the international organizations quarter. This elegant single-family villa with 7 rooms benefits from a peaceful and green residential environment. Built on a generous plot of 1,220 m², it offers approximately 320 m² of living space, complemented by a vast, renovated basement, ideal for a family seeking space, comfort, and quality of life.Distribution:Ground Floor: The entrance hall is spacious and welcoming, with a large cloakroom. It leads to a fully equipped kitchen with a bar area, which can be opened to the living areas or isolated thanks to elegant sliding doors.The living area consists of a vast living room of approximately 50 m², enhanced by a fireplace, as well as an adjacent dining area next to the kitchen. This configuration allows for modulating the spaces according to the occupants' desires and lifestyle.The living areas have direct access to a large terrace overlooking a beautiful, tree-lined garden with fruit trees and a lovely lawn.This level also includes: • A room that can serve as an office or guest room; • A shower room with WC. First Floor - The sleeping area offers: • Four large bedrooms; • Two spacious bathrooms, one with a balneotherapy bathtub and the other with an Italian shower; • A pleasant terrace with a garden view. Basement / Lower Level, renovated:Accessible from the garden, this level of approximately 120 m² includes: • A large, independent studio with a kitchenette and shower room; • A workshop; • A large cellar; • A fully equipped laundry room; • A technical room housing the heat pump and double-flow ventilation system. Exterior: • Tree-lined garden with fruit trees • Large terrace • Garage for two vehicles • Two additional outdoor parking spaces Features: • Intercom • Electric gate • Electric shutters • Underfloor heating • Heat pump • Solar panels • Minergie-certified building • High-end ventilation system ensuring continuous indoor air renewal and optimal thermal comfort throughout the year, summer and winter. Individual Charges:The following charges are to be borne by the tenant:Garden maintenance;Maintenance contract for the ventilation system and filter replacement;Electricity consumption;Cold and hot water consumption;Heating costs. Availability: from September 1st, 2026.The house will be repainted before the tenants move in.****************************************************Renovation work: painting and parquet from August 3rd to 16th, 2026, planned - visits are possible from Monday, August 17th, 2026.
1 / 40
9 rooms300m²CHF 12,500.–
Chemin Bram-Van-Velde 21, 1206 Genève

Beautiful apartment with garden in Champel

Town-house with garden in Champel in a secure residence Located in the sought-after Champel neighborhood in Geneva, this elegant triplex villa offers a calm, secure, and particularly pleasant living environment. Developing an area of approximately 300 m², it is distinguished by its generous volumes, its brightness, and its functional layout.The property includes 6 bedrooms as well as a large living room / dining room and a fully equipped kitchen. It also has 5 bathrooms and a guest toilet, ensuring optimal comfort for the whole family.Distribution :Ground floor :Entrance hall with built-in wardrobes, guest toilet, a bedroom with built-in storage and an adjacent shower room.Garden level :Spacious, bright living room with direct access to the garden, modern, fully equipped kitchen.Upper floor :Modular parental suite thanks to double doors, with built-in wardrobes, complete bathroom (bathtub and shower) and access to a balcony offering an unobstructed view.Upper level :Third bedroom with built-in wardrobes and bathroom.Top floor :Large, sunny rooftop terrace with a breathtaking view of the Salève.Basement :Fourth bedroom with built-in wardrobes and shower room, fifth bedroom, dressing room with built-in wardrobes, technical room as well as a wine cellar.Outside, a garage can accommodate 3 cars (two large and one smaller).This rare property benefits from a peaceful and secure environment, while being close to amenities and the center of Geneva.
Travel time
-
1 / 13
  • Balcony / Terrace
  • Parking space
  • Garage
6 rooms130m²CHF 6,000.–
1293 Bellevue

Belle villa à Bellevue proche des organisations internationales

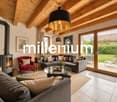
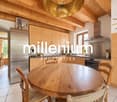
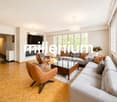
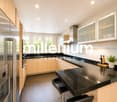
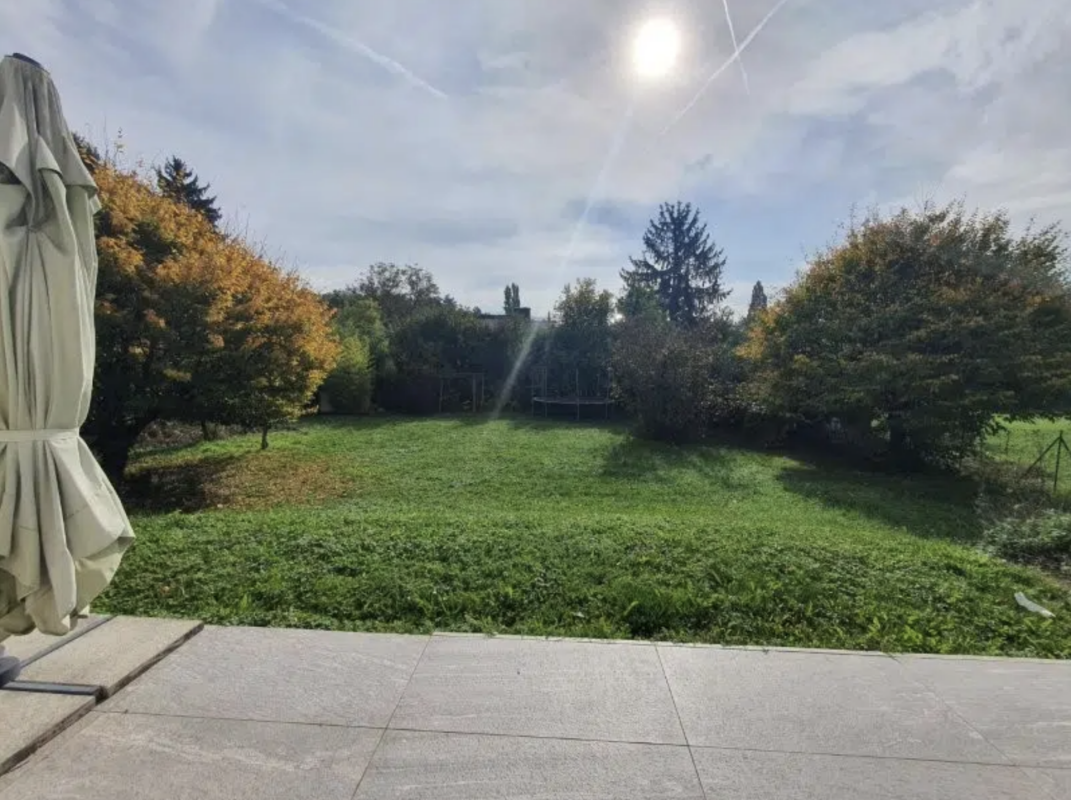
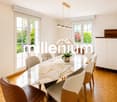
Agence : Millenium Properties Réf : KM 2571Spacious Family Villa with Garden in Bellevue - Close to International Organizations and Geneva AirportIdeally located in a sought-after residential area of Bellevue, this spacious family villa enjoys a peaceful and green setting while offering excellent access to Geneva's international organizations, Geneva International Airport, international schools and local amenities. Its convenient location makes it particularly well suited to families looking for a comfortable home within easy reach of the city and its major business and international hubs.Offering generous living spaces, abundant natural light and a large enclosed garden, the property combines comfort, privacy and practicality.Ground floor: • Guest WC with shower • Fully equipped kitchen with direct access to the terrace • Spacious living and dining area with fireplace and access to the garden First floor: • Bedroom with balcony overlooking the garden • Second bedroom with access to the same balcony • Bathroom with bathtub and WC • Additional bedroom with private shower room and WC Attic: • Large multipurpose room, ideal as a home office, playroom, TV room or additional living space Basement: • Studio with kitchenette and living area • Shower room with WC • Cellar • Technical room • Laundry room equipped with washing machine and dryer Outdoor areas: • Large enclosed garden • Pleasant terrace • Two outdoor parking spaces • Enclosed garage for one vehicle with mezzanine storage space Monthly rent: CHF 6,000Contact :Kari Marill-Hernandez +41 79 572 19 97 km@milleniumproperties.ch MILLENIUM PROPERTIES Boulevard du théâtre 5, 1204 Genève https://www.milleniumproperties.ch +41 22 342 44 12

  • Balcony / Terrace
  • Parking space
  • Garage
1 / 13
  • Balcony / Terrace
  • Parking space
  • Garage
  • +1
6 roomsCHF 5,500.–
1293 Bellevue

Charming house in Bellevue in a bucolic setting

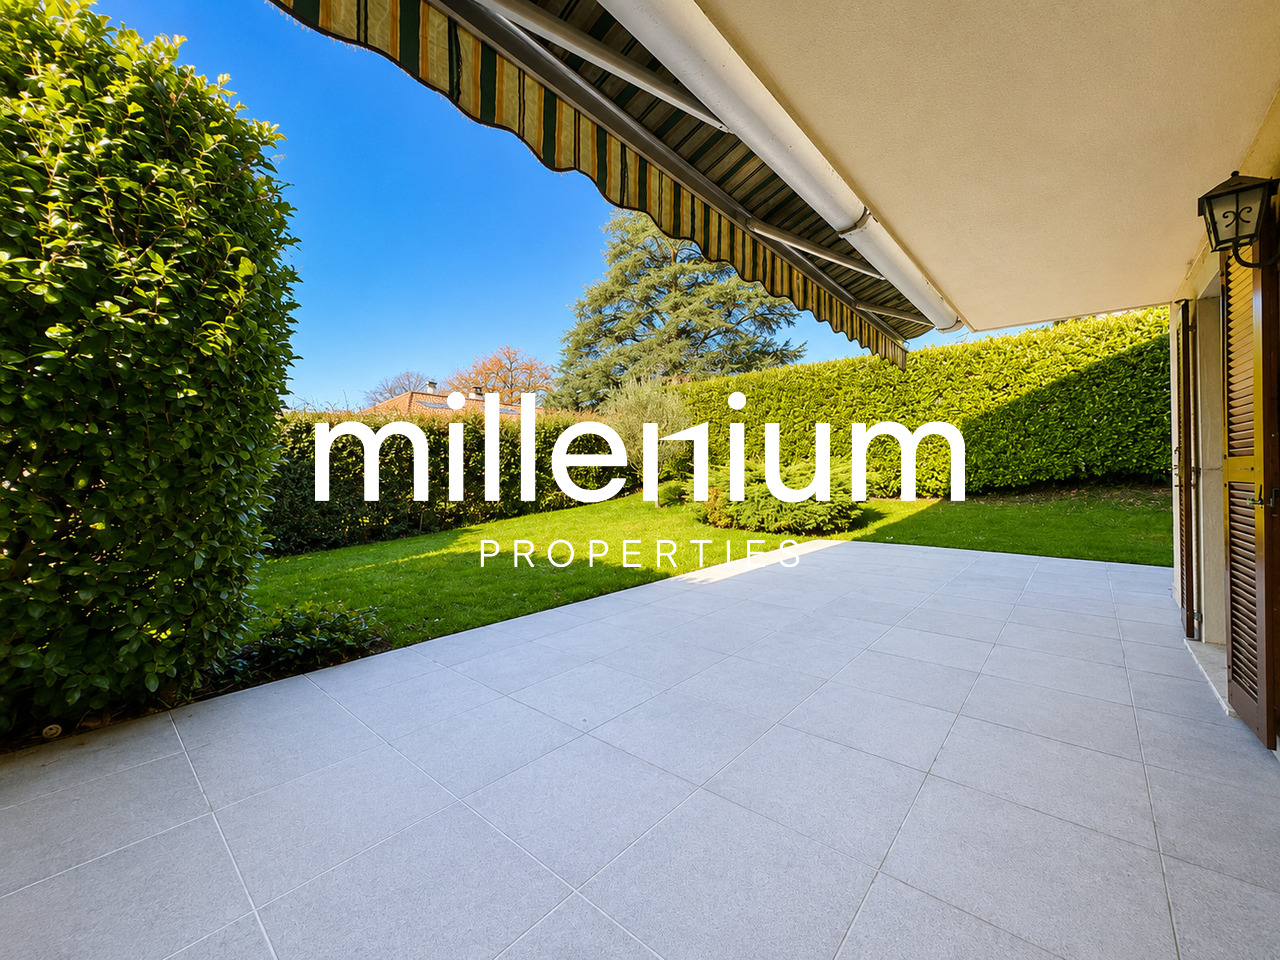
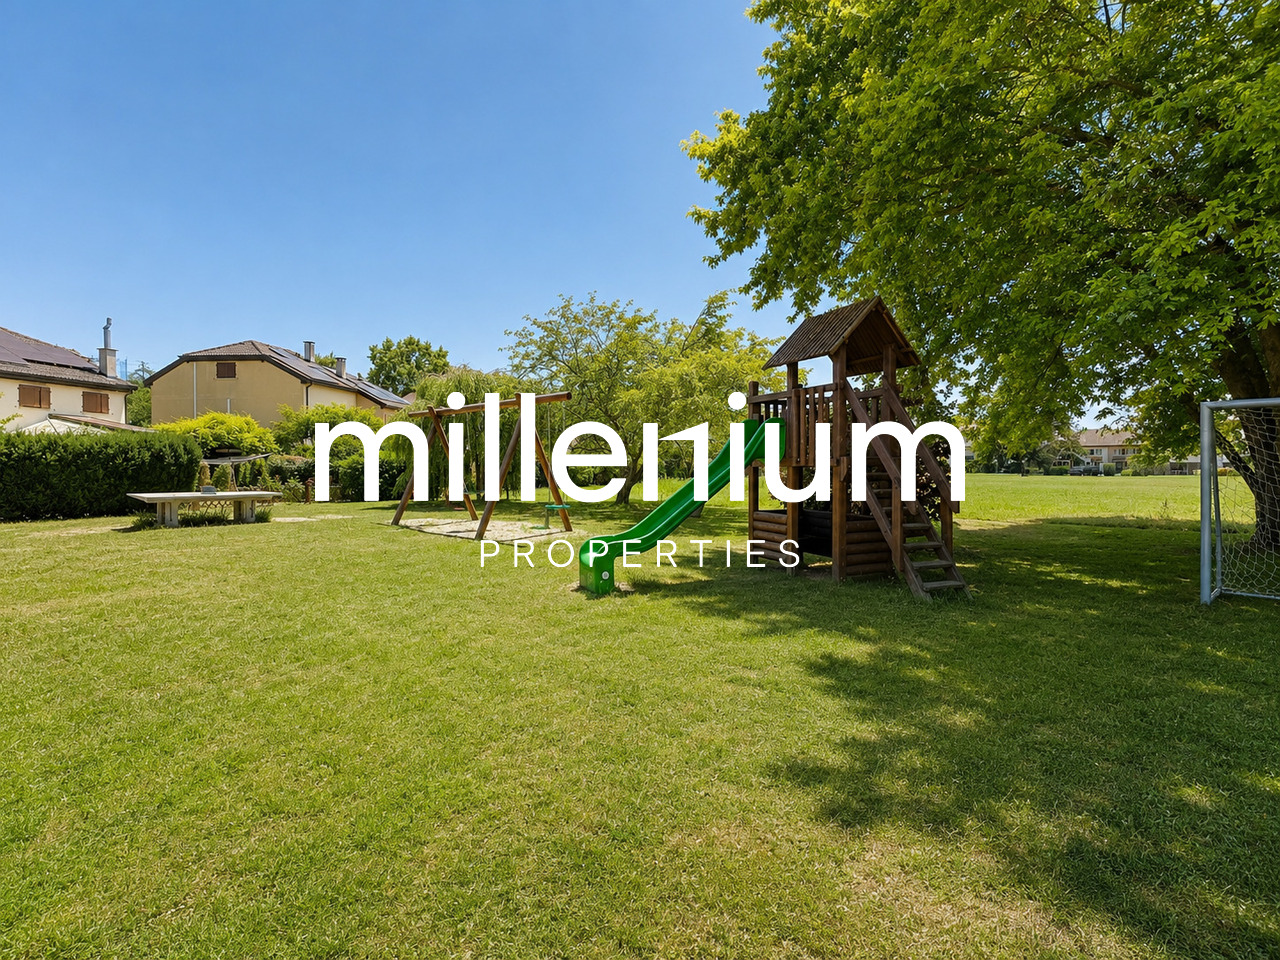
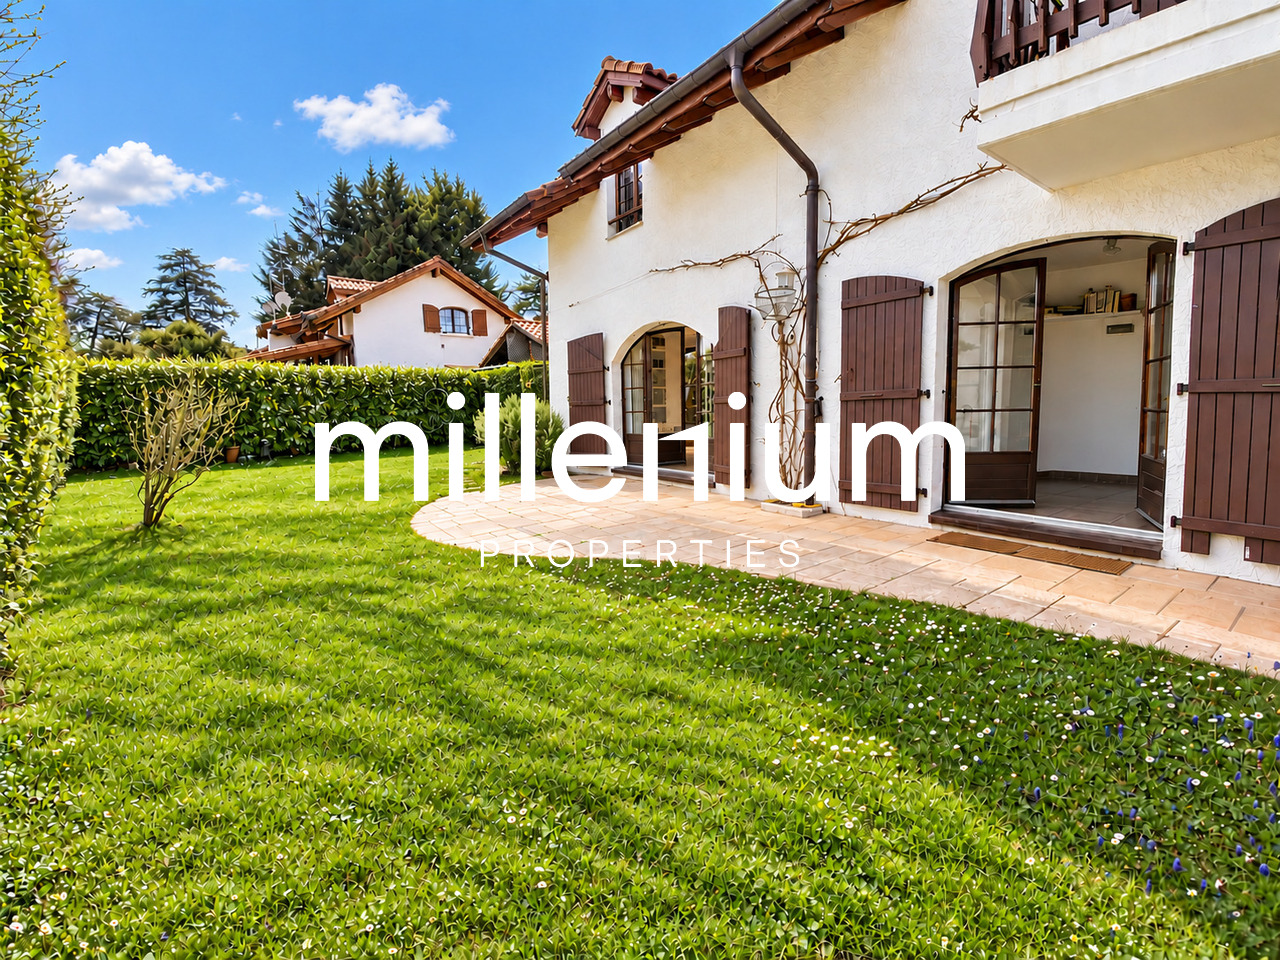
Agence: Millenium Properties SARéf: KM 2534Located in the highly sought-after commune of Bellevue, within a small, convivial, and perfectly maintained co-ownership, this lovely semi-detached house with garages benefits from a green and peaceful environment while remaining in immediate proximity to public transportation, with bus lines and the train station accessible in just a few minutes.As soon as you enter, you will be seduced by the warm and family-friendly atmosphere of this property. The ground floor offers a pleasant living room bathed in light, opening onto a functional kitchen, as well as a guest toilet. This living space naturally extends towards a beautiful covered terrace and a carefully landscaped private garden, featuring among others raspberries, strawberries, currants, and herbs such as rosemary. An automatic irrigation system facilitates the maintenance of the outdoor spaces.The garden also benefits from direct access to a large, tree-lined common area, including an outdoor play area with swings and other equipment for children.The first floor accommodates two comfortable bedrooms, a family bathroom, and a beautiful parental suite with its own private bathroom.The converted attic offers an additional, particularly versatile space that can be used as a bedroom, TV room, playroom, office, or leisure space according to your needs.The basement, perfectly exploited, includes a laundry room, a technical room, a cellar, and a pleasant cellar.Additional amenities • Electric water heating with radiators • Radiators on the upper floor replaced in 2024 • Heating control with thermostat and clock (with the possibility of installing remote control by the tenant) • Solar panels on the roof contributing to excellent energy cost control • Very low electricity and heating costs, approximately CHF 600.- per year, water consumption of approximately CHF 700.- per year for a family of five • Enclosed garage for one car + two outdoor parking spaces • Visitor parking spaces available • Common play area within the co-ownership This property seduces with its bucolic setting, its warm atmosphere, its carefully maintained outdoor spaces, and its privileged location in Bellevue, offering a perfect balance between nature, comfort, and proximity to amenities. A beautiful opportunity for a family looking for a peaceful and convivial place to live on the outskirts of Geneva.Rent: CHF 5'500Contact:Kari Marill Hernandez+41 79 572 19 97km@milleniumproperties.chMILLENIUM PROPERTIESBoulevard du théâtre 5, 1204 Genèvehttps://www.milleniumproperties.ch+41 22 342 44 12

  • Balcony / Terrace
  • Parking space
  • Garage
  • +1
1 / 11
  • Balcony / Terrace
  • Pets allowed
6 rooms120m²CHF 6,500.–
1255 Veyrier

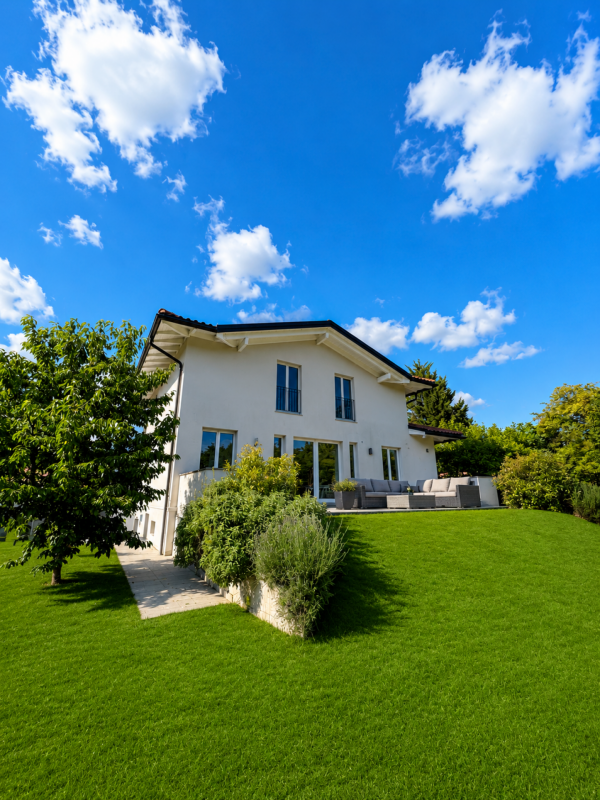
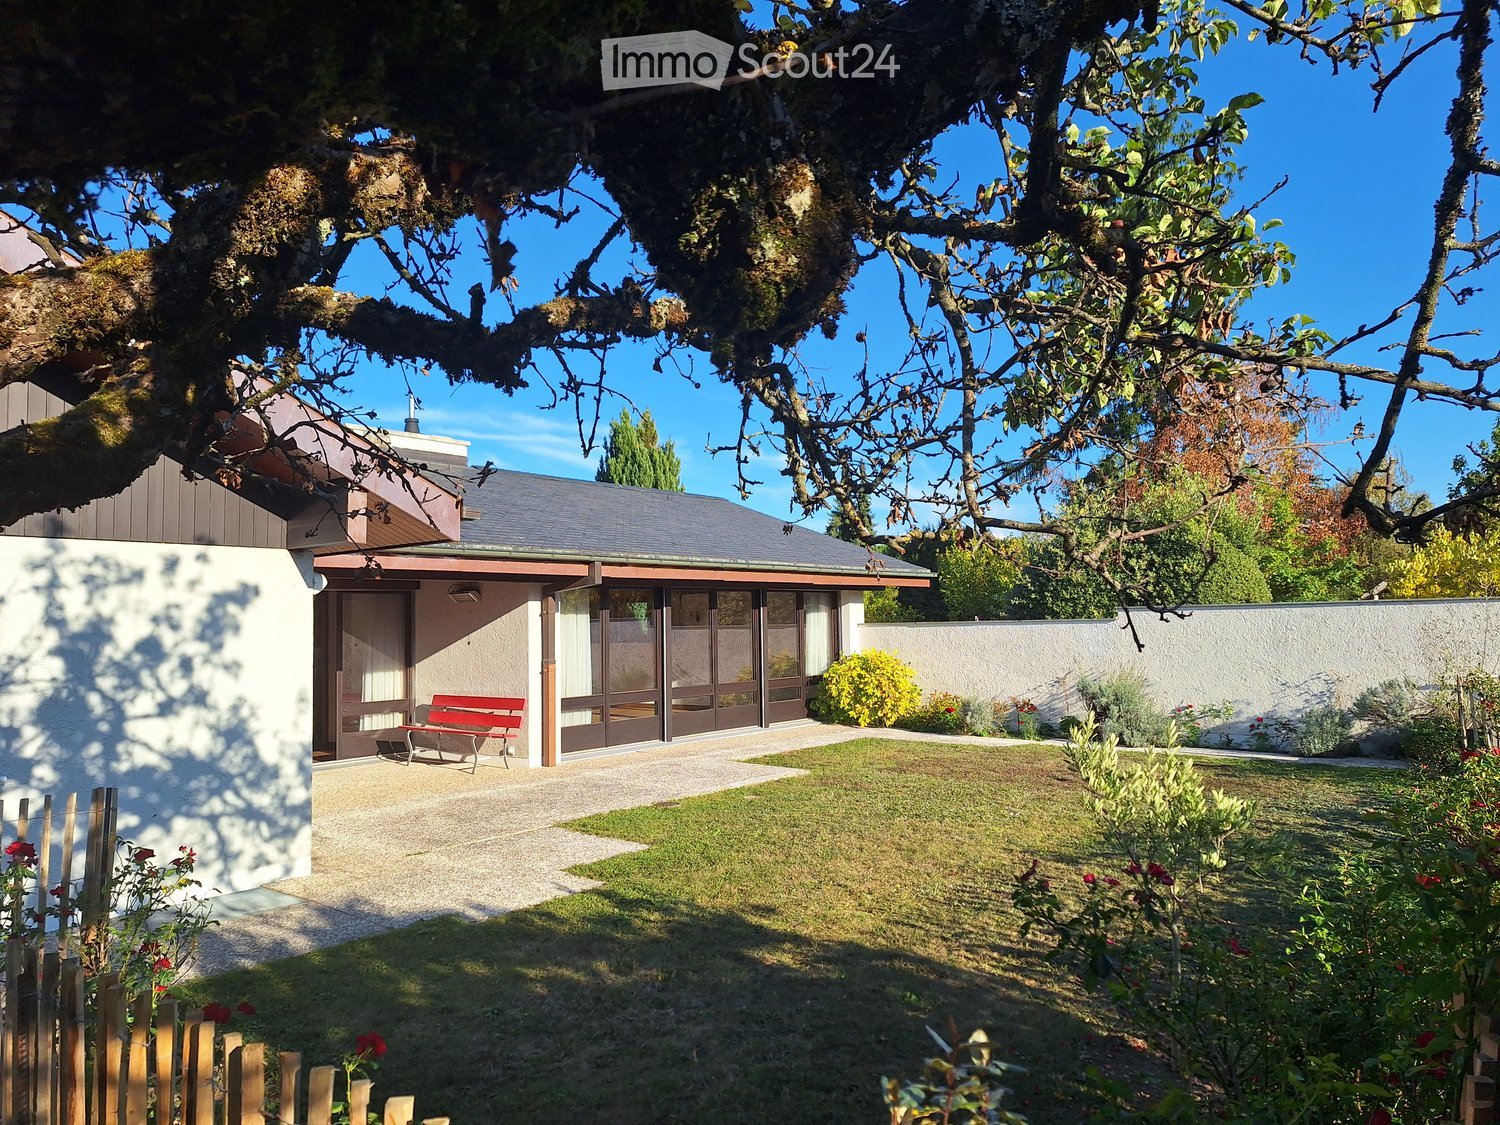
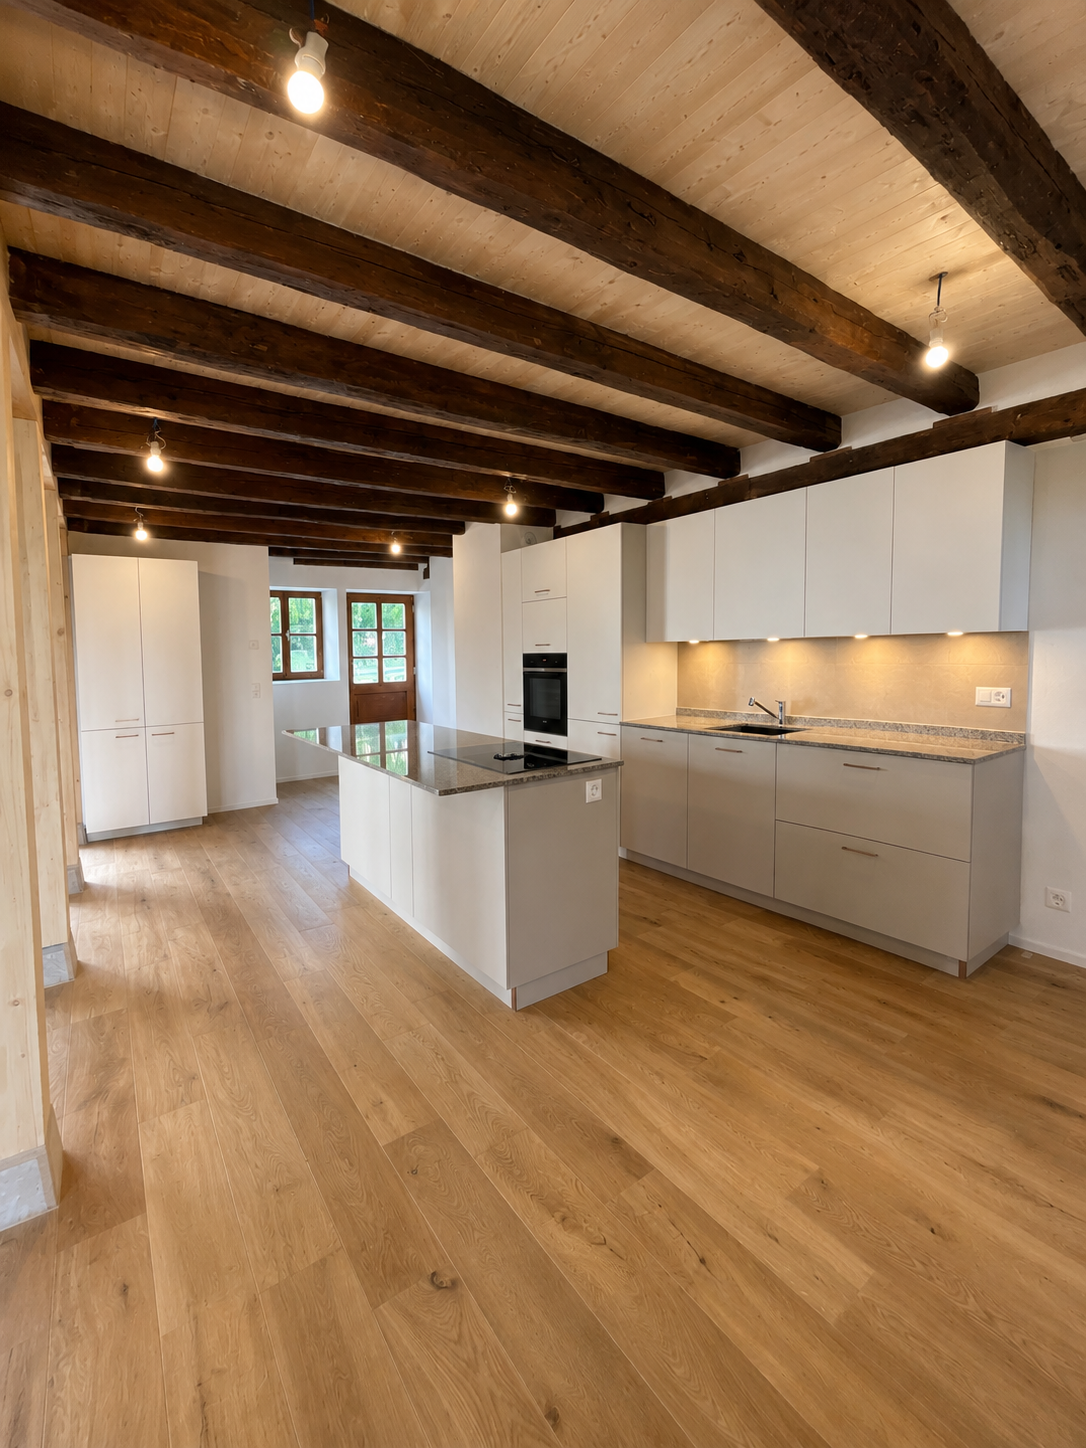
Individual villa with garden in Veyrier

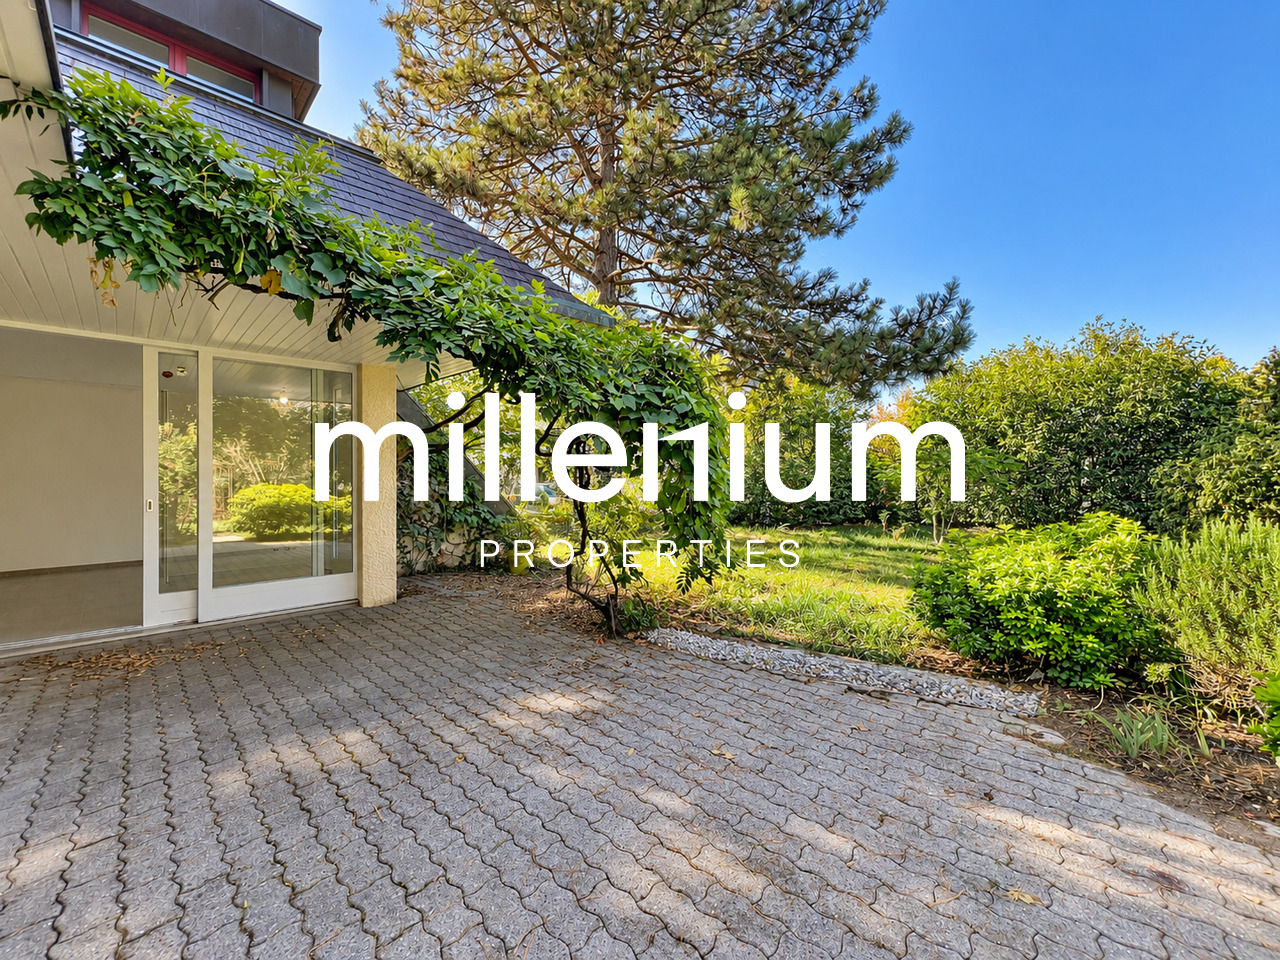
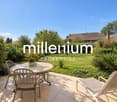
Agency: Millenium PropertiesRef: LM/KM 2553Located in the commune of Veyrier, this villa benefits from a privileged environment where calm, nature, and immediate proximity to the center of Geneva come together.Very popular with families and expatriates, the commune of Veyrier offers an exceptional quality of life. Nestled at the foot of the Salève, it seduces with its numerous green spaces, walking paths, and residential atmosphere, while remaining perfectly connected to the city.Families will appreciate the proximity of public schools in Veyrier, as well as renowned private and international establishments such as the Institut International de Lancy, the École Internationale de Genève (Ecolint), Florimont, or the Collège du Léman, which are easily accessible.The geographical location also allows for quick access to major international organizations, the United Nations, CERN, as well as the headquarters of numerous multinational companies based in Geneva.Completely renovated in 2026, this individual villa seduces with its atypical architecture, warm atmosphere, and volumes perfectly adapted to family life.Bathed in natural light, it offers contemporary amenities in a green and intimate setting.Ground floorUpon entering, a hall welcomes visitors before discovering a large, convivial living space composed of: • a bright living room; • an open dining room; • a new, fully equipped kitchen with quality appliances; • a pleasant veranda, a true additional living space, opening directly onto the garden. • a bedroom; • a bathroom with WC. First floor • a beautiful master bedroom; • two additional bedrooms; • a bathroom. Basement • Cellar • Technical room with boiler Sheltered from prying eyes, the property benefits from a picturesque, carefully planted garden, offering a true haven of peace.A pleasant terrace allows you to fully enjoy the beautiful days and receive family and friends in a privileged setting.The villa also has two outdoor parking spaces.Rent: CHF 6'500A rare property on the market, ideal for a family looking for a peaceful living environment, while also benefiting from quick access to international infrastructure and the heart of Geneva.Contact:Kari Marill Hernandez+41 79 572 19 97km@milleniumproperties.chMILLENIUM PROPERTIESBoulevard du théâtre 5, 1204 Genevahttps://www.milleniumproperties.ch+41 22 342 44 12

  • Balcony / Terrace
  • Pets allowed
1 / 13
10 rooms340m²CHF 15,000.–
1224 Chêne-Bougeries

Chêne-Bougeries - Magnificent Master Villa

Very beautiful individual house located in Chêne-Bougeries, entirely renovated in 2025 with taste and elegance. Located in a residential area of Chêne-Bougeries, this magnificent individual villa benefits from a calm environment while being close to public transportation and only 5 minutes' walk from the International School.Recently renovated with quality materials, the house combines comfort, elegance, and energy performance (THPE label).It is distributed as follows: Ground floor: • Spacious entrance hall • Guest toilet with sink • Closed kitchen, fully equipped and fitted, with dining area • Large, bright living room with access to the veranda • Large dining room with numerous storage spaces • Beautiful veranda overlooking the garden/terrace 1st floor: • Distribution hall • Parental suite with private terrace and built-in wardrobes • Three bedrooms, two of which are approximately 20 m², with built-in wardrobes • One bathroom with toilet • One shower room with toilet Attic: • Large, versatile room, ideal as a playroom or home cinema • Two additional bedrooms, one with an adjacent bathroom/WC Basement: • Hall with numerous storage spaces • Large, versatile room with direct access to the outside • Storage room • Cellar • Technical room equipped with a recently installed heat pump • Laundry room with washing machine and dryer • Shower room with toilet Outside, a charming small garden with a terrace, protected from view, allows you to fully enjoy the beautiful days. Several parking spaces in front of the entrance complete this exceptional property.RENTAL CONDITIONS:Rent: CHF 15'000.--/month Individual charges (heat pump, solar panels)Maintenance contract: additionalAvailability: 01.09.2026

1 / 12
17 roomsPrice on request
Quai de Cologny, 1223 Cologny

Magnifique maison de Maître avec vue imprenable sur le lac

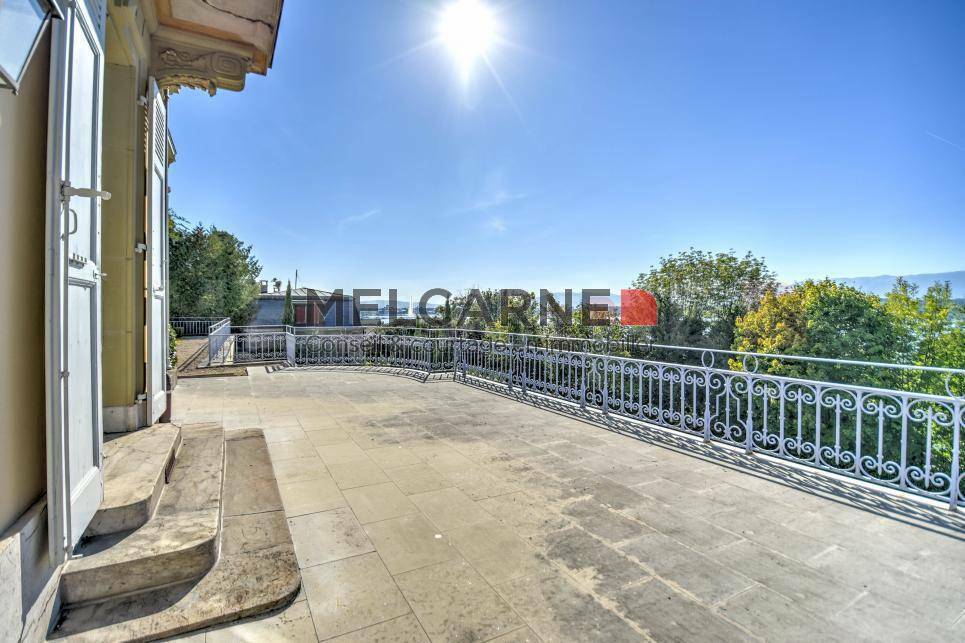
Implantée sur une parcelle de plus de 7500m2 dans un écrin de verdure cette magnifique propriété jouit d'un cadre exceptionnel.Distribuée sur 3 niveaux la maison offre env. 870m2 habitables répartis en 17 pièces :_Au rez de chaussée_ :- spacieuse réception- 2 salons en enfilade avec cheminée et salle à manger donnant sur une terrasse avec vue sur le lac et le jet d'eau_Au 1er étage_ :- 2 chambres avec balcon et cheminée, salle de bain attenante- 2 chambres avec salle de bains_Au dernier étages_ :- 3 chambres avec salle de bain attenante- 2 chambres_Complètent cette demeure_ :- piscine et pool house- garage pour 10 voitures- sauna, jacuzzi- buanderie- caves- 1 appartement pour le personnel d'env. 100m2.Affection pour activité de bureau admiseCharges individuelles en plus du loyer mentionnéConditions sur demandeDisponibilité à convenirVisite:Melcarne SA Service Courtage_+41 22 797 17 37_Auf einem Grundstück von über 7500m2 in üppigem Grün gelegen, genießt dieses prächtige Anwesen eine außergewöhnliche Umgebung.Auf 3 Ebenen verteilt bietet das Haus ca. 870m2 Wohnfläche aufgeteilt in 17 Räume:_Im Erdgeschoss_ :- geräumiger Empfang- 2 angrenzende Lounges mit Kamin und Esszimmer mit Zugang zu einer Terrasse mit Blick auf den See und den Brunnen_Im 1. Stock_:- 2 Schlafzimmer mit Balkon und Kamin, angrenzendes Badezimmer- 2 Schlafzimmer mit Badezimmer_In den oberen Etagen_:- 3 Schlafzimmer mit eigenem Bad- 2 Schlafzimmer_Diese Residenz vervollständigen_:- Schwimmbad und Poolhaus- Garage für 10 Autos- Sauna, Whirlpool- Wäschekammer- Keller- 1 Personalwohnung von ca. 100m2.Zuneigung zur Bürotätigkeit zugelassenIndividuelle Nebenkosten zusätzlich zur genannten MieteKonditionen auf AnfrageVerfügbarkeit nach VereinbarungBesuch:Melcarne SA Maklerservice_ + 41 22 797 17 37_Located on a plot of over 7500m2 in lush greenery, this magnificent property enjoys an exceptional setting.Distributed on 3 levels the house offers approx. 870m2 of living space divided into 17 rooms:_On the ground floor_ :- spacious reception- 2 adjoining lounges with fireplace and dining room opening onto a terrace with a view of the lake and the fountain_On the 1st floor_:- 2 bedrooms with balcony and fireplace, adjoining bathroom- 2 bedrooms with bathroom_On the top floors_:- 3 bedrooms with en-suite bathroom- 2 bedrooms_Complete this residence_:- swimming pool and pool house- garage for 10 cars- sauna, jacuzzi- laundry room- cellars- 1 staff apartment of approx. 100m2.Affection for office activity admittedIndividual charges in addition to the mentioned rentConditions on requestAvailability to be agreedVisit:Melcarne SA Brokerage Service_ + 41 22 797 17 37_

1 / 8
  • Balcony / Terrace
  • Parking space
  • Garage
  • +2
9 rooms400m²EUR 5,500.–
74160 Saint-Julien-en-Genevois

Family property with pool near Geneva

Agence : Millenium PropertiesRéf : KM 2497Located in a quiet and green residential area in Saint-Julien-en-Genevois, just a few minutes from Geneva and the Swiss border, this superb property offers a rare living environment combining comfort, space, and intimacy.Developing approximately 400 m² of living space, the house seduces with its generous volumes and beautiful natural light.It consists of 9 main rooms, including 7 spacious bedrooms, 5 bathrooms, and 2 guest toilets.The ground floor welcomes a large, warm living room as well as a large, independent kitchen, ideal for family life.The lower floor also has 3 additional rooms, a kitchen, and a laundry room, offering a complementary space ideal according to needs.Built on a magnificent, 3'500 m² tree-lined plot, the property benefits from an exceptional exterior with many mature trees bringing charm and natural freshness. You will enjoy a large, covered pool of 14 x 7 meters, a pool house, a traditional pizza oven, as well as an outdoor fireplace, perfect for relaxation and reception moments.At the back of the garden, several sheds allow for the storage of wood and gardening equipment, while also offering a summer play area for children.An indoor parking garage with an electric gate as well as several outdoor parking spaces allow for the parking of more than 4 vehicles.Available from August 2026, one-year lease, furnished or unfurnished.Rent : 5'500.- Euros/ monthContact :Kari Marill-Hernandez+41 79 572 19 97km@milleniumproperties.chMILLENIUM PROPERTIESBoulevard du théâtre 5, 1204 Genevahttps://www.milleniumproperties.ch+41 22 342 44 12

  • Balcony / Terrace
  • Parking space
  • Garage
  • +2
1 / 7
  • Balcony / Terrace
  • Garage
  • Swimming pool
  • +1
9 rooms240m²CHF 6,900.–
1214 Vernier

Individual villa with pool close to UN

Agence : Millenium Properties Réf : SH/REY 2511Ideally located in a quiet and green residential area, close to shops, schools, and transportation, this beautiful, fully renovated villa in 2023 will seduce families looking for space, comfort, and modernity.As soon as you enter, you will discover generous volumes bathed in light.The large living room with ethanol fireplace opens harmoniously onto an elegant dining room and a fully equipped, modern kitchen, creating a convivial and refined living space.The reception rooms have direct access to a beautiful terrace surrounding the house, inviting you to fully enjoy the outdoor spaces. A wellness area with spa, jacuzzi, and pool completes this privileged setting.The main sleeping area, located on the garden level, includes four beautiful, spacious bedrooms, including a magnificent parental suite with dressing room and private bathroom. A second bathroom and a guest toilet complete this floor.On the upper floor, a multi-purpose room currently arranged as a second living room offers many possibilities for layout: playroom, television area, office, or family room. The basement, perfectly equipped, offers a large room that can serve as a gym, a bathroom with shower and toilet, a laundry room, a wine cellar, as well as the technical rooms.A closed garage that can accommodate two vehicles completes the services of this property.Recently renovated with modern equipment, including a heat pump, this villa offers excellent living comfort while benefiting from optimized energy efficiency.A rare property on the market, combining elegance, functionality, and quality of life, to be discovered without delay.Available from November 1st.Rent : CHF 6'900Contact :Lilou REY+41 79 783 35 20lilou@milleniumproperties.chMILLENIUM PROPERTIESBoulevard du théâtre 5, 1204 Genèvehttps://www.milleniumproperties.ch+41 22 342 44 12

  • Balcony / Terrace
  • Garage
  • Swimming pool
  • +1
1 / 8
7 rooms315m²CHF 8,900.–
Chemin Edouard-Sarasin, 1218 Le Grand-Saconnex

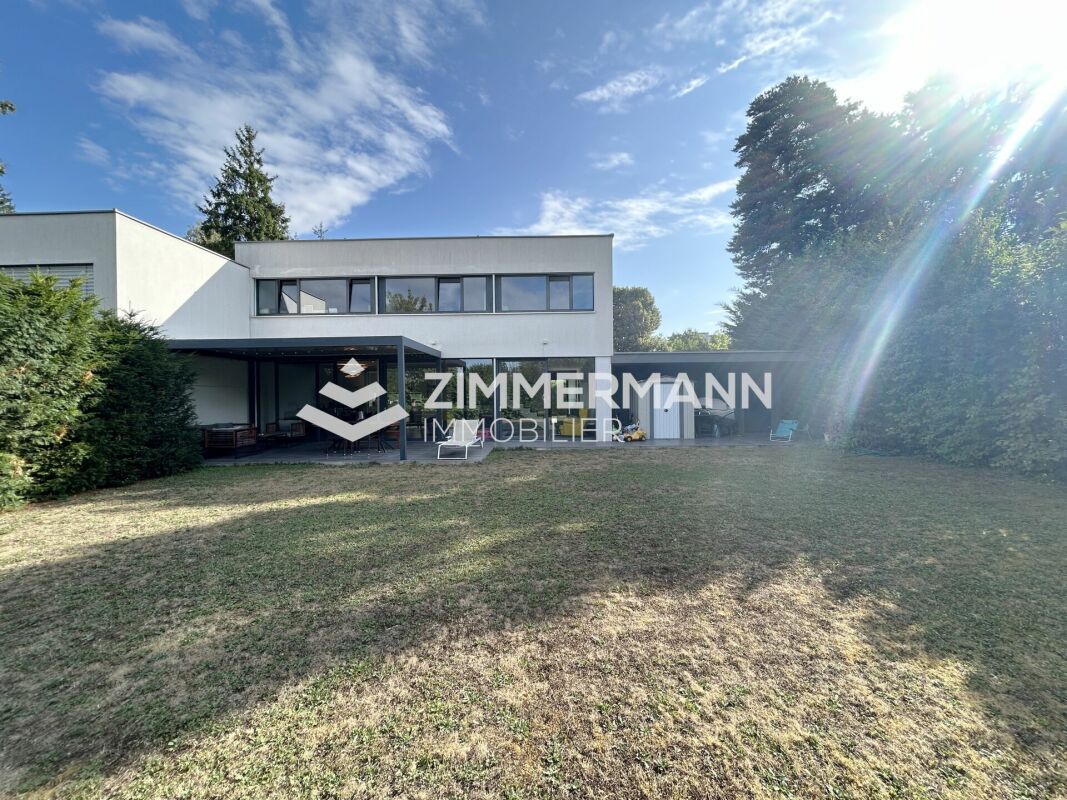
Beautiful villa for rent in Grand-Saconnex!

Beautiful villa for rent in Grand-Saconnex available immediately! This magnificent adjacent villa of 315 m² usable space combines contemporary high-end architecture with refined finishes, all complemented by a tree-lined garden with terrace, pergola, and barbecue area.Reference : 6039-001Rent : CHF 8'900.- + individual chargesAddress : Chemin Edouard-Sarasin, 1218 Le Grand-SaconnexIt consists of :Ground floor :-Entrance hall with storage-Large, fully equipped kitchen-Bright living room of 70 m²-Room/office-Guest toilet First floor : -3 beautiful bedrooms-one bathroom-Shower-Master bedroom with private bathroom (shower and jacuzzi bathtub) and dressing roomBasement : -Guest room with adjacent shower room-Large game room-Laundry room-Several cellarsOutdoor area : -Double garage-Manicured garden with relaxation area-Terrace -Garden shed completes this exceptional propertyThe villa is Minergie certified with a geothermal system and solar panels, ensuring low energy consumption. All shutters are electric for maximum comfort in everyday life.Additional information :?Rooms : 7 rooms ?Floor : ground floor + 2 upper floors ?Cellar : Yes ?Elevator : No?Parking : Yes?Laundry room : Yes?Fiber optic : No?Double glazing : Yes Here are the required documents for your application :?Swiss ID / residence permit ?A certificate of no prosecution of less than 3 months ?A recent certificate from your employer stating the date of entry, salary, and type of your current contract ?The last 3 pay slipsTo submit your application, please use the following link :https://rentalapplication.zimmermannimmobilier.ch/?ref=6039-001

Travel time
-
1 / 2
9 roomsCHF 12,000.–
1255 Veyrier

Superbe villa mitoyenne contemporaine à Veyrier

Située dans le cadre résidentiel très recherché de Veyrier, cette magnifique villa mitoyenne, séduit par son architecture moderne, ses volumes généreux et la qualité de ses prestations.Les espaces ont été aménagés avec goût offrant un confort de vie immédiat dans un environnement calme et verdoyant.DistributionRez-de-chaussée* Hall d'entrée avec un bureau* WC visiteurs* Cuisine moderne entièrement équipée* Cellier* Spacieux séjour* Salon lumineux avec accès aux extérieursÉtage* Mezzanine* 3 chambres à coucher dont 2 qui bénéficient chacune d'une salle de douche privative avec wc Une des chambres dispose également d'un accès direct à une mezzanine* 1 salle de bains indépendanteSous-sol entièrement aménagé et chauffé* Salle de fitness* Dressing* Cave* Un local à chaussures* Buanderie* Salle de douche* Un abri ainsi que de nombreux espaces de rangement qui participent au confort quotidien de la maison.Extérieurs* Grande terrasse aménagée avec pergola et salon extérieur* Piscine privative*Espace barbecue* Pool house* 2 places de parking extérieures couvertes ( stationnement possible pour 4 véhicules devant la propriété)* Garage à vélos* Une borne de recharge pour véhicule électriqueSituationLa commune de Veyrier offre un cadre de vie privilégié aux portes de Genève. Appréciée pour son caractère résidentiel, sa proximité avec la nature et le Salève, elle bénéficie d'excellentes infrastructures tout en restant parfaitement connectée au centre-ville grâce aux transports publics et aux principaux axes routiers. Les familles profiteront de la présence d'établissements scolaires de qualité, des écoles primaires de la commune ainsi que de la proximité du Cycle d'orientation du Pinchat et de plusieurs écoles privées internationales situées dans la région genevoise. Commerces de proximité, centres sportifs, restaurants et nombreuses possibilités de promenades et d'activités de plein air complètent l'attractivité de ce secteur particulièrement prisé. Une propriété clé en main alliant élégance, confort et qualité de vie dans l'une des communes les plus recherchées du canton de Genève.Located in the highly sought-after residential neighborhood of Veyrier, this magnificent townhouse captivates with its modern architecture, spacious layout, and high-quality finishes.The spaces have been tastefully designed, offering immediate comfort in a quiet, green setting.LayoutGround Floor* Entrance hall with an office* Guest restroom* Fully equipped modern kitchen* Pantry* Spacious living room* Bright living room with access to the outdoorsFirst Floor* Mezzanine* 4 bedrooms, 2 of which each have a private shower room with a toilet. One of the bedrooms also has direct access to a mezzanine* 1 separate bathroomFully finished and heated basement* Fitness room* Walk-in closet* Cellar* Shoe closet* Laundry room* Shower room* A carport and ample storage space that contribute to the home's everyday comfort.Outdoor areas* Large furnished terrace with a pergola and outdoor seating area* Private pool* Barbecue area* Pool house* 2 covered outdoor parking spaces (parking available for 4 vehicles in front of the property)* Bicycle garage* An electric vehicle charging stationLocationThe town of Veyrier offers a privileged living environment just outside Geneva. Prized for its residential character, its proximity to nature and the Salève, it boasts excellent infrastructure while remaining perfectly connected to downtown Geneva via public transportation and major roadways. Families will appreciate the high-quality schools in the area, including the town's elementary schools, as well as the proximity to the Cycle d'orientation du Pinchat and several international private schools located in the Geneva region. Local shops, sports centers, restaurants, and numerous opportunities for walks and outdoor activities round out the appeal of this particularly...

1 / 2
9 roomsCHF 15,000.–
1255 Veyrier

Superbe villa mitoyenne contemporaine entièrement meublée à Veyrier

Située dans le cadre résidentiel très recherché de Veyrier, cette magnifique villa mitoyenne entièrement meublée, séduit par son architecture moderne, ses volumes généreux et la qualité de ses prestations. Les espaces ont été aménagés avec goût et sont équipés d'un mobilier contemporain de standing, offrant un confort de vie immédiat dans un environnement calme et verdoyant.DistributionRez-de-chaussée* Hall d'entrée avec un bureau* WC visiteurs* Cuisine moderne entièrement équipée* Cellier* Spacieux séjour* Salon lumineux avec accès aux extérieursÉtage* Mezzanine* 3 chambres à coucher dont 2 qui bénéficient chacune d'une salle de douche privative avec wc Une des chambres dispose également d'un accès direct à une mezzanine* 1 salle de bains indépendanteSous-sol entièrement aménagé et chauffé* Salle de fitness* Dressing* Cave* Un local à chaussures* Buanderie* Salle de douche* Un abri ainsi que de nombreux espaces de rangement qui participent au confort quotidien de la maison.Extérieurs* Grande terrasse aménagée avec pergola et salon extérieur* Piscine privative*Espace barbecue* Pool house* 2 places de parking extérieures couvertes ( stationnement possible pour 4 véhicules devant la propriété)* Garage à vélos* Une borne de recharge pour véhicule électriqueSituationLa commune de Veyrier offre un cadre de vie privilégié aux portes de Genève. Appréciée pour son caractère résidentiel, sa proximité avec la nature et le Salève, elle bénéficie d'excellentes infrastructures tout en restant parfaitement connectée au centre-ville grâce aux transports publics et aux principaux axes routiers. Les familles profiteront de la présence d'établissements scolaires de qualité, des écoles primaires de la commune ainsi que de la proximité du Cycle d'orientation du Pinchat et de plusieurs écoles privées internationales situées dans la région genevoise. Commerces de proximité, centres sportifs, restaurants et nombreuses possibilités de promenades et d'activités de plein air complètent l'attractivité de ce secteur particulièrement prisé. Une propriété clé en main alliant élégance, confort et qualité de vie dans l'une des communes les plus recherchées du canton de Genève.Located in the highly sought-after residential neighborhood of Veyrier, this magnificent, fully furnished townhouse captivates with its modern architecture, spacious layout, and high-quality finishes. The spaces have been tastefully designed and are furnished with high-end contemporary furniture, offering immediate comfort in a quiet, green setting.LayoutGround Floor* Entryway with an office* Guest restroom* Fully equipped modern kitchen* Pantry* Spacious living room* Bright living area with access to the outdoorsFirst floor* Mezzanine* 4 bedrooms, 2 of which each have a private shower room with a toilet. One of the bedrooms also has direct access to a mezzanine* 1 separate bathroomFully finished and heated basement* Fitness room* Walk-in closet* Cellar* Shoe closet* Laundry room* Shower room* A carport and numerous storage spaces that contribute to the home's everyday comfort.Outdoors* Large furnished terrace with a pergola and outdoor seating area* Private pool* Barbecue area* Pool house* 2 covered outdoor parking spaces (parking available for 4 vehicles in front of the property)* Bicycle garage* An electric vehicle charging stationLocationThe town of Veyrier offers a privileged living environment just outside Geneva. Prized for its residential character, its proximity to nature and the Salève, it boasts excellent infrastructure while remaining perfectly connected to downtown Geneva via public transportation and major roadways. Families will appreciate the presence of high-quality schools, including the town's elementary schools, as well as the proximity to the Cycle d'orientation du Pinchat and several international private schools located in the Geneva region. Local...

Other interesting objects