2 results - Villa rent: Canton Aargau

More objects in your automatically expanded search area
5 results - Radius: + 10km
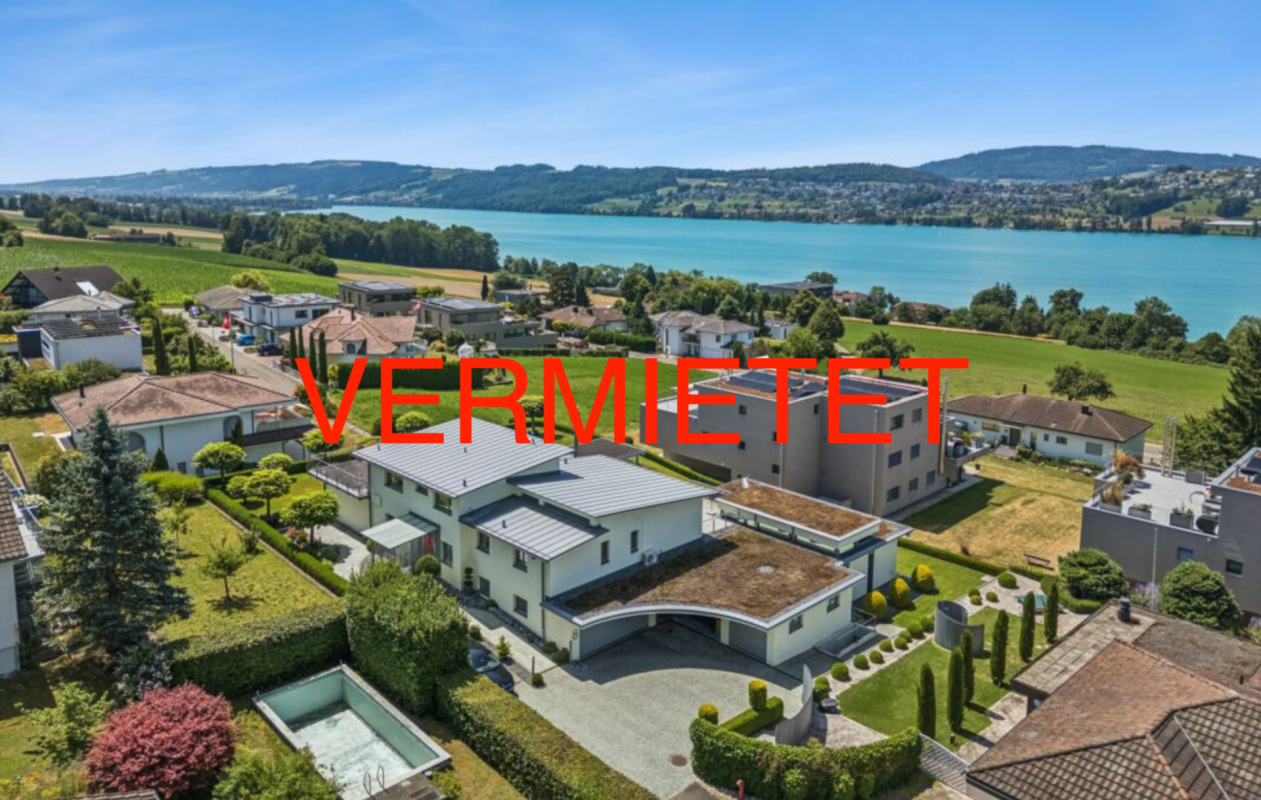
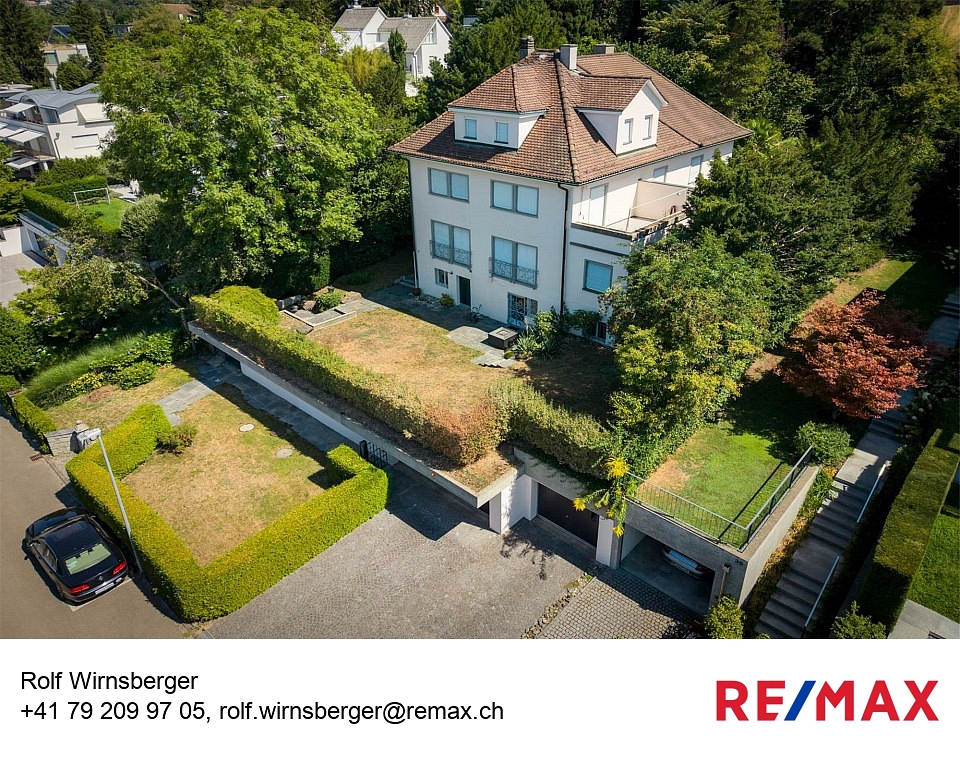
  • modern house with 2 floors, red tiled roof, large balcony on 2nd floor, garden with lawn and trees, outdoor dining area
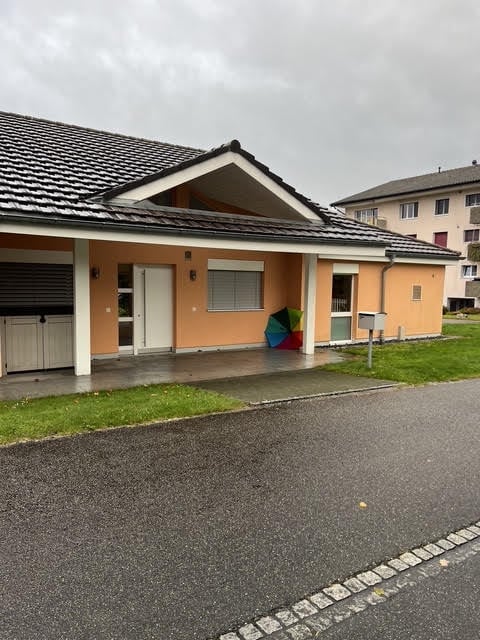
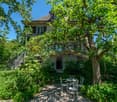
  • Raised ground floor house, brick wall, stone walkway, greenery
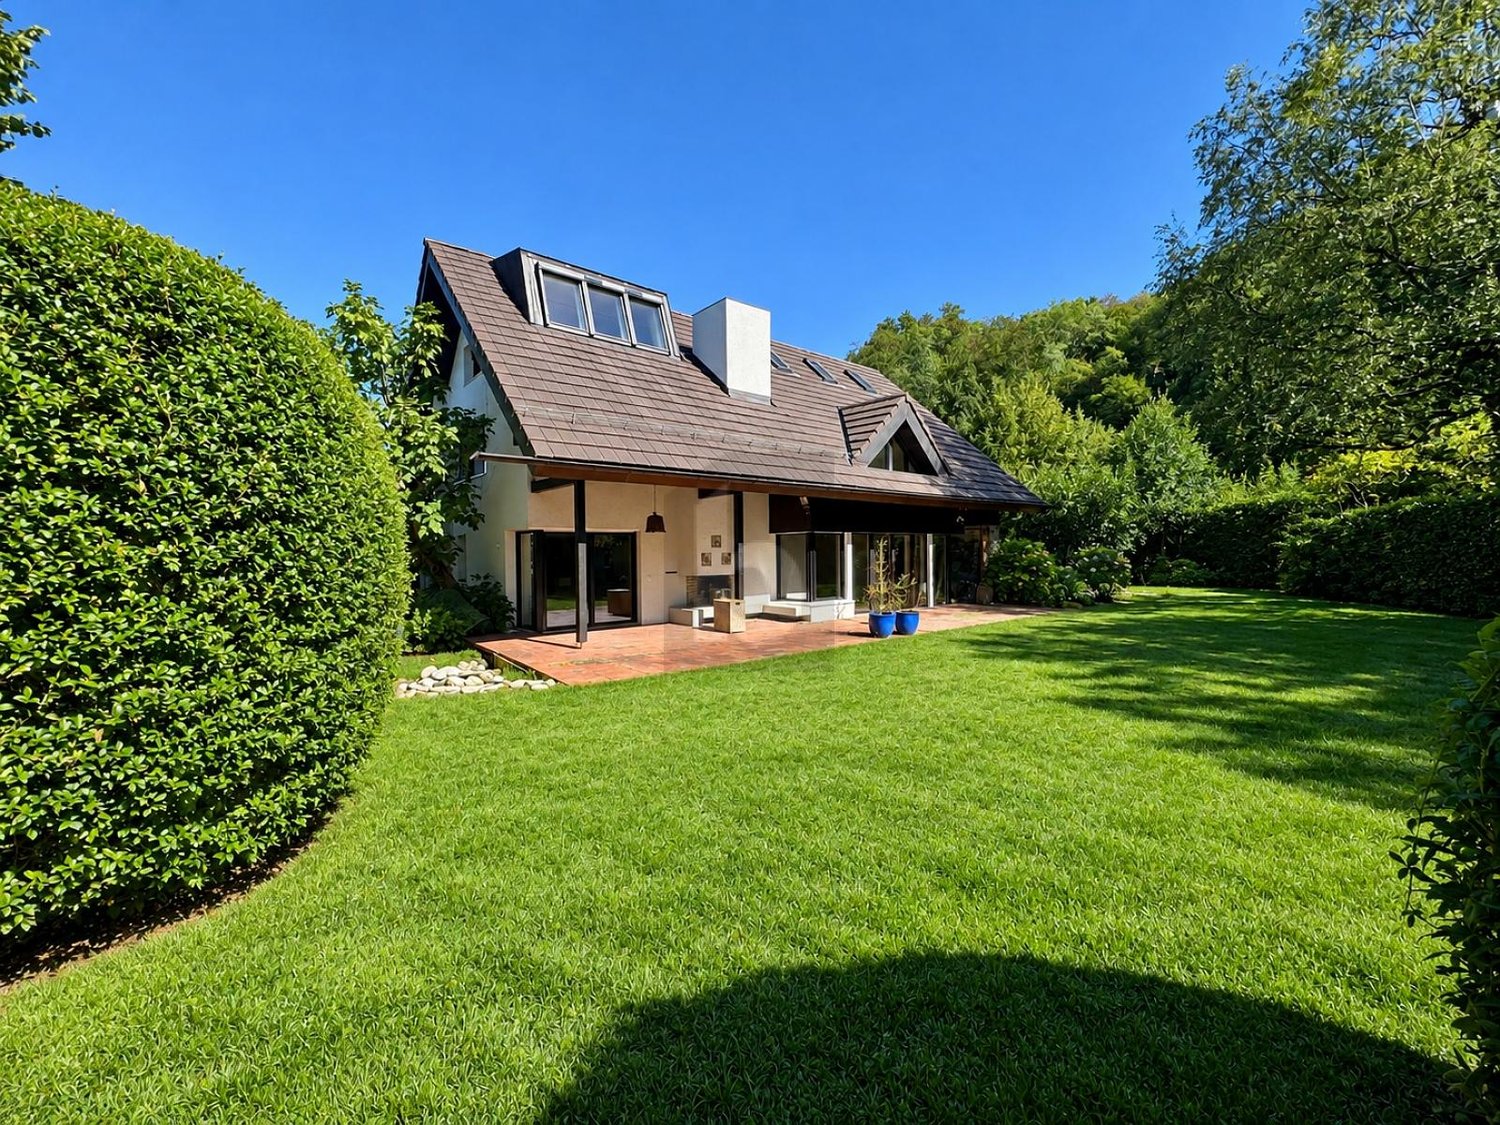
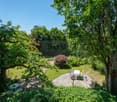
  • backyard, small round mosaic table, black folding chairs, greenery, trees, stone path, decorative lantern
  • Wide grass field with cows, a large tree in the front, road on the left, bushes, shrubs, and small trees in the foreground
  • outdoor dining table, chairs, dog, garden, sun loungers, potted plants
  • A hallway of the house with tiled floor, a staircase with wooden steps and black metal railings, and a potted plant.
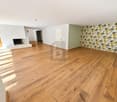
  • large open space, red dining table, wooden chairs, piano, leather sofa, large windows
  • Dining table, red tablecloth, 6 chairs, lamps, painting, black floor, white walls, windows
  • modern living room with sliding glass doors, black leather sofa, wooden coffee table, flat screen TV, TV stand, glass top, sliding glass doors to a patio, garden view
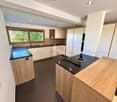
  • modern kitchen with island, built-in oven, stainless steel fridge, dishwasher, washing machine, bar stools, countertop table, yellow wall, glass doors leading to garden
  • White cabinet with several drawers, stackable cups, plates, coffee machine, box of coffee, and an electrical socket.
  • white walls, white floor, potted plant, desk with printer, chair, lamp, framed diploma, paintings
1 / 32
5.5 rooms208m²CHF 3,950.–
Allmengasse 23, 4900 Langenthal

Your dream house in a quiet and exclusive location - in the middle of Allmen

Are you looking for a nearly perfect single-family home in the middle of a green oasis? Then don't hesitate - we'll be happy to rent you a new single-family home with a great view of the Jura South Foot at a beautiful and exclusive location!The single-family home impresses with the following key data:- solid construction (double-shell masonry)- comfortable equipment standard - the rooms like kitchen and bathroom, living room and bedroom have always been maintained- spacious garden with pond- basement with plenty of space and room for hobbies - laundry room - additional natural cellar – storage room - underground garage with large outdoor parking- bright rooms with dressing room and gallery area- central heating heat pump - solar collectorsIn the entrance area, you will find a large wardrobe with plenty of space in the built-in closets. Right next to it is the guest toilet. After entering the living area, the kitchen is on the left, which is practically and modernly arranged. There is plenty of workspace! A direct exit to the garden/pool is, of course, available.The living room offers the best possible space for your large dining table, which doesn't have to look oversized. In the living room, you can enjoy the view of the garden and have direct access to the seating area, which has a wide awning. On the right in the living room area is the study, which is separated by a sliding door.Upstairs, we find the gallery area, bright, pleasant, and manageable. The parent's room is equipped with a large dressing room and has direct access to the shower and bathroom.The two children's rooms have an additional gallery area, which can be used as a play corner or a cozy retreat. The children's rooms also have a shower with toilet. Also, an additional reduit on the upper floor rounds off the above-average equipment standard.Click through the pictures at your leisure. Have we awakened your interest more than just? Would you like to schedule a viewing appointment directly? Don't hesitate to contact us. We'll be happy to take the time to introduce you to the great and exclusive single-family home.The additional costs amount to CHF 500.00.

Travel time
-
1 / 13
7 rooms210m²CHF 7,000.–
Arbedostrasse 4, 4059 Basel

Single-family house on the beautiful Bruderholz - 7 rooms with pool and double garage

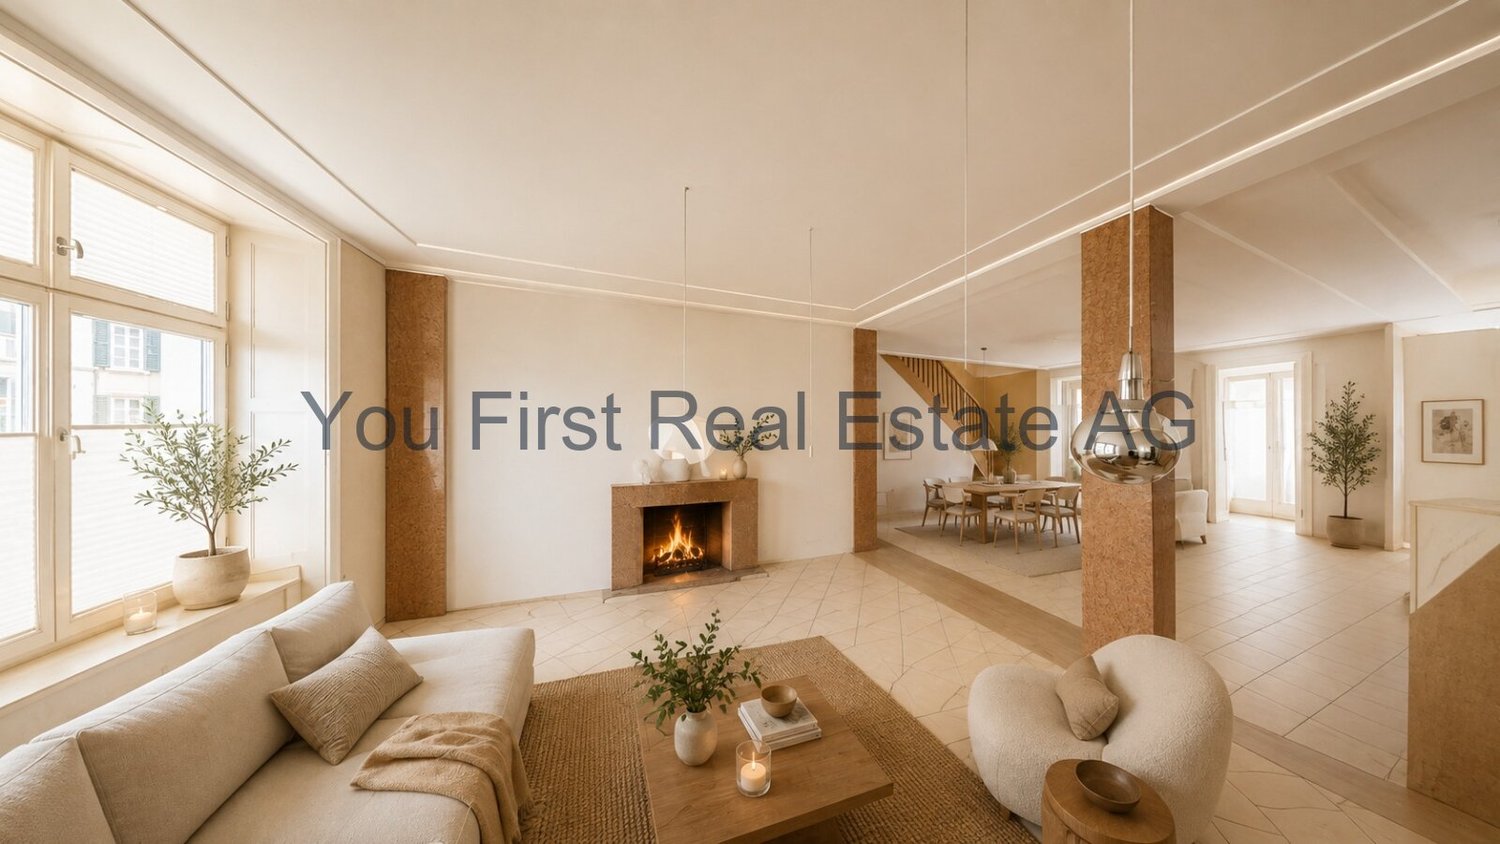
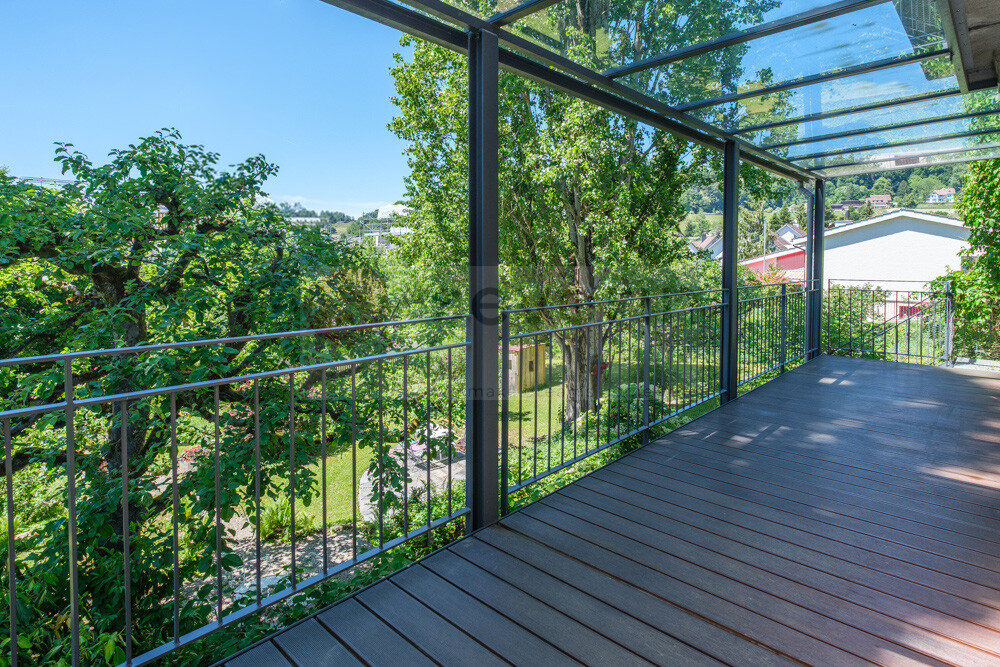
Coming home and enjoying... Already when entering the representative property, one notices the brightness and the loving and high-quality design of this stylish villa.You are welcomed by an openly designed entrance area with a beautiful wooden staircase and a practical guest toilet. From here, you can enter the bright living room with a modern fireplace and further into the dining area, which can be separated by a sliding door. The practical kitchen offers you everything that a modern living standard requires.Due to the open design, the high ceilings, and the large window fronts, the entire living and dining area shines as the heart and center of family life. Additionally, there is a study on the ground floor.Up the stairs, you reach the upper floor, where you find three smaller rooms (two with practical built-in closets) and a smaller bathroom with a rain shower on the left. On the right, you enter a beautiful anteroom, from which you can access the high-quality bathroom with a bathtub and shower on one side and the bedroom on the other. From here, as well as from one of the children's rooms, you can access the spacious balcony with a lovely view into the greenery.A special highlight of this property is the large garden area with a tasteful seating area, which reminds one of a pavilion with its glass windows, as well as the pool, which promises fun for the whole family, especially in the warm seasons. Through the covered seating area, you can enter the spacious garage, which offers enough space for garden equipment, vehicles, and other items.In the basement, there are the cellar rooms with all the domestic installations, the laundry room, as well as an additional refrigerator and a large freezer.We would be happy to show you this beautiful house personally and look forward to your contact.

Travel time
-
1 / 13
8.5 rooms254m²CHF 4,950.–
8197 Rafz

WELCOME TO PARADISE - 8.5 ROOM VILLA - 180M2 - 1200M2 PLOT

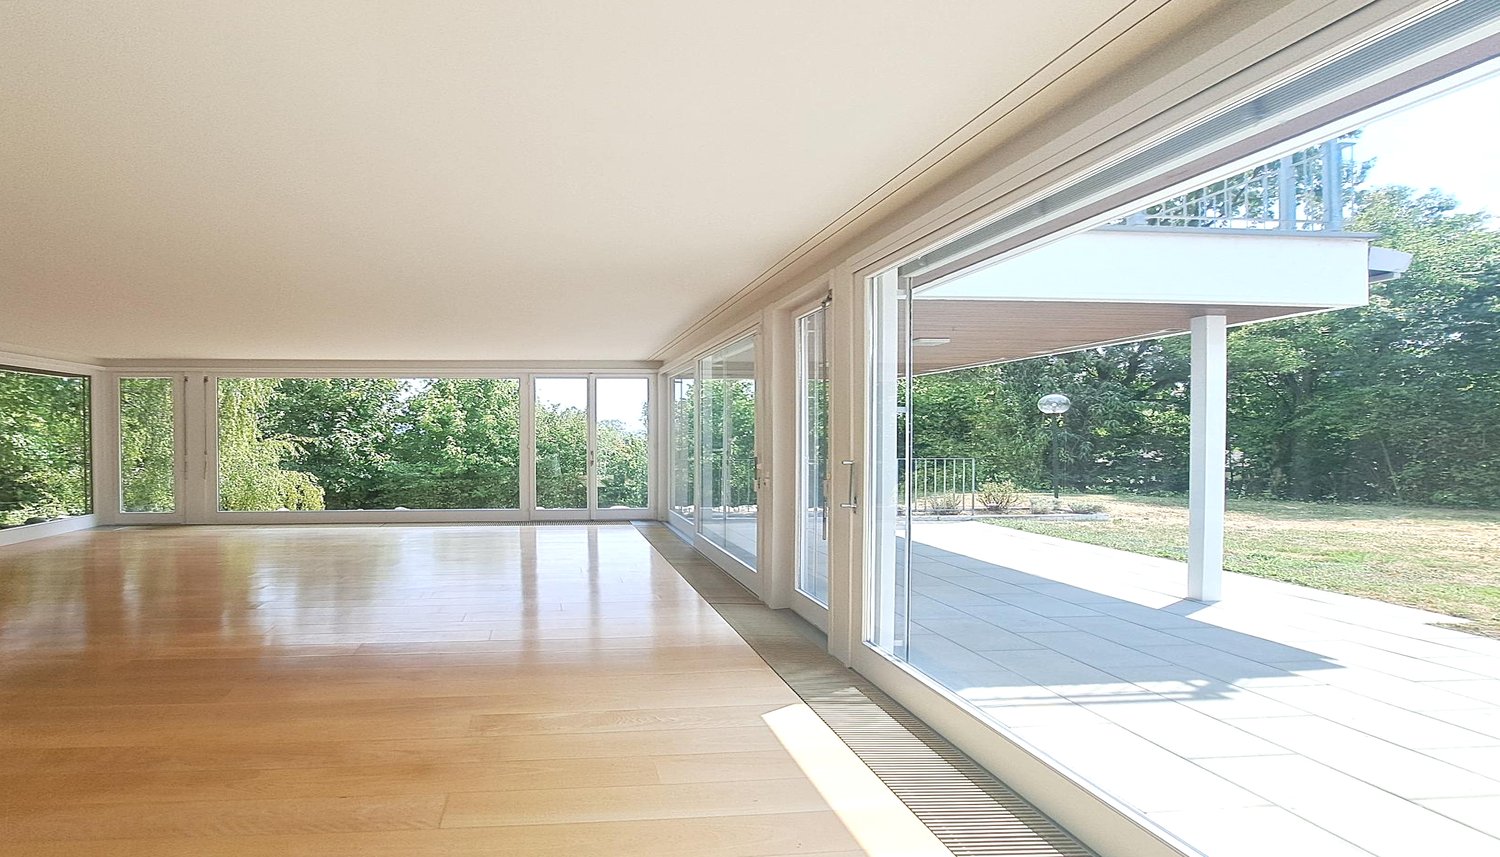
HOME IN YOUR SMALL PARADISE This 8.5-room villa in Rafz is a true family home that delights in a very special way. In a quiet location, embedded in a beautiful garden complex, generosity, living comfort, and a warm, inviting living atmosphere come together. With almost 180 m² of living space, it offers plenty of room for family life, retreat, and valuable shared moments. But it's also created for living and working under one roof. Stylish wooden floors, wooden walls, and elegant stucco details give the rooms character, charm, and a cozy atmosphere. They are complemented by practical built-in closets in almost all rooms and the wonderful tile stove in the living/dining area. The large veranda with 26m2 and the small sun balcony offer a wonderful view of the extensive, enchanted garden and invite you to linger. Two garden seating areas create additional favorite spots outdoors, perfect for relaxed hours, social evenings, or carefree play with the family. Here, garden and outdoor enthusiasts feel right at home. Fully basemented, the villa also offers valuable storage and utility space for hobbies, supplies, or household. Two outdoor parking spaces round off the attractive offer practically. This special and exceptional HOME is more than just a house - it's a place to arrive, feel good, and stay. Simply special. Highlights - 8.5-room villa with approx. 180 m² living space on 1200m2 plot - For garden lovers - Quiet location in Rafz, embedded in a beautiful garden complex - Heating costs are billed directly (approx. CHF 300.-/month) - Spacious rooms for retreat and shared moments - Stylish materials: wooden floors, wooden walls, elegant stucco details - Practical built-in closets in almost all rooms - Wonderful tile stove in the living/dining area - Large and small sun balcony with a view of the garden - Two garden seating areas - perfect outdoor favorite spots - Fully basemented with plenty of storage and utility space - Two outdoor parking spaces The first viewings will take place on Monday, June 8th. Please call me! I look forward to you. Best regards, Heike SeverinBASEMENT: Entrance hall, approx. 9m2 Cellar, approx. 15.3m2 Laundry room with washing machine/toilet, approx. 12.4m2 Storage room, approx. 10.8m2 Workshop, approx. 16.8m3 GROUND FLOOR: Entrance hall, approx. 2.55m2 Toilet, approx. 1.35m2 Entrance hall, approx. 8.8m2 Kitchen, approx. 10m2 Living area with tile stove, approx. 24.5m2 Living room, approx. 18.5m2 Study, approx. 8.16m2 Veranda, approx. 26m2 UPPER FLOOR: Entrance hall, approx. 14.8m2 Toilet, approx. 1.4m2 4 bedrooms, approx. 17.2m2, 16m2, 8.8m2, 8.7m2 Bathroom with shower/bathtub/toilet, double sink, approx. 7.5m2 Balcony, approx. 4m2 ATTIC: Entrance hall, approx. 12m2 Study, approx. 21.3m2 2 spacious attics, approx. 25m2
1 / 7
7.5 rooms180m²Price on request
Schaffhauserrheinweg 71, 4058 Basel

Basler Stadtvilla direkt am Rhein!

Basler Stadtvilla direkt am Rhein!Willkommen in Ihrem neuen Zuhause, das nicht nur mit einer atemberaubenden Lage am Rheinufer besticht, sondern auch mit einer durchdachten Raumaufteilung und exquisiten Annehmlichkeiten aufwartet. Die Stadtvilla am Schaffhauserrheinweg bietet auf insgesamt vier Etagen eine luxuriöse Wohnfläche.Die Eckhauslage garantiert eine wunderbare ganztägige Besonnung und helle Räume. Am Morgen geht die Sonne im Hofgarten auf und wandert dann um das Haus herum auf die Rheinuferseite, wo sie den Sonnenuntergang mit direktem Blick auf den Rhein in ihrer Pergola geniessen können. Das Wohnklima ist auch im Sommer, dank der hohen Decken, sehr angenehm.Die Rheinfähre ist direkt vor dem Haus und die Treppen zum Rhein erlauben ihnen jederzeit ein erfrischendes Bad im Rhein. Bei normalem Wasserstand bietet sich auch ein Rheinstrand an.Im Erdgeschoss erwartet Sie ein offenes Wohnkonzept, das Wohnen, Essen und Kochen in einem harmonischen Raum vereint. Eine Gästetoilette sowie der Zugang zum rheinseitigen Garten mit Terrase und Pergola sowie zum Hofgarten mit Terrasse ergänzen diese Etage.Im ersten Stockwerk befinden sich drei geräumige Schlafzimmer, welche mit hochwertigem Fischgrätparkett versehen sind. Eine komplett neu renovierte, grosszügige Nasszelle mit Dusche vervollständigt diesen Bereich und sorgt für Komfort und wird durch einen äusserst grosszügigen Balkon zum Hofgarten ergänzt.Das Dachgeschoss der Villa präsentiert sich als private Oase mit einem ungewöhnlich grossen Schlafzimmer und einem Bad en Suite. Zusätzlich befindet sich im oberen Stock ein weiteres Zimmer, welches als Arbeitszimmer oder Kinderzimmer genutzt werden kann.Im Untergeschoss finden Sie grosszügige Kellerräumlichkeiten, die ausreichend Platz für Ihre Lagerbedürfnisse bieten. Ein separater Hobbyraum mit Dusche und Waschbecken lädt dazu ein, Ihren Hobbys und Leidenschaften nachzugehen, während der Technikraum für eine reibungslose Funktionalität des Hauses sorgt.Highlights auf einen Blick: • Exklusive Rheinvilla mit sonnigem Garten und Rheinblick • Hervorragende Ausstattung und hochwertige Materialien • Grosszügiges Erdgeschoss mit offenem Wohnkonzept • Drei Schlafzimmer im Obergeschoss mit grosszügiger Nasszelle und Balkon/Terrase • Private Oase im Dachgeschoss mit zusätzlichen Räumlichkeiten und Badezimmer • Vielseitige Nutzungsmöglichkeiten im Untergeschoss • Renoviert (Fassade innen und aussen, Bodenbeläge, Nasszellen, Keller, Haustechnik) • Garten komplett erneuert mit einzigartigem Blick auf den Rhein • Sonnenseite vom Rhein in Basel - ideal zum Entspannen • Direkt an der Rheinfähre • Museen, Geschäfte, Tennisplätze und Restaurants in direkter Umgebung Diese Stadtvilla am Schaffhauserrheinweg 71 vereint erstklassige Wohnqualität mit einer privilegierten Lage am direkten Rheinufer. Alles, was Sie für den täglichen Bedarf benötigen, ist in unmittelbarer Umgebung. Öffentlicher Verkehr und diverse Verpflegungsmöglichkeiten wie Supermärkte sind in wenigen Gehminuten erreichbar. Die Roche-Türme befinden sich ebenfalls in kurzer Distanz (etwa 5 Minuten zu Fuss). Der Ort lädt zu einer ruhigen und entspannten Atmosphäre ein, ideal für Ihr neues Zuhause.Kontaktieren Sie uns noch heute, um mehr über dieses exklusive Angebot zu erfahren und Ihren persönlichen Besichtigungstermin zu vereinbaren!EN:Basel city villa directly on the Rhine!Welcome to your new home, which not only impresses with its breathtaking location on the banks of the Rhine, but also boasts a well thought-out room layout and exquisite amenities. The city villa at Schaffhauserrheinweg offers luxurious living space on a total of four floors.The corner house location guarantees wonderful all-day sunlight and bright rooms. In the morning, the sun rises in the courtyard garden and then moves...

Travel time
-

Suggested properties for you based on search results

Other interesting objects