2 results - House, chalet, rustico to buy: 8725 (Ernetschwil, Gebertingen)

1 / 19
5 rooms160m²CHF 2,150,000.–
8725 Gebertingen

Where nature is at home

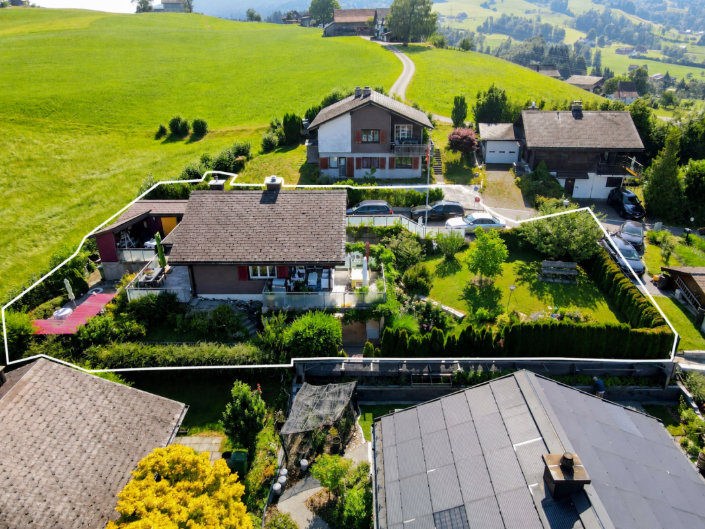
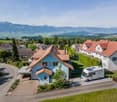
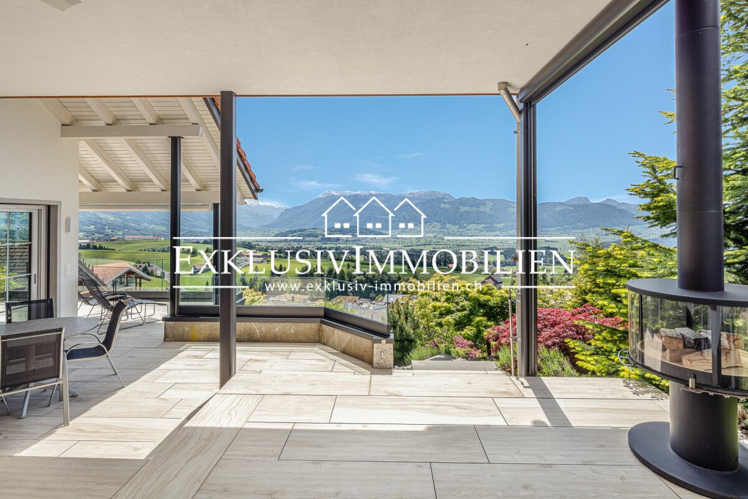
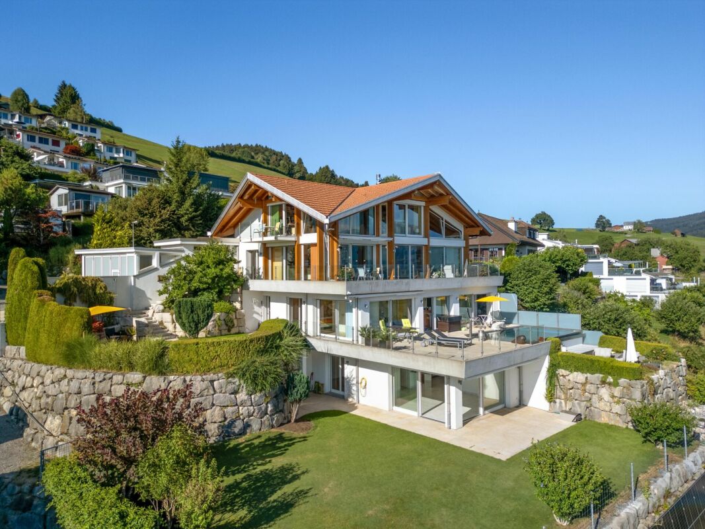
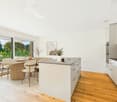
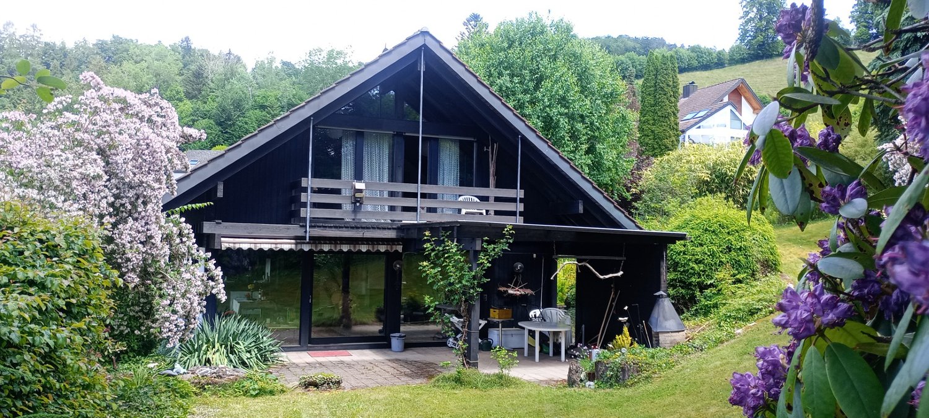
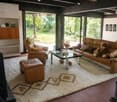
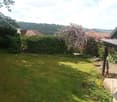
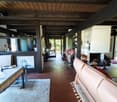
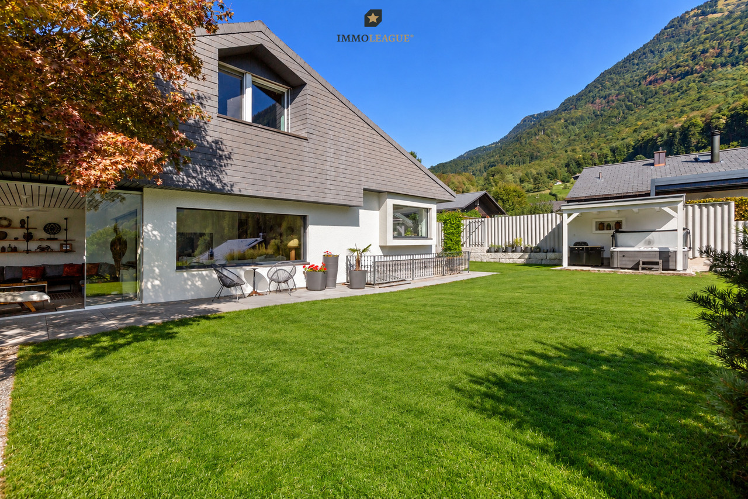
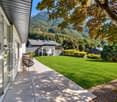
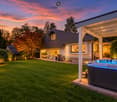
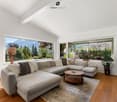
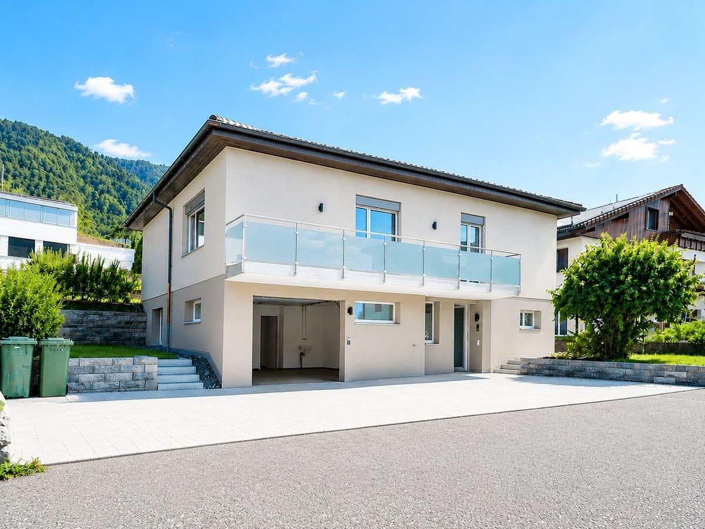
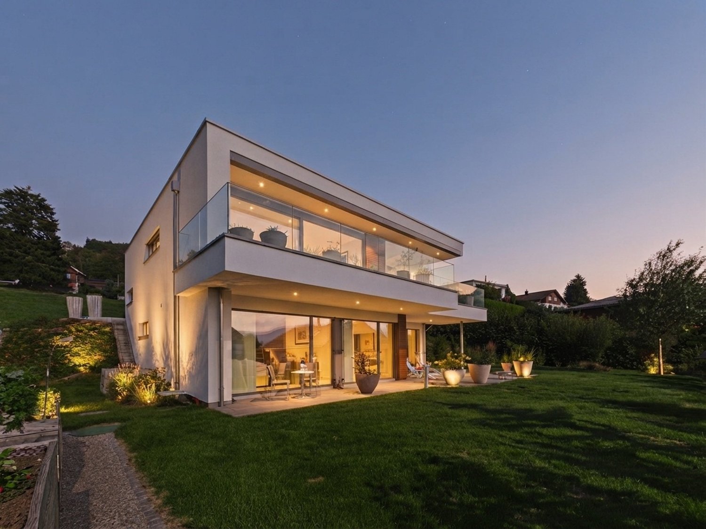
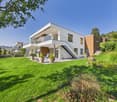
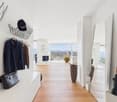
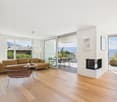
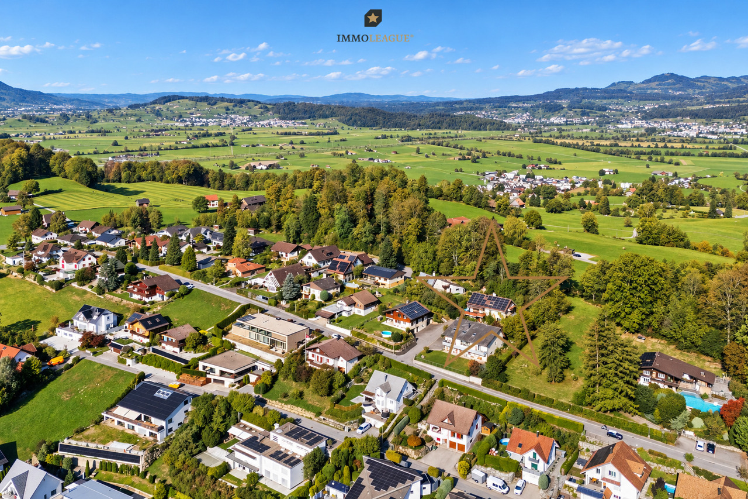
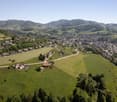
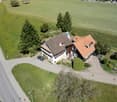
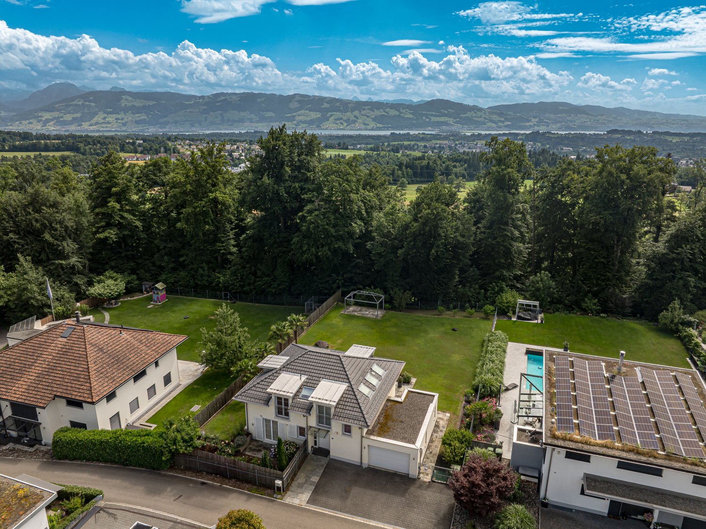
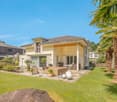
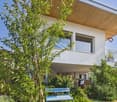
There are places where time passes a little slower. Places where children still play carefree on the street, you're woken up by birdsong in the morning, and fox and hare actually say good night to each other.At the end of a quiet cul-de-sac, this charming country house awaits you - nestled in a dreamy mountain landscape and surrounded by meadows, forests, and a wonderful tranquility. As one of the last houses in the neighborhood, you enjoy an exceptional level of privacy here. Directly behind the property, extensive green spaces stretch out, seamlessly merging into the forest. A home that conveys a sense of vacation every day.With approximately 160 m² of living space, the property impresses with its cozy character, a well-thought-out room layout, and a living atmosphere that exudes warmth and security. Already during construction, great importance was attached to sustainable building methods and natural materials - values that are more appreciated today than ever before.The spacious living and dining area forms the heart of the house. Thanks to the large window fronts, the room is flooded with daylight and offers a wonderful view of the surrounding countryside. The open kitchen blends harmoniously into the living area and creates the ideal meeting point for shared hours with family and friends.A true paradise awaits you in the outdoor area. The lovingly maintained garden invites you to linger and offers several beautifully designed seating areas. Whether it's breakfast in the morning sun, a barbecue evening with friends, or a glass of wine after a long day at work - here you can enjoy peace, nature, and a breathtaking, unobstructable lake view that delights every day anew. Sunsets become a daily natural spectacle.But it's not just the location that makes this property a real rarity.Thanks to the already completed zoning change, you have an exceptional development potential. Expansions on the left and right sides of the building, as well as a possible extension, offer ideal conditions for creating additional living space or adapting the property to your own needs. A rare opportunity to optimally combine living and investment. • Quiet and family-friendly location at the end of a cul-de-sac • One of the last houses in the neighborhood with maximum privacy • Directly adjacent to meadows and forest • Garage included in the price • The Swedish stove gives the room a lot of warmth • Lovely garden with several seating areas • Unobstructable panoramic lake and mountain view • Dreamy sunsets • Generous expansion potential thanks to zoning change • Rare combination of nature, tranquility, and potential for value appreciation Interested?Contact HomeFinders for a non-binding on-site viewing.Haven't found the right property yet?Discover many more attractive real estate offers on:www.homefinders.chDo you want to sell your property?Rely on the proven expertise of Homefinders - we will accompany you professionally through the entire sales process.What is your property worth?Use our free and non-binding online valuation.

1 / 8
  • Parking space
  • Balcony / Terrace
  • Garage
  • +3
5.5 rooms182m²CHF 1,490,000.–
Sonnenbergstrasse, 8725 Gebertingen

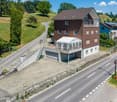
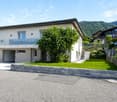
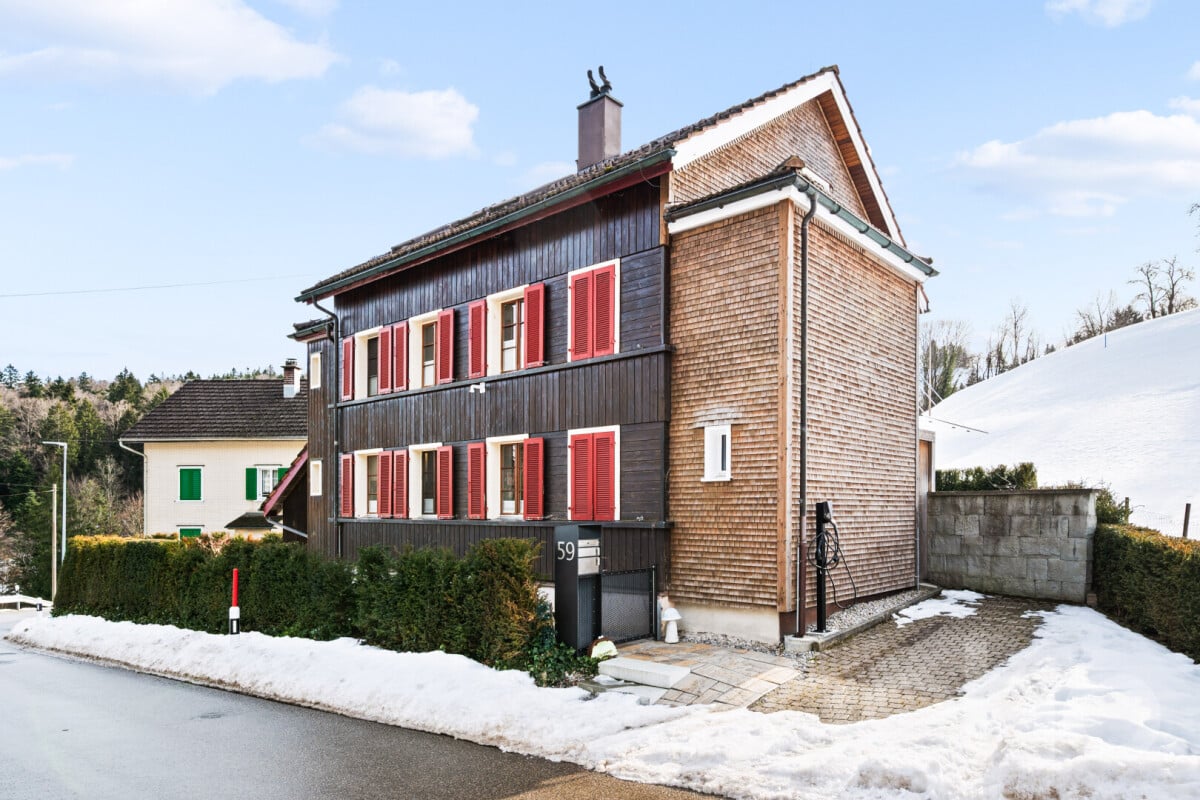
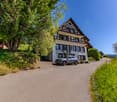
Stylish single-family house with winter garden and beautiful views in Gebertingen

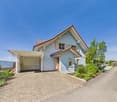
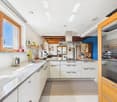
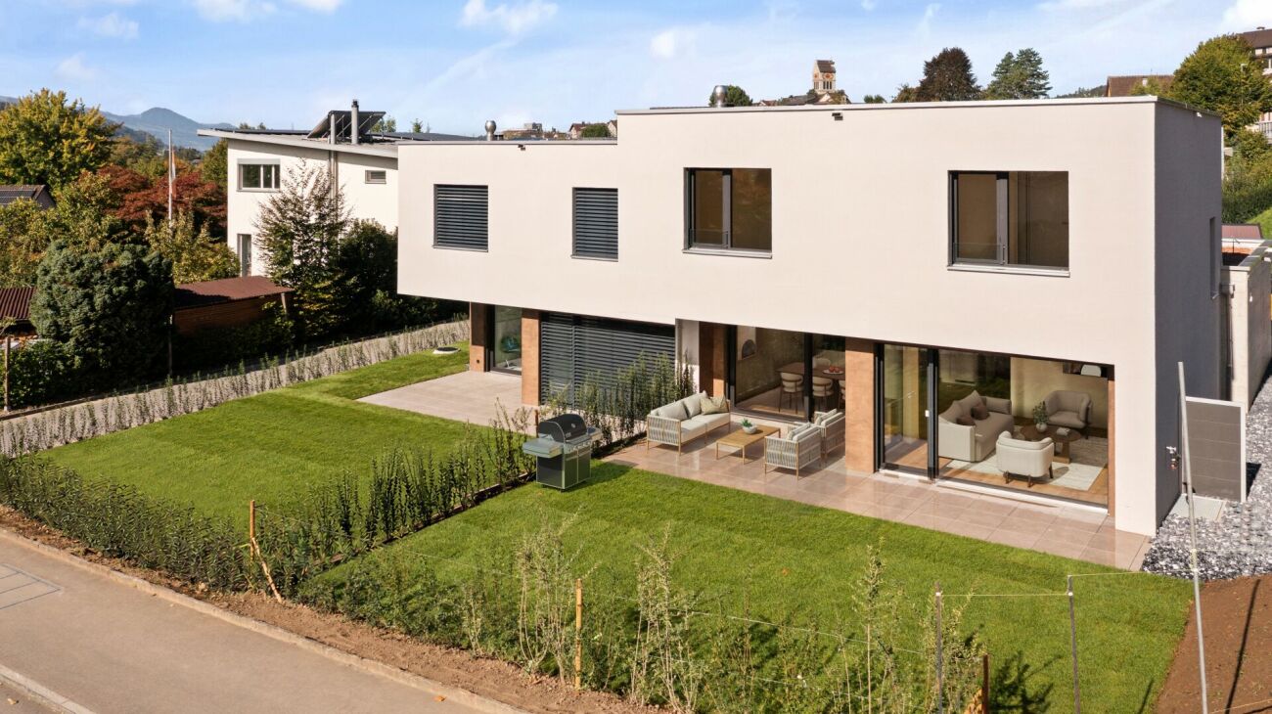
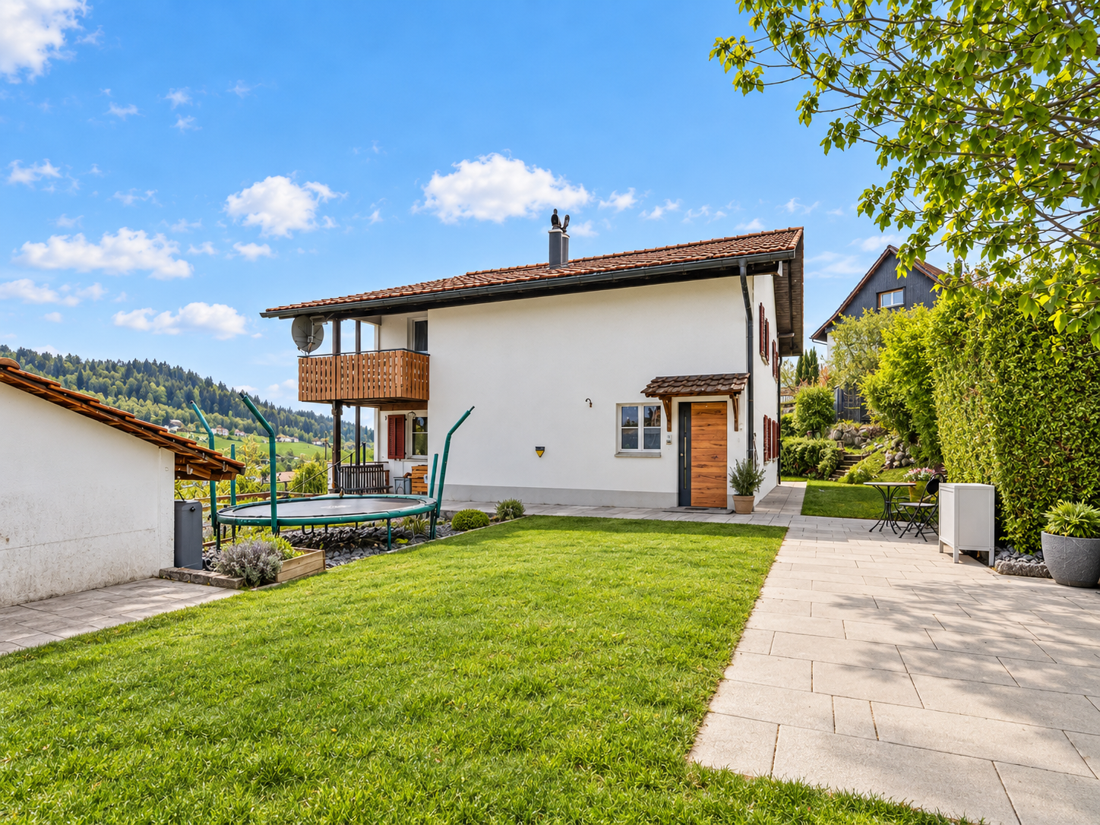
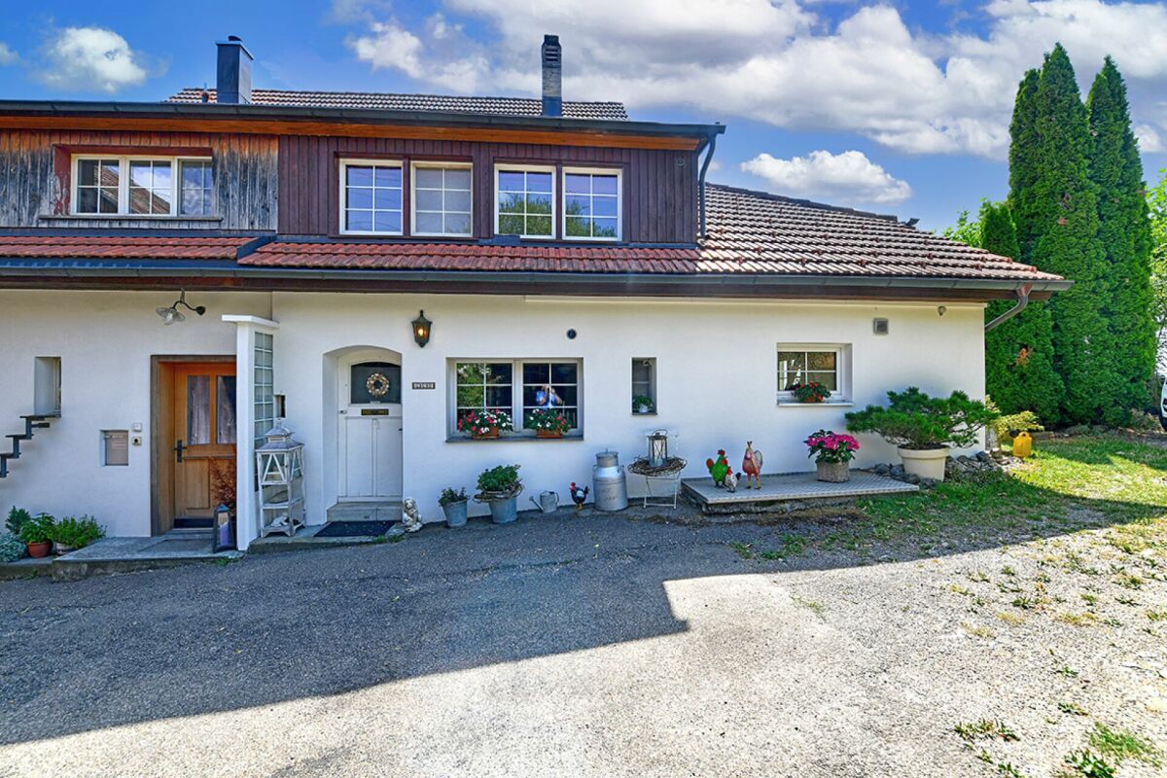
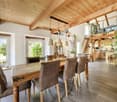
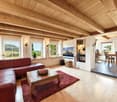
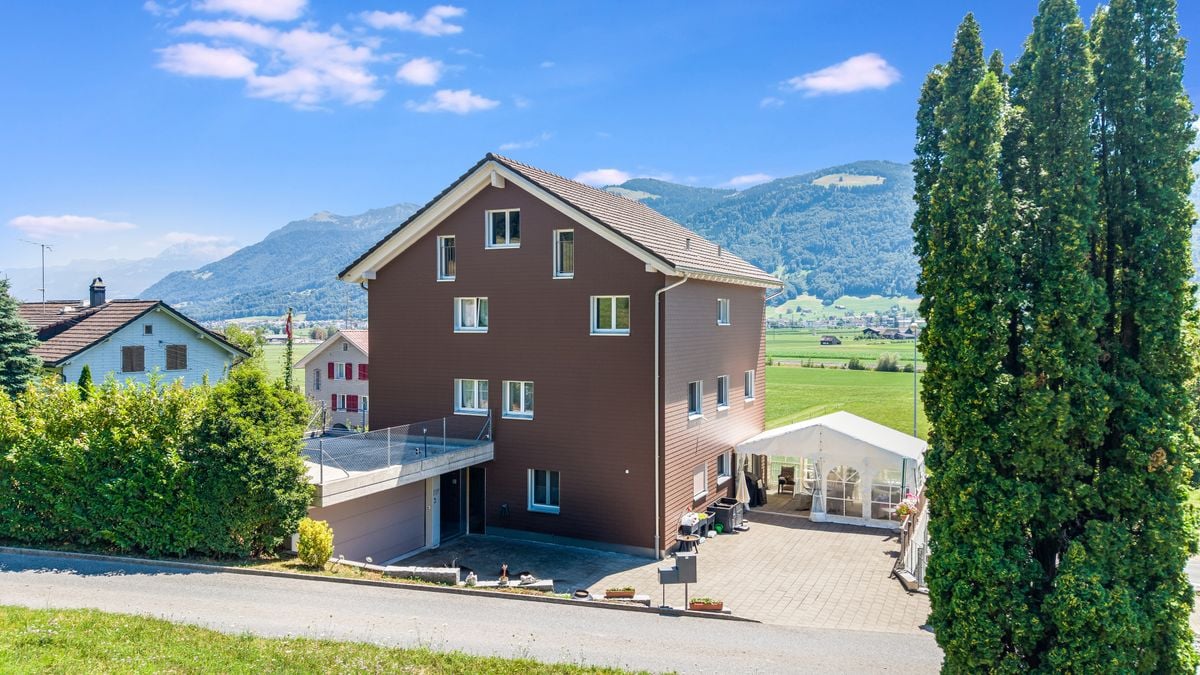
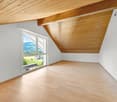
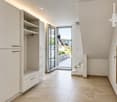
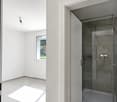
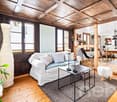
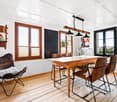
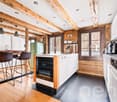
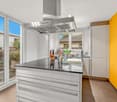
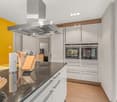
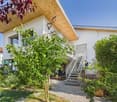
This charming and extensively modernized single-family house in Gebertingen combines alpine charm with modern living comfort and is located in a sunny, slightly elevated position with a beautiful view of the mountains.In 2025, the facade and roof were extensively renovated with high quality standards. In 2014/2015, a comprehensive interior renovation was also carried out. The new owners benefit from a completely renovated home, without any pending work - move in and enjoy. Through the side entrance, you enter the open living and dining area, which conveys a cozy and inviting atmosphere with its beautiful wooden ceiling and visible beams. The modern kitchen with a spacious peninsula blends harmoniously into the living room and offers plenty of space for cooking and lingering. The bright dining area delights with a beautiful view of the surrounding mountain landscape.A special highlight is the spacious winter garden with its large windows. It creates additional living space and invites you to cozy hours at any time of the year. From here, you can directly access the adjacent seating area and the well-kept garden with lawn - ideal for relaxing, enjoying, and lingering outdoors.The living room with a Swedish stove presents itself as a cozy retreat and offers plenty of space for relaxed hours with the family. The ground floor is complemented by a room and a stylish wet cell.On the upper floor, you will find two spacious bedrooms, a bright office, and two bathrooms, including a comfortable en-suite bathroom. The sloping ceilings give the rooms a particularly cozy living atmosphere. Additional storage space is offered by the attic.The basement also convinces with versatile usage possibilities. In addition to a garage, there is a large, heated hobby room, a workshop where vehicles can also be parked, as well as a laundry room and a cellar.Gebertingen stands for natural living with high quality of life. Shopping facilities, schools, and leisure activities are located in the nearby Ernetschwil and Gommiswald. Further shopping facilities are available in Wattwil and Eschenbach. The motorway access in Neuhaus SG can be reached in a few minutes and enables a good connection to Rapperswil, Zurich, or Chur.More information about the property can be found in the sales brochure, which can be requested via the contact form.The property is marketed by Keller ImmoVermarktung. If you are interested, we would be happy to show you the attractive property personally.

  • Parking space
  • Balcony / Terrace
  • Garage
  • +3
More objects in your automatically expanded search area
20 results - Radius: + 10km
1 / 12
  • Parking space
  • View
7 rooms147m²CHF 875,000.–
Premium
Krinau, 9622 Krinau

Individual house in Krinau

This stylishly renovated 7-room single-family house from around 1875 combines historical charm with modern living comfort. On approximately 147 m2 of net living space, spread over three floors, the property offers an exceptional living experience in a quiet, natural environment. The successful total renovation preserves the original character of the house and complements it with high-quality materials, modern technology, and a well-thought-out room layout. Bright rooms, two cozy fireplaces - one of them on the top floor - and the modern equipment make this house an ideal home for families or people with a demand for space, atmosphere, and quality. Highlights of the house • Quiet, rural location with high quality of life • Historic single-family house (built around 1875) with total renovation • Approximately 147 m2 of net living space on three floors • Tiled stove for a cozy living atmosphere and cooking - baking with wood, as well as an additional chimney in the attic • Modern living and dining area with open, high-quality kitchen with brand-name appliances • Smart home control for modern, comfortable living • Successful combination of old building charm and modern architecture Room offer and equipment The house has a total of seven rooms, which can be used flexibly as bedrooms, work or guest rooms. The living and dining area forms the heart of the house and convinces with generosity and coziness. The modern kitchen with appliances from renowned manufacturers blends harmoniously into the overall picture and meets the highest demands on functionality and design. Throughout all floors, the charming renovation provides a feeling of being at home. The attic with an additional chimney offers a particularly private retreat with a unique flair. Technology and comfort • Smart home control for selected functions • Modern house technology within the framework of the total renovation • High-quality materials and careful execution • Partial underfloor heating • Video surveillance with alarm Location and environment Krinau convinces with its quiet, natural location with a village character and strong community. Surrounded by meadows, forests, and gentle hills, the place offers high quality of life and relaxation directly in front of the door. At the same time, the centers of the region, as well as shopping opportunities, schools, and transport connections, are within short driving distance - ideal for all those who want to combine rural tranquility with good accessibility. This single-family house combines history, style, and modern living quality - a special home for people who appreciate the authentic and yet do not want to do without modern comfort. Exact address available after registration on neho.ch.INTERESTED IN A VIEWING? PLEASE REGISTER: https://neho.ch/b/9622-25-1

  • Parking space
  • View
Rocco Vecchia

Rocco Vecchia

Immobilienmakler

1 / 8
  • Mountain view
  • Quiet neighborhood
3.5 rooms92m²CHF 520,000.–
Top
8865 Bilten

CHARMING SEMI-DETACHED HOME WITH A FIREPLACE, MOUNTAIN VIEWS, AND POTENTIAL

This detached house in Bilten combines historic charm with modern amenities. Built in 1915, it offers on 91.5 m² living space and 60.5 m² floor space a cozy living atmosphere. Thanks to the oil heating and wood heating it always stays cozy warm, while the fireplace provides additional coziness . The house is located in a peaceful setting with breathtaking mountain views - perfect for nature lovers and those seeking peace and quiet. The attic and the reduit offer practical storage space for all your needs. Bilten itself is characterized by its picturesque landscape and the proximity to diverse leisure opportunities . Whether hiking, cycling or simply enjoying the fresh Alpine air - here you will find the perfect balance between nature and comfort.This charming 3.5-room detached house in Bilten offers 91.5 m² of living space spread over two floors and is ideal for anyone looking for a manageable home in a quiet environment .The house impresses with a pleasant living atmosphere, magnificent mountain views and plenty of potential for individual design.The cozy living room with beautiful old wood exposed beams and fireplace, which gives the house a homely and characterful expression is particularly inviting. On the upper floor there is a spacious wet area with shower/WC, washing machine and additional space, which is currently used as a dressing room. The space is complemented by a practical storage room on the same floor.In the basement there is a separate workshop available, which can be used in a variety of ways.Additional storage space is provided by the spacious attic in the loft, which also offers potential for the development of further living space .The location in the town is attractive too: The Denner and the primary school are only around 250 meters away, and the bus stop is located directly in front of the house.You can reach Lachen in around 10 minutes by car.Interested? Further information, pictures and a virtual tour as well as viewing options can be found at: propertyowner.ch/en/real-estate/26-00127 Determine property value free of charge. See exclusive listings first. As a member of the Swiss Property Owners Association, you benefit from a free property valuation and get access to exclusive listings on propertyowner.ch before they are published publicly.

  • Mountain view
  • Quiet neighborhood
1 / 8
  • Parking space
5.5 rooms175m²CHF 950,000.–
Top
8733 Eschenbach SG

RACY TERRACED HOUSE - FINALLY AFFORDABLE

Adjacent to the agricultural zone we are selling in Eschenbach an exciting 5.5-room terraced house, which extends over four floors and convinces with a clever layout .On around 175 m² of living space the house offers a generous amount of space, which is ideal for families or couples with space requirements.The bright living area with cozy Swedish stove forms the heart of the house. Staggered on mezzanines there are two dining areas with views into greenery - a charming solution, which provides generosity and light . The modern, contemporary equipped kitchen offers plenty of workspace and is ideally suited for shared cooking moments.The spacious rooms open up versatile usage options - from bedroom to home office and to guest room.In the outdoor area you can expect a sunny terrace with unobstructable sweeping views of the mountains and a well-kept garden on the ground floor with pergola.One indoor parking space and one outdoor parking space are already included in the purchase price - a further plus point for this attractive offer.Adjacent to the agricultural zone we are selling in Eschenbach an exciting 5.5-room terraced house, which extends over four floors and convinces with a clever layout .On around 175 m² of living space the house offers a generous amount of space, which is ideal for families or couples with space requirements.The bright living area with cozy Swedish stove forms the heart of the house. Staggered on mezzanines there are two dining areas with views into greenery - a charming solution, which provides generosity and light . The modern, contemporary equipped kitchen offers plenty of workspace and is ideally suited for shared cooking moments.The spacious rooms open up versatile usage options - from bedroom to home office and to guest room.In the outdoor area you can expect a sunny terrace with unobstructable sweeping views of the mountains and a well-kept garden on the ground floor with pergola.An indoor parking space and an outdoor parking space are already included in the purchase price - a further plus point for this attractive offer.Interested? Further information, pictures and a virtual tour as well as viewing options can be found at: propertyowner.ch/en/real-estate/25-12241

  • Parking space
1 / 12
6.5 rooms198m²CHF 1,480,000.–
Delggstrasse 6, 8732 Eschenbach SG

Modern 6.5-room single-family home, studio, and expansion potential

Welcome to your new home! This magnificent single-family house, located in the sought-after See-Gaster region in the canton of St. Gallen, is situated in the idyllic Delggstrasse 6c. Built in 2014, the property presents itself in very good condition and will be ready for occupancy in the summer of 2026.The estate extends over a living area of 198 square meters and has a total volume of 1029 cubic meters on a plot of 500 square meters. With a total of 6.5 rooms (including a studio in the basement) and spread over three floors, this house is perfect for families looking for a mix of modern amenities and rural charm.In the basement, the two-room studio can be separately inhabited with a small adjustment.The open and bright rooms are equipped with underfloor heating and offer a welcoming atmosphere. From the spacious living room, you can access the balcony, which offers a spectacular mountain and open view. An additional garden area invites you to relax and enjoy.A particular highlight is the quiet location of the house in a friendly residential area, combined with the proximity to schools, highway connections, and public transportation, making everyday life easier for the family. The surroundings boast a rural charm and offer an ideal environment for children and nature lovers.With three parking spaces, ample space is also provided. Modern amenities such as an entrance hall, CATV cable, and a heat pump round off this unique offer. Don't hesitate to take advantage of this rare opportunity and welcome your dream home in the heart of Switzerland!

1 / 13
4 rooms147m²CHF 1,889,000.–
Alpenblickstrasse 42, 8630 Rüti ZH

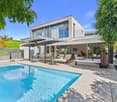
Unique single-family house with pool in Rüti

Exclusive 4-bedroom single-family house, 2-story, living area: approx. 147 m2, building area: 182 m2, paved area: 69 m2, swimming pool: 32 m2, garden: 796 m2. Year of construction: 1975.The house offers, among other things: • 4 rooms with generous space allocation • 147 m² living area over two floors • Swimming pool in the well-maintained garden area The location is exceptionally quiet and sunny – especially in the summer, the property enjoys a lot of sunshine. The surroundings are pleasantly quiet both day and night, making living here particularly attractive.The infrastructure in the vicinity leaves nothing to be desired: • Bus stop Laufenbach can be reached in just 7 minutes on foot • Se-De Market supermarket in 13 minutes on foot • Schlossbergstrasse school in 15 minutes on foot • Railway connection nearby This charming single-family house combines living comfort, privacy, and an excellent location in Rüti ZH. An ideal opportunity for families looking for a well-maintained home with their own pool!This property is being auctioned by the debt enforcement or bankruptcy office. The official estimated value is CHF 1'889'000.00. The sale price of an auctioned property can be significantly lower than the market price. Detailed information (address, property details, usually appraisal report, photos, and information on the upcoming auction and contact point) can be found on www.zimmo.swiss. The objects can usually be viewed in advance (and there's more information about that in the registered area). Further information on this and over 100 other interesting properties can be found at:

Travel time
-
1 / 11
4.5 rooms110m²CHF 880,000.–
Sankt Josefstrasse 4E, 8730 Uznach

Cozy 4.5-room house with private garden

Highlights • Near schools, shopping & public transport • Swedish stove with pizza baking function • Private garden with terrace and tool shed • Multi-purpose basement • Underground parking space with direct access and electric connection Quality of living on two levels - with garden, balconies and comfort details This property impresses with a lot of privacy, continuous investments and plenty of space in the outdoor area. The barrier-free entrance leads to the entrance hall with bathroom and shower. From here, the bright living and dining room with a cozy Swedish stove and the modern, comfortable kitchen (2018) open up. Large windows let in plenty of light and connect the living room directly to the sunny terrace and private garden. A storage room and a garden house provide additional storage space outdoors. Upstairs, you'll find three rooms, two of which have their own balcony, ideal for quiet moments in the fresh air. A bathroom with bathtub completes this floor. Triple-glazed windows (2014), an alarm system (2022), freshly painted areas (2024), and regularly replaced appliances underline the very well-maintained condition of the house. In the basement, you have a cellar, a laundry room, and a multi-purpose room at your disposal: perfect as a fitness, hobby, or playroom. The offer includes an underground parking space with electric preparation, which is available for an additional CHF 30,000. Let yourself be impressed by this special home, we look forward to your contact for a viewing!

Travel time
-
1 / 13
10.5 rooms151m²CHF 830,000.–
Rickenstrasse 13, 8737 Gommiswald

Apartment building with 3 apartments - Your investment in an attractive future / Rental object!

In the sought-after region of See-Gaster in the canton of St. Gallen, directly in the heart of Gommiswald, a charming apartment building is being offered for sale. The property presents an excellent opportunity for both investors and families looking for a multi-generation house.The 1949 building comprises three 3.5-room apartments with a total living area of 151m². Each apartment has its own balcony, allowing for pleasant outdoor relaxation.In the basement, there is a storage room, heating, and a laundry room. Additionally, two garages are available, a valuable plus in this sought-after location. The plot measures 191m², and the entire building has a volume of 1036m.Currently, all three apartments are rented out, providing you not only with a stable source of income but also a solid investment opportunity. The location convinces with good connections and immediate proximity to public transport, which is particularly advantageous for commuters.The property requires renovation, giving you the opportunity to design it according to your individual ideas and sustainably increase its value. Take advantage of this unique chance to create your new home or invest in a high-yielding property at a prime location in Gommiswald.Guide price: CHF 830,000.--Down payment: 5% of the purchase priceTotal rental income: CHF 42,000.-- / year / 5% return!More information:Dylan Grava, Real Estate AgentREMAX Real Estate Horgendylan.grava@remax.ch078 768 93 93

Travel time
-
1 / 24
7.5 rooms196m²CHF 1,800,000.–
Aatalstrasse 28, 8636 Wald

Exclusive country house idyll with 3,874 m² of land, large natural pond, and Alpine views

This exceptional 7.5-room single-family house is located in a sunny, quiet spot in the idyllic Neutal in Wald ZH – surrounded by nature, space, and absolute privacy. The house was comprehensively modernized in 2011 and brought up to Minergie standard. A high-performance heat pump with 12 coil registers ensures efficient, sustainable energy supply. The architecture combines traditional charm with modern technology and creates a living ambiance full of warmth, comfort, and generosity.Living with atmosphere – ground floorThe bright entrance area opens up to a approximately 43 m² large living/dining room with a noble wooden cassette ceiling and an original tile stove from 1949, which can even be used for baking – a rare, charming highlight. A separate chimney lounge with direct access to the south-facing patio offers a quiet retreat with a view of the greenery. The spacious kitchen with granite countertops and a large steam extractor hood also opens up to the patio and invites you to social moments outdoors.In addition to the ground floor: • Guest room • Guest toilet • Two offices • Second house entrance with its own wardrobe – ideal for quiet business, practice, studio, or home office with customer traffic Private retreat – upper floorThe upper floor impresses with: • large, bright bedroom with south-facing balcony and dreamy views of the greenery and the mountain world • another room (ideal as a dressing room or bedroom) • modern bathroom with walk-in shower • practical storage room Basement – functional and versatileIn the basement, you will find: • heating technology (heat pump) • laundry room • cellar • craft room • garage Everything is neatly structured and offers a lot of storage space and usable area.Plot and natural pond – a nature refugeThe property includes 3,874 m² of land, of which a approximately 670 m² large, protected natural pond with impressive plant diversity. The pond is part of the supracomunal nature conservation object «Teich und Hangried im Neutal» (object number 18) and is located in private ownership – a nature jewel whose care is supported by the canton.Directly adjacent is the unbuildable agricultural zone with an unobstructed view of the Glarus Alps. An own spring on the property offers additional potential.Location – nature paradise in front of the doorThe property is located in one of the most beautiful hiking areas of the Zürcher Oberland, characterized by rivers, streams, and small waterfalls. Only about 1,900 m above is the popular Alp Scheidegg, the highest restaurant in the canton of Zurich – with spectacular views of Lake Zurich and the Alps, as well as a starting point for paragliders.Despite its natural location, shopping facilities, schools, public transport, and medical care are easily accessible.ConclusionThis single-family house is far more than just a residential building – it is a retreat with character, embedded in a unique natural setting. The combination of high-quality renovation, large plot, protected natural pond, unobstructed view, Minergie standard, and versatile usage possibilities makes this property a unique opportunity in the Zürcher Oberland.

Travel time
-
1 / 13
12 rooms275m²CHF 1,299,000.–
Oberfeld 1 & 3, 8636 Wald

Unique house with great renovation and expansion potential

This special property in Wald combines privacy, tranquility, and a far-reaching view, making it ideal for buyers looking for a house with development potential. The object has been partially renovated and provides a solid basis for continuing the work started and creating a long-term, coherent home. Thanks to the generous structure, the house can be used as a multi-generation house. Depending on the design and construction requirements, the realization of an annex apartment can also be considered, ideal for relatives, guests, or as a separate office or retreat offer. The quiet location underlines the special character of this property and creates a pleasantly protected living environment. A highlight is the roof terrace, which invites you to relax outdoors. The outdoor offer is complemented by a small garden house, which serves as a cozy place to stay. The winter garden, which can be used as a living or living room area, expands the living space and connects indoor and outdoor life in an attractive way, even in the transitional periods. Overall, this property in Wald offers a rare combination of tranquility, views, and diverse usage possibilities, making it an excellent opportunity for those who want to acquire a house with charm, substance, and great potential.The property is located in Wald (ZH) in a pleasantly quiet and nature-connected environment. The surroundings are characterized by smaller residential areas, creating a harmonious and family-friendly living atmosphere. Wald is known as an attractive residential and recreational location in the Zürcher Oberland and offers a high quality of life. The surrounding nature with walking and hiking trails, as well as other nearby recreational areas, is practically at your doorstep and invites you to outdoor activities all year round. Thanks to a good connection to public transport and the regional road network, the surrounding communities and economic centers of the region are easily accessible.The property convinces with its characteristic two-family house charm and offers a solid basis with partially completed renovations (major renovation 1980, oil heating in house part No. 3 replaced 2021). Various renewals have already been tackled; at the same time, there is still a need for renovation in some areas, allowing for individual expansions and modernizations according to your own ideas. In the outdoor area, the object scores with a well-kept garden and generous surroundings, which offer diverse usage possibilities. A terrace and a balcony extend the living space outdoors and create attractive places for relaxation and stay. The offer is complemented by a practical garden house, which provides additional storage space for garden equipment and accessories.This historic house consists of two semi-detached houses on two separate plots and is being sold together. It is also listed in the communal inventory of protected objects. Accordingly, a comprehensive renovation must be carefully reviewed with the municipality.

Travel time
-
1 / 13
10 rooms265m²CHF 2,720,000.–
Hoheneggweg 8, 8636 Wald

Renovated dream home with pool and 2 apartments

Detached 10-room single-family house in Wald ZH - 2023 extensively modernizedIn a quiet, elevated hillside location with a far-reaching view, this house offers approximately 265 m² of living space on 3 levels, a versatile floor plan with a separate area and a spacious garden with a swimming pool - ideal for families, home offices, and guests. • Areas & Data: approximately 265 m² of living space, plot approximately 930 m², year of construction 1966, renovation 2023, 3 bathrooms • Living & Cooking: bright living/dining area with large window areas and terrace; modern kitchen with island/bar, induction cooktop, side-by-side refrigerator; parquet floors • Rooms: retreat area on the top floor with a very large room and bathroom; on the lower floor, a separate area with its own entrance, living kitchen, room, and shower/WC - ideal as a separate apartment, guest or office • Additional Rooms: hobby/fitness room, workspace, laundry room, cellar/bomb shelter, dressing room • Outdoor Space: several terraces/seating areas; garden with swimming pool (approximately 48 m² of water surface) • Energy: geothermal heat pump, heat distribution via underfloor heating • Mobility & Location: quiet residential area above the city center; Wald train station approximately 700 m; A53 in approximately 15 minutes; recreation at Bachtel/Tösstal • Parking: up to 4 spaces in separate garages • Price & Availability: purchase price CHF 2'720'000; availability by arrangement We would be happy to show you this modernized home during a personal viewing.

Travel time
-
1 / 19
  • Garage
  • Pets allowed
  • Mountain view
  • +3
6.5 rooms170m²CHF 1,455,000.–
Moosstrasse 8, 8498 Gibswil

6.5 - Room Semi-Detached House in Gibswil

6.5-room single-family house, partially attached, with sunny seating areas and a photovoltaic system in Gibswil Well-maintained property with individual interior design and large garden in a quiet location in a family-friendly residential area. The 1994 built, partially attached single-family house offers a total of 170 m² of living space on three floors. The ground floor is dominated by the living and dining area and the open kitchen, whereby the intelligent division creates a pleasant room effect. The eye-catcher is the centrally placed, rotatable chimney stove, which provides comfort in the cool seasons. The large outdoor seating area is connected to the living area, which can be covered and protected from unwanted views.Of the four bright, friendly rooms on the upper floor, two have a balcony with a view of the Alps. Wooden roof slopes, open beam construction, and a balcony with a distant view characterize the spacious attic. Shower, sink, and toilet are also available - and as a special feature, a cozy sauna. The basement includes washing/drying, a cellar, and a storage room. Two parking spaces in the underground garage are included in the price.The garden delights both families and gardening enthusiasts. The large lawn, the practical garden house, and the idyllic koi pond invite you to linger, play, and enjoy the outdoors.8498 Gibswil is located in the Hinwil district, in the canton of Zurich. The population in the political municipality of Fischenthal has changed by an average of +1.2% per year over the last five years to 2,666 inhabitants (as of December 31, 2024). The tax burden is 10.6% (canton: 10.0%). Over the last five years, the municipality has averaged an annual residential construction activity of 1.6%, while the vacancy rate is currently 1.5% (as of June 1, 2025). Real estate prices have changed by +30.2% over the last five years (canton: +28.4%).

  • Garage
  • Pets allowed
  • Mountain view
  • +3
Laura Lupo

Laura Lupo

Mitglied der Geschäftsleitung

Travel time
-
1 / 13
15 rooms500m²Price on request
Städtchen 25, 8730 Uznach

3-Family House with Retail Space, Magazine, Parking

Multi-family house with separate outbuilding/magazine/warehouse and sufficient parking spaces in the midst of the historic town of Uznach.The buildings offer a unique investment opportunity.Overview of the property: • Three residential units, two 3.5-room and one 5.5-room apartment on 2 floors • Retail space on the ground floor • Outbuilding magazine/warehouse 2-story • Sufficient parking spaces • Spacious living areas • Cubature MFH 2'325 m³ + warehouse 552 m³ • Three bathrooms for daily comfort • Spacious plot with 772 m² • SiNa currently • Rented: retail space, both 3.5-room apartments, magazine, parking spaces • Vacant: 5.5-room apartment (heiress) • Plans available Location and surroundings:The property is located in the center of the picturesque town of Uznach-SG. The infrastructure around the property is excellent: • Bus stop «Tor» only 2 minutes' walk away • Uznach train station can be reached in just 7 minutes on foot • Herrenacker school house in the immediate vicinity (2 minutes' walk) – ideal for families • Städtchen pharmacy also only 2 minutes' walk away • The recreational area with the Linth invites you to take walks in the nearby area This multi-family house represents an attractive capital investment or an ideal opportunity as a multi-generation and business house.We would be happy to receive your offer.We will gladly send you detailed documents by mail and look forward to your contact.
Travel time
-
1 / 16
8 rooms175m²CHF 1,950,000.–
Im Grund 2, 8636 Wald

Exclusive 8-room house with panoramic views, PV system & flexible usage

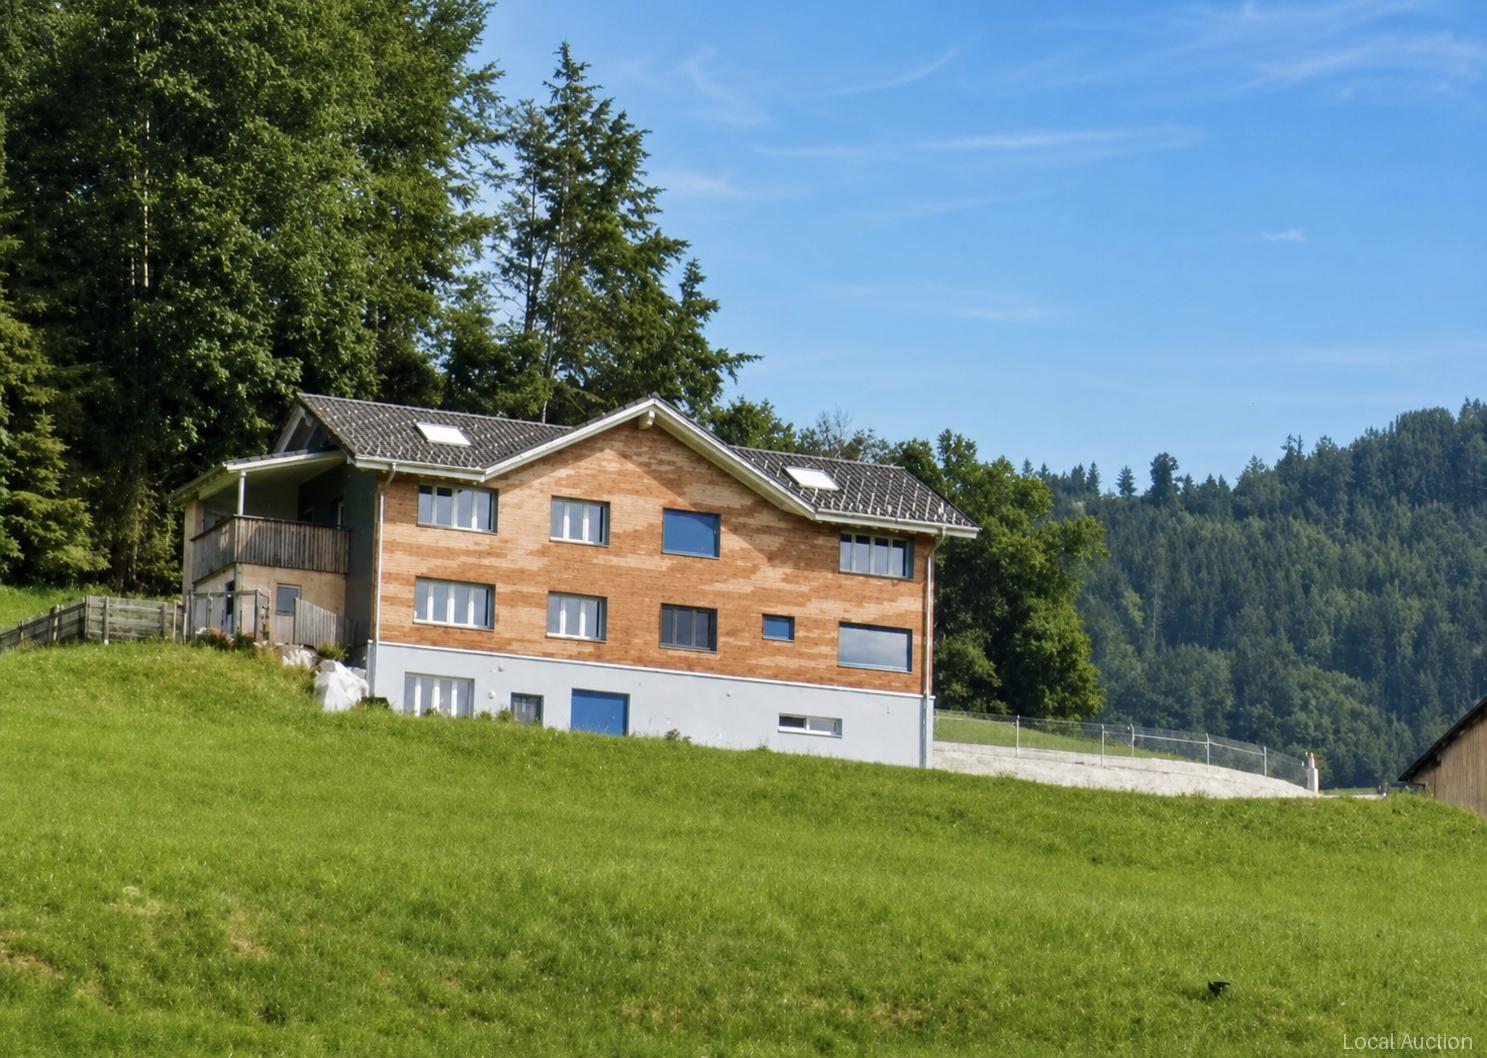
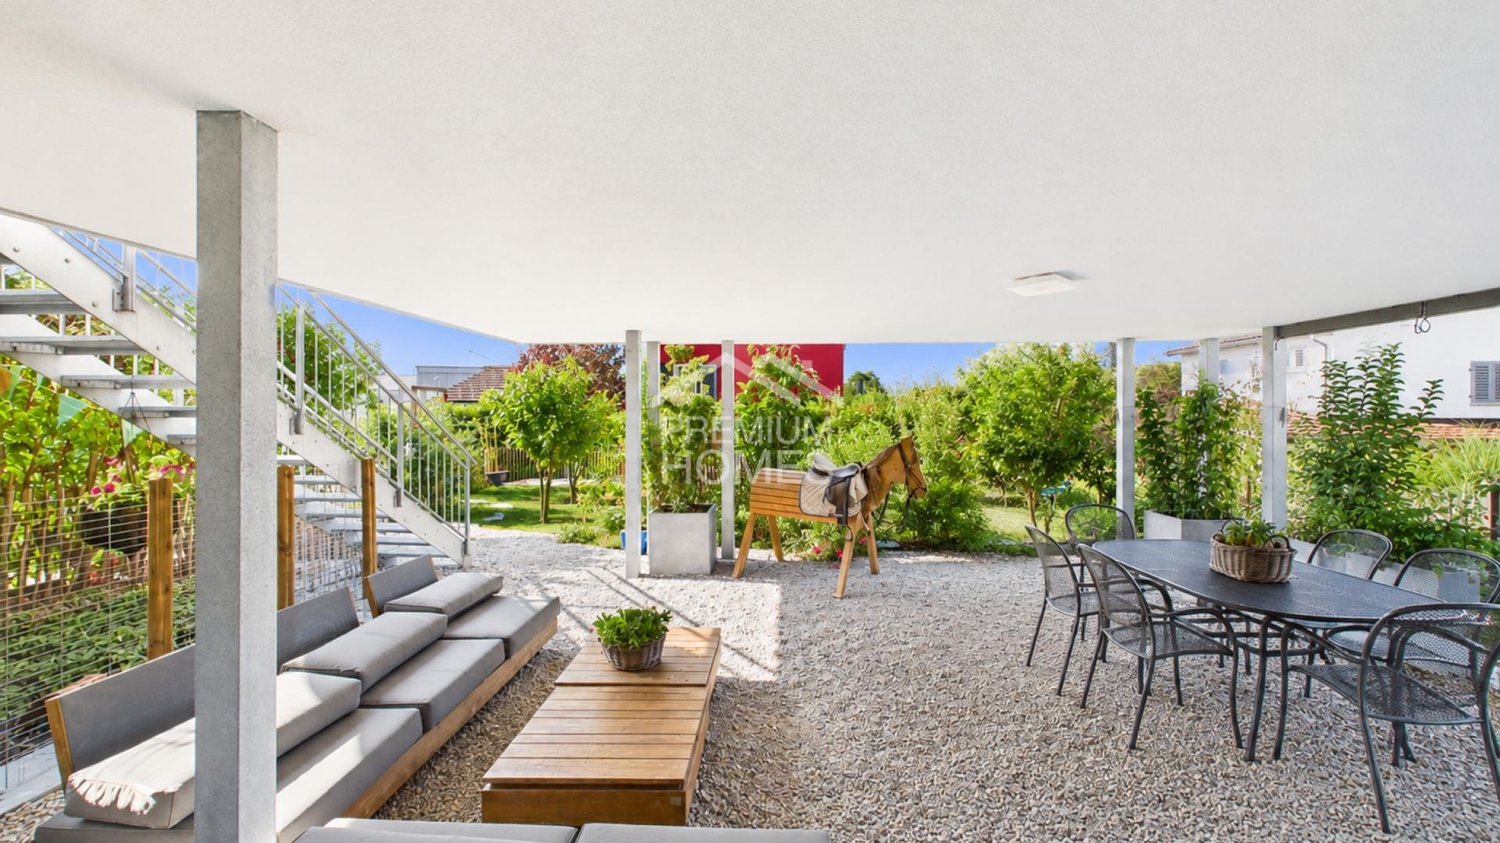
In a quiet location with unobstructable views and plenty of privacy, a home awaits you in a natural setting that offers much more than just living space - family-friendly, future-proof, and with a high quality of life. A rare gem in this size and equipment in the Wald region!With approximately 240 m² of net living and usable space, of which around 175 m² is classic living space, spacious attics, versatile usable basement and hobby rooms, and an officially recognized air raid shelter, which is an absolute added value, as well as a extensive plot of land of around 760 m², this property impressively combines impressive space with modern living comfort and sustainable energy efficiency. In 2019, the house was comprehensively renovated with great attention to detail. Today, it presents itself in an extremely well-maintained and high-quality condition. Light-flooded rooms, a well-thought-out floor plan, and carefully selected materials create a stylish living atmosphere, where modern design and cozy home perfectly complement each other.The high-quality built-in kitchen is the heart of the house and invites you to cook and enjoy together. The bathrooms were also completely renovated and convince with timeless design and high comfort. Open dressing areas as well as elegant vinyl and natural floor coverings give the living rooms a modern and warm appearance. The combination of underfloor heating and radiators ensures a pleasant room climate at any time of the year. A special highlight is the future-oriented energy supply. The modern photovoltaic system in combination with a powerful 10.7-kWh electricity storage system enables low energy costs with high self-consumption and is a sustainable investment.Even in the outdoor area, no wishes remain unfulfilled. The spacious garden offers plenty of space to play, relax, or spend social hours with family and friends. The unobstructable view into the green and the quiet surroundings create a living quality that will be preserved even in the future and delights every day anew.Another major advantage of this property is its exceptional flexibility. Originally designed as a two-family house, it can be converted back into two separate residential units with little effort, since all connections are still available. This makes the property ideal for multi-generational living, the combination of living and renting, or as a long-term investment with additional development potential.The most important advantages of Immobilien Solution at a glance: • Ready for immediate occupancy • Quiet location with unobstructable views on 760m² plot • Flexible usage: Ideal for multi-generational house, rental of one unit, living and working. • 8 rooms with 240 m² net living and usable space • Including large garage box + 6 outdoor parking spaces • Various renovations in 2019 for CHF 250'000 with high-quality materials: • Kitchen, • Bathrooms, • Floors, • Painting work • Photovoltaic system with 10.7-kWh electricity storage • Roof renovation 2022 and more • 2 wet cells with shower, bathtub & 1 bath • Extensive basement area with extremely much space and potential on the entire floor, as well as a large attic on the upper floor • Officially recognized air raid shelter • Very large garden area with surrounding area • Design chimney with rotating fireplace • Combination of underfloor heating and radiators Register with us today for a non-binding viewing appointment.

Travel time
-
1 / 13
9.5 rooms330m²CHF 1,500,000.–
Laad 265, 8727 Walde SG

2-Family house with large garden and meadow

Rural living - Two-family house with large garden and meadow On the property stands a charming and well-maintained two-family house with a 5.5-room and a 4.5-room residential unit as well as a single garage. A highlight is the extensive garden with lush vegetation, pathways, fountains, cozy seating areas, and tree population. Additionally, there is also some meadow land with stream access. The total property area is approximately 4,500 m². The main building is over 100 years old. The annex (former barn) was completely rebuilt in 1984/1985. From both residential units, you can enjoy a magnificent and unobstructed view into the greenery and into the distant mountain world. The excellently sunny location invites you to linger and offers a lot of privacy as well as relaxation in the midst of nature. The 5.5-room residential unit West has a living area of approximately 160 m². The room heights are, as is usual in such houses, mostly below average. The 4.5-room residential unit East has a living area of approximately 170 m². The property is centrally heated via a wood-pellet heating system. Additionally, there is a tiled stove and a fireplace in both residential units. A solar system for hot water and heating support is located on the roof. The freshwater supply is provided exclusively by own spring water. The property is not connected to the public sewer system. The wastewater disposal is carried out via an own collection tank, which must be pumped out periodically. Access to the property is via a communal road, 1st class, and then via a well-developed communal road, 2nd class, starting from the village of Ricken, approximately 3 km away. A post bus stop is located in the village of Ricken, and the nearest train station in Wattwil is approximately 9 km away. The motorway access in Neuhaus/SG is approximately 11 km away. You can get further impressions of the property here: Virtual house tourhttps://tour.giraffe360.com/2a01b5a91c7247bd8ad09bb36f4a1db0 3D floor planshttps://my.giraffe360.com/3dflp/dmi6n6i If we have sparked your interest, do not hesitate to contact us.
Travel time
-
1 / 13
4 rooms120m²CHF 650,000.–
Hüslibergstrasse 33, 9642 Ebnat-Kappel

Renovation-requiring 4-room Toggenburg house with multi-purpose room and two separate meadow land parcels

Renovation-requiring 4-room Toggenburg house with multi-purpose room and two separate meadow land parcels The residential house is located on a elevated south-west slope in the family-friendly residential area of Wier in Ebnat-Kappel. All local infrastructures are easily accessible within a few minutes' walk.The separate woodshed parcel is located above the residential house and has a small woodshed for garden equipment or small animal husbandry. Opposite the residential house parcel, the third parcel extends with approximately 790 m² of meadow area.The single-family house offers a beautiful view of the surrounding Toggenburg mountains and is very well sunlit. On the north side, the bypass road runs along.The house has a living area of approximately 120 m² and is divided as follows:Basement • Multipurpose room with rustic stone wall and a stone oven • Storage room / cellar • Natural cellar Ground floor • Covered seating area with chimney • House entrance • Living room with tile stove • Secondary room • Kitchen in raw state with Swedish stove • Shower / toilet • Entrance hall / staircase to the upper floor Upper floor • Sloping bedroom with cozy wooden beams • Separate bedroom / office • Attic Outdoor • Green area • 3-4 parking spaces The house does not have central heating, but is equipped with a tile stove, Swedish stove, and stone oven.Discover the property comfortably from home with our virtual tour! https://tour.giraffe360.com/4f93edfd54ee4cf985f263d2c1c9087dAlso, get a realistic sense of space with our 3D floor plan! https://my.giraffe360.com/3dflp/dq712k8Have we sparked your interest? We would be happy to answer any questions you may have or show you the property on site!

Travel time
-

Suggested properties for you based on search results