9 results - House, chalet, rustico to buy: 8586 (Andwil TG, Buch b. Kümmertshausen, Buchackern, Engishofen, Ennetaach, Erlen, Kümmertshausen, Riedt b. Erlen)

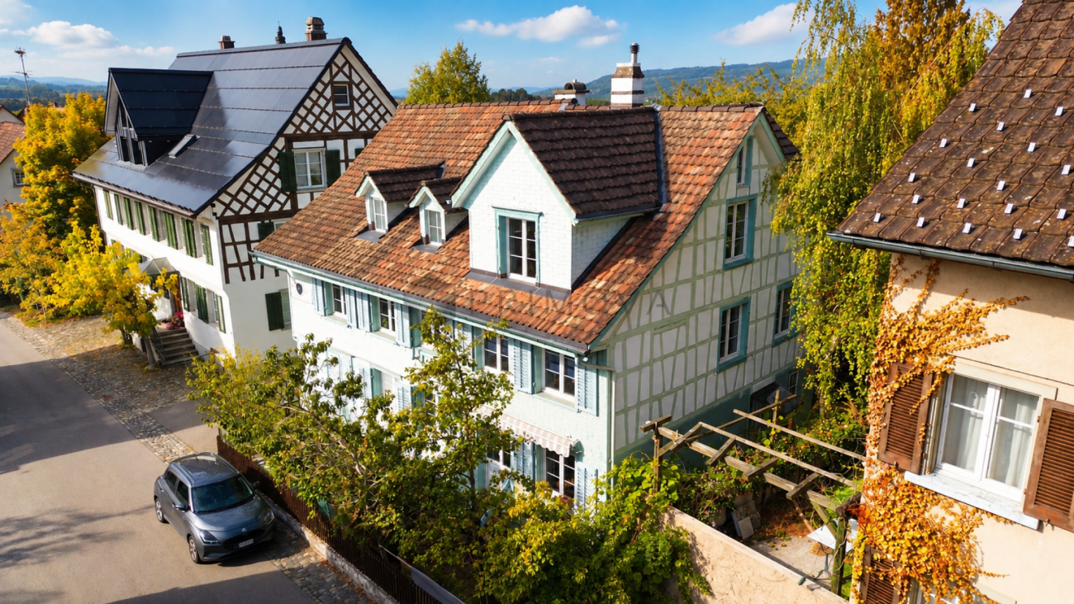
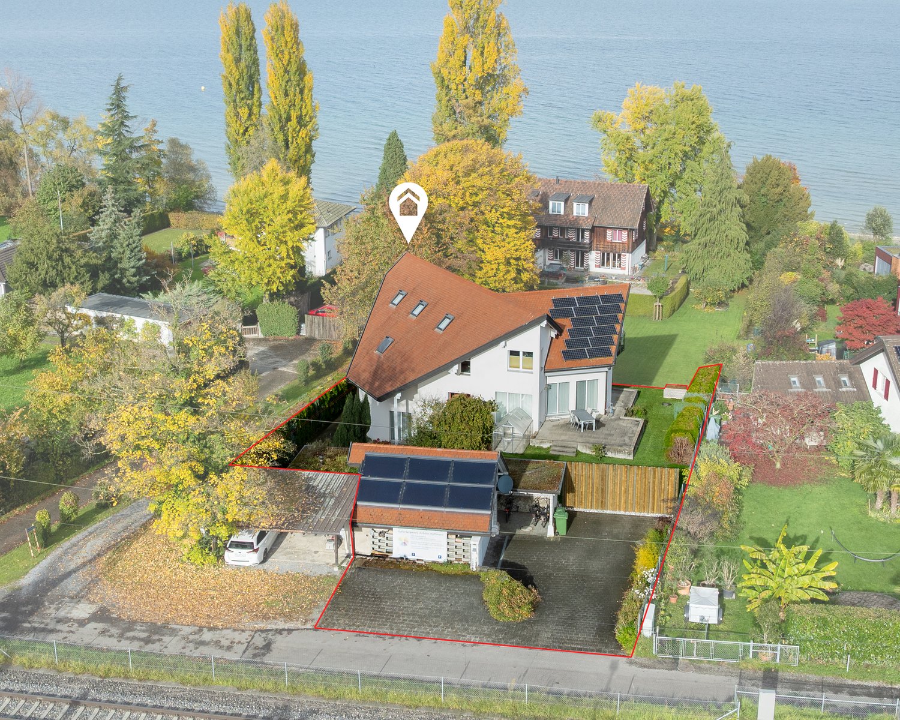
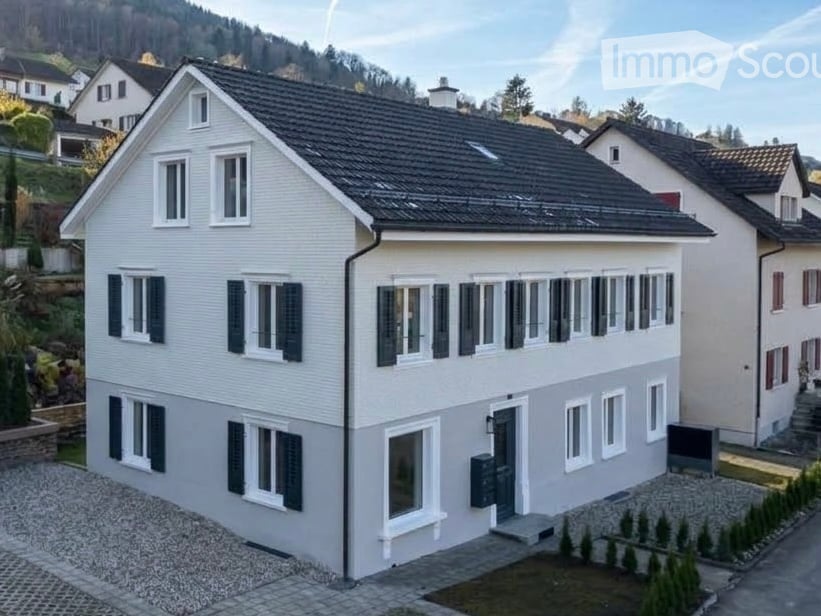
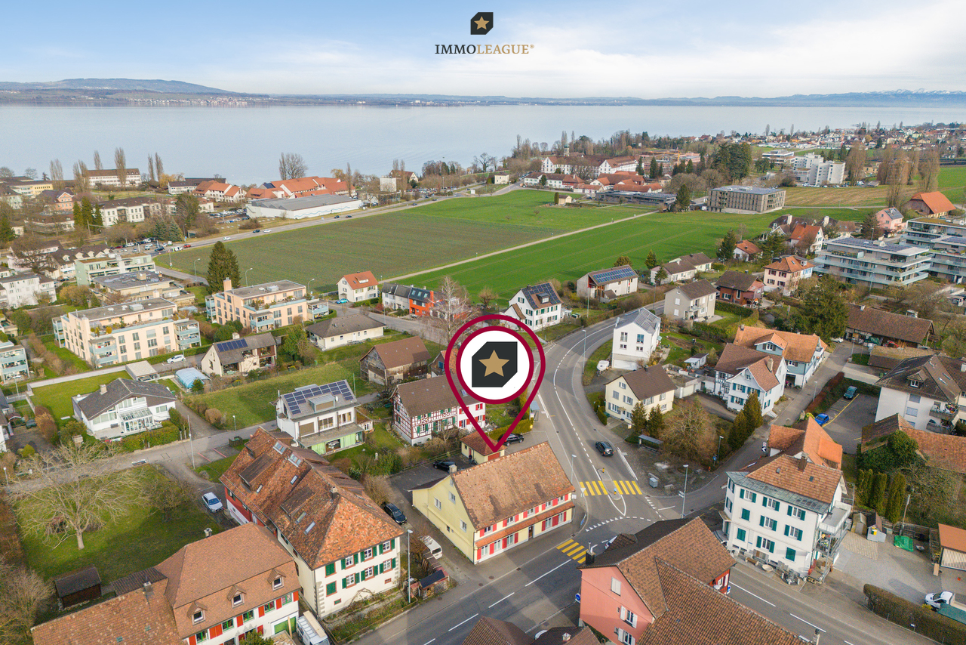
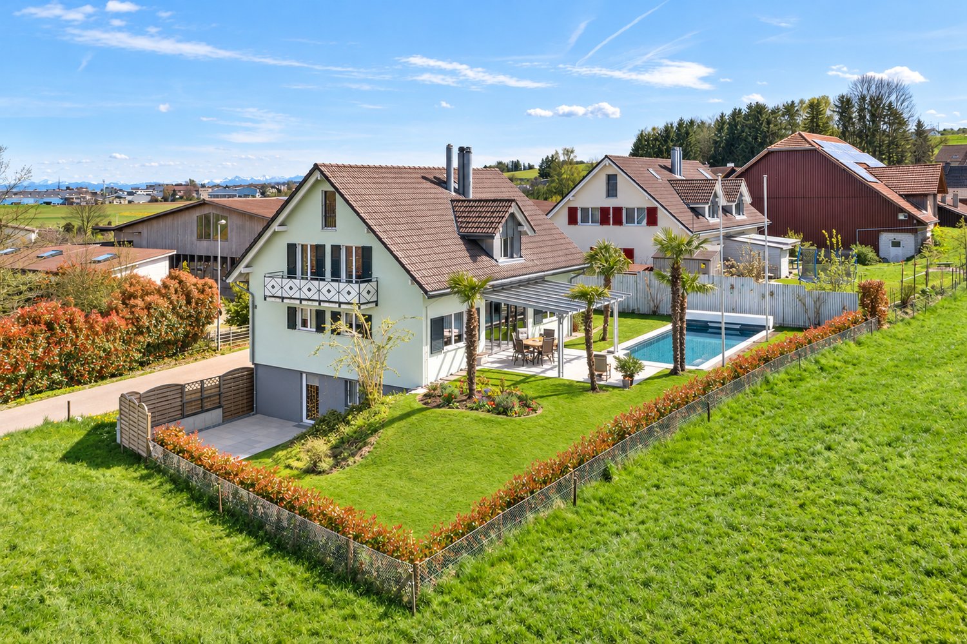
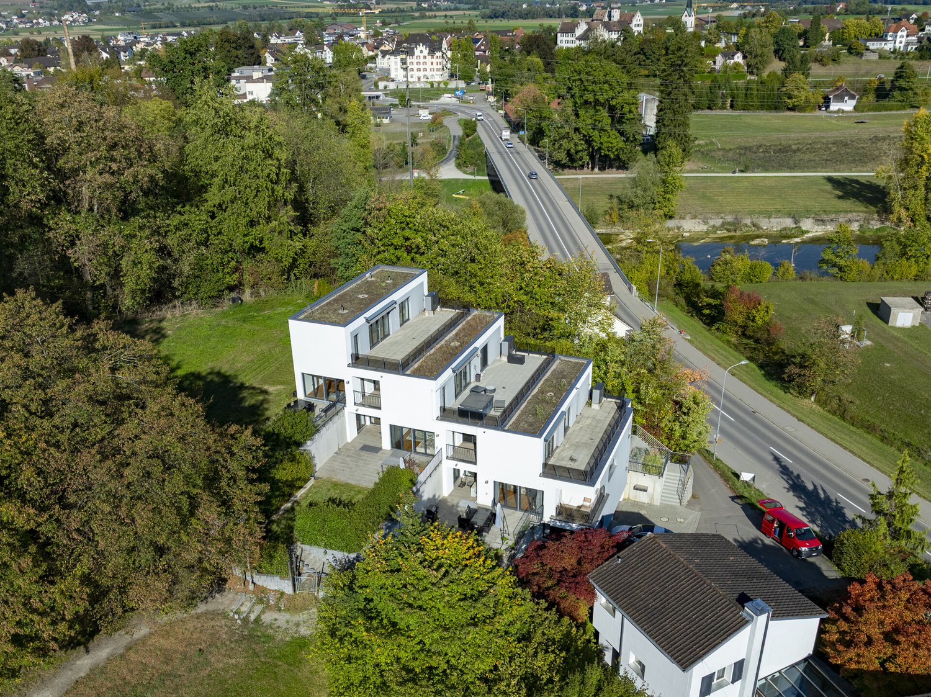
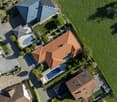
  • Aerial view of a residential neighborhood with multiple houses, gardens, and parked cars. The houses have varied architectural styles and are surrounded by greenery and open spaces.
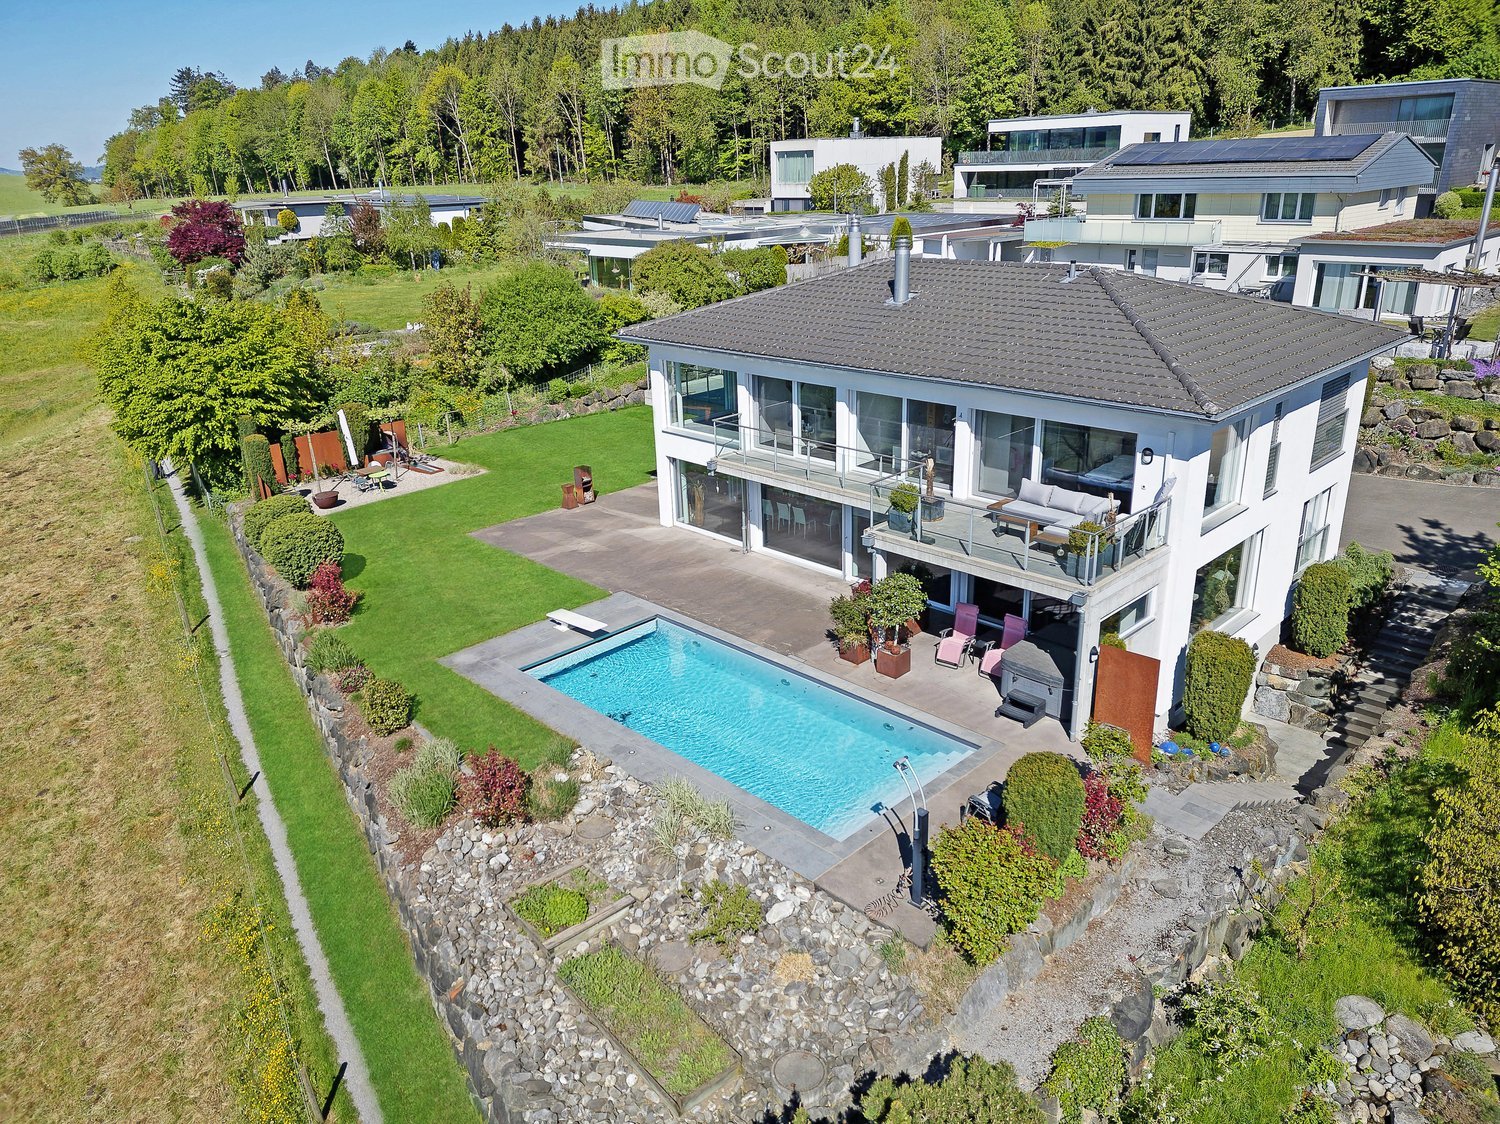
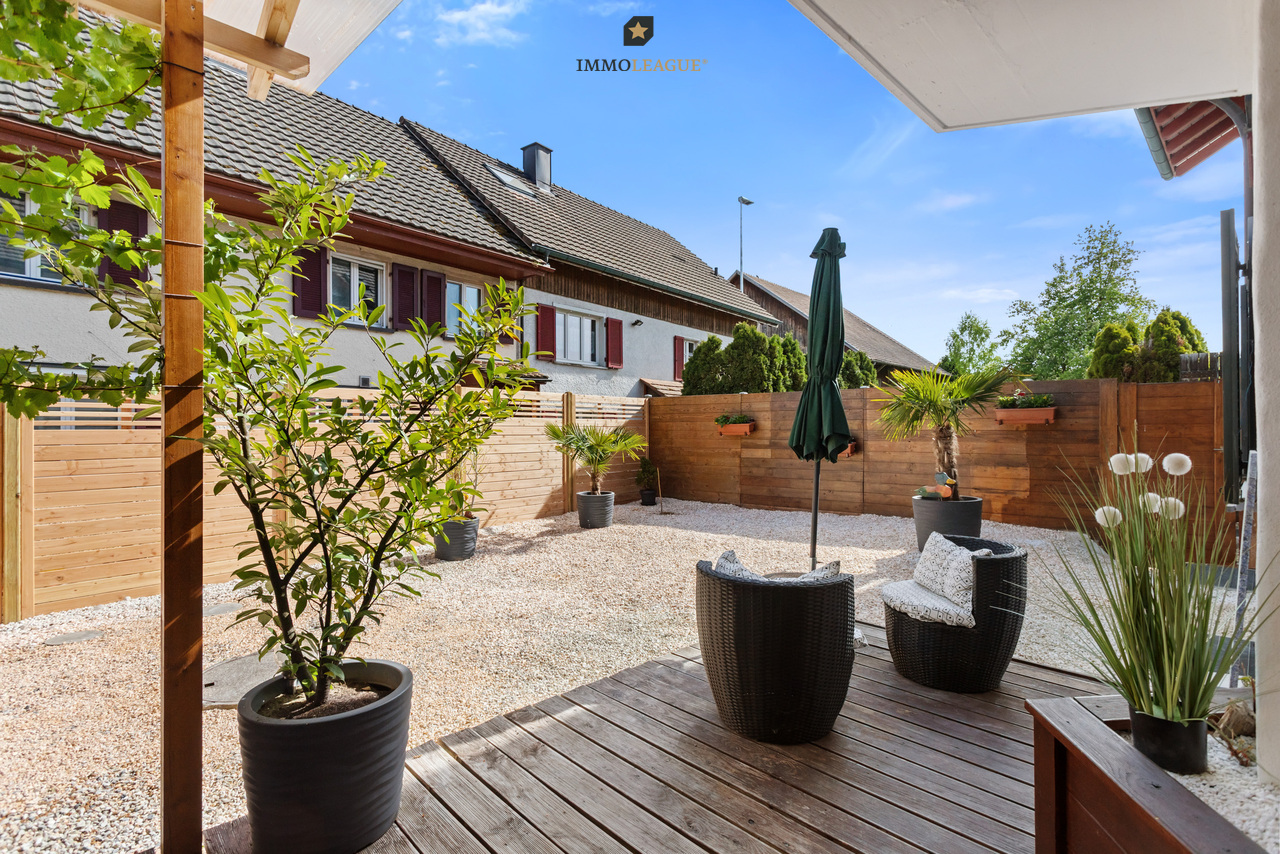
  • Outdoor patio area with a wooden table and chairs, surrounded by a well-maintained lawn and hedges, with bicycles parked nearby.
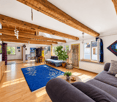
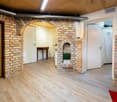
  • Modern living room with a central fireplace, wooden flooring, shelves with books and decorative items, a glass-enclosed pet habitat, and a dining area with a table and chairs.
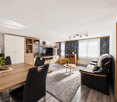
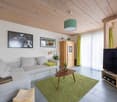
  • Modern living and dining area with a long wooden dining table, grey upholstered chairs, a wine barrel wine rack, a flat-screen TV, floor lamp, and decorative plants.
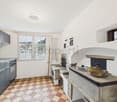
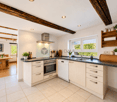
  • Modern kitchen with grey cabinets, stainless steel appliances, wooden flooring, and a refrigerator adorned with drawings and notes.
  • Bright, modern room with wooden flooring, large windows, a desk with a computer, a green bean bag chair, a bookshelf, and a floor lamp.
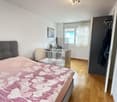
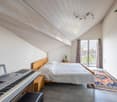
  • Modern bedroom with a bed, pillows, a wall-mounted TV, built-in wardrobe, and large windows with curtains. The room features a blonde wood floor and a ceiling light fixture.
  • Modern bathroom with a white sink, large mirror, and a toilet. The sink has a sleek faucet and is placed on a dark vanity. A towel hangs on a rack next to the toilet. The bathroom has a contemporary design with neutral tones and a view of a bedroom throug

  • Modern bathroom with a large bathtub, a sink with a cabinet, a mirror, and a window offering a view of greenery. The space includes a towel, a trash bin, and decorative plants.
  • Well-lit attic gym with exposed wooden beams, multiple exercise machines including a treadmill, elliptical, and weight machine, along with a yoga mat and storage shelf.
  • Cozy attic bedroom with wooden floors, slanted ceilings, and large skylight. Features a bed, desk, chair, shelves, and various decorative items.
1 / 11
6.5 rooms200m²CHF 1,270,000.–
Top
Giessenstrasse 8, 8586 Andwil TG

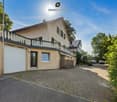
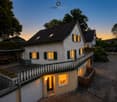
Modern 6.5-room semi-detached house in Andwil TG – available from Nov. 2026

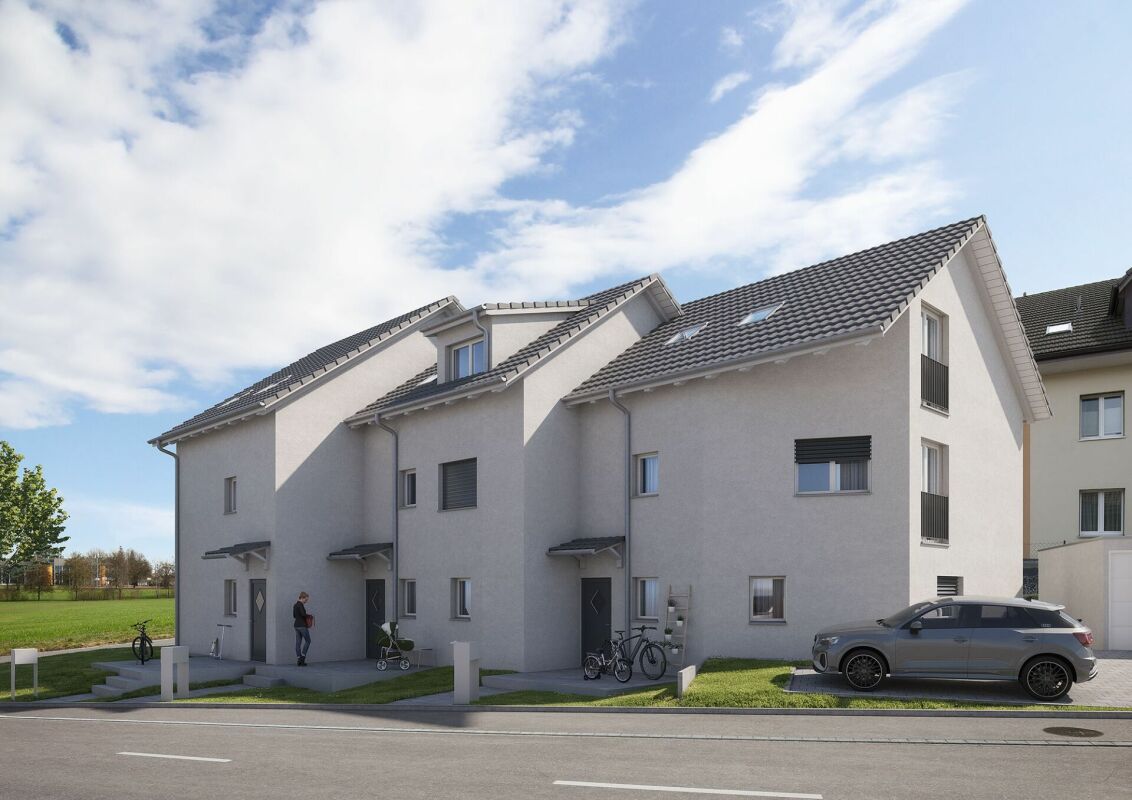
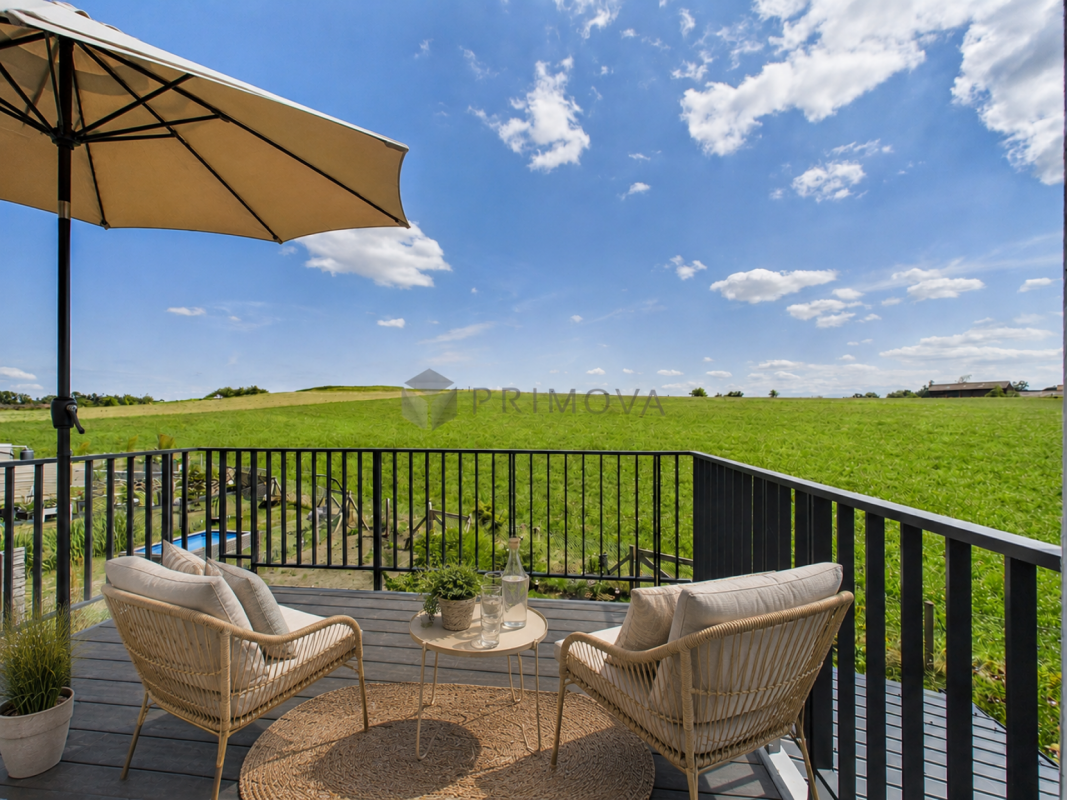
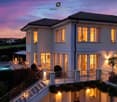
Welcome to Giessenstrasse 8 in Andwil TG! This modern semi-detached house, built in 2022, impresses with spacious living areas, high-quality equipment, and a quiet, family-friendly location in Thurgau.The house extends over 4 floors with a living area of 200 m² and a total usable area of over 270 m² on a plot of 281 m². With 6.5 rooms, a room height of 2.6 m, and a volume of 909 m³, it offers plenty of space for the whole family.Highlights at a glance • 6½-room corner semi-detached house with around 200 m² of living space and over 270 m² of usable space • Fully developed attic with an additional room and a spacious fitness, hobby, or multi-purpose room • Preparation for an additional bathroom in the attic • Spacious master bedroom with dressing room and en-suite bathroom • Two additional bathrooms and a separate guest toilet • Bright living and dining area with direct access to the seating area and garden • Corner location with additional privacy • Air-water heat pump with low-temperature underfloor heating • Free Cooling for pleasant temperatures in summer • Triple-glazed windows • Electric roller shutters • LED lighting throughout the house • Sonos multi-room music system • Water softening system • Modern electrical installation with numerous motion detectors • Fly screens on the windows • Preparation for a photovoltaic system • Garden house and additional privacy screens in the outdoor area • Full basement with a very large cellar room, laundry room with Secomat, and technical room • Garage and additional outdoor parking space • Family-friendly residential area with short distances to school, shopping, and village center Location and surroundings: The property is located in a quiet residential area – both during the day and at night, there is pleasant silence. In summer, the house benefits from plenty of sunlight, and even in winter, the sun's radiation is good. The aerial view of the surroundings shows a green, open residential structure with plenty of nature.Practical local amenities: • Volg supermarket: Only 1 minute's walk away – daily shopping made easy. • Andwil Volg bus stop: Right in front of the house door – ideal public transport connection. • Andwil school area: Can be reached in just 3 minutes on foot – ideal for families with school-age children.

Travel time
-
1 / 10
171m²CHF 1,125,000.–
Brunnenwiese, 8586 Riedt b. Erlen

5.5 Room Semi-Detached House in a Quiet Location

5.5 room semi-detached house in a quiet location Are you looking for a stylish and spacious home in an idyllic setting? This modern 5.5-room semi-detached house in Riedt bei Erlen (TG) offers the highest living comfort and a well-thought-out architecture. With only two residential units, you can enjoy the advantages of a single-family home with a lot of privacy. The bright rooms, the high-quality equipment, and the quiet location make this house the ideal home for families and discerning buyers.Highlights of the house: • 5.5 spacious rooms with optimal room layout • Three modern bathrooms - one on each floor • Energy-efficient construction for sustainable living • Bright living rooms with large window fronts • New building with only 2 residential units for an exclusive living atmosphere • Opportunities for customization of materials and equipment during the construction phase • The building is constructed according to the latest architectural and energy standards and ensures low ancillary costs. In addition to the well-thought-out room layout, the house also convinces with its attractive location. Riedt bei Erlen offers a perfect combination of rural tranquility and good infrastructure. Shopping facilities, schools, and public transport connections are easily accessible, so you can design your daily life comfortably.Take the opportunity to secure your new home early and shape it according to your individual ideas. Whether floor coverings, kitchen fronts, or bathroom equipment - in the current construction phase, personal wishes can still be taken into account.Your new home is waiting for you!For further information or a viewing on site, we are at your disposal at any time. Don't miss this unique opportunity and contact us today.

Travel time
-
1 / 12
  • Parking space
  • Pets allowed
  • Mountain view
  • +4
4.5 rooms148m²CHF 865,000.–
8586 Erlen

Not for everyone. But for people who understand peace as a luxury.

Not for everyone. But for people who understand peace as a luxury. This nearly new semi-detached house is not aimed at the masses, but at people who achieve a lot, carry a lot - and therefore need a place where they can completely switch off.Nestled in a quiet, natural environment, far from traffic, noise and constant availability, a sense of living is created here that has become rare in today's world: real silence. No hectic pace. No through traffic. No constant "must". Instead: space to arrive. Space to breathe. Space for oneself.The deliberately secluded location is not a compromise - but a decision. For clarity. For focus. For quality of life. A home for people who know that true relaxation does not arise in the center, but where peace begins.Inside, this claim is consistently continued. Clear architecture, generous room structures and state-of-the-art smart home technology merge into a living concept that combines comfort and aesthetics at the highest level. Light-flooded rooms, flowing transitions and a well-thought-out openness create an atmosphere that is both inspiring and calming.The living and dining area opens up to nature and becomes the central living space - whether for relaxed evenings, focused work or selected guests. The private garden acts like a natural extension of the living space: a place where time loses its importance.The room layout follows a clear principle: fewer rooms, but more generosity. Currently, 4.5 spacious rooms are available (originally 5.5 rooms, easily convertible).On the upper floor, you will find two stylish retreats: a bedroom with its own en-suite bathroom - ideal as a guest area or private area with maximum discretion. Another bedroom with integrated dressing room and private balcony - a place for quiet moments and clear thoughts.The attic expands the house with an open, versatile room - perfect for a home office, creative projects or as a personal retreat.Technically, the property also meets the highest standards: the integrated smart home control allows for intuitive control of central functions by voice (light, heating, shutters and alarm) - discreetly in the background, but always present. An air-water heat pump and a photovoltaic system ensure sustainable efficiency and modern independence.Two underground parking spaces, one with an e-charging station, complement this offer.This property is ideal for people who consciously decide against compromises. And for a life that is not determined from the outside - but from within.The following highlights are offered by this property: • Consciously quiet, natural location - ideal for retreat and deceleration • For people with high demands on privacy and quality of life • State-of-the-art smart home with intuitive voice control • Generous, open living concept with plenty of light and space • Private garden as a personal retreat • Flexible floor plan (currently 4.5 rooms, originally 5.5 rooms) • Bedroom with en-suite bathroom (also ideal as a guest area) • Bedroom with dressing room and private balcony • Spacious attic studio for work, creativity or retreat • Sustainable energy solution (heat pump & photovoltaics) • 2 underground parking spaces at CHF 30,000 excl., 1 with e-charging station If you can identify with this description and are consciously looking for a place that is more than just a home, we look forward to your contact and to showing you this special property personally.

  • Parking space
  • Pets allowed
  • Mountain view
  • +4
Alexander Münger

Alexander Münger

Immobilienberater

1 / 11
6.5 roomsCHF 895,000.–
Höhenrainstrasse 23, 8586 Riedt Erlen

Free-standing 6.5-room single-family house in a very quiet location

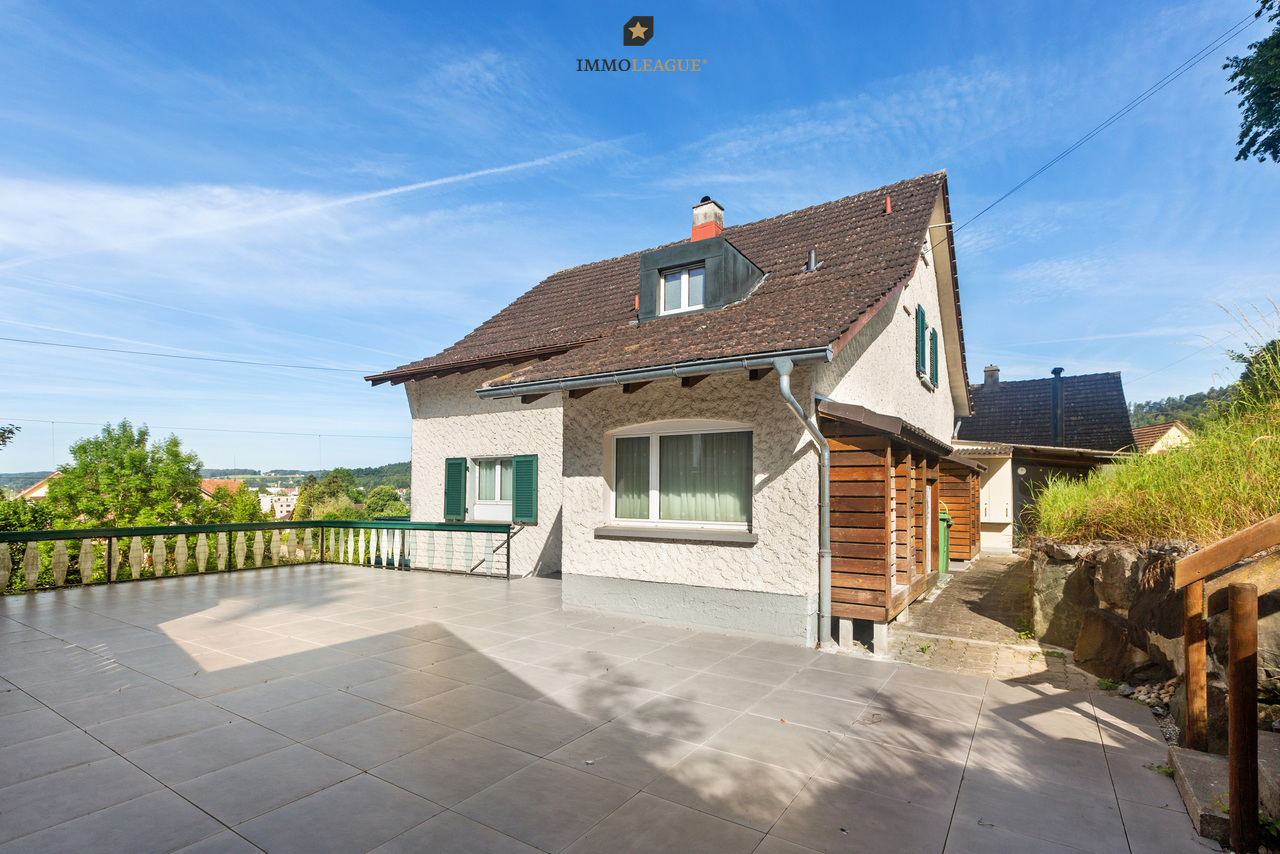
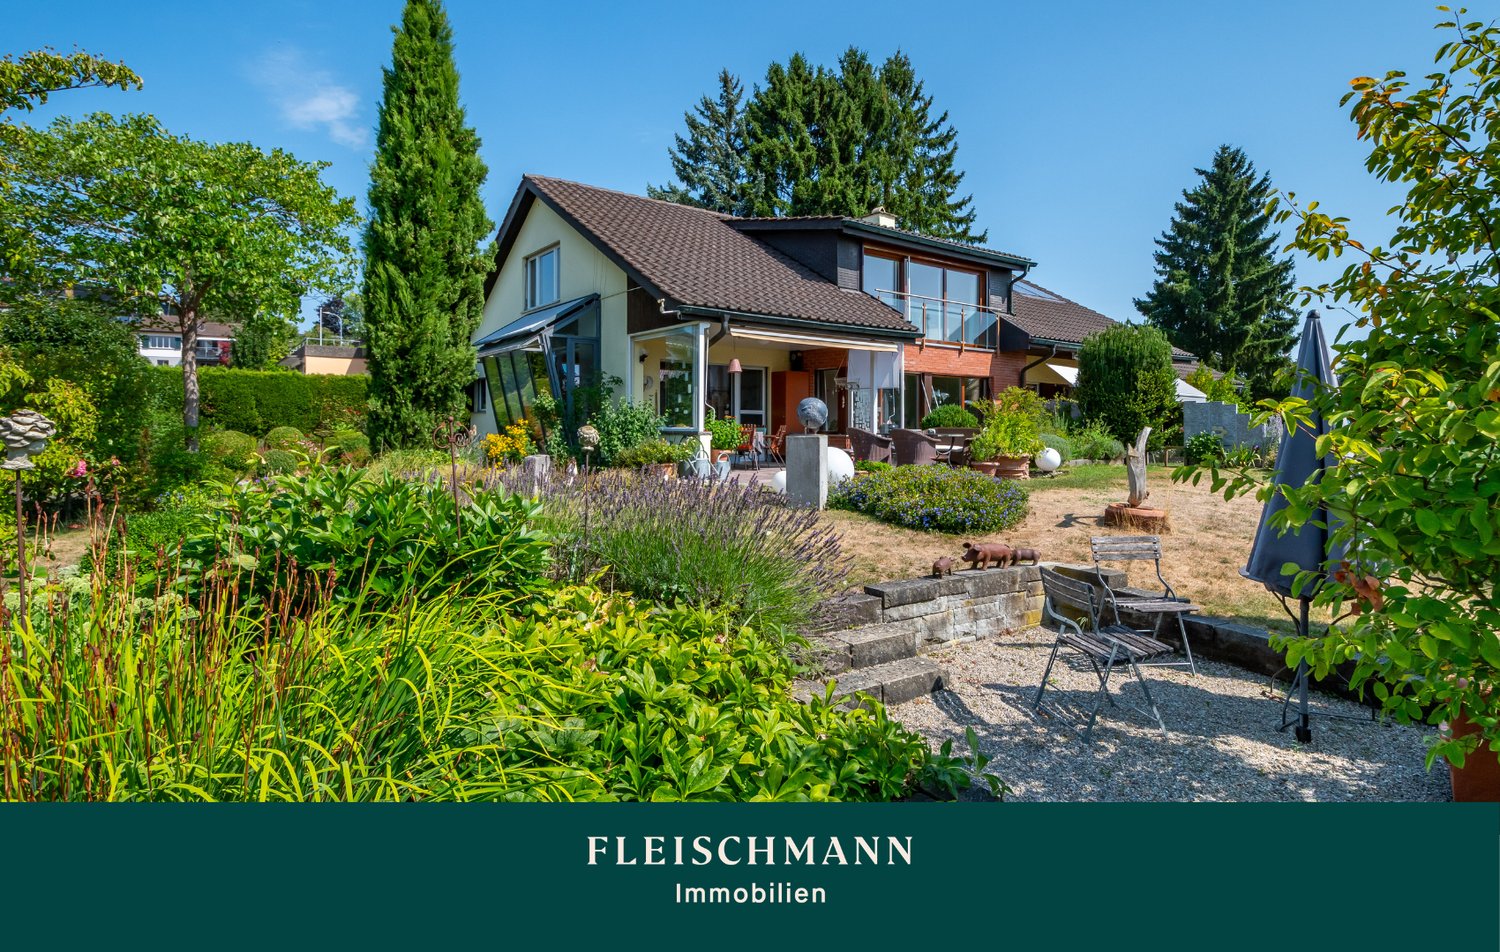
In a very quiet single-family house district with a view of the greenery in Riedt bei Erlen, this 6.5-room single-family house with a double garage and a large garden awaits you. The property, built in 1977, presents itself in a simple condition and convinces with its solid building substance - a house that offers a lot of space for the whole family and brings ideal prerequisites for individual design ideas. You enter the house on the ground floor (at street level). A spacious entrance area provides plenty of space for a wardrobe and for receiving your guests. The direct house access via the double garage is particularly practical. On the same floor, there is also a guest room or office, directly adjacent to which is a modern guest bathroom with WC, sink, and shower. Via a short staircase, you reach the next half floor. Here, a large, openly designed living-dining area with access to the glazed seating area/winter garden invites you to linger. The many windows let in a lot of light, the high ceiling emphasizes the feeling of spaciousness and brightness. On cooler days of the year, a fireplace provides warmth and comfort. A special highlight is the glazed seating area: here you can enjoy a beautiful view of the garden, even in bad weather. The kitchen is accessible from the staircase. It is rather simply furnished but has a practical pass-through to the dining area. On the upper floor, there are the bedrooms and the second bathroom. At the end of the corridor, a spacious master bedroom awaits you, the two children's rooms are also accessible from the corridor. The bedrooms, as well as the corridor, delight with their high ceilings, built-in closets provide plenty of storage space. The second bathroom is also accessible from the corridor: it is equipped with a WC and sink, a bathtub promises relaxation after an eventful day. The basement also offers a lot of space. In the center, there is a large hobby room that leaves no wishes unfulfilled and can be used, for example, as a fitness room, studio, workshop, or additional living space. Directly adjacent is a natural cellar, ideal for storing fruit, vegetables, or wine. In another room, the technology with the central heating (oil) is housed, and there is also a washing machine and a possibility to hang up laundry. The tank room, which also offers additional storage space, rounds off the room offer in the basement. The property was built in 1977. It is simply constructed and therefore leaves a lot of freedom for the implementation of your own ideas. It has a good building substance. Mortgage at the Thurgauer Kantonalbank CHF 349,000 Term until 30.11.2027 at 2.7% must be taken over

Travel time
-
1 / 24
4.5 rooms121m²CHF 990,000.–
Rösslistrasse 5, 8586 Erlen

Historically high-quality renovated single-family house

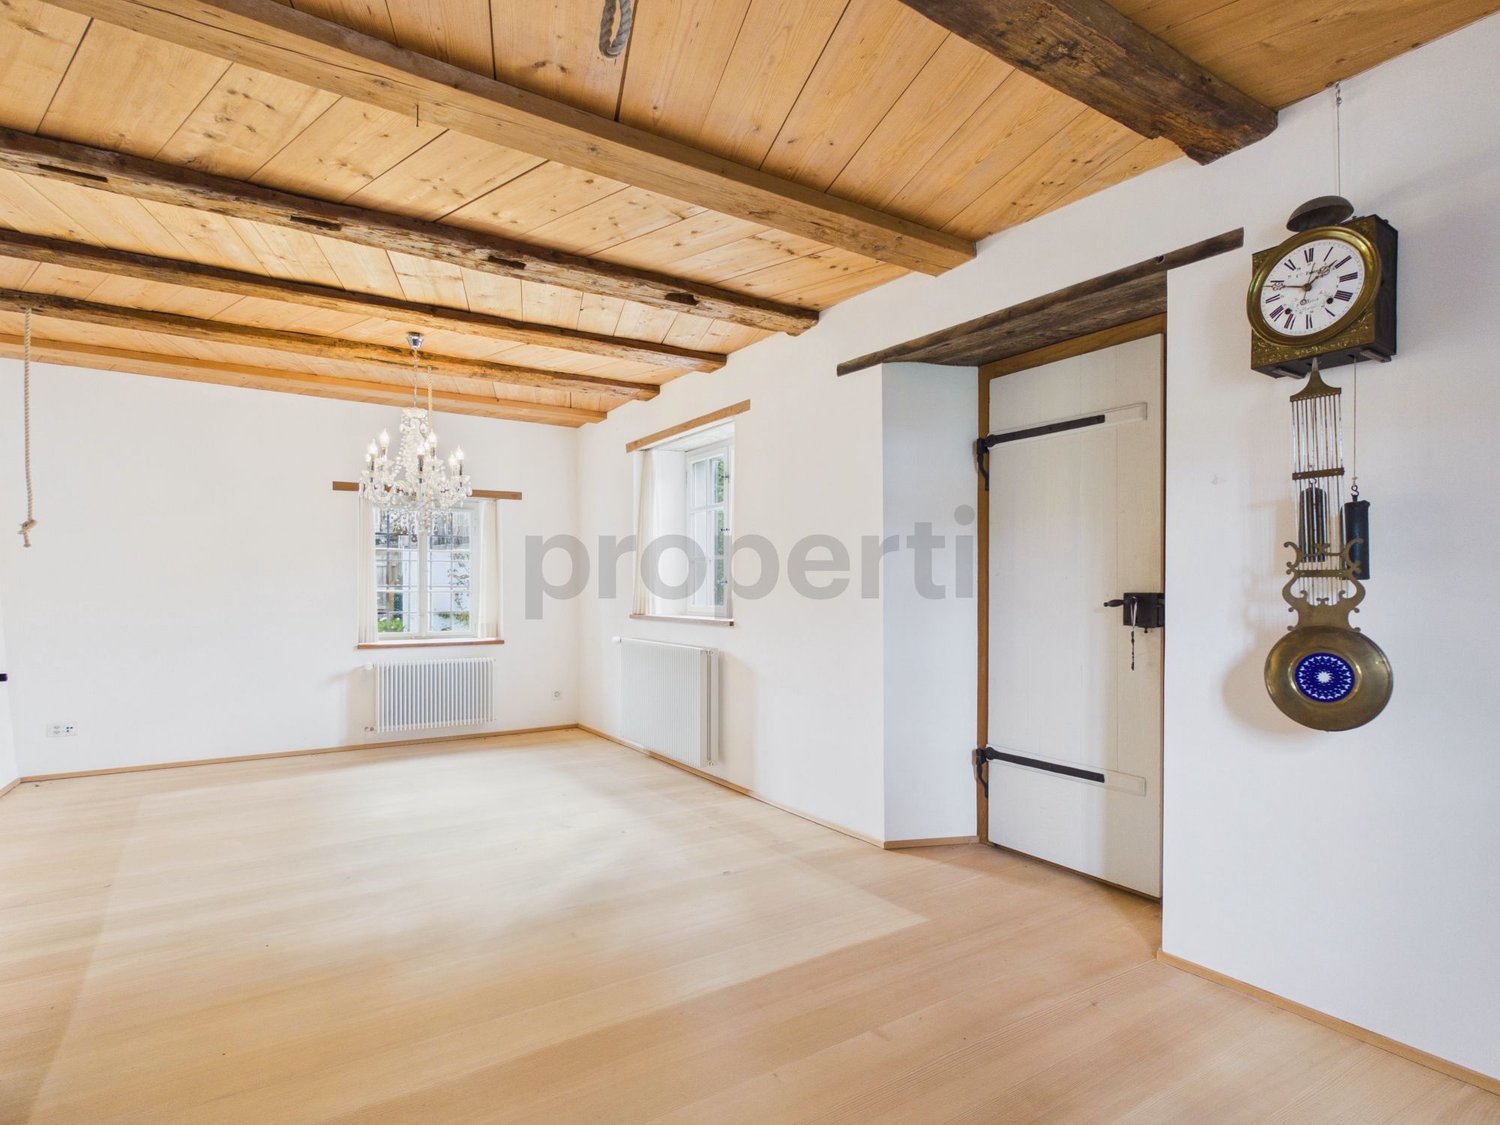
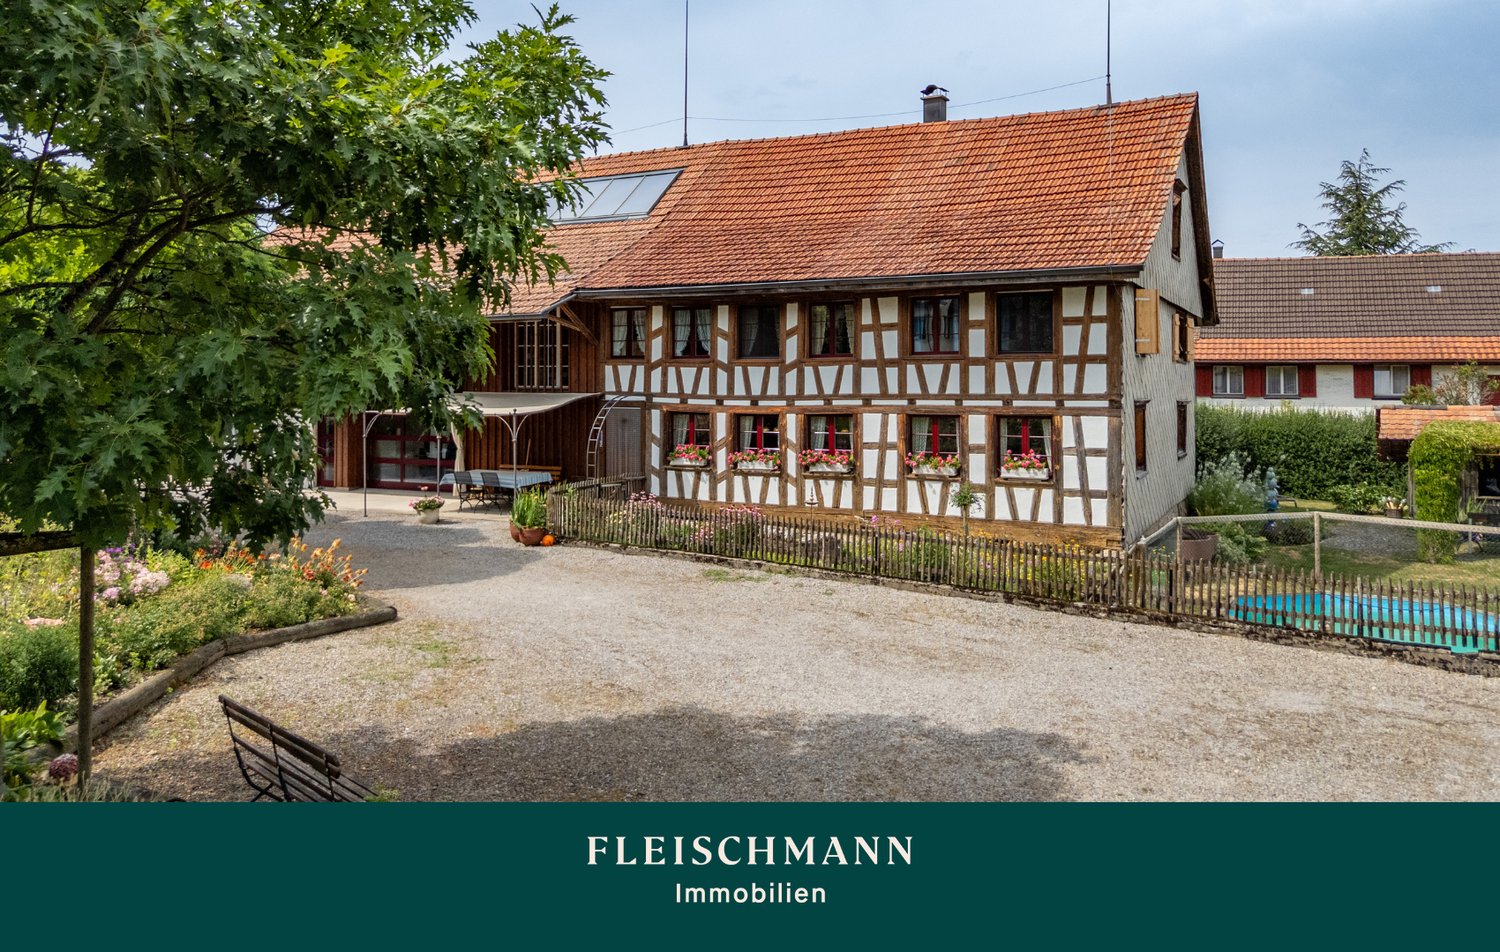
Object Property No. 256 4 ½-room single-family house, Rösslistrasse 5, 8586 Erlen Figures/Facts 4 ½-room single-family house with front garden and barn on an additional plot Year of construction of the residential building: 1797 AreasNWF single-family house, ground floor - top floor: 121.6 m²Plot area (plot 256) 140 m² Cubic volume of the residential building according to GVTG: 496 m3 Sales price: CHF 990,000 for- 4 ½-room single-family house (renovated)- small front garden and surroundings Acquisition costs: Half eachReference: By arrangement Macrolocation 8586 Erlen is located in the Weinfelden district, in the canton of Thurgau. The population in the political municipality of Erlen has changed by an average of +1.0% per year over the last five years to 3,939 inhabitants (as of December 31, 2023). The tax burden is 11.2% (canton: 11.0%). Over the last five years, the municipality has had an average annual residential construction activity of 1.0%, while the vacancy rate is currently 2.4% (as of June 1, 2024). Real estate prices have changed by +36.0% over the last five years (canton: +26.0%). Microlocation The property at Rösslistrasse 5 is located on a quiet side street with a green garden area directly in front of the house. Surrounded by agricultural land and a riding stable, the location offers a natural atmosphere. The Erlen train station with S-Bahn connection, shopping facilities, as well as kindergarten and school are centrally located in the village and can be easily reached on foot. The historic house blends harmoniously into the village landscape. Overall, the microlocation combines tranquility, nature, and good road connections. Approximate distances500 m to the nearest shopping facility (Volg)700 m to Erlen train station850 m to Erlen school5 km to Amriswil Property Erlen land register Property No. 256Plan No. 15, Oberdorf 140 m² Residential building Assek. No. 194.111, Rösslistrasse 5, 8586 Erlen [59 m²] building [59 m²], garden [81 m²] The property is located in zone 2 of the village and does not have a utilization factor. The plot is free of contaminated sites. The residential building was classified as valuable by the heritage preservation agency. Environment Well-maintained environment with seats, footpath, lawn, plantings, and privacy screening against the street. Construction Detached, 2-story gable constructionFaçades with lime plaster and Sichtriegelnot basementMansard roof, insulated screed floor, cold roof with under-roof, covered with Bieberschwanzziegel, Spengler work in copperHot water and heating via gas heating, Viessmann, VITODENS 300-W, heat distribution via radiators with thermostat valves Finish and Technology Wood-EV-windows and wood-IV-awning windows and wood-window shuttersone-front kitchen with chrome steel hood, opposite is the renovated functional original cooking stationBathrooms high-quality finishedFloors: wood strips and KlingerWalls: white plaster and TäferCeilings: Täfer, strips, and white plaster Condition/Renovations The building was renovated in 2014 and makes an excellent and lovingly maintained impression. It was comprehensively and very elaborately renovated inside and out and can be considered almost new today, despite its high age. Room Program Basementnot basement Ground floorhouse entranceentrance hall/staircasecorridorroom with exit to the west-side garden seating areabathroom with shower, WC, washbasin 1st floorstaircase/corridorstorage roomkitchen, 1-front with additional original cooking arealiving room with Bleiker tile stoveside room 2nd floorstaircase/entrance hallbedroom with walk-in closetbathroom with bathtub, washbasin, shower, and WC Atticstaircaseattic with small technology room for heating and hot water

Travel time
-
1 / 24
4.5 rooms121m²CHF 1,580,000.–
Rösslistrasse 5, 8586 Erlen

Rösslistrasse 5 in Erlen, TG

Description A historically valuable single-family house from 1797, which was carefully renovated in 2014 and is immediately available for occupancy. It includes a spacious barn on a separate plot, which offers enormous potential for expansion into a multi-family house or an exceptionally large home. Comprehensive documents document the entire development and make the history of this special property traceable. Object Property No. 256 4 ½-room single-family house, Rösslistrasse 5, 8586 Erlen and Property No. 453, barn, adjacent to Property No. 256 Figures/Facts 4 ½-room single-family house with front garden and barn on additional plot Year of construction of the residential building: 1797Year of construction of the barn: 1899 AreasNWF single-family house, EG - DG: 121.6 m²Plot area (plot 256) 140 m²Plot area (plot 453) 465 m² Cubature of the residential building according to GVTG: 496 m3Cubature of the barn according to GVTG: 1'082 m3 Sales price: CHF 1'580'000 for- 4 ½-room single-family house (renovated)- barn (project-ready for residential building)- small front garden and surroundings- outdoor parking spaces Acquisition costs: Shared equally Availability: By arrangement Macro location 8586 Erlen is located in the Weinfelden district, in the canton of Thurgau. The population in the political municipality of Erlen has changed by an average of +1.0% per year over the last five years to 3'939 inhabitants (as of December 31, 2023). The tax burden is 11.2% (canton: 11.0%). Over the last five years, the municipality has averaged an annual residential construction activity of 1.0%, while the vacancy rate is currently 2.4% (as of June 1, 2024). The real estate prices have changed by +36.0% over the last five years (canton: +26.0%). Micro location The property at Rösslistrasse 5 is located on a quiet side street with a green garden area directly in front of the house. Surrounded by agricultural fields and a riding stable, the location offers a natural atmosphere. The Erlen train station with S-Bahn connection, shopping facilities, as well as kindergarten and school are centrally located in the village and can be easily reached on foot. The historic house blends harmoniously into the local landscape. Overall, the microlocation combines tranquility, nature, and good road connections. Approximate distances 500m to the nearest shopping facility (Volg)700 m to Erlen train station850 m to Erlen school5 km to Amriswil Property Erlen land register Property No. 256Plan No. 15, Oberdorf 140 m² Residential building Assek. No. 194.111, Rösslistrasse 5, 8586 Erlen [59 m²] building [59 m²], garden [81 m²] and Erlen land register Property No. 453Plan No. 15, Oberdorf 465 m² Barn Assek. No. 194.109 [149 m²] building [149 m²], garden [316 m²] parent properties: 257 The properties are located in the village zone 2 and do not specify a utilization factor. Both plots are free of contaminated sites. The residential building and the barn were classified as valuable by the heritage conservation agency. The barn could, although it was classified as valuable, be expanded into a multi-family house or a spacious single-family house. Corresponding project plans exist. Environment Well-maintained environment with seating areas, footpath, lawn, plantings, and visual protection against the street. Construction Construction of the residential buildingfree-standing, 2-story timber frame constructionfaçades with lime plaster and Sichtriegelnot basementmansard roof, insulated screed floor, cold roof with sub-roof, aboveBieberschwanzziegeleindeckung, Spenglerarbeiten in Kupferhot water and heating via gas heating, Viessmann, VITODENS 300-W,heat distribution via radiators with thermostat valves Expansion and technology Wood-EV-windows and wood-IV-awning windows and wood-window shuttersSingle-front kitchen with chrome steel hood, opposite is the renovated functional original cooking stationbathrooms high-quality equippedfloors: wood strips and Klingerwalls: white plaster and Täferceilings: Täfer, strips, and white plaster Barnfree-standingtimber construction, masonry stable partsnot basementgabled roof without sub-roof, aboveBieberschwanzziegeleindeckung Condition/Renovations Both buildings were renovated in 2014 and make an excellent and lovingly maintained impression. The residential building was comprehensively and very elaborately renovated inside and outside and can be considered almost new today, despite its high age. Room program Basementresidential buildingnot basement barnnot basement Ground floorresidential buildinghouse entranceentrance hall/staircasecorridor with WM/tumbler (under staircase)room with exit to the west-side garden seating areabathroom with shower, toilet, sink barnformer stablestorage roomintermediate room with access to the loftsimple storage room 1st floorresidential buildingstaircase/corridorstorage roomkitchen, 1-front with additional original cooking placeliving room with Bleiker-tile stoveside room 2nd floorresidential buildingstaircase/entrance hallbedroom with walk-in closetbathroom with bathtub, sink, shower, and toilet Atticresidential buildingstaircaseattic with small technology room for heating and hot water barnloft

Travel time
-
1 / 10
168m²CHF 1,195,000.–
Taubenweg, 8586 Riedt b. Erlen

5.5 Room Semi-Detached House in a Quiet Location

5.5 room semi-detached house in a quiet location Are you looking for a stylish and spacious home in an idyllic setting? This modern 5.5-room semi-detached house in Riedt bei Erlen (TG) offers the highest level of comfort and thoughtful architecture. With only two residential units, you can enjoy the advantages of a single-family home with plenty of privacy. The bright rooms, high-quality furnishings, and quiet location make this house the ideal home for families and discerning buyers.Highlights of the house:Highlights of the house: • 5.5 spacious rooms with optimal room layout • Three modern bathrooms - one on each floor • Energy-efficient construction for sustainable living • Bright living rooms with large window fronts • New building with only 2 residential units for an exclusive living atmosphere • Opportunities for co-design of materials and equipment during the construction phase • The building is constructed according to the latest architectural and energy standards and ensures low ancillary costs In addition to the well-thought-out room layout, the house also impresses with its attractive location. Riedt bei Erlen offers a perfect combination of rural tranquility and good infrastructure. Shopping facilities, schools, and public transport connections are easily accessible, allowing you to design your daily life comfortably.Take the opportunity to secure your new home early and shape it according to your individual ideas. Whether floor coverings, kitchen fronts, or bathroom equipment - in the current construction phase, personal wishes can still be taken into accountYour new home is waiting for you!For further information or a viewing on site, we are at your disposal at any time. Don't miss this unique opportunity and contact us today.

Travel time
-
1 / 8
5.5 rooms166m²CHF 1,150,000.–
8586 Erlen

Charming single-family home in Erlen – living with heart and garden

This well-maintained, detached 5.5-room single-family home combines a central location with a lot of living comfort, a well-thought-out floor plan, and a protected outdoor area. A home for people who appreciate peace, quality, and everyday practicality.Some special features of this property:➤ Plenty of space for families and garden lovers➤ Large seating area with direct living connection➤ Chic daylight bathroom with shower & bathtub➤ Practical guest toilet on the living area level➤ Living in a family-friendly neighborhood➤ Well-thought-out room concept➤ The house is partially basement➤ Useful Biohort garden tool house for order in the garden➤ Large hobby room with skylight➤ Stairlift available➤ Step-free access around the house➤ Many parking options➤ Train station, shopping, and schools easily accessible➤ And much moreHave we sparked your interest?We would be happy to provide you with further documents or arrange a personal viewing appointment with you, so you can experience this spacious home in Erlen for yourself.Do you know the right buyer – or would you like to sell yourself? Do you know someone for whom this property might be just right? Or would you like to sell a property yourself and wish for professional support?With the free and non-binding online valuation from ImmoDux, you will quickly receive a first assessment of the possible market value of your property:https://immodux.ch/immobilie-bewerten-lassen-kostenlos-unverbindlich/ImmoDux accompanies you personally, transparently, and with in-depth market knowledge – from valuation to the successful sale of your property.

Cyril Dux

Cyril Dux

Inhaber

1 / 6
  • Parking space
  • Garage
5.5 rooms114m²CHF 790,000.–
8586 Erlen

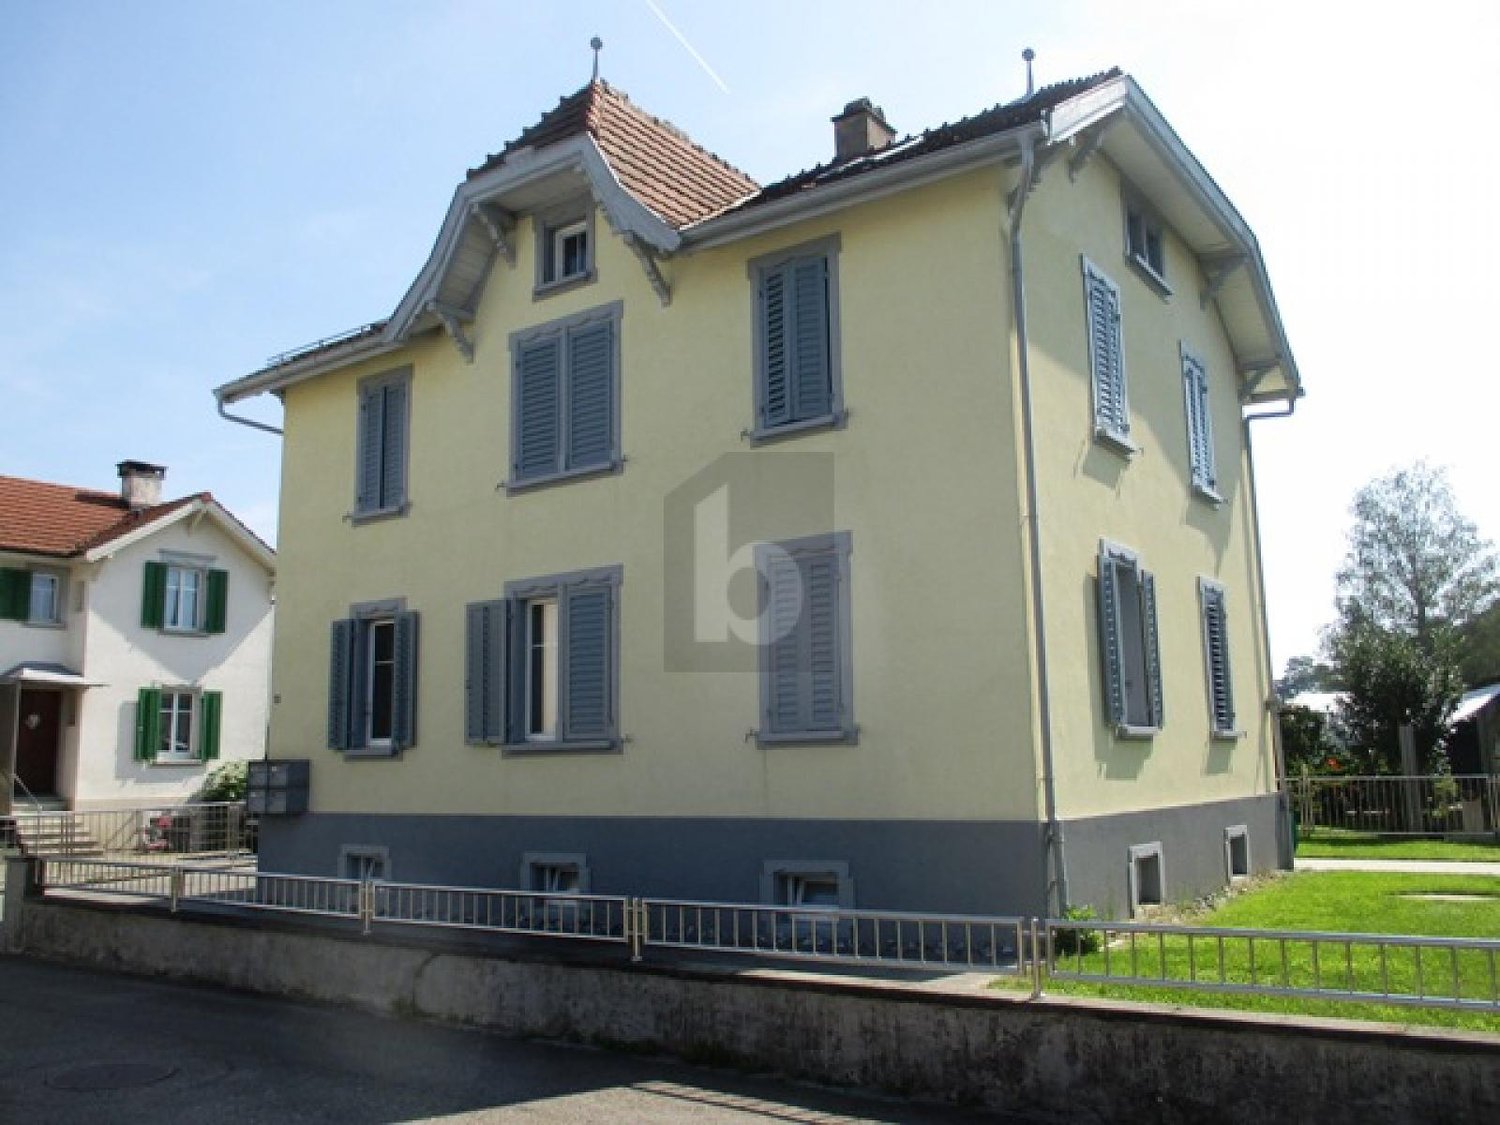
Family-friendly with charm in a central location

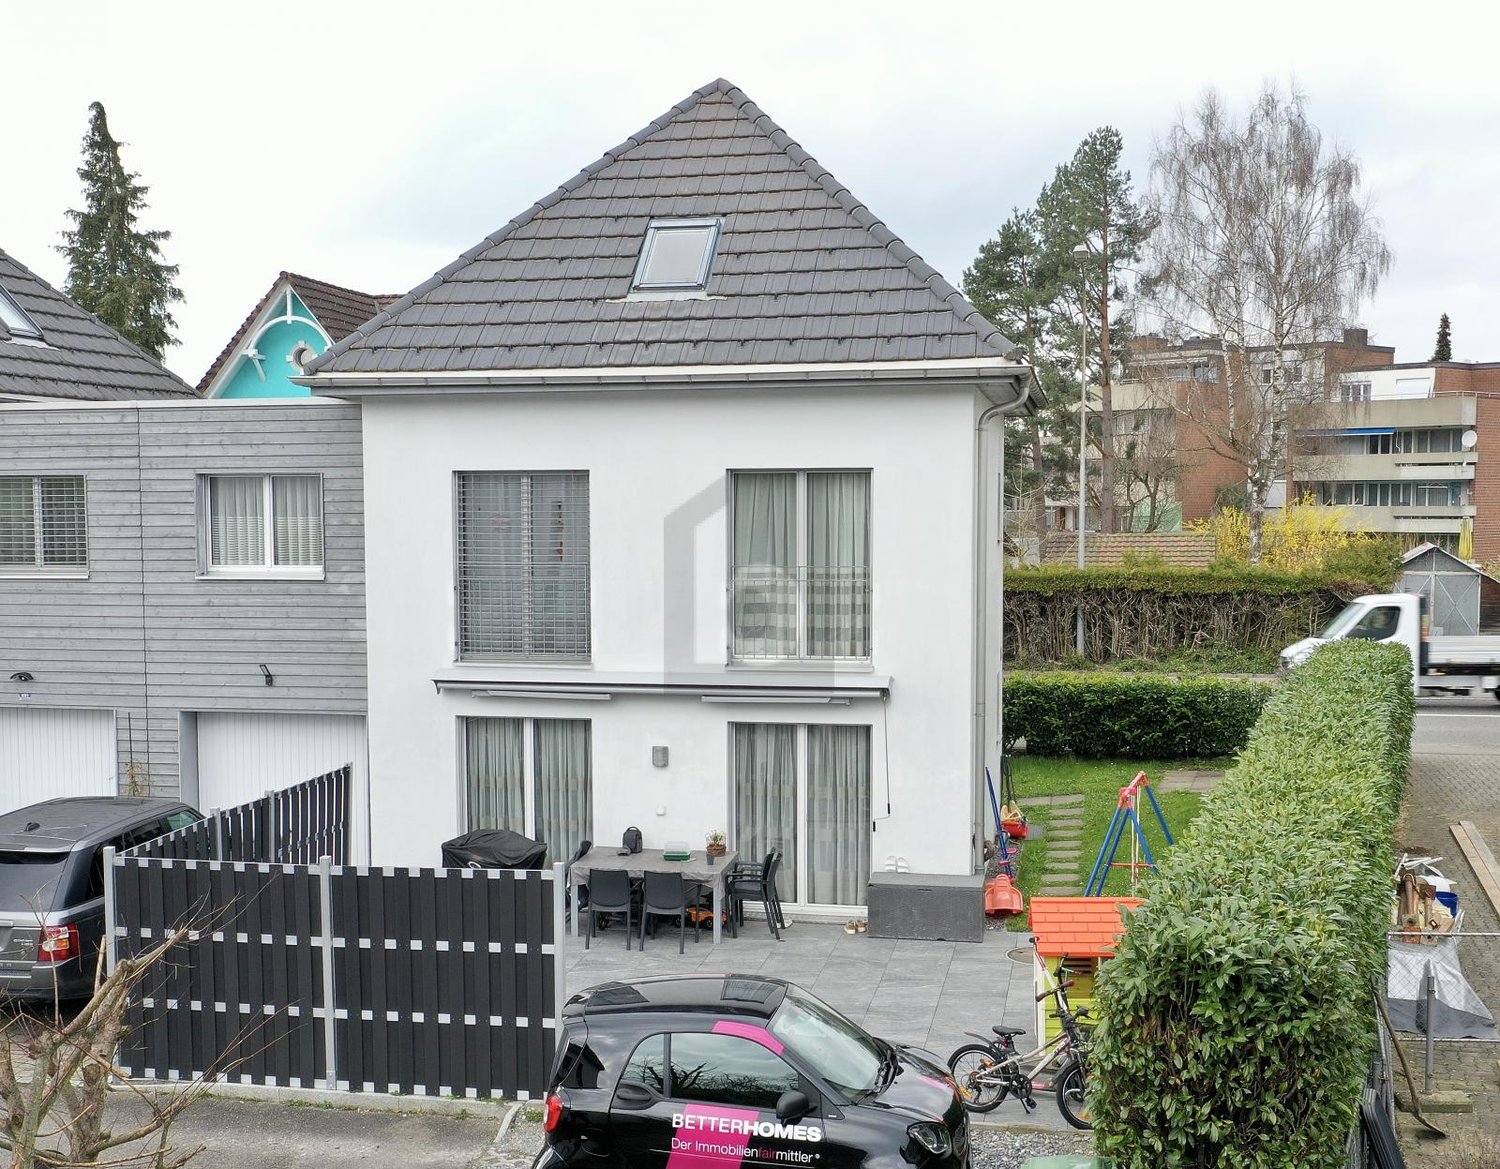
This well-maintained semi-detached house offers a spacious room layout over four floors and plenty of storage space thanks to full basement. The bright living and dining area with access to the newly laid natural stone seating area creates a welcoming atmosphere. Upstairs, a charming gallery awaits you - ideal as a retreat or home office. Schools, shopping facilities, and the recreational area are easily accessible on foot. The house is in good condition - garage and outdoor parking spaces are included.This BETTERHOMES offer is characterized by the following advantages:- central location- living on three floors- completely basement- plenty of space for the whole family- single garage and two outdoor parking spaces- large seating area and surroundings- and, and, and ...Interested? Contact us for a non-binding viewing - online viewing also possible!Not found anything suitable? Over 1,900 more offers at: www.betterhomes.ch - the real estate fair mediatorDo you want to market a property yourself?Take advantage of our know-how: https://www.betterhomes.ch/de/profitierenDo you want to have a property valued?Find out its value now through our free valuation, immediately and without obligation!https://www.betterhomes.ch/de/knowledge/estimationMore detailsLocation: centralCondition: The house has been regularly maintained, lovingly cared for and is in a very good condition.Bathrooms / wet cells: 1 (1 x bathtub / WC / double sink)Heating system: GasPublic transport: Erlen station, 650 mSchools: Kindergarten / primary school / secondary school, 500 mShops: Volg, 400 m

  • Parking space
  • Garage

Suggested properties for you based on search results