1 result - House, chalet, rustico to buy: 7317 (Valens, Vasön)

More objects in your automatically expanded search area
19 results - Radius: + 10km
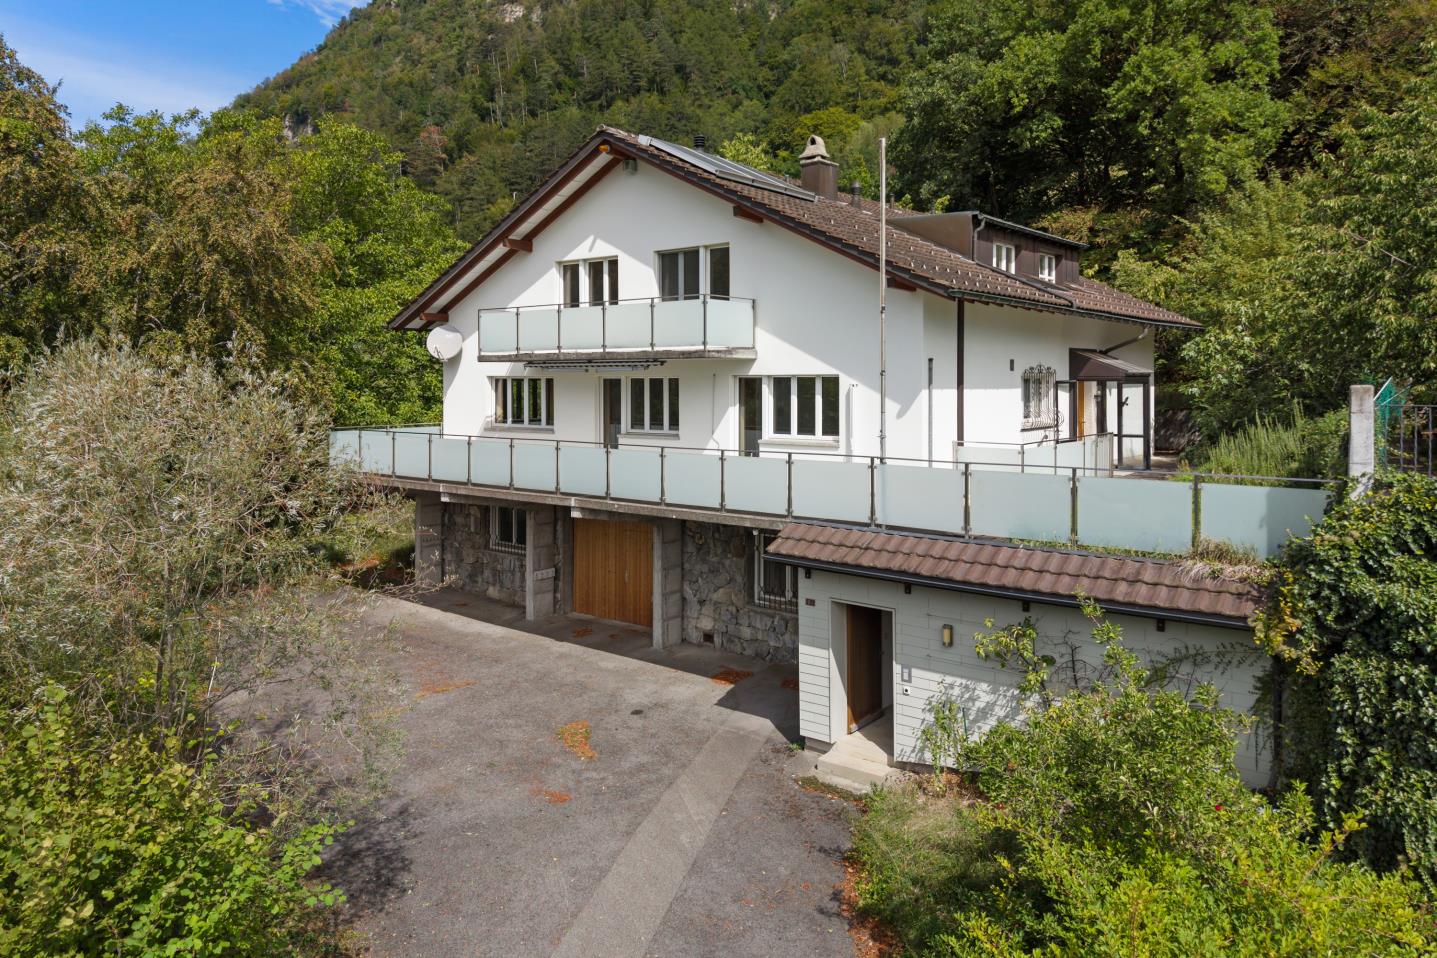
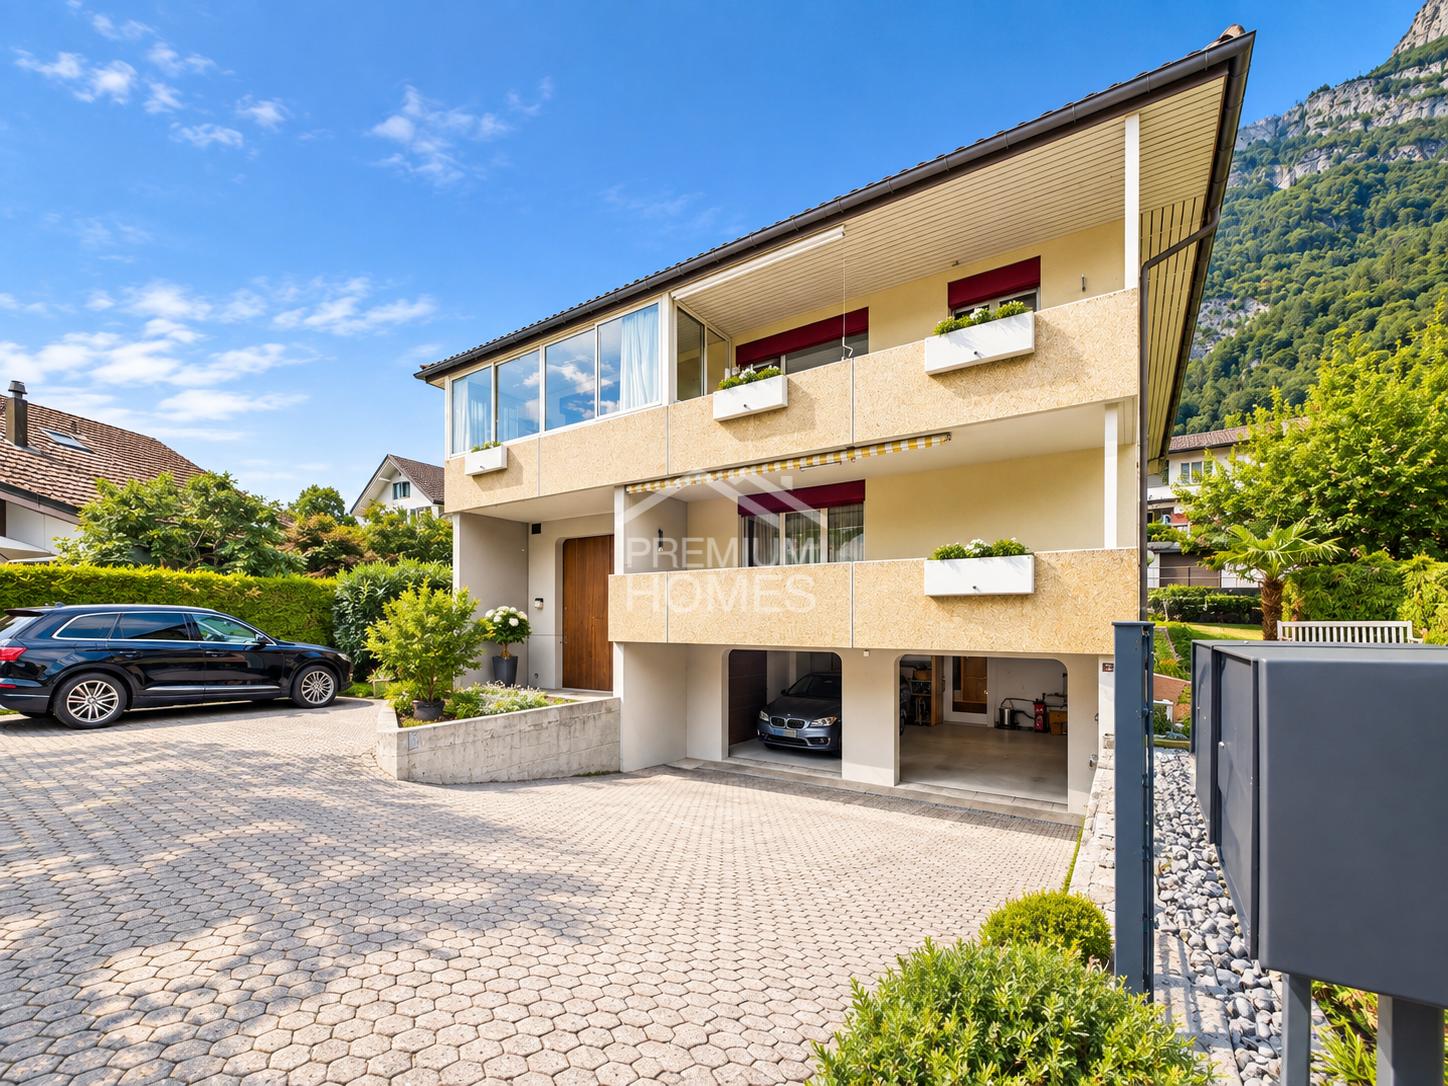
  • Two-story modern house with white exterior, large windows, balcony, garage, and scenic mountain view.
  • Modern house exterior with large glass sliding doors leading to a patio area, surrounded by lush greenery and a hot tub, with a scenic mountain view in the background.
  • Modern two-story house with white exterior, large windows, and a spacious garden with well-maintained lawn and greenery.
  • A well-maintained garden with a large tree, a trampoline, a paved pathway, and a scenic mountain view in the background.
  • Outdoor patio area with a modern glass extension, featuring a dining table and chairs, surrounded by a well-maintained lawn, trees, and a scenic mountain view.
  • Lush garden with a trampoline, a modern house with large windows, and a scenic mountain view in the background.
  • Two-story white house with a brown roof, surrounded by a grassy yard, trees, and mountains in the background.
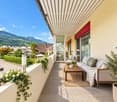
  • A modern outdoor patio with a tiled floor, glass enclosure, and a hot tub, surrounded by lush greenery and a scenic mountain view.
  • Bright living room with large glass walls and a retractable roof, overlooking a green garden and mountain view. Features a grey sofa, small table, and wicker chairs.
  • Bright, airy room with large glass walls offering a scenic mountain view. Features a dining table with chairs, a sofa, and a hanging lamp.
  • Bright, modern living and dining area with large glass walls and a skylight, featuring a grey sofa, dining table with chairs, and a hanging lamp.
  • Bright, modern living space with large glass walls offering scenic mountain views, featuring a sofa, dining table, and wicker chairs.
  • Bright, modern living space with large glass walls and a retractable roof, featuring a grey sectional sofa with yellow cushions, a small coffee table, and a dining area with a table and chairs.
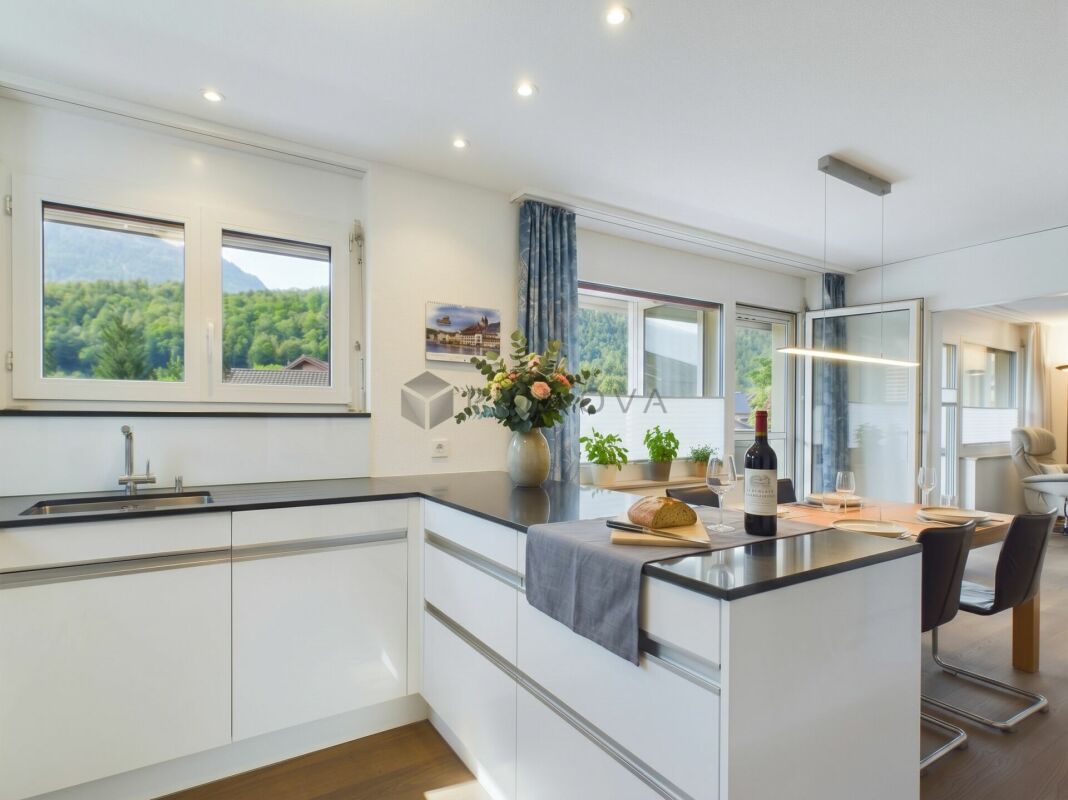
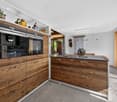
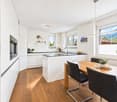
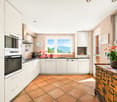
  • Modern kitchen with white cabinets, stainless steel sink, and large windows overlooking a garden. Includes a dining area with chairs and a table.
  • Modern kitchen with white cabinets, a central island, bar stools, a dining area with a table and chairs, and pendant lighting.
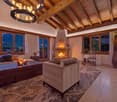
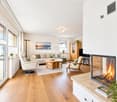
  • Modern living room with large windows offering a scenic view, featuring a white sofa, coffee table, armchairs, ottomans, and a fireplace.
  • Open-plan living and dining area with a large wooden dining table, white kitchen island, modern pendant lights, and a comfortable sofa.
  • Open-plan kitchen and dining area with white cabinets, a central island, pendant lights, and a dining table with chairs. The space features light wood flooring and large windows with sheer curtains.
  • Modern living room with white walls, wooden flooring, large windows, fireplace, sofa, coffee table, chairs, ottomans, and a dining area visible through the glass doors.
  • Modern kitchen with white cabinets, a central island, and a dining area visible through large windows. The island features a sleek countertop and four white stools. The kitchen includes built-in appliances, open shelving, and a dining area with a table an
  • Modern living room with white walls, dark carpet, white leather sofa, armchairs, coffee table, fireplace, and large windows.
  • Modern living room with large windows, white walls, and a mix of seating including a dark sectional sofa, white armchairs, and a coffee table. A flat-screen TV is mounted on the wall, and there is a fireplace with a decorative screen. The room features a
  • Modern, well-lit room with wooden floors, white walls, and a slanted wooden ceiling. Features include a vanity with a mirror, a small table with a vase, a drawer unit, and a staircase with a glass railing.
  • Modern bathroom with wooden ceiling beams, large windows offering a view, double sinks, a bathtub, a toilet, a leather stool, and a glass-enclosed shower.
  • Cozy bedroom with wooden slanted ceiling, large window with view, bed with blue duvet, nightstand with lamp, decorative items including a dreamcatcher and toy ship.
  • Cozy bedroom with wooden ceiling beams, large windows offering a mountain view, a neatly made bed, a white nightstand, a decorative vase, and framed artwork on the walls.
  • Bright bedroom with a white bed, nightstand, pendant light, and artwork on the walls. The room features wooden flooring and a slanted wooden ceiling.
  • Spacious walk-in closet with wooden flooring, built-in wardrobe, shelves, and an adjacent bathroom with a bathtub and toilet.
  • Bright bedroom with wooden ceiling beams, large windows overlooking mountains, white bed with pink bedding, pink sofa, shelves with books and decorative items, and a vanity area with a mirror.
  • Cozy bedroom with a white bed, pink bedding, a white dresser, shelves, and decorative items.
  • Modern bathroom with wooden cabinets, double sink, large mirror, leather stool, and towels.
  • Modern bathroom with a large window offering a view, featuring a bathtub, toilet, double sink, leather stool, and a glass-enclosed shower area.
  • Modern bathroom with a double sink, toilet, large mirror, and a scenic window view of mountains and greenery.
1 / 33
6.5 rooms280m²CHF 2,800,000.–
Top
Chessiweg 16, 7205 Zizers

Over 1,000 m² of outdoor space – single-family house, garden, and plenty of privacy on the outskirts of Zizers

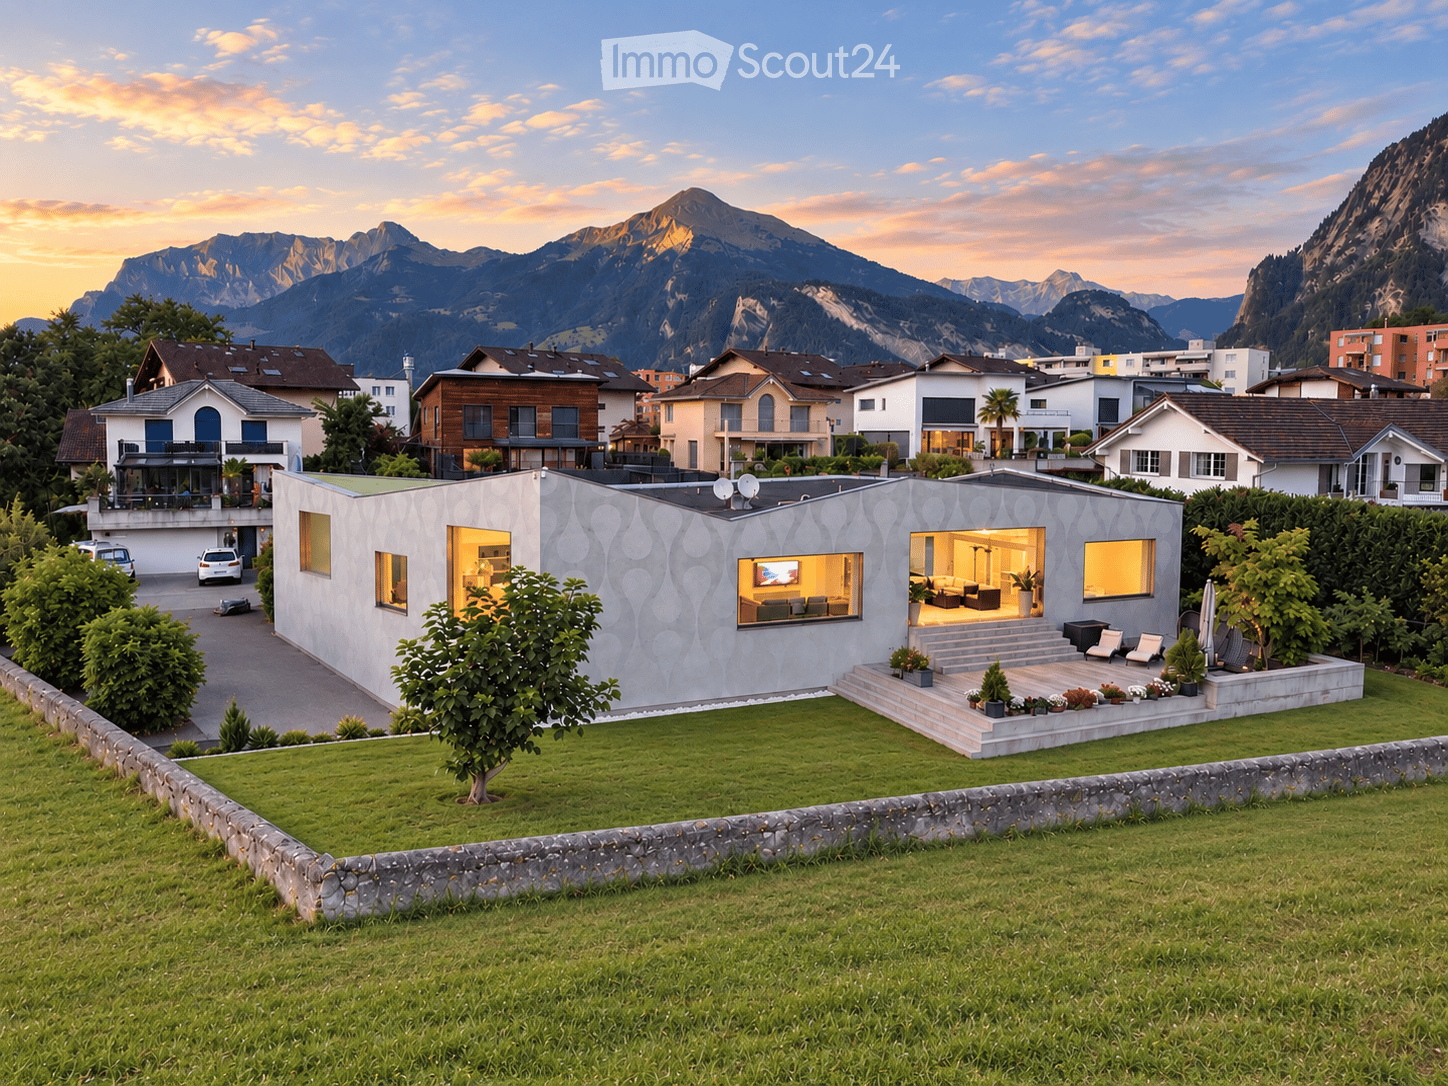
In a quiet, low-traffic location on Chessiweg 16 in 7205 Zizers, this detached single-family house is situated on an exceptionally spacious plot of over 1,000 m². The 2005-built residential house combines around 280 m² of living space with plenty of privacy, an attractive garden landscape, and a special location on the outskirts of the village – directly adjacent to the agricultural zone and near the vineyards.With around 6½ rooms, the house presents itself as spacious and versatile. In total, four bedrooms are available: a master bedroom with dressing room, a teenager or guest room with its own bathroom, and two more bedrooms.The heart of the house is the openly designed living and dining area with a smooth transition to the modern kitchen. A generous kitchen island with an integrated sink creates additional workspace and forms the communicative center. A practical pantry near the kitchen area provides additional storage space. The open floor plan conveys width: if needed, a part of the living area can be separated with sliding elements and used as an office or retreat.The teenager or guest room on the ground floor is particularly versatile. Thanks to its own bathroom and existing connections for a kitchen (including exhaust possibility), the conditions are met to use this area as a largely autonomous studio – ideal for older children, guests, home office, or multi-generational living. A connecting door between the bathroom and laundry room opens up practical paths. In the laundry room, preparations have also been made for the installation of a sauna, which enables the development of a small wellness area.In total, the house has three bathrooms, including a separate daytime toilet. The room concept is complemented by practical secondary areas such as a laundry room, all-purpose or hobby room, pantry, and technical room. A distinctive feature of the house is the approximately 35 m² large winter garden with extensive glass fronts. In combination with the approximately 67 m² large terrace, an open living feeling is created that connects indoor and outdoor spaces across all seasons.Another highlight is the extensive, level garden. The large lawn offers plenty of space for families (trampolines, playground equipment) or the implementation of individual ideas – from lounge areas to a pool or bathing pond. The position directly on the agricultural zone conveys calmness and width, while the village center with shopping opportunities and schools, as well as sports offers, remains quickly accessible. The proximity to Chur combines natural living with the advantages of a central location in the Chur Rhine Valley.Beyond today's living quality, the property has an interesting long-term perspective. The parcel is located in residential zone 1 and currently has a utilization factor of 0.6, which can open up additional options for future building use (to be clarified project-related with the authorities).Parking is comfortable: the property includes two covered parking spaces and two to three additional outdoor parking spaces. A spacious, lockable bicycle and equipment room offers versatile storage space with the potential to be developed into an additional shelter or garage space in the future. The sale is due to a family change (children moving out).

Travel time
-
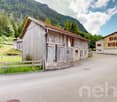
  • Real estate advertisement for a house in Vattis, Switzerland, featuring a two-story building with a garden, garage, and multiple rooms including a kitchen, living/dining room, bedroom, and bathroom.
  • Bathroom with a toilet, bathtub, and window overlooking a house exterior.
  • Modern bathroom with a tiled floor and walls, featuring a toilet, sink, mirror, and a glass-enclosed shower. The space includes a wooden door and built-in storage shelves above the sink.
  • Wooden staircase with handrail and carpeted steps, leading to an open area with wooden walls and a door with a glass panel.
  • Bathroom with tiled walls and floor, toilet, sink, radiator, and a window offering a view of the outside.
  • A narrow hallway with tiled flooring, wooden doors, and built-in wooden cabinets on one side. The ceiling has exposed wooden beams and recessed lighting.
  • Empty attic room with wooden walls, exposed wooden beams, and a large window with a view of a balcony.
  • Wooden staircase with a handrail and open wooden door leading to another room. The walls are painted in a light color, and the floor is made of polished concrete.
1 / 8
6.5 rooms133m²CHF 645,000.–
Top
Winkel 19, 7315 Vättis

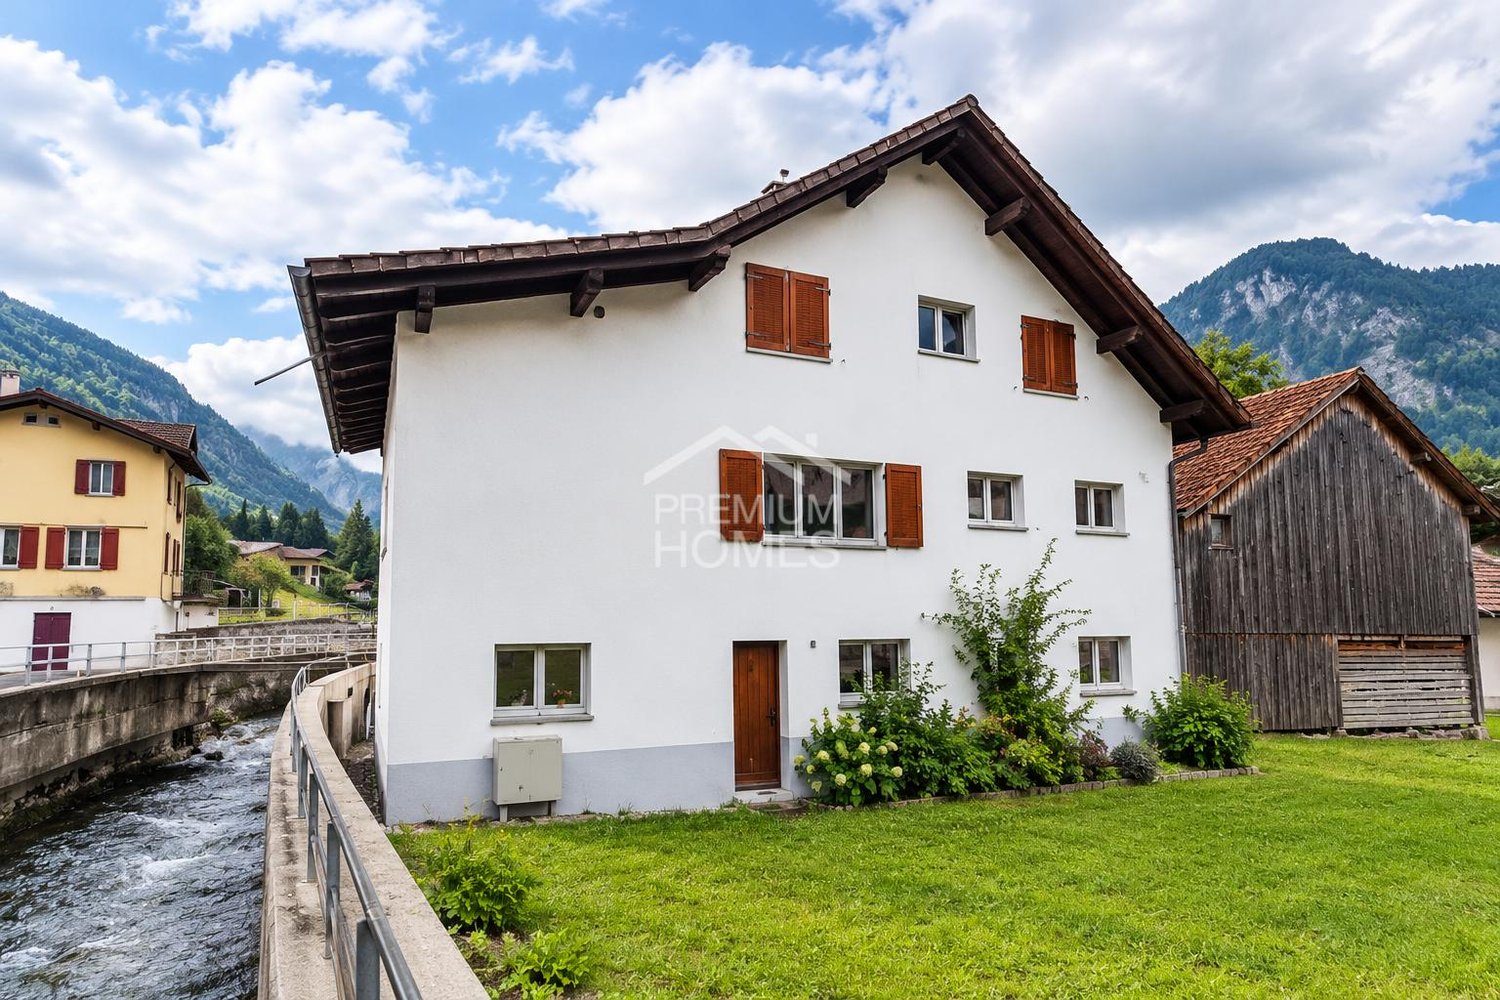
Detached house with separate apartment (two entrances)

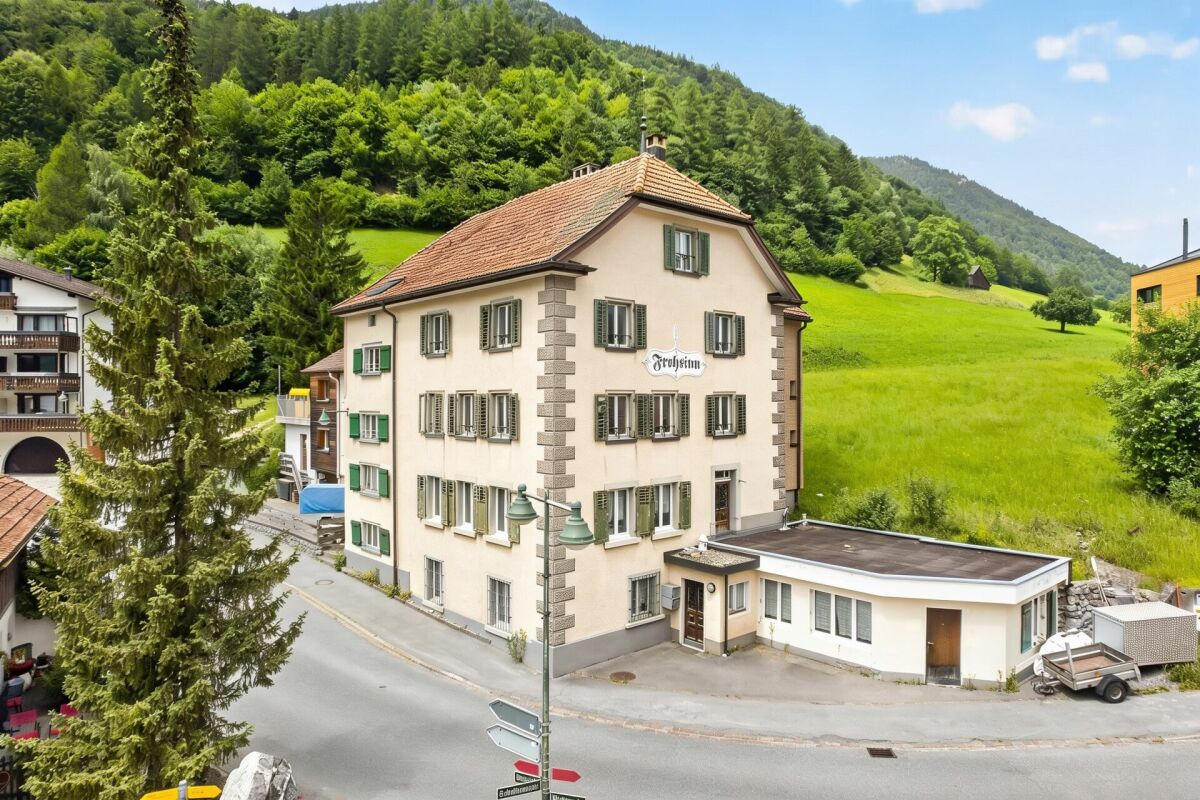
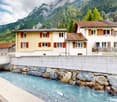
Discover this charming, historic multi-family house from 1919 in the picturesque Alpine village of Vättis in the canton of St. Gallen. The well-maintained old building with 6.5 rooms and a living area of 133 m2 on three floors and a 2-room apartment of 60 m2 offers a unique combination of traditional charm and practical functionality – ideal for families or multi-generational households.House overview: • Living area: 133 m² living area, 188 m² total area including apartment • 2 bathrooms: Bathtub with toilet and shower with toilet. Shower and toilet in the apartment • Garage & parking: Practical garage and an additional parking space in front of the garage available • Beautiful view: Lovely view of the surrounding mountain landscape • Child-friendly: Ideal for families with children or possibly B&B • Available immediately Location & surroundings: The house is located in a quiet, idyllic setting – both day and night, there is pleasant silence. A stream flows nearby, which further enriches the natural surroundings. The bus stop and the village shop Vättis can be reached in 4 minutes, and the primary school and kindergarten Vättis are just a 5-minute walk away.This historic house combines Alpine flair with practical living comfort and offers a rare opportunity to settle in the quiet village of Vättis. Let yourself be impressed by this special property and immerse yourself in the peaceful village life amidst the impressive mountain world of the canton of St. Gallen.

Travel time
-
1 / 13
10 rooms334m²CHF 2,490,000.–
Masanserstrasse 95, 7000 Chur

Historic Town Villa in Prime Location in Chur

Villetta Coaz Where History and Future MeetIn the heart of Chur, on the venerable Masanserstrasse 95, stands the Villetta Coaz an architectural jewel created by the renowned architect Emanuel von Tscharner. This villa, with its elegant facade design, high ceilings, and unmistakable character, is a rare testament to bourgeois residential culture of the late 19th century.With many spacious rooms, it offers an impressive backdrop for stylish living and/or representative working. As a listed building worthy of preservation, it embodies the spirit of an era when craftsmanship and architecture still created true masterpieces.What makes this offer unique:A fully approved renovation project is already available agreed upon with the Chur Building Authority and the Heritage Conservation Office. This concept involves converting the villa into an exclusive two-family house, where historic substance and modern comfort are in harmony.Special advantages:Historical architecture with high cultural significanceDesigned by the well-known architect Emanuel von TscharnerMany rooms with bright, airy spaces and classic room layoutIn need of renovation with a unique opportunity for individual designApproved renovation project for a two-family houseCentral, well-connected location in the capital of GraubündenThe Villetta Coaz is no ordinary house it's a stage for your visions. Whether you want to create a private retreat, an exclusive multi-generational house, or a representative residence this property gives you the opportunity to preserve history while shaping something new.Take the chance to breathe new life into the Villetta Coaz and become part of its next era.

Travel time
-
Marco Grun

Marco Grun

1 / 28
Marco Grun

Marco Grun

  • Parking space
  • Balcony / Terrace
  • Garage
  • +3
6.5 rooms145m²CHF 1,641,000.–
Sonnenbergstrasse 71, 7324 Vilters-Wangs

New, detached single-family house in an unobstructable view location with a large roof

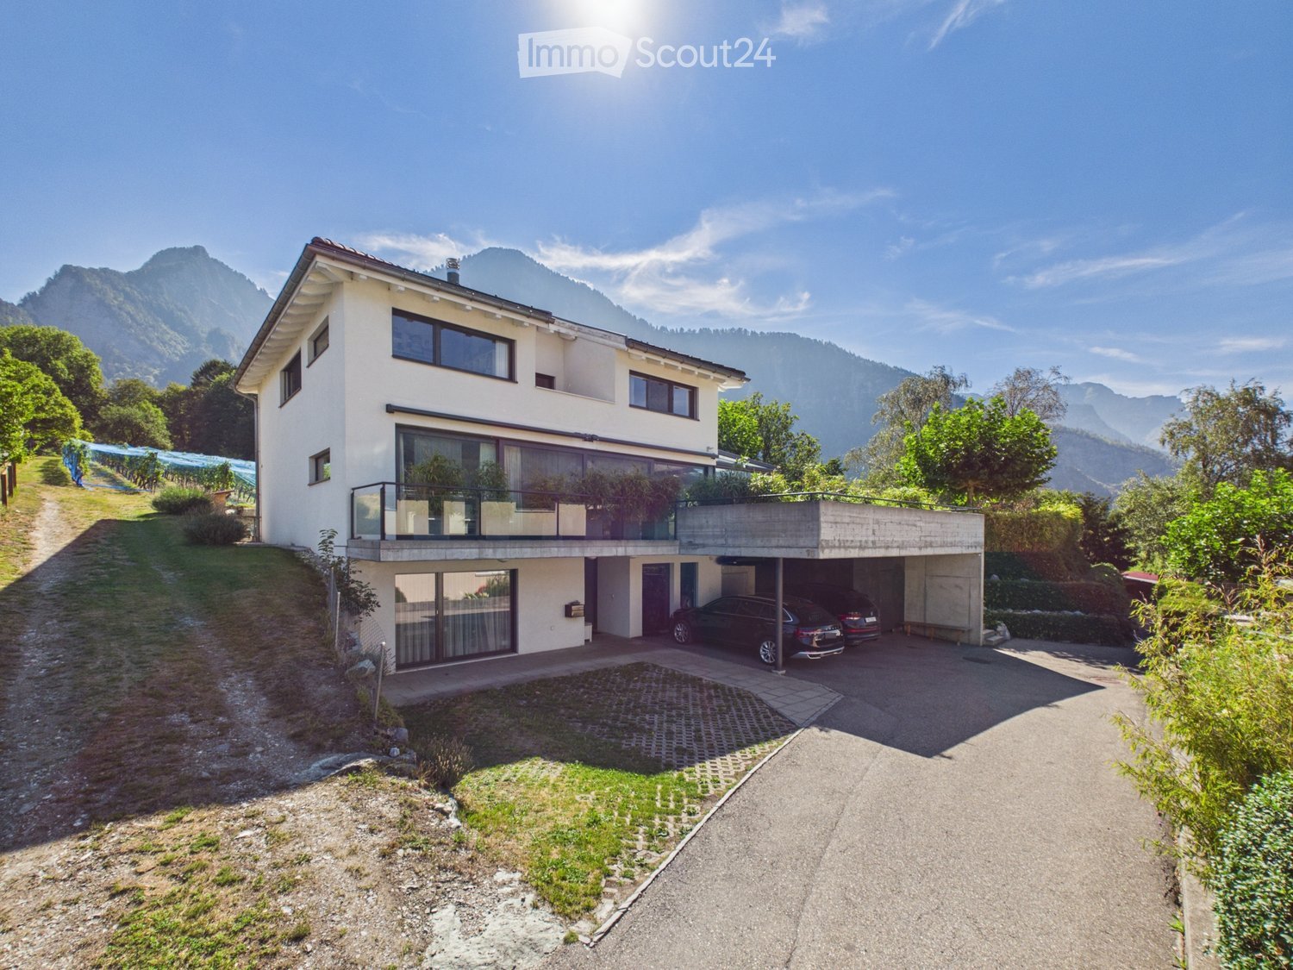
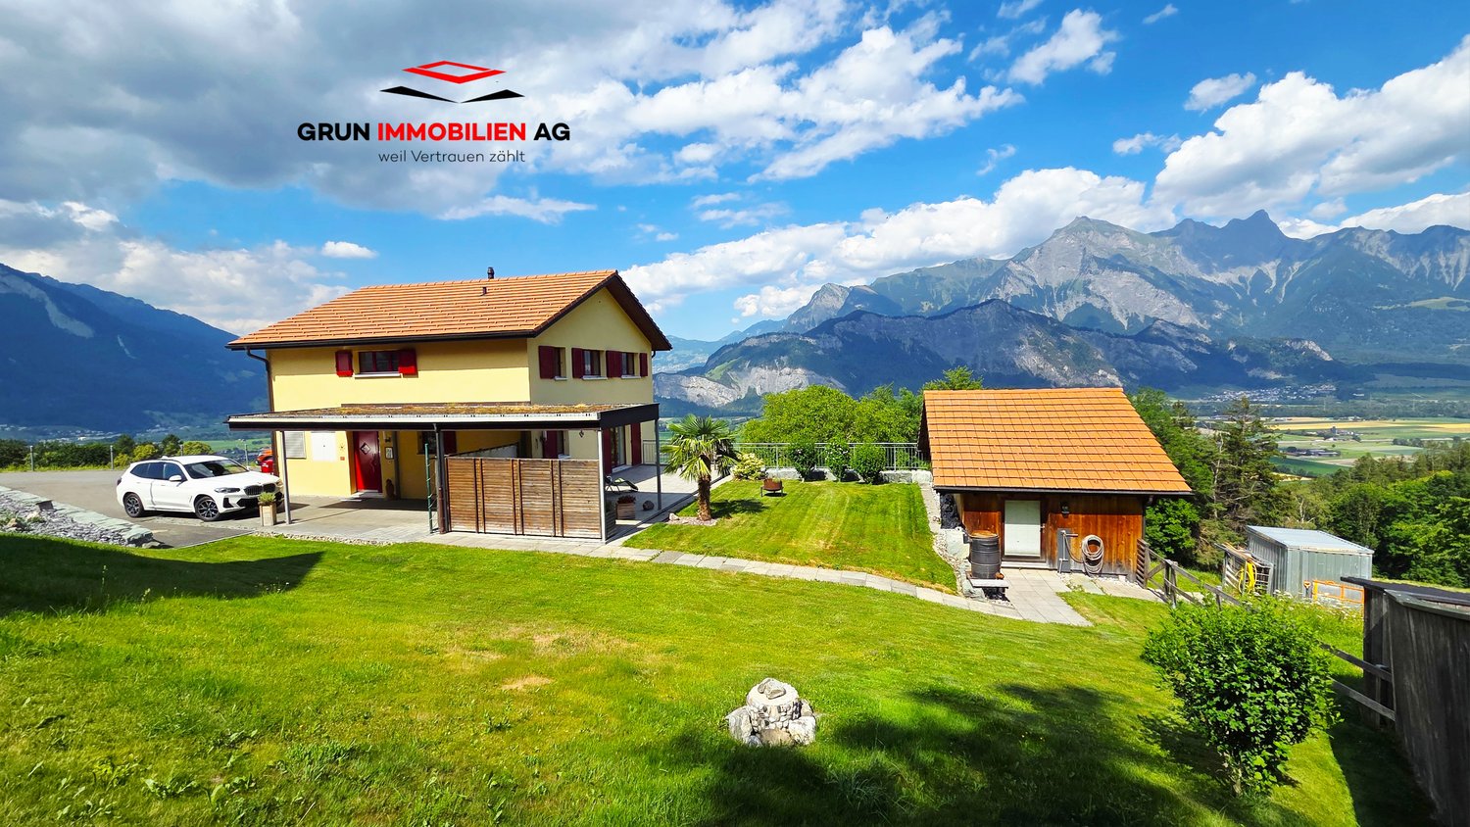
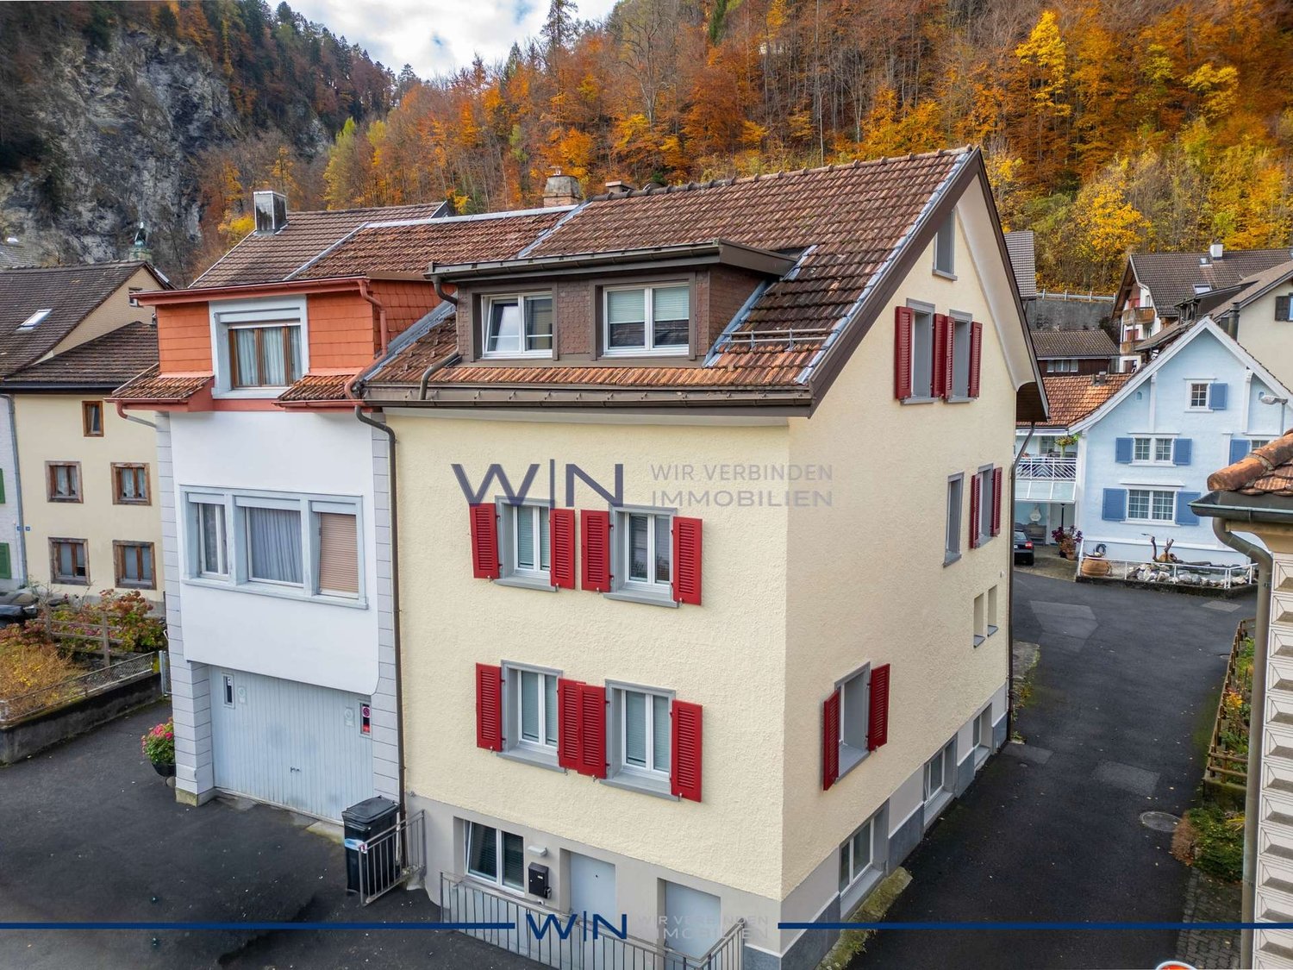
In a sought-after location on Sonnenberg in Vilters SG, we are selling a detached single-family house with a carport, garage, and a workshop roof on two floors , built in 2009. The large property measures 1434 m2 and is located in the agricultural zone (entire Sonnenberg) – which means the dream view into the valley from east to west remains unobstructable. Directly at the entrance of the house, there is a guest toilet and the practical utility room with a heat pump and washing tower. The large kitchen and living room offer a breathtaking view into the valley. Directly from the living room, you can access the terrace with a covered seating area behind the carport. On the upper floor, there are three bedrooms with a valley view, a dressing room, a study, and the family bathroom with a corner bathtub and shower. Back on the ground floor, the way leads past the everyday wardrobe to the basement, where you will find a cellar room, a drying room, and a last room with direct access to the garage. The house has a crawl space and thus, together with the approved roof, a lot of storage space. Many vehicles can find their place on the property. There is a school bus for children.This charming single-family house combines modern living comfort with a dreamlike natural scenery. A rare opportunity to acquire a well-maintained owner-occupied home in one of the most beautiful regions of Eastern Switzerland – don't miss this chance!The basis for negotiation for the entire property is CHF 1'641'000.00. Contact us via the contact form - we will be happy to send you the 40-page sales documentation with all floor plans. After that, a date for a personal viewing can be arranged with us. Viewings on your own are explicitly unwanted to protect privacy (house is occupied). We do not conduct a multi-stage bidding process for this unique house - the process is described in the documentation. Do you want to sell another property in return? No problem, we will be happy to advise you on this. We look forward to hearing from you!Marco Grun and Manuela Ruf, Grun Immobilien AG Mels

  • Parking space
  • Balcony / Terrace
  • Garage
  • +3
Travel time
-
Margherita Janos

Margherita Janos

1 / 15
Margherita Janos

Margherita Janos

  • Parking space
  • Mountain view
  • Tumble dryer
  • +3
5.5 rooms150m²CHF 1,385,000.–
7310 Bad Ragaz

RESERVED - Charming 5.5 room double-family house & garden in top quarter

In a quiet and family-friendly new building district on a dead-end street in Bad Ragaz, this charming and nearly new 5.5-room double-family house with modern living comfort and plenty of space for the whole family awaits you. The house, built in 2019, convinces with contemporary design, bright rooms, and a well-thought-out floor plan. The lovingly designed garden with diverse planting invites you to linger and offers a perfect retreat under the cozy pergola for relaxed hours outdoors. The family-friendly district also has its own playground.The spacious living and dining area with a modern fireplace is at the heart of the house. The open kitchen quickly becomes the heart of family life. The total of 5.5 rooms can be flexibly used as bedrooms, children's rooms, guest rooms, or home offices and offer a variety of possibilities for individual living needs. Two modern bathrooms, one with a shower, bathtub, and toilet, and another with a shower/toilet, provide additional comfort. In the basement, there is the heating and laundry room as well as a large heated hobby room, which is ideal as a playroom, fitness room, or additional storage space. An autonomous 10-kW photovoltaic system with battery storage, installed in September 2025, ensures sustainable energy supply and high energy efficiency. Additionally, an e-car charging possibility in the carport, two outdoor parking spaces, and numerous practical extras are available.The following highlights are offered by this property: • Modern open kitchen • Cozy fireplace • Heated hobby room in the basement • Carport with e-car charging possibility • Autonomous 10-kW PV system with battery storage (2025) • Fly screens in all rooms • Additional window in the heating room • Quiet location on a family-friendly dead-end street with a playground area in the district • Beautiful garden with pergola The fee for the brokerage service is not included in the sales price.Don't miss this unique opportunity and contact us for more information and an on-site viewing appointment!

  • Parking space
  • Mountain view
  • Tumble dryer
  • +3
1 / 26
247m²CHF 1,250,000.–
Sillisweg 13, 7310 Bad Ragaz

Detached two-family house with garages and spacious surroundings

In a central and yet quiet location in Bad Ragaz, this two-family house is for sale. The residential building is located within a well-maintained single-family house district without through traffic. The spacious residential building consists of a 2 1/2-room apartment on the ground floor and a 6 1/2-room apartment on the upper and attic floors. The two apartments share the same main entrance but are then spatially separated. Separate use is thus given.Two-family house living conceptBasementspacious auxiliary rooms such as hobby workshop, storage rooms, natural cellar, laundry and heating room, air raid shelter, tank roomGround floormain entrance for both apartments2 1/2-room apartmententrance area, shower-WC-sink with washing machine, bedroom, living room, kitchen with dining area, various garden seating areas, garden pavilionapprox. 62 m2 living spaceUpper and attic floors6 1/2-room apartmententrance area with large corridor, living room with balcony and fireplace, kitchen and dining area, bathroom-WC-sink, two bedrooms, terrace with external staircase to the gardenin the attic two large bedrooms, room, old kitchen, shower-WC-sink with washing machine, various side strokesapprox. 185 m2 living spaceAuxiliary roomsdouble garagesingle garagedouble garage - only half of it, property boundary runs through the garageThe residential building is rounded off by a spacious garden surroundings with garden pavilion, pizza oven, various seating possibilities and outdoor parking spaces in front of the house

Travel time
-

Suggested properties for you based on search results