7 results - House, chalet, rustico to buy: 6060 (Ramersberg, Sarnen)

1 / 12
7.5 rooms, 274m², CHF 2,990,000.–
Top
Spitalmattenweg 17, 6060 Sarnen

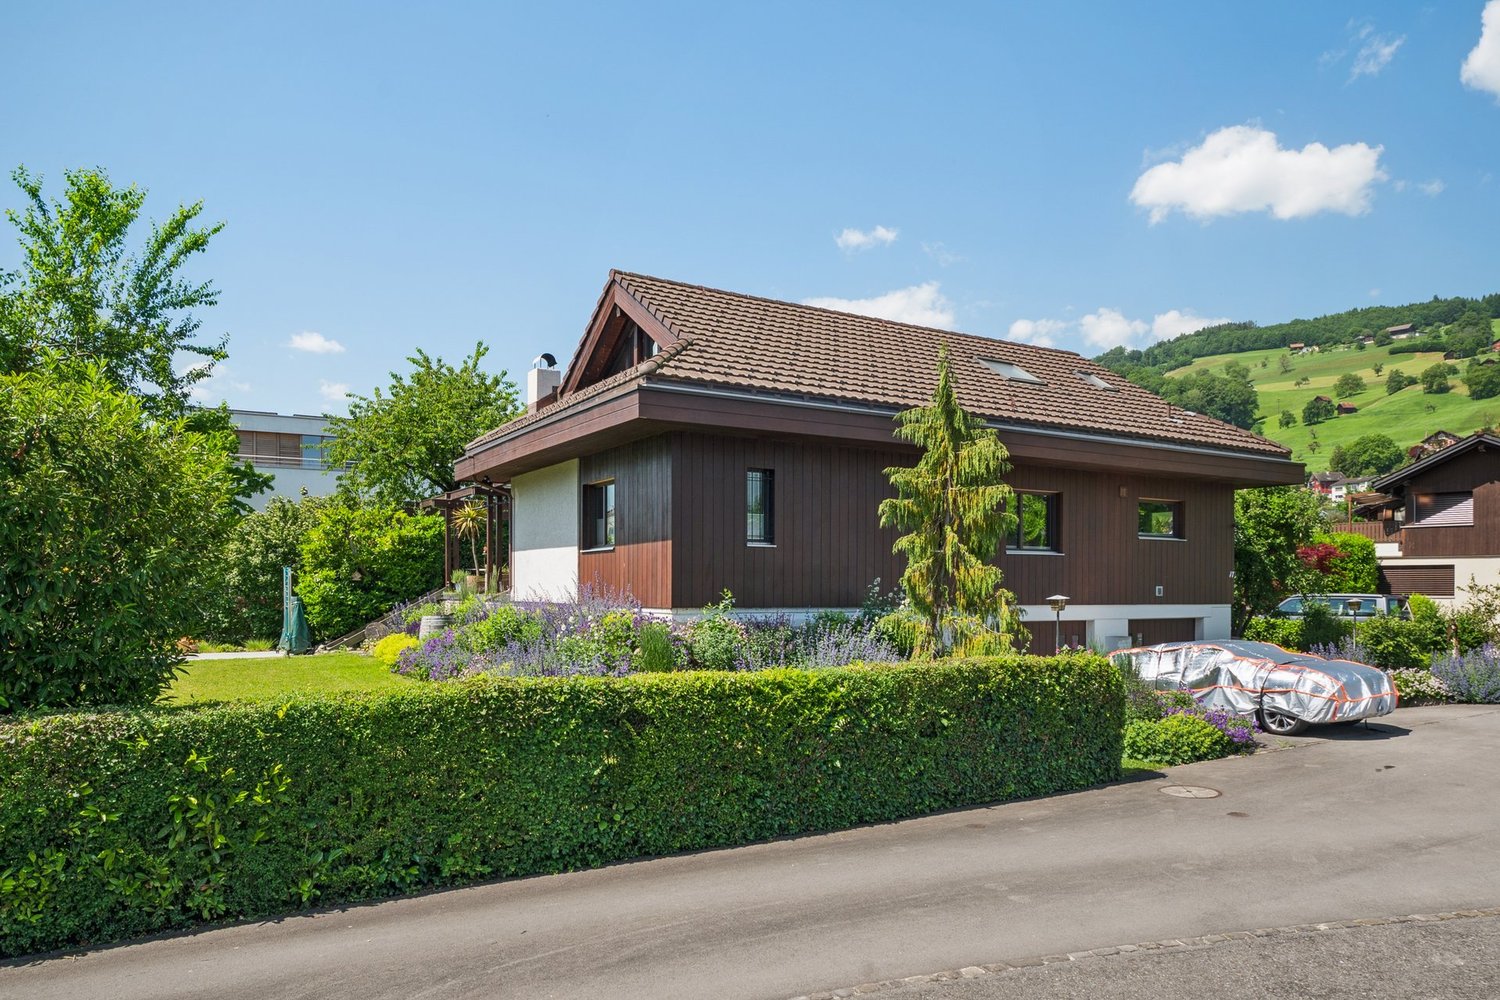
Here lives happiness!

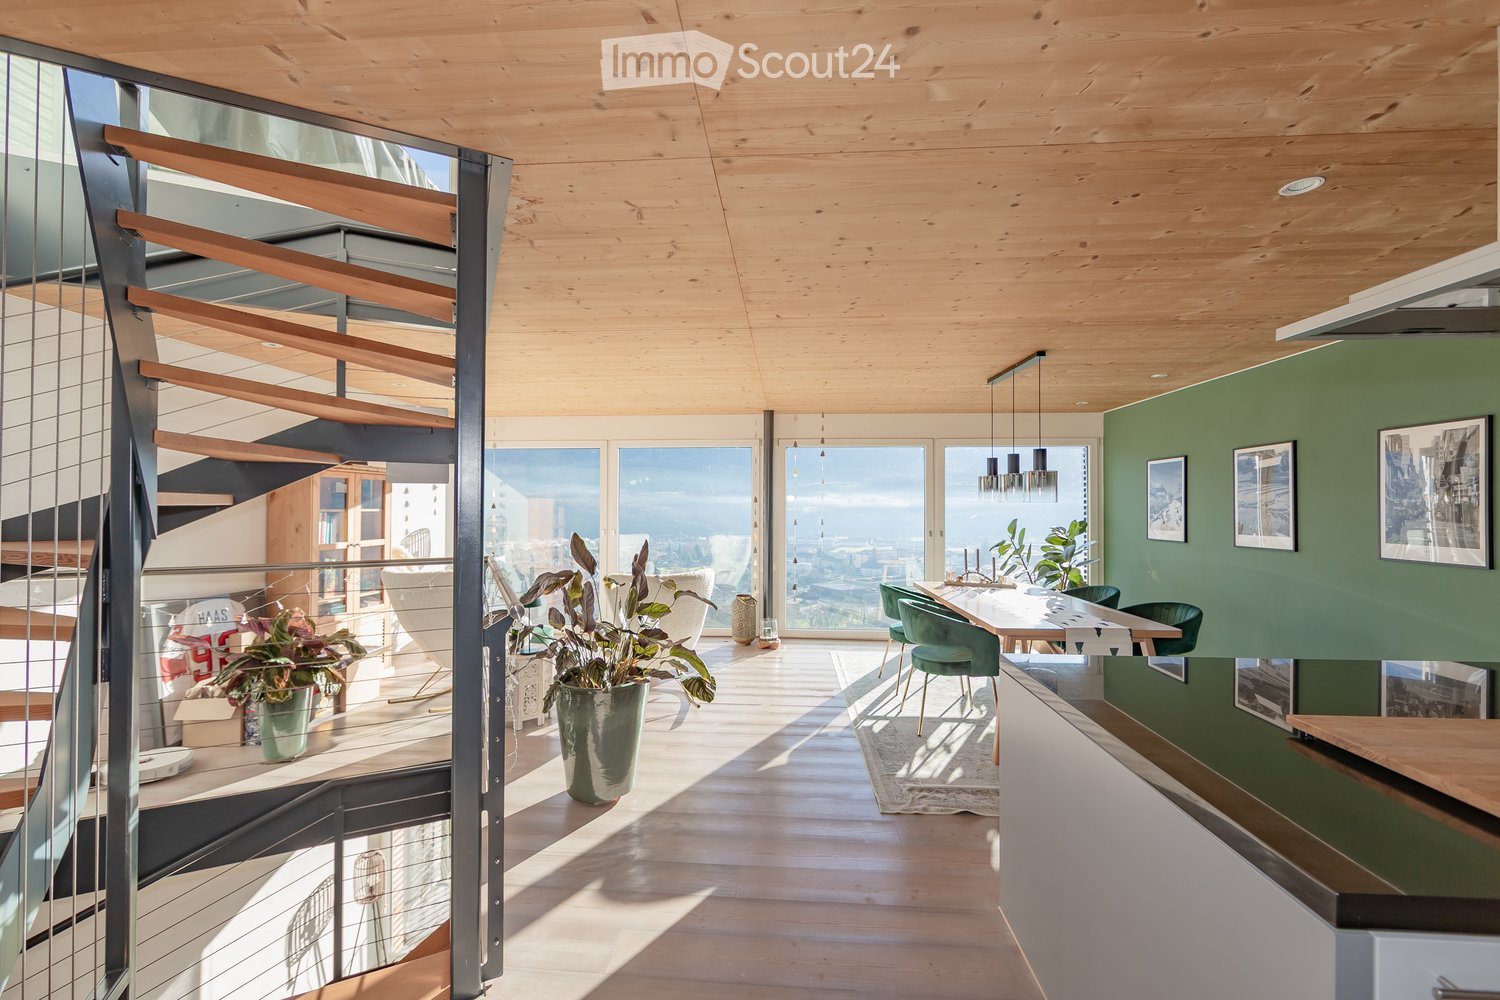
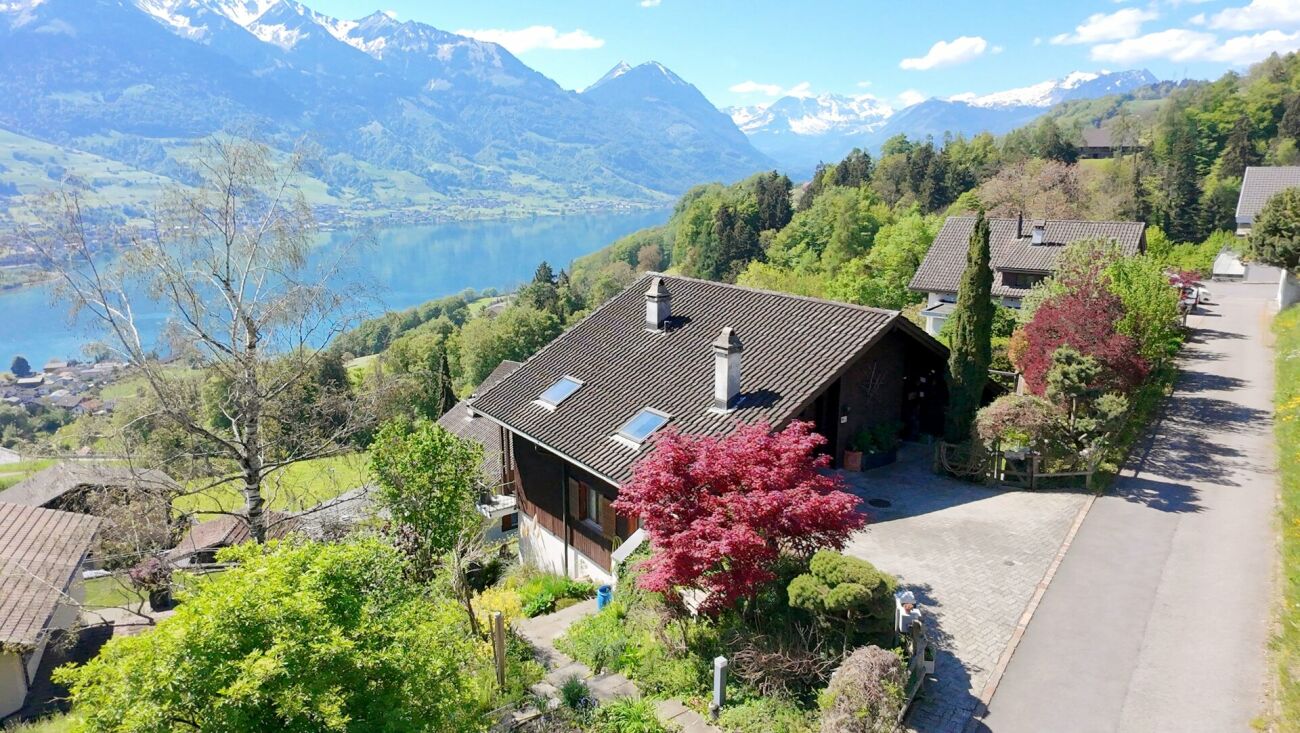
When dreams come true, a new chapter begins right here: a stylish 7.5-room single-family house in one of the most beautiful locations in the municipality of Sarnen. Centrally and yet quietly located, embedded in a cozy and family-friendly single-family house quarter, this home offers an ideal environment - especially for children, as there is no main road in the immediate vicinity. Only a few meters separate you from the idyllic Sarner Aa and Lake Sarnen, while schools, sports facilities, shopping opportunities, and the hospital are easily accessible. On a spacious 274 m² of living space and an 809 m² large plot of land, a well-thought-out living concept unfolds: An inviting entrance area with guest toilet leads to the open, modern kitchen with plenty of space for cooking enthusiasts and to the adjacent dining area for social hours. The heart of the house is the bright living area with a high ceiling and large window fronts, which create an impressive width and provide direct access to the garden seating area. Several spacious rooms, including one with a dressing room and access to the outside, two stylish bathrooms, a study or playroom, and a balcony with a view of the greenery offer ample space for the whole family. The offer is complemented by a double garage, a storage room, and a separate studio with kitchen and bathroom, which is rented out until October 2027. The extensive garden rounds off this special offer perfectly and provides space for relaxation, play, and shared moments. A home that combines quality of life, peace, and space for the future.Interested? Contact me for a non-binding viewing appointment.

Travel time
-
1 / 21
5 rooms, 171m², CHF 1,750,000.–
Dörfli 4, 6060 Sarnen

Charming Chalet in Ramersberg (Sarnen)

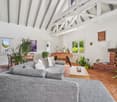
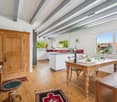
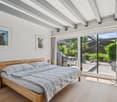
For people with a sense of style, history, and quality of life. This exceptional property is located in Ramersberg, a quiet district of the municipality of Sarnen in the canton of Obwalden – in the heart of Switzerland. The charming residential building, which is under monument protection and dates back to 1683, was renovated in 2020 with great sensitivity and attention to detail to become a true gem. A true unique property for lovers of historic building substance in a tax-attractively environment. Special features • History meets modernity: Original building elements such as beams, windows, and facades were carefully preserved and combined with modern technology. • Garden paradise with privacy: The idyllic outdoor area invites you to relax – a retreat with a view of the greenery and sun all day long. • Attractive location with good accessibility: Quiet, sunny slope location above Sarnen. Only 5 minutes by car to Sarnen, 20 minutes to Lucerne, bus connection to the train station available. • Tax-advantageous region: The canton of Obwalden is one of the most tax-friendly cantons in Switzerland – ideal for private individuals or families with high demands. Property at a glance • Location: Ramersberg (municipality of Sarnen), canton of Obwalden, central Switzerland • Residential building with rooms of various sizes; studio on the ground floor • Renovation: Complete renovation in 2020 (with respect for historic substance) • Monument-protected: Building is under cantonal protection • 2 outdoor parking spaces • Sales price: CHF 1'750'000.– This property not only offers unique living space but also long-term value – emotionally, architecturally, and financially. Have we sparked your interest? We would be happy to send you the detailed sales documentation. We look forward to your contact. All information without guarantee (S. E. & O.)

Travel time
-
1 / 14
8 rooms, 280m², Price on request
6060 Ramersberg

Spectacular living! Panoramic view from Brünig to Pilatus

A panorama that will take your breath away! This charming 8-room single-family house is more than just a property; it's a retreat for lovers who seek something special and appreciate nature as their closest neighbor.Every day begins here with a natural spectacle. Thanks to the unobstructable location, you can see far over the Sarneraatal valley to a mountain backdrop that outshines any postcard print. Whether with your first coffee in the cozy living kitchen or with a glass of wine in the living room, the majestic peaks are your constant companions.The extensive garden is an oasis of inspiration. As your own harvest thrives in the vegetable garden, you'll find your new favorite spot on the sunny terrace. The absolute highlight? The whirlpool with a dream view. Dive in, enjoy the warm comfort, and let your gaze wander over the Alps in absolute privacy, a wellness moment that you otherwise only know from exclusive resorts.With 206 m² of living space, this house offers room for development. A special bonus is the separate 3.5-room annex. With its own access and private garden seat, it's the perfect place for guests, adult children, a quiet home office, or as a lucrative source of income.This Nova Casa offer includes: • Unbeatable panoramic location: Unique, unobstructable view over the entire Sarneraatal valley and the Obwaldner mountain world • Spectacular mountain backdrop: Free view of the majestic peaks, from Brünig to Pilatus • Private wellness experience: Exclusive whirlpool in the outdoor area with a dream view and integrated privacy screen for full privacy • Additional source of income or multi-generation house: Integrated 3.5-room annex with its own access and seat • Nature paradise in the garden: Extensive garden with its own vegetable garden • Sun terrace of the extra class: Spacious outdoor terrace that invites you to linger and enjoy the spectacular sunsets • Generous space offer: 8 rooms spread over 206 m² of living space offer plenty of space for family, guests, or home office • True lover's object: A house with a lot of character and soul, which has been lovingly maintained over the years • Carefree parking: Generous parking facilities with a private garage and a double parking space • Oasis of calm in Sarnen: Located at the end of a quiet access road, this location guarantees maximum relaxation, far from any noise • Brokerage fee excluded Curious? We invite you to a non-binding viewing!Do you want to sell your property unconditionally and worry-free? We determine the current market value of your property for you and show you your options, discreetly and unconditionally! Don't hesitate to contact us for a first conversation.We look forward to seeing you.

1 / 6
5.5 rooms, 143m², CHF 2,920,000.–
Goldmattstrasse 14A, 6060 Sarnen

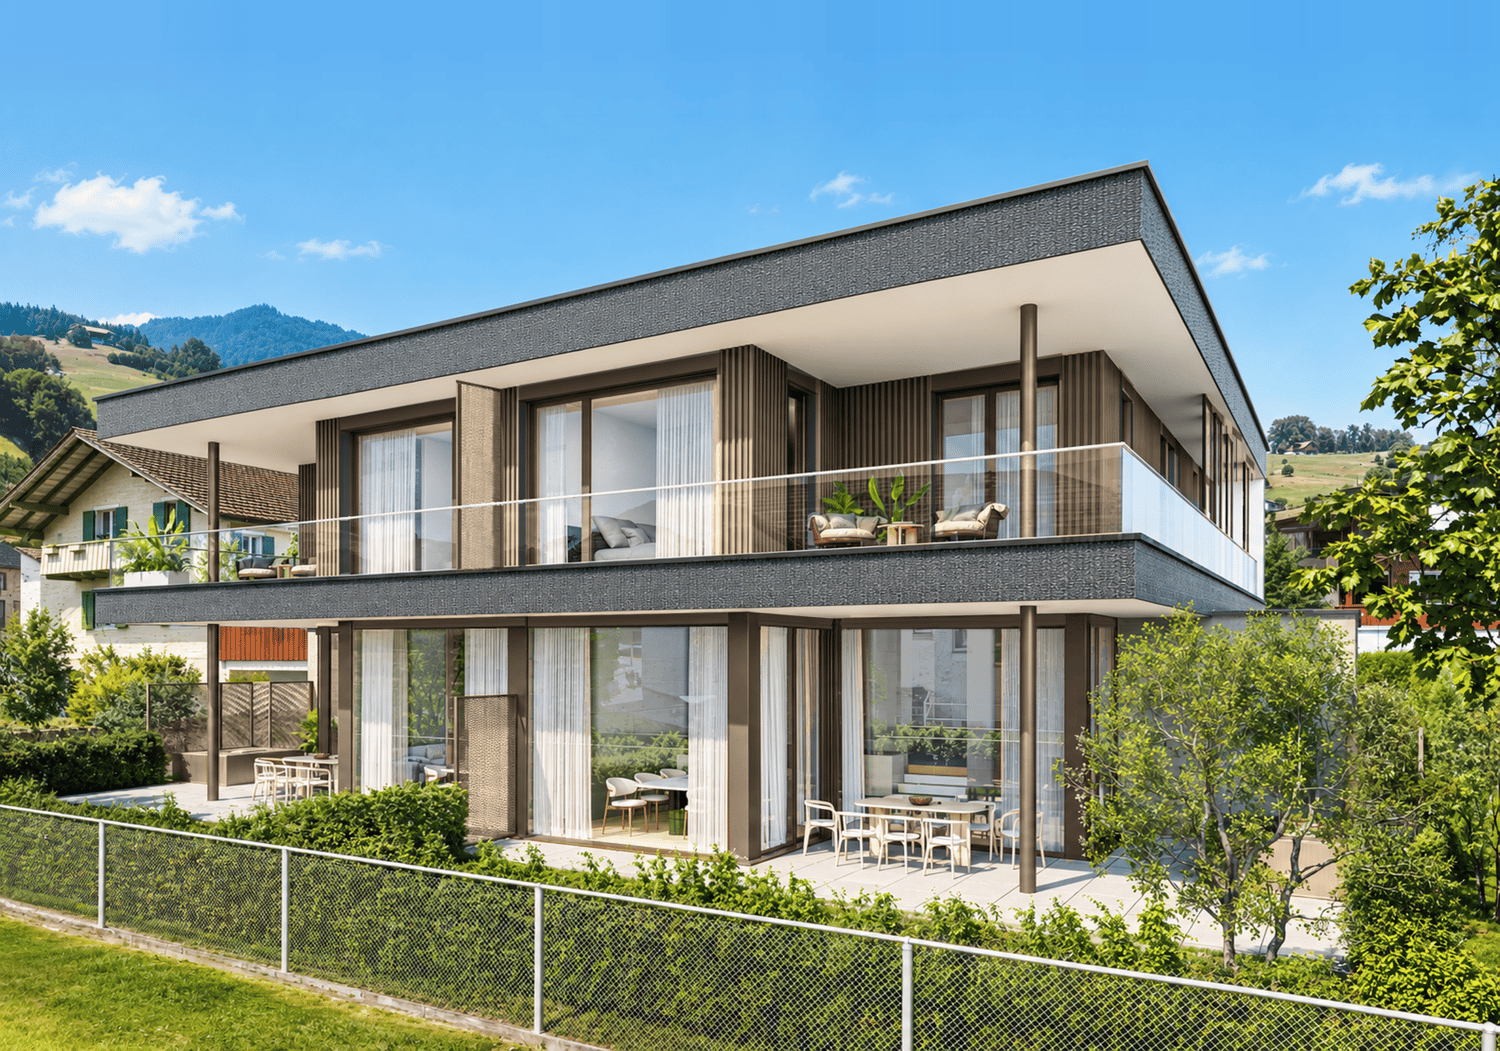
Luxurious semi-detached house

Exclusive living in the Goldmatt quarter in Sarnen.SEMIDETACHED HOUSEThis exclusive semi-detached house with two 5.5-room apartments combines modern architecture, high-quality materials, and thoughtful room design to create an exceptional home. The stylish interior, spacious living areas, and numerous details create a living feeling that perfectly combines modern comfort and timeless elegance.On two bright floors, as well as an additional basement floor, you can expect a spacious and versatile room offer. The heart of the house is the open living and dining area with a modern kitchen and elegant cooking island. The flowing transitions between cooking, eating, and living create an inviting atmosphere. Ideal for social evenings with friends, shared family moments, or relaxed hours at home.Already when entering, the ground floor convinces with a spacious entrance and practical built-in cabinets. A separate guest toilet complements the entrance area. Particularly comfortable is the direct access from the garage to the house. The spacious double garage offers space for two vehicles and enables a weather-protected access to the living area.On the upper floor, four well-cut bedrooms and two stylishly equipped bathrooms are available. A special highlight is the large bedroom with private dressing room and elegant bathroom en suite. The direct connection to the private terrace makes this area a personal retreat. Perfect for letting the day come to a peaceful end.The outdoor area also invites you to linger and enjoy. The large seating area harmoniously extends the living space into the open air and offers plenty of space for cozy summer evenings, social gatherings, or relaxed hours with the family. The whirlpool and private lake access provide an additional plus in comfort and offer a private wellness oasis.The basement offers additional space for versatile use, storage, and comfort with a heated hobby room, a spacious cellar, a laundry room, and a separate technical room. Practical secondary rooms like the private bicycle room and the garden shed round off the offer.The halves of the house each offer the following areas: • Net living area: 143m² • Secondary use area: 98.5m² • Balcony/terrace: 70.2m² Neighborhood - Goldmatt, SarnenThe Goldmatt quarter in Sarnen combines the best of two worlds. A quiet, natural living location and at the same time short distances to the center. The popular quarter is located in the immediate vicinity of Lake Sarnen and is characterized by a lot of greenery, a pleasant living atmosphere, and an excellent infrastructure.The village center, schools, shopping facilities, and the train station are within a few minutes' reach. Thus, the quarter offers ideal conditions for all those who value an uncomplicated everyday life and short distances.Thanks to the combination of tranquility, central location, and natural living, the Goldmatt is one of the most sought-after residential areas in Sarnen.Here, a home is created for all those who value quality, design, and comfort. This exceptional semi-detached house combines stylish living, spacious room proportions, and high-quality equipment to create a harmonious overall concept, offering the perfect framework for demanding family life.
Travel time
-
1 / 13
15 rooms, 513m², CHF 3,400,000.–
6060 Sarnen

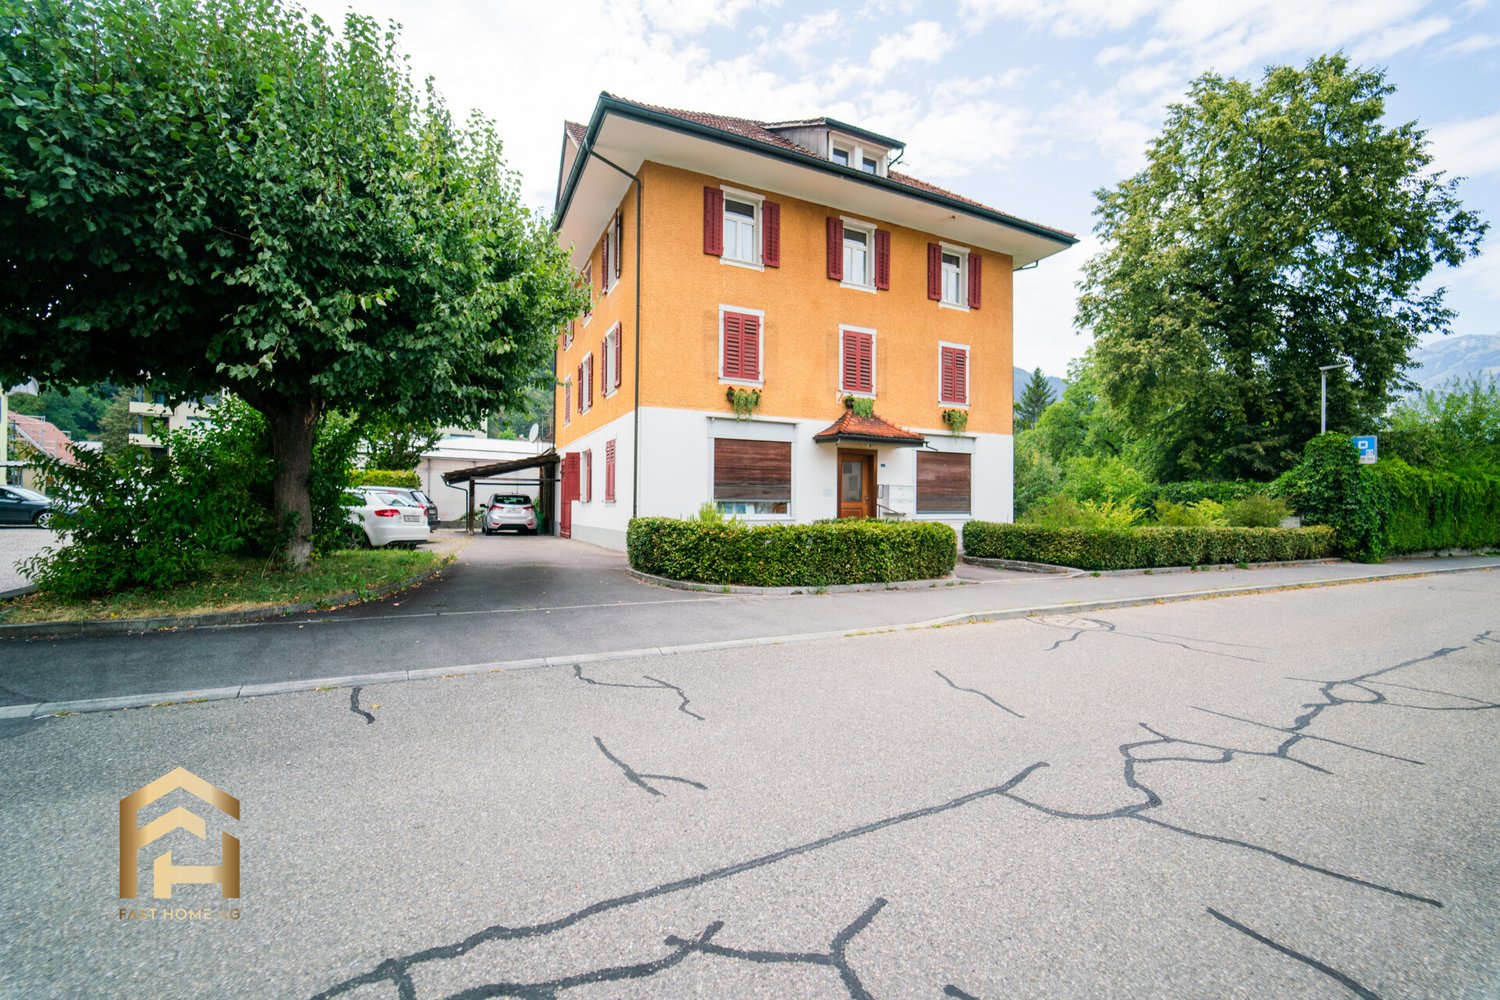
Unique opportunity for a multi-family house in Sarnen

The property at Gartenstrasse 3 is located in a central and well-connected area of Sarnen, with short distances to the village center, shopping facilities, and the train station. This location combines the advantages of a mature residential area with a very good connection to public transportation and the regional road network. The older residential building in Sarnen spans four floors and offers exceptionally much space for different living and usage concepts. The individual floors are connected by an internal staircase, in which a staircase lift is also installed. The existing room layout is characterized by numerous, well-dimensioned rooms. This makes the property suitable for further use as several apartments or for interested parties who want to restructure the building as part of a renovation. The ground floor has several rooms and various secondary and utility rooms. The spacious traffic areas and the existing infrastructure offer, in addition to the existing practice rooms, an additional possibility for a reorganization of this floor. Part of the basement floors on the ground floor could also be planned as additional rooms for the apartment or as a studio. The 1st and 2nd upper floors have several rooms, each with a separate kitchen and a bathroom. The rooms are mostly of pleasant sizes and can be used flexibly. The 1st upper floor also offers a spacious terrace, which can be accessed from the kitchen. There are also four tile stoves distributed over the floors in the entire house. On the top floor, there is an additional apartment. In addition to a spacious room, there is another room, a kitchen, and a bathroom. Several attic rooms offer a lot of additional storage space. The attics in the attic apartment could be used as additional living space. As an additional highlight, an attic above the attic apartment can be developed as an open space. Let your imagination run free here. The property is in an older condition and offers corresponding potential for comprehensive modernization. For buyers with ideas, this opens up the possibility of combining existing substance with a contemporary expansion and adapting the building step by step to today's living standards. Particularly interesting is the combination of four floors, numerous rooms, and an already existing internal infrastructure. Depending on the building and legal possibilities, various usage and expansion variants are conceivable. A house for buyers who are not looking for a finished standard solution, but want to use the existing space and create an individual home or a long-term interesting real estate project with targeted renovation. Have we sparked your interest? Then we look forward to your contact.The historic house offers a unique opportunity in Sarnen. - Older residential building with a lot of expansion and development potential - Total of 4 floors - Internal infrastructure via a central staircase - Numerous spacious rooms on several floors - Several kitchens and bathrooms available - Flexible use as a spacious family or multi-generation house - Interesting basis for a comprehensive renovation and modernization - Existing room structure offers various redesign possibilities - Attic with additional living space and special character - Attractive opportunity for buyers who want to design a house according to their own ideas

1 / 6
5.5 rooms, 226m², CHF 3,050,000.–
Wilerstrasse, 6060 Sarnen

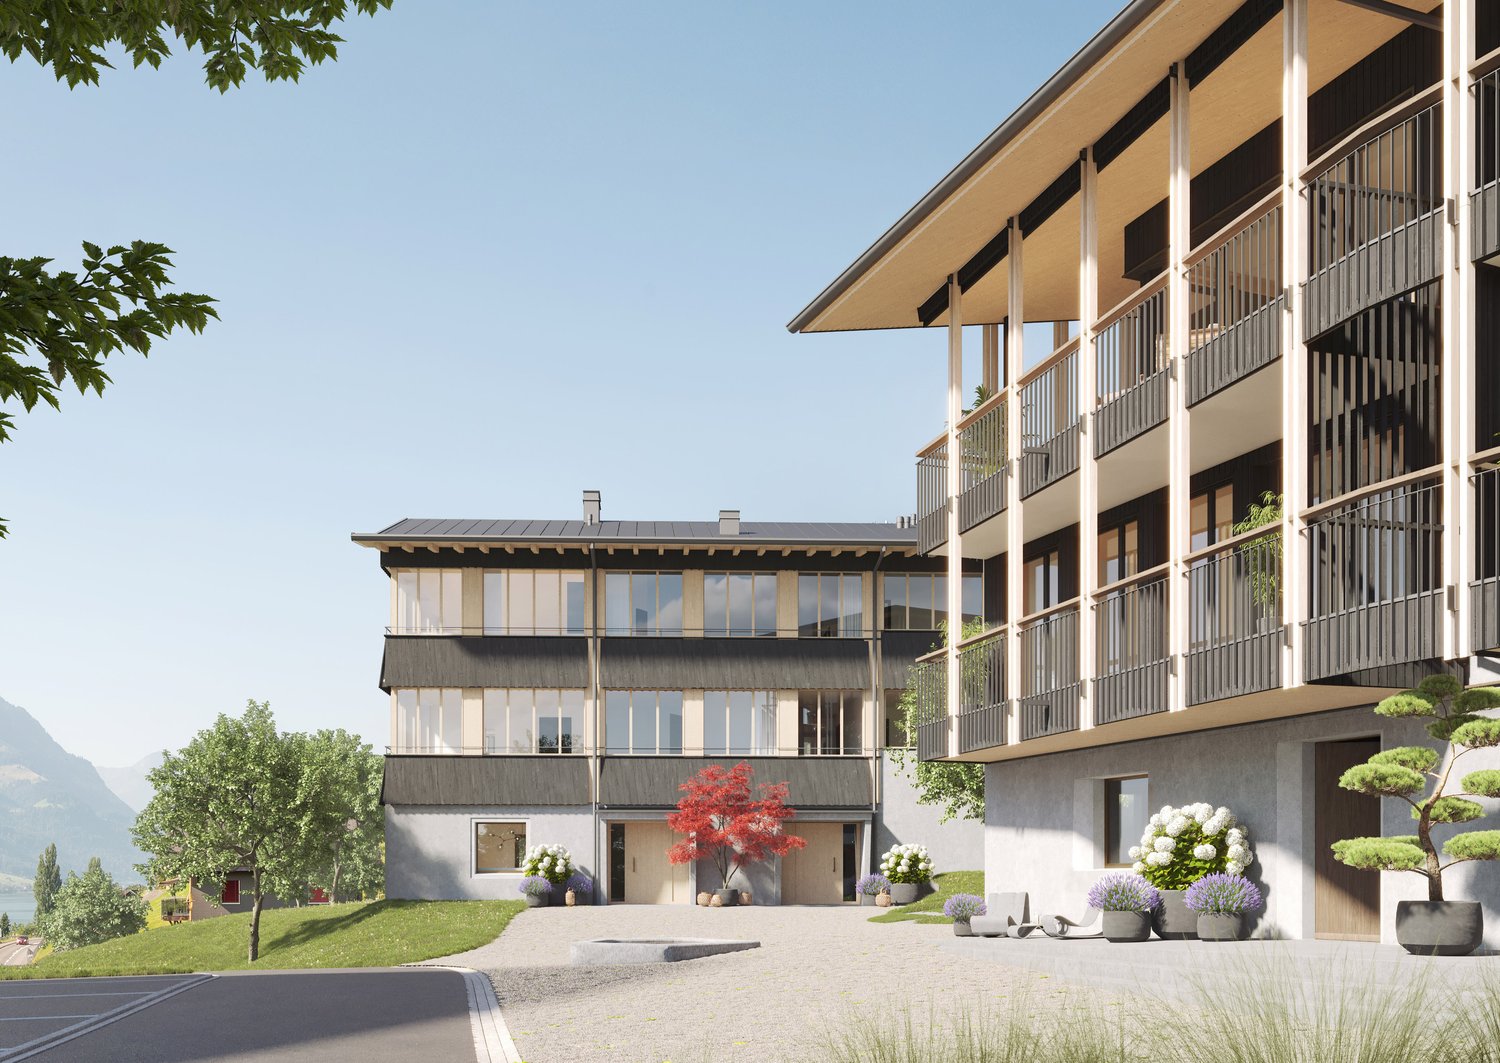
Exclusive new construction project – Seelaube, Sarnen

Located in a privileged position in Sarnen OW, just a few steps from Lake Sarnen, this exclusive 5½-room semi-detached house is being built in the Seelaube Sarnen residential project – a home for people with the highest demands on location, architecture, and quality. With an impressive living area of 226 m², spread over three full floors, this semi-detached house offers a living experience that is close to that of a single-family home. Each floor is comfortably accessible by a private elevator. The quiet, sunny location and the tax-advantaged residence in the canton of Obwalden with excellent accessibility to all major Swiss cities round off this exceptional offer. At a glance • Exclusive 5½-room semi-detached house with an impressive 226 m² living area • Spacious living and dining area with fireplace • Elevator to all floors • High-quality construction standard (individually designable) • Private outdoor area (gazebo or balcony) • Sustainable, forward-looking construction method • Quiet, sunny location near Lake Sarnen • Tax-advantaged residence in the canton of Obwalden • Central location in the heart of Switzerland This 5½-room semi-detached house combines generosity, tranquility, and exclusivity in one of the most sought-after residential areas in Obwalden – a home with lasting value and exceptional quality of life. Contact us for more information or a personal consultation and secure your loge seat on Lake Sarnen.

Travel time
-

Suggested properties for you based on search results