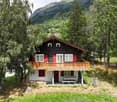
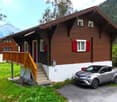
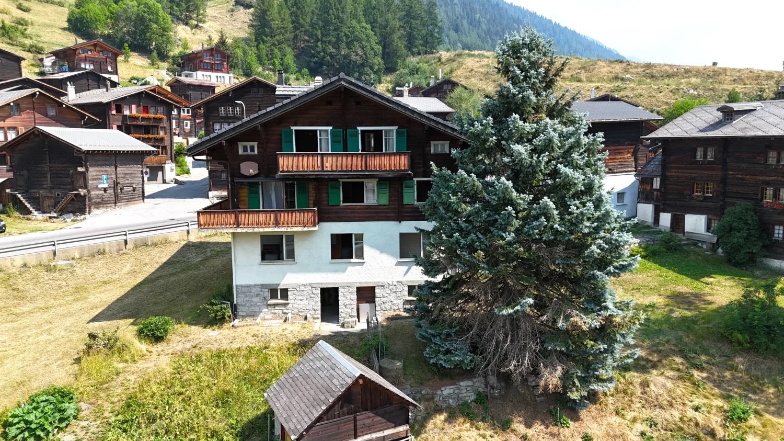
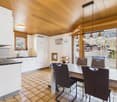
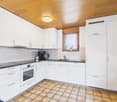

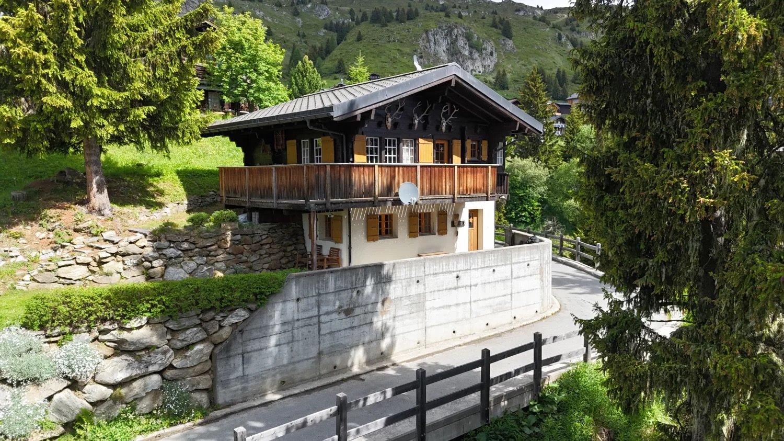
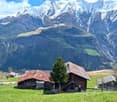
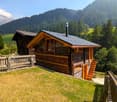
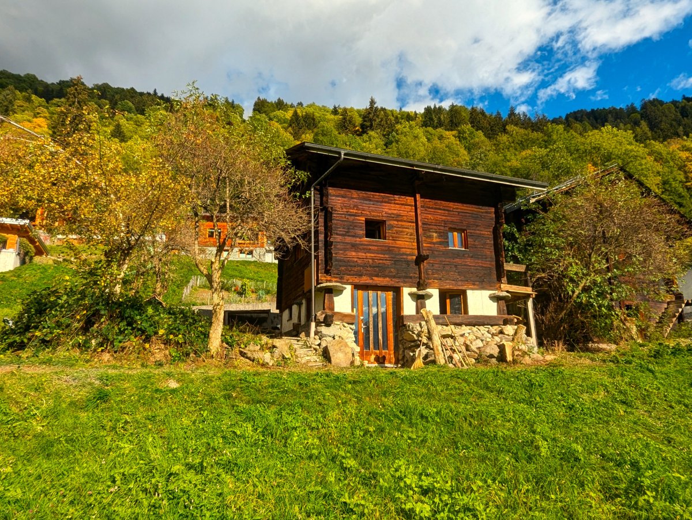
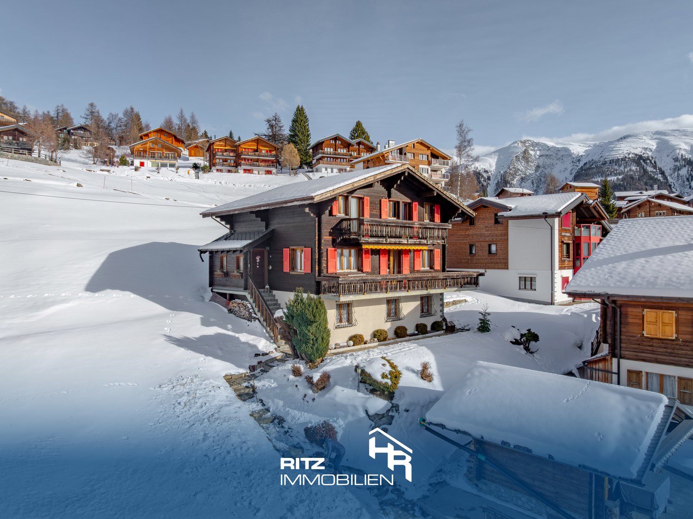
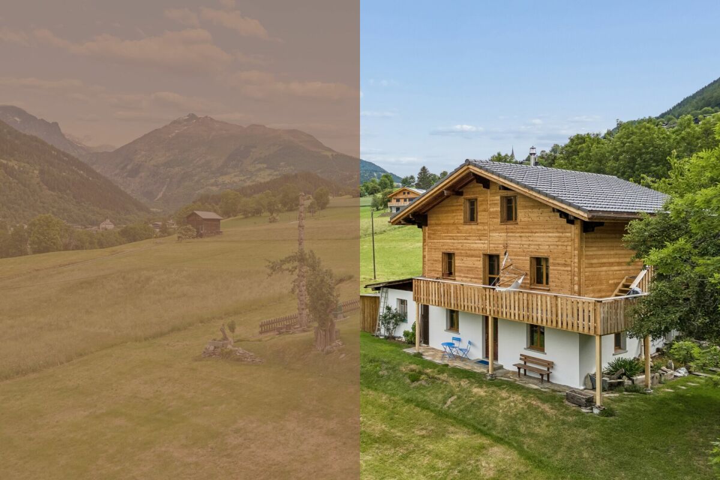
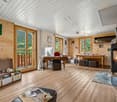
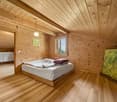
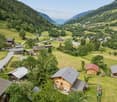
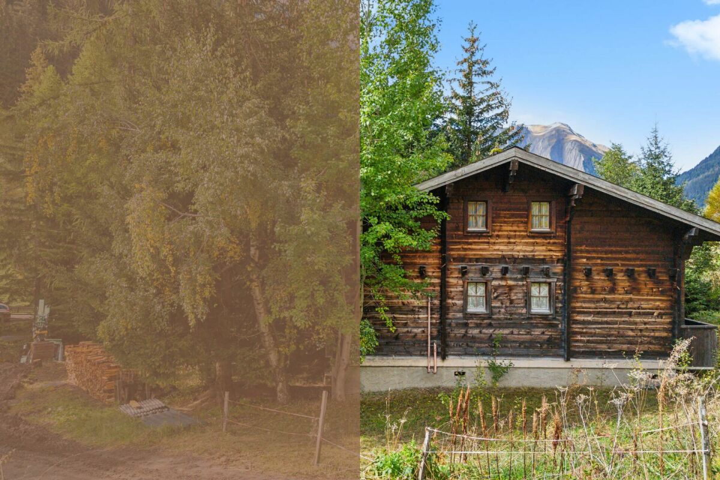
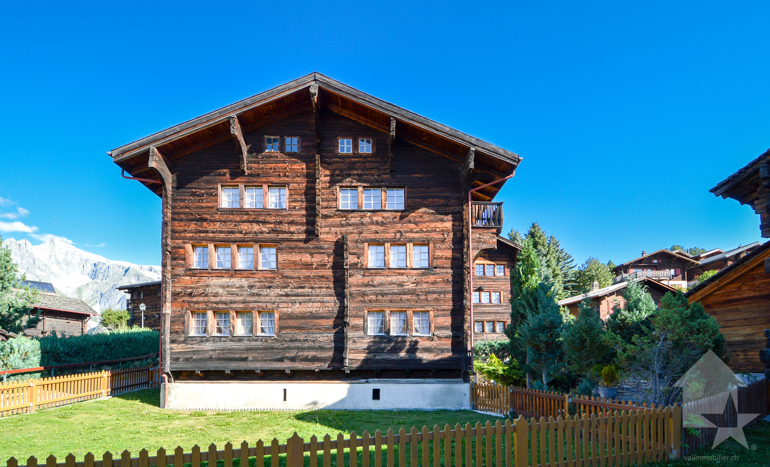
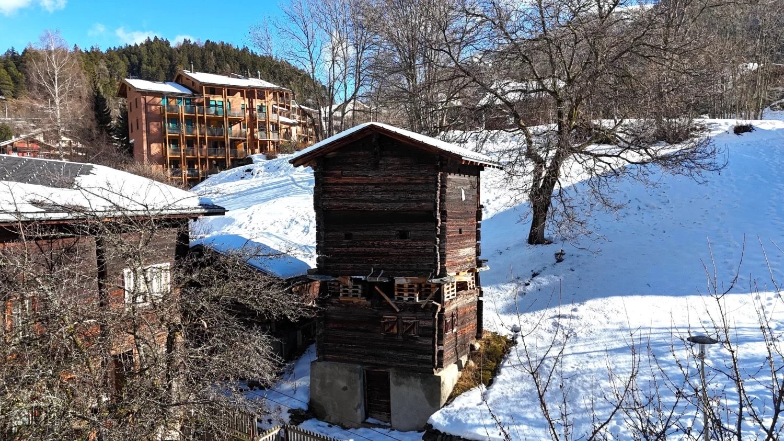
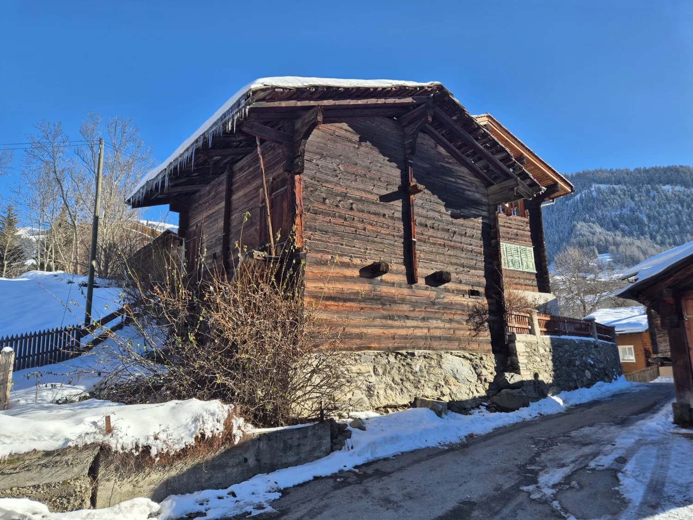
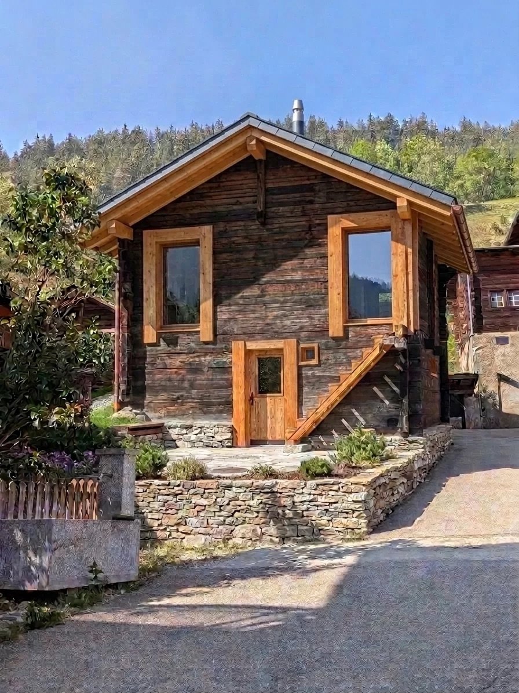
3994 (Lax, Martisberg) - House, chalet, rustico to buy

We recommend expanding your search criteria to get similar results. The current filters didn’t return any matches.

If you don’t want to change your current search criteria, we recommend creating a search alert, so you’ll be notified when matching offers become available.

More objects in your automatically expanded search area
61 results - Radius: + 10km
  • A cluster of modern wooden houses with balconies and large windows, set in a lush green valley with snow-capped mountains in the background.
  • Modern open-plan dining and kitchen area with wooden flooring, large windows, a dark wooden dining table surrounded by white chairs, a kitchen island with bar stools, and a chandelier with glass globes.
  • Modern open-plan dining and kitchen area with wooden flooring, large windows offering a scenic view, a central dining table surrounded by chairs, a kitchen island with pendant lights, and contemporary decor including artwork and a vase.
  • Modern living room with large windows and a view of mountains, featuring a beige sofa, coffee table, side table, and a unique chair. Artwork adorns the wall, and the space is well-lit with natural light.
  • Modern living room with a large sofa, coffee table, side table, TV stand, floor lamp, and a small dining area visible in the background.
  • Modern living room with large windows offering a scenic mountain view, featuring a grey sofa, coffee table, armchair, ottoman, floor lamp, television, and decorative items.
  • A cluster of modern wooden apartment buildings in a snowy mountain landscape, surrounded by trees and snow-covered slopes.
  • Floor plan of a multi-unit building showing six apartments labeled A through F, with shared hallways and staircases.
1 / 8
6.5 rooms223m²Price on request
Top
Hofacker, 3993 Grengiols

Newly built single-family homes & condominiums with mountain views in Grengiols (Valais)

Welcome to your future dream home in the picturesque municipality of Grengiols in the canton of Valais! As part of the new construction project «Wohnraum Hofacher», 3 spacious, modern single-family homes are being built – each on three floors and nestled in a mountain village with breathtaking views of the Valais Alps.The modern houses blend harmoniously into the impressive mountain landscape. Inside, you'll find bright, modern living rooms that shine in natural light thanks to large window fronts and bring the magnificent mountain view into the house.The houses offer the following highlights: • Spacious living area: 223 m² of living space on 3 floors with a total of 6.5 rooms – ideal for families or anyone who values space to live. • Modern living room: With large windows and a breathtaking mountain panorama – a living dream with natural light and stylish ambiance. • Garden and outdoor area: Private garden area with access on the north and south sides – enjoy the fresh mountain air and the unobstructed view of the surrounding peaks. • High-quality equipment: Well-thought-out floor plans and high-quality materials for modern living comfort. • Single garage or parking spaces available: Convenient parking for your vehicle (available separately, not included in the purchase price). • Quiet location: Nature-oriented living in an authentic Valais mountain village with vibrant village life. Location & surroundings: Grengiols is located at 1000 m above sea level and offers a quiet, natural living environment. The village center with a shopping opportunity and a restaurant is within a 5-minute walk, the Grengiols train station (MGB) is about 15 minutes away on foot. Brig and Visp can be reached in 20-30 minutes by car, the Aletsch Arena (Riederalp / Bettmeralp / Fiescheralp) in about 30 minutes – and the Binntal landscape park is right on your doorstep.This new construction project combines modern living with alpine charm and is a unique opportunity for all those who want to enjoy life in the mountains in the highest comfort. Price upon request.The overall project «Wohnraum Hofacher»: In addition to the 3 single-family homes, 15 modern condominiums are being built as part of the project – 12 × 3.5 rooms (88 m²) on the upper and top floors and 3 × 2.5 rooms (67 m²) on the ground floor with their own garden seat. All apartments convince with well-thought-out floor plans, high-quality equipment, and the same impressive mountain panorama. A common entrance hall offers comfortable parking facilities (available separately, not included in the purchase price). So, in «Wohnraum Hofacher», every stage of life finds its suitable home – whether as a main residence, family home, or holiday home in the mountains.Price upon request. Secure your piece of Valais mountain paradise now!More information at ritz-wohnraum.ch.

Travel time
-
1 / 22
5.5 rooms100m²CHF 539,000.–
Fieschertalstrasse 16, 3984 Fiesch

Cozy Chalet in a Quiet Location in Fieschertal

This charming Valais chalet combines peace, nature, and leisure quality in an ideal way. Whether as a holiday home, weekend house, or cozy retreat for the whole family – here you can enjoy relaxation in one of the most beautiful Alpine regions. • Sale as a holiday home (second home) is possible. • Sale to non-Swiss citizens (foreigners with a residence abroad) is possible. Highlights of the property • Ideal for a family and nature and sports enthusiasts • Quiet and sunny living location • Well-maintained overall condition • Perfect as a weekend and holiday home • Ready to move in – furniture and inventory are included in the purchase price • Wrap-around balcony with a magnificent view of the Rhone Valley • Ski resorts, hiking trails, and bike trails are located in the immediate vicinity • Attractive starting point for numerous summer and winter sports activities • Shopping opportunities and restaurants are within a few minutes' drive • The valley station of the gondola lift to the Fiescheralp is only about five minutes' drive away • Year-round access by car • Outdoor parking space available Location and accessibility The cozy chalet is located on the Fieschertalstrasse in the district called "Teila" and can be easily reached by car via a path from the street. Despite its quiet location, Fieschertal is easily accessible all year round – both via a well-developed road and with public transport. In winter, a sports bus provides a direct connection between Lax, Fiesch, and Fieschertal, making access to the nearby ski resorts of the Aletsch Arena particularly comfortable. Nestled in a picturesque valley and surrounded by a spectacular mountain landscape, Fieschertal lies at 1,108 meters above sea level – just a few minutes from the well-known holiday resort of Fiesch. The idyllic mountain village with its seven hamlets impresses with its original charm, natural beauty, and unique quality of life – perfect for those seeking relaxation, nature lovers, and active holidaymakers. Description of the chalet The chalet, built in 1970, stands on a 305 m² plot of land and offers a living area of around 85 m², spread over two floors. Already when entering, the house conveys a cozy and inviting atmosphere. The newly built terrace in 2024/2025 leads via an external staircase to the main entrance on the upper floor. Here, on around 48 m², are the entrance area with wardrobe, a bright living and dining area with open kitchen, two bedrooms, and a bathroom with bathtub, WC, and sink. From the living area, you can directly access the approximately 30 m² large, wrap-around balcony. This invites you to eat together, relax, or linger and offers a beautiful view of the Valais mountains and the Rhone Valley. Via a wooden ladder, you can reach the developed attic, which is used as an additional bedroom. The spacious areas under the roof slopes offer versatile uses – whether as a play area, storage space, or cozy reading corner. On the ground floor, there is a combined living and bedroom, another room, a bathroom with shower, WC, and sink, as well as the technical and utility room with washing machine connection. The chalet is heated by electric direct heating. The well-maintained outdoor area with lawn, covered seating area, and brick barbecue creates the best conditions for cozy hours outdoors – whether with family or friends. Room program Ground floor • Combined living and bedroom • Bedroom • Technical and utility room with washing machine connection • Bathroom: shower/WC/sink • Covered seating area Upper floor • External staircase to the house entrance • Entrance area with wardrobe • Open living and dining area with kitchen • Direct access to the wrap-around balcony • Two bedrooms • Bathroom: bathtub/WC/sink • Wooden ladder to the attic Attic • Bedroom • Additional storage space under the roof slopes Outdoor area • Outdoor parking space • Spacious lawn area • Brick barbecue area Renovations and investments 2022/2023: Replacement of all windows 2024/2025: Wood facade repainted, terrace completely renewed and enlarged The annual ancillary costs (electricity, water, sewage, and waste disposal fees, insurance, and tourist tax) amount to around CHF 4,500.00. Sales price: CHF 539,000.00 for this typical Valais chalet, including furniture and inventory Availability: By arrangement Fieschertal – near the world-famous Aletsch Glacier Majestic, original, and impressively beautiful: Fieschertal is nestled between the mighty peaks of the Valais Alps and is one of the largest municipalities in Switzerland in terms of area. Here, where nature still seems untouched, ice giants, alpine meadows, and clear mountain air meet authentic Valais hospitality. A large part of the world-famous Aletsch Glacier and the impressive Fiescher Glacier are located in the municipality of Fieschertal – a unique constellation that makes the village a true treasure in the UNESCO World Heritage Site Jungfrau-Aletsch. Even the mountain station of the Jungfrau Railway on the Jungfraujoch, the highest railway station in Europe, is located on Fieschertal soil. Whoever stands here looks out onto a fascinating glacier world and feels the full power of the Alps. Fieschertal and its surroundings offer an impressive variety of sports and leisure activities – at any time of the year. Whether hiking on sunny mountain paths, biking through alpine valleys, or climbing on steep rock faces – the experience in nature is always the focus here. The region is particularly famous as a mecca for delta and paragliding. Thanks to the optimal thermals and the grandiose view of the Aletsch Glacier, the Rhone Valley, and the surrounding four-thousanders, Fieschertal is considered one of the best flying spots in Europe.

Travel time
-
1 / 21
9.5 rooms212m²CHF 789,000.–
Furkastrasse 8, 3989 Selkingen

Charming two-family house in a sunny location in Goms

• Sale as holiday domicile (second home) possible • Sale to foreigners (non-Swiss with residence abroad) not possible Highlights • Pleasant living atmosphere • Excellent rentability also as a holiday apartment • Additional versatile usable rooms in the basement and ground floor • Ideal as a multi-generational house • Spacious and sunny terraces • Barbecue and playground • Opportunity to create a garden • Access by car possible • Outdoor parking • Garage • Good access • Public transport Location and accessibilityNestled in the breathtaking mountain world of Goms in Valais lies the charming mountain village of Selkingen – a place that combines tranquility, nature, and originality. Thanks to its excellent transport links, Selkingen is easily accessible all year round – summer and winter, by car or public transport.The well-developed cantonal road leads directly to Selkingen and guarantees a safe and pleasant journey through the beautiful landscape of Goms.From the north, you can easily reach Selkingen via Bern through the Lötschberg tunnel (car transport). Travelers from the west reach Goms via the motorway via Vevey, Martigny, Sion, and Brig. From the east, the route leads over the Furka car transport, which offers spectacular views of the Alps. From the south, Selkingen can be reached via the majestic Simplon Pass or the wildly romantic Nufenen Pass, one of the highest passable Alpine passes in Switzerland. Description of the houseThe two-family house with additional commercial space was built in 1964 and is located in a sunny position in Selkingen. The property impresses with its spacious rooms and versatile usage possibilities.On the 1st floor, a bright apartment with 80 m² of living space awaits you, whose spacious rooms with warm wood paneling create a cozy living atmosphere. In addition to a practically equipped kitchen and an inviting balcony that invites you to linger in a sunny location, this apartment has a bathroom with WC, shower, sink, and washing machine connection, as well as two comfortable bedrooms within the apartment and another bedroom that is also available outside.The 3.5-room apartment on the 2nd floor is also charming, offering an extremely pleasant living ambiance on approximately 64 m² of living space. This apartment has two inviting bedrooms, a bright bathroom with shower, WC, and sink, as well as a functional kitchen with a practical additional storage room. A balcony with a wide view of the surroundings invites you to enjoy and relax. As a great plus, the associated attic is also available, which offers valuable additional storage space.On the ground floor, further versatile usable rooms are available. The former commercial space includes two separate rooms with an area of approximately 37 m² and 11 m². Whether as an office, studio, hobby room, workshop, shop (shop window available), storage, hobby, wellness, or fitness room – these areas offer numerous possibilities and can be used flexibly.The basement has a large room with access to the garden on the south side, as well as a cellar and heating room.The spacious garden area around the property is a real highlight and offers plenty of space for relaxed hours outdoors, for playing, or for personal design. An attractive outdoor area that creates additional space for quality of life and relaxation.For vehicles, a garage and an outdoor parking space are available.This versatile property offers ideal conditions for families, multi-generational living, rental, or people who want to combine living and working. Room layoutOverview • Plot size: 542 m² • Living area: 192 m² Basement • Technique room • Cellar • South-facing large room with access to the garden Ground floor • Former commercial room with 11 m² • Former commercial room with 37 m² • Access to the basement • Access to the garden Virtuelle Tour: Ground floor1st floor (4.5-room apartment with 80 m²) • Kitchen • 3 bedrooms • Living room • Bathroom: WC / shower / sink • Balcony 2nd floor (3.5-room apartment with 66 m²) • Kitchen with storage room • 2 bedrooms • Living room • Bathroom: WC, shower, sink • Balcony • Access to the attic • Two additional storage rooms Purchase price: CHF 789,000.00 for this house with parking, garage, and surrounding areaAvailability: Immediately or by arrangement Selkingen – the ideal starting point for unforgettable experiences in GomsNestled in the gentle hill landscape of Goms in Valais lies the idyllic mountain village of Selkingen – a place where history, culture, and nature blend together in an impressive way. Here, where tradition has remained alive, old walls and chapels tell stories of past centuries.Historical roots – the origin of the countyTogether with the neighboring villages of Gluringen, Ritzingen, and Biel, Selkingen once formed the large church community of Münster, which was known under the name "Viertel Grafschaft". This traditional name has been preserved to this day in the vernacular and stands for the strong cohesion of the region.Selkingen was first mentioned in a document in 1374 as "Villa de Selgingen" – a testament to the long history of the village, which has preserved its original character to this day.Traces of the past – from the Rotten to the Antonius chapelOnce, Selkingen families also lived on the left side of the Rotten. The small hamlets of Sechshäusern and Zeiterdorf were abandoned over time – silent witnesses to a life in constant harmony with nature, but also in struggle against its forces.Above the village, the Antonius chapel stands, a moving symbol of protection against natural hazards such as avalanches and floods. It reminds us of the centuries-long connection between the villagers and their land and faith.Between nature and protection – lived responsibilityToday, Selkingen sets signs for safety and sustainability. The dam on the Walibach, which was built in 2003, reliably protects the village from the forces of water – a modern monument to the respectful handling of alpine nature.

Travel time
-
1 / 14
4.5 rooms102m²CHF 365,000.–
Ackerstrasse 18, 3996 Binn

Charming Chalet above the Roofs of Binn

Whether as a holiday idyll, a renovation project, or a refuge in nature – this property offers you a variety of possibilities in a dreamlike location. • Sale to non-Swiss citizens (persons with a residence abroad) possible • Sale as a holiday home (second home) possible Highlights of the Chalet • Quiet and natural location in the Binntal Nature Park • Mountain idyll • Unobstructed view over the roofs of Binn • Southwest-facing terrace • Unique panoramic view • Balcony with access from the living area • Cozy living and dining area with plenty of wood • Relaxation in the Binntal landscape park with unique flora and fauna • Ideal as a holiday home, retreat, or lover's object for nature lovers • Public transportation • Solid foundation with potential for refreshments and personal design Location and Accessibility The chalet, located at 1,400 m above sea level, is situated on Ackerstrasse in Binn, a small and original Valais mountain village in the heart of the Binntal Nature Park. An asphalted access road to the property is possible up to about 50 m. From here, a footpath with stairs leads to the house. A motorized cart can be used for material transport to drive to the house without any problems. There are several parking options near the public parking lot of the Binn municipality for parking a vehicle. Binntal, often referred to as the "Valley of Hidden Treasures," delights with its original beauty, rich flora and fauna, and fascinating geological diversity. Here, hikers, nature lovers, and those seeking rest will find a retreat far from the hectic everyday life – a genuine piece of authentic Valais. Binn is easily accessible all year round: a well-developed mountain road leads from Fiesch into the valley, and the post bus connects the village regularly with the regional transport network. This way, you can easily and safely reach this small paradise, which enchants with its originality and charm in summer and winter. Whether for hiking, biking, mineral hunting, or simply enjoying – Binn is a place where nature, peace, and cordiality blend into an unforgettable experience. Binn – where nature sets the pace and every breath is relaxation. Discover the magic of the Binntal landscape park. Description of the Chalet This charming chalet was built in the early 1980s and presents itself in its original condition. The property has approximately 100 m2 of living space and stands on a private plot of around 590 m2. The interior of the chalet convinces with a warm, cozy atmosphere. Wood-paneled walls and ceilings, traditional details, and the cozy living and dining area give the house a typical chalet character. From the living area, you can directly access the balcony, which offers a beautiful and unobstructed view of the village of Binn and the surrounding mountains. The closed kitchen is functionally arranged and presents itself, like the bathrooms, in an older construction standard. The chalet is generally in good condition, but refreshment and modernization work are to be expected. This offers new owners the opportunity to further develop the object according to their own ideas and combine the existing charm with modern comfort. The property includes three bedrooms, one bathroom, a separate guest toilet, and a basement area/workshop with an oil tank in the basement. The chalet is heated by oil heating. The outdoor area offers a beautiful place to stay with the southwest-facing terrace. The garden, located on the slope, covers around 190 m2 and blends naturally into the alpine surroundings. The location without direct opposite, the free view, and the surrounding nature make this chalet a special lover's object. Room Concept Ground Floor • Entrance area • Living and dining area with access to the balcony • Closed kitchen • Three bedrooms • Bathroom: bathtub, WC • Day toilet • Terrace with southwest orientation Basement/Secondary Rooms • Basement/workshop • Technical and tank room with oil tank Outdoor Area • Garden area on the slope • Terrace • Balcony Availability: Immediately or by arrangement Purchase Price: CHF 365,000.00 for this gem in the Binntal landscape park General Information about Binn Hidden in the southern side valley of the Rhone Valley, in the picturesque district of Goms, lies the Binntal – a place of rare beauty and originality. Known as a mineral and hiking paradise, this valley has been under nature protection since 1964 and delights visitors with a unique mix of alpine nature, cultural heritage, and warm Valais hospitality. Binn is known far beyond the national borders for its rich mineral deposits. Collectors, geologists, and nature lovers alike get their money's worth here. In the village, you can find two mineral shops and a traditional grinding shop that keeps the ancient craft of stone processing alive. In addition, a woodcarving shop, a carpentry shop, and a food store invite you to discover regional products and handicrafts. Agriculture also plays an important role in Binn to this day: four full-time farmers operate dairy farming, and in the summer, the surrounding alps are grazed by cows and sheep – a picture that perfectly reflects the rural charm of Binntal.

Travel time
-
1 / 13
3.5 rooms55m²CHF 198,000.–
Tunetschalpstrasse 71, 3983 Mörel-Filet

Alpine hut feeling with spectacular views and pure tranquility

High above Mörel-Filet, in the untouched nature of the Tunetschalp, awaits a unique Maiensäss with a dreamy view of the Aletsch region and the Rhone valley – a place full of peace, originality, and alpine charm. • Sale as a holiday home (second home) possible • Sale to foreigners (non-Swiss with residence abroad) not possible Highlights of the Maiensäss • Breathtaking, unobstructed panoramic view of the Aletsch region, the Valais Alps, and the Rhone valley • Idyllic, absolutely quiet location – perfect for slowing down and switching off • Inviting seating area and balcony with all-day sunshine • Completely furnished and lovingly equipped – ready for immediate occupancy • Authentic hut flair combined with practical comfort • Sustainable supply thanks to solar power and spring water • Surrounded by meadows, forests, and alpine mountain landscape – a paradise for nature lovers • Direct access and parking possibility in front of the house • Recreational value with gastronomy: mountain guesthouse within short driving distance Location and accessibility The Maiensäss is located on the picturesque Tunetschalp (Tunetschalpstrasse 71) above Mörel-Filet. The access is convenient via a well-developed forest road and can be reached from Mörel in about 20 minutes. A fee-based permit is required for the use of the road. The accessibility is seasonal: from spring to winter, the Maiensäss is easily accessible. For sports enthusiasts, the ascent with snowshoes is an option in winter – a special experience in the snowy mountain world. The Alpine hut is located on the edge of the small hamlet "Eischte", surrounded by a few other huts. The view is unobstructed and simply spectacular. An additional plus point: since summer 2025, the charming mountain guesthouse "Chäller" on the Tunetschalp has been inviting you to linger again and can be reached from the hamlet in about 15 minutes by car – ideal for enjoyable excursions in the immediate vicinity. Mörel-Filet – your sunny gateway to the Aletsch region, where alpine peace and joie de vivre are at home. Description of the Alpine hut The originally built stable in 1926 was converted into a cozy and functional Alpine hut in 1975 with great attention to detail. On approximately 50 m² of living space, you can expect a comfortable home with rustic charm. The supply follows the original, natural way of life and underlines the authentic character of this Alpine hut. Fresh spring water is available in good drinking water quality and conveys an immediate feeling of originality. Warm water is deliberately waived – a detail that makes the simple, slowed-down life in the mountains tangible. The power supply is provided by a 12V solar system with battery storage and ensures reliable, simple lighting in alpine everyday life. The wastewater disposal is regulated via a seepage pit and fits unobtrusively into the natural environment. The living floor can be reached via an external staircase. Already when entering, you feel the warm atmosphere: the entrance area with wardrobe, wooden ceilings, and sloping roofs serves as a cozy sleeping area with two beds and practical built-in wardrobes. Adjacent is a bathroom with washbasin and toilet. The cozy kitchen with dining area invites you to social hours. Cooking is done with gas, and a chimney connection for the installation of a wood stove is already available. A charming bedroom with a double bed and a spacious living room offer ample space for relaxed hours. From the living area, you can access the sunny balcony – a place that invites you to linger and dream with its unparalleled distant view. In the basement, a spacious cellar room (approx. 35 m²) is available, which can be used versatilely as a storage room, hobby room, or workshop. The plot includes 246 m² with well-kept green spaces and an idyllic garden seating area – perfect for relaxed hours in nature. In addition, a 1/3 share of an agricultural plot (17,566 m²) is sold, which is managed by a local farmer. Room concept Upper floor • Entrance area with wardrobe and sleeping possibility • Bathroom with washbasin and toilet • Kitchen with dining area • Bedroom • Living area with additional sleeping place and access to the balcony Basement • Cellar room (approx. 35 m²) Environment • Sunny garden seating area for grilling and relaxing • Share of agricultural land (1/3 of plot no. 603) The annual ancillary costs (building insurance, taxes, driving permit) amount to approximately CHF 1,500.00. Purchase price: CHF 198,000.00 – a rare opportunity to acquire an authentic Maiensäss in Valais with unparalleled views, natural surroundings, and a large plot share. Availability: Immediately or by arrangement This unique Maiensäss is far more than a property – it's a way of life. A place for individualists, peace-seekers, and nature lovers who appreciate the original and want to experience the magic of the Valais mountains every day anew. Mörel-Filet – Historical heritage and modern development In 2009, the two municipalities Filet and Mörel merged – as did their citizen communities – to form a strong community. Today, Mörel-Filet presents itself as a lively district capital with a successful mix of tradition and progress. The old village center delights with its typical Valais village image with well-preserved wooden houses, stables, and barns, reflecting the history and craftsmanship of past centuries. At the same time, modern buildings and infrastructures shape the image – a sign of the positive development through the tourist importance of the village. As the valley station of the Aletsch railways, Mörel-Filet is a central starting point for guests and locals who want to experience the UNESCO World Natural Heritage Aletsch and the Aletsch Arena. Club life is highly valued in Mörel-Filet. Numerous sports, cultural, and social clubs shape the village's everyday life and create a strong community that makes the place lively and cordial. As a district capital, Mörel-Filet has an excellent infrastructure: the Aletsch school with kindergarten, primary and orientation school, the regional library, the civil defense organization, supervised senior housing, and the parish form the supporting pillars of a functioning community. Whether you appreciate the proximity to Brig as a commuter, explore the Valais Alps as a tourist, or recharge as a spa guest: Mörel-Filet offers the perfect combination of mobility, nature, and quality of life.

Travel time
-
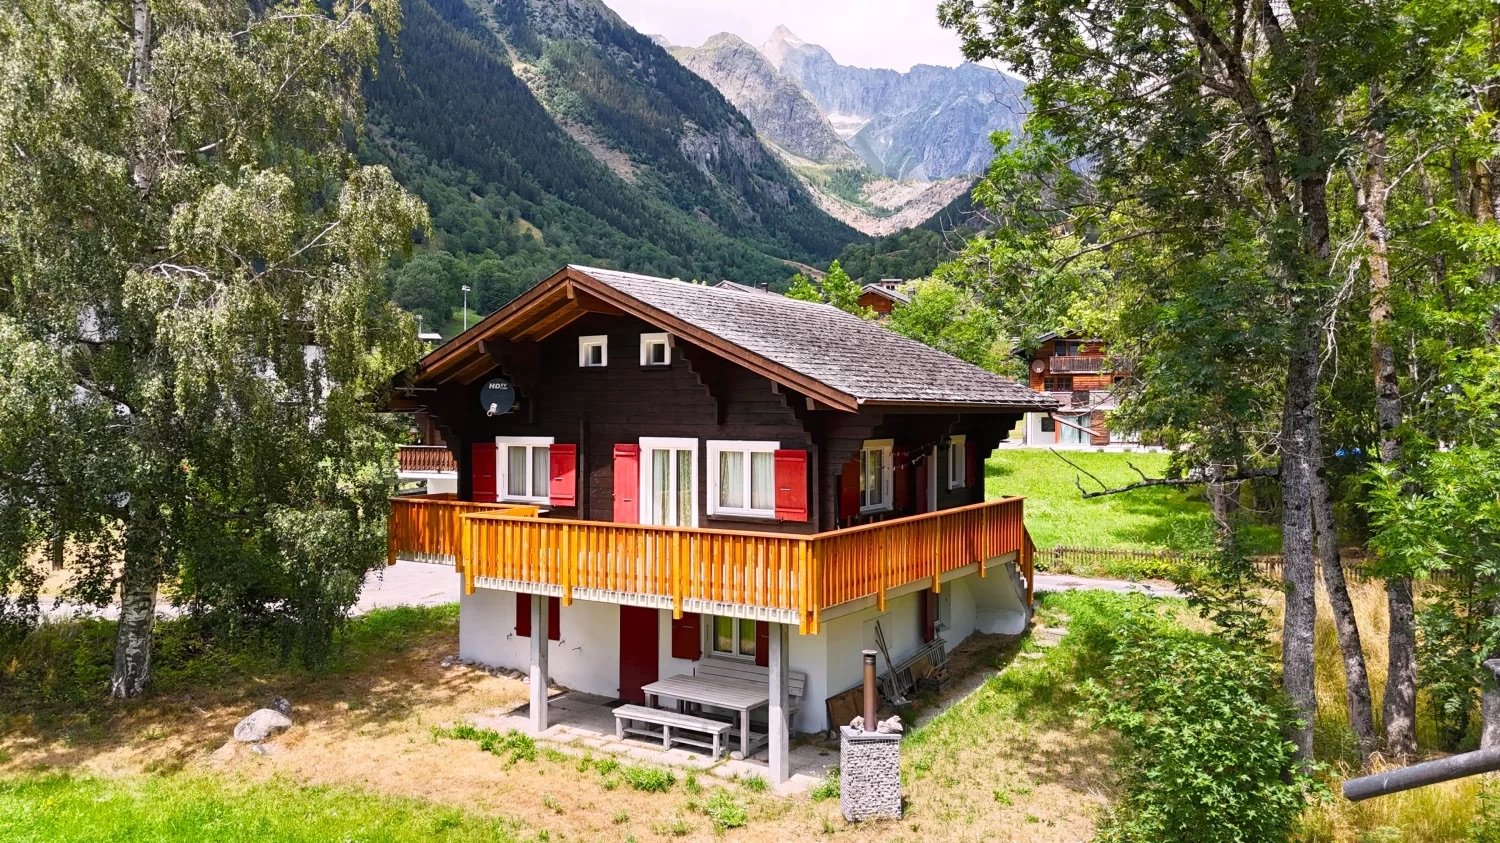
  • 2 story chalet, wooden balcony, red shutters, white walls, wooden bench, wooden storage box, well-maintained lawn
  • Open plan living room and kitchen, wooden ceiling, white walls, wooden floor, large windows, table, chairs, couch, coffee table, kitchen appliances, view of the outside
  • modern kitchen with white cabinets, wooden ceiling, white dining table, white chairs, oven, sink, countertop, basket, clock
  • modern bathroom with white tiles, glass shower, white sink, white toilet, wooden ceiling
  • Living room with wooden ceiling, white walls, gray couch, white chair, gray rug, white cabinets, wooden floor, white ceiling light, picture frame, floor lamp, side table, bowl, and a small table.
  • Bedroom with wooden floor, white walls, wooden ceiling, bed, nightstand, lamp, mirror, picture frame, and a chair.
  • living room with wooden walls, white leather armchair, wooden table, dining table, wooden bench, chandelier, kitchen, large windows
  • kitchen with wooden cabinets, granite countertops, black oven, sink, dishwasher, large window with view
  • modern bathroom with white sink, glass shower, wooden ceiling, white toilet, white radiator
  • Bedroom with wooden walls, double bed, two pillows, bedside table, lamp, TV, windows with curtains
  • Bedroom with wooden walls, two single beds, two chairs, two nightstands, and two windows with curtains
  • Swiss-style house, red shutters, wooden balcony, stone wall, green lawn, wooden bench, small garden
  • House with solar panels on the roof, wooden balcony, surrounded by mountains and greenery
  • Real estate advertisement for selling properties, contact number provided.
1 / 14
Open plan living room and kitchen, wooden ceiling, white walls, wooden floor, large windows, table, chairs, couch, coffee table, kitchen appliances, view of the outside
modern kitchen with white cabinets, wooden ceiling, white dining table, white chairs, oven, sink, countertop, basket, clock
modern bathroom with white tiles, glass shower, white sink, white toilet, wooden ceiling
7 rooms139m²CHF 679,000.–
Breitenstrasse 14, 3983 Mörel

Idyllic Chalet with Two Apartments

• Sale as holiday home (second home) possible • Sale to foreigners (non-Swiss residents abroad) not possible Highlights of the property • Move in, live and enjoy • Ideal as a weekend and holiday home • A paradise with a view and sun • Skiing, hiking, and biking paradise right outside the front door • Excellent rental potential for both independent apartments • Pleasant living atmosphere • Private garden • Spacious, sunny terrace • Uncovered parking space • Garage box • Good access Location and accessibilityThe great chalet with two apartments is located in Mörel, in the village called «Ägschhüs», and is easily accessible by car. The Mörel-Filet train station and the Riederalp railway facilities are only 450 meters away and can be reached on foot in a few minutes.Thanks to a well-developed cantonal road, Mörel-Filet is easily accessible by car all year round. The community is also optimally connected to public transport: from Brig train station, the Matterhorn Gotthard Bahn runs directly to Mörel-Filet at half-hour intervals. This way, you can easily, stress-free, and environmentally friendly reach the heart of the Rhone Valley - whether for an excursion or daily commuting.Mörel-Filet - your sunny gateway to the Aletsch region, where Alpine peace and joy of life are at home. Description of the chaletThis lovingly partially renovated chalet presents itself with two inviting independent living units, each with an identical and well-thought-out floor plan.The ground floor apartment has been completely renovated, except for the windows. The new, modern kitchen leaves nothing to be desired and offers plenty of storage space. The bathroom has also been completely renovated and provides access to a large storage room. The highlight is the private garden, which invites you to relax outdoors. On the west side of the house, there is another seating area with a barbecue, ideal for social barbecues with family and friends.The apartment on the 1st floor has a well-kept kitchen with a new stove and oven, a bedroom, a newly designed bathroom with toilet, shower, sink, and towel dryer. The bright and cozy living room is the heart of the apartment. In the rear area of the living room, there is also an open-plan sleeping area that offers space for a large bed and is currently furnished accordingly. Two more bedrooms are available in the attic. The spacious, sunny terrace, facing south, invites you to unforgettable evenings as a social hub. On the ground floor, there is a newly created laundry room with a sink.Both apartments are heated by direct electric underfloor heating. The floors are covered with easy-to-maintain laminate and elegant tiles, while carpeting has been laid in the attic rooms.A parking space on parcel no. 630 and a garage box on parcel no. 701 are included in the sale (see site plan). Overview • Plot size: 330 m2 • Gross living area: 139 m2 for both apartments • Well-kept lawn and surrounding area • Basement • Laundry room • Uncovered parking space • Garage box Room layoutGround floor (2.5-room apartment 47 m2) • • Kitchen • Bedroom • Bathroom: shower, toilet, sink • Storage room • Garden with barbecue area • Laundry room for both apartments Upper floor (4.5-room duplex apartment 79 m2) • Kitchen • • Open-plan sleeping area • Bedroom • Bathroom: shower-bath, toilet, sink • Attic with two bedrooms • Spacious south-facing balcony Annual ancillary costs (insurance, electricity, heating, water, etc.) amount to approximately CHF 4,000.00Purchase price: CHF 679,000.00 for this house with parking space and garage boxAvailability: By arrangement Mörel-Filet – Historical heritage and modern developmentIn 2009, the two municipalities of Filet and Mörel merged - as did their citizen communities - to form a strong community. Today, Mörel-Filet presents itself as a vibrant district capital with a successful mix of tradition and progress.The old village center delights with its typical Valais village image with well-preserved wooden houses, stables, and barns, reflecting the history and craftsmanship of past centuries. At the same time, modern buildings and infrastructure shape the image - a sign of the positive development due to the tourist importance of the village. As the valley station of the Aletschbahn, Mörel-Filet is a central starting point for guests and locals who want to experience the UNESCO World Heritage Site Aletsch and the Aletsch Arena.Community and quality of life at the centerClub life is highly valued in Mörel-Filet. Numerous sports, cultural, and social clubs shape the village's daily life and create a strong community that makes the place lively and welcoming.As the district capital, Mörel-Filet has an excellent infrastructure: the Aletsch school with kindergarten, primary and secondary school, the regional library, the civil defense organization, supervised senior housing, and the parish form the pillars of a functioning community.Your location for leisure and lifeWhether you appreciate the proximity to Brig as a commuter, explore the Valais Alps as a tourist, or want to recharge as a spa guest: Mörel-Filet offers you the perfect combination of mobility, nature, and quality of life.

Travel time
-
1 / 31
4.5 rooms90m²CHF 768,000.–
Tschuggen 55, 3914 Blatten b. Naters

Alpine residential dream with unobstructable view

Alpine residential dream with unobstructable view This modernized 4.5-room chalet is nestled in the idyllic settlement of Tschuggen on a sunny south slope between Blatten near Naters and the Belalp. Thanks to this privileged location at about half height, you can enjoy an impressive and unobstructable view over the Rhone Valley and the impressive mountain ranges of the Aletsch and Simplon regions. The object impresses with its first-class condition and an extremely spacious surroundings, which offers a lot of space for relaxation in nature and maximum privacy on the 375m2 large property.When entering the house, you are greeted by a warm and great charm, which is characterized by the central chimney and the stylish old wood paneling. Particular mention should be made of the comprehensive overall upgrade in 2022: In this year, not only the windows, balcony doors, and entrance door were replaced, but also the high-quality parquet floor was newly laid, the modern kitchen was installed, and the characteristic old wood paneling and new solid wood room doors were attached. The open living and dining area creates a cozy atmosphere that invites you to linger. A special advantage for buyers: The chalet can be taken over completely furnished, as the furniture was also completely replaced in the course of this modernization in 2021.The private retreats with cozy bedrooms are located on the upper floors, each with direct access to the balcony. The chalet offers an ideal retreat from the hectic everyday life in both winter and summer. While hiking trails are located directly in front of the door in the summer, the winter invites you to ski days on the Belalp or sledding parties on the directly passing path. The accessibility is guaranteed all year round.So that your vehicle can be safely parked, a practical covered parking space can be purchased for an additional CHF 30,000. A spacious cellar, which is already included in the purchase price and offers additional storage space, perfectly rounds off this exclusive offer in the heart of Valais.

Travel time
-
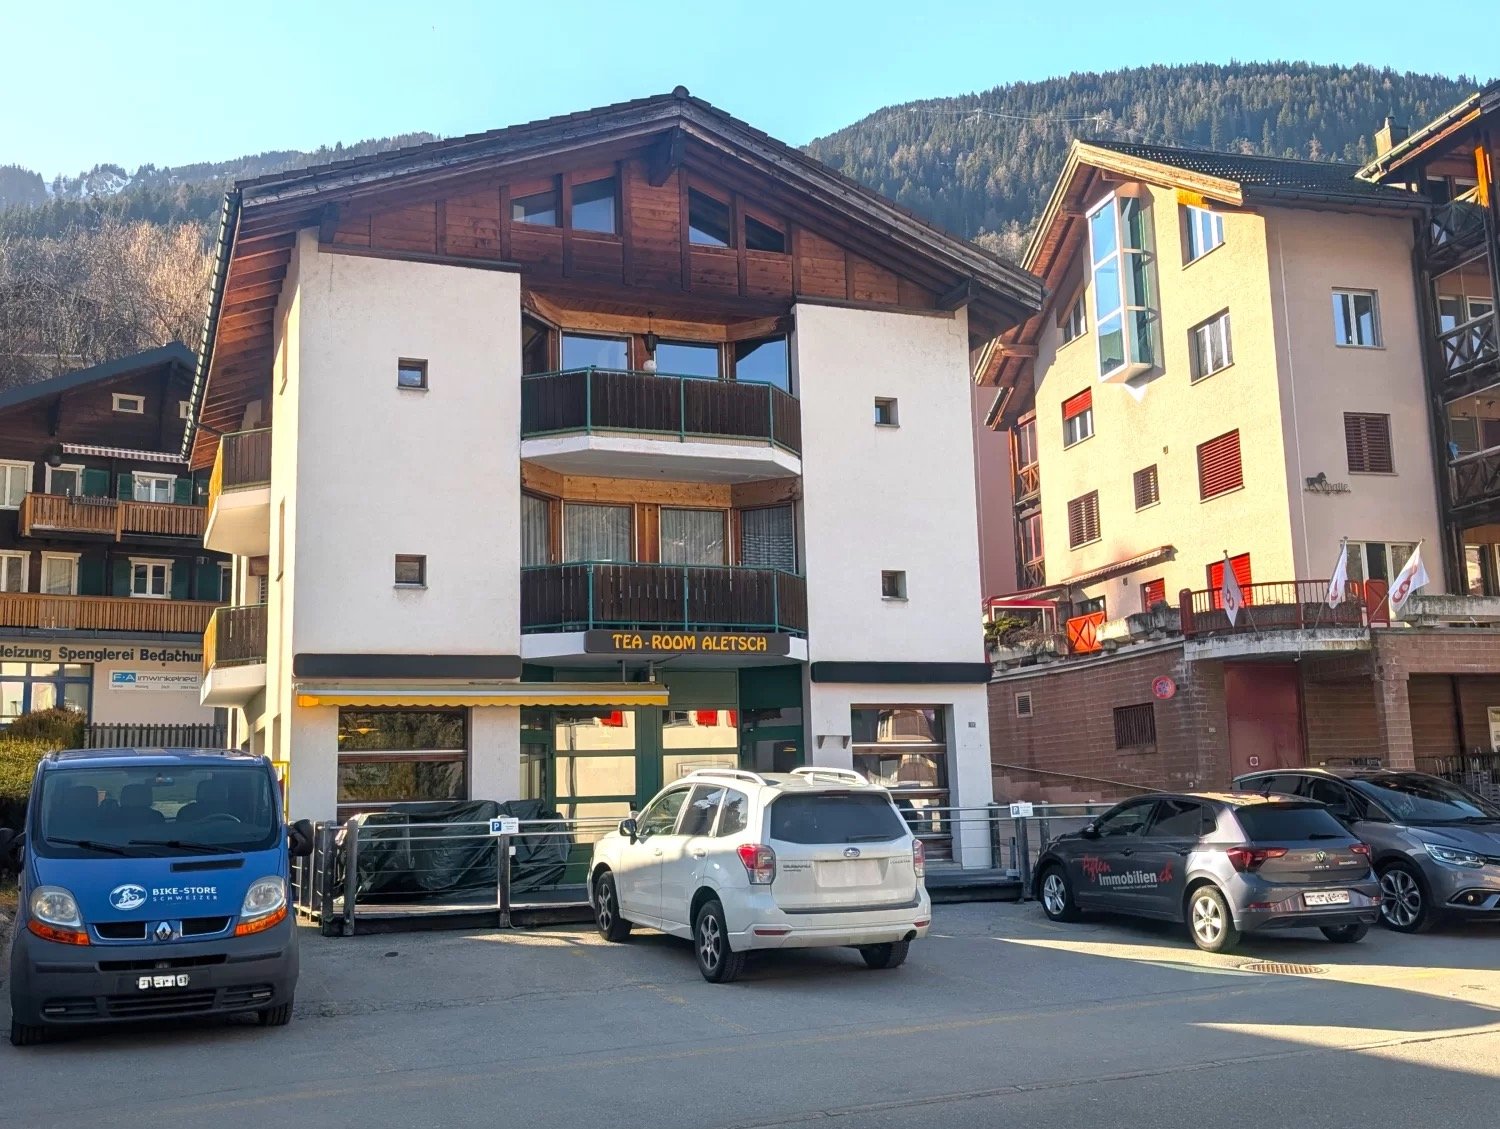
  • A three-story building with white and brown exterior, balconies on the second floor, and a name board 'TEA-ROOM ALETSCH'. There are several cars parked in front.
  • kitchen with dining area, wooden ceiling, tiled floor, wooden dining table with chairs, balcony, sliding doors, mountain view
  • modern kitchen, white cabinets, wooden ceiling, tiled floor, electric stove, dishwasher, sink, window
  • blue sofa, hardwood floors, balcony, glass doors, modern decor
  • Small room with wooden floor, white walls, blue curtains, bed, wooden cabinet, light wooden ceiling
  • white tiles, modern bathroom fixtures, bathtub, white toilet, wooden ceiling, large mirror, small window
  • tiled walls, white sink, washing machine, shower, trash bins, toilet
  • dining room with table, chairs, kitchen area with cabinets, fruits bowl, tiled floor, white walls, curtains, wooden floor
  • spacious living room with gray sofa, glass coffee table, white carpet, large windows with white curtains, plants, exercise machine, decorative pillow
  • modern kitchen with wooden ceiling, stainless steel appliances, wooden countertop, white tile floor
  • modern kitchen, stainless steel appliances, white tiled floor, wooden ceiling, green door, countertop with sink and faucet
  • Green doors, white sink, green wall panels, tile floor, white tiles on wall
  • Interior of a restaurant with wooden benches, wooden tables, high ceiling with lamps, large windows, ceiling fan.
  • multiple story building, balconies, windows, parked cars, mountain in background
  • Contact details for Immobilien.ch for property sales
1 / 15
kitchen with dining area, wooden ceiling, tiled floor, wooden dining table with chairs, balcony, sliding doors, mountain view
modern kitchen, white cabinets, wooden ceiling, tiled floor, electric stove, dishwasher, sink, window
blue sofa, hardwood floors, balcony, glass doors, modern decor
12 rooms337m²CHF 1,100,000.–
Furkastrasse 19, 3984 Fiesch

Attractive yield pearl in the heart of Fiesch

• Sale as holiday home (second home) possible. • Sale to foreigners (non-Swiss with residence abroad) not possible. Advantages of the property • Move in, live and enjoy • Gastro Ready • Ideal as a rental property • Ideal as a multi-generational house • Pleasant living atmosphere • Spacious and sunny terraces • Eight parking spaces • Skiing, hiking and biking paradise • Close to the Aletsch Arena • Very good access • Public transport, post bus stop and Aletsch train station just a few minutes' walk away. Location and accessibilityThe property, built in 1989, impresses with its excellent, central location in the village center on Furkastrasse. The train station and the gondola lift to Fiescheralp are easily accessible within a 5-minute walk.Fiesch is easily accessible by car, train, and bus all year round. The Matterhorn-Gotthard-Bahn connects the village to Brig, Visp, and Zermatt, while the well-developed cantonal road allows for quick access from all directions.The large centers of Brig-Glis-Naters and Visp are only about 30 minutes away by car – ideal for commuters, guests, and day-trippers. Despite its modest size, Fiesch offers everything you need: a modern sports center with an indoor swimming pool, numerous shopping opportunities, cozy restaurants, a bakery, and a doctor's practice provide comfort and quality of life.The 10-seater gondola lift takes visitors directly to the high-alpine world of the Aletsch Arena, where dreamy hiking trails await in summer and perfectly groomed ski slopes in winter. Description of the propertyThe residential building with commercial space in Fiesch combines a lucrative gastronomy area with two spacious residential units. Whether as a multi-generational project, rental property, or the dream of your own café with an apartment in the same house – your ideas know no bounds here.The tea room on the ground floor was successfully operated until the end of December 2025. With around 52 indoor seats and a sunny terrace (20 seats), it offers the ideal basis for a new start – be it as a café, bistro, or boutique. Thanks to the 5 associated parking spaces, accessibility for guests is optimally guaranteed.Directly above are the two identically designed 4.5-room apartments, which convince with a well-thought-out room concept. Each unit offers three bright bedrooms. Two separate bathrooms provide maximum comfort and prevent morning congestion in the bathroom. The heart of both apartments is the open living and dining area, which benefits from plenty of daylight thanks to large window fronts. A special highlight is the sunbathing: through the two balconies on the south and west sides, you can enjoy the Valais sun all day long. For the necessary order in everyday life, a practical reduction is available directly in the apartment, as well as additional storage space in the attic.The basement impresses with plenty of storage space. In addition to the technical room and laundry room, there are spacious storage facilities and the former bakery. These rooms offer enormous potential for production, hobbies, or as an extension of the commercial operation.The gastronomy area is connected to the storage and production rooms via a staircase as well as a convenient elevator, making management extremely efficient.The entire property is heated by an oil heating system, with comfortable heat distribution in all rooms via underfloor heating. Room layoutOverview • Plot size: 523 m2 • Living area: 204 m2 net living area for both apartments • Commercial area: 103 m2 net area • Attic • Small green area • Spacious basement • 8 outdoor parking spaces in front of and behind the house Basement (cellar) • Laundry room • Technical room • Storage space • Former bakery • Elevator Ground floor (tea room) • Kitchen / bar • 52 seats • 20 seats (terrace) • Guest toilet • 5 parking spaces Virtuelle Tour: https://tour.giraffe360.com/agten-immobilien-tea-room 1st and 2nd floor (2x 4.5-room apartment) • 3 bedrooms • Kitchen, living and dining area • Bathroom with toilet, bathtub, sink • Bathroom with toilet, shower, sink and washing machine connection • Two sunny balconies on the south and west sides Virtuelle Touren der beiden Wohnungen im 1. und 2. Obergeschoss:https://tour.giraffe360.com/agten-immobilien-wohnung1https://tour.giraffe360.com/agten-immobilien-wohnung2 Attic • Storage rooms for both apartments Annual ancillary costs (insurance, electricity, heating, water, chimney sweep, etc.) amount to around CHF 7,500.00 Purchase price: CHF 1,100,000.00 for this property with 8 outdoor parking spaces.Availability: Immediately or by arrangement Fiesch – the heart of Goms in sunny Upper ValaisAs early as the 19th century, Fiesch attracted the first travelers and alpinists. They came to admire the breathtaking panorama from Eggishorn, Märjelensee, and the Jungfrau region.What fascinated pioneers of the mountain world back then still delights guests from all over the world today: the combination of mighty glaciers, crystal-clear mountain air, and lived Valais hospitality makes Fiesch a place where relaxation and adventure meet.The municipality of Fiesch is a proud part of the UNESCO World Heritage Swiss Alps Jungfrau-Aletsch – one of the most spectacular landscapes in Europe.From Eggishorn, at 2,927 meters above sea level, a unique panoramic view opens up: over the entire length of the Aletsch Glacier, the smaller Fiescher Glacier, to the legendary peaks of the Eiger, Mönch, and Jungfrau – and on clear days even to the Matterhorn.Whether hiking, mountaineering, biking, or skiing – in Fiesch, you experience the Valais mountain world in all its diversity. At the same time, the village offers everything you need for carefree holidays or a life in the mountains: comfort, culture, and a sense of home.

Travel time
-
1 / 25
4.5 rooms65m²CHF 1,150,000.–
Chummastrasse, 3987 Riederalp

Mountain Refuge with Ski-in Comfort on Riederalp

A unique retreat on the sunny Riederalp in the midst of the impressive Aletsch Arena. This charming chalet combines tranquility, connection to nature, and high quality of life with a spectacular view of the Valais Alps. • Sale as a holiday home (second home) possible • Sale to foreigners (non-Swiss with residence abroad) not possible Highlights of the Chalet • Quiet, unobstructable location on the edge of the forest with high privacy • Ski-in to the front door • Short walking distance to the ski slope and infrastructure • Breathtaking view to the Matterhorn, Weisshorn, and into the Rhone Valley • Sunny south-west balcony with optimal sunlight • Two separate living units – ideal for personal use and rental • Very well-maintained condition thanks to ongoing renovations • Furniture and inventory are included • Perfect starting point for hiking, mountain biking, and golfing • Car-free environment – pure relaxation and recreation • Attractive investment object in the Aletsch Arena Location and Accessibility High above the Rhone Valley, at 1,905 meters above sea level, lies the impressive Riederalp – a place where sun, nature, and alpine tranquility blend in perfect harmony. As part of the fascinating Aletsch Arena, the car-free mountain destination offers an unparalleled experience for nature lovers, families, and those seeking relaxation. The chalet is idyllically located on the edge of the forest on the Chummastrasse on the Riederalp, embedded in the fascinating mountain world of the Aletsch Arena. From the Riederalp-Mitte mountain station, you can reach the chalet comfortably in about 10 minutes on foot. Alternatively, electric taxis or snowmobiles are available in winter. The location convinces with its ideal combination of tranquility and proximity: • Ski slope in short walking distance above the chalet • Direct access to hiking trails and bike tours • 5-8 minutes to the center with shopping facilities • 3-5 minutes to the Mossfluh cable car Despite its location in the midst of the mountains, the Riederalp is easily and quickly accessible: with the cable car from Mörel, you can float up to the high plateau in just a few minutes – and directly into a world of sunlight, mountain air, and natural enjoyment. Description of the Chalet The Chalet Guardaval, with approximately 60 m2 of living space, built in 1968, is a characterful object of desire with authentic Alpine flair. The property has been carefully maintained and continuously renovated over the years, presenting itself today in a very well-maintained and well-kept condition. Here, original chalet character combines with functional living comfort and a warm, inviting atmosphere. Already when entering, you can feel the special character of this house: natural materials, plenty of wood, cozy room proportions, and a sense of living that immediately conveys a sense of security. This chalet is not a standardized holiday object, but a place with soul, history, and unmistakable charm – ideal for people who seek the genuine and original. A striking feature of this property is the cleverly conceived division into two completely independent living units, both with separate entrances. This structure offers an exceptional amount of flexibility and diverse usage possibilities. Thus, the chalet is excellently suited as a spacious holiday home for several generations, in which retreat and shared experience can be harmoniously combined. At the same time, it offers the opportunity to ideally combine personal use and holiday rental, by enjoying the chalet partially yourself and simultaneously generating attractive income. Equally, the property can be used as a pure investment object, which, thanks to its sought-after location in the Aletsch Arena, has a very good rental potential. Both apartments are heated by electric radiators, while in the upper floor, a chimney also provides cozy warmth and a particularly cozy atmosphere. The interplay of Alpine character, practical use, and emotional living feeling gives this property its special charm. Here, unforgettable moments are created – whether in winter after a day on the slopes or in summer on the sunny terrace with a view into the impressive Valais mountain world. Overall, this chalet offers a rare combination of authenticity, flexibility, and location quality – a true object of desire with long-term potential and high demand in the Alpine holiday property market. Room Concept Upper Floor 3.5-Room Apartment (36 m2) • Entrance area with wardrobe • Bathroom with shower, sink, and toilet • Spacious living room with chimney • Dining area for sociable hours • Fully equipped kitchen • Two bedrooms with a total of 3 sleeping places • Spacious south-west balcony with plenty of sun and unparalleled views • Attic in the entrance area for additional storage space Lower Floor 1-Room Apartment (22 m2) • Own entrance area with wardrobe, washing machine, and dryer • • Convertible sofa as a sleeping place for 2 people • Bathroom with shower, sink, and toilet Attic • Attic with sufficient storage space accessible via a retractable ladder Surroundings • Several seats in the green area • Quiet retreats Annual Ancillary Costs amount to approximately CHF 5,500.– (including water, sewage, electricity, building insurance, tourism taxes, etc.). Purchase Price: For CHF 1,150,000.–, you acquire a well-maintained chalet in a sought-after location on the Riederalp with unobstructable views, two separate living units, and excellent potential for personal use and holiday rental. The entire furniture and inventory are included in the purchase price. Availability: From July 1, 2027 Riederalp – Car-Free Idyll with Grandiose Panorama The Riederalp offers a first-class tourist infrastructure with food shops, sports shops, cozy restaurants, and comfortable hotels. Sports enthusiasts, families, and nature lovers will find a true paradise of possibilities here: hiking, biking, paragliding, climbing, golfing, skiing, snowboarding, telemark, or cross-country skiing – the variety of activities is limitless. Both in summer and winter, the Riederalp presents itself as a place full of movement, relaxation, and inspiration. Since 2001, the region has been part of the UNESCO World Heritage Swiss Alps Jungfrau-Aletsch – a symbol of the uniqueness and untouched nature of this fascinating landscape. The Riederalp is thus not only a holiday resort but an experience space where nature, sustainability, and joie de vivre come together. Riederalp – where the Alps unfold their full splendor and the sky seems within reach.
Travel time
-
1 / 17
7 rooms150m²CHF 685,000.–
Bienenfeld, 3995 Ernen

Exclusive chalet in a sunny location with a view in Ernen

Whether as a holiday home, family chalet, or permanent residence – this property offers a variety of uses and convinces with its excellent condition and authentic Alpine charm. • Sale as a holiday home (second home) is possible • Sale to foreigners (non-Swiss with a residence abroad) is not possible Highlights of the property • Holiday home in the Valais mountains – also suitable as a main residence • Ideal for a family • Ready for immediate occupancy – including high-quality furnishings (sleeping accommodation for 8 – 10 people • Surrounded by lush meadows • Relaxation in the Binntal landscape park with unique flora and fauna • Place of deceleration and wellness for the soul • Skiing, hiking, and biking paradise • Valais hospitality in an idyllic mountain village • High quality of life with a large tourist offer and intact associations • Spacious balcony and sunny outdoor seating area • Optimal connection to local infrastructure • Post bus stop within walking distance • Garage and two outdoor parking spaces Location and accessibility The chalet-style house with two residential units is located in a sunny and unobstructed location in a secluded hamlet in Ernen. The access road to the house is guaranteed. Thanks to the excellently developed roads and the optimal connection to public transport, Ernen is easily accessible all year round. The lively Brig–Visp–Naters region is only about 20 kilometers away and offers ideal conditions for commuters. An hourly public transport connection guarantees mobility and flexibility – perfect for all those who want to combine quiet country life with urban proximity. Description of the chalet This well-maintained chalet was built in 1978 on a 597 m² large plot and has been continuously carefully maintained. Thanks to the two independent residential units with separate entrances, the property offers a variety of uses – whether as a spacious holiday or family home with additional rental income or as a profitable investment. The apartment on the upper floor impresses with a net living area of around 80 m² and a well-thought-out room concept. Through the entrance area with wardrobe, you enter two of the three cozy bedrooms. Like the third bedroom, which is accessible from the living area, these are equipped with high-quality solid wood parquet flooring. The well-maintained bathroom has a bathtub, toilet, and sink. The heart of the apartment is the bright, openly designed living and dining area with an elegant kitchen. The open room design up to the roof creates a unique living feeling and gives the rooms a sense of spaciousness and charm. On cooler days, the fireplace provides a cozy atmosphere. From the sunny balcony, you can enjoy an impressive panoramic view of the Aletsch Arena and the Fiescheralp. The apartment is connected to the ground floor apartment via an internal staircase. If required, it can be used completely separately. On the ground floor, there is another attractive residential unit with approximately 50 m² of net living space. It includes two bedrooms, an open living and kitchen area, and a bathroom with shower, toilet, and sink. The kitchen was modernized in 2016 and presents itself in a contemporary condition. On this level, there is also the technical room with a washing machine connection, the water boiler renewed in 2026, and a practical cellar room with direct access to the outside. The charming chalet is heated by a central oil heating system. The heat distribution is via radiators. This attractive offer is rounded off by a sunny seating area, two outdoor parking spaces, and a private garage on plot no. 862 (see site plan). Room concept Basement • Apartment with its own entrance, kitchen with dining and living area, • two bedrooms, bathroom: shower / toilet / sink • Technical room with washing machine connection • Cellar / storage room with access to the outdoor area • Staircase to the upper floor • Sunny outdoor seating area • Two car parking spaces • Meadow with stone stairs to the house 1st floor • Entrance hall with wardrobe • Open living area with fireplace and access to the balcony • Kitchen with dining area • Bathroom: bathtub / toilet / sink • 3 bedrooms • Lockable door to the staircase to the ground floor The annual ancillary costs (electricity, water, sewage, insurance, tourist tax, etc.) amount to around CHF 3,800.00. Purchase price: CHF 685,000.00 for this cozy chalet with two residential units. The high-quality furnishings are included in the price. The garage on plot no. 862 must be purchased at a price of CHF 40,000.00. The two outdoor parking spaces must be purchased at a total price of CHF 24,000.00. Total purchase price: CHF 749,000.00 Availability: By arrangement

Travel time
-
1 / 15
6 rooms95m²CHF 389,000.–
Gugl, 3986 Ried-Mörel

Rustic Valais House near Riederalp

Away from traffic noise, in the midst of beautiful nature, you will find your cozy retreat in this rustic two-family house. • Sale as a second home (holiday domicile) is possible • Sale to foreigners (non-Swiss with residence abroad) is not possible Highlights of the old Valais house • Ideal as a weekend and holiday home • Living like in grandma's time • Place of deceleration and wellness for the soul • On the sunny south slope with a grandiose view of the Rhone Valley and the Valais Alps • Starting point for spectacular tours on the beautiful Riederalp and the Aletsch area • A paradise with nature, sun, and peace • In 15 minutes by car from the valley floor, in a different world • Access by car possible • Two apartments • Outdoor seating area • Two natural cellars • Spacious attic • Option to buy the adjacent barn Location and accessibility The mountain farming village of Ried-Mörel is located on a terrace between Mörel and Riederalp and consists of a variety of small hamlets on the right, very sunny side of the Rhone Valley at 1,168 m above sea level. The village is accessible all year round via a well-developed road or public transport (Matterhorn Gotthard Bahn to Mörel, then cable car from Mörel to Ried-Mörel in the direction of Riederalp). The village of Ried-Mörel is part of the municipality of Riederalp. The house, built in 1852, was extended in 1893. It is covered with a metal roof and is located in an unobstructable and very sunny spot on the road leading out of the village of Ried-Mörel in the direction of Oberried. By car, you can reach Brig, the central starting point for all recreational areas in Valais, in 15 minutes. Description of the house The ground-floor apartment with a living area of approximately 44 m² welcomes you directly with a rustic kitchen. This requires a comprehensive renovation. The currently existing kitchen unit is no longer functional, but the water and sewage connections are intact. A traditional wood stove in the kitchen and the historic Giltstein stove in the adjacent living room (built in 1852) provide cozy warmth. The heating system is supplemented by electric direct heating. The bathroom is equipped with a bathtub, toilet, and sink, and also offers a new washing tower, which, like part of the furniture, is included in the purchase price. Solid wood floors give the living room and bedroom a warm atmosphere, while the wet area is easy to clean with Novilon. The apartment on the 1st floor offers a freshly renovated bathroom with shower, toilet, and sink, as well as a functional kitchen with modern floorboards. The bright living room and the two other rooms – ideal as bedrooms, children's rooms, or offices – are equipped with carpeted floors and convince with their friendly atmosphere. Please note: The room heights are approximately 1.85 m throughout the house. Due to the building substance, a structural adjustment is not possible, which, however, does not detract from the charm of this historic house. The spacious attic is accessible via a wooden staircase on the north side of the house. The house also includes the agricultural land with parcel number 1143, on which the building is located. This is cultivated by a local farmer and is available – if no cows are grazing – as an idyllic spot for playing, relaxing, or simply enjoying nature. Directly next to the house, there is also enough space to set up a cozy and sunny seating area – ideal for relaxing hours outdoors. Room layout ground floor apartment • Kitchen • Living room with Giltstein stove • Bedroom • Bathroom: bathtub, sink, toilet, washing tower, and electric hand towel dryer • Technical room with water boiler • Attic • Two natural cellars in the basement Room layout 1st floor apartment • Corridor with wardrobe • Kitchen • Bathroom: shower, sink, toilet, and electric hand towel dryer • Children's room/office • Living room • Bedroom Field/meadow on parcel number 1143 The annual ancillary costs (water, insurance, electricity, etc.) amount to approximately CHF 2,500.00. Sales price: CHF 389,000.00 for this Valais house with two natural cellars Availability: By arrangement Option: There is the possibility to buy the adjacent barn on parcel number 1144 for CHF 35,000.00: https://www.agtenimmobilien.ch/kauf/stall-scheune-im-typischen-walliserstil General information about Ried-Mörel The municipality of Ried-Mörel lived mainly from mountain farming and cattle breeding until after World War II, since the influx and upswing of the tourist region Aletsch Arena, the population works primarily in the service sector and tourism. Ried-Mörel has been part of the UNESCO World Heritage Site Jungfrau-Aletsch since 2001, a nature paradise. The Aletsch region is a breathtaking Alpine nature experience and hiking paradise. Ried-Mörel offers an impressive panorama and plenty of sunshine, as well as a unique fauna and flora. A remarkable selection of leisure activities can be discovered in the Aletsch Arena holiday region throughout the year. In addition to old, intact barns and stables, the village is also characterized by newer buildings.

Travel time
-
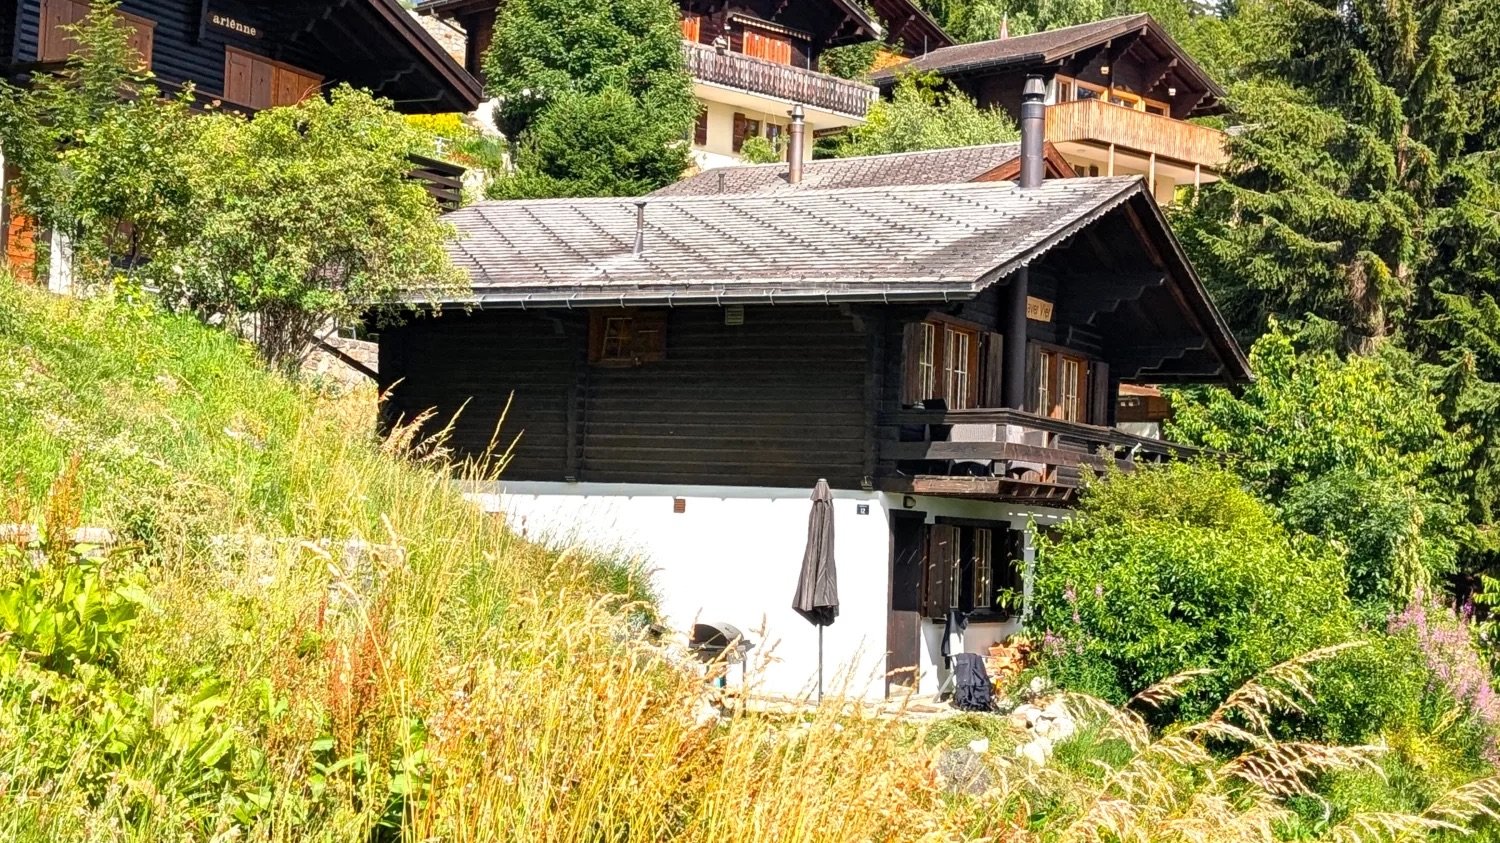
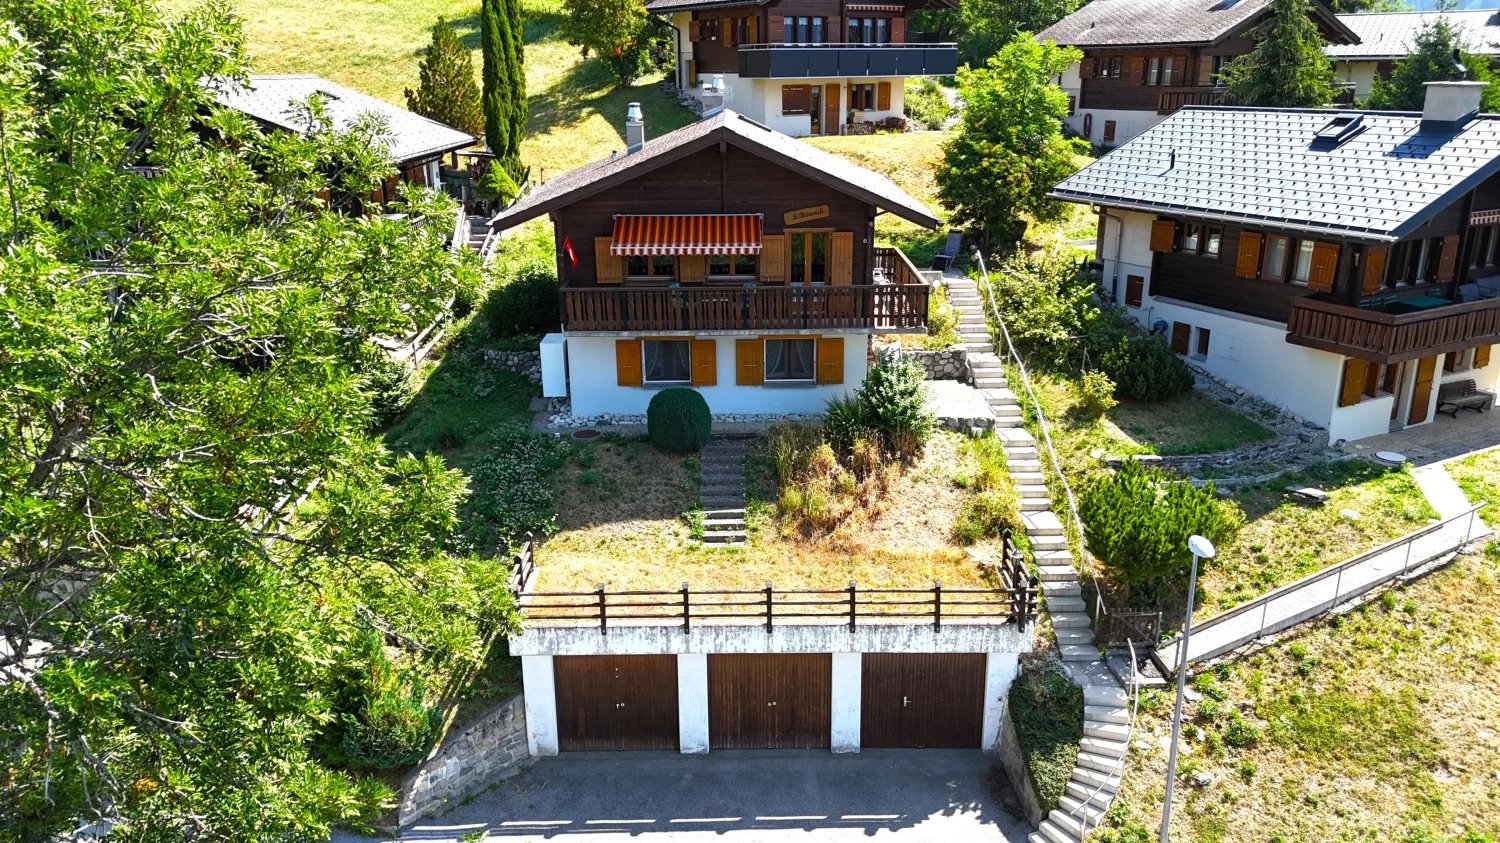
  • Wooden chalet house, gray roof, wooden balconies, white lower walls, tall grass and trees in front
  • Log cabin style house, brown shingles, wooden windows, exterior grill, mountainous area, greenery surrounding
  • Outdoor view of a wooden house, open entrance, wooden door, tiled floor, wooden table, wooden shelves, pile of firewood, pile of rocks, garden, greenery.
  • wooden floor, large windows, beige sofa with cushions, coffee table, table with chairs, bookshelf, kitchen with appliances, lamps, decorative items, fireplace
  • Small bathroom with toilet, shower, sink, and towels. Tiled walls and wooden ceiling.
  • Wooden walls, bed with white bedding, two nightstands with lamps, a carpet, several framed pictures on the wall
  • wooden house, concrete stairs, black and brown exterior, glass window, metal pipe, plants and trees
  • Two chalets, wooden exterior, several levels, surrounded by grassy slope, large mountains in the background, dense green forest, sunny weather with some clouds.
  • wood walls, tiled floor, open doorway to balcony, TV, fireplace, shelves with books and items, chair, rug, potted plant
  • Log cabin styled interior, wooden walls, large couch, rug, sliding doors to balcony, glass window with view of mountains, fireplace
  • Wooden cabinetry, red tile backsplash, modern sink and stove, overhead lighting, tiled floor
  • white tiles, white toilet, white sink, mirror, shower area, towel hanger, window with curtain, towel and robe on clothes rack
  • Single bed, pillows, rug, wooden bed frame, wooden cabinet, lamp, artwork, staircase
  • Row of garages with brown doors, surrounded by a gravel lot, grass growing on the roof, mountains in the background.
  • Text promoting real estate sale services by Agten Immobilien.ch, contact details provided
1 / 16
Wooden chalet house, gray roof, wooden balconies, white lower walls, tall grass and trees in front
Log cabin style house, brown shingles, wooden windows, exterior grill, mountainous area, greenery surrounding
Outdoor view of a wooden house, open entrance, wooden door, tiled floor, wooden table, wooden shelves, pile of firewood, pile of rocks, garden, greenery.
6 rooms110m²CHF 749,000.–
Chalet 502, 3997 Bellwald

Charming Chalet in a Dream Location in Bellwald

If you want to start your day with crystal-clear air and experience spectacular sunsets in the evening, then you've found your dream holiday home in the midst of unspoiled nature with this chalet! • Sale as a holiday home (second home) possible. • Sale to non-Swiss (foreigners with residence abroad) not possible. Highlights of the property • Ideal for a family • Ideal for those seeking peace and sports and nature enthusiasts • Very good and well-maintained overall condition • Move-in and live - the furniture and inventory are included in the price • Sunny location with breathtaking views • Skiing, hiking, and biking paradise • Top location for many winter and summer sports • Shopping and restaurants within short driving distance • Private garage box Location and accessibilityBellwald is located on a sunny terrace in the midst of the Valais Alps at 1,600 m above sea level and can be easily reached all year round via a well-developed cantonal road and public transport (train/cable car). The sports facilities in the ski, bike, and hiking area, shopping, post office, and bank are located in the village and can be reached in a few minutes by car.The cozy, sun-kissed chalet with a construction year of 1978 is located slightly above the Riederstrasse in the area called "Ried" and can be reached via a path from the street or via a path at the end of the street from the turning circle. The garage on parcel number 580 (see site plan) is located directly on the Riederstrasse and is about a 5-minute walk from the house.Description of the chaletThis charming chalet impresses with its massive block construction and a solid Eternit roof. Thanks to continuous renovations and careful maintenance, the property is in a very good condition.In the basement, there is a separately accessible apartment, which is characterized by its own entrance area and a well-preserved kitchen. A bedroom, a children's room/office, and a bathroom with shower, toilet, and sink offer high living comfort.Through an external staircase, you reach the upper floor, which has a practical entrance area with a wardrobe. Here, a spacious living room opens up, which receives a lot of daylight through large windows and provides comfort with a fireplace. The room flows into an open kitchen, dining, and living area. There is also a cozy parental bedroom, a children's room, and a modern bathroom equipped with a shower, toilet, and sink. A gallery offers additional space for creative ideas and uses.The house is heated by electric direct heating, which can be conveniently controlled via a smartphone in the upper floor. The apartments are equipped with electric underfloor heating in the living and wet areas, which provides additional coziness. The fireplace in the upper apartment not only provides pleasant warmth but can also be used for cooking.In both apartments, the floors are mostly equipped with practical floor tiles, while carpeted floors were laid in the bedrooms.The circumferentially laid-out balcony is accessible via an external staircase and via the apartment on the upper floor. Here, a spectacular view of the Rhone Valley is offered. Breathtaking sunsets are guaranteed!The technical room, which can be reached via an external access, houses two separate boilers, the electrical panel, and a washing machine. The two apartments can be conveniently billed independently of each other. Ground floor • Entrance area with wardrobe • Kitchenette with living and dining area • 1 children's room / office • Bathroom: shower / toilet / sink • Technical room with two boilers and washing machine Upper floor • External staircase to the upper floor • Entrance area with wardrobe • Open living and dining area with kitchen and access to the balcony • 1 bedroom • 1 children's room / office • Bathroom: shower / toilet / sink • Open gallery with wooden staircase General • Visitor parking near the garages Renovations / investments2023: Apartment on the upper floor: installation of a remote-controlled thermostat for underfloor heating, replacement of the extractor hood and refrigerator including new wooden fronts for the kitchen, replacement of the hot water boiler2012: New water supply line to the connection point on the neighboring property2007: Installation of a fireplace in the apartment on the upper floor The annual ancillary costs (electricity, water, sewage, and waste disposal fees, insurance) amount to approximately CHF 7,000.00. Selling price: CHF 749,000.00 for this typical Valais chalet (including furniture and inventory)The garage box on parcel number 580 can be purchased for CHF 50,000.00. (see site plan)Availability: By arrangement General information about BellwaldIn Bellwald, active connoisseurs can enjoy a wide range of sports and cultural activities. The impressive mountain world offers a vast hiking area in summer and varied winter sports opportunities. This beautiful holiday resort belongs to the certified holiday resorts with the label "Families Welcome". The snow-rich ski area extends from 1,600 to 2,560 m above sea level and offers over 31 km of varied terrain. Panoramic slopes with a view of the Matterhorn, challenging steep slopes, wide carving slopes, or gentle beginner hills - here, every guest is offered exactly what they are looking for.

Travel time
-
  • small wooden house, situated on a hill, surrounded by trees and grass, view of mountains
  • 2 houses in a mountain area, surrounded by trees, with a road and open fields
  • wooden walls, sliding glass doors, open to outdoor, view of mountain
  • Empty room, wooden walls, wooden floor, 4 windows, fireplace
  • A wood burning fireplace, tile floor, stairs, white washing machine, dishwasher, and wood paneled walls.
  • wooden walls, wooden floor, black fireplace, two glass doors, wooden stairs
  • Two white washing machines and a heater are present. Walls are made of wood.
  • room with wooden paneling, small window, wooden stairs
  • empty room, wooden walls, sloping ceiling, open door
  • wooden walls, fireplace, windows, doors, wooden ceiling, tiled floor
  • large meadow, stone wall, mountain view, trees
  • A wooden house with a slanted roof, nestled in a mountainous region surrounded by lush greenery, visible mountains in the background.
1 / 18
2 houses in a mountain area, surrounded by trees, with a road and open fields
4 rooms70m²CHF 259,000.–
Luss 52, 3984 Fieschertal

Charming cottage in a unique location in the Aletsch Arena in the Fiesch Valley

Important: The sale is only possible in connection with the expansion (Mabeo Holzbau GmbH). A possible cost estimate can be provided upon request. • Sale as a holiday home (second home) possible • Sale to foreigners (non-Swiss with residence abroad) not possible Advantages of the property • Rarity in a privileged location • All-year, weekend, or holiday home in nature • Surrounded by lush meadows and dense forests • A paradise with a view, nature, sun, and peace • Skiing, hiking, biking, and paragliding paradise • Ideal for a family • Near the Aletsch Arena and the Goms • Parking possibilities in front of the house • Very good access • Public transport (post bus) 5 minutes' walk • Low additional costs • Unique panoramic view Location and accessibilityFieschertal at 1,108 m above sea level, located near Fiesch, is a charming village with a lot of charm, divided into seven hamlets and an ideal place to live and spend holidays all year round. It is situated in a picturesque valley, a few minutes' drive from Fiesch. Above the village rises the Finsteraarhorn and the Jungfrau massif. Fieschertal can be reached by public transport and on the well-developed road all year round. In winter, a sports bus also runs between Lax, Fiesch, and Fieschertal.The cottage at 1,110 m above sea level is located in the hamlet of "Luss" in Fieschertal. It is about 5 minutes' walk from the village center of Fieschertal, where the restaurant "Alpenblick" and the post bus stop are located. Access to the property is via the municipal road. Parking possibilities are available directly in front of the house on its own land. The town of Fiesch with its connection to the Aletsch Arena is only 5 minutes away by car. Description of the former barnThis house in the residential and holiday home area is a former barn that has been converted into a residential house in the past. The property and especially the wooden structure are in good general condition, considering its age.The building impresses with its unique location adjacent to the agricultural zone. The sunny spot with a barbecue area in front of the house with its breathtaking view towards Fiesch or the Finsteraarhorn enhances the cottage accordingly. There is also another seating area in the shade in front of the house, which provides the necessary cooling on warmer days.On a total of 3 floors and approximately 70 m2 of living space, you can realize your personal retreat. The parcels No. 485 (house) and No. 839 (meadow) are being sold, with a total of 254 m2.Take this opportunity and design your personal hideaway! Sales price: CHF 259,000.00Availability: Immediately or by arrangement Renovation according to your ideasThe renovation is carried out by Mabeo Holzbau GmbH in close cooperation with the buyer and implements the personal wishes and ideas. From the first planning to the handover of the keys, Mabeo GmbH ensures that your new house fits exactly to you and your needs – according to your ideas.https://www.mabeo-ferien.ch/de/biel/stall-himmel.html
Travel time
-
1 / 25
5.5 rooms175m²CHF 1,135,000.–
3912 Termen

Your own home on Brigerberg with sun and panorama

Your own home on Brigerberg with sun and panorama There are houses that convince with their architecture. And there are houses that also delight with their location. This modern semi-detached house combines both in an impressive way. Located on its own plot and surrounded by a beautiful green area, you can enjoy a lot of privacy, sun, and a dreamy view of the surrounding mountain world.The home, built in 2020, presents itself in a like-new condition and offers around 175 m² of living space. The clear architecture, the generous window areas, and the high-quality interior design create a living feeling that is modern, bright, and at the same time very cozy. Particularly pleasant is the independent design of the house. Although it is a semi-detached house, the own plot with the surrounding area conveys a very private and independent living feeling.An additional advantage for buyers: The house is currently rented until August 2027. This allows you to benefit from attractive rental income until then and at the same time prepare for your later personal use in peace. So, there is enough time to plan the move, personal adjustments, and the start in the new home in a relaxed manner.The open living, dining, and kitchen area forms the heart of the house. Large window areas and the direct connection to the outdoor area provide plenty of daylight and a beautiful reference to the surroundings. The kitchen is integrated into the dining area and, together with the living area, creates a spacious center for family life. Whether it's shared meals, cozy evenings, or social hours with guests, a room is created here where you immediately feel at home.The garden and the covered outdoor area naturally extend the living space to the outside. Children have space to play, while adults can enjoy the sun, the peace, and the beautiful view of the mountain world. The green area around the house also provides a pleasant distance from the surroundings and underlines the special character of this property.The room layout is also convincing. In addition to the spacious living area, several usable rooms are available, which are ideal as bedrooms, children's rooms, guest rooms, or offices. The modern bathroom is generously designed and equipped with a bathtub and shower. A separate guest toilet, a private laundry room, the house technology area, and practical secondary areas provide high everyday comfort.The building quality corresponds to a modern and high-quality standard. The solid construction, the clear separation of the living units, the thermal insulation, and the high-quality wood-metal windows with triple glazing contribute to a pleasant living feeling. In the living area, lift-and-slide doors provide an elegant transition to the outside. The air-water heat pump with underfloor heating stands for a modern and efficient energy concept.The location also speaks for itself. Termen is located on the sunny mountain plateau of Brigerberg and is known for its quiet living quality, beautiful views, and proximity to nature. The village is free from heavy through traffic and offers a pleasant environment for families, couples, and all those who want to live close to nature. At the same time, you can reach Brig Glis and the Brig train station in just a few minutes by car. The connection to public transport is also very practical, with the next bus stop just a short distance away.Kindergarten, primary school, daycare, shopping facilities, and the village center are easily accessible. The surrounding area offers numerous opportunities for leisure and relaxation. The nearby Rosswald invites you to ski in the winter and hike, bike, and enjoy in the summer. This combines quiet living in the green with proximity to the centers of Upper Valais.The offer is rounded off by a covered carport, additional secondary areas, and the attractive combination of modern architecture, own plot, garden, sun, and view. Those looking for a like-new home with a lot of privacy, high-quality living comfort, and a family-friendly location will find a rare opportunity in Termen.

1 / 23
6.5 rooms163m²CHF 890,000.–
Bellwalderstrasse 431, 3997 Bellwald

Rustic Chalet in Bellwald

The "Rustica" chalet presents itself as a very well-maintained property with an alpine character. The thoughtful room layout over several levels, as well as the bright interior spaces, combine coziness and functionality to create a high quality of living and residence. This is already apparent upon arrival: a closed annex serves as a wardrobe and practical mudroom, so shoes, jackets, and outdoor equipment can be conveniently stored there, and the living room remains pleasantly clean and tidy.From there, you enter the actual entrance of the main apartment and continue into the central living area with a living room and harmoniously connected dining area. A tile stove provides cozy warmth here and underlines the authentic chalet atmosphere.The kitchen is elegantly integrated into the room program, functionally designed, and offers direct access to the bright winter garden with its own chimney. This floor is complemented by a separate room, a wet cell with shower and toilet, as well as access to the balcony from the living room.The attic includes several bedrooms, including the parent's bedroom with direct access to a second balcony, as well as a wet cell with bath and toilet.The ground floor offers an attractive development potential in addition to a hobby room, cellar, laundry, and technical rooms: thanks to existing connections and the separate access to the ground and upper floors, there is the possibility to realize an additional residential unit.The space offer is rounded off by the natural surroundings, which can be enjoyed as a harmonious connection to the mountain world thanks to balconies, winter gardens, and outdoor spaces.

Travel time
-
1 / 14
  • Parking space
  • Balcony / Terrace
  • Mountain view
  • +1
7 rooms159m²CHF 920,000.–
Ernerstrasse 67, 3995 Ernen

Living and Renting: Charming 4.5-room chalet with 2.5-room annex apartment

This well-maintained two-family chalet on Ernerstrasse 67 in Ernen combines the charm of a traditional Valais house with versatile usage possibilities and an impressive environment. Nestled in the mountain world of Goms, the property offers a home for people who appreciate peace, nature, and authentic living.Access to the property is via Ernerstrasse. For vehicles, an outdoor parking space is available in the immediate vicinity, which is currently rented for CHF 50.- per month and provides a practical addition to the offer.The building comprises two independent units. On the ground floor, there is a 2.5-room apartment, which is ideal for guests or for rent. The living area, kitchen with dining area, a room, and a wet cell with shower provide a pleasant and practical structure. This level is supplemented by a basement, a hobby room, and additional ancillary areas.The 4.5-room apartment extends over the upper and attic floors. On the upper floor, the living and dining room forms the center of the house. The Swedish stove creates a cozy atmosphere, especially in the winter months, and underlines the alpine character of the property. Large window areas let in plenty of daylight and create a pleasant feeling. From here, you can directly access the balcony, which offers a beautiful view of the surrounding mountain landscape. The separate kitchen fits functionally into the offer and provides enough space for everyday life. The level is rounded off with a bathroom with a bathtub.On the attic floor, there are three more rooms that can be used flexibly as bedrooms, guest or work areas. The visible roof slopes give the rooms a cozy appearance and create a pleasant atmosphere. This level is supplemented by a wet cell with a shower.A special highlight is the well-maintained surroundings around the house. The garden with a seating area and high bed provides space for relaxed hours outdoors, shared meals, or the care of own plants. The combination of green space, mountain scenery, and quiet surroundings creates a high quality of stay and makes this outdoor area a cherished retreat.The two independent units create attractive conditions for different living concepts. While one unit can be used by oneself, the second offers the possibility of generating additional rental income and thus exploiting the potential of this property in a targeted manner. A charming chalet with Valais character, well-maintained surroundings, and versatile usage possibilities in the midst of an impressive Alpine landscape.Request our detailed sales documentation for more interesting information.Not found the right one yet? The IMMOSEEKER team is at your disposal.

  • Parking space
  • Balcony / Terrace
  • Mountain view
  • +1
Roberto Triulzi

Roberto Triulzi

Filialleiter Wallis

Travel time
-
1 / 13
  • Parking space
  • Balcony / Terrace
  • Mountain view
  • +1
4.5 rooms109m²CHF 479,000.–
Im Feld 6, 3996 Binn

Idyllic 4.5-room chalet "Zer Brigge"

The chalet "Zer Brigge" convinces not only with its natural surroundings, but also with its traditional charm, which fits perfectly into the alpine landscape. Here you will find the ideal retreat to escape the hectic everyday life and enjoy the silence of nature.When entering the property, you will be greeted by an inviting and functional kitchen, which is located directly at the entrance. From here, you can access the cozy living room, which is equipped with a chimney. This provides warm comfort on cool evenings and gives the room a cozy atmosphere. A door from the living room leads to the balcony, from which you can enjoy an unparalleled view of the surrounding mountains. On the ground floor of the house, in addition to the kitchen and living room, there are two bedrooms that are ideal as retreats for restful nights. This level is complemented by a bathroom and a separate guest toilet. The attic impresses with an open bedroom under the sloping roof and potential for further expansion.In the basement, you have additional practical rooms at your disposal, including a cellar and the heating room with an oil tank. These additional areas offer ample storage space and underline the functionality of the house. The chalet thus offers not only a cozy living atmosphere, but also all the necessary facilities to enjoy life in the mountains to the fullest.The exterior of the building features a spacious lawn that surrounds the chalet. This green outdoor space invites you to relaxing hours in the fresh air and offers enough space for children to play or linger comfortably in the fresh air. Additionally, a practical outdoor parking space belongs to the property, so your vehicle always has a safe parking space.Request our detailed sales documentation for more interesting information.Not found the right one yet? The IMMOSEEKER team is happy to assist you.

  • Parking space
  • Balcony / Terrace
  • Mountain view
  • +1
Roberto Triulzi

Roberto Triulzi

Filialleiter Wallis

Travel time
-
1 / 13
  • Balcony / Terrace
  • View
  • Child-friendly
11 rooms320m²CHF 820,000.–
Dorfgasse 32, 3997 Bellwald

Magnificent Old Manor in Goms

Own this historic jewel in the heart of the Swiss Alps!Immerse yourself in the unique charm of the Swiss Alps and discover the traditional Altherren-Schiner house in picturesque Bellwald. This historic property is the ideal retreat for nature lovers.The house, a masterpiece of the villages in the Conches valley, is part of the region's historic monuments and seduces with its characteristic architecture. The solid wooden construction, the pitched roofs, and the multi-story building reflect the rich tradition and history of this region. Originally built by wealthy burghers, the manor house breathes the charm of bygone eras - on the functional stone oven, you can read the year 1758.This exceptional object is also particularly interesting for lovers of historic buildings. It offers not only a unique atmosphere but also the potential to combine historic architecture with modern living comfort. The buyers must be resident in Switzerland.The distribution: • The 4.5-room apartments on the first and second floors are simply furnished and immediately habitable. • The third apartment, a 3-room apartment on the top floor, awaits a loving renovation. • The sunny garden of the house, located south and east, invites you to relax. • A small stable building of 12 m², directly adjacent to the garden, also belongs to the property. • Additionally, an additional garden plot of 156 m² offers even more space for individual design. Special features: • The roof is perfectly insulated and in a very good condition. • The double glazing dates back to the 1990s and is in a very good condition. • A garage box, built in 1980, with a storage room and automatic door opening is located only 100 m away in the main street. • The house can be used as a secondary residence and the sale to non-Swiss citizens is possible. Additional price for garage and parking space CHF 60,000.-Location:Bellwald, the highest municipality in the Conches district, is situated at 1560 m above sea level, north of Brig, and offers a fascinating view of the Rhone valley. The village has been accessible by road since 1962 and a cable car system has connected it to the valley and the Matterhorn-Gotthard-Bahn (MGB) station since 1956. Bellwald is part of the UNESCO World Heritage Swiss Alps Jungfrau-Aletsch.In the family-friendly ski resort of Bellwald, all family members can enjoy the surroundings in their own way - whether through hiking, skiing, mountain biking, or relaxing - and spend time together.Would you like to receive more information or the complete documentation? Contact me at c.wyder@valimmobilier.ch and I will be happy to help. I am also available for a viewing on site.

  • Balcony / Terrace
  • View
  • Child-friendly
Christoph Wyder

Christoph Wyder

Courtier agréé et responsable de l'agence de Brig

Travel time
-
  • Aerial view of a house surrounded by lush green vegetation, with a winding road passing by the property.
  • Aerial view of a mountainous city with a mix of high-rise buildings, residential areas, and green spaces. The city is surrounded by towering mountains and lush vegetation. There appears to be a river or stream running through the center of the city.
  • Aerial view of a mountainous, forested area with a small village nestled among the trees. The landscape features winding roads, scattered houses and chalets, and a backdrop of snow-capped mountains.
  • Aerial view of a two-story wooden chalet-style house surrounded by lush greenery, trees, and a winding road. The house has a balcony or terrace and appears to be situated on a raised ground floor. There are additional buildings and houses visible in the b
  • A two-story wooden chalet-style house situated on a hillside, surrounded by lush greenery and trees. The house has a raised ground floor and a balcony overlooking the scenic landscape. There is a road winding around the property and another smaller buildi
  • 2-story chalet-style house with a red roof, surrounded by lush greenery and trees, situated on a hillside with a view of the mountains and valley below
  • Aerial view of a mountainous city with a large snow-capped peak in the background, surrounded by residential and commercial buildings, railways, and green spaces.
  • The image shows a panoramic view of a mountainous landscape. In the foreground, there is a town or city nestled in the valley, surrounded by lush green forests and snow-capped peaks in the background. The scene appears to be a picturesque alpine setting.
  • Aerial view of a mountainous city with a mix of residential and commercial buildings, surrounded by lush greenery and forests. The city appears to be situated near a railway line or transportation hub. The landscape features a winding road leading through
  • A traditional wooden chalet-style house nestled in a mountainous, forested landscape with a view of a town or village in the valley below.
  • 2-story wooden chalet-style house with a balcony, surrounded by pine trees and mountains in the background
  • 2-story wooden chalet-style house with a balcony, surrounded by pine trees and mountains in the background
1 / 12
Aerial view of a mountainous city with a mix of high-rise buildings, residential areas, and green spaces. The city is surrounded by towering mountains and lush vegetation. There appears to be a river or stream running through the center of the city.
Aerial view of a mountainous, forested area with a small village nestled among the trees. The landscape features winding roads, scattered houses and chalets, and a backdrop of snow-capped mountains.
Aerial view of a two-story wooden chalet-style house surrounded by lush greenery, trees, and a winding road. The house has a balcony or terrace and appears to be situated on a raised ground floor. There are additional buildings and houses visible in the b
8 roomsCHF 649,000.–
Bellavista, 3904 Naters

Exceptional building land above the Rhone Valley in Naters

• Sale to non-Swiss (residence abroad) not possible • Only suitable as primary residence • Ideal for realizing a multi-family house Location and accessibilityGeographically, Naters is located in the middle of the Upper Valais and is excellently connected via the Lötschberg and Simplon. Naters is just a few minutes' walk from the international border station of Brig. The local bus network in the valley and the PostBus connections to Blatten near Naters, Birgisch, and Mund provide good access.The unique, sun-kissed property is located just three minutes' drive above Naters at a breathtaking, exposed viewpoint on the south slope of the Natischer Berg.The plot with a total area of 2,293 m2 has 1,684 m2 of building land in the W2 residential zone and is located in an absolutely sunny residential area with perfect views over Naters and the Rhone Valley in the area called "Schwendi" (parcel no. 1634).Description of the property in NatersOn the building plot, there is a two-story, uninhabited residential building. The infrastructure such as water, sewage, and electricity is available.Art. 74 Residential zone W2 (excerpt from the Building and Zoning Regulations of the Municipality of Naters)Purpose of the zone: residential and holiday homesBuilding type: openNumber of floors: max. 2 full floors and 1 attic or 1 penthouse floorBuilding height: max. 8.50 m above the foundation (side height) max. 12.00 m above the foundation (ridge height)Building length: usually up to 14.00 m (see Art. 34)Boundary distance: smaller boundary distance: 1/3 of the height of the building, measured from every point of the facade, but at least 3.0 m larger boundary distance: 80% of the building height, but at least 6.0 mUtilization: az = 0.6 without a district plan az = 0.7 with a district planNoise sensitivity: level IISpecial provisions:In the mountain, the following applies: • Base floor: masonry or concrete; • Superstructure: at least half in wood. • Sloping roofs are mandatory. Further information on the Building and Zoning Regulations of the Municipality of Naters can be found under the following link:https://www.naters.ch/gemeinde/beispiele/dateiliste/files3/bau-und-zonenreglement-naters.pdfA preliminary project for the construction of two multi-family houses with seven residential units and partially covered parking spaces already exists, which can be made available by the seller at a cost. Purchase price: CHF 649,000.00 for this building land at a sensational viewpointAvailability: immediately or by agreement

Travel time
-
1 / 11
2 roomsCHF 69,000.–
Obereggstrasse, 3984 Fiesch

Preservable barn in typical Valais style in Goms

It's a prestige thing to call a preservable barn in Fiesch your own. • Sale to non-Swiss (foreigners with residence abroad) possible. • The barn can be used for residential purposes and thus as a second home according to the pre-approval of the Fiesch Building Commission and renovated and rebuilt. Advantages of the property • Ideal as storage rooms • Ideal as a workshop, hobby or craft room • A possible unpolished diamond • Sunny south-facing slope • A paradise with a view, nature and tranquility • Close to the Aletsch Arena and the cross-country skiing paradise in Goms • Parking possible near the barn • Winter service guaranteed Location and accessibility Fiesch is located at 1,049 m above sea level in the upper Rhone valley and is the tourist center of Goms. Fiesch is easily accessible by train and road throughout the year. The major towns of Upper Valais, Brig and Visp, are about 30 minutes away by car. The barn is located in the village called "Oberegg", the old village center of Fiesch. The shops, restaurants, butcher, pharmacy and school are within walking distance. Description of the barn The barn-storehouse was built long before 1900. According to the zoning plan, the building (parcel number 633) is located in the village core zone, or building zone of the municipality of Fiesch. The base floor of the barn-storehouse is built in masonry and equipped with a pitched roof with eternit. According to the Fiesch Building Commission and its pre-approval, parcel number 633 is inventoried with stage 3. Sales price: CHF 69,000.00 for this barn-storehouse Availability: Immediately or by arrangement General information about Fiesch The municipality of Fiesch - the gateway to Goms - is located on the banks of the Weisswasser, which originates from the Fiescher glacier. In the 19th century, the tourist development began in Fiesch thanks to the panorama on the Eggishorn, the Märjelensee and the nearby Jungfrau region. Since then, the tourist center of the valley has been exerting a great attraction on athletes and mountain enthusiasts. The municipality is part of the UNESCO World Heritage Swiss Alps Jungfrau-Aletsch. From the summit of the Eggishorn (2,927 m above sea level), a magnificent view and panorama of the entire length of the Aletsch glacier, the smaller Fiescher glacier and the mighty peaks of the Eiger, Mönch and Jungfrau to the Matterhorn can be seen.
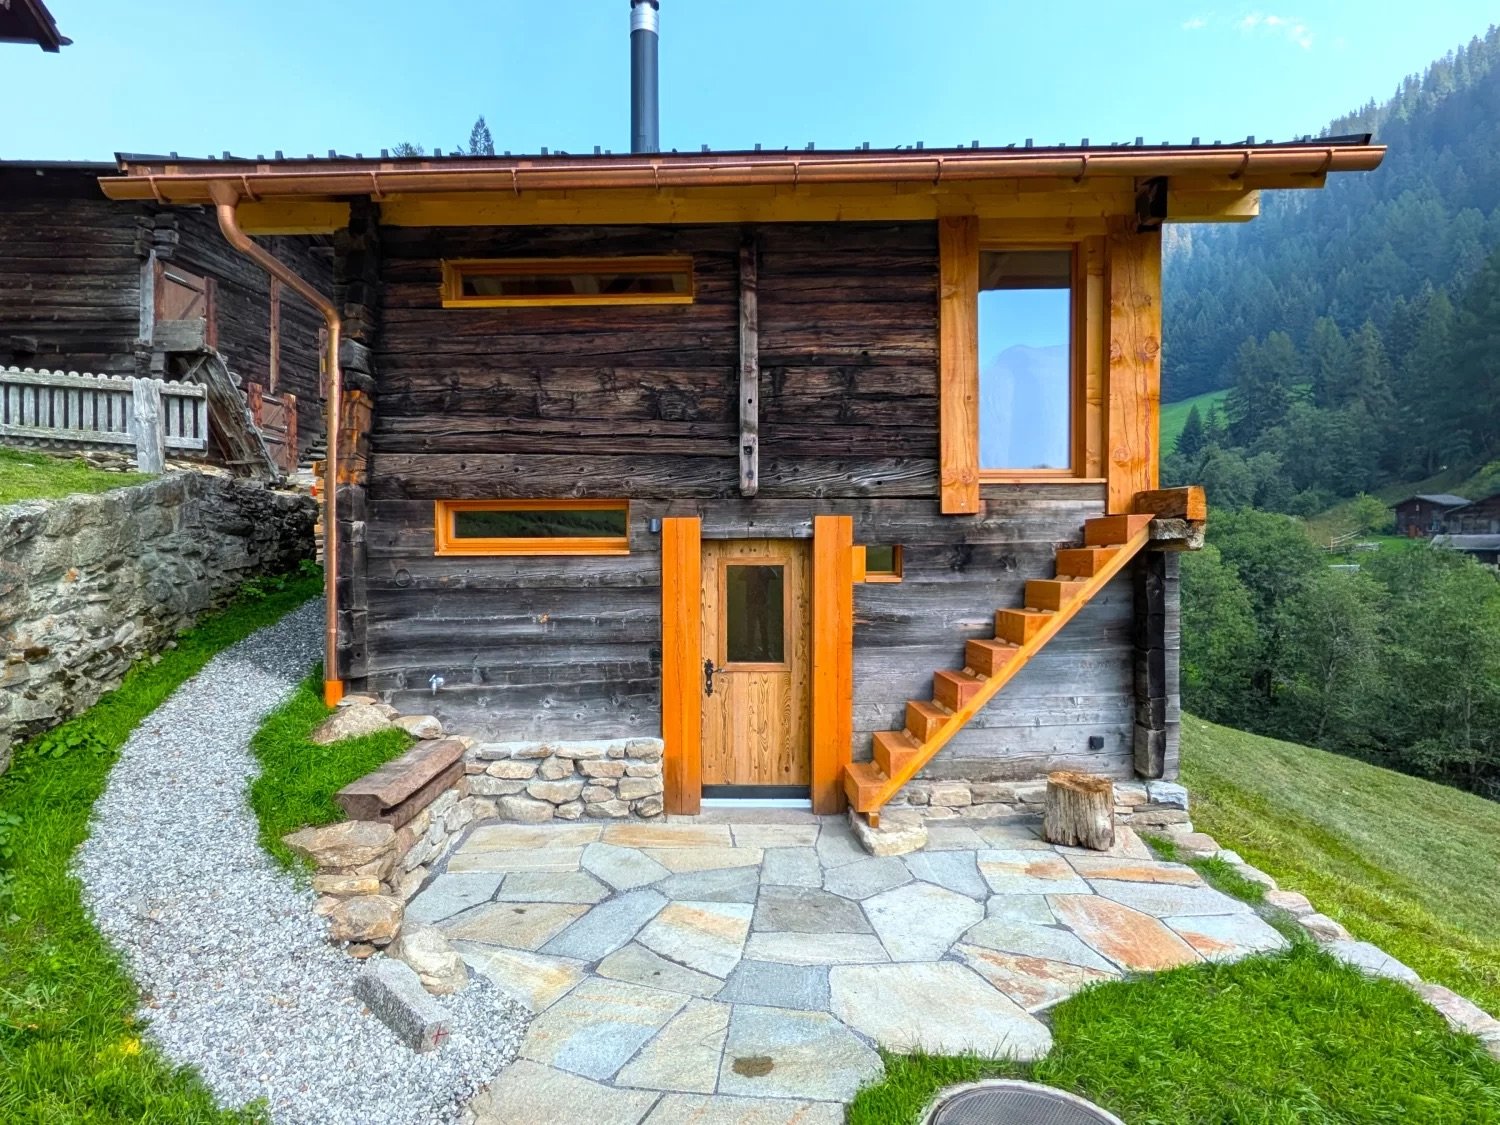
Travel time
-