7 results - House, chalet, rustico to buy: 3322 (Mattstetten, Urtenen-Schönbühl)

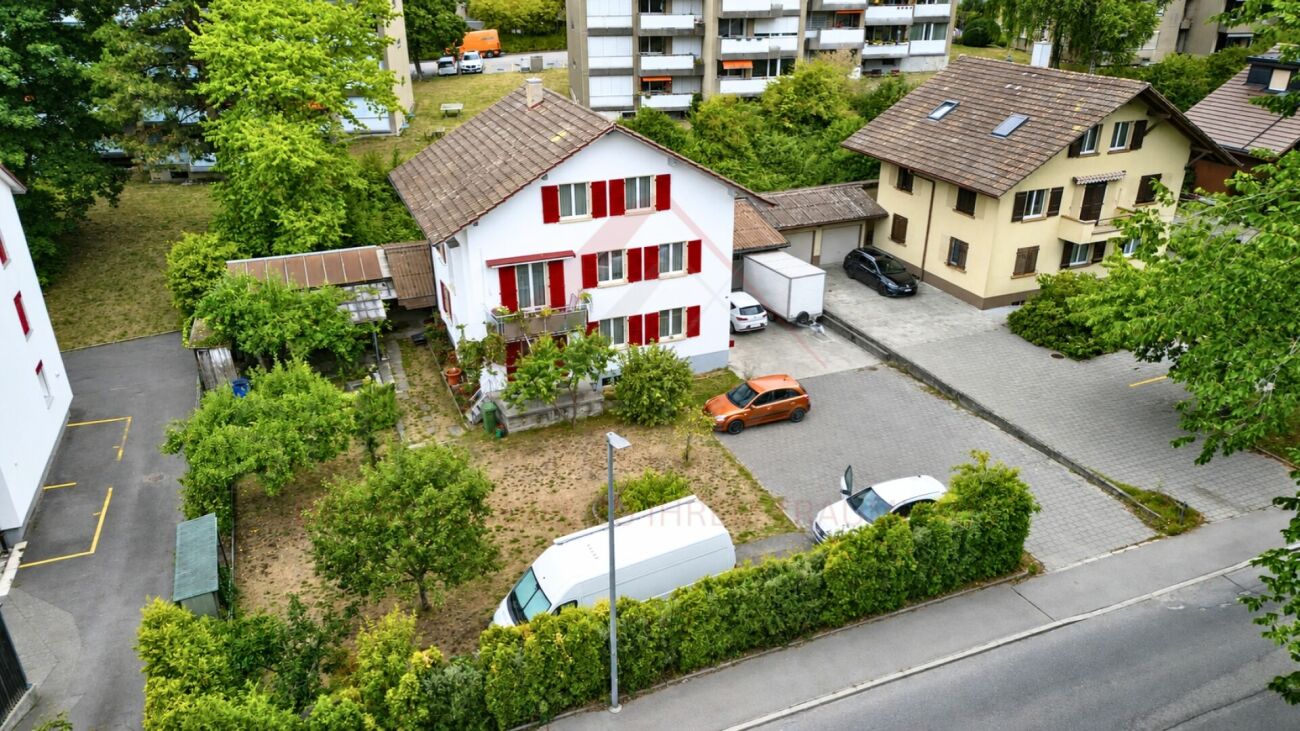
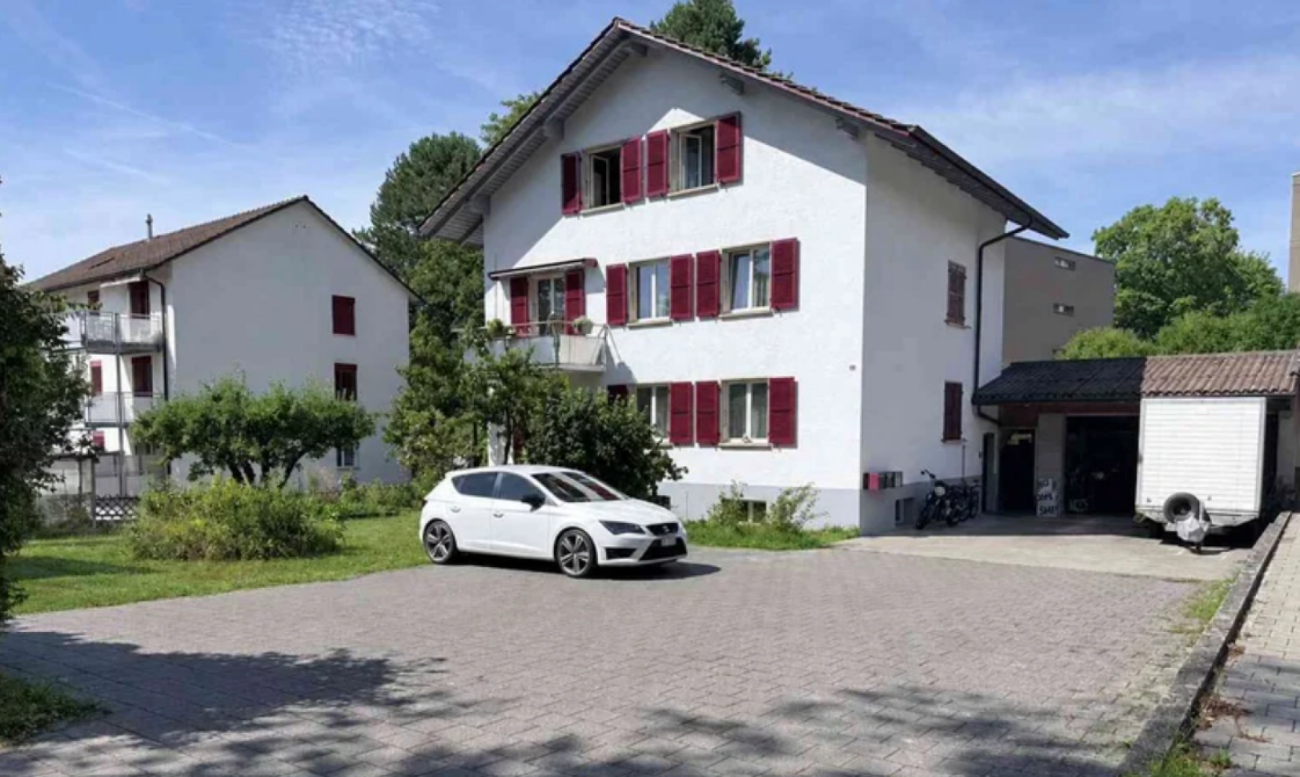

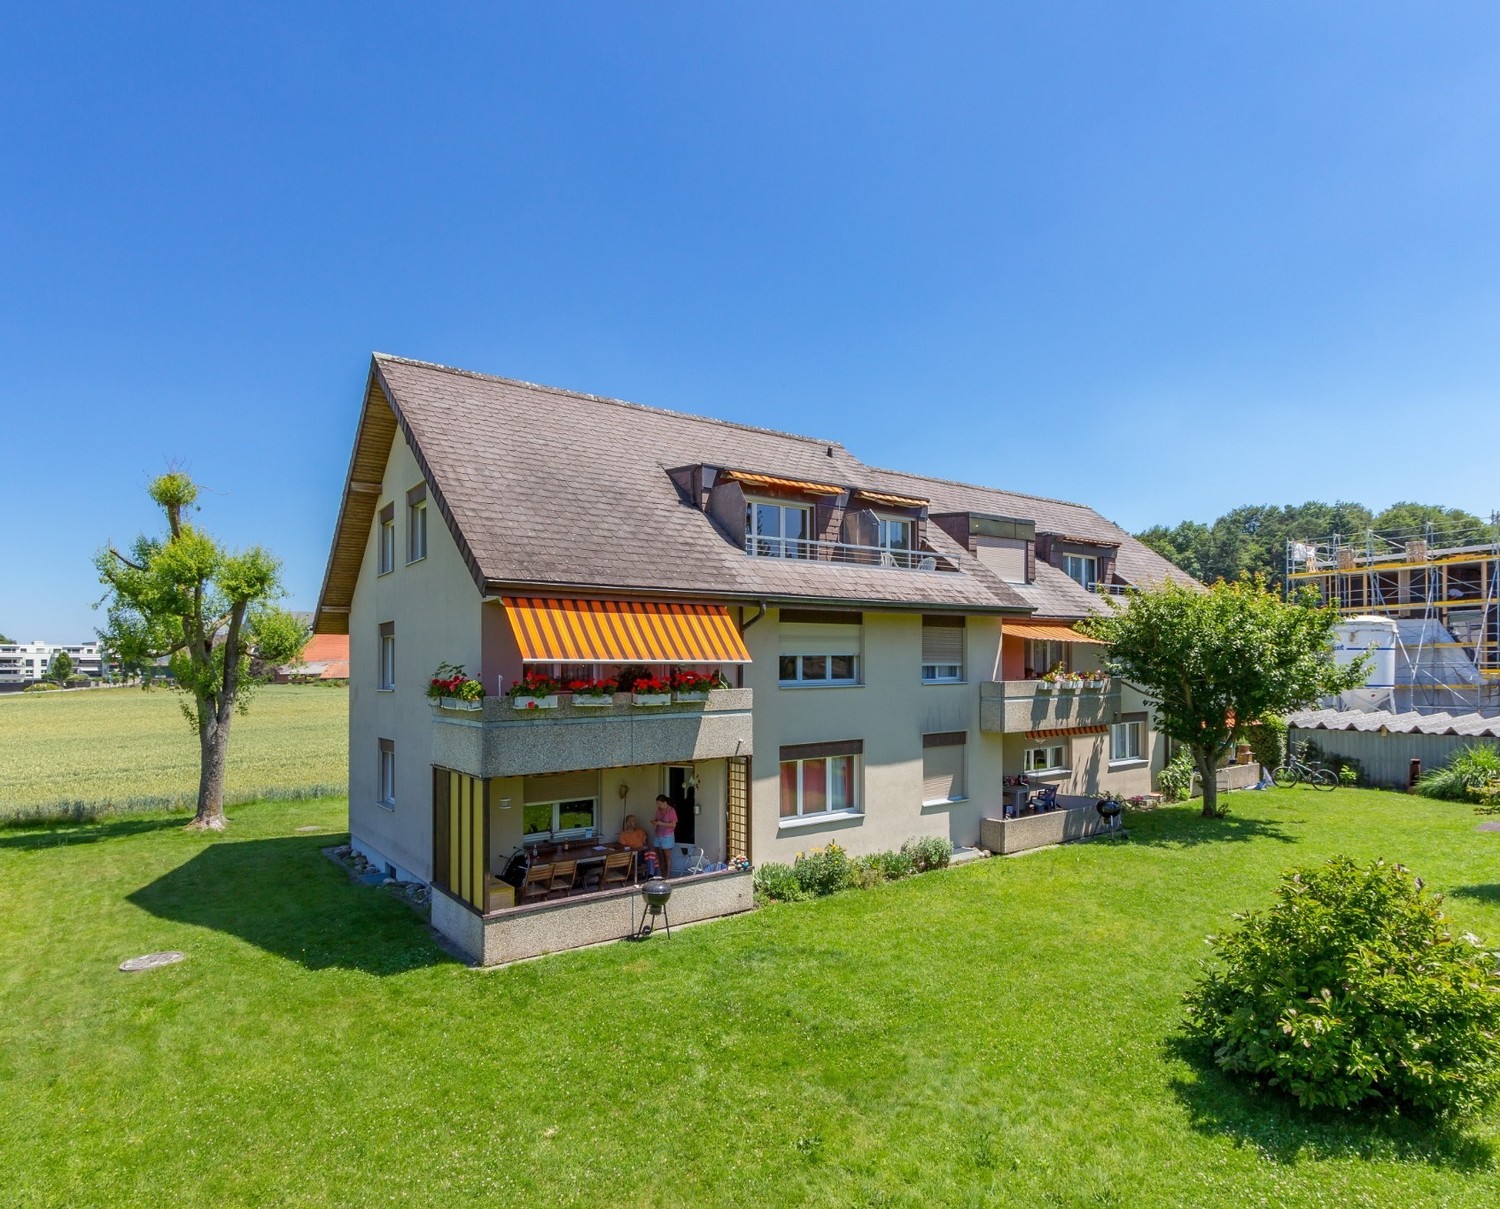
  • Two-story house with a balcony, surrounded by lush greenery and flowering bushes.
  • Empty hallway with wooden flooring, a staircase leading upwards, a black wood-burning stove, and a pile of firewood nearby.
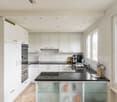
  • Modern kitchen with wooden flooring, dark cabinets, stainless steel appliances, and a window overlooking a wooden deck.
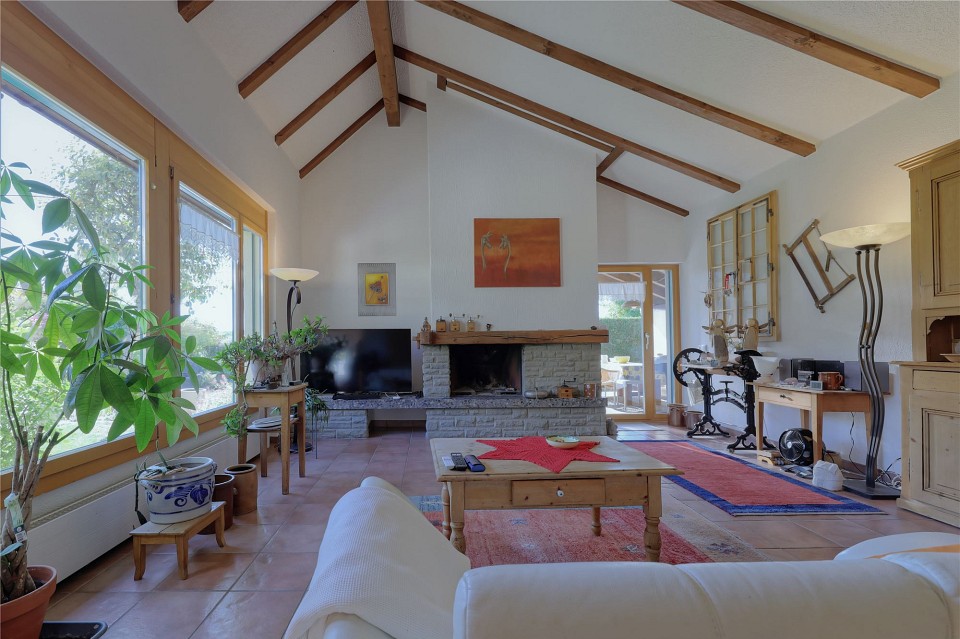
  • Spacious room with wooden flooring, a central fireplace with stacked firewood, and a modern wall-mounted clock. A staircase leads upwards, and a kitchen area is visible in the background.
  • Modern bathroom with a white sink, toilet, bathtub, and large mirror. Features pendant lights and a window above the bathtub.
  • Empty attic room with wooden beams, wooden flooring, and multiple windows offering natural light.
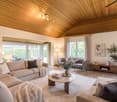
  • Empty attic room with wooden flooring, slanted wooden ceiling beams, white walls, and two windows, one of which opens to a balcony.
  • Empty attic room with wooden floors, exposed wooden beams, white walls, and two windows, one with a curtain.
  • Garden area with trees, shrubs, and a pathway leading to a house with visible windows.
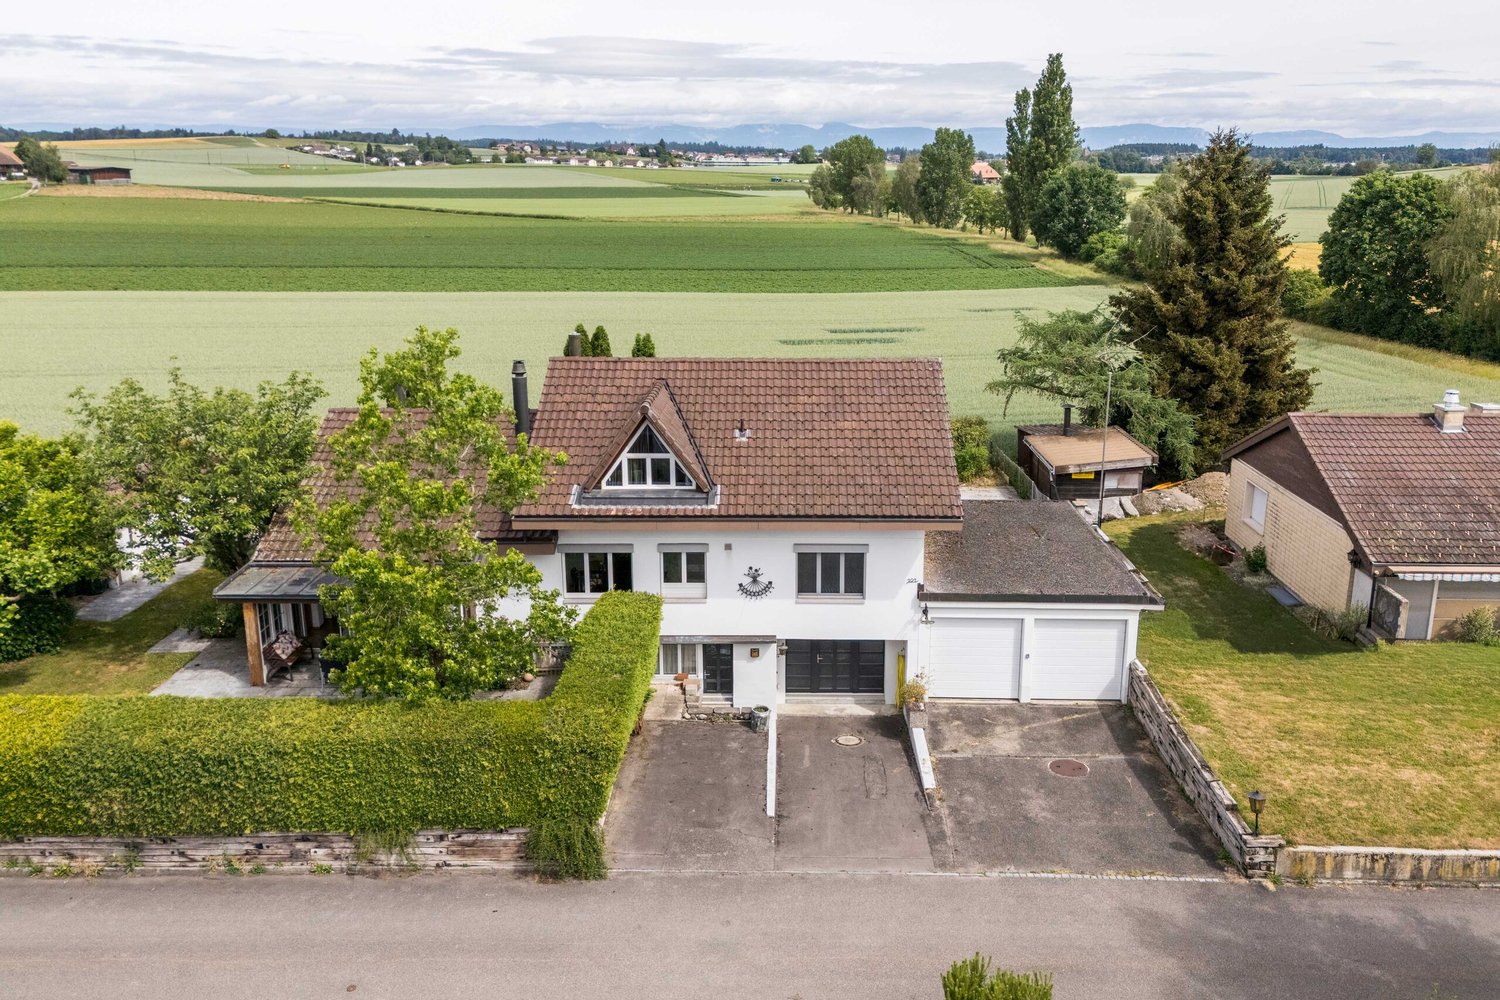
  • Two-story building with a garage and parking area, surrounded by greenery.
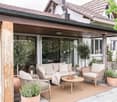
  • Wooden covered outdoor area with a garage, wooden bench, and surrounding greenery.
  • Empty room with wooden flooring, white walls, large windows, and an open door leading to another room.
1 / 12
5.5 rooms136m²CHF 1,230,000.–
Top
Moosstrasse 55, 3322 Urtenen-Schönbühl

Charming 5.5-room single-family house in Urtenen-Schönbühl

This family-friendly and spacious single-family house, located at Moosstrasse 55 in Urtenen-Schönbühl, is a detached single-family house built in 1968 with a pitched roof and has been continuously renovated in recent years.The property impresses with a net living area of 136 m² and a total usable area of 244 m² on two floors, offering space and comfort for the whole family. Additionally, the 5.5-room house has a dreamy garden where life can be enjoyed to the fullest.The property is fully basement and has a outbuilding on the plot, which has two garage spaces.In short: this property leaves nothing to be desired!The house offers the following highlights: • 5.5 rooms on two floors with a total usable area of 244 m² • Spacious plot of 688 m² - ideal for garden lovers and families • Room height of 2.4 m and a volume of 900 m³ for a comfortable room feeling • Partially renovated in recent years - timeless living comfort meets proven building substance Location and surroundings: The property is located in a quiet residential area and benefits from a pleasant silence during the day and at night. In summer, you can enjoy plenty of sunlight. The connection to public transport is excellent: Schönbühl SBB train station is within a 10-minute walk, as is the Platane bus stop. For daily needs, the Coop Supermarkt Schönbühl Center is available within an 8-minute walk, and the Apotheke Schönbühl Ortho Aroma is also nearby.This charming single-family house combines a quiet, family-friendly residential area with excellent infrastructure. A rare opportunity to acquire a feel-good oasis with a large plot in the greater Bern area - ideal for families who value space, nature, and good accessibility.Is this feel-good oasis your new home?We are happy to answer any questions you may have about this top offer and look forward to an interesting viewing appointment.The property will be sold to the highest bidder.Your office Nota Bene Team.

Travel time
-
1 / 33
5.5 rooms170m²CHF 1,875,000.–
Adlerweg 7, 3322 Urtenen-Schönbühl

Detached 5.5-room single-family house with 901m² plot and development potential

The property at Adlerweg 7 is located in a well-maintained and quiet residential area of Urtenen-Schönbühl. The location combines a high level of privacy and living quality with excellent accessibility. Shopping facilities, schools, public transport, and a variety of service and leisure facilities are within comfortable reach.Thanks to the good connection to public transport and the A1 and A6 motorways, Bern, Burgdorf, and other important centers are quickly accessible. At the same time, the surrounding green and recreational areas offer ideal conditions for walks, sports activities, and relaxed hours outdoors. An attractive residential location for people who value peace, comfort, and excellent infrastructure equally.This well-maintained and modern 5½-room single-family house impresses with a generous space offer, a well-thought-out floor plan, and an exceptionally spacious plot of 901 m². The approximately 170 m² of living space are spread over three floors and offer versatile possibilities for families, couples with increased space requirements, or people who want to combine living and working under one roof.The heart of the house is the bright and openly designed living and dining area with high-quality parquet flooring and a Swedish stove, which creates a cozy living atmosphere. The modern kitchen blends harmoniously into the living area and offers direct access to the outdoors. Also located on the ground floor are a bedroom with air conditioning, a walk-in closet, a spacious bathroom with a bathtub and double sink, and a separate guest toilet.On the upper floor, there are two more bedrooms, an office, and an additional bathroom with a shower and toilet. The existing attic also offers attractive development potential. The basement complements the space offer with a laundry room, a spacious cellar, a shelter, and additional storage space.A special highlight is the lovingly maintained garden. The extensive lawn, the generous seating area, and the separate barbecue area create versatile possibilities for relaxing hours, social evenings, and carefree moments outdoors. Thanks to the direct access from the living area, the kitchen, and a bedroom, the indoors and outdoors flow smoothly into each other. The well-maintained planting and the surrounding hedges give the property a pleasant, protected character.The property has been continuously maintained and presents itself in a well-maintained condition. The floor coverings have been renewed, the kitchen fronts and appliances replaced, and the interior rooms freshly painted. A spacious carport and additional storage facilities in front of the house round off this attractive overall offer. If required, further expansion potential is also available. The furnished images are digitally generated furnishing examples that serve to better illustrate the spatial situation.For further information, please refer to the attached sales documentation (PDF).Our Mr. S. Tellenbach, Tel. 031 320 31 37 or 079 383 16 40, is available for information and/or a viewing.

Travel time
-
1 / 27
5.5 rooms170m²CHF 2,190,000.–
Adlerweg 1, 3322 Urtenen-Schönbühl

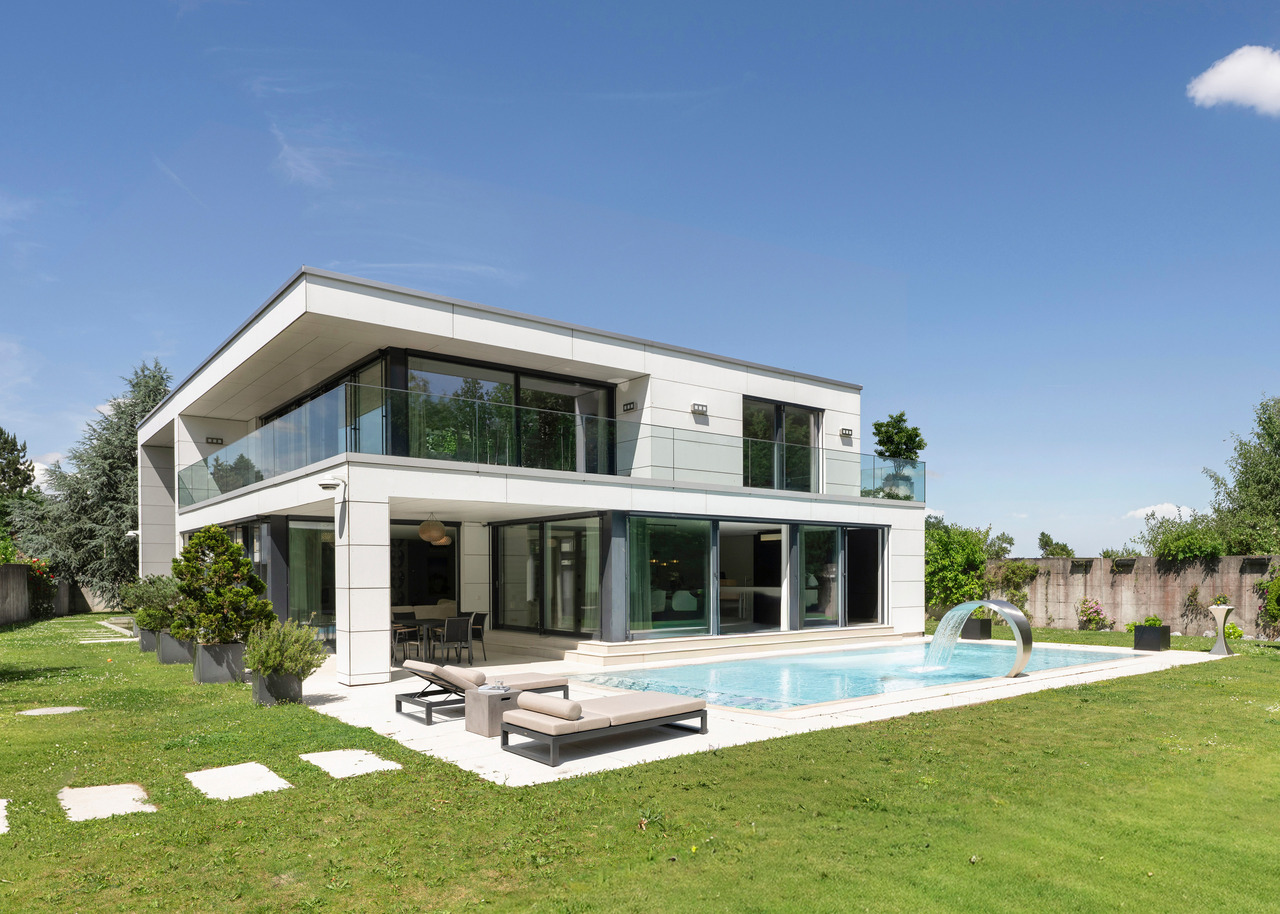
Modern single-family house with large garden and pool in a quiet, yet top-connected location

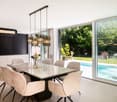
The property at Adlerweg 1 is located in a well-maintained and quiet residential area of Urtenen-Schönbühl. The location combines a high level of privacy and living quality with excellent accessibility. Shopping facilities, schools, public transport, and a variety of service and leisure facilities are within comfortable reach. Thanks to the good connection to public transport and the A1 and A6 highways, Bern, Burgdorf, and other important centers are quickly accessible. At the same time, the surrounding green spaces and recreational areas offer ideal conditions for walks, sports activities, and relaxed hours outdoors. An attractive living location for people who value peace, comfort, and excellent infrastructure equally. This high-quality, modernized 5½-room single-family house combines spacious room proportions with contemporary living comfort and an exceptionally attractive outdoor area. The house, built in 1989 and comprehensively renovated in 2020/2021, presents itself in an excellent and extremely well-maintained condition on three floors. Approximately 170 m² of living space and a 927 m² plot of land provide ample space for a demanding living concept. On the ground floor, the bright and airy living and dining area with a fireplace forms the stylish center of the house. The open, generously designed kitchen blends harmoniously into the living area. Large window surfaces open up the view into the garden and provide direct access to the seating area and the pool area. A separate study and a guest toilet with shower and toilet complete this living level. The upper floor has three bedrooms and a modern bathroom with a bathtub, separate shower, double sink, and toilet. Two rooms offer direct access to the balcony. High-quality, oiled country house plank flooring, underfloor heating, triple-glazed windows, and air conditioning systems on the ground and upper floors underline the high construction standard. A special highlight is the elaborately designed and largely protected garden. The heated pool, approximately 8 × 3.80 meters in size, forms the center of the outdoor area together with the generous sun terrace. An automatic pool cover, a fully automatic dosing system, an outdoor shower, and the decorative water feature provide comfort and an exclusive ambiance. The well-maintained lawn, various fruit trees, a small vegetable garden, and a garden house create additional opportunities for staying and using the area. The basement expands the room offer with a spacious guest or fitness room with separate outdoor access, a laundry room, a drying room, and further ancillary rooms. A fully renovated garage with an electric gate, two covered storage spaces, and two additional outdoor parking spaces round off this exceptional overall offer. For further information, please refer to the attached sales documentation (PDF). Our Mr. S. Tellenbach, Tel. 031 320 31 37 or 079 383 16 40, is available for information and/or for a viewing.
Travel time
-
1 / 13
  • Parking space
  • Balcony / Terrace
5.5 rooms142m²CHF 1,090,000.–
Adlerweg 15, 3322 Urtenen-Schönbühl

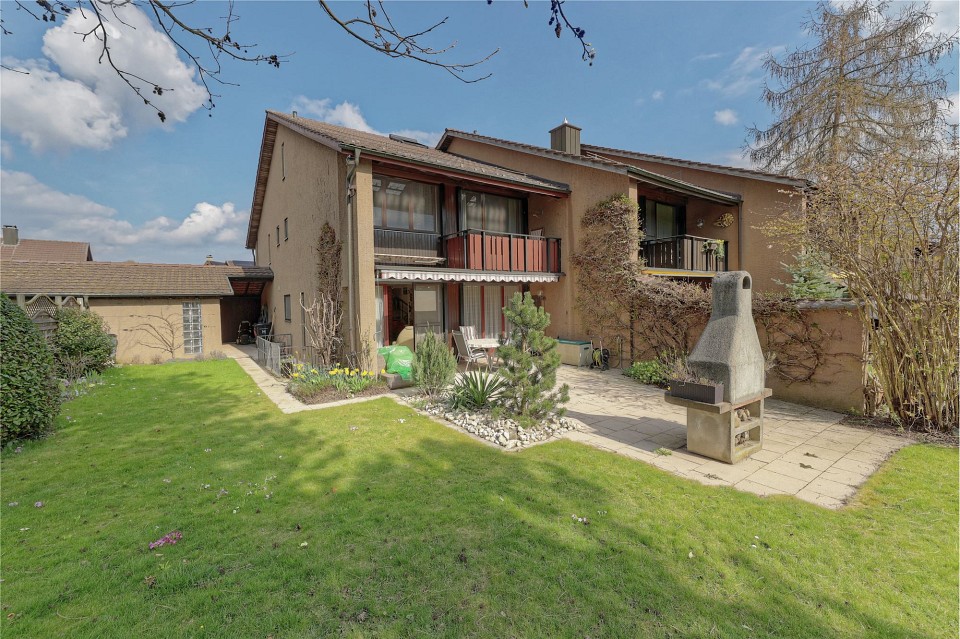
5.5-room semi-detached house with potential and beautiful garden

The property offers a versatile room layout over several floors, with approximately 142 m² of living space. On the ground floor, there is a bright, open living and dining area with direct access to the seating area and into the garden.The adjacent kitchen is separated by a practical counter. This floor is complemented by an additional room, ideal as a study or guest room, as well as a guest toilet.The terrace, garden, and chimney form an inviting outdoor area for relaxation. The planted areas, renovated in 2019, offer great potential for a personally designed and lovingly landscaped garden. The upper floor offers three rooms, two of which have their own balcony. The largest room impresses with its spacious area of 21 m² and a cozy atmosphere with sloping ceilings and wood paneling. A bathroom with a bathtub and double sink, as well as a separate shower with toilet, complete this floor.A special highlight is the bright gallery room in the attic, which can be used in a variety of ways, for example, as a study, TV room, play area, or retreat. The basement has a spacious, heated hobby room with daylight and direct outdoor access, as well as a laundry room, a storage room, and a cellar.Parking is available in a garage and on an outdoor parking space.Additionally, visitor parking spaces are available.The property is largely in its original condition and has corresponding renovation needs. In particular, the kitchen and wet cells no longer meet today's standards and are suitable for renewal. At the same time, it offers great potential for individual modernization and design - ideal for all those who want to create a quiet home with plenty of space and a beautiful outdoor area.The semi-detached house is located in a quiet and family-friendly location at the end of a cul-de-sac in Urtenen-Schönbühl. The RBS train station, schools, and shopping facilities in the village center are easily accessible within a few minutes' walk.The very good traffic connection, the comprehensive school and childcare offer, diverse shopping opportunities, and the attractive recreational areas make Urtenen-Schönbühl an attractive community.Target price semi-detached house CHF 1,090,000.00 including garage and storage spaceHave I sparked your interest?Would you like to learn more about this property?Then don't hesitate to contact me...I'd be happy to send you the detailed documentation and the link for a virtual tour and show you the property during a personal viewing.You can find more photos on our REMAX website or with the attached link***************************************************I'm always looking for interesting properties for my clients.Do you have a property to sell?Then I look forward to your non-binding contact.A real estate sale is a matter of trust.I'd be happy to introduce myself to you in more detail and show you my references on my homepage www.marcleuenberger-immobilien.ch www.marcleuenberger-immobilien.ch
  • Parking space
  • Balcony / Terrace
Marc Leuenberger

Marc Leuenberger

Broker Owner / Büroleiter

Travel time
-

Suggested properties for you based on search results