22 results - House, chalet, rustico to buy: 2610 (Les Pontins, Mont-Crosin, Mont-Soleil, St-Imier)

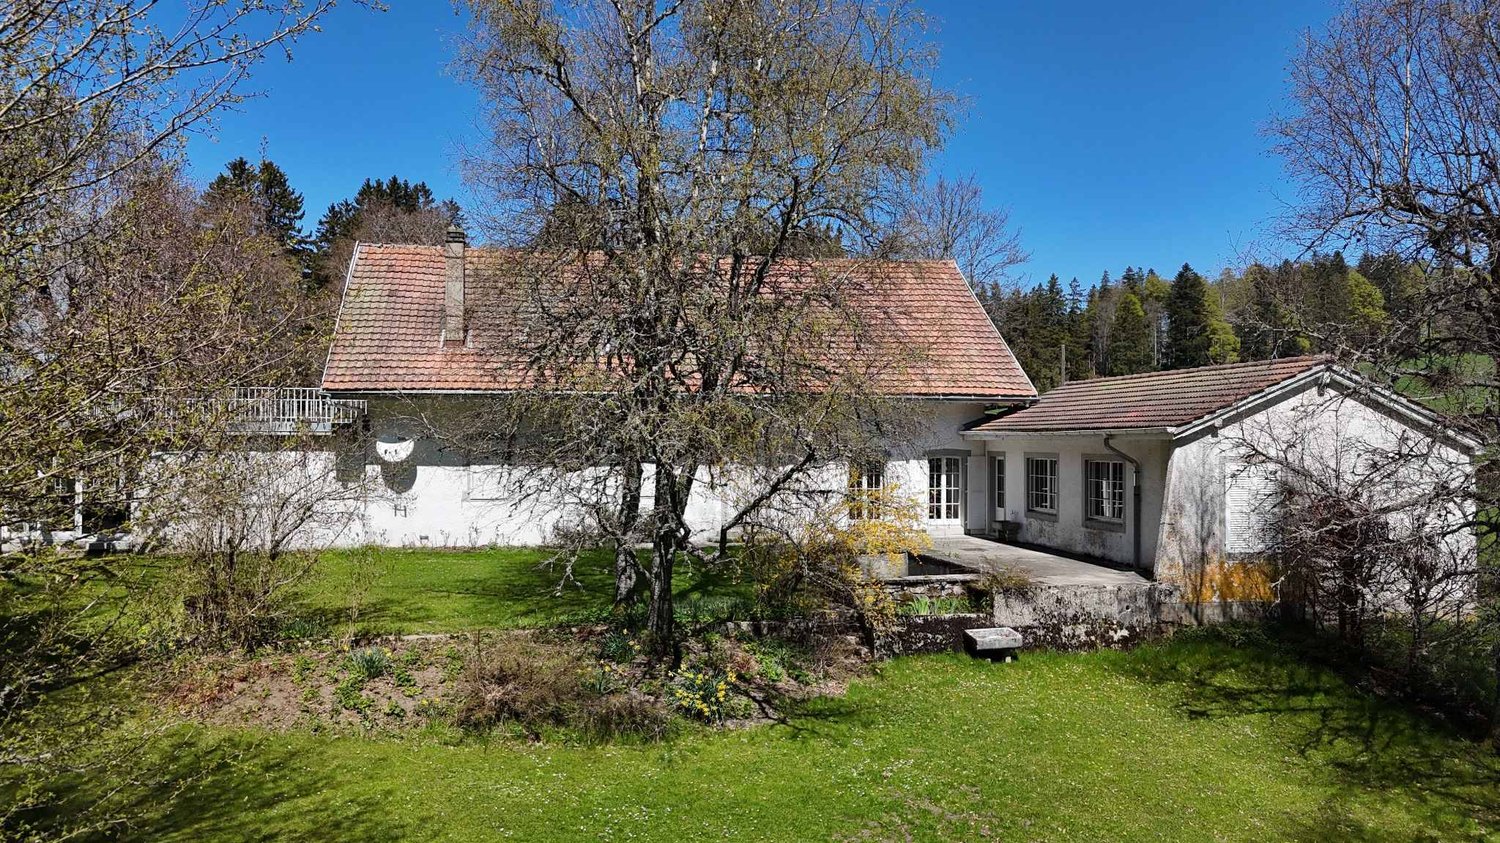
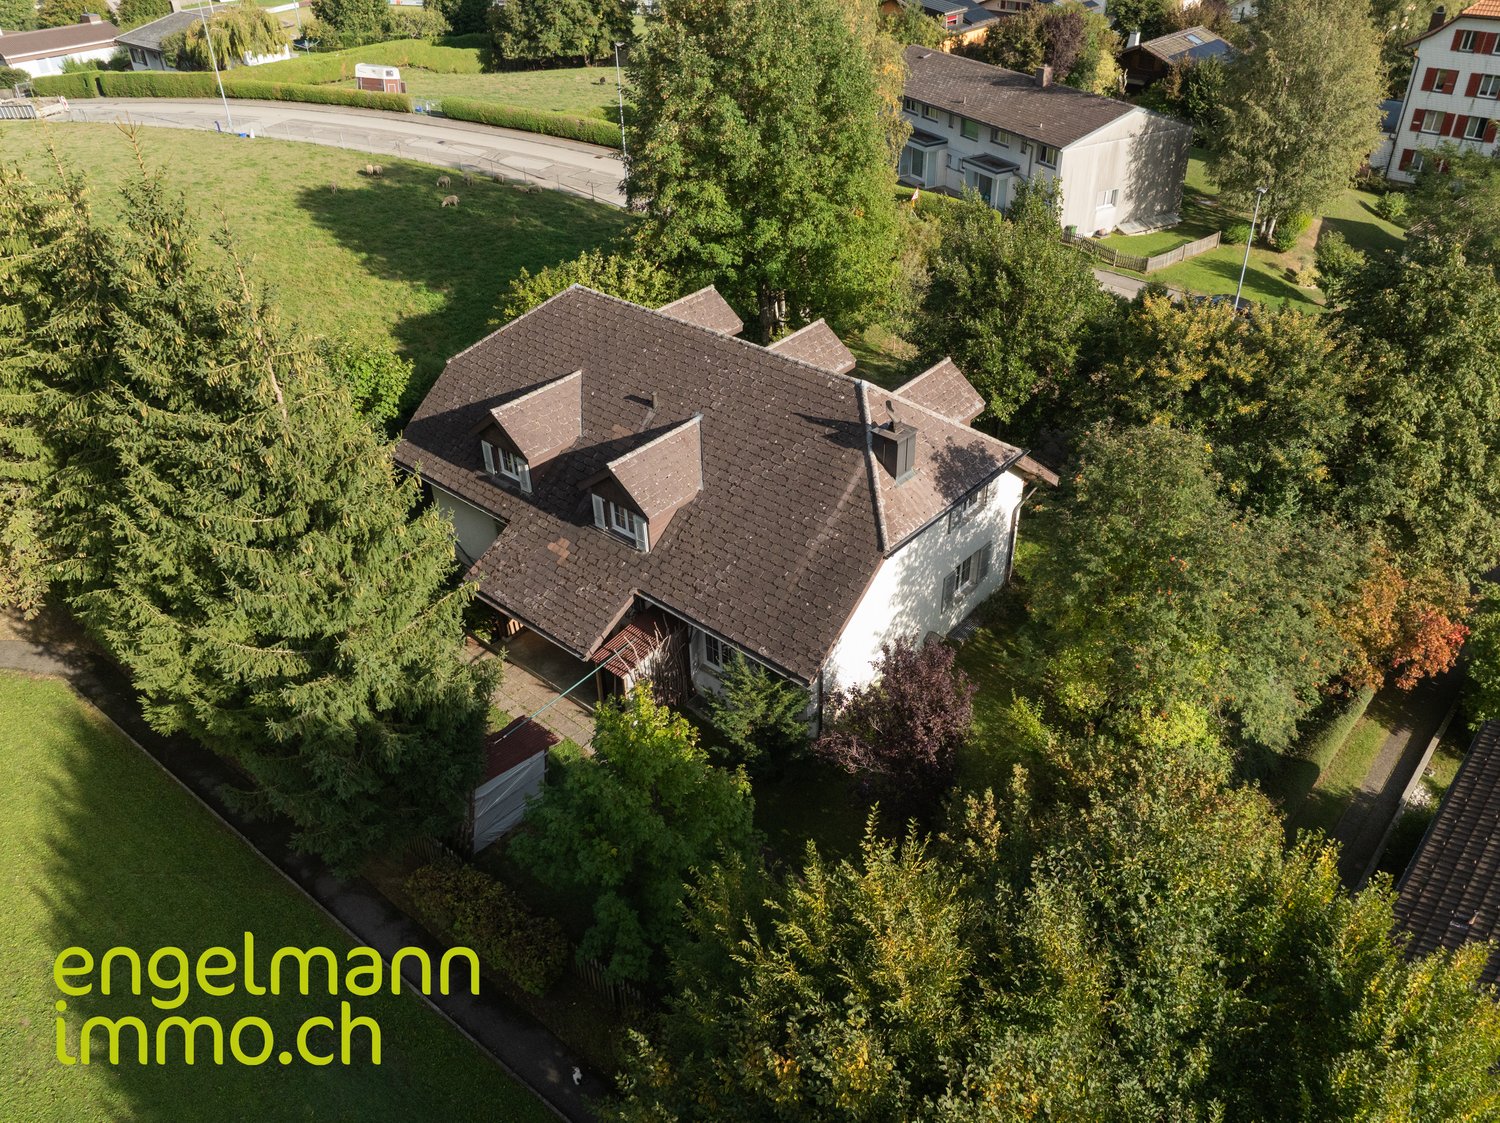
  • Two-story house with white exterior, multiple windows with shutters, and a well-maintained garden in front.
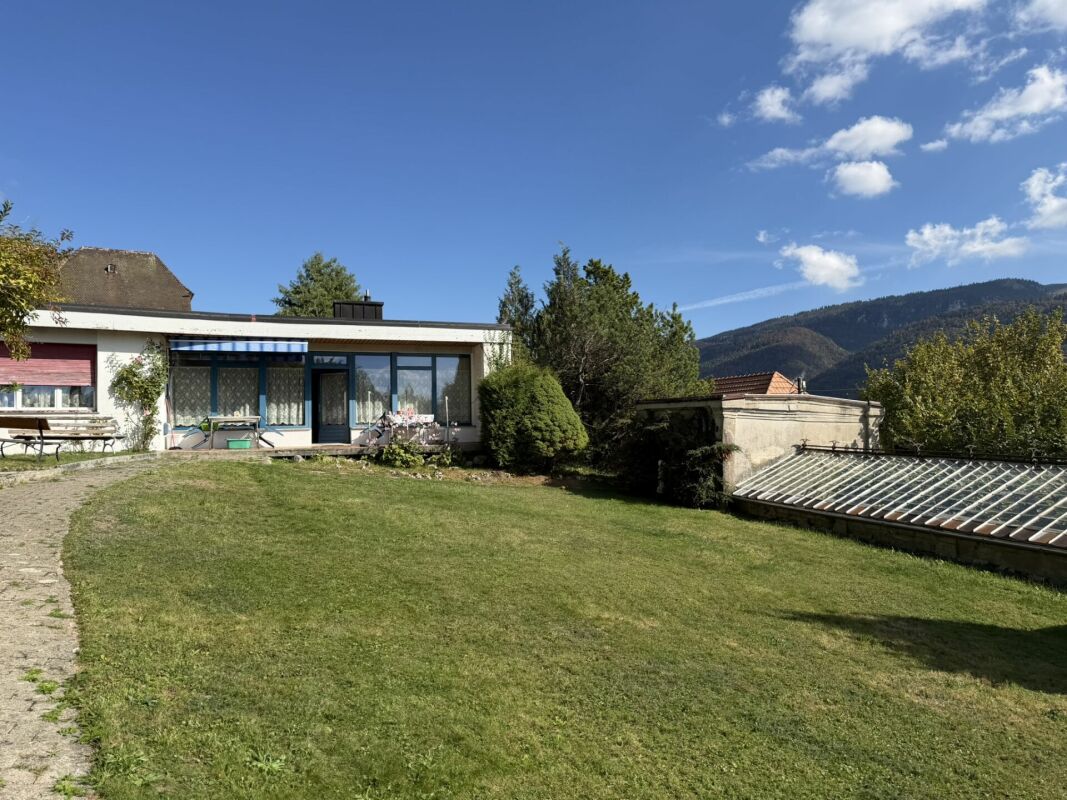
  • Single-story house with white shutters, gravel driveway, outdoor seating area, and scenic mountain backdrop.
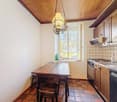
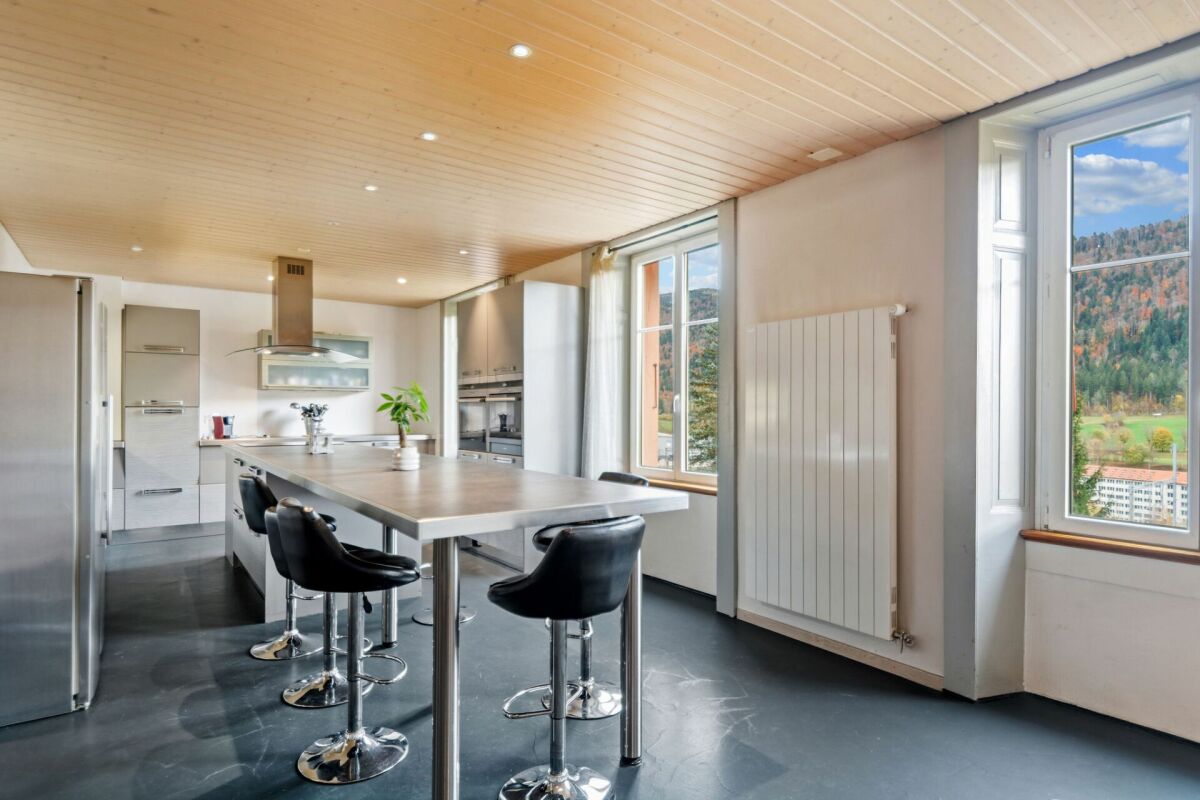
  • Modern kitchen with white cabinets, a dark countertop, a bar table with two stools, and a sink. The backsplash is light blue, and the floor is wooden.
  • Open-plan living and dining area with wooden flooring, white walls, and large windows. Includes a small dining table with two stools and a modern kitchen area with a sink and cabinets.
  • Modern bathroom with dark grey tiles, a bathtub, toilet, sink, and a red patterned rug.
  • Empty room with wooden flooring, white walls, a window with purple curtains, and a radiator below the window.
  • Empty room with wooden flooring, a single window, radiator, and a small wooden stool.
  • Empty hallway with wooden flooring, white walls, and a staircase leading upwards. Features include a hanging light fixture, a small skylight, and windows with pink curtains.
  • Empty attic room with wooden flooring, white walls, and a slanted ceiling. Features a window with pink curtains and a radiator below it.
1 / 9
5.5 rooms180m²CHF 765,000.–
Top
Route de Sonvilier 14, 2610 Saint-Imier

Detached house with 5.5 rooms in Saint-Imier

Discover this magnificent detached house with 5.5 rooms on 3 levels, ideally located in Saint-Imier (2610), in the canton of Bern. Available immediately, this renovated property from 2018 combines charm and modernity in a peaceful and sunny setting.The house offers you: • Modern kitchen: Fully equipped with taupe-colored cabinets, a dark worktop, a light turquoise splashback, and a wooden floor. A bar table with two stools completes this convivial and functional space. • Well-maintained exterior: Elegant white facade with shutters, gravel path, outdoor relaxation area, and a well-maintained garden, all with a superb view of the surrounding mountains. • Terrace: An additional outdoor space to enjoy the exceptional natural surroundings. • Garage and parking: In addition to the garage, two parking spaces are included for your comfort. Environment: The house benefits from generous sunlight in summer and beautiful brightness in winter. The neighborhood is quiet, both day and night, offering appreciable tranquility for the whole family. The mountainous setting of the Saint-Imier region provides a natural and rejuvenating environment.This house represents a rare opportunity to acquire a high-quality property in a privileged living environment. Whether you are a family looking for space or simply seeking a haven of peace, this property will meet all your expectations.

Travel time
-
1 / 12
  • Elevator
CHF 1,500,000.–
St-Imier, 2610 St-Imier

Résidence privée unique à St-Imier - Investissement Auto-portant

La résidence se compose de - Un grand appartement (au troisième étage) avec des pièces annexes (au premier étage) tellesqu'un bureau, une bibliothèque et une salle vidéo.- Cinq studios meublés et une grande cuisine commune (au deuxième étage)- Un petit appartement avec une salle de musique, des locaux techniques et une buanderie aurez-de-chaussée.- Un espace extérieur dédié au potager avec table et chaises.La résidence dispose d&39;un ascenseur desservant tous les étages.15 panneaux solaires ont été installés sur le toit.La surface totale est de plus de 500 m 2Adresse exacte disponible après inscription sur neho.ch.VOUS SOUHAITEZ VISITER ? MERCI DE BIEN VOULOIR VOUS INSCRIRE D'ABORD : https://neho.ch/b/2610-26-4Die Wohnanlage besteht aus- einer großen Wohnung (im dritten Stock) mit Nebenräumen (im ersten Stock) wieeinem Büro, einer Bibliothek und einem Videoraum.- fünf möblierten Einzimmerwohnungen und einer großen Gemeinschaftsküche (im zweiten Stock)- einer kleinen Wohnung mit einem Musikzimmer, Technikräumen und einer Waschküche imErdgeschoss.- Ein Außenbereich für den Gemüsegarten mit Tisch und Stühlen.Die Wohnanlage verfügt über einen Aufzug, der alle Etagen bedient.Auf dem Dach wurden 15 Solarmodule installiert.Die Gesamtfläche beträgt mehr als 500 m²Genaue Adresse verfügbar nach Registrierung auf neho.ch.AN EINER BESICHTIGUNG INTERESSIERT? BITTE ANMELDEN: https://neho.ch/b/2610-26-4The residence consists of - A large apartment (on the third floor) with adjoining rooms (on the first floor) suchas an office, a library, and a video room.- Five furnished studios and a large communal kitchen (on the second floor)- A small apartment with a music room, utility rooms, and a laundry room onthe ground floor.- An outdoor area dedicated to a vegetable garden with a table and chairs.The residence has an elevator serving all floors.15 solar panels have been installed on the roof.The total floor area is over 500 m². Exact address available upon registration on neho.ch.INTERESTED IN VISITING THE PROPERTY? PLEASE REGISTER FIRST : https://neho.ch/b/2610-26-4

  • Elevator
Alexis Del Sale

Alexis Del Sale

Agent

1 / 41
  • Balcony / Terrace
  • Mountain view
5.5 rooms135m²CHF 660,000.–
2610 St-Imier

Detached house 5.5 rooms in St-Imier

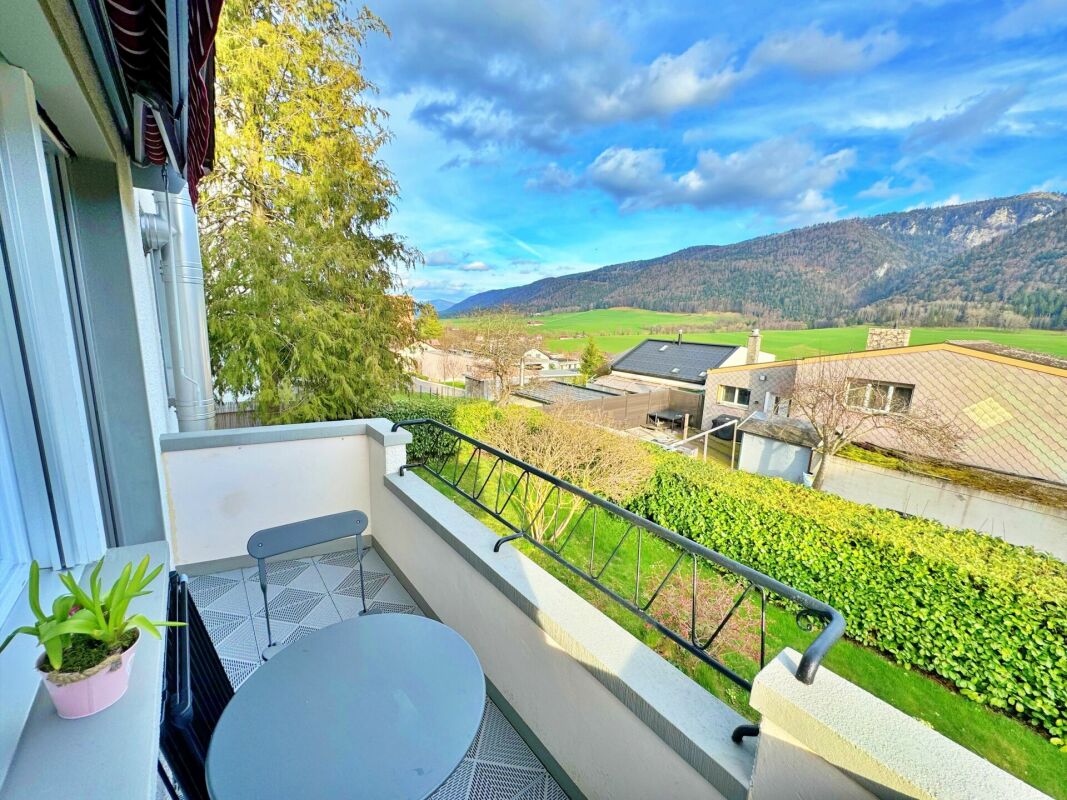
Exceptional Opportunity: Detached Family House, renovated with Panoramic View! Rare for sale !To visit without delay !Availability : to be agreed !Discover this charming detached family house, built in 1958, offering a comfortable living space on 3 levels, with terrace and garden on a plot of 430 m2. Bathed in natural light, this 5.5 room house benefits from a useful surface area of 180 m2 and has been completely renovated to meet modern needs. Basement heated by two radiators. Outstanding Features : • Very well appointed kitchen with high-end Miele and Siemens appliances. • 3 spacious bedrooms, including a dressing room that can be used as an additional bedroom. • Modern bathroom with Italian shower, Japanese style WC and window for natural ventilation. • Bright living room of 28 m2 with rotating Swedish stove, ideal for moments of relaxation with the family. • Installation of 6 photovoltaic panels with battery, water softener and gas heating for optimal comfort all year round. • Artificial parquet on the ground floor and solid oak parquet upstairs for a touch of elegance. Ideal Location :Nestled in the heart of a peaceful residential area of St-Imier, this house offers a panoramic view of the majestic Chasseral massif and the surrounding forest. Close to all amenities, it offers a practical and pleasant living environment for the whole family. Charges 275 CHF / month Near : • Coop at 800 m2 • Migros at 1.5 km • Denner at 1.5 km • Train station 1 km • School 800 m2 • Primary school 1 km • Pharmacy • Post 1 km • 5 min drive to the ski slope • 10 min to the Chasseral massif • 10 minutes from Franches-Montagnes Detailed distribution ;Ground floor : • Entrance hall • Living room of 28 m2 with rotating Swedish stove, dining room • Balcony 10 m2 • Room 10 m2 with parquet floor • Kitchen 8.5 m2 with tiled floor • Modern bathroom with window, sink, Italian shower, Japanese-style toilet Floor : • Master bedroom of 15 m2 with solid oak parquet flooring • Dressing room that can be converted into a 20 m2 bedroom • 20 m2 garret Basement : • Corridor • 20m² room heated by a radiator • Large cellar of 10 m2 • Laundry room of 5.5 m2 • 11 m2 workshop • Technical room of 4.5 m2 Miscellaneous : • 2 parking places • Double-glazed windows and triple velux windows for optimal insulation. • All the rooms have been renovated. • Gas heating + 6 photovoltaic solar panels • Roof, insulation and tiles redone • Recent renovations in 2023 for the solar panels and in 2017 for the roof and facade, guaranteeing impeccable quality. Sale price : CHF 660'000 Don't miss this unique opportunity to own an elegant family home in a peaceful and unspoiled setting. Contact us today to arrange a viewing and discover the full potential of this exceptional property! Contact :Matt Morawski078 928 06 44matt@pdarboisimmobilier.chhttps://www.darboisrealestateagency.ch Do you want to put your property up for sale?Contact us without obligation and we will come and meet you to estimate your item for free! Technical data • Recent renovations in 2023 for the solar panels and in 2017 for the roof and facade, guaranteeing impeccable quality. • Double-glazed windows and triple velux windows for optimal insulation. • Gas heating + 6 PVs with battery • Roof, insulation and tiles redone Outside Possibility of building a parking space on the plot, offering convenient parking (like the neighbor) Works Recent renovations in 2023 for the solar panels and in 2017 for the roof and facade, guaranteeing impeccable quality.

  • Balcony / Terrace
  • Mountain view
Matt Morawski

Matt Morawski

Courtier

1 / 17
4.5 roomsCHF 545,000.–
Les Savagnières 23, 2610 Les Pontins

Les Savagnières, magnificent 4.5-room chalet in the heart of nature

Discover this charming 4.5-room chalet, ideally located in the heart of nature. Situated on a 558 m² plot of land, this property offers absolute tranquility in a rare living environment, while remaining close to the major cities of the region.The main advantage of this property lies in its location in the heart of nature, perfect for outdoor activities. Additionally, its situation at the foot of the Bugnenets-Savagnières slopes, in the heart of the Parc Chasseral, makes it an ideal place for nature lovers and those seeking an escape from urban life.The spacious terrace and large jacuzzi invite relaxation and allow you to fully enjoy the landscape throughout the year.Inside, the chalet combines warmth, comfort, and high-end amenities. The fully equipped kitchen will delight gastronomy enthusiasts with its high-quality Miele appliances: oven, steamer, integrated coffee machine, heating plate, and induction cooktop. Luxury in the mountains, to combine conviviality and refinement.The chalet consists of the following:Ground floor: • Distribution hall • Bathroom with shower and toilet • Three bedrooms • Bathroom • Laundry room • Technical room 1st floor: • Living room - open dining room with fireplace • High-end semi-open kitchen • Access to the garden • South-facing terrace A garage and a parking space complete the ensemble.Please note that the chalet is not accessible by vehicle. Access is exclusively on foot, which guarantees a calm environment without traffic and in the heart of nature.The chalet has been carefully maintained and progressively renovated over the years. The heat recovery fireplace has been installed, allowing the heat to be distributed to all rooms.Do not hesitate to contact us today. We will be delighted to answer your questions and plan a visit.

Travel time
-
1 / 13
14 rooms550m²CHF 1,150,000.–
A Les Pontins, 2610 Les Pontins

Habitation with holiday colony with great potential

This unique property consists of a spacious living area and a holiday colony area, ideal for collective activities or an accommodation project.Living area:On the ground floor, you will discover a functional living space with five bedrooms, perfect for a large family or guests. A separate kitchen allows for peaceful meal preparation, while a bright veranda and a garden room offer a pleasant setting for your relaxation. You will also find a bathroom and a separate toilet for more comfort.On the first floor, a large living room with access to a 67 m² terrace allows you to enjoy the outdoors in complete tranquility. An additional bedroom, a bathroom, a mezzanine, and a kitchenette complete this floor, offering a functional and pleasant living space.Finally, for your comfort, the property has two garages, allowing you to park your vehicles safely and have additional space for storage or leisure.Holiday colony area:The holiday colony area is designed to accommodate a large number of young people in a secure and adapted environment. On the ground floor, you will find a spacious refectory for communal meals, a kitchen, a pantry, and two rooms that can be arranged according to needs (activities, workshops, etc.). And also a shower and separate toilets.The first floor is dedicated to tranquility, with three shared dormitories, each offering space for several beds. There are also rooms with sinks and separate toilets for optimal comfort of the residents.Finally, the second floor accommodates two additional dormitories, allowing to increase the accommodation capacity of the holiday colony, while preserving a convivial and functional environment.

1 / 12
5.5 rooms218m²CHF 705,000.–
Rue des Noyes, 2610 St-Imier

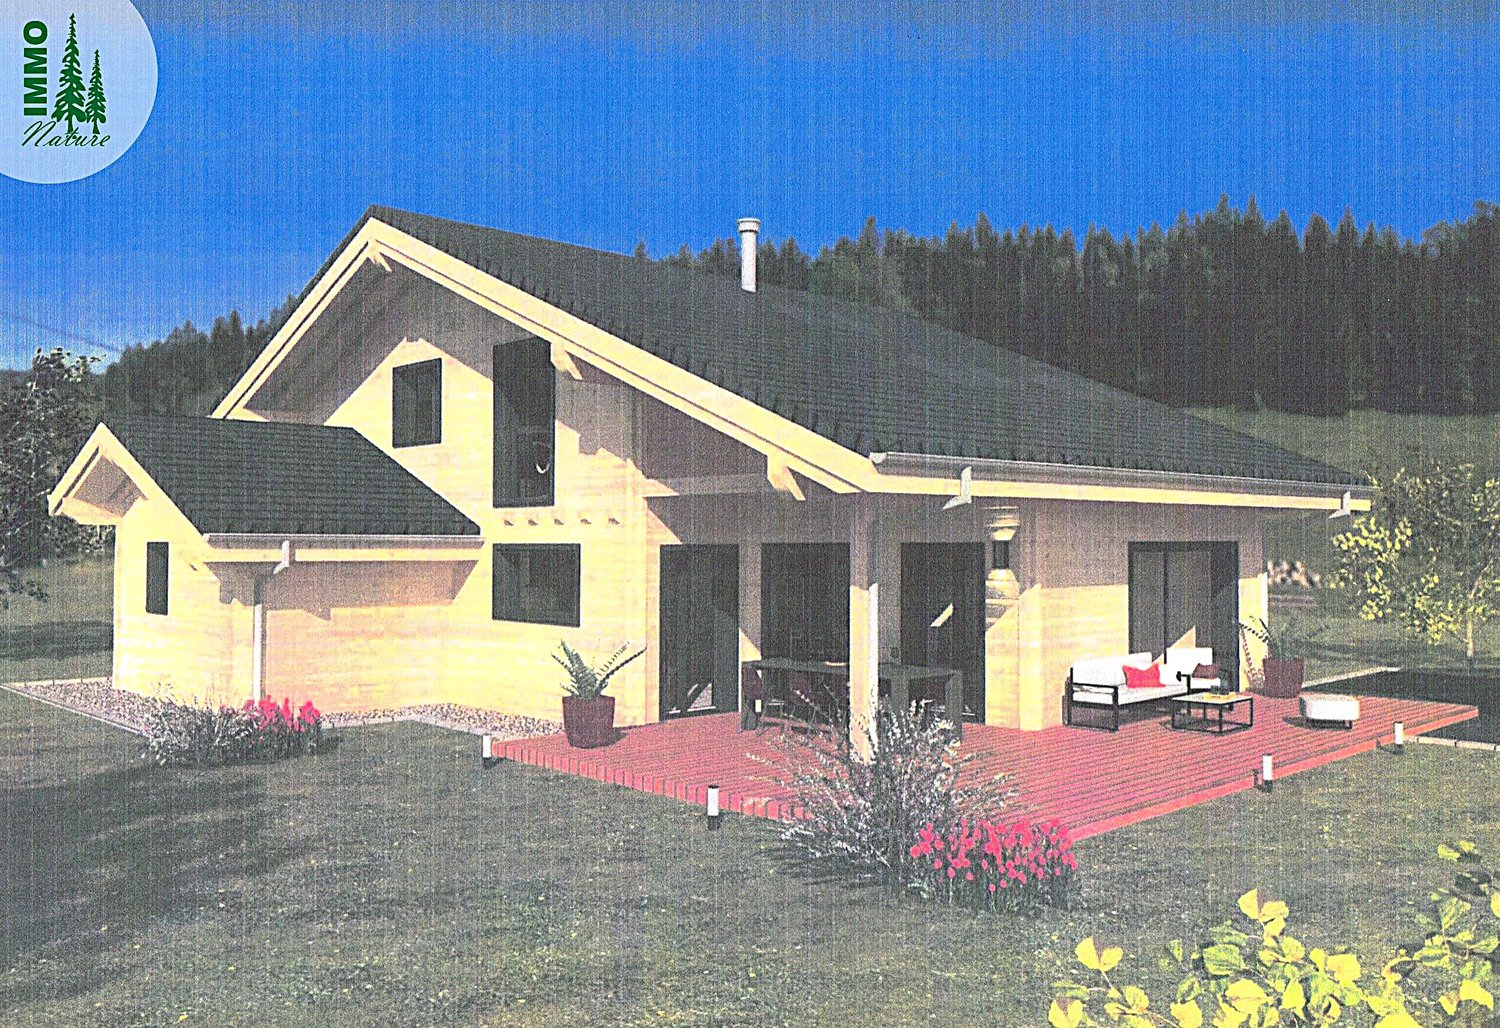
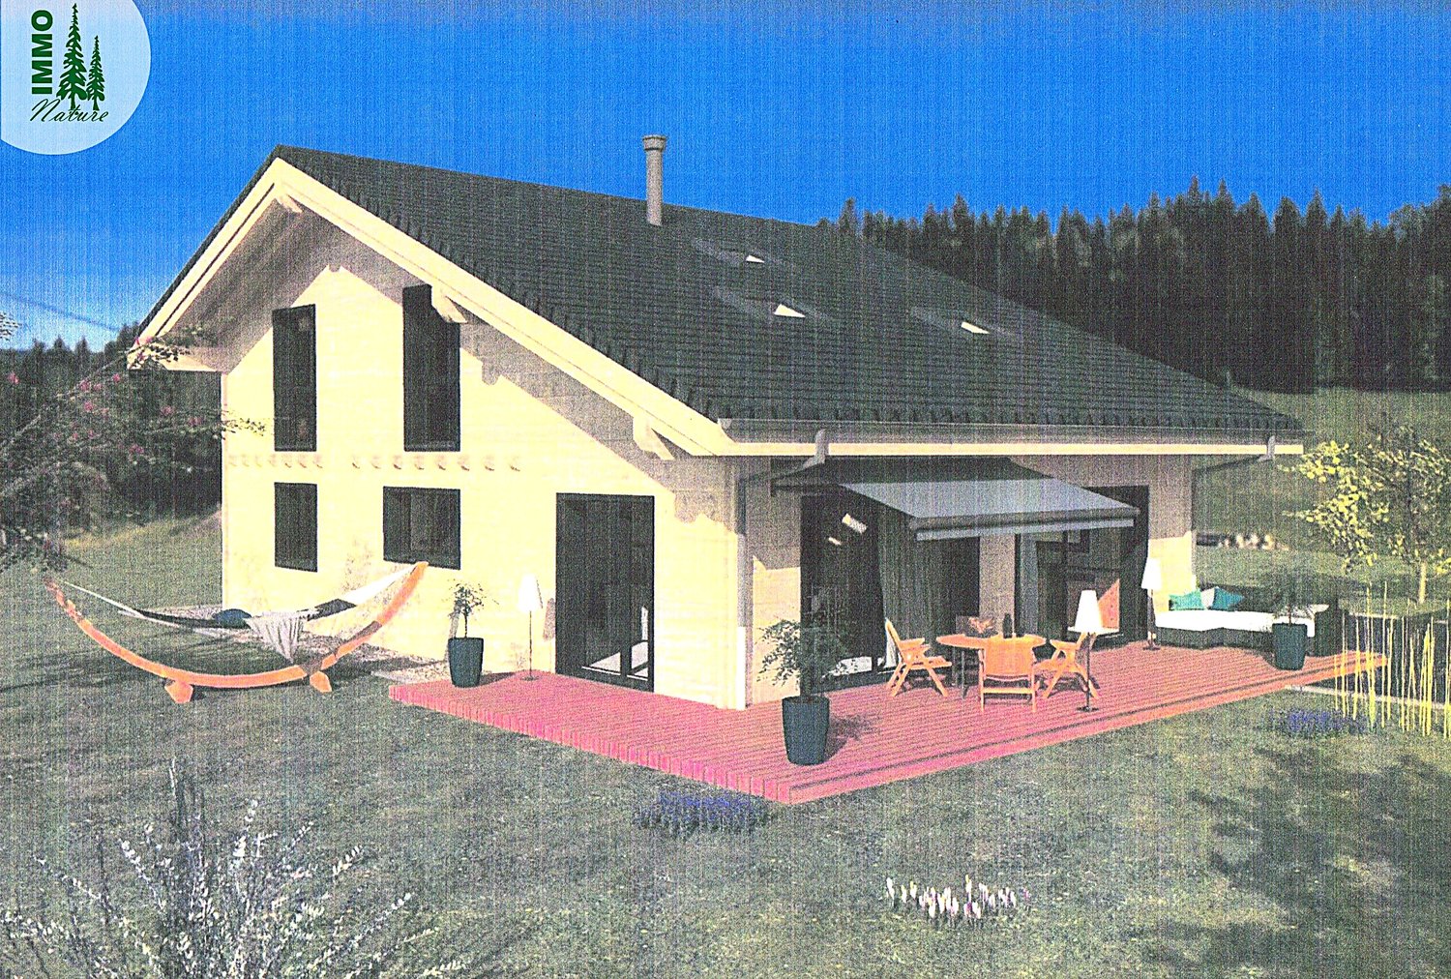
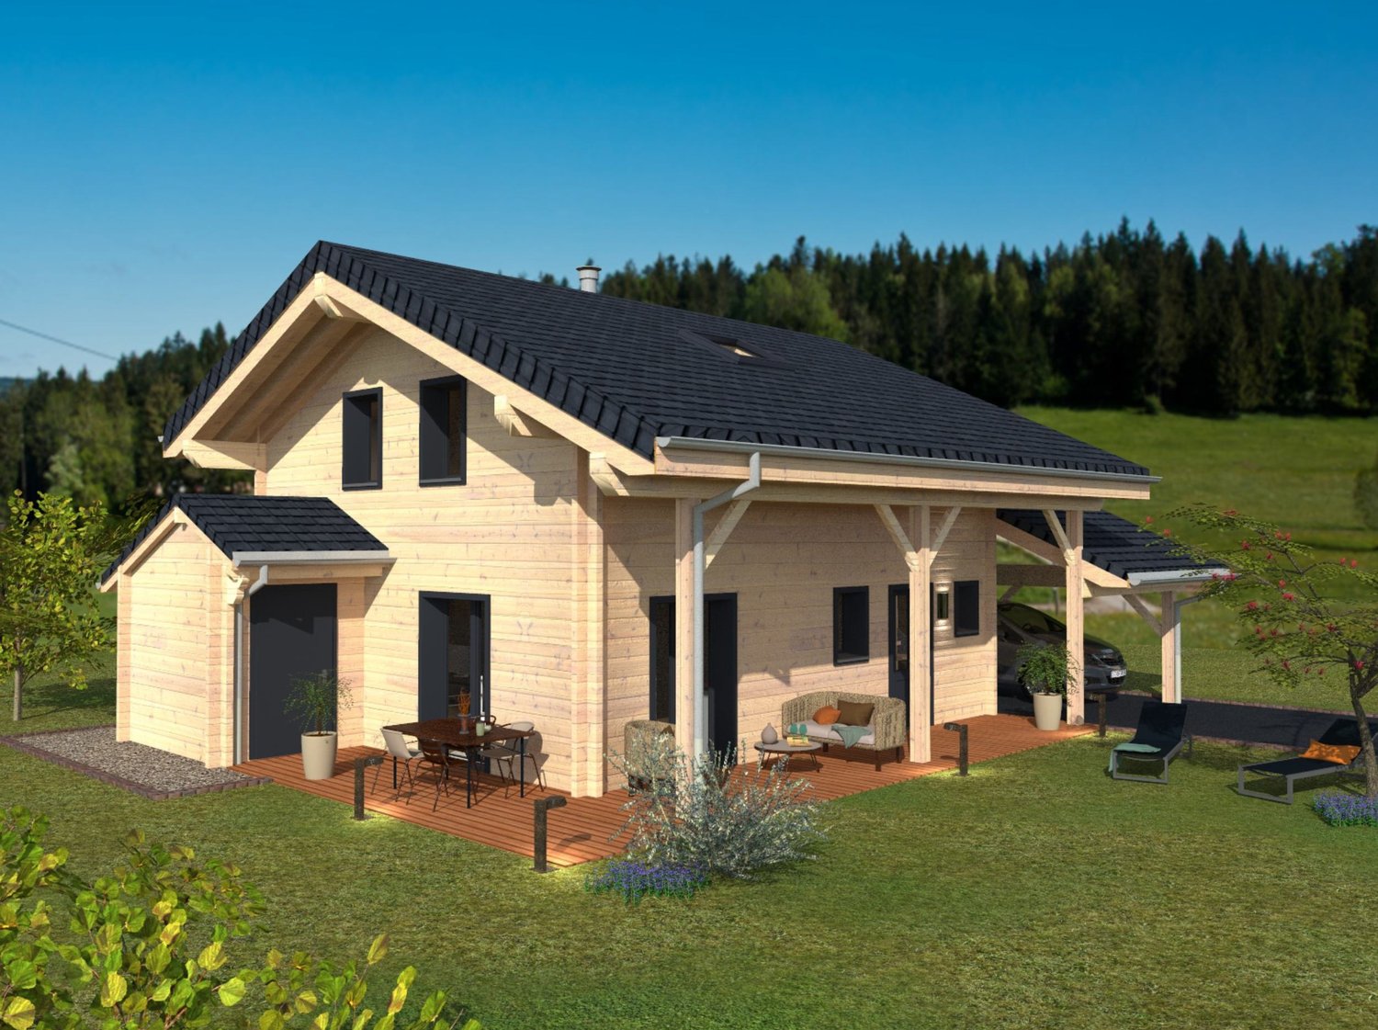
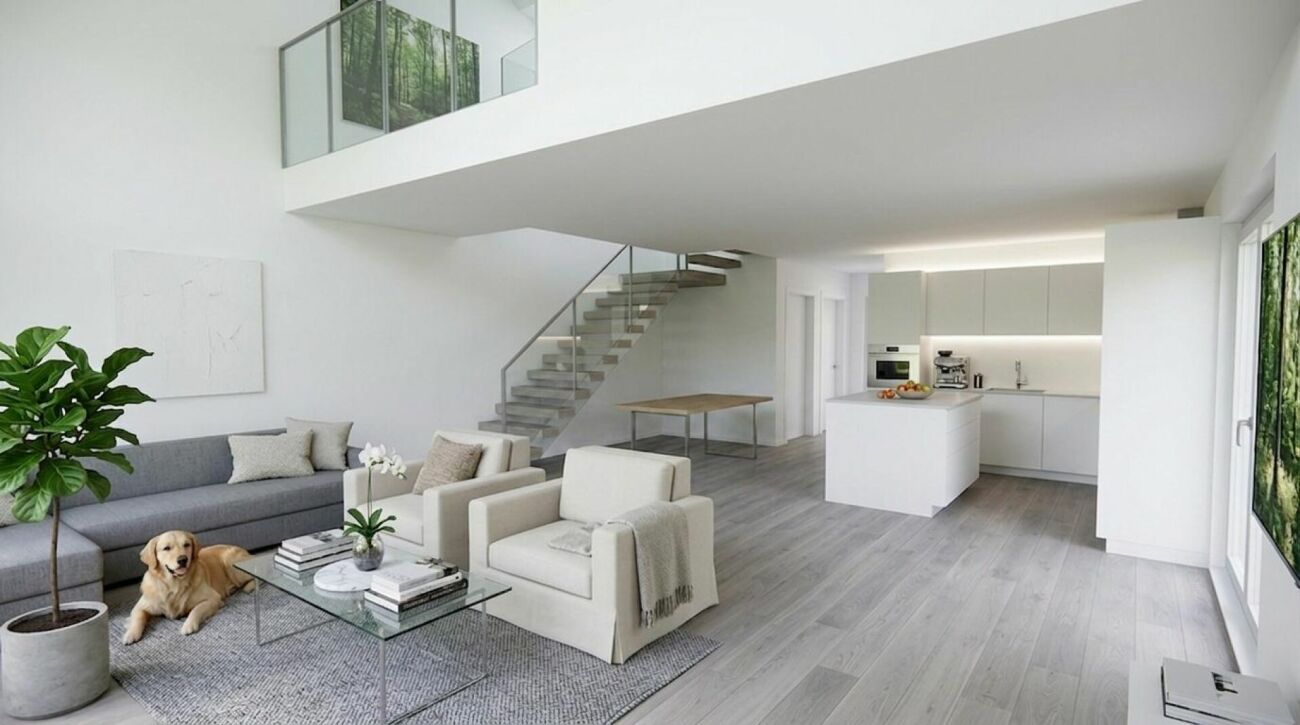
St-Imier, semi-detached house with 5.5 rooms - new construction

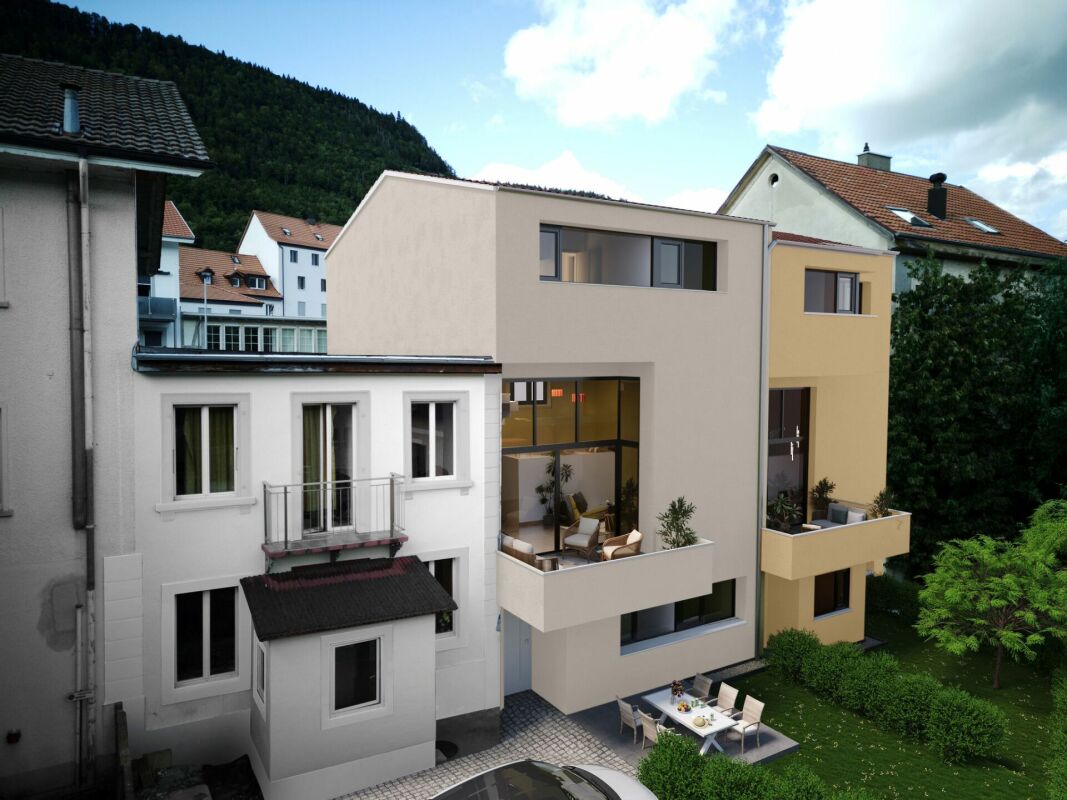
Located on a plot with excellent sunlight, this new project offers 10 modern homes, including semi-detached houses and apartments, with varied surfaces and volumes, designed to meet current needs.Prices range from CHF 520,000 to CHF 725,000. Each lot includes a parking space and a cellar, both included in the sale price. Most homes have a private garden and a terrace, offering a pleasant and bright living space. The houses also have a large mezzanine that can be converted, providing additional space that can be modified according to your wishes.The layout of the volumes and spaces respects current standards, with particular attention paid to comfort. The wooden construction highlights quality materials and optimized design. Each home is equipped with its own heat pump heating system, ensuring efficiency and independence, while photovoltaic panels on the roof reduce energy costs and optimize the overall performance of the property.The situation is ideal, close to the ice rink and the swimming pool of St-Imier, while remaining near the village center. A playground is set up in the heart of the neighborhood to offer a space for conviviality and meeting between future residents.Description of the house :Ground floor: entrance hall, spacious living room with open kitchen, access to the terrace, guest toilet and two bedrooms.1st floor: hallway, three bedrooms, including a parental suite with dressing room and bathroom, as well as an additional shower room.2nd floor: large convertible mezzanine of approximately 68 m².This project combines comfort, modernity, and energy efficiency in an ideal setting.The images are non-contractual.? Interested? Do not hesitate to contact us for more information. Our goal is to help you find a home that perfectly matches your expectations.

Travel time
-
1 / 16
10.5 rooms255m²CHF 940,000.–
2610 St-Imier

St-Imier, character house - Perfect for family and professional activity

Located in the heart of St-Imier, this house was built by Mr. Savoye and housed the first gold foundry of the famous Longines watch brand. It tells a unique story, combining industrial heritage and residential charm. It offers a rare living space for those seeking a combination of authenticity, modernity, and large spaces.With its generous volumes, abundant light, and distribution over four levels, this house can accommodate many projects: spacious family life, home office, workshop, or independent activity, while preserving the intimacy of its occupants.Renovation and condition :Completely renovated in 2014 with investments of over CHF 400,000, the house is in excellent condition. All work was designed to combine modern comfort and respect for the historic character of the building.Exterior :The exterior offers a paved area and a small south-facing garden, perfect for enjoying the beautiful days, organizing outdoor meals, or simply relaxing in peace.The house does not have private parking, but it is possible to rent a double garage nearby for CHF 160.- per month.Distribution :Ground floor : • distribution hall • 3 bedrooms, one with a fireplace • bathroom with Italian shower • separate toilet Garden level : • 2 rooms to be finished according to your wishes • laundry room with direct access to the garden • 3 cellars 1st floor : • spacious, light-filled living room with fireplace • modern fitted kitchen with central island • bathroom with bathtub and shower • storage room 2nd floor : • distribution hall • 4 bedrooms, one with a mezzanine Do not miss this rare opportunity: a visit is required to discover the full potential and charm of this property.

  • 2 story house, red roof, brown wooden walls, balcony, car parked in front
  • 2 story house, brown roof, white walls, 2 cars parked in front, fence, trees, mountains in the background
  • white house, brown roof, wooden door, small bench, green pipe, trees in the background
  • wooden shed, ladder, open door, gravel path, trees, field
  • Old wooden barn with a tiled roof, located in a grassy field with trees in the background.
  • open field with grass, trees, bushes, mountains in the background
  • House with a tiled roof, surrounded by a large grassy field, located near a road.
  • Map showing location of Les Pontins with nearby areas and roads
1 / 8
7 rooms140m²CHF 495,000.–
Les Tourbières 37, 2610 Les Pontins

Charming house with great potential in Pontins

It's not because it's old that it lacks quality, on the contrary: it has largely proven itself over time. Built in 1870, the house has managed to traverse the ages while preserving its charm and solidity. It has also been maintained, renovated, and expanded twice, in 1953 and 1987, which testifies to the attention paid to its evolution by the owners.Located at an altitude of approximately 1,100 meters, this property benefits from a calm and unobstructed environment.It is situated on a generous plot of 2,182 m² and enjoys excellent exposure to the sun as well as a completely unobstructed view to the north, east, and south.The land, with a gentle slope from north to south, offers an ideal configuration to fully enjoy the outdoors.Access is particularly easy thanks to a direct path connecting the plot to the cantonal road.Main features:• Built volume: 780 m³ (according to GVB)• Large plot: 2,182 m²• Orientation: predominantly south• Easy access all year round• Significant potential for renovationInterior layout:Ground floor (partially renovated)• Entrance hall with south orientation• Spacious living room with open kitchen• One room (currently office)• One beautiful bedroom• Bathroom with shower• Separate WC• Corridor with access to the upper floor via a wooden staircaseThe recent renovations already offer a good level of comfort for immediate habitation.The heating system is guaranteed on the ground floor by a pellet stove and electric radiators.Upper floor (to be exploited)• Large central corridor• 2 small rooms• 2 large rooms• Bathroom with bathtub• Separate WC• Access to the attic (hatch)• South-oriented balconyCurrently unheated, this floor represents an ideal opportunity for expansion or creation of a second apartment (existing external access).There is a stove on the upper floor, but it is very rarely used.Exterior and annexes:• South-oriented terrace• Carport• Storage room• Access to the plot• Numerous parking possibilitiesTechnical equipment• Heating:• Pellet stove• Electric radiators• Ground floor windows: PVC double glazing (recent)• Connection to the sewerage system• Drinking water from the network, electricity, internetAnnual costs:• Heating (pellets): CHF 1,000.–• Snow removal: CHF 150.–• Water: CHF 440.–• Electricity: CHF 2,400.–Monthly total: approx. CHF 335.–Works and potential:Works have already been carried out for an amount of approximately CHF 150,000.–.However, in the medium term, it is recommended to plan:• Modernization of the heating system• Roof renovation• Improvement of insulation• Replacement of upper floor windowsThere is significant potential for valorization, especially if you consider the creation of a second apartment necessary.Sales conditions:• Availability: September 1, 2026• Sale in its current stateThe property will be handed over in its current state, including the objects present on the site, without warranty or renovation. The buyer will assume the eventual removal of these objects.An opportunity to seize:This property will particularly appeal to:• Nature and tranquility lovers• Buyers looking for a renovation project• Investors wishing to create an additional apartment

Travel time
-
New building
1 / 7
4.5 rooms198m²CHF 590,000.–
Rue des Noyes, 2610 St-Imier

St-Imier, semi-detached house with 4.5 / 5.5 rooms - new construction

Located on a plot with excellent sunlight, this new project offers 10 semi-detached houses with varied surfaces and volumes, designed to meet current needs.The prices range from CHF 590,000 to CHF 660,000. Each lot includes a parking space and a cellar, both of which are included in the sale price. All apartments benefit from a private garden and a terrace, offering a pleasant and bright living environment.The layout of the spaces and volumes complies with current standards, with particular attention paid to comfort. The wooden construction highlights quality materials and optimized design. It is also possible, depending on needs, to separate the mezzanine into two distinct rooms, offering additional flexibility in the interior layout.The 6 semi-detached houses benefit from a shared heat pump system (PAC), ensuring efficient energy supply and cost optimization. Photovoltaic panels on the roof also allow for reduced energy costs and improved overall performance of the project.The situation is ideal, close to the ice rink and the swimming pool of St-Imier, while remaining near the village center. A playground is set up in the heart of the neighborhood to offer a space for conviviality and meeting between future residents.This project combines comfort, modernity, and energy efficiency in an ideal setting.The images are non-contractual.? Interested? Do not hesitate to contact us for more information. Our goal is to accompany you in finding the accommodation that perfectly matches your expectations.

Travel time
-
1 / 9
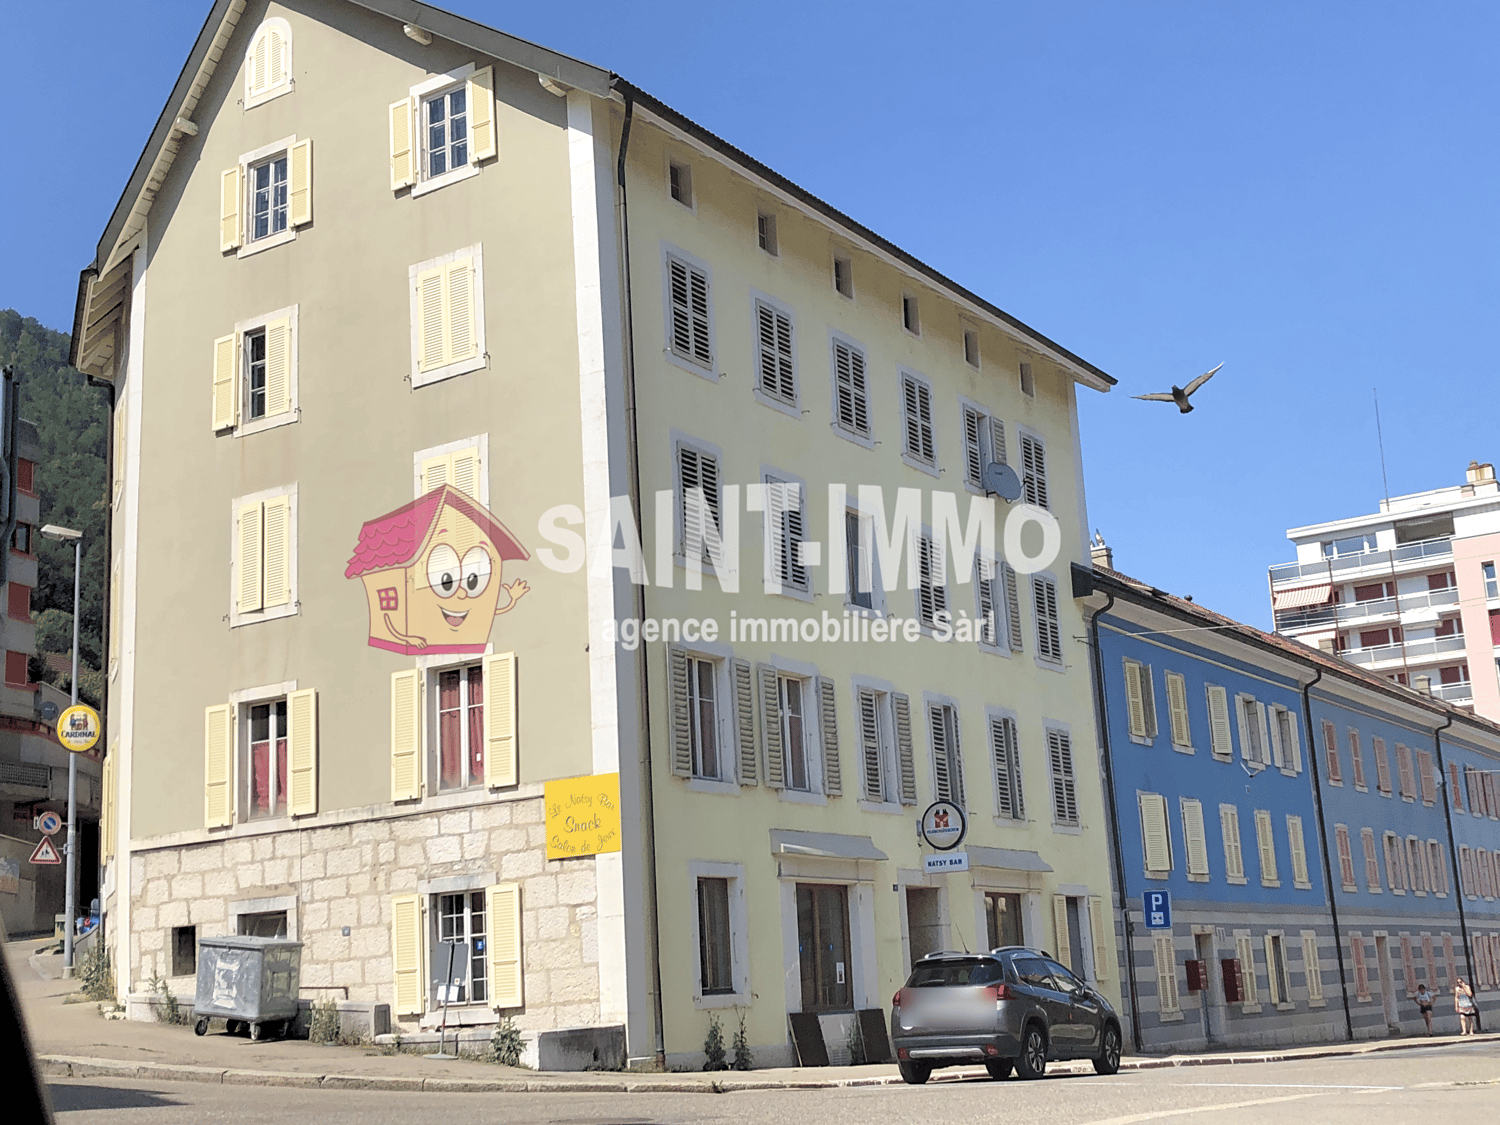
15 rooms550m²CHF 1,500,000.–
2610 St-Imier

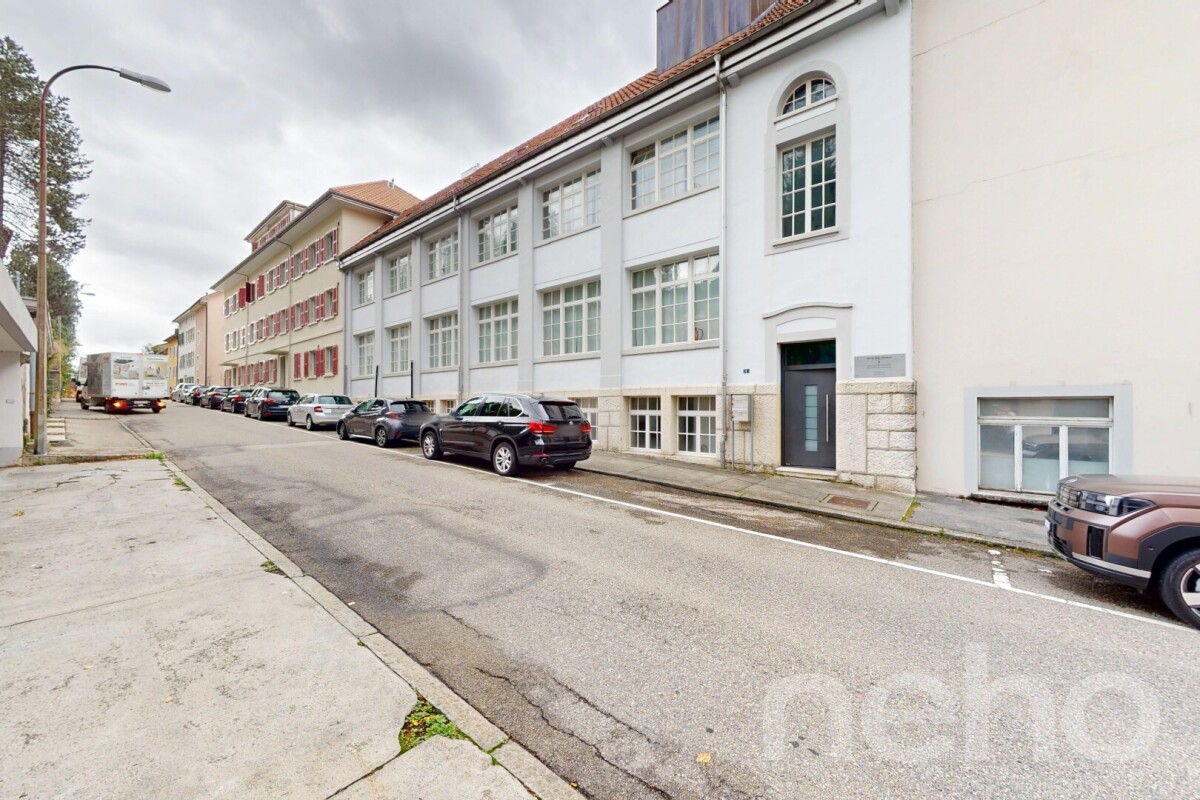
Character building with multiple rental perspectives

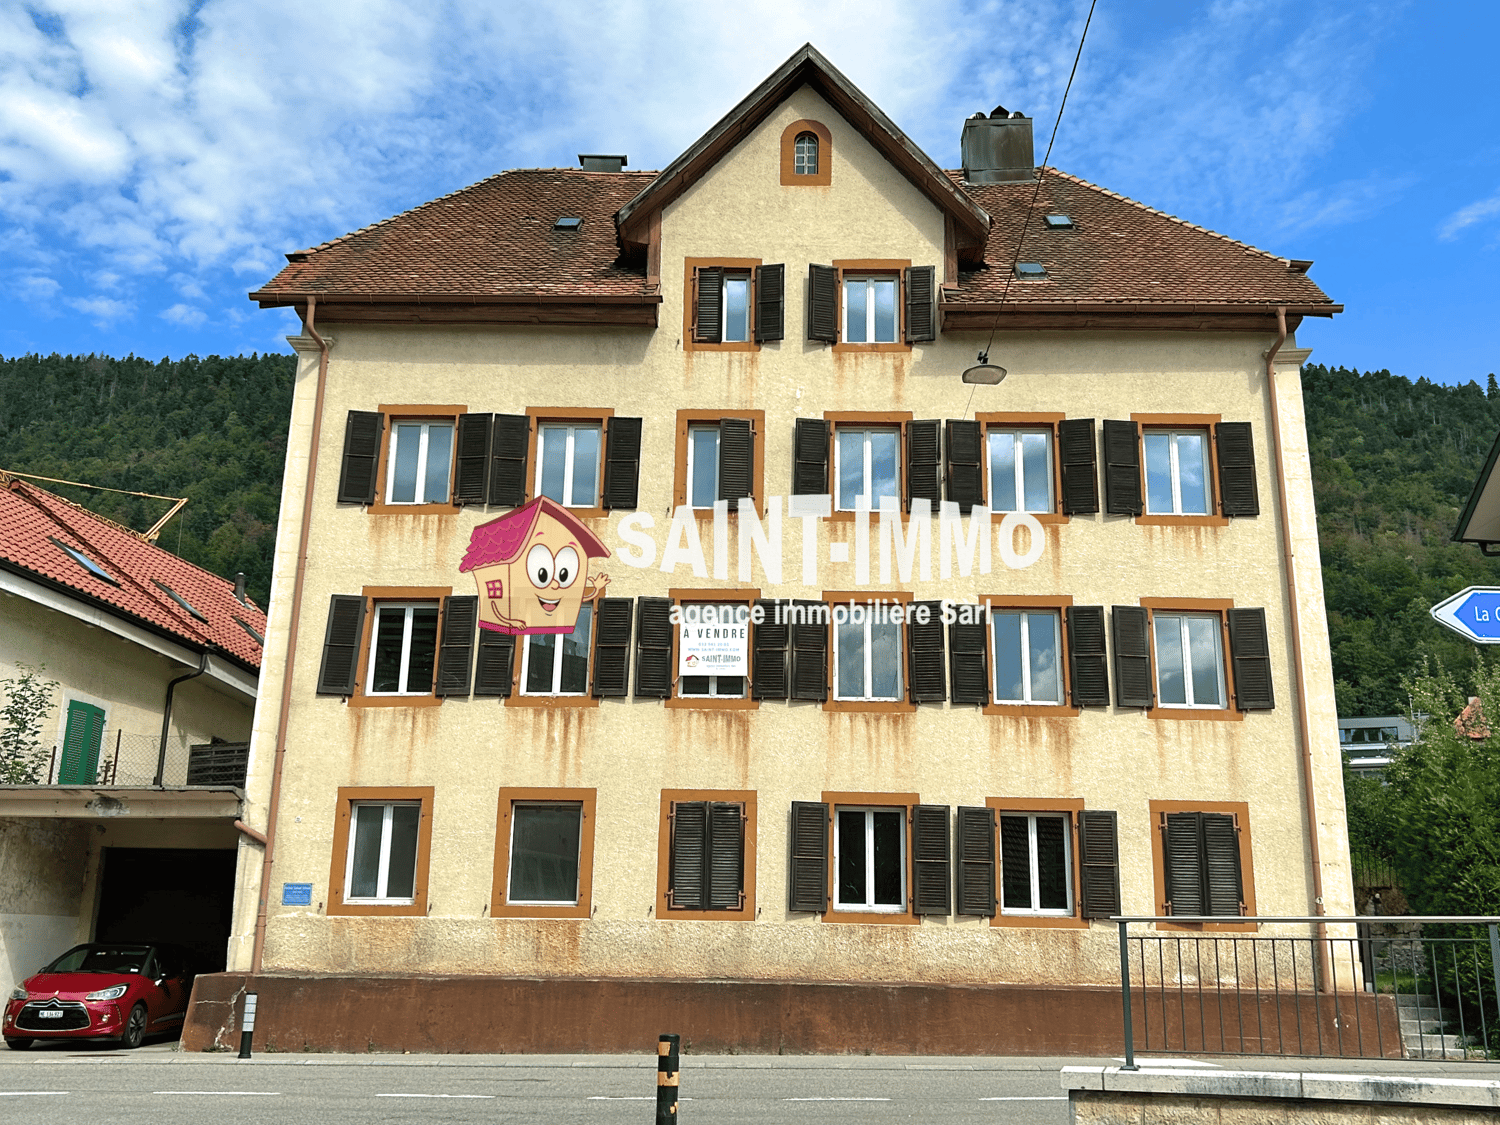
Character building with multiple rental perspectives Located in the heart of the Jura Bernois, discover this character building combining historic charm from 1910 and technical modernity (latest renovations in 2023). Perfectly maintained, this 550 m² property offers exceptional flexibility for an investor or a life project. Whether you want to optimize rental income or set up your professional activity at home, the spaces adapt to all your ambitions. Interior layout :-3rd floor: Master space Currently configured as a large 160m2 apartment, bright and spacious -2nd floor: Rental space Composed of 5 furnished studios and a large communal kitchen (130m2) -1st floor: Culture and work space Includes a library, an office and a video room (130m2) -Ground floor / basement: Multi-purpose space Includes 1 furnished studio, workshops, a music room, a laundry room and technical rooms (130m2) -Outdoor area : A privileged green area with a garden An exceptional field of possibilities This property does not just content itself with being a simple residence, it adapts to your vision :-The Investor Option (Maximum Rental Income) : Keep the 5 studios on the 2nd floor + the studio on the ground floor and take advantage of the volume of the 3rd floor to create two additional apartments. By also converting the surfaces of the ground floor and 1st floor into housing, the overall rental income will exceed market standards.-The Mixed Option (Free Living) : Occupy the superb apartment upstairs and let the income from the 6 studios and offices cover all your expenses and mortgage interests.-The Professional Option : Install your offices or your office in the lower floors while benefiting from service housing or rental income in the upper floors.Excellent general condition, no work to be expected. Do you want to know more ? Contact me as soon as possible. Roccabella Immo SA Samantha Phan Place Numa-Droz 2, 2000 Neuchâtel +41 77 482 85 24 samantha@roccabellaimmo.ch www.roccabellaimmo.ch

1 / 3
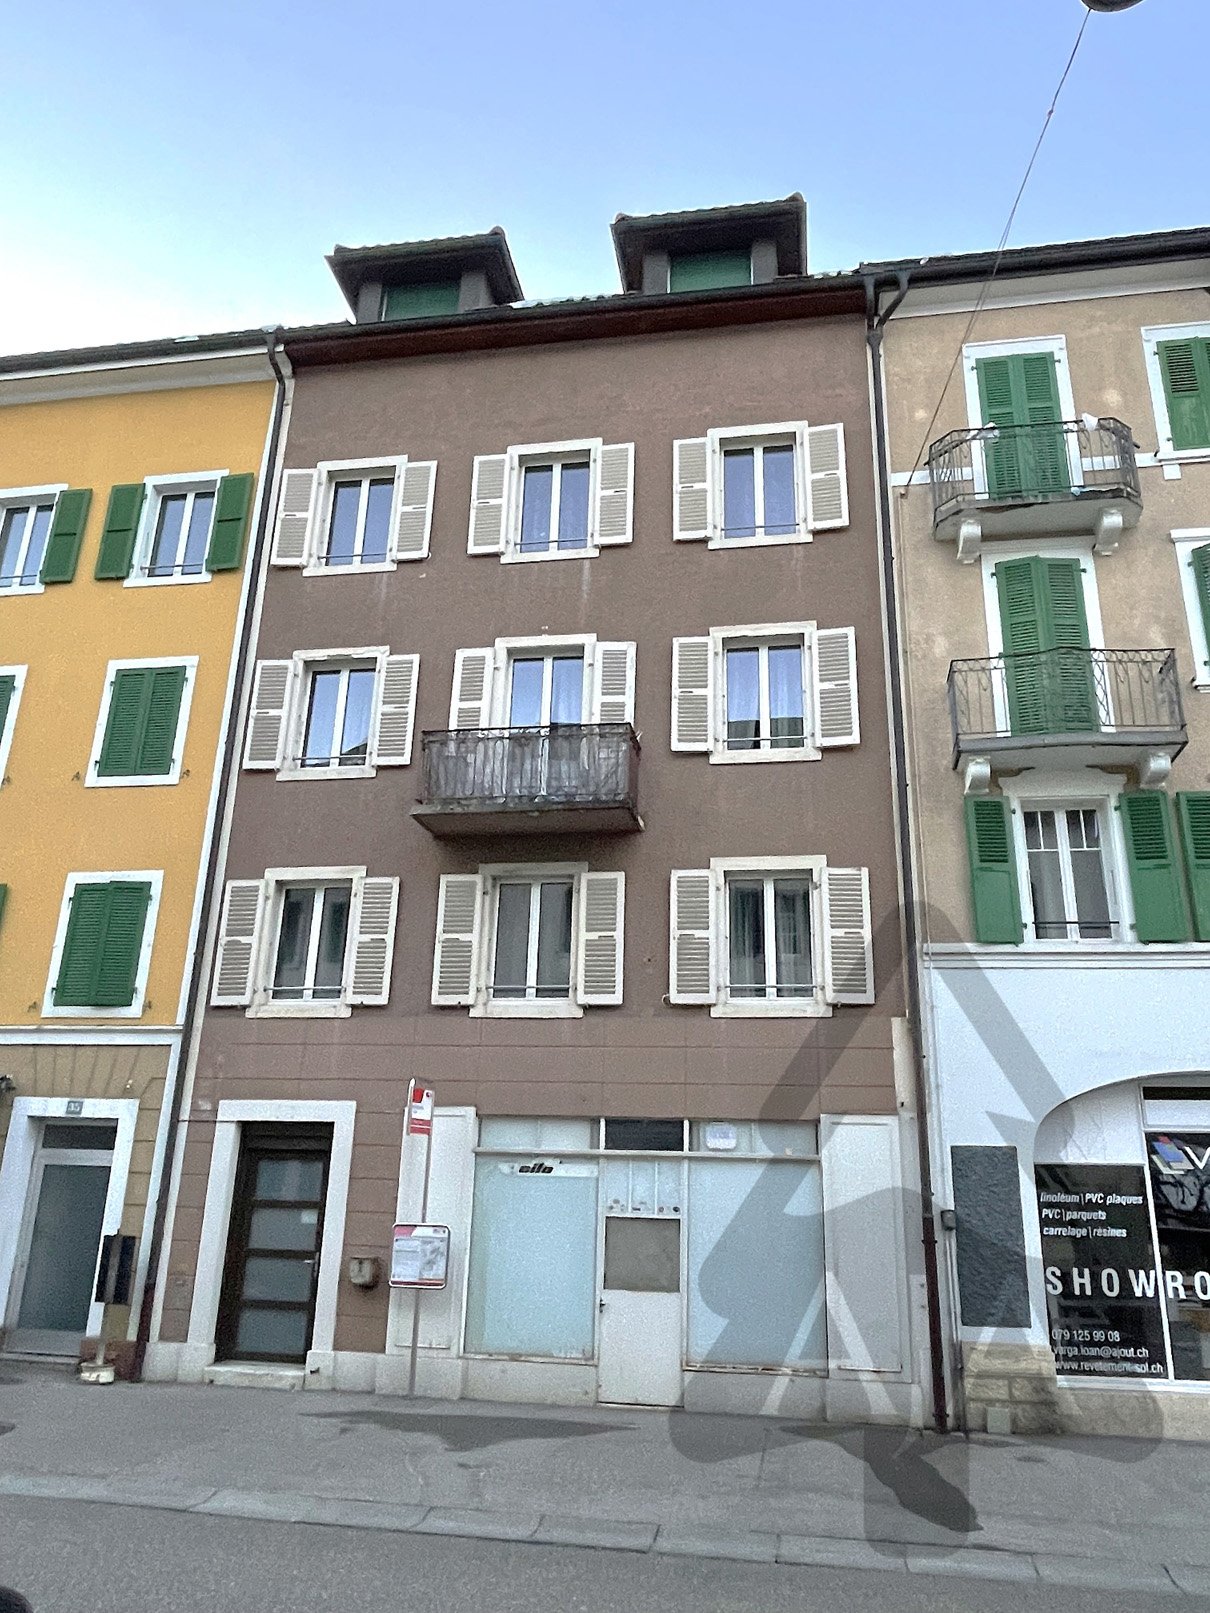
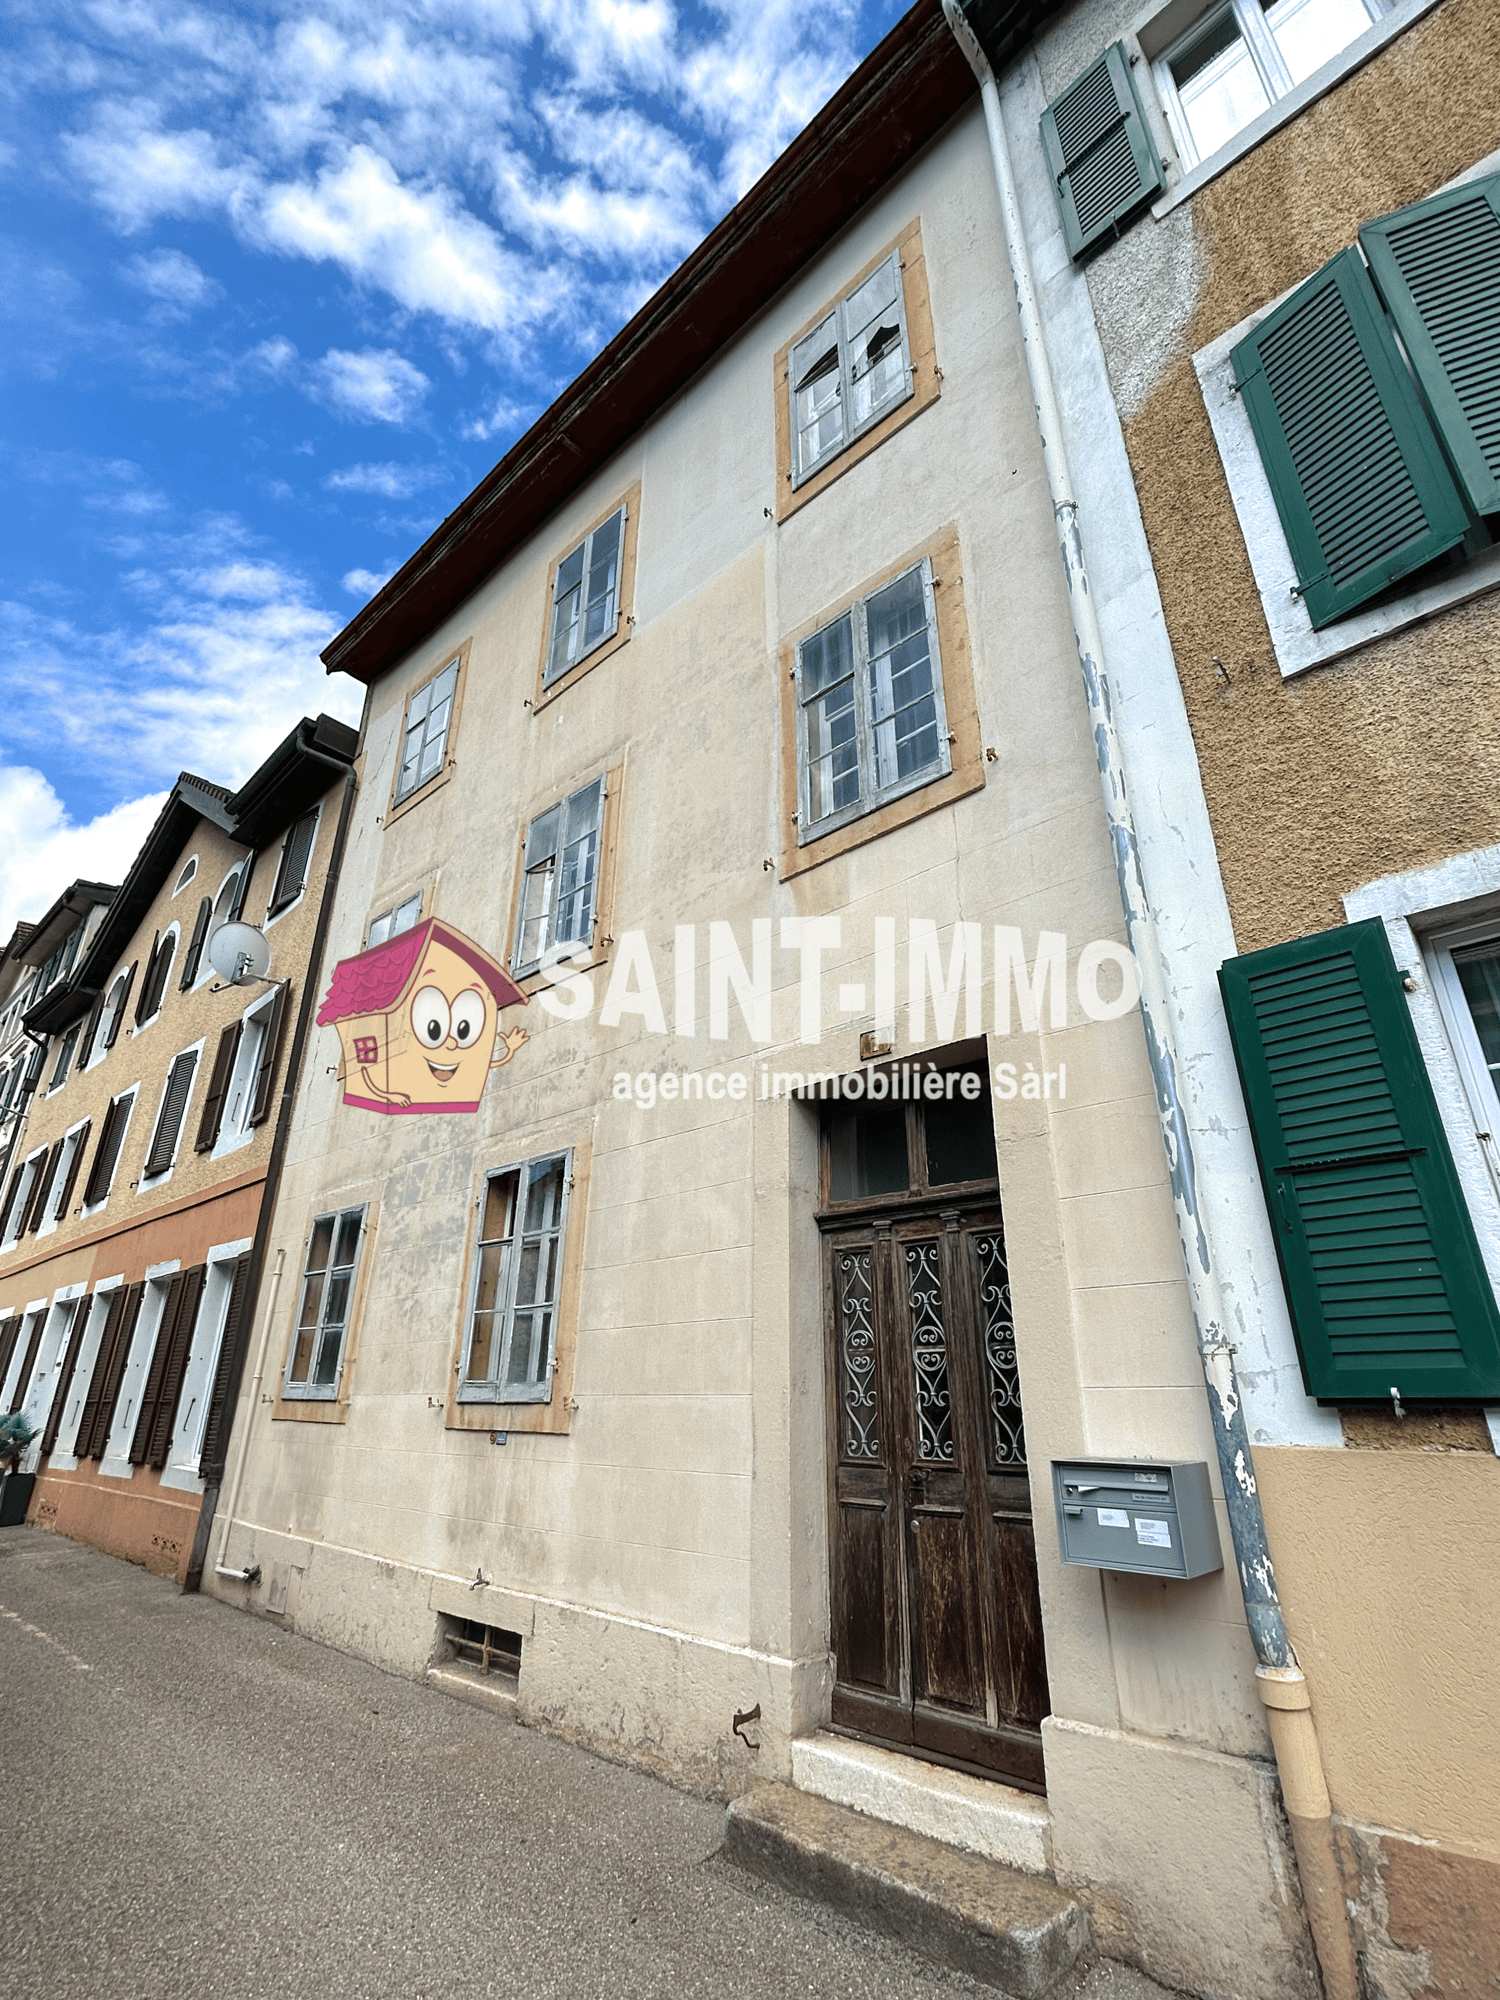
8 rooms260m²CHF 780,000.–
2610 St-Imier

Investment opportunity with this small building in St-Imier

Discover this magnificent building located in the heart of St-Imier. Regularly renovated, this three-story building stands out for its historic character combined with modern renovations, offering a comfortable and welcoming living space. The building is also equipped with a 4-level elevator.The building comprises two apartments, offering a total living area of 260 m² on a plot of 458 m². The apartment on the ground floor is a pleasant 3-room apartment of 86 m², currently rented for 10'106.- per year. In addition, 3 indoor boxes are rented for an annual amount of 3'600.-, generating a total rental income of 13'706.- per year.The second apartment is a spacious 5-room duplex apartment, covering 170 m², which will remain occupied by the seller as part of this semi-occupied life annuity.Both apartments benefit from high-quality materials and are in excellent condition, both inside and out. The gas heating ensures uniform warmth throughout the year, and the presence of a fireplace adds a touch of charm and extra comfort.In terms of parking, the building has 4 individual indoor boxes and 2 outdoor parking spaces, a considerable advantage in this region. The proximity to local amenities is another notable advantage: shops, schools, and public transport are just 200 meters away, making daily life easier for residents.For more information or to organize a visit, do not hesitate to contact us!

Suggested properties for you based on search results