3 results - House, chalet, rustico to buy: 1984 (La Tour VS, Les Haudères)

More objects in your automatically expanded search area
20 results - Radius: + 10km
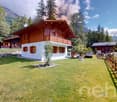
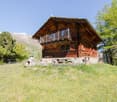
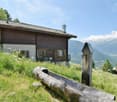
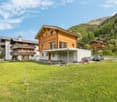
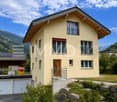
  • wooden chalet on hill, 2 stories, large terrace with umbrella, sloping grounds, lawn
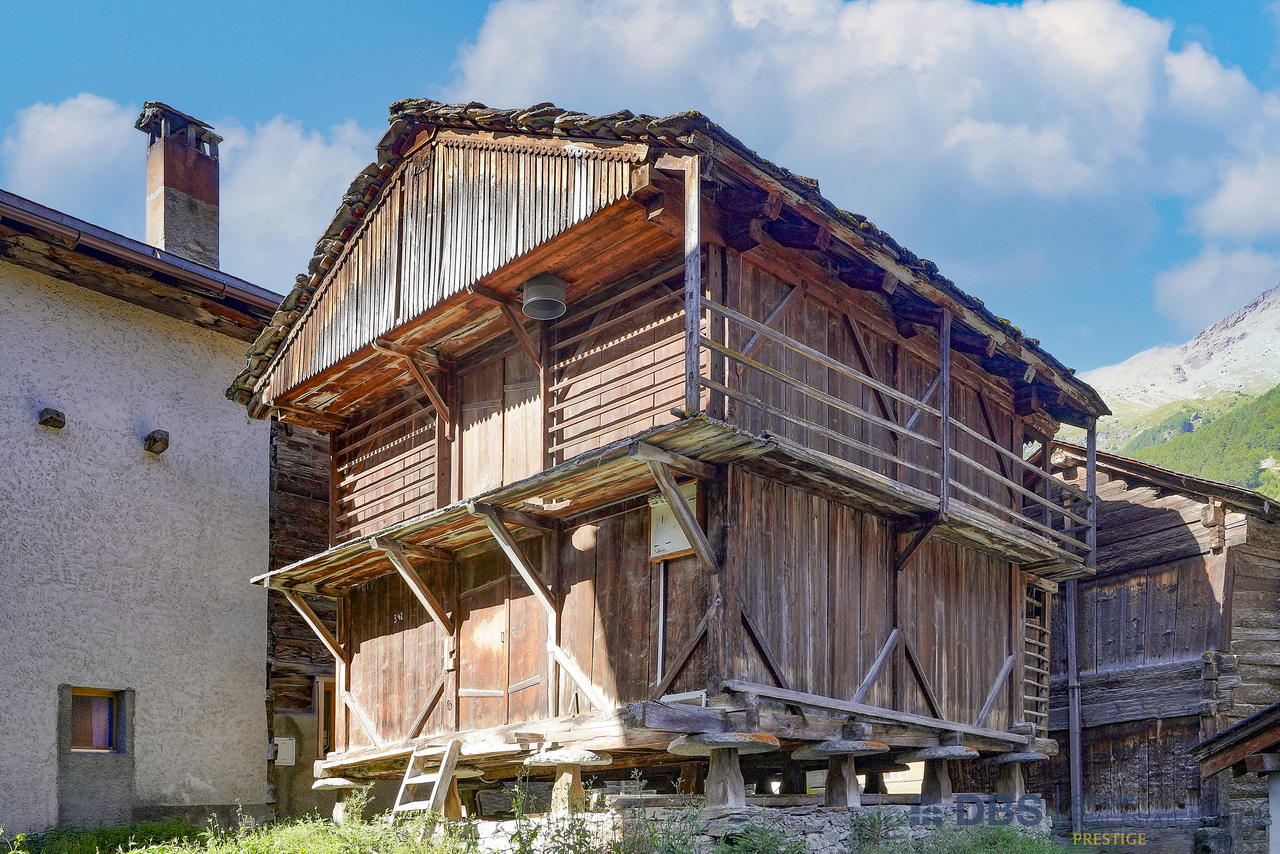
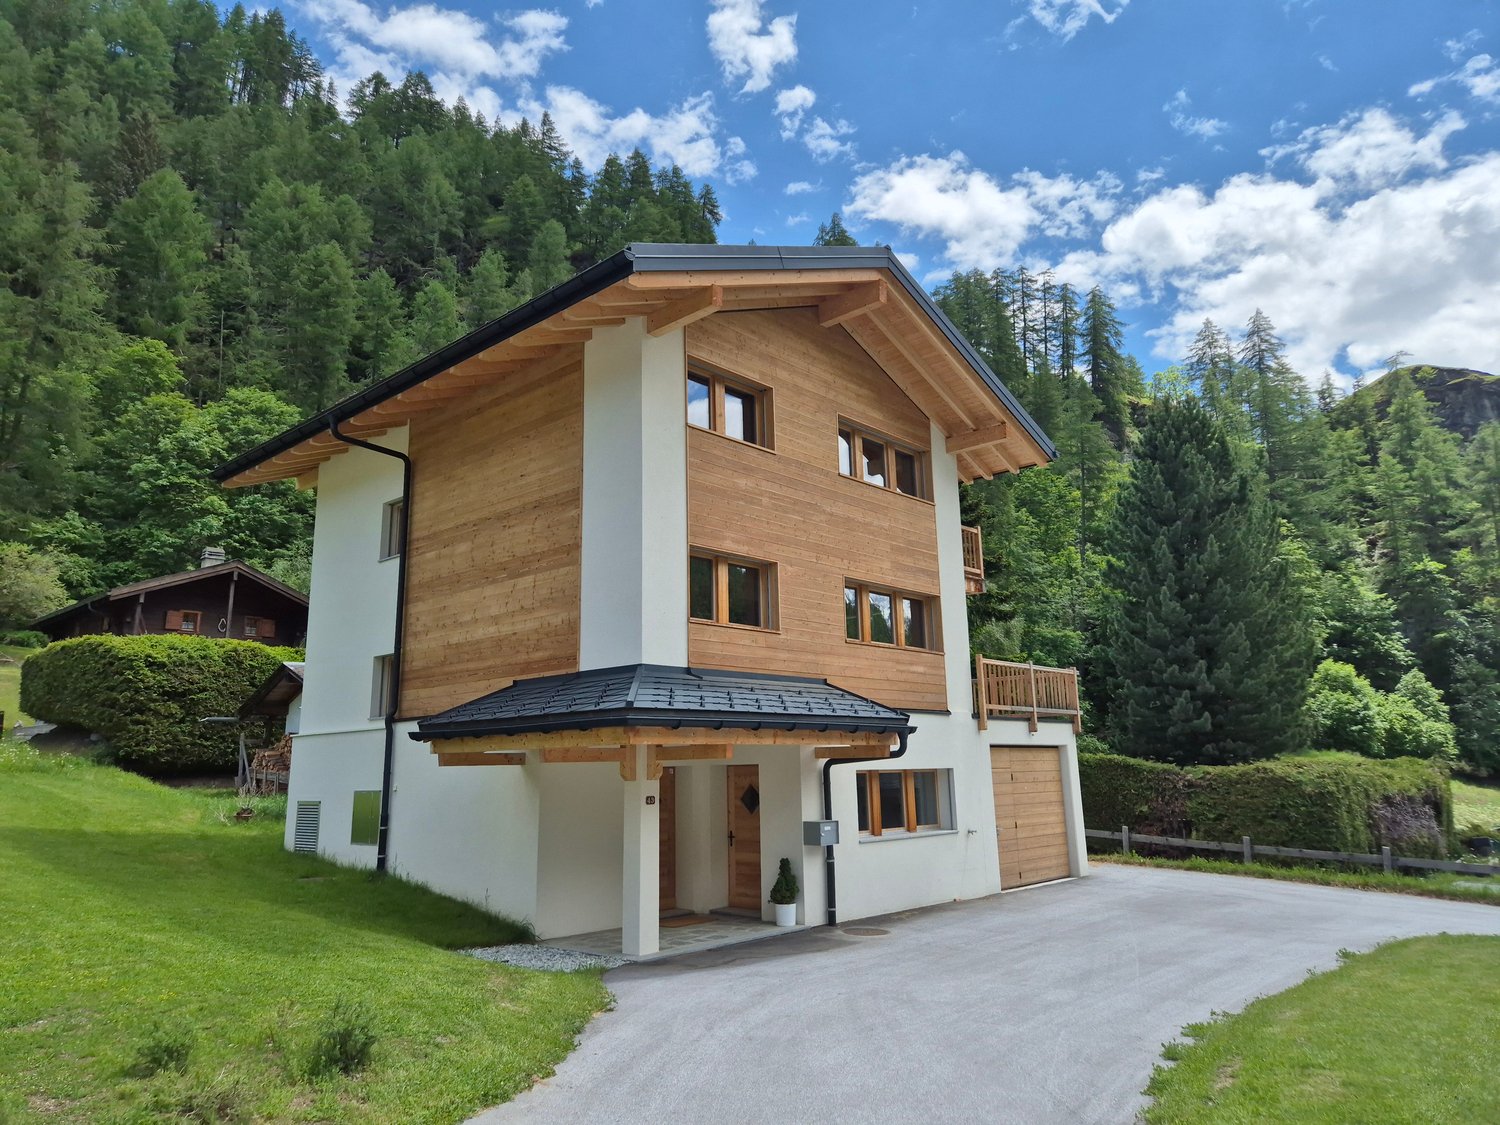
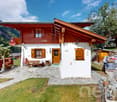
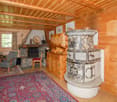
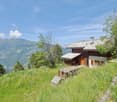
  • House with wooden exterior and tiled roof, elevated balcony, situated on grassy slope, stone walls for support
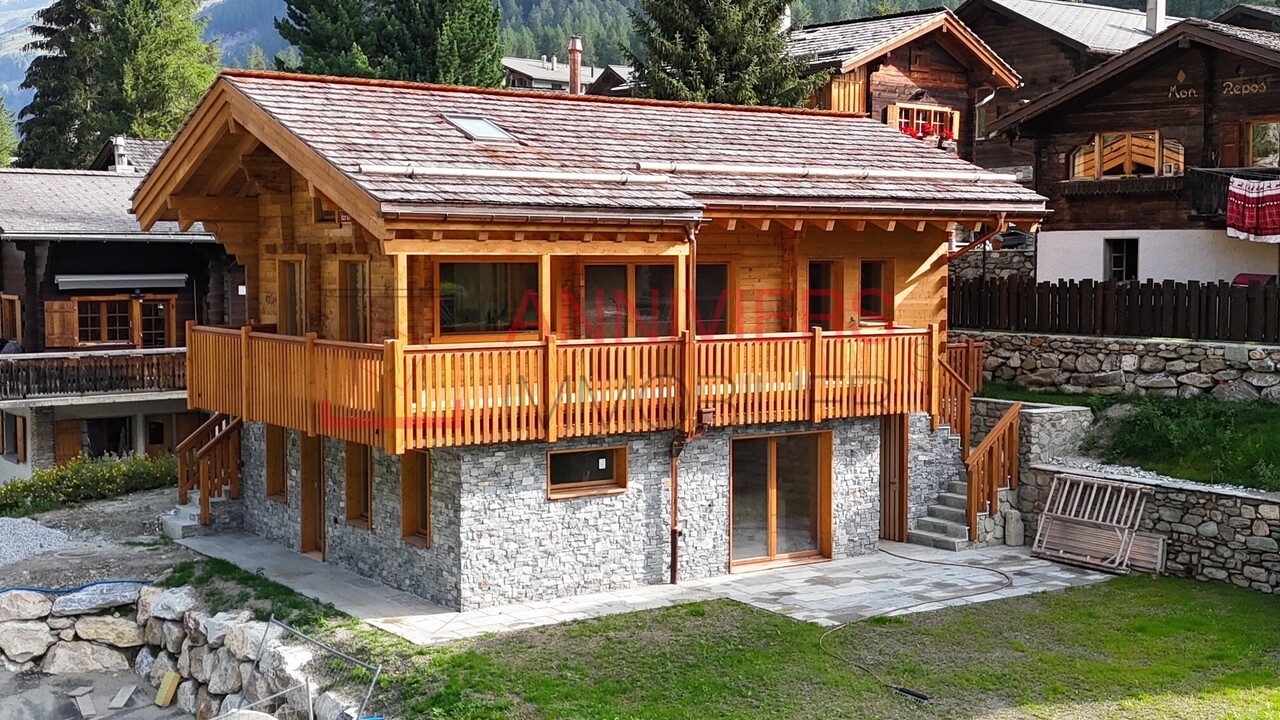
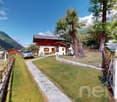
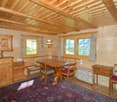
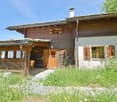
  • two-story wooden chalet with balcony on the upper floor, stone base
  • Wooden deck with colorful butterfly decorations, outdoor seating area, surrounded by lush green vegetation
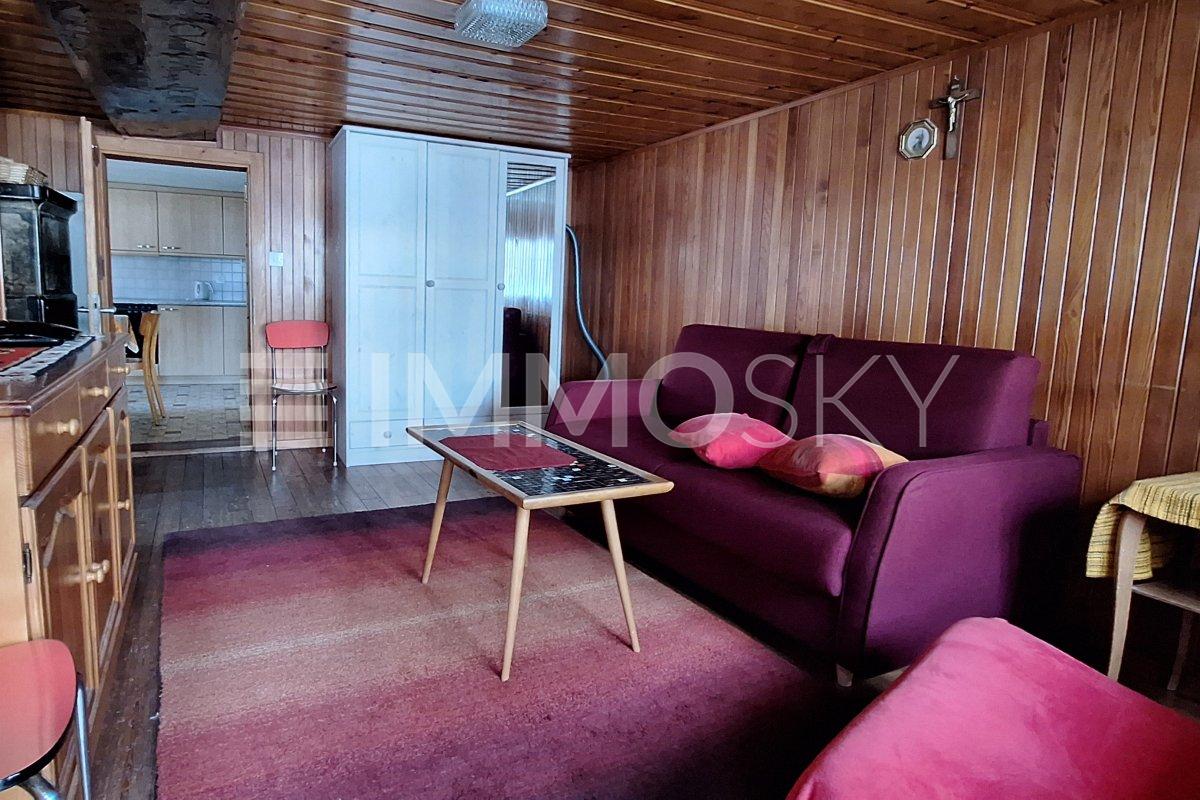
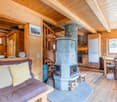
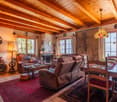
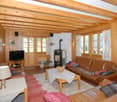
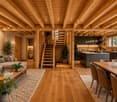
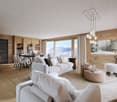
  • Spacious living room with wooden walls and ceiling, large windows overlooking a scenic mountain view, comfortable grey sofas, a wooden coffee table, and a wooden dresser with a Buddha statue on top
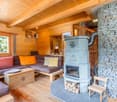
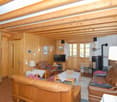
  • Spacious living room with wooden walls and ceiling, large windows offering a scenic mountain view, colorful chairs on the balcony, and a modern coffee table in the center of the room
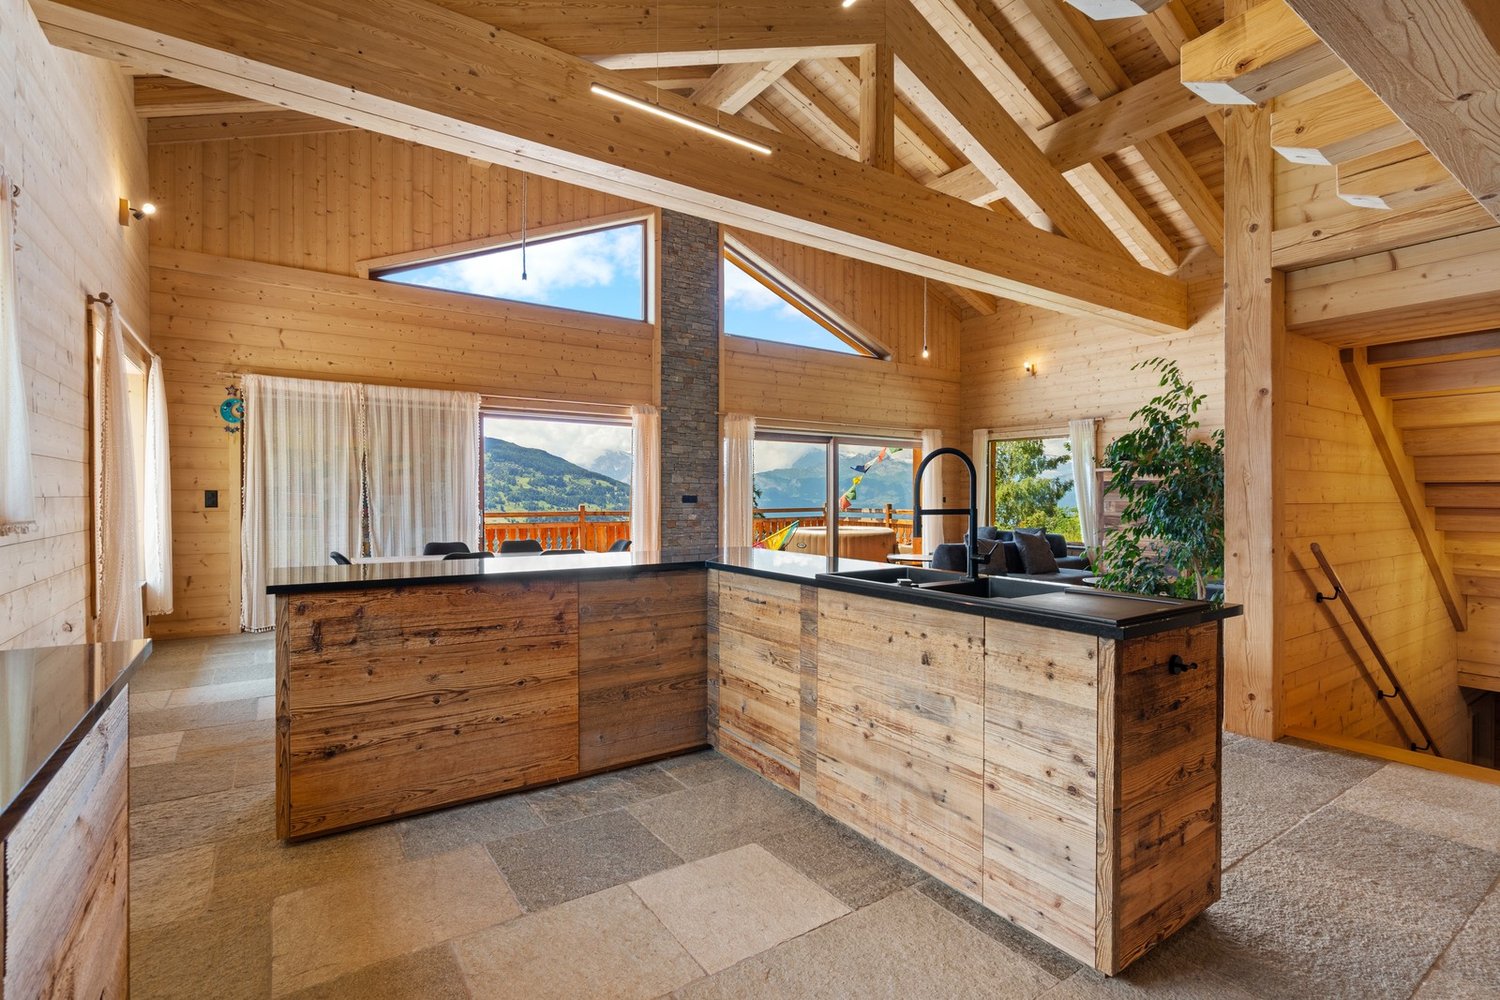
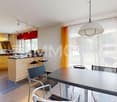
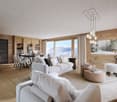
  • Spacious open-plan living area with wooden walls and ceiling, large windows offering a scenic mountain view, a modern kitchen with a central island, and a dining table with chairs.
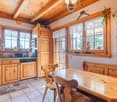
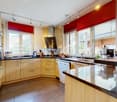
  • Modern kitchen with black appliances, including a refrigerator and dishwasher, built into a wooden cabinet and wall paneling. The kitchen features a black sink with a black faucet and a wooden countertop.
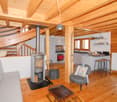
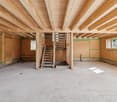
  • The image shows the interior of a wooden cabin or chalet. The walls and ceiling are made of natural wood panels, creating a warm and rustic atmosphere. The hallway features a wooden staircase leading to an upper level, and there are recessed lighting fixt
  • Cozy wooden bedroom with built-in shelves, a blue patterned bedspread, and a framed artwork on the wall
  • Cozy wooden bedroom with large windows, wooden ceiling beams, shelving unit with toys and storage, floral bedding, and a view of the outdoors
  • Spacious attic bedroom with wooden beamed ceiling, wooden floors, and various storage shelves and furniture for toys and personal items. The room includes a single bed and a bunk bed, as well as a seating area.
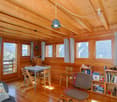
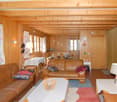
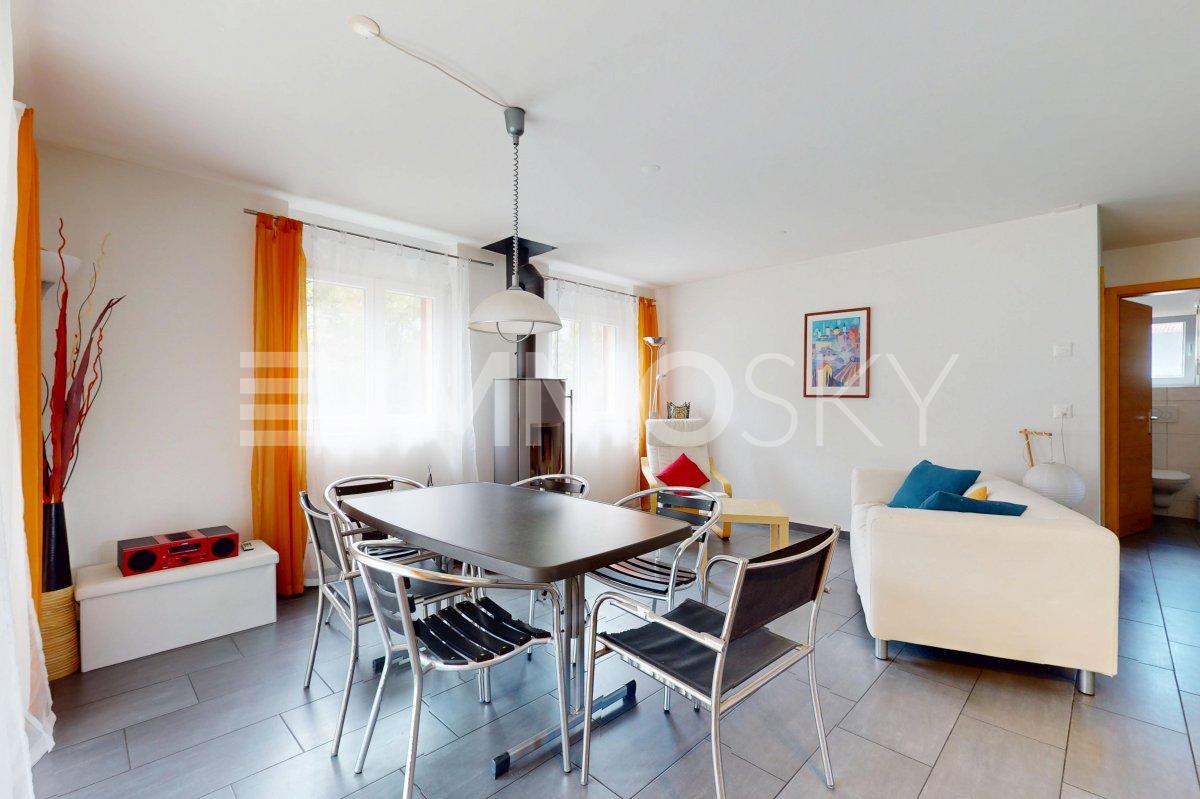
  • Spacious living room with wooden walls and ceiling, hardwood flooring, large windows overlooking a natural outdoor area, and a comfortable blue sofa with floral accent pillows.
  • Wooden cabin-style bedroom with bunk beds, colorful storage drawers, and a large Buddha statue on the wall.
  • Cozy wooden cabin interior with exposed beams, wooden walls and floors, a desk with a computer, bookshelves, and a fireplace visible.
  • Cozy wooden cabin interior with bunk beds, shelving, sofa, and guitar
  • Spacious bathroom with gray tiled walls, wooden vanity with double sinks, framed mirrors, and a bathtub
  • Modern bathroom with gray tile walls, wooden vanity with a white vessel sink, and a rainfall shower head
  • The image shows a bathroom with a wooden ceiling, gray tiled walls, a white sink, and a white toilet. The bathroom appears to be modern and well-designed.

  • Bathroom with grey tile walls, wooden ceiling, toilet, toilet paper storage, and a light fixture.
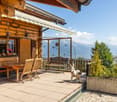
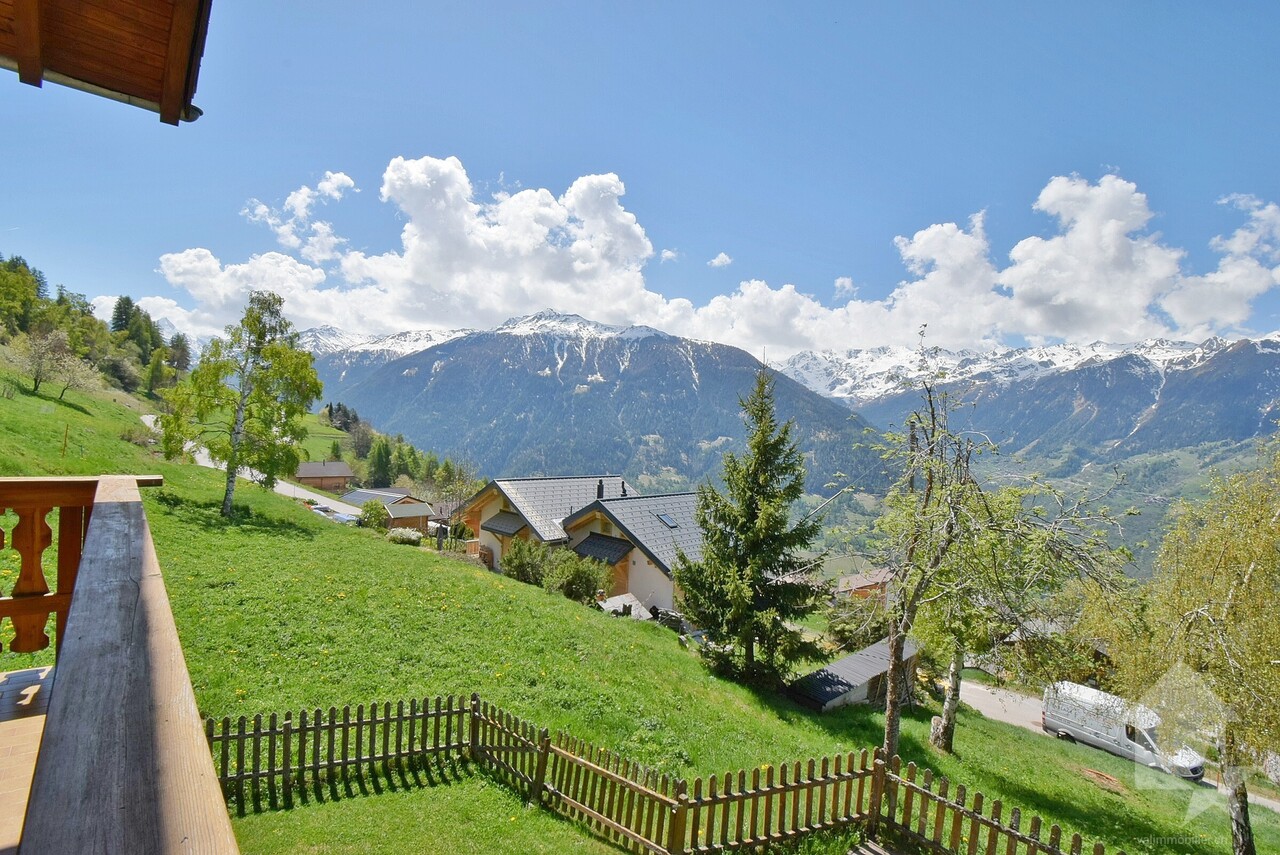
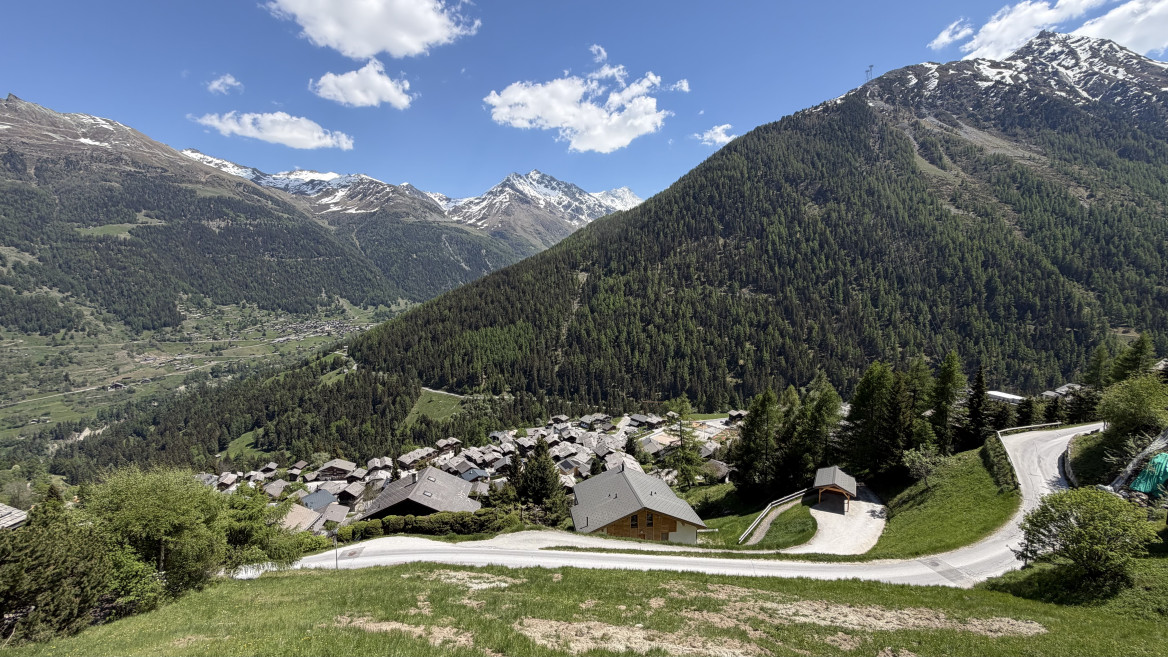
  • Wooden deck with a dining table and chairs, overlooking a scenic mountain landscape with forests and blue sky with clouds
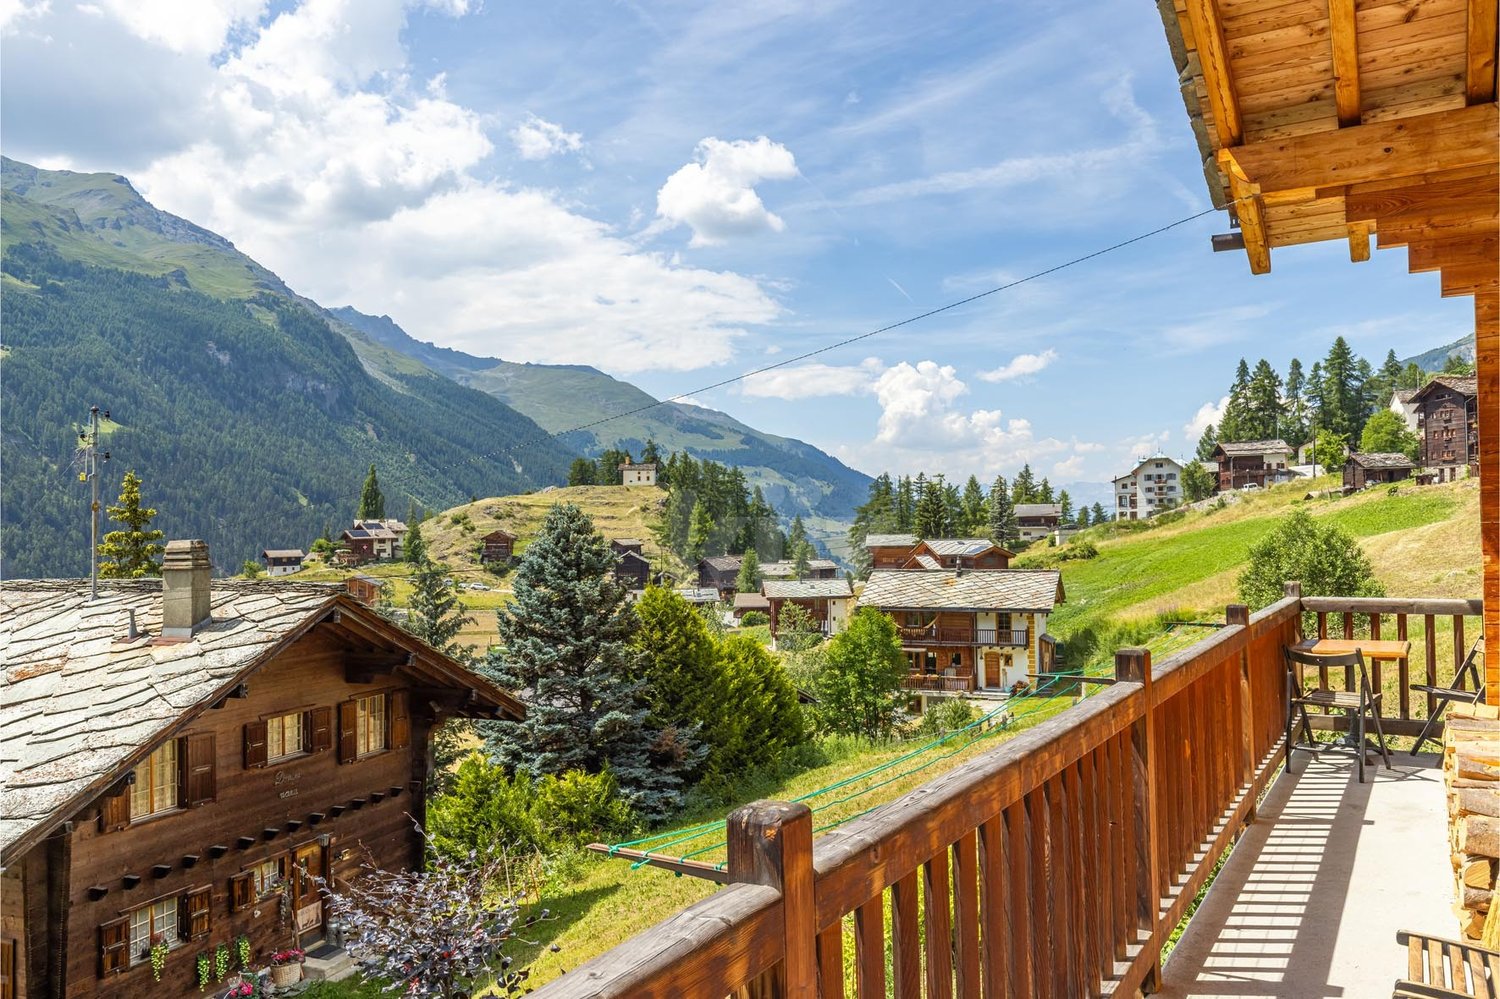
  • Wooden table and chairs on a balcony or deck overlooking a scenic mountain landscape with snow-capped peaks and lush green forests.
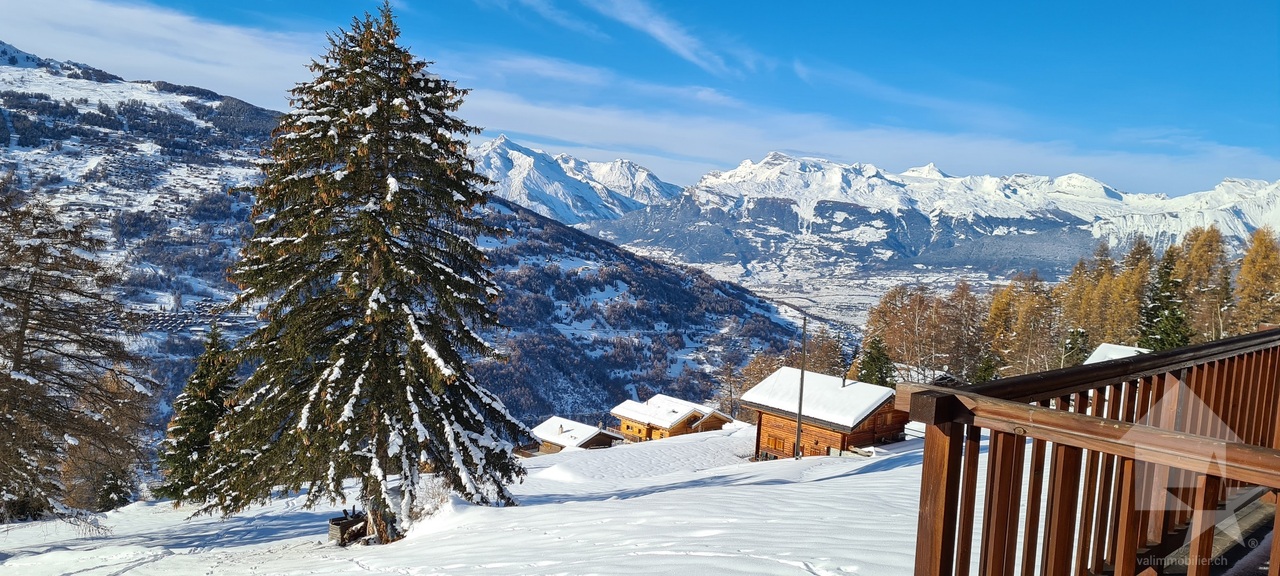
  • Wooden deck with colorful chairs overlooking a scenic mountain landscape with forests and snow-capped peaks in the background. Decorative flags are visible on the railing.
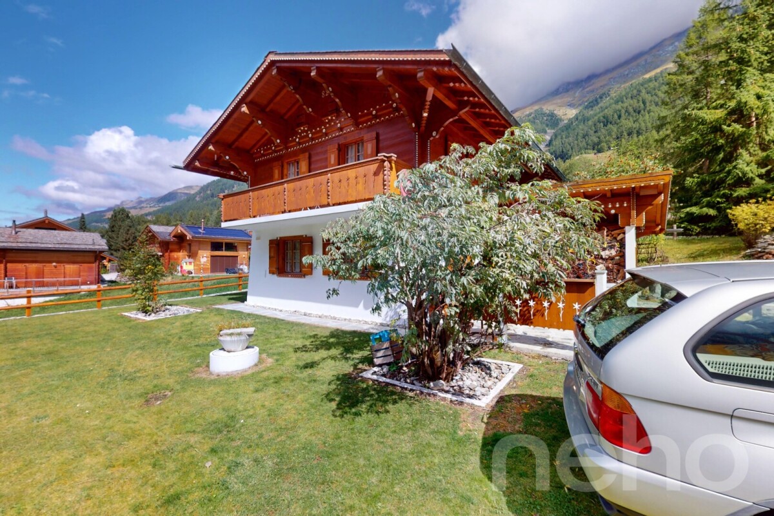
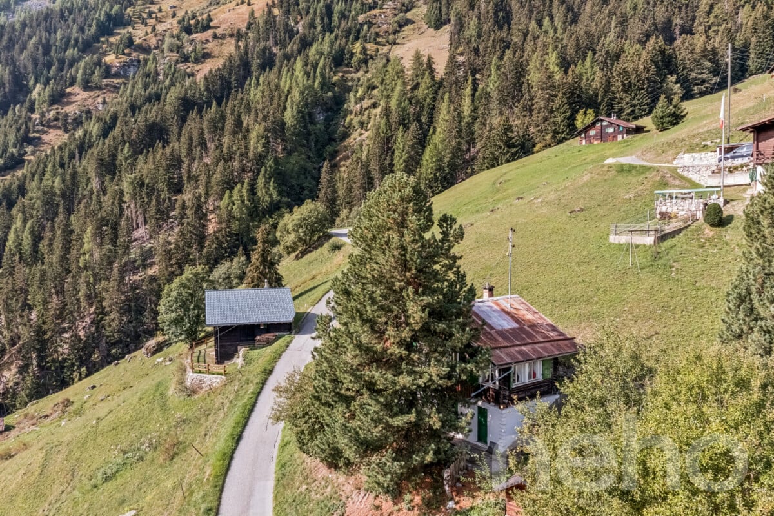
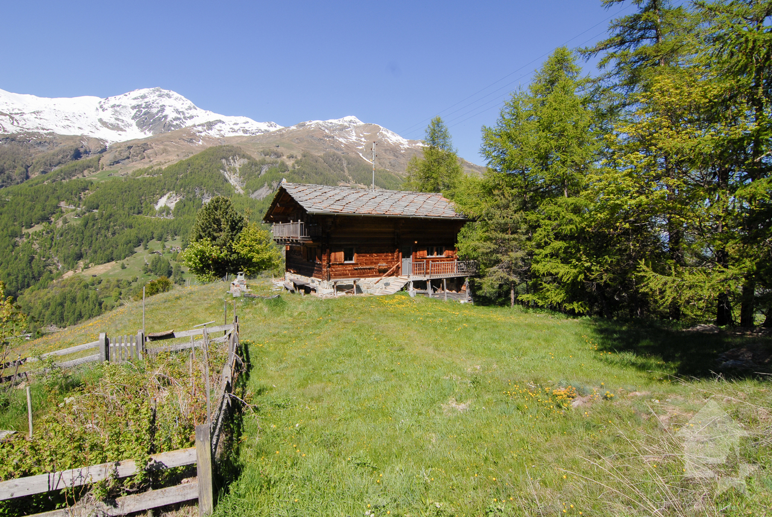
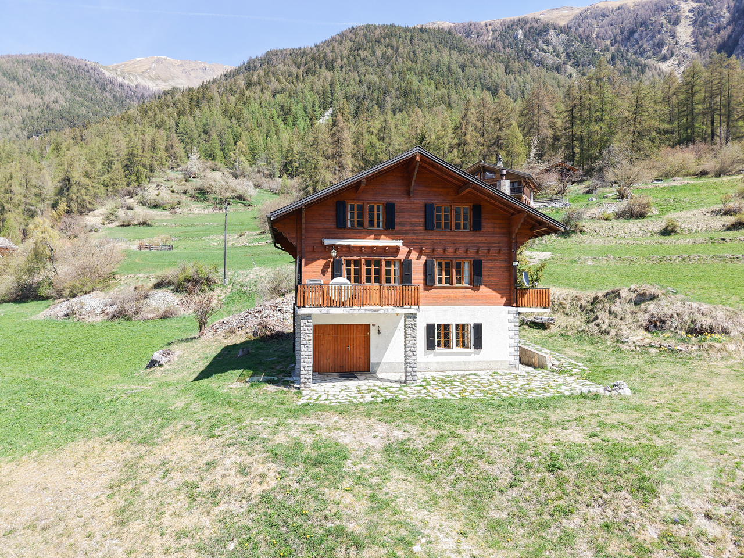
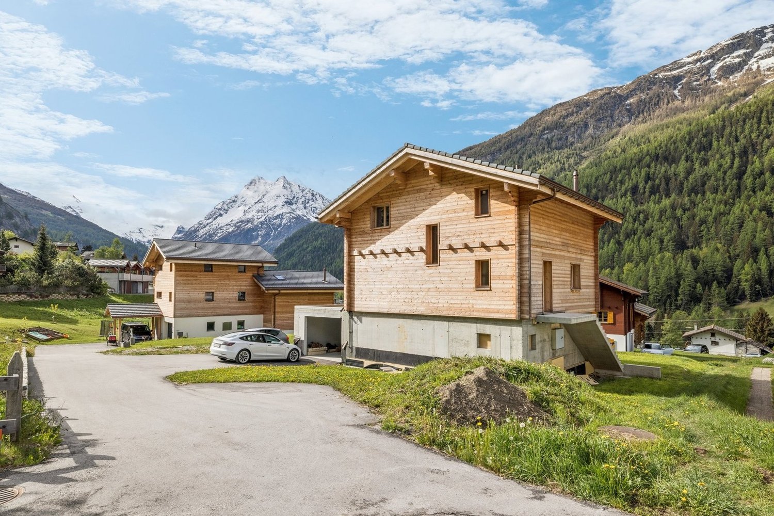
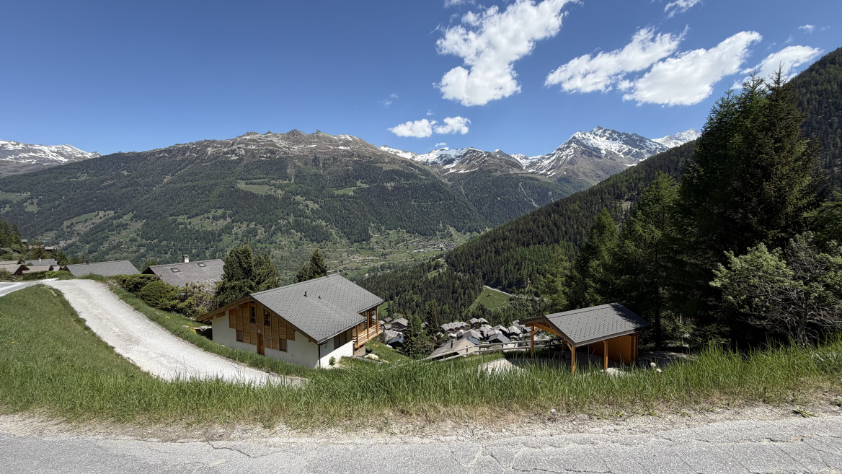
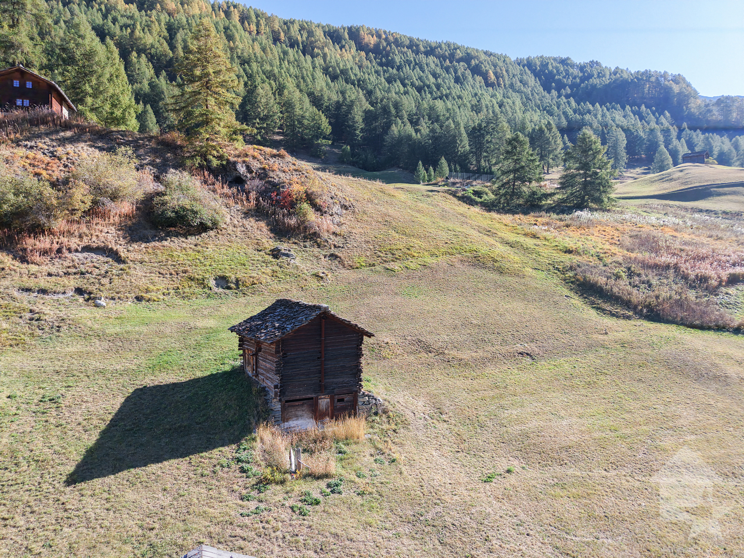
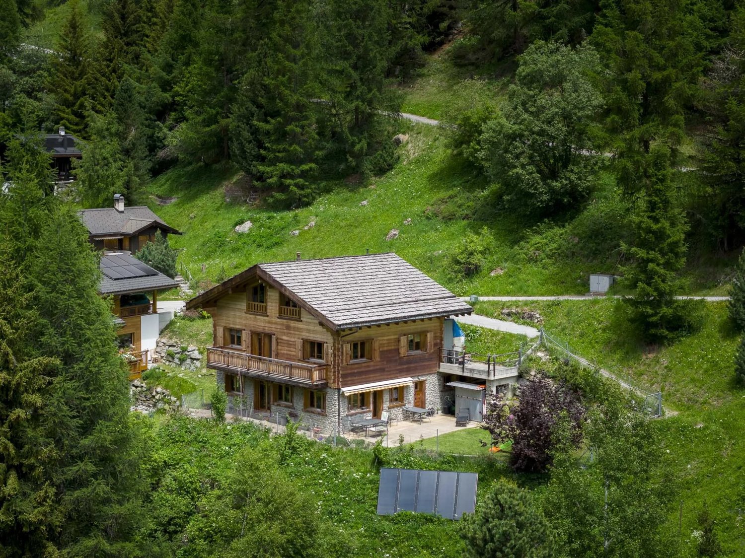
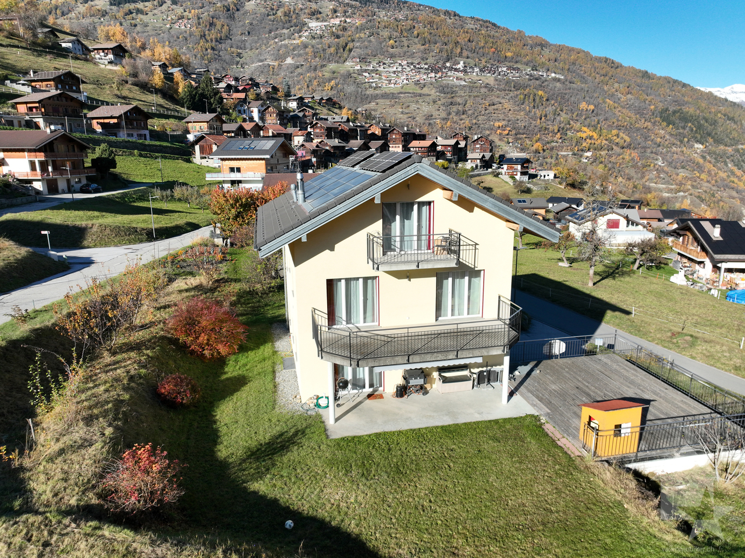
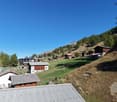
  • Two story house with balcony, wooden exterior, slate roof, nestled in the mountains
1 / 24
10 rooms347m²CHF 1,675,000.–
Top
Route du Pra du Puits 9, 1969 Suen (St-Martin)

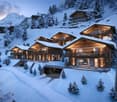
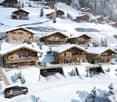
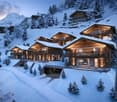
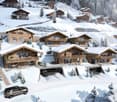
Magnificent modern chalet in Suen (St-Martin)

Discover this splendid contemporary chalet located in the magnificent village of Suen (St-Martin), in the heart of Valais. Built in 2023, this exceptional property combines the traditional charm of a wooden chalet with modern and luxurious amenities.VIRTUAL TOUR:https://my.matterport.com/show/?m=QHdk8rk7GheCopy and paste the link above into your browser and let the magic of the place operate :-)Main features: • Spacious living area: 347 m² spread over 3 floors • 10 spacious rooms offering multiple possibilities for layout • A studio with a 60m2 kitchen • A multipurpose room of 36m2 • Land of 899 m² surrounded by greenery and mountains • Large terrace/balcony to fully enjoy the Alpine panorama • Breathtaking view of the surrounding mountains • Private parking for your comfort Environment: • Quiet and sunny location, particularly in summer without heat • Proximity to the "Suen" bus stop, just 2 minutes on foot • Volg supermarket, 14 minutes on foot • Schools, nursery (UAPE) without waiting list • Bakery • Supermarket, 13 minutes away • active local companies • 20 minutes from Sion This modern chalet offers an exceptional living space, combining tranquility, nature, and comfort. Ideal for mountain lovers or families looking for space. The recent construction guarantees optimal energy efficiency and minimal maintenance.Enjoy the pure air of the Alps, outdoor activities in all seasons, and the authentic charm of the region. A rare opportunity to acquire an exceptional property in one of the most beautiful corners of Valais.The plusThe municipality of St-Martin finances the basic health insurance for children up to 18 years old!

Travel time
-
1 / 13
  • Balcony / Terrace
  • View
  • Child-friendly
5.5 rooms180m²CHF 890,000.–
Top
1969 Suen (St-Martin)

Magnifique chalet à la montagne avec une vue splendide et panoramique

Magnifique chalet à la montagne avec une vue splendide et panoramiqueL'ambiance et le charme de ce grand chalet vous séduiront !Idéalement situé sur une belle parcelle, au calme et avec une vue imprenable et une orientation parfaite, il bénéficie d'un emplacement rare offrant tranquillité et ensoleillement optimal tout au long de l'année.Vous profiterez d'une habitation sans voisins directs, accessible toute l'année par une route goudronnée.Une cheminée et un poêle suédois viennent compléter le chauffage pour vous offrir des journées hivernales chaleureuses et pour profiter au maximum du cadre naturel, l'installation d'un jacuzzi est possible.Ce chalet de 178 m2 au total se compose comme suit :Rez - 60 m2 : • Hall + rangements - 3 m2 • Séjour + espace à manger - 30 m2 • Cuisine - 10 m2 • Distribution - 8 m2 • Salle d'eau avec WC - 2 m2 • Local technique - 7 m2 • Terrasse - 25 m2 Etage - 70 m2 : • Chambre 1 - 13.5 m2 • Chambre 2 - 12.5 m2 • Chambre 3 - 10 m2 • Chambre 4 - 8 m2 • Salle d'eau avec WC + Bain - 5 m2 • Distribution - 11 m2 • Balcon - 10 m2 Galetas - 48 m2 : • Dortoir + Rangements - 42 m2 • Distribution - 6 m2 Remarques : • 2 places de parc sont incluses dans le prix • Chalet en excellent état • Très bon rapport qualité / prix N'hésitez pas à me contacter pour une visite !Wunderschönes Chalet in den Bergen mit herrlichem PanoramablickDie Atmosphäre und der Charme dieses grossen Chalets werden Sie verzaubern!Idealerweise auf einem schönen Grundstück gelegen, ruhig und mit atemberaubender Aussicht und perfekter Ausrichtung, geniesst es eine seltene Lage, die Ruhe und optimalen Sonnenschein das ganze Jahr über bietet.Sie profitieren von einem Haus ohne direkte Nachbarn, das ganzjährig über eine asphaltierte Strasse erreichbar ist.Ein Kamin und ein Schwedenofen runden die Heizung ab, um Ihnen warme Wintertage zu bieten und das natürliche Ambiente optimal zu nutzen, ist die Installation eines Whirlpools möglich.Dieses Chalet mit insgesamt 178 m2 Wohnfläche ist wie folgt aufgeteilt :Erdgeschoss - 60 m2 : • Flur + Abstellräume - 3 m2 • Wohn- und Essbereich - 30 m2 • Küche - 10 m2 • Aufteilung - 8 m2 • Badezimmer mit WC - 2 m2 • Technische Räumlichkeiten - 7 m2 • Terrasse - 25 m2 Etage - 70 m2 : • Schlafzimmer 1 - 13.5 m2 • Schlafzimmer 2 - 12.5 m2 • Schlafzimmer 3 - 10 m2 • Schlafzimmer 4 - 8 m2 • Badezimmer mit WC + Badewanne - 5 m2 • Aufteilung - 11 m2 • Balkon - 10 m2 Galetas - 48 m2 : • Schlafsaal + Stauraum - 42 m2 • Aufteilung - 6 m2 Anmerkungen : • 2 Parkplätze sind im Preis inbegriffen • Chalet in sehr gutem Zustand • Sehr gutes Preis-Leistungs-Verhältnis Zögern Sie nicht, mich für eine Besichtigung zu kontaktieren!Beautiful chalet in the mountains with a magnificent panoramic viewThe atmosphere and charm of this large chalet will seduce you!Ideally located on a beautiful plot, quiet and with stunning views and perfect orientation, it benefits from a rare location offering tranquility and optimal sunshine throughout the year.You will enjoy a home without direct neighbors, accessible all year round by tarmac road.A chimney and a Swedish stove complete the heating system to offer you...

  • Balcony / Terrace
  • View
  • Child-friendly
Nicolas Dionne

Nicolas Dionne

Courtier en immobilier agréé

1 / 21
4.5 rooms116m²CHF 795,000.–
Chemin des Rives 7, 1987 Hérémence

Charming Chalet in the Val d'Hérens

Charming Chalet in the Val d'Hérens Located in the oldest village in the Val d'Hérens, this chalet, mainly made of wood, creates a warm and convivial atmosphere. Its location offers an exceptional panoramic view, extending from the Grande Dixence dam to the beginning of the Val d'Hérens, an unparalleled spectacle at every moment.The calm and preserved environment makes it a haven of peace, while being only 20 minutes from Sion, the capital of Valais. Whether for winter or summer activities, this chalet is ideally located, just 5 minutes from the ski lifts of the 4 Vallées ski area. This strategic location will allow you to enjoy a 360-degree offer with a multitude of activities such as climbing, yoga, massage, spa, and many other activities in the future. The Grand Bains thermal baths in Hérémence are also accessible in just a few minutes.The chalet consists, on the first floor, of a WC/shower, a spacious living area with a large living room, a dining room, and an open kitchen. A large balcony will allow you to enjoy the panorama, while the south-facing terrace will allow you to enjoy the outdoors while contemplating the largest dam in Europe, the Grande Dixence!The second floor houses three bedrooms and a bathroom, the two large bedrooms benefit from a large shared balcony allowing you to contemplate the valley. The third bedroom has a private balcony.On the ground floor, we find the technical and practical areas with the garage, a large cellar, and a ski room. A second area serving as a wood storage completes the offer on the ground floor.In addition, two agricultural plots adjacent to the chalet, with a total area of 2244m, complete the offer.This chalet is a real opportunity for a secondary or primary residence in the heart of one of the most emblematic landscapes of Valais, combining comfort, authenticity, and an exceptional panorama. It is also available for sale to foreigners.

Travel time
-
1 / 12
6 roomsCHF 2,680,000.–
Rte des cinque 4000 43, 3961 Zinal

Charming Alpine chalet with breathtaking views

Charming Alpine chalet with breathtaking views Located at the edge of the Val d'Anniviers, the village of Zinal seduces with its authentic atmosphere and spectacular natural setting. Nestled at the foot of the majestic peaks of the Imperial Crown, this Alpine village is one of the most charming in the region. Moreover, it offers privileged access to the Grimentz-Zinal ski area, which features over 120 km of slopes reaching nearly 2,900 meters in altitude.Zinal is a prized destination in all seasons, appealing to both sports enthusiasts and those seeking calm and rejuvenation. Skiing, hiking, mountaineering, or mountain biking: the possibilities are numerous in a preserved and inspiring environment.In the heart of the old village, this new chalet combining Alpine elegance and modern comfort benefits from a particularly sought-after location. Shops, restaurants, public transport, and the Sorebois cable car are just a few minutes' walk away. Whether as a main or secondary residence, the property offers a privileged living environment, both in summer and winter.Built on a plot of approximately 720 m², the chalet develops a sales area of around 215 m² spread over two levels, complemented by a gallery. The generous volumes and numerous openings bring remarkable natural light and create a warm atmosphere.Distribution of spaces:Ground floor- Three cozy bedrooms- Two modern bathrooms- A large terrace of approximately 40 m² with private outdoor space (approximately 500 m²)- Technical roomUpper floor- Master bedroom & private bathroom- Fully equipped open kitchen- Bright living room opening onto a balcony - Guest toiletGallery/Mezzanine- Space of approximately 22 m² that can accommodate an office, a playroom, a bedroom, or create a nice relaxation area.Outdoor areas, parking, and advantages- Terraces and balconies with a stunning panorama of the valley, which changes with the seasons.- Three parking spaces located along the road.- Direct access to Alpine activities: skiing, hiking, mountain biking, or mountaineering, in a remarkable natural environment.Sale is also authorized to foreign buyers.This chalet represents a rare opportunity for clients seeking an exceptional property that combines a privileged location, Alpine charm, and high-quality amenities, in the heart of one of the most beautiful Alpine landscapes in Switzerland.Have we sparked your interest? If so, do not hesitate to request our sales brochure or contact us for more information and to arrange a visit on site.

Travel time
-
1 / 13
  • Parking space
  • Balcony / Terrace
  • View
4.5 rooms135m²CHF 935,000.–
1985 La Sage

Magnifique chalet à La Forclaz

Ce chalet est un véritable havre de paix.Y habiter, c'est le privilège de profiter d'une vue panoramique incroyable sur le fond du Val d'Hérens.Pouvoir observer la Dent-Blanche, le vallon de Ferpècle ainsi que celui d'Arolla est le quotidien de cet emplacement.La Forclaz, surnommé "La Petite Coquette" par Guy de Maupassant, est un petit hameau de la commune d'Evolène qui se situe sur la route du vallon de Ferpècle.Le hameau est au pied de la Dent-Blanche et possède quelques remontées mécaniques.De nombreux itinéraires de peau de phoque et raquettes partent de cet endroit, tout comme plusieurs chemins de randonnée.Uniquement en résidence principale !Ce petit bijou est composé comme suit :Etage principal : • Salon équipé d'un poêle à bois avec vue imprenable et panoramique sur les montagnes environnantes • Coin à manger • Cuisine totalement équipée ouverte sur le salon • Accès sur la terrasse et le balcon Etage supérieur : • Chambre parentale • Chambre ou bureau • Sauna • Salle d'eau avec douche Etage inférieur : • Grande chambre donnant sur l'extérieur avec salle d'eau privative avec douche • WC séparé • Local technique • Buanderie • Hall d'entrée avec réduit et espace de rangement Autres points : • Aménagement extérieur très bien fait • Jolie terrasse avec barbecue et vue sur la Dent-Blanche et Ferpècle • Pompe à chaleur • Fibre optique • Petit atelier couvert • Décoration intérieure d'excellent goût • Balcon avec magnifique vue • Grande terrasse • Endroit extrêmement tranquille • Vue panoramique imprenable Lien annonce d'origine:Lien vers ValimmobilierRemarques :Vous souhaitez obtenir plus d'informations, le dossier complet ?Contactez-moi par téléphone ou par E-mail et je vous renseignerai très volontiers.Je me tiens également à votre disposition pour une visite sur place.Dieses Chalet ist ein wahrer Zufluchtsort.Dort zu wohnen, ist das Privileg, einen unglaublichen Panoramablick auf das Tal des Hérens zu geniessen.Die Dent-Blanche, das Ferpècle-Tal und das Arolla-Tal zu sehen, ist für diesen Ort Alltag.La Forclaz, von Guy Maupassant La Petite Coquette genannt, ist ein kleines Dorf in der Gemeinde Evolène, das sich an der Strasse zum Ferpècle-Tal befindet.Das Dorf liegt am Fusse der Dent-Blanche und verfügt über einige Skilifte.Von hier aus starten viele Seehund- und Schneeschuhrouten, ebenso wie mehrere Wanderwege.Nur für den Hauptwohnsitz!Dieses kleine Juwel ist wie folgt zusammengesetzt:Hauptgeschoss: • Wohnzimmer mit Holzofen und herrlichem Panoramablick auf die umliegenden Berge • Essecke • Komplett ausgestattete Küche, die zum Wohnzimmer hin offen ist • Zugang zur Terrasse und zum Balkon Obergeschoss: • Elterliche Schlafzimmer • Schlafzimmer oder Büro • Sauna • Badezimmer mit Dusche Unteres Stockwerk: • Grosses Zimmer mit Aussicht und privatem Badezimmer mit Dusche • Separates WC • Technischer Raum • Waschküche • Eingangshalle mit Abstellraum und Stauraum Weitere Punkte: • Sehr gut gemachter Aussenbereich • Schöne Terrasse mit Barbecue und Blick auf die Dent-Blanche und Ferpècle • Wärmepumpe • Glasfaser • Kleine überdachte Werkstatt • Innenarchitektur von exzellentem Geschmack • Balkon mit herrlichem...

  • Parking space
  • Balcony / Terrace
  • View
Emmanuel Bovier

Emmanuel Bovier

Courtier agréé et responsable de l'agence de Vex

1 / 13
  • Parking space
  • Balcony / Terrace
  • Garage
  • +1
8.5 rooms185m²CHF 1,350,000.–
1982 Euseigne

Spacious and very bright family house

This family house, recently built, enjoys excellent luminosity. It is located in a quiet environment, close to the Val d'Hérens orientation cycle and a bus stop.The house is just a few minutes from the "4 Vallées" ski area (Thyon-Les Collons, Veysonnaz, Nendaz and Verbier) with its 400 km of ski slopes and less than 20 minutes from the city center of Sion, with all its amenities.The Hérémence baths are 15 minutes from the house.The distribution of space, as well as the energy aspect of this house, have been carefully thought out.In fact, it can be transformed into two completely separate apartments connected by the staircase. Everything is prepared for the installation of a future kitchen. There is even a second wood-fired oven.It is also equipped with a system that takes into account renewable energies, such as photovoltaic and thermal, central heating with wood, a cistern for rainwater recovery, etc...Everything is also prepared in the current installation for the addition of a heat pump.This family house consists of:Ground floor: • Entrance hall • Living area • Open kitchen • Office • Bathroom with shower and toilet • Covered terrace • Terrace above the garage • Staircase First floor: • 2 rooms with 11.20 m2 • 2 rooms with 11.40 m2 • Bathroom with bathtub and toilet • Hall Attic: • Room with 22.80 m2 • Room with 23.10 m2 • Bathroom with shower and toilet • Technical room (collector, ...) • Balcony • Hall Basement: • Sauna and workshop with 27.70 m2 • Toilet • Technical room with laundry room • Shelter • Natural cellar with 19.60 m2 • Large double garage with 37.40 m2 Outdoor area: • Covered terrace with 23.50 m2 and fabric awning • Wooden terrace above the garage with 43 m2 • Large balcony on the 1st floor with 21 m2 • Small balcony on the attic floor with 3.70 m2 • Large asphalted area in front of the garages • Gravel area • Asphalted ramp to access the ground floor • 2 vegetable gardens • Rainwater collection tank with 7000 liters and irrigation system Highlights: • Rooms with large surface area • Outdoor areas • Several built-in wardrobes • Complete sauna facility • Natural cellar • Thermal and photovoltaic solar installation • The wood-fired oven is connected to the hot water system • Everything is prepared for the addition of a heat pump Link to the ad on the Valimmobilier website:Valimmobilier linkRemarks:Do you want to receive more information or the complete dossier?Contact me by phone or email and I will be happy to help you.I am also at your disposal for a visit on site.Location:Euseigne is a village in the municipality of Hérémence. The Pyramids of Euseigne are located at the entrance of the village.It is located in the center of the Val d'Hérens and just a few minutes from the city of Sion.

  • Parking space
  • Balcony / Terrace
  • Garage
  • +1
Emmanuel Bovier

Emmanuel Bovier

Courtier agréé et responsable de l'agence de Vex

1 / 12
  • Parking space
  • Balcony / Terrace
4.5 rooms75m²CHF 1,400,000.–
Zinal, 3961 Zinal

Superbe chalet à Zinal ? charme alpin et confort

À 1'688 m d'altitude, découvrez ce magnifique chalet de 4.5 pièces situé à Zinal, offrant une surface habitable de 75 m² sur deux étages et un volume de 400 m (SIA 416). Construit en 1988 et disponible immédiatement, il séduit par son authenticité et son cadre enchanteur. Le bien comprend 3 chambres lumineuses, 1 salle de bain, un WC séparé ainsi qu'un séjour chaleureux ouvert sur l'extérieur. Vous profiterez d'une terrasse de 15 m² et d'un balcon de 9 m², idéals pour admirer les paysages alpins, sur une parcelle de 597 m². Deux places de parc complètent ce bien, ainsi qu'une petite cave de 2 m² pour vos rangements. Ce chalet représente une opportunité rare pour les amoureux de la montagne, combinant charme traditionnel, confort et nature préservée.Adresse exacte disponible après inscription sur neho.ch.VOUS SOUHAITEZ VISITER ? MERCI DE BIEN VOULOIR VOUS INSCRIRE D'ABORD : https://neho.ch/b/3961-25-2At an altitude of 1,688 m, discover this magnificent 4.5-room chalet in Zinal, offering 75 m² of living space on two floors and a volume of 400 m (SIA 416). Built in 1988 and available immediately, it combines authenticity with a unique mountain setting. The property includes 3 bright bedrooms, 1 bathroom, a separate WC and a cozy living area opening onto the outdoors. Enjoy a 15 m² terrace and a 9 m² balcony, perfect for admiring the alpine landscape, all on a 597 m² plot. Two parking spaces and a 2 m² cellar complete the property. A rare opportunity for mountain lovers, blending traditional charm, comfort and preserved nature.Exact address available upon registration on neho.ch.INTERESTED IN VISITING THE PROPERTY? PLEASE REGISTER FIRST : https://neho.ch/b/3961-25-2Auf 1'688 m Höhe erwartet Sie dieses charmante 4,5-Zimmer-Chalet in Zinal mit 75 m² Wohnfläche auf zwei Etagen und einem Volumen von 400 m (SIA 416). Das im Jahr 1988 erbaute und sofort verfügbare Haus verbindet Authentizität mit einer einzigartigen Berglage. Es umfasst 3 helle Schlafzimmer, 1 Badezimmer, ein separates WC sowie einen gemütlichen Wohnbereich mit Zugang ins Freie. Eine 15 m² große Terrasse und ein 9 m² großer Balkon laden zum Verweilen und Genießen der Berglandschaft ein, auf einem Grundstück von 597 m². Zwei Parkplätze und ein 2 m² großer Keller runden das Angebot ab. Eine seltene Gelegenheit für Bergliebhaber, die traditionellen Charme, Komfort und Natur schätzen.Genaue Adresse verfügbar nach Registrierung auf neho.ch.AN EINER BESICHTIGUNG INTERESSIERT? BITTE ANMELDEN: https://neho.ch/b/3961-25-2

  • Parking space
  • Balcony / Terrace
Alexandre Rubin

Alexandre Rubin

Agent local

1 / 21
3.5 rooms67m²CHF 550,000.–
Chemin du Clou 16, 1987 Hérémence

Hérémence, Chalet, 67 m2 Mayen in the Collons in the middle of nature near the ski slopes

Constructed in 1991 on the basis of an old barn, this authentic mayen is situated on a 2'396 m2 plot of land at an altitude of 1'660 m at chemin du Clou 16 in the hamlet of le Clou, in the immediate vicinity of the Collons ski station, in the municipality of Hérémence. The mayen charms immediately with its old wooden beam, which has been completely preserved. The complete and careful renovation carried out in 1990 allowed for the preservation of all the charm and authenticity of the place, while also adding modern comfort, notably a beautiful minimum ceiling height of 2.14 m. The situation is particularly privileged as the mayen is at the same time: • In the middle of nature and in absolute calm with a panoramic view of the Maya, the Dent Blanche, and the Dixence dam, • Near the ski slopes and accessible on skis for good skiers with the possibility of reaching the Masses chairlift and/or an ideal starting point for ski touring, • Near the Collons ski station, less than 5 minutes by car from all amenities (Hérémence large baths, restaurants, 4 Valleys ski lifts, etc.), • Accessible all year round with a winter-maintained road, 150 m away. The mayen is spread over two floors and offers a built volume of 195 m3, according to the SIA 416 standard, on 67.2 m2 of gross floor area. The chalet is organized as follows, considering the net living areas (= walkable): On the ground floor: • An open living room with dining room and kitchen of 26.6 m2, • A technical room and storage room of 3.0 m2. On the first floor: • Two bedrooms of 9.6 and 9.4 m2, • A bathroom with shower of 3.1 m2, • A distribution room with storage of 7.6 m2. The mayen has an uncovered parking space. In terms of equipment, it offers drinking water, a septic tank for wastewater, and electricity. Note that the maintenance of the plot, for its agricultural part, is ensured by a farm lease. The property can be used as a secondary residence or as a main residence. Being part of the 4 Valleys ski area, which constitutes the largest ski area in Switzerland with 102 slopes and culminating at 3'330 m (www.4vallees.ch), the Collons ski station benefits from an excellent reputation both for winter sports and for summer activities with its hiking trails and mountain bike routes as well as the Hérémence large baths with an area of 2'900 m2. (www.dixence-resort.ch). The ski station has shops, restaurants, and local services while maintaining a family and authentic atmosphere. Its location, less than 30 minutes from Sion and the highway, makes it a particularly appreciated destination all year round.

Marlène HAENNI

Marlène HAENNI

Courtage

Travel time
-
1 / 13
  • Parking space
  • Balcony / Terrace
  • View
4.5 rooms130m²CHF 845,000.–
1985 La Sage

Chalet avec vue privilégiée sur les montagnes et les glaciers

Ce chalet à l'écart de tout jouit d'une situation enviée à La Forclaz.Il profite d'une vue panoramique incroyable sur le fond du Vallon de Ferpècle dans le Val d'Hérens. Manger une raclette au feu de bois tout en observant paisiblement la Dent-Blanche, le vallon de Ferpècle ainsi que celui d'Arolla, les glaciers environnants peut être le quotidien de cet emplacement.La Forclaz, surnommé "La Petite Coquette" par Guy de Maupassant, est un petit hameau de la commune d'Evolène. Le hameau est au pied de la Dent-Blanche et possède quelques remontées mécaniques. De nombreux itinéraires de peau de phoque et raquettes partent de cet endroit, tout comme plusieurs chemins de randonnée.Ce chalet qui doit être rénové est composé comme suit :Etage principal : • Salon équipé d'un pierre ollaire et d'une cheminée française • Coin à manger • Cuisine totalement équipée • Chambre principale • Salle de bains • Hall d'entrée Etage supérieur :(Accès uniquement par l'extérieur) • Deux chambres • WC • Poêle à bois • Grande pièce donnant sur les deux chambres (ancien atelier) Sous-sol : • Cave • Local technique • Buanderie Autres points : • Barbecue / Raclette au feu de bois • Jolie terrasse avec vue panoramique imprenable • Internet • Grand espace extérieur • Emplacement très reposant et tranquille Lien vers ValimmobilierRemarques :Vous souhaitez obtenir plus d'informations, le dossier complet ?Contactez-moi par téléphone ou par E-mail et je vous renseignerai très volontiers.Je me tiens également à votre disposition pour une visite sur place.Dieses abgelegene Chalet genießt eine beneidenswerte Lage in La Forclaz.Es genießt einen unglaublichen Panoramablick über den Hintergrund des Vallon de Ferpècle im Val d'Hérens. Ein Raclette am Holzfeuer zu essen und dabei friedlich den Dent-Blanche, das Vallon de Ferpècle sowie das Vallon d'Arolla und die umliegenden Gletscher zu beobachten, kann der Alltag an diesem Ort sein.La Forclaz, von Guy de Maupassant als "La Petite Coquette" bezeichnet, ist ein kleiner Weiler in der Gemeinde Evolène. Der Weiler liegt am Fuße des Dent-Blanche und verfügt über einige Skilifte. Viele Steigfell- und Schneeschuhrouten beginnen hier, ebenso wie mehrere Wanderwege.Dieses renovierungsbedürftige Chalet ist wie folgt zusammengesetzt:Hauptgeschoss : • Wohnzimmer mit Speckstein und französischem Kamin • Essecke • Vollständig ausgestattete Küche • Hauptschlafzimmer • Badezimmer • Eingangshalle Obergeschoss:(Zugang nur von außen) • Zwei Schlafzimmer • WC • Holzofen • Großes Zimmer mit Blick auf die beiden Schlafzimmer (ehemalige Werkstatt) Untergeschoss : • Keller • Technikraum • Hauswirtschaftsraum Andere Punkte: • Grill / Raclette am Holzfeuer • Schöne Terrasse mit atemberaubendem Panoramablick • Internet • Großer Außenbereich • Sehr erholsame und ruhige Lage Link zu ValimmobilierBemerkungen :Wünschen Sie weitere Informationen, das vollständige Dossier?Kontaktieren Sie mich telefonisch oder per E-Mail und ich werde Ihnen sehr gerne Auskunft geben.Ich stehe Ihnen auch gerne für einen Besuch vor Ort zur Verfügung.This secluded chalet enjoys an enviable location in La Forclaz.It boasts an incredible panoramic view over the bottom of the Ferpècle Vallon in the Val...

  • Parking space
  • Balcony / Terrace
  • View
Emmanuel Bovier

Emmanuel Bovier

Courtier agréé et responsable de l'agence de Vex

1 / 13
  • Balcony / Terrace
  • Garage
  • View
  • +1
6.5 rooms140m²CHF 875,000.–
1983 Evolène

Chalet à proximité du vieux village d'Evolène

Ce chalet se situe à quelques minutes à pied du vieux village d'Evolène. Il bénéficie d'une vue panoramique imprenable sur les montagnes environnantes (Glacier de Ferpècle et la Dent-Blanche). De son emplacement, vous pourrez profiter de toutes les commodités qu'offre un village de montagne. De nombreux restaurants, hôtels et des magasins de tout style s'y trouvent. Il est également à la croisée de nombreux chemins de randonnées et à proximité de plusieurs domaines skiables. Malgré sa situation en montagne, il est accessible à l'année. Le déneigement est très bien organisé.Il est composé comme suit :Etage principal : • Salon équipé avec vue sur les montagnes environnantes • Coin à manger • Cuisine fermée et équipée • Salle d'eau avec WC et douche • Poêle à pellets (commande à distance) • Accès à deux balcons • Hall d'entrée principal Etage supérieur : • Une chambre parentale avec accès direct à la salle d'eau • Deux chambres avec un lit à étage • Une chambre avec un lit simple • Une salle d'eau avec WC et baignoire (deux accès) • Hall de communication avec armoires encastrées • Armoires encastrées dans toutes les chambres • Accès aux combles Etage inférieur : • Une grande chambre avec un lit double • Un WC • Local technique • Réduit • Garage utilisé comme réduit et atelier • Porte d'entrée Garage extérieur (2019) : • Dimension de 4 m x 6 m et une hauteur de 2,5 m • Electricité • Electricité de puissance pour charger une voiture • Commande avec code Autres points : • Grand terrain autour du chalet • Jolie terrasse extérieure • Poêle à pellets au salon pouvant être commandé à distance • Les armoires entre la cuisine et la salle à manger peuvent être ouvertes des deux côtés • Chalet construit en madriers • Possibilité de loger 9 personnes • Deux balcons (sud et sud-est) de jolie dimension avec vue imprenable • A disposition un chenillard et une fraiseuse à neige Honda • Citerne de 8'000 litres • Les combles isolés mais pas aménagés • Remontées mécaniques de La Forclaz, d'Arolla et d'Evolène à proximité • Fibre optique Lien vers le site Valimmobilier:Lien vers site ValimmobilierRemarques :Vous souhaitez obtenir plus d'informations, le dossier complet ?Contactez-moi par téléphone ou par E-mail et je vous renseignerai très volontiers.Je me tiens également à votre disposition pour une visite sur place.Dieses Chalet liegt nur wenige Gehminuten vom alten Dorf Evolène entfernt. Es bietet einen atemberaubenden Panoramablick auf die umliegenden Berge (Ferpècle-Gletscher und Dent-Blanche). Von hier aus können Sie alle Annehmlichkeiten eines Bergdorfes nutzen. Es gibt viele Restaurants, Hotels und Geschäfte aller Art. Es liegt auch an der Kreuzung vieler Wanderwege und in der Nähe mehrerer Skigebiete. Trotz der Höhenlage ist es ganzjährig zugänglich. Der Winterdienst ist sehr gut organisiert.Er setzt sich wie folgt zusammen:Hauptgeschoss: • Ausgestatteter Salon mit Blick auf die umliegenden Berge • Essecke • Geschlossene und ausgestattete Küche • Badezimmer mit WC und Dusche • Pelletofen (Fernbedienung) • Zugang zu zwei Balkonen • Haupteingangshalle Obergeschoss: • Ein Elternschlafzimmer mit direktem Zugang zum...

  • Balcony / Terrace
  • Garage
  • View
  • +1
Emmanuel Bovier

Emmanuel Bovier

Courtier agréé et responsable de l'agence de Vex

1 / 13
4.5 rooms122m²CHF 775,000.–
Route de Mâche 11, 1987 Hérémence

Charming chalet available as a secondary residence

Nestled in a cul-de-sac of a small hamlet in the municipality of Hérémence, this charming chalet benefits from a unique and serene setting, ideal for nature lovers and those seeking peace and quiet.Located just 2 km from the village center, the chalet enjoys a preserved environment while remaining easily accessible. A bus stop is just 50 meters away, and during the winter season, a free shuttle takes you directly to the foot of the ski slopes.Surrounded by exceptional natural landscapes, this property constitutes a privileged starting point for exploring the magnificent Val d'Hérens: hikes to the Grande Dixence dam, discovery of the Euseigne pyramids, or a stroll through the traditional villages of the valley and their famous bisses.In winter, just 5 minutes by car or bus, the Masses chairlift gives you access to the largest ski area in Switzerland, the 4 Vallées, which includes Thyon, Veysonnaz, Nendaz, and Verbier.After a day of skiing or hiking, the Grands Bains d'Hérémence invite you to relax in their indoor and outdoor thermal pools, facing the Alpine peaks, summer and winter.The property consists of a chalet built on a 336 m² plot, as well as a large, independent garage located at the back, on the neighboring plot.The chalet, built on two levels, offers a functional and convivial organization:On the lower ground floor- Three double bedrooms- One bathroom- One laundry roomOn the upper ground floor- Entrance hall- Spacious living room with dining area, stone fireplace, and access to the balcony- Open-plan wooden kitchen with dining area and exit to the terrace- Shower roomOutside- Pretty, flat garden with stone barbecue and paved path, perfect for enjoying the fine weather.- Cellar/carnotzet areaThe independent garage allows you to park a vehicle and store equipment at the back and above. There is also space for a second vehicle outside the garage.Available for sale as a secondary or primary residence to our Swiss and international clientele.

Travel time
-
1 / 9
  • Parking space
  • Balcony / Terrace
  • Garage
  • +2
5.5 rooms203m²CHF 2,300,000.–
Route de Grand-Combe 53, 3961 Grimentz

The perfect balance between pleasure and profitability

Located in the heart of Grimentz, in the Val d'Anniviers, Lodges des Combins offers a premium tourist residence composed of two chalets and six contemporary apartments. Combining traditional charm and modern comfort, each accommodation benefits from large, bright spaces, panoramic terraces, and noble materials.This project is part of a particularly attractive acquisition framework, allowing a Swiss and international clientele to buy at an affordable price, thus offering a rare investment opportunity in a popular Alpine resort. An ideal location, four seasons of activities Grimentz seduces with its flower-filled streets and its Alpine domain accessible all year round. • Winter : skiing, snowboarding, snowshoes, cross-country skiing • Summer : hiking, mountain biking, climbing, Alpine lakes • Accessibility : Sion 40 min - Lausanne 1h30 - Geneva 2h High-end services and amenities • Wellness area: sauna, hammam • Fitness room • Ski room and covered parking • Concierge and personalized services Turnkey investment Enjoy an indicative return of 3 to 4% per year thanks to professional rental management, while reserving several weeks for your personal stays.Personal use • Owners can enjoy several weeks per year for their personal stays, while rental management takes care of the rest of the year. • Example: 3 weeks high season + 3 weeks low season, ideal balance between personal use and rental income. Architecture and surroundings Inspired by Valaisan chalets, the accommodations combine Alpine tradition and contemporary lines, offering panoramic views, bright spaces, and refined comfort.Lodges des Combins: Alpine authenticity, premium comfort, and sustainable investment opportunity.We are pleased to present this exceptional real estate project in Grimentz.Full documentation, plans, and visit on request by sending us your complete contact details by email.Ivan Lecronivan@proximmo.ch+41 78 664 43 28PROXIMMO - Real Estate Agency SàrlPlace Bel-Air 1, 1003 Lausanne021 351 08 08 - info@proximmo.chwww.proximmo.chDiscover all our offers :https://www.proximmo.ch/buy/Do you want to sell a property ?Take advantage of a free valuation, without commitment.

  • Parking space
  • Balcony / Terrace
  • Garage
  • +2
Ivan Lecron

Ivan Lecron

Conseiller immobilier & Ventes

Travel time
-
1 / 9
  • Parking space
  • Balcony / Terrace
  • Garage
  • +2
5.5 rooms192m²CHF 2,190,000.–
Route de Grand-Combe 53, 3961 Grimentz

The perfect balance between pleasure and profitability

Located in the heart of Grimentz, in the Val d'Anniviers, Lodges des Combins offers a premium tourist residence composed of two chalets and six contemporary apartments. Combining traditional charm and modern comfort, each accommodation benefits from large, bright spaces, panoramic terraces, and noble materials.This project is set in a particularly attractive acquisition framework, allowing a Swiss and international clientele to buy at an affordable price, thus offering a rare investment opportunity in a popular Alpine resort. An ideal location, four seasons of activities Grimentz seduces with its flower-filled streets and its Alpine domain accessible all year round. • Winter : skiing, snowboarding, snowshoes, cross-country skiing • Summer : hiking, mountain biking, climbing, Alpine lakes • Accessibility : Sion 40 min - Lausanne 1h30 - Geneva 2h High-end services and amenities • Wellness area: sauna, hammam • Fitness room • Ski room and covered parking • Concierge and personalized services Turnkey investment Enjoy an indicative return of 3 to 4% per year thanks to professional rental management, while reserving several weeks for your personal stays.Personal use • Owners can enjoy several weeks per year for their personal stays, while rental management takes care of the rest of the year. • Example: 3 weeks high season + 3 weeks low season, ideal balance between personal use and rental income. Architecture and setting Inspired by Valaisan chalets, the accommodations combine Alpine tradition and contemporary lines, offering panoramic views, bright spaces, and refined comfort.Lodges des Combins: Alpine authenticity, premium comfort, and sustainable investment opportunity.We are pleased to present this exceptional real estate project in Grimentz.Complete dossier, plans, and visit on request by sending us your complete contact details by email.Ivan Lecronivan@proximmo.ch+41 78 664 43 28PROXIMMO - Real Estate Agency SàrlPlace Bel-Air 1, 1003 Lausanne021 351 08 08 - info@proximmo.chwww.proximmo.chDiscover all our offers :https://www.proximmo.ch/buy/Do you want to sell a property?Take advantage of a free estimate, without commitment.

  • Parking space
  • Balcony / Terrace
  • Garage
  • +2
Ivan Lecron

Ivan Lecron

Conseiller immobilier & Ventes

Travel time
-
1 / 24
4 rooms194m²CHF 215,000.–
Chemin du Four 14, 1969 Saint-Martin

Authentic village house with 2 apartments to renovate in St-Martin (Val d’Hérens)

Primary or secondary residence – Ideal for DIY enthusiastsLocated on the heights of the village of St-Martin, this charming village house benefits from optimal sunlight throughout the year and a calm environment, conducive to relaxation.The outdoor space consists of a garden, a meadow, and a balcony, offering a beautiful, unobstructed view of the mountains and a privileged natural setting.The house is approximately 300 m from all amenities: shops, restaurants, schools, nurseries. The public transportation is 150 m awayAn ideal living space for familiesThe commune of St-Martin, labeled "Mountain commune, youth, our future", is pursuing a proactive policy in favor of families. It notably takes charge of health insurance premiums for children up to 18 years old, offers tax-exempt trash bags at the birth of a child, and actively supports cultural and sports activities for young people.Geographical situation: • 20 minutes from Sion Est • In the heart of the Val d’Hérens • 10 minutes from the Nax and Evolène ski resorts Housing assistanceThe commune of St-Martin benefits from the support of the Canton of Valais for the renovation of dwellings intended for primary residence.For this property, financial assistance can be requested. It corresponds to 10% of the investment amount, up to a maximum of 50,000 CHF.Access and renovation potentialAccess to the house is possible all year round via a 150 m long, paved pedestrian path. To facilitate renovation work, a helicopter can be used, and materials can be stored on the adjacent meadow.We will gladly accompany you in your renovation project, from study to realization.DESCRIPTIONPlot 1600 (920/1000) – Single-family house with 194 m² (SVB)House spread over several levels, offering great potential for renovation. • Attic (64 m²) Old apartment with balcony offering a panoramic view and a small terrace. The apartment has not been inhabited since the 1960s and is currently used as a storage space. • Upper floor (71 m²) Apartment with direct access to a lawn and a garden. It has been uninhabited for several years. • Lower floor (59 m²) Space that can be equipped as a technical room, workshop, or storage space according to needs. • BasementPrivate basement area of 15 m²A second basement located in the house belongs to another co-owner (80/1000 PPE) and is not part of the sale Plot 1803: Lawn/Garden • 30 m2 Plot 1614: Meadow/Garden • 108 m2 INFORMATION AND VISITS • 079 760 70 80 • info@saint-martimmo.ch

Travel time
-

Suggested properties for you based on search results