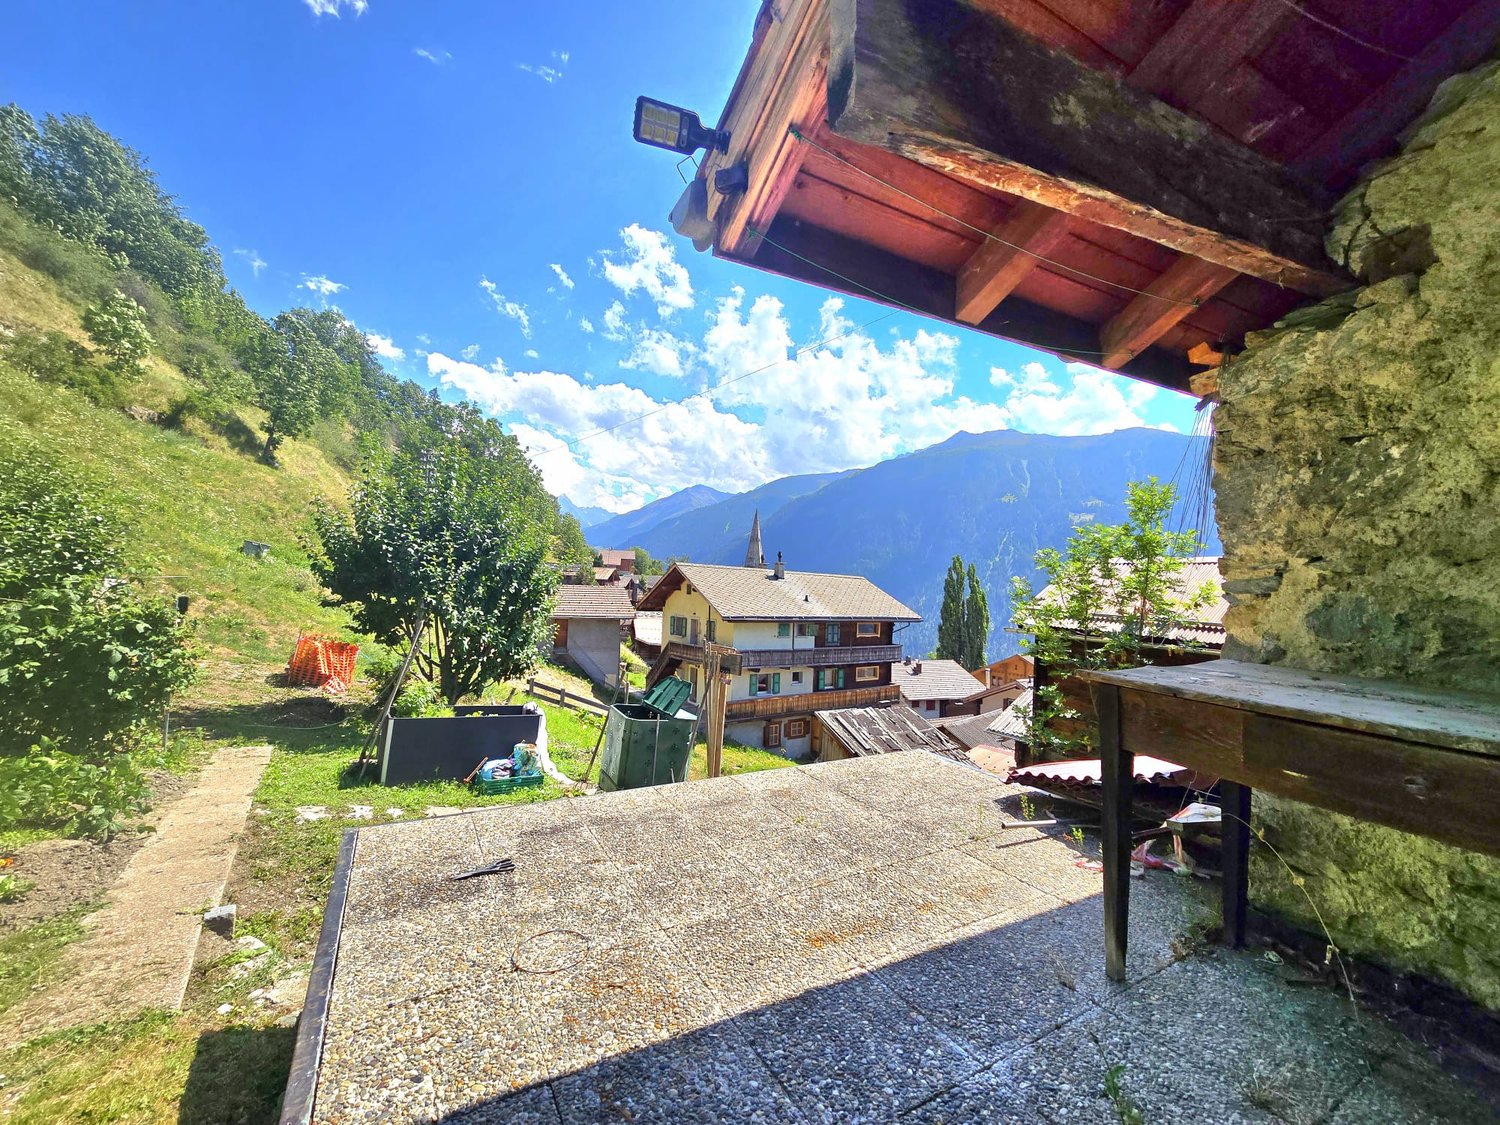
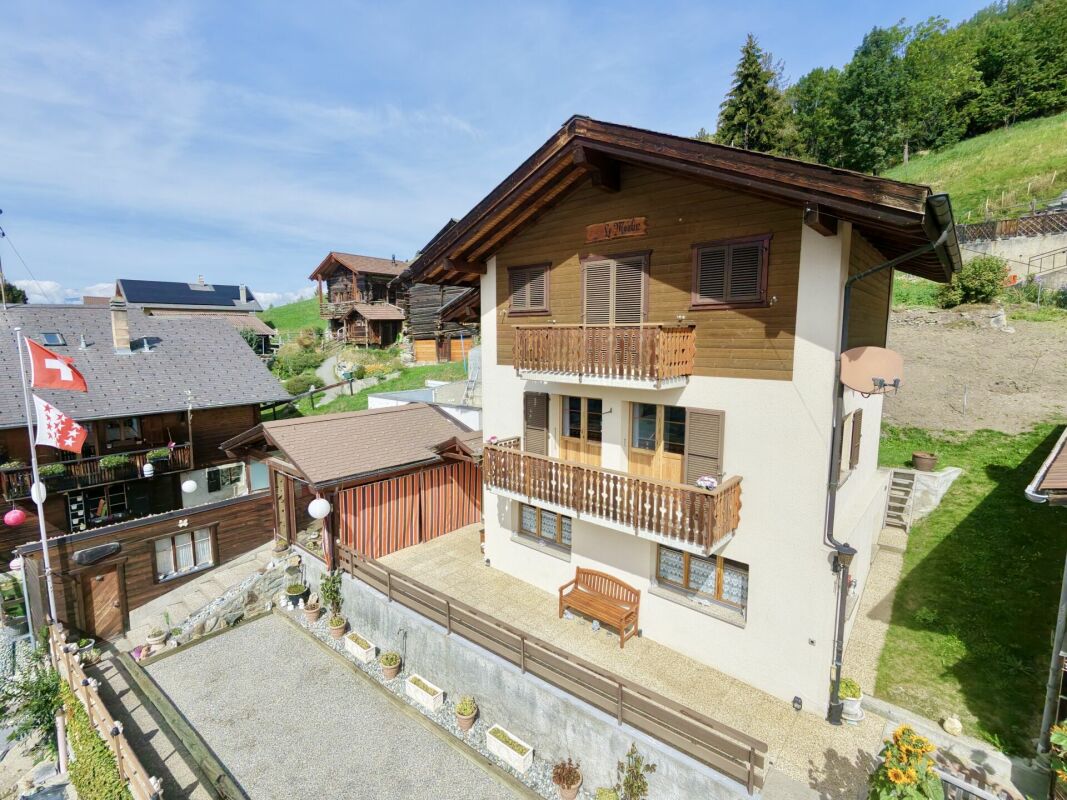
8 results - House, chalet, rustico to buy: 1969 (Eison (St-Martin), Liez (St-Martin), St-Martin VS, Suen (St-Martin), Trogne (St-Martin))

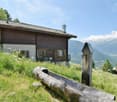
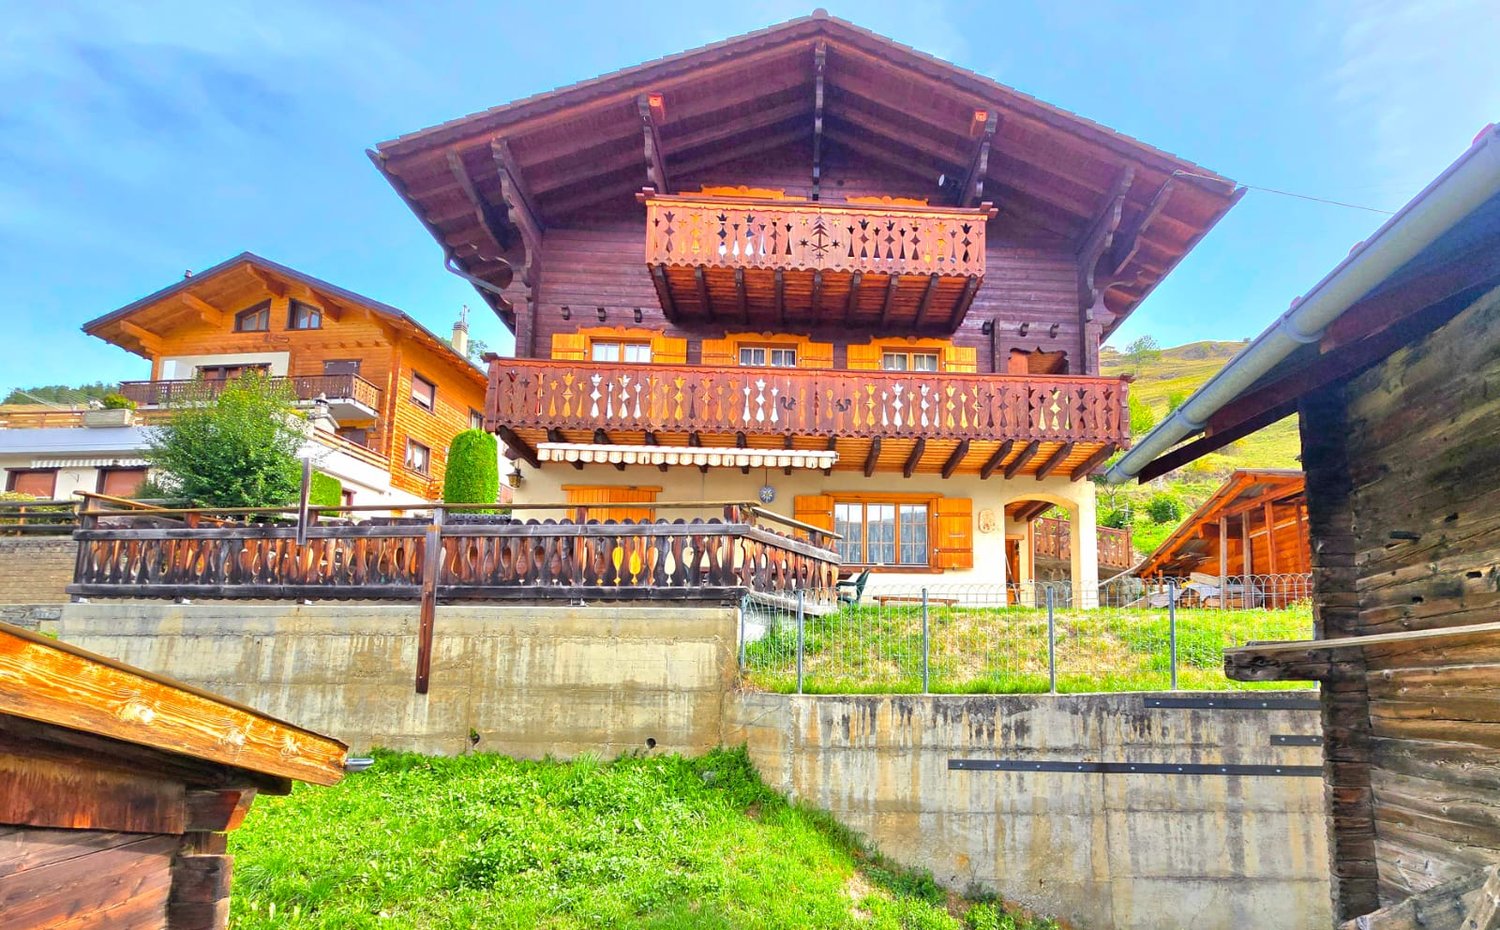
  • wooden chalet on hill, 2 stories, large terrace with umbrella, sloping grounds, lawn
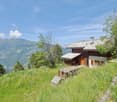
  • House with wooden exterior and tiled roof, elevated balcony, situated on grassy slope, stone walls for support
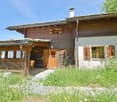
  • two-story wooden chalet with balcony on the upper floor, stone base
  • Wooden deck with colorful butterfly decorations, outdoor seating area, surrounded by lush green vegetation
  • Spacious living room with wooden walls and ceiling, large windows overlooking a scenic mountain view, comfortable grey sofas, a wooden coffee table, and a wooden dresser with a Buddha statue on top
  • Spacious living room with wooden walls and ceiling, large windows offering a scenic mountain view, colorful chairs on the balcony, and a modern coffee table in the center of the room
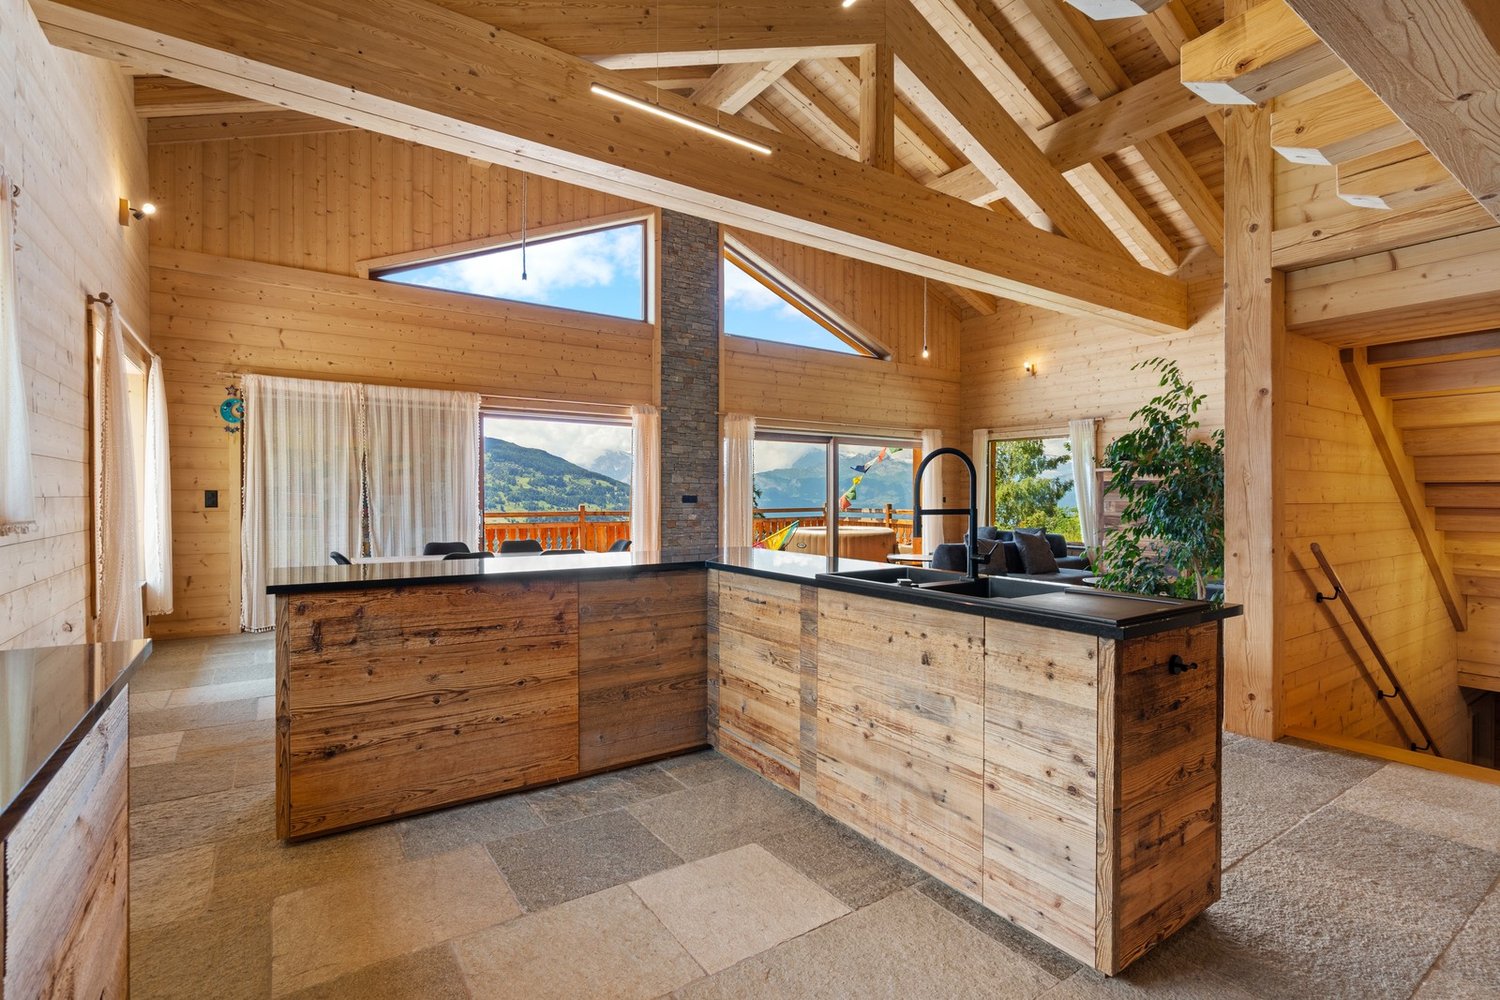
  • Spacious open-plan living area with wooden walls and ceiling, large windows offering a scenic mountain view, a modern kitchen with a central island, and a dining table with chairs.
  • Modern kitchen with black appliances, including a refrigerator and dishwasher, built into a wooden cabinet and wall paneling. The kitchen features a black sink with a black faucet and a wooden countertop.
  • The image shows the interior of a wooden cabin or chalet. The walls and ceiling are made of natural wood panels, creating a warm and rustic atmosphere. The hallway features a wooden staircase leading to an upper level, and there are recessed lighting fixt
  • Cozy wooden bedroom with built-in shelves, a blue patterned bedspread, and a framed artwork on the wall
  • Cozy wooden bedroom with large windows, wooden ceiling beams, shelving unit with toys and storage, floral bedding, and a view of the outdoors
  • Spacious attic bedroom with wooden beamed ceiling, wooden floors, and various storage shelves and furniture for toys and personal items. The room includes a single bed and a bunk bed, as well as a seating area.
  • Spacious living room with wooden walls and ceiling, hardwood flooring, large windows overlooking a natural outdoor area, and a comfortable blue sofa with floral accent pillows.
  • Wooden cabin-style bedroom with bunk beds, colorful storage drawers, and a large Buddha statue on the wall.
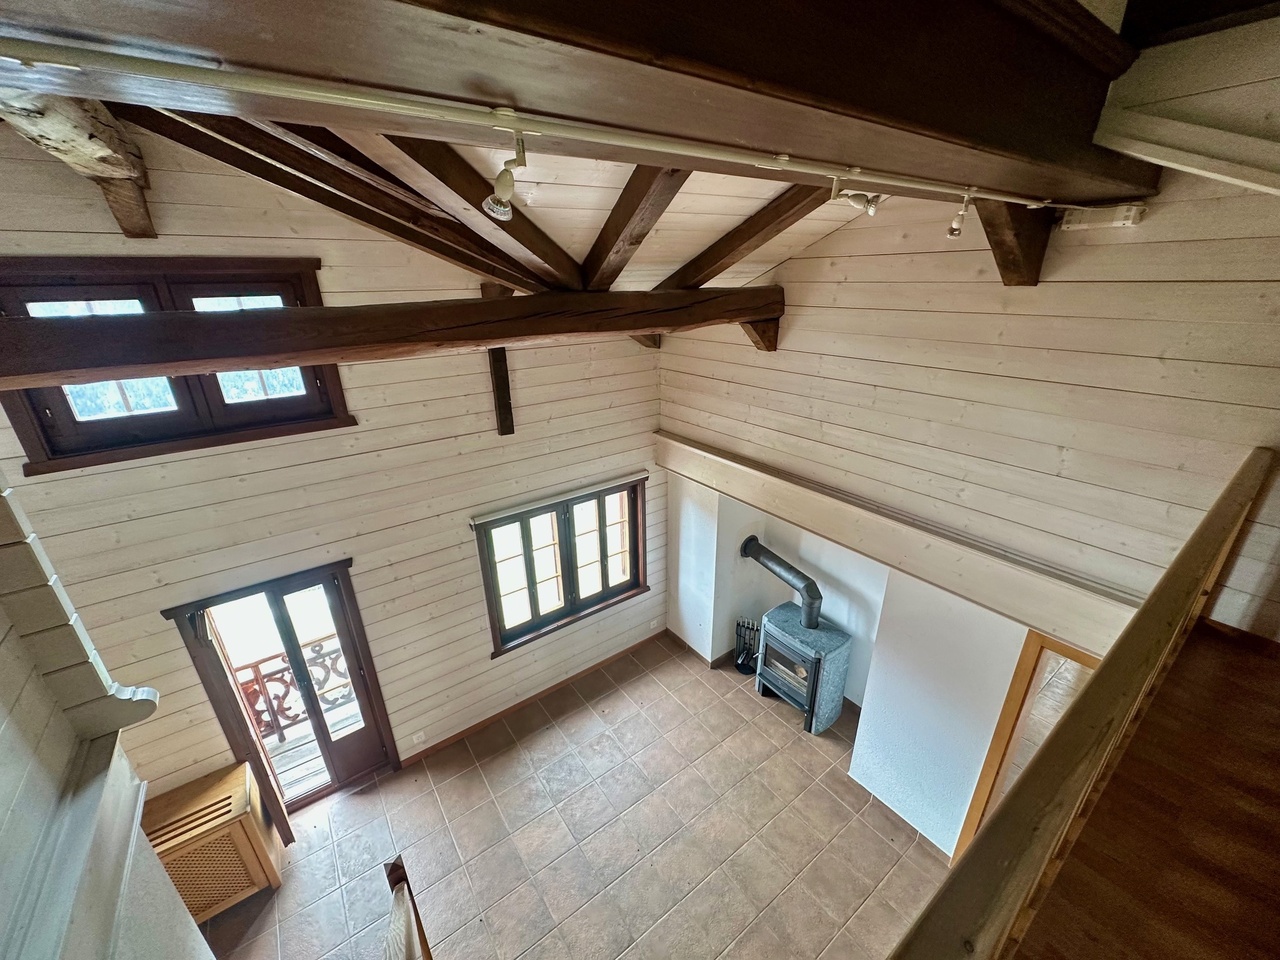
  • Cozy wooden cabin interior with exposed beams, wooden walls and floors, a desk with a computer, bookshelves, and a fireplace visible.
  • Cozy wooden cabin interior with bunk beds, shelving, sofa, and guitar
  • Spacious bathroom with gray tiled walls, wooden vanity with double sinks, framed mirrors, and a bathtub
  • Modern bathroom with gray tile walls, wooden vanity with a white vessel sink, and a rainfall shower head
  • The image shows a bathroom with a wooden ceiling, gray tiled walls, a white sink, and a white toilet. The bathroom appears to be modern and well-designed.
  • Bathroom with grey tile walls, wooden ceiling, toilet, toilet paper storage, and a light fixture.
  • Wooden deck with a dining table and chairs, overlooking a scenic mountain landscape with forests and blue sky with clouds
  • Wooden table and chairs on a balcony or deck overlooking a scenic mountain landscape with snow-capped peaks and lush green forests.
  • Wooden deck with colorful chairs overlooking a scenic mountain landscape with forests and snow-capped peaks in the background. Decorative flags are visible on the railing.
  • Two story house with balcony, wooden exterior, slate roof, nestled in the mountains
1 / 24
10 rooms347m²CHF 1,675,000.–
Top
Route du Pra du Puits 9, 1969 Suen (St-Martin)

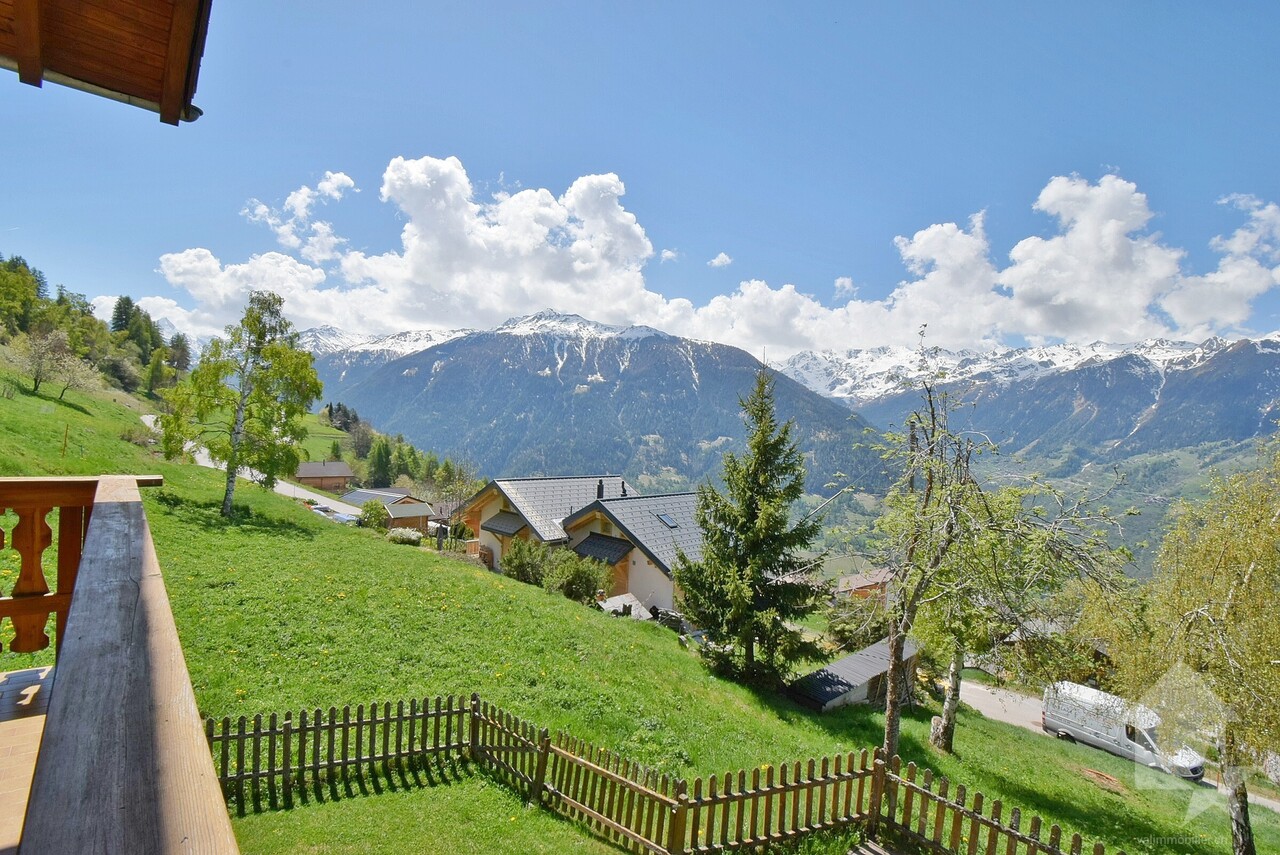
Magnificent modern chalet in Suen (St-Martin)

Discover this splendid contemporary chalet located in the magnificent village of Suen (St-Martin), in the heart of Valais. Built in 2023, this exceptional property combines the traditional charm of a wooden chalet with modern and luxurious amenities.VIRTUAL TOUR:https://my.matterport.com/show/?m=QHdk8rk7GheCopy and paste the link above into your browser and let the magic of the place operate :-)Main features: • Spacious living area: 347 m² spread over 3 floors • 10 spacious rooms offering multiple possibilities for layout • A studio with a 60m2 kitchen • A multipurpose room of 36m2 • Land of 899 m² surrounded by greenery and mountains • Large terrace/balcony to fully enjoy the Alpine panorama • Breathtaking view of the surrounding mountains • Private parking for your comfort Environment: • Quiet and sunny location, particularly in summer without heat • Proximity to the "Suen" bus stop, just 2 minutes on foot • Volg supermarket, 14 minutes on foot • Schools, nursery (UAPE) without waiting list • Bakery • Supermarket, 13 minutes away • active local companies • 20 minutes from Sion This modern chalet offers an exceptional living space, combining tranquility, nature, and comfort. Ideal for mountain lovers or families looking for space. The recent construction guarantees optimal energy efficiency and minimal maintenance.Enjoy the pure air of the Alps, outdoor activities in all seasons, and the authentic charm of the region. A rare opportunity to acquire an exceptional property in one of the most beautiful corners of Valais.The plusThe municipality of St-Martin finances the basic health insurance for children up to 18 years old!

Travel time
-
1 / 13
  • Balcony / Terrace
  • View
  • Child-friendly
5.5 rooms180m²CHF 890,000.–
Top
1969 Suen (St-Martin)

Magnifique chalet à la montagne avec une vue splendide et panoramique

Magnifique chalet à la montagne avec une vue splendide et panoramiqueL'ambiance et le charme de ce grand chalet vous séduiront !Idéalement situé sur une belle parcelle, au calme et avec une vue imprenable et une orientation parfaite, il bénéficie d'un emplacement rare offrant tranquillité et ensoleillement optimal tout au long de l'année.Vous profiterez d'une habitation sans voisins directs, accessible toute l'année par une route goudronnée.Une cheminée et un poêle suédois viennent compléter le chauffage pour vous offrir des journées hivernales chaleureuses et pour profiter au maximum du cadre naturel, l'installation d'un jacuzzi est possible.Ce chalet de 178 m2 au total se compose comme suit :Rez - 60 m2 : • Hall + rangements - 3 m2 • Séjour + espace à manger - 30 m2 • Cuisine - 10 m2 • Distribution - 8 m2 • Salle d'eau avec WC - 2 m2 • Local technique - 7 m2 • Terrasse - 25 m2 Etage - 70 m2 : • Chambre 1 - 13.5 m2 • Chambre 2 - 12.5 m2 • Chambre 3 - 10 m2 • Chambre 4 - 8 m2 • Salle d'eau avec WC + Bain - 5 m2 • Distribution - 11 m2 • Balcon - 10 m2 Galetas - 48 m2 : • Dortoir + Rangements - 42 m2 • Distribution - 6 m2 Remarques : • 2 places de parc sont incluses dans le prix • Chalet en excellent état • Très bon rapport qualité / prix N'hésitez pas à me contacter pour une visite !Wunderschönes Chalet in den Bergen mit herrlichem PanoramablickDie Atmosphäre und der Charme dieses grossen Chalets werden Sie verzaubern!Idealerweise auf einem schönen Grundstück gelegen, ruhig und mit atemberaubender Aussicht und perfekter Ausrichtung, geniesst es eine seltene Lage, die Ruhe und optimalen Sonnenschein das ganze Jahr über bietet.Sie profitieren von einem Haus ohne direkte Nachbarn, das ganzjährig über eine asphaltierte Strasse erreichbar ist.Ein Kamin und ein Schwedenofen runden die Heizung ab, um Ihnen warme Wintertage zu bieten und das natürliche Ambiente optimal zu nutzen, ist die Installation eines Whirlpools möglich.Dieses Chalet mit insgesamt 178 m2 Wohnfläche ist wie folgt aufgeteilt :Erdgeschoss - 60 m2 : • Flur + Abstellräume - 3 m2 • Wohn- und Essbereich - 30 m2 • Küche - 10 m2 • Aufteilung - 8 m2 • Badezimmer mit WC - 2 m2 • Technische Räumlichkeiten - 7 m2 • Terrasse - 25 m2 Etage - 70 m2 : • Schlafzimmer 1 - 13.5 m2 • Schlafzimmer 2 - 12.5 m2 • Schlafzimmer 3 - 10 m2 • Schlafzimmer 4 - 8 m2 • Badezimmer mit WC + Badewanne - 5 m2 • Aufteilung - 11 m2 • Balkon - 10 m2 Galetas - 48 m2 : • Schlafsaal + Stauraum - 42 m2 • Aufteilung - 6 m2 Anmerkungen : • 2 Parkplätze sind im Preis inbegriffen • Chalet in sehr gutem Zustand • Sehr gutes Preis-Leistungs-Verhältnis Zögern Sie nicht, mich für eine Besichtigung zu kontaktieren!Beautiful chalet in the mountains with a magnificent panoramic viewThe atmosphere and charm of this large chalet will seduce you!Ideally located on a beautiful plot, quiet and with stunning views and perfect orientation, it benefits from a rare location offering tranquility and optimal sunshine throughout the year.You will enjoy a home without direct neighbors, accessible all year round by tarmac road.A chimney and a Swedish stove complete the heating system to offer you...

  • Balcony / Terrace
  • View
  • Child-friendly
Nicolas Dionne

Nicolas Dionne

Courtier en immobilier agréé

1 / 24
4 rooms194m²CHF 215,000.–
Chemin du Four 14, 1969 Saint-Martin

Authentic village house with 2 apartments to renovate in St-Martin (Val d’Hérens)

Primary or secondary residence – Ideal for DIY enthusiastsLocated on the heights of the village of St-Martin, this charming village house benefits from optimal sunlight throughout the year and a calm environment, conducive to relaxation.The outdoor space consists of a garden, a meadow, and a balcony, offering a beautiful, unobstructed view of the mountains and a privileged natural setting.The house is approximately 300 m from all amenities: shops, restaurants, schools, nurseries. The public transportation is 150 m awayAn ideal living space for familiesThe commune of St-Martin, labeled "Mountain commune, youth, our future", is pursuing a proactive policy in favor of families. It notably takes charge of health insurance premiums for children up to 18 years old, offers tax-exempt trash bags at the birth of a child, and actively supports cultural and sports activities for young people.Geographical situation: • 20 minutes from Sion Est • In the heart of the Val d’Hérens • 10 minutes from the Nax and Evolène ski resorts Housing assistanceThe commune of St-Martin benefits from the support of the Canton of Valais for the renovation of dwellings intended for primary residence.For this property, financial assistance can be requested. It corresponds to 10% of the investment amount, up to a maximum of 50,000 CHF.Access and renovation potentialAccess to the house is possible all year round via a 150 m long, paved pedestrian path. To facilitate renovation work, a helicopter can be used, and materials can be stored on the adjacent meadow.We will gladly accompany you in your renovation project, from study to realization.DESCRIPTIONPlot 1600 (920/1000) – Single-family house with 194 m² (SVB)House spread over several levels, offering great potential for renovation. • Attic (64 m²) Old apartment with balcony offering a panoramic view and a small terrace. The apartment has not been inhabited since the 1960s and is currently used as a storage space. • Upper floor (71 m²) Apartment with direct access to a lawn and a garden. It has been uninhabited for several years. • Lower floor (59 m²) Space that can be equipped as a technical room, workshop, or storage space according to needs. • BasementPrivate basement area of 15 m²A second basement located in the house belongs to another co-owner (80/1000 PPE) and is not part of the sale Plot 1803: Lawn/Garden • 30 m2 Plot 1614: Meadow/Garden • 108 m2 INFORMATION AND VISITS • 079 760 70 80 • info@saint-martimmo.ch
Travel time
-
1 / 13
5.5 rooms318m²CHF 2,000,000.–
1969 Saint-Martin

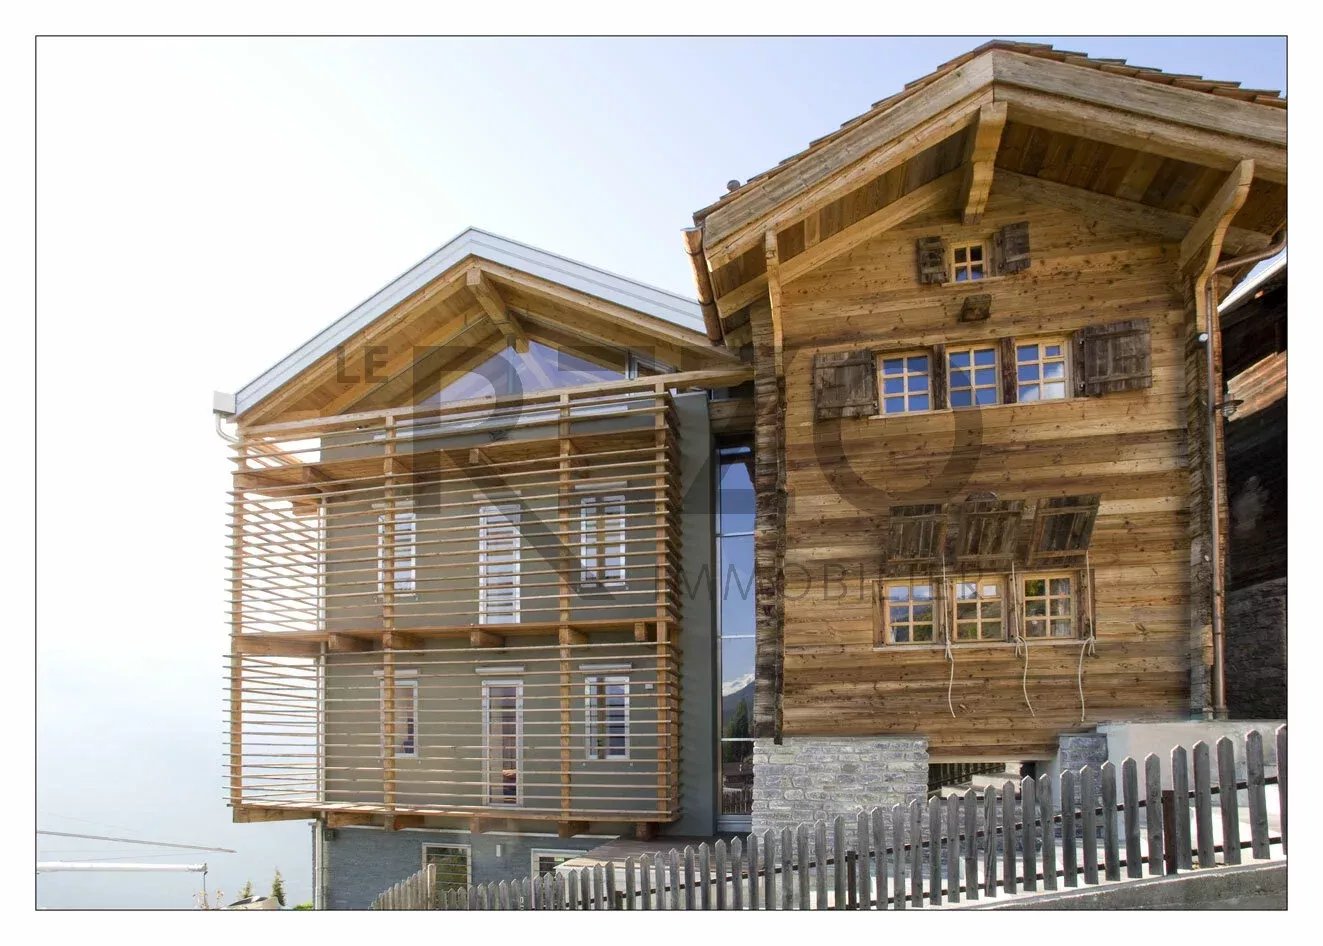
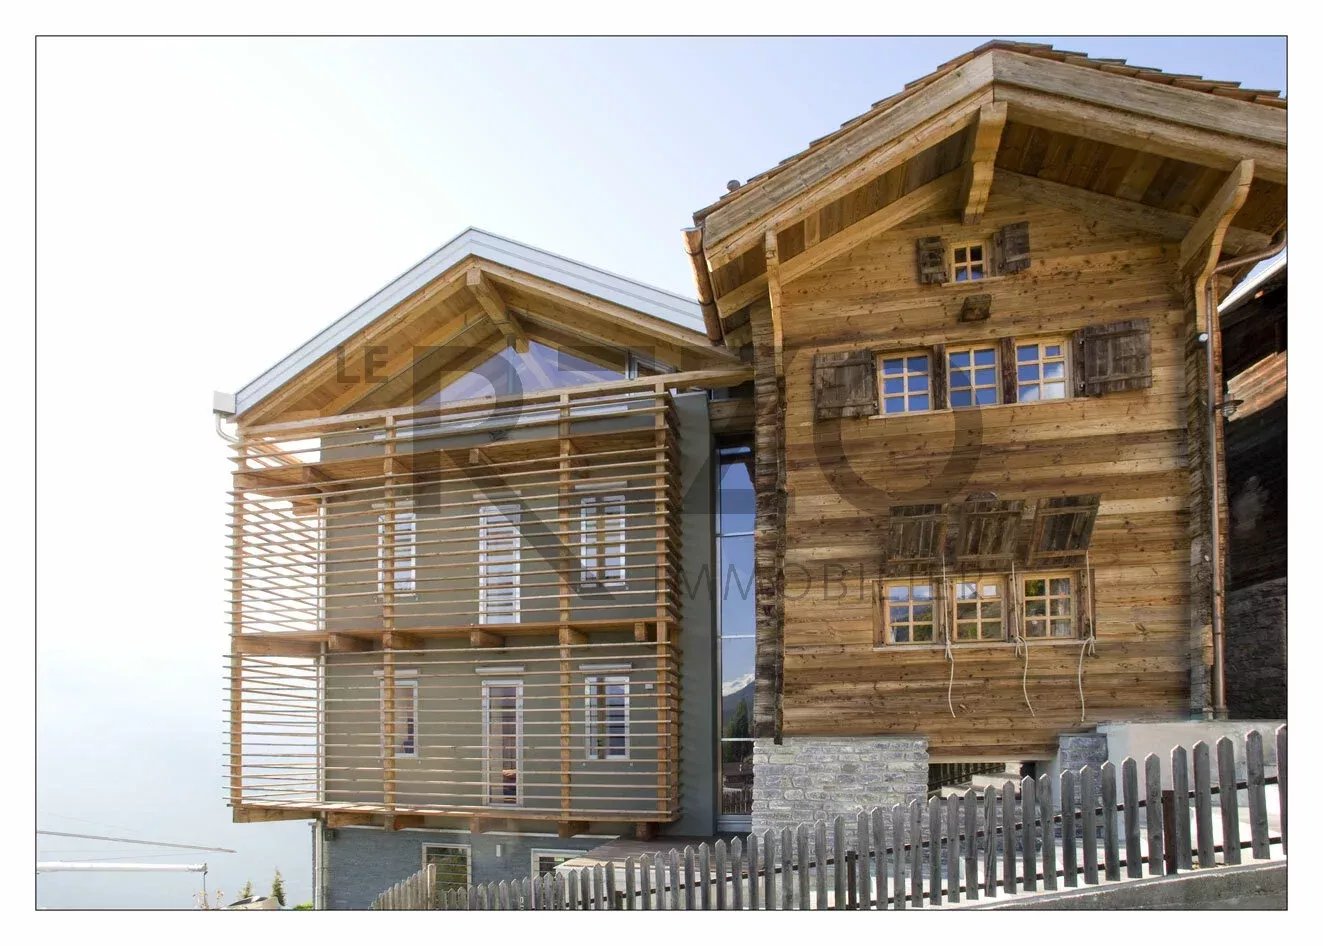
Magnificent architect's chalet in St-Martin

St-Martin is a small village in the Val d'Hérens in Valais, populated by about 850 inhabitants, situated at an altitude of 1400 m. This village, located less than 30 minutes from Sion, nevertheless has all the amenities with shops, post office, school, and bus line to reach the surrounding villages and towns. Nax and its ski area are accessible at about 10 minutes by car. In 2007, its owner transformed the building located in the south and connected it with a glass staircase to the mazot, transforming it to the current standards. This exceptional chalet, enjoying a panoramic view of 180 degrees and beautiful volumes, is composed as follows: Level +3 Magnificent living room with exposed beams and 180-degree view Level +2 Fully equipped kitchen with magnificent view of the Alps Small relaxation area with TV Italian-style shower-WC Double room in the mazot part, wardrobe Level +1 Large dining room with central extractor hood and access to the 180-degree balcony Level 0 (upper ground floor) Chalet entrance hall with built-in wardrobes Master bathroom with double sinks, view of the Alps, central Italian-style shower with rain shower, WC, and bidet Italian-style shower-WC Double room in the mazot part, wardrobe Level -1 Master bedroom with panoramic view and access to the 180-degree balcony, built-in wardrobes Level -2 Technical room Storage room Laundry room Guest WC Ski room Level -3 (lower ground floor) Relaxation area, stone floor, with sauna, central whirlpool, and TV, Italian-style stone shower Kitchenette with access to the terrace This chalet, transformed and built with high-quality materials, has been very well maintained by its current owner.

1 / 13
5.5 rooms318m²CHF 2,000,000.–
1969 Saint-Martin

Magnificent architect's chalet in St-Martin

St-Martin is a small village in the Val d'Hérens in Valais, populated by about 850 inhabitants, situated at an altitude of 1400 m. This village, located less than 30 minutes from Sion, has all the amenities with shops, post office, school, and bus line to reach the surrounding villages and towns. Nax and its ski area are accessible at about 10 minutes by car. In 2007, its owner transformed the building located in the south and connected it with a glass staircase to the mazot, transforming it to the current standards. This exceptional chalet, enjoying a 180-degree panoramic view and beautiful volumes, is divided as follows: Level +3 Magnificent living room with exposed beams and 180-degree view Level +2 Fully equipped kitchen with magnificent view of the Alps Small relaxation area with TV Italian-style shower-WC Double room in the mazot part, wardrobe Level +1 Large dining room with central extractor hood and access to the 180-degree balcony Level 0 (upper ground floor) Chalet entrance hall with built-in wardrobes Master bathroom with double sinks, view of the Alps, central Italian-style shower with rain shower, WC, and bidet Italian-style shower-WC Double room in the mazot part, wardrobe Level -1 Master bedroom with panoramic view and access to the 180-degree balcony, built-in wardrobes Level -2 Technical room Storage room Laundry room Guest WC Ski room Level -3 (lower ground floor) Relaxation area, stone floor, with sauna, central bathtub, and TV, Italian-style stone shower Kitchenette with access to the terrace This chalet, transformed and built with high-quality materials, has been very well maintained by its current owner.

Suggested properties for you based on search results