34 results - House, chalet, rustico to buy: 1966 (Argnou (Ayent), Blignou (Ayent), Botyre (Ayent), Fortunau (Ayent), La Place (Ayent), Luc (Ayent), Saxonne (Ayent), Signèse (Ayent), St-Romain (Ayent), Villa (Ayent))

1 / 13
4.5 rooms192m²CHF 990,000.–
1966 Ayent

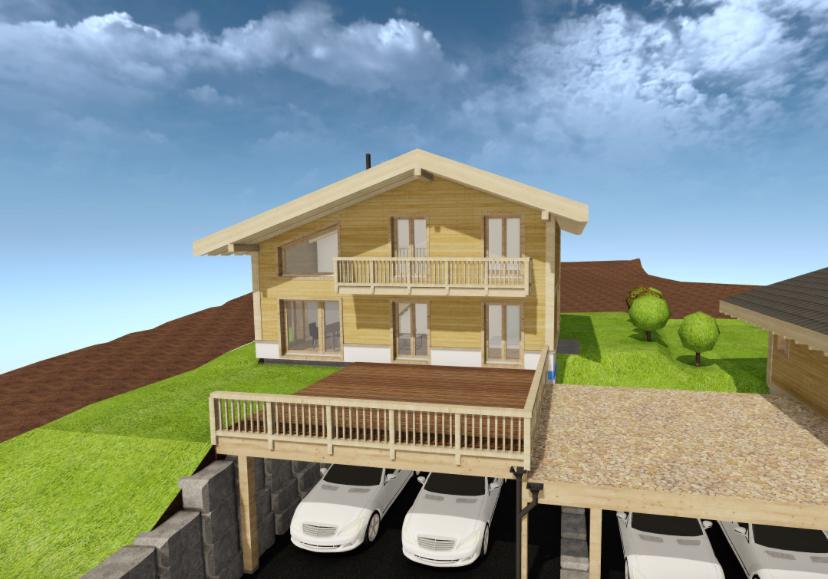
Beautiful semi-detached villa in a residential area

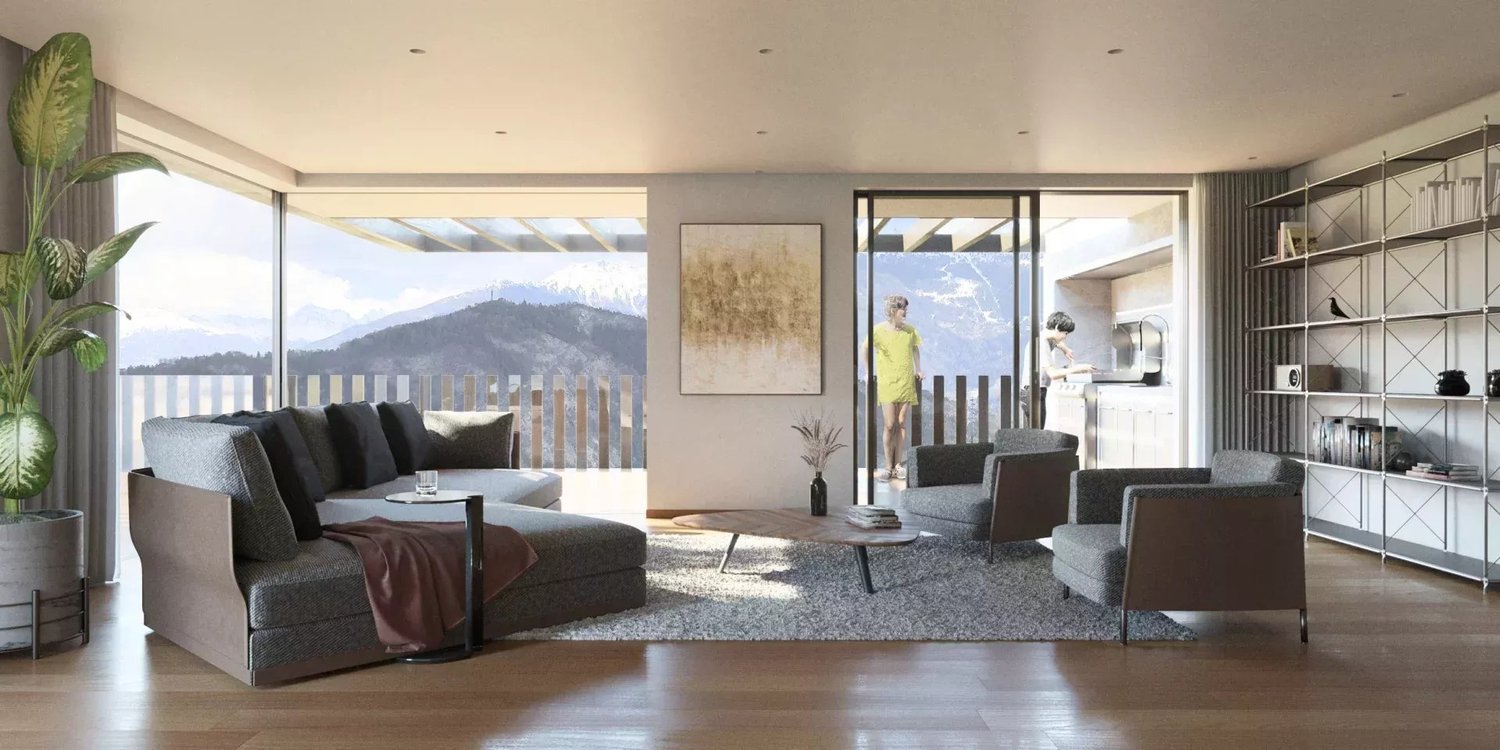
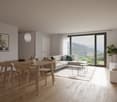
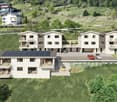
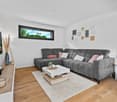
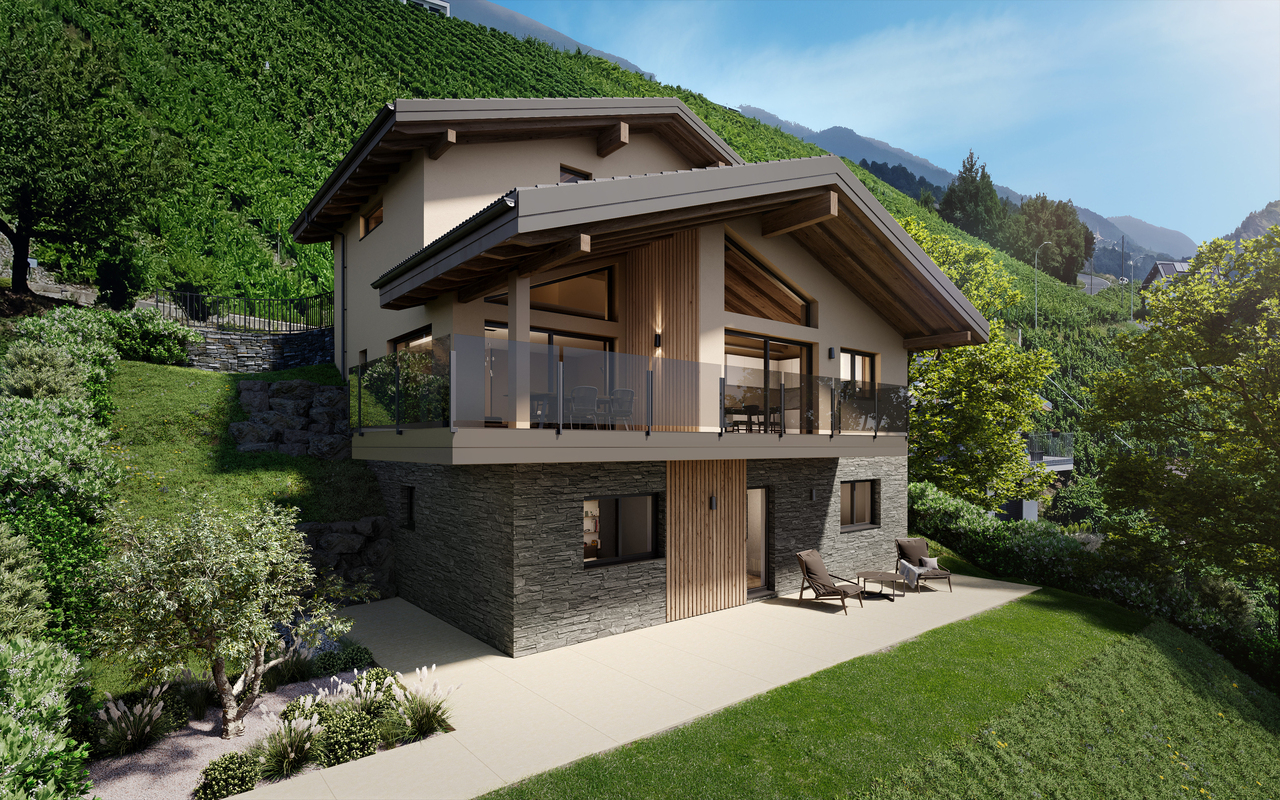
Come and discover this sublime project of semi-detached villas to be built, benefiting from an idyllic environment, calm and close to all amenities. With an area of approximately 192m2, this home will be laid out as follows: Lower floor: - Large covered parking for 2 vehicles - Technical room - Basement - Laundry room - Main entrance - Access to the floors Main floor: - Entrance hall to the living area - Open kitchen with central island and adjacent pantry - Comfortable dining area - living room - Independent toilet - Terrace of approximately 42m2 Upper floor: (2 types of layouts to choose from) - Entrance hall to the night area - Parental bedroom with dressing room and private bathroom - 2 Bedrooms - Bathroom The plans of the apartments will allow you to make the most of each space, and the finishes will be defined according to your preferences. This construction has been designed to offer its occupants a comfortable and pleasant living space in energy-efficient homes, bathed in natural light, and whose modern architecture will respect ecology while preserving the intimacy of each person despite the semi-detached construction. PARTICULARITIES The key points - Calm and green environment offering a breathtaking view without vis-à-vis - Seductive volumes, generous lighting, and numerous storage spaces - Comfortable budget for the selection of fittings - The internal layout can be adjusted according to your expectations - Construction description and plans are available

1 / 2
4.5 rooms150m²CHF 795,000.–
Auf Anfrage 1, 1966 Ayent

Clarity and modernity await you (Lot B)

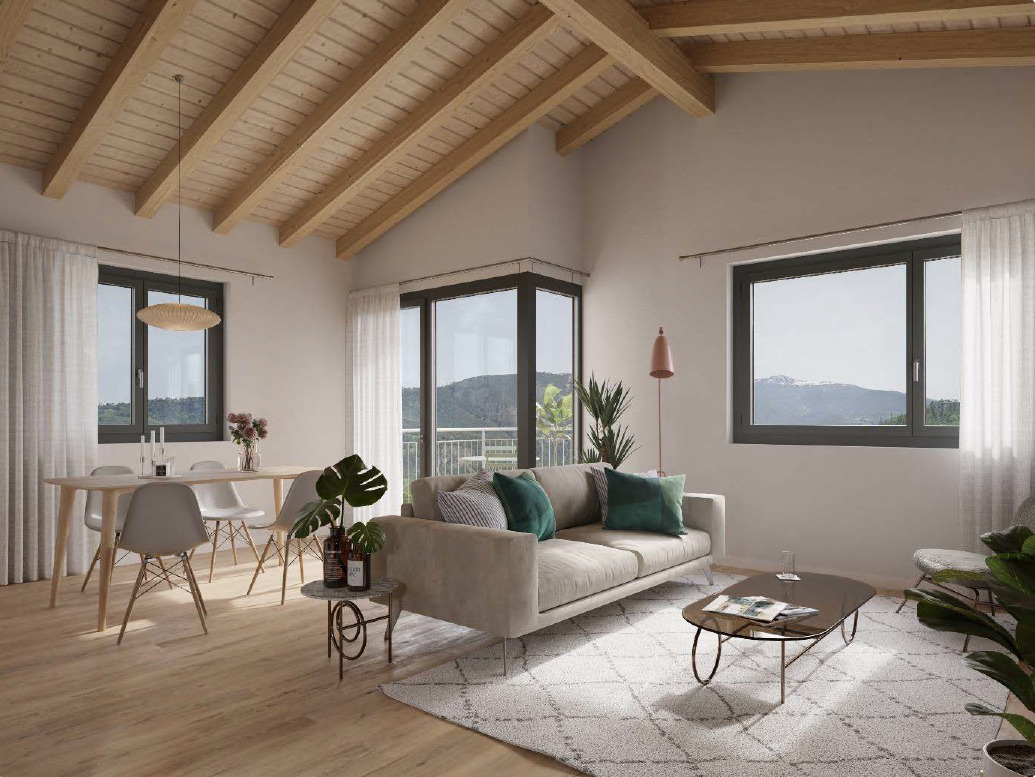
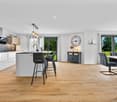
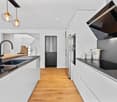
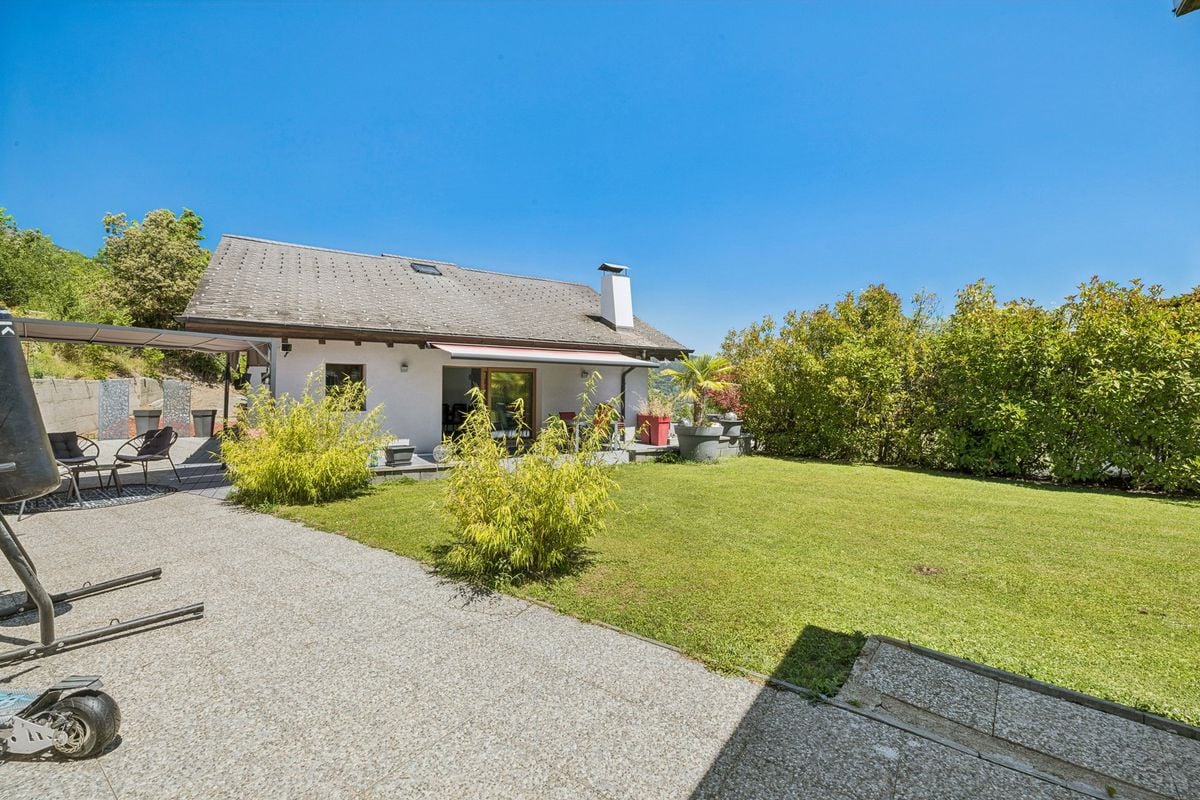
Located in a peaceful and residential area, in the heart of the charming village of Fortunau, this exceptional house will seduce you with its privileged location and high-end finishes.Situated on a beautiful plot of approximately 400 m², this turnkey residence will offer you absolute comfort, in immediate proximity to all amenities. You will have the possibility to personalize the finishes according to your preferences, creating a space that resembles you.The daytime area welcomes you with a vast and bright living room. It includes a living room and a dining area, connected to a spacious and elegant kitchen, equipped with quality appliances and high-end materials. A guest toilet completes this convivial space.Upstairs, you will find two bedrooms of approximately 12 m² each, offering all the necessary comfort for your well-being. An elegant bathroom is also present on this level. To crown it all, a parental suite of 16 m² with dressing room and private bathroom guarantees you unparalleled intimacy.The exteriors are carefully designed: a terrace of over 20 m² and a private garden of 100 m² will allow you to enjoy pleasant moments outdoors. Two parking spaces, at CHF 20'000.- each (in addition to the sale price), complete this exceptional property, with direct access by elevator from the garages.If you are looking for a home with a purified style, combining quality and well-being, look no further! Contact me now to discover this exceptional property Vivian Mottet - 079 587 66 22

1 / 3
4.5 rooms121m²CHF 858,000.–
Route de la place, 1966 La Place (Ayent)

4,5 pièces en duplex dans une villa contiguë

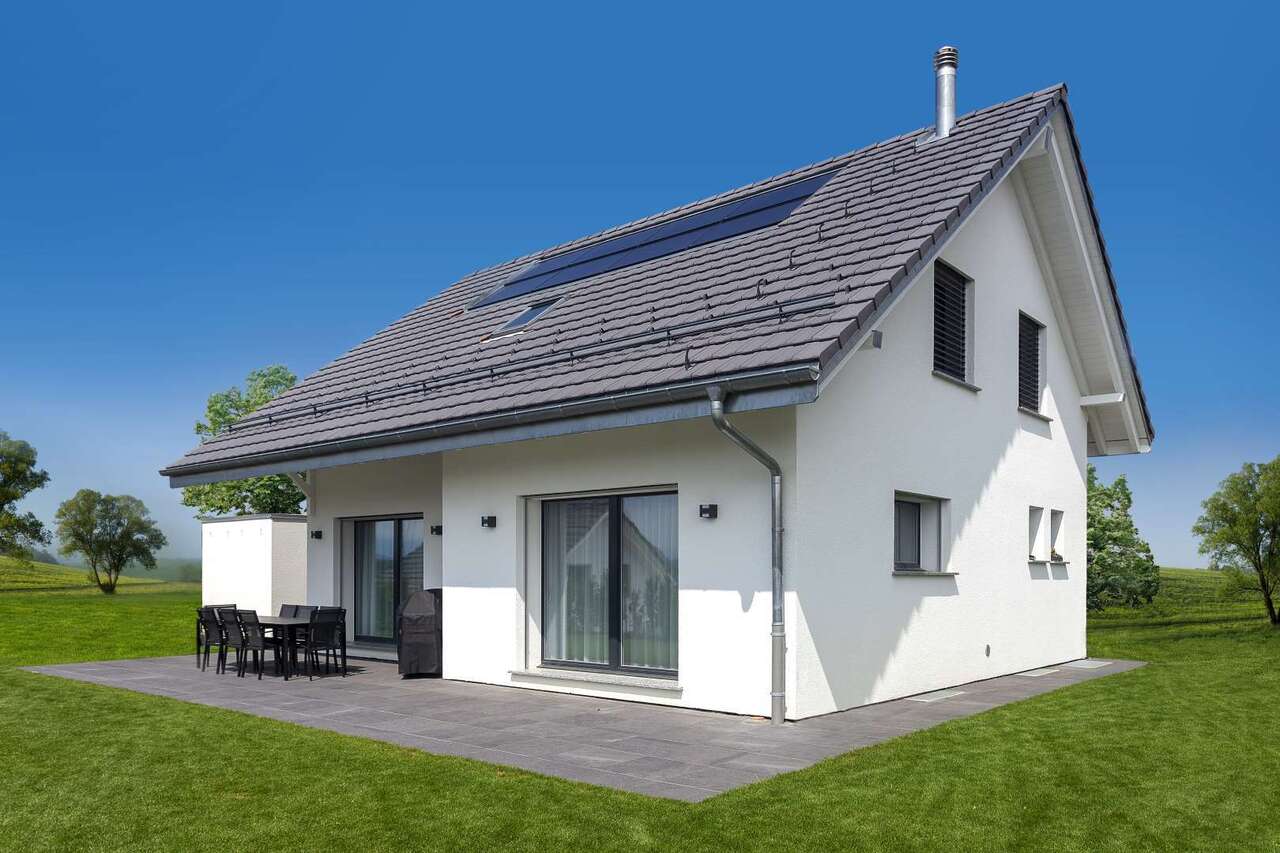
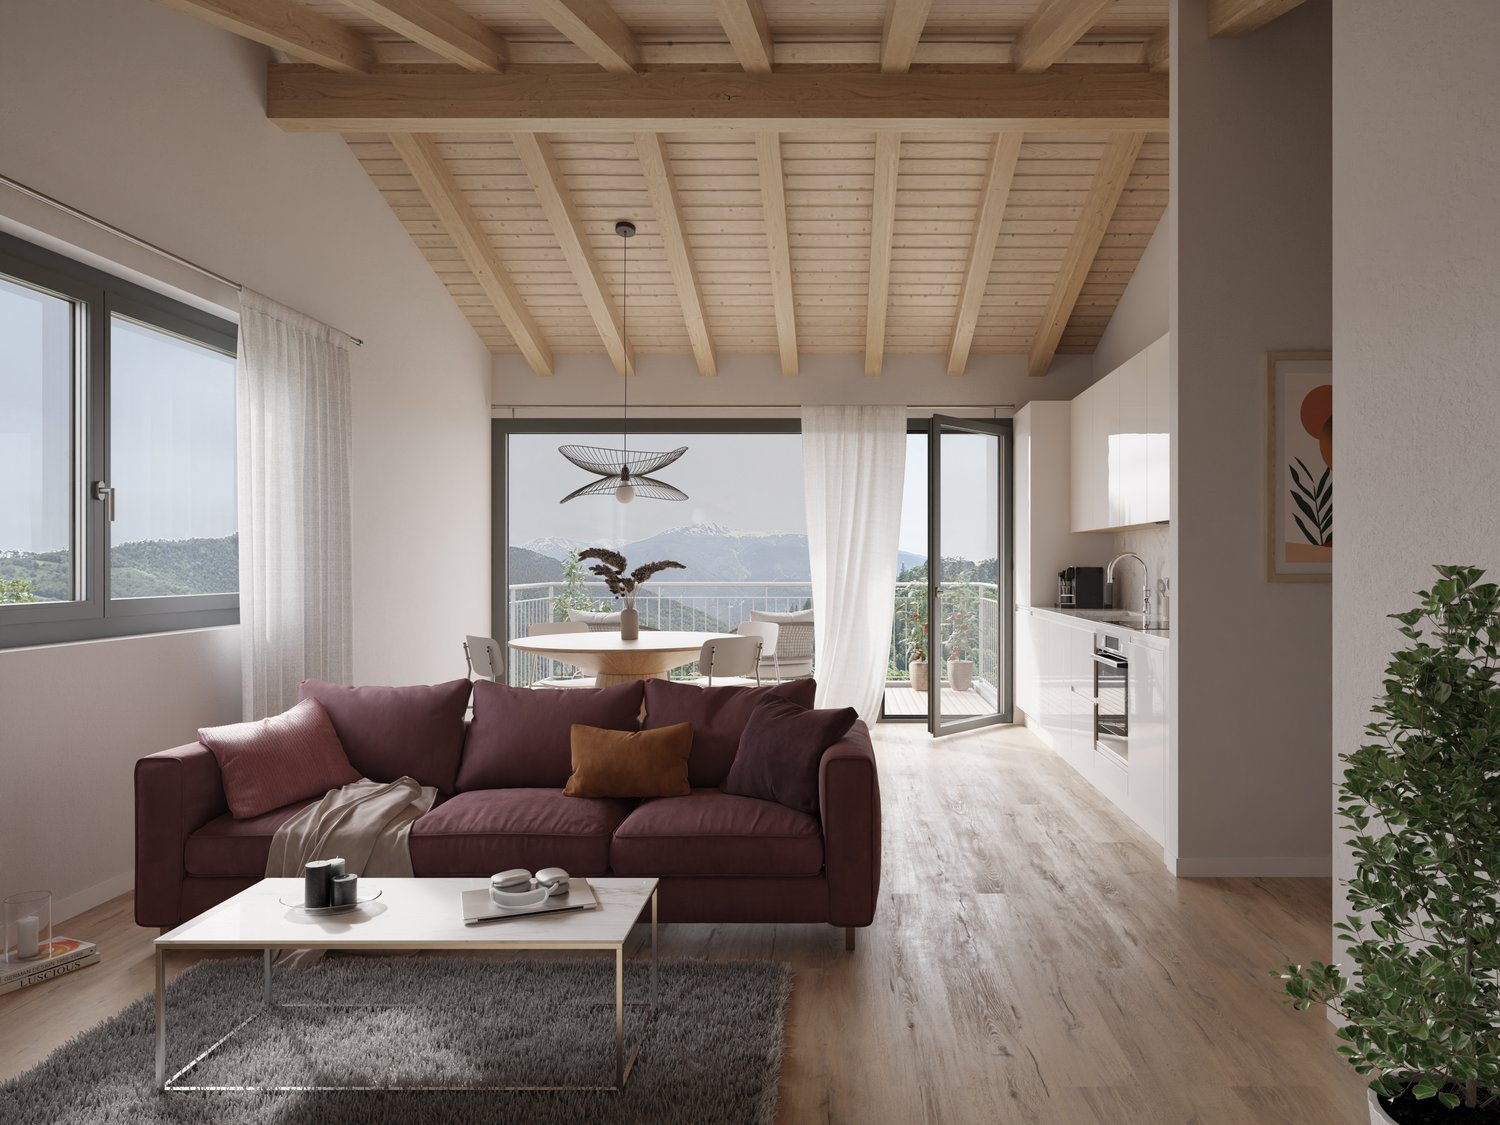
Steiger & Cie | Sotheby's International Realty vous présente :Situé dans un environnement calme et ensoleillé de la commune d'Ayent, ce projet neuf de villa contiguë en duplex offre un cadre de vie idéal pour une famille. Le bien se distingue par des volumes spacieux, lumineux et une construction de qualité, avec des bonnes finitions.Le bien développe 121 m² habitables répartis sur deux niveaux.Étage jardin1 Spacieux séjour avec grandes ouvertures1 Accès direct à la terrasse de 27 m²1 Cuisine ouverte entièrement agencéeÉtage 11 Suite parentale avec dressing2 salles d'eau1 chambre double1 chambre d'enfantConfort & techniqueChauffage par pompe à chaleur air-eauPanneaux photovoltaïques en toitureConstruction neuve aux standards énergétiques actuelsExcellente luminosité grâce à une orientation optimaleExtérieurs & annexesTerrasse de 27 m²2 places de parc en sus (extérieure + couverte) CHF 40'000.-Quartier résidentiel paisible d'Ayent, à quelques minutes de Sion et 12 minutes de la station d'Anzère, offrant un équilibre entre nature, calme et accessibilité.Steiger & Cie | Sotheby's International Realty presents :Located in a quiet, sunny environment in the commune of Ayent, this new contiguous duplex villa project offers an ideal living environment for a family. The property boasts spacious, light-filled rooms and a quality construction with good finishes.The property offers 121 m² of living space on two levels.Garden floor1 Spacious living room with large windows1 Direct access to 27 m² terrace1 Fully equipped open kitchenFloor 11 Master suite with dressing room2 bathrooms1 double bedroom1 children's bedroomComfort & technologyHeating with air-to-water heat pumpPhotovoltaic roof panelsNew-build to current energy standardsExcellent light thanks to optimal orientationExterior & annexes27 m² terrace2 additional parking spaces (outdoor covered) CHF 40'000.-Peaceful residential neighborhood in Ayent, a few minutes from Sion and 12 minutes from the Anzère ski resort, offering a balance of nature, calm and accessibility

1 / 7
5.5 rooms155m²CHF 992,000.–
1966 Ayent

Become the owner of your individual villa from 1'220.- per month*

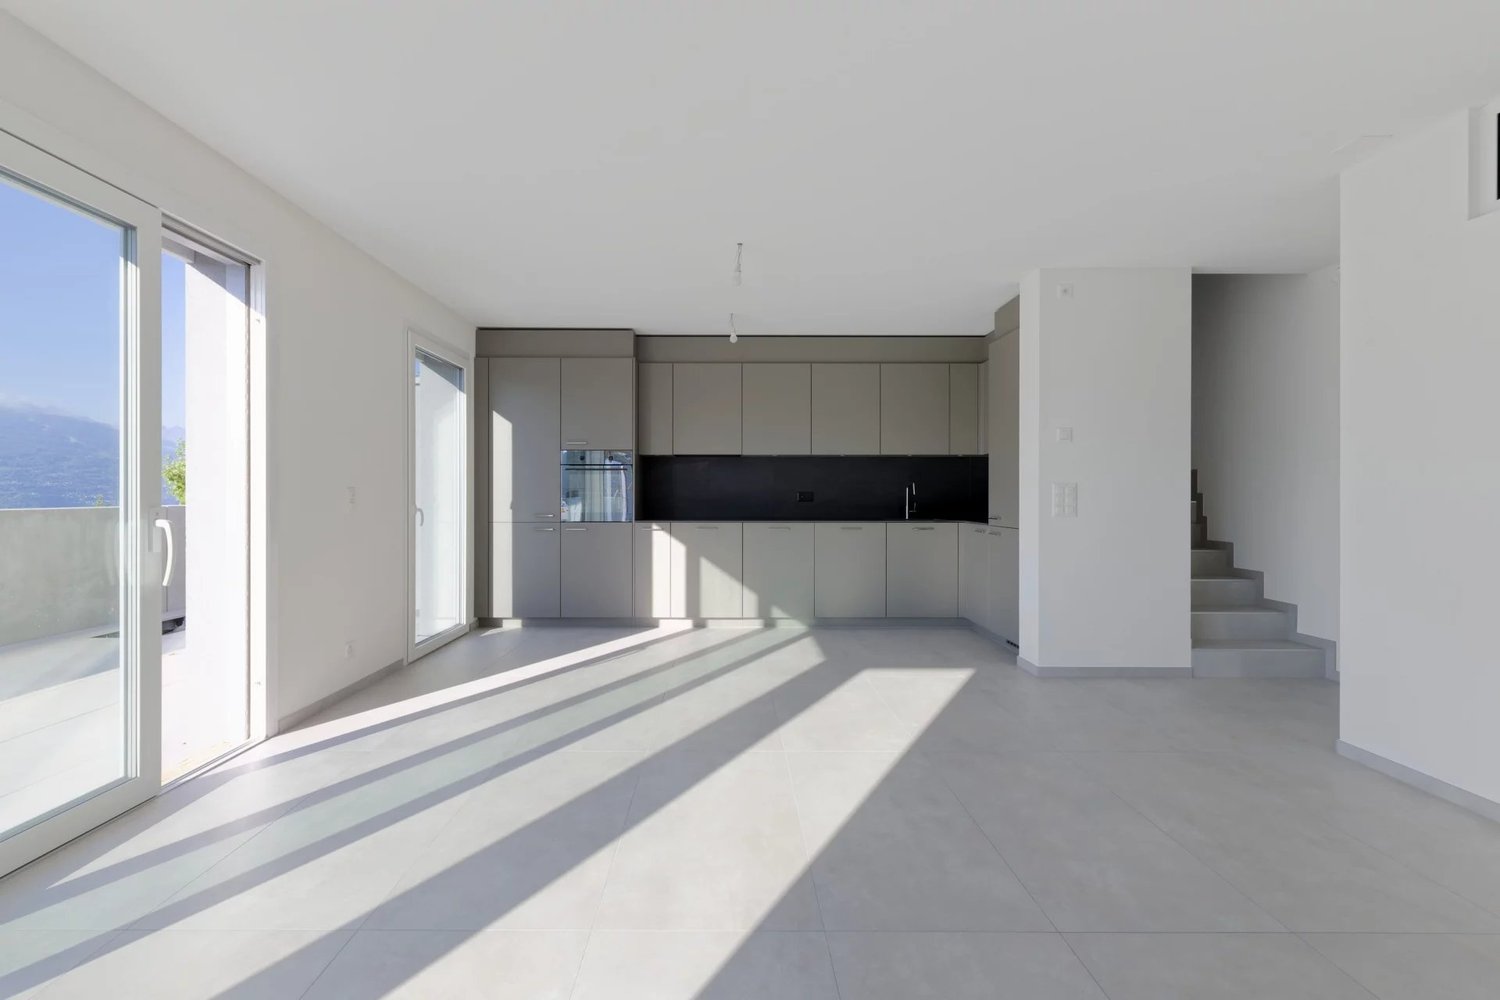
And what if your future villa was found in Ayent? In a quiet and residential area, we offer you this new construction project of two individual villas on beautiful plots of over 680m2. One is already sold, don't hesitate! Located on the edge of a building zone, this location benefits from a bucolic environment, a panoramic view of the surrounding nature, and optimal sunlight thanks to its southwest exposure. The terrain is gently sloping. A bus stop is only 200 meters away. The primary school, shops, and restaurants are also nearby, offering a daily life that is both serene and practical. Main features: Villa with 5.5 rooms offering bright, pleasant, and functional spaces, Complete basement offering a real potential for additional development according to your desires Possible garage or carport, practical and secure with external parking spaces. Our villas offer bright rooms thanks to large windows, a beautiful living area, and an open kitchen to the dining room. The living area varies and the villa can be expanded and equipped to meet your needs. The heating by heat pump is an ecological and economical solution. It is complemented by the use of renewable energies through photovoltaic panels. This equipment is part of our ECO-lomique label, which combines environmental respect and cost control. Each construction is different: our buyers have the freedom to personalize their construction project within the technical constraints and building regulations. All our customers meet our architect to create the plans of their house according to their desires. Because a visit is more expressive than plans or images, we have built life-size model houses. These are located in our headquarters in Oron-la-Ville in the canton of Vaud. We can also receive you in Aproz in Valais. We are open from Monday to Saturday and look forward to receiving you to present our construction possibilities. As specialists in the construction of turnkey villas since 1997, we use high-quality materials and techniques. At Prologis, the entire construction chain of our villas is closely controlled to respect regulations and guarantee high-quality, environmentally friendly, and durable housing. Our team accompanies you at every step of your project: feasibility study and financing negotiations, personalization of your plans with our architect, selection of finishes, administrative follow-up (bank, notary, providence), construction, and after-sales service. A budget for the payment of ancillary costs related to your construction is part of our offer. We have included the following items: connection fees, PC tax, investigation and architecture fees, surveyor, outdoor facilities, and interim interest. Notary fees are to be expected in addition. They vary depending on individual circumstances, and we are at your disposal to estimate them together and include them in your project. Trust us with your construction! Draw your future villa with our architects, choose the finishes, and we will take care of the rest. We will hand over the keys to your future villa 6 months after the start of construction. *(Calculated on 16.07.2026 - Rent corresponding to the interest on the mortgage loan, calculated on the basis of a SARON rate negotiated for Prologis at 0.80% and 1% amortization, constituting a forced savings).(Non-contractual texts, images, and calculations)
1 / 7
3.5 rooms60m²CHF 437,000.–
1966 Ayent

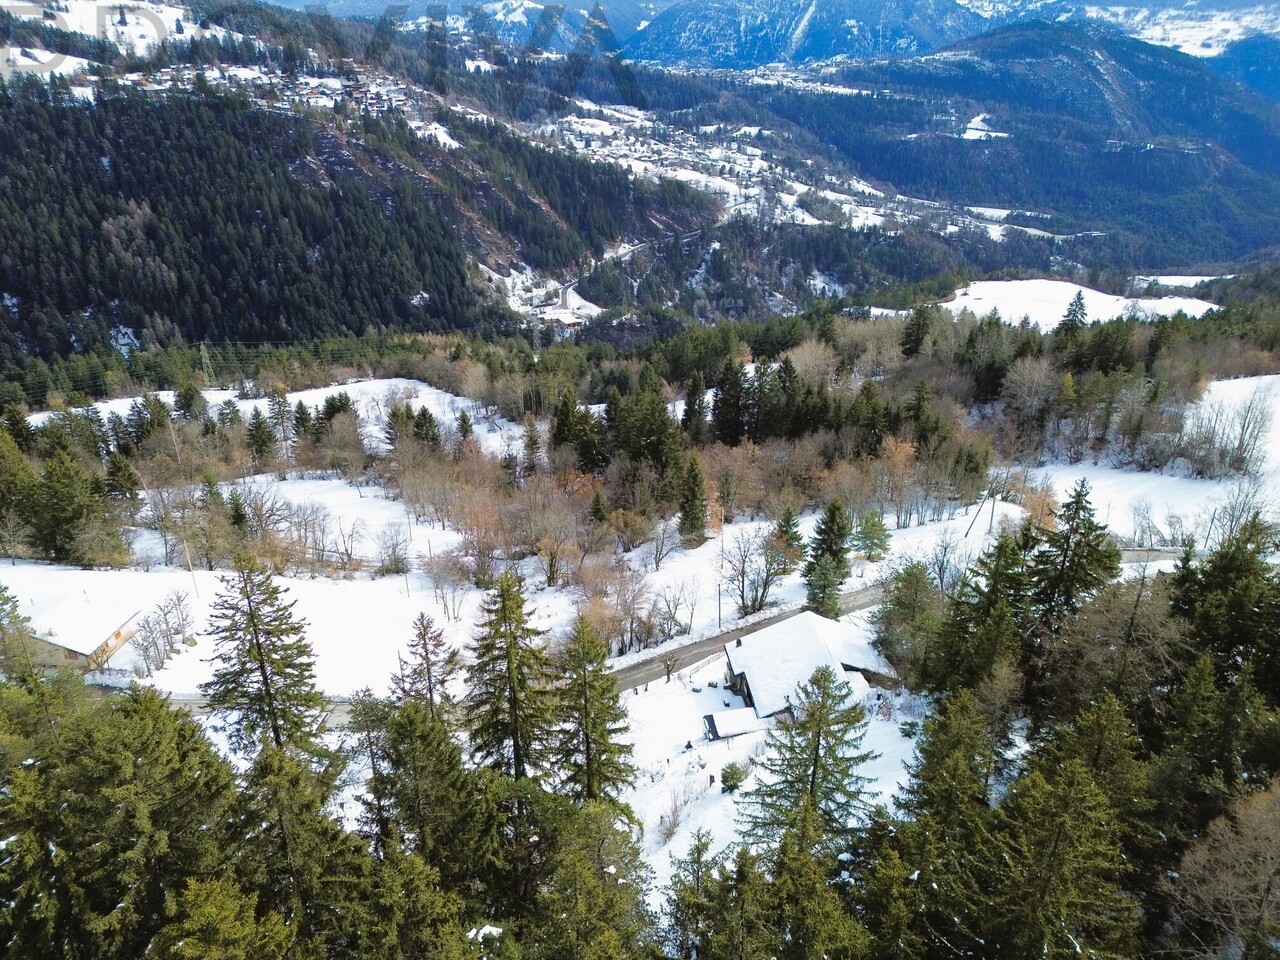
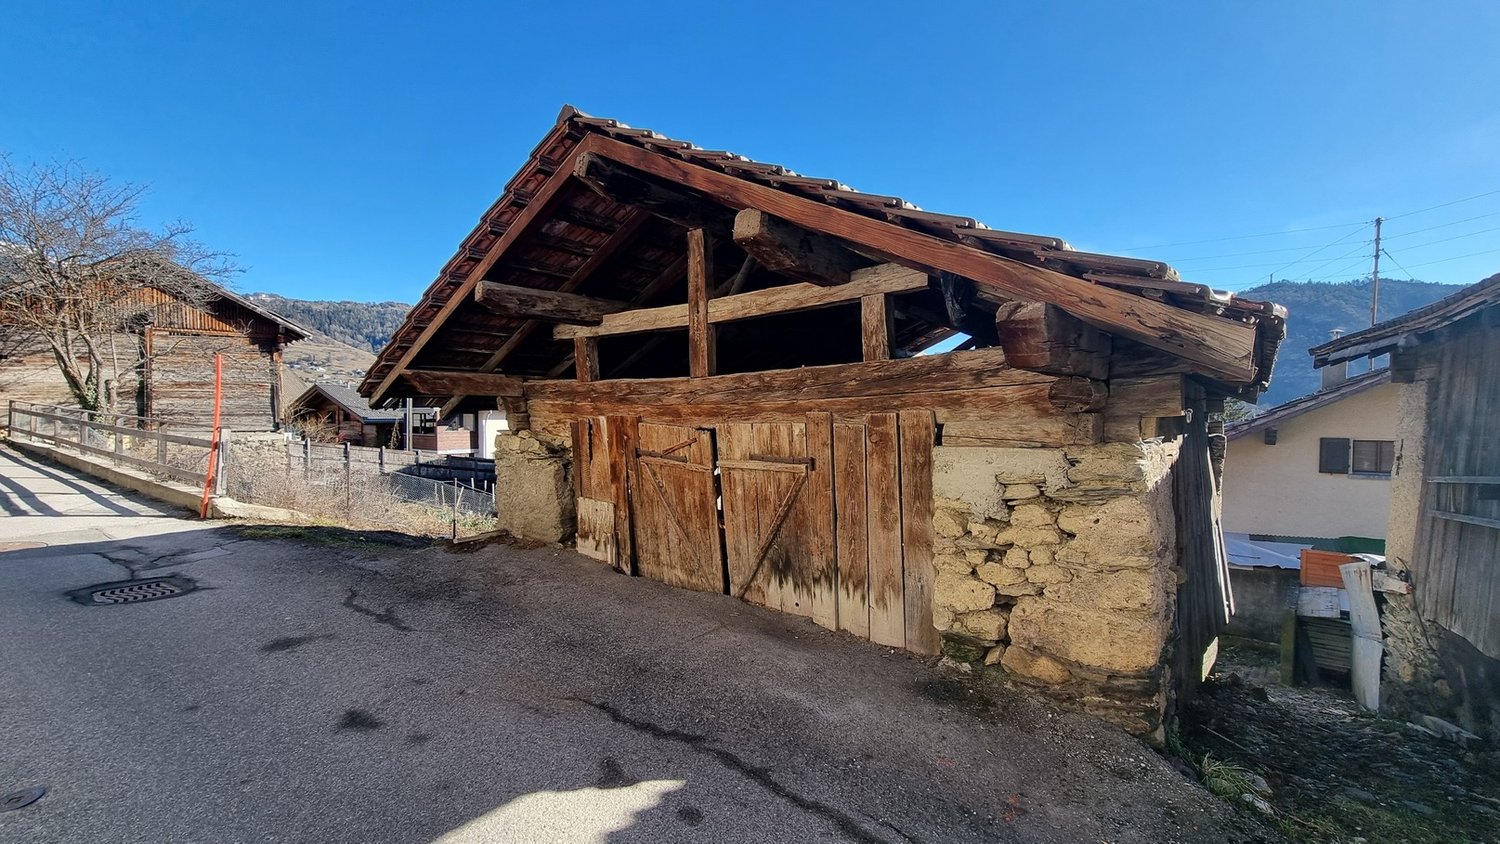
Price reduction of 5% -- Historic Valais house

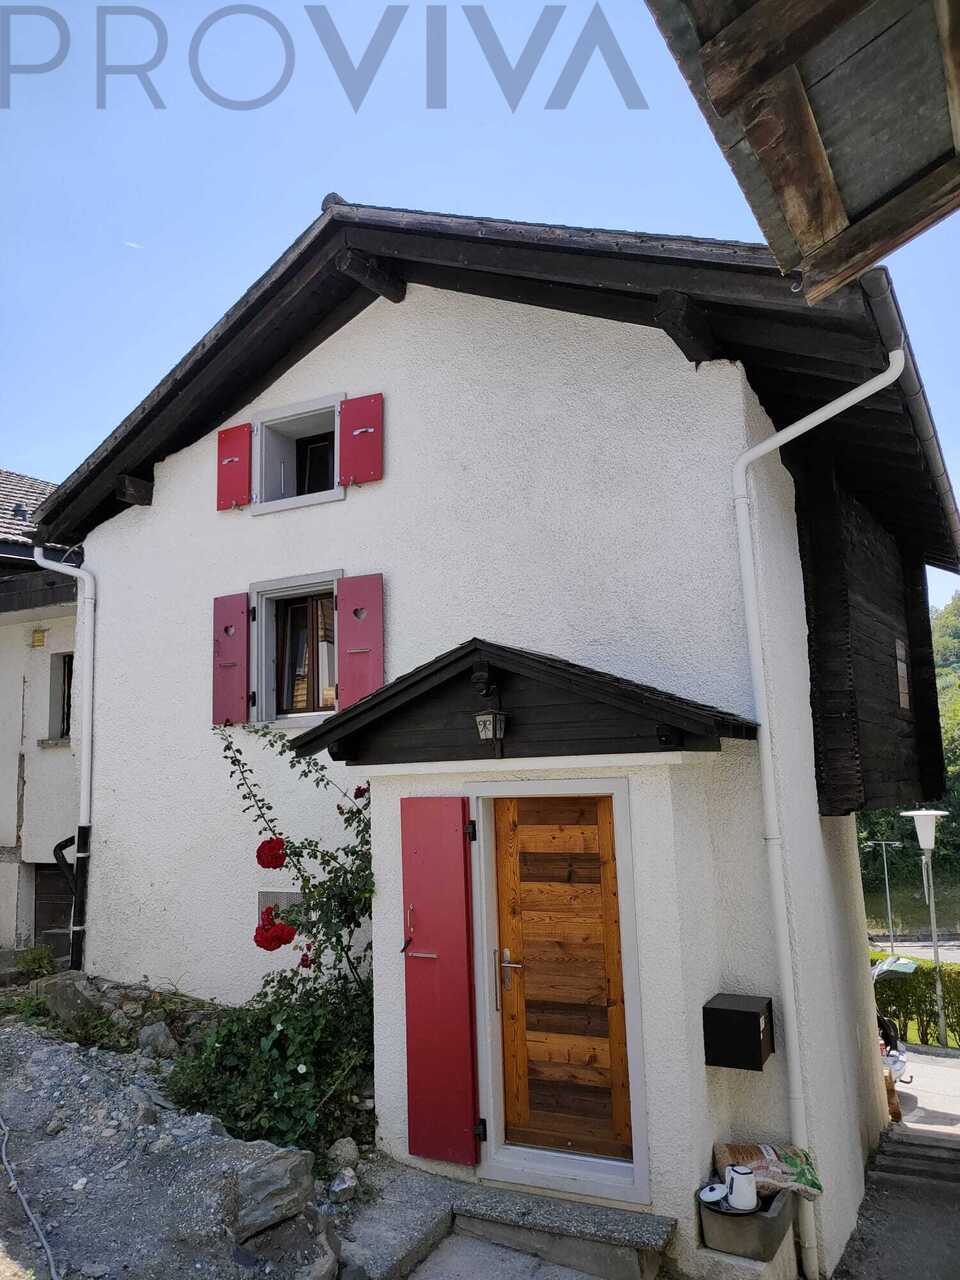
A house that tells stories -- in the heart of a Valais mountain villageBeams over 100 years old, a kitchen with a wood stove, and outside, the Valais mountains in all their glory: this detached house in Saint-Romain is no ordinary property. It's a place where history is palpable and modern comfort makes no compromises.In 2017, the house was carefully renovated: new insulation, modern water and electrical systems, a contemporary bathroom with sink, a new kitchen -- everything was renovated without altering the character of the place. The result: a house you can move into immediately and feel at home from day one.Here's what this house offers:One of the oldest houses in the village -- with authentic Valais character, no imitationWood stove in the kitchen -- a warmth you can feel, not just measureBalcony with a view of the valley -- the best moment of the day, right outside your doorSleeping area under historic beams -- a comfort no designer can reproduceCompletely renovated in 2017 -- new systems, insulation, bathroom, and kitchen, ready to move inSpacious basement -- usable as a Carnotzet, game room, or storage spaceAnzère and Crans-Montana just a stone's throw away -- skiing and mountain leisure without a long journeyHeating with pellets and local materials -- sustainable, economical, and advantageous in the long termInterior: A tradition that comes aliveThe kitchen invites you to cook -- with a wood stove that becomes the heart of the house in winter. The living room is bright and open, with direct access to the balcony and a breathtaking view of the valley. In the cozy mezzanine, under the old beams, you sleep like in no new house.Location: Quiet, sunny, centralSaint-Romain is located in the municipality of Ayent -- a quiet, authentic place that is nevertheless very well connected. Anzère is accessible in just a few minutes, Crans-Montana is just around the corner. The house enjoys very good sunshine throughout the year -- a rare advantage in this location. A private parking space is available.Whether as a main residence or as a holiday home: this house gives you the feeling of having really arrived in Valais.Features at a glanceLocation: Saint-Romain, AyentRooms: 3.5Living area: approx. 60 m²Usable area: approx. 85 m²Renovation: 2017 (complete)Heating: PelletsParking: availableCondition: ready to move inVirtual Tour -- Video and 360-degree tour on www.proviva.chInterested? Contact me directly -- I'll be happy to introduce you to this special part of Valais history.

1 / 6
1 room100m²CHF 315,000.–
1966 Ayent

Rough diamond in sunny panoramic location

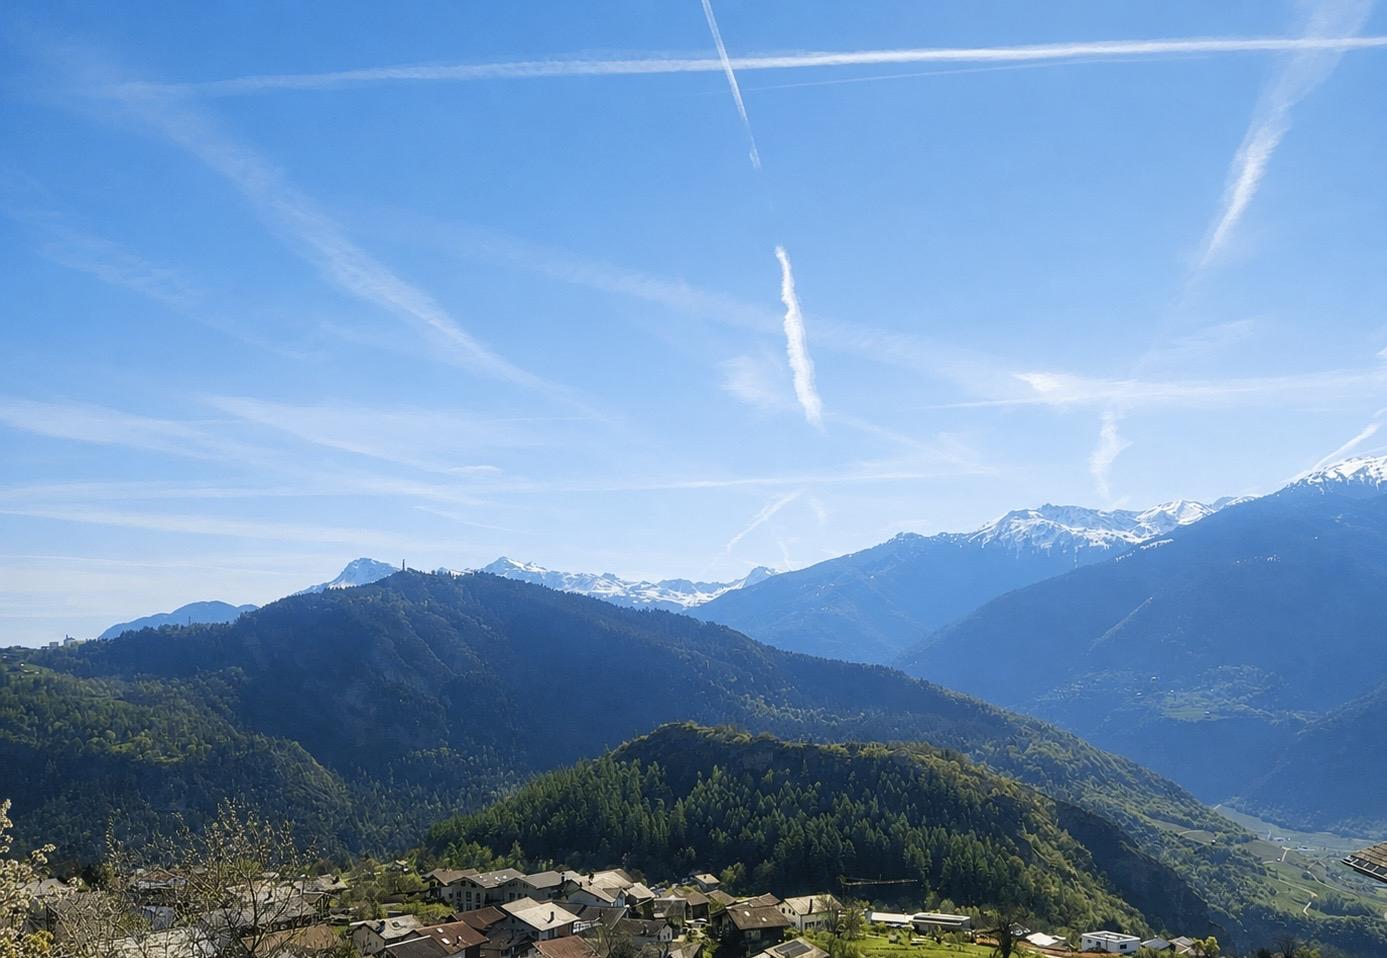
Semi-detached house with potential for expansion and dream view in AyentIn one of the sunniest and quietest places in Ayent, a rare opportunity presents itself for visionaries and nature lovers. This semi-detached house is waiting to be completely renovated - a true project for all those who want to individually realize their housing dreams.The house is located in a very quiet village with a breathtaking view of the Rhone Valley and the surrounding mountains. The elevated and sunny location guarantees a distant view, a private sphere, and a unique nature experience - perfect as a second home or retirement home in the mountains.The potentialThe existing semi-detached house needs to be completely renovated and thus offers maximum freedom in design. A particular advantage: • Possibility to increase the living area by up to 30% • Individual design according to your wishes • Ideal for a high-end second home • Large outdoor space with potential for design The total land area is 1'716 m², of which 50% are allocated to this unit. You thus benefit from a large portion of land that offers plenty of space for a terrace, a garden, or a modern outdoor design.The advantages of the location • Very quiet, natural environment • Panoramic view of the valley and mountains • Sunny slope • Good accessibility to Sion and the well-known ski resorts in the region • High recreational value in all seasons ConclusionThis semi-detached house is not an ordinary object - it is a unique project opportunity in a top location. Whoever recognizes the potential of this panoramic location can create a very special home here.Seize this opportunity and realize your personal housing dream in the Valais mountains.

1 / 1
  • View
230m²Price on request
1966 Ayent

Individual villa with 2 apartments for sale in Ayent (off-market)

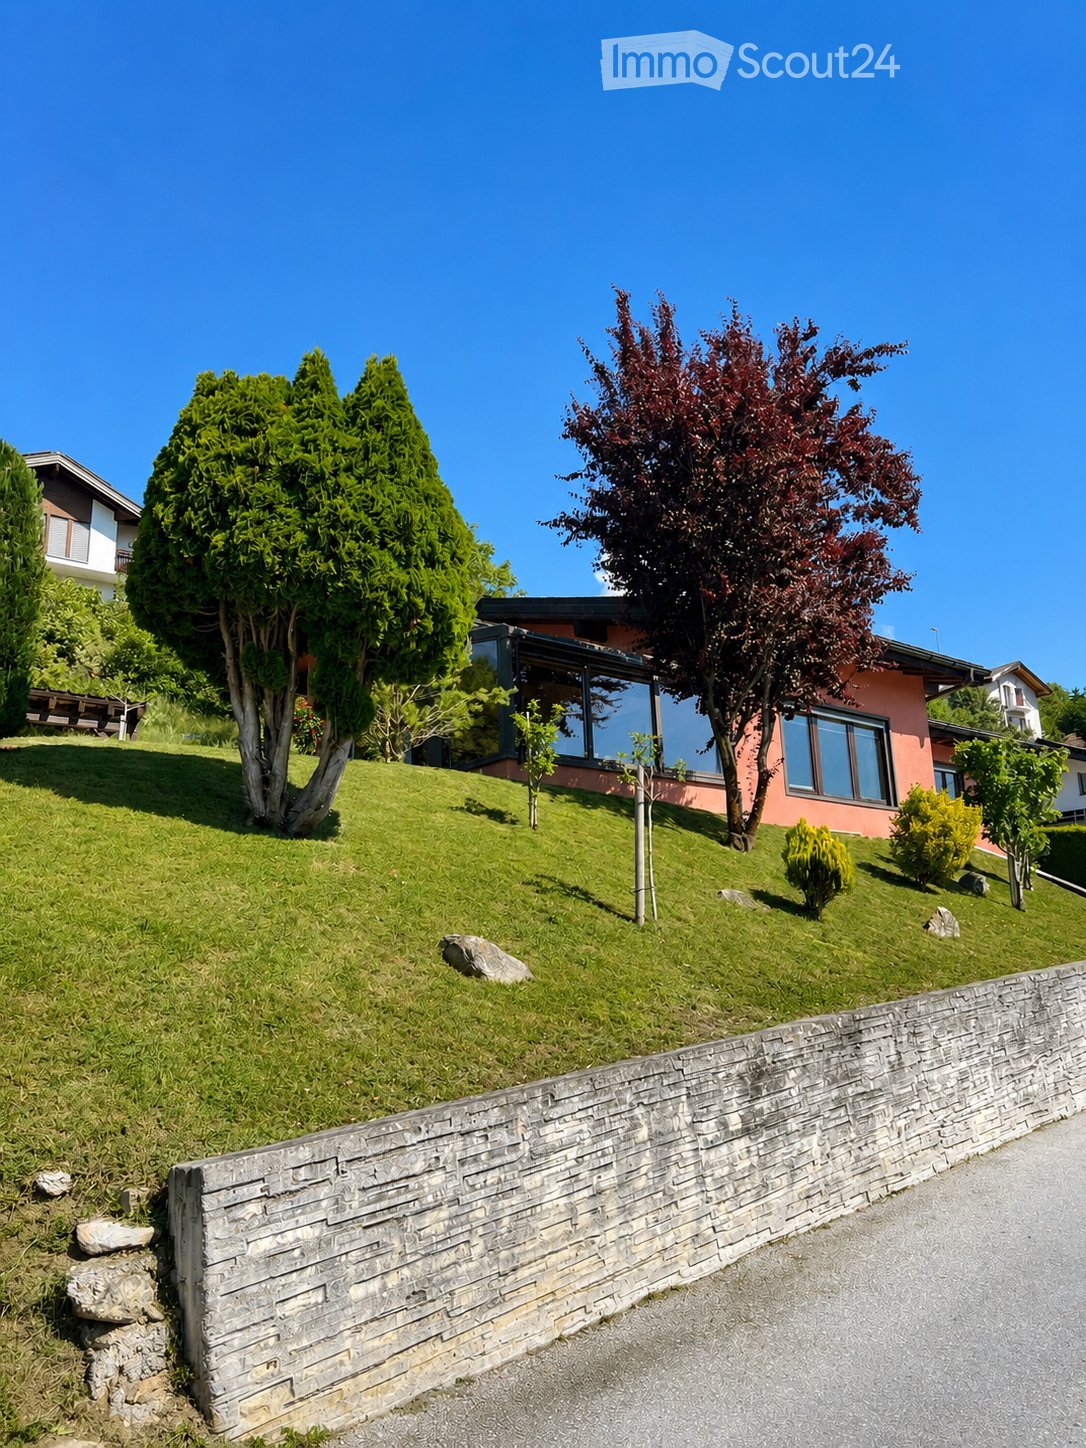
For sale? Property with 2 independent apartments in Ayent | Off-marketA rare opportunity in Ayent: a fully renovated property consisting of two independent apartments with separate entrances.Ideal for a family wanting to house multiple generations under the same roof, to combine living and rental income, or for a quality real estate investment.Located in a quiet and green residential area, the property benefits from exceptional sunlight from morning to evening as well as a magnificent view of the mountains.Privileged location:8 minutes from the Anzère ski lifts15 minutes from Crans-Montana10 minutes from SionIn immediate proximity to schools, kindergarten, and shopsTwo independent apartments ? approx. 230 m² living spaceApartment 3.5 rooms ? approx. 70 m²:Located on the ground floor, this apartment has its own independent entrance and a pleasant private terrace of approximately 25m². An ideal solution to accommodate a loved one, generate rental income, or practice an independent activity.Main apartment 4.5 rooms ? approx. 140 m²:Occupying the upper levels, this spacious apartment seduces with its generous volumes and luminosity.Large living room bathed in lightDirect access to a spacious terraceLarge garden with vegetable garden and pergolaParental suite with dressing roomBathroom with bathtub and showerGuest toiletOn the upper floor:Two bedroomsA shower roomSeveral storage spacesThe advantages:? Two totally independent apartments? Separate entrances? Interesting rental potential? Ideal for a multigenerational family? Large terrace and vast garden? Heating by heat pump? Carport and outdoor parking spacesPrice: upon requestA rare property offering the flexibility and benefits of two separate apartments in a privileged living environment between mountains, nature, and proximity to amenities.More information:079 172 41 76freneelea2@gmail.com

  • View

Suggested properties for you based on search results