4 results - House, chalet, rustico to buy: 1892 (Lavey-les-Bains, Lavey-Village, Morcles)

1 / 12
  • Parking space
CHF 1,125,000.–
Lavey-Village, 1892 Lavey-Village

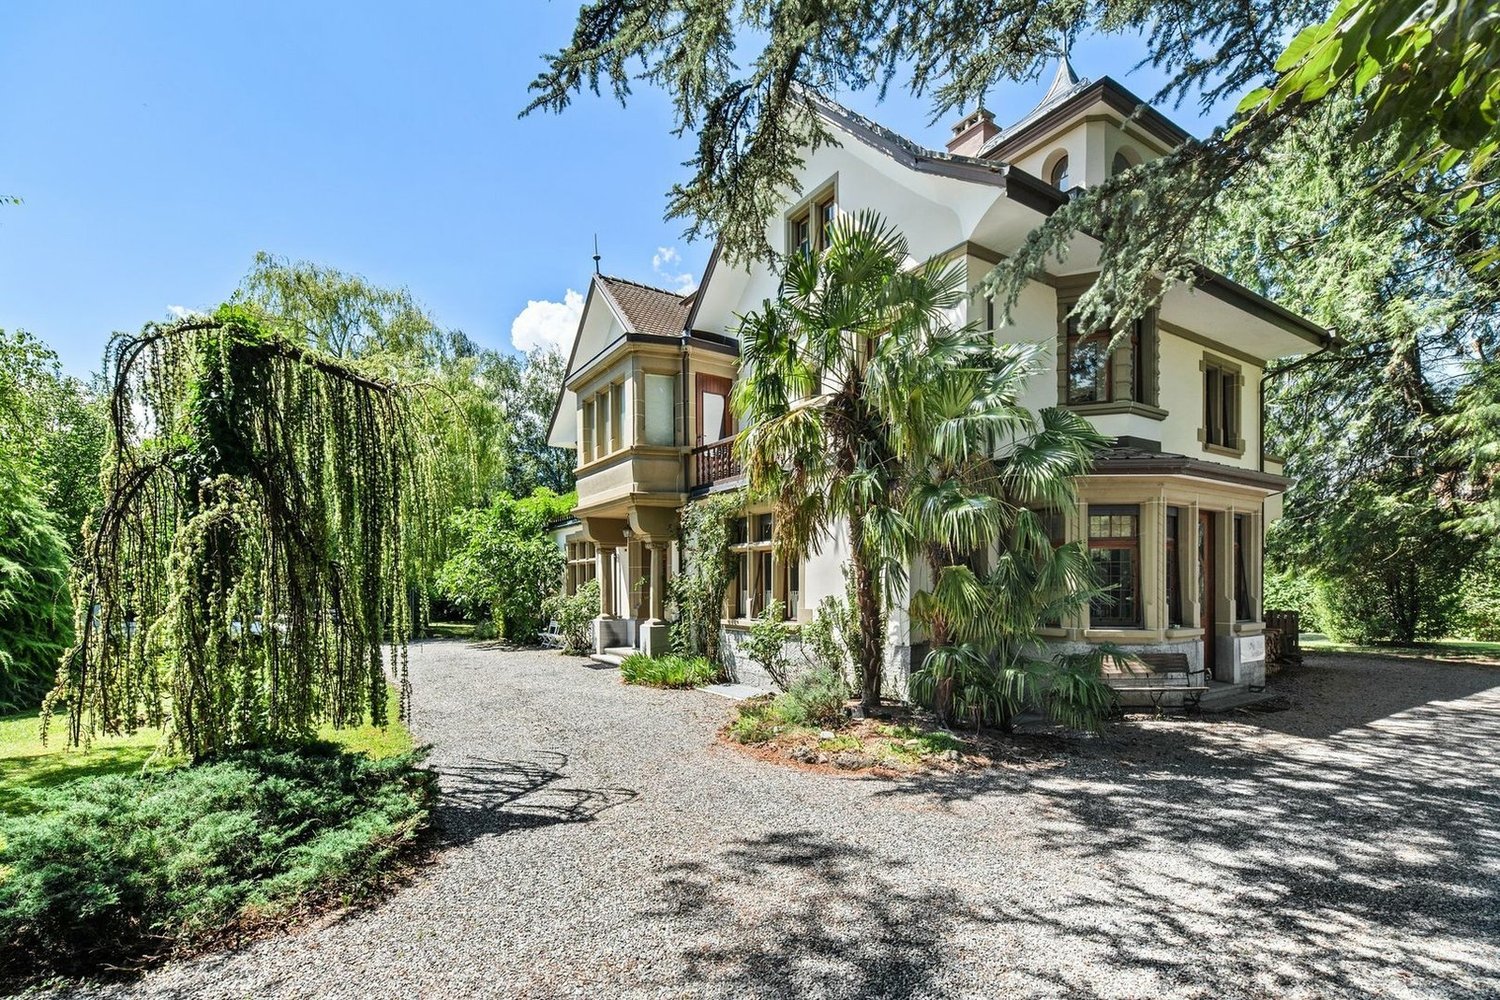
Unique investment opportunity in the heart of the Vaud Chablais!

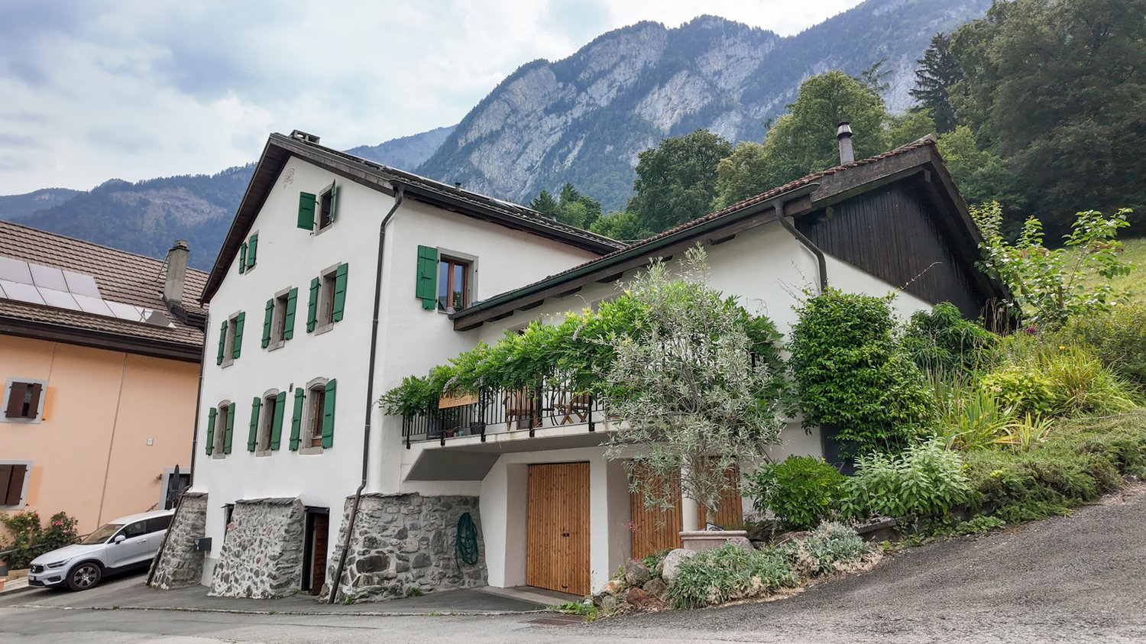
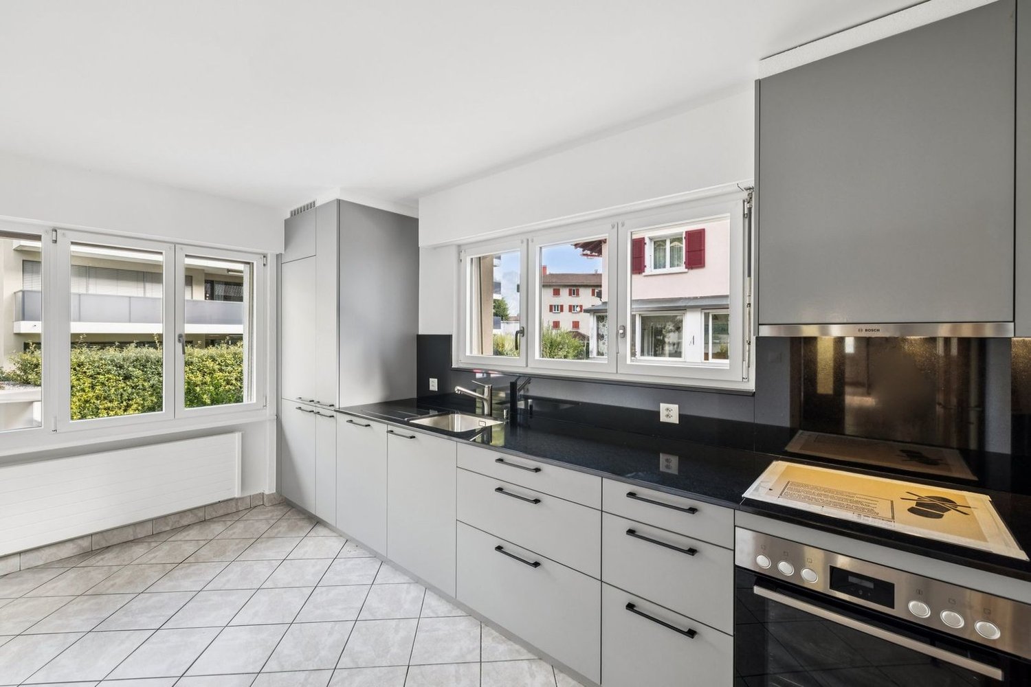
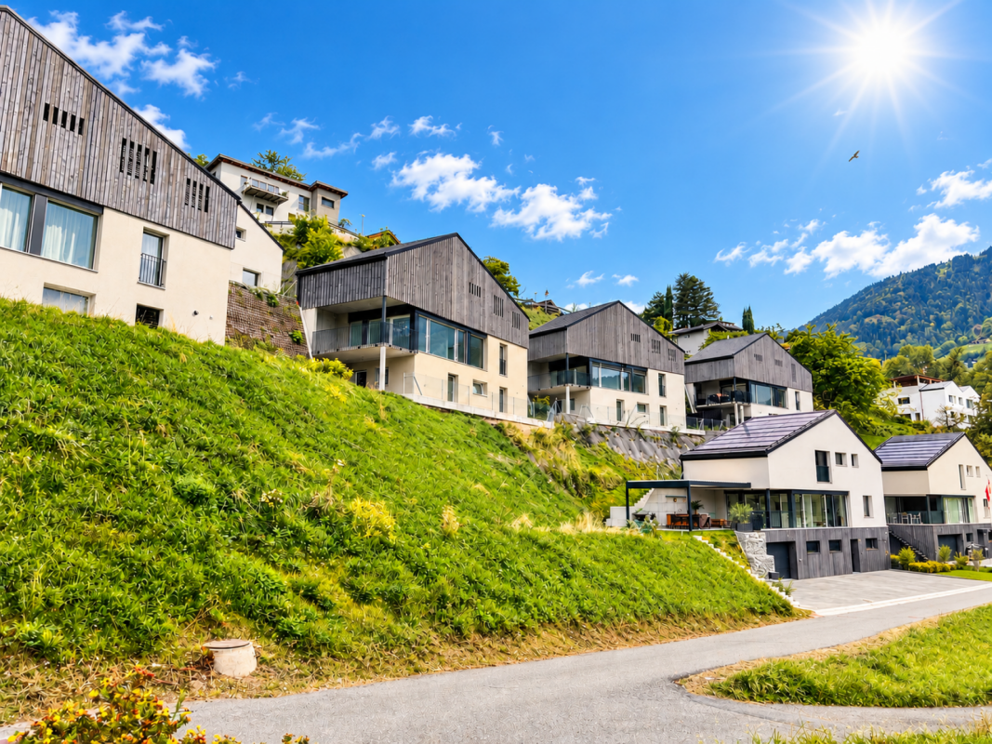
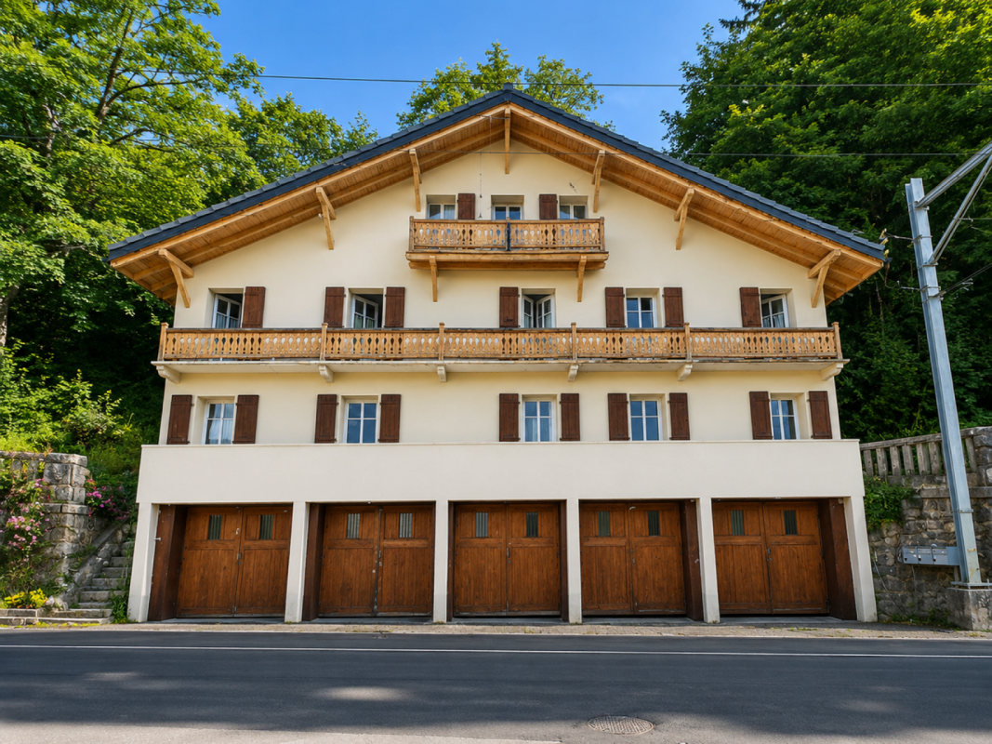
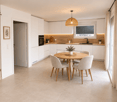
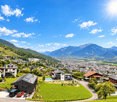
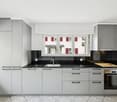
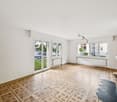
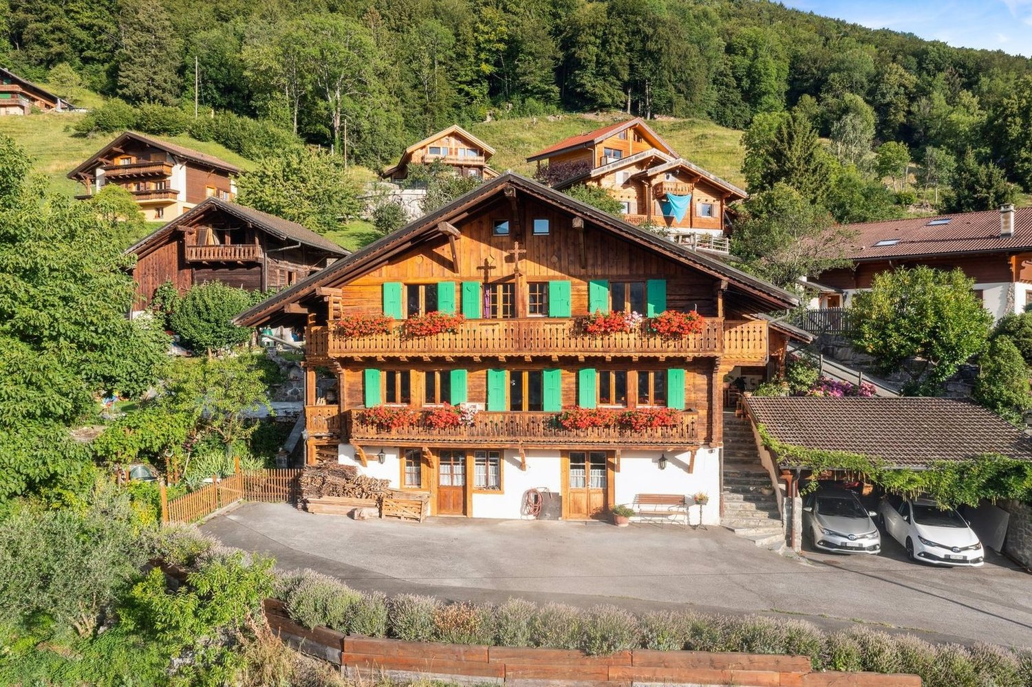
A turnkey yield business in a postcard setting! Are you looking for a secure, strategic, and immediately profitable real estate investment? Look no further. Located in Lavey-Village, at the entrance of the Vaud Riviera and Valais, this fully rented building with 4 apartments offers the perfect opportunity to valorize your assets in a growing region. Nestled in the preserved and warm setting of Lavey-Village, famous for its gentle way of life and therapeutic thermal baths, this village house seduces with its polyvalence and simplified management. The property consists of an ideal typology of units to meet the strong local demand for rental housing: • 1x large 3.5-room apartment, spacious and cozy. • 2x 2.5-room apartments, perfect for couples or professionals. • 1x brand new studio (2026), with modern finishes, offering absolute comfort. The highly profitable bonuses: • Workshop spaces (approx. 25 m²): Additional potential for rental to artisans, independents, or for storage. • 3x cellars (approx. 30 m² in total): A real plus for the comfort of tenants. Imagine an investment where everything is already in place. The rental status is complete, you receive your income from the first day, without the slightest stress of rental vacancies. The real strong point? Its strategic geographical location. Between the economic dynamism of the Vaud Riviera (Montreux/Vevey) and the accessibility of Valais, Lavey-Village attracts a faithful tenant clientele, lovers of nature, calm, while remaining connected to the main axes. It is the perfect alliance between the charm of village life and regional dynamism with high growth potential. A rare pearl on the current market! Do not let this secure and high-performance investment in one of the most attractive regions of French-speaking Switzerland slip away.Exact address available after registration on neho.ch.YOU WANT TO VISIT? PLEASE REGISTER FIRST: https://neho.ch/b/1892-26-1

  • Parking space
Vanessa Moret

Vanessa Moret

Agente locale

1 / 8
5.5 rooms165m²CHF 1,100,000.–
1892 Lavey-Village

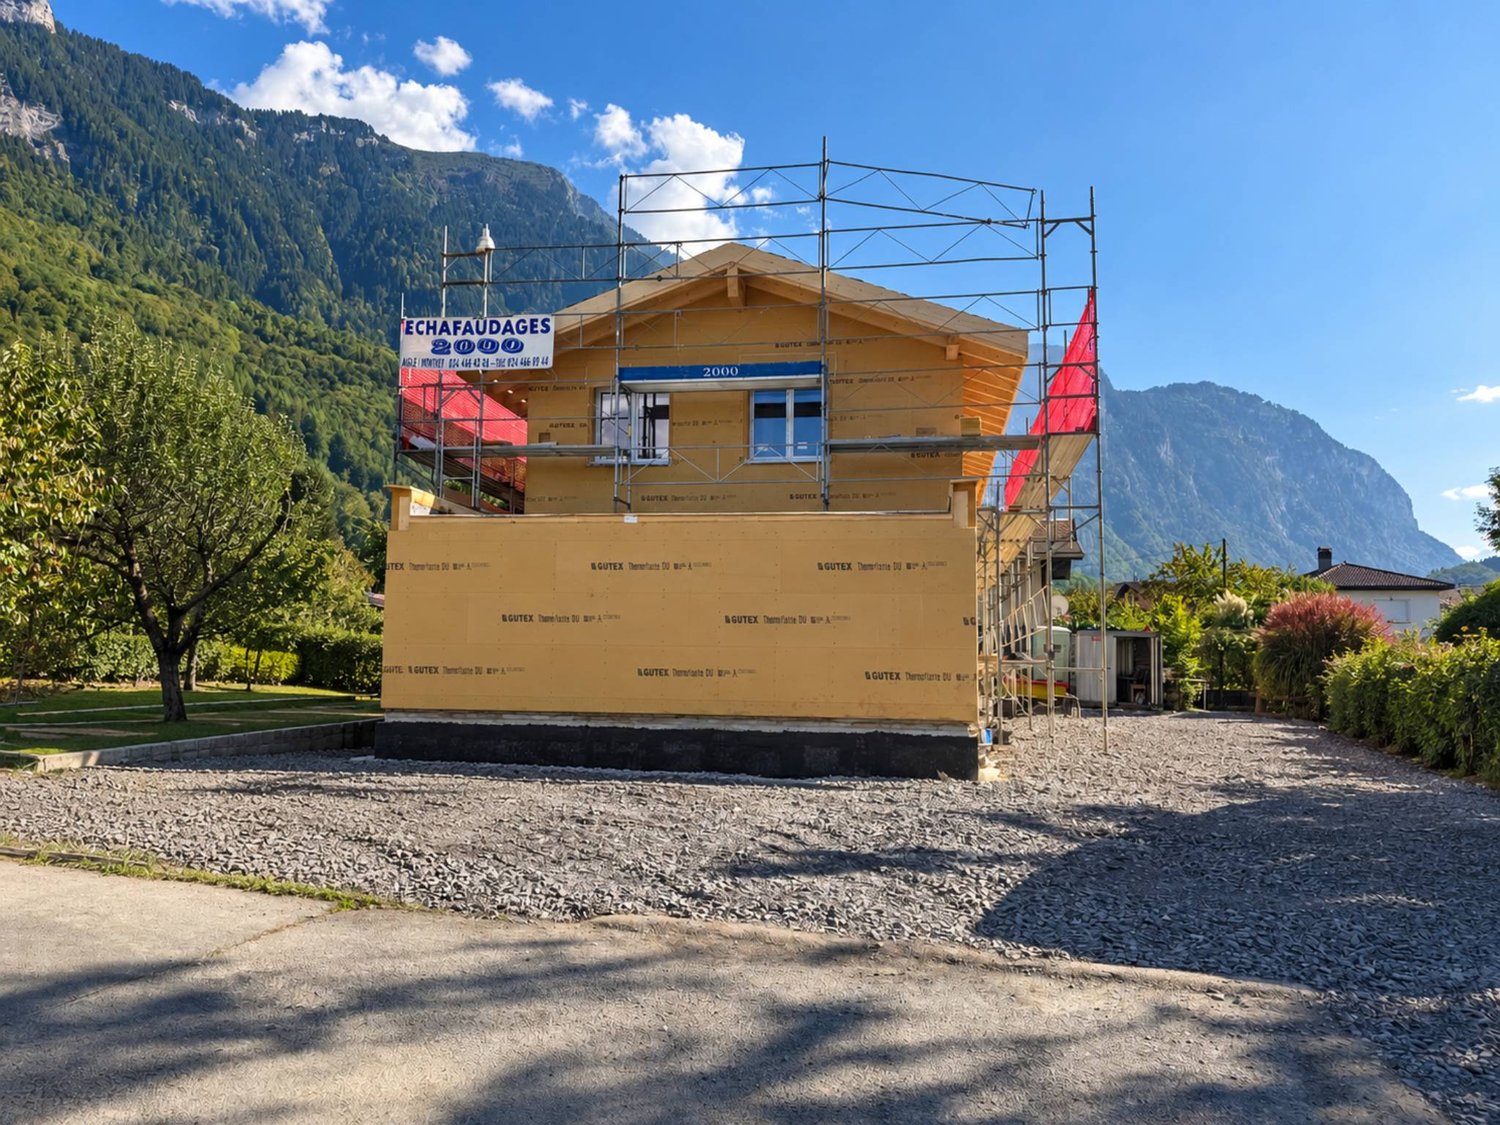
Beautiful single-family villa with 5.5 rooms to be built in Lavey-Village

Become a homeowner now for CHF 1314.- per month*We are offering you the construction of your future 5.5-room villa in the charming village of Lavey. We will build 2 single-family villas on plots of approximately 800 m2 each.You will benefit from a green, quiet and residential area, ideally located in the Chablais. The plot also has a small, unobstructed view of the mountains.Lavey, a preserved village at the gates of the canton of Vaud and Valais, allows you to reach Lausanne in 45 minutes and Sion in 30 minutes. You are also close to Saint-Maurice and only 10 minutes from the town of Monthey and all its amenities. The village is famous for its thermal baths, which are open all year round.The highway exit is quickly accessible and Lavey / St-Maurice are very well served by public transport. The local school infrastructure is excellent and will take your children up to the HES level.Don't miss this unique opportunity to live in a villa that combines modern comfort and exceptional natural surroundings. Contact us today to organize a visit to our model homes in Oron-la-Ville and Aproz!Main features: • Villa with 5.5 rooms, offering bright, pleasant and functional spaces, • Full basement, offering a great potential for additional development according to your wishes • Possible garage or carport, practical and secure with outdoor parking spaces. Our villas offer you bright rooms thanks to large windows, a beautiful living area and an open kitchen leading to the dining room. The living area varies and the villa can be expanded and equipped according to your needs.The heating with a heat pump is an ecological and economical solution. It is complemented by the use of renewable energies through photovoltaic panels. This equipment is part of our ECO-lomique label, which combines environmental respect and cost control.Each construction is different: our buyers have the freedom to personalize their construction project within the technical constraints and building regulations. All our customers meet our architect to create the plans for their house according to their wishes.Because a visit is more telling than plans or pictures, we have built model homes in original size. These are located in our headquarters in Oron-la-Ville in the canton of Vaud. We can also receive you in Aproz in Valais. We are open from Monday to Saturday and look forward to receiving you to present our construction options.Specialized in the construction of key-in-hand villas since 1997, we use high-quality materials and techniques. At Prologis, the entire construction chain of our villas is very closely controlled to respect regulations and guarantee high-quality, environmentally friendly and durable housing.Our team accompanies you at every step of your project: feasibility study and financing negotiations, personalization of your plans with our architect, selection of finishes, administrative support (bank, notary, providence), construction and after-sales service.A budget for the payment of the ancillary costs related to your construction is part of our offer. We have included the following items: connection fees, PC taxes, investigation and architecture fees, surveyor, outdoor facilities and interim interest. Notary fees are to be expected in addition. They vary depending on the situation and we are at your disposal to estimate them together and include them in your project.Contact us today...
More objects in your automatically expanded search area
20 results - Radius: + 10km
1 / 13
  • Parking space
  • Balcony / Terrace
4.5 rooms144m²CHF 775,000.–
Premium
Chemin du Midi, 1913 Saillon

Charming and spacious semi-detached villa: with bedroom and bathroom on the ground floor + attic

Exclusive Berra Immobilier(Use of AI on photos for better projection, elements other than decorative have not been modified)Distribution :Ground floor • reduced external access • entrance, closet, hallway • laundry room-reduced under the stairs • guest toilet • living room: living room, dining room, open kitchen • 1 bedroom with private bathroom • external access: terrace, garden First floor • hall • convertible attic • 2 bedrooms • bathroom Characteristics : • recent construction • quiet and sunny neighborhood, residential area, 2 steps from the orchards, all village amenities nearby • South/Southwest orientation • terrace and garden, vegetable garden, windbreak • large volumes in the rooms and living areas • non-apparent frame, solid wood • beautiful finishes • double sink • parental bedroom • attic with skylight • reduced-basement at the entrance • large entrance closets • reduced-laundry room under the stairs • very bright • traditional construction in the rules of the art • large kitchen with induction and American fridge, ceramic countertop • triple glazing • sliding doors with lift • electric shutters • individual meters • floor heating with heat pump • parking: 2 external parking spaces additional and mandatory for 20'000.- total For more information, we are at your disposal by phone and by appointment in person. • ** ALL OUR PROPERTIES FOR SALE ON WWW.BERRA-IMMOBILIER.CH

  • Parking space
  • Balcony / Terrace
Christophe Berdot

Christophe Berdot

Agent Immobilier

New building
1 / 13
  • Parking space
  • Balcony / Terrace
  • View
4.5 rooms169m²CHF 945,000.–
Premium
Route du Châtel, 1880 Bex

House in Châtel-sur-Bex, delivered with private vegetable garden

AN EXCLUSIVITY BERRA IMMOBILIER(3D images are mixed and concern all units)Construction-transformation almost completed or completed and visitable immediately, new apartments and villaWith large garden-vegetable gardenPleasant situation in a very quiet and restful rural setting, rural and greenNew with the charm of the oldCharming development consisting of:- 4 apartments from 2.5 to 4.5 rooms: ground floor-garden, upper floor, attic with charm- 1 villa on 3 levelsAmenities in Bex, 5 minutes by car or post bus: • school • train station • shops • post office, bank • restaurants • bus stop, CFF stationIn brief:- each unit, including the villa, includes a large garden-vegetable garden accessible below the main building (in addition to the price 10'000.-)- they all benefit from outdoor spaces, depending on the unit: clear balconies, large gardens, paved terraces- triple glazing- electric shutters in the day area- underfloor heating with PAC • - free cooling- photovoltaic solar panels- washing place in each apartment, no common laundry room- outdoor spaces in addition to the sale price (15'000.- per piece)- private cellar included- the units are raw, modifications are no longer possible, but the finishes remain to be chosenList of available units and plans on request. For more information, we are at your disposal by phone and by appointment.*** ALL OUR PROPERTIES FOR SALE ON WWW.BERRA-IMMOBILIER.CH

  • Parking space
  • Balcony / Terrace
  • View
Christophe Berdot

Christophe Berdot

Agent Immobilier

New building
1 / 13
  • Balcony / Terrace
  • Garage
4.5 rooms170m²CHF 940,000.–
Premium
1926 Fully

Minergie Villas in Branson "Jules & Célina"

SALE ON PLANS - MINERGIE VILLAS IN BRANSON (FULLY)Under construction Quiet residential area, green surroundings between vineyards and mountainsPrivileged location in the charming wine village of Branson, calm and sunny, just a few minutes from Fully and Martigny.This new program consists of 8 Minergie semi-detached villas, grouped in pairs and spread over 3 levels, combining comfort, energy efficiency, and contemporary architecture.GENERAL CHARACTERISTICS:- Minergie design, ensuring excellent energy efficiency- individual air-water heat pump per villa, distribution through the floor- double flow ventilation- triple glazing for optimal comfort and enhanced sound insulation- photovoltaic panels- high-end kitchen equipped with Miele, granite countertop- electric shutters in the daytime areas- 2 covered parking spaces per villa, in addition to the price 20'000.- each, plus 3 more per block of 4 (2 visitors + 1 for sale)- ideal orientation and cross-ventilation, large glazed openings- spacious, private gardens with covered terraces facing south, east, and north depending on the plot - master bedroom- storage room- volume on the upper floor- traditional construction in reinforced concrete and peripheral insulation- space for a washing column- empty pipe for electric vehicles on request- possible modifications on request- finishes to choose from, according to allocated budgetsDistribution of spaces, list of available plots, and plans available upon request.For more information, we are at your disposal by phone and by appointment.All available properties can be found at www.berra-immobilier.ch

  • Balcony / Terrace
  • Garage
Christophe Berdot
Christophe Berdot

Agent Immobilier

1 / 12
  • Parking space
  • Garage
  • View
8 rooms280m²CHF 2,300,000.–
Premium
Gryon, 1882 Gryon

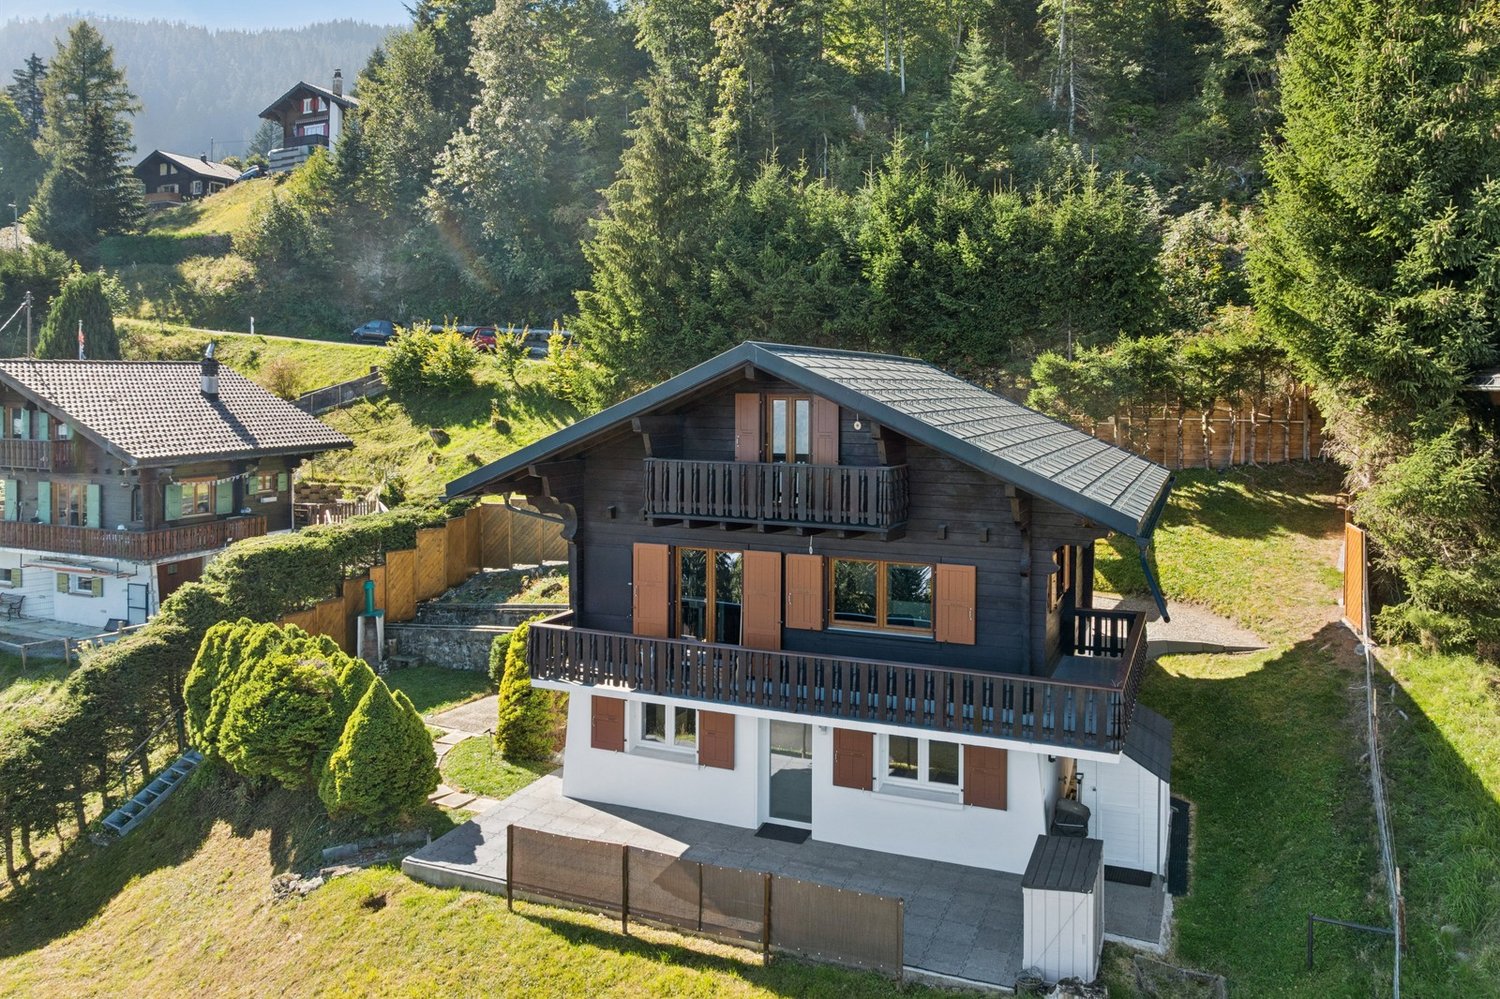
La Bonne Étoile ? Chalet incluant 3 parcelles constructibles

Ce magnifique chalet séduit par son charme alpin, ses volumes généreux et son atmosphère chaleureuse. Idéal pour une grande famille ou pour ceux qui aiment recevoir amis et proches, il offre un cadre de vie paisible dans un environnement naturel préservé. La propriété s'étend sur trois parcelles constructibles, offrant un fort potentiel d'extension ou de développement selon vos projets futurs. Situé dans un quartier résidentiel prisé, à deux pas du centre de Barboleuse, des commerces, des restaurants, des transports et des remontées mécaniques, ce bien bénéficie d'un emplacement privilégié au c?ur des Alpes vaudoises. Son exposition plein sud lui garantit un ensoleillement optimal tout au long de la journée, tandis que ses différents espaces extérieurs ? terrasses, balcon, jardin ? permettent de profiter pleinement de ce décor de carte postale. Une distribution harmonieuse sur trois niveaux : Le rez-de-chaussée inférieurPensé comme un espace autonome et polyvalent, ce niveau accueille un vaste salon/salle à manger ouvrant sur une superbe terrasse de plus de 40 m². Une chambre, une buanderie, une salle de bains, une cave à vin ainsi qu'un espace de rangement complètent cet étage. Il peut facilement être transformé en logement indépendant, salle de jeux, salle de sport ou atelier de création, selon vos besoins. Le premier étage ? pièce maîtresse du chaletBaigné de lumière grâce à ses nombreuses ouvertures, cet étage offre un vaste séjour avec poêle à bois, une salle à manger conviviale et une cuisine semi-ouverte. L'ensemble donne accès à un balcon ensoleillé de plus de 17 m². Un bureau confortable, une chambre avec sa salle d'eau, des toilettes visiteurs et l'entrée principale avec penderie complètent cet espace à la fois fonctionnel et accueillant. Le sas d'entrée avec son perron couvert rendent le tout fonctionnel en toute saison. Le deuxième étage ? espace nuitEntièrement dédié au repos, ce niveau comprend trois grandes chambres avec armoires encastrées, une élégante salle de bains familiale et un balcon supplémentaire avec une vue imprenable sur les montagnes. Calme et intimité sont au rendez-vous. Un cadre extérieur soigné et évolutifUn vaste garage double avec atelier attenant vient compléter l'ensemble. Ce dernier s'ouvre sur un espace de culture comprenant serres et potager, entretenu avec le même soin que l'ensemble du jardin paysager, véritable écrin de verdure rare à cette altitude. La propriété s'étend sur trois parcelles constructibles, offrant un fort potentiel d'extension ou de développement selon vos projets futurs.Adresse exacte disponible après inscription sur neho.ch.VOUS SOUHAITEZ VISITER ? MERCI DE BIEN VOULOIR VOUS INSCRIRE D'ABORD : https://neho.ch/b/1882-26-4This magnificent chalet charms with its Alpine character, generous volumes, and warm atmosphere. Perfect for a large family or for those who love to host friends and loved ones, it offers a peaceful lifestyle in a pristine natural setting. The property extends over three constructible plots, offering significant potential for extension or furt...

  • Parking space
  • Garage
  • View
Adrien Grelaud

Adrien Grelaud

Agent immobilier

1 / 13
  • Parking space
  • Garage
  • View
7.5 rooms222m²Price on request
Premium
1911 Ovronnaz

High-end chalet in the mountains!

Sale to foreigners and as a secondary residence is authorized.Splendid individual chalet with 7.5 rooms, 221.5 m2, and a prime location. This property, accessible by car all year round, benefits from, among other things, a magnificent spa (sauna and Jacuzzi) in a setting of great beauty and tranquility. No direct neighbors, ensuring discretion. Ovronnaz is located in the municipality of Leytron and only 10 km from the highway. With its south-facing orientation, it enjoys a mild and sunny climate (the sunniest region in Switzerland with 250 days of sunshine per year). With its thermal baths open all year round and a well-maintained ski area, this small station in the Valais Alps offers all the desired services and amenities. FEATURES:- Tranquility, discretion, calmness- No direct neighbors, dead-end street- High-quality finishes and materials- Exposed beams- Optimal sun exposure in a southwest orientation- 1 covered terrace of 20 m2 with a barbecue- 1 terrace of 26 m2- Large parental suite- Floor heating with heat pump- Electric shutters- Washing column- Private garage for 1 vehicle with an automatic door- Several parking spaces- Basement and ski room- Accessible for people with reduced mobility- Fully equipped kitchen- Sale as a secondary residence and to foreigners is authorizedThis apartment consists of:ACCESS - EXTERIOR- Access at the end of the road, private property- Outdoor areas (lawn)- GarageGROUND FLOOR- Garage- Technical room- Humid basement- Entrance hall- Vestibule- Dry basement- Laundry room- WC/shower- Room 1- Game room- Spa- Fully equipped kitchen and open dining room- Dining room - Covered terrace (20m2) with a barbecue- Living room with a fireplace, exposed beams, and a high ceilingUPPER FLOOR- 3 large rooms- Bathroom with an angular bathtub- 1 parental suite with a shower and a large terrace (26m2)PARKING- 1 private garage- 5-6 vehicles in the main drivewayENVIRONMENT- Very well located, quiet- Accessible by car all year round- Mountains and forestAMENITIES- Thermal baths (about 500m)- Ski lifts in 5 minutes- Shops nearby- Accessible by car all year round- Highway in 10km- Bus stop nearby- Free shuttle bus in the winter in the stationWith us, curiosity is a nice fault! Call us for a visit! ***FIND ALL OUR PROPERTIES FOR SALE ON WWW.BERRA-IMMOBILIER.CH***

  • Parking space
  • Garage
  • View
Delphine Weder

Delphine Weder

Agent immobilier

1 / 13
  • Parking space
  • Balcony / Terrace
  • Garage
  • +1
6 rooms135m²CHF 760,000.–
Premium
1871 Les Giettes

Beautiful renovated chalet with independent studio and panoramic view of Lake Geneva

Discover the charm of this fully renovated chalet, ready to live in, offering an exceptional view and modern comfort in the mountains. Ideal as a main or secondary residence.HIGHLIGHTS:oFully renovated chalet (roof, insulation, kitchen, bathrooms, etc.)oNew, independent studio with separate entranceoUnbeatable view and peaceful environmentoHeating by new heat pump + solar preparationoSold furnished, keys in hand, with 2 snow blowersoEasy access all year round, 3 parking spaces + coveredSITUATION:The chalet is located in a green and peaceful environment, benefiting from optimal exposure and a panoramic view of the mountains. You enjoy a peaceful environment while being close to amenities and main roads.CHALET LAYOUT:Ground floor:oNew studio with separate kitchenoShower roomoLaundry areaoChalet's technical roomoLarge, equipped terrace (table, chairs, barbecue)1st floor:oMain entrance with built-in cupboardsoBathroom with showeroEquipped kitchen, open to dining/living room with balcony accessoOne comfortable bedroom2nd floor:oBright officeoAdditional bedroomTECHNICAL FEATURES:oFully renovated roofoComplete interior insulationoHeating by new heat pumpoSolar panel preparationoLED lighting and intelligent lighting by remote controloDouble and triple glazingoSurveillance camerasoCovered parking for 4 vehiclesoElectric vehicle charging stationTRANSPORTATION:Easy access all year round, close to main roads.Bus stops and shops just a few minutes away by car.Sales brochure only on request!With us, curiosity is a nice fault, so don't hesitate to call us for more information or to schedule a visit on site!Contact: Cyril 0794641135All our properties on berra-immobilier.ch!!!

  • Parking space
  • Balcony / Terrace
  • Garage
  • +1
Cyril Bieckens

Cyril Bieckens

Agent Immobilier

  • Aerial view of a modern two-story house with a grey tiled roof, surrounded by a well-maintained garden, a covered patio with outdoor furniture, and solar panels on the roof of a neighboring house.
  • Aerial view of a modern house with a grey roof, surrounded by a well-maintained garden and a yellow awning. The house is situated in a suburban area with other houses, a sports field, and a scenic mountain backdrop.
  • Modern two-story house with a covered garage, two parked cars, and a view of mountains in the background.
  • Modern two-story house with wooden facade, large windows, and solar panels on the roof, situated in a lush green garden with a covered patio area.
  • Well-maintained garden with a modern patio area, outdoor furniture, and a covered seating area attached to a contemporary house.
  • Well-maintained garden with a covered patio area, dining table, chairs, and a barbecue. The patio is adjacent to a modern house with wooden siding and large windows. The garden is enclosed by a wooden fence and features a neatly trimmed lawn.
  • Aerial view of a modern two-story house with a garage, surrounded by a well-maintained garden and neighboring houses.
  • Aerial view of a residential neighborhood with multiple houses, solar panels, and well-maintained gardens.
  • {"type": "Furnished Room", "objects": ["sofa", "coffee table", "chair", "table", "stool", "stool", "stool", "stool", "stool", "stool", "stool", "stool", "stool", "stool", "stool", "stool", "stool", "stool", "stool", "stool", "stool", "stool", "stool", "st
  • Modern kitchen and dining area with white cabinets, a central island, and a glass dining table surrounded by chairs. The space features wooden beams on the ceiling and a sleek, contemporary design.
  • Modern kitchen with white cabinets, a central island, and a sink. Features include a built-in oven, a sleek faucet, and a bookshelf with books and decorative items.
  • Modern kitchen with white cabinets, a central island, pendant lights, and a dining area with a glass table and black chairs.
  • Modern covered balcony with wooden decking, glass sliding doors leading to a living space, outdoor dining table and chairs, and a view of a well-maintained garden.
  • A modern, well-lit room with a wooden ceiling, white walls, and a large window with white curtains. It features a wooden desk with a computer monitor, a black office chair, a round wall shelf with books and decorative items, and a white shelving unit with
  • Bright hallway with white walls, wooden ceiling, and tiled floor. Features a staircase leading upwards, a small console table with a decorative tray, and a framed artwork on the wall.
  • Modern hallway with wooden staircase, white walls, and visible rooms including a living area with a sofa and dining area with chairs and table.
  • Bright, minimalist hallway with light wooden flooring, white walls, and several doors leading to other rooms.
  • Bright room with wooden floor, large windows, bookshelf, telescope, and a modern chair.
  • Bright bedroom with a double bed, desk with a computer, chair, and a small cabinet. The room features wooden flooring, white walls, and a large window with sheer curtains.
  • Modern bedroom with a wooden bed, white bedding, nightstands, and lamps. The room features light wooden flooring and white walls, with a small adjacent bathroom visible through an open doorway.
  • Bright, minimalist bedroom with wooden flooring, white walls, and a slanted wooden ceiling. Features a single bed with light blue bedding, a bean bag chair, a small shelf, and sheer white curtains on the windows.
  • Modern bathroom with a black vanity, white sink, mirror, glass shower enclosure, and a toilet visible through an open door.
  • Modern bathroom with a dark vanity, white sink, bathtub, and a large mirror with a decorative frame. The room features a window and a towel hanging on a rack.
  • Modern bathroom with white sink, toilet, dark tiles, and a round mirror above the sink.
  • Utility room with wooden ceiling, white walls, washing machine, ironing board, shelves with folded towels, storage bins, and a small window.
  • A small, furnished room with wooden shelves, a black chair, a refrigerator, and a lamp. The room has a slanted wooden ceiling and a window letting in natural light.
1 / 26
Aerial view of a modern house with a grey roof, surrounded by a well-maintained garden and a yellow awning. The house is situated in a suburban area with other houses, a sports field, and a scenic mountain backdrop.
Modern two-story house with a covered garage, two parked cars, and a view of mountains in the background.
Modern two-story house with wooden facade, large windows, and solar panels on the roof, situated in a lush green garden with a covered patio area.
5.5 rooms162m²CHF 1,070,000.–
Premium
1913 Saillon

Charming individual modern house in Saillon, Valais

Discover this beautiful individual modern house with 5.5 rooms, ideally located in Saillon, in the canton of Valais. In the immediate vicinity of the historic town center, this property combines comfort, energy efficiency, and exceptional living quality.The house offers you: • Generous living area: 162 m² of living space spread over 2 levels, for a total of 174 m² of floor space. Bright and spacious rooms that convey a soft and peaceful atmosphere. • Private plot: A 524 m² plot with a carefully maintained garden and a covered terrace with outdoor furniture, ideal for enjoying the beautiful days. • Pergola: An additional outdoor space to relax and enjoy the view. • Panoramic view of the mountains: An exceptional natural setting with a majestic alpine backdrop, visible from the house and garden. • With covered parking: With 3 parking spaces for your daily comfort. • Quiet environment: The house benefits from remarkable tranquility, both day and night. • Family-friendly: A secure and convivial environment, primary school and shops within 5 minutes' walk. • Construction quality: This modern house, Minergie, guarantees excellent thermal insulation and optimized energy consumption, for comfort in all seasons and reduced charges.Situation: Nestled in a peaceful residential area of Saillon, close to the thermal baths, this property offers a privileged living environment in the heart of Valais. Surrounded by mountains and benefiting from a green environment, it represents a rare opportunity for families or nature lovers seeking a high-quality main or secondary residence.

1 / 13
7 rooms220m²CHF 980,000.–
Premium
1928 Ravoire

Charming villa with breathtaking views and large plot in Ravoire, near Martigny

Located in a peaceful and privileged environment in Ravoire, just 15 minutes from Martigny, this property offers a serene living space as well as a superb unobstructed view. Situated on a generous plot of 2,407 m², the villa benefits from a green setting and a rare outdoor space, ideal for fully enjoying the surrounding nature.Built in 1957, the villa has been carefully maintained and improved by its current owners. Significant work has been carried out: electrical work, installation of an air-water heat pump, renovation of the terrace, replacement of some skylights, laying of parquet flooring, refreshing of paints, as well as the installation of a stove. These improvements bring modern comfort while preserving the charm of the house.The villa spans three levels and offers spacious, well-arranged areas.The main level includes: • An entrance hall • A bright living room with access to the terrace • A dining room • A kitchen • A study-veranda • A bedroom • A bathroom with shower. On the upper floor, you will find: • Three bedrooms • A study • A shower room • An attic. The basement offers numerous possibilities with: • A cellar • A wine cellar • A study • A laundry room • A toilet • A technical room • A large workshop Outside, the carefully landscaped garden is a real asset. It is equipped with a summer kitchen and green spaces conducive to relaxation.The property also has a double garage and presents strong potential, notably the possibility of creating an independent apartment on the lower floor, ideal for a rental project or to accommodate an extended family.This villa represents a rare opportunity for those seeking a peaceful living space with character and interesting development prospects.Information and visits: 079 464 11 48.

1 / 13
  • Parking space
  • Balcony / Terrace
  • Garage
  • +2
5.5 rooms176m²CHF 930,000.–
Premium
1870 Monthey

Spacious semi-detached villa on 3 levels with 5.5 rooms

New promotion in Monthey with building permit! WORK WILL START SOON!HIGHLIGHTS:- 2 steps from the city center of Monthey- MINERGIE CECB A/A- Villas are totally independent with private technical room- Private air/water heating system- Photovoltaic panels for each villa- Double-flow ventilation with energy recovery- Triple glazing with sound insulationOnly the access road and easements are in PPE.The situation of the plots offers a beautiful balance between proximity to amenities and residential calm.The distribution of this 5.5-room villa with 180 m2 of living space is as follows:In the basement:- Entrance hall with cloakroom and built-in wardrobes- Beautiful wine cellar of 10 m2- Technical room/laundry room of 9 m2On the ground floor (modular):- Beautiful open kitchen, fully equipped, with access to the balcony- Bright living area (living room and dining room of 35 m2) with large window front, leading to the covered balcony and the garden- Guest toilet with option to install a shower- Office of 8 m2- Covered balcony of 16 m2- Private garden/lawn of about 50 m2On the upper floor:- Beautiful parental bedroom with dressing room of 18.6 m2 and shower, with access to the private balcony- 2 children's rooms of 12 m2- Bathroom with large bathtub, WC and sink. Natural lighting.- Staircase/hallway- Balcony of 11 m2Outside:- A balcony on the level of the bedrooms- A balcony on the level of the kitchen- A paved terrace on the upper floor- A garden/lawn on two levels- 2 covered parking spaces (included in the price)- 1 additional outdoor parking space (obligatory, CHF 15,000.-)IMPORTANT:- Strong thermal insulation- Guaranteed low heating, water and electricity costs!- Large windows with lifting device- Electric shutters in the living room- Large terrace to make the most of the sun's rays.- Free choice of finishes- High-quality materials- Quiet and peaceful neighborhood- Bus stop nearbyGross floor area: 159.2 m2Balcony area: 21.7 m2Terrace area: 13.7 m2Lawn area: 47.8 m2Gross living area: 179.3 m2 (SFB + 1/2 balcony + 1/3 terrace + 10% lawn)Total usable area: 242.4 m2The planned high-quality finishes and careful execution give this architectural project a living quality that meets the highest standards.Come and discover our vision of living comfort!Please refer to the separate lots.With us, curiosity is a very nice fault!!

  • Parking space
  • Balcony / Terrace
  • Garage
  • +2
Estelle Salomon

Estelle Salomon

Assistante de vente

1 / 6
  • Balcony / Terrace
4.5 rooms148m²CHF 895,000.–
Top
1913 Saillon

New contemporary villa in Saillon - A preserved living environment

Located in Saillon, one of the most emblematic and authentic medieval villages in Valais, this new semi-detached villa integrates harmoniously into an exceptional environment, between vineyards, preserved nature and Alpine panorama.Construction in progress !!!Offers the rare opportunity to acquire a contemporary property in the heart of a natural, historical and sought-after setting.Saillon is renowned as one of the most beautiful villages in Switzerland and seduces with its perfectly preserved medieval town, its cultural dynamism, its numerous events throughout the year and its renowned thermal baths.Anchored in viticulture and tourism, the commune also benefits from modern infrastructure and a strategic location in close proximity to Sion and Martigny, while preserving a peaceful and green atmosphere.Layout : • Entrance with integrated storage space • Open kitchen to the living room and dining area, forming a bright and elegant living space thanks to the large windows, with direct access to the terrace and 128 m² garden. • Two bedrooms on the ground floor, offering ideal comfort for a family, couple or office space • Bathroom with WC. On the upper floor : • Parental bedroom with dressing room and private terrace on the upper floor • Bathroom with WC • Open space providing volume, brightness and a pleasant feeling of fluidity. Designed according to contemporary architecture and refinement, this villa benefits from the latest technologies in construction and an optimized energy balance: underfloor heating with heat pump, photovoltaic panels, triple glazing, electric shutters and carefully selected materials. The finishes can be personalized, allowing buyers to create an interior in their image.Parking spaces complement this property, with a covered parking space (CHF 30,000.-) and an outdoor parking space (CHF 15,000.-) available as an option, offering additional comfort in daily life.This property represents an ideal opportunity for: • Families or couples looking for a new villa in a green and authentic environment, combining nature, comfort and modernity. • Buyers interested in a sustainable real estate investment in a valued and constantly appreciating commune. • Combining the charm of Valais, modern architecture and quality of life, this villa offers a rare living environment, in close proximity to amenities and numerous leisure activities. For further information or to receive the complete dossier, do not hesitate to contact us.Find all our listings on mawee.chMawee - It all starts here !

  • Balcony / Terrace
Pierre Coulon

Pierre Coulon

Agent immobilier

1 / 13
4.5 rooms187m²CHF 1,320,000.–
Top
Valais, 1871 Choëx

Beautiful renovated chalet with hot tub and counter-current pool for sale in Choëx

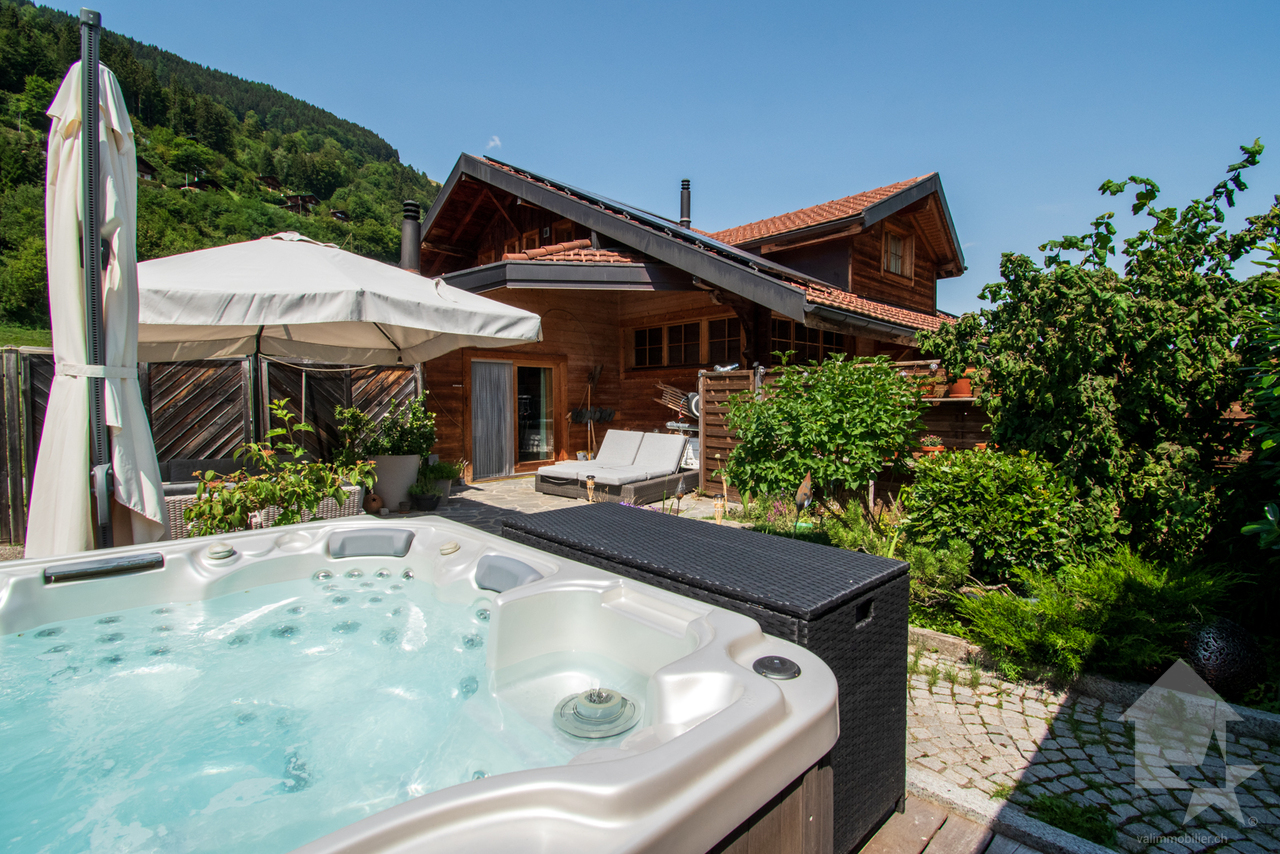
Located in Choëx, in a calm and green environment, this 4.5-room chalet combines authentic charm and modern comfort. Built in 1983 and fully renovated until 2022, it offers approx. 180 m² of living space (368 m² of usable space) on a plot of 642 m². Its construction in larch and its bright spaces create a warm atmosphere, with an unobstructed view of the mountains and the Rhone plain.This property benefits from a very large parental bedroom of 27 m² and an independent workshop.The amenities are of high standing: living room with stone fireplace, low-temperature underfloor heating, recent radiators, and automatic pellet stove for optimal comfort all year round.Outside, a 110 m² terrace with summer kitchen, hot tub, and swimming pool (2022) invites relaxation, complemented by a winter garden. The property also features photovoltaic panels, a central vacuum system, an electric vehicle charging station, and 3 outdoor parking spaces.Just 5 minutes from Monthey, close to amenities and with a bus stop 100 meters away, this property offers a peaceful living space, ideal between nature and accessibility.Possibility of taking over a mortgage at an advantageous rate.SITUATIONLocated in Choëx, in a calm and green environment, this property benefits from an unobstructed view of the mountains and the Rhone plain. Its privileged location offers a preserved natural setting, ideal for recharging, with excellent sunlight.Just 5 minutes from Monthey, you enjoy quick access to shops, schools, and infrastructure. A bus stop 100 meters away ensures good mobility.Appreciated for its quality of life, Choëx seduces with its tranquility and numerous outdoor activities, while remaining close to urban centers.

1 / 13
8.5 rooms467m²CHF 5,300,000.–
Top
Vaud, 1884 Villars-sur-Ollon

A Chalet Bayrou for sale in the Villars-sur-Ollon region - The art of alpine construction from Megève to Crans-Montana

Signed Chalet Bayrou, an alpine builder founded in 1890, this remarkable 467 m² chalet embodies more than four generations of know-how and a tradition that has given birth to iconic achievements from Megève to Crans-Montana. Regularly honored in reference books and publications dedicated to mountain architecture, the Chalet Bayrou benefits from a provenance and authenticity that have become rare on the market for contemporary alpine properties.Bathed in natural light and characterized by spectacular volumes, the chalet offers an alpine living experience based on space, elegance, and a remarkable continuity between interior and exterior.At the heart of the property is a majestic cathedral-style reception room that spans nearly two and a half levels. Large floor-to-ceiling windows flood the spaces with light throughout the day, while the living areas naturally open onto a generous sun-exposed terrace, extended by the garden and its pergola. As the hours pass, the light transforms the places, from the first rays of morning illuminating the kitchen and dining area to the soft light of the afternoon enveloping the main reception areas. The terrace and pergola then become the ideal setting for receiving or enjoying long summer evenings facing the surrounding nature.Built on a beautiful 1,907 m² plot and benefiting from a vast adjacent natural space of comparable size, the property enjoys a sense of space that is particularly rare in the Villars region.Located in one of the most sought-after international residential environments in the region, the Chalet Bayrou combines prestige, space, and quality of life with elegance. Renowned restaurants, cafes, and local services are just a few minutes away, while the center of Villars is accessible in 8 to 10 minutes by car.The property can be acquired as either a primary or secondary residence.About Chalets Bayrou: https://www.chalets-bayrou.com/presse-media-revue-chalets-bayrou/Responsible broker: Sébastien Rota - Tel. +41 76 583 93 32

1 / 37
  • Balcony / Terrace
  • Garage
  • Pets allowed
  • +4
15.5 rooms330m²CHF 1,800,000.–
Top
1884 Ollon VD

Building with Great Potential - 3 Apartments - Villars-sur-Ollon

Building with Great Potential - 3 Apartments - Villars-sur-Ollon A rare opportunity in the heart of the Vaud AlpsJust a short walk from the center of Villars-sur-Ollon, shops, schools, public transportation, and ski lifts, this charming building offers a particularly attractive investment opportunity.Built in 1926 on a beautiful 1,090 m² lot, the building underwent a major energy-efficiency renovation in 2022, while retaining significant potential for interior enhancement.Whether for an investor seeking a rental property, a project to create condominiums, or to enhance one's real estate portfolio, this property combines rare advantages on the Villars-sur-Ollon market.Key features:Prime location in the immediate vicinity of the center of Villars-sur-Ollon1,090 m² lotECA volume: 1,435 m³Building comprising 3 independent apartmentsTotal living area of approximately 330 m²Balconies and terrace offering beautiful, unobstructed views5 enclosed garages, one of which is equipped with an electric vehicle charging stationRoof completely redone in 202216 cm of exterior insulation70 photovoltaic panels installedElectrical system fully renovated with a recent OIBT inspectionIndividual gas boilers for each apartmentIndividual water heaters (two recently replaced)Layout:Ground floor5.5-room apartmentApproximately 110 m² of living spaceLarge living roomKitchen4 bedrooms2 bathroomsLarge 12 m² balcony1st floor4.5-room apartmentApproximately 110 m² of living spaceBright living roomKitchen3 bedroomsBathroom with bathtubGuest toiletLarge 12 m² south-facing balcony Attic (Penthouse)5.5-room apartmentApproximately 110 m² of living spaceLiving roomKitchen4 bedroomsBathroom with shower and toilet5 m² balconyLarge 16 m² terraceMagnificent unobstructed viewCondition of the buildingThe building's exterior has recently undergone extensive renovation work:New roofInsulated facadeSolar panel systemElectrical system completely redoneOIBT inspection completedHowever, the apartments require a complete renovation of the interior finishes, allowing the future buyer to fully customize the units according to their preferences.Also note:Single-pane wooden windows and wooden shuttersWooden floors separating the storiesStrong investment potential!This building offers several potential value-added scenarios:Rental investmentThe apartments have never been offered on the rental market, offering strong potential for renting them out at current market rates.Creation of a condominium (PPE)Each apartment features:A separate entranceIndependent utility systemsGaragesPrivate outdoor spacesCreating a condominium (PPE) seems particularly appropriate, allowing for the sale of individual apartments after renovation.Asset appreciationThanks to the significant energy-efficiency upgrades already completed, future investments can focus primarily on interior renovations, significantly enhancing the property's value.Location:Villars-sur-Ollon is one of the most sought-after resorts in the Vaud Alps, prized for:Its ski areaIts 18-hole golf courseIts international schoolsIts shopsIts quality of lifeIts proximity to Lausanne, Montreux, and the Lake Geneva regionDemand for high-quality housing remains strong year-round. In summaryBuilding with 3 independent apartmentsApproximately 330 m² of living space1,090 m² lot5 garage bays, one with an electric charging stationComplete energy-efficient renovation in 202270 solar panelsNew roof16 cm of exterior insulationNew electrical system with OIBT inspectionApartments to be renovated according to your plansStrong rental potential or potential to create a condominium (PPE) A rare property offering an ideal combination of work already completed, appreciation potential, and a strategic location in the heart of Villars-sur-Ollon.Total asking price: CHF 1,800,000Availability: to be agreed uponContact and information:Patrick Darbois079/ 688 91 42 / patrick@pdarboisimmobilier.chwww.darboisrealestate.chWould you like to put your property up for sale?Contact us with no obligation, and we'll come meet with you to provide a free appraisal of your property!

  • Balcony / Terrace
  • Garage
  • Pets allowed
  • +4
Patrick Darbois

Patrick Darbois

CEO

Suggested properties for you based on search results