28 results - House, chalet, rustico to buy: 1867 (Ollon VD, Panex, St-Triphon)

1 / 13
  • Parking space
  • Garage
  • View
14.5 rooms482m²CHF 1,920,000.–
St-Triphon, 1867 St-Triphon

Rental building and 3 activity/storage areas

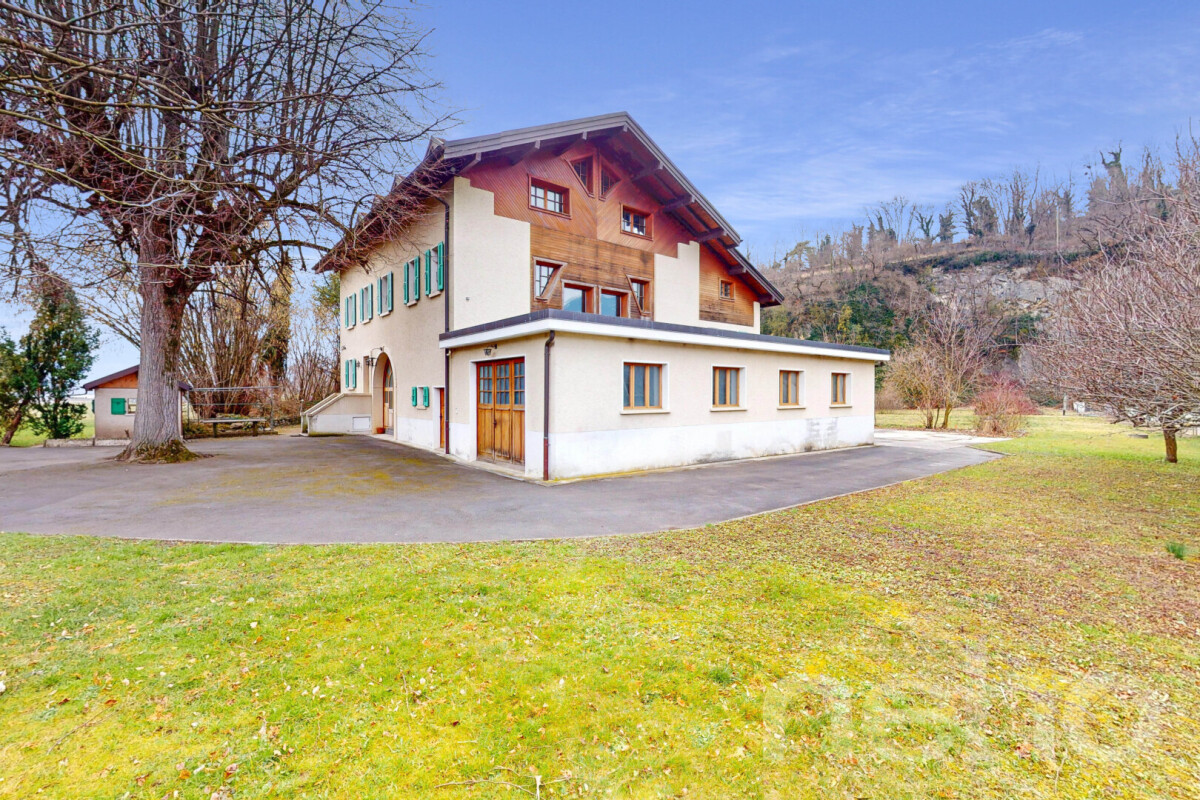
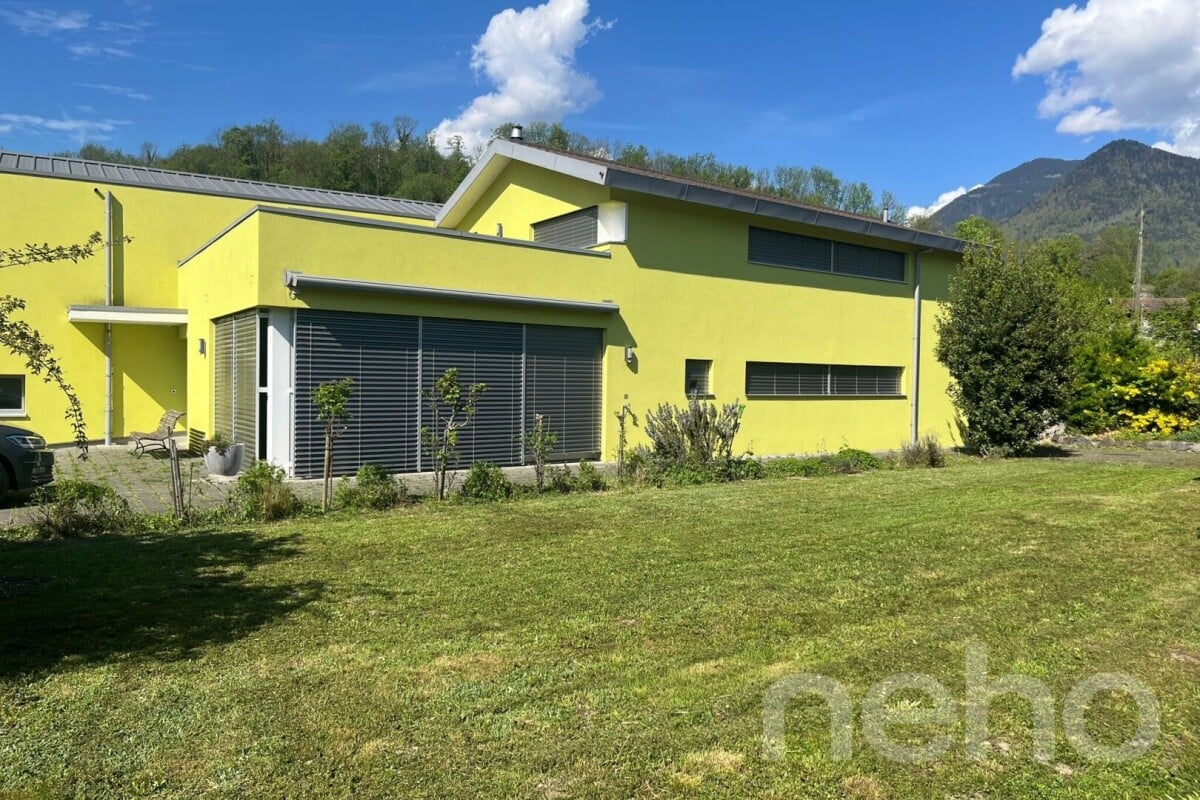
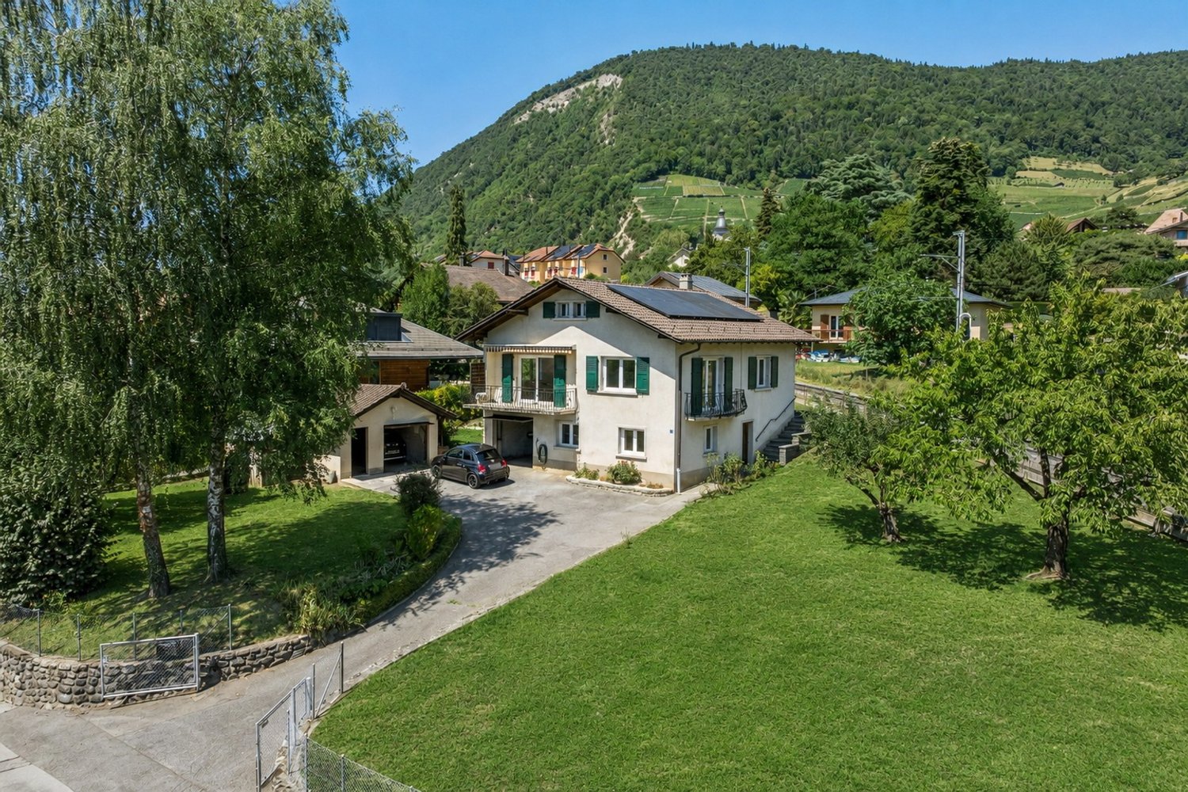
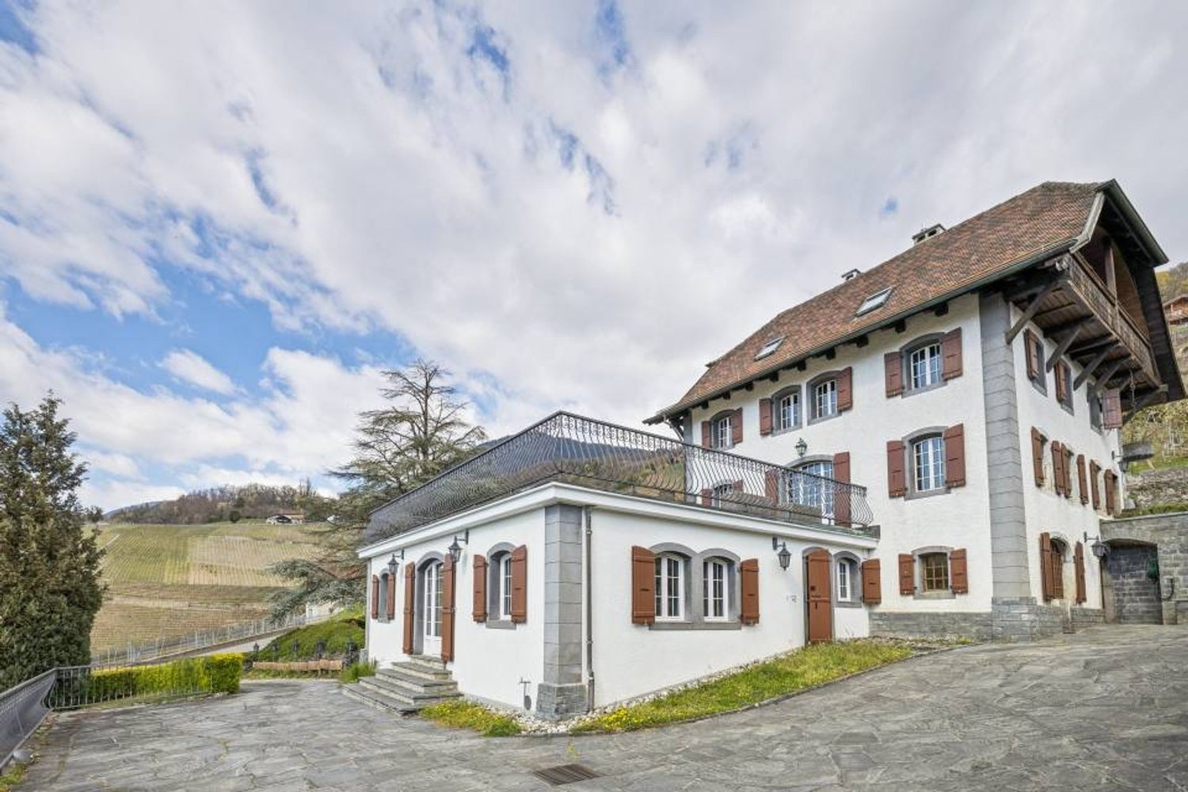
Discover this charming property, a true gem from the early 20th century, nestled in a peaceful setting and without vis-à-vis. Composed of 3 apartments with generous volumes (350m2) and noble materials, it seduces with its bright and airy rooms, combining comfort and charm. Three areas dedicated to activities/storage totaling 255m2 and a large basement. Entirely renovated and transformed with care and respect for its original architecture, this building combines the charm of the old with modern comfort. The authorization to inhabit was delivered in 2004, guaranteeing complete compliance with current standards. The building benefits from excellent thermal insulation; it is equipped with underfloor heating, with an air-water pump replaced in 2024. Located in a green setting, close to a protected nature area and a bucolic hill, numerous walking and cycling opportunities are available in the surrounding countryside. Primary and secondary schools are nearby. The highway is 2 minutes away. This property represents an excellent investment with its 3 apartments and 3 activity/storage areas. Net price in its current state, deducting the finishing and refreshing work to be done. Contact us for a visit!Exact address available after registration on neho.ch.YOU WANT TO VISIT? PLEASE REGISTER FIRST: https://neho.ch/b/1867-25-3

  • Parking space
  • Garage
  • View
David Damiano

David Damiano

Agent local

1 / 14
5 rooms179m²CHF 1,290,000.–
1867 Ollon VD

Charming individual house in residential area

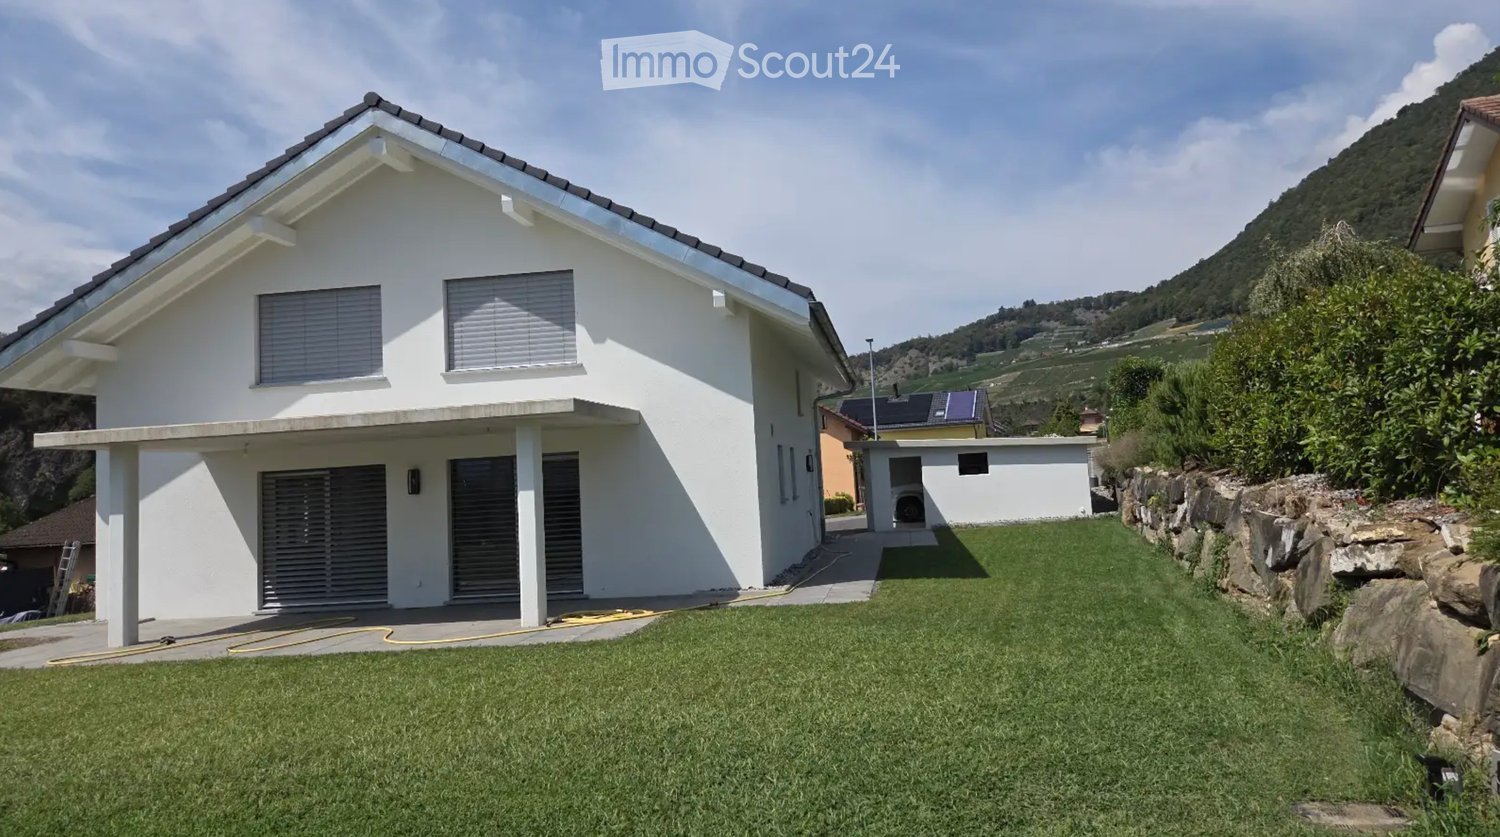
Charming individual house in residential area Nestled in a peaceful and sought-after residential area, this charming individual house built in 1989 seduces with its welcoming atmosphere and privileged living environment. With a net living area of 179 m² spread over two floors, it constitutes an ideal place to live for a family or anyone seeking comfort and serenity.On the upper floor, upon entering, you will be won over by the beautiful, spacious, and bright living area, which invites conviviality and relaxation. This generous space, designed to bring together family and friends, benefits from a pleasant atmosphere and opens naturally to the outside. The modern kitchen and living area, complemented by a stove, provide direct access to a lovely 20 m² tiled terrace, extended by a vast, beautifully landscaped lawn. This green oasis becomes a true haven of relaxation, offering an unobstructed view of the magnificent surrounding mountains, including the majestic Dents du Midi. A privilege that will not leave you indifferent in your moments of relaxation or outdoor sharing. On this same level, you also have access to the parental suite, consisting of a bright bedroom with a private bathroom and dressing room. A guest toilet also completes this floor.On the ground floor, you have access to the two large and bright bedrooms, as well as the second bathroom. In the more secluded part of the house, at the back, you reach the technical room, also used as a laundry room, and a cellar. Here, in addition, you have access to a fourth bedroom, an additional asset that will allow you to set up your office, home cinema, or sports area according to your desires.Outside, the carefully maintained 1,000 m² plot offers several areas conducive to relaxation and leisure. The large garden, adorned with plantings, will seduce nature lovers and those who enjoy socializing. The environment is calm and sunny, while also benefiting from excellent proximity to schools, shops, and public transport, accessible in just a few minutes. The house thus benefits from the tranquility of a village setting combined with optimal accessibility.Among the many advantages of this property, note also the presence of six external parking spaces, as well as the arrangement of a small storage room located nearby, a practical and functional space, ideal for complementing the comfort of life offered by this beautiful family home.A rare opportunity to settle in an idyllic setting in the heart of the Vaud Chablais, with the Alps as a horizon and an authentic way of life.If you are interested in this property, do not hesitate to request our online sales portfolio and, of course, contact us to organize a visit to the premises. You will then be able to discover this lovely living space for yourself.

1 / 28
  • Parking space
  • Balcony / Terrace
  • Pets allowed
  • +3
6 rooms209m²CHF 1,690,000.–
Chemin des Arnoux 29, 1867 Ollon VD

Cosy villa on one level with magnificent views of the mountains and the Dents-du-Midi

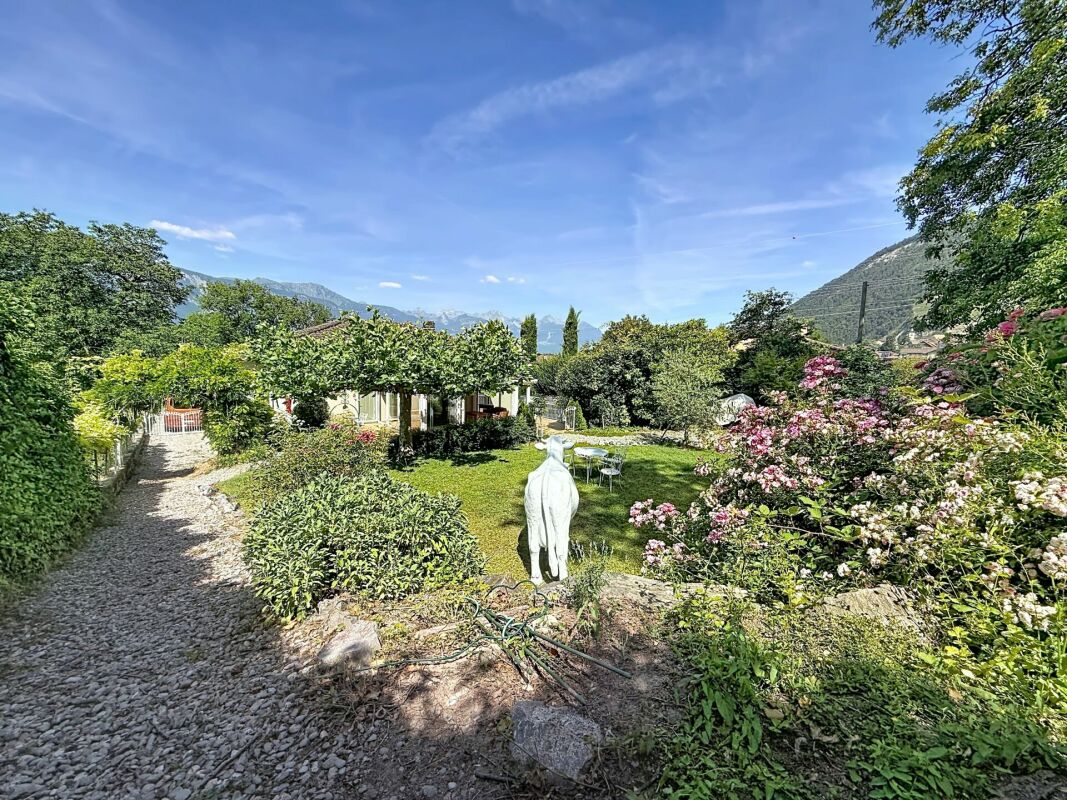
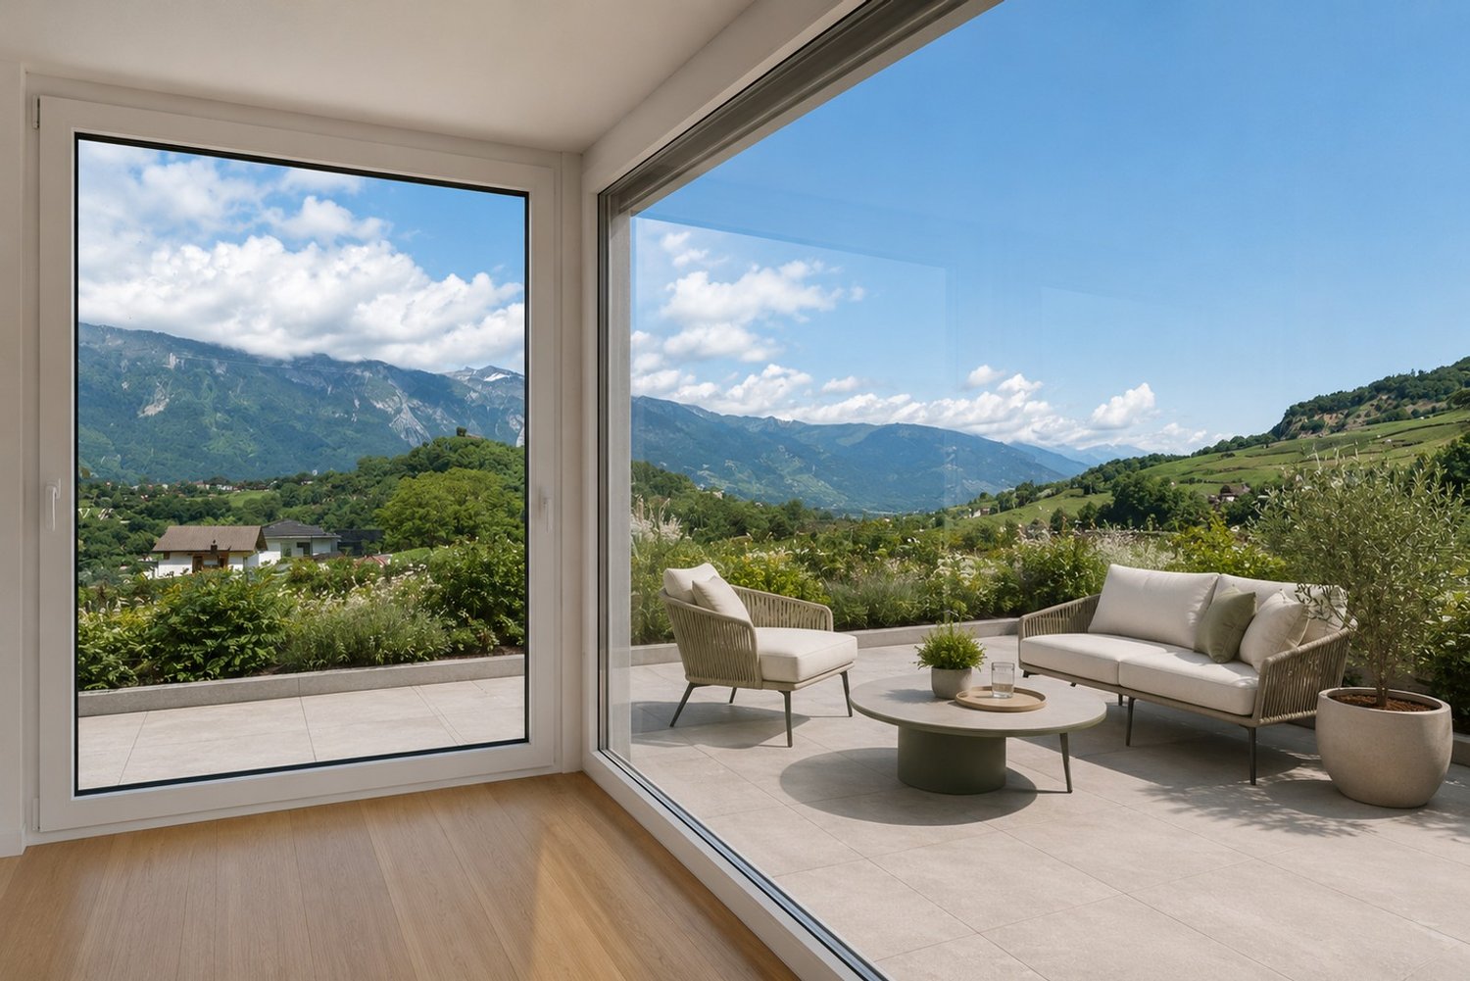
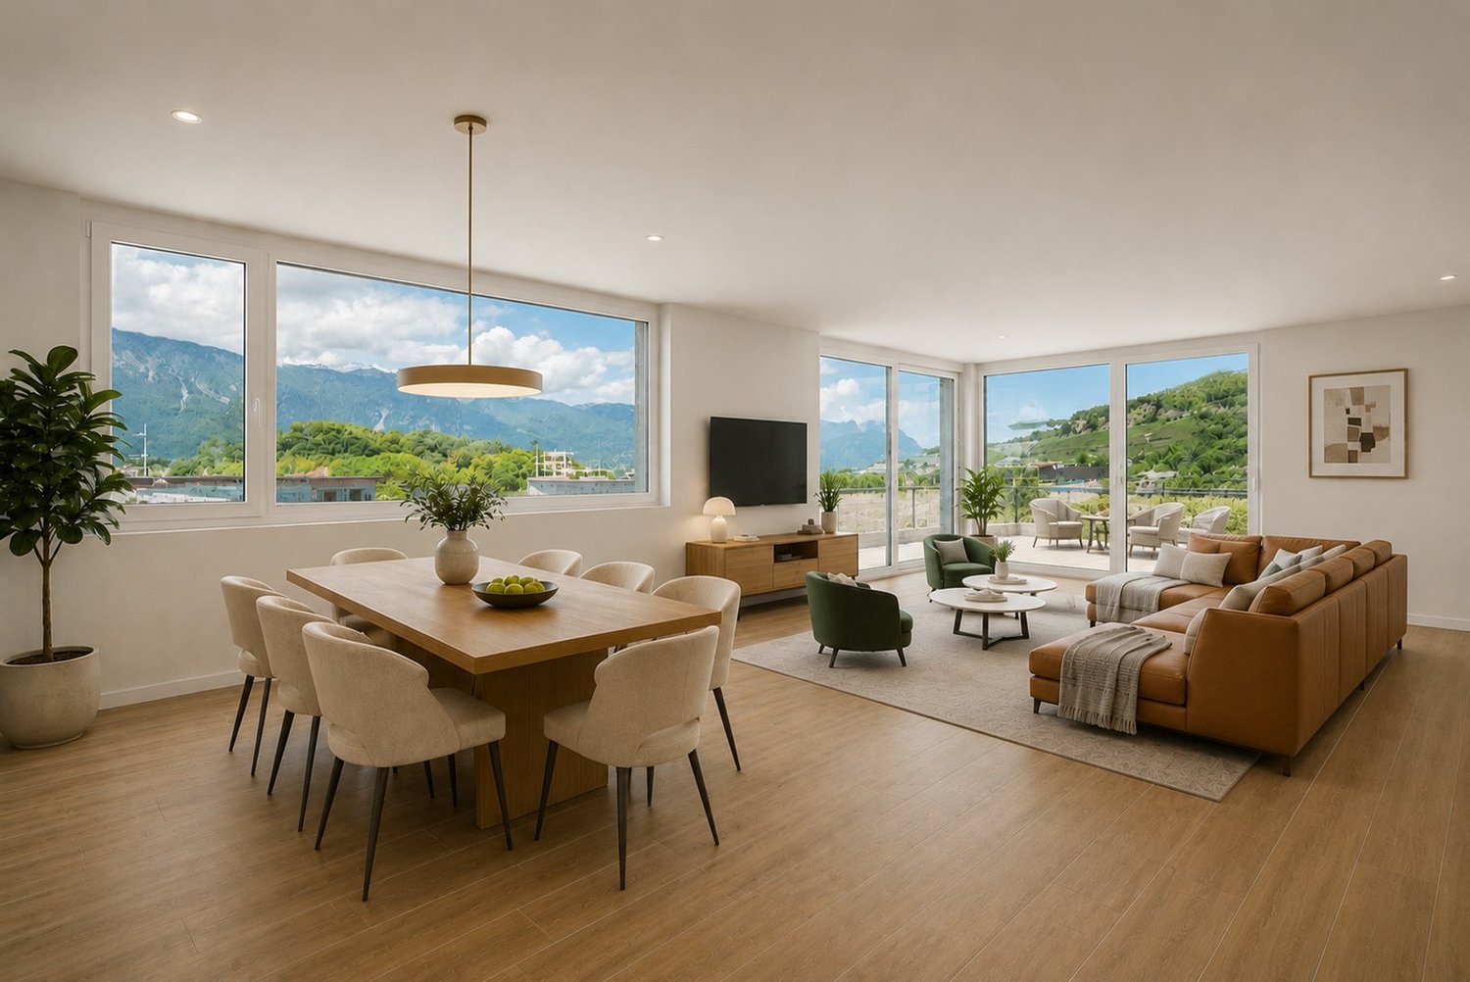
A true haven of peace in the heart of Ollon Located in one of the most sought-after neighborhoods of Ollon, this superb villa on one level with lower floor entirely developed seduces above all by its major asset: its magnificent tree-lined garden and its spacious winter garden, true invitations to relaxation and well-being.At the back of the property, on the forest side, a carefully designed green space reveals itself, offering calm, intimacy, and an incomparable feeling of escape. A true extension of the house, this splendid garden welcomes a pizza oven, a jacuzzi area, and a charming terrace from which one can admire the majestic Dents-du-Midi. A relaxation area with a small pool will be very pleasant on hot summer days, very well known in OllonFrom this outdoor space, one accesses a vast winter garden, a true additional living room where one feels instantly on vacation. Bathed in light and open to nature, it is adorned with an elegant, double-sided fireplace, creating a warm atmosphere both in the winter garden and in the living room. A unique place, conducive to relaxation and sharing moments throughout the year.Inside, the villa reveals a magnificent, custom-made kitchen in solid wood, fully equipped and made locally by a craftsman from the village of Ollon "Bollschweiler SA" with quality materials.It opens harmoniously onto a large living room and a generous dining room. The latter is sublimated by a superb, vertical wood fireplace with a contemporary design, a central element of the room, bringing charm and elegance to the reception area. The living areas also benefit from direct access to a pleasant, south-facing terrace, partially shaded.The ground floor includes two beautiful rooms with generous volumes, including a parental suite, as well as a bathroom with a bathtub and a shower. The lower floor, fully developed, offers multiple additional spaces with two rooms, a shower room, a storage room under the stairs, an office, a fitness area with sauna, and a large laundry room.An impressive, custom-made underground garage area completes the ensemble and can easily accommodate up to four vehicles, while also offering generous storage spaces.Rare on the market, this property combines generous volumes, quality amenities, and an exceptional natural setting. Its beautiful, tree-lined garden, bordered by the forest, and its vast winter garden with fireplace create a unique atmosphere where every day has the taste of vacation.To finish, this property offers numerous outdoor parking spaces.On the other hand, this property has been renovated several times (2011-2012-2015).This property, as well as the surrounding plots, are currently in an intermediate zone, which means they are non-buildable. A part of the vineyard, 249 m2, is part of the upper part of this plot.We will study all proposals within the limits of reason.Important: a part of the interior images as well as the visual representations of the terraces presented in this announcement have been virtually staged with Home Staging. These arrangements were made with the aim of illustrating the potential of the spaces and facilitating the projection of future buyers. The furniture, decorative elements, and accessories visible on the images are presented for information purposes and are not included in the sale. The volumes, surfaces, and characteristics of the property remain in accordance with reality.

  • Parking space
  • Balcony / Terrace
  • Pets allowed
  • +3
Victoria Castro

Victoria Castro

Directrice - Agent immobilier

Travel time
-
1 / 13
  • Parking space
  • View
6.5 rooms270m²CHF 2,100,000.–
CH, 1867 Ollon

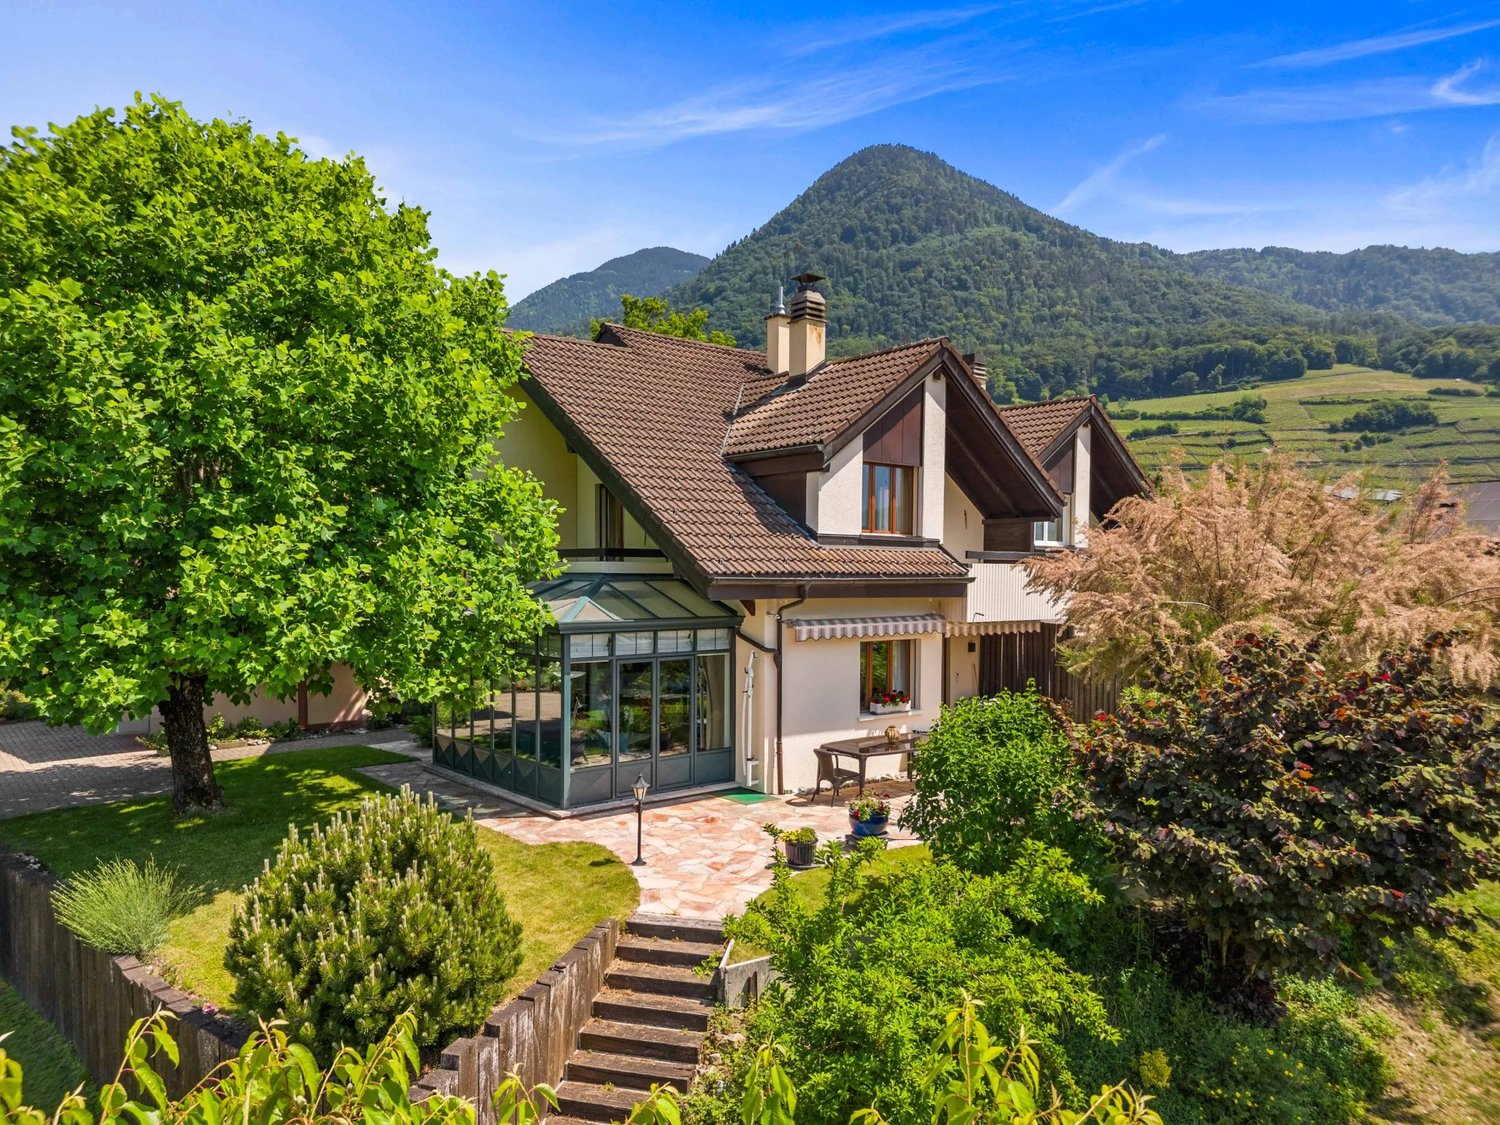
Rare! in the authentic village of Ollon, winemaker's house & annex

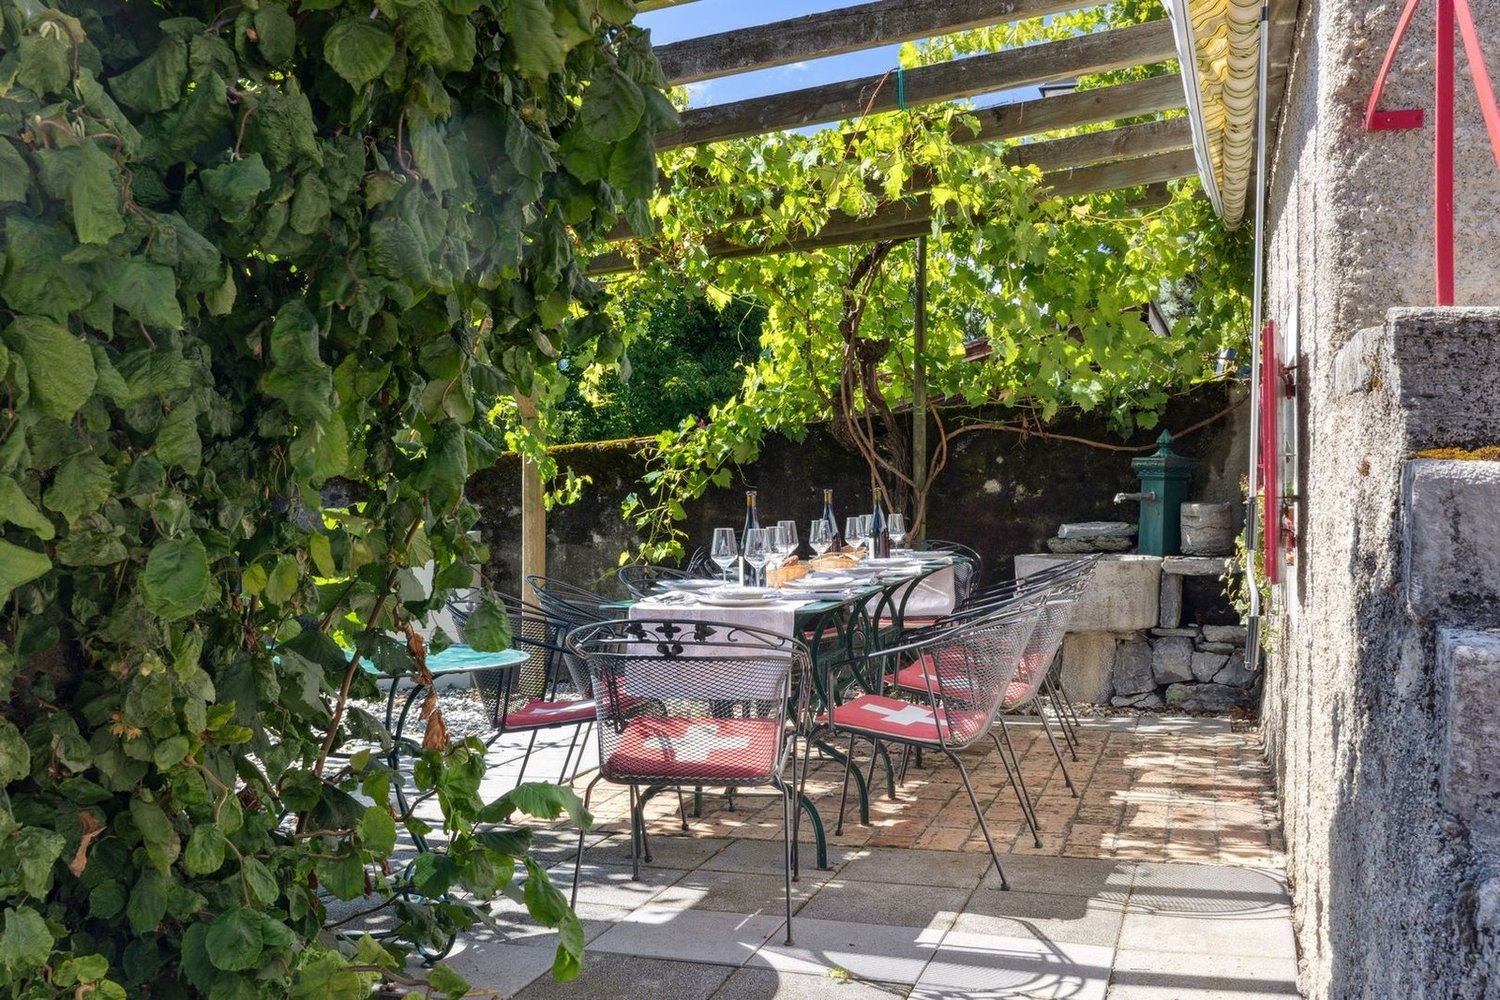
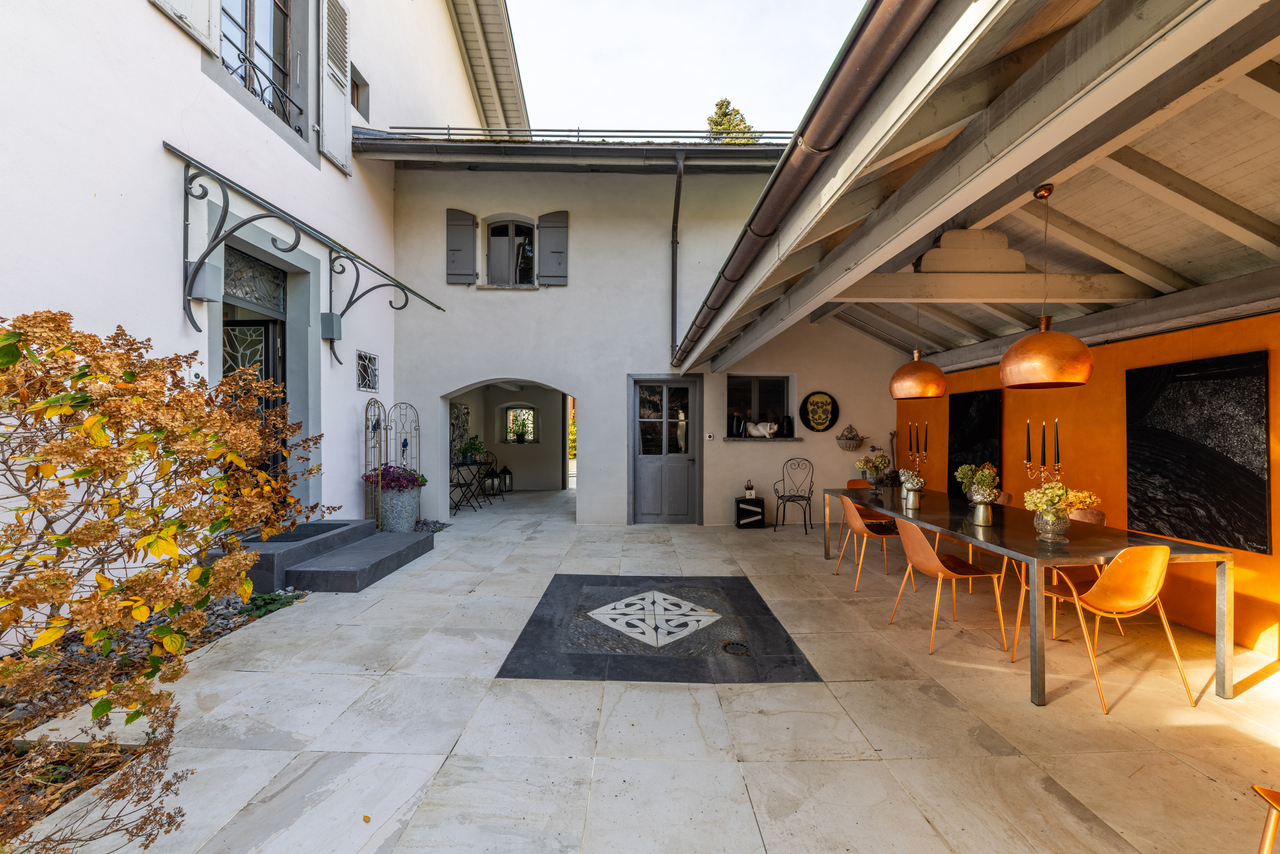
A SWITZERLAND SOTHEBY'S INTERNATIONAL REAL ESTATE EXCLUSIVEBetween renowned vineyards and forests, Ollon is a large and picturesque village in the Chablais Vaudois, located at the foot of the mountain, just 10 minutes from Villars-sur-Ollon, a popular and cosmopolitan resort in the Vaud Alps.Nestled in the heart of this village with its immense charm, we invite you to discover a rare property, an old and authentic village house, a winemaker's house and its outbuildings, built in 1790.This property consists of:A 6.5-room apartment spread over 3 floors, 270m2 of living space, south-facing.- A spacious living room with fireplace, a large, traditional kitchen open to the dining area.- 4 bedrooms and a complete bathroom- A voluminous attic converted into a office and living space with fireplace, bar and billiards, sanitary facilities, beautiful viewThe outbuildings, built in 1800:- Wine cellars, covered and open wine presses, carnotzet & press house, covered agricultural area, storage for viticultural equipment (some of these outbuildings could be converted into living space subject to a building permit)The outdoor areas:- An authentic wooden gallery overlooking the inner courtyard- A charming, shaded pergola, between the vineyards and the hazelnut trees, offers a convivial place to celebrate the harvest, life, and friends around large tables.- A large terrace on the 1st floor, south-facing, with a beautiful view of the vineyards and the Alpine masses.- Several outdoor parking spaces in the inner courtyard.Aigle train station is accessible in 5 minutes, Lausanne in 40 minutes, Geneva city and airport in 80 minutes, Sion airport in 30 minutes.

  • Parking space
  • View
1 / 12
  • Parking space
  • Balcony / Terrace
5.5 rooms170m²CHF 1,150,000.–
1867 Ollon VD

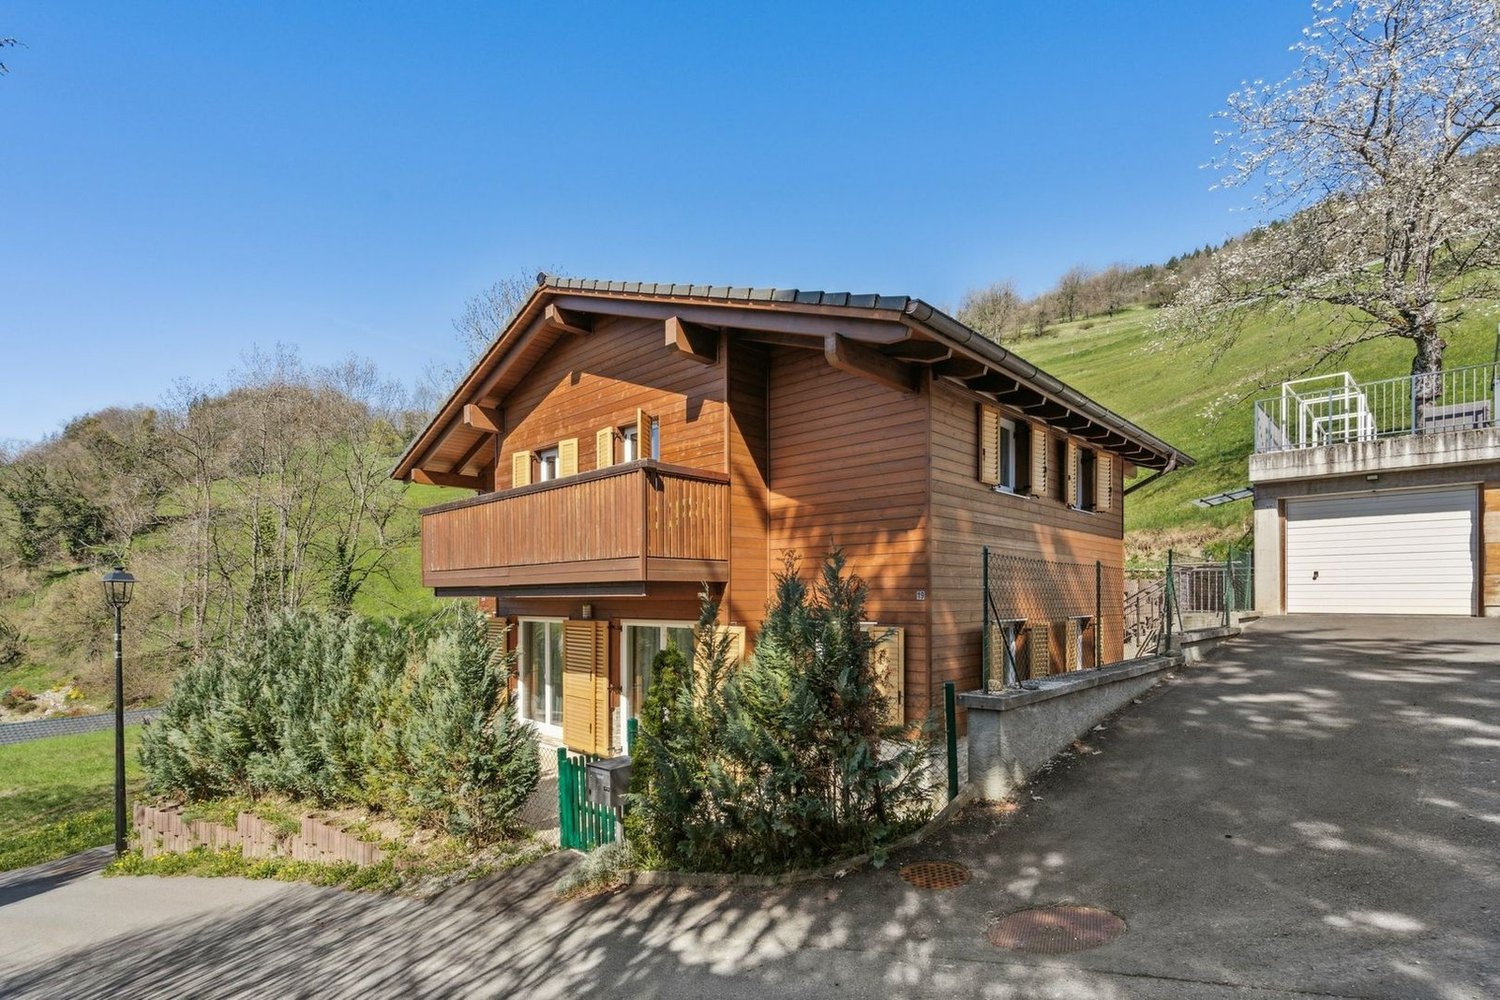
Spacious chalet in the heights of Ollon

Come and discover this beautiful family chalet in the heart of nature, located halfway between Ollon and Villars. Close to a bus stop and just 8 minutes by car from the plain, this property allows you to enjoy the calm of the mountain while remaining very easily accessible.Built in 2015, the chalet is in very good condition. It has a pellet heating system and triple-glazed windows that minimize monthly charges. Ideally oriented, you can enjoy the sun in summer and winter from the various paved terraces of the property. A garage box and 2 outdoor spaces complete the chalet.The chalet is distributed as follows: Ground floor: • Entrance hall of 4 m2 with wall cabinets • Corridor with storage spaces • Living room of 42 m2 with open kitchen • Bedroom of 8 m2 • Shower room 1st floor: • 3 spacious bedrooms of 19, 18 and 17 m2 • Bathroom • Balcony of 8 m2 Basement: • Cellar/Workshop • Technical room • Laundry room Outdoor: • Paved terrace all around the chalet • Small garden • 1 closed garage box • 2 outdoor parking spaces The chalet is located 8 minutes by car from the center of Ollon and Villars. In 1 minute on foot, you can reach the bus stop that serves the plain and the mountain. The Villars station offers a superb ski area with hundreds of kilometers of slopes. The dynamic Villars station also offers a sports center, numerous shops, and international schools. If you are a nature lover and are looking for calm, this property is made for you.Do you want to get more information or visit it? Contact me by phone, email or come and meet us (by appointment) in one of our agencies in the Chablais (Collombey-Muraz or Torgon) and we will be happy to inform you. Find all our properties on www.valimmobilier.ch - free valuation of your property, professional, bright and high-quality photos, aerial photos and optimal highlighting of the property.

  • Parking space
  • Balcony / Terrace
Dany Morel

Dany Morel

Courtier agréé et responsable de l'agence d'Aigle

1 / 15
4.5 rooms135m²CHF 799,000.–
Route de Villars 12, 1867 Ollon VD

More than 4 apartments! New housing in the heart of Ollon

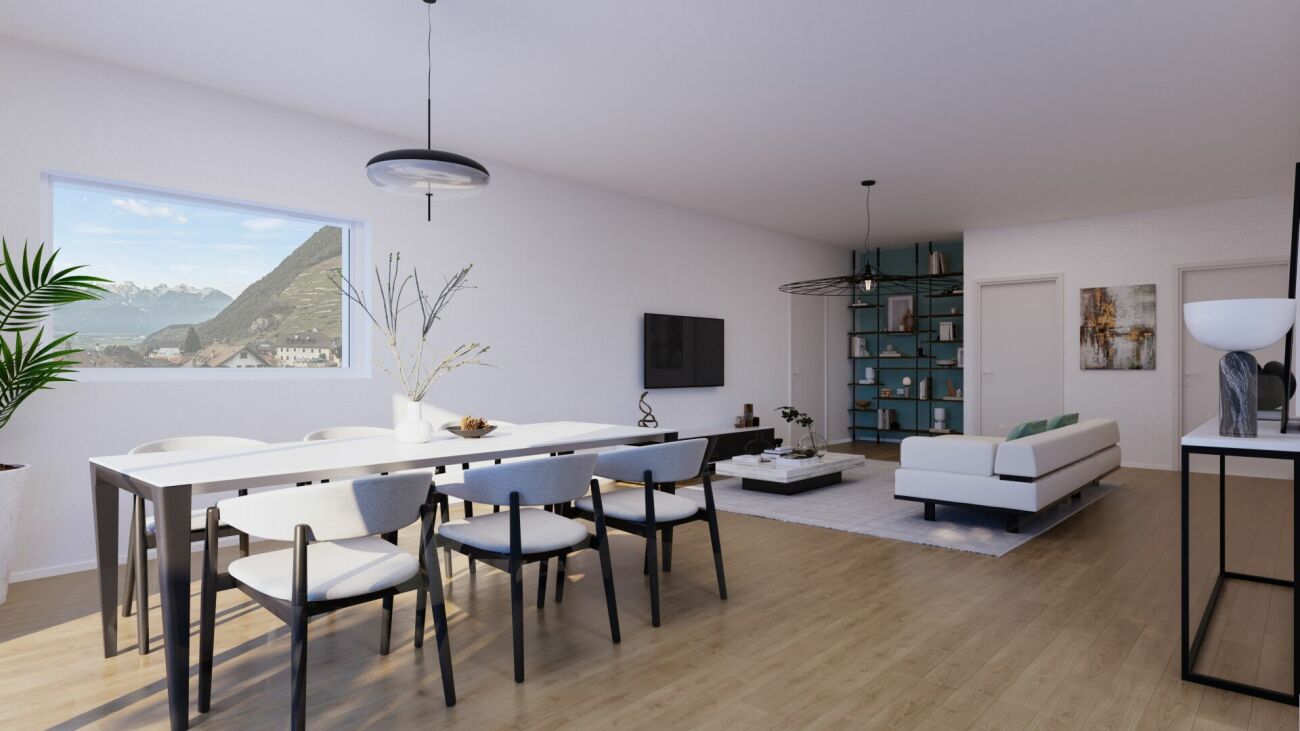
The project: Résidence des Vignes This new promotion consists of 4 small, identical buildings and offers apartments with 3.5 to 4.5 rooms and a studio with surfaces ranging from 95 to 156 m2.The buildings will have a contemporary design and particular attention will be paid to the living spaces dedicated to families. The apartments will offer all the comfort you can expect. Additionally, you will have the choice of finishes.The ground-floor apartments will have a terrace and garden, while the apartments on the upper floors will have beautiful balconies for receiving friends from spring to autumn.The residence will have a technical room, two bike rooms, and cellars for each apartment. The underground parking will be shared.For more information, visit our website dedicated to the project: http://residencedesvignes.ch Technical description of the project This new project will be built in traditional masonry and will meet the standards for low-energy buildings.The windows and doors will be made of PVC with triple glazing. All external blinds will be made of aluminum with electric control.Heat production will be ensured by an air-water heat pump and distribution will be done through the floor.The apartments will be equipped with an individual heating and hot water metering system.Each apartment will be equipped with an installation ready to receive a private washing machine and dryer.

Davide Preite

Davide Preite

CEO et Courtier en immobilier

Travel time
-
1 / 13
4.5 rooms120m²CHF 1,220,000.–
1867 Ollon

An exceptional chalet between plain and mountain, in the heart of the Ollon commune

The chalet In a privileged environment, between plain and mountain, in the famous Ollon commune, discover a rare property that surpasses the notion of a traditional chalet. Entirely renovated in 2023 with exceptional materials, it combines the charm of alpine architecture with refined contemporary design. Every detail has been carefully thought out, making this property a true work of art. Designed to offer unparalleled living comfort, the chalet benefits from excellent energy performance thanks to efficient insulation, a completely renovated roof, and a heat pump, ensuring controlled energy consumption throughout the year. The ground floor features an elegant open kitchen opening onto the outdoor spaces, ideal for fully enjoying the terraces and garden. You will also find a first bedroom and a shower room. On the upper floor, a spacious living room bathed in light offers a warm living space with a spectacular view of the Dents-du-Midi. This level also includes a second bedroom and a bathroom. Many integrated storage spaces testify to the care taken in the interior design to offer a daily life that is both aesthetic and functional. Outside, the remarkably landscaped garden constitutes a true haven of peace. Several terraces allow you to enjoy every moment of the day, while the panoramic view of the Dents-du-Midi offers a grandiose spectacle in every season. An old barn completes this exceptional ensemble at a price of 120,000 CHF. It presents remarkable potential and allows for the creation of a workshop, an independent dwelling, a garage, or any other project according to your desires. Plans for the layout are available. An ecological home: An exceptional ecological renovation carried out with natural and sustainable materials, such as hemp, lime, and wool, guarantees a healthy, comfortable, and environmentally friendly living environment. The roof is entirely covered with photovoltaic panels, allowing the chalet to achieve remarkable energy performance, with energy production exceeding consumption according to operating conditions. A 12 kWh storage battery optimizes self-consumption, while a reversible heat pump ensures optimal comfort in all seasons, with heating in winter and cooling in summer. The carefully selected furniture, in perfect harmony with the spaces, can be acquired as a complement. It also includes a genuine interior decoration, allowing you to immediately benefit from a turnkey property with rare amenities. The advantages of this property: Privileged location between plain and mountain, in the prized Ollon commune. Chalet entirely renovated in 2023. High-end amenities and unique architecture. Excellent energy performance (heat pump and renovated roof). Open kitchen opening onto the outdoor spaces. Two bedrooms and two bathrooms. Many custom-made storage spaces. Landscaped garden with several terraces. Panoramic view of the Dents-du-Midi. Old barn offering significant development potential (plans available). A rare property intended for lovers of architecture, nature, and authenticity, where every space has been imagined to offer exceptional quality of life. About the Ollon commune Nestled between the banks of the Rhône and the Vaudois Alps, Ollon is one of the most prized communes in the Vaudois Chablais. Its territory stretches from the sunny vineyards to the Alpine peaks, offering an exceptional living environment where nature, authenticity, and quality of life harmoniously combine. Living in Ollon The commune benefits from an ideal location, close to Aigle and the highway, allowing easy access to Lausanne, Montreux, or Sion. It is also renowned for hosting the famous Villars-sur-Ollon ski resort, a renowned destination for skiing, hiking, golf, and numerous leisure activities throughout the year. Appreciated for its dynamism, schools, shops, sports infrastructure, and rich cultural heritage, Ollon offers a rare balance between residential tranquility and proximity to major axes. Living in Ollon means enjoying an exceptional natural environment every day, between plain, vineyards, and mountains, in one of the most beautiful regions of French-speaking Switzerland.

1 / 13
9 rooms275m²CHF 1,900,000.–
Ruelle des Fontaines, 1867 Ollon VD

Village House with 2 or 3 Apartments

Everlake and Lions real estate present: In the area known as "aux Fontaines", this charming and authentic property overlooks the vineyards and enjoys an breathtaking view of the Dents du Midi and the Val d'Illiez. It consists of three apartments in two residential buildings: A main house of 5 rooms with approximately 145m2, living room with fireplace and access to a paved terrace of approximately 100m2 with breathtaking views of the Chablais Vaudois and Valaisan, with large rooms, kitchen and bathroom.An apartment of 2 rooms with approximately 50m2 in the attic, accessible with independent entrance from the outside and/or directly connected to the main house, living room with open kitchen and bathroom, one bedroom with balcony.An apartment of approximately 85 m2, fully independent, with a living room of over 60 m2, one bedroom, one bathroom and a equipped kitchen.This large and beautiful house totals 8.5 rooms, spread over beautiful spaces. The warm interiors, with careful finishes, allow for a flexible organization: family home, separate apartments, or custom design according to your needs.In the lower floor, the house reveals its full character with its typical vaulted cellars, ideal for wine storage. A charming carnotzet with a period bread oven and fireplace has been set up, offering a convivial space to share authentic moments with friends or family.In excellent condition and carefully maintained, this house offers spaces and brightness in an idyllic setting. Benefiting from a quiet atmosphere, optimal sunlight and breathtaking views of the Chablais Vaudois and Valaisan, the house enjoys a tree-lined plot with terraces and easy access from the communal road.This rare property embodies authentic charm, modern comfort and potential for appreciation, all in an exceptional natural setting. A unique opportunity for lovers of character homes, spaces and stunning views of the region's most beautiful mountain ranges.For more information and to visit the property, please contact us by email or phone, we will be pleased to tell you about this house.www.everlake.ch Well advised, well accompanied!

1 / 13
6.5 roomsCHF 1,270,000.–
1867 Ollon VD

ARCHITECT-DESIGNED VILLAS - PANORAMIC VIEWS - LAST OPPORTUNITIES

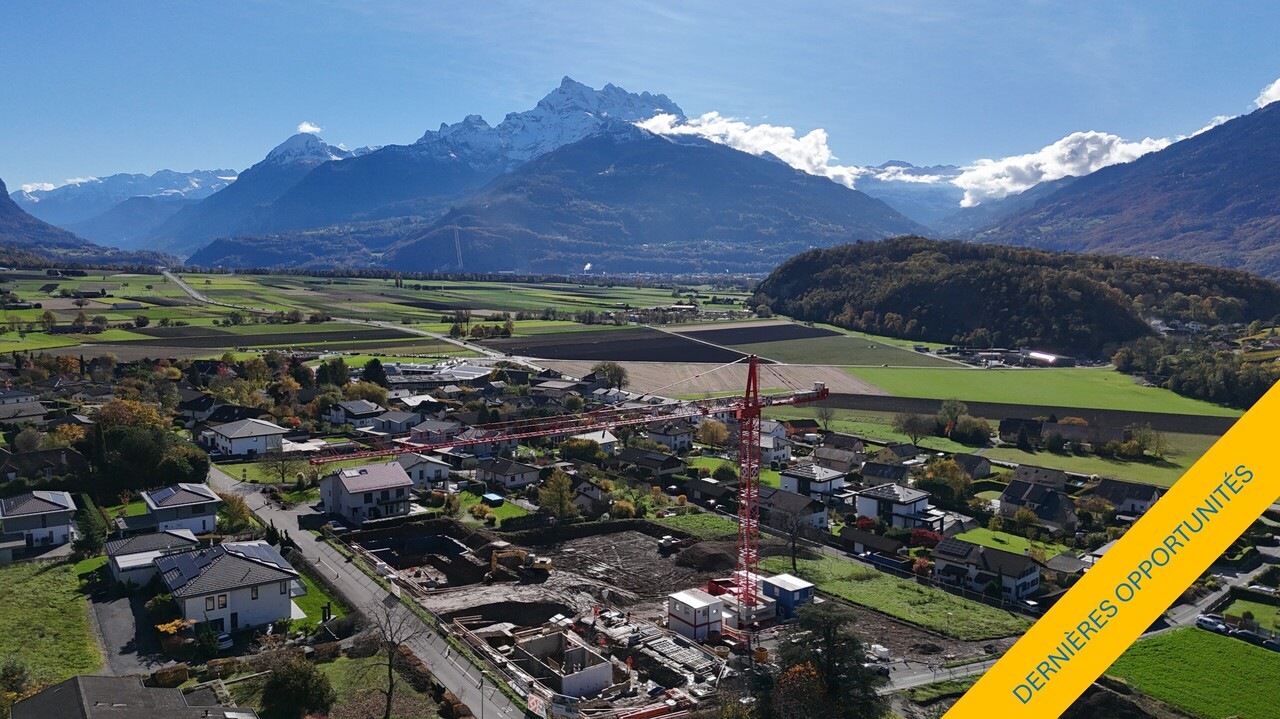
LAST AVAILABLE VILLAS - DON'T WAIT ANY LONGER!This new villa project, built on a beautiful plot with panoramic views of the Dents-du-Midi, offers a peaceful and quiet living environment close to amenities. The new Clos d'Arbosson project is the result of meticulous work by developers and architects. The plot is divided into 7 lots, each comprising two semi-detached houses. The construction is carried out by a specialized company that has been based in the region for over 100 years. It develops and executes its own projects with its own staff. The satisfaction of the buyers, the quality of the execution, and the care taken in the selection of materials are the values and objectives of this family business.The project consists of 14 semi-detached houses, divided into two different types. The villas of type A are oriented southwest and northwest, those of type B towards the south. The gardens behind the houses provide calm and intimacy, allowing for pleasant moments outdoors and enjoyment of the surrounding nature.Discover Ollon, a charming village in the heart of the Chablais. Located between mountains and vineyards, Ollon offers a unique living environment that combines tranquility and authenticity. This Vaud village benefits from a privileged location, close to the Alpine ski resorts and the shores of Lake Geneva, while also offering quick access to the main roads. It enjoys exceptional sunshine. With its picturesque landscapes and rich heritage, Ollon is ideal for those seeking a peaceful life in a preserved environment.VILLAS TYPE A+ 6.5 rooms+ 3 bedrooms (including one parental suite of approximately 20m2 with en-suite bathroom)+ 2 bathrooms (1x bathtub + 1x shower) + optional bathroom in the basement+ 1 guest toilet+ 1 playroom+ 1 cellar+ 1 laundry room+ 1 technical/storage room+ 1 covered parking space+ 2 outdoor parking spaces+ Usable area (main and secondary): approximately 144m2, excluding the technical/storage room+ Terrace area: approximately 48m2+ Land area: between approximately 558 and 585m2+ Swimming pool (optional, building permit already granted)PRICE: from CHF 1,270,000.- + CHF 50,000.- (package for parking spaces)BRIEF DESCRIPTION OF CONSTRUCTION+ Construction: reinforced concrete+ Roof: flat roof+ Insulation: external insulation+ Exterior shutters: motorized, adjustable blinds (ground floor and basement) and manual blinds on the upper floor, motorized awning (garden side)+ Heating: air-water heat pump with underfloor heating and room regulation + photovoltaic system (electricity)+ Windows: triple glazing in PVC+ Internet: fiber opticBudgets:+ Sanitary: CHF 16,200.- (Type A)+ Kitchen: CHF 28,000.- (Type A)+ Flooring: CHF 105.-/m2 incl. VAT (parquet) and CHF 80.-/m2 incl. VAT (tiles)A detailed description is available upon request.As this is a sale based on plans, buyers have the advantage of being able to choose the finishes (as far as possible).Do not hesitate to contact us to obtain the complete dossier and organize a visit on site!

1 / 13
7 rooms270m²CHF 3,195,000.–
1867 Ollon VD

MANOR HOUSE - STUDIO AND PARK - PANORAMIC VIEW

VIDEO PRESENTATION: https://youtu.be/nt84o_h4SycThis exceptional property, situated on a plot of approximately 3'128 m² in the heart of the charming village of Ollon, benefits from a rare location and an unobstructed view of the surrounding mountains.It consists of:1) A 7-room manor house;2) A painting studio;3) A dependency and a garage;4) Optional: An additional plot of approximately 2'083 m², benefiting from a building permit for the construction of two villas (CHF 825'000.- in addition to the sale price of the main house and its annexes).1) MANOR HOUSEBuilt in 1870, the main house was acquired in 1902 by the painter Frédéric Rouge, who lived and set up his studio there.With approximately 350 m² of total living space and a volume of around 1'456 m³, it is nestled in the heart of a majestic park that confers a rare atmosphere of serenity on the place.A complete renovation, carried out between 2012 and 2014, has restored all its original glory to this listed building. Its prestige and historic character have been carefully preserved.On the ground floor, two spectacular reception rooms with high ceilings and moldings accommodate a large living room and a bright dining room. It is followed by an open kitchen equipped with high-end appliances. A guest toilet and an entrance hall with built-in cupboards complete this floor.A sumptuous staircase, custom-made by a local craftsman, rises like a backbone through the building, giving it a unique elegance.The first floor offers a parental suite of approximately 40 m², comprising a room with moldings, a shower room, and a separate toilet. A second room with access to the balcony, an office/library space, and a laundry room enrich this level.In the attic, there are two spacious rooms: The first with access to the balcony, the second offering a bathtub and a separate toilet. An additional shower room completes this floor.In the basement, a large, vaulted wine cellar, converted into a wine cellar, will seduce wine lovers. A technical room/wine cellar and an entrance hall with a wine cellar (furniture) complete this space.The park, adorned with majestic cedars, invites you to enjoy the surrounding calm and the breathtaking view of the Dents-du-Midi. Several terraces and a patio allow you to fully enjoy the outdoors, in every season and according to the sun's rays.Ideally located, the property is about 2 minutes' walk from the village amenities (restaurants, post office, pharmacy). The AOMC stop, about 300 m away, connects to Aigle station in about 8 minutes. The public schools of Ollon are about 600 m away, while the future cantonal gymnasium will open in Aigle in 2027.The privileged location of the village of Ollon offers generous sunshine, immediate proximity to the Villars-sur-Ollon ski resort, and quick access to Lake Geneva, located just 15 minutes away by car.2) PAINTING STUDIOThe historic studio of the painter Frédéric Rouge has an undeniable charm and is bathed in soft light thanks to its stained glass windows. A second room, giving onto the park, prolongs the area and makes it an ideal place for creative activities or other activities.3) DEPENDENCY AND GARAGEA patio in front of the main house leads to a two-story dependency, offering generous possibilities for storage or renovation.4) OPTIONAL - PLOT WITH BUILDING PERMITThe lower part of the plot includes an area of approximately 2'083 m², benefiting from a building permit for the construction of two villas. Additional information is available upon request.This plot can be acquired for CHF 825'000.- in addition to the price of the main property.The future buyers therefore have the choice to buy:- The villa and its annexes;- The villa, its annexes, and the additional plot.

1 / 10
5.5 rooms155m²CHF 1,265,000.–
1867 Ollon VD

Your semi-detached villa in the heart of the Vaud Chablais - One is already sold

Located in the heart of the Vaud Chablais, the commune of Ollon offers a appreciated living environment between plain and mountain. Just a few minutes from Aigle and the A9 motorway. Lovers of mountain leisure activities will also appreciate the proximity to the Villars-sur-Ollon station, whose ski slopes and numerous activities are accessible in just 15 minutes!Your villa with panoramic views of the Alps from 1513 CHF/month!*Main characteristics: • Semi-detached villa with 5.5 rooms offering bright, pleasant and functional spaces, • Living area of approximately 155 m², • 4 bedrooms, • 2 bathrooms, • Large flat plot of approximately 1'130 m², • Magnificent south orientation ensuring excellent sunshine, • Unobstructed view of the Rhone valley and the Alps, • Full basement offering a real potential for additional development according to your wishes, • Beautiful terrace and private garden, • Outdoor parking spaces, • Possible to build a carport Our villas offer bright rooms thanks to large windows, a beautiful, comfortable living space and an open kitchen opening onto the dining room. The living area varies and the villa can be extended and arranged according to your needs.Heating by heat pump is an ecological and economical solution. It is complemented by the use of renewable energies thanks to photovoltaic solar panels. This equipment is part of our ECO-lomique label, which combines respect for the environment and cost control.Each construction is different: our buyers have the freedom to personalize their construction project within the technical constraints and building regulations. All our customers meet our architect to realize the plans of their house according to their desires.Because a visit is more eloquent than plans or images, we have built life-size model houses. These can be found at our headquarters in Oron-la-Ville in the canton of Vaud. We can also receive you in Aproz in Valais. We are open from Monday to Saturday and look forward to welcoming you to present our construction options.Specialized in the construction of turnkey villas since 1997, we rely on superior quality materials and techniques. At Prologis, the entire construction chain of our villas is closely controlled to respect regulations and guarantee high-quality housing, respectful of the environment and able to withstand the test of time.Our team accompanies you at every stage of your project: feasibility study and financing negotiations, personalization of plans with our architect, choice of finishes, administrative support (bank, notary, provident fund), construction and after-sales service.A budget for the payment of ancillary costs related to your construction is part of our offer. We have included the following items: connection fees, PC tax, costs for obtaining offers and architecture, surveyor, outdoor facilities and interim interest. Notary fees are to be expected in addition. They vary depending on the individual situation and we are at your disposal to estimate them together and include them in your project.Trust us for the construction of your house! Draw your future villa with our architects, choose the finishes and we will take care of the rest. We will hand over the keys to your future villa 6 months after the start of construction.Notary fees are to be expected in addition.*Calculation based on a SARON rate negotiated on 27.07.2026 for Prologis at 0.80% and 1% amortization, constituting a forced savings.

1 / 8
6.5 roomsCHF 1,275,000.–
En Lombard, 1867 Ollon VD

Attached house 6.5 rooms in Ollon VD

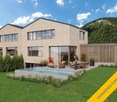
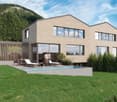
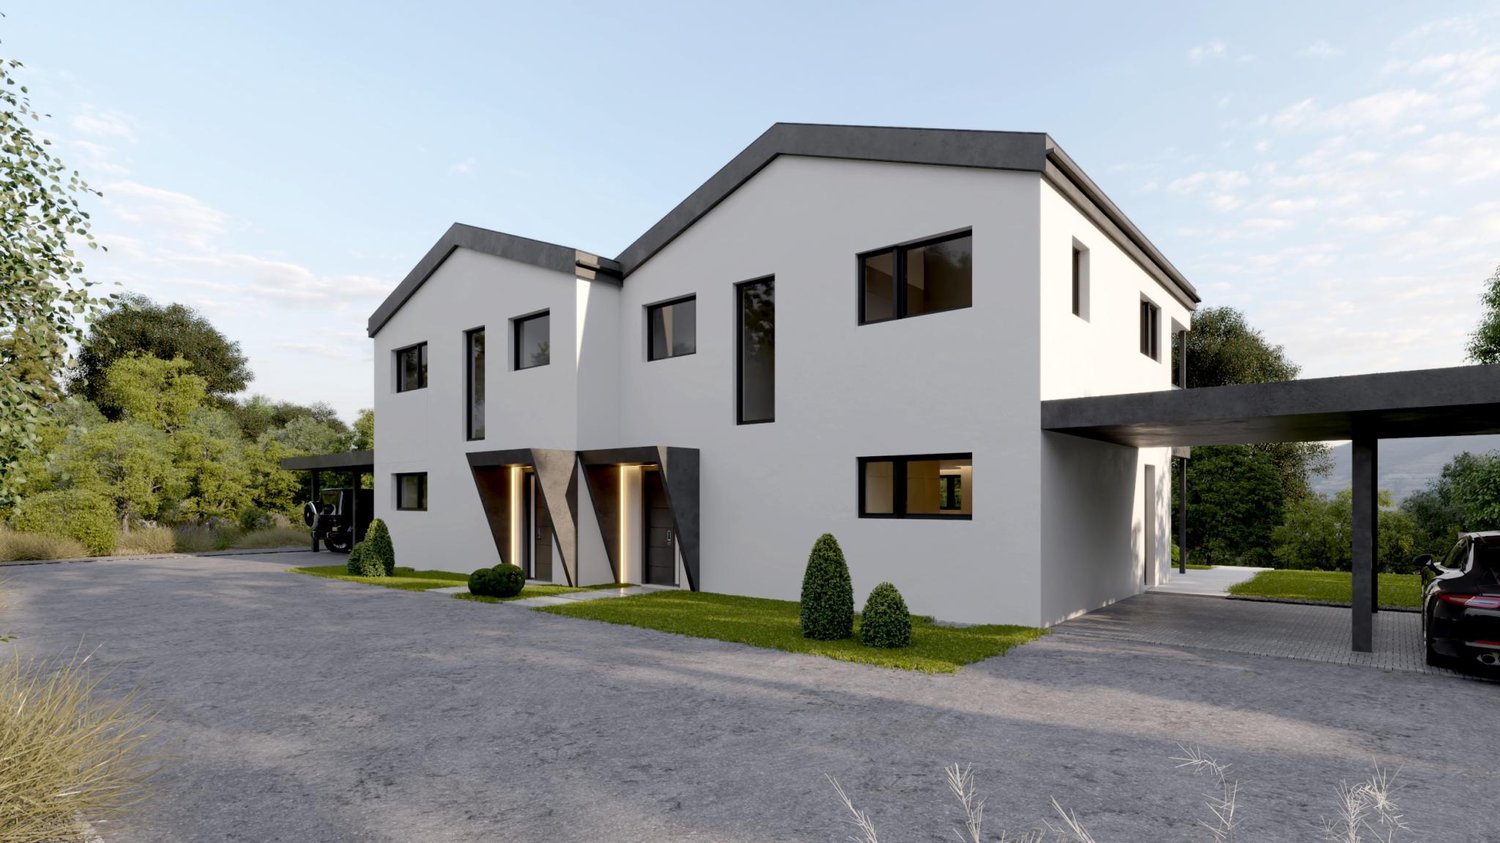
New Promotion of 2 Semi-Detached Villas in Ollon!Superb new 6.5-room semi-detached house with a heated pool, a large private garden and customizable space.Ideally located in a quiet neighborhood, very close to the village of Ollon and the surrounding nature!Spread over 3 levels, this spacious house will provide all the necessary comfort, including a heated pool, a very large private garden and a customizable space in the basement.Construction will start in spring 2025, with delivery expected in early 2026.Excellent sunlight from morning to evening (southwest orientation).The property will be in a quiet neighborhood, very close to the Ollon train station, near the town center, and at a good distance from Aigle and Monthey.This unique property consists of the following:Ground Floor: • Entrance hall • Large living/dining room with access to the terrace (70 m²) • Fully equipped open kitchen • Guest toilet • Stairwell space • Paved terrace of 23 m² (ideal southwest orientation) First Floor: • Master suite with en-suite bathroom (Italian shower, sink, and toilet) (19 m²) • 2 bedrooms with mezzanine (10 m² each) • Bedroom with balcony access (13 m²) • Bathroom (bathtub, sink, and toilet - space for washing column) • Stairwell space • Balcony of 11 m² (ideal southwest orientation) Basement: • Available space of approximately 85 m² (unfinished - optional independent entrance) • Technical room of 20 m² Outdoors: • Private garden of 1000 m² • Heated pool (8m x 4m) • Double garage with storage space • 2 outdoor parking spaces 2 outdoor parking spaces are included in the sale price.Option to create an independent entrance in the basement.The garden is flat and can be landscaped according to personal preference (not included in the sale price).The villas are part of a condominium of two twin houses.The surfaces mentioned in our brochure are approximate and for informational purposes only. The presentation images and this document are non-contractual. Technical data Heating : • Heat pump • Floor diffusion Other information : • Personal income and wealth tax: 68 • Property tax (calculated on taxable value): 1.3 °/oo SEE BUILDING SPECIFICATIONS FOR FURTHER INFORMATION! Amenities Close to amenities in Ollon: shops, banks, pharmacy, garage, restaurants etc.Then shopping centers, theaters, cinemas, supermarkets, etc. in Aigle and Monthey.Kindergarten, primary and secondary schools in Ollon, then gymnasiums in Burier, Lausanne and soon Aigle, university in Lausanne, Fribourg or Geneva, for example.Transport :The Aigle SBB station offers direct connections to Montreux (10 min), Vevey (16 min), Martigny (16 min) and Lausanne (30 min), among others.Then on to Yverdon, Neuchâtel, Berne, Geneva airport, etc.From Ollon station, there are direct connections to Aigle, Monthey and Champéry.A bus service (TPC) runs from Ollon to Aigle and Monthey.The A9 freeway between Martigny and Lausanne is around 6 km away, providing rapid access to Vevey, Martigny, Lausanne and other areas. • Bus stop: 100 m • TPC Ollon station: 500 m • Aigle SBB station: 3 km Nearby activities : • Minigolf • Swimming pool • Soccer • Tennis • Paddle • Horse riding • Museums • Cinema • Sports center • Skiing • ...

Travel time
-

Suggested properties for you based on search results