69 results - House, chalet, rustico to buy: 1820 (Montreux, Territet, Veytaux)

1 / 11
  • Parking space
  • Balcony / Terrace
  • View
  • +1
5.5 rooms145m²CHF 1,490,000.–
1820 Montreux

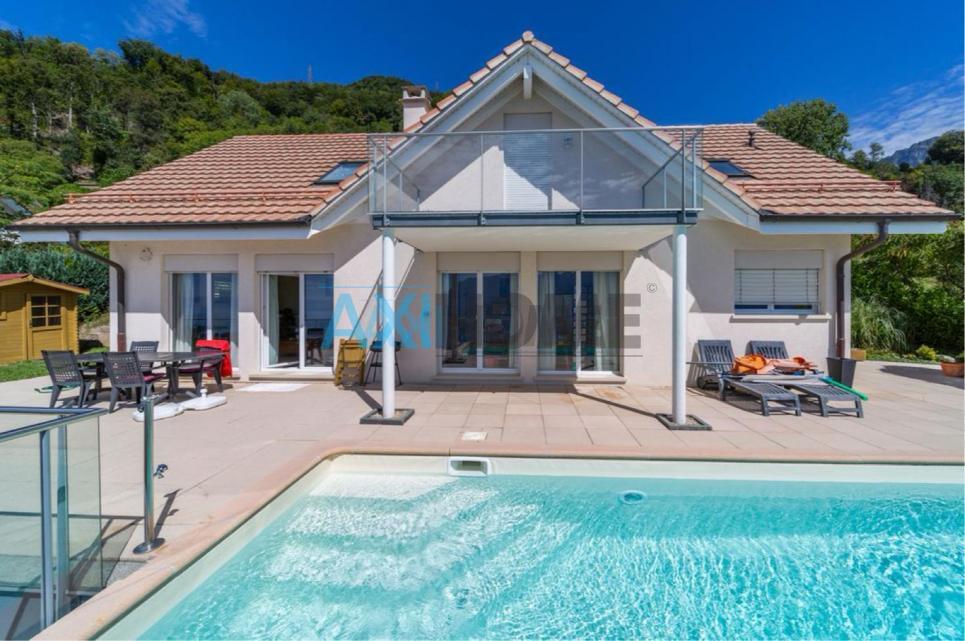
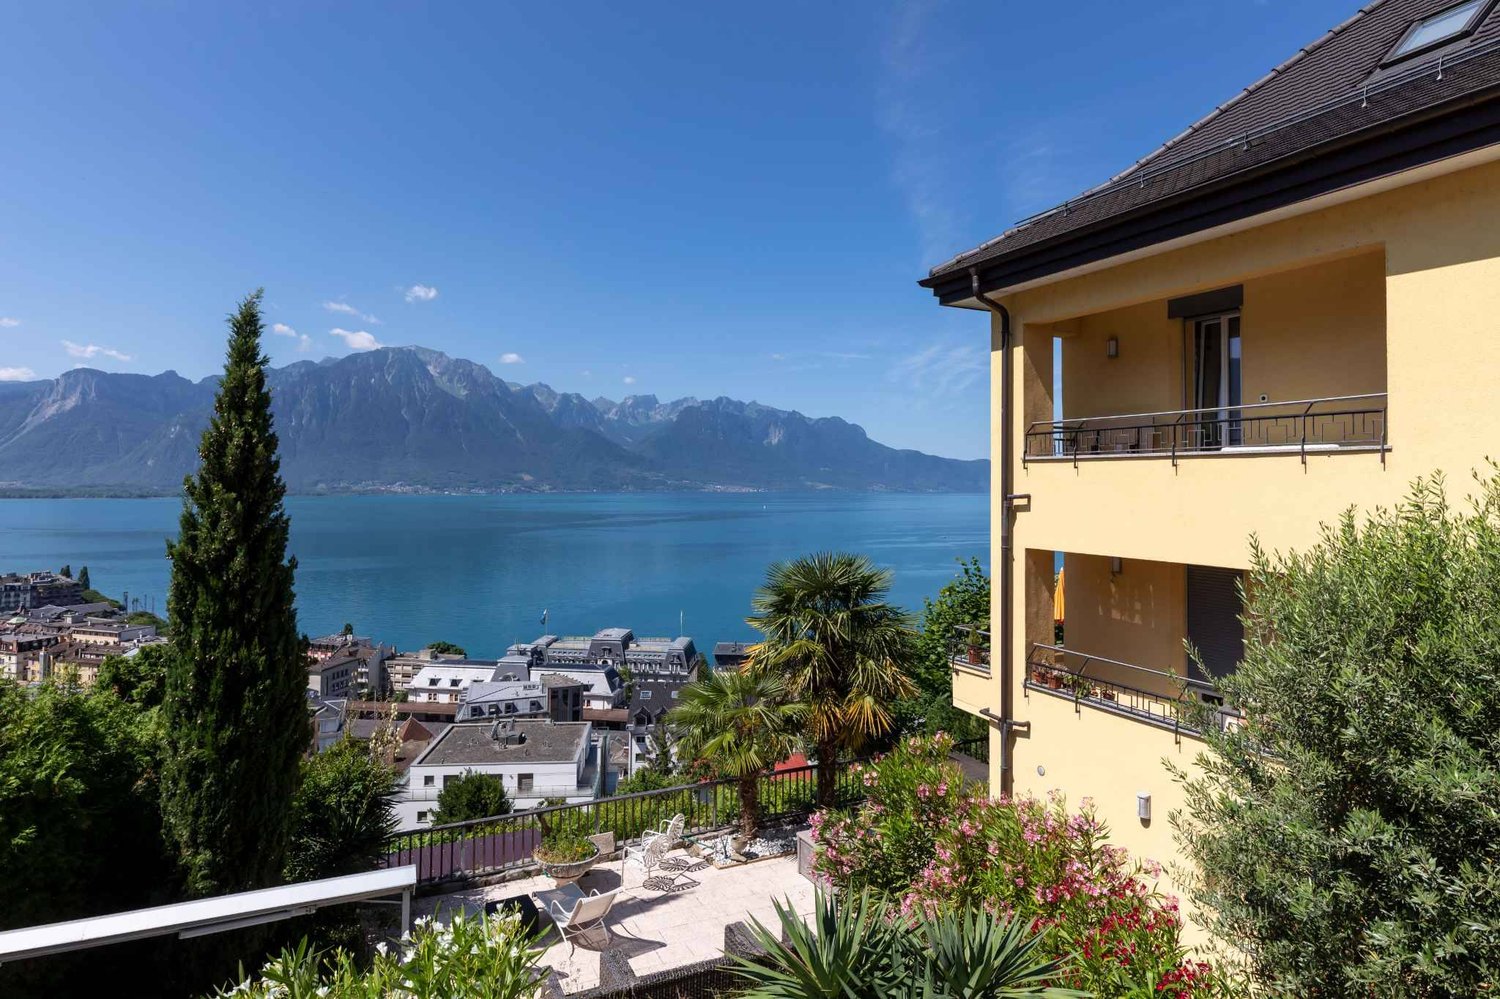
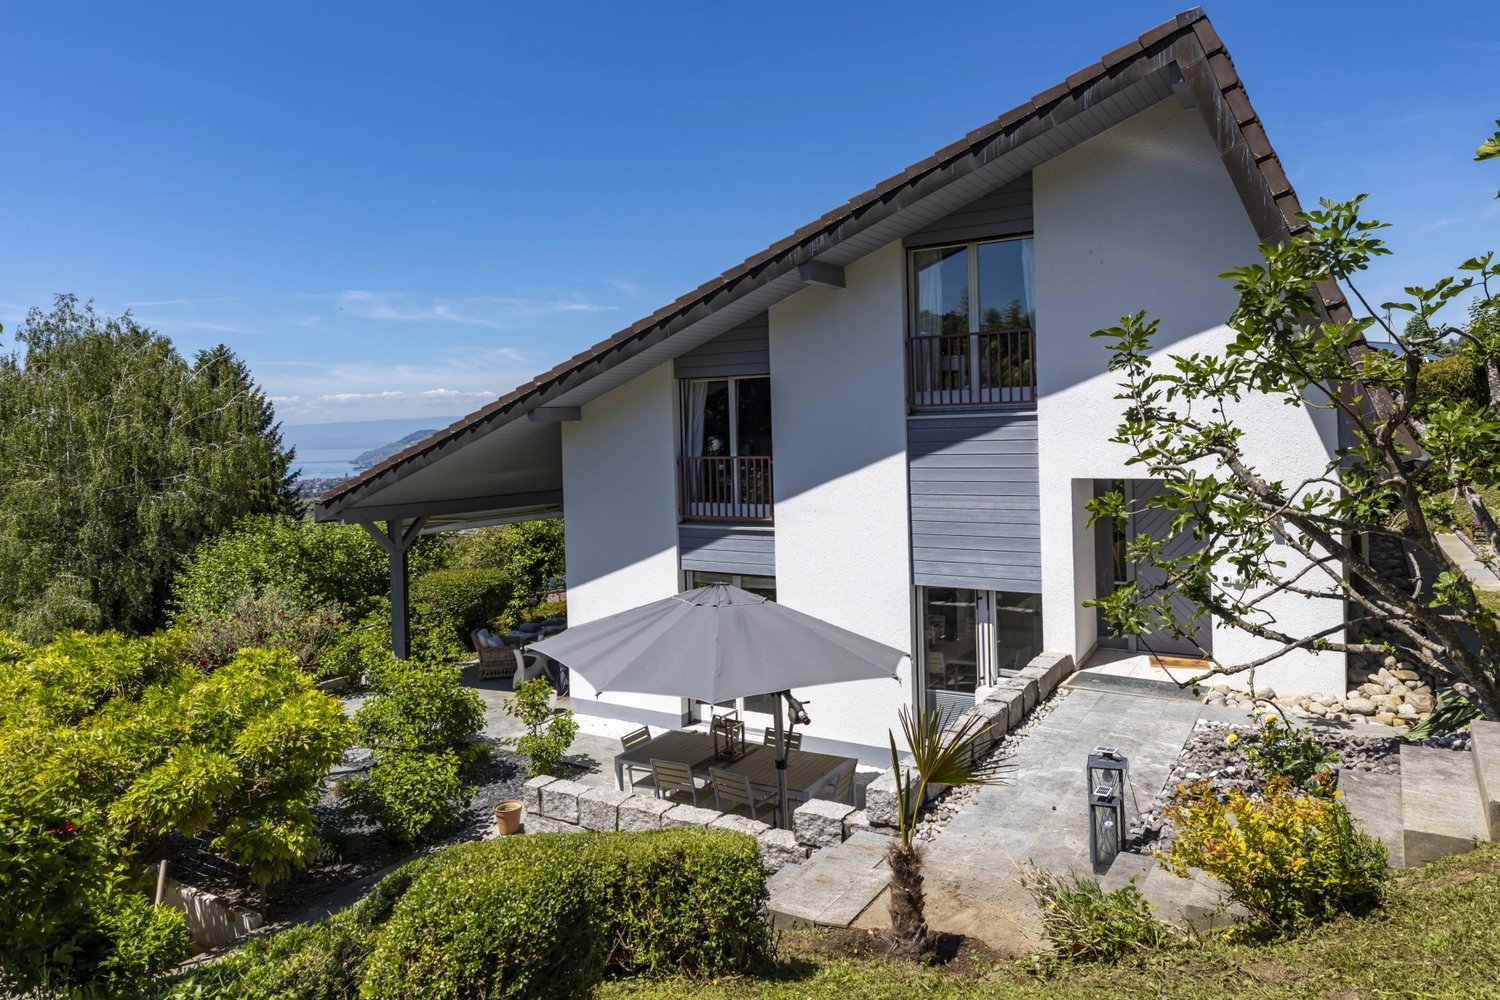
Villa mitoyenne 145 m2, belles terrasses, vue magnifique !

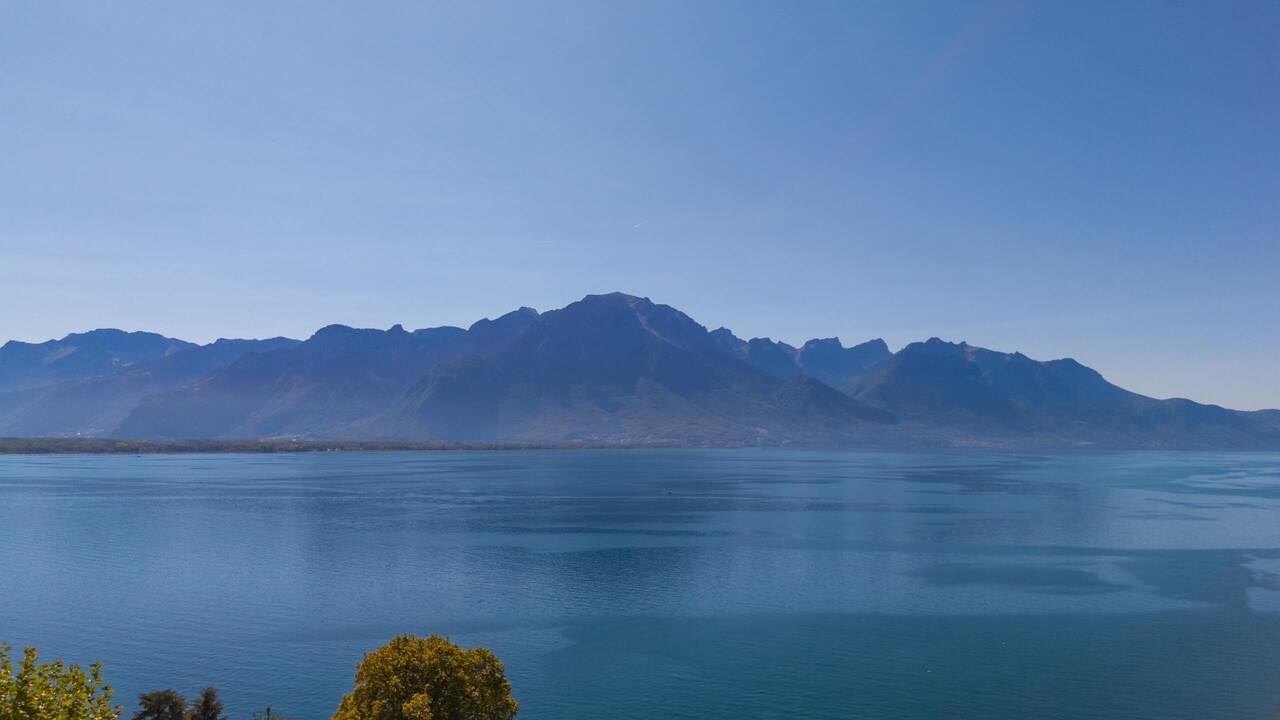
D'avantage d'informations et de photos sur notre site www.chiffelle-immobilier.chDécouvrez cette belle villa mitoyenne de 5.5 pièces et 145 m2 habitable idéalement située au coeur du village de Glion dans une impasse calme et verdoyante, à deux pas de la gare "Collège" de la ligne Montreux-Rocher de Nayes et des principaux axes routiers.Avec environ 145 m² habitables, cette maison offre des espaces généreux, dont un salon séjour spacieux avec accès direct au jardin et une cuisine habitable donnant sur les terrasses et une magnifique vue sur le lac, le jura et les Alpes !Construite en 1974 sur une parcelle de 780 m2, elle a fait l'objet de rénovations constantes, une pompe à chaleur et des panneaux solaires ont notamment été installé en 2024. Aucun travaux ne sont nécessaires avant l'aménagement. Un jardin bien arboré et fleuri de 541 m2 ainsi que 3 places de parc complètent ce bien.infos et visites :Vincent Guexguex@chiffelle.ch079 304 26 49More information and photos on our website www.chiffelle-immobilier.chDiscover this beautiful 5.5-room, 145 m2 semi-detached villa ideally located in the heart of the village of Glion in a quiet, leafy cul-de-sac, a stone's throw from the "Collège" station on the Montreux-Rocher de Nayes line and the main roads.With around 145 m2 of living space, this house offers generous living areas, including a spacious living room with direct access to the garden and a kitchen opening onto the terraces and a magnificent view of the lake, the Jura and the Alps!Built in 1974 on a 780 m2 plot, it has undergone constant renovation, including the installation of a heat pump and solar panels in 2024.No further work is required before completion.A 541 m2 garden planted with trees and flowers and 3 parking spaces complete this property.infos and visits :Vincent Guexguex@chiffelle.ch079 304 26 49

  • Parking space
  • Balcony / Terrace
  • View
  • +1
1 / 13
8 rooms166m²CHF 1,500,000.–
1820 Montreux

VILLA WITH 3 APARTMENTS - BREATHTAKING LAKE VIEW - RARE PROPERTY - EXCLUSIVITY

This 8-room villa, currently composed of 3 apartments, has a total living area of approximately 166m2 and a volume of approximately 669m3. Southwest-facing, it benefits from a breathtaking view of the lake and the mountains and optimal sunlight. Built in 1954, it is situated on a large plot of approximately 821m2. Nestled on a promontory, it enjoys an exceptional location, sheltered from prying eyes and nuisances. The villa is located below a beautiful, tree-lined and flower-filled pedestrian path. Two staircases (each equipped with an electric stairlift, to be revised) allow access to the lower level of the property.The villa is currently divided into 3 apartments (4 rooms, 2.5 rooms, and a studio) but could easily be converted back into a single-family home.On the lower level, the property has an independent studio of approximately 23m2 with a kitchen and a shower room/WC. Another 2.5-room apartment also has an independent access and allows access to the common/technical areas. It consists of a living room, a kitchen, a bedroom, and a shower room/WC. Both apartments on this level have a terrace enjoying the extraordinary view of Lake Geneva and access to the garden. The upper level comprises a 4-room apartment. All rooms in this apartment have a panoramic view of the lake and the mountains. The apartment consists of a large living/dining room with a Swedish stove, 3 bedrooms, a kitchen, and a shower room/WC. A hallway allows access to the various rooms and to the common/technical areas.The villa does not have a parking space. A parking permit can be purchased from the Montreux Commune to park in the neighborhood. The funicular, located less than 200m away, allows access to the center of Territet, its amenities, its train station, and its lakeshore. The public school of Collonge is located about 500m from the property. The center of Montreux and its activities are accessible in less than 5 minutes by car. Living in Territet means living in a beautiful region with a unique lake view. It also means enjoying the proximity to the mythical town of Montreux. CONSTRUCTION+ Type: Traditional masonry+ Windows: PVC double glazing+ Roofing: Terracotta tiles+ Exterior shutters: Wooden shutters and manual blinds with adjustable slats+ Heating: Gas heating with radiatorsDISTRIBUTIONLower levelIndependent studio+ Living/bedroom/kitchen+ Shower room/WC+ Terrace and garden2.5-room apartment+ Living room+ Kitchen with external access+ Bedroom+ Shower room/WC+ TerraceCommon/technical areas+ Technical/laundry room with external access+ BasementUpper level4-room apartment+ Living room with wood stove and independent entrance+ Kitchen+ Bedroom 1+ Bedroom 2+ Bedroom 3+ Shower room/WC+ Access to the lower level via stairs+ Terrace and gardenADDITIONAL INFORMATION + Property tax rate: 1.5?+ Communal tax coefficient: 65.0VIRTUAL TOUR AVAILABLE - Visit without moving!

1 / 13
5.5 rooms169m²CHF 2,225,000.–
1820 Montreux

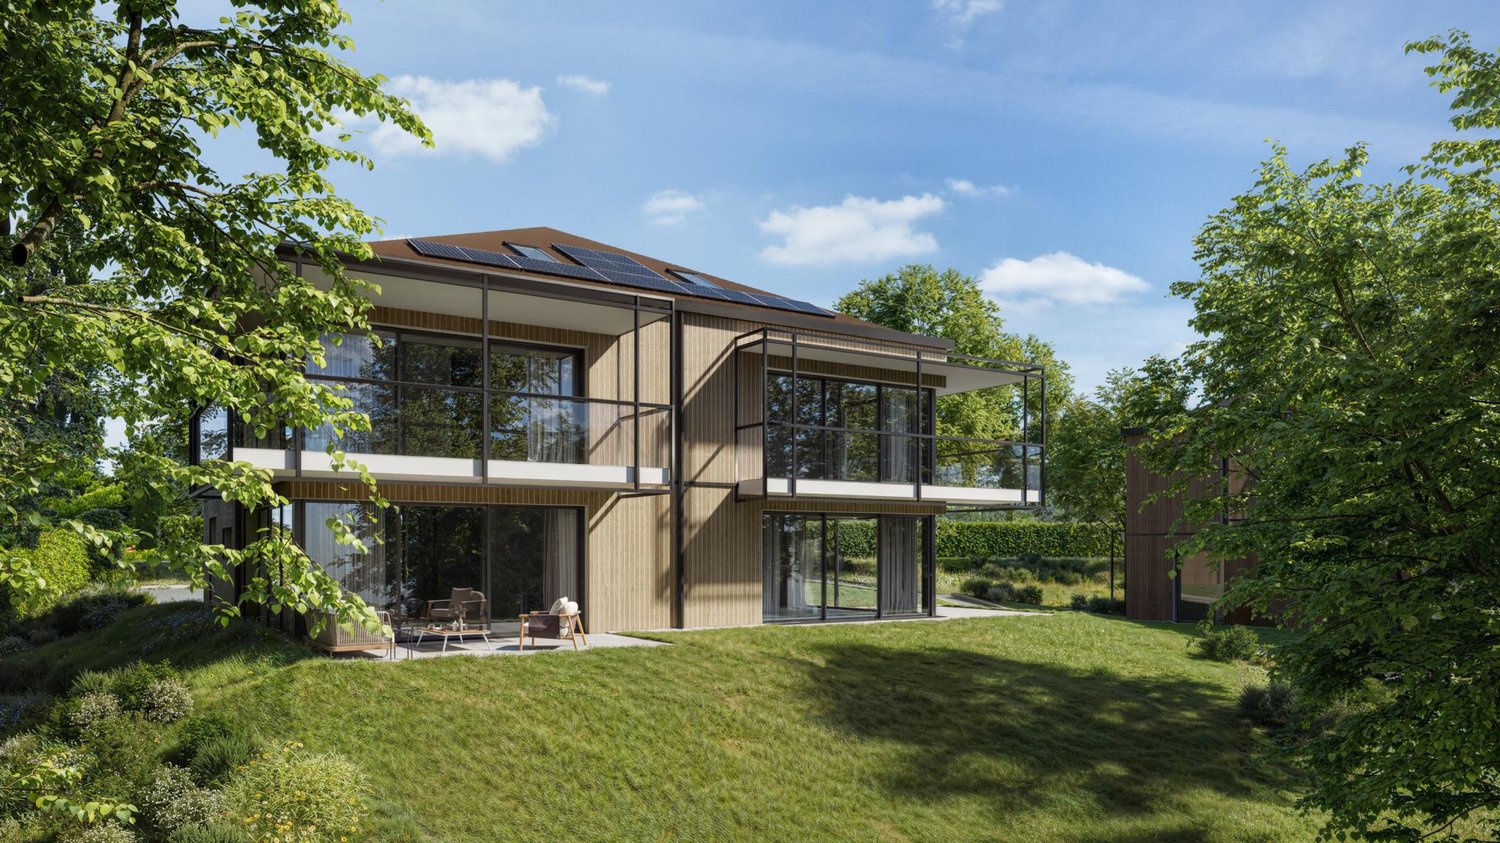
New exceptional Minergie labeled project!

LE BELVÉDÈRE ? LA TOUR-DE-PEILZAccess the entire project, plans, and availability now via our dedicated website:https://belvedere-residence.chAn exceptional residential area with a lake view on the Vaudois Riviera! Located in a privileged residential environment in La Tour-de-Peilz, just a few minutes from the shores of Lake Geneva, Le Belvédère offers a rare and exclusive realization composed of eight semi-detached villas of high standing, organized into four units of two houses. Situated on a magnificent plot of approximately 4,500 m², the project was designed as a true private estate, where contemporary architecture and carefully worked-out landscaping blend harmoniously into their environment. The generous green spaces, the carefully selected vegetation, and the overall organization of the site give the ensemble an elegant, intimate, and preserved atmosphere.Each villa benefits from an unobstructed view of the mountains as well as remarkable luminosity throughout the year, thanks to a thoughtful layout that fully enhances the orientation and landscape. The architecture is distinguished by sober and timeless lines, large openings, and generous volumes that naturally extend the living spaces outdoors. The private gardens, terraces, and balconies become true extensions of the main rooms, reinforcing comfort and quality of life on a daily basis.The internal organization has been designed to meet the expectations of a demanding clientele, offering large, open reception areas, several comfortable bedrooms, and a parental suite benefiting from a dressing room, private bathroom, and direct access to a balcony with a lake view. An additional room on the ground floor allows for great flexibility in use, whether for accommodating guests, creating an office, or designing a multipurpose space. Each villa also has additional, rare spaces on the market, including a private sauna and a large, customizable volume according to the wishes of the future owners, which can accommodate a fitness room, home cinema, wellness area, game room, wine cellar, or private workshop. The attics offer additional potential to imagine a fully personalized leisure or relaxation space.As the finishes are left to the choice of the buyer, each villa can be fully personalized to create a unique and perfectly adapted interior. Certified Minergie, the project guarantees high energy performance, optimal comfort in all seasons, and sustainable enhancement of real estate assets, while meeting the most demanding current standards. Le Belvédère represents a rare opportunity on the Vaudois Riviera, combining a lake view for each villa, an exceptional landscape setting, elegant contemporary architecture, high-end amenities, and preserved intimacy within a confidential domain.More than just a place of residence, it is a true art of living, designed to offer elegance, serenity, and comfort on a daily basis.Contact us today to receive the complete dossier or organize a visit.Bastien AnexCo-founderFederal diploma as a real estate agent079/887 87 37bastien.anex@immocloudsarl.chImmocloudsarl.ch


1 / 15
7 rooms283m²CHF 1,580,000.–
1820 Montreux

Large house with 2 apartments

Very beautiful property with a magnificent view of Lake Geneva, in the commune of Montreux. Large character house of 283 m2 habitable for 7.5 rooms, with attics that can be converted. The view is just incredible and unbeatable on Lake Geneva, the surrounding mountains and fields.Located in a peaceful neighborhood of Montreux, this unique property benefits from a privileged location close to public transportation.The house was built in 1911, with several renovations, including the last one in 2006 with the construction of a second dwelling, a 2-room apartment of 68 m2 with a terrace and separate entrance, free of rent. Room and floor distribution: Main house.Ground floor. • Entrance porch and reception hall • Living room • Dining room in veranda style • Fitted kitchen with dining area for 6 people • Bedroom • Access to terrace and garden • Guest toilet First floor. • Hall • Bedroom I with balcony of 3.5 m2 • Bedroom II with terrace of 13 m2 • Bedroom III (currently dressing room) with access to terrace • Bathroom/WC Attics (non-habitable) • 2 x bedrooms • 1 x storage room + 1 x attic • WC Basement • Heating room (oil), burner from 2022 • Laundry room and 2 x cellar rooms Second independent house (recent construction) of 68 m2.Entrance • Living room with kitchenette and dining room, terrace • Shower/WC • Bedroom, electric shutters Outdoor areas. • 3 to 4 outdoor parking spaces • One garage box (old) • Various terraces

1 / 15
15 rooms443m²CHF 990,000.–
1820 Montreux

Very large chalet, ideal for renovation

Very large chalet for renovation on a beautiful plot of 1'332 m2 + an additional plot of 450 m2 for parking.The location of this large house is in the wonderful region of Vallon de Villard, in the commune of Montreux, close to public transport, in the heart of nature.The chalet has been used for many years as a holiday home for young people, with a capacity of over 40 beds, a refectory, a large fitted kitchen, and sanitary facilities.The building dates back to 1911 and has 3 habitable levels plus attics, which will allow for a beautiful conversion of the existing housing for the construction of several apartments.We have the right to a very beautiful opening onto the plain and the mountains on the south side. The location in the neighborhood is really very quiet and is situated at an altitude of 1000 m. The access roads are very well cleared in winter by the commune, and we are close to the Pléiades ski area. The distribution of the floors is as follows. Ground floor. • Entrance, hall, cloakroom • Refectories • Kitchen • Pantry and several cellars • Dining room • Several toilets • Oil-fired boiler room with tank room • Access to terrace 1st floor. • Dormitories • Private rooms with several beds • Shower/toilet rooms • Office • Balcony • Access to the bookshelf (at the back of the building) Attic. • Dormitories • Private rooms with several beds • Balcony Exterior. • Terrace • Bookshelf • Boiler room • Swing • Garden • Access path to the main road • Parking for about a dozen cars, additional plot (about 150 m from the chalet)

Tschannen David

Tschannen David

1 / 6
Tschannen David

Tschannen David

6.5 rooms223m²Price on request
A Montreux, 1820 Montreux

Magnificent property with vast land

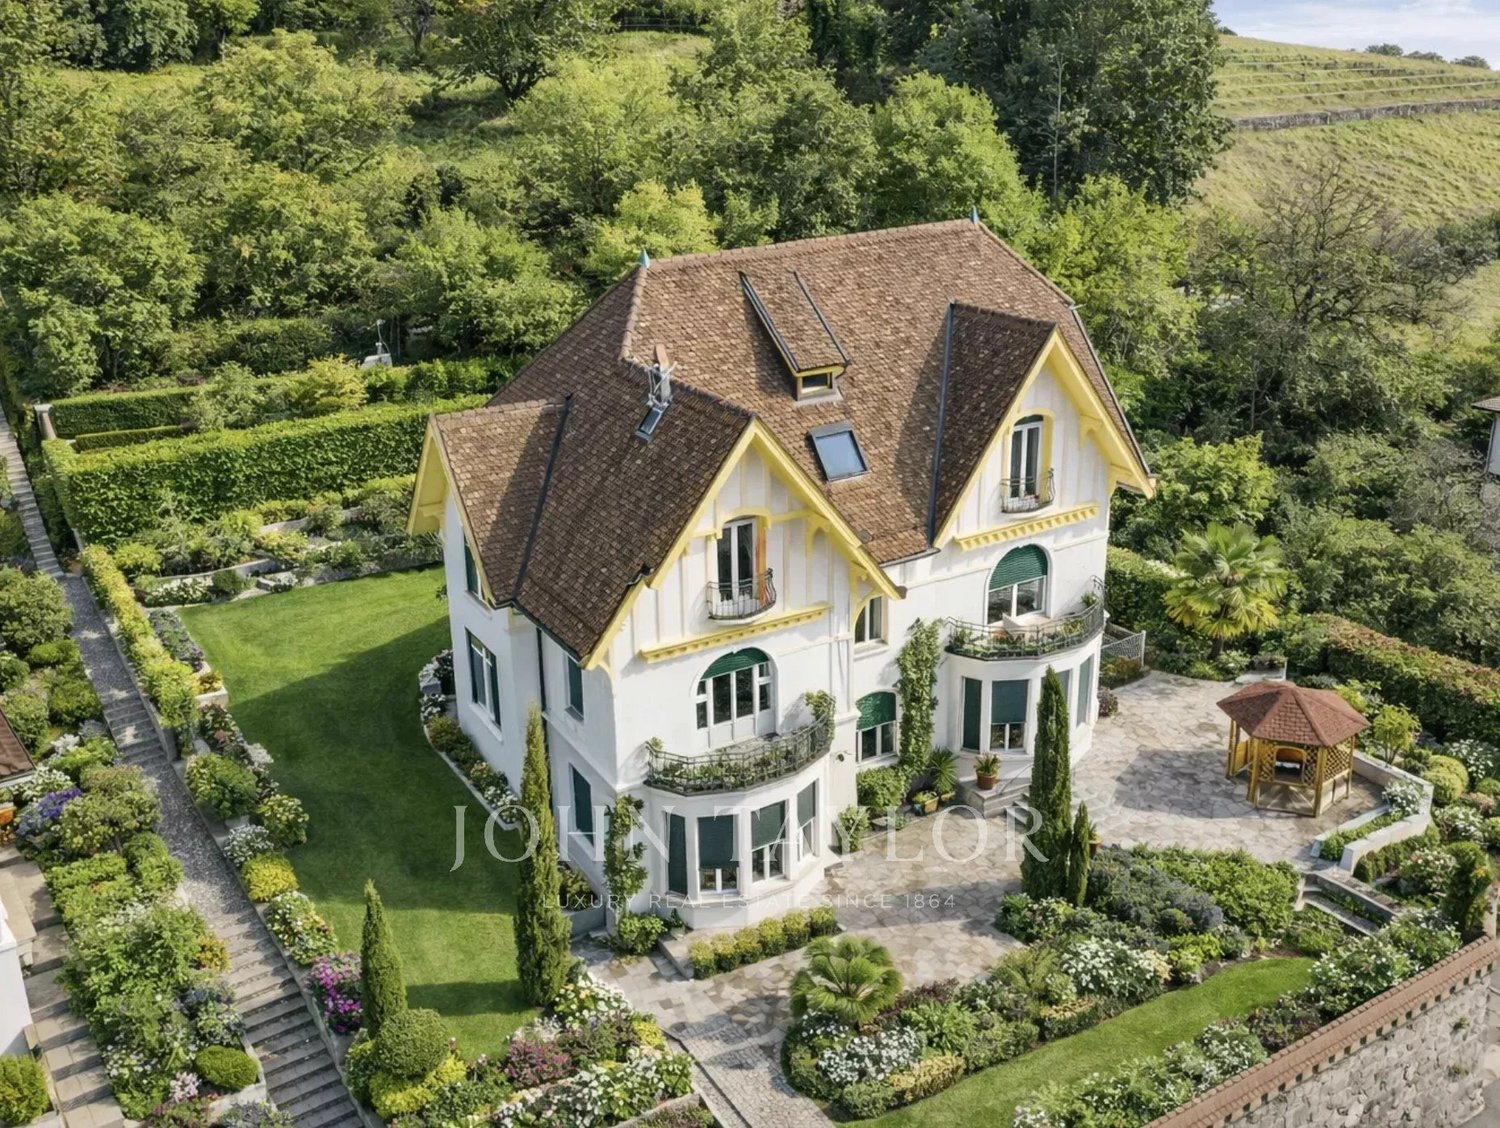
Magnificent property close to St. George International SchoolLocated in a prestigious residential area of the Riviera, this elegant architect-designed villa, sheltered from view and noise, is set in a green environment offering a dominant view of Lake Geneva and the mountains.Near the prestigious St George's International School, the property is accessible by a private road reserved for residents. Its private driveway and privileged location ensure absolute calm and perfect intimacy. The lake shores, public transport, and the highway connecting Geneva to the Rhone Valley are just a few minutes away.Completely renovated with high-quality materials, the house seduces with its contemporary architecture, careful finishes, and harmonious volumes bathed in light. The reception areas open generously onto the outdoors, while the perfectly equipped kitchen meets the highest standards of comfort and functionality. High-performance energy equipment, including a heat pump, solar panels, and triple glazing, complete the ensemble.The property also offers an interesting potential for evolution, subject to administrative authorizations and the provisions of the future communal zoning plan.A large garage as well as several outdoor parking spaces complete this exceptional property.A rare address combining discretion, exceptional panorama, high-end amenities, and strong potential for appreciation.

1 / 12
9.5 rooms320m²CHF 2,695,000.–
1820 Montreux

Exceptional property - Panoramic view of the lake and mountains

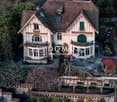
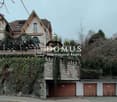
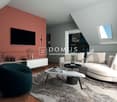
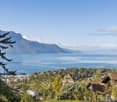
D HOMES SA proposes to you exclusively in Glion, this magnificent property of 9.5 rooms offering a living area of approximately 320m2 and 400m2 of useful space (footprint of 135m2).It offers a total volume of 1493m3 and is ideally located on a large plot of 1343m2 offering a spectacular and unobstructed view of the entire Lake Geneva basin.Built in 1920, this property has been regularly maintained and the last renovation work dates back to 2013.The entire construction is in good general condition but work is to be expected (facade, windows, interior refreshment in some rooms).The distribution is as follows:Ground floor:- Entrance hall with visitor toilet- Closed, fully equipped kitchen with access to the outside- Large living room with fireplace and beautiful parquet- Dining room + Veranda + TerraceFirst floor:- Distribution hall- 1 large bedroom with a superb private terrace (panoramic view)- 2 bedrooms- 1 office- 1 bathroomAttic:- 1 bathroom- 1 available space converted into a large dressing room- 3 bedroomsLower ground floor:- 2 bedrooms- 1 bathroom- 1 laundry room + 1 cellar + 1 wine cellar + technical roomThis is a rare property on the market offering a wooded, quiet and vis-à-vis-free environment and benefiting from a panoramic and unobstructed view.For more information and to organize a visit, please contact me directly.Nicolas Balthasar - email: nicolas@dhomes.ch - Tel: 0041 79 321 31 73
Suggested properties for you based on search results