69 results - House, chalet, rustico to buy: 1820 (Montreux, Territet, Veytaux)

Julien Schneider

Julien Schneider

1 / 13
Julien Schneider

Julien Schneider

  • Balcony / Terrace
  • View
20 rooms800m²CHF 9,500,000.–
Jongny CH, 1820 Jongny

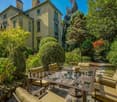
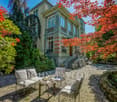
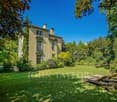
Unique! Magnificent estate in the heart of a green park

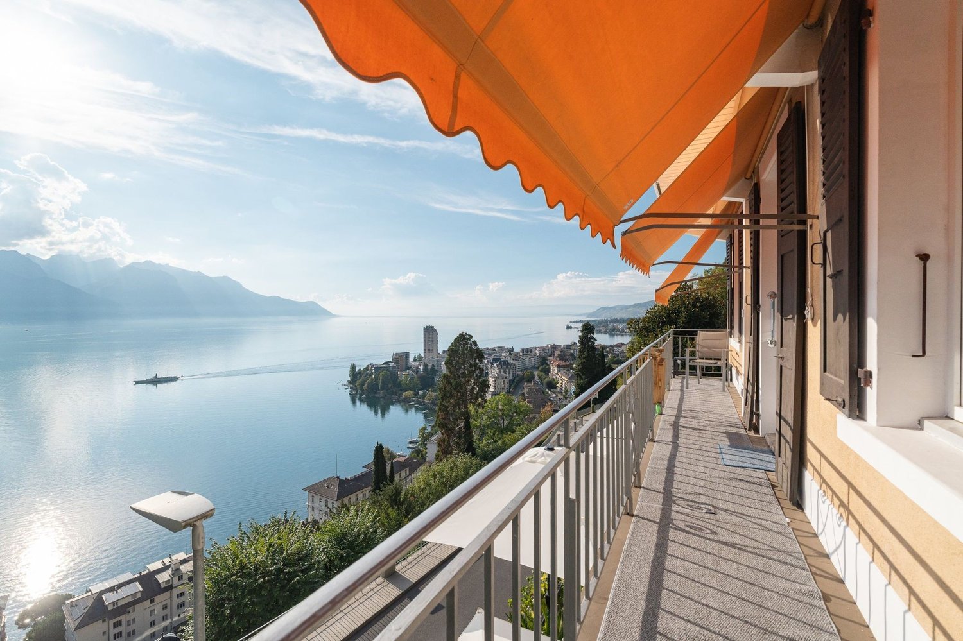
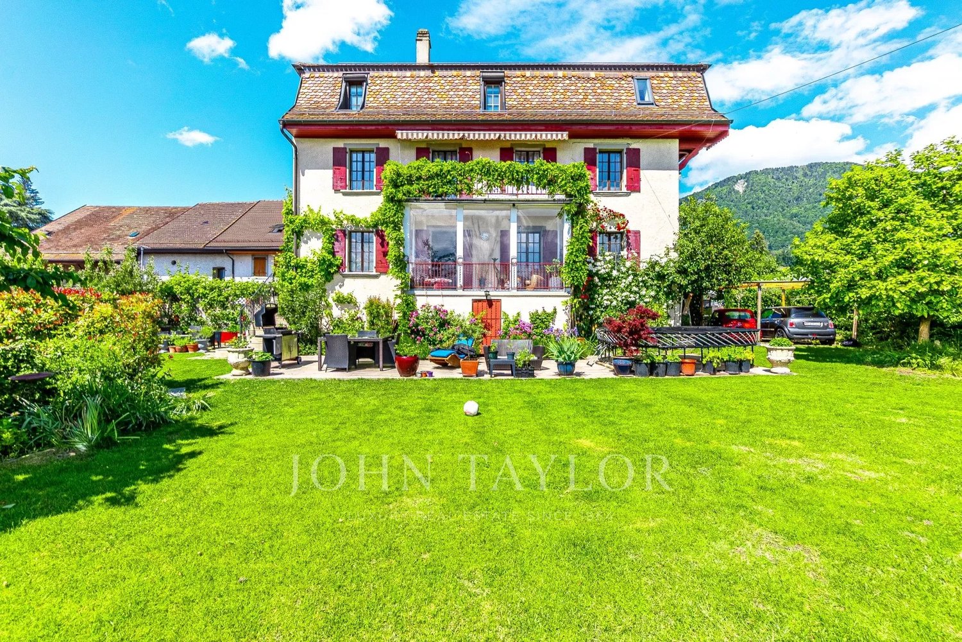
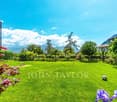
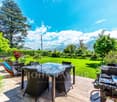
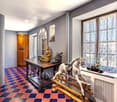
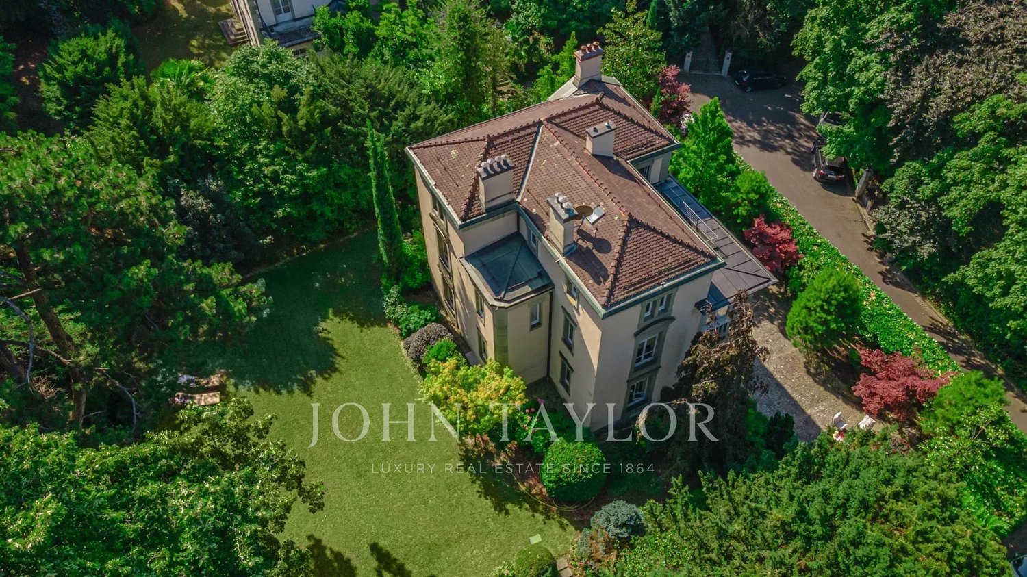
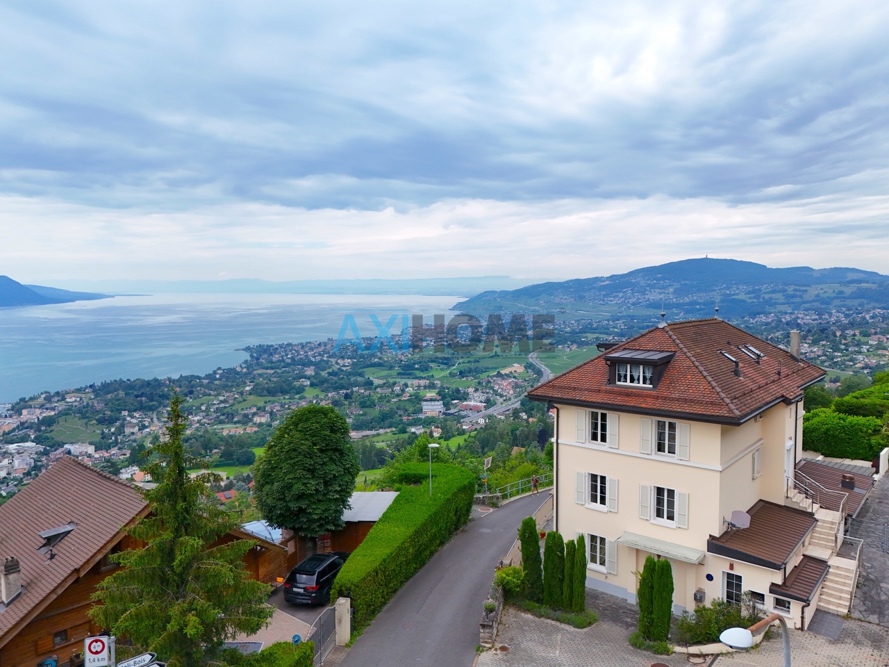
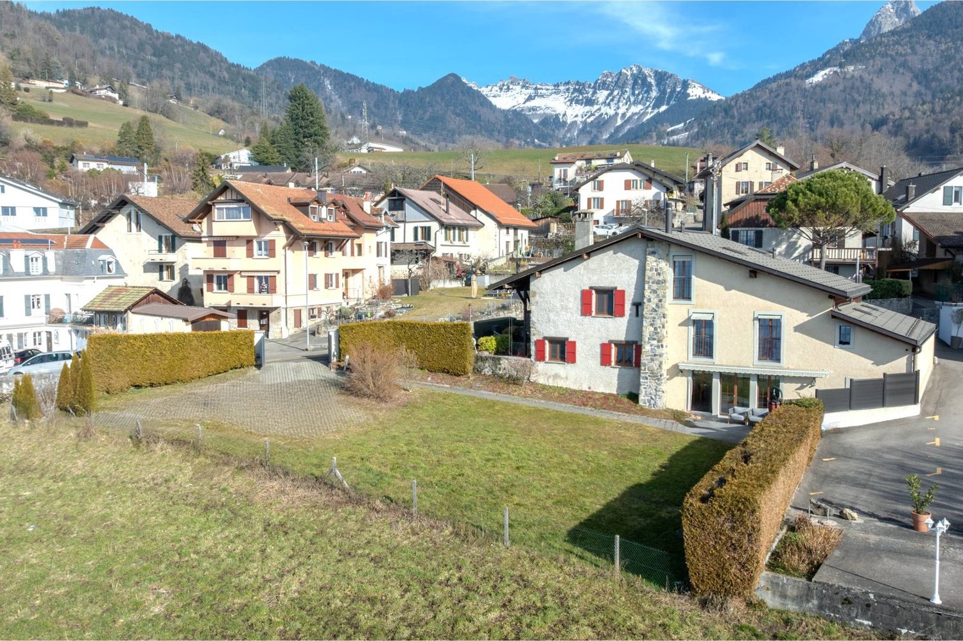
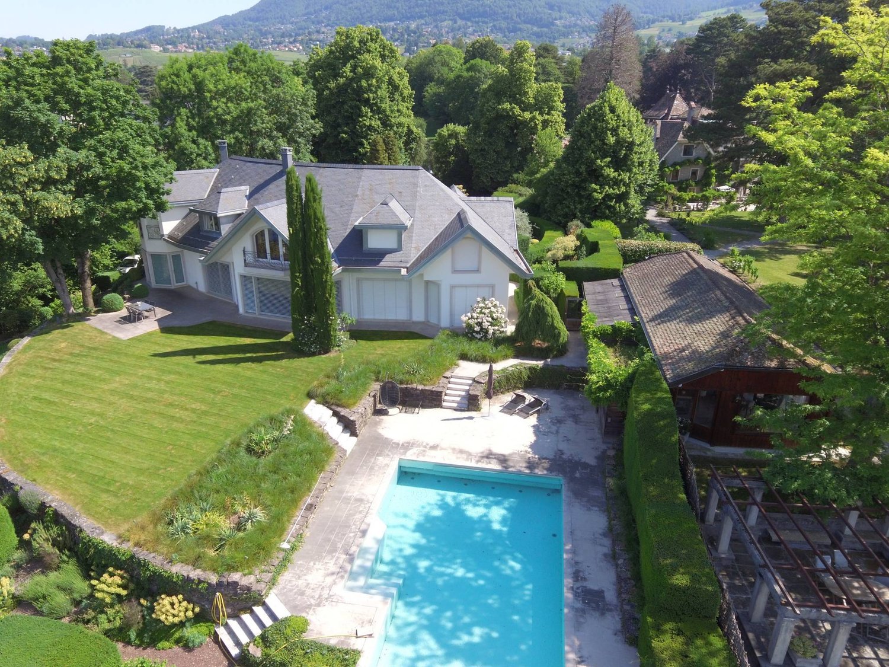
This character property is located in the village of Jongny, a small town near Vevey that overlooks the Lavaux vineyards, a UNESCO World Heritage Site, and offers all the desired amenities such as schools, shops, restaurants, and post office. It offers an exceptional panorama with an unobstructed view of the lake and the surrounding mountains. Thanks to its prime location, you can move around easily. A bus stop allowing you to reach Vevey is located in the immediate vicinity of the property. The various highways serving Geneva or Valais are only 8 minutes from this one.Built on a plot of over 20,000 m² beautifully treed, this property of approximately 800 m² of living space offers an idyllic and green environment. A magnificent barn dating from 1732, with impressive volumes on three levels, is a true reception room. Equipped with a car lift and a lift with direct access to the accommodation, it is perfectly suited for exhibitions and all types of events.In this old building, three new apartments have been created. The first, a 3.5-room duplex in the attic, has two bathrooms and a fitted kitchen. A studio located on the first floor and facing south is fully equipped. Finally, a 2.5-room apartment, also facing south, is located on the ground floor.The main house, built in 1906 to integrate harmoniously with the barn, spans three levels. Offering high-quality amenities, it elegantly combines the charm of the old with modern amenities. Meticulously maintained, the property has undergone significant enhancement work, ensuring optimal comfort and a refined atmosphere.The property also benefits from an outbuilding, used as an artist's studio and exhibition space, in addition to its residential space.It is worth noting that the property is accessible by two private access paths with two outdoor parking spaces and a secure garage for everyday vehicles.This exclusive property benefits from an exceptional atmosphere and will seduce you with its many advantages during your visit.

  • Balcony / Terrace
  • View
1 / 16
6.5 rooms210m²CHF 2,940,000.–
Avenue des Falquières 5, 1820 Veytaux

Villa C - Veytaux

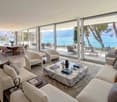
Description of the property Located in the heart of the Vaudois Riviera, in the privileged setting of Veytaux, this individual 6.5-room villa embodies the elegance and comfort of a high-standard property.Offering over 300 m² of living space, the property seduces with its generous volumes and exceptional brightness. Each space has been carefully designed to provide optimal living quality, combining contemporary aesthetics and functionality.The high-end amenities and refined finishes give the whole an atmosphere that is both warm and sophisticated. The living areas, spacious and open, invite conviviality and naturally extend to the outside.The villa benefits from two balconies as well as a large terrace, true extensions of the interior spaces, ideal for fully enjoying a calm and green environment.The house is distributed as follows:Basement: • Large double garage • Available space • Technical room Ground floor: • Entrance with built-in wardrobes • Guest toilet • Bedroom • Suite with bedroom and shower area • Living room with access to the outside • Open kitchen with dining area Upper floor: • Two bedrooms • Bathroom • Master bedroom with dressing room, bedroom and shower • Two balconies accessible from each bedroom Combining modernity, exclusivity, and a sought-after location near Montreux and Lake Geneva, this villa represents a rare opportunity for discerning clients seeking exclusivity and quality.
Travel time
-
1 / 16
6.5 rooms210m²CHF 2,940,000.–
Avenue des Falquières 5, 1820 Veytaux

Villa A - Veytaux

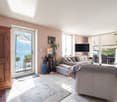
Description of the property Located in the heart of the Vaud Riviera, in the privileged setting of Veytaux, this individual 6.5-room villa embodies the elegance and comfort of a high-standing property.Offering over 300 m² of living space, the property seduces with its generous volumes and exceptional brightness. Each space has been carefully designed to provide optimal quality of life, combining contemporary aesthetics and functionality.The high-end amenities and refined finishes give the whole an atmosphere that is both warm and sophisticated. The living areas, spacious and open, invite conviviality and naturally extend to the outside.The villa benefits from two balconies as well as a large terrace, true extensions of the interior spaces, ideal for fully enjoying a calm and green environment.The house is distributed as follows:Basement: • Large double garage • Available space • Technical room Ground floor: • Entrance with built-in wardrobes • Guest toilet • Bedroom • Suite with bedroom and shower area • Living room with access to the outside • Open kitchen with dining area First floor: • Two bedrooms • Bathroom • Master bedroom with dressing room, bedroom and shower • Two balconies accessible from each bedroom Combining modernity, exclusivity, and a sought-after location near Montreux and Lake Geneva, this villa represents a rare opportunity for a discerning clientele seeking exclusivity and quality.The villa is sold with a building permit for an underground pool. This option is included in the price.

Travel time
-
Nicolas DESCOT

Nicolas DESCOT

1 / 13
Nicolas DESCOT

Nicolas DESCOT

  • View
7.5 rooms230m²CHF 3,350,000.–
1820 Montreux
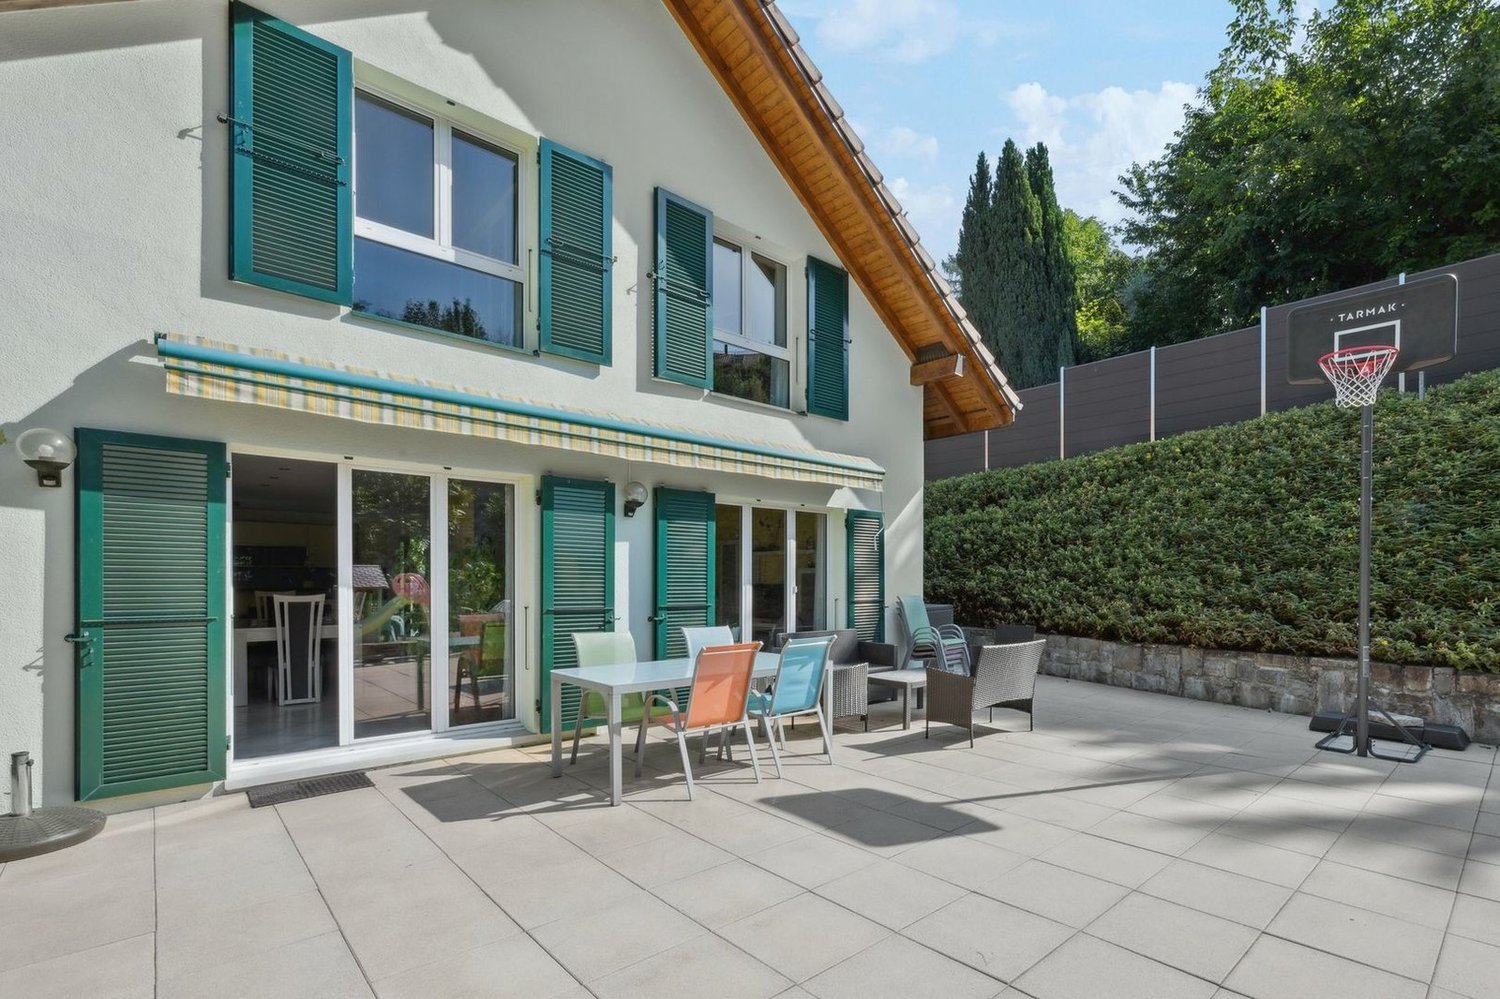
Bright Villa close to International School

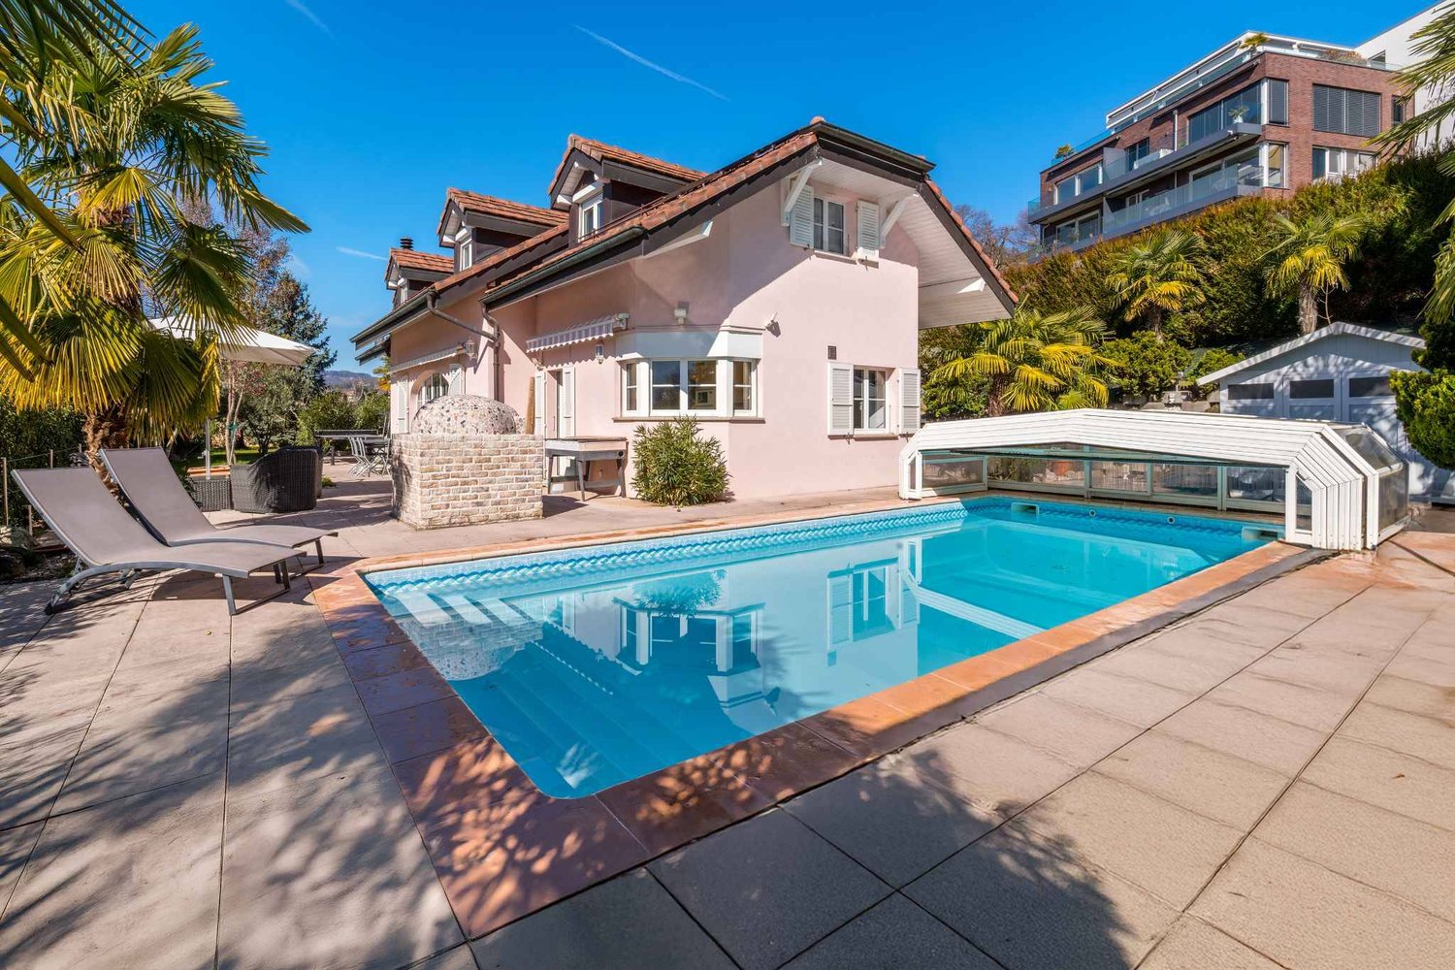
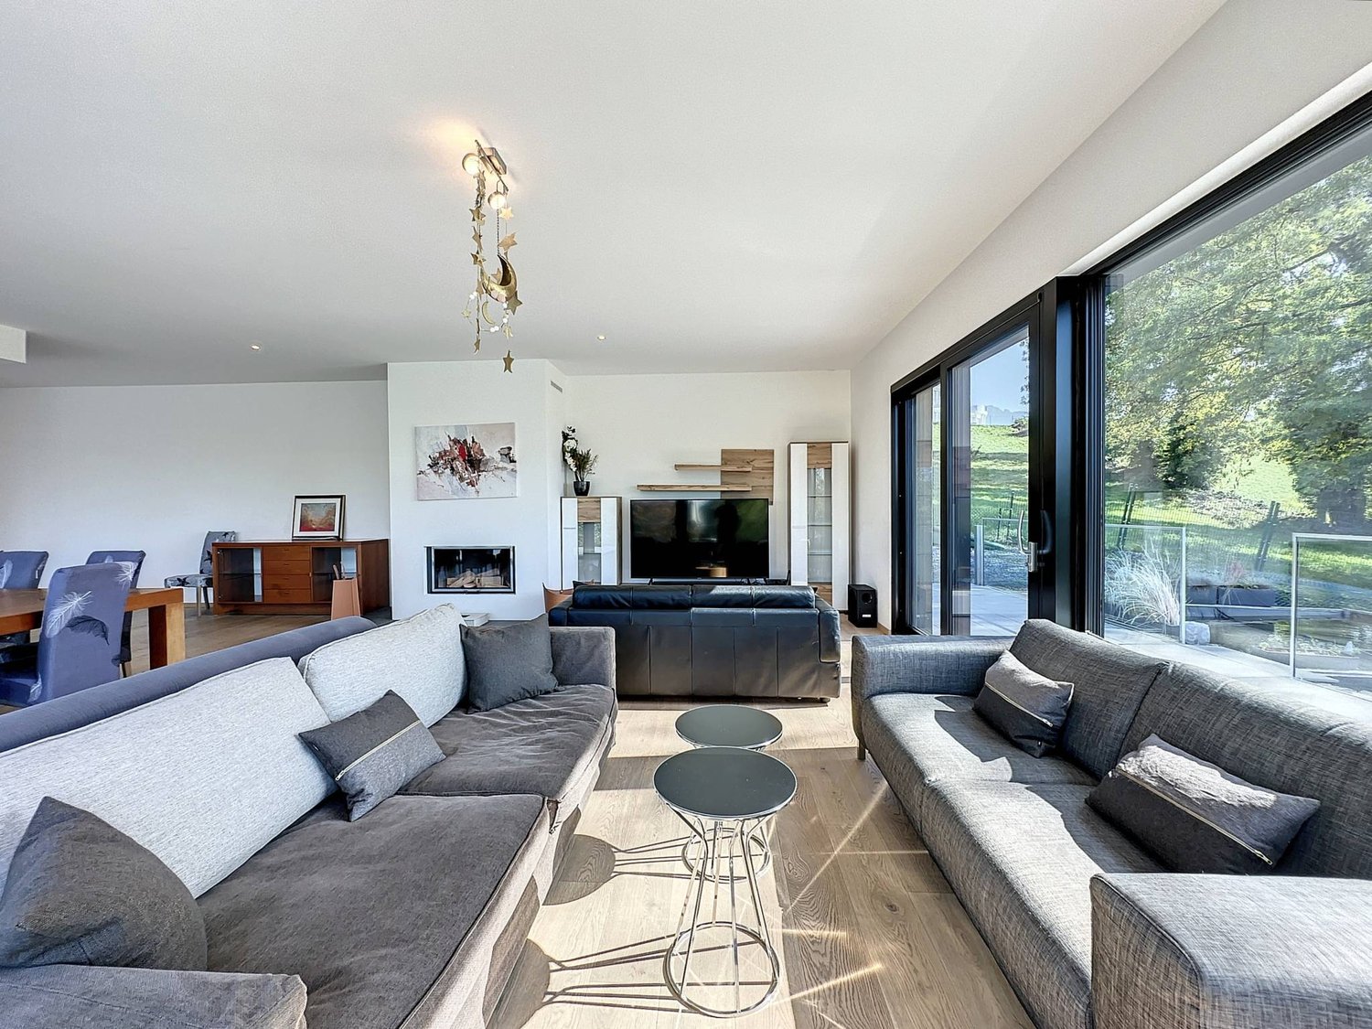
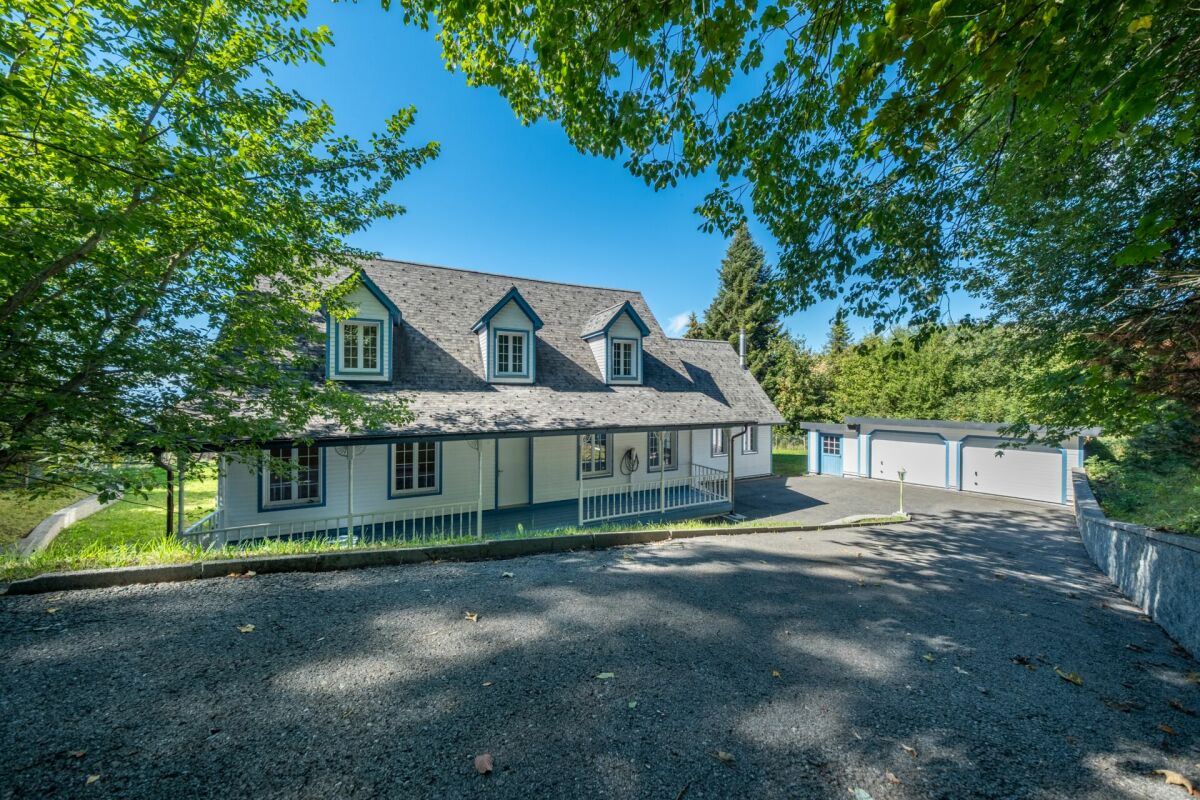
OMNIA IMMOBILIER RIVIERA presents this magnificent individual villa of 7.5 rooms, offering a living area of approximately 230 m², located on a large plot of 2'541 m², in a calm and privileged environment. Ideally situated, the property benefits from an immediate proximity to the International School Saint George, making it a perfectly adapted property for a family looking for comfort, space, and quality of life. The villa seduces with its generous volumes and exceptional luminosity. The large living room with open kitchen, exposed southwest, enjoys optimal sunlight throughout the day and creates a warm and convivial living space. The bedrooms are spacious. The house has five bedrooms, including a parental suite and a second bedroom, both of which have access to a large terrace, ideal for enjoying the outdoors and the green surroundings. It also includes three bathrooms, ensuring optimal comfort for the whole family. The cozy ground floor, elegantly combining wood and stone, offers an additional modular space, perfect for setting up a gym, a sauna, or a wellness area. A major advantage of this property is the presence of an independent entrance, allowing the creation of a separate space or a complementary dwelling, ideal for hosting relatives or considering an au pair. In terms of parking, the villa benefits from several outdoor parking spaces as well as a double garage, providing appreciable daily comfort. This rare property perfectly combines a sought-after location, quality amenities, large volumes, and high potential for renovation, all in a privileged living environment. For more information or to plan a visit on site, do not hesitate to contact: Nicolas DESCOT OMNIA IMMOBILIER RIVIERA nicolas.descot@omnia.ch 076 510 58 67

  • View
1 / 13
  • View
  • Elevator
  • Swimming pool
11 rooms554m²CHF 10,500,000.–
1820 Montreux
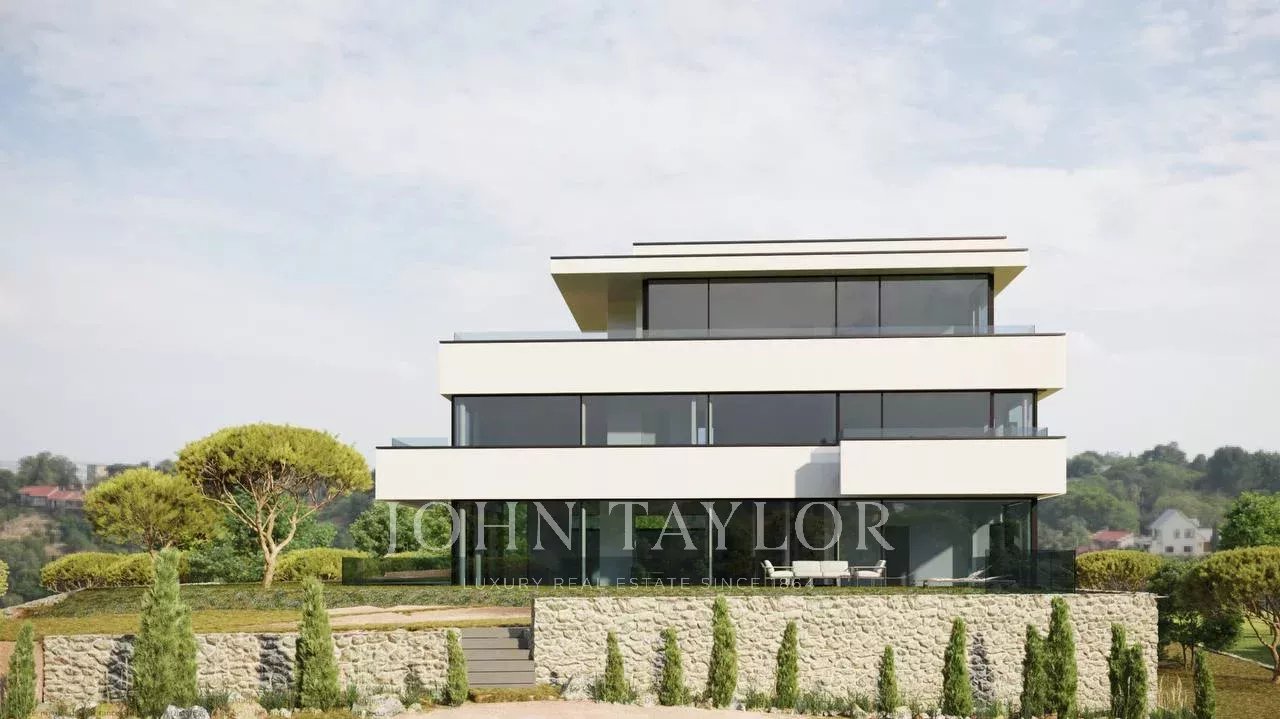
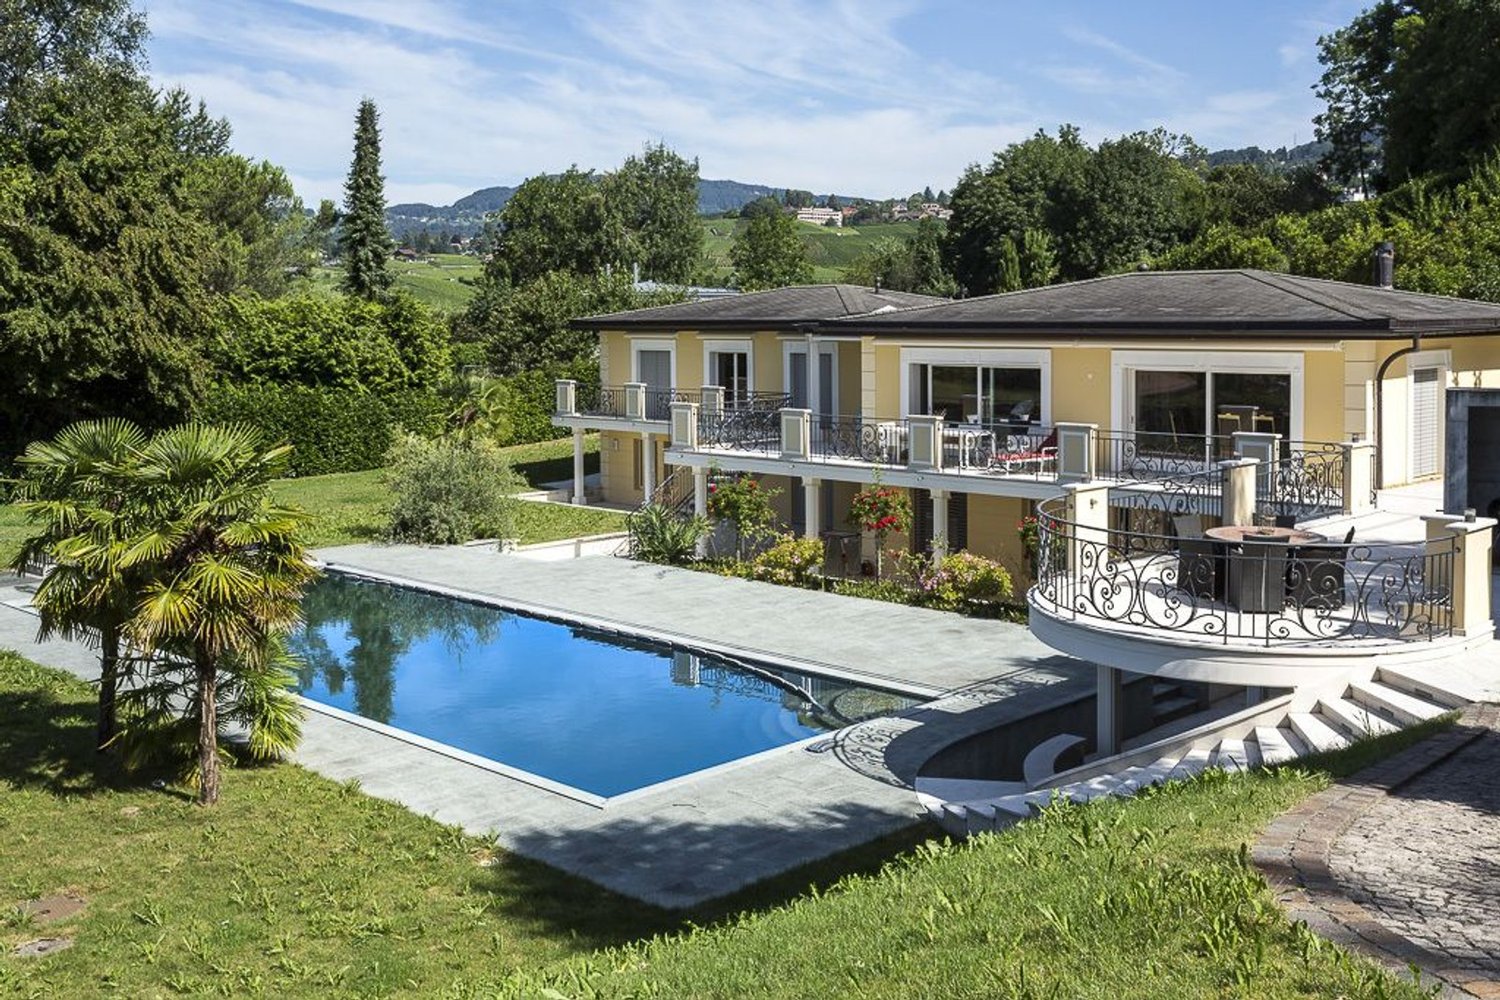
Ultra-luxurious contemporary property under construction

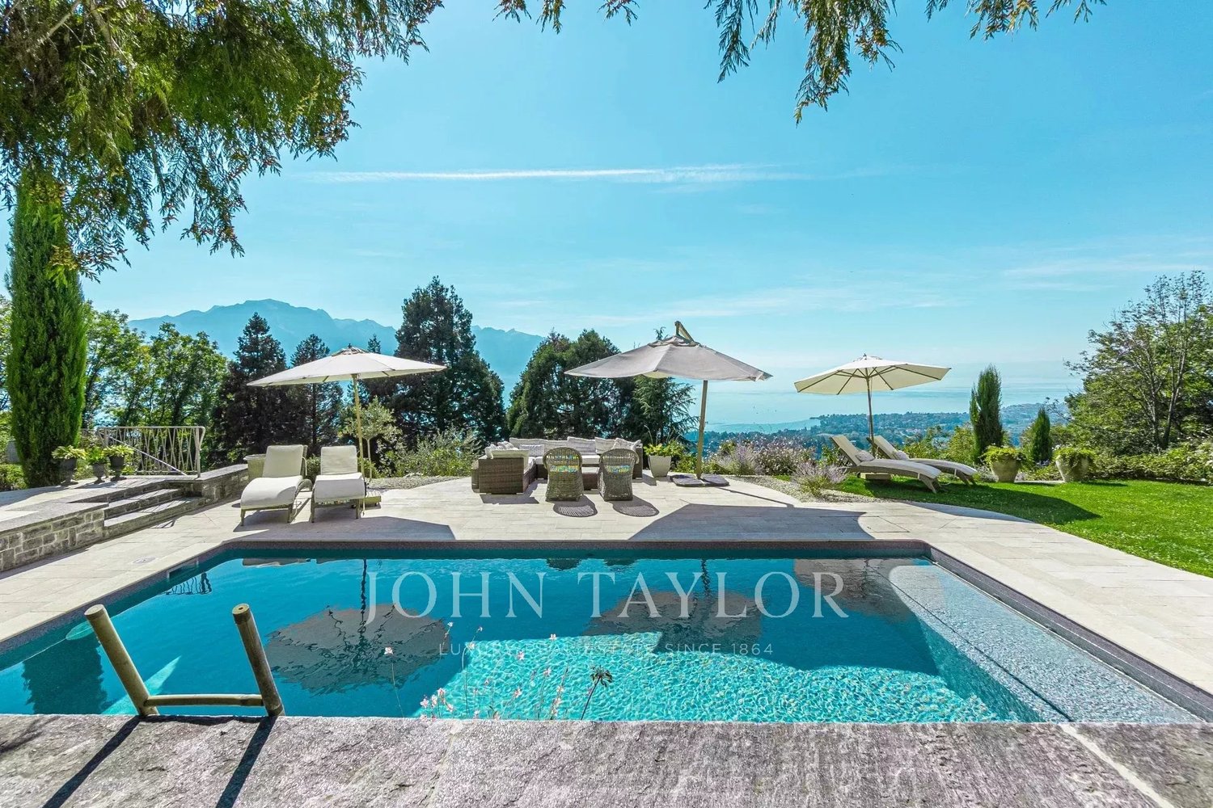
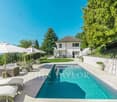
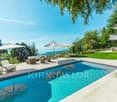
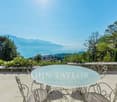
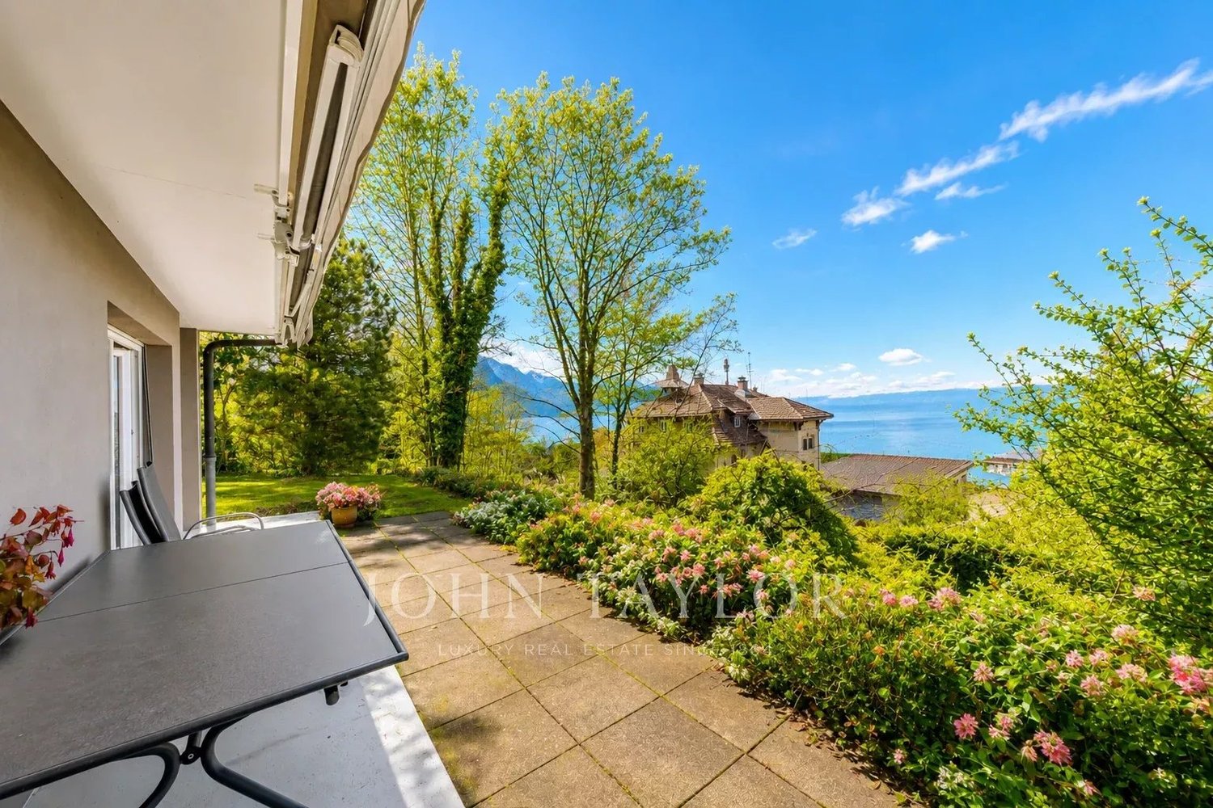
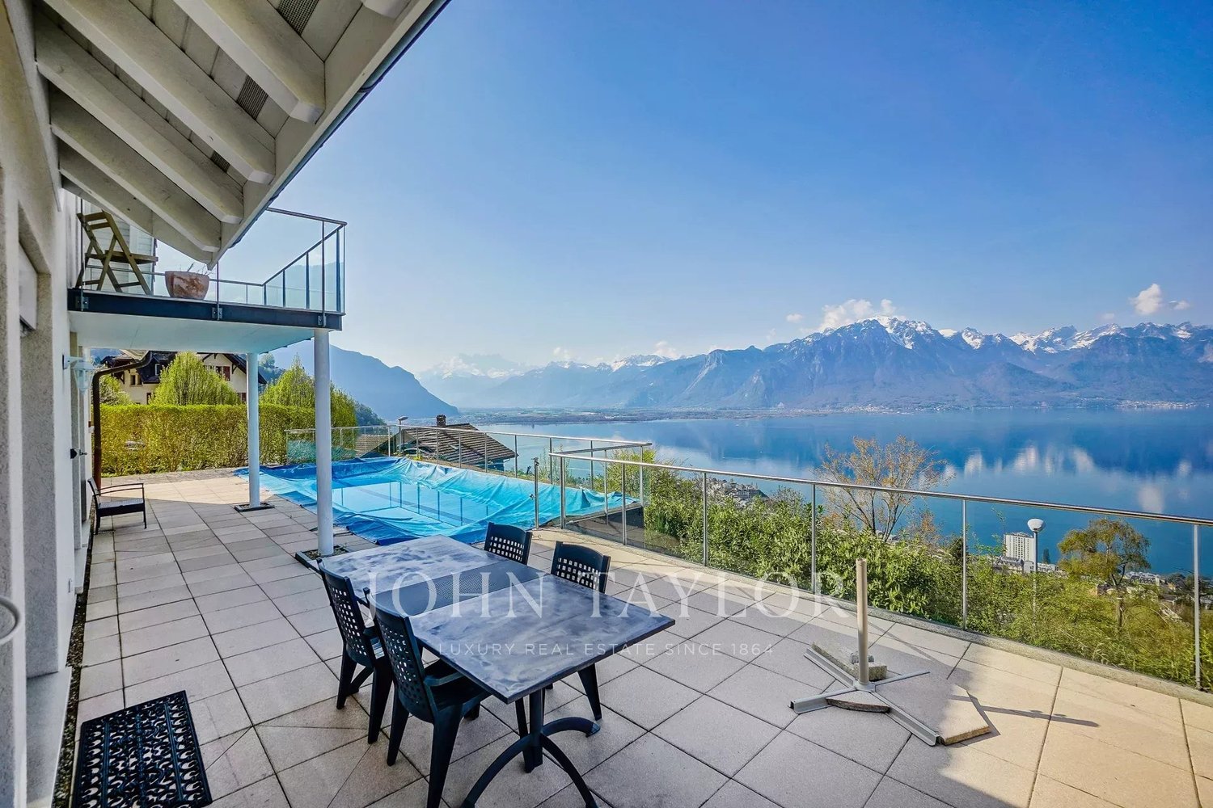
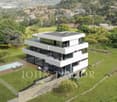
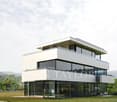
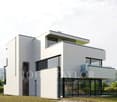
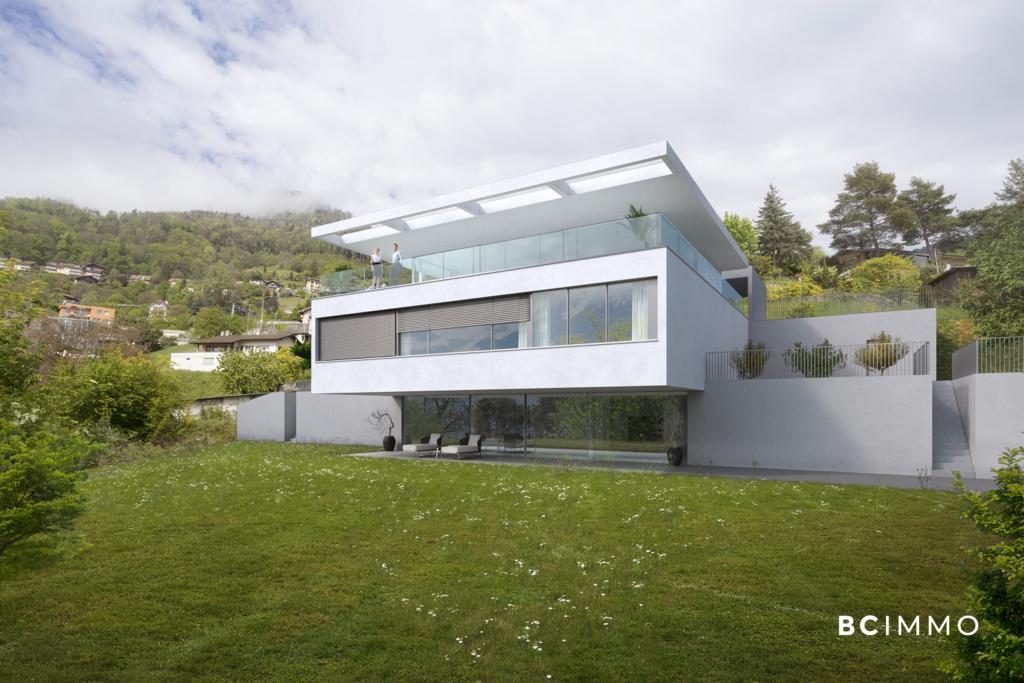
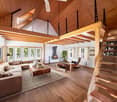
-A CO-EXCLUSIVITY JOHN TAYLOR MONTREUX!! -A unique project and surely the most beautiful one under construction in the Riviera region. -Villa with contemporary lines, ultra-luxurious. -Located in a quiet and residential area at the entrance of the city of Montreux and close to all amenities. -Plot of 2'200M2, in a dominant position, offering a spectacular panoramic view of the lake, the mountains, the city of Montreux and the surrounding area. -The villa is distributed over 4 levels. -Perfectly oriented, it offers optimal brightness throughout the day. -High-end materials and finishes. -Magnificent living rooms, offering beautiful volumes and a beautiful ceiling height, as well as large windows and different outdoor accesses. -First level composed of several en-suite bedrooms, all with beautiful views as well as a 2nd living room or office. -Last level offering a parental suite with several dressing rooms, bathroom and a magnificent terrace with a breathtaking view. -What can be said of the lower level offering a wellness area with indoor pool, sauna, hammam and gym? -You will also enjoy a cinema room as well as a sumptuous wine cellar to exhibit your finest bottles. -A beautiful garage for 5 vehicles, equipped to showcase them like in a showroom. -The villa will have an elevator to provide maximum comfort to its occupants. -Heat pump, solar panels, domotics, double flow ventilation, air conditioning, all the smallest details have been studied. -Some interior changes could still be made to the project. -The finishes and materials can also be adapted to the wishes of the future buyer.
  • View
  • Elevator
  • Swimming pool

Suggested properties for you based on search results