12 results - House, chalet, rustico to buy: 1423 (Fontanezier, Romairon, Vaugondry, Villars-Burquin)

New building
1 / 12
  • Parking space
  • View
5.5 rooms131m²CHF 1,075,000.–
Premium
A Villars-Burquin, 1423 Villars-Burquin

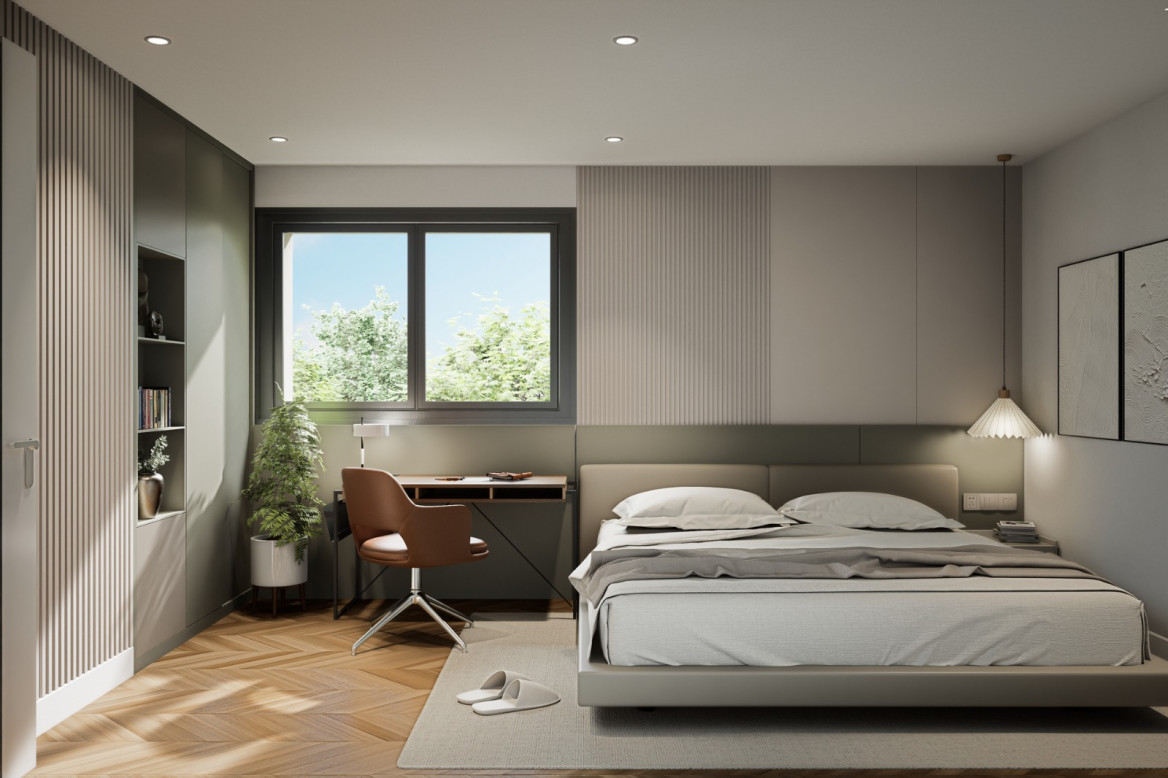
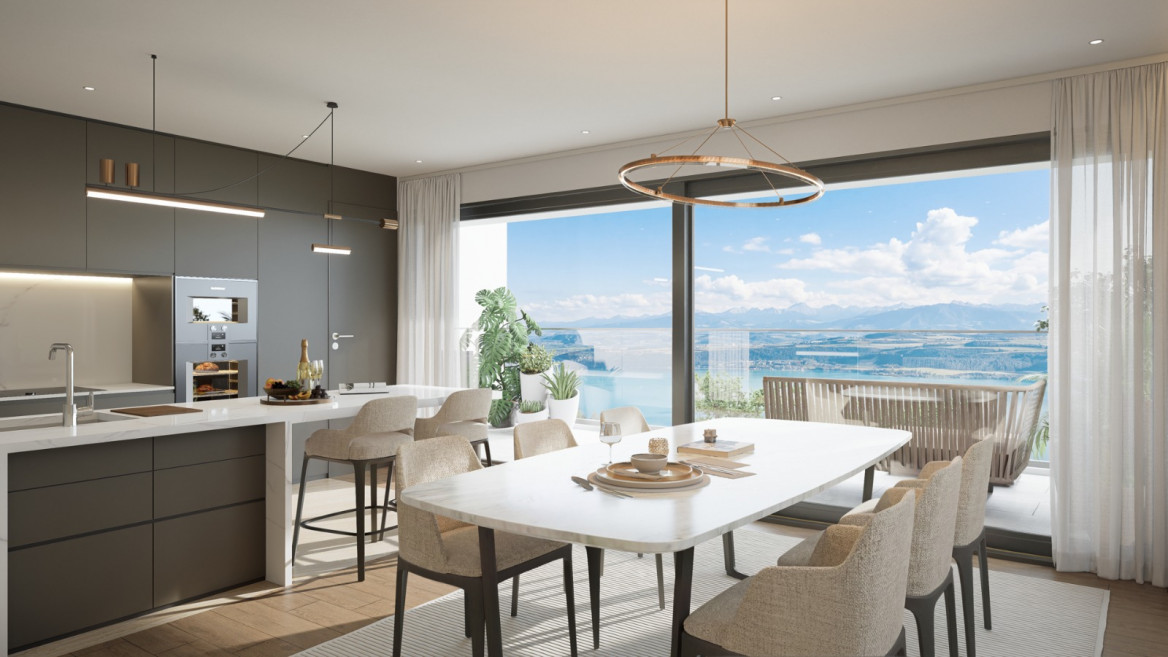
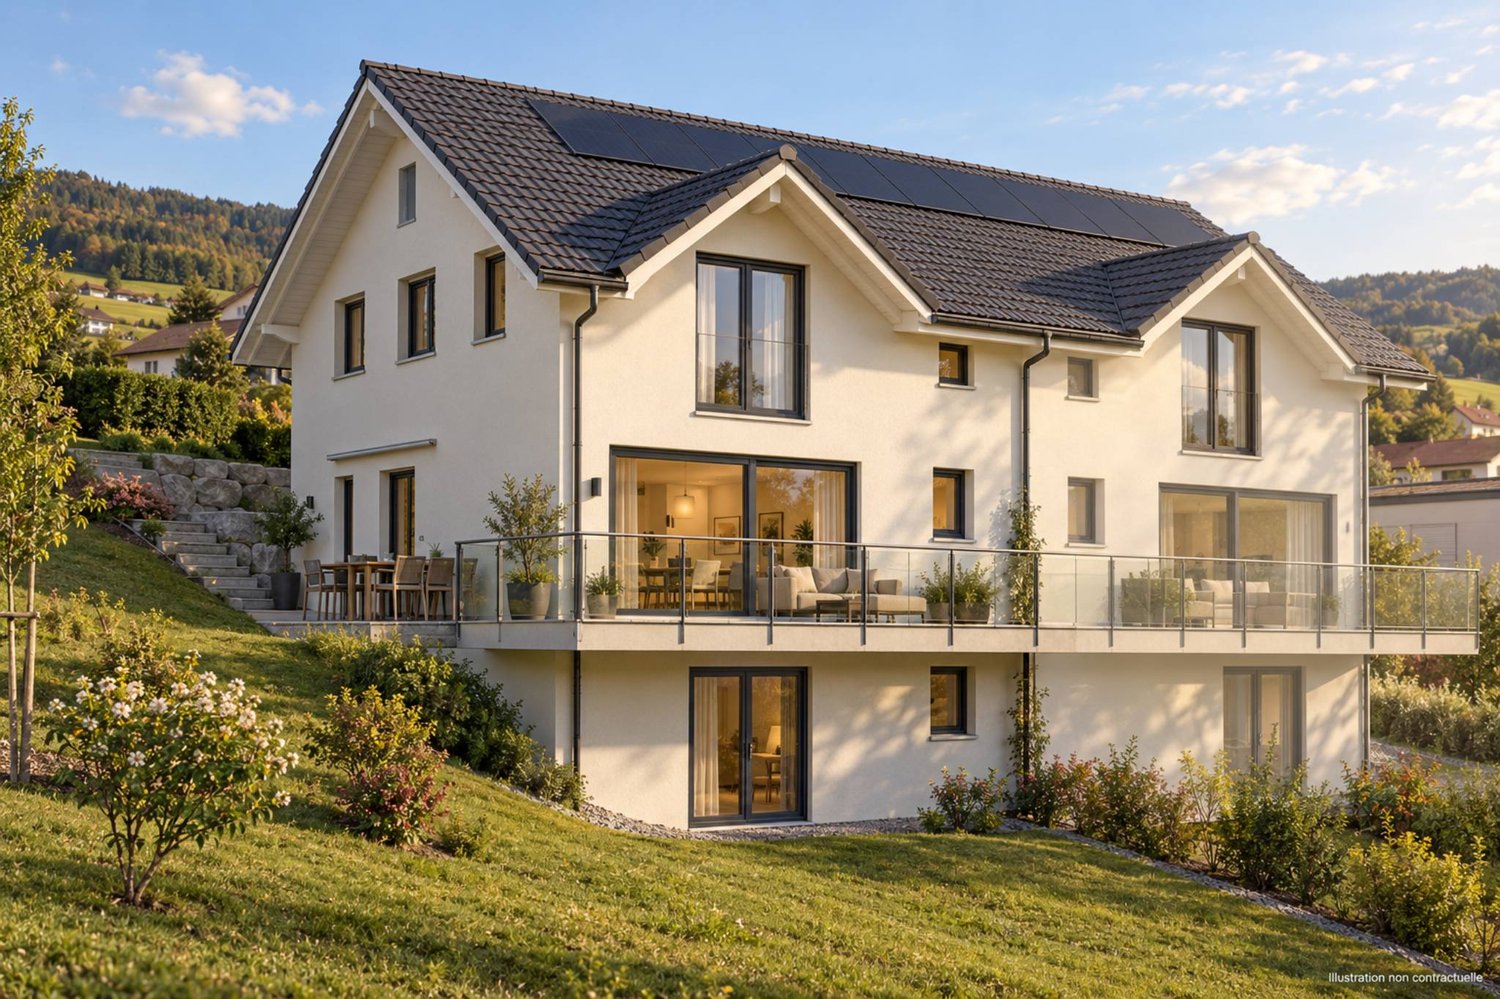
NEW VILLA: A privileged living environment between lake and mountains!

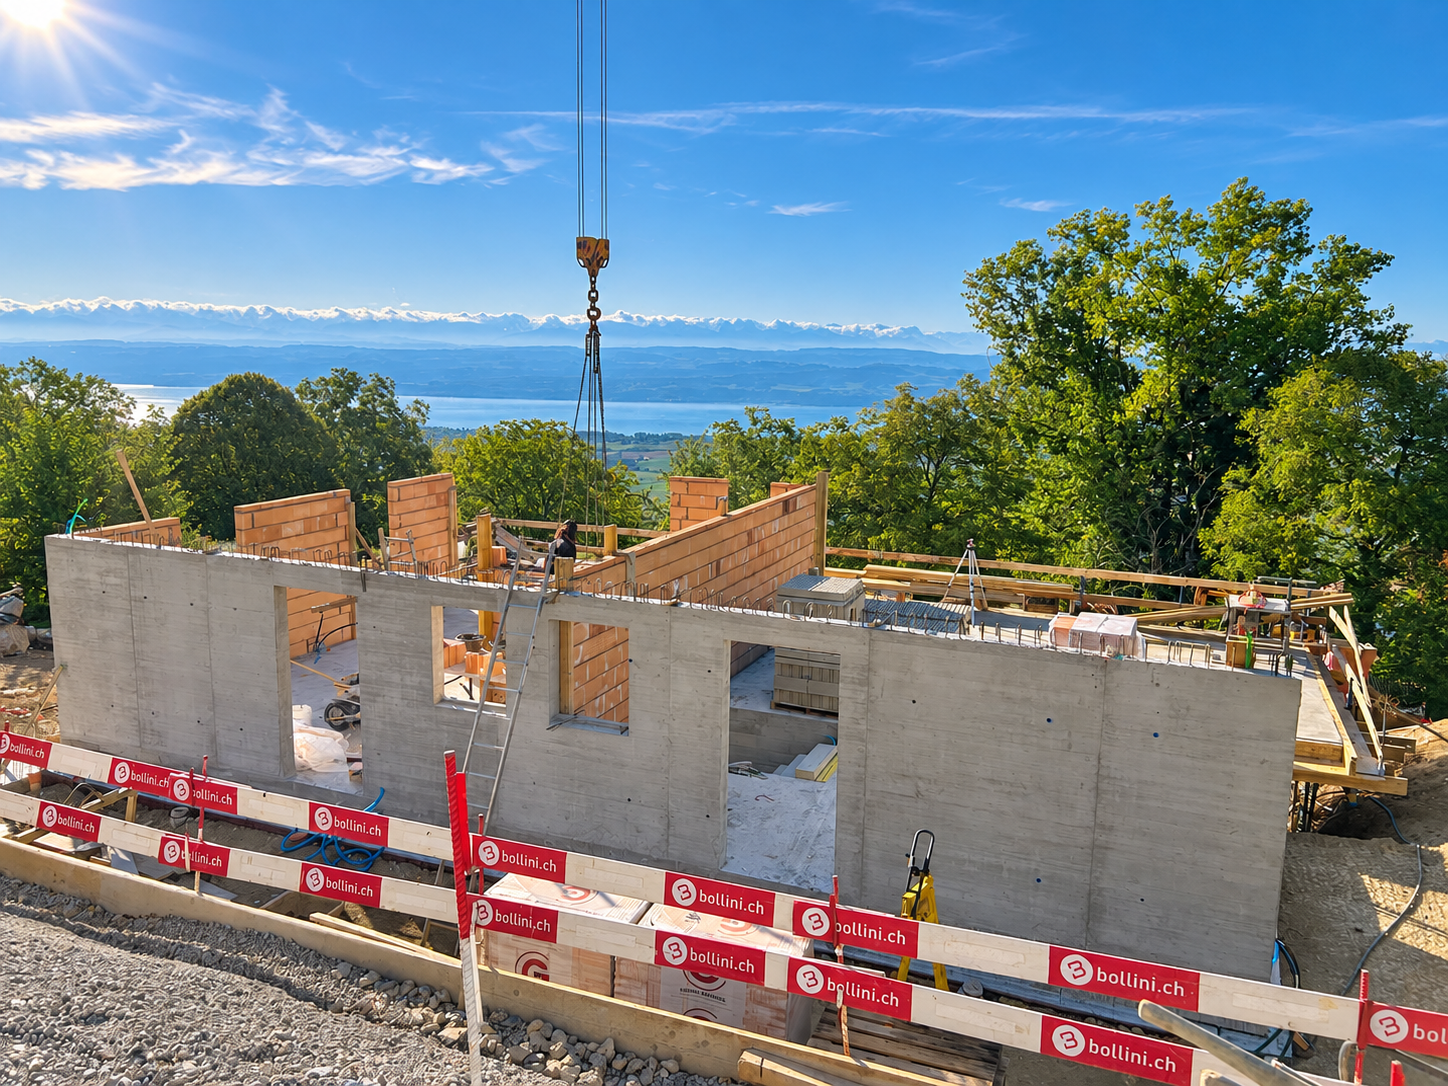
BARNES Yverdon exclusivity! Exceptional view At the foot of the Jura, this exceptional project offers two semi-detached villas providing an ideal living environment between nature and modernity. Each villa benefits from an unobstructed view of Lake Neuchâtel and the Alps, with a south-facing exposure guaranteeing optimal brightness throughout the day thanks to the large glass windows.With a living area of approximately 131 m², the 2 villas benefit from a south-facing exposure guaranteeing optimal brightness throughout the day. The large balconies of approximately 20 m², as well as the terraces and private gardens, allow you to fully enjoy the landscape and tranquility of the place.The villas are organized on several levels:- Ground floor: A living and dining area opening onto a modern kitchen, an office, a guest toilet and a terrace overlooking the garden.- 1st floor: A shower room, three bedrooms, including a parental suite with dressing room and bathroom- Attic: An additional space of 18 m² under the roof.- Basement: A technical room, a laundry room and an available space (cellar)A carport and an outdoor parking space complete each villa, included in the sale price.The finishes are chosen by the buyer to make each experience unique. The supply, installation of all materials and equipment will be carried out by the companies selected by the general contractor.Don't miss this rare opportunity and contact us now for more information!
  • Parking space
  • View
1 / 13
  • Parking space
  • Balcony / Terrace
  • Garage
  • +1
407m²CHF 1,950,000.–
A Villars-Burquin, 1423 Villars-Burquin

Rental building in Villars-Burquin

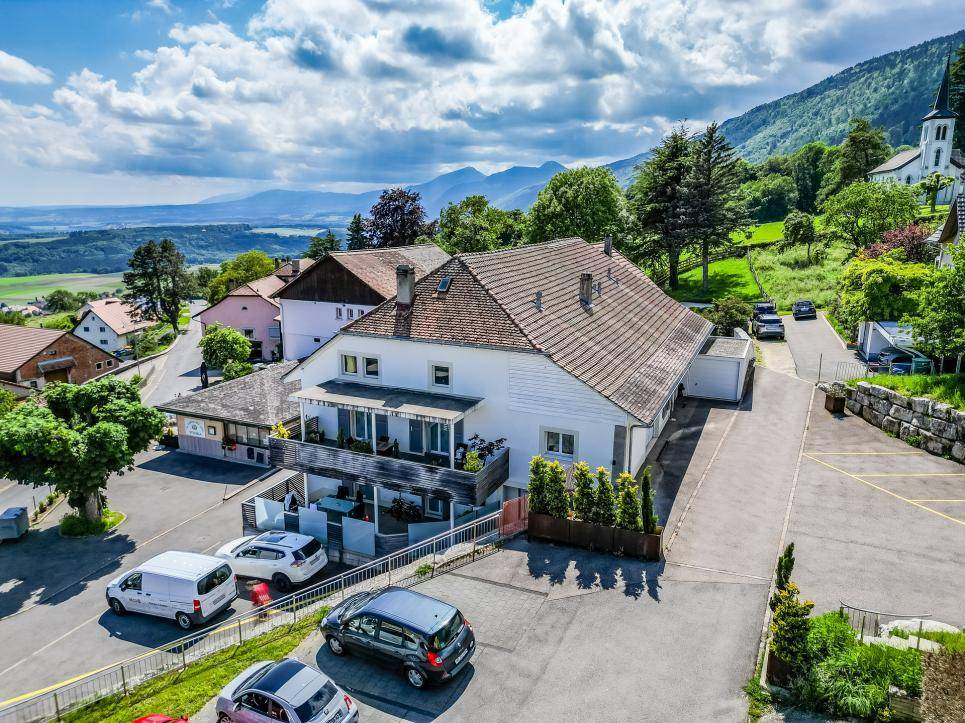
Family house with 3 apartments, various rooms, garages and parking spacesThis family house is located near the center of Villars-Burquin, right next to the bus stop.House with 3 completely independent apartments: 1 apartment with 2.5 rooms on the ground floor; 1 apartment with 3.5 rooms on the ground floor; 1 apartment with 4.5 rooms on the upper floor; 1 workshop and a garage-box on the upper floor; 1 basement, garage on the ground floor; 2 basements and room for the electrical distribution and meters in the basement; very large attic with cold roof, insulation of the attic floor; oil heating and oil tank with 8,500 liters; 7 outdoor parking spacesThe house was completely renovated in 2018 (rebuilt) with the creation of all interior fittings.Initial project with 5 apartments.The insulation was installed from the inside, very well insulated house, note B of the CECB.This beautiful village house is very well located and the apartment on the upper floor offers a panoramic view of Yverdon-les-Bains and Lake Neuchâtel.Outdoor parking.Technical data: Family house from 1800 (year mentioned in the ECA) This building was completely renovated in 2018, everything was redone, the various levels, facades, etc.Only the exterior walls, the roof structure, and the roof were maintained. According to the expert, the roof did not need to be replaced. Each level is separated by slabs, the windows are made of PVC with triple glazing and the shutters are made of thermally coated aluminum. The insulation of the attic floor is 30 cm slab + 18 cm insulation, it is designed for the future, all connections are laid up to the attic and the slab and insulation are prepared for the installation of a screed layer. All day areas of the apartments have a travertine floor, the bedrooms have a stratified wood floor, everything is of very good quality. The bathrooms are very well equipped with furniture, large showers, bathtubs, double sinks with contemporary and very tasteful choices. The kitchens are all equipped with open fittings on the living areas. The equipment of the large apartment is of very good quality with an American fridge, various ovens, induction cooktop, and a large central block serving as a sink and central table top covered with concrete. The railings are made of stainless steel tubes with wooden slats, the materials used are of very good quality. A railing is missing, which will be installed soon by the owners, as it is a security-related and mandatory equipment. The building is in an excellent condition, both inside and outside.The insulation was installed from the inside, very well insulated house, note B, 2x of the CECB.

  • Parking space
  • Balcony / Terrace
  • Garage
  • +1
1 / 13
  • Parking space
  • Balcony / Terrace
  • Garage
  • +1
10 rooms350m²CHF 2,500,000.–
A Villars-Burquin, 1423 Villars-Burquin

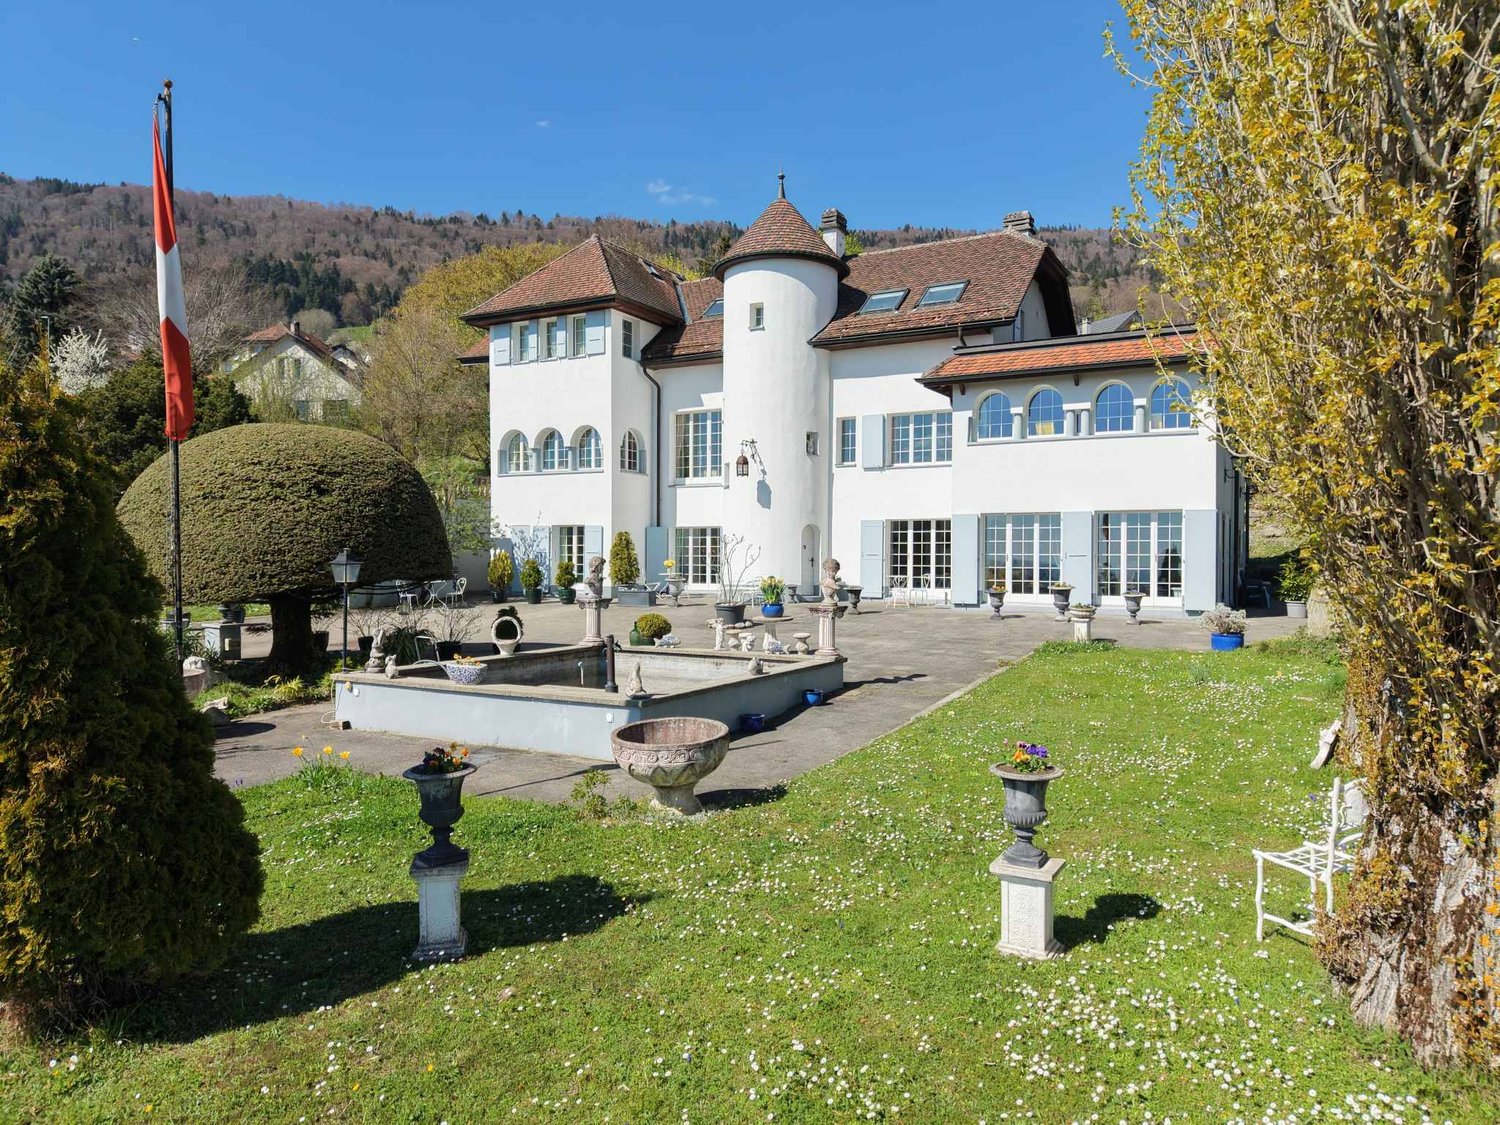
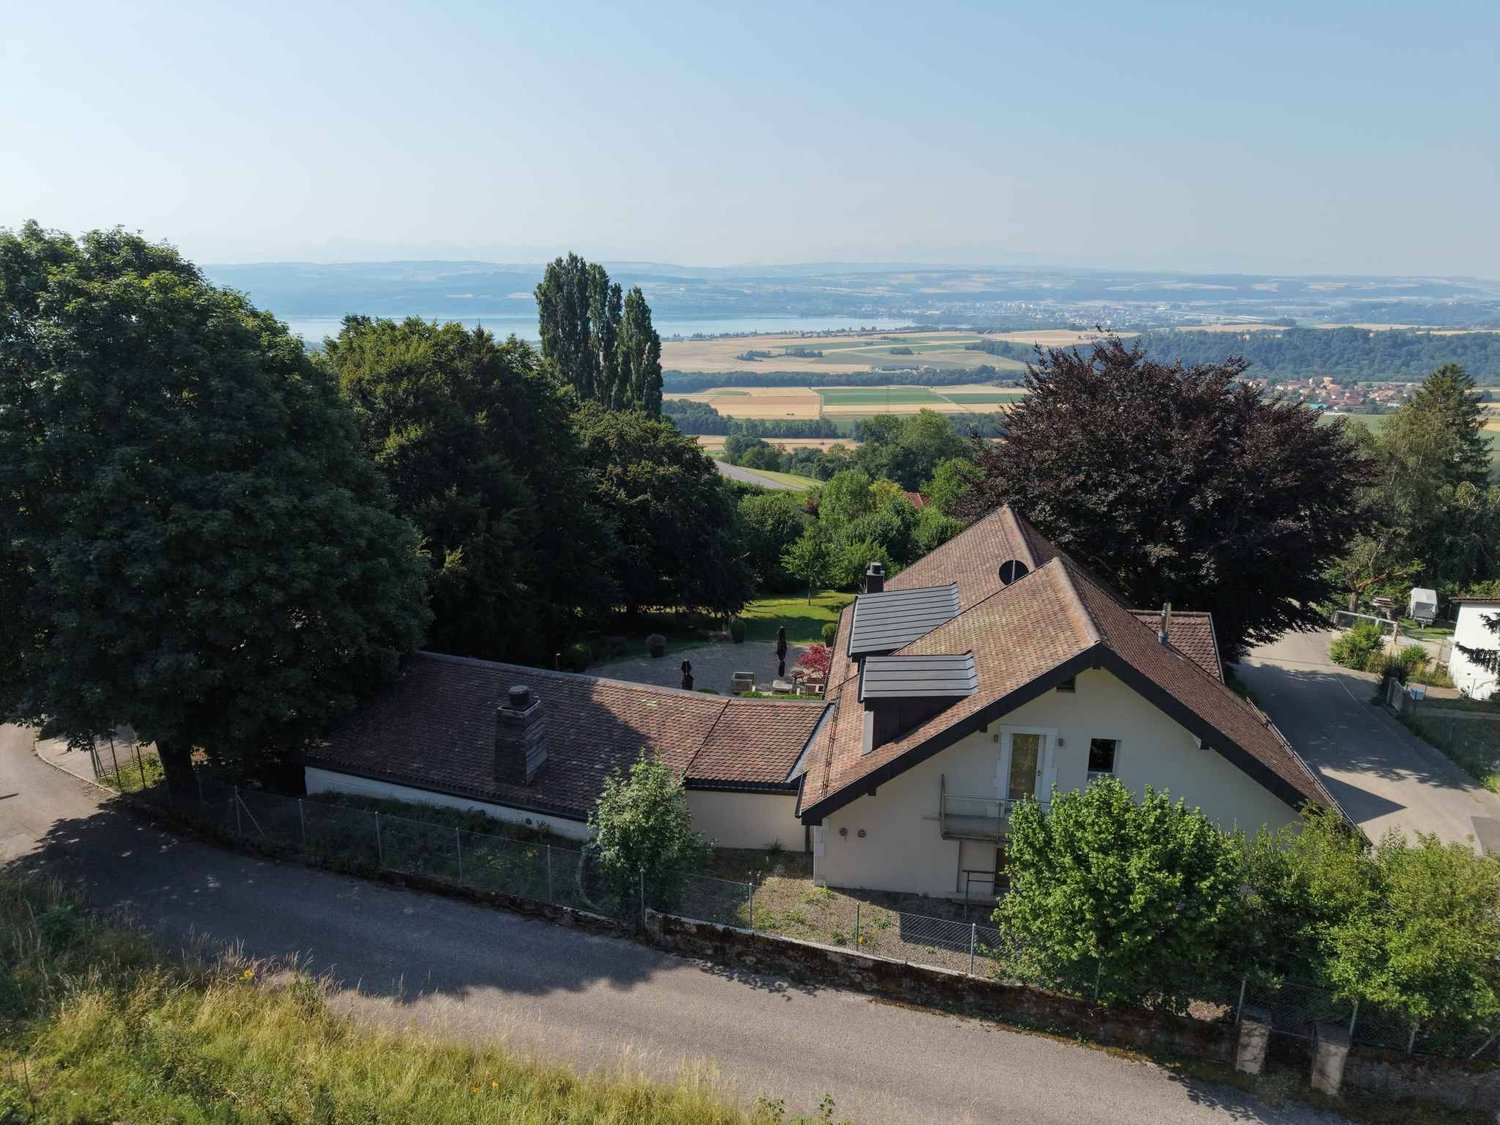
Exceptional Property - Art of Living between Sky, Lake and Mountains

Overlooking the plain, Lake Neuchâtel, and the Alps, this exceptional property benefits from a privileged location on the heights of Villars-Burquin. Nestled in a peaceful and green environment, it enjoys remarkable sunshine throughout the year as well as a breathtaking panoramic view of the surrounding landscapes. Built on a set of plots totaling approximately 4'656 m², this rare domain offers a unique living space, combining intimacy, space, and nature. It consists of a main house with character, complemented by garages and carefully designed outdoor amenities.The main house, known as "Le Châtelet", charms with its singular architecture and authenticity. Built in 1972 and transformed in 2007, it develops a volume of approximately 2'031 m² and is organized around an elegant central turret served by a spiral staircase. The generous volumes and harmonious distribution of spaces give the whole a warm and distinctive atmosphere. The charm of the property is revealed through numerous decorative elements such as door frames in stucco, several fireplaces, and a remarkable Delft faience stove, true signatures of a place charged with character. The living areas, bathed in natural light, each offer spectacular perspectives on Lake Neuchâtel, the Alps, the Jura, and the surrounding plateau, creating a natural continuity between interior and exterior. On the top floor, an independent 3-room apartment completes the ensemble. It can easily serve as accommodation for staff, a reception space for guests, or be exploited for rental, offering additional rental potential.Two garage boxes and several outdoor parking spaces complete the ensemble.The exteriors, carefully designed, offer a diversity of landscape ambiances: terraces, pool, fountain, paving, and varied vegetation compose a harmonious framework conducive to relaxation and contemplation.Rare on the market, this property will seduce lovers of unique places looking for a privileged environment, asserted architecture, and an exceptional panorama.Project yourself into the full potential of this property thanks to our Home Staging video, which highlights the possibilities of layout and decoration: https://www.youtube.com/watch?v=SvRowSemTTI

  • Parking space
  • Balcony / Terrace
  • Garage
  • +1
1 / 13
  • Parking space
  • Garage
  • View
8.5 rooms300m²CHF 2,300,000.–
A Villars-Burquin, 1423 Villars-Burquin

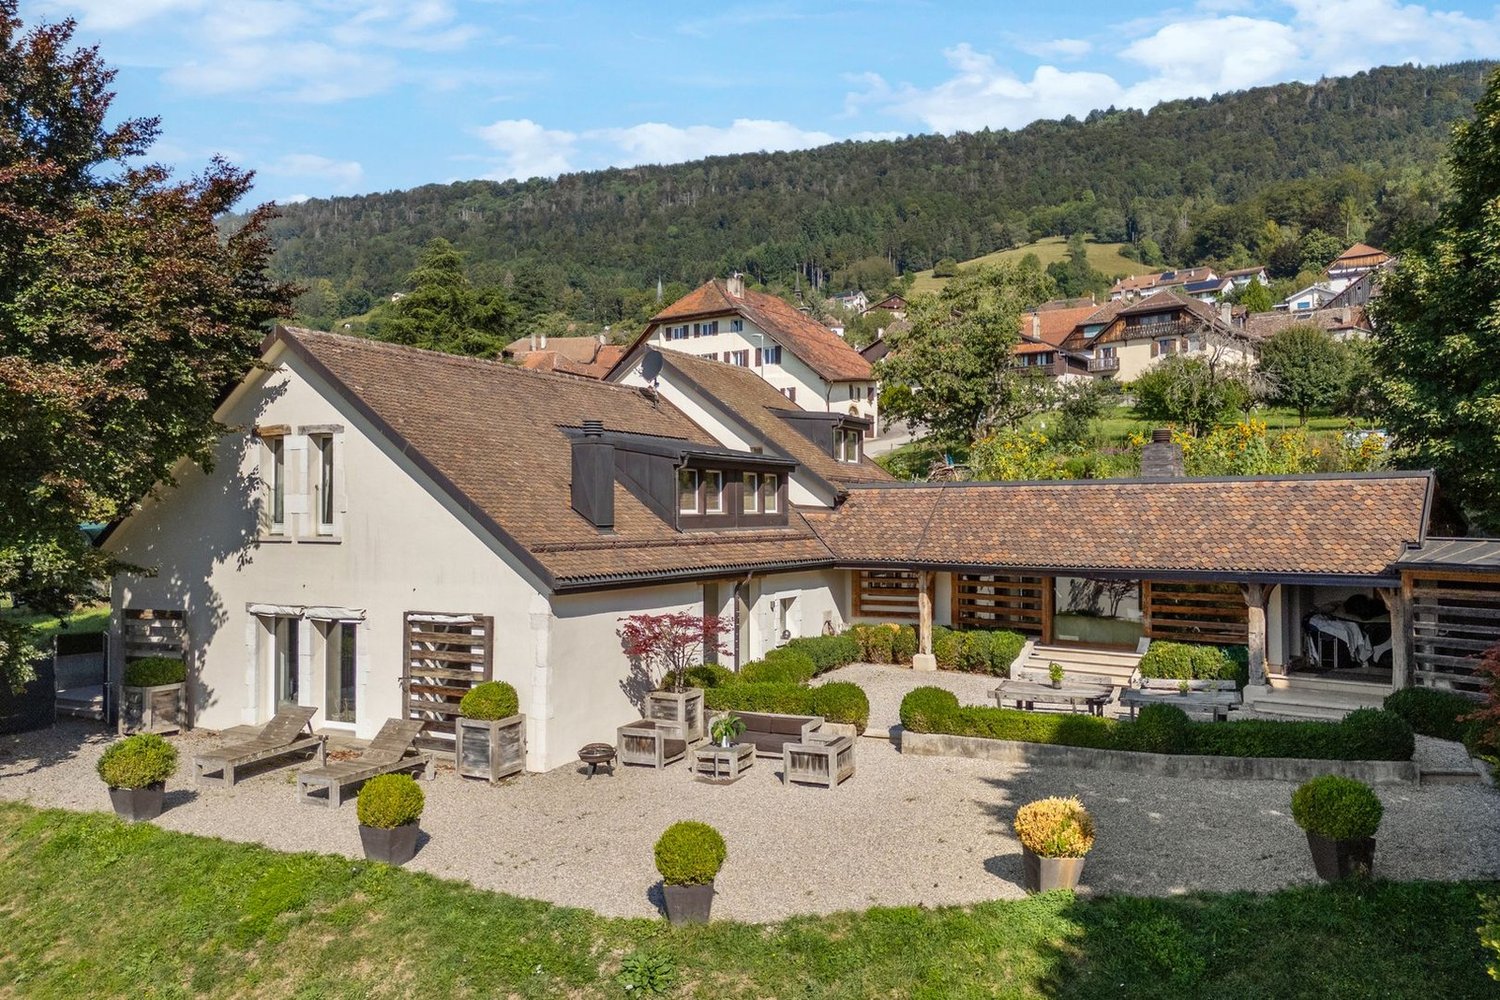
Large property with lake view

Character - Volume - Privacy - Breathtaking viewThese words are not enough to summarize the feeling experienced when you step through the doors of this property.Discover the undeniable charm of this exceptional property, nestled on a generous, dominant plot offering an unobstructed view of the lake that stretches at your feet. With privacy carefully preserved thanks to a fenced and well-treed plot, this home is an invitation to live a life of quietness within a preserved natural setting.Environment: The property extends over a dominant plot of 2'897 m², offering a stunning panorama over Lake Neuchâtel. Imagine enjoying magnificent sunsets from your private terrace, creating unforgettable memories with your family. Privacy is an essential feature of this residence. The plot is fully fenced and abundantly treed, creating an intimate and exclusive atmosphere. You can relax in complete tranquility, sheltered from prying eyes, surrounded by indigenous vegetation, century-old trees, and a pleasant coolness during the summer months.Interior - Volume and character on approximately 300 m²As soon as you step through the doors of this unique property, you will be captivated by the timeless elegance and undeniable character that defines every corner of this carefully renovated old farmhouse. The interior, designed with particular attention to detail and material quality, offers a perfect marriage between the charm of the old and a more modern, functional layout that meets current needs.The generous volumes of the property create an open and welcoming atmosphere, where natural light dances through the spaces. The half-levels add a unique dynamic, offering a visual experience to its occupants.The character of this property is accentuated by architectural details such as exposed beams and stones, which recall the authentic character of the construction. The natural materials used in this building add a warm touch, creating a harmonious balance between old and new.Private spaces: The private spaces, designed to offer comfort and intimacy, are judiciously distributed. Each room becomes a sanctuary of tranquility, while the common living areas invite conviviality.Living areas: The kitchen, equipped with modern appliances and high-quality materials, becomes the heart of the house. It offers a space where the pleasure of cooking meets conviviality. The adjacent dining room, bathed in natural light, creates an ideal atmosphere for memorable meals with family or friends, with direct access to the terrace for outdoor dining.Highlights: Panoramic view of the lakeCalming and privacyDouble garageWine cellarIndependent workshop, creative space2 imposing fireplaces for warm evenings.This unique property represents more than just a house; it's an invitation to live in the heart of a preserved nature, with a breathtaking view of the lake and unparalleled intimacy.Come and discover the perfect harmony between tradition and modernity within this unique property. Contact us for a visit that will reveal all its secrets.

  • Parking space
  • Garage
  • View
New building
1 / 12
  • Parking space
  • View
5.5 rooms131m²CHF 1,090,000.–
A Villars-Burquin, 1423 Villars-Burquin

NEW VILLA: A privileged living environment between lake and mountains!

BARNES Yverdon exclusivity! Construction site open!At the foot of the Jura, this exceptional project offers two semi-detached villas providing an ideal living environment between nature and modernity. Each villa benefits from an unobstructed view of Lake Neuchâtel and the Alps, with a south-facing orientation guaranteeing optimal brightness throughout the day thanks to the large glass surfaces.With a living area of approximately 131 m², the 2 villas benefit from a south-facing orientation guaranteeing optimal brightness throughout the day. The large balconies of approximately 20 m², as well as the terraces and private gardens, allow you to fully enjoy the landscape and tranquility of the place.The villas are organized on several levels:- Ground floor: A living and dining area opening onto a modern kitchen, an office, a guest toilet, and a terrace overlooking the garden.- 1st floor: A shower room, three bedrooms, including a parental suite with dressing room and bathroom- Attic: An additional space of 18 m² under the roof.- Basement: A technical room, a laundry room, and an available space (cellar)A carport and an outdoor parking space complete each villa, included in the sale price.The finishes are chosen by the buyer to make each experience unique. The supply, laying of all materials and equipment will be carried out by the companies awarded by the General Contractor.Do not miss this rare opportunity and contact us now for more information!

  • Parking space
  • View
1 / 13
CHF 1,690,000.–
1423 Villars-Burquin

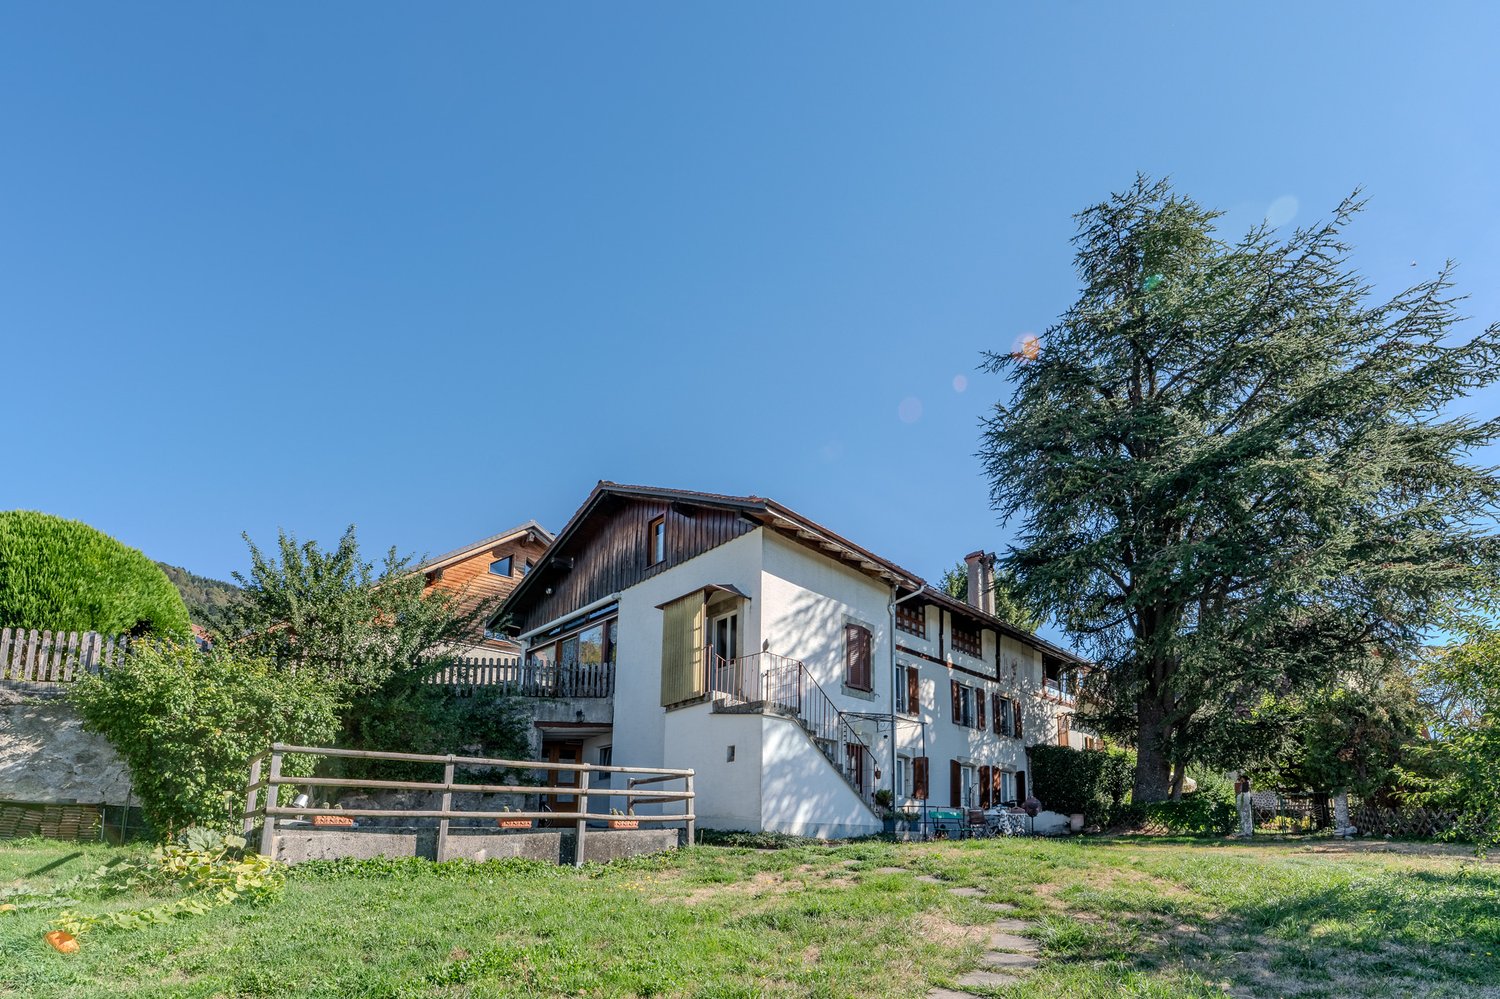
Rental house with 3 apartments, magnificent view - beautiful garden

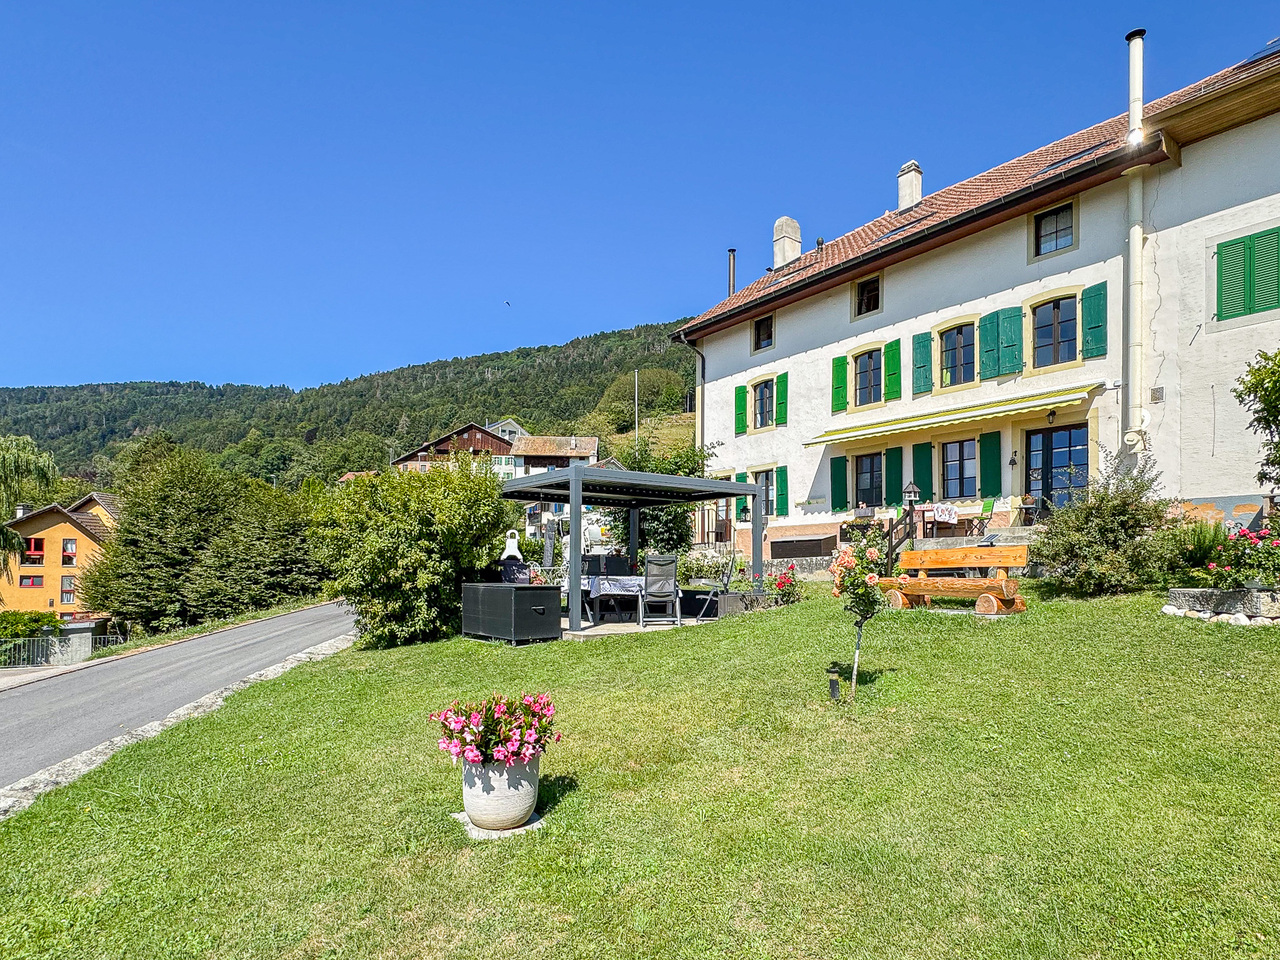
MAGNIFICENT VIEW - SEMI-DETACHED VILLAGE HOUSE - BEAUTIFUL EXTERIOR AND GARDENThis semi-detached house, consisting of 3 rental apartments, benefits from an unobstructed view of the lake and the Alps.Built on a plot of 1'628 m², the property enjoys a beautifully landscaped and perfectly maintained exterior space, offering a peaceful and green living environment.Located in a quiet environment, in the heart of the countryside, it combines tranquility and proximity to amenities. Access to the A5 motorway (Champagne entrance) is less than 10 minutes away, facilitating travel while preserving a privileged natural setting.The property currently comprises 3 apartments, all rented, offering immediate rental income. Information on rental income as well as additional information are available upon request (annual rental income of CHF 64'800.- + charges)Built in 1850, this house has undergone a complete renovation between 2010 and 2012. Since then, it has been regularly maintained, both inside and out, with particular care given to landscaping.The house is distributed as follows:OUTSIDE • 8 parking spaces • Terraces with bioclimatic pergola, awning • Barbecue • Ornamental trees, possibility of creating a vegetable garden GROUND FLOOR • Duplex apartment with 5 rooms - area of 190 m2 (currently rented) :- Entrance hall- Large open kitchen with dining room of 49 m2 (stone sink and wood-fired oven)- Living room with fireplace- 3 bedrooms- 2 bathrooms- Toilet with shower- Storage room- Direct access to the terrace and garden- Large cellar of 14 m2- Laundry room FIRST FLOOR • Entrance hall • 2 cellars of 7 m2 SECOND FLOOR • Apartment with 3 rooms - area of approximately 88 m2 (currently rented) :- Fitted kitchen- 2 bedrooms- Living room- Bathroom with preparation for a washing machine- Storage room THIRD FLOOR • Apartment with 4.5 rooms - area of approximately 160 m2 (currently rented) :- Fitted kitchen with open kitchen - fireplace- 3 bedrooms- Living room- Bathroom with preparation for a washing machine- Bathroom with whirlpool bathtub and separate shower

1 / 8
  • Parking space
  • Balcony / Terrace
4.5 rooms84m²CHF 895,000.–
1423 Villars-Burquin (Tévenon)

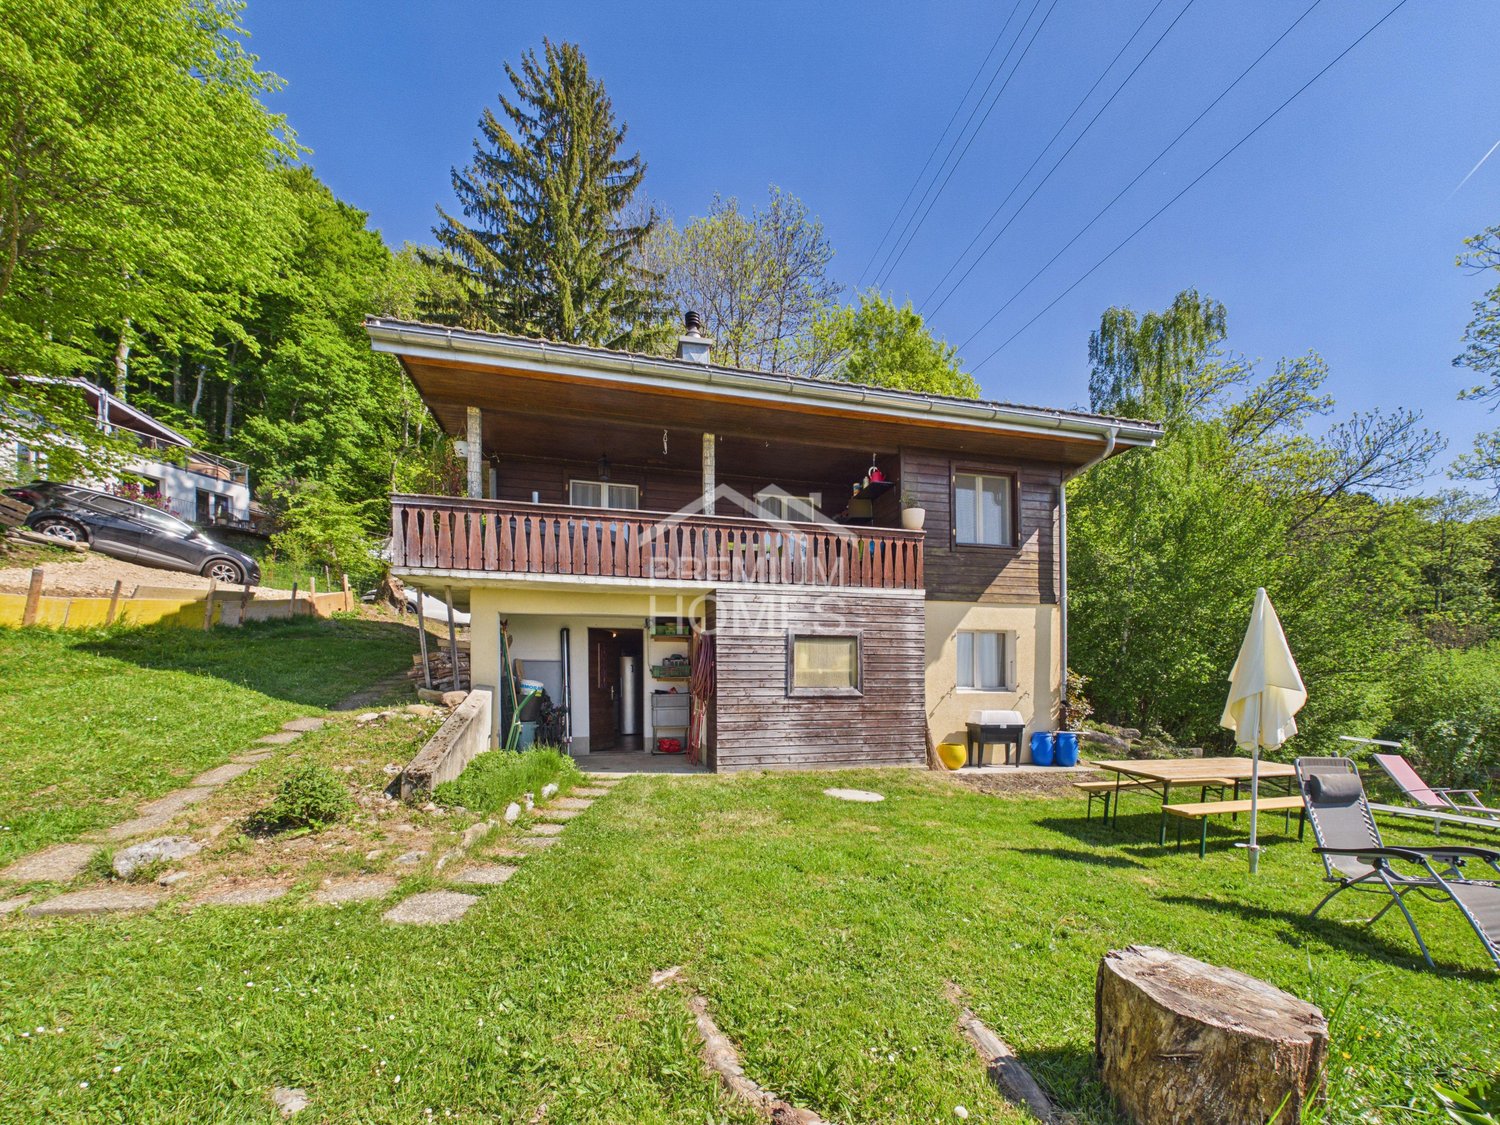
Calme, view and freedom to create

Nestled at the end of a dead-end road in a privileged environment, this rare property offers a peaceful living space with a superb unobstructed view of the lake and the Alps. Situated on a vast plot combining building and agricultural areas, it represents an ideal opportunity to realize an ambitious renovation project, an extension, or a new construction according to your desires and subject to communal authorizations.The existing house can be completely rethought to create a character residence in an exceptional natural setting. A perfect opportunity for buyers looking for a unique life project or an investment with high value appreciation. Here, no wish remains unfulfilled. Take advantage of it and come convince yourself!This PREMIUM HOMES offer includes: • Location at the end of a traffic-free road • Unobstructed view of the lake • Panoramic view of the Alps • Quiet and green environment • Plot of 2'536 m² • About 1'524 m² in the building zone • About 1'011 m² in the agricultural zone • Residential area with very low density • Renovated kitchen from 2015 • Re-done roof • Swedish stove • Terrace and garden • Net living area: 73 m² • Gross living area: approx. 84 m² • 2 parking spaces Interested? We would be pleased to show you the property during a non-binding visit!Do you want to sell your house or apartment without worrying? We will inform you about the current value of your property, discreetly and without obligation!Are you interested in a first, non-binding exchange? Do not hesitate to contact us. We look forward to your message.

  • Parking space
  • Balcony / Terrace
Patricia Pedrosa

Patricia Pedrosa

Agente immobilière

Suggested properties for you based on search results