8 results - House, chalet, rustico to buy: 1304 (Allens, Cossonay-Ville, Dizy, Senarclens)

Christophe Andrié

Christophe Andrié

1 / 13
Christophe Andrié

Christophe Andrié

  • Parking space
  • Garage
  • View
5.5 rooms, 221m², CHF 480,000.–
1304 Cossonay

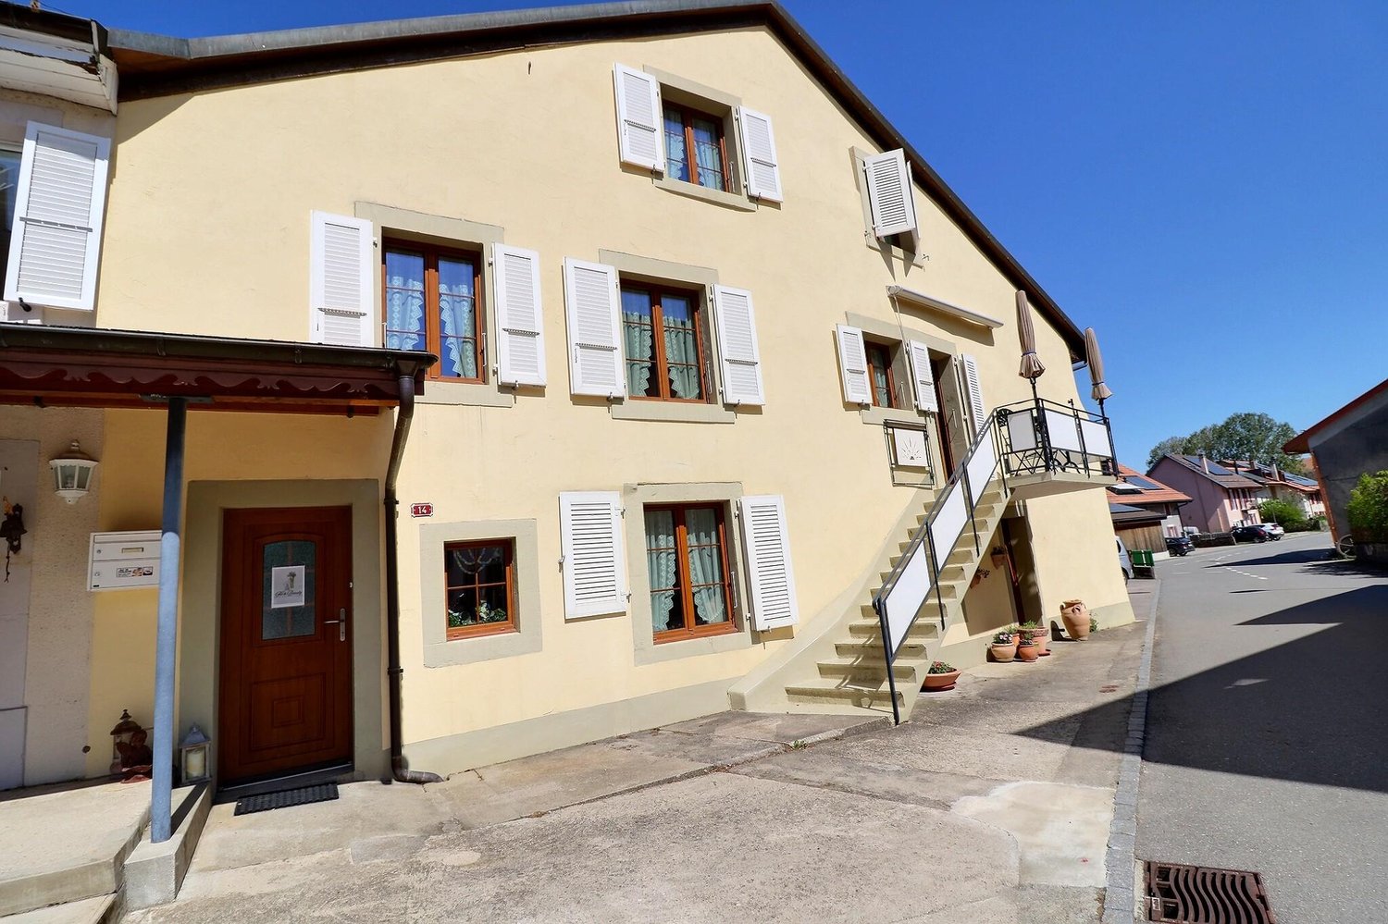
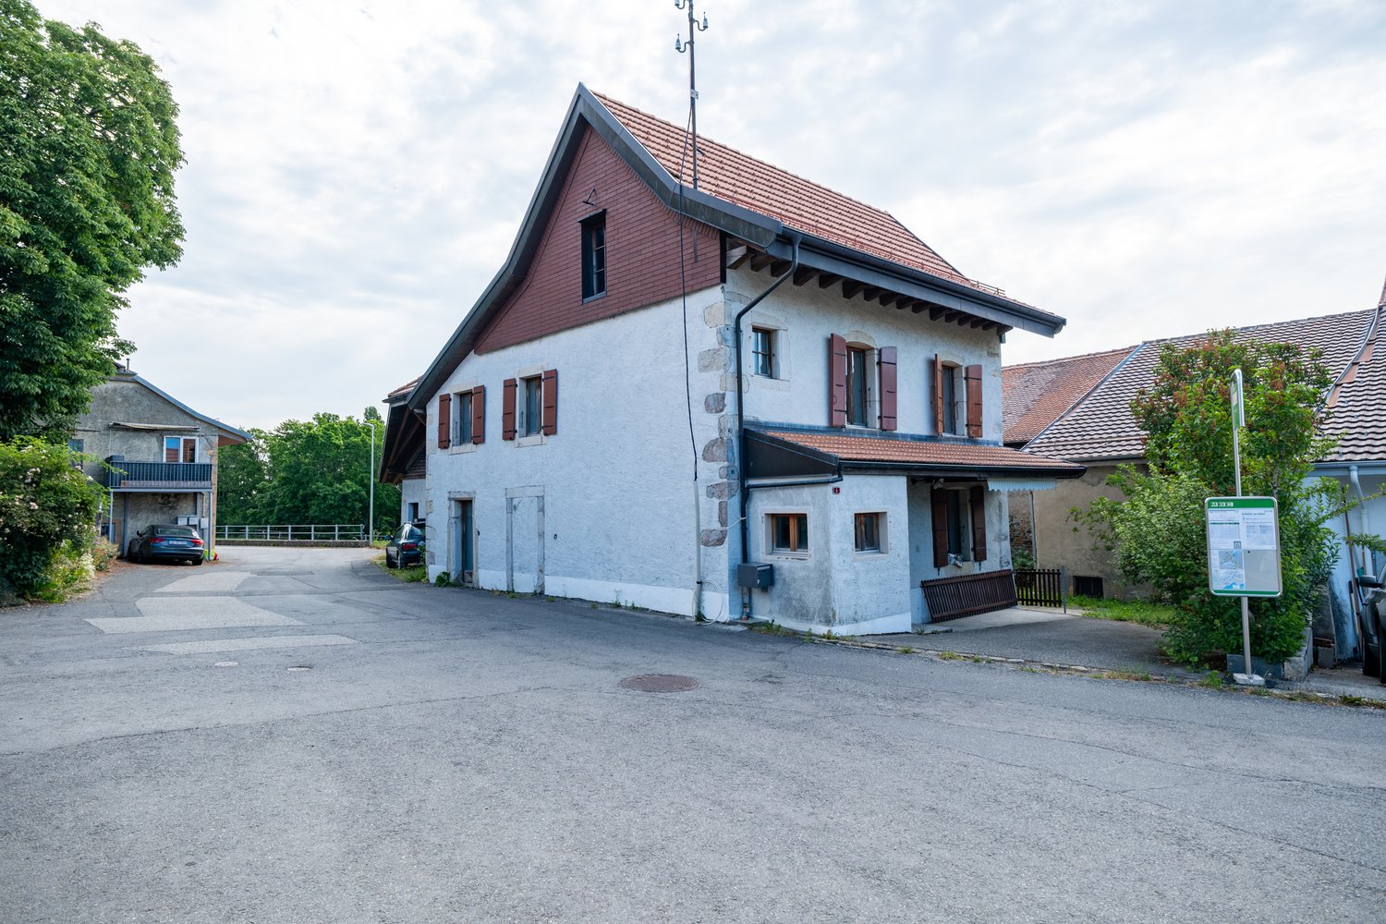
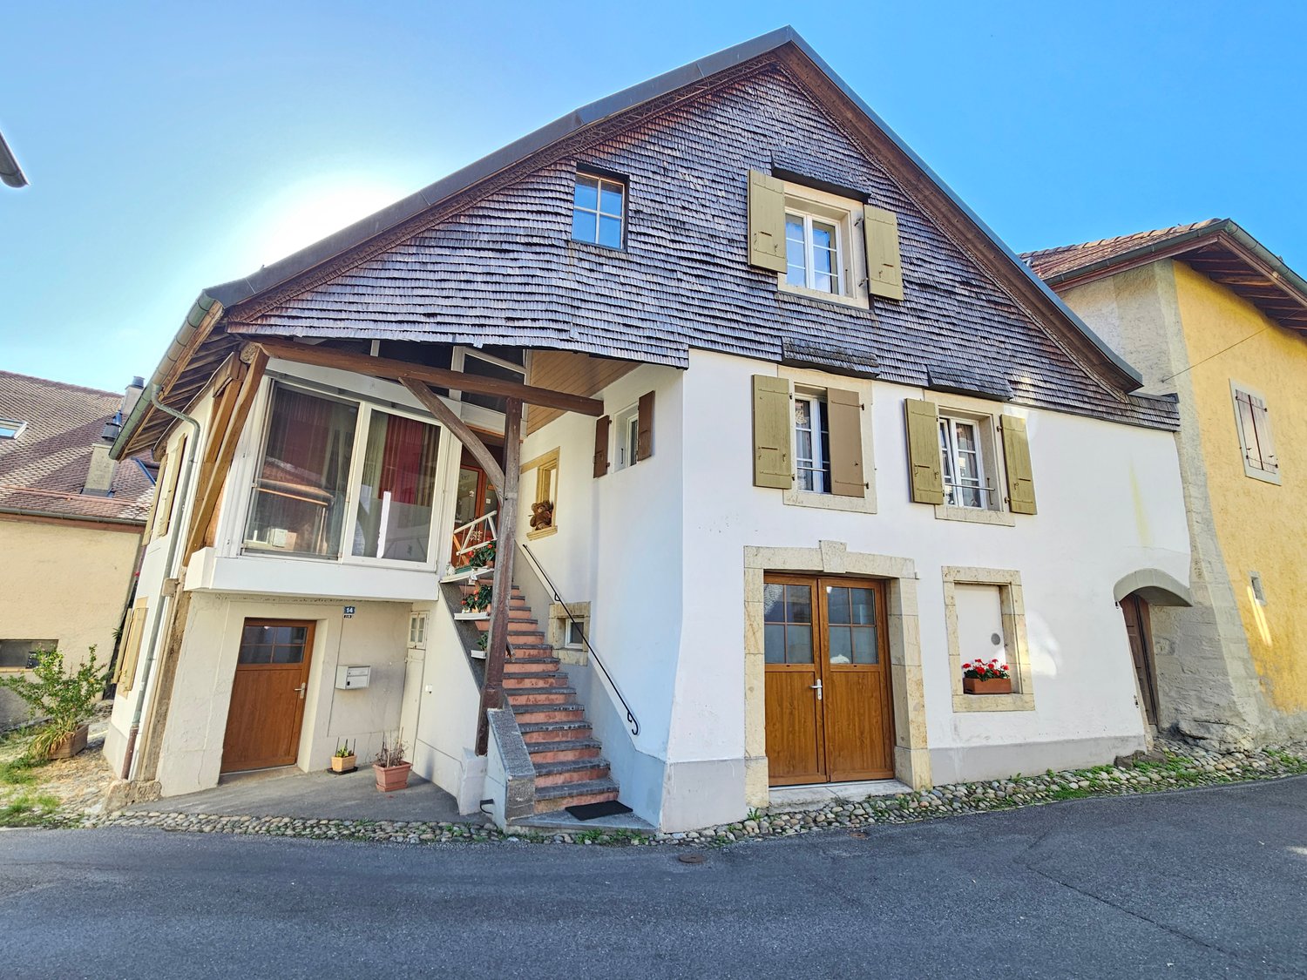
Beautiful village house in viager occupied without rent

Beautiful village house in viager occupied without rentValue of the property: 1'200'000.-You only pay:The bouquet: 480'000.-Rent: withoutMan 69 years old and Woman 68 years oldIdeally located, 15 minutes from Morges, in the heart of the village, this house built on three levels offers a rare opportunity for an investment in viager occupied without rent, ideal for a serene patrimonial investment. Behind its facade full of character, it offers generous volumes and a functional organization adapted to family life.On the ground floor, there is a closed garage and two multipurpose rooms that can serve as game rooms, offices, or leisure spaces according to needs. A laundry room and a cellar complete this level, providing appreciable storage spaces for daily use.Accessible by an external and internal staircase, the first floor constitutes the heart of the house. Here, you will discover an open kitchen opening onto a convivial dining room and a warm living room with a fireplace, creating a welcoming atmosphere in every season. A bedroom with a shower and toilet, as well as a recess, complete this floor.On the second level, the sleeping area consists of three rooms, ideal for accommodating family and guests, as well as a bathroom equipped with a bathtub. An additional storage space optimizes the organization even further.A few meters from the house, a pleasant garden of approximately 56 m², enclosed and grassed, offers an intimate green space to enjoy the beautiful days. Three outdoor parking spaces complete the amenities.The house benefits from modern equipment with solar panels associated with a storage battery, as well as electric underfloor heating with an accumulator, guaranteeing comfort and optimized energy management.This property combines the charm of the old, interesting volumes, and modern equipment in a sought-after village setting, while also offering the specific advantages of an investment in viager occupied without rent.Located in the heart of the canton of Vaud, the charming village of L'Isle seduces with its authenticity and exceptional quality of life. Nestled at the foot of the Jura, this green setting offers a peaceful environment, ideal for nature lovers, while remaining close to urban centers.L'Isle benefits from a strategic location, less than 30 minutes from Lausanne or 15 minutes from Morges, which allows for a combination of village tranquility and rapid access to the region's economic, cultural, and medical infrastructure. The village is also well served by public transport, notably the Bière-Apples-Morges train, facilitating daily travel.Renowned for its famous castle and park, L'Isle offers a pleasant living environment with numerous possibilities for walks, hikes, and outdoor activities. The region attracts a population seeking a healthy environment, far from urban stress.You will find essential amenities (local shops, schools, restaurants) as well as a dynamic and convivial local life. This authentic and preserved setting makes L'Isle a particularly sought-after location for a real estate investment.In the context of a viager investment, L'Isle represents a rare opportunity: a property located in an attractive region with high potential for valorization and constant demand for character properties.Some photographs have been enhanced using artificial intelligence to purify the spaces and allow for better projection into the property, without modifying the configuration of the rooms.

  • Parking space
  • Garage
  • View
Jonathan Tabur

Jonathan Tabur

1 / 11
Jonathan Tabur

Jonathan Tabur

6.5 rooms, 190m², CHF 1,890,000.–
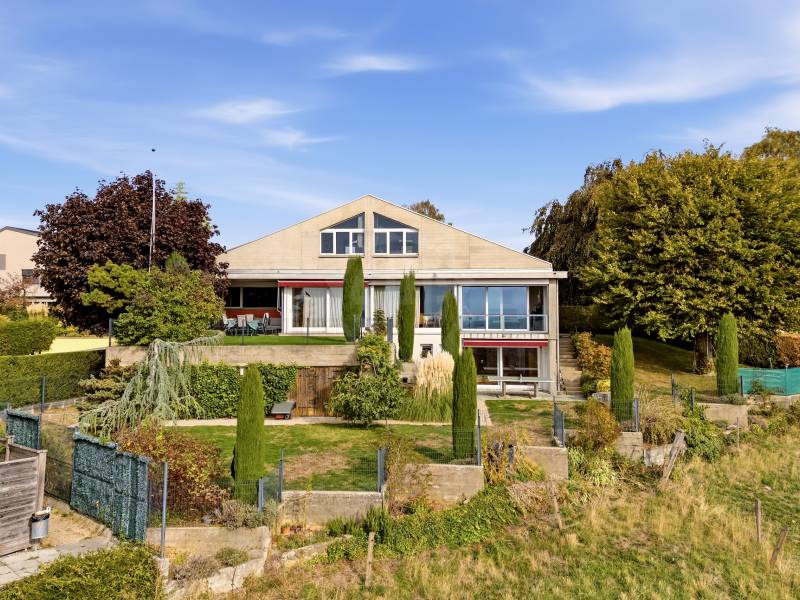
Avec un dégagement unique sur la campagne et le lac, 1304 Cossonay-Ville

Majestic Villa - Cossonay-Ville

There are properties that stand out for their architecture, others for their size or location. And then, more rarely, there are places that combine all these qualities and provide, from the first moments, a feeling that is difficult to describe. This individual villa, nestled on the heights of Cossonay, undoubtedly belongs to this last category.Here, the gaze is lost on the horizon. The countryside stretches as far as the eye can see, drawing a landscape of meadows, valleys, and villages, with the majestic Alps and Lake Geneva as a backdrop. A breathtaking panorama, almost unreal, which evolves with the seasons and the light. It is a spectacle that is lived, much more than it is told.Located on a plot of 1,051 m², in a peaceful residential area and bordered by non-constructible zones, the property enjoys a privileged situation and a beautiful intimacy. Its outdoor spaces are an invitation to contemplation in themselves. Two suspended gardens, open to the vastness of the landscape, give the sensation of dominating the surrounding countryside. From the terraces, every moment becomes a pretext for admiring this true living picture, whose colors and perspectives are constantly renewed. Note that the adjacent lands are listed in the federal inventory of dry meadows and are therefore non-buildable.The house itself seduces with its generous volumes and the particularly pleasant distribution of its spaces. Developing approximately 190 m² of living space, it offers seven rooms, including five bedrooms and four bathrooms. The various living areas offer each person the opportunity to enjoy their own space, while favoring shared moments. The numerous openings naturally extend the interior spaces towards the exterior and remind, at every glance, the unique character of this location.A room with a sanitary area located on the lower floor offers precious flexibility to accommodate a loved one, create an independent space, or envision other uses according to needs.Another notable advantage is that the property still has a reserve of building rights, leaving room for possibilities of expansion and evolution, subject to regulatory provisions and necessary authorizations. A particularly interesting perspective for those who wish to shape this house in their image and enhance its potential even more.Beyond its intrinsic qualities, it is above all the atmosphere of this property that makes it so special. Space, tranquility, omnipresent nature, and this rare feeling of living facing a horizon without limits compose a living framework that is rarely encountered.There are no two properties like this one. And to understand all its beauty, one thing is essential: to come and discover it.- 10 minutes from the city center- View of the lake, the Alps, and Mont Blanc- Through, sunny, and bright- Two-story building with basement- On the ground floor- On the first floor- Storage spaces- Parental bedroom with dressing room and bathroom - Equipped and furnished- Great potential- Modernity and excellent maintenance condition

1 / 13
4 rooms, 124m², CHF 790,000.–
1304 Cossonay-Ville

Authentic village house with a pleasant garden and renovation potential

Authentic village house of character, 10 minutes from Cossonay-VilleIn the heart of the charming hamlet of La Coudre, this authentic village house will seduce lovers of character properties thanks to its preserved charm, its exposed beams, its beautiful volumes, and its strong potential for renovation. Spread over three levels, it offers a warm atmosphere and many possibilities for evolution to adapt to the needs of its future owners.The house is distributed as follows:Ground floor- Entrance hall- Open kitchen to the living room- Technical room / cellar- Guest toilet with sink1st floor- Large distribution hall that can be converted into a bedroom, office, or relaxation area- A large bedroom- Spacious bathroom with bathtub, shower, sink, and toilet- An additional room that can be converted into a bedroomAttic- Magnificent renovated space occupying the entire level, enhanced by a beautiful exposed timber frame- Toilet with sinkThe current configuration offers real renovation potential and allows for imagining different life projects, whether it's a main residence, a family home, or a property to be personalized according to one's desires, through medium-importance work.Exterior- The property benefits from two external parking spaces in a row, an appreciable asset for a village house.NOTES: SUBJECT TO AGREEMENT WITH THE NEIGHBORING OWNERS, THE USE OF THE GARDEN CAN BE GRANTED, PROVIDED THAT THIS SPACE IS MAINTAINED IN GOOD CONDITION

1 / 13
8.5 rooms, 360m², CHF 1,700,000.–
1304 Cossonay-Ville

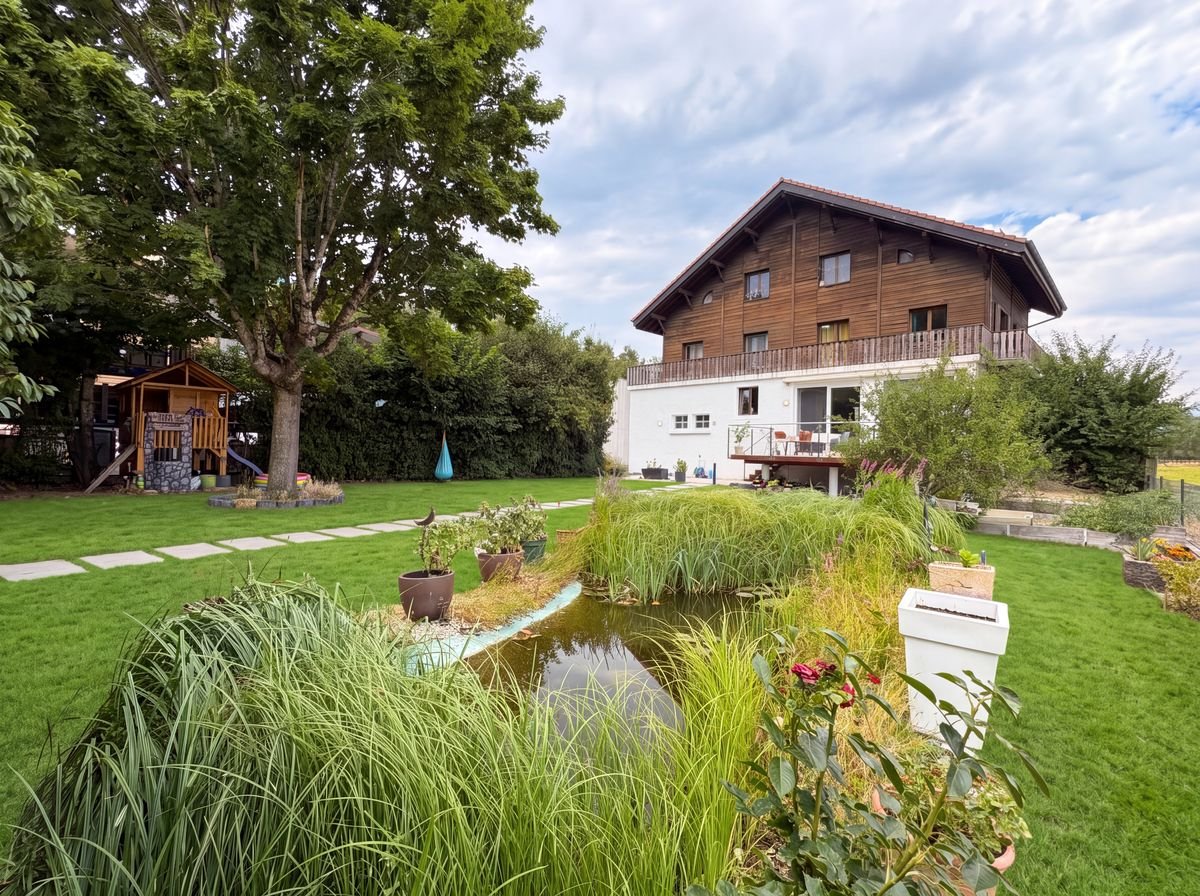
House for sale in Grancy - 8.5 rooms, 360 m2, on the edge of an agricultural area

Haven of peace in Grancy: Magnificent individual house with panoramic viewOn the edge of an agricultural area, with a splendid view of the surrounding countryside, you will be immediately seduced by this beautiful and large individual house, ideally located just a few minutes from Cossonay.This house offers generous volumes and unparalleled living spaces. The rooms, particularly spacious and bathed in light, offer multiple possibilities for layout according to your desires.On the ground floor, you access the living/dining room through a charming small living room located a few steps down. Surrounded by large windows, this area invites you to enjoy an unobstructed view of the fields and nature.The kitchen, fully equipped, opens onto the living area with a pleasant bar and offers direct access to a large and beautiful terrace on stilts. A comfortable bedroom completes this level.On the first floor, you will discover 3 bedrooms, again very bright and spacious, all leading onto a large balcony/terrace, as well as a large bathroom with a bathtub and shower.The attic has been converted into a true, independent living space, including a kitchen, a bedroom, a living room, and a bathroom.The garden, delicately planted, offers perfectly balanced areas between shade and sun. It is complemented by a charming small biotope pond and provides enough space to establish a vegetable garden, a chicken coop, or a turtle enclosure.Key data: • Plot: 855 m² • Volume: 1413 m Major work carried out over the last 10 years:Kitchen, boiler, parquet, corridor, palisade, and exterior cladding. The roof was completely renovated in 2011 (insulation, framework, metalwork, Velux) as well as the facade insulation.Distribution: • Ground floor: 1 entrance porch, 1 hall, 1 bedroom, 1 large living room with fireplace, 1 open kitchen with access to the terrace and garden, 1 cellar/laundry room (with possibility of creating a WC). • First floor: 1 large hall, 3 bedrooms, 1 bathroom with bathtub and Italian shower, 1 large balcony/terrace. • Attic: 1 kitchen, 1 living room, 1 bedroom, 1 bathroom. • Basement: 3 cellars, 2 cellars with earth floor. Outbuildings:1 chicken coop, 1 woodshed, 1 workshop, 4 parking spaces.Transport and amenities: • Transport: Bus to Cossonay or Morges (lines 730 and 736). • Schools: Kindergarten in the village, primary and secondary schools nearby. Visits and information:Dalila Lugrin - 076 530 93 74Some photos have been retouched by AI.The information contained in this description is indicative and not contractual.Visit all our offers on: www.nideal.chAre you planning to sell your property?Contact us for a free and non-binding estimate, or visit our website for an online estimate: https://www.nideal.ch/estimer-bien-immobilier/


New building
1 / 11
5.5 rooms, 138m², CHF 1,790,000.–
Chemin Poirier-de-la-Croix 17, 1304 Senarclens

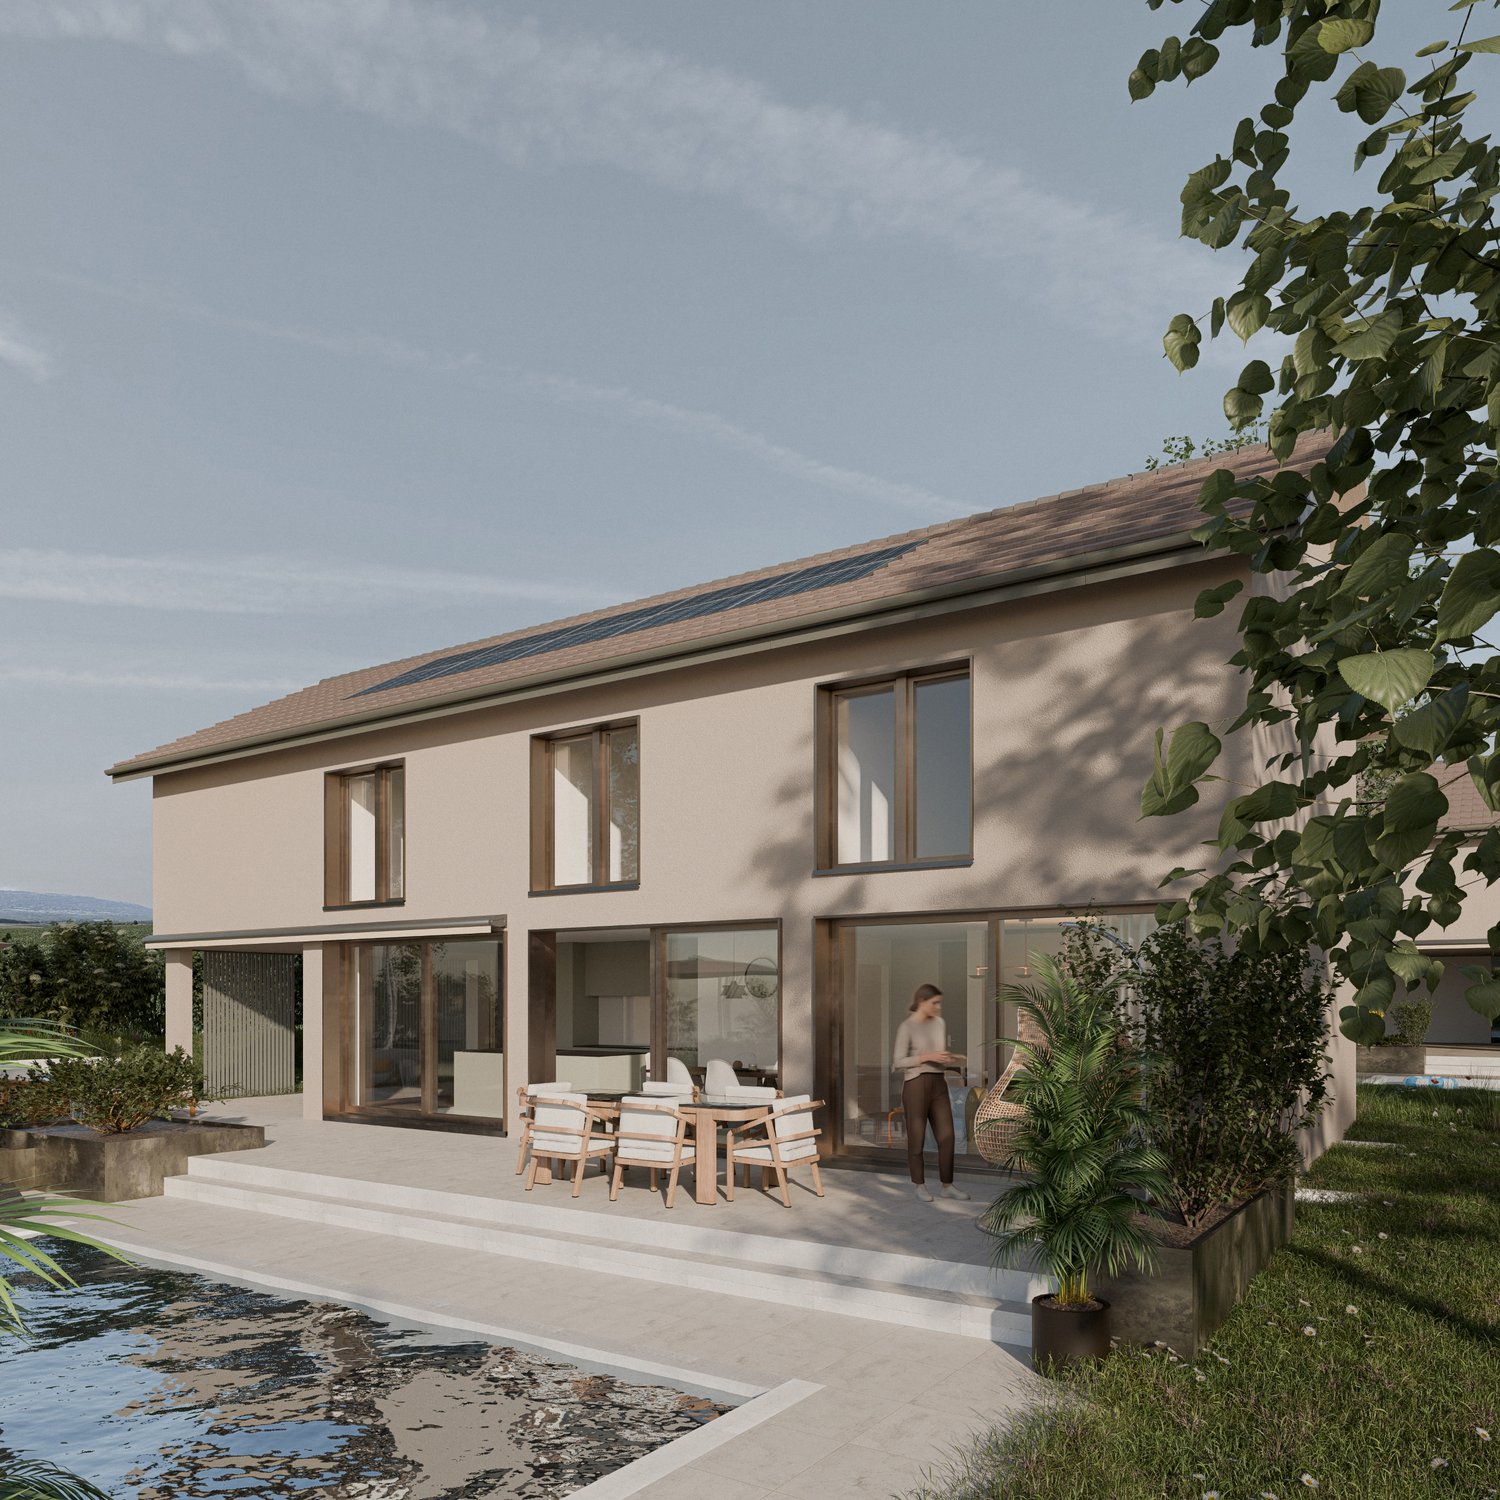
New construction of 2 individual villas

Individual villa with 5.5 rooms – Exceptional view of the Jura and the AlpsDiscover « Les Résidences du Poirier », a new residential project composed of two magnificent individual villas with 5.5 rooms, benefiting from a privileged setting and a superb panorama over the Jura and the Alps.Designed to offer comfort, space, and quality of life, the villas propose generous living areas as well as beautiful outdoor spaces. Each villa benefits from a large covered terrace, a true extension of the living space, as well as a pleasant private garden allowing you to fully enjoy the beautiful days and the view.Two covered parking spaces complete each property.An interior to your imageThe future owner will have the possibility to personalize the interior finishes and layout according to their tastes and desires, thanks to the generous budgets provided in the sale price.To fully enjoy the outdoors, it is also possible to realize a pool as an option.An ideal location« Les Résidences du Poirier » will seduce people looking for an environment that combines tranquility, space, proximity to amenities, and a privileged panorama.The situation allows you to easily reach the main axes and urban centers: • 10 minutes from the A9 highway entrance, which connects the Valais to Geneva, among others • 15 minutes from Morges • 20 minutes from the center of Lausanne Available plotVilla C – CHF 1'790'000.– • Living area: 138 m² • Basement and annex areas: 59 m² • Terrace: 71 m² • Private garden: 416 m² • 2 covered parking spaces Villa D – RESERVEDInterior design budgets are includedKitchen: CHF 40'000.–Sanitary: CHF 22'000.–Tiles – supply: CHF 60.–/m²Parquet – supply: CHF 90.–/m²These budgets allow future owners to create an interior that suits them and choose the finishes corresponding to their desires.The complete sales brochure and plans are available upon request.

Travel time
-
New building
1 / 8
4.5 rooms, 108m², CHF 1,330,000.–
Chemin Poirier-de-la-Croix 17, 1304 Senarclens

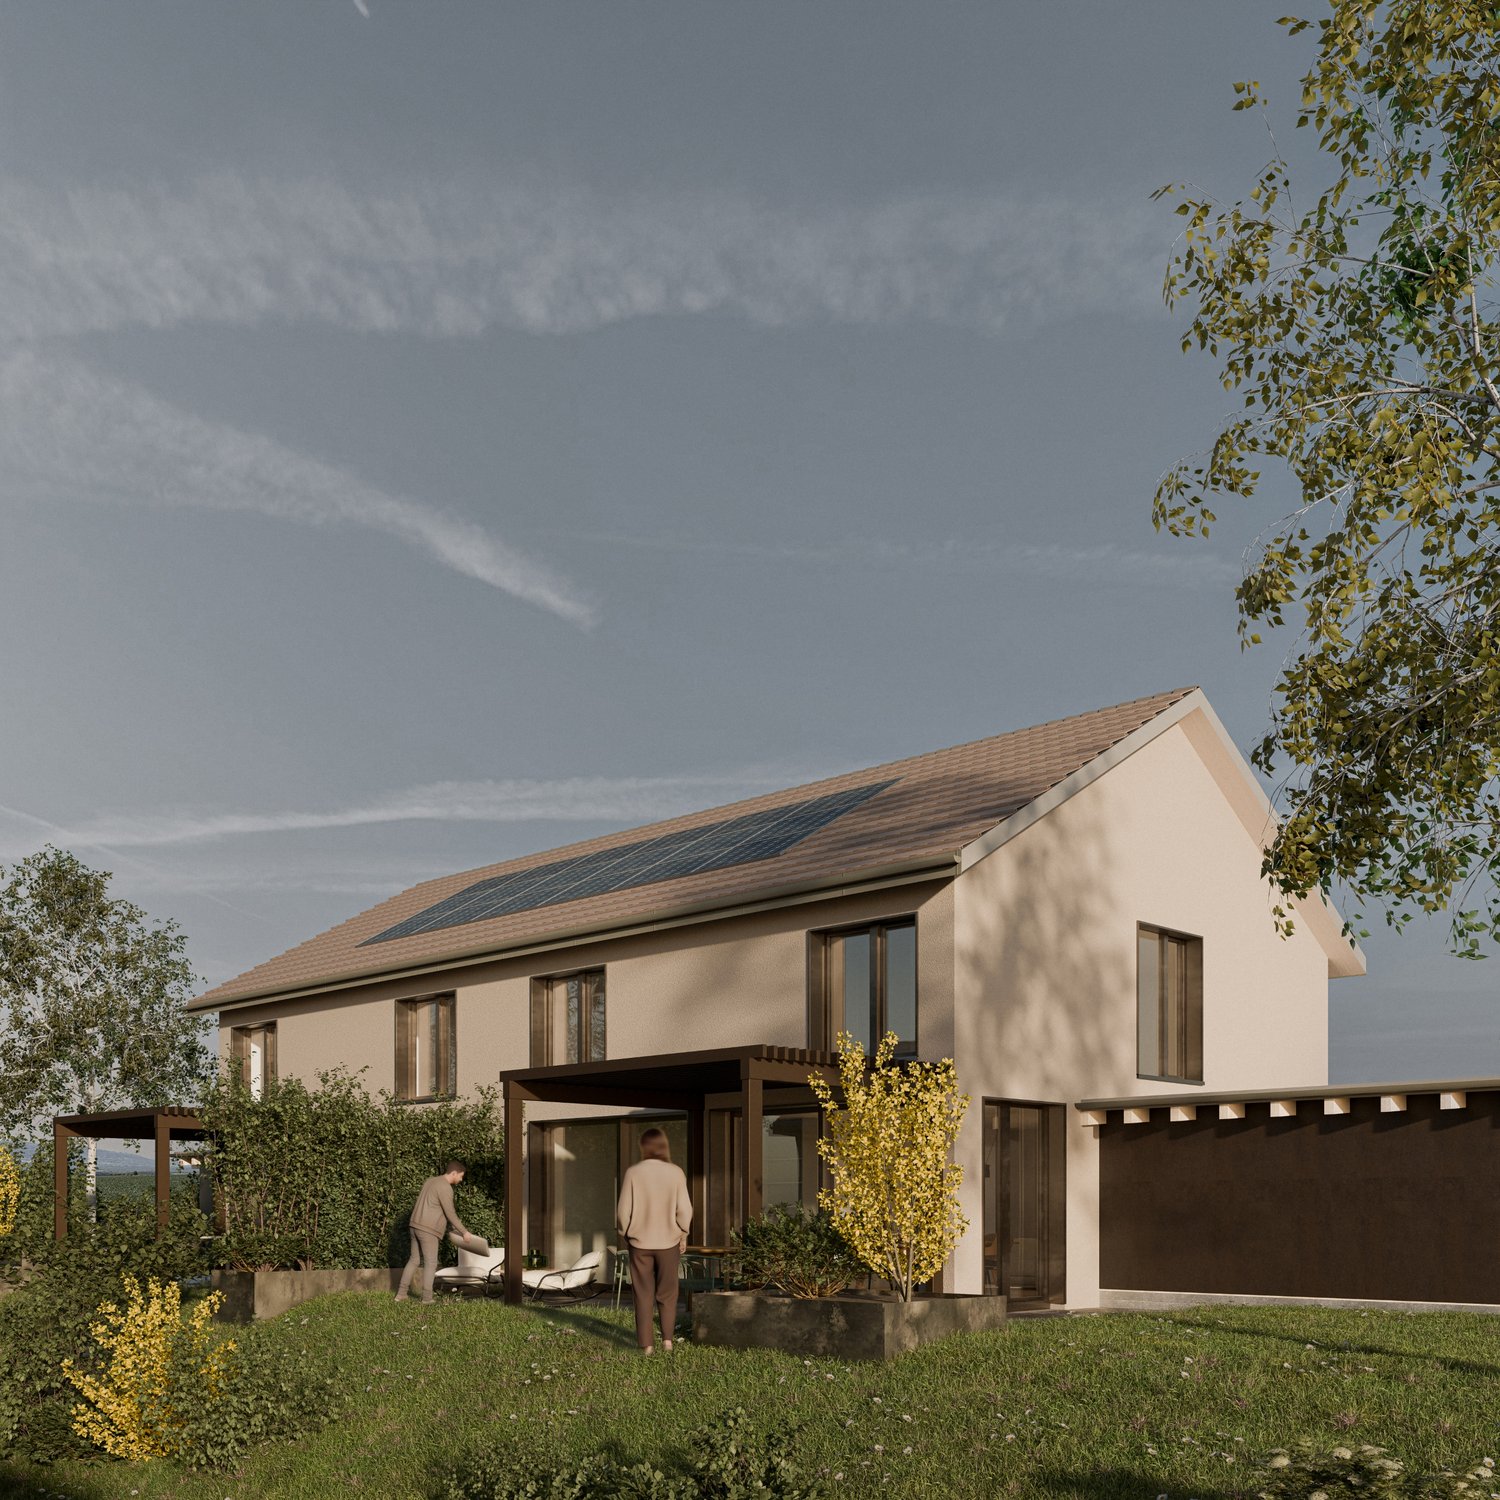
New construction of 2 semi-detached villas

Semi-detached villas with 4.5 rooms – Exceptional view of the Jura and the AlpsDiscover « The Residences du Poirier », a new residential project composed of two magnificent semi-detached villas with 4.5 rooms, benefiting from a privileged setting and a superb panorama of the Jura and the Alps.Designed to offer comfort, space, and quality of life, the villas propose generous living areas as well as beautiful outdoor spaces. Each villa benefits from a large terrace with a pergola, a true extension of the living space, as well as a pleasant private garden allowing you to fully enjoy the beautiful days and the view.Two covered parking spaces complete each property.An interior to your imageThe future owner will have the possibility to personalize the interior finishes and fittings according to their tastes and desires, thanks to the generous budgets provided in the sale price.An ideal location« The Residences du Poirier » will seduce people looking for an environment that combines tranquility, space, proximity to amenities, and a privileged panorama.The situation allows you to easily reach the main axes and urban centers: • 10 minutes from the A9 highway entrance, connecting the Valais to Geneva • 15 minutes from Morges • 20 minutes from the center of Lausanne Available lotsVilla A – CHF 1'360'000.– • Living area: 108 m² • Basement and annexes: 42 m² • Terrace: 33 m² • Private garden: 189 m² • 2 covered parking spaces Villa B – CHF 1'330'000.– • Living area: 108 m² • Basement and annexes: 42 m² • Terrace: 33 m² • Private garden: 136 m² • 2 covered parking spaces Interior design budgets are includedKitchen: CHF 35'000.–Sanitary facilities: CHF 22'000.–Tiles – supply: CHF 60.–/m²Parquet – supply: CHF 90.–/m²These budgets allow future owners to create an interior that suits them and choose the finishes corresponding to their desires.The complete sales brochure and plans are available upon request.

Travel time
-

Suggested properties for you based on search results