33 results - Single house buy: Municipality Val-de-Travers

1 / 13
Price on request
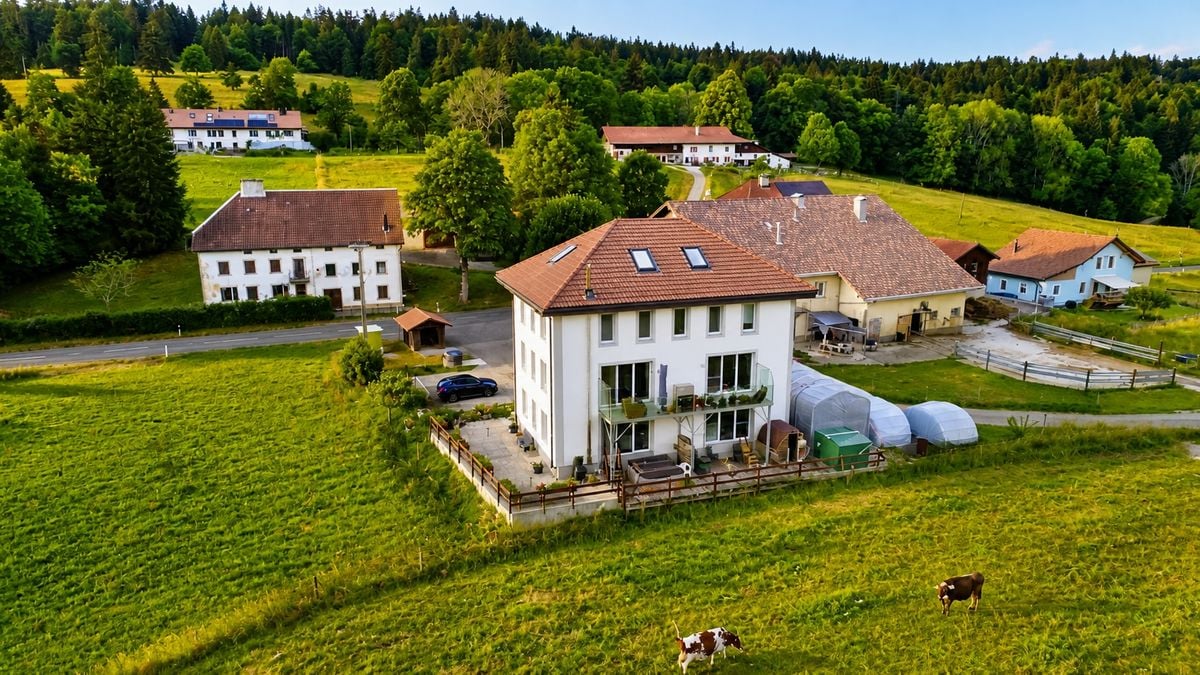
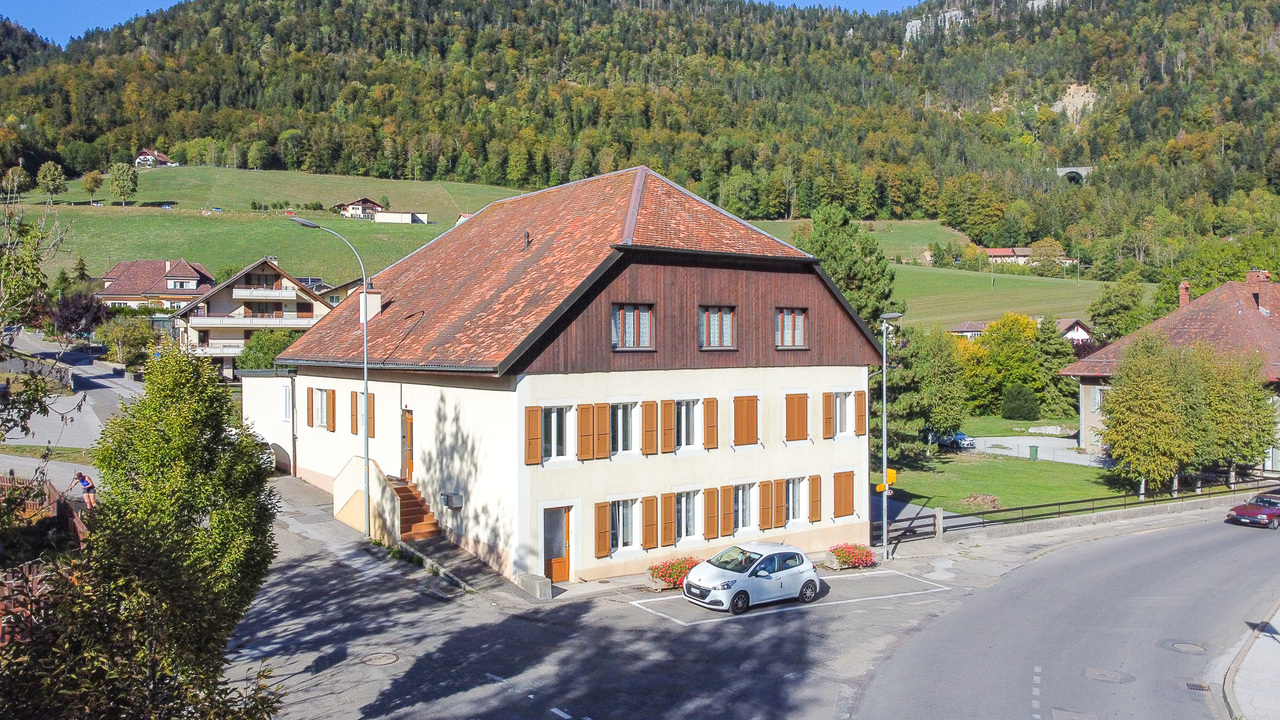
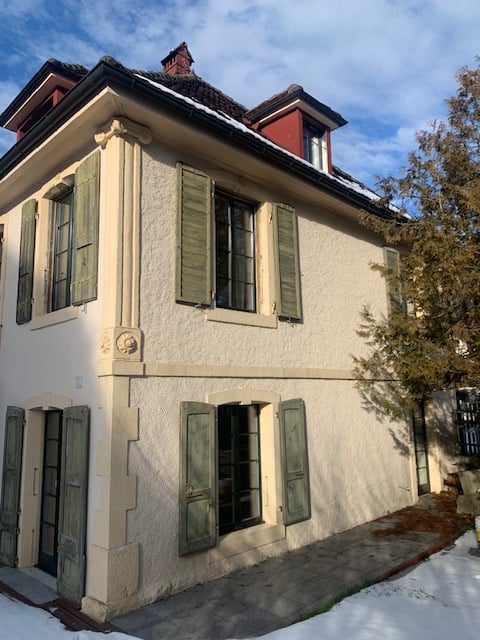
Rue du Pré 6, 2114 Fleurier

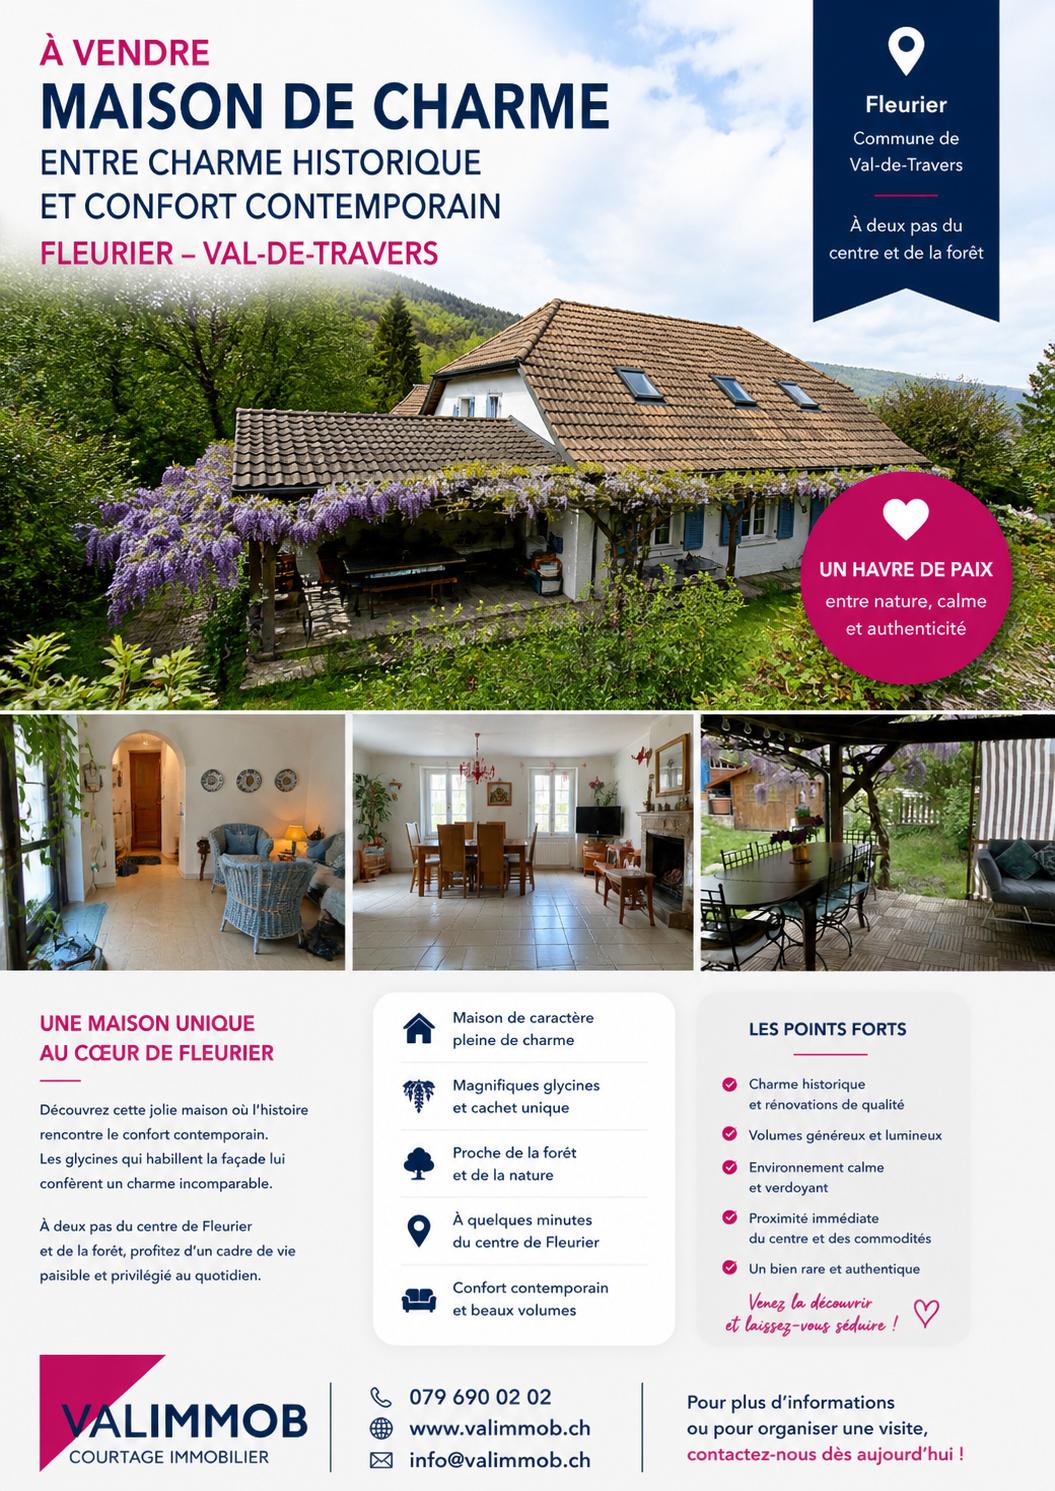
Large family house with garage in the heart of Fleurier

EXCLUSIVITY - LARGE FAMILY HOUSE - COMPLETELY RENOVATED - SOUTH FACINGLocated at the end of a cul-de-sac in a peaceful residential area, this charming family house benefits from optimal sunlight.It enjoys an ideal situation, with all amenities accessible within less than 500 meters (schools, shops, train station, etc.).Built in 1883, the property has undergone a complete renovation in 2008 (significant investment). Since then, it has been maintained with the utmost care by its owners, who currently occupy the entire house.The property stands out for its beautiful volumes and generous spaces, perfectly adapted to family life. It also benefits from an independent apartment on the ground floor, offering rental income potential.The house will be completely free of rent from January 2027.It currently consists of:OUTSIDE: • 1 large garage (1 vehicle + spaces available) • 1 terrace • 1 green area • 1 covered area of approximately 10 m2 BASEMENT: • 2 cellars, one with a wine cellar • 1 room for the oil tank GROUND FLOOR EAST:2-room apartment (accessible to people with reduced mobility, without thresholds) • 1 entrance hall • 1 room with south exposure • 1 open kitchen with direct access to the garden • 1 bathroom with bathtub, sink, toilet, towel rack and bidet GROUND FLOOR WEST: • 1 technical room with heating, boiler and water treatment • Laundry room with sink and toilet • 1 large, independent room with direct access to the outside 1ST FLOOR: • 1 entrance hall with south balcony and 2 built-in closets (equipped with shutters) • 1 fitted kitchen with dining room with southeast exposure • 1 large living room with southwest exposure • 1 room currently used as an office • 1 bathroom with bathtub, sink, toilet, bidet and towel rack 2ND FLOOR: • 1 entrance hall • 1 large, mansard-roofed room with exposed beams to the west • 1 large, mansard-roofed room with exposed beams to the east • 1 bathroom with shower, sink and toilet • Enclosed area, ideal for creating a kitchen (currently used as a storage room)

Travel time
-
1 / 13
CHF 1,190,000.–
Quartier du Pont 3, 2123 St-Sulpice NE

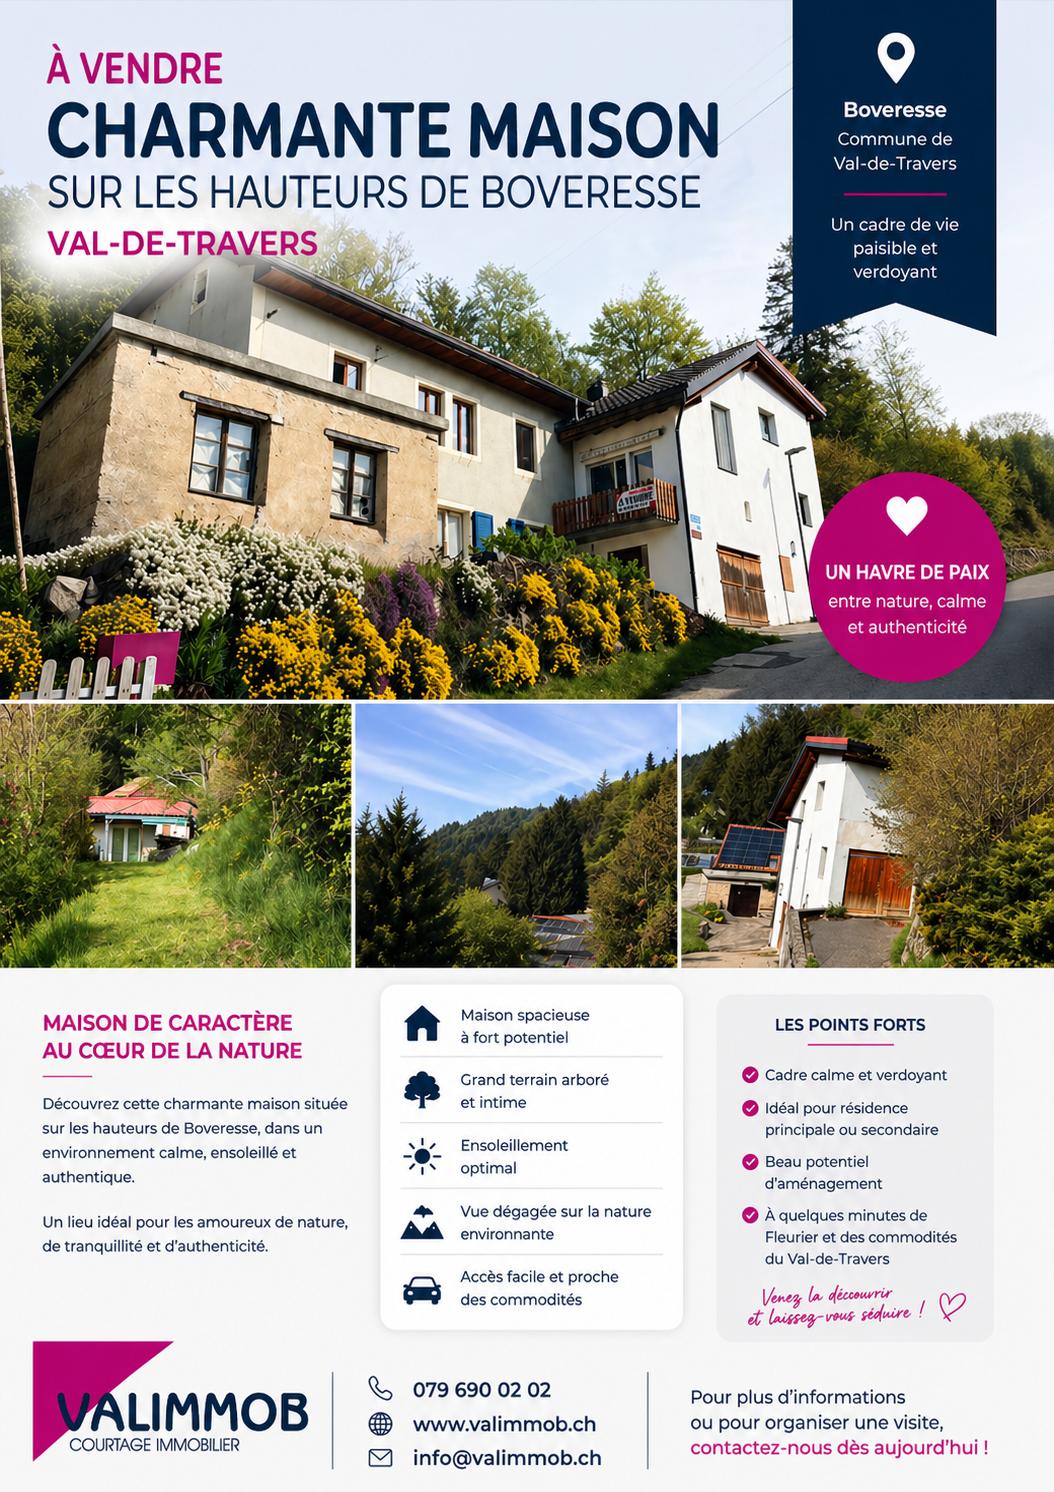
House with 2 apartments, 7 garages, barn and other large volumes

EXCLUSIVITY - LARGE VOLUMES - DEVELOPMENT POTENTIALLocated in a peaceful area and benefiting from good sunlight, this property offers significant development and appreciation potential.The property consists of two separate plots, both located in an old locality, with a total area of 2'921 m². Plot BF 1279, with an area of 2'580 m², includes the residence with farmhouse, 7 garages, and several annexes. Plot BF 1758, with an area of 341 m², consists of an unbuilt garden area, completing the property.Thanks to its configuration, beautiful volumes, and numerous available surfaces, this property offers various possibilities for layout, subject to the necessary authorizations.It thus represents an interesting opportunity for an investor looking for a real estate project with rental potential.The rural part presents a particularly interesting volume, spread over two levels. The old barn benefits from numerous openings on the facade as well as direct access to the garages, offering a beautiful potential for use or transformation.The building envelope is in good condition. The facades, windows, and doors have notably been renovated in the 1990s.The property currently consists of:VARIOUS ROOMS, ANNEXES, OUTDOOR SPACES • Old barn offering large volumes on 2 levels • 2 large rooms (former workshops) on the ground floor with existing openings • Distribution room • Cellar • Technical room and laundry room • 4 garages, including one with access from the apartment • 3 independent garages • Garden shed • Small storage room • Large garden 4.5-ROOM APARTMENT - UPPER GROUND FLOORFree of rent when sold • Entrance hall • Fitted kitchen • Large living room and dining room • 3 bedrooms • Bathroom with Italian shower, sink, and toilet 2-ROOM APARTMENT - SOUTH GROUND FLOORCurrently rented • Fitted kitchen • Living room • Bedroom • Bathroom with bathtub, sink, and toilet

Travel time
-
1 / 13
5 rooms, 150m², CHF 570,000.–
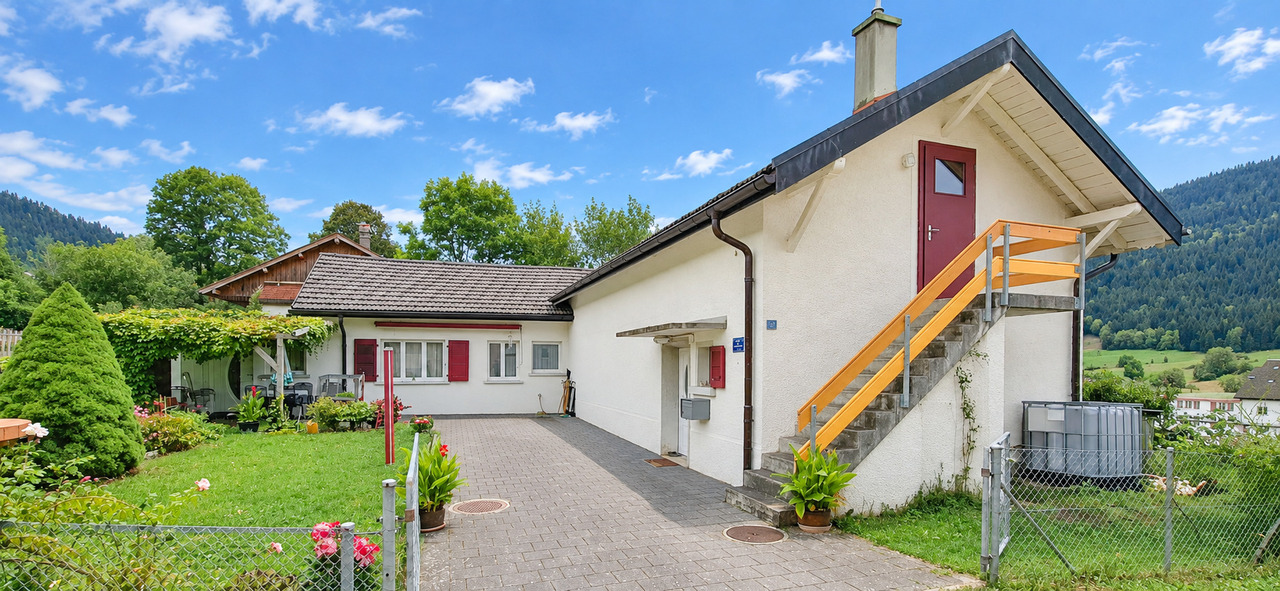
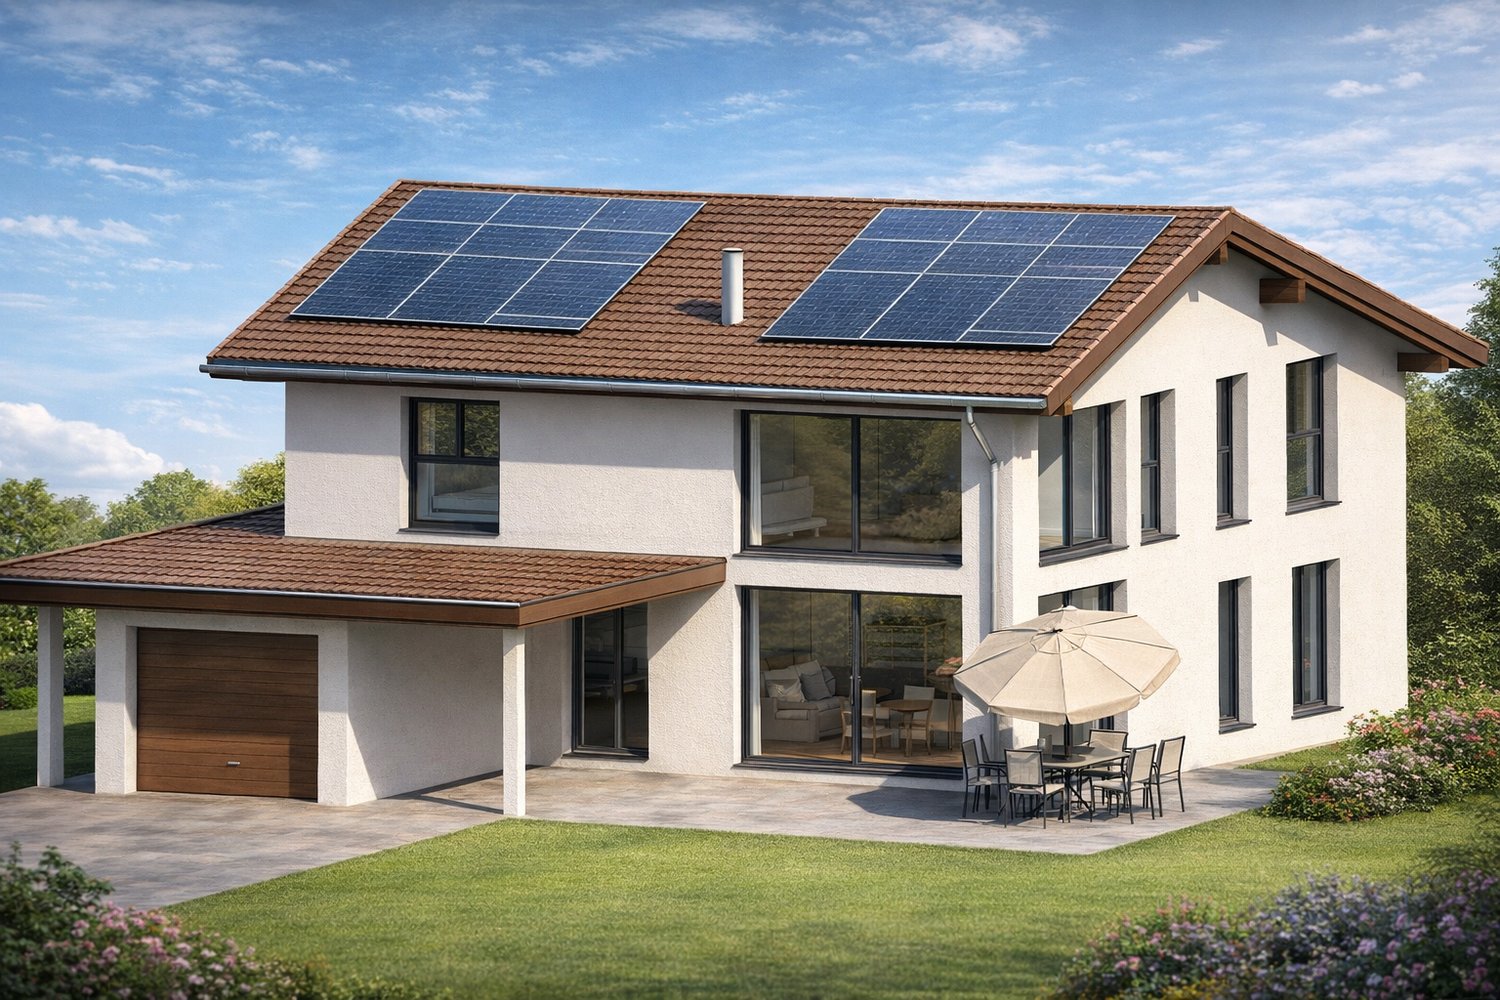
Rue de la Gare 14, 2105 Travers

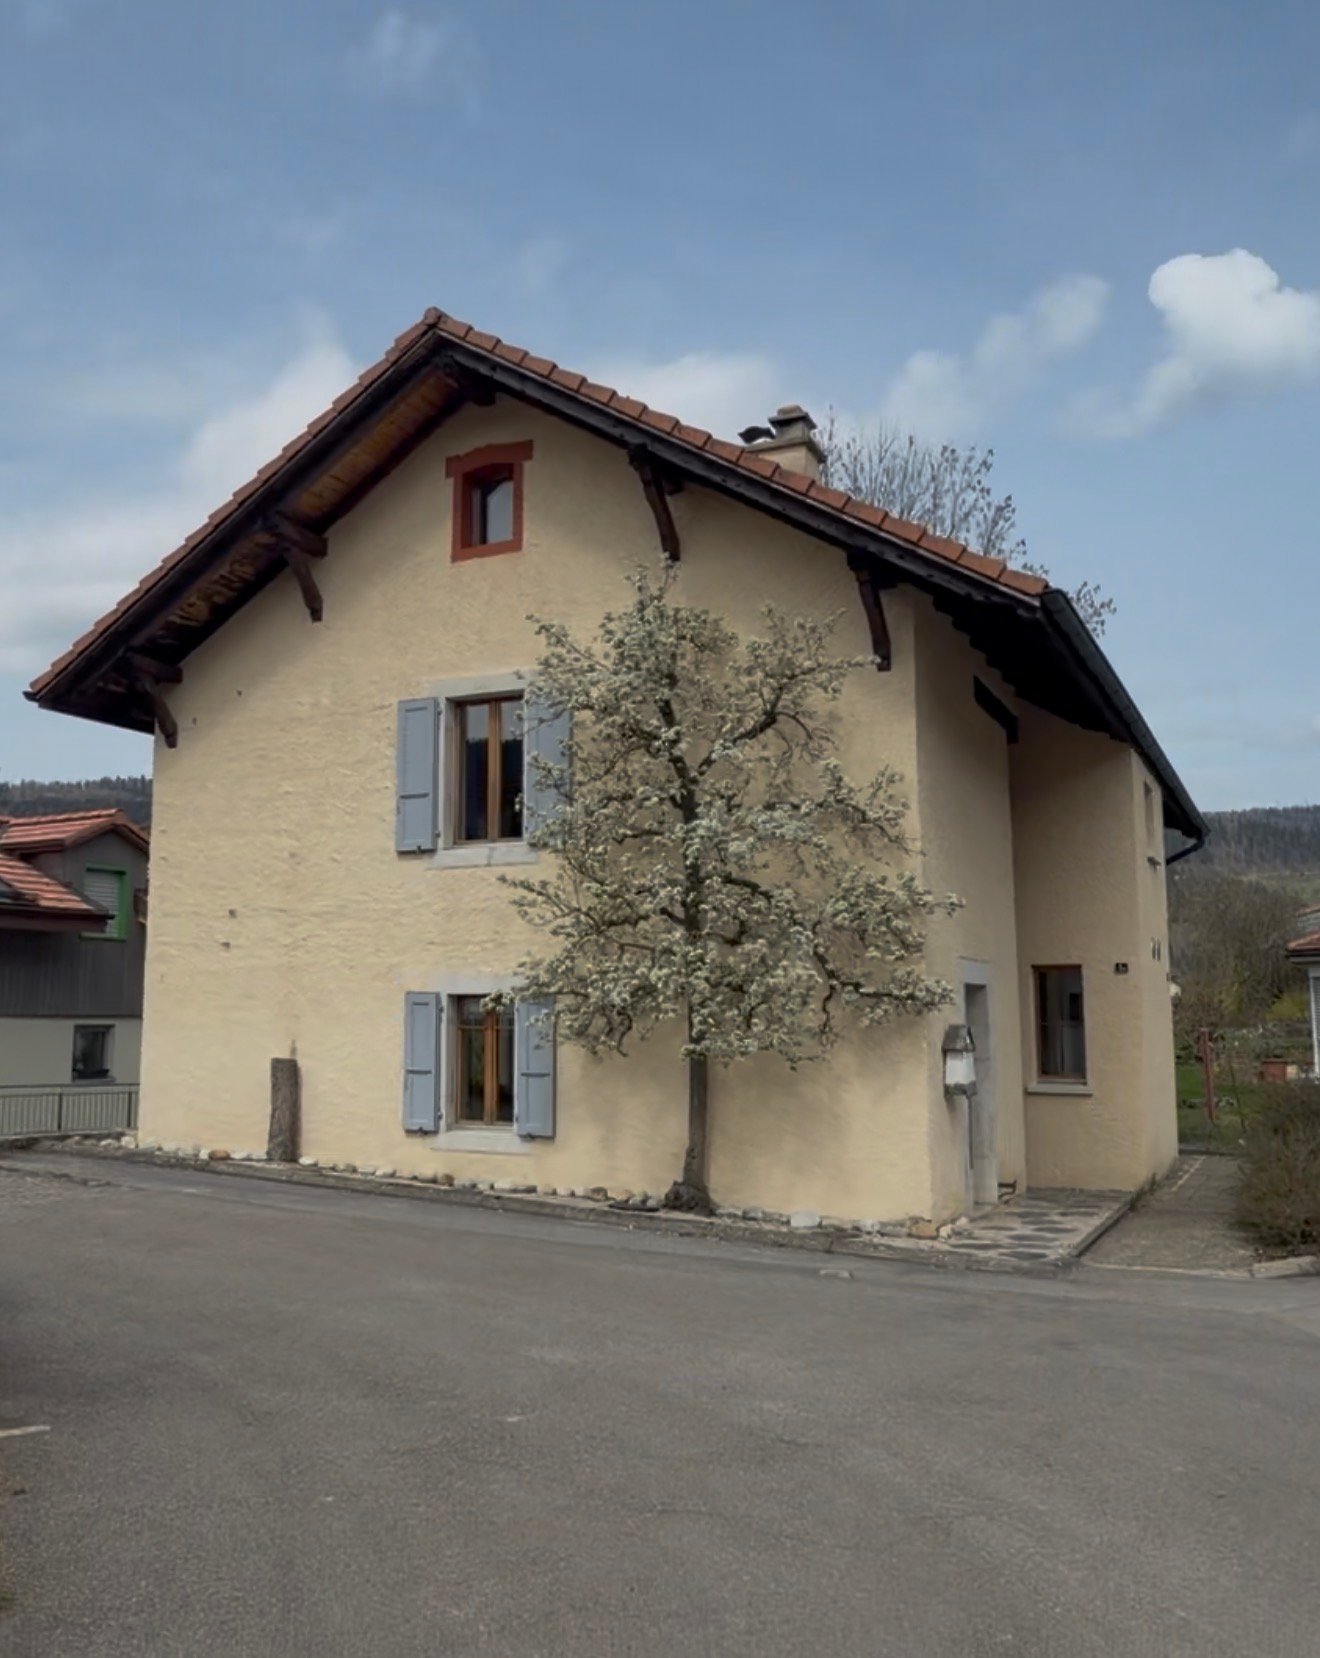
5-room village house with garden and terrace

EXCLUSIVITY - GARDEN AND TERRACE - QUIET NEIGHBORHOODLocated in a quiet neighborhood of Travers, this house benefits from a privileged situation in close proximity to the train station and amenities.Built around 150 years ago, this former watchmaking business has been transformed over the years and expanded in the 2000s.The house benefits from good natural light and insulation, offering a comfortable and pleasant living space.Built in an L-shape, it has a carefully landscaped and fully fenced garden, ideally exposed to the south. A terrace with a pergola, located on the west side, completes the outdoor spaces harmoniously.The layout of the house is as follows: Exterior: • Beautiful landscaped and fenced area • Parking spaces • Terrace with pergola • Gardens located to the west and south Basement: • 1 storage room with tanks Ground floor: • 1 entrance hall • 1 bathroom with Italian shower, sink and toilet • 1 laundry room and technical room • 1 room (office) with south exposure • 1 large living room with south exposure • 1 equipped kitchen with marble countertops • 1 storage room • 1 bedroom with west exposure • 1 bathroom with bathtub, sink and toilet 1st floor (accessible only by external staircase): • 1 large attic with hot water installation connected to 2 thermal solar panels • 2 bedrooms The house will be completely free of rent from January 2027.

Travel time
-
1 / 16
9 rooms, 360m², CHF 1,285,000.–
2114 Fleurier

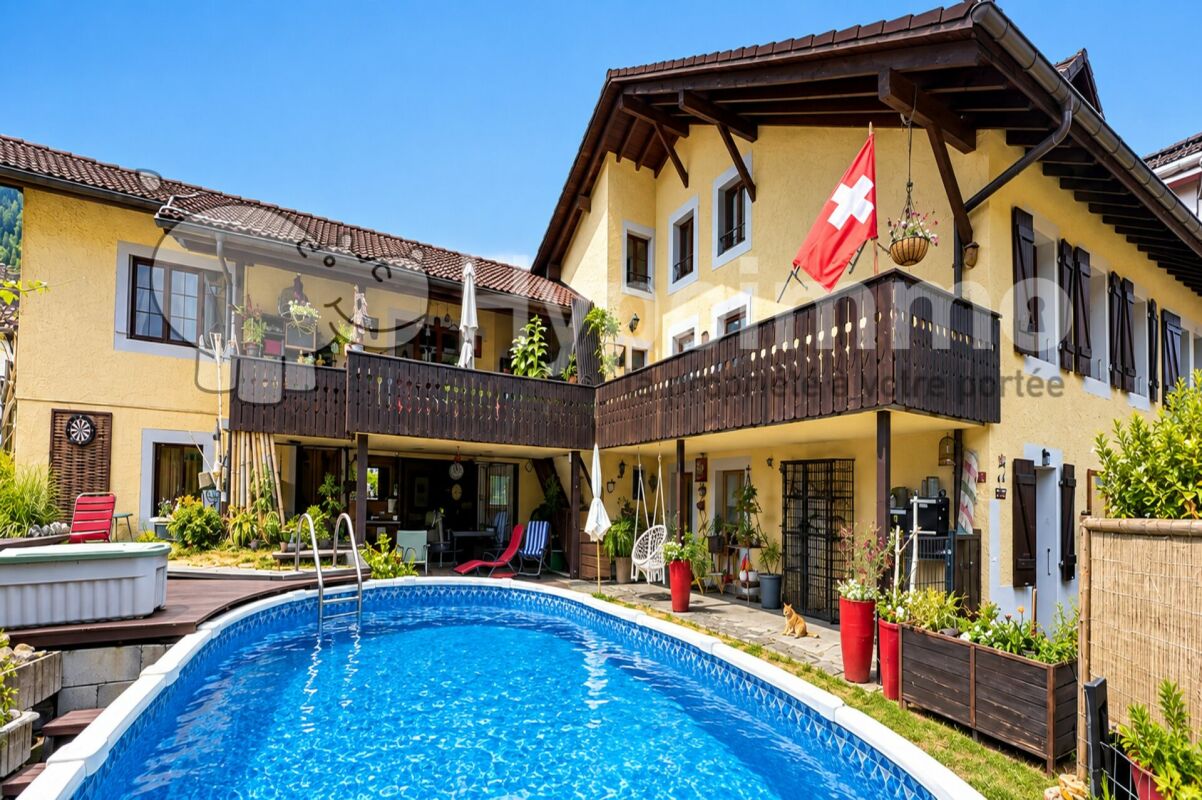
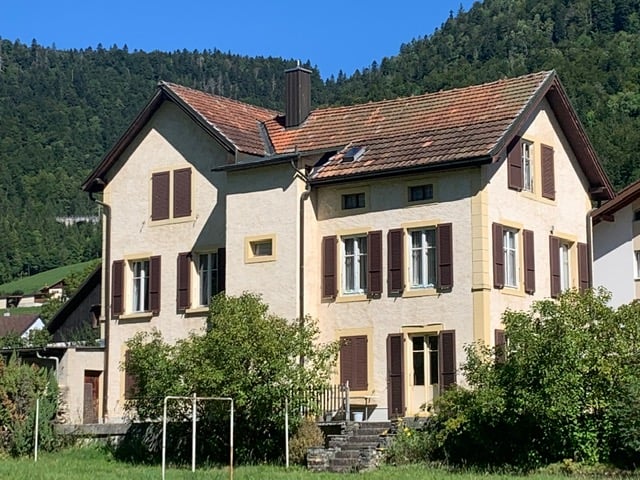
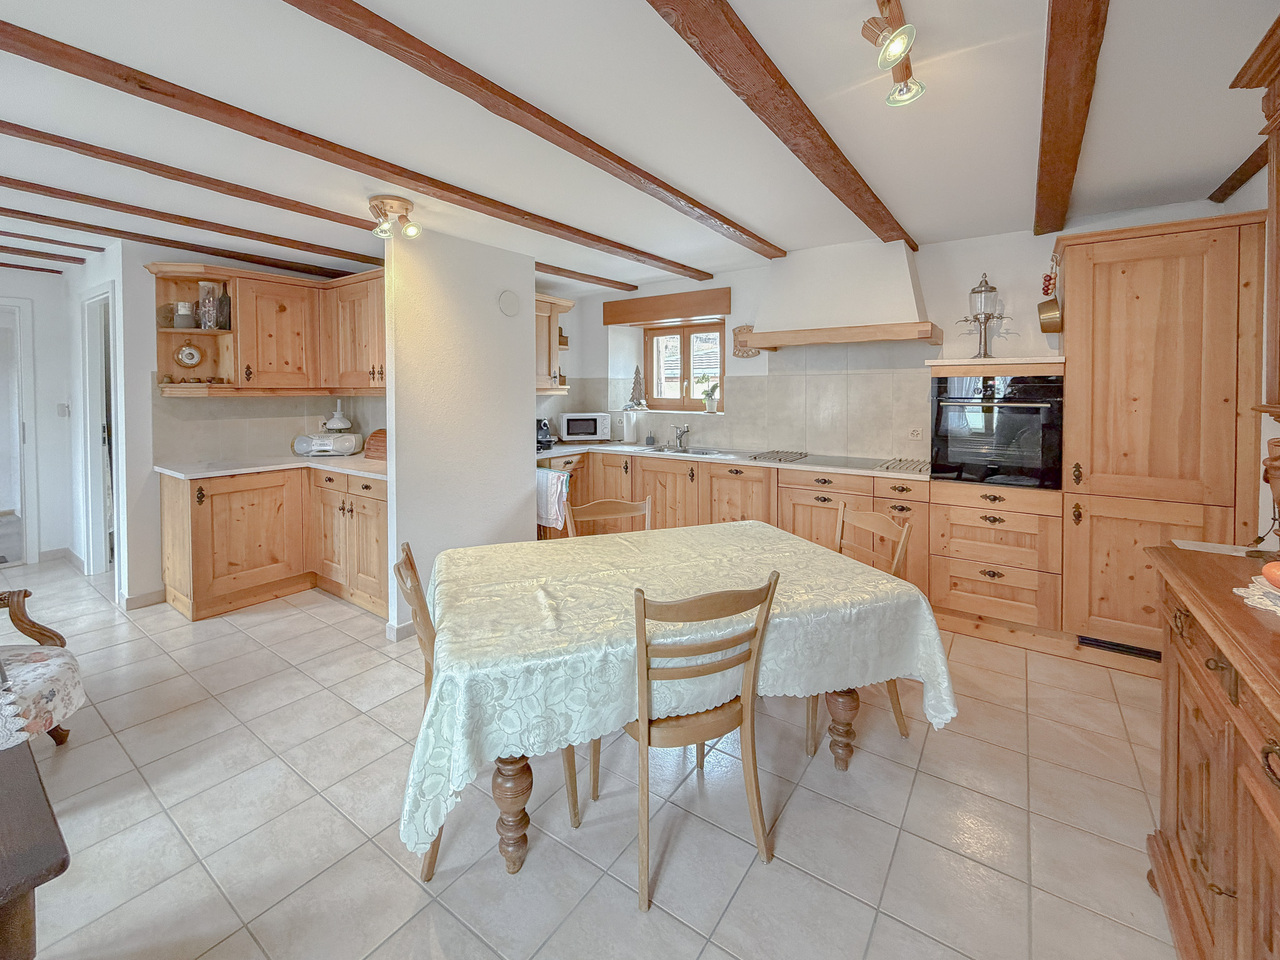
2114 Fleurier/NE Sale of an old and spacious renovated property

Beautiful property of character renovated over time, 9 rooms plus outbuildings, composed of stone and a visible framework of the era. Located in a quiet and peaceful area in the "old locality" zone, close to nature, 2 minutes walk from amenities. The fully enclosed and landscaped plot has a terrace-pergola-balcony-garden-vegetable garden and shed, access to a covered car park and parking.Total surface area of the land 749 m2, total volume 1'368 m3. (2 plots of land)Upper ground floor and 1st floor 240 m2: 1 apartment with 6.5 rooms in duplex, composed as follows:Upper ground floor open 120 m2: entrance, large hall dressing room, 1 WC, 1 separate sink, 1 fitted kitchen, 1 cellar, 1 dining room, 1 living room with stone fireplace, access by staircase to the 1st floor 120 m2 including: 1 open room, 1 bedroom, 1 parental bedroom, 1 mezzanine bedroom, 1 bathroom with WC-sink-bath.Direct access from the living room to the landscaped garden with 1 terrace-pergola-balcony, garden-vegetable garden and shed, 1 covered car park and parking.Lower ground floor 120 m2 (current office and outbuildings) : access from the inside or independent entrance from the outside to a 2.5 room apartment 70 m2, composed as follows: 1 large room (provisions for arranging a future kitchen), 1 bedroom, 1 office, 1 bathroom with WC-sink-bath with chromotherapy and bubbles, 1 hammam shower with jets, direct access to the landscaped garden.Outbuildings: 1 heating room with condensing boiler and burner (2013), 1 tank room 4'100 liters (review 2023), 1 laundry room with washing machine and dryer, 1 WC-sink-shower, 2 cellars, 1 workshop.Remarks: suitable for total occupation, or 1 duplex apartment (upper ground floor) and 1 independent professional use lower ground floor or 2 apartments.Spacious property of character, renovatedLiving by apartments / independent professional useOrnamental garden and vegetable garden, terrace-pergola-balcony, shedCovered car park and parkingFloor heating and radiators, electric control OIBT 2015Location near the village center, quiet with view and clearanceAvailable by agreementFiles on request
Suggested properties for you based on search results

Other interesting objects