
















622 results - House, chalet, rustico to buy: Region Lower Valais (Unterwallis)

Emilie Sannié

Emilie Sannié

1 / 13
Emilie Sannié

Emilie Sannié

  • Parking space
  • Balcony / Terrace
  • Child-friendly
5.5 rooms150m²CHF 1,595,000.–
1918 La Tzoumaz

Magnificent fully renovated chalet

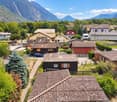
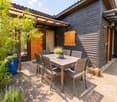
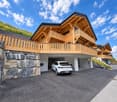
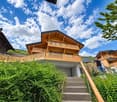
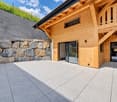
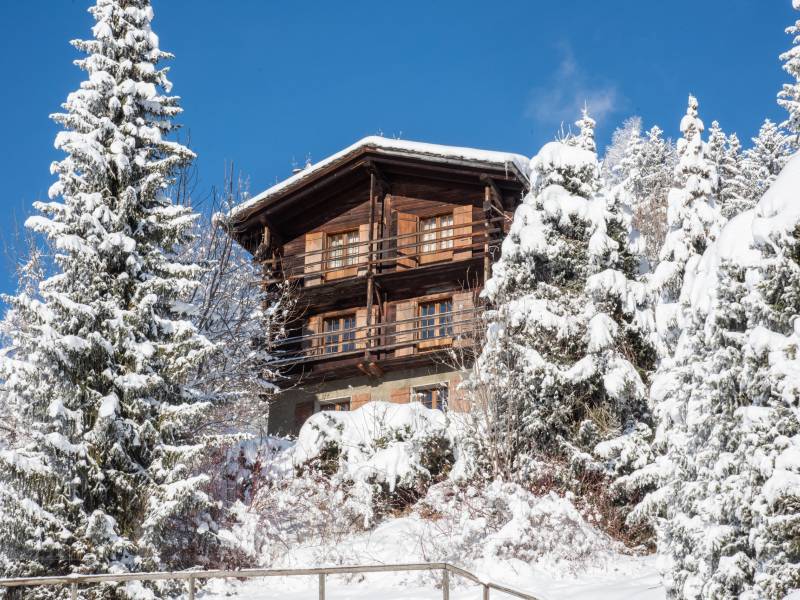
Nestled in the prestigious La Tzoumaz ski resort, this magnificent 5.5-room chalet, featuring 3 bedrooms and a parental suite with built-in wardrobes and shower with WC, combines modern comfort and Alpine refinement. Fully renovated between 2025 and 2026 with high-quality materials, it offers an exceptional living environment, with insulation, slate roof, heating and domotics carefully redesigned for optimal comfort throughout the year, respecting the most recent energy standards.The interior, bright and functional, benefits from generous openings offering breathtaking views of the surrounding nature and mountains, creating an atmosphere that is both warm and soothing. The parental suite is a true haven of peace, ideal for relaxing after a day of skiing or hiking.Outside, the chalet has a large outbuilding of 23.6 m², a garden shed, and a plot of 1,400 m². A furnished terrace with a pergola invites you to enjoy the long sunny days, while several parking spaces in front of the chalet and the possibility of installing an outdoor Jacuzzi complete this privileged living environment.The chalet can be sold as a main or secondary residence and is also accessible to foreign buyers. It benefits from an ideal location, in immediate proximity to the ski lifts, shops, and restaurants, and just a minute's walk from the bus stop. The new direct connection to the Verbier ski area makes it a rare opportunity for mountain and relaxation lovers.The property, ideally located in the 4 Vallées ski area, is divided as follows:Lower floor: • Entrance hall • Three double bedrooms with built-in wardrobes • Shower with WC • Guest toilet • Technical room • Access to the garden Upper floor: • Open kitchen • Living room • Dining room • Access to the terrace • Large terrace with pergola of 42.7 m² with panoramic views of the mountains 1st floor: • Parental suite with built-in wardrobes and shower with WC Exterior: • Large outbuilding of 23.6 m² • Garden shed • Plot of 1,400 m² • Beautiful, furnished terrace with pergola • Several parking spaces in front of the chalet Particularities: • Fully renovated between 2025 and 2026 • Outbuilding for guests • Salable as a secondary residence and for people living abroad • Domotics • Immediate proximity to the ski lifts and shops/restaurants and just 1 minute's walk from the bus stop La Tzoumaz:The La Tzoumaz ski area offers, from Savoleyres at 2,200 meters above sea level, a wide range of sports and entertainment activities for the whole family. Thanks to optimal snow conditions, maximum sunshine, and a magical panorama, both on the Grand Combin and Mont Blanc as well as on the Muverans and the Bernese Alps, its two north- and south-facing slopes are the perfect playground for winter sports enthusiasts. The La Tzoumaz ski area is directly connected to the 410 kilometers of slopes in the 4 Vallées, for an unforgettable skiing experience and for all levels. www.latzoumaz.ch.I am at your disposal for any questions or for a visit on site. Do not hesitate to contact me, I will be pleased to...

  • Parking space
  • Balcony / Terrace
  • Child-friendly
Jonathan Frossard

Jonathan Frossard

1 / 47
Jonathan Frossard

Jonathan Frossard

  • Balcony / Terrace
  • Garage
  • Child-friendly
  • +1
5.5 rooms115m²CHF 899,000.–
Tirequeue 8, 1938 Champex-Lac

Beautiful renovated semi-detached chalet in Champex-Lac!

Magnificent renovated semi-detached chalet in Champex-Lac!In the heart of the Valais, this pretty semi-detached house offers a lifestyle in harmony with nature. It enjoys a peaceful, leafy setting, surrounded by majestic mountains.The house has 5.5 rooms covering more than 115 square metres, giving you plenty of freedom to organise your daily life.Beautiful living room with open-plan kitchen, dining area and access to the large terrace.1 en suite bedroom upstairs and mezzanine.2 bedrooms on the ground floor, shower room and separate WC.Cellar in the former PC shelter.Half the garage completes the offer, providing generous covered parking.Several parking spaces outside.For added convenience and cost savings, the heating system - which was refurbished in 2023 - has a separate meter from your neighbour's and can be controlled remotely via your smartphone.You can control each room individually and ensure energy efficiency.An ideal place to recharge your batteries and enjoy outdoor activities.This property is located close to shops and restaurants in the village of Champex-Lac, giving you easy access to the necessities of daily life.Outdoor enthusiasts will love the hiking trails, ski slopes and cycle paths that offer a magical glimpse of the surrounding landscape.Discover the Saint-Bernard region and all it has to offer here:https://www.saint-bernard.ch/fr/destination/champex-lac-26/?srsltid=AfmBOooxe-KIsu_kBSmKcGzYN7s-CIgh9TlASwzlKwe4w-OO-rrBVDMq

  • Balcony / Terrace
  • Garage
  • Child-friendly
  • +1
Travel time
-
1 / 17
5.5 rooms132m²CHF 1,095,000.–
Rue de l'Autoroute 64, 1907 Saxon

Individual villa with 5.5 rooms in Saxon with outdoor space of nearly 500 m²

Exclusively presented by RTB Corvaglia This charming family villa with 5.5 rooms, including 4 bedrooms, is located in a quiet and sought-after residential area in Saxon: Le Vacco. The villa, which has been carefully built and maintained by its sole owner, impresses with its excellent condition, generous spaces, and breathtaking views of the surrounding mountains.The property, with an area of approximately 620 m², is fully enclosed by an elegant granite wall and features a beautifully designed outdoor area with a lovely tree garden and a paved driveway leading directly to the integrated garage.As soon as you enter the house, you are greeted by a spacious entrance hall with more than 14 m², creating a welcoming and bright atmosphere. This central area of the house leads to the living area, a beautiful master suite with approximately 19 m² and an en-suite bathroom (shower, bidet, and window), a bright guest bathroom, and the staircase to the upper floor.The living area with approximately 42 m² benefits from beautiful natural light thanks to its two large window fronts, providing access to the terrace, the covered outdoor area, and the garden. The open kitchen is cozy and perfectly equipped, integrating harmoniously into the dining and living area. The solid wood furniture adds a warm touch to the lightly rustic style.On the upper floor, three spacious bedrooms share a comfortable bathroom with approximately 8 m², equipped with a window, double sink, bidet, and large bathtub. Two north-facing bedrooms offer more than 14 m² each, while the third, west-facing room has an area of approximately 12 m².The outdoor facilities invite you to relax, with a terrace of approximately 27 m², part of which is covered and ideal for extending evenings in any season. The garden, with an area of approximately 300 m², equipped with a few trees, a wood-fired oven, and a granite sink, forms a true space for conviviality and serenity.The garage, accessible from the north side, can accommodate two vehicles and features an electric door. This level also includes a technical/laundry room of approximately 10 m² and a large cellar/storage room of more than 13 m².To ensure comfort and energy efficiency, the property has recently been equipped with solar panels. The heating is provided by an air-water heat pump with underfloor heating and individual thermostats in each room.Finally, the house features valuable amenities such as an outdoor camera system and automatic garden irrigation.A true haven of peace, ideal for a family seeking comfort, space, and tranquility.For agencies: Please do not disturb the owners and contact me directly. Technical details • traditional masonry Termosellit 30 cm • smooth concrete tiles • PVC windows with crossbars and double glazing • aluminum shutters • copper gutters • granite window sills • exposed wood paneling, colorless varnished • ceiling height between 3m10 and 4m30 • white rustic plaster • parquet in the bedrooms • 32.5 x 32.5 cm tiles in the day area • kitchen by Mobilificio Pramotton • Bauknecht appliances • dishwasher (January 2024) • traditional oven + steam/microwave, replaced • ceramic glass cooktop • 2 cm granite countertop • stainless steel sink • water softener (<25 degrees) • air-water heat pump • underfloor heating • thermostats in all rooms • indoor chimney • alarm Outdoor areas • terrace of ~27 m³ • partially glazed pergola with motorized slat roof • granite paving ~90 m² • ~100 ml (20 cm wide) granite wall from Portugal • wood firing, wood oven, and granite sink • 3 security cameras • 2 outdoor taps • automatic irrigation Remarks • The entire plot measures 767 m² • The wall encloses ~620 m² • A path of ~147 m² is a servitude for plot 8179 • The house is inhabited. To allow buyers to better project themselves, the photos have been modified to remove personal items. • Some rooms require a refresh of the paint due to the pause in the cable for the security cameras.

Travel time
-
Jordan Comby

Jordan Comby

1 / 23
Jordan Comby

Jordan Comby

  • Parking space
  • Balcony / Terrace
  • View
  • +2
5.5 rooms147m²CHF 889,000.–
Chemin des Carros 14A, 1907 Saxon

Modern 5.5-room family house in Saxon – Panoramic view of the mountains

On the heights of Saxon, this elegant villa in co-ownership, equipped with photovoltaic panels, offers a contemporary living space that combines modern comfort and sweetness of life. Built in 2019, it benefits from the latest construction standards, such as a heat pump and underfloor heating, as well as a careful finish in every detail.With its 147 m² of living space, the villa offers a spacious and well-thought-out area. The bright living room opens onto a first terrace of 50m2, ideal for family meals or with friends, where the unobstructed view of the Rhône plain invites contemplation. A 18m2 balcony, just as pleasant, naturally extends the living space and offers an intimate area facing the panorama.The three bedrooms guarantee comfort and intimacy for each family member. Each bedroom has its own bathroom, for optimal comfort in everyday life.The modern kitchen, open to a 36m2 living room, equipped with the latest standards, and the living room bathed in natural light, complete this living space harmoniously.A separate office completes the unit, offering a space dedicated to teleworking or creativity, in calm and serenity.Two parking spaces are included, offering practicality and tranquility for parking.A 3m2 cellar and a technical room are shared.Saxon, a Valais village ideally located between Sion and Martigny, offers a peaceful living environment, close to shops, public transport, and the many outdoor activities that the region offers.Additional advantages: • Parking included • Suitable for families with children • Co-habitation possible • Quiet and peaceful environment Location and amenities: Saxon benefits from a privileged location in the Rhône Valley, nestled between vineyards and Alpine peaks. In the immediate vicinity, you will find the Saxon train station (12 minutes on foot), a Coop supermarket (10 minutes on foot), a pharmacy (10 minutes on foot), and the kindergarten and primary school (10 minutes on foot) – ideal for families.This modern house, which combines comfort, design, and nature, is a rare opportunity on the Valais real estate market. Don't miss the chance to make this exceptional property your new home!

  • Parking space
  • Balcony / Terrace
  • View
  • +2
Travel time
-
Karyl  Chabloz

Karyl Chabloz

1 / 13
Karyl  Chabloz

Karyl Chabloz

  • Balcony / Terrace
  • Garage
  • View
  • +1
4.5 rooms135m²CHF 1,250,000.–
Ch des Vignolles 5, 1898 St-Gingolph

Breathtaking view of Lake Geneva, absolute calm

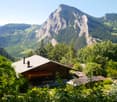
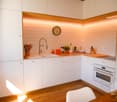
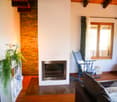
Detached chalet with panoramic view of Lake GenevaLocated in the preferred heights of Saint-Gingolph, on the Swiss side, this charming detached chalet benefits from a calm and green residential environment, offering a spectacular view of Lake Geneva and the surrounding reliefs.The traditional wooden construction seduces with its authenticity and mountain character. The facades with visible wooden beams, the colored shutters, and the wooden balconies give it a typically Alpine charm perfectly integrated into its natural setting.Inside, the atmosphere is warm and convivial thanks to the omnipresence of solid wood on the walls, ceilings, and exposed beams. The living areas benefit from beautiful natural light and open widely onto the lake panorama.The main living room constitutes the heart of the house. It is enhanced by a beautiful stone and brick fireplace that brings charm and comfort during the winter season.The large windows and direct access to the balconies allow you to fully enjoy the breathtaking view of Lake Geneva.The spacious, bright kitchen is in line with the authentic spirit of the chalet, with its solid wood elements and direct access to the outdoor areas.The bedrooms offer a cozy, typically Alpine atmosphere, with comfortable volumes and wood finishes that reinforce the warm character of the property.Outside, the chalet is situated on a carefully landscaped plot surrounded by hedges ensuring a pleasant intimacy. The terraces, balconies, and green spaces allow you to fully enjoy the exceptional setting as well as generous sunshine throughout the day.A garage with direct access to the chalet completes this property, as well as 2-3 outdoor parking spaces

  • Balcony / Terrace
  • Garage
  • View
  • +1
Travel time
-
Aurélie Richer

Aurélie Richer

1 / 13
Aurélie Richer

Aurélie Richer

  • Parking space
  • Balcony / Terrace
  • View
  • +1
7 rooms155m²CHF 780,000.–
1943 Praz-de-Fort

Magnifique chalet à 10 minutes de la Fouly !

Magnifique chalet familial, situé au coeur des montagnes, à seulement 10 minutes de La Fouly. Construit en 1965 et rénové en 2022, ce chalet est construit sur une parcelle de plus de 1000 m², au coeur de la nature, dans un calme absolu.Pour une résidence principale, pour une vie de famille agréable ou une résidence secondaire, ce chalet est l'endroit idéal pour vous ressourcer en toute tranquillité.Ce chalet de trois étages se compose comme suit :Rez-inférieur : • Hall d'entrée • Local technique / atelier • Buanderie • WC • Salle de bain avec douche à l'italienne • 1 chambre double avec commode Rez-supérieur : • Hall d'entrée avec accès au le grand balcon • Cuisine ouverte sur salon avec cheminée et accès au balcon • 1 chambre double avec armoire • 1 salle de bain à rénover 1er étage : • Mezzanine / coin bureau • 2 chambres doubles avec armoire • 1 grande chambre avec 2 lits superposés et armoire Particularité : • Chalet très bien entretenu et partiellement rénové en 2022 • Prévoir la rénovation complète d'une salle de bain datant de 1965 • Contrôle OIBT à jour • Parcelle de plus de 1000m² • 1 place de parc devant le chalet • 1 réduit sous le balcon • Volets et toute la plomberie du chalet rénovés en 2023 • Cabane pour enfants dans le jardin Situation : • A 1'150 m d'altitude • A 10 min en voiture de la Fouly • A 15 min de Sembrancher, sa zone commerciale et son centre médico-social • A 30 min de Martigny Vous souhaitez en savoir d'avantage ? Ou effectuer une visite ? N'hésitez pas à me contacter, je me ferai un plaisir de répondre à vos attentes !Magnificent family chalet , located in the heart of the mountains, only 10 minutes from La Fouly. Das 1965 erbaute und 2022 renovierte Chalet steht auf einem Grundstück von über 1000 m2, mitten in der Natur, in absoluter Ruhe.Als Hauptwohnsitz für ein angenehmes Familienleben oder als Zweitwohnsitz ist dieses Chalet der ideale Ort, um sich in aller Ruhe zu erholen.Dieses dreistöckige Chalet setzt sich wie folgt zusammen:Unteres Erdgeschoss : • Eingangshalle • Technikraum / Werkstatt • Waschküche • WC • Badezimmer mit ebenerdiger Dusche • 1 Doppelzimmer mit Kommode Unteres Erdgeschoss: • Eingangshalle mit Zugang zum großen Balkon • Küche offen zum Wohnzimmer mit Kamin und Zugang zum Balkon • 1 Doppelzimmer mit Kleiderschrank • 1 renovierungsbedürftiges Badezimmer 1. Stock : • Mezzanin / Büroecke • 2 Doppelzimmer mit Kleiderschrank • 1 großes Schlafzimmer mit 2 Etagenbetten und Kleiderschrank Besonderheiten: • Sehr gepflegtes Chalet, das 2022 teilweise renoviert wird • Vollständige Renovierung eines Badezimmers aus dem Jahr 1965 geplant • Aktuelle NIV-Kontrolle • Grundstück von über 1000m2 • 1 Parkplatz vor dem Chalet • 1 Abstellraum unter dem Balkon Lage: • A 1150 m Höhe • A 10 Autominuten von La Fouly • A 15 Minuten von Sembrancher, seiner Einkaufszone und seinem sozialmedizinischen Zentrum • A 30 Minuten von Martigny Sie möchten mehr wissen? Oder möchten Sie eine Besichtigung machen? Zögern Sie nicht, mich zu...

  • Parking space
  • Balcony / Terrace
  • View
  • +1
Miguel Amorim

Miguel Amorim

1 / 13
Miguel Amorim

Miguel Amorim

  • Balcony / Terrace
  • View
  • Child-friendly
6.5 rooms170m²CHF 680,000.–
1925 Finhaut

Maison individuelle de 170 m² sur une parcelle de 1'000 m²

Exclusivité Valimmobilier SA !Située au calme dans le cadre préservé de Giètroz (commune de Finhaut), entre Martigny et Chamonix, cette maison individuelle bénéficie d'une vue dégagée sur les montagnes et d'une excellente accessibilité toute l'année. Érigée sur une grande parcelle privative de 1'000 m², la propriété offre une surface habitable d'environ 170 m² répartie sur quatre niveaux (sous-sol, rez-de-chaussée, 1er et 2e étage). Les espaces de vie s'ouvrent sur une grande terrasse idéale pour profiter de l'extérieur.Ce bien se compose comme suit :Sous-sol : • Hall de dégagement • Réduit • Cave 1 • Cave 2 • Accès extérieur Rez-de-chaussée : • Hall d'entrée • Chambre 1 • Grand espace de rangement transformable 1er étage : • Hall de dégagement • Salon • Bureau avec accès extérieur • WC visiteurs • Cuisine avec accès balcon • Hall de dégagement avec accès terrasse • Salle de bain avec WC 2e étage : • Hall de dégagement • Chambre 2 • Chambre 3 • Chambre 4 • Chambre 5 Combles : • Galetas Remarques : • Accès facile à l'année dans un endroit calme • Vendable en résidence secondaire • Vendable aux étrangers • A 10 minutes des remontées mécaniques de Vallorcine (F) • A 15 minutes en train des remontées mécaniques des Marécottes - la Creusaz • A 35 minutes de Chamonix (F) • A 35 minutes de Martigny • Altitude de la maison 1300 m Finhaut :Peuplée de quelque 500 habitants, la commune de Finhaut se situe dans le district de Saint-Maurice, en rive gauche de la haute vallée du Trient.Orientées plein sud face au massif du Mont-Blanc, les terrasses ensoleillées de la commune accueillent quatre villages : le chef-lieu Finhaut mais aussi Giétroz, Châtelard-village et Châtelard-Frontière. Commune frontière avec la France, Finhaut jouxte Trient, Salvan, Vallorcine (F) et Sixt (F). Son territoire s'étend des rives du Trient et de l'Eau Noire à 900 mètres, jusqu'au sommet de la pointe de la Finive à 2837 mètres. Il comprend 2293 hectares composés essentiellement de forêts et de rochers. https://www.finhaut.ch/Exklusivität Valimmobilier SA!In ruhiger Lage im unberührten Umfeld von Giètroz (Gemeinde Finhaut) zwischen Martigny und Chamonix gelegen, geniesst dieses Einfamilienhaus eine freie Aussicht auf die Berge und ist das ganze Jahr über sehr gut erreichbar. Das Anwesen steht auf einem 1'000 m² grossen Privatgrundstück und bietet eine Wohnfläche von ca. 170 m² auf vier Ebenen (Keller, Erdgeschoss, 1. und 2. Stock). Die Wohnräume öffnen sich zu einer grossen Terrasse, die sich ideal für Aktivitäten im Freien eignet.Dieses Anwesen besteht aus folgenden Räumlichkeiten: Keller: • Halle für die Abfertigung • Abstellraum • Keller 1 • Keller 2 • Aussenzugang Erdgeschoss: • Eingangshalle • Zimmer 1 • Grosser, umbaubarer Stauraum 1. Stock: • Halle für die Abfertigung • Salon • Büro mit Zugang nach draussen • Besucher-WC • Küche mit Zugang zum Balkon • Hofgang mit Zugang zur Terrasse • Badezimmer mit WC 2. Stock: • Halle für die Abfertigung • Zimmer 2 • Zimmer 3 • Zimmer 4 • Zimmer...

  • Balcony / Terrace
  • View
  • Child-friendly
Miguel Amorim

Miguel Amorim

1 / 13
Miguel Amorim

Miguel Amorim

  • Balcony / Terrace
  • Child-friendly
3 rooms45m²CHF 230,000.–
1922 Salvan

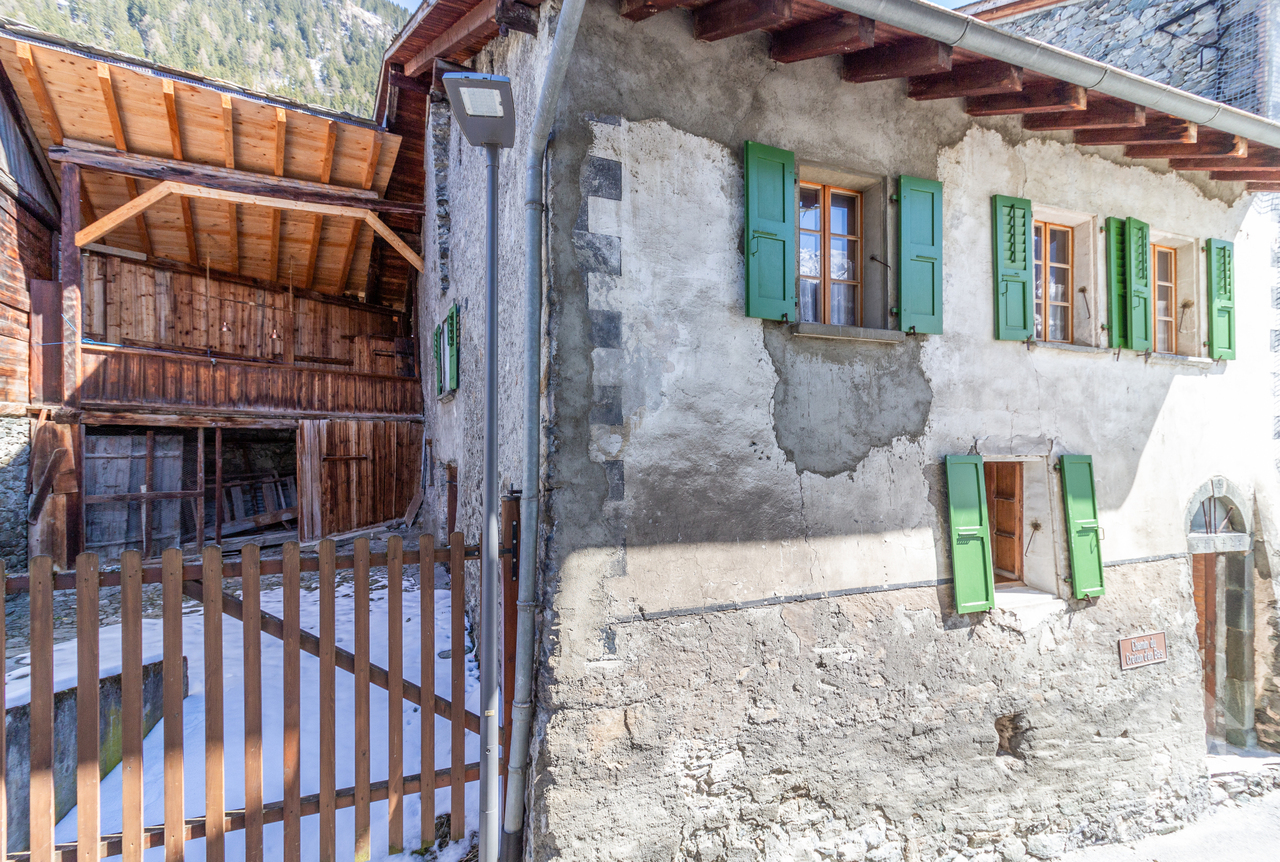
Charmante maison villageoise avec jardin

Laissez-vous séduire par ce charmant chalet niché au coeur du village authentique et historique de Salvan, à seulement quelques minutes de Martigny et de toutes ses commodités. Véritable havre de paix, ce bien offre un cadre de vie privilégié pour les amoureux de nature, de montagne et de tranquillité, loin de l'agitation quotidienne.Réparti sur deux niveaux, ce chalet plein de charme bénéficie d'un environnement verdoyant et paisible. Grâce à son balcon, sa grande terrasse et son jardin privatif, vous pourrez profiter pleinement d'une magnifique vue dégagée sur la forêt environnante, dans une atmosphère relaxante et ressourçante tout au long de l'année.Avec son fort potentiel de rénovation, ce bien représente une opportunité rare de créer une résidence secondaire chaleureuse et entièrement à votre image. Son authenticité, son emplacement privilégié ainsi que son cachet montagnard en font un lieu idéal pour se retrouver en famille ou entre amis durant les week-ends et vacances.Situé à proximité immédiate des Marécottes, de ses remontées mécaniques, de son célèbre zoo et de sa piscine naturelle, ce chalet combine parfaitement détente, loisirs et évasion en toute saison. Une belle opportunité pour les personnes recherchant un pied-à-terre authentique au coeur des Alpes valaisannes.Ce chalet de deux étages se compose comme suit :Rez-de-chaussée : • Hall d'entrée • Salon à rénover • Salle à manger avec cuisine équipée • Salle de douche avec WC Etage : • Bureau • Chambre avec accès au balcon • Balcon • Accès au jardin Dépendance : • Cave • Réduit Particularité : • Rénovation à prévoir Extérieur : • Grande terrasse • Potager • Chemin d'accès Situation : • A 912 m d'altitude • À 10 minutes de Martigny en voiture et à 15 minutes en train. • A 5 minutes des remontées mécaniques des Marécottes • A 3 minutes en voiture du zoo et de la piscine des Marécottes • Parfait pour les amateurs de sports d'hiver et de la nature • Commune active: zoo, piscine, patinoire, piste de ski, randonnée • À 1h15 en train de Chamonix • À 15 minutes de Finhaut en train Les Marécottes :La région de Salvan-Les Marécottes mélange formidablement nature, culture et sports. Ski, musée, randonnée, zoo, elle offre une large palette d'activités en toutes saisons et pour toute la famille.Accessible par la route après avoir franchi l'impressionnant pont du Gueuroz, ou par le rail avec le Mont-Blanc Express, la commune de Salvan et les villages qui la composent (Les Granges, Les Marécottes, Le Trétien, La Creusaz) se présentent comme un coin de paradis pour tous les amoureux de la montagne. https://www.valleedutrient.ch/fr/salvan-les-marecottesLassen Sie sich von diesem charmanten Chalet verführen, das im Herzen des authentischen und historischen Dorfes Salvan eingebettet ist, nur wenige Minuten von Martigny und all seinen Annehmlichkeiten entfernt. Als wahre Oase der Ruhe bietet dieses Objekt einen privilegierten Lebensrahmen für Natur-, Berg- und Ruheliebhaber, weit weg von der täglichen Hektik.Verteilt auf zwei Ebenen, profitiert dieses charmante Chalet von einer grünen und friedlichen Umgebung. Dank seines Balkons, seiner großen Terrasse und seines Privatgartens können Sie das ganze Jahr über einen herrlichen freien Blick auf den umliegenden Wald in einer entspannenden und erholsamen Atmosphäre genießen.Mit seinem hohen Renovierungspotenzial stellt dieses Objekt eine seltene Gelegenheit dar, einen gemütlichen Zweitwohnsitz ganz nach...

  • Balcony / Terrace
  • Child-friendly
Miguel Amorim

Miguel Amorim

1 / 13
Miguel Amorim

Miguel Amorim

  • Balcony / Terrace
  • Garage
  • View
  • +1
6.5 rooms120m²CHF 660,000.–
1927 Chemin

Chalet de 6.5 pièces en exclusivité

Exclusivité Valimmobilier SA !Niché dans un cadre idyllique et verdoyant, ce charmant chalet de 6.5 pièces séduit par son atmosphère bucolique et son authenticité. Réparti sur deux niveaux habitables, il offre environ 120 m² de surface intérieure, parfaitement agencée pour allier confort et convivialité. Édifié sur une vaste parcelle de 1'021 m², ce bien rare bénéficie d'un environnement paisible et privilégié, idéal pour profiter pleinement de la nature environnante.Pensé pour le confort familial, le bien dispose de cinq chambres accueillantes, idéales pour une famille ou pour recevoir en toute convivialité. Le séjour séduit immédiatement par son atmosphère chaleureuse, sublimée par un authentique pierre ollaire.Les espaces extérieurs prolongent harmonieusement les lieux de vie avec deux terrasses, dont une agréable zone équipée d'un barbecue, parfaite pour profiter des beaux jours et partager des moments privilégiés.Le sous-sol abrite un vaste garage d'environ 60 m², offrant un volume rare, idéal pour le stationnement, le stockage ou même un espace atelier selon vos besoins.Ce bien unique conjugue charme et fonctionnalité, faisant de cette propriété une opportunité exceptionnelle sur le marché.Il se compose comme suit :Sous-sol : • Grand garage avec emplacement pour colonne de lavage Rez-de-chaussée : • Hall d'entrée avec armoires encastrées • Salle de douche avec WC • Cuisine • Salle à manger/séjour • Balcon • Chambre 1 1er étage : • Hall de dégagement • Chambre 2 • Chambre 3 • Chambre 4 • Chambre 5 • Débarras Complètent ce bien : • Parcelle de 1'021 m2 • Terrasse avec barbecue • Plusieurs places extérieures Situation : • À 13 minutes de Martigny en voiture. • À 30 minutes de la station de ski de Verbier • À 4 minutes a pieds de l'arrêt de bus Val de Bagnes :Le Val de Bagnes offre un environnement exceptionnel pour les amateurs de nature et les passionnés d'activités de plein air. Nichée au coeur des montagnes, cette région présente un paysage spectaculaire qui séduit les visiteurs tout au long de l'année. Que vous recherchiez des aventures sportives, un cadre paisible pour vous ressourcer ou simplement la beauté de la nature alpine, le Val de Bagnes est l'endroit idéal pour vivre une vie active et équilibrée.En hiver, le Val de Bagnes est un véritable paradis pour les amateurs de sports d'hiver. Avec ses nombreuses stations de ski à proximité, telles que Verbier, Bruson et La Tzoumaz, les skieurs et snowboarders de tous niveaux trouveront leur bonheur sur les pistes variées et enneigées. Au printemps et en été, il se transforme en un terrain de jeu pour les amoureux de la randonnée, de l'escalade et du VTTNe manquez pas cette opportunité unique d'acquérir un véritable bijou immobilier.Prenez rendez-vous dès maintenant pour une visite exclusive !Exklusivität Walimmobilien AG!In einer idyllischen und grünen Umgebung eingebettet, besticht dieses charmante 6.5-Zimmer-Chalet durch seine bukolische Atmosphäre und seine Authentizität. Auf zwei Wohnebenen verteilt, bietet es ca. 120 m² Innenfläche, die perfekt gestaltet ist, um Komfort und Gemütlichkeit zu vereinen. Auf einem großen Grundstück von 1'021 m² errichtet, profitiert diese seltene Immobilie von einer friedlichen und privilegierten Umgebung, ideal, um die umliegende Natur in vollen Zügen zu genießen.Das für den Familienkomfort konzipierte Objekt...

  • Balcony / Terrace
  • Garage
  • View
  • +1
Aurélie Richer

Aurélie Richer

1 / 13
Aurélie Richer

Aurélie Richer

  • Parking space
  • Balcony / Terrace
  • View
6 rooms110m²CHF 670,000.–
1943 Praz-de-Fort

Magnifique raccard rénové à seulement 10 minutes de la Fouly !

Exclusivité Valimmobilier ! Offrez-vous un coin de paradis, loin du stress avec ce superbe raccard datant de 1828 et entièrement rénové en habitation en 2000, niché dans un cadre naturel préservé au bord de la Dranse qui saura vous bercer. Il vous séduira par son charme, sa luminosité, son ambiance chaleureuse et son entourage verdoyant, le tout sur une parcelle de plus de 750 m2.Réparti sur 3 étages de 55 m2 chacun, profitez de beaux volumes avec des espaces de vie ouverts donnant accès sur un grand jardin directement au bord de la Dranse.Plusieurs places de parc devant le chalet et un grand couvert ajoutent une grande praticité au chalet, ainsi que plus de 55 m2 de rangement / atelier / buanderie / cave en dessous du chalet.Il y a également possibilité d'acquérir en plus de ce chalet, une demi grange qui se situe juste en face.Il se compose comme suit :Rez de chaussée : • Entrée / corridor • Salon / cuisine avec magnifique bagnard, accès sur la terrasse • 1 salle d'eau avec douche et WC • 1 chambre avec armoires encastrées 1er étage : • Hall de dégagement • 3 chambres avec armoires encastrées • 1 salle d'eau avec baignoire et WC • Accès au grenier Rez inférieur : • Plus de 50 m2 de rangement • 1 cave • 1 buanderie • 1 atelier • 1 local technique • 1 accès directement dans le jardin Particularités : • Chalet très bien entretenu • Grande parcelle directement au bord de la Dranse • Tranquillité • Situé à seulement 10 minutes de la Fouly, 5 minutes d'Orsières, 15 minutes de Sembrancher et 30 minutes de Martigny. Pour tous les détails ainsi que l'intégralité des photos, visitez notre site : www.valimmobilier.chVous souhaitez plus d'informations ou faire une visite ? N'hésitez pas à me contacter soit par téléphone soit par e-mail. C'est avec plaisir que je répondrai à vos questions et/ou vous organise une visite !Exklusivität von Valimmobilier! Gönnen Sie sich eine Ecke des Paradieses, weit weg vom Stress mit diesem wunderschönen Raccard aus dem Jahr 1828, der im Jahr 2000 komplett in ein Wohnhaus umgebaut wurde. Er liegt in einer geschützten natürlichen Umgebung am Ufer des Flusses Dranse, der Sie in den Schlaf wiegen wird. Es wird Sie mit seinem Charme, seiner Helligkeit, seiner warmen Atmosphäre und seiner grünen Umgebung verführen, und das alles auf einem Grundstück von mehr als 750 m2.Verteilt auf 3 Etagen von jeweils 55 m2, genießen Sie schöne Volumen mit offenen Wohnräumen, die Zugang zu einem großen Garten direkt am Ufer der Dranse bieten.Mehrere Parkplätze vor dem Chalet eine große Überdachung verleihen dem Chalet eine große Besonderheit, sowie mehr als 55 m2 Lagerraum / Werkstatt / Waschküche / Keller unter dem Chalet.Es besteht auch die Möglichkeit, zusätzlich zu diesem Chalet eine halbe Scheune zu erwerben, die sich direkt vor dem Chalet befindet.Es setzt sich wie folgt zusammen:Erdgeschoss: • Eingang / Korridor • Wohnzimmer / Küche mit herrlichem Bagnard, Zugang zur Terrasse • 1 Badezimmer mit Dusche und WC • 1 Schlafzimmer mit Einbauschränken 1. Stock: • Durchgangshalle • 3 Schlafzimmer mit Einbauschränken • 1 Badezimmer mit Badewanne und WC • Zugang zum Dachboden Unteres Erdgeschoss : • Über 50 m2 Stauraum • 1 Keller • 1 Waschküche • 1 Atelier • 1 Technikraum • 1 Zugang direkt in den Garten Besonderheiten: • Sehr gepflegtes Chalet • Großes Grundstück direkt am Ufer...

  • Parking space
  • Balcony / Terrace
  • View
1 / 15
  • Parking space
  • Balcony / Terrace
  • Garage
  • +4
11 rooms444m²CHF 1,280,000.–
Route des Oies 25, 1907 Saxon

Individual villa with 11 rooms

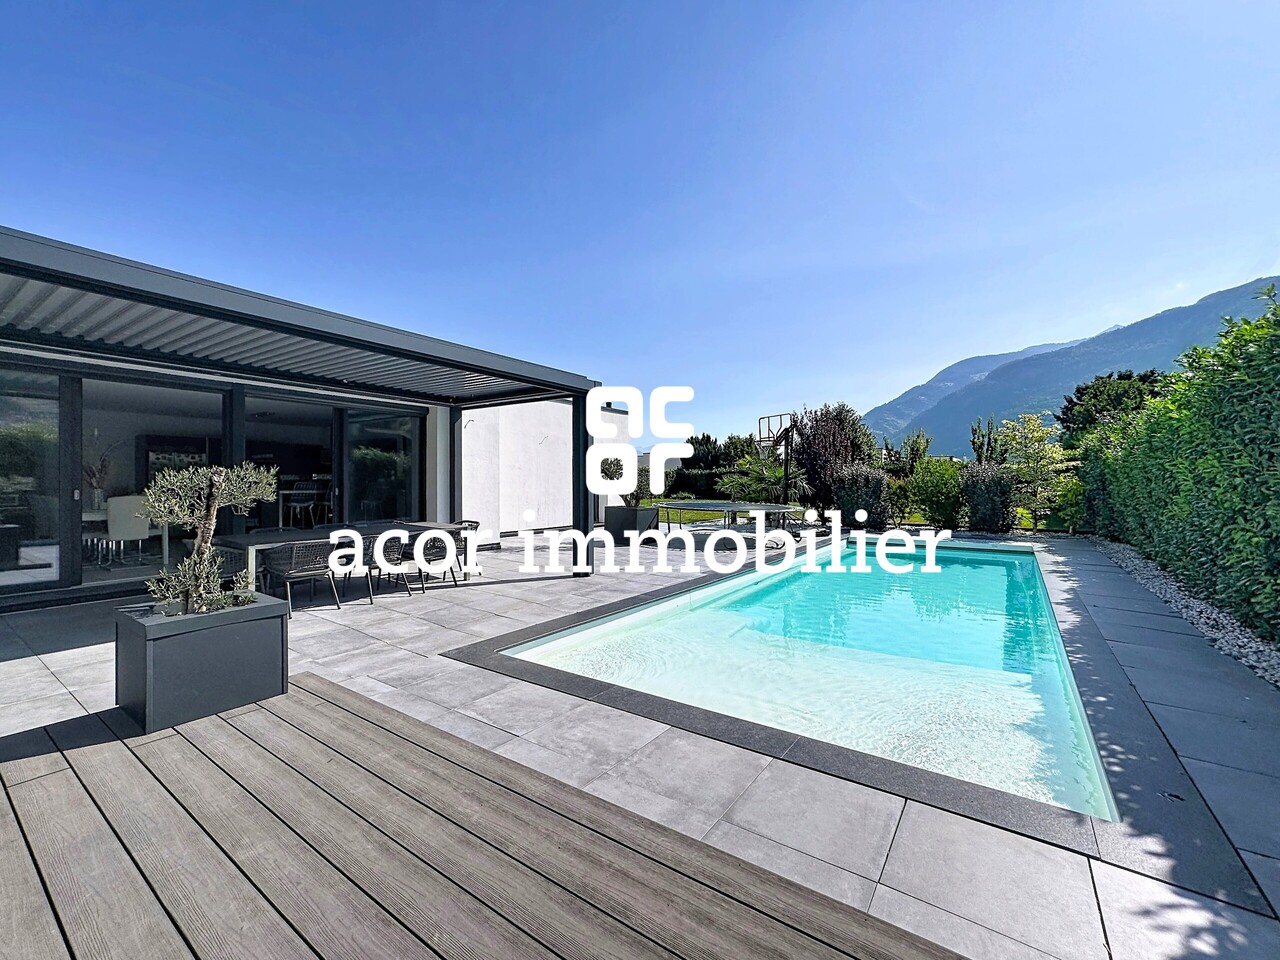
Individual villa with 11 rooms of 444 m2! This superb villa is located in a quiet residential area in Saxon, a pretty village in the Rhone Valley. It is situated halfway between Martigny and Sion, and you will find all the usual amenities such as shops, restaurants, schools, public transport, etc.This spacious villa offers generous living spaces thanks to its practical and comfortable design.A beautiful veranda leads to a private and spacious garden, and the south-facing, protected terrace allows you to enjoy the calm and sunny environment.The villa was built in 1984 and presents an excellent quality of construction as well as undeniable thermal performance. The spaces are distributed over two levels and are arranged in two wings.The villa has just been renovated and therefore has a new kitchen as well as new sanitary facilities. The interior paints have also been redone.The area of this villa is approximately 444 m2 and is composed as follows:Upper floor: • A large entrance hall with a cloakroom • A guest toilet • 3 bedrooms with built-in wardrobes • A parental suite of more than 15 m2 with built-in wardrobes and a bathroom with a walk-in shower • A bathroom with a bathtub • A new, well-equipped kitchen • A dining room • A veranda of more than 16 m2 with fabric blinds • A living room with a fireplace, more than 33 m2, with a reading corner or office • A large lawn surrounding the property • A double garage with electric doors • Six outdoor parking spaces Lower floor: • 3 rooms/offices with a total area of more than 70 m2 • A spacious bedroom of approximately 18 m2 with built-in wardrobes • A cellar • A technical room • A large laundry room with a space for a washing machine • A storage room • A bathroom with a shower • A large room of more than 125 m2, with an independent entrance and a ceiling height of approximately 3 meters Renovations and other specificities: • Construction in 1984 • Garage door installation in 2011 • Refurbishment of floors and walls in 2012 • Veranda installation in 2012 • Sanitary renovation, kitchen, and painting in 2024 • Heat pump and heating via radiators Its great flexibility, practicality, and generosity of spaces are clearly the assets of this unique object that you must absolutely visit!Unique opportunity, as an estimate by the official appraiser of the Saxon municipality in 2019 for the villa with the plot amounts to CHF 1'422'050.-.Do not hesitate to contact us for more information or to organize a visit to the property at your best convenience.

  • Parking space
  • Balcony / Terrace
  • Garage
  • +4
Travel time
-
Miguel Amorim

Miguel Amorim

1 / 13
Miguel Amorim

Miguel Amorim

  • Parking space
  • Balcony / Terrace
  • Child-friendly
7 rooms194m²CHF 595,000.–
1925 Finhaut

Maison de village pleine de charme avec grange attenante

Au coeur du petit village alpin de Finhaut, perché à 1'220 mètres d'altitude entre les Alpes valaisannes et le massif du Mont-Blanc, se dévoile une authentique maison de caractère de deux appartements avec des combles à aménager, riche d'histoire et de potentiel. Un véritable coup de coeur pour les amateurs de bâtisses anciennes à rénover, dans un cadre naturel à couper le souffle.Que vous rêviez d'une grande maison familiale, d'un immeuble locatif ou d'un lieu mêlant habitation et activité professionnelle, ce bien s'adapte à tous les projets de vie.Implantée dans un quartier calme, baigné de soleil, et entourée de verdure, la propriété de 338 m2 utile se compose de deux niveaux habitables ainsi que de combles aménageables. Au rez-de-chaussée, 4 pièces aujourd'hui utilisés comme ateliers et caves offrent un large potentiel d'aménagement.Au 1er étage, un spacieux 2.5 pièces baigné de lumière avec vue dégagée, idéal comme appartement principal ou pied-à-terre.Au 2e étage, un 4.5 pièces au charme ancien, offrant de beaux volumes, des boiseries chaleureuses et une atmosphère montagnarde unique.Dans les combles, la hauteur et la surface permettent aisément de créer un 3.5 pièces cosy, avec une vue imprenable sur les sommets environnants. Une grange attenante, vient compléter l'ensemble. Ce volume brut peut être transformé selon vos envies en logement indépendant, atelier d'artiste, garage ou espace de stockage.Cette maison se distribue ainsi :Appartement 2.5 pièces au 1er étage : • Hall d'entrée • Cuisine • Salon / Salle à manger • Balcon • Hall de dégagement • Chambre • Salle de bain Appartement 4.5 pièces au 2e étage : • Hall • Cuisine • Salon • Chambre 1 • Chambre 2 • Salle de douche avec WC • Chambre 3 (à rénover) • Balcon Combles : • Possibilité de créer un 3.5 pièces Complètent ce bien : • Grange attenante à la maison • Grange à rénover Finhaut :Peuplée de quelque 500 habitants, la commune de Finhaut se situe dans le district de Saint-Maurice, en rive gauche de la haute vallée du Trient.Orientées plein sud face au massif du Mont-Blanc, les terrasses ensoleillées de la commune accueillent quatre villages : le chef-lieu Finhaut mais aussi Giétroz, Châtelard-village et Châtelard-Frontière. Commune frontière avec la France, Finhaut jouxte Trient, Salvan, Vallorcine (F) et Sixt (F). Son territoire s'étend des rives du Trient et de l'Eau Noire à 900 mètres, jusqu'au sommet de la pointe de la Finive à 2837 mètres. Il comprend 2293 hectares composés essentiellement de forêts et de rochers. https://www.finhaut.ch/Im Herzen des kleinen Bergdorfes Finhaut, auf 1'220 Meter über Meer zwischen den Walliser Alpen und dem Mont-Blanc-Massiv gelegen, steht ein authentisches, charaktervolles Haus mit zwei Wohnungen und Dachgeschoss zum Ausbauen, das reich an Geschichte und Potenzial ist. Ein echter Traum für Liebhaber von alten Gebäuden, die renoviert werden müssen, in einer atemberaubenden, natürlichen Umgebung.Ob Sie von einem grossen Familienhaus, einem Mietobjekt oder einem Ort träumen, der Wohnen und Arbeiten vereint, dieses Objekt passt zu allen Lebensvorstellungen.Das 338 m2 grosse Grundstück liegt in einer ruhigen, sonnigen und von Grün umgebenen Gegend und besteht aus zwei bewohnbaren Etagen sowie aus einem ausgebauten Dachgeschoss. Im Erdgeschoss bieten 4 Räume, die heute als Werkstätten und Keller genutzt werden, ein grosses Ausbaupotenzial.Im 1. Stock ein grosszügiger, lichtdurchfluteter...

  • Parking space
  • Balcony / Terrace
  • Child-friendly
Aurélie Richer

Aurélie Richer

1 / 13
Aurélie Richer

Aurélie Richer

  • Balcony / Terrace
  • Child-friendly
7.5 rooms170m²CHF 460,000.–
1937 Orsières

Spacieuse maison villageoise de 7.5 pièces au coeur d'Orsières

Spacieuse maison villageoise, familiale, pleine d'histoire, datant de 1850, de 7.5 pièces au coeur d'Orsières dans la Vallée d'Entremont, répartie sur 5 étages.A seulement 15 minutes du Châble, 10 minutes de Champex-Lac, la Fouly et Liddes - Vichères - Bavon et 1h d'Aoste en Italie ! Idéale pour une jeune famille ou en secondaire pour des week-ends de déconnexion, cette maison villageoise saura vous séduire.Cette maison se compose comme suit :Sous-sol : • Cave / Carnotzet • Hall d'entrée avec de nombreux rangements Rez-de-chaussée : • Grand hall aménageable / dégagement ; actuellement espace buanderie • 2 chambres • Salle d'eau, douche et WC • 1 économat • 1 dressing Étage : • 1 pièce de rangement • Salle d'eau, baignoire • Grande pièce à vivre ouverte, comprenant l'espace repas, une cuisine agencée avec bar, accès balcon et un grand salon avec un magnifique poêle 2e étage : • 3 chambres • Galetas 3e étage : • Chambre et coin dressing sous toit Remarques : • La maison se trouve à quelques mètres d'un grand parking communal et possibilité de louer un garage-box fermé à proximité • Très bon rapport qualité / prix • De nombreux coins de rangements N'hésitez pas à me contacter pour de plus amples informations ou pour une visite !Retrouvez tous nos biens immobiliers en vente sur notre site valimmobilier.chGeräumiges, familiäres, geschichtsträchtiges Dorfhaus aus dem Jahr 1850 mit 7,5 Zimmern im Herzen von Orsières im Vallée d'Entremont, verteilt auf 5 Etagen.Nur 15 Minuten von Le Châble, 10 Minuten von Champex-Lac, La Fouly und Liddes - Vichères - Bavon und 1 Stunde von Aosta in Italien entfernt! Ideal für eine junge Familie oder als Zweitwohnung für Wochenenden zum Abschalten, dieses Dorfhaus wird Sie begeistern.Dieses Haus setzt sich wie folgt zusammen:Untergeschoss: • Keller / Carnotzet • Eingangshalle mit viel Stauraum Erdgeschoss : • Große ausbaubare Halle / Flur; derzeit Waschraum • 2 Schlafzimmer • Bad, Dusche und WC • 1 Economat • 1 Ankleidezimmer 1. Stock: • 1 Abstellraum • Bad, Badewanne • Großes offenes Wohnzimmer mit Essbereich, Einbauküche mit Bar, Zugang zum Balkon und großem Randwohnzimmer mit wunderschönem Kaminofen 2. Stock: • 3 Schlafzimmer • Galetas 3. Stock: • Schlafzimmer und Ankleidebereich unter dem Dach Bemerkungen: • Das Haus befindet sich nur wenige Meter von einem großen Gemeindeparkplatz entfernt und es besteht die Möglichkeit, eine geschlossene Garagenbox in der Nähe zu mieten • Sehr gutes Preis-Leistungs-Verhältnis • Viele Ablageecken Zögern Sie nicht, mich für weitere Informationen oder eine Besichtigung zu kontaktieren!Finden Sie alle unsere Immobilien zum Verkauf auf unserer Website valimmobilier.chSpacious, family-run village house, full of history, dating from 1850, with 7.5 rooms in the heart of Orsières in the Entremont Valley spread over 5 floors.At just 15 minutes from Le Châble, 10 minutes from Champex-Lac, La Fouly and Liddes - Vichères - Bavon and 1h from Aosta in Italy! Ideal for a young family or as a second home for weekend getaways, this village house will win you over.This house is composed as...

  • Balcony / Terrace
  • Child-friendly
1 / 13
CHF 780,000.–
Rue de Mon Moulin 0, 1906 Charrat

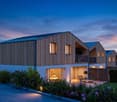
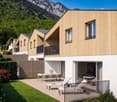
Villas 4.5 pcs - Work has started

NEW PROMOTION IN CHARRAT - VILLAS 4.5 PCS - WORK HAS STARTED!In a peaceful, green residential area with excellent South-West exposure, discover this new promotion of 5 semi-detached villas in Charrat. There are 3 villas available - don't miss this opportunity! Sale on plan - Customize the finishes to your taste!Each villa consists of (132 m² living space):Ground floor: • Welcoming entrance hall • Modern kitchen with dining area, open to a spacious living room • Practical storage room/basement • Shower room with WC and sink • Direct access to a large private garden First floor: • 3 bright bedrooms (14 m², 12 m² and 10 m²) • 1 ideal office for telecommuting • Shower room with WC and sink Basement: • Storage room/basement of 7.66 m² Technical features: • Traditional, high-quality construction • Underfloor heating with air-water heat pump (low temperature) • Beautiful volumes and natural light • South-West orientation • 2 parking spaces per villa included • Economizer Ideal location:Only 10 minutes from the center of Martigny and the highway, close to shops, schools, banks, post office and just a few steps from the ski stations.Charrat, a charming village attached to the commune of Martigny, seduces with its calm, its picturesque streets and its authentic and convivial atmosphere.A peaceful and modern living environment, just a few steps from the city and nature. Come and realize your life project in a place where it's good to live.Contact us today for more information or a visit!

Aurélie Richer

Aurélie Richer

1 / 13
Aurélie Richer

Aurélie Richer

  • Balcony / Terrace
  • Child-friendly
7.5 rooms113m²CHF 360,000.–
1937 Orsières

Jolie maison villageoise en duplex avec jardin !

Jolie maison de village en duplex, en copropriété, de 7.5 pièces offrant plus de 95 m2 habitables sur 2 niveaux, située sur les hauts du village d'Orsières, avec réduit et grande cave - atelier et jardin de 18 m2.A seulement 15 minutes du Châble, 10 minutes de Champex-Lac, la Fouly et Liddes - Vichères - Bavon et moins d'une heure d'Aoste en Italie ! Idéal pour une jeune famille, pour de la location ou en secondaire pour des week-ends de déconnexion, cette maison villageoise en duplex saura vous séduire. Il existe des places de parc communales juste devant la maison. Description :Sous-sol : • 1 dépôt, bûcher, cave ; accès depuis l'extérieur 1er étage : • 1 escalier d'accès à l'extérieur • 1 dégagement • 1 cuisine rénovée en 2024 • 1 salle de bain avec baignoire, wc, branchement pour machine à laver • 1 salle de repas / hall - escaliers d'accès aux combles + 1 poêle à bois • 1 grand séjour • 1 chambre Combles : • 1 escalier • 2 chambres - 1 balcon • 1 réduit / chambrette • 2 réduits / galetas très mansardés Remarques : • 1 jardin de 18 m2 • Toutes les fenêtres vont être changées en mai 2026 • Cuisine datant de 2024 • Joli potentiel • Lumineux • Facilement louable Hübsches Duplex-Dorfhaus im Miteigentum mit 7.5 Zimmern, das mehr als 95 m2 Wohnfläche auf 2 Ebenen bietet, oberhalb des Dorfes Orsières gelegen, mit Reduit und großem Keller - Atelier und Garten von 18 m2.Nur 15 Minuten von Le Châble, 10 Minuten von Champex-Lac, La Fouly und Liddes - Vichères - Bavon und weniger als eine Stunde von Aosta in Italien entfernt! Ideal für eine junge Familie, zur Vermietung oder als Zweitwohnung für Wochenenden zum Abschalten, dieses dörfliche Duplex-Haus wird Sie begeistern.Beschreibung:Untergeschoss: • 1 Lagerraum, Holzschuppen, Keller; Zugang von außen 1. Stock : • 1 Zugangstreppe von außen • 1 Flur • 1 Küche 2024 renoviert • 1 Badezimmer mit Badewanne, Wc, Waschmaschinenanschluss • 1 Esszimmer / Flur - Treppe zum Dachboden 1 Holzofen • 1 großes Wohnzimmer • 1 Schlafzimmer Dachboden : • 1 Treppe • 2 Schlafzimmer - 1 Balkon • 1 Reduit / Zimmerchen • 2 Reduits / Galetas mit starken Dachschrägen Bemerkungen: • 1 Garten von 18 m2 • Alle Fenster werden im Mai 2026 ausgetauscht • Küche aus dem Jahr 2024 • Großes Potenzial • Hell • Einfach vermietbar Pretty 7.5-room duplex village house in a condominium, offering over 95 m2 of living space on 2 levels, located at the top of the village of Orsières, with storeroom and large cellar - workshop and 18 m2 garden.Just 15 minutes from Le Châble, 10 minutes from Champex-Lac, La Fouly and Liddes - Vichères - Bavon and less than an hour from Aosta in Italy! Ideal for a young family, for rental or as a second home for weekend getaways, this duplex village house will win you over.Description:Basement: • 1 storage room, woodshed, cellar; access from outside 1st floor: • 1 staircase to outside • 1 hallway • 1 kitchen renovated in 2024 • 1 bathroom with bath, WC, washing machine connection • 1 dining room / hall - attic access stairs 1 wood-burning stove • 1 large living room • 1 bedroom Attic: • 1 staircase • 2 bedrooms - 1 balcony • 1 storeroom/bedroom • 2 very attic storerooms/galetas ...

  • Balcony / Terrace
  • Child-friendly
Emilie Sannié

Emilie Sannié

1 / 13
Emilie Sannié

Emilie Sannié

  • Parking space
  • Balcony / Terrace
  • View
  • +1
2.5 rooms36m²CHF 258,000.–
1912 Dugny (Leytron)

Authentique mayen à Dugny

Un petit coin de paradis en montagne : ce chalet de 36 m², plein de charme et d'histoire, est l'endroit rêvé pour se ressourcer, loin du tumulte quotidien. Parfait comme résidence secondaire ou pied-à-terre pour les amoureux de la nature, il se trouve dans un écrin de verdure, bercé par le calme et la lumière.Situé à deux pas de la station d'Ovronnaz, connue pour ses pistes de ski et ses bains thermaux, ce chalet vous offre une vraie bouffée d'air pur toute l'année. Implanté sur une parcelle de 266 m², il offre un véritable potentiel d'aménagement avec des travaux de rénovation à envisager selon vos goûts et besoins.Profitez d'un ensoleillement généreux et d'une vue imprenable sur les montagnes environnantes grâce à son orientation sud-est. Une opportunité rare pour les amoureux de la nature et du calme.Ce mayen se compose comme suit :Rez-de-chaussée : • Chambre • Emplacement pour lave-linge • Accès extérieur Etage : • Hall d'entrée • Espace pour cuisiner • Espace pour manger • Coin salon ou chambre supplémentaire • Salle de douche avec WC Particularité : • Possibilité d'agrandir le chalet en largeur et en hauteur • Vendu meublé • Poêle • Cave • Deux panneaux thermiques • Pas de cuisinière • Contrôle électrique effectué • Fenêtres en double vitrage PVC Extérieur : • Jardin • Terrasse • Place de parc • 266 m2 de parcelle Situation : • A 2 km (3') de la station d'Ovronnaz et de ses nombreuses activites, ete comme hiver ! • A 6 km (8') de Leytron et de toutes ses commodites. Leytron :La commune de Leytron est située à mi-distance entre Sion et Martigny. On y accède par la ligne postale Sion-Martigny ou par l'autoroute du Rhône (sortie Riddes) ou par le train (gares Sion, Martigny ou Riddes). La population est composée de plus de 3'250 habitants entre Leytron, village dominé par la fière Ardévaz; ainsi que les différents hameaux jalonnant la route qui mène de la plaine à Ovronnaz : Produit, Montagnon, Les Places, Dugny et Ovronnaz. https://leytron.chJe me tiens volontiers à votre disposition en cas de questions ou pour une visite sur place. N'hésitez pas à me contacter, c'est avec plaisir que je vous renseignerai.Ein kleines Stück Paradies in den Bergen: Dieses 36 m² große Chalet voller Charme und Geschichte ist der ideale Ort, um fernab vom Alltagstrubel neue Energie zu tanken. Perfekt als Zweitwohnsitz oder pied-à-terre für Naturliebhaber, befindet es sich in einer grünen Oase, die von Ruhe und Licht gewiegt wird.Nur einen Katzensprung vom Ferienort Ovronnaz entfernt, der für seine Skipisten und Thermalbäder bekannt ist, bietet Ihnen dieses Chalet das ganze Jahr über einen wahren Hauch von frischer Luft. Auf einem 266 m² großen Grundstück gelegen, bietet es ein echtes Ausbaupotenzial mit Renovierungsarbeiten, die je nach Ihrem Geschmack und Bedarf in Betracht gezogen werden können.Genießen Sie dank seiner Südostausrichtung eine großzügige Sonneneinstrahlung und einen atemberaubenden Blick auf die umliegenden Berge. Eine seltene Gelegenheit für Naturliebhaber und Ruhesuchende.Dieses Maiensäss setzt sich wie folgt zusammen:Erdgeschoss: • Schlafzimmer • Stellplatz für Waschmaschine • Außenzugang Etage : • Eingangshalle • Raum zum Kochen • Raum zum Essen • Sitzecke oder zusätzliches Schlafzimmer • Duschraum mit WC ...

  • Parking space
  • Balcony / Terrace
  • View
  • +1
New building
1 / 13
  • Parking space
  • Garage
  • View
4.5 rooms140m²CHF 860,000.–
1920 Martigny

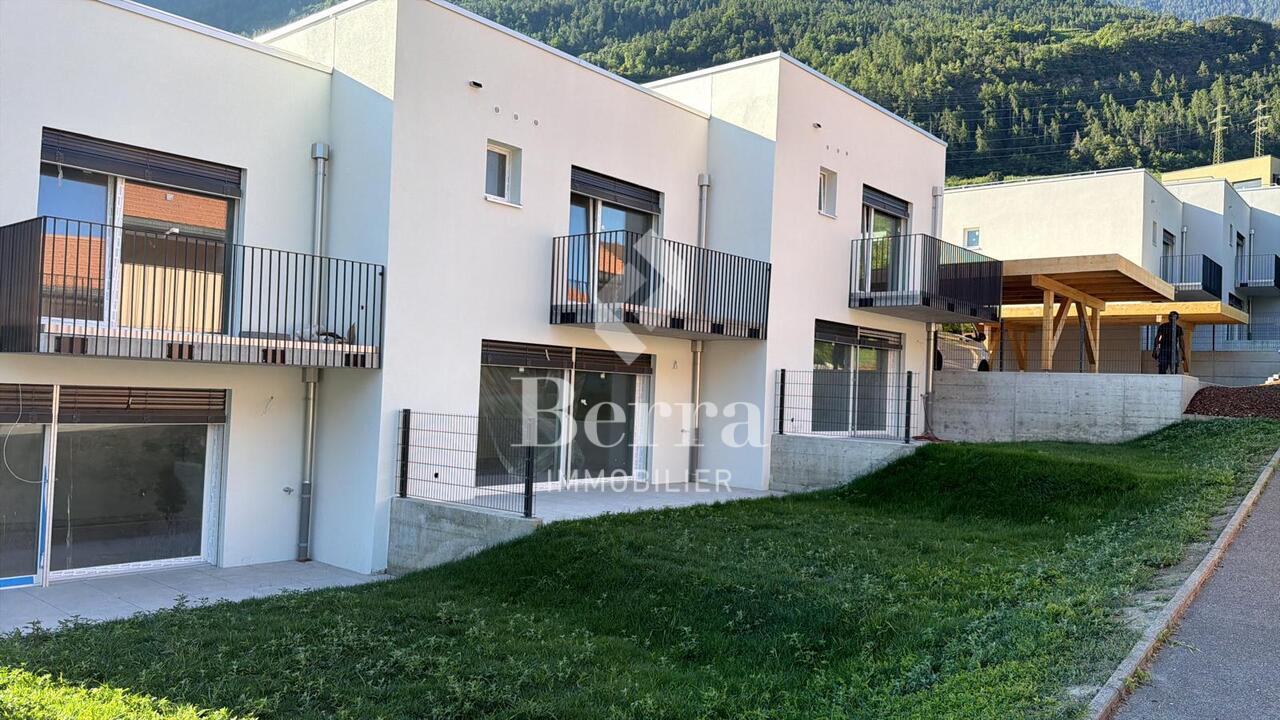
Semi-detached villa with 4.5 rooms and breathtaking view

AN EXCLUSIVITY BERRA IMMOBILIERIdeally located on the heights of Martigny, we offer you these 2 semi-detached villas with modern architecture and purified lines.This small, intimate place offers a beautiful balance between proximity to amenities (5 minutes from the city center of Martigny) and residential calm. ?FEATURES:- Beautiful view of the Rhone plain- Quiet- Modern architecture- Floor heating with air/water heat pump- Separate meter for hot water and heating- Triple glazing- Finishes chosen by the tenant- Quality materials- Large windows with lifting device- Electric shutters in the living room- Large terrace- Garden- Covered and uncovered parking space- Permit in forceLAYOUT OF THE VILLA:???On the upper floor: - Entrance hall with built-in closet- Beautiful, open kitchen, fully equipped- Bright living area (living room and dining room, 32 m2)- Beautiful terrace of 16 m2 and garden of 46 m2, offering a beautiful relaxation space for the occupants.- Bathroom with shower, WC, and sink- Basement- Technical rooms- A private terrace and gardenOn the upper floor: - Beautiful parental bedroom of 13.6 m2- 2 children's rooms of 11 and 12 m2- Bathroom with bathtub, WC, and double sink. Space for a washing machinePARKING- 1 covered parking space (CHF 18'000.- extra and mandatory)- 2 uncovered outdoor parking spaces (CHF 10'000.- each extra and mandatory)LOCATION & AMENITIES- Close to the city center- Shops, restaurants- Axis connecting France and Italy, nearby- Train station- Schools- Kindergarten- Highway accessDo not hesitate to consult the list of available lots.Information and appointment: Alban +41 79 464 11 48.***All our properties are available on www.berra-immobilier.ch***?

  • Parking space
  • Garage
  • View

Suggested properties for you based on search results

Other interesting objects