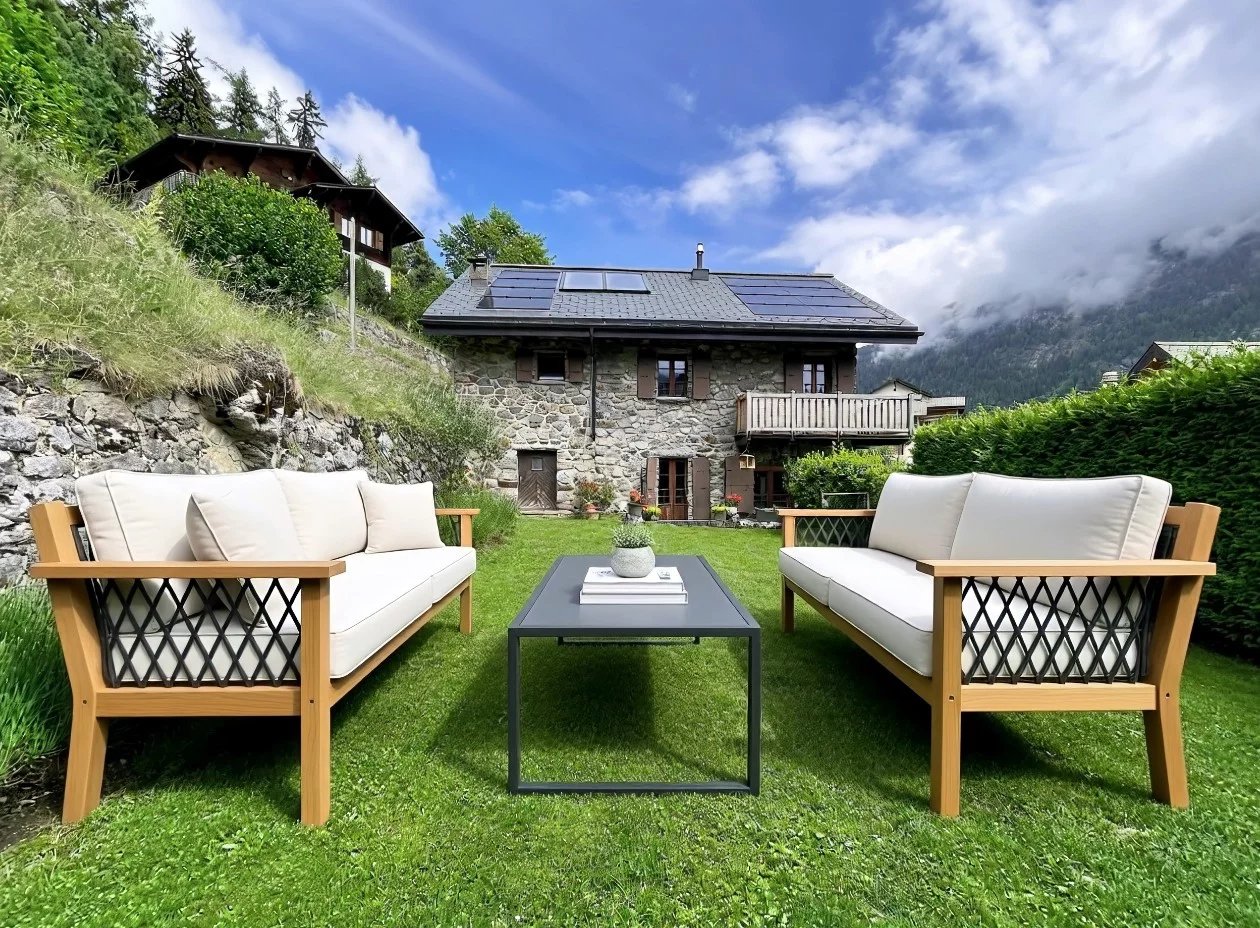
622 results - House, chalet, rustico to buy: Region Lower Valais (Unterwallis)

1 / 13
4 roomsCHF 680,000.–
1933 La Garde (Sembrancher)

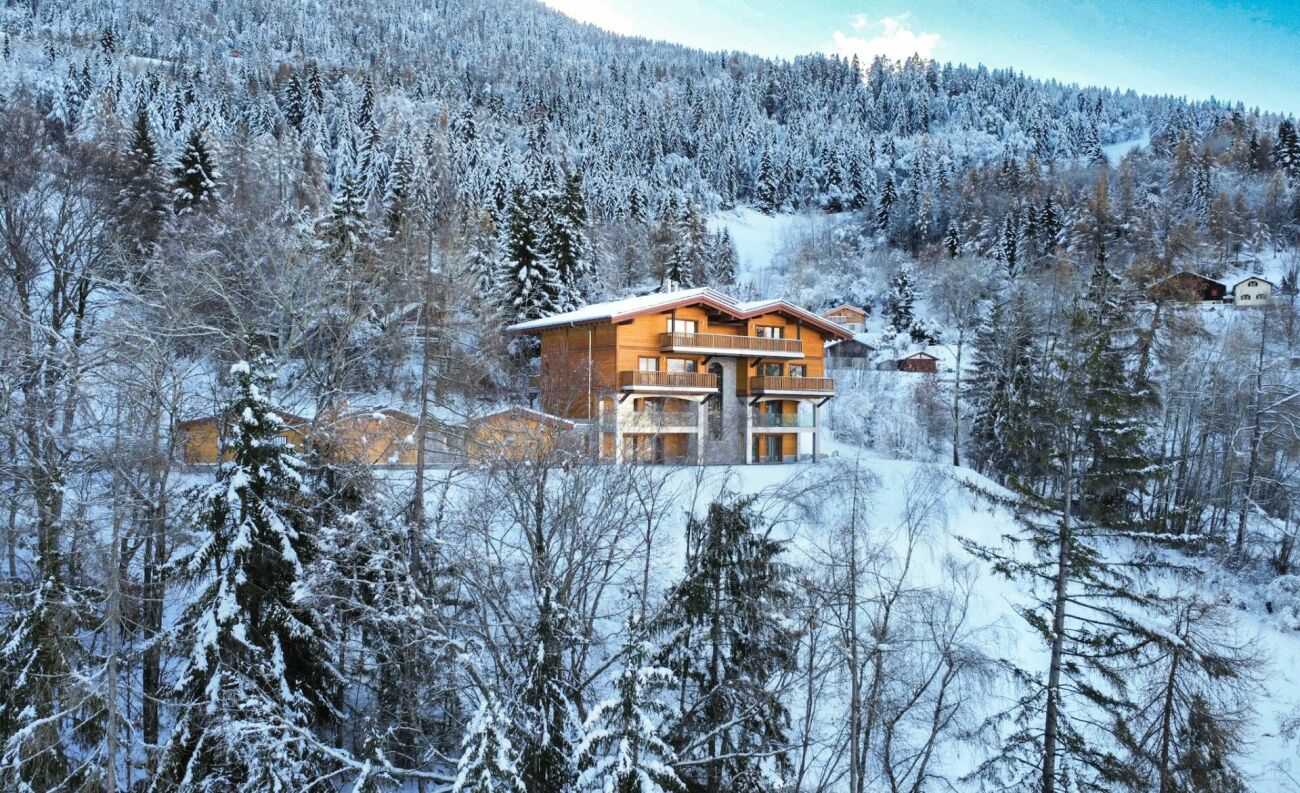
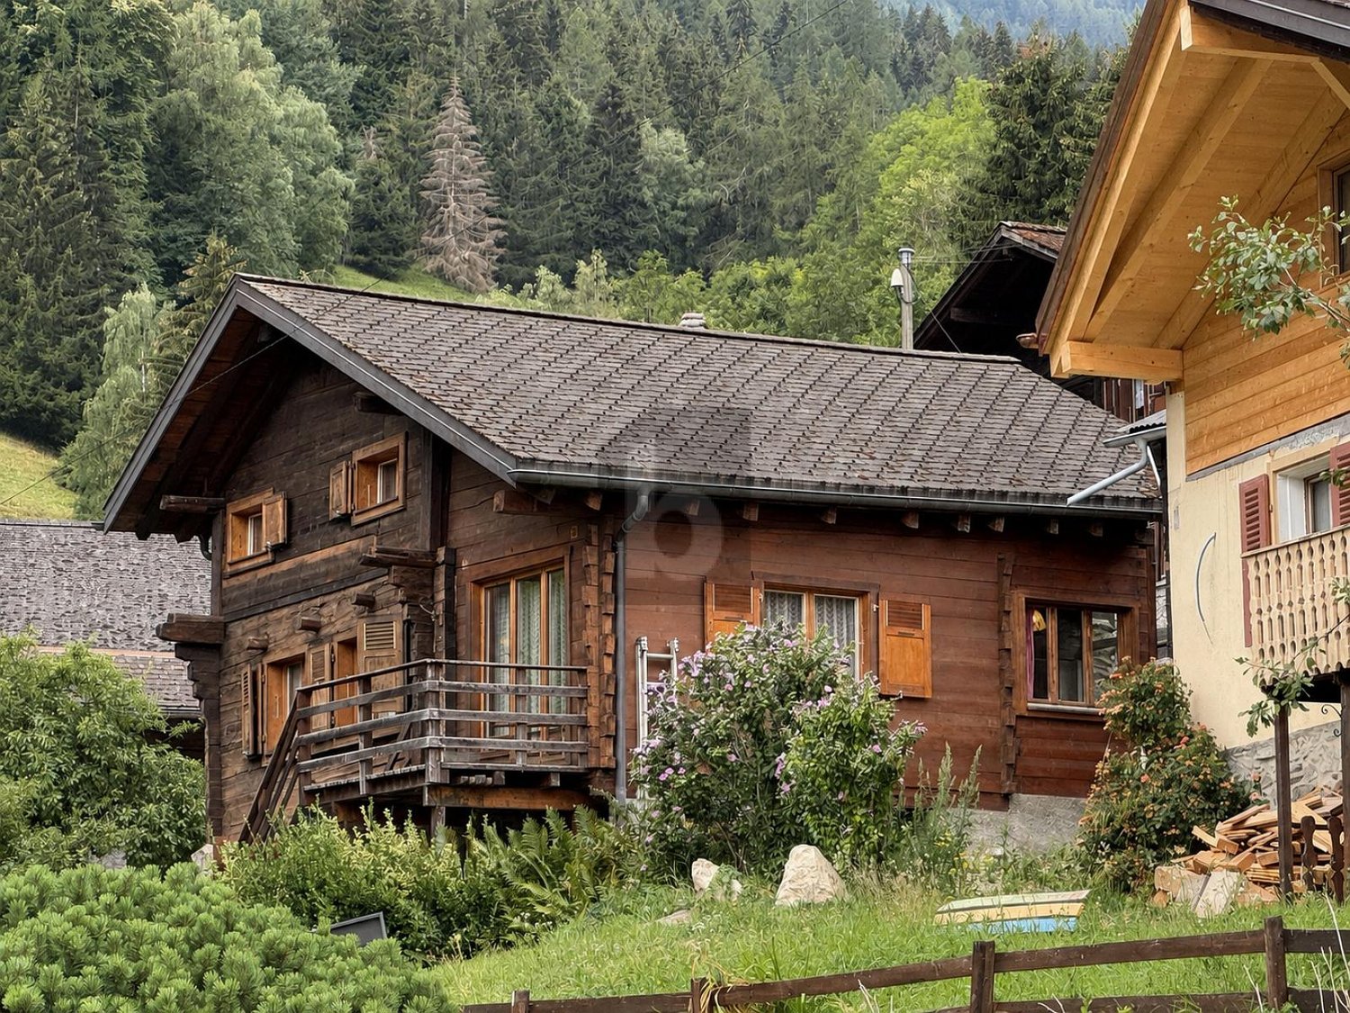
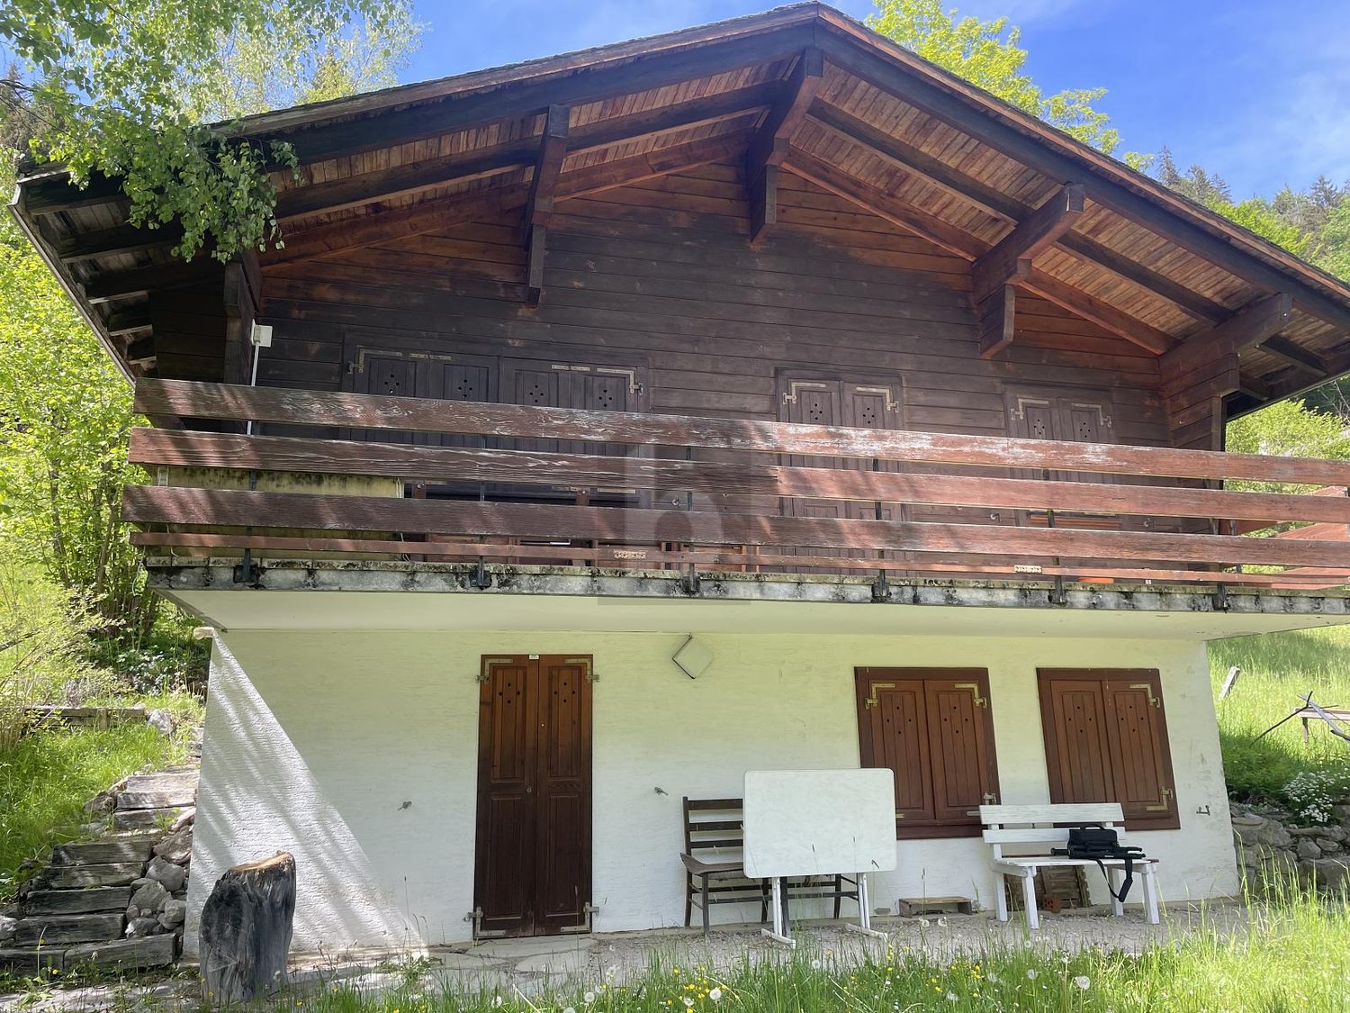
Chalet - 4 rooms - La Garde (Sembrancher) - EXCLUSIVITY

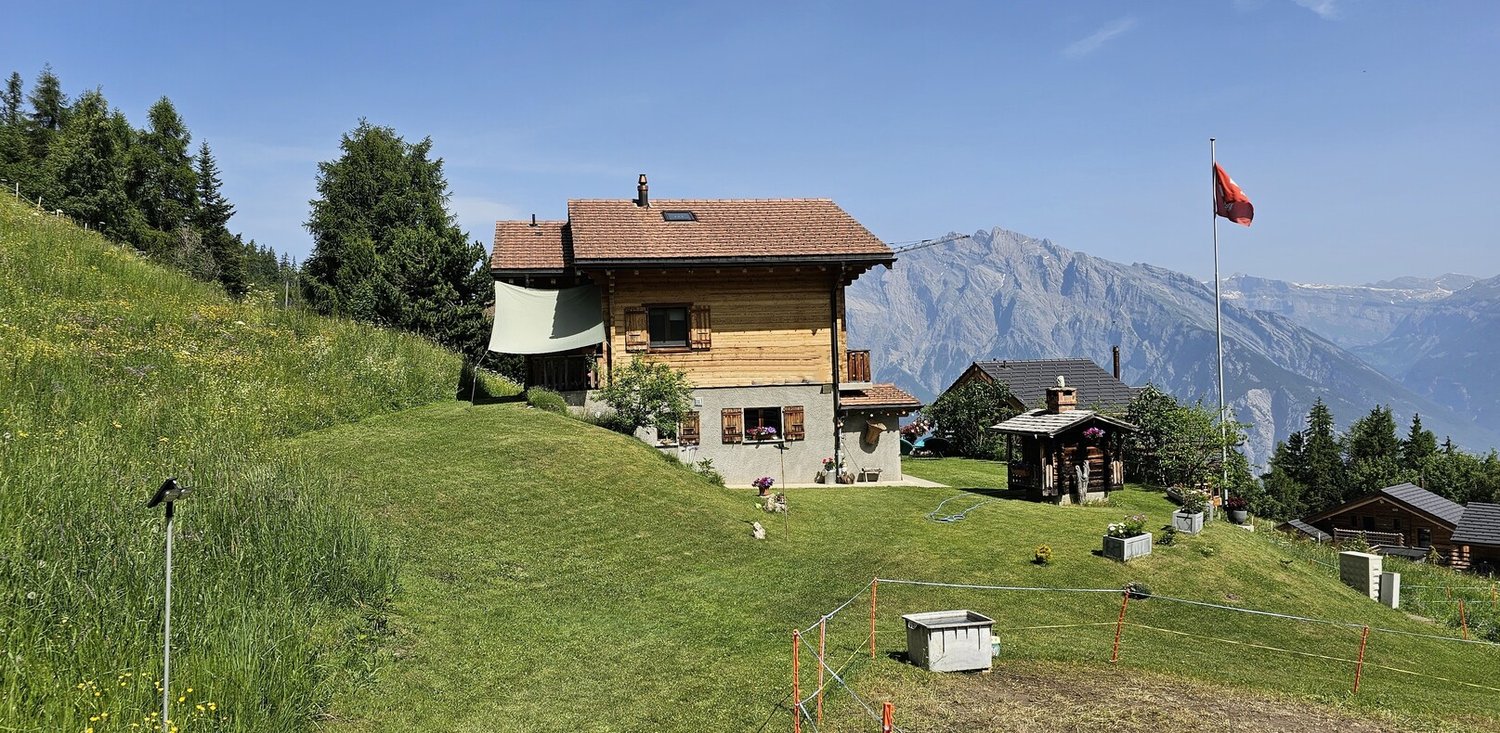
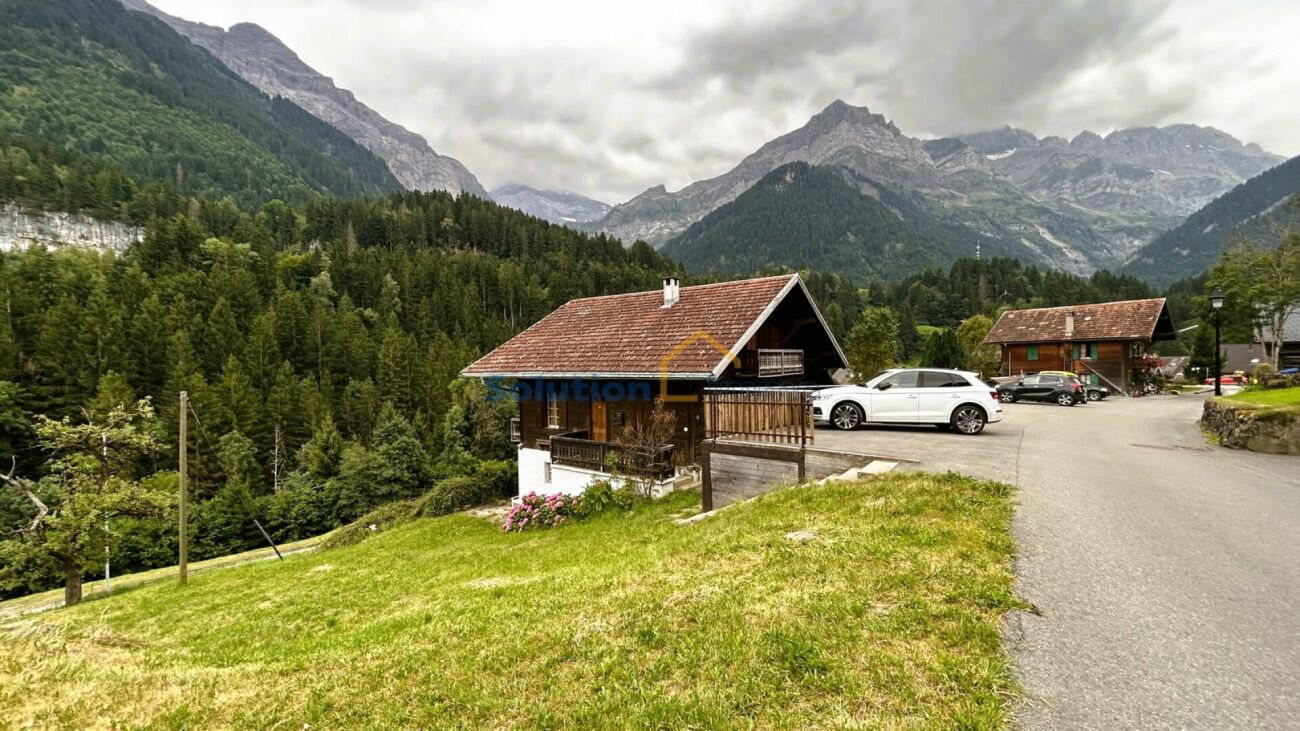
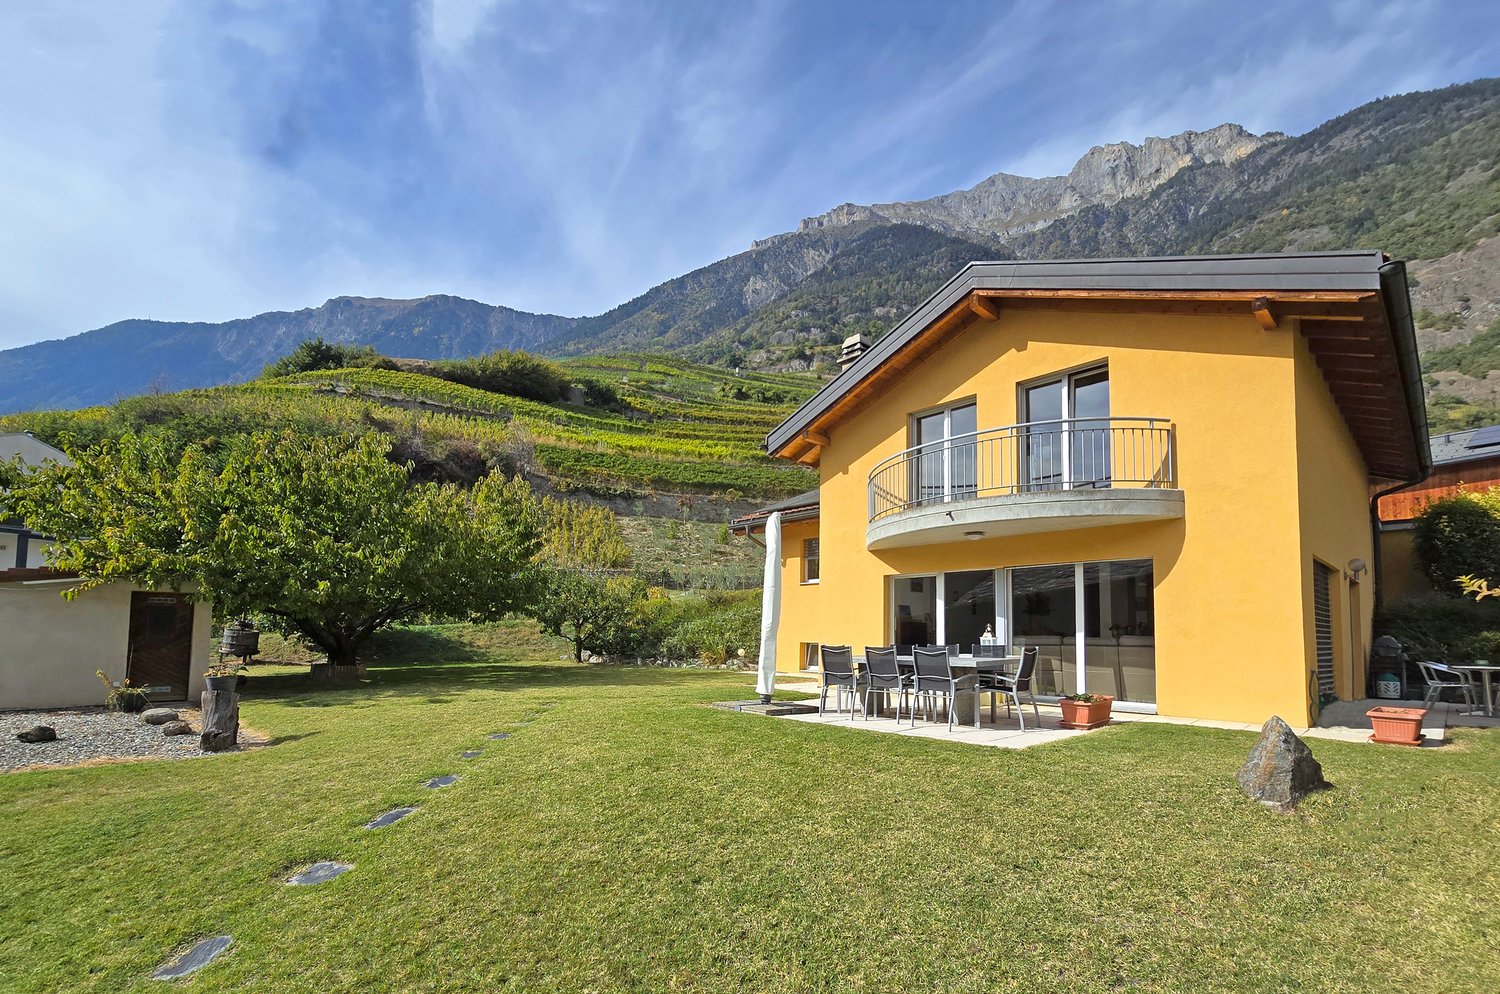
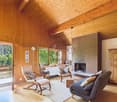
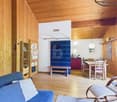
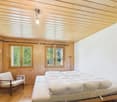
Exclusivity Primary or secondary residence At the entrance of Val d'Entremont, beautiful location! Dominant position, beautiful panorama and perfect sunshine (South), easy access all year round 2 minutes from Sembrancher, 20 minutes from Martigny and Verbier Chalet located in La Garde, a peaceful village in the municipality of Sembrancher. On the sunny slope dominating the entrance of Val d'Entremont, La Garde occupies an ideal geographical location. Sembrancher and all its amenities are just 2 minutes away. Martigny and the renowned Verbier resort are accessible in 20 minutes. Occupying a dominant position, this chalet benefits from a beautiful panorama. Its sunshine is perfect and its green and peaceful environment is inviting. Its access is easy all year round. This property offers a very warm and cozy atmosphere. The first and second levels open onto a beautiful terrace and a large balcony inviting relaxation. A beautiful, customizable mezzanine occupies the attic. The entire property has been regularly and meticulously maintained. Distribution of the propertyLower ground floor: Entrance Open kitchen Large dining/living area with wood stove, leading to the terrace Bathroom/shower/washing machine and dryer Storage room/cellar Storage space under the stairs Upper ground floor: Bright and large living room with fireplace and high ceiling, leading to the terrace/balcony Bedroom Bathroom/bath Large terrace/corner balcony with table space and electrical outlet (South) Upper floor: Spacious and beautiful mezzanine with built-in closets and customizable (numerous sleeping possibilities, office, etc.) AmenitiesLarge, partially covered terrace with paved flooring (South) Barbecue Wood storage Beautiful, flat land in continuity with the terrace (1,170 m2, buildable) Outdoor storage room (behind the chalet) Three outdoor parking spaces ParticularitiesSold furnished, if desired and by agreement Floor coverings: tiles, parquet, and carpet Heating: wood stove and fireplace with insert Electric radiators as supplementary heating Availability: immediately RemarksComplete PDF file and location plan on request Visit only in the presence and with the prior agreement of Swiss-Immobilier.ch No document may be transmitted to third parties without authorization www.swiss-immobilier.ch - Ref. 10257751 Copyright 2026. All rights reserved.

1 / 17
3.5 rooms129m²CHF 652,000.–
1907 Saxon

Duplex 3.5 rooms in Saxon

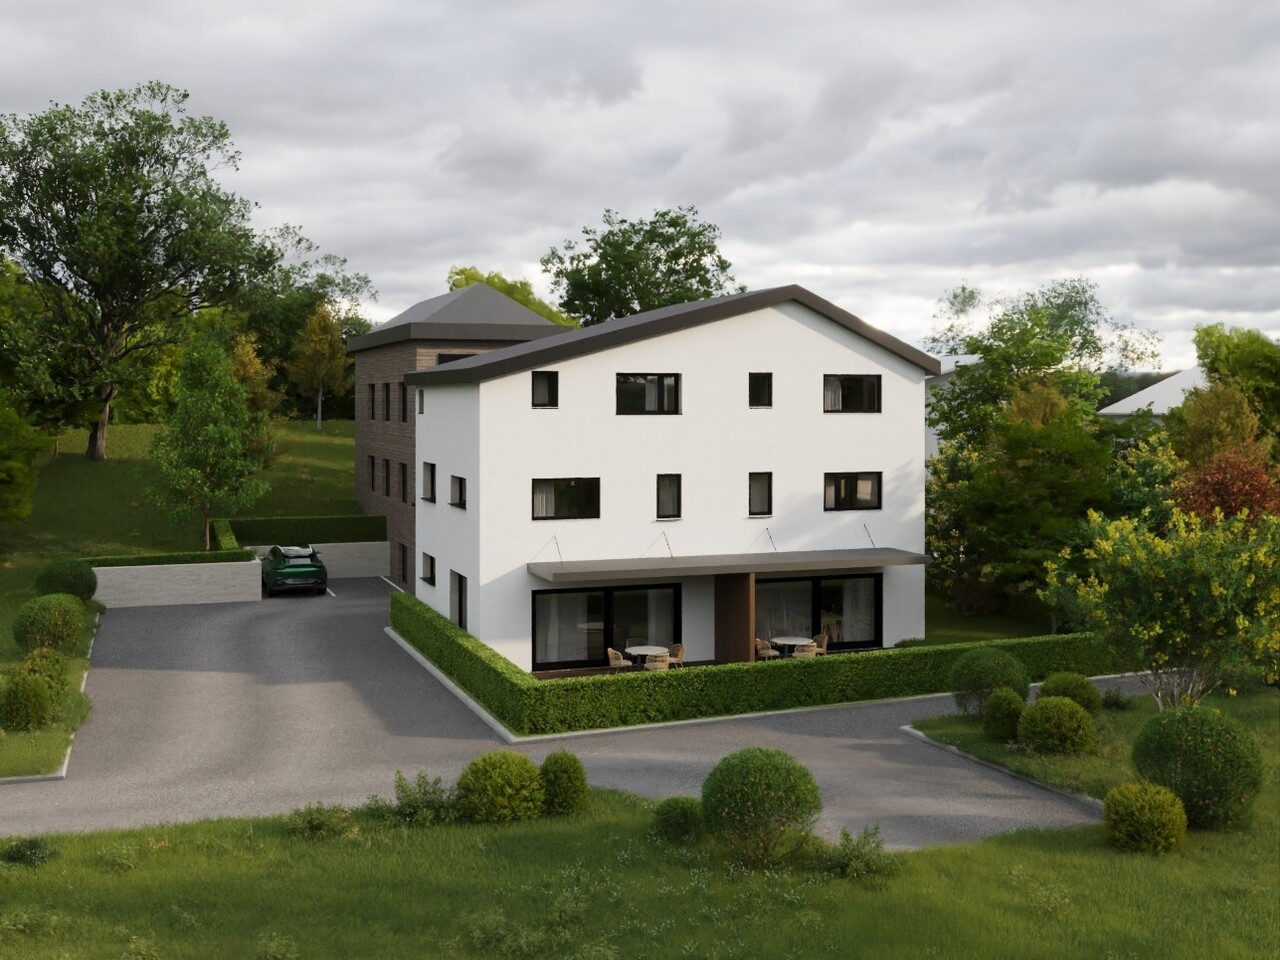
New development in Mayens de Saxon - ?Le Lein? buildingOnly 4 lots left availableIdyllic setting, surrounded by natureMagnificent unobstructed viewSecondary residence and sale to foreigners authorizedLuxury 3.5-room duplex or penthouse apartments (Sold) in the Mayens de Saxon. In a PPE of 5 apartments, this upper-class concept is located in the heart of nature, away from the urban frenzy, protected from the scorching heat, benefits from calm and discretion, in a setting of fresh air. In addition, mountain biking, snowshoeing or ski touring enthusiasts will be delighted. The nearest thermal baths are 20 minutes away by car and the ski resort 30 minutes away.The interior finishes are at the discretion of the tenant and the layout is adaptable.Distribution:3.5 room duplex at CHF 652,000Entrance hall with central hallwayLuxury open kitchen with pantryLarge, bright, dual-aspect living room2 bedrooms with dressing room + private bathroomBalcony and terrace with breathtaking views3.5 room penthouse at CHF 633,000 (Sold)Entrance hall with central hallwayLuxury open kitchen with pantryLarge, bright, dual-aspect living room2 bedrooms with dressing room + private bathroomLarge balcony with breathtaking viewAdditional information:Main residenceSale to foreignersPrivate cellar1x garage parking space (35,000.- extra)1x covered parking space (CHF 12,000 extra)Carnotzet spaceMinergie conceptFinishes according to the buyer's choicePAC heating, floor distributionDouble flow ventilation2022 year of constructionQuality finishing materialsIdeal room layoutElectric car charging stationPhotovoltaic panelsDo not hesitate to ask for the complete fileBellis Immo SAwww.bellis-immo.chBroker responsible for the file:Sevdaim Musliusevdaim.m@bellis-immo.ch0792322321

1 / 47
9.5 rooms313m²CHF 1,950,000.–
1911 Ovronnaz

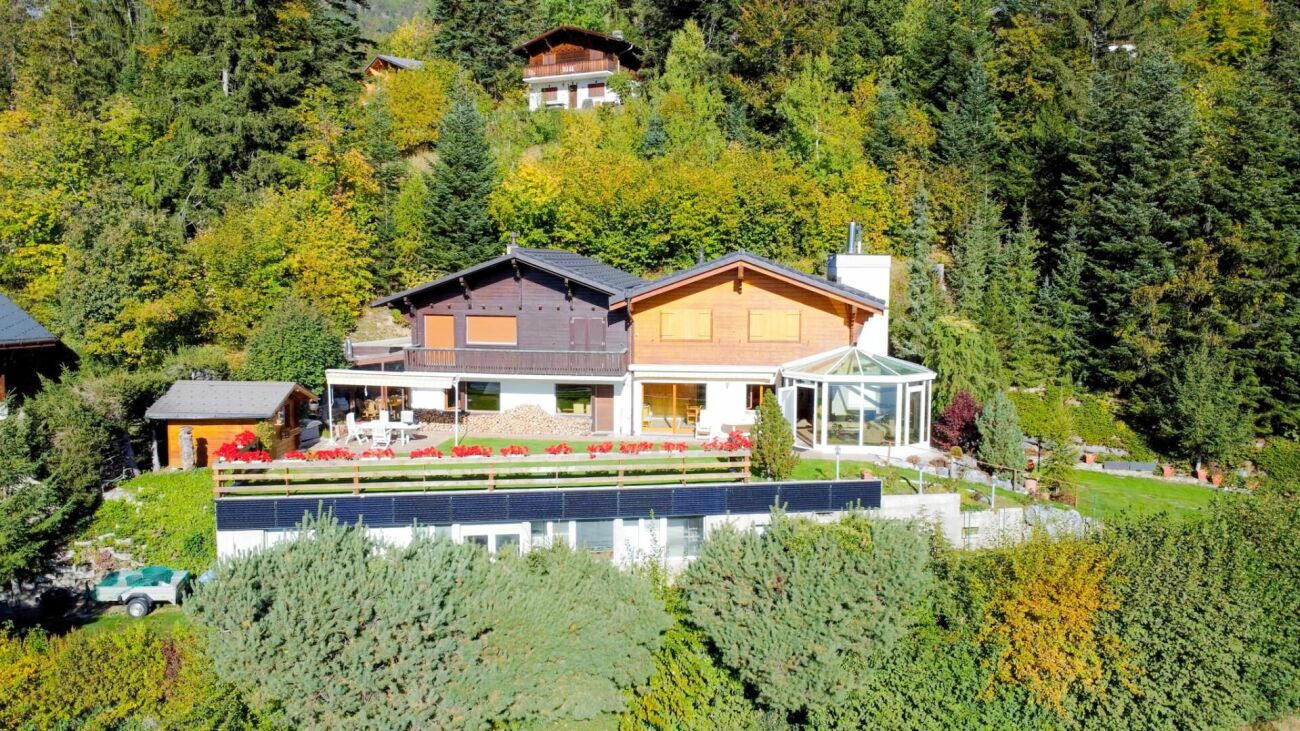
9.5-room chalet in Ovronnaz

Magnificent chalet with breathtaking views in Ovronnaz Splendid communicating chalet with breathtaking views in Ovronnaz!Spacious, meticulously maintained garden / large balconyElevator / fitness room / jacuzziSold furnished, in perfect conditionLarge garage + numerous outdoor parking spacesDouble communicating chalet located in Ovronnaz, a renowned thermal and resort town, in the heart of Valais, 15 minutes from Chamoson and the highway entrance. All year round, the resort offers its guests an unparalleled diversity of sports, leisure, and wellness activities. All this in a magnificent Alpine setting!This property is located in the town of Ovronnaz, just a few minutes from the thermal baths and ski slopes. The setting is idyllic and green. The south-facing orientation provides generous sunlight throughout the year and a superb panoramic view of the Alps.The layout of this exceptional property is ideal. The daytime area (kitchen and living room) opens onto a beautiful, spacious veranda with south-facing exposure. Meticulously maintained, it is sold in perfect condition. A lovely, bright mazot/carnotzet and a private garage are part of the sale. Layout:Lower ground floor:ElevatorBathroom/WCTechnical roomWine cellarFitness roomRelaxation area with jacuzziLaundry roomStorage spaceBeautiful lawnSolar panelsChalet 1:Ground floor:ElevatorOpen American kitchenLarge living room with fireplaceCommunicating dining area with chalet 2Large, bright veranda overlooking the beautiful lawn on the ground floor1st floor:ElevatorBathroom/WCShower/WC2 beautiful bedroomsCommunicating corridor with chalet 2 Chalet 2:Ground floor:Large living room with fireplaceAccess to the beautiful terrace and lawn on the ground floorWinter garden with stoveKitchenLarge communicating dining area with chalet 2WC/showerStorage roomGarden shed with barbecue area1st floor:One bathroomOne WCBedroom with balconyRoom with bunk bedParental bedroom with balconyCommunicating corridor with chalet 1Mazot/Garage:Small, bright mazotBeautiful lawn, forestDouble garageThree outdoor parking spaces Amenities:Laundry roomPrivate cellarParking space in the garage Particularities:Sold furnished (of high quality)Solar panelsElevatorFlooring with parquet and tilesGas heating Availability: to be agreed Responsible broker:Sevdaim Musliu+41 79 232 23 21sevdaim.m@bellis-immo.ch Bellis Immo SAwww.bellis-Immo.ch

1 / 17
4.5 rooms130m²CHF 685,000.–
1906 Charrat

Individual villa 4.5 rooms in Charrat

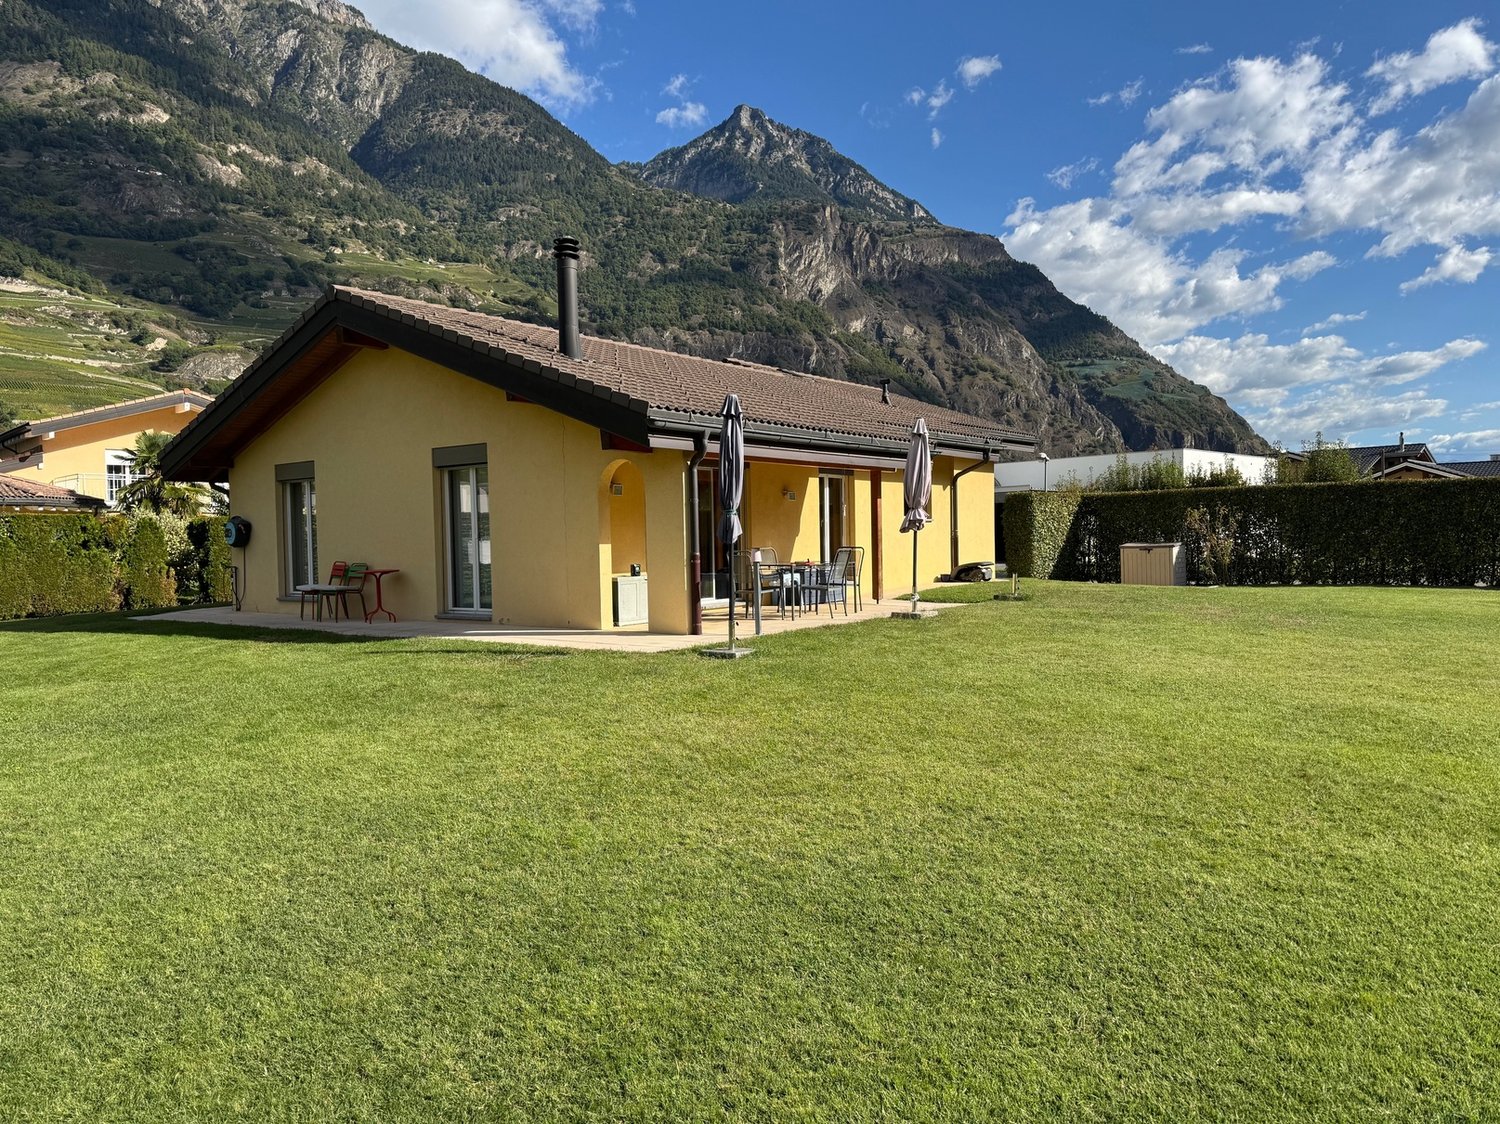
House in residential area in Charrat Charming house in CharratPerfect for a family, numerous rooms, beautiful gardenTwo covered parking spacesIdeally located in Charrat (commune of Martigny), this house offers a pleasant proximity to all local amenities. Located in a quiet and modern residential area, it enjoys perfect sunshine all year round and offers an unobstructed view of the Rhône plain and the Alps.This accommodation offers a beautiful and atypical architecture. Perfect for a family, it meets all requirements. The rooms are numerous and judiciously distributed. A beautiful ceiling height gives it large spaces. On the main level, a beautiful modern and sleek kitchen opens onto the living area, which can be arranged according to desires, a large bedroom with private bathroom completes the ground floor. On the upper level, two beautiful bedrooms and a bathroom share the floor. Distribution : Ground floor :Entrance hall / central corridorAccess to basementBeautiful open kitchenDining areaBeautiful living room with high ceilingLarge bedroom with private bathroom Upper floor :HallOne balconyLarge built-in closetBathroom / shower / WC1 large bedroom with balcony1 large bedroom Amenities Covered parking for two vehiclesBasementLaundry roomLarge storage roomGarden area2 balconiesLarge room in the basement that can be designed as an office or fitness room Particularities : Beautiful ceiling heightBuilt-in closetsFlooring with parquet and tiles2023 last renovations of the house Availability : to be agreed Responsible broker for the property:Sevdaim MusliuTel. +41 79 232 23 21Email sevdaim.m@bellis-immo.ch Bellis Immo SAwww.bellis-immo.ch

1 / 13
3.5 rooms75m²CHF 450,000.–
1921 Martigny-Croix

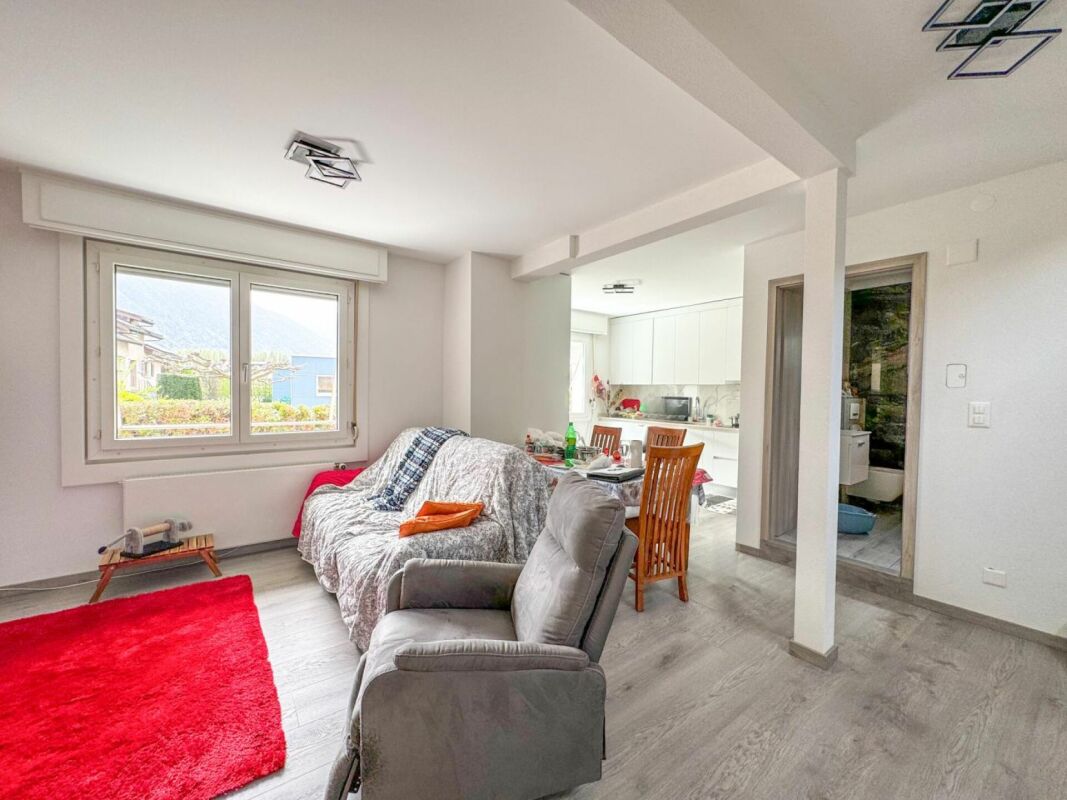
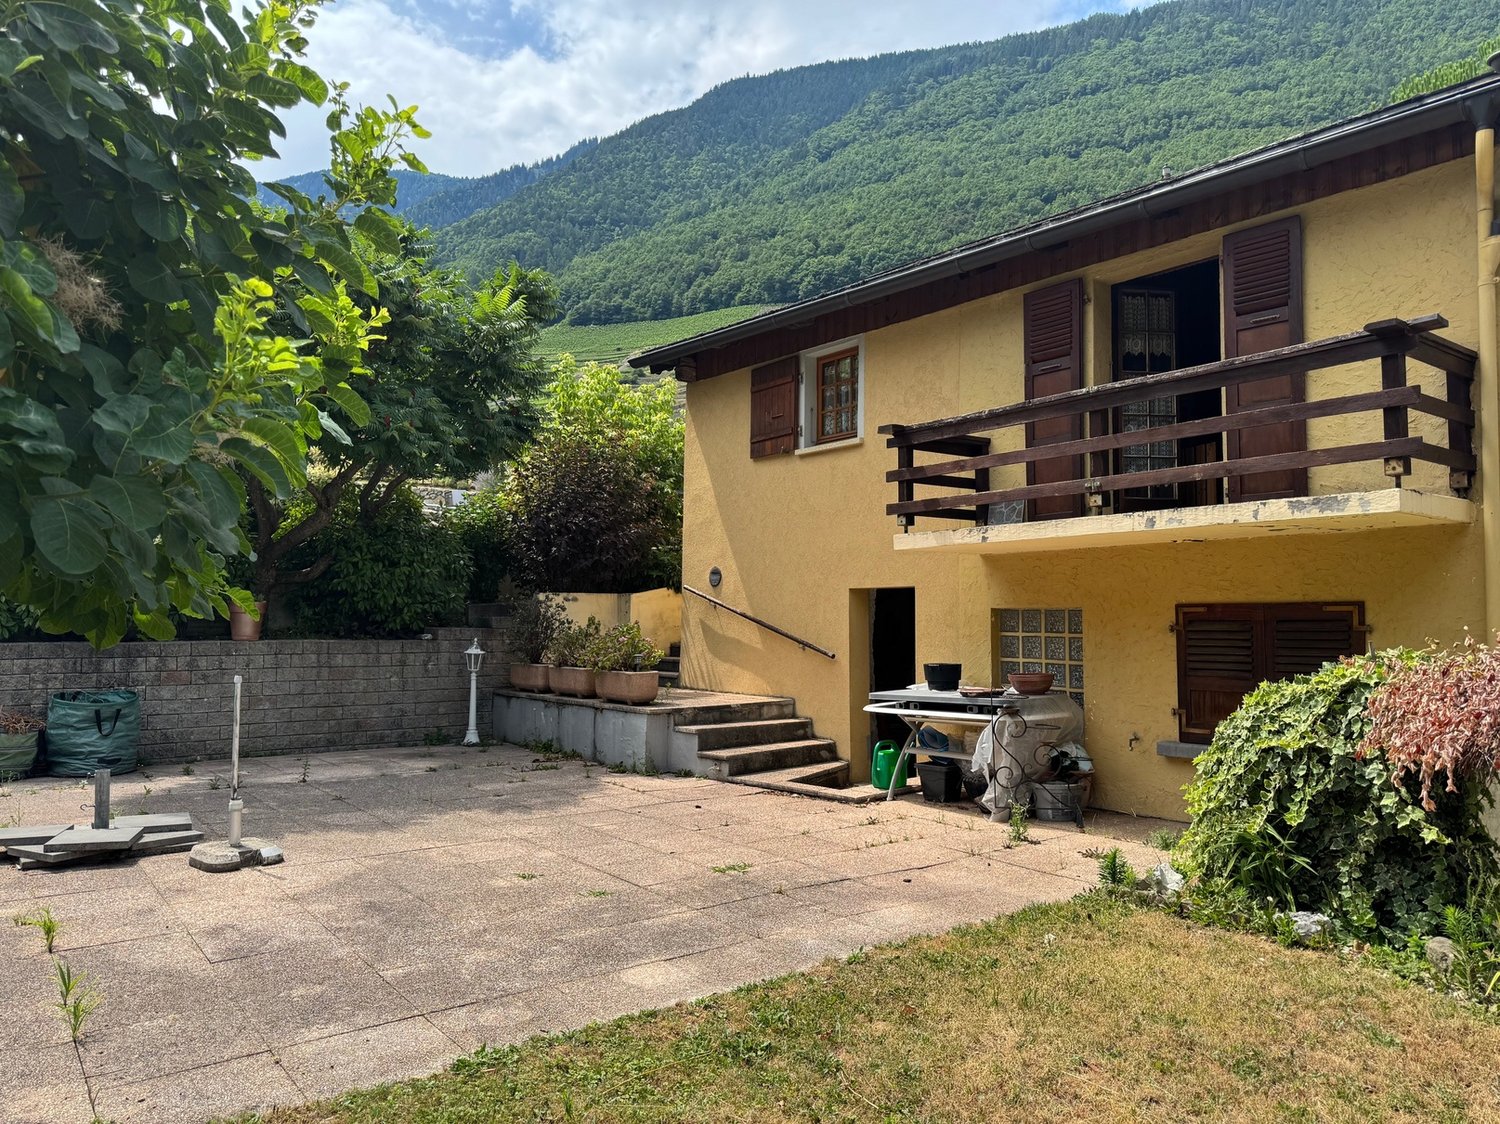
House - Martigny-Croix - Secondary residence allowed - EXCLUSIVITY

Exclusivity Secondary residence allowed Residential area, south-facing Beautiful terrace, large lawn and vegetable garden Immediate proximity to Martigny and 25 minutes from Verbier Authentic semi-detached house located in Martigny-Croix, the main town of the Martigny-Combe municipality. It is situated south of the Rhone bend and therefore south of Martigny. This house is located in the immediate vicinity of Martigny and all its amenities. The renowned resort of Verbier is accessible in 25 minutes. This unusual property was built before 1900. Around 1990, it underwent a complete renovation. The daytime area (kitchen and living room) is spacious and opens onto a balcony (south) and a small terrace (north). A beautiful cellar/carnotzet is accessible from the terrace. This house can be used as a secondary residence and offers immediate proximity to the Val d'Entremont and Verbier. Distribution of the propertyLower level, two separate areas: The first: Bedroom Stairs to the main floor The second: Independent entrance from the terrace Cellar/carnotzet/storage room/cheminee, water point, built-in cupboards Main floor: Entrance/hallway Open kitchen with access to small terrace (north) Dining area Living room with access to balcony (south) Bathroom/shower/window Balcony (south) Attic: Convertible mezzanine/living area (low ceiling height) AmenitiesBeautiful terrace with lighting and floor covering with tiles (lower level) Large lawn Vegetable garden Rocky planting Small terrace with natural stone flooring (upper level) Public parking spaces next to the house (white zone) ParticularitiesFlooring made of linoleum and parquet Electric heating Scandinavian stove in the daytime area Dates: Built before 1900 Complete renovation in the early 1990s Availability: immediately RemarksComplete PDF document and location plan on request Visit only in the presence and with the prior agreement of Swiss-Immobilier.ch No document may be transmitted to third parties without authorization www.swiss-immobilier.ch - Ref. 10253584 Copyright 2026. All rights reserved.

1 / 13
4.5 rooms144m²CHF 1,350,000.–
1926 Fully

Villa - 4.5 rooms - Land 1'200 m2 - EXCLUSIVITY

Exclusivity Quiet residential area, away from all noise, perfect sunshine Beautiful plot offering great potential for development Garage and four outdoor parking spaces Meticulously maintained, very good condition Meets all requirements, ideal for a family Villa located in Fully, at the entrance to the central Valais and 5 minutes from Martigny and the highway. At the foot of the Chavalard, this very popular locality benefits from a pleasant southern climate. Dynamic and booming, Fully offers its citizens all urban amenities. This villa is situated in a quiet and pleasant residential area. The public transport stop is just a few steps away. Martigny and the highway entrance are five minutes away by car. With a south-west exposure, it benefits from perfect sunshine all year round. This accommodation offers a beautiful volume and judiciously distributed rooms. On the main level, the daytime area (kitchen, dining area, and living room) and the parental bedroom open onto a covered terrace inviting relaxation and a large lawn. The bedrooms each have a private bathroom. Meticulously maintained, this property is sold in very good condition! Outside, a beautiful flat plot offers great potential for development (swimming pool, vegetable garden, playground, etc.). There is also the possibility of parking five vehicles, including one in the garage. This property meets all requirements and is perfect for a family. Distribution of the propertyLower level: Laundry room / storage / technical room Open storage room accessible from the garage Garage giving access to the inside of the villa Main level: Entrance hall / cloakroom / central corridor Open kitchen with numerous storage spaces Dining area giving onto the lawn Living room with fireplace, giving onto the terrace Parental bedroom with private bathroom / corner bath / double sink, giving onto the lawn Guest bathroom Upper level: Corridor Two large bedrooms, each with a private bathroom / shower AmenitiesBeautiful covered terrace (24 m2) with lighting, power outlet, floor covering with tiles, and two large parasols Beautiful flat plot offering great potential for development Edging of the path surrounding the villa with floor covering with tiles Garage with automatic door Four outdoor parking spaces ParticularitiesBeautiful ceiling height in the daytime area (kitchen and living room) Lawn: robot lawn mower, automatic watering, water connection with watering system Metal wall shelves in the garage, storage room adjacent to the garage, and laundry room Floor covering with tiles and parquet Oil central heating, underfloor heating Scandinavian stove in the living room Availability: to be agreed Remarks Complete PDF document and location plan on request Visit only in the presence and with the prior agreement of Swiss-Immobilier.ch No document may be transmitted to third parties without authorization www.swiss-immobilier.ch - Ref. 10252586 Copyright 2026. All rights reserved.

1 / 13
6.5 rooms180m²CHF 1,200,000.–
1918 La Tzoumaz

Chalet - La Tzoumaz - EXCLUSIVITY - ref. 10257742

Exclusivity Domaine des 4 Vallées Future Télémixte works in progress, intended to connect the Savoleyres - La Tzoumaz area to Verbier (planned for 2025 ? 2026) Idyllic outdoor relaxation area with lawn, terrace, authentic mazots, barbecue, wooden basin Peaceful environment, dominant position, two minutes' walk from all amenities of the central street 2024 Renovations, meticulously maintained, inside and out Chalet located in La Tzoumaz. This family-friendly, discreet and quiet resort is situated in a valley on the left bank of the Rhône, halfway between Martigny and Sion. In winter, the entire site transforms into a snow paradise. Attached to the Domaine des 4 Vallées, La Tzoumaz offers magnificent ski slopes, as well as a fantastic 10 km long toboggan run. In summer, the resort offers a wide range of activities: varied walks, Bisse, educational trails, sensory trail, forest house, tennis, indoor pool, sauna, mountain bike routes, etc. This property is located in the center of the resort, in a dominant position and in a very peaceful environment. Within a two-minute walk, you can access all the amenities of the resort, including shops, restaurants, post office, bank, playground, public transport stops. This chalet offers a warm and cozy atmosphere. The daytime area (kitchen and living room) is spacious and bright. It opens onto an idyllic outdoor relaxation area. Five bedrooms and a bathroom share the two floors, each with a balcony. Recently, this accommodation has undergone a beautiful renovation with high-quality materials and careful finishes. The entire property has been meticulously maintained, inside and out. Distribution of the propertyGround floor: Entrance hall / corridor / built-in wardrobes and cloakroom Open kitchen with numerous storage spaces Dining area with outdoor access Living room with stone fireplace, with outdoor access Bathroom / guest toilet Cellar with shelves Laundry room / technical room First floor: Central corridor Four bedrooms Bathroom / bath / shower Balcony Attic: Corridor / office space / storage spaces under the sloping roof Bedroom Balcony AmenitiesIdyllic outdoor relaxation area with lawn, terrace, authentic mazots, barbecue, wooden basin, woodshed Small terrace (at first floor level) Meadow surrounding the chalet (flat terrain and gentle slope) Outdoor parking space ParticularitiesSold furnished, if desired and by agreement Floor covering with tiles and parquet Underfloor heating, PAC distribution Stone fireplace in the living room Possibility to acquire additional land, by agreement 2024 Renovation of the living room, new kitchen and repainting Availability: by agreement RemarksComplete PDF document and location plan on request Visit only in the presence and with the prior agreement of Swiss-Immobilier.ch No document may be transmitted to third parties without authorization www.swiss-immobilier.ch - Ref. 10257742 Copyright 2026. All rights reserved.
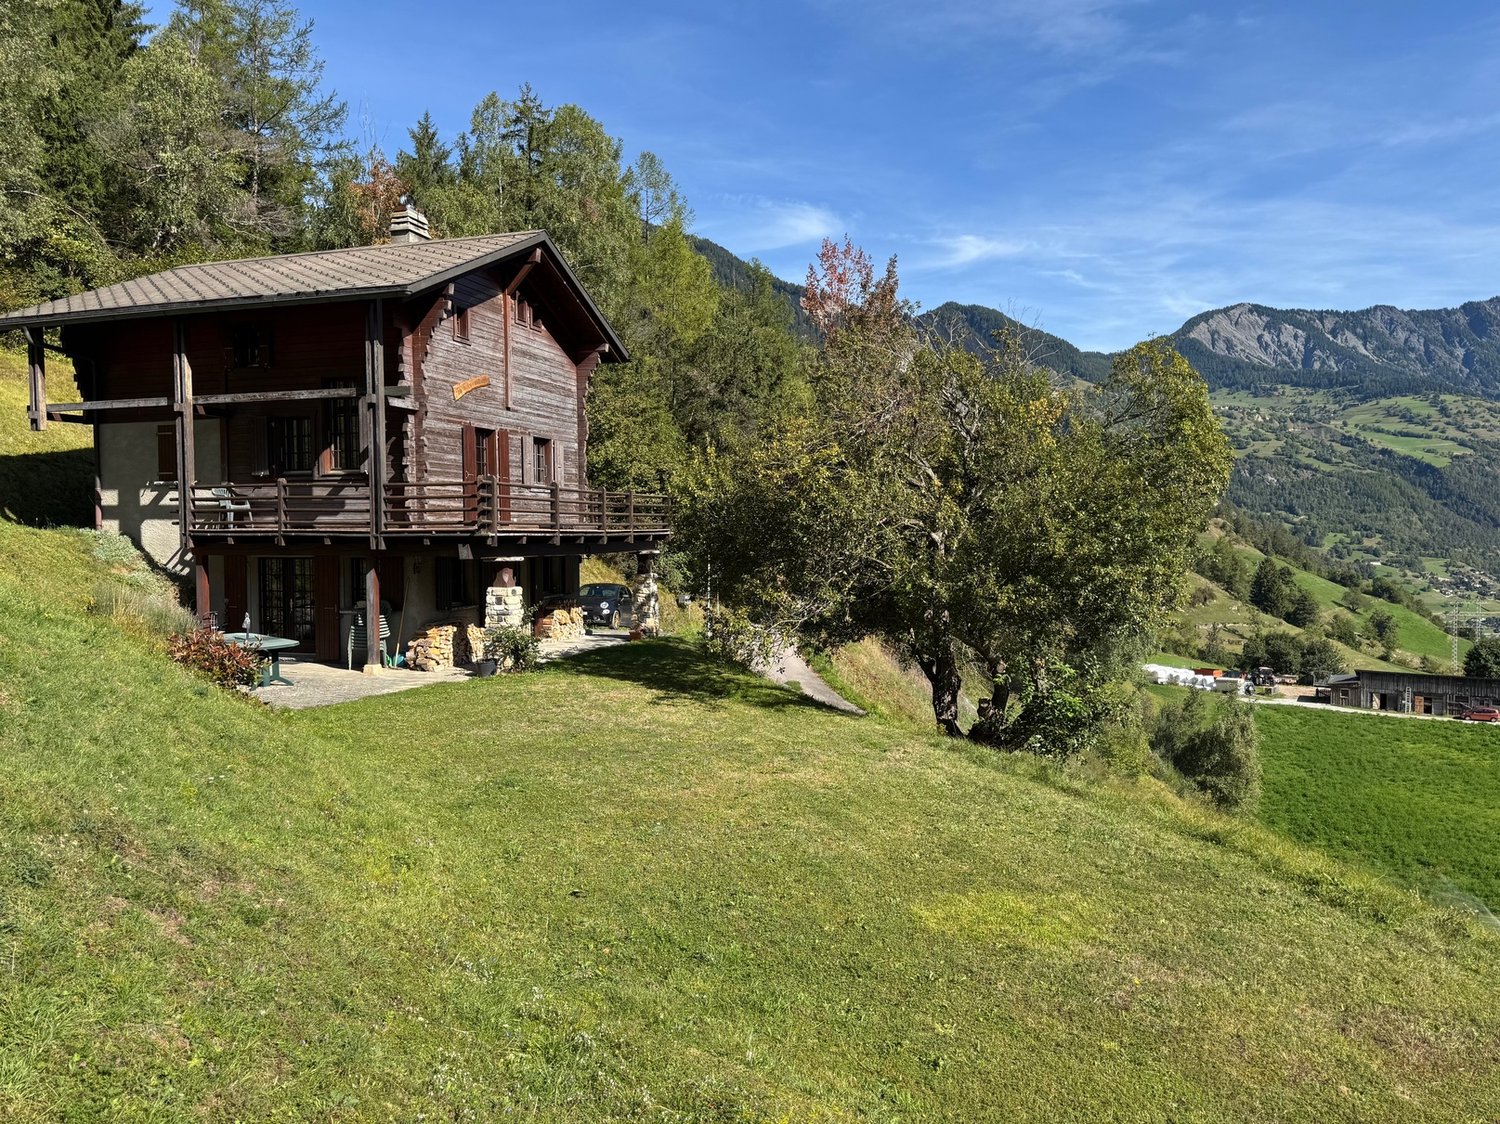
1 / 9
5.5 rooms173m²CHF 1,045,000.–
Rte de l'école, 1891 Vérossaz

Magnificent Individual Chalet-Villa in Vérossaz

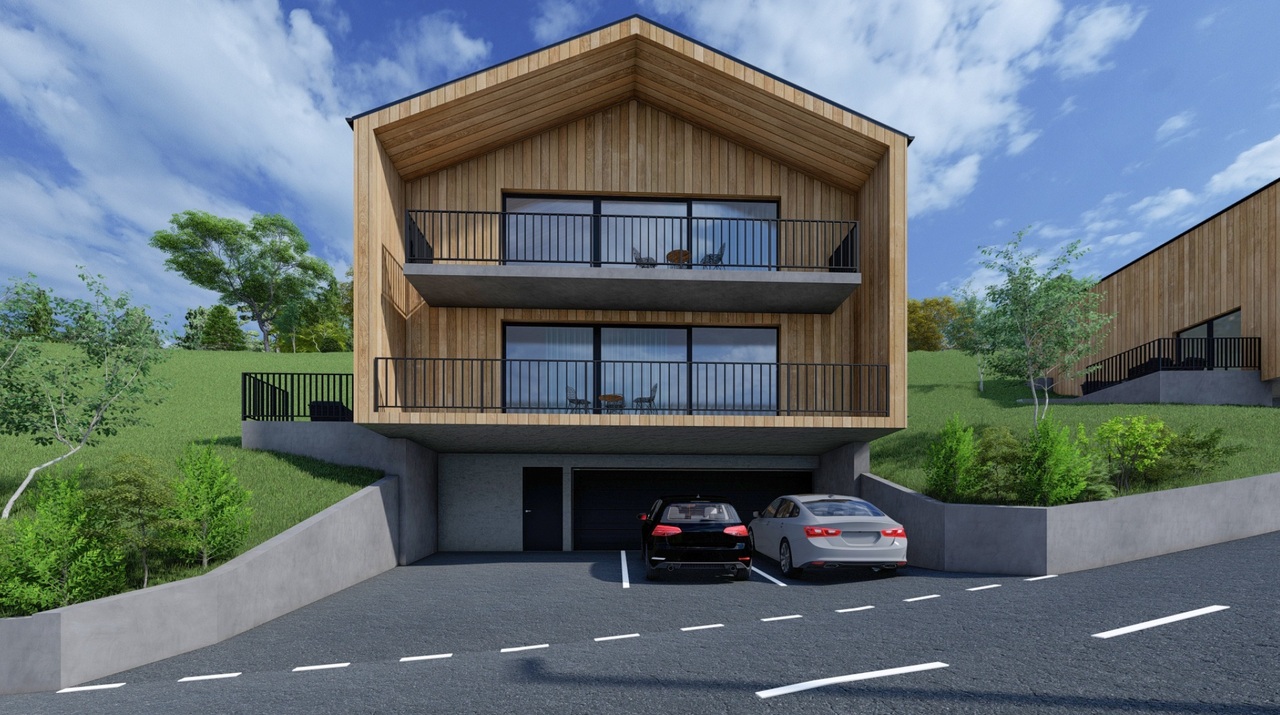
In a preserved Alpine setting, discover this magnificent individual chalet-villa of 5.5 rooms in exclusivity. This property is part of a harmonious development of 9 homes, combining intimacy and architectural coherence. Each sunrise offers you a majestic view of the Dent de Morcles, a symbol of Alpine strength and harmony.The village of Vérossaz, located above St-Maurice, offers an ideal location: just 10 minutes from the plain and the highway, 2 minutes on foot from the schools, the bus stop, and a local shop with a post office. The commune is in full expansion, with ambitious projects such as the future cable car linking the St-Maurice train station, a major asset for mobility and real estate valuation.This accommodation seduces with its 172.1 m² of living space, its private garden of 298 m², its 18 m² terrace, and its two 11 m² balconies, genuine relaxation areas throughout the seasons. The interior volumes, bright and refined, offer a living room with a dining room and a fully equipped open kitchen with an island, four comfortable bedrooms, and three bathrooms. 2 external parking spaces are mandatory: Frs 20'000.- as well as a garage: Frs 25'000.-Designed with care, this chalet-villa benefits from optimal insulation and underfloor heating with a heat pump, guaranteeing comfort, efficiency, and energy savings.Investing in Vérossaz means ensuring a unique art of living, both turned towards the future and protected by an exceptional living environment.A visit on site is essential, we are at your disposal.

1 / 7
  • Parking space
  • Balcony / Terrace
  • View
  • +1
4.5 rooms140m²Price on request
Rue de Patier, 1936 Verbier

Chalet avec Permis pour Rénovation!

Elevated Life Switzerland a le plaisir de partager une opportunité que l'on ne voit pas souvent : un chalet à Verbier habitable immédiatement, avec un permis de rénover valide, permettant d'augmenter la surface et la performance énergétique, à un prix raisonnable.Le chalet est situé dans le quartier calme et ensoleillé de Patier, à deux pas de l'arrêt de navette et à quelques minutes à pied du centre du village.Dans un style traditionnel typique de l'époque, le bien propose 3 chambres et 2 salles de bains, une terrasse cosy et un jardin facile d'entretien. Une option extrêmement pratique pour habiter immédiatement votre nouveau chez-vous à Verbier, en famille ou entre amis.Les plans de rénovation reconfigureront le chalet avec un plafond cathédrale surplombant la cuisine et le séjour. Des portes coulissantes ouvriront sur le balcon réaménagé avec de superbes vues sur les Combins et tout le Val de Bagnes.Les améliorations comprennent également l'ajout de panneaux solaires, une pompe à chaleur, un chauffage au sol et une isolation renforcée. Le balcon sera agrandi pour permettre une véritable extension de l'espace de vie. Toutes les chambres disposeront d'une salle de bains privative, ainsi qu'un WC invités. Un jacuzzi avec douche attenante, buanderie privée, cave et 2 places de parking extérieures complètent parfaitement le bien.Deux options : Le chalet en état, avec le Permis de Construction : CHF 3 480 000Le chalet complétement renovée, clé en main : CHF 4 650 000Ce beau chalet est disponible pour l'hiver 2026-2027, pour nos clients suisses et titulaires de permis B ou C, en résidence principale ou secondaire.Pour le dossier complet et votre visite :Dave ELLIOTTElevated Life Switzerland SA+41 78 312 07 54dave@elevatedlife.chElevated Life Switzerland is delighted to share an opportunity that we don't see many of; a Verbier chalet that can be lived in straight away, with a valid permit to renovate, increasing the size and energetic integrity, for a reasonable price!The chalet is situated in the quiet and sunny Patier quartier, close to the ski bus and an easy flat walk into town.In a traditional style typical to the era, the property offers 3 bedrooms and 2 bathrooms, a cosy terrace and an easy to maintain garden. This is an extremely practical option, to immediately inhabit your new Verbier pad, with family or friends.The renovation plans reconfigure the chalet with the cathedral roof towering over the kitchen and living area. Sliding doors open onto the upgraded balcony with superb views of the Combins and the whole Val de Bagnes.Further improvements include the addition of solar panels, heat pump, underfloor heating and improved insulation throughout. The balcony is extended to allow a true expansion of the living are. All bedrooms will have an en-suite bathroom, for convenience, a guest WC. A jacuzzi, accompanying shower, private laundry, cellar and 2 outdoor parking places fully complement the home.Two possibilities for acquisition : The chalet "as is", with the construction permit included : CHF 3 480 000The chalet fully renovated and delivered turnkey : CHF 4 680 000This lovely property is available for winter 2026-2027, to our Swiss and B/C Permit holders as a primary or secondary residence.For the full dossier and your visit :Dave ELLIOTTElevated Life Switzerland SA+41 78 312 07 54dave@elevatedlife.ch

  • Parking space
  • Balcony / Terrace
  • View
  • +1

Suggested properties for you based on search results

Other interesting objects