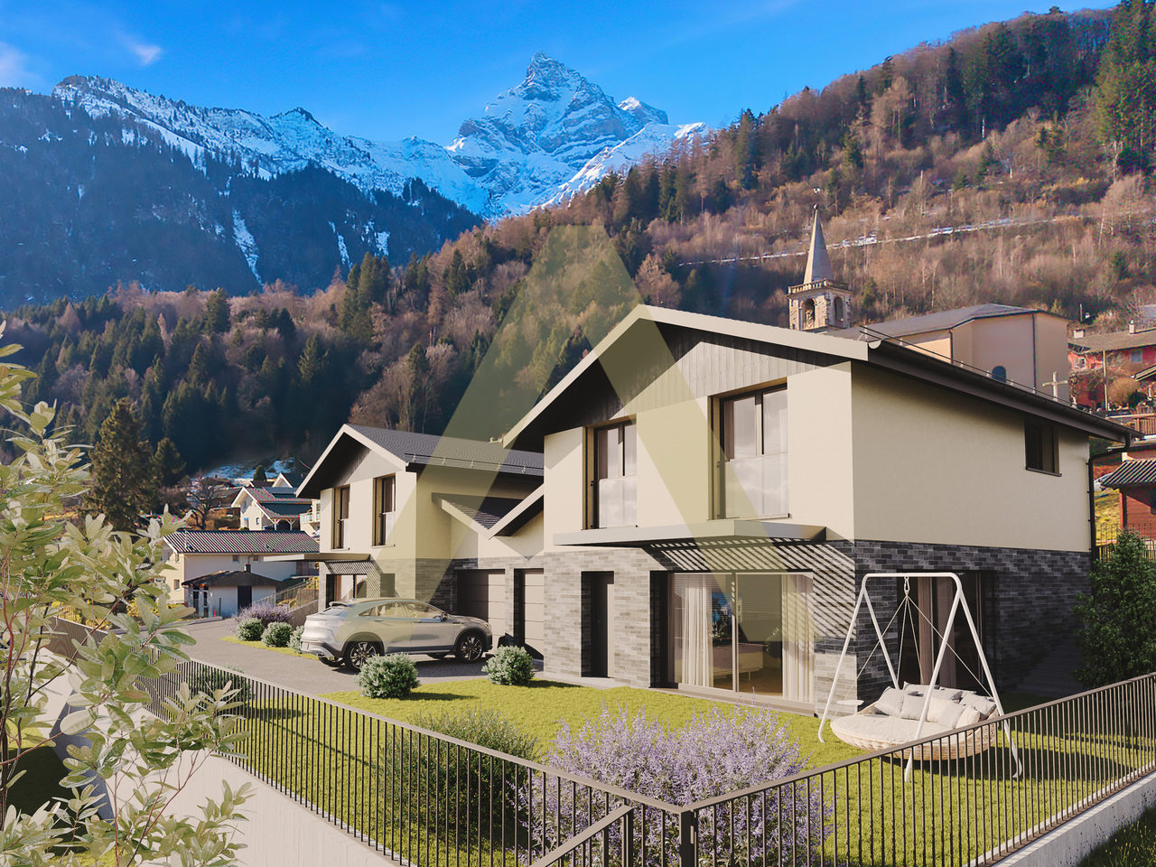
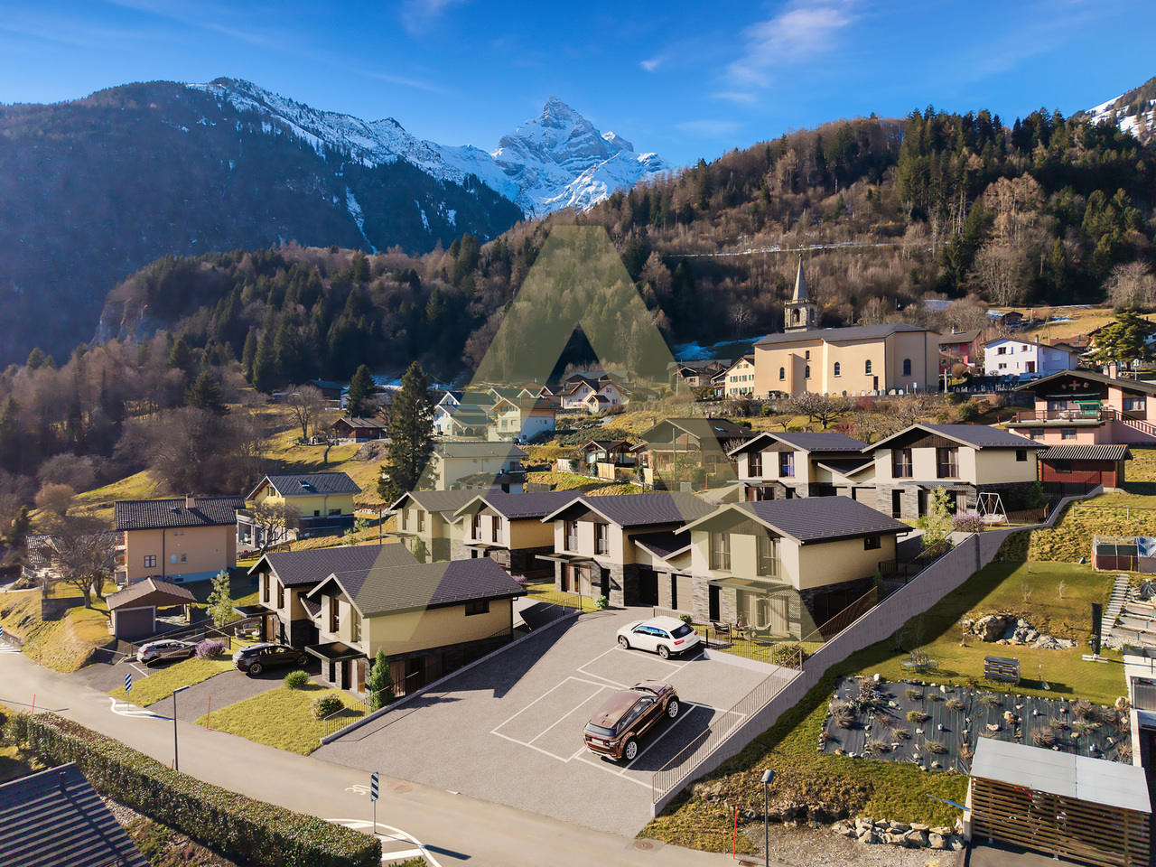
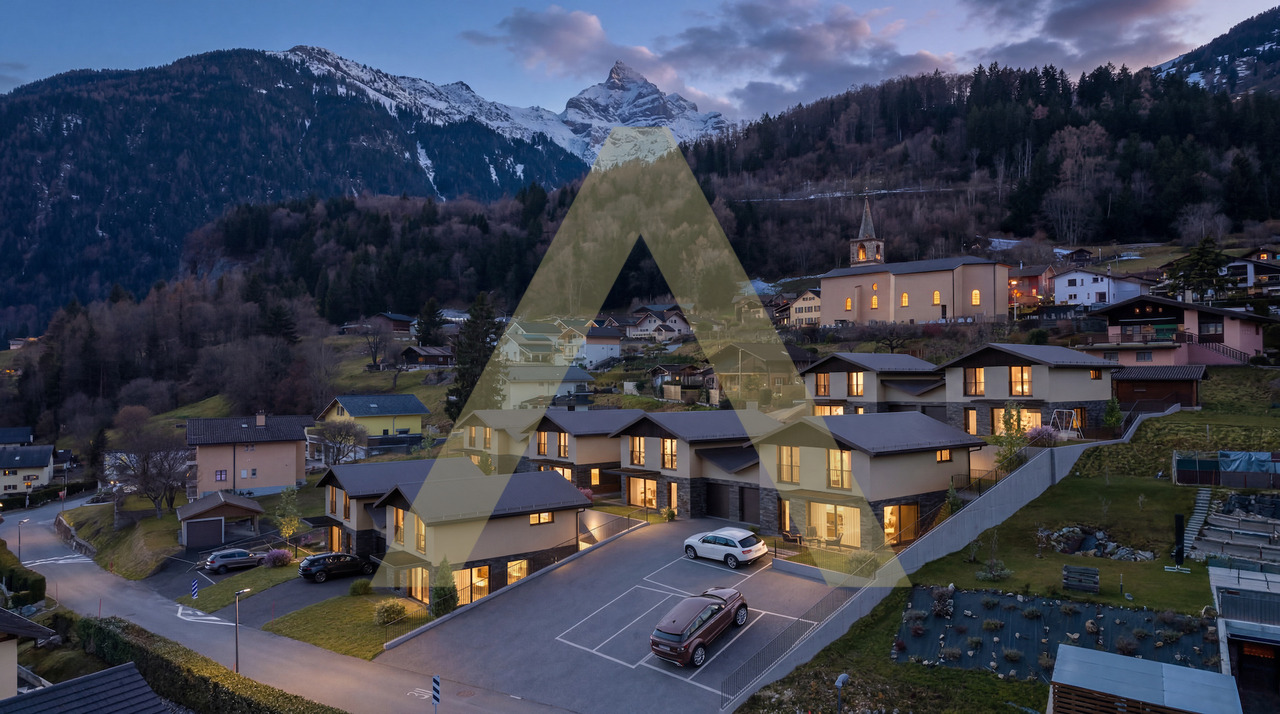
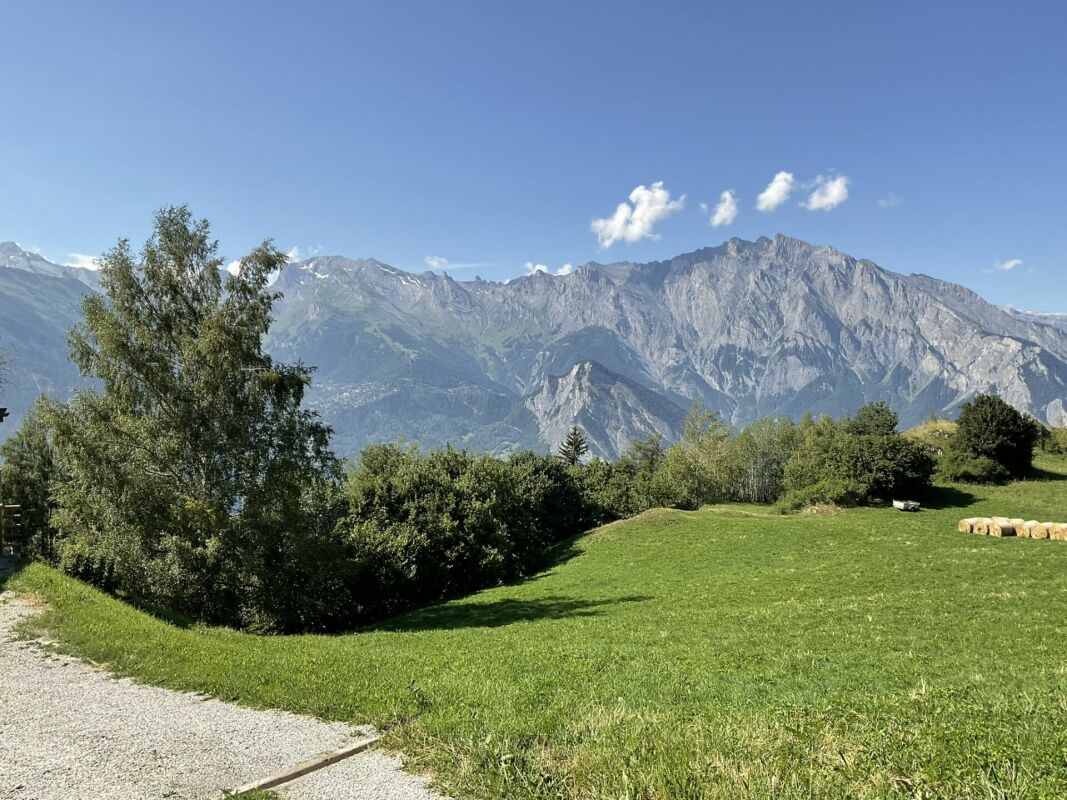
622 results - House, chalet, rustico to buy: Region Lower Valais (Unterwallis)

1 / 8
5.5 roomsCHF 990,000.–
route du village 93, 1907 Saxon

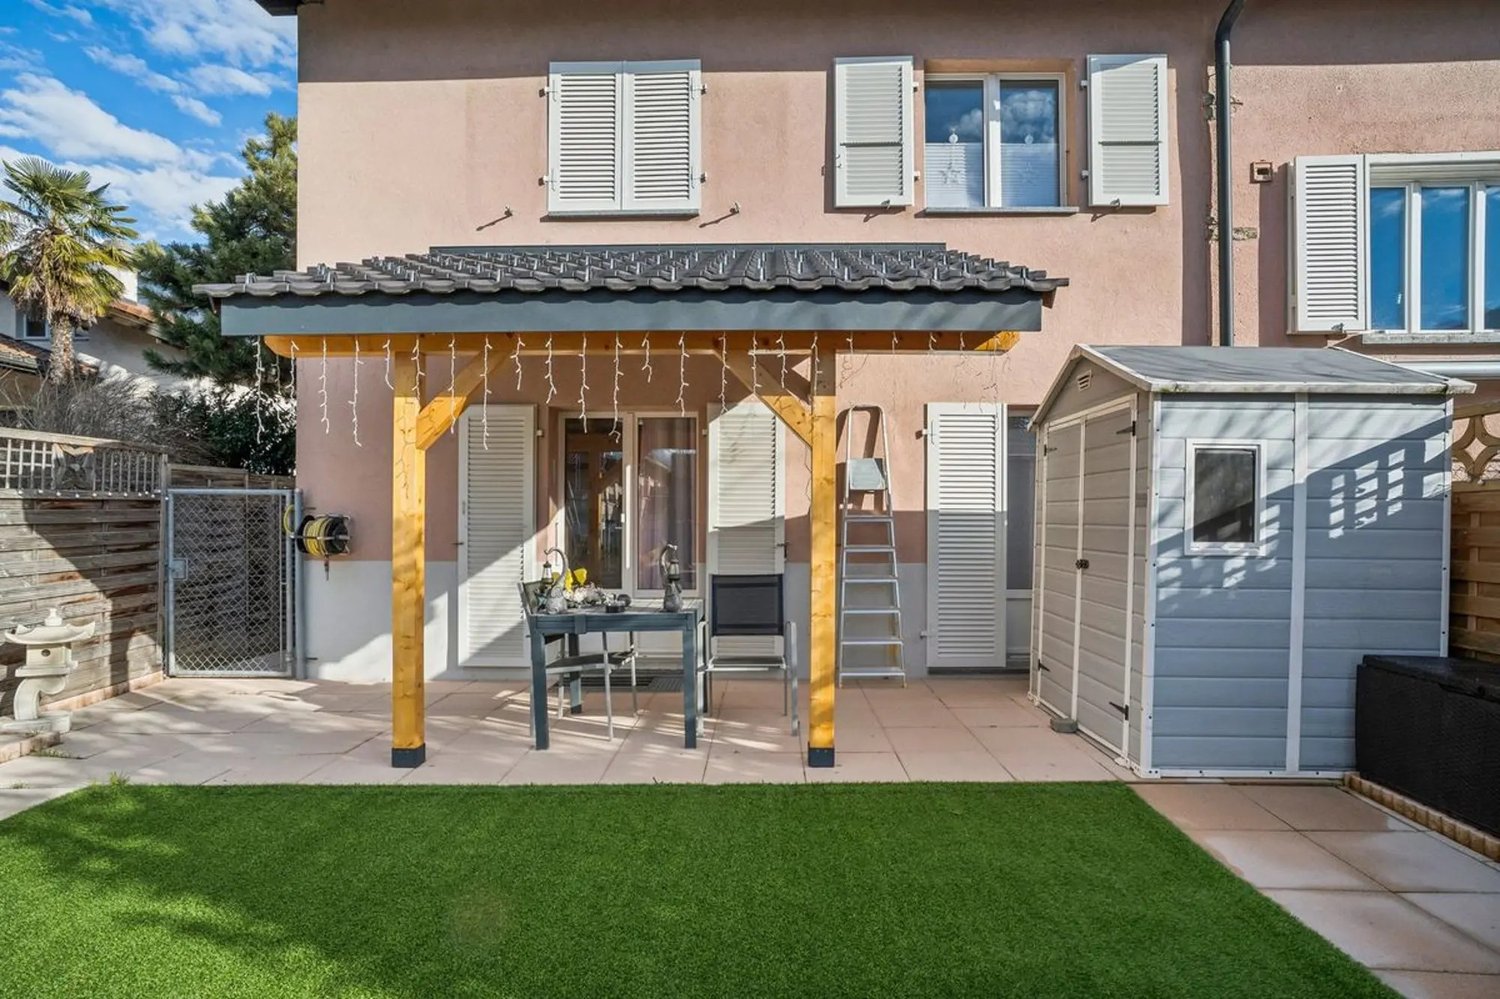
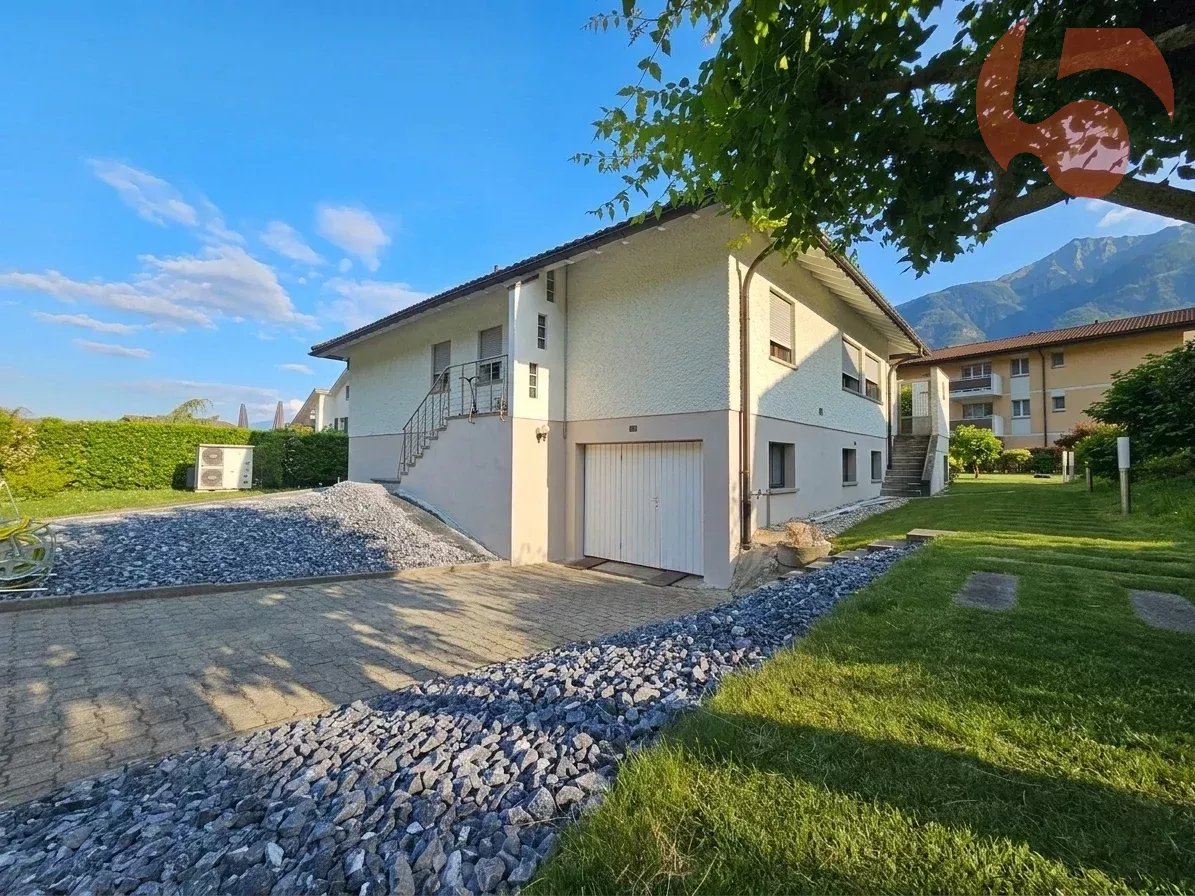
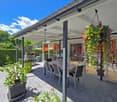
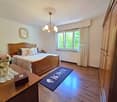
Exceptional Villa - Unique Features - with Independent Studio

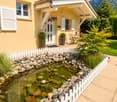
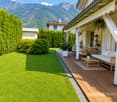
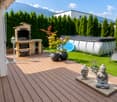
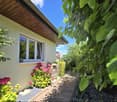
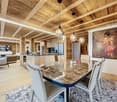
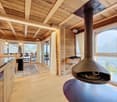
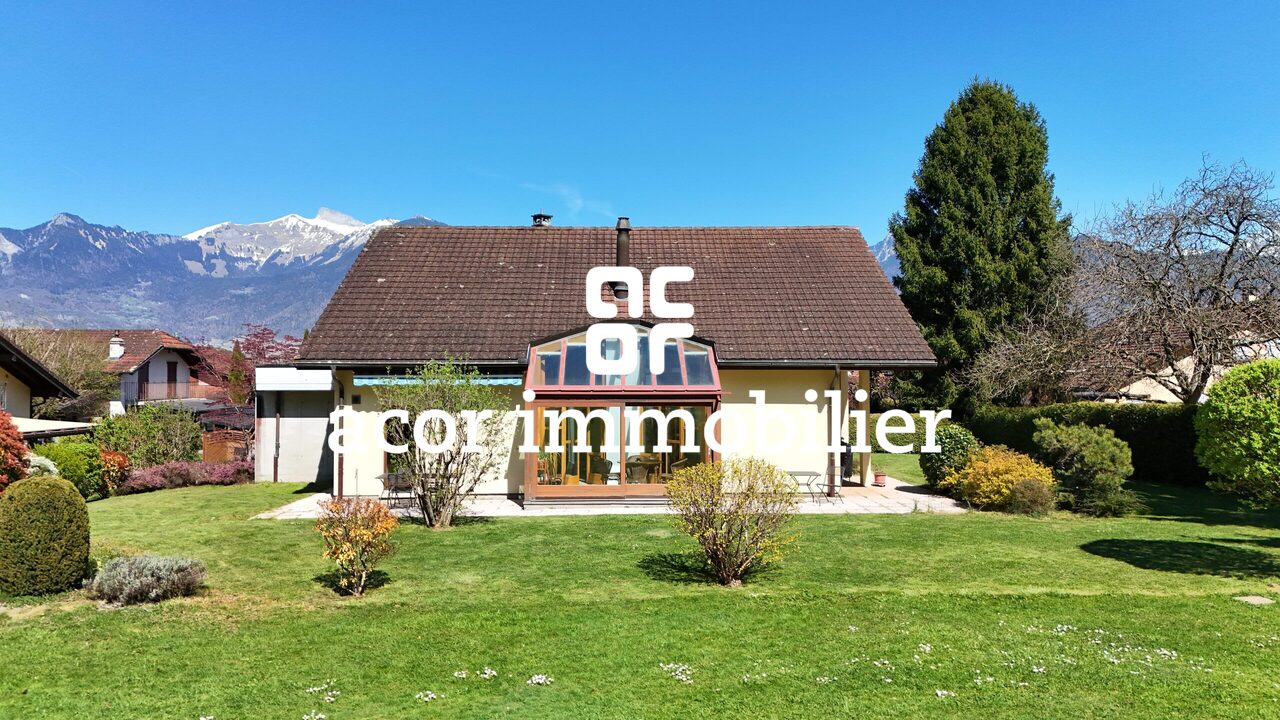
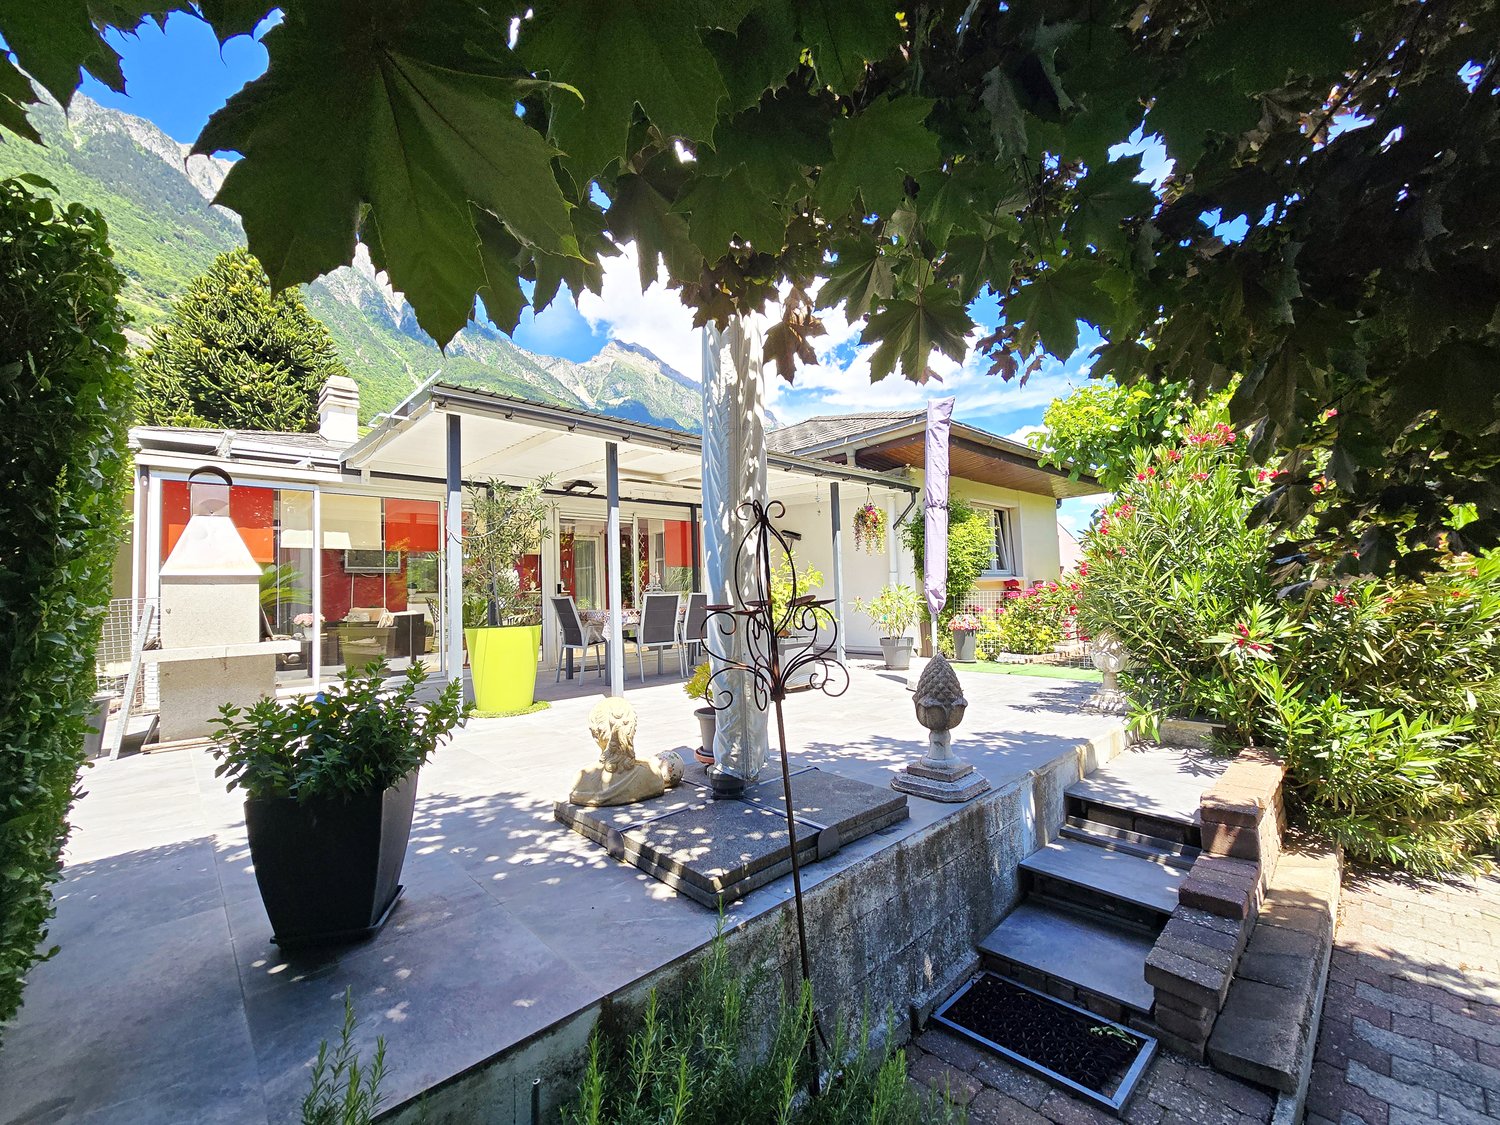
Nestled on the hillside of the village of Saxon, in a peaceful setting, this sumptuous triplex villa offers absolute comfort and high-end features, including a unique indoor pool, a true asset of this property. With its many well-arranged spaces, noble materials, and quality equipment, it combines intimacy and functionality.From the entrance, this property seduces with its exclusive equipment. A large garage with an automatic door allows two vehicles to be parked with direct access to the house, complemented by an outdoor space. The ground floor accommodates a fully equipped laundry room, a large storage space, a cloakroom, and a wine cellar, perfect for wine enthusiasts.The heart of the house is distinguished by the sublime indoor pool, a true relaxation space bathed in light thanks to its opening onto an interior patio, guaranteeing perfect intimacy. The open kitchen, equipped with a pantry, integrates harmoniously into the dining room, which benefits from direct access to the pool as well as a second patio. A large bedroom with a built-in wardrobe and a bathroom with a bathtub complete this level.Upstairs, the living room is comfortable and bright thanks to its large windows. It also has a fireplace, creating a warm and welcoming atmosphere. The parental suite, a true haven of peace, is entirely custom-made and has its own luxurious bathroom: Italian shower with a hammam system, jacuzzi bathtub, double sink with integrated furniture. A space designed for well-being and relaxation.The basement houses the technical room as well as direct access to the garage.An independent studio completes this villa, offering an additional space ideal for an office, accommodation for guests, or rental income.With its exclusive features, noble materials such as natural stone flooring, and vast spaces bathed in light, this villa offers great potential but requires an interior refresh to reveal all its beauty and preserve its quality materials.
Travel time
-
1 / 14
5.5 rooms177m²Price on request
Rue du Châtelard 5, 1937 Orsières

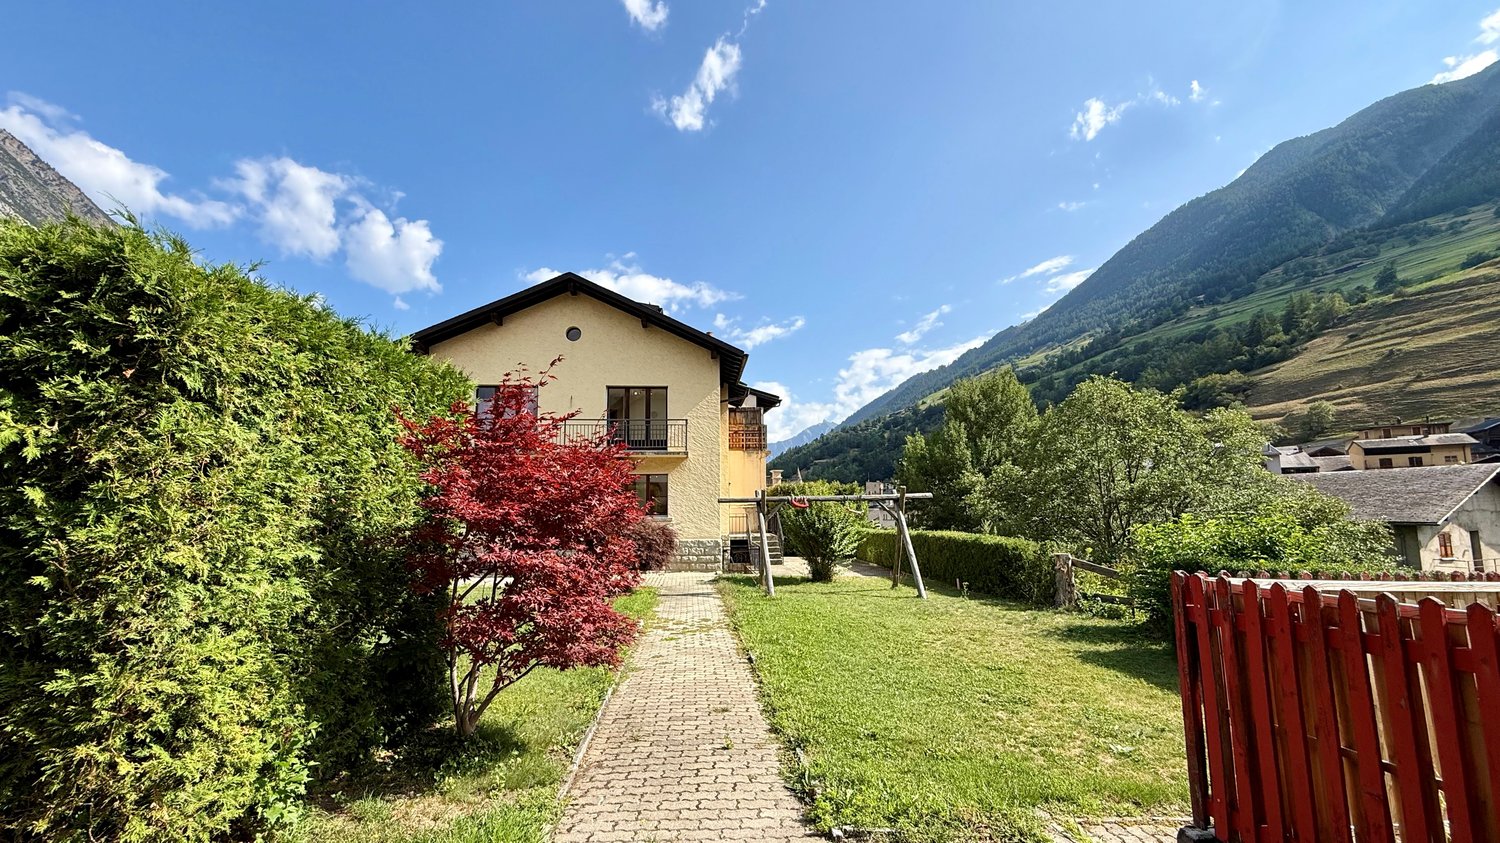
Beautiful village house with large garden in the heart of Orsières

Discover this charming village house located in a quiet and residential area of Orsières, offering a privileged living environment close to amenities and ski resorts of Champex-Lac, La Fouly and Verbier.Spread over several levels, this 177 m² living house seduces with its generous volumes, its brightness and its ideal layout for a family.On the ground floor, you will find a welcoming entrance hall, a bathroom with shower, an open kitchen and a pleasant living room giving access to the balcony and the garden.The floor is dedicated to the sleeping area with three comfortable bedrooms and a bathroom equipped with a bathtub and a shower.The attic offers an additional room as well as a large attic, ideal as a storage space or according to your needs.The basement includes two cellars, a laundry room, a technical room and the connection to the remote heating.Outside, you will enjoy a large garden, perfect for family relaxation moments, as well as two parking spaces in a row.The advantages • Quiet and pleasant neighborhood • Large, bright living room • 4 bedrooms • 2 bathrooms • Large, private garden • Balcony • Full basement with cellars and laundry room • 2 outdoor parking spaces • Proximity to shops, schools, transport and mountain resorts An ideal house for a family looking for a peaceful environment, while benefiting from quick access to infrastructure and mountain activities.Selling price and visit on request: info@b2bimmo.ch

Travel time
-
1 / 10
6.5 rooms178m²CHF 2,700,000.–
Chemin des Revers 20, 1874 Champéry

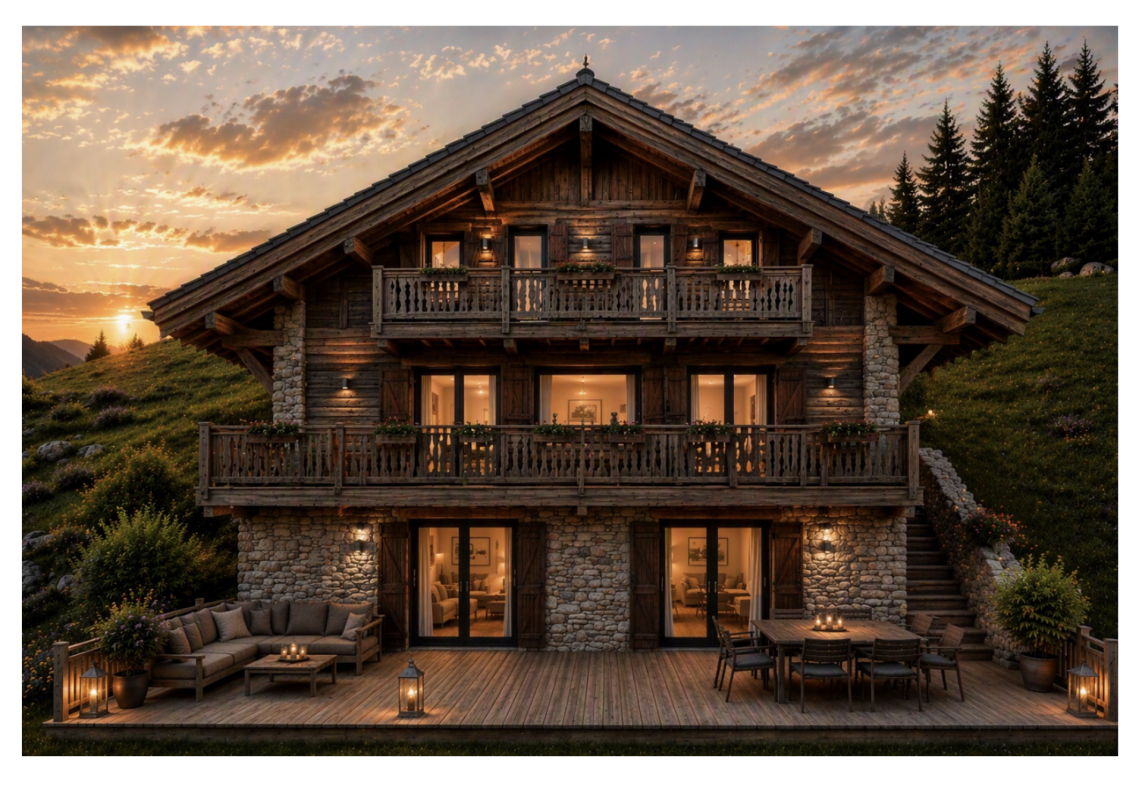
Chalet Perseides

Magnificent New Chalet Construction Avanthay Immobilier - ChampéryMagnificent New-Build ChaletNestled in an exceptional setting on the heights of Champéry, in the sought-after area of Rumières, this magnificent new-build chalet offers a rare opportunity to own an outstanding Alpine residence.Located in the heart of the Portes du Soleil, one of the largest interconnected ski areas in the world, the chalet enjoys a peaceful, sun-filled setting with breathtaking panoramic views over the valley, the Rhône Plain, and the majestic Dents du Midi mountain range.Combining timeless Alpine elegance with contemporary comfort, and surrounded by an exceptional natural environment, this property offers the perfect balance between the tranquillity of an unspoilt location and spectacular mountain scenery.With a total floor area of 260 m², the chalet is arranged over three levels and features carefully designed architecture with bright, spacious interiors, ideal for welcoming family and friends in complete comfort.The main living area comprises a generous 90 m² open-plan space featuring a spacious living room with a fireplace and skylight, a dining area, and a fully equipped kitchen complemented by a pantry and a glazed wine cellar.The upper floor accommodates the sleeping quarters, with two east-facing bedrooms, each benefiting from its own en-suite bathroom.The lower ground floor features a third bedroom with an adjoining bathroom, ideal for guests, together with a separate games room that can easily be converted into a fourth bedroom.This level also includes a private wellness area with a hammam and sauna, opening onto a terrace of nearly 30 m² and a gently sloping garden that blends harmoniously with the natural landscape.A 46 m² double carport, located at the rear of the chalet, completes the property.Designed with premium materials and meticulous attention to detail, this newly built chalet represents a rare opportunity to acquire an exceptional second home in one of the most sought-after villages in the Swiss Alps, offering both an outstanding lifestyle and a secure long-term investment.Sale as a second home is permitted.Purchase by foreign nationals is permitted (LFAIE).The construction specifications and architectural plans are available upon request.Official Recognition: In November 2025, the village of Champéry was officially designated one of the Most Beautiful Villages in Switzerland, joining a prestigious network of 55 municipalities across the country that have been awarded this distinction.

Travel time
-
1 / 9
6 rooms120m²CHF 760,000.–
Les Cerniers 65, 1871 Les Giettes

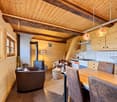
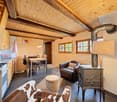
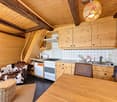
Beautiful fully renovated chalet for sale in Les Giettes

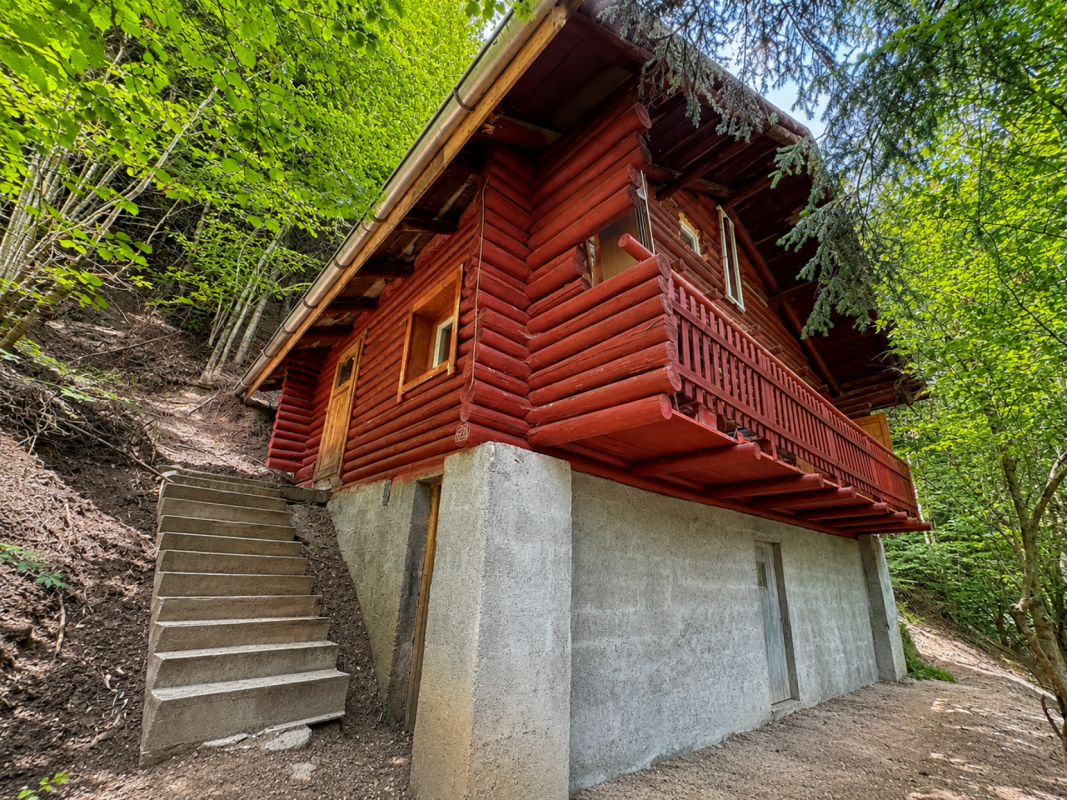
Discover this magnificent chalet nestled in an idyllic setting in the heart of the Valais mountains, in Les Giettes. Offering a view of the Vaudois Alps and Lake Geneva, this property is a true haven of peace, ideal for enjoying a calm and preserved environment.A careful renovation combining modern comfort and alpine charmBuilt in 1968, the chalet underwent a complete renovation in 2022, using high-quality materials and paying particular attention to details. This successful transformation perfectly combines authenticity and modernity, while preserving the original architectural character.The installation of a domotics system allows for remote control of lighting, heating, and various equipment, ensuring optimal comfort in everyday life.The chalet is sold fully furnished, with custom-made furniture and amenities that harmonize with the spirit of the place.Property details • Living area : 120 m² • Land area : 939 m² • Number of rooms : 6 • Bedrooms : 3 • Bathrooms : 2 • Balcony : 10 m², with unobstructed views of the mountains • Terrace : 40 m² • Parking : covered for one car with electric vehicle charging point + 2 outdoor spaces • Heating : heat pump (economic and ecological solution) • Furniture : sold fully furnished, ready to move in Two independent units for more flexibilityThe chalet is currently divided into two separate apartments, offering multiple possibilities for use: • A studio with independent entrance - ideal for accommodating guests, hosting family or generating rental income. • A 3.5-room apartment, spacious and bright, with direct access to the balcony and a superb view of the Alps. A peaceful and privileged environmentThe Les Giettes area seduces with its tranquility, proximity to nature, and easy access to hiking trails and mountain activities. This rare location lends itself to both a main residence and an alpine second home.

Travel time
-
1 / 11
4.5 roomsCHF 1,460,000.–
Rue de Villy, 1918 La Tzoumaz

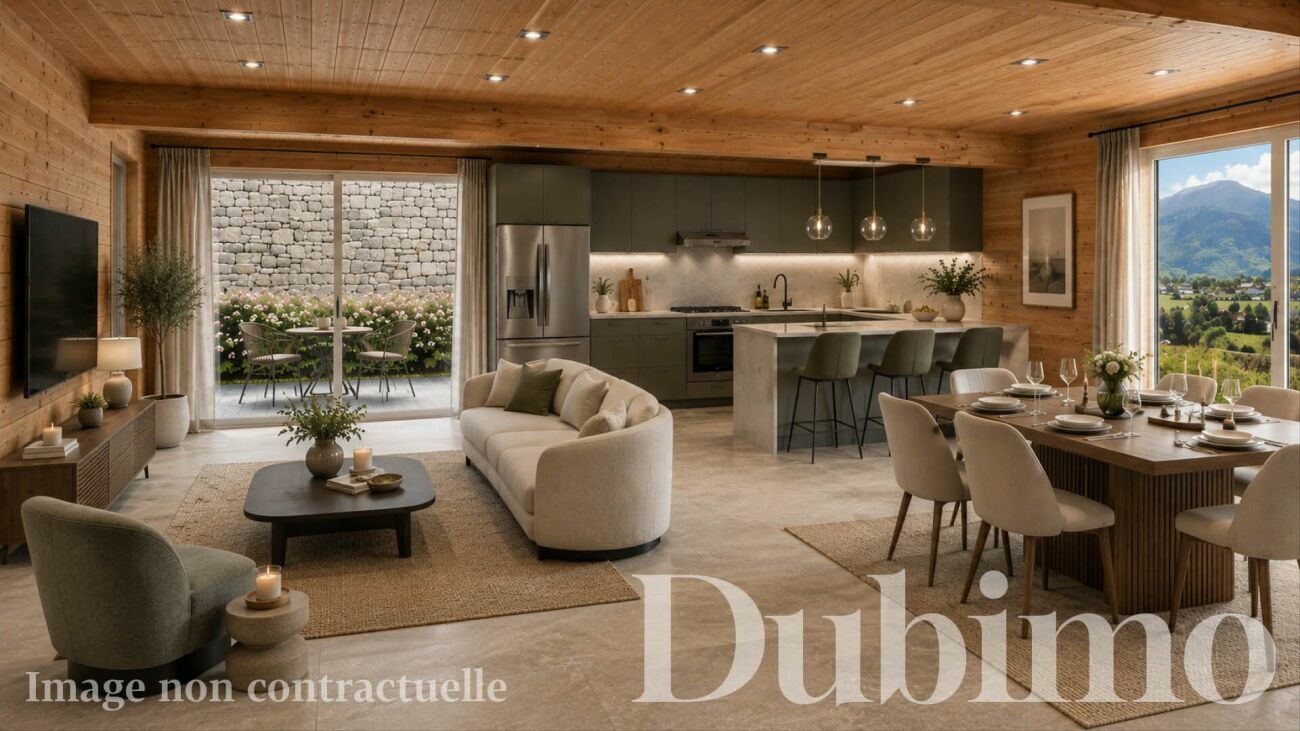
In the heart of the 4 Valleys your chalet with a breathtaking view

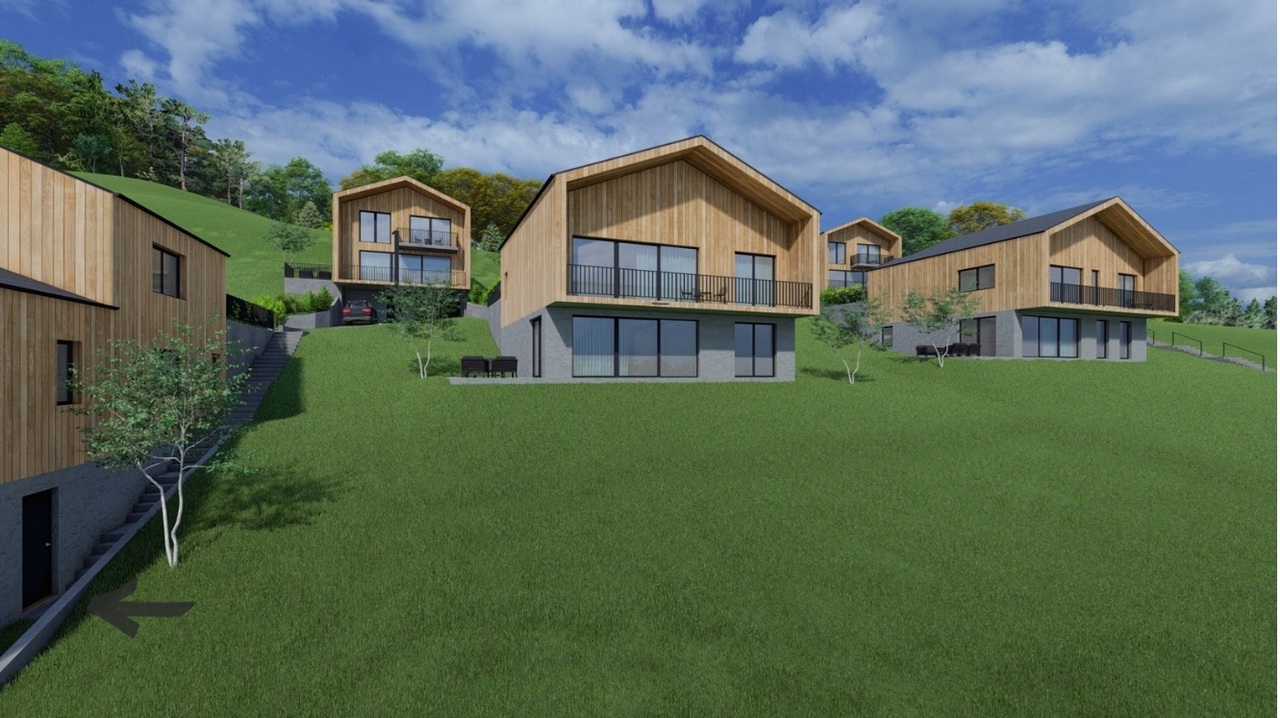
Respect for the environment and energy efficiency This new project is located in the charming village of La Tzoumaz, overlooking the Rhône plain. The La Tzoumaz area is directly connected to the 410 kilometers of slopes of the 4 Valleys/Verbier, the largest ski area in Switzerland.The village offers a wide range of activities, both winter and summer, that will seduce any future buyer.In the Valais dialect, Tzoumer means "to rest", the village nestled in a natural setting with an exceptional panorama and, thanks to its location, with maximum sunshine, will be the ideal place to live.Discover our sustainable development project in the Villy Ecoquartier. A unique place that combines innovation, ecology, and quality of life.The chalets will have Minergie A-P certification, a climate-responsible construction (passive thermal insulation, double-flow ventilation, renewable energies).The certification also guarantees the quality of the construction and increases the value of your property.Dream of your future, not just in a chalet, but in a climate-responsible concept in an Ecoquartier nestled in a unique and community-oriented green setting.The project includes 7 chalets (only for main residence) on a plot of almost 5,000 m2, ideally located and benefiting from a spectacular view, a green balcony overlooking the Alps.The chalet with a living area of 162 m2 consists, on the upper floor, of a spacious and bright living room of almost 40 m2, high ceiling height and exposed beams.A magnificent terrace of 40 m2 with a breathtaking panoramic view.An open kitchen with central island, fully equipped and functional, with an adjacent storage room.A well-defined living and dining area with large windows and doors to fully enjoy the panorama, with level access to a spacious terrace and garden.A reduced area for a storage space, workshop, ski equipment room.A shower room and WC for visitorsA large mezzanine with many storage spaces that can serve as an office, leisure space, or guest bedroom.On the lower floor, a spacious entrance hall, three beautiful bedrooms, a bathroom with bathtub and Italian shower, double sink, bidet, and WC.Technical room and laundry room with space for a washing machine.Two outdoor parking spaces.Visitor parking spaces are also planned.Noble materials will be preferred for the realization, natural stone, larch, massive beams.Personalize your interior space, the choices are left to the buyer to create a living space that suits you.A landscape architect has been commissioned to design the green spaces.Community areas will be set up (kitchen gardens, orchards, chicken coop)The maintenance of the Ecoquartier's common areas and heating system will be ensured by the condominium management.The heating system will be ensured by a central pellet system for the chalets, with floor distribution.The solar installation will be managed by a self-consumption community to benefit from local, renewable energy at advantageous prices.Thermal panels for hot water and heating production.Individual meters will be installed to guarantee a real distribution of consumption for each dwelling.A system will be set up to collect rainwater for reuse (WC, washing machine, irrigation)Several options are also possible, outdoor bath (water/electricity connection and pre-allocated space for future development), wellness area with sauna and cold water bath, garage, electric vehicle charging station, oven, automatic irrigation.....Possible adaptation for people with reduced mobility The project is also available in a version with a wellness area with sauna and cold water bath and many additional options. For more information, please request a complete information packagewww.entremontimmo.ch

Travel time
-
1 / 34
7.5 rooms222m²Price on request
1911 Leytron

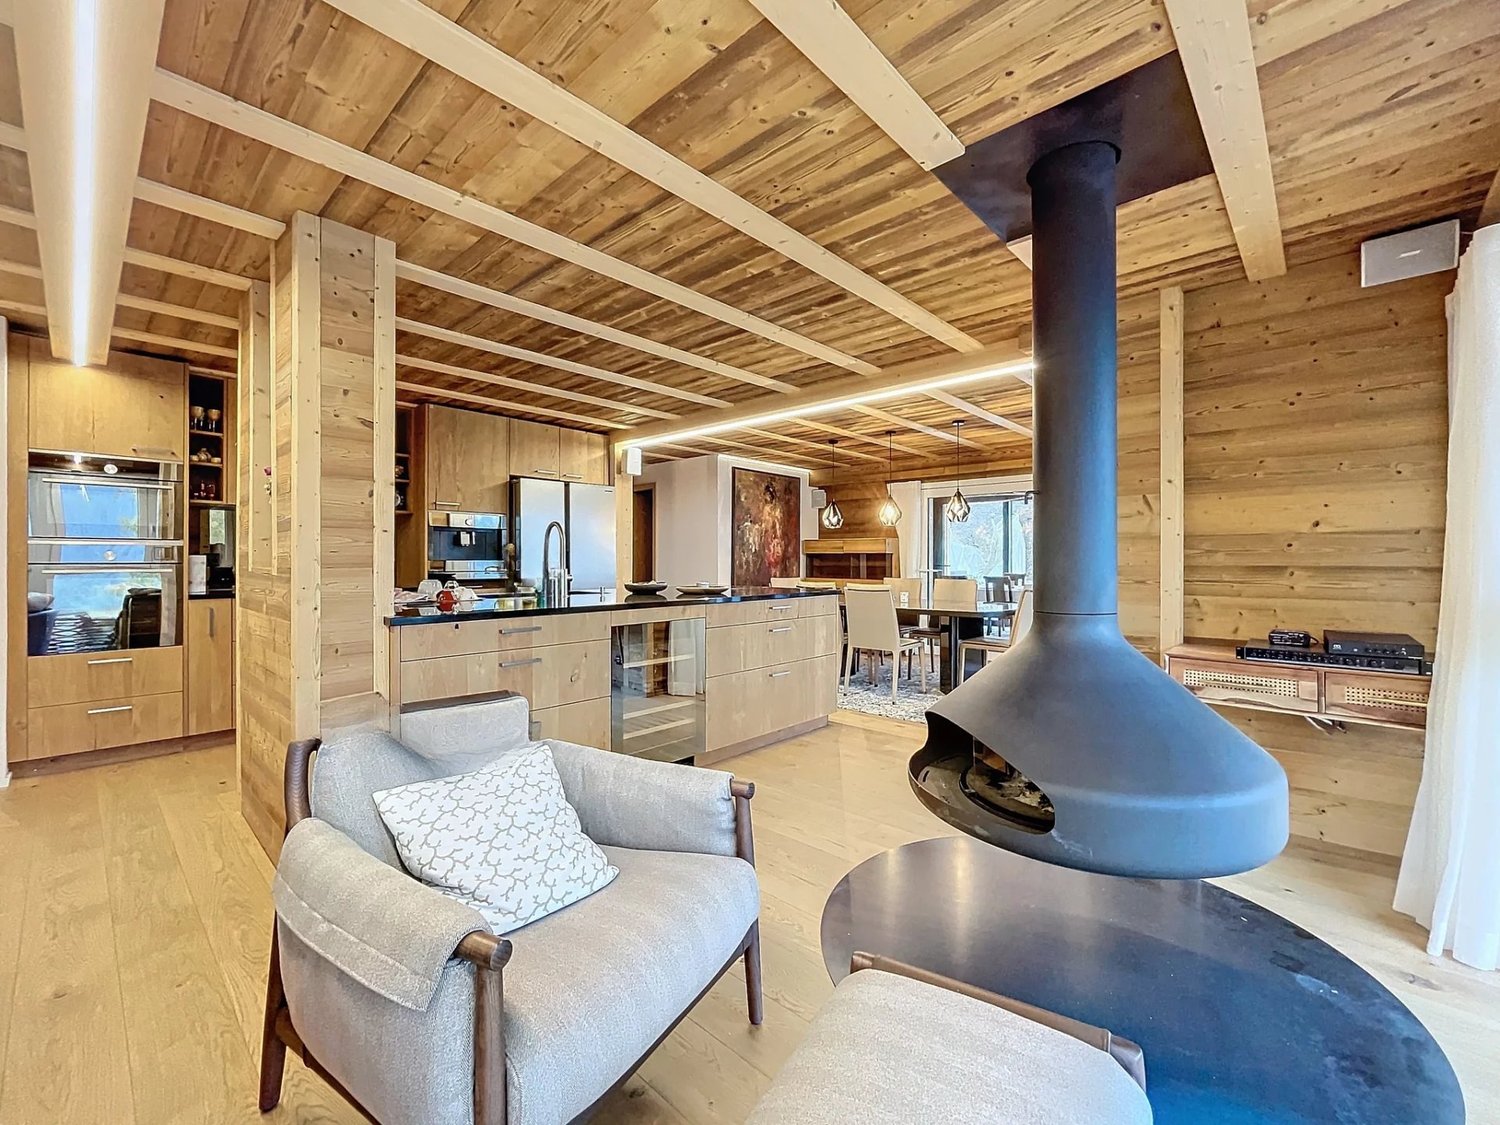
Exceptional chalet with 7.5 rooms, SPA and jacuzzi in Ovronnaz - Secondary residence

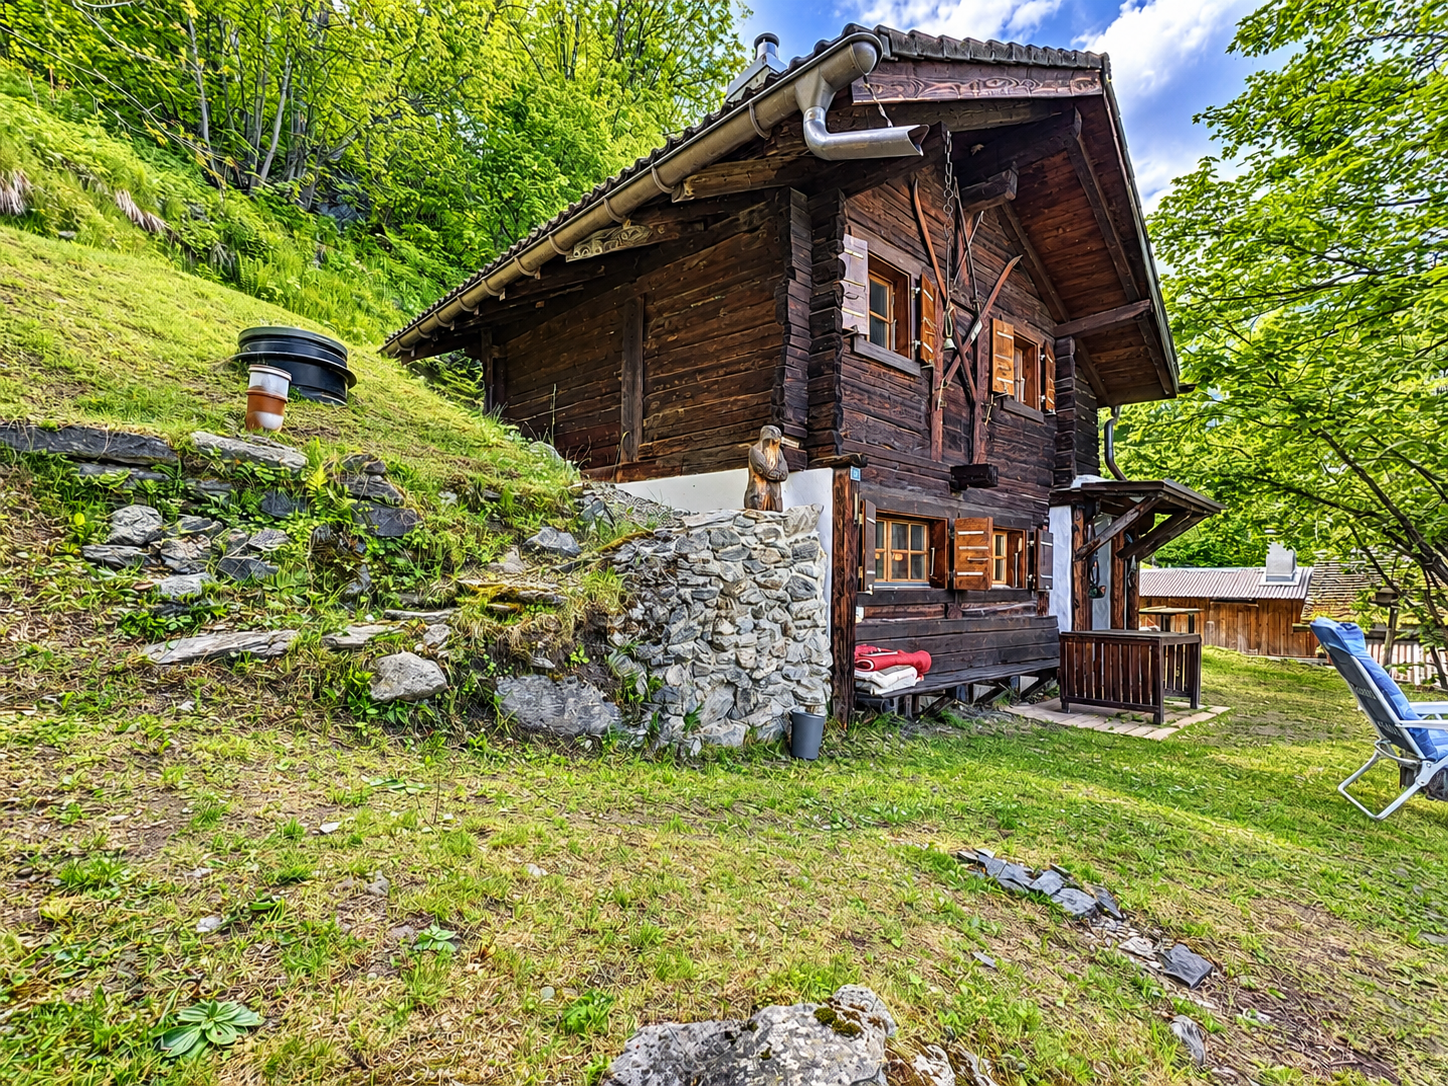
Exceptional chalet with 7.5 rooms, SPA and jacuzzi in Ovronnaz - Secondary residence or primary residence Beautiful chalet located in Ovronnaz (Leytron municipality), thermal and ski resort in the heart of the Alps and Valais. This spacious, individual chalet with high standard and 7.5 rooms, combining authentic and modern elements, is spread over 2 floors and integrates perfectly into the alpine environment. Nestled in a green setting, away from noise and with no overlooking, at about 1200 meters altitude, this property presents itself as follows: Ground floor: • Entrance hall with large wardrobe • Open kitchen with 9.20 m2, many cupboards and fully equipped • Wine cellar/dry room with 4.8 m2 • Dining room with 30 m2 • Living room with fireplace with 26.70 m2 • Covered terrace with grill with 20 m2 • One bathroom with WC-shower • One laundry room • One bedroom • SPA area with sauna and jacuzzi with 13 m2 • Carnotzet with 26 m2 • One wine cellar with constant temperature of 14° all year round • One technical room • One garage with 24 m2 (4m x 6m) with automatic door First floor: • Corridor with open view on the living room • 3 children's rooms with 11 m2 to 13 m2 • One bathroom with WC and corner bathtub • One parental bedroom with 14 m2, bathroom with shower and access to an outdoor terrace • Terrace with 26 m2 and breathtaking view of the mountains Exterior: • Plot with 791 m2 • Accessible all year round by a paved road and located at the end of a road • Several outdoor parking spaces (5 vehicles) • Lawn, stone walls and various facilities Technical features: • High-end finish with solid oak, larch and fir wood • High ceilings with visible roof structure • Wooden windows (larch), double glazing • Electric shutters on the ground floor and shutters on the first floor • Built-in wardrobes in some rooms • Thermostats for heating regulation in each room • Floor heating with heat pump and fireplace • Comfortable electrical equipment • Many spots and wall lights on ceilings and walls • Floors made of old, solid parquet (300 years) in the living room, new parquet in the rooms and modern tiles in the other rooms • Traditional construction with interior and exterior cladding with Lame Shops and leisure: • Thermal baths - thermal station: https://www.bains-ovronnaz.ch • 30 km of ski slopes, 25 km of cross-country skiing, 1 snowpark, 1 skicross, big airbag, timed slope, toboggan run for children, mountain restaurant and ski bars • Hiking, snowshoeing • Free shuttle bus • Coop, kiosk, bakery, doctors in the station • Facilities of the plain in a few minutes and only 30 minutes from the Valais capital Sion Presentation video: https://youtu.be/mJHqjh8FZEM Chalet ideal for nature lovers in a region offering a wide range of summer and winter activities, making it a wonderful place of relaxation and well-being, all in a purely alpine environment and in absolute calm.Ovronnaz - The charm of an alpine village between thermalism, nature and serenityLocated at 1,350 meters altitude, on a sunny balcony overlooking the Rhone valley, Ovronnaz seduces with its grandiose natural setting, peaceful atmosphere and way of life all year round. This Valaisan village, renowned for its thermal baths and ski area on a human scale, offers a perfect harmony between well-being, sport and authenticity.In summer as in winter, Ovronnaz is a true haven for nature lovers: hiking trails, ski slopes, outdoor hot baths and breathtaking Alpine panoramas make this place a popular destination for stays and as a primary or secondary residence.The station, while preserving its village atmosphere, offers all the necessary amenities: shops, restaurants, public transport, school, as well as quick access to the plain via Leytron or Martigny. Ovronnaz also benefits from excellent sunshine and a mild microclimate, conducive to a serene and revitalizing daily life.Selling price on request, to be discussed! Sale as primary residence, secondary residence or to foreigners possible Personalized financing analysis with optimal financing solution and adapted to your situation! Complete file with plans and visit on request

1 / 11
4.5 rooms139m²CHF 895,000.–
Rte de l'école, 1891 Vérossaz

Beautiful Semi-Detached Chalet-Villa 4.5 rooms in Vérossaz

In a preserved Alpine setting, discover this beautiful, exclusive semi-detached chalet-villa of 4.5 rooms. This property is part of a harmonious development of 9 homes, combining intimacy and architectural coherence. Each sunrise offers you a majestic view of the Dent de Morcles, a symbol of Alpine strength and harmony.The village of Vérossaz, located above St-Maurice, offers an ideal location: just 10 minutes from the plain, 2 minutes' walk from schools, bus stop, and a local shop with a post office. The commune is in full expansion, with ambitious projects such as the future cable car linking the St-Maurice station, a major asset for mobility and real estate valuation.This accommodation seduces with its 139.7 m² of living space, its private garden of 188 m², its terrace of 24 m², its balcony of 10 m², and its gallery of 57 m², genuine relaxation areas throughout the seasons. The interior volumes, bright and refined, offer a living room with a dining room and a fully equipped open kitchen with an island, 3 comfortable bedrooms, 2 bathrooms. 2 external spaces are obligatory and complete this property for a total of Fr. 20'000.-.Designed with care, this semi-detached chalet-villa benefits from optimal insulation and underfloor heating with a heat pump, guaranteeing comfort, efficiency, and energy savings.Investing in Vérossaz means ensuring a unique way of life, both turned towards the future and protected by an exceptional living environment.A visit on site is essential, we are at your disposal.

Arnaud GENILLARD

Arnaud GENILLARD

1 / 10
Arnaud GENILLARD

Arnaud GENILLARD

  • Parking space
  • View
6.5 rooms237m²CHF 1,225,000.–
1913 Saillon

Magnificent 6.5-room villa with workshop and large garage

Magnificent family home with 6.5 rooms in a peaceful setting Located in a quiet and sunny residential area in Saillon, this house is ideal for a family looking for comfort and practicality. With two independent floors, it offers flexibility in layout, particularly the possibility of renting out one floor to generate additional income. This property also stands out for its large indoor garage that can accommodate two vehicles, a workshop for DIY enthusiasts, a carnotzet, a cellar, and an Abri PC. Several outdoor parking spaces complete this property. Advantages: - Two floors that can easily become independent, offering rental options - Large indoor garage for two vehicles - Workshop in the basement for DIY enthusiasts with carnotzet - Several outdoor parking spaces - Large garden with terrace - Many works have been carried out in recent years to optimize heating costs. Layout Ground floor: - Lush garden - Through hall with storage spaces - Spacious and bright living room - Equipped kitchen with dining area, access to terrace - Partially covered terrace on the southeast side, adjacent to a child-friendly garden (swing, playground) - Parental bedroom with northeast orientation - Two additional bedrooms (northeast and southwest) - Bright bathroom with window Basement: - Entrance hall with storage spaces - Bedroom with northwest orientation - Laundry room that can be converted into a bedroom with external access - Modern bathroom - Large indoor garage that can accommodate two vehicles, with adjacent workshop - Carnotzet equipped with a sink - Cellar - Abri PC This house combines practicality, space, and tranquility, all in an exceptional natural setting. For more information and visits: Arnaud Genillard 079 258 59 47 Reference 5 Immobilier SA Don't hesitate to discover this unique property! Arnaud GENILLARD

  • Parking space
  • View
1 / 9
  • Parking space
  • Balcony / Terrace
  • View
3 rooms80m²CHF 390,000.–
1872 Troistorrents

For sale? Chalet to renovate with high development potential in Troistorrents | CHF 390'000.?

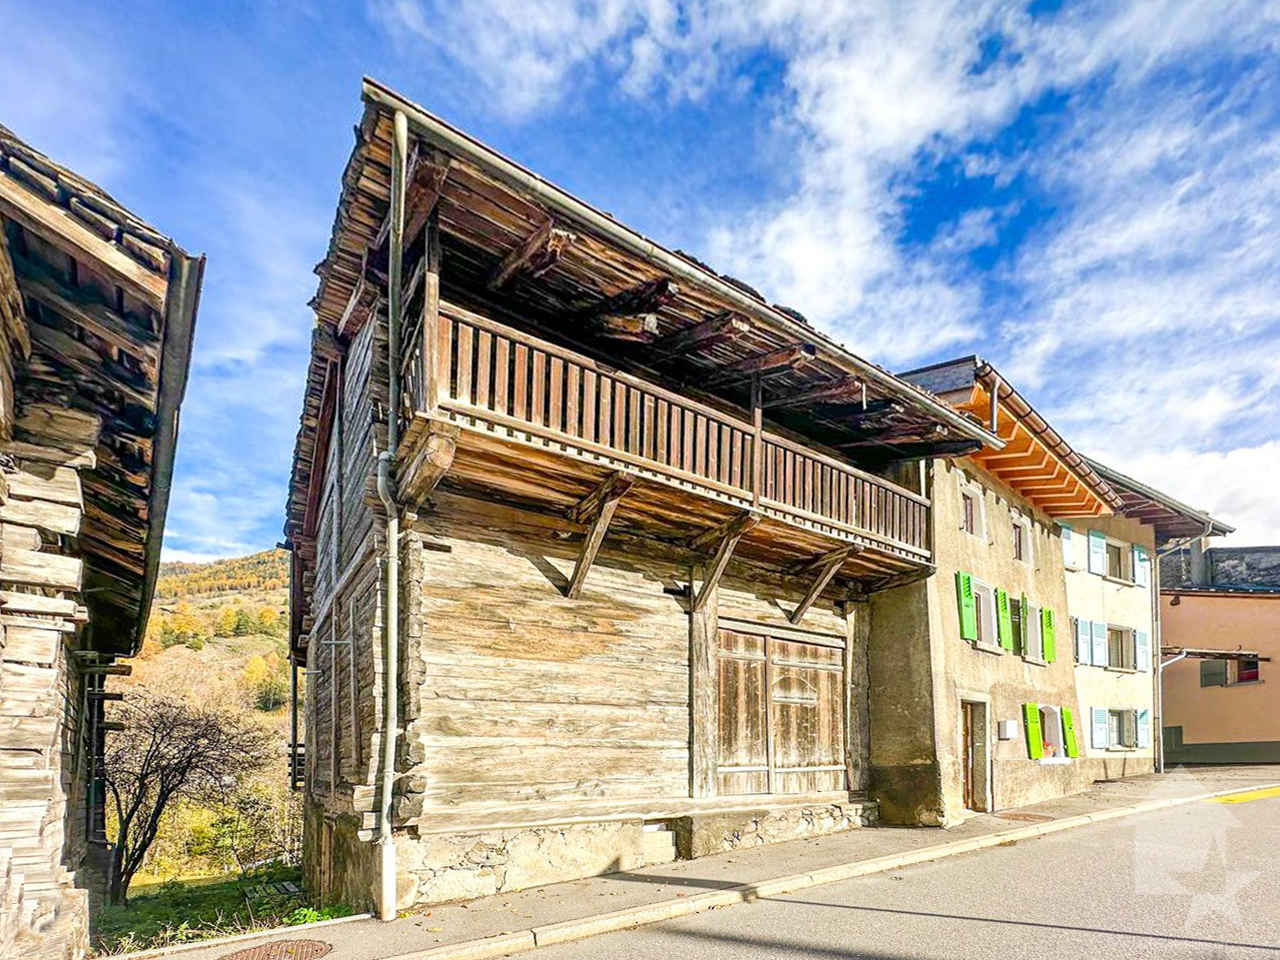
For sale? Chalet to renovate with high development potential in Troistorrents | CHF 390'000.?Description:Located in a peaceful environment in the municipality of Troistorrents, this chalet to renovate represents an excellent opportunity for an investor, a developer, or an individual looking to carry out a bespoke project.Built on a 994 m² plot, the building offers over 300 m² of usable space spread over several levels, leaving room for numerous possibilities for layout. The property can notably be transformed into 2 or 3 apartments, or be renovated into a spacious individual chalet of over 300 m² of living space.DistributionBasement* 3 large cellars offering generous storage spaces.* First level* An apartment of approximately 80 m² to renovate.* An old stable of approximately 90 m², offering significant potential for layout.* Second level* A large barn of approximately 150 m², ideal for creating additional living spaces.The chalet also has two long balconies, providing a beautiful opening to the outdoors as well as numerous secondary rooms.Heating is provided by a traditional stone stove, currently functional.Planned workA complete renovation is planned, including:* Roof renovation.* Work on the frame.* Complete insulation.* Renewal of the electrical installation.* Replacement of the plumbing.* Plastering and finishing.* Floor coverings and tiling.* Creation or renovation of kitchens and bathrooms.This property constitutes a good opportunity for valorization in a popular region of the Chablais valaisan, offering numerous possibilities for layout according to your needs and project.Sales price: CHF 390'000.?For any additional information or to receive the sales dossier:Léa Frénée079 172 41 76freneelea2@gmail.com

  • Parking space
  • Balcony / Terrace
  • View
1 / 9
  • Parking space
  • View
4.5 rooms147m²CHF 1,030,000.–
1926 Fully

For sale? Charming 4.5-room individual villa in Fully

For sale? Charming 4.5-room individual villa in FullyCHF 1'030'000.?Located in a quiet and sought-after residential area of Fully, this pleasant 4.5-room villa offers an ideal living space for a family looking for comfort, space, and tranquility. Built on a plot of 590 m², it has approximately 147 m² of living space spread over 2 levels and benefits from beautifully landscaped outdoor areas.As soon as you arrive, you will be seduced by its charming small decorative pond at the entrance of the property, bringing a touch of elegance and serenity.The ground floor accommodates a spacious, bright living area consisting of a convivial living room, a dining room, and a fully equipped kitchen, creating a warm and functional space. A guest toilet completes this level. From the dining room, you have direct access to a spacious terrace and the private garden, perfect for enjoying beautiful days with family or friends.On the upper floor, the villa has 3 beautiful bedrooms as well as a comfortable bathroom equipped with a whirlpool bathtub (jacuzzi) and a shower, offering a true relaxation space.In terms of parking, the property benefits from a closed garage with an automatic door as well as 3 outdoor parking spaces, ensuring optimal daily comfort.This villa perfectly combines comfort, functionality, and quality of life, while being located near schools, shops, public transport, and main road axes.For any additional information or to receive the sales dossier:Léa Frénée079 172 41 76freneelea2@gmail.com

  • Parking space
  • View
1 / 9
  • View
4.5 rooms120m²CHF 760,000.–
1926 Fully

Magnificent 4.5-room single-family house for sale in Fully

Magnificent 4.5-room single-family house for sale in FullySale price: CHF 760'000.?Description:Located in a quiet and sought-after residential area of Fully, this magnificent 4.5-room single-family house offers a privileged living environment, close to amenities. The bus stop, just 2 minutes' walk away, allows easy access to the center of Fully and schools.Built within a PPE of 6 villas, this property develops approximately 120 m² of living space, harmoniously distributed over 2 levels.The ground floor features a large, modern, and functional kitchen, open to a bright living room. This gives direct access to a pleasant terrace and the private garden, equipped with an automatic irrigation system, offering an ideal outdoor space to enjoy the beautiful days in peace.On the upper floor, the villa has three bedrooms, including a parental bedroom with a dressing room. A large landing area completes this level and can be arranged as an office, play area, or relaxation corner according to needs. Two bathrooms complete the property: one is equipped with a shower, the other with a bathtub.Heating is provided by a heat pump, ensuring comfort and energy efficiency. Two parking spaces are included in the sale price.This villa will seduce families looking for a property that combines comfort, functionality, and tranquility in a pleasant environment and close to all essential infrastructure.Contact:Léa Frénée079 172 41 76freneelea2@gmail.com

  • View
1 / 10
  • Parking space
  • Balcony / Terrace
  • Garage
  • +3
6.5 roomsCHF 1,290,000.–
1926 Fully

Large individual villa

Located in the commune of Fully, renowned for its excellent sunshine, this 6.5-room individual villa benefits from a calm and pleasant residential environment.It has been regularly maintained over the years and today offers a privileged living space, surrounded by green spaces, fruit trees, and numerous outdoor amenities.Its advantages : • Excellent maintenance • Large villa and large plot of 1'015 m² • Quiet residential area • Numerous storage spaces • Veranda and generous outdoor spaces • Several parking spaces • Motorway access in less than 3 minutes The interior layout is spacious and includes :Upper ground floor • Entrance hall with storage • Guest toilet • Bathroom with bathtub and shower • Room / office • Two rooms with built-in wardrobes • Parental bedroom • Large, bright living room with access to the veranda • Enclosed kitchen with direct access to the veranda • Adjacent covered area and terrace Basement • Garage with motorized door • Distribution hall • Furnished room • Bathroom • Wine cellar • Cellar / shelter • Room equipped as a fitness area • Large technical room and laundry room The property benefits from particularly generous and carefully designed outdoor spaces : • Lawn and tree-lined areas (numerous fruit trees) • Vegetable garden • Paved areas • Veranda and covered areas totaling approximately 55 m² • Fenced plot, partly with a brick wall • Two independent accesses with gates • Five outdoor parking spaces • One carport Details, plans, and complete file available upon request. Availability to be agreed upon.Note: We systematically respond to each request. If you do not receive a response within 48 hours, please check your spam folder or contact us by phone.

  • Parking space
  • Balcony / Terrace
  • Garage
  • +3
1 / 13
  • Parking space
  • Balcony / Terrace
  • Garage
  • +1
5.5 rooms245m²Price on request
1918 La Tzoumaz

Haven of serenity and refinement

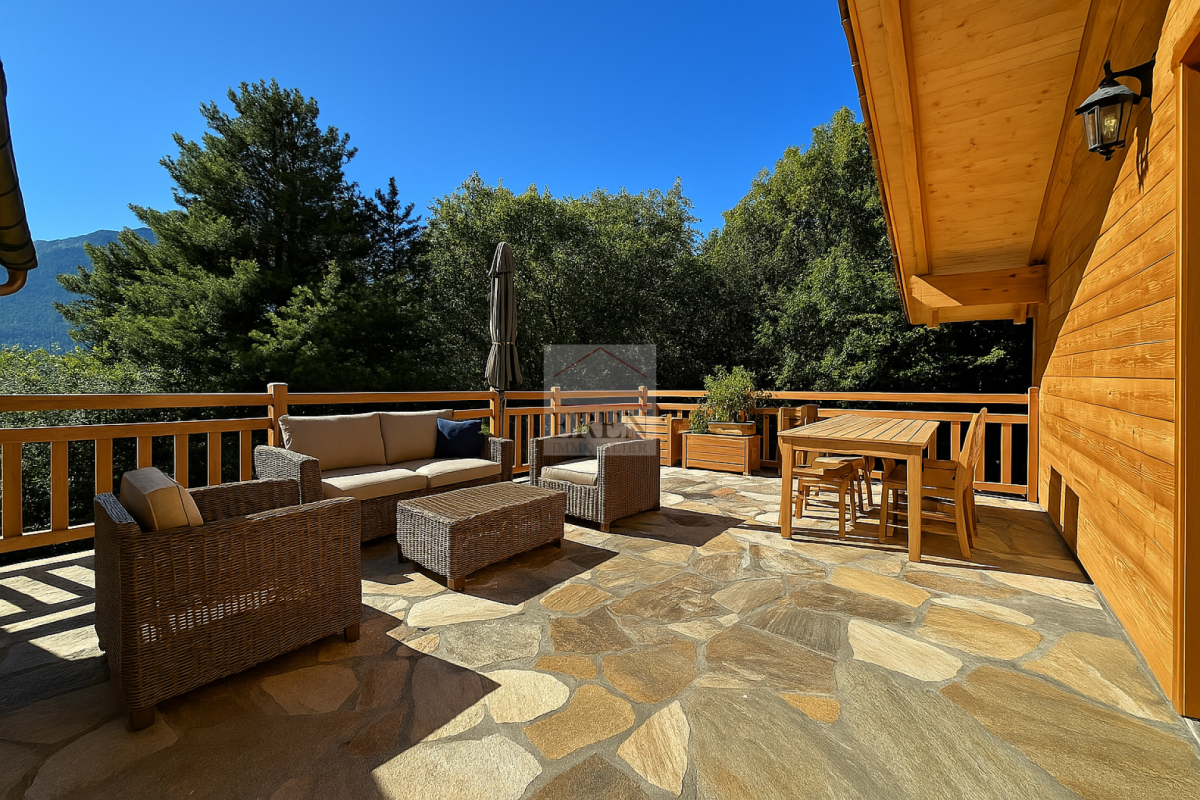
Located in La Tzoumaz, a popular resort in the 4 Vallées ski area in Valais, this last available chalet represents a rare opportunity to acquire a new high-end chalet in one of the most sought-after areas of the Swiss Alps. Nestled in a preserved natural environment, this luxury property benefits from a privileged location offering calm, sunshine, and panoramic views of the surrounding mountains. Its architecture elegantly combines the authentic charm of alpine wooden and stone chalets with the most demanding contemporary amenities. Designed to provide optimal comfort throughout the year, this new chalet in La Tzoumaz seduces with its generous volumes, exceptional brightness, and large windows that open the living spaces onto the Alpine landscape. Each room enjoys an unobstructed view of the valley and surrounding peaks, creating a unique atmosphere between nature, serenity, and the art of living in the mountains. The outdoor spaces have been designed to fully enjoy the exceptional setting offered by Valais. The vast terraces allow you to savor each season facing the mountains, while the outdoor hot tub constitutes a true relaxation area after a day of skiing in the 4 Vallées domain or a hike on the many Alpine trails. This last available unit also offers a particularly sought-after advantage: the possibility of personalizing the finishes, materials, and equipment according to your desires. Each detail can be adapted to create a unique chalet, perfectly responding to your expectations and lifestyle. Ideal as a main residence, secondary residence, or real estate investment in Switzerland, this chalet benefits from a privileged location close to the ski lifts, shops, and infrastructure of the La Tzoumaz resort, while maintaining appreciable intimacy. Rare on the Valaisian real estate market, this property represents a unique opportunity to become the owner of a new chalet in the Swiss Alps, within the famous 4 Vallées ski area. NON-CONTRACTUAL VISUALS The photographs presented illustrate a completed chalet of this same real estate development and are provided as an example to reflect the level of quality, architecture, and spirit of the project. The chalet offered for sale corresponds to the last available lot. The finishes, materials, and equipment can be personalized according to the buyer's wishes.

  • Parking space
  • Balcony / Terrace
  • Garage
  • +1

Suggested properties for you based on search results

Other interesting objects