62 results - Villa buy: District Sierre

New building
1 / 13
  • Parking space
  • Balcony / Terrace
  • Garage
  • +2
5.5 rooms176m²CHF 1,290,000.–
Premium
1977 Icogne

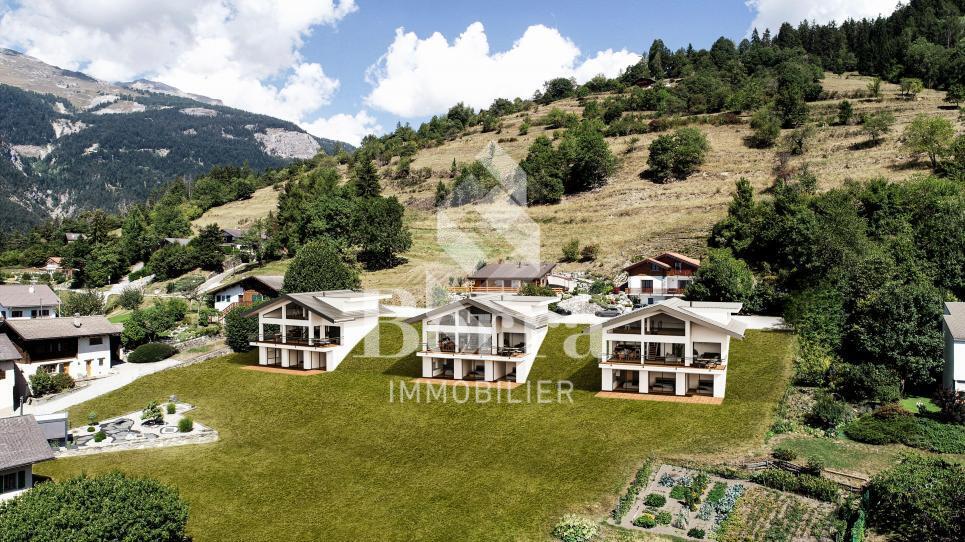
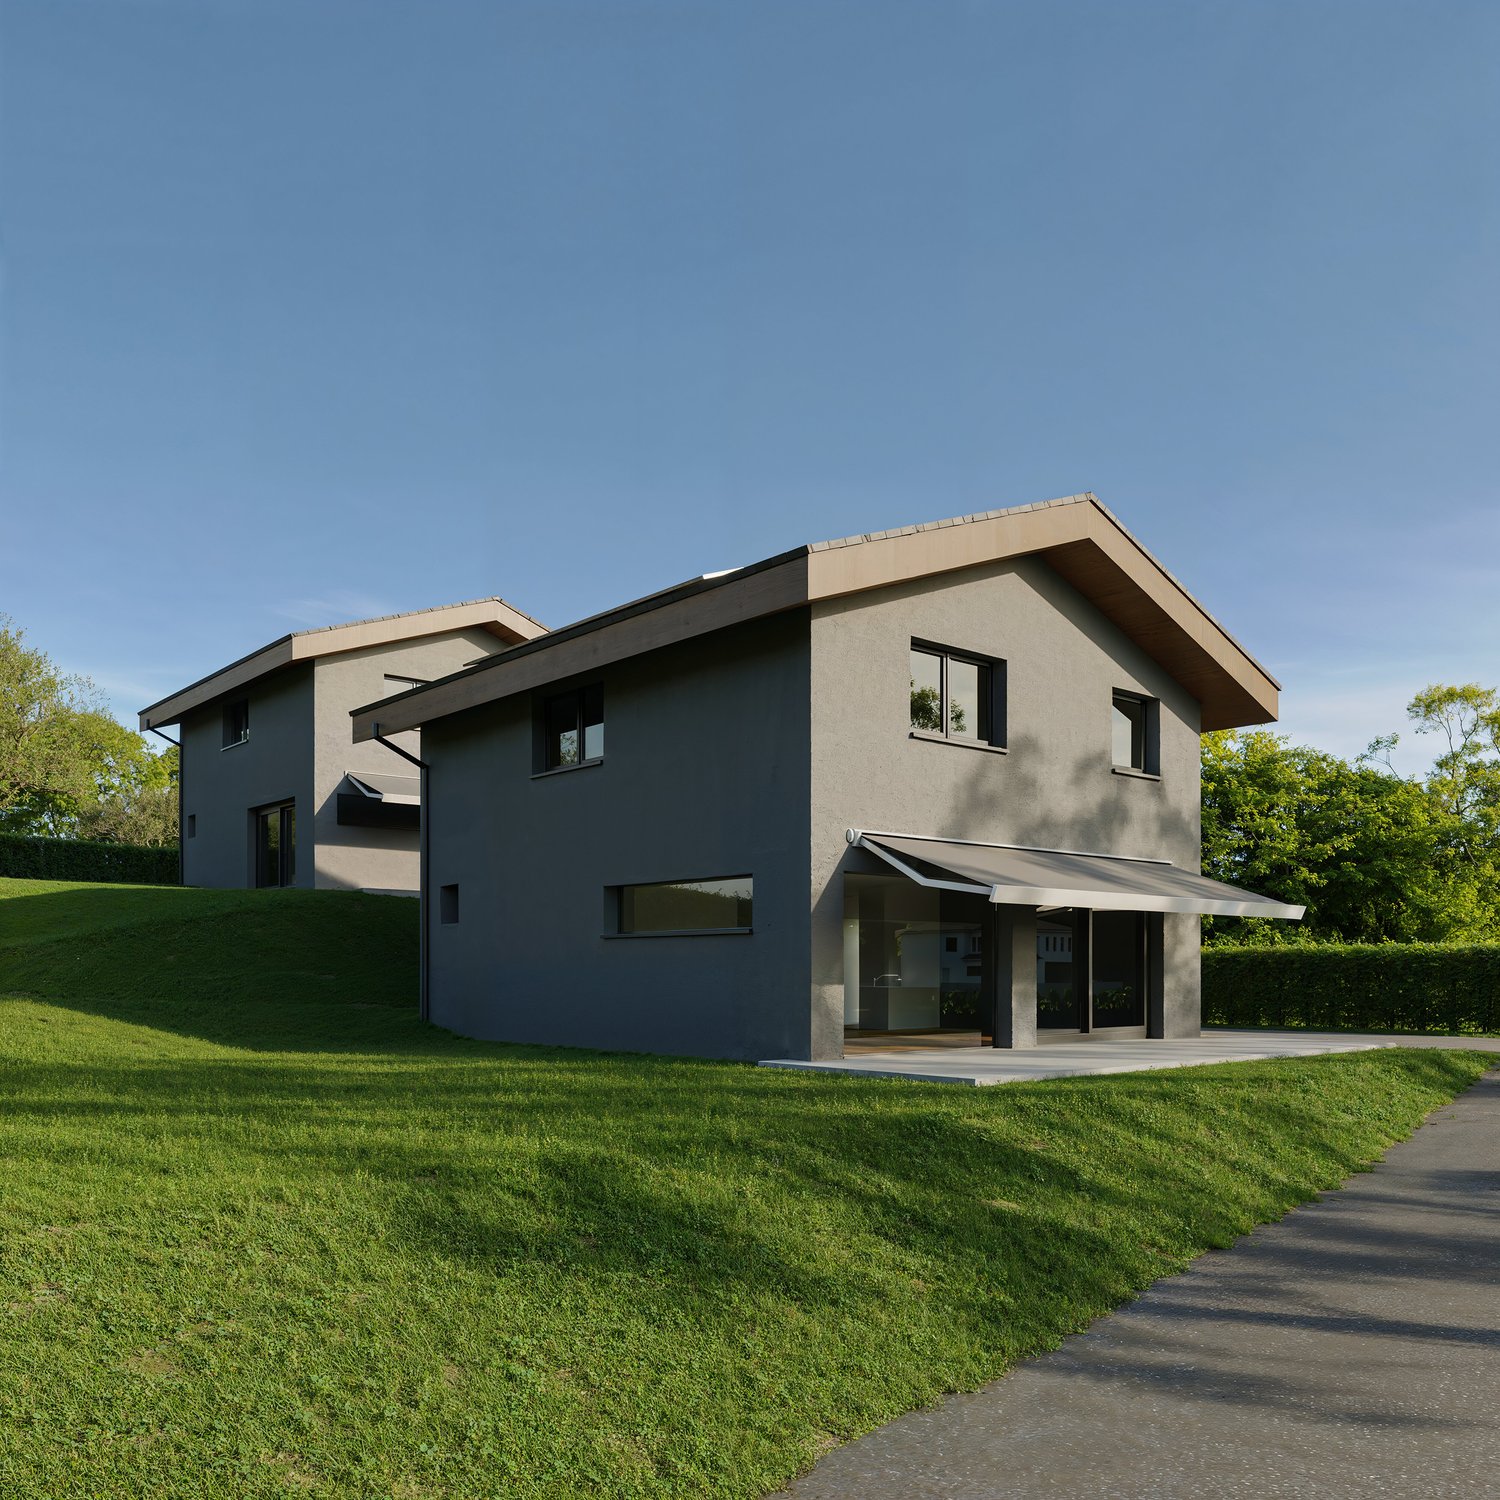
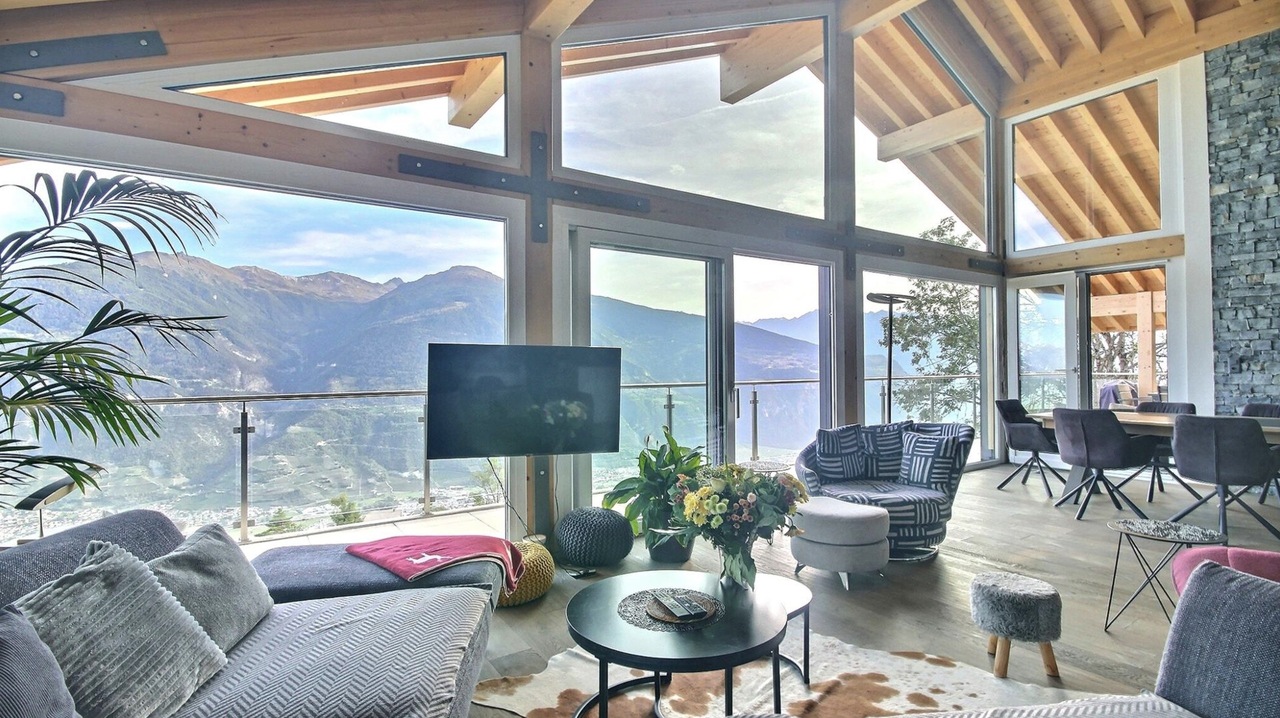
Fully modular individual villa

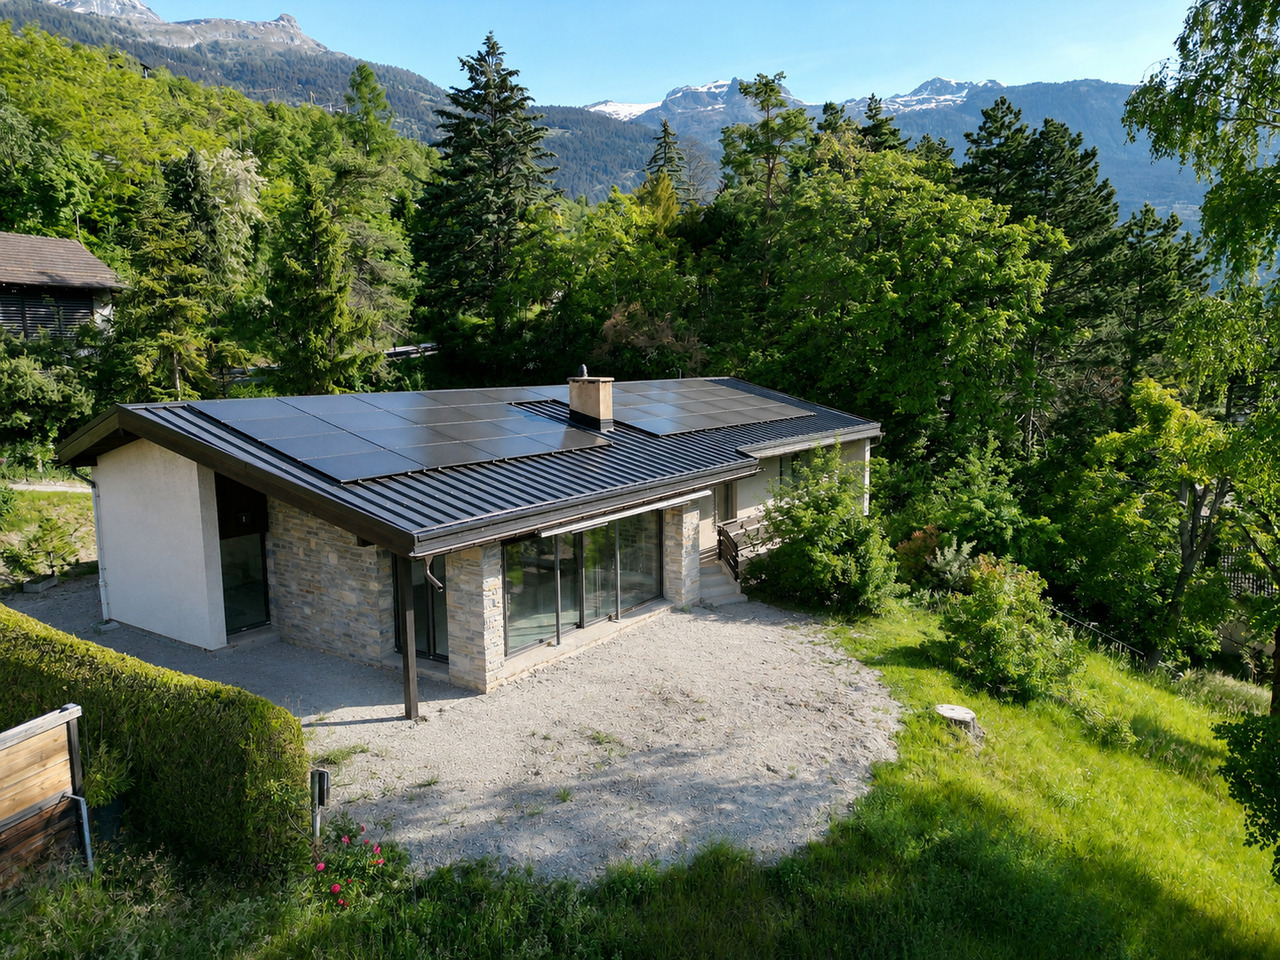
The work begins !!Magnificent view ! Unobstructed and panoramic !3 magnificent individual villas by the architect in Icogne with large windows on the entire facade, highlighting the stunning view of the Rhone valley.IN BRIEF :High-energy-efficient project using heat pump and solar panelsPlots can be adapted between 463 and 570m2 = creation of gardens and landscapesHIGHLIGHTS :- Right bank. Optimal sunshine- South orientation- View completely unobstructed on the Rhone valley- Exclusive neighborhood in a quiet area - Finishes to the tenant's liking - Energy optimization- Photovoltaic panels - Reversible heat pumpMODULAR FINISHES :- Exterior facades- Roofing- Solar energy production- Outdoor amenities- Fireplace, stove, and barbecue- Electricity : Lighting and domotics- Interior barriers- Exterior barriers- Interior and exterior joinery- Kitchen, bathroom, and floors- Interior wall cladding- Dressing and closet customizationCOMFORT :- Sion in 20 minutes- Crans-Montana ski slopes in 10 minutes- Bus stop at 300m- Cafe at 250m- Electric car charging station at 300mPARKING :- Garage for 1 car- 1 uncovered outdoor spacePresentation of different finishes only upon request !With us, curiosity is a nice fault, so don't hesitate to call us for more information or to visit on site !Contact : Cyril 0794641135***All our properties on www.berra-immobilier.ch !!!!***

  • Parking space
  • Balcony / Terrace
  • Garage
  • +2
Estelle Salomon

Estelle Salomon

Assistante de vente

New building
1 / 9
4.5 rooms143m²CHF 949,000.–
Premium
Route de la Comba, 3972 Noble-Contrée

New promotion in Miège of 2 magnificent villas with 4.5 rooms and exceptional views

Discover these superb villas with 4.5 rooms, ideally located in Miège, in one of the most sought-after areas of Valais.With its 143 m² of living space on a plot of 422 m², thesenew houses combine modernity, comfort and quality of life.The south and north villas offer you : • Modern and bright architecture : Large windows providinggenerous light. • Solar panels : Equipped with solar panels on the roof, the villasare part of an ecological and economic approach. • Terrace : An ideal outdoor space to enjoy the beautiful view andsummer sunshine. • 2 bathrooms : Optimal comfort for the whole family. • Equipped kitchen • Parking : A driveway to accommodate your vehicles. • Family-friendly : A quiet environment in a peaceful neighborhood. • Customizable finishes (according to description) • Project sold on plan with choice of kitchen layout, sanitary appliances, shower rooms and floors (according to description) Location and environment : Nestled in a calm and restful area,these villas benefit from a particularly sunny environment insummer. The neighborhood is very quiet, both day and night.Amenities : • 5 minutes on foot from the bus stop • 5 minutes by car from the shops • 10 minutes on foot from the school, ideal for families with children These new villas represent a rare opportunity to acquire an exceptional propertycomfort of life and preserved natural surroundings.Do not miss this chance to settle in one of the most beautiful areas of Valais.Photos are not contractual

Travel time
-
1 / 22
4.5 rooms266m²CHF 2,550,000.–
Route des Barzettes 26, 3963 Crans-Montana

Exceptional property - Villa in a privileged location

The layout on two levels includes 3 bedrooms, including a generous master bedroom and 2 bathrooms, ensuring optimal space and intimacy for residents and their guests.The ground floor accommodates the bedrooms and bathrooms. The bedrooms are carefully laid out. The bathrooms feature tiling and modern, streamlined fixtures. The entrance sets the tone with its coat rack and rustic wooden bench.The upper floor houses the main living areas. A spacious living room opens onto a combined dining area, creating an ideal space for entertaining or relaxing. The kitchen is well-equipped and features all the necessary appliances, with large windows offering a view of the mountains. The living areas are enhanced with colorful rugs and comfortable seating, perfect for enjoying the panoramic views through the floor-to-ceiling windows.Throughout the house, large windows flood the spaces with natural light and frame the superb panoramas of the surrounding Alpine landscape. The design of the property emphasizes functionality thanks to two laundry rooms and four corridors, ensuring a smooth flow of traffic between the spaces.The interior finishes blend contemporary and traditional elements. Light-colored hardwood flooring in the living areas creates a warm atmosphere, while decorative touches such as ornate doors and eclectic furniture give the overall space character.This Crans-Montana property offers a perfect balance between Swiss charm and modern comfort, ideal for those seeking a luxurious mountain refuge.

Travel time
-
1 / 13
  • Balcony / Terrace
  • Garage
  • View
5.5 rooms264m²CHF 950,000.–
3961 Vissoie

Spacious renovated villa in the center of the valley, saleable to foreigners

Spacious renovated villa with very low energy consumption, in the center of the valley, saleable to foreignersThe Val d'Anniviers and its 220 km of ski slopes - often described as the most beautiful valley in the Valais Alps, located between the Matterhorn and Verbier - offer the longest ski seasons as well as the best sunshine in the region.Vissoie is one of the most picturesque villages, dating back to the 13th century, remarkably preserved and featuring a splendid fortified tower and an old, picturesque village with narrow pedestrian streets. Located in the center of the valley, Vissoie is a crossroads for all roads leading to the ski resorts. A few minutes by car are enough to reach one of the magnificent ski areas of the Val d'Anniviers and its 220 km of slopes: Grimentz/Zinal, Saint-Luc/Chandolin and Vercorin. Sierre is 15 minutes and Sion is 25 minutes away.In the summer, it offers 320 km of beautiful hiking trails to explore while admiring the peaks over 4000 m, mountain bike trails, high mountain runs, paragliding, bungee jumping, via ferrata, pools, wellness and numerous restaurants offering local cuisine. Vissoie, a true nerve center of the Val d'Anniviers, has a nursery, primary and secondary school, shops, restaurants, a medical center, banks, a football club, an ice hockey club, a heated outdoor pool, a petanque club, a skate park and numerous traditional, musical, artisanal cheese and meat productions, etc.This spacious and inviting villa, renovated over the last ten years, enjoys a stunning view, a beautiful garden and is located just a few minutes' walk from all the amenities in Vissoie and public transportation.It consists of:Ground floor: • Entrance hall • Entrance vestibule • Large distribution hall • Living room open to the dining room • Equipped kitchen with access to the balcony • Balcony of 20 m² facing south and west with a depth that allows for a large table, armchairs and loungers • Two spacious bedrooms • Bathroom with shower • Guest toilet with sink Lower ground floor: • Distribution corridor • Spacious bedroom • WC with sink • Carnotzet, can be used as a bedroom, playroom, TV/movie room, etc. • Laundry/boiler room/sink • Cellar/storage room • Storage space under the stairs • Spacious garage of 30 m² with electric remote control Upper floor: • Very spacious attic of 111 m², insulated, can be converted into living space. Exterior: • Paved balcony of 20 m² • Stone barbecue • Large, flat garden of approximately 250 m² with automatic irrigation • Two garden sheds • Pétanque court (on the neighboring plot belonging to the municipality) • Veggie garden Particularities: • Attic of 111 m² allowing to add several bedrooms or rooms. • The property has undergone significant renovations since 2016. • Perimeter insulation • Air-water heat pump • Thermal solar panels • Photovoltaic panels • Very low heating and electricity costs (around CHF 1,000 per year) • Saleable to foreign non-residents • Status as secondary or primary residence, as needed Location: • The location is ideal for a secondary or primary residence, in the heart of the Val d'Anniviers, 10 minutes from all ski resorts, close to...

  • Balcony / Terrace
  • Garage
  • View
Victor Popoff

Victor Popoff

Courtier agréé et responsable de l'agence du Val d'Anniviers

1 / 13
5.5 rooms144m²CHF 1,078,000.–
Ancien Chemin de Corin 28, 3960 Sierre

EXCLUSIF Charmante villa individuelle 5 ½ pièces au coeur du vignoble

Magnifique villa individuelle 5 ½ pièces de 144m² avec spacieuse terrasse et vue panoramique nichée dans un environnement paisible, idéale pour se ressourcer au coeur du vignoble sierrois. La villa construite en 2013 sur 3 niveaux et sur une parcelle de 499m², se compose comme suit: • Rez inférieur: Cave, local technique, 2 places de parc couvertes. • Rez supérieur: Hall d'entrée, cuisine ouverte sur salle à manger, spacieux séjour avec baies-vitrées et poêle à bois, accès direct à la terrasse Sud-Ouest, salle de douche et réduit avec raccordements pour colonne de lavage. • Etage: 4 chambres à coucher, salle de bain. • Rénovations: Pergola et store-toile (2024), peintures, lave-vaisselle et aménagements extérieurs (2025) N'attendez plus et contactez-nous pour de plus amples informations sur cette belle opportunité vendable en tant que résidence principale ou secondaire à des personnes domiciliées en Suisse.TOUS NOS BIENS EN VENTE SUR WWW.EIMMOBILIER.CHWunderschöne, freistehende 5½-Zimmer-Villa mit einer Wohnfläche von 144 m², großzügiger Terrasse und Panoramablick, eingebettet in eine ruhige Umgebung - ideal, um im Herzen der Weinberge der Sierra neue Energie zu tanken. Die 2013 erbaute Villa erstreckt sich über 3 Ebenen auf einem 499 m² großen Grundstück und setzt sich wie folgt zusammen: • Untergeschoss: Keller, Technikraum, 2 überdachte Parkplätze. • Obergeschoss: Eingangshalle, zum Esszimmer offene Küche, geräumiges Wohnzimmer mit Panoramafenstern und Holzofen, direkter Zugang zur Südwestterrasse, Duschbad und Abstellraum mit Anschlüssen für eine Waschmaschine. • Obergeschoss: 4 Schlafzimmer, Badezimmer. • Renovierungen: Pergola und Markise (2024), Anstriche, Geschirrspüler und Außenanlagen (2025) Zögern Sie nicht länger und kontaktieren Sie uns für weitere Informationen zu dieser attraktiven Immobilie, die von in der Schweiz ansässigen Personen als Haupt- oder Zweitwohnsitz erworben werden kann.ALLE UNSERE IMMOBILIEN ZUM VERKAUF AUF WWW.EIMMOBILIER.CHA magnificent 5½-room detached villa measuring 144m² with a spacious terrace and panoramic views, nestled in a peaceful setting--ideal for recharging your batteries in the heart of the Sierre vineyards. Built in 2013, the villa spans three levels on a 499m² lot and is laid out as follows: • Lower level: Cellar, utility room, 2 covered parking spaces. • Upper level: Entry hall, kitchen open to the dining room, spacious living room with floor-to-ceiling windows and a wood-burning stove, direct access to the southwest-facing terrace, shower room, and utility closet with connections for a washing machine. • First floor: 4 bedrooms, bathroom. • Renovations: Pergola and awning (2024), painting, dishwasher, and outdoor improvements (2025) Don't wait any longer--contact us for more information about this wonderful opportunity, available for sale as a primary or secondary residence to individuals domiciled in Switzerland.ALL OUR PROPERTIES FOR SALE AT WWW.EIMMOBILIER.CH

Travel time
-
1 / 13
4.5 rooms175m²CHF 1,260,000.–
Route de la Combe 9, 3972 Miège

EXCLUSIF Magnifique villa individuelle de 4.5 pièces sur les hauts de Miège

Magnifique villa individuelle de 249m² dont 175m² habitables, exposée plein Sud avec vue panoramique, idéalement située dans le village de Miège (Commune de Noble-Contrée) et à proximité immédiate de toutes commodités.Cette superbe habitation construite en 2006, sur une parcelle de 755m², se présente comme suit: • Rez supérieur: Hall d'entrée, cuisine ouverte sur la salle à manger avec accès à la terrasse Sud-Ouest, séjour avec pierre ollaire, chambre parentale avec salle de douche privative, WC visiteur. • Etage: 2 chambres à coucher, salle de bain, espace bureau, dégagement. • Rez inférieur: Garage, buanderie, cave, disponible. • Extérieurs: Couvert à voiture pour 2 véhicules, magnifique jardin arborisé et parfaitement entretenu, spacieuse terrasse Sud-Ouest avec couvert et réduit. • Rénovations: Contrôle OIBT (2026), toiture contrôlée (2026), boiseries extérieures (2023), lave-vaisselle (2022), four et plan de cuisson (2019). N'attendez plus et contactez-nous pour de plus amples informations sur cette magnifique villa individuelle vendable en tant que résidence principale ou secondaire à des personnes domiciliées en Suisse.TOUS NOS BIENS EN VENTE SUR WWW.EIMMOBILIER.CHMagnifische freistehende Villa mit 249m², davon 175m² Wohnfläche, Südlage mit Panoramablick, ideal gelegen im Dorf Miège (Gemeinde Noble-Contrée) und in unmittelbarer Nähe zu allen Annehmlichkeiten.Dieses wunderschöne Haus wurde 2006 auf einem 755m² großen Grundstück gebaut und präsentiert sich wie folgt: • Oberes Erdgeschoss: Eingangshalle, offene Küche zum Esszimmer mit Zugang zur Südwest-Terrasse, Wohnzimmer mit Speckstein, Elternschlafzimmer mit eigenem Duschbad, Gäste-WC. • Etage: 2 Schlafzimmer, Badezimmer, Bürobereich, Abstellraum. • Unteres Erdgeschoss: Garage, Waschküche, Keller, verfügbar. • Außenbereich: Carport für 2 Fahrzeuge, wunderschöner Garten mit Bäumen und perfekt gepflegt, geräumige Südwest-Terrasse mit Überdachung und Abstellraum. • Renovierungen: OIBT-Prüfung (2026), Dachprüfung (2026), Außenverkleidung (2023), Geschirrspüler (2022), Backofen und Kochfeld (2019).26. Warten Sie nicht länger und kontaktieren Sie uns für weitere Informationen über diese wunderschöne freistehende Villa, die als Haupt- oder Zweitwohnsitz an Personen mit Wohnsitz in der Schweiz verkauft werden kann.ALLE UNSERE IMMOBILIEN ZUM VERKAUF AUF WWW.EIMMOBILIER.CHMagnificent detached villa of 249m² including 175m² living space, south-facing with panoramic views, ideally located in the village of Miège (Commune de Noble-Contrée) and within easy reach of all amenities.This superb dwelling built in 2006, on a 755m² plot, is presented as follows: • Upper ground floor: Entrance hall, kitchen opening onto the dining room with access to the south-west terrace, living room with soapstone, master bedroom with en-suite shower room, guest WC. • First floor: 2 bedrooms, bathroom, office area, hallway. • Lower ground floor: Garage, laundry room, cellar, available. • Exterior: Carport for 2 vehicles, magnificent wooded and perfectly manicured garden, spacious south-west terrace with cover and storeroom. • Renovations: OIBT inspection (2026), roof inspection (2026), external woodwork (2023), dishwasher (2022), oven and hob (2019). Don't wait any longer and contact us for more information on this magnificent detached villa saleable as a primary or secondary residence to persons domiciled in Switzerland.ALL OUR PROPERTIES FOR SALE ON WWW.EIMMOBILIER.CH

Travel time
-
1 / 13
7.5 rooms140m²CHF 780,000.–
Route des Corles 20, 3960 Sierre

EXCLUSIF Charmante maison de 2 unités au coeur du vignoble sierrois

Magnifique maison avec vue panoramiquenichée dans un environnement paisible, idéale pour se ressourcer au coeur du vignoble sierrois. Située à proximité immédiate du toutes commodités et des transports publiques, cette propriété est équipée d'un ascenseur pour personnes à mobilité réduite, assurant un accès direct depuis les places de parc.Ce bien de 140 m² habitables répartis sur 2 étages, construit en 1971 sur une parcelle de 1'066m², se compose comme suit: • Rez-de-chaussée: Appartement 3 ½ pièces (47m²) composé d'un hall d'entrée, d'une cuisine habitable, d'un séjour, d'une salle de bain et d'une chambre avec accès à la terrasse Sud et au jardin. Atelier de bricolage, buanderie/chaufferie, abri PC et économat sous l'escalier. • Etage: Appartement 4 ½ pièces (93m²) composé d'un hall d'entrée avec armoires encastrées, d'une cuisine agencée et salle à manger, d'une salle de douche, d'une salle de bain, de 3 chambres à coucher, d'un spacieux séjour avec cheminée et un accès direct au balcon Sud de 23m². • Rénovations: fenêtres, peintures et appareils sanitaires (2023), canalisations EU (2021), chaudière et salle de douche (2000). • Divers: Carnotzet au sous-sol, galetas, 2 places de parc extérieures. N'attendez plus et contactez-nous pour de plus amples informations sur cette belle opportunité vendable en tant que résidence principale ou secondaire à des personnes domiciliées en Suisse.TOUS NOS BIENS EN VENTE SUR WWW.EIMMOBILIER.CHWunderschönes Haus mit Panoramablickeingebettet in einer friedlichen Umgebung, ideal um sich im Herzen der Weinberge von Sierrois zu erholen. In unmittelbarer Nähe zu allen Annehmlichkeiten und öffentlichen Verkehrsmitteln gelegen, ist diese Immobilie mit einem Aufzug für Personen mit eingeschränkter Mobilität ausgestattet, der einen direkten Zugang von den Parkplätzen aus gewährleistet.Diese Immobilie mit 140 m² Wohnfläche, verteilt auf 2 Etagen, wurde 1971 auf einem 1.066 m² großen Grundstück erbaut und setzt sich wie folgt zusammen: • Erdgeschoss: 3 ½-Zimmer-Wohnung (47m²) bestehend aus Eingangshalle, Wohnküche, Wohnzimmer, Badezimmer und Schlafzimmer mit Zugang zur Südterrasse und zum Garten. Bastelraum, Waschküche/Heizraum, PC-Schutzraum und Hauswirtschaftsraum unter der Treppe. • Obergeschoss: 4 ½-Zimmer-Wohnung (93m²) bestehend aus einer Eingangshalle mit Einbauschränken, einer Einbauküche und Esszimmer, einem Duschbad, einem Badezimmer, 3 Schlafzimmern, einem geräumigen Wohnzimmer mit Kamin und direktem Zugang zum 23m² großen Südbalkon. • Renovierungen: Fenster, Anstriche und Sanitäranlagen (2023), EU-Rohrleitungen (2021), Heizkessel und Duschraum (2000). • Sonstiges: Carnotzet im Untergeschoss, Estrich, 2 Aussenparkplätze. Warten Sie nicht länger und kontaktieren Sie uns für weitere Informationen über diese schöne Gelegenheit, die als Haupt- oder Zweitwohnsitz an in der Schweiz wohnhafte Personen verkauft werden kann.ALL UNSERE IMMOBILIEN IM VERKAUF AUF WWW.EIMMOBILIER.CHMagnificent house with panoramic viewsnestled in peaceful surroundings, ideal for recharging your batteries in the heart of the Sierrois vineyards. Located in the immediate vicinity of all amenities and public transport, this property is éequipped with an elevator for people with reduced mobility, ensuring direct access from the parking spaces.This property of 140m² of living space over 2 floors, built in 1971 on a plot of 1'066m², is composed as follows: • Ground floor: 3 ½-room apartment (47m²) comprising an entrance hall, eat-in kitchen, living room, bathroom and bedroom with access to the south-facing terrace and garden. DIY workshop, laundry/boiler room, PC shelter and storeroom under the stairs. • Floor: 4 ½-room apartment (93m²) comprising an entrance hall with built-in cupboards, a fitted kitchen and dining room, a shower room, a bathroom, 3...

Travel time
-
  • Spacious home office with large windows, wooden desk, office chairs, floral armchair, and a sofa. The room has a blue carpeted floor and appears to have access to a balcony or terrace.
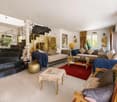
  • The image shows a spacious living room with a wooden dining table and chairs, a wooden cabinet, and a patterned area rug. The room has a cozy and traditional feel, with plaid and striped upholstered furniture. The walls are painted a light color, and ther
  • Colorful and retro-style living room with a dining table, chairs, a yellow sofa, and a built-in cabinet with shelves
  • Spacious bedroom with large windows providing a scenic view, wooden desk and chair, red bed, dresser, and floral curtains
  • Large bathroom with green and white tile, freestanding bathtub, vanity with countertop, toilet, and large window
  • The image shows a bedroom with a bed, a floral patterned armchair, a wooden cabinet, and a desk. The room has large windows that provide natural light and a cozy, comfortable atmosphere.
  • Bedroom with a desk, chair, and bookshelves. Large window overlooking a balcony or terrace with a view of greenery outside.
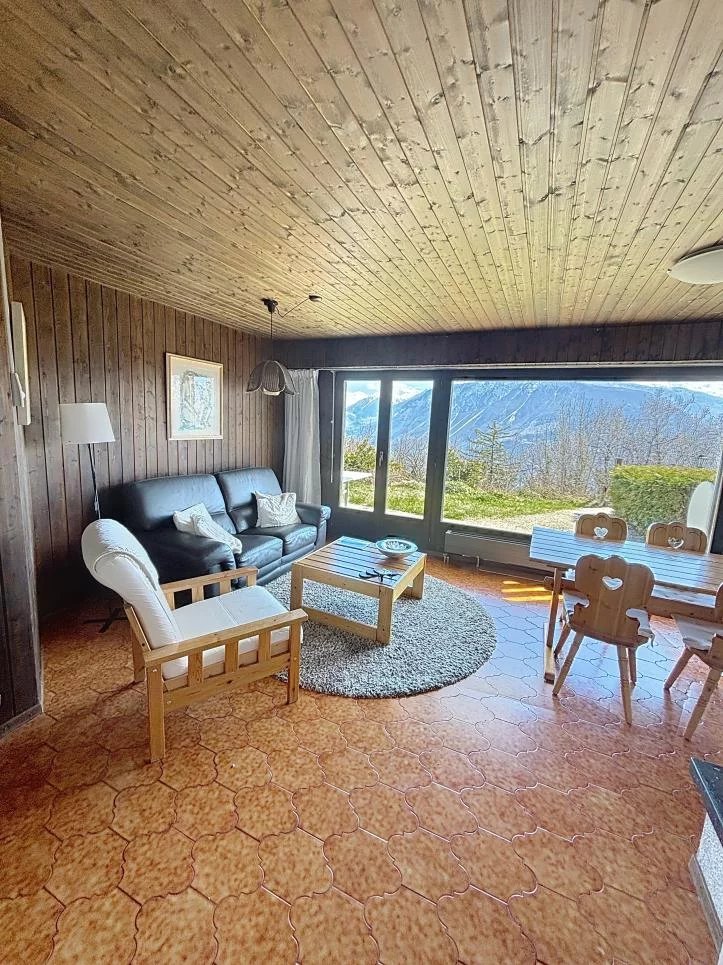
  • Spacious living room with large windows overlooking a scenic outdoor area, hardwood flooring, white chairs around a dining table, and a floor lamp
  • Colorful abstract artwork on the walls, modern furniture including chairs and tables, and a fireplace in the room.
  • Galley-style kitchen with white cabinets, tile backsplash, tile flooring, stainless steel appliances including a dishwasher, and shelving for storage
  • Large indoor swimming pool with tiled walls and floor, wooden deck, and large windows overlooking the outdoor greenery.
  • Indoor swimming pool with tiled floor, white walls, and recessed lighting fixtures. The pool has a rectangular shape with a ladder for entry and exit.
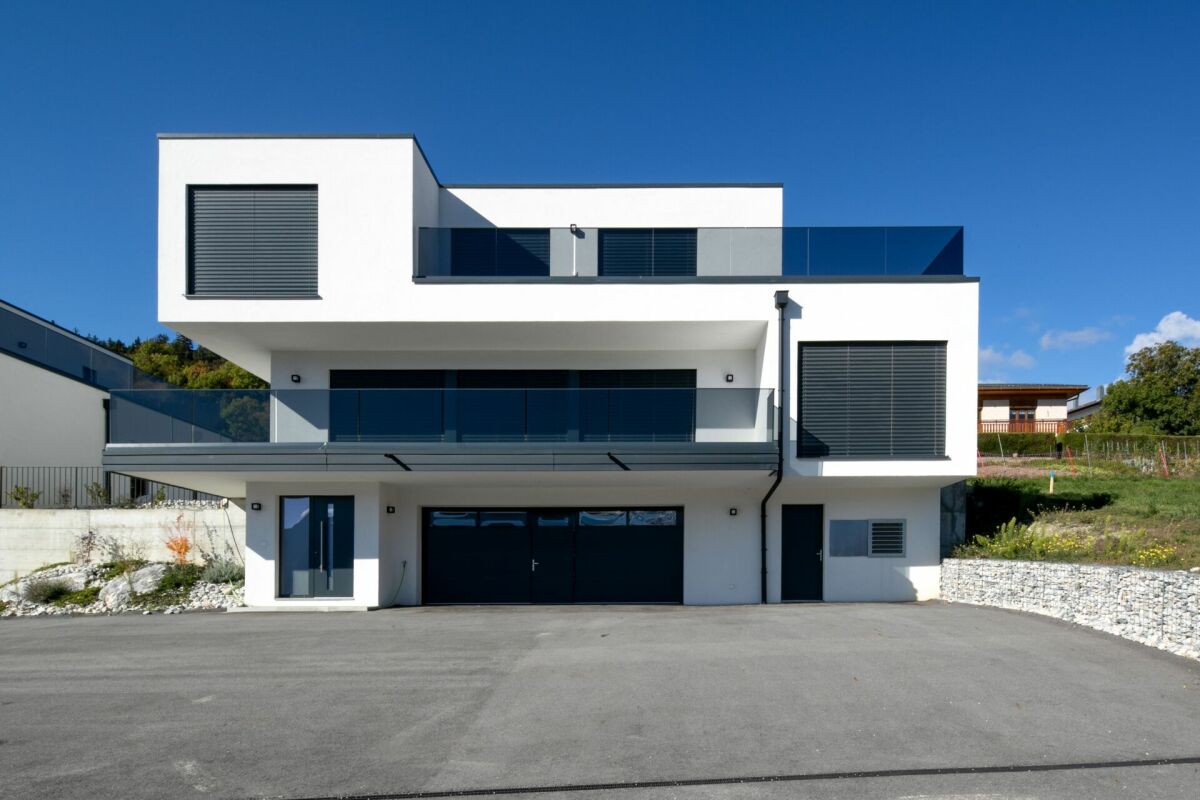
  • Single-story modern house with a white exterior, a garage door, and a paved driveway. The house is surrounded by landscaped gardens and trees, with a blue sky and clouds visible overhead.
  • Two-story wooden cabin with a balcony, surrounded by lush greenery and pine trees. The cabin has a rustic, traditional design with a large balcony overlooking a well-maintained lawn and garden area.
  • The image shows a scenic mountain landscape with a blue sky, white clouds, and snow-capped peaks in the distance. In the foreground, there are several houses surrounded by lush greenery, including trees, bushes, and a grassy lawn. The overall scene convey
  • Lush green lawn surrounded by trees, with a path leading through the garden. The image shows a scenic outdoor area with a well-maintained lawn and a variety of trees, including some with reddish-brown leaves, suggesting a mix of deciduous and evergreen tr
  • 2-story modern house with a garage, surrounded by lush greenery and mountains in the background. The house has a balcony or terrace on the upper level.
1 / 17
16.5 rooms712m²CHF 3,990,000.–
Route des Tsamplans 8, 3963 Crans-Montana

Spacious and bright 16.5 rooms - Magnificent property calm - Superb view - Very large plot

Spacious extraordinary property surrounded by greenery – Very large and bright chalet – Partially renovated – Large indoor pool – Haven of peace and serenity – Superb view – Very sunny location – Very spacious terrace – 10 minutes by car from Sierre and Crans-Montana – 5 minutes on foot from a bus stop • SOLD FURNISHED: YES • DEPENDENCE: 30 m2 GROUND FLOOR • Bedroom Southeast: Single bed – Desk – Carpet • Bedroom South: Desk – Large dresser – Tiles • Dining room: Table – Corner bench – Chairs – Sink – Shelf – Pass-through – Tiles • Perfectly equipped kitchen: Sink – Fridge – Oven – Ceramic hob – Dishwasher – Many cabinets – Tiles • Office: 2 Workstations – Many cabinets – Carpet • Shower room: Shower (cabin) – Sink – Toilet – Tiles • Laundry room: Spacious room – Washing machine – Drying rack – Many cabinets – Tiles • Garage: Spacious – Storage space (shelves, tiles) • Annexes: Storage room (large sink) – Boiler room – 2 Cellars (one with refrigerators) – Open space with access to an open area on the upper floor – Elevator or concrete staircase (wooden covering) to the upper floor – Tiles everywhere BASEMENT • 1st Main entrance: Cabinets (wardrobe / shelves) – Tiles • Independent bathroom: Toilet – Sink – Tiles • Common room: Very spacious and bright – Table – Many chairs – Direct access to the large south terrace (magnificent view) and to the pergola – Tiles • Living room: Armchair – Coffee table – Direct access to the south terrace and to the pergola – Carpet • Bedroom South: Single bed – Desk – Direct access to the south terrace and to the pergola – Carpet • Bedroom Southeast: Single bed – Desk – Carpet • Bathroom attached to the bedroom Southeast: Bathtub – Toilet – Bidet – Sink – Tiles • Bedroom East: Single bed – Desk – Carpet • Shower room attached to the bedroom East: Shower (cabin) – Toilet – Sink – Tiles • Independent bathroom: Toilet – Sink – Tiles • Annexes: Elevator or concrete staircase (carpeted) to the upper floor – Storage space (shelves) ATTIC • 2nd Main entrance: Cabinets – Tiles – Independent bathroom (Toilet / Sink / Tiles) • Bedroom Southwest: Spacious and bright – Single bed – Desk – Many built-in cabinets – Carpet • Bathroom attached to the bedroom Southwest: Bathtub – Toilet – Bidet – Sink – Carpet • Office attached to the bedroom Southwest: Spacious and bright – Large desk – Armchairs – Cabinets – Small room – Carpet • Bedroom East: Single bed – Desk – Armchairs – Cabinets – Carpet • Shower room attached to the bedroom East: Shower (cabin) – Toilet – Sink – Tiles • 1st Living room: Tables – Chairs – Armchairs – Wall paneling – TV – Direct access to the west terrace – Carpet • 2nd Living room: Armchairs – Coffee table – Direct access to the west terrace – Carpet • Small chapel: Display stand – Chairs – Stained glass – Carpet • Garage: Spacious – Storage space (shelves, tiles) • Pool: Very spacious and bright – Direct access to the south terrace – 2 Showers (tiles) – Bathroom (Toilet / Sink / Tiles) – Technical room – Tiles • Annexes: Elevator – Technical rooms DEPENDENCE • Access: Paved path – Concrete slabs • Chalet: Outdated – Fully wood-paneled – Independent entrance (2 concrete steps / carpeted) – Living room (single bed / armchairs / coffee table / linoleum) with direct access to the large southwest balcony on stilts – Bedroom South (single bed / desk / built-in wardrobe / parquet) – Dining room (table / chairs / single bed / parquet) – Kitchen (oven / sink / fridge / table / linoleum) – Bathroom (bathtub / toilet / sink / linoleum) • Storage room: Very spacious – Fully wood-paneled – Access from the east or west You have the possibility to visit this property by video call!

Travel time
-
New building
1 / 13
  • Parking space
  • Balcony / Terrace
  • Garage
  • +2
5.5 rooms176m²CHF 1,290,000.–
1977 Icogne

Individual villa with high energy efficiency

The work begins !!Magnificent view ! Unobstructed and panoramic !3 magnificent individual villas by the architect in Icogne with large windows on the entire facade that highlight the stunning view of the Rhone plain.IN BRIEF :High energy efficiency project using heat pump and solar panelsBuildable plots between 463 and 570m2 = Creation of gardens and landscapesHIGHLIGHTS :- Right bank. Optimal sunlight- South orientation- Totally unobstructed view of the Rhone valley- Exclusive quiet neighborhood - Finishes to the tenant's liking - Energy optimization- Photovoltaic panels - Reversible heat pumpADJUSTABLE FINISHES :- Exterior facades- Roofing- Solar energy production- Outdoor facilities- Fireplace, stove and barbecue- Electricity : Lighting and domotics- Interior barriers- Exterior barriers- Interior and exterior joinery- Kitchen, sanitary and floors- Interior wall cladding- Dressing and closet arrangementsCOMFORT :- Sion in 20 minutes- Crans-Montana ski slopes in 10 minutes- Bus stop at 300m- Cafe at 250m- Electric car charging station at 300mPARKING :- Garage for 1 car- 1 non-covered outdoor spacePresentation of different finishes only on request !With us, curiosity is a nice fault, so don't hesitate to contact us for more information or a visit on site !Contact : Cyril 0794641135***All our properties on www.berra-immobilier.ch !!!!***

  • Parking space
  • Balcony / Terrace
  • Garage
  • +2
Estelle Salomon

Estelle Salomon

Assistante de vente

1 / 13
  • Parking space
  • Balcony / Terrace
  • View
  • +1
5.5 rooms170m²CHF 990,000.–
3976 Noës

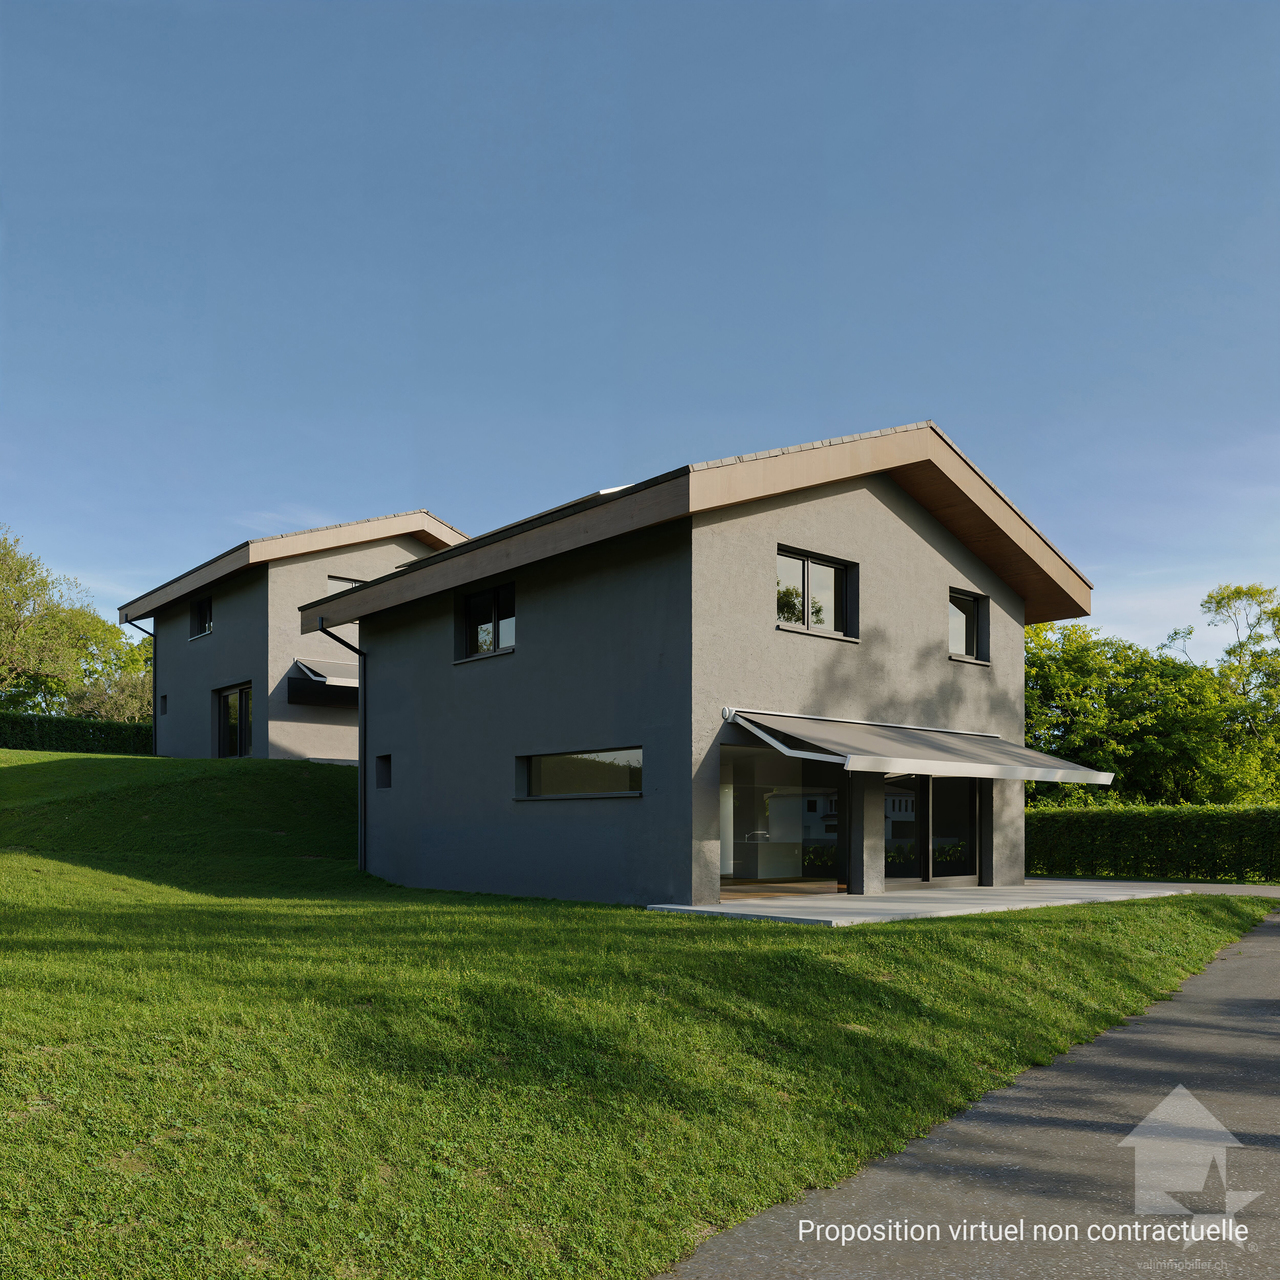
To be built, 5.5-room family villa in a quiet environment

EXCLUSIVITYLES ECRINS DE NOËS - Villa AFor sale on plans, eco-responsible family villa on an ideally located plot on the west side of the village of Noës. Its construction will be carried out according to the standards of the "CECB A/A New Building" certificate.This energy performance is achieved through high-end peripheral insulation, triple glazing, a modern air-water heat pump, double-flow ventilation with a heat exchanger, and a solar installation with a power of 4 kWp, possibly extendable.The 5.5-room villa, distributed over two floors, is composed as follows:Ground floor: • Open kitchen with a pantry • Large living room and dining room with access to the terrace • Technical room with space for a dryer and a washing machine • Office that can be used as a 4th bedroom • Guest toilet 1st floor: • Parental suite of 24 m² with private bathroom • Two bedrooms of 12 m² • Bathroom • Reading and/or play area, south-facing Outdoor area: • Garden and paved terrace • Three parking spaces Option: • Planned space for a carport, equipped for the installation of charging stations for electric vehicles (carport and charging station are not included in the offer) The layout has been designed to guarantee an ideal exposure.The garden and terrace are west-facing to ensure maximum sunlight.Sale of two villas, see also our reference: 5471435 (Villa B)New construction combining modern comfort and environmental awareness, designed in harmony with the environment.The philosophy of the architects: "Building intelligently and respecting the environment, while paying particular attention to detail and aesthetics."All information and photos are available on the website www.valimmobilier.chNoës, which is part of the municipality of Sierre, is located on the right bank of the central Valais, making it one of the sunniest places in the country. Close to public transport, schools, and the commercial area of Sierre.

  • Parking space
  • Balcony / Terrace
  • View
  • +1
1 / 13
  • Parking space
  • Balcony / Terrace
  • View
  • +1
5.5 rooms170m²CHF 1,050,000.–
3976 Noës

To be built, family-friendly 5.5-room villa in a quiet environment

EXCLUSIVITYLES ECRINS DE NOËS - Villa BFor sale on plans, eco-friendly family villa on an ideally located plot in the west of the village of Noës. Its construction will be carried out according to the standards of the "CECB A/A New Building" certificate.This energy performance is achieved thanks to high-quality peripheral insulation, triple glazing, a modern air-water heat pump, double-flow ventilation with heat exchanger, and a solar installation with a power of 4kWc, possibly extensible.The 5.5-room villa, spread over two floors, consists of:Ground floor: • Open kitchen with economat • Large living room and dining room with exit to the terrace • Technical room with space for a dryer and washing machine • Office that can be used as a 3rd bedroom • Guest toilet 1st floor: • Parental bedroom with 24 m2 and private bathroom • Two bedrooms with 12 m2 • Bathroom • Reading and/or play area, south-facing Outdoor area: • Garden and terrace with paving • Two parking spaces Option: • Planned space for a carport, equipped for the installation of charging stations for electric vehicles (carport and charging station not included in the offer) The layout has been designed to guarantee optimal exposure.The garden and terrace are south-facing to ensure maximum sunlight.Sale of two villas, see also our reference: 5471437 (Villa A)New construction combining modern comfort and environmental awareness, designed with respect for the environment.The architects' philosophy: "building intelligently and respecting the environment, while paying particular attention to detail and aesthetics".All information and photos are available on the website www.valimmobilier.chNoës, which is attached to the municipality of Sierre, is located on the right bank of the central Valais, making it one of the sunniest places in the country. Close to public transport, schools, and the commercial area of Sierre.

  • Parking space
  • Balcony / Terrace
  • View
  • +1
  • Detached house, brown roof, several windows, parked car, surrounding trees, nearby road, multiple houses in the vicinity, greenery, vineyards in the background, red-roofed structure in the left foreground
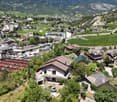
  • House on hillside, surrounded by trees, multiple other houses nearby, red railway building, large open green field, distant mountains
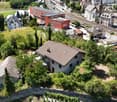
  • House with brown roof, surrounded by greenery, multiple buildings in the background, solar panels on some roofs, driveway in front of the house, area in the foreground with grass and trees.
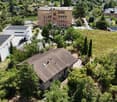
  • Aerial view of a hillside neighborhood with various houses, including a 2-story brown house with solar panels on the roof, another with a red roof, and others of varying sizes and styles. There are multiple trees and greenery, along with an elevated red s
  • Complex of houses, large detached property with several homes, red roof, brown roofs, large solar panels, white car parked in front
  • Various residential and commercial buildings in an urban area, multiple houses, red roof structures, a large red building with a metal framework, several smaller buildings, solar panels on buildings, greenery, and a driveway.
  • Aerial view of a neighborhood with buildings, trees, mountains, and clear blue sky.
  • Hilltop village with multiple buildings of various architectural styles, surrounded by trees and greenery, expansive mountain range in the background, visible parking lots and vehicles.
  • Aerial view of several residential properties with distinct architectural styles, each situated on various plots of land, surrounded by trees and greenery.
  • tiled floor, white walls, sliding glass doors, fireplace, balcony
  • White tiled floor, white walls, single door leading to an entrance with sliding doors, ceiling light, and a small black bench against the wall on the right.
  • White tiles on walls and floor, white bathtub, white sink, mirror above sink, white toilet, ventilation vent on wall
  • Empty room, wooden floor, sliding door to outside, beige walls, ceiling light
  • wooden floor, white walls, large window, sliding glass door leading to balcony, ceiling with ceiling light
  • Empty room, wooden floor, white walls, two windows, chandelier on the ceiling
  • empty room with white walls, wooden floors, two windows, and a chandelier
  • Empty room with hardwood floor, wooden beams, white walls, fireplace, glass doors with balcony, and a small balcony area with tiled floor. There are two wooden doors and a switch on the wall.
  • empty room, wooden floor, fireplace on the right, sliding glass door on the right, windows, high wooden ceiling
  • Open-plan kitchen, wooden cabinets, granite countertop, stainless steel sink, built-in dishwasher, oven, dishwasher, chandelier, double doors leading to a patio, window with a view.
  • large attic room, wooden beams, skylight, large window, balcony, white walls, bare room
  • balcony with railing, car parked on driveway, trees, plants, mountains in background, bright clear sky
  • Pathway in garden with gravel, green plants, shrubs, and trees. View of mountains and blue sky.
  • Detached house with two windows and door, white walls, large tree in front, dry yard, small slope in front, bushes, sunlit area
1 / 42
House on hillside, surrounded by trees, multiple other houses nearby, red railway building, large open green field, distant mountains
House with brown roof, surrounded by greenery, multiple buildings in the background, solar panels on some roofs, driveway in front of the house, area in the foreground with grass and trees.
  • Parking space
  • Balcony / Terrace
  • Garage
  • +4
8.5 rooms240m²CHF 1,750,000.–
Chemin des Vieilles cibles 3, 3960 Sierre

Villa with building land and barn – Plantzette district, Sierre

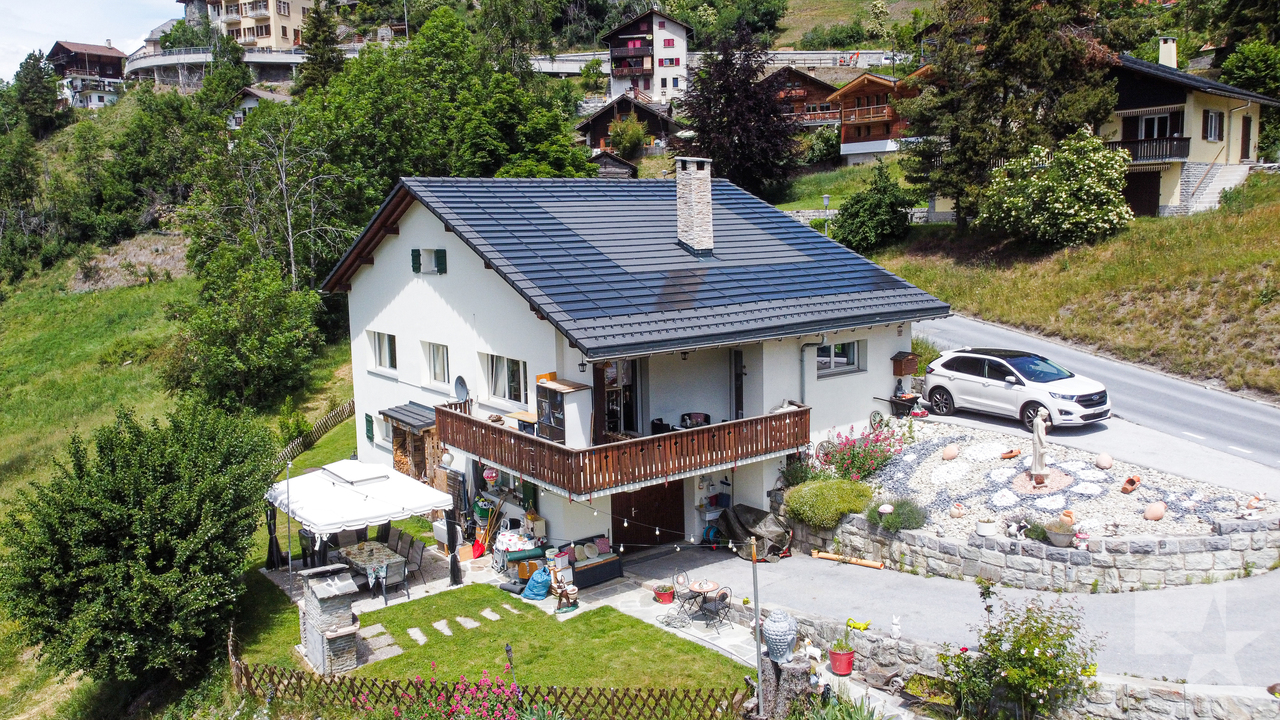
Large villa consisting of an independent 3.5-room apartment on the ground floor, a bright 5.5-room apartment on the upper floor, and a developable parental bedroom in the attic. The property benefits from 2,119 m² of building land, a developable barn, two lawns, and an unobstructed view.Ideally located in the sought-after Plantzette district, close to schools, shops, transport, and roads, this villa offers a privileged living space and high development potential.🌟 Spacious villa with independent apartment, barn, and large building land – Plantzette district, Sierre 🌟Ideally located in the sought-after Plantzette district, this unique property combines charm, comfort, and development potential.It consists of: • Ground floor: An independent 3.5-room apartment, perfect for accommodating family members, generating rental income, or creating a professional space. • Main floor: A bright 5.5-room apartment with a convivial living room, a functional kitchen, and comfortable bedrooms. • Attic: A large developable parental bedroom that can be arranged according to your desires (suite, office, playroom, relaxation area). The villa benefits from an unobstructed view and opens onto two beautiful lawns, ideal for enjoying sunny days.A major asset: The 2,119 m² building land in the construction zone, offering numerous possibilities for expansion or development. An adjacent barn completes the property and can also be developed.✅ Highlights: • Privileged location in the sought-after Plantzette district • 2,119 m² of building land • Barn with high development potential • Two lawns and unobstructed view • Independent 3.5-room apartment • Quiet residential area and close to all amenities Ideal location: This property benefits from a prime location, just 9 minutes' walk from Sierre/Siders train station. Daily amenities are easily accessible, with a Coop supermarket within 6 minutes' walk and a Coop Vitality pharmacy at the same distance. The Chemin des Collines school is also nearby.Nestled in the heights with a view of the surrounding mountains, this villa offers an exceptional living space that combines quiet residential atmosphere and urban practicality. The sunny environment in summer and the quietness of the district make it a preferred place of residence for a family seeking space, comfort, and quality of life.Available immediately, this property represents a rare opportunity on the Sierre market.👉 This villa is ideal for a large family looking for space or for an investor seeking a rare and developable property.A unique opportunity in Sierre that you shouldn't miss! Don't hesitate to contact us to get more information about this property in the sun city.


  • Parking space
  • Balcony / Terrace
  • Garage
  • +4
Jordan Comby

Jordan Comby

Directeur

Travel time
-
1 / 13
6.5 roomsCHF 1,660,000.–
Route de Montana 10, 3973 Venthône

VILLA 4.5 ROOMS WITH 2.5 ROOM APARTMENT IN RENOVATION | VENTHÔNE

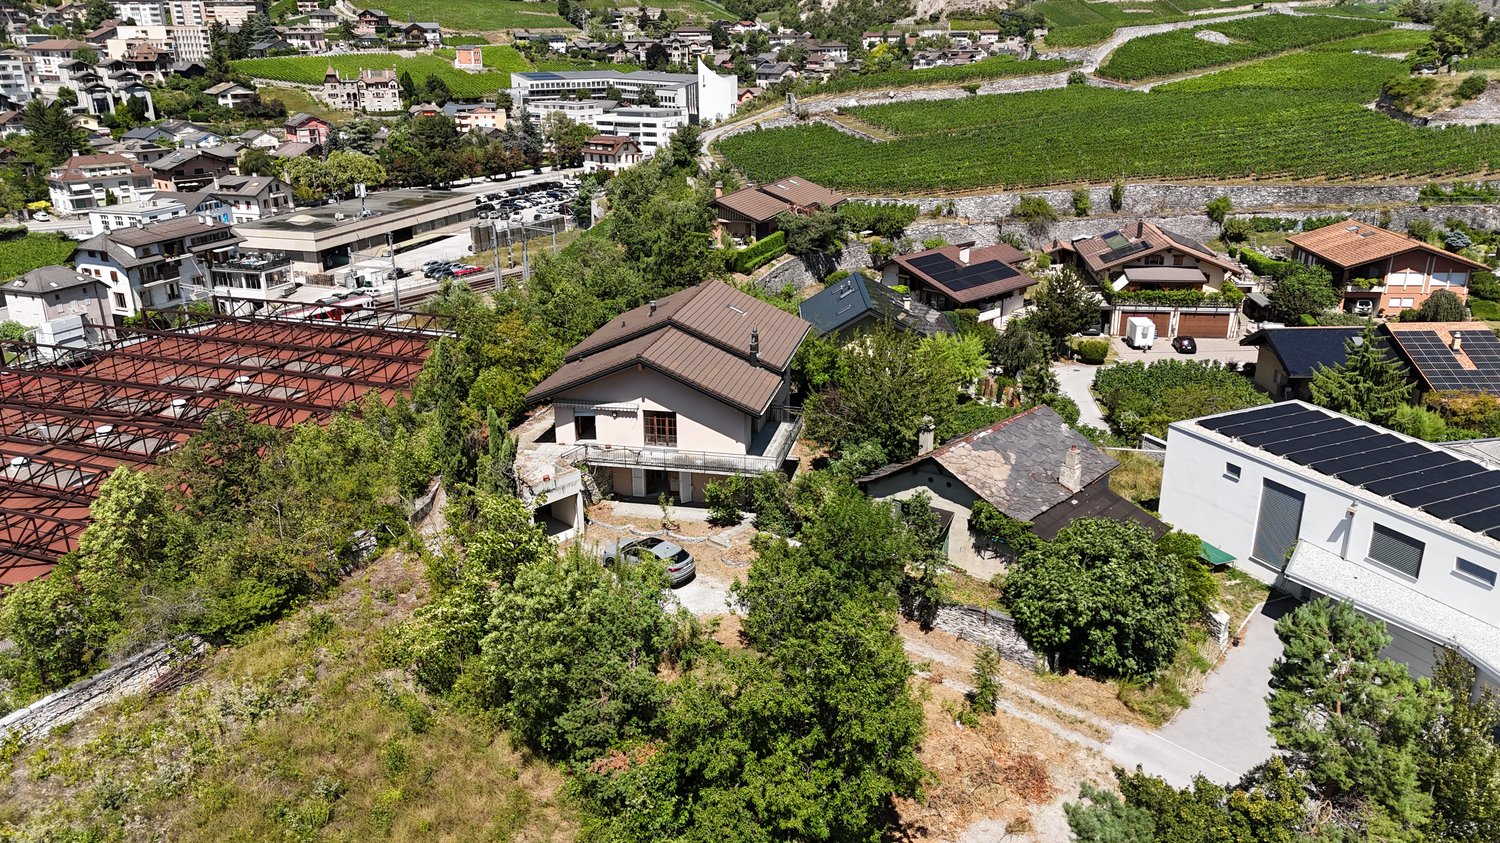
Located in a peaceful and green residential area of Venthône, this charming 4.5 room villa, accompanied by an independent 2.5 room apartment, seduces with its generous volumes, its breathtaking and unobstructed view, as well as the quality of its environment. Built in 1968 and undergoing complete renovation since 2025, it offers an exceptional living space, combining comfort, intimacy, and serenity.Layout of spacesThe main villa offers spacious living areas bathed in light, with a fireplace, a semi-open kitchen, and several bedrooms. Direct access to the terrace and garden allows you to fully enjoy the outdoors and an unobstructed view of the valley and surrounding mountains, in a sunny and green setting.On the lower level, there is an independent 2.5 room apartment with a private outdoor space, ideal for rental income or to accommodate family and friends, as well as the service areas: cellar, storage room, technical room/laundry room, room, ensuring practicality and comfort in everyday life.The distributionLower level:Common laundry room | Technical roomIndependent 2.5 room apartment, with entrance hall, shower room, open kitchen on the living room, bedroom, and terraceStorage roomCellarRoom of approximately 33 m2Upper level:Entrance hallSeparate WCSemi-open kitchen - Access to the outsideSpacious living room with a fireplace - Access to the outsideBathroom with shower, sink, and WCBathroom with bathtub, sink, and WCTwo bedrooms of the same size - Access to the balconyMaster bedroom - Access to the balconyThe surfaces & the volumesHabitable surface of the 4.5 room villa: 147 m2Surface of the 2.5 room apartment: 61 m2Surface of the service areas: 88.55 m2Volume of the 4.5 room villa: 548 m3Volume of the 2.5 room apartment: 220 m3Volume of the service areas: 265 m3Volume of the garage and workshop: 334 m3The outdoor amenitiesDouble garage - WorkshopCovered terracePrivate outdoor space for the villa and also for the 2.5 room apartment - Well-defined areasLarge plot of land at the bottom of the plot - Access via a pathThe selling priceSelling price after completion of the rough construction 1: CHF 1'660'000.00Rough construction work 2: CHF 230'000.00Total: 1'890'000.00
Travel time
-
1 / 13
18 rooms712m²CHF 3,990,000.–
Route des Tsamplans 8, 3960 Crans-Montana

Sumptuous property in a haven of greenery and peace

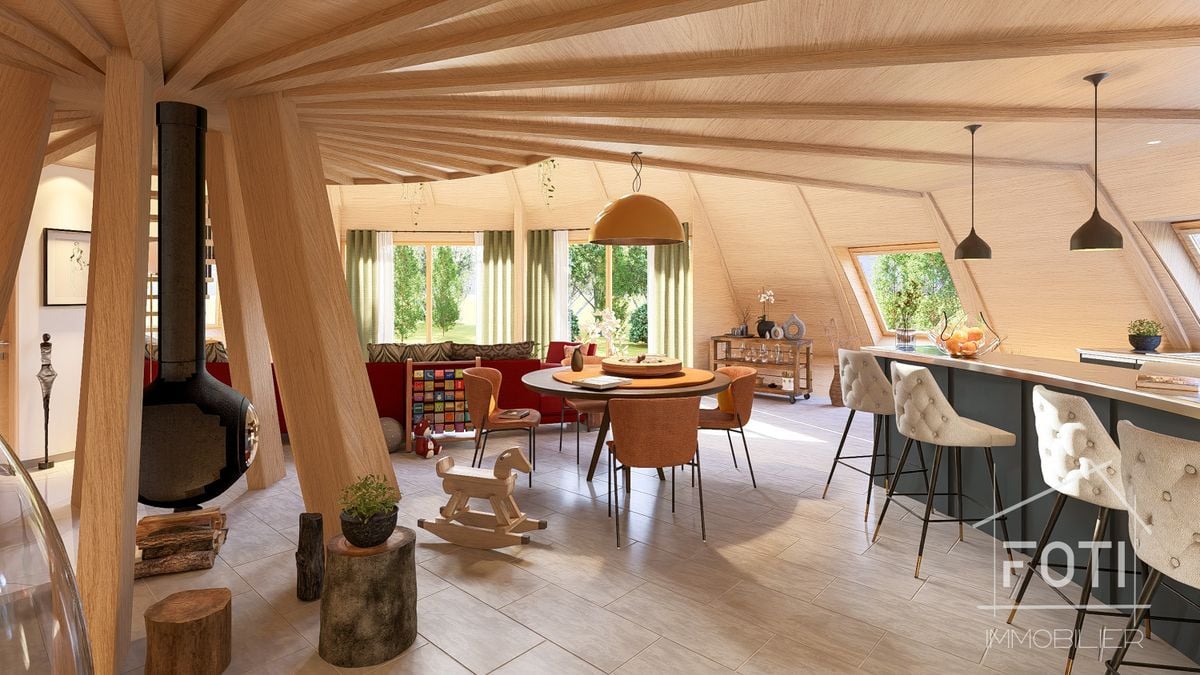
Discover a true exceptional domain bathed in sunlight, offering over 5,640 m² of landscaped terrain in a peaceful neighborhood of Mollens, just a few minutes from Crans-Montana. With its breathtaking panoramic view, its preserved natural environment with beautiful trees, and its covered pool, this property has everything to seduce lovers of large spaces and tranquility.You will find two buildings with distinct charm, spread over 712 m² of living space, to be renovated:- A majestic main house on three floors, with generous volumes, bathed in light- A traditional wooden chalet, full of character, ideal for accommodating guests or creating an independent spaceThe perfectly maintained lawns, the carefully selected tree species, and the enchanting Alpine setting form a unique, elegant, and inspiring living space, ideal as a primary or secondary residence.The main house offers:On the upper floor:- A large, bright entrance hall with ample storage space- 2 living rooms with access to private terraces overlooking the garden- A relaxation area that can be used as an office- 3 large bedrooms with built-in wardrobes, two of which have their own bathroom- Guest toilet- A large indoor pool with two showers, a toilet, and a technical room- Garage with workshopOn the intermediate floor:- An independent entrance hall with storage space- 2 living rooms that access the large garden and a wonderful pergola- A room that can be used as a large office- A large room that opens directly onto the terrace and the gardens of the estate- 3 bedrooms, two of which have their own bathroom and the third has access to the outside- 2 independent toilets- Access to technical rooms and storage areasOn the lower floor:- An equipped kitchen with dining area- 2 bedrooms- Office- Bathroom- Many storage and storage areas- Large cellar- Technical rooms- Large laundry room with built-in wardrobes- Garage with workshopThe house has an elevator on all three floors.The wooden chalet offers:- Main entrance- Kitchen with dining area- Bright living room with access to the balcony- A south-facing balcony- A bedroom- Bathroom- Large storage room (machines and garden tools or workshop).The estate therefore includes:- 5600 m² of carefully maintained, tree-lined garden with large, very well-maintained lawns- Many shrubs and flower beds- A small wooden house in the garden- 2 garage parking spaces in an independent garage and 7 outdoor parking spacesThis place is ideal for relaxation and rejuvenation.With a density of 0.3 and a land use index (IBUS) of 0.5, this estate offers great development potential.Available for sale as a secondary or primary residence to our Swiss and international clientele with permit B or C.*Some images have been generated by AI

Travel time
-
1 / 9
  • Parking space
  • Balcony / Terrace
  • View
  • +1
8.5 rooms170m²CHF 2,150,000.–
Rue de la Batteuse 23, 3963 Crans-Montana

Architect's Villa 8.5 Rooms with Panoramic View - Montana-Village

An exceptional property in a privileged location, sheltered from prying eyes, between nature, light, and alpine panoramaIdeally situated in Montana-Village, at the end of a private road, this rare property enjoys an exclusive and confidential location, offering absolute calm and total intimacy. Located on a generous plot of approximately 2,140 m², the villa benefits from a green and preserved environment, while remaining less than 5 minutes by car from the center of Crans-Montana, shops, international schools, and ski lifts.Potential for renovation or transformationBuilt in the 1970s, this magnificent architect's villa offers a remarkable potential for transformation into a true master villa, combining character, volume, and contemporary amenities. Located in a dominant position, like a balcony suspended above the Rhone Valley, it enjoys optimal sunlight and a spectacular 180° panorama of the Valais Alps. A unique living space, where nature, light, and the grandeur of the alpine landscapes come together to offer an exceptional residential experience.Here are some undeniable advantages of this property:o South orientation guaranteeing natural light throughout the dayo 180° panorama of the emblematic peaks of the Alpso Peaceful atmosphere, without vis-à-vis, with total immersion in natureo Discreet and private location, at the end of a private roado Acquisition as a secondary residence possible for Swiss residentso Transformation project into a master villa availableGenerous volumes and architectural potentialWith 237 m² of usable floor space and 287 m² of total floor space, spread over 8.5 rooms, this villa offers many possibilities for high-end fitting or renovation.Its structure and spaces allow for the imagination of:o A contemporary luxury villao A spacious family residenceo Or an architectural project that enhances the existing characterDistribution of spacesMain level (living area)- Entrance hall- Large, bright living area with living room, dining room, and open kitchen- Direct access to the balcony and terrace with panoramic view- Several bedrooms and/or office with outdoor accessLower level (sleeping area and annexes)- Additional bedrooms- Bathrooms- Office or multipurpose room (telework, fitness, leisure)- Technical rooms, cellar, laundry room, and storage spacesExterior and living space- Magnificent, tree-lined garden and walkable outdoor spaces- South and North terraces to enjoy the sun at any time- Quiet, residential, and highly sought-after environment- Individual garage and 3 outdoor parking spacesKey points of this propertyo Ideal location, 5 minutes from the center of Crans-Montana, ski lifts, golf courses, and mountain activitieso Close to public transport, schools, and amenitieso Architect's villa with great potentialo Unbeatable view of the Valais Alpso Dominant plot of over 2,000 m²o South orientation with optimal sunlighto Quiet and exclusive environmento Secondary residence allowed (only for Swiss residents)Thanks to its privileged location and its status as a secondary residence, this property constitutes a particularly rare opportunity in Valais. The properties that offer such a combination of panoramic view, sought-after location, and potential are today increasingly rare in Crans-Montana. This villa will seduce lovers of nature, architecture, and exceptional properties looking for a unique living space.Do you want more information about this exceptional property? Contact us without delay!
  • Parking space
  • Balcony / Terrace
  • View
  • +1
Tristan Barras

Tristan Barras

Directeur

Travel time
-
1 / 9
  • Parking space
  • Balcony / Terrace
  • Garage
  • +2
6.5 rooms525m²EUR 2,595,000.–
3963 Crans-Montana

Villa with 6.5 rooms in the Domaine de Palmyre in Mauritius

Luxury villa with 6.5 roomsDiscover a rare opportunity to invest in Saffron Villas, an exclusive real estate program consisting of only six luxury villas, ideally located in the heart of the prestigious Domaine de Palmyre, on the west coast of Mauritius.Thought out as much for a main residence, a holiday home, or a patrimonial investment, the project combines contemporary elegance, intimacy, and tropical lifestyle in a secure and preserved environment.Dominating the spectacular landscapes of Morne Brabant and the Indian Ocean, the domain benefits from a privileged location in close proximity to the most beautiful beaches of the island, renowned golf courses, five-star hotels, spas, and the best gastronomic addresses in the region.A true haven of peace, Saffron Villas offers an exclusive living environment where each day is lived between lush nature, gentle tropical climate, and sunsets over the lagoon.Built on generous private plots perfectly integrated into the natural environment of the domain, the villas seduce with their contemporary architecture, open volumes, and fluid connection between indoor and outdoor spaces.This 4-bedroom villa offers vast reception areas bathed in natural light, an open, high-end kitchen with a back kitchen, as well as large covered terraces opening onto tropical gardens and outdoor relaxation areas.Each detail has been carefully studied to meet the highest international luxury standards: noble materials, premium services, refined finishes, and cutting-edge equipment come together to offer absolute comfort in an exceptional environment.The villa includes, among other things:An elegant patio accompanied by a large entrance hallA vast living/dining room opening onto the outsideAn open, high-end kitchen with refined finishesA back kitchen (grease kitchen)Four en-suite bedrooms, including a sumptuous master suite and a second bedroom benefiting from a pleasant private terraceGuest toiletsAn office or library spaceA separate laundry room completed by numerous storage spacesThe exteriors have been designed as true living spaces and include:A closed garage with the possibility of creating a second garage as an optionA covered carport for two vehicles (carport) as well as visitor spacesA large covered terrace dedicated to relaxation and convivialityA private pool with a deckA lounge area of the kiosk/boma type dedicated to relaxationMagnificent, carefully landscaped tropical gardensInspired by the concept of Barefoot Luxury, the villas prioritize natural materials such as Mauritian stone, wood, and slate, associated with high-end services:Inverter air conditioning in the bedroomsAluminum joinery conforming to cyclonic standardsSolid wood doorsLarge-format tilesBathrooms inspired by the most beautiful private spasCentralized solar water heatingHigh-speed internet and pre-installation of domoticsIn a sustainable and innovative approach, Saffron Villas also integrates eco-responsible solutions of the latest generation:Photovoltaic system with lithium-ion batteriesOptimized water and wastewater managementEcological treatment of wastewaterSolar outdoor lightingFully underground networksThe domain finally guarantees absolute peace of mind thanks to its premium infrastructure:Secure access and entrance controlVideo surveillance systemMotorized gateArchitectural charter ensuring the harmony of the siteOptionally, the villa can accommodate a fully customizable basement that can include, according to the needs and desires of the future owners, a wine cellar, a fitness room, a wellness area, a home cinema, storage spaces, etc.The realization of this basement will be the subject of a personalized quote based on the desired layout, the level of customization requested, as well as the results of a prior geotechnical study. The final surface area of the basement will be determined according to the conclusions of this study and the prices will be adjusted accordingly.More than a residence, an invitation to live the exceptional in the heart of Mauritius!"Why invest in Mauritius"The advantages of living and investing in Mauritius:Facilitated residence permitMauritius offers foreign investors a particularly attractive environment to settle permanently. The acquisition of a property with a minimum value of $375,000 in a program accessible to foreigners allows the buyer and their family to automatically obtain a residence permit.Recognized governanceMauritius is renowned for its political and institutional stability and is regularly ranked among the best-governed countries in Africa. According to the Mo Ibrahim Foundation, the island stands out for the quality of its rule of law, security, respect for human rights, and sustainable economic opportunities.A high-quality education and healthcare systemMauritius has modern infrastructure and an ideal environment for families. The education system offers recognized French, English, and international curricula, while private healthcare facilities provide quality care and medical services.A safe and stable environmentMauritius is one of the safest countries in Africa. Preserved from geopolitical conflicts and war threats, the island benefits from a peaceful social climate and a secure living environment, particularly appreciated by expatriates and international investors.A particularly advantageous tax policyBeyond its exceptional lifestyle, Mauritius also attracts with its attractive tax system. Foreign investors benefiting from dedicated real estate programs such as the PDS, IRS, or Smart Cities enjoy a stable, transparent, and competitive tax environment.Mauritius has signed double taxation agreements with 46 countries, thereby strengthening the tax security of international residents and investors.To obtain the status of Mauritian tax resident, it is necessary to stay at least 183 days per year on the island. This status allows access to numerous benefits:No tax on capital gainsNo wealth taxNo inheritance or gift taxCorporate tax at a single rate of 15%Free repatriation of profits, dividends, and capitalNo exchange controlCustoms and VAT exemption through the FreeportExtensive network of international tax agreementsRecognized jurisdiction for transparency and compliance with OECD standardsA unique living environmentBetween turquoise lagoons, tropical climate, modern infrastructure, and exceptional quality of life, Mauritius establishes itself today as one of the most sought-after destinations to live, invest, and plan for the future in a stable and privileged environment.

  • Parking space
  • Balcony / Terrace
  • Garage
  • +2
Mike Guigoz

Mike Guigoz

Expert en estimations avec brevet fédéral et courtier en immobilier - VALAIS

1 / 13
8.5 rooms237m²CHF 2,150,000.–
Rue de la Batteuse, 3963 Montana

Prestigious setting with breathtaking views in Montana-Village

Luxury of space and breathtaking panoramaLocated in a true natural balcony overlooking the Rhône Valley, this splendid property from the 70s represents a rare opportunity on the market. Situated on a vast plot of 2140 m2, it offers total immersion in nature, just 5 minutes from the Crans-Montana station.The highlight of this property remains its south-facing exposure and 180-degree panoramic view. From the Mont-Blanc massif to the Monte Leone, the spectacle of the Valais Alps unfolds before your eyes, bathed in optimal sunlight throughout the year.A potential transformation into a luxury villaWith 237 m2 of gross living area and 8.5 rooms, this villa offers generous volumes and an ideal structure for a large-scale architectural project. A concept for transformation into a luxury villa is already available, allowing to sublimate this gem and make it a high-end residence combining authentic charm and contemporary comfort.Highlights and distributionLiving area (Upper floor) : • A bright reception room with entrance hall and cloakroom • An open-plan living room including kitchen, dining area, and a large living room oriented towards the view • Three spacious bedrooms and a study, all connected to the large balcony for enjoying the sunset Sleeping and leisure area (Lower floor) : • Two additional bedrooms and a shower room • A large open-plan study opening onto the garden, ideal for teleworking in a serene setting • Numerous storage areas: cellar, laundry room, technical room, and semi-buried tool shed Exteriors and outbuildings : • Exceptional garden and terraces (South and North) totaling over 650 m2 of outdoor amenities • Individual garage-box and three outdoor parking spaces The essentials at a glance • Dominant plot: 2140 m2 in a quiet and preserved area • Breathtaking view: Alpine panorama and Rhône Valley • Potential: Ideal for a luxury renovation

Suggested properties for you based on search results

Other interesting objects