84 results - House, chalet, rustico to buy: District Saint-Maurice

1 / 8
4.5 roomsCHF 625,000.–
1903 Collonges

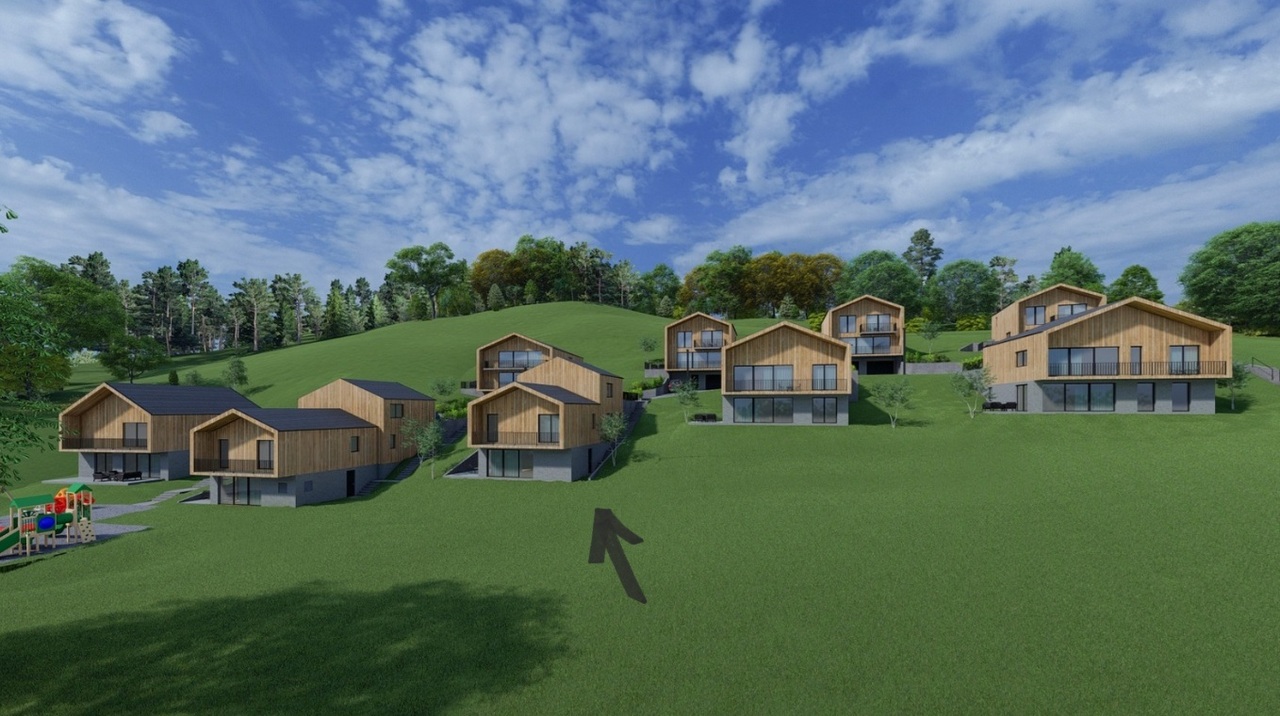
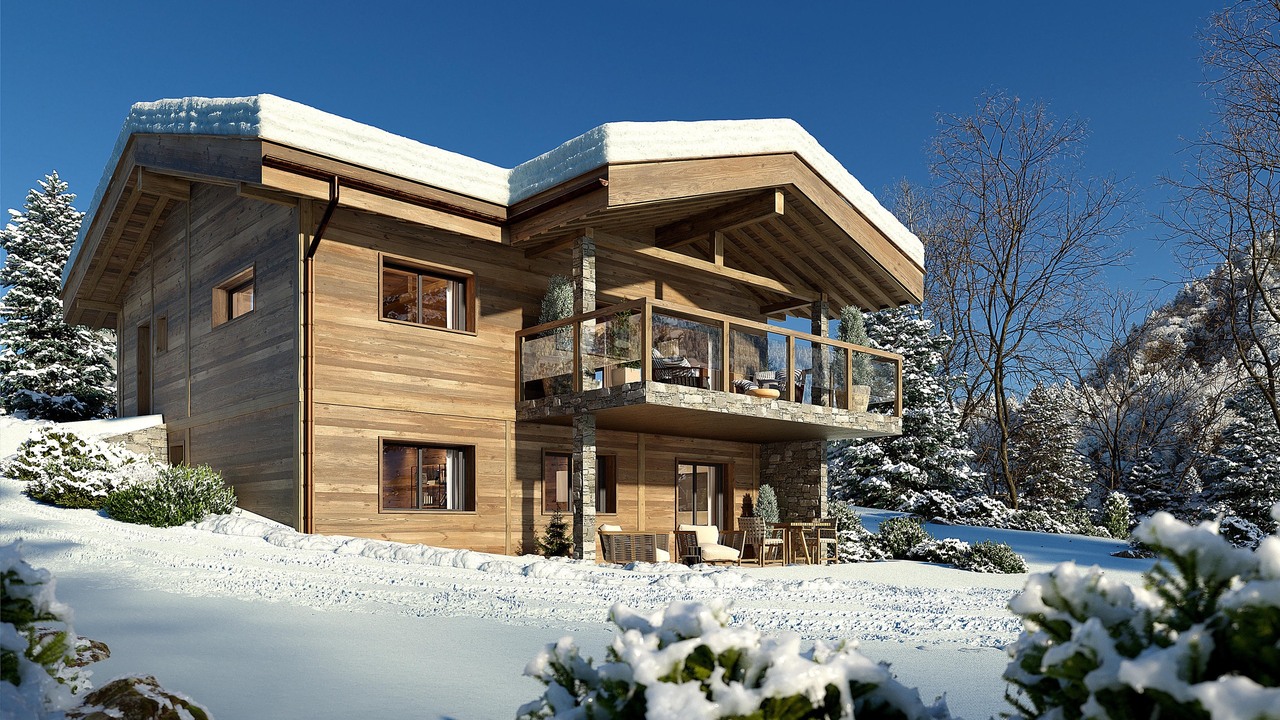
New promotion "Les Hauts de Collonges": 6 contemporary semi-detached villas with 4.5 rooms

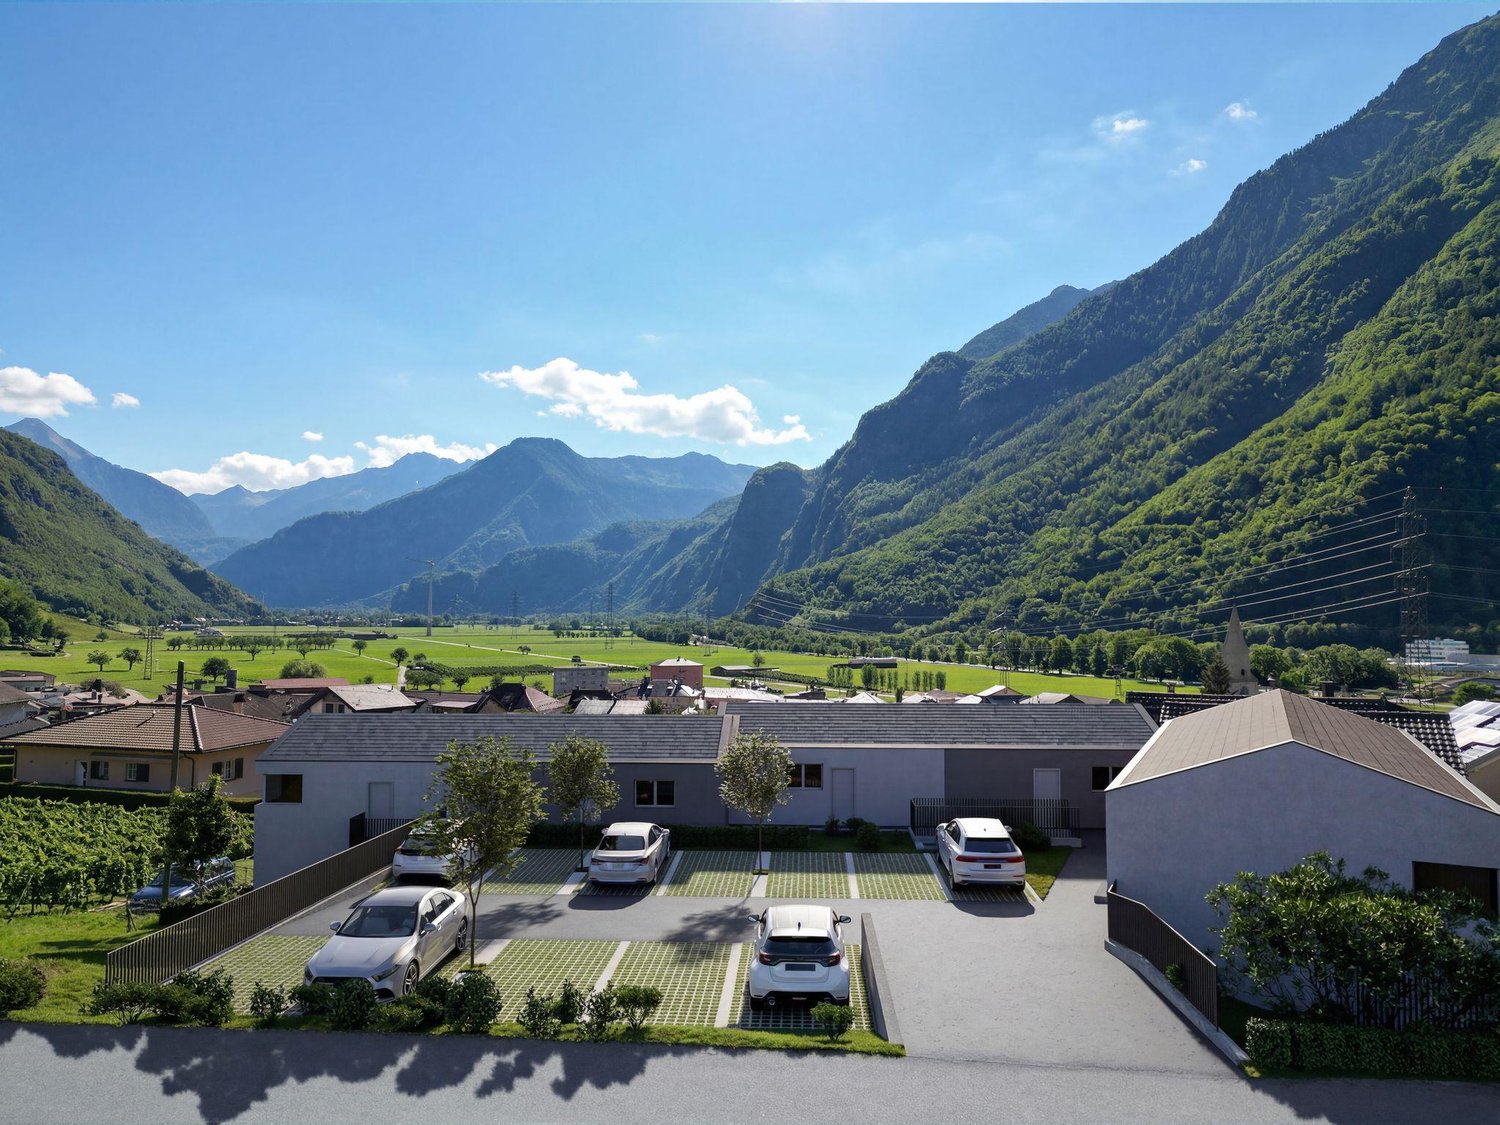
New promotion: "LES HAUTS DE COLLONGES": 6 contemporary semi-detached villas with 4.5 roomsA new life project in a peaceful environment!The commune of Collonges is located in the district of Saint-Maurice, on the right bank of the Rhône, in the canton of Valais. Its territory extends from the bottom of the Rhône valley to the Morcles teeth.A rural village of about 865 inhabitants, close to all amenities and transport networks. 10 minutes from Martigny and Monthey.__________We have the pleasure of presenting a new real estate promotion, composed of only 6 semi-detached villas. Located in a calm and green environment, they offer a perfect balance between serenity and modernity.These villas, with sober and elegant architectural lines, seduce with their contemporary and timeless design. Conceived with care, they prioritize natural light and well-thought-out interior spaces, for optimal daily comfort.The project consists of the construction of 6 semi-detached villas, divided into three blocks of two units (A-B, C-D, E-F), built on a plot of approximately 1,236 m2. The site is located in a residential area with low density, in immediate proximity to the vineyards, offering a peaceful and bright living environment.Each villa has a private garden, ideal for enjoying moments of relaxation outdoors, as well as a dedicated parking space. The modern and functional interior layout offers pleasant volumes and a warm atmosphere, suitable for both families and couples seeking a privileged living environment.Here, every detail has been carefully planned to create a unique living space: refined architecture, peaceful environment, and proximity to essential amenities.Give yourself the opportunity to live in a residence that combines elegance, comfort, and quality!The project meets the latest SIA standards and thermal regulations in force in the canton of Valais.Delivery deadline end of 2027:- Construction start imminent: earthworks in September 2026From CHF 625,000.-?Villa A: CHF 670,000.-Habitable surface area: 146 m2Terrace: 20 m2Garden: 70 m2Villa B: CHF 640,000.-Habitable surface area: 136 m2Terrace: 19 m2Garden: 17 m2Villa C: CHF 690,000.-Habitable surface area: 143 m2Terrace: 20 m2Garden: 28 m2Villa D: CHF 625,000.-Habitable surface area: 133 m2Terrace: 18 m2Garden: 17 m2Villa E: CHF 650,000.-Habitable surface area: 136 m2Terrace: 19 m2Garden: 29 m2Villa F: CHF 700,000.-Habitable surface area: 142 m2Terrace: 20 m2Garden: 61 m2In addition, 2 outdoor parking spaces per villa: CHF 25,000.-- (CHF 12,500.- per unit)Complete dossier and additional information available upon request.

1 / 6
7.5 rooms126m²CHF 895,000.–
1890 St-Maurice

House "Les Cases-cades" / St-Maurice / 2 apartments / EXCLUSIVITY

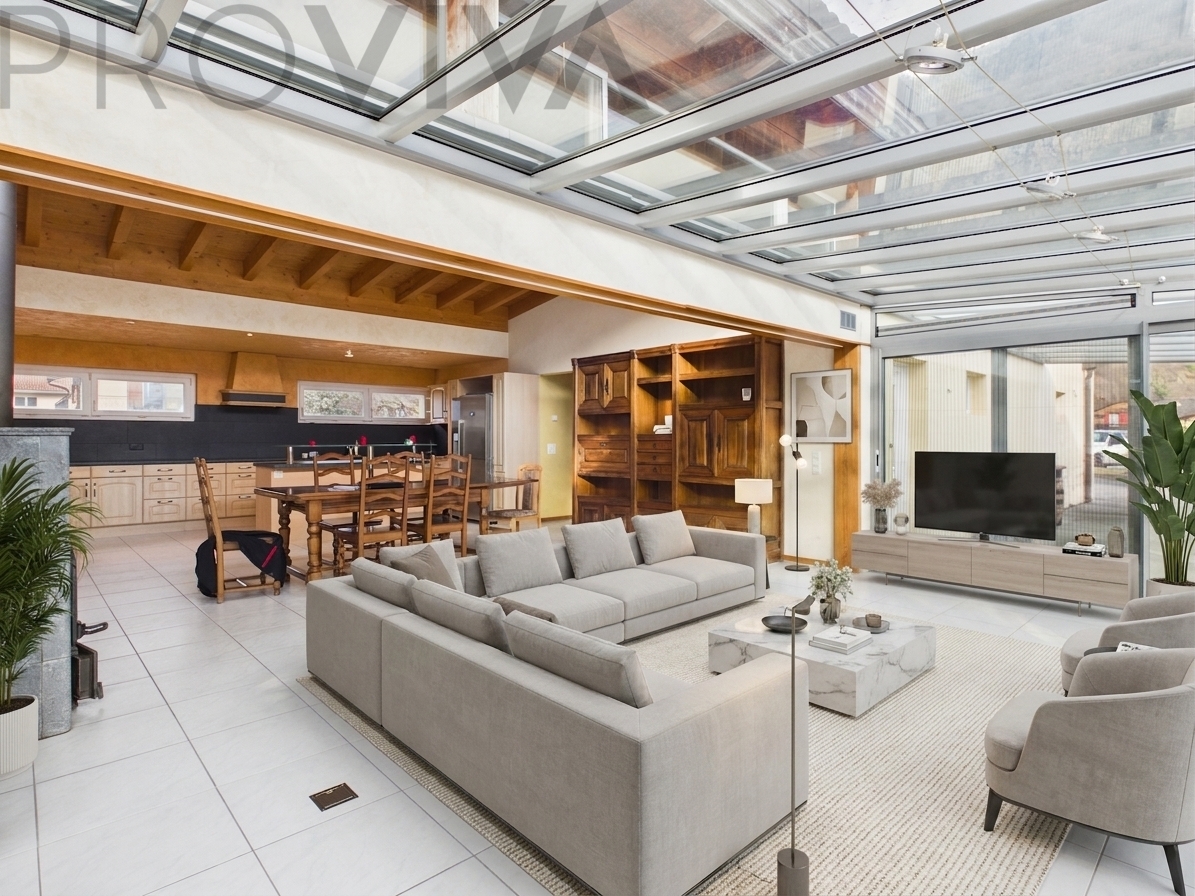
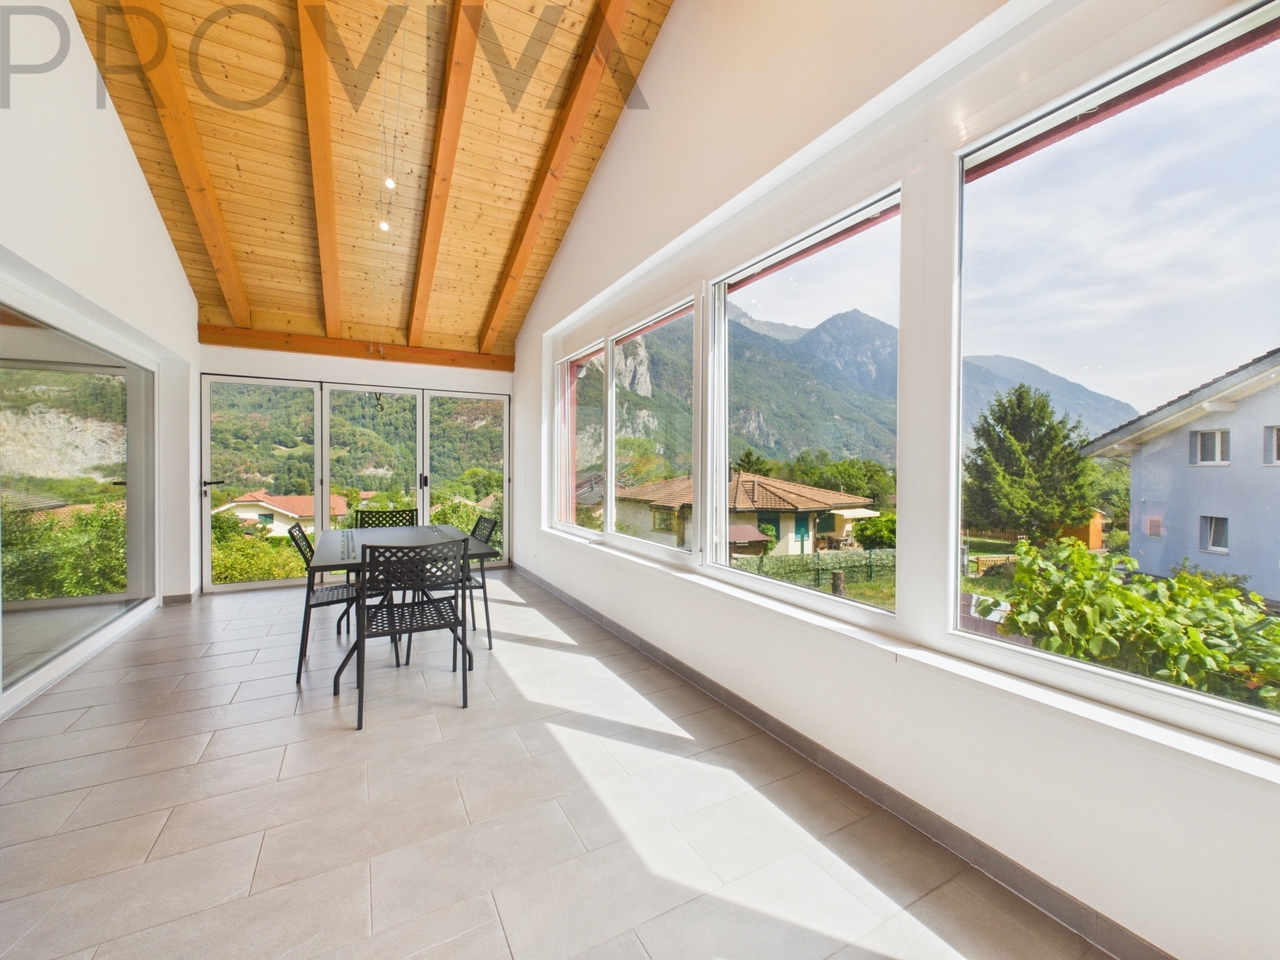
Exclusivity Apartments with 5.5 rooms and 2 rooms Central courtyard, gardens, green spaces Charming outbuilding (communal and relaxation area) with large terrace Peaceful location, immediate proximity to St-Maurice, halfway between Monthey and Martigny 19th century construction (former village mill) Village house with a special character in St-Maurice, the main town of the district and seat of the famous Abbey of Saint-Maurice d'Agaune. Entrance to the Valais, this locality is halfway between Monthey and Martigny. This house is located in a small hamlet in immediate proximity to St-Maurice and all its amenities. The environment is green and peaceful. The highway entrance is about 3 minutes away. This property is perfect for a family who wants to live away from urban noise. A central courtyard borders the house, outbuildings, and various storage rooms, as well as a beautiful outbuilding with a terrace. In the back of the house is the garden area that can be designed according to your desires. Distribution of the propertyApartment with 5.5 rooms: Ground floor: Entrance / hallway Open kitchen Dining area Living room with Scandinavian stove Bathroom Upper floor: Central hallway Three bedrooms Office Hallway (also accessible from the outside) Bathroom Bathroom / bath / shower Apartment with 2 rooms (annex): Independent entrance Small open kitchen Main room (dining, living, and sleeping area) Bathroom / shower AmenitiesCharming outbuilding / communal area with large terrace Storage rooms and various outbuildings Garage Central courtyard (possibility to park three vehicles) ParticularitiesFlooring made of tiles and parquet Oil heating, radiators Scandinavian stove in the living room Dates: 19th century construction (former village mill) 1970 Major transformation Figures: 126.40 m2 living area (5.5 rooms) 916 m2 land area 594 m3 living space volume 405 m3 outbuilding volume 50 m3 covered volume 1'049 m3 total volume Availability: to be agreed Remarks Complete PDF document and location plan on request Visit only in the presence and with the prior agreement of Swiss-Immobilier.ch No document may be transmitted to third parties without authorization www.swiss-immobilier.ch - Ref. 10253577 Copyright 2026. All rights reserved.

Suggested properties for you based on search results

Other interesting objects