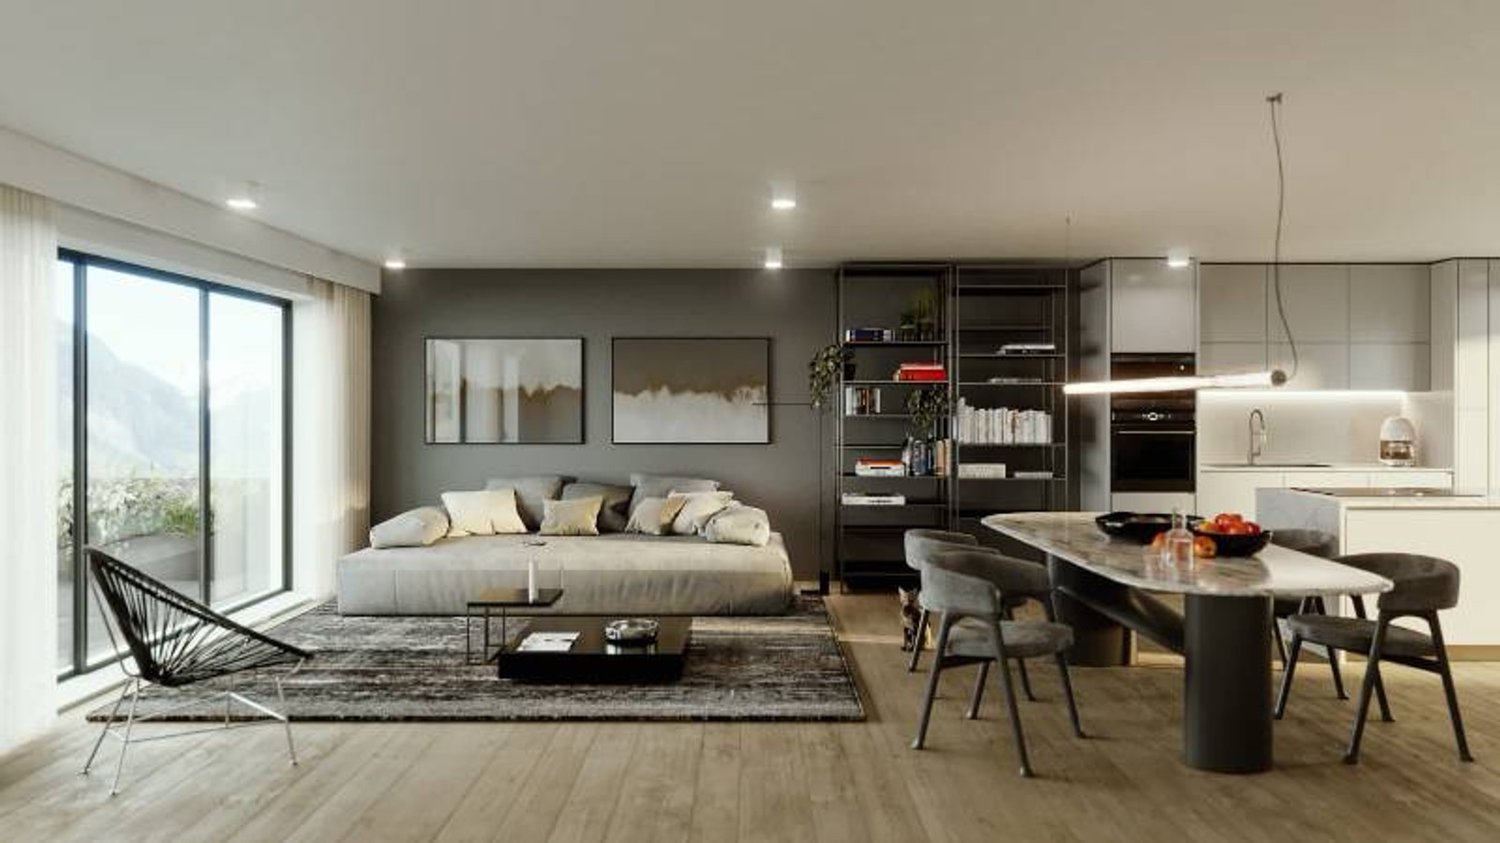
37 results - Single house buy: District Saint-Maurice

1 / 8
  • View
6.5 rooms190m²CHF 1,490,000.–
1890 Saint-Maurice

Exceptional 6.5-room villa for sale in Saint-Maurice

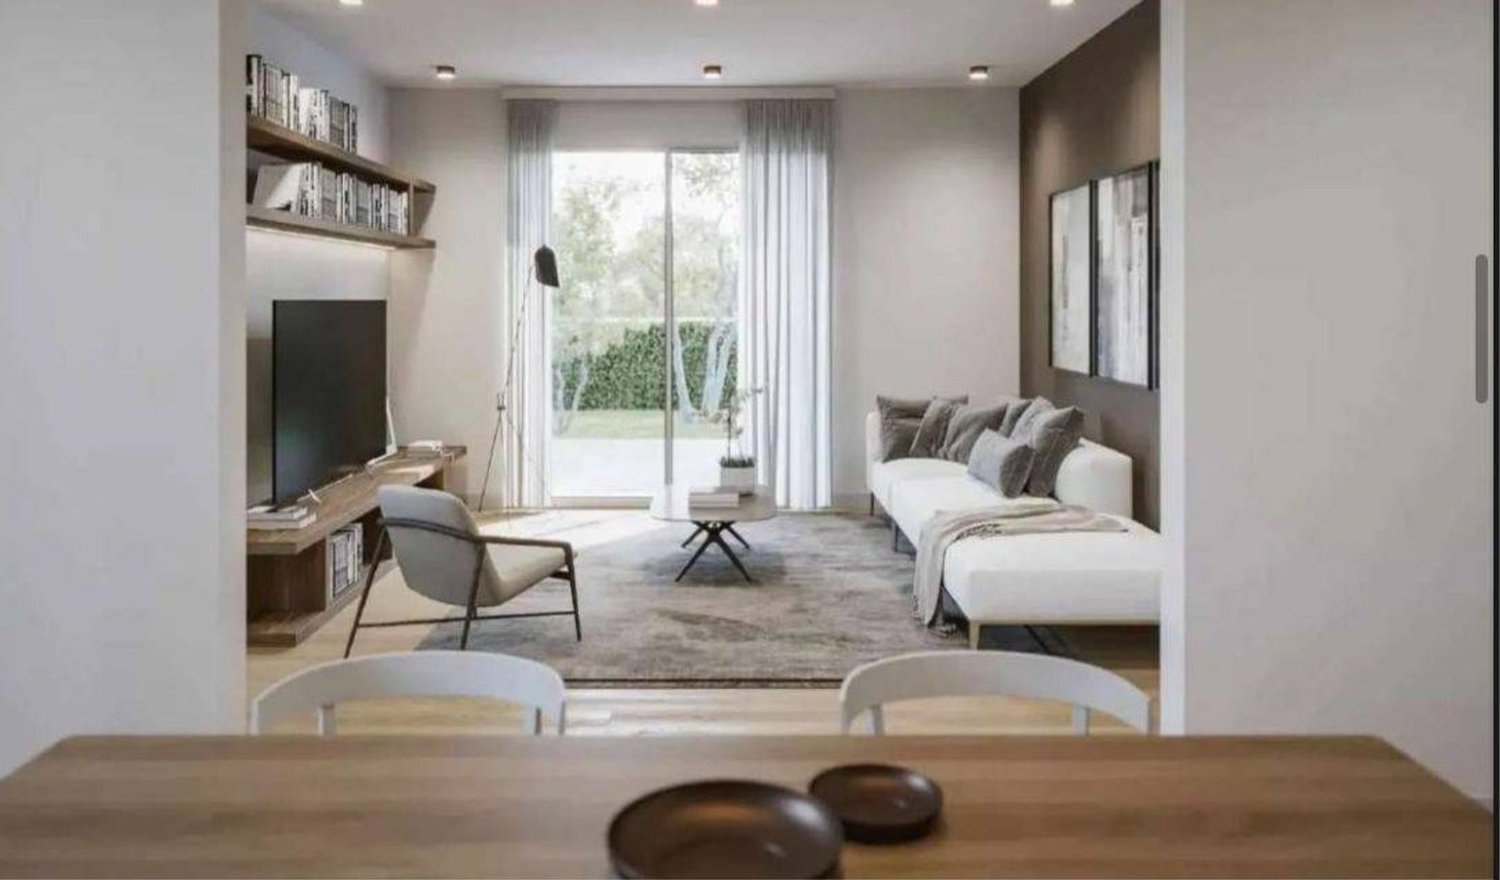
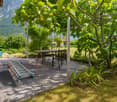
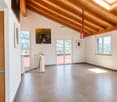
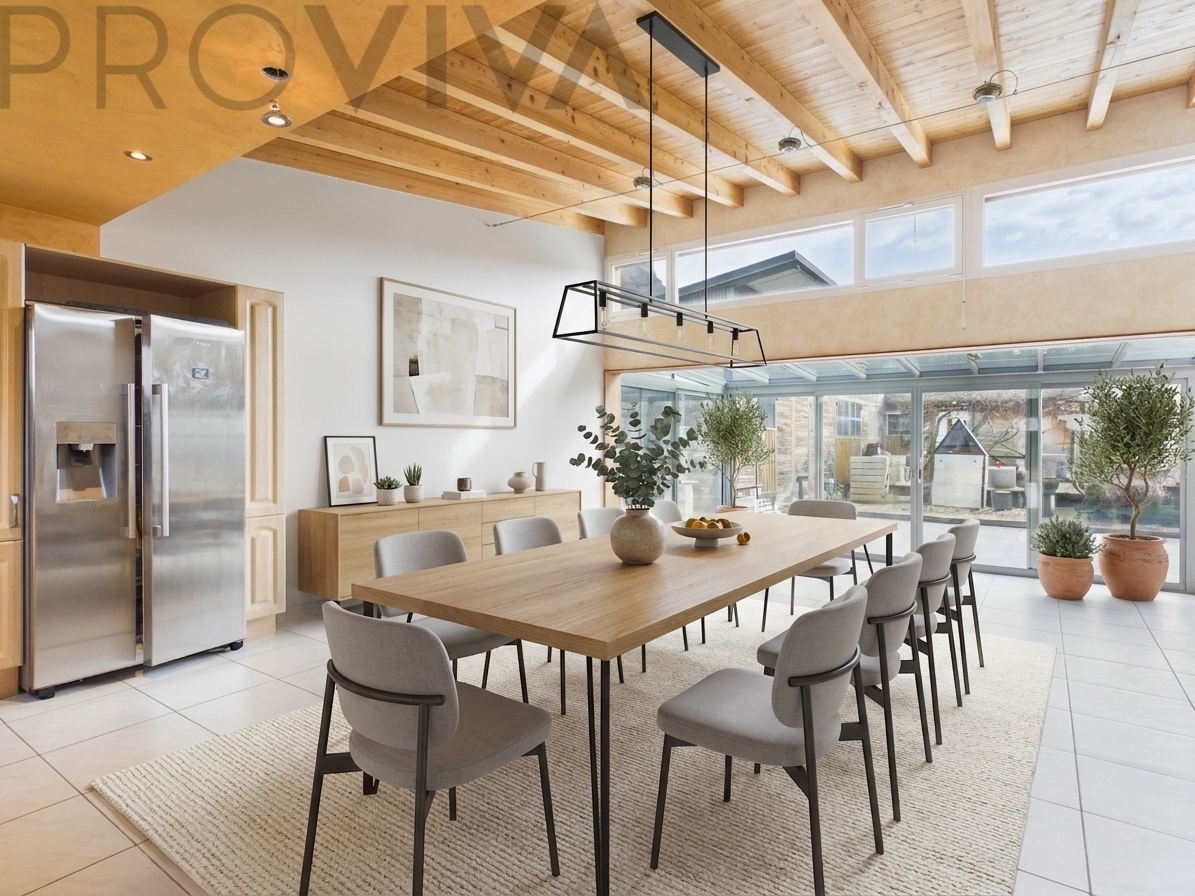
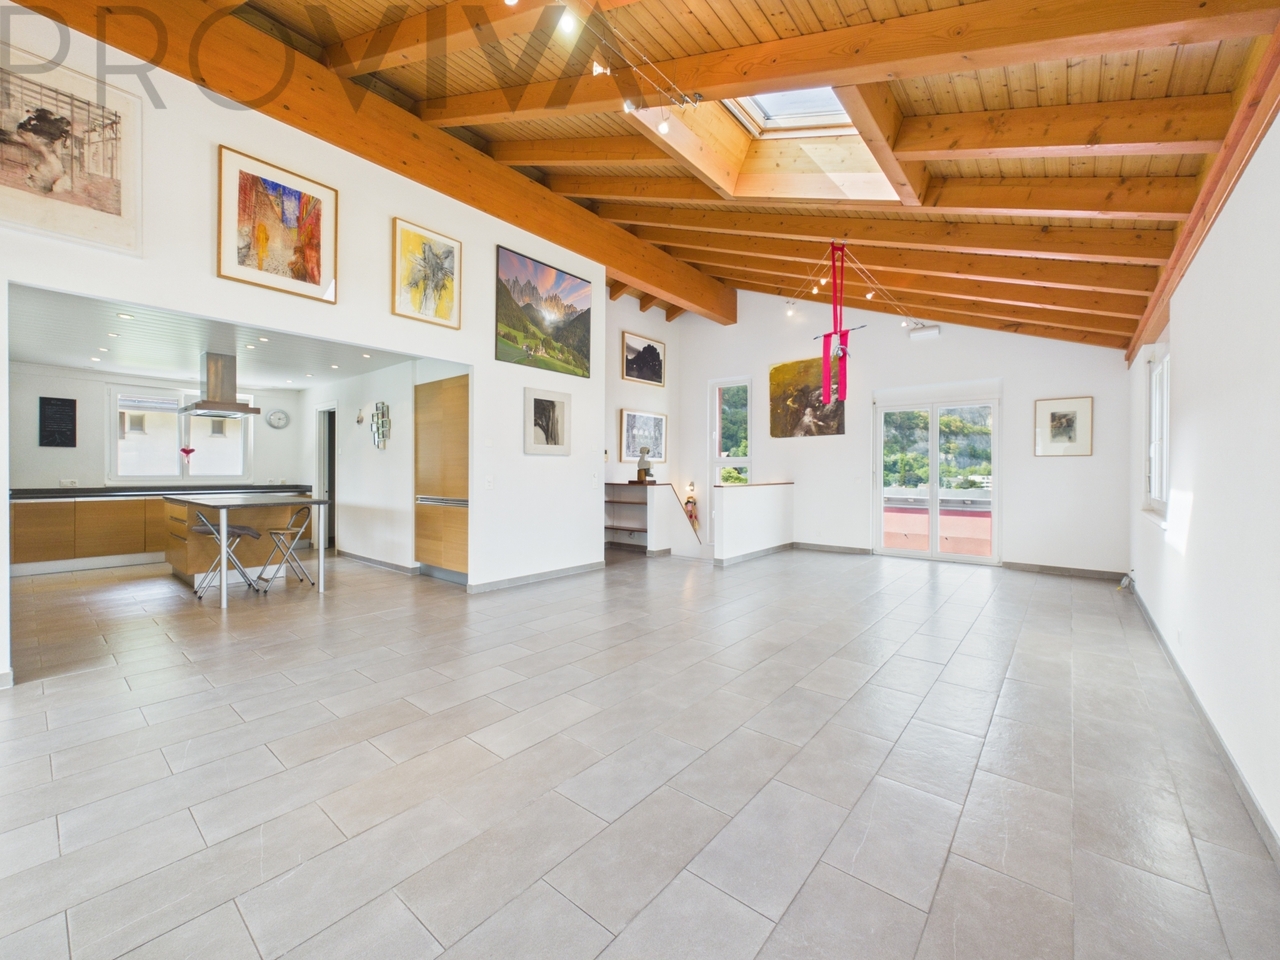
Exceptional 6.5-room villa for sale in Saint-Maurice A family-friendly property of high standard, offering spacious rooms, intimacy, and an unobstructed view of the Dent de MorclesDescription :Located in a peaceful and sought-after residential area of Saint-Maurice, this beautiful single-family villa seduces with its generous volumes, the quality of its living spaces, and its privileged living environment.Built between 2005 and 2006 on a superb plot of 1'039 m², the property offers approximately 220 m² of living space and more than 300 m² of usable space, harmoniously distributed over three levels. It consists of 6.5 rooms, 5 bedrooms, and 4 bathrooms, and benefits from 4 parking spaces.Facing south, the villa enjoys plenty of daylight and a remarkable unobstructed view of the Dent de Morcles, offering a privileged panorama from the property.A privileged location in the heart of Saint-MauriceThe situation is one of the major assets of this property. The villa benefits from a calm residential environment while being in close proximity to all the necessary amenities for daily life.The schools are easily accessible, while the Saint-Maurice train station is about 15 minutes away on foot. A school bus is also accessible about 5 minutes away on foot, offering a practical solution for families.Many shops and services are nearby, allowing for a pleasant daily life without being systematically dependent on the car. Access to the main highways is also easy, making it possible to reach Lausanne and the main urban centers of the region with ease. A ground floor dedicated to comfort and intimacyAs soon as you enter the villa, it reveals particularly generous volumes. A large entrance hall of 30 m² welcomes visitors with elegance and has a significant built-in storage space as well as a sliding door with a mirror.This level is mainly dedicated to the sleeping areas.The parental suite is a true private space with a bedroom of 16.2 m², an independent dressing room of 10.3 m², and a bathroom of 8.6 m², equipped with a shower and a bathtub.Two bedrooms of 13.8 m² and 13.6 m² each have their own bathroom, offering comfort and intimacy to each occupant.A fifth bedroom of 16.6 m² completes this level and can be used as an additional bedroom, office, or multipurpose room according to needs.A reception floor with remarkable spacesThe upper floor is the true heart of the house and offers a warm, bright, and very convivial atmosphere.The living room and dining room develop a generous surface area of 40.8 m², offering an ideal setting for family moments or receptions.The open kitchen of 18.2 m², equipped with a central island, integrates harmoniously into the living space. A separate pantry of 4.3 m² completes this area.In the extension, the magnificent winter garden of 30 m² with a barbecue constitutes a separate room, ideal for receiving, sharing meals, or simply enjoying the view and the garden in every season.A guest room and a bathroom complete this level.A basement offering exceptional potentialThe basement proposes many functional spaces as well as remarkable potential for development.It includes a laundry room, a space of 18.2 m², a technical room with heating and pellet heating, as well as a wine cellar.A large L-shaped room of 56.6 m² offers multiple possibilities for use: workshop, leisure room, fitness room, storage room, or any other project according to the wishes of the future owners.A beautiful, south-facing gardenThe property, built on a plot of 1'039 m², benefits from more than 700 m² of garden, offering a true green oasis around the villa.The south-facing orientation allows you to fully enjoy the outdoors and the brightness. A pleasant terraced area, naturally shaded by trees, constitutes a privileged place for outdoor meals, relaxation moments, or summer evenings.The garden, which is generous and intimate, completes this property and gives it a true feeling of space and serenity.A rare address for a privileged lifestyleThe villa combines generous spaces, five bedrooms, four bathrooms, a large garden, an excellent orientation, an unobstructed view of the Dent de Morcles, and a particularly practical situation, making it a rare living environment in Saint-Maurice.Its proximity to schools, shops, the train station, the school bus, and the main highways makes this property particularly suitable for a family wishing to combine residential comfort, space, and accessibility.Main characteristics* Single-family villa with 6.5 rooms* 5 bedrooms* 4 bathrooms* Approximately 220 m² of living space* More than 300 m² of usable space* Plot of 1'039 m²* More than 700 m² of garden* Construction 2005-2006* South-facing orientation* Unobstructed view of the Dent de Morcles* 4 parking spaces* Parental suite with dressing room and private bathroom* Two bedrooms with private bathroom* Open kitchen with central island* Pantry of 4.3 m²* Living/dining room of 40.8 m²* Winter garden of 30 m² with barbecue* Guest room and bathroom on the upper floor* Large L-shaped room of 56.6 m² in the basement* Pellet heating* Laundry room, wine cellar, and technical room* Schools nearby* Train station about 15 minutes away on foot* School bus about 5 minutes away on foot* Many shops and services nearby* Easy access to the highway towards LausanneContactLéa Frénée freneelea2@gmail.com 079 172 41 76

  • View
1 / 9
5 rooms250m²CHF 1,350,000.–
1905 Dorénaz

Dorénaz: Einzigartige Villa - Jetzt 13% günstiger!

Dorénaz : Villa unique - Maintenant 13% moins cher!En plein milieu d'une vallée calme et verdoyante - et pourtant à seulement 10 minutes de Martigny et St-Maurice. Cette propriété à Dorénaz n'est pas une offre immobilière ordinaire : elle combine un habitat de qualité, des possibilités entrepreneuriales et un véritable lien avec la nature sur un seul terrain.La villa séduit au premier coup d'oeil : des pièces inondées de lumière, une architecture de plain-pied, un chauffage au sol via une pompe à chaleur et une cuisine moderne. Le salon s'ouvre de manière fluide sur le jardin d'hiver avec jacuzzi - détente et qualité de vie incluses.La propriété en un coup d'oeil: • Villa d'environ 250 m²: 3 chambres à coucher, 2 salles de bain (dont une préparée pour le sauna), jardin d'hiver de 32 m², grande terrasse et jardin à plusieurs niveaux. • Ecurie & ; Terrain agricole: 4 boxes pour chevaux, stockage de foin, WC, raccordements électriques et 2'100 m² de terrain agricole - idéal pour chevaux ou autres animaux. • Atelier/Laboratoire: Bâtiment séparé avec électricité et lumière - utilisable comme atelier, garage, bureau ou local de production. • Rendement: Revenus locatifs actuels de CHF 5'000-7'000 par mois - attractif comme investissement ou résidence secondaire. • Potentiel d'agrandissement: Possibilité d'agrandir la villa ou de construire un nouveau bâtiment sur le terrain. • Vue panoramique: Exposition ensoleillée avec vue dégagée sur les montagnes valaisannes. Potentiel de développement particulier: Si l'écurie est déplacée sur la surface agricole, un immeuble de 6 à 8 appartements sur 2 étages peut être construit sur le terrain à bâtir libre - un potentiel rare pour les investisseurs et les promoteurs immobiliers.Qu'il s'agisse d'une résidence familiale, d'un objet de rendement ou d'un projet de développement, cette propriété ouvre des possibilités que l'on ne trouve guère sur le marché valaisan.Convenez dès aujourd'hui pour une visite personnelle!

1 / 8
6.5 rooms220m²CHF 1,490,000.–
1890 St-Maurice

Family house with panoramic view of the Alps

Where the view of the Dents de Morcles is part of everyday lifeImagine: the children play safely in this quiet neighborhood, while in the evening the sun disappears over the terrace - shaded by the vine, with a breathtaking view of the Dents de Morcles. This is exactly what awaits you in La Borette, on the heights of Saint-Maurice.This family house, built in 2005/2006, offers more than 330 m² of living space on a 1,039 m² plot of land - enough space to accommodate a whole family, with five rooms and four bathrooms. The open kitchen with central island is the heart of daily life, while the spacious veranda, equipped with an integrated barbecue, invites you to linger all year round.The property at a glanceLocation: Saint-Maurice, La Borette district (VS)Year of construction: 2005/2006Plot: 1,039 m²Living area: 330 m²Rooms: 5 bedrooms, 4 bathroomsHeating: pellets, 9m siloParking spaces: 4Price: 1,490,000 CHFAdvantages • More than 330 m² of living space on a spacious plot of 1,039 m² • 5 bedrooms, 4 bathrooms - each child has their own space • Open kitchen with large central island - the place of daily life • Veranda with integrated barbecue - usable all year round • Sunny terrace with south orientation, naturally shaded by vines • Panoramic view of the Dents de Morcles, the Catogne and the Vaudois Alps • Pellet heating with 9m silo - one filling is enough for a whole year, heating costs of around 1,300 CHF • Each room is equipped with a BKS connection for TV, telephone and Ethernet - modular equipment The veranda - an advantage in every seasonThanks to the integrated barbecue, the veranda becomes the meeting point for your loved ones - even when it's snowing outside. Instead of spending the cold season indoors, you can receive your guests here for a barbecue evening, protected from the cold and yet in the midst of the action. This is made possible by the well-thought-out orientation: in winter, the sunlight flows in abundantly and warms the room naturally. In summer, the effect is reversed: the sun does not penetrate fully, which allows you to maintain a pleasant temperature even on hot days. The veranda thus becomes a space that you can enjoy all year round: in winter, a warm haven; in summer, a cool meeting point.Designed for familiesOn the ground floor, a spacious parental suite with dressing room and private bathroom awaits you: a haven of peace just for you. The two children's rooms each have their own bathroom, so each child has their own space. An office on the same floor can also serve as a guest room, complemented by another guest room on the upper floor. The living room with visible wooden ceiling and large windows offers a feeling of space and light - an ideal place for the big and small moments of daily family life.The school bus stops 5 minutes away on foot, on a quiet path; schools and shops are nearby, and the St-Maurice train station is accessible in 15 to 20 minutes on foot - with eight train connections to Lausanne between 6:45 and 8:45 am and ten return connections between 4 and 7 pm. Here, quiet life and proximity do not exclude each other.Location and lifestyleThe La Borette district is located on the hills of Saint-Maurice, in a quiet and green environment, with a clear view of the surrounding mountains. Those who seek a quiet life but also proximity will find it here...


1 / 6
7.5 rooms126m²CHF 895,000.–
1890 St-Maurice

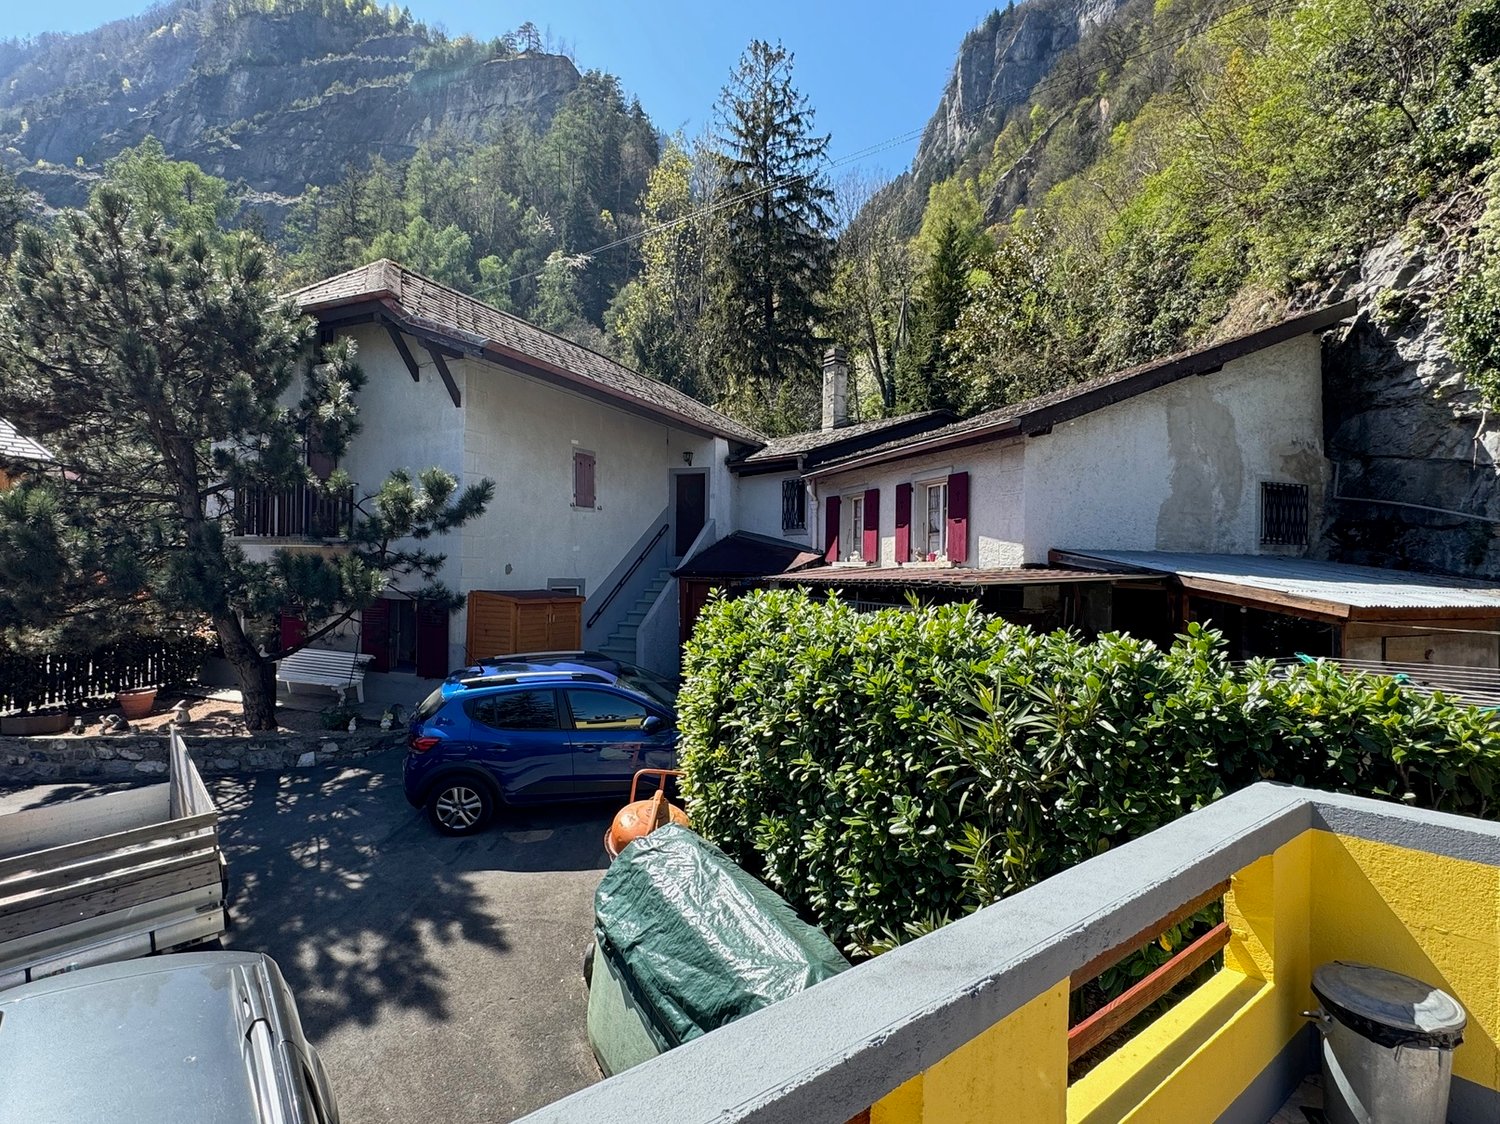
House "Les Cases-cades" / St-Maurice / 2 apartments / Exclusivity

Exclusivity Apartments with 5.5 rooms and 2 rooms Central courtyard, gardens, green spaces Charming outbuilding (community and relaxation area) with large terrace Peaceful location, immediate proximity to St-Maurice, halfway between Monthey and Martigny 19th century construction (former village mill) Village house with special character in St-Maurice, the main town of the district and seat of the famous Abbey of Saint-Maurice d'Agaune. Gateway to the Valais, this locality is located halfway between Monthey and Martigny. This house is located in a small hamlet in immediate proximity to St-Maurice and all its amenities. The environment is green and peaceful. The highway entrance is about 3 minutes away. This property is ideal for a family who wants to live away from urban noise. A central courtyard borders the house, outbuildings, and various storage rooms, as well as a beautiful outbuilding with a terrace. In the back of the house is the garden area that can be designed according to your desires. Distribution of the propertyApartment with 5.5 rooms: Ground floor: Entrance / hallway Open kitchen Dining area Living room with Scandinavian stove Bathroom Upper floor: Central hallway Three bedrooms Office Hallway (also accessible from the outside) Bathroom Bathroom / bath / shower Apartment with 2 rooms (annex): Independent entrance Small open kitchen Main room (dining, living, and sleeping area) Bathroom / shower AmenitiesCharming outbuilding / community area with large terrace Storage rooms and various outbuildings Garage Central courtyard (possibility to park three vehicles) ParticularitiesFlooring made of tiles and parquet Oil heating, radiators Scandinavian stove in the living room Dates: 19th century construction (former village mill) 1970 Major transformation Figures: 126.40 m2 living area (5.5 rooms) 916 m2 land area 594 m3 living volume 405 m3 outbuilding volume 50 m3 covered volume 1'049 m3 total volume Availability: to be agreed RemarksComplete PDF document and location plan on request Visit only in the presence and with the prior agreement of Swiss-Immobilier.ch No document may be transmitted to third parties without authorization www.swiss-immobilier.ch - Ref. 10253577 Copyright 2026. All rights reserved.
Suggested properties for you based on search results

Other interesting objects