3 results - Row house buy: District Rorschach

1 / 11
5.5 rooms, 88m², CHF 750,000.–
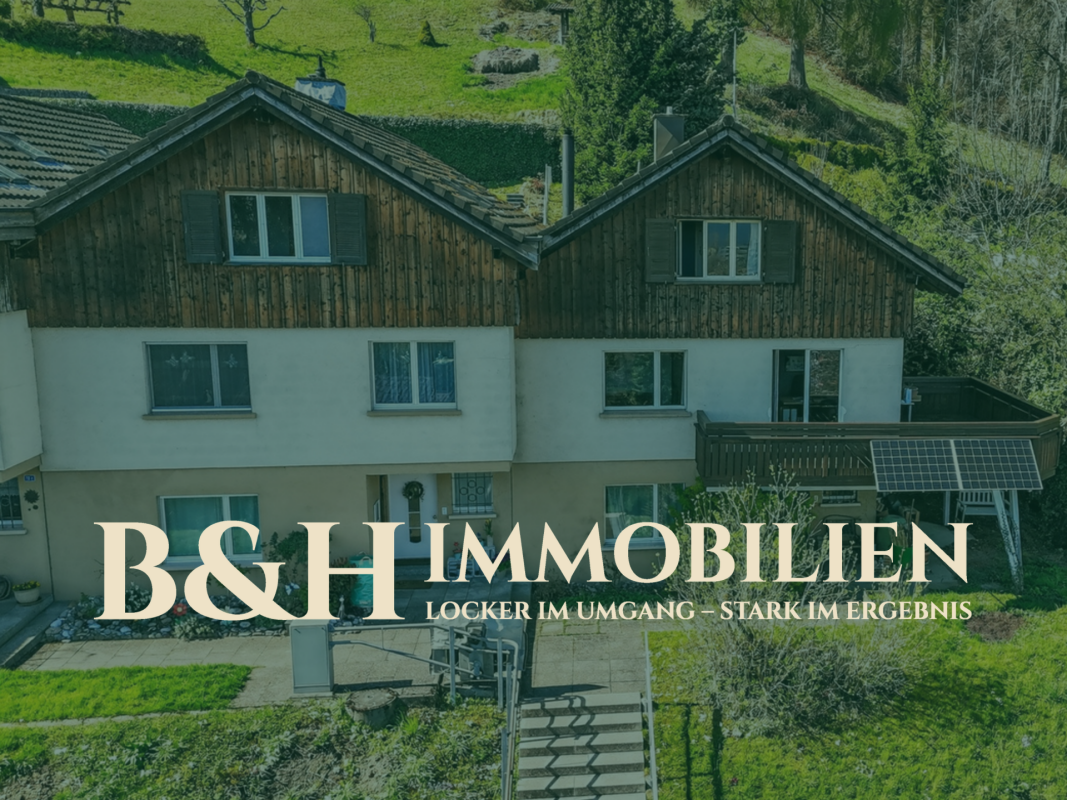
Staudenäckerstrasse 24, 9403 Goldach

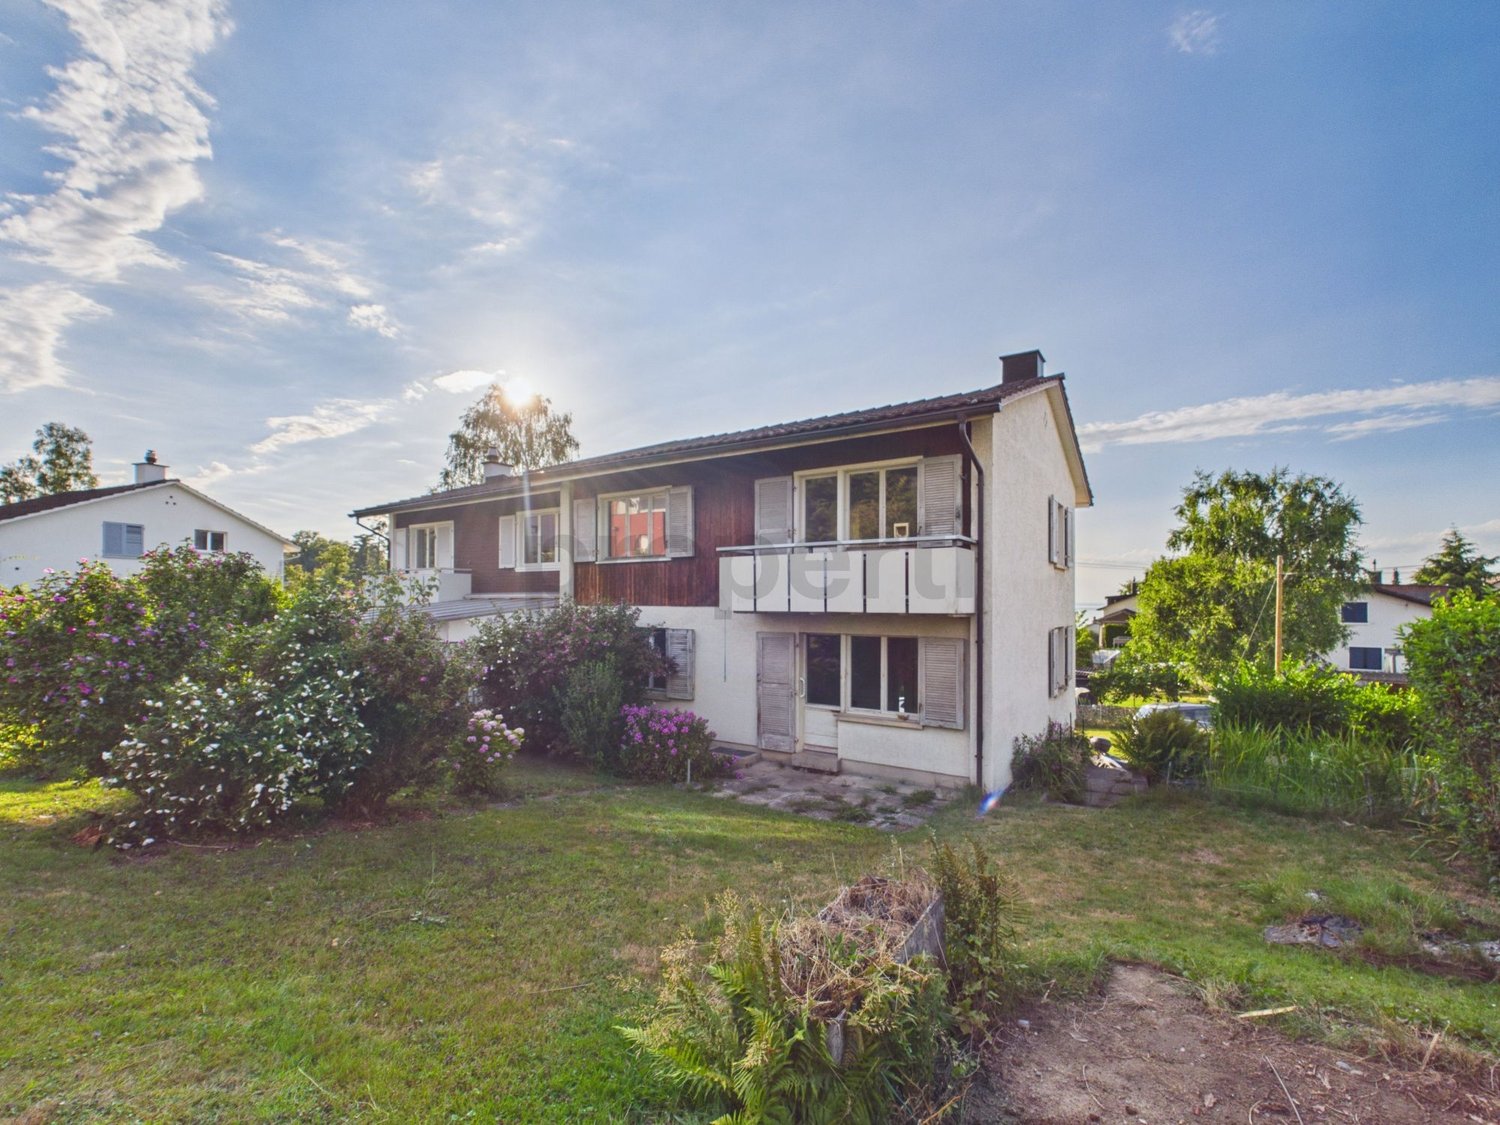
5.5 Room Row House

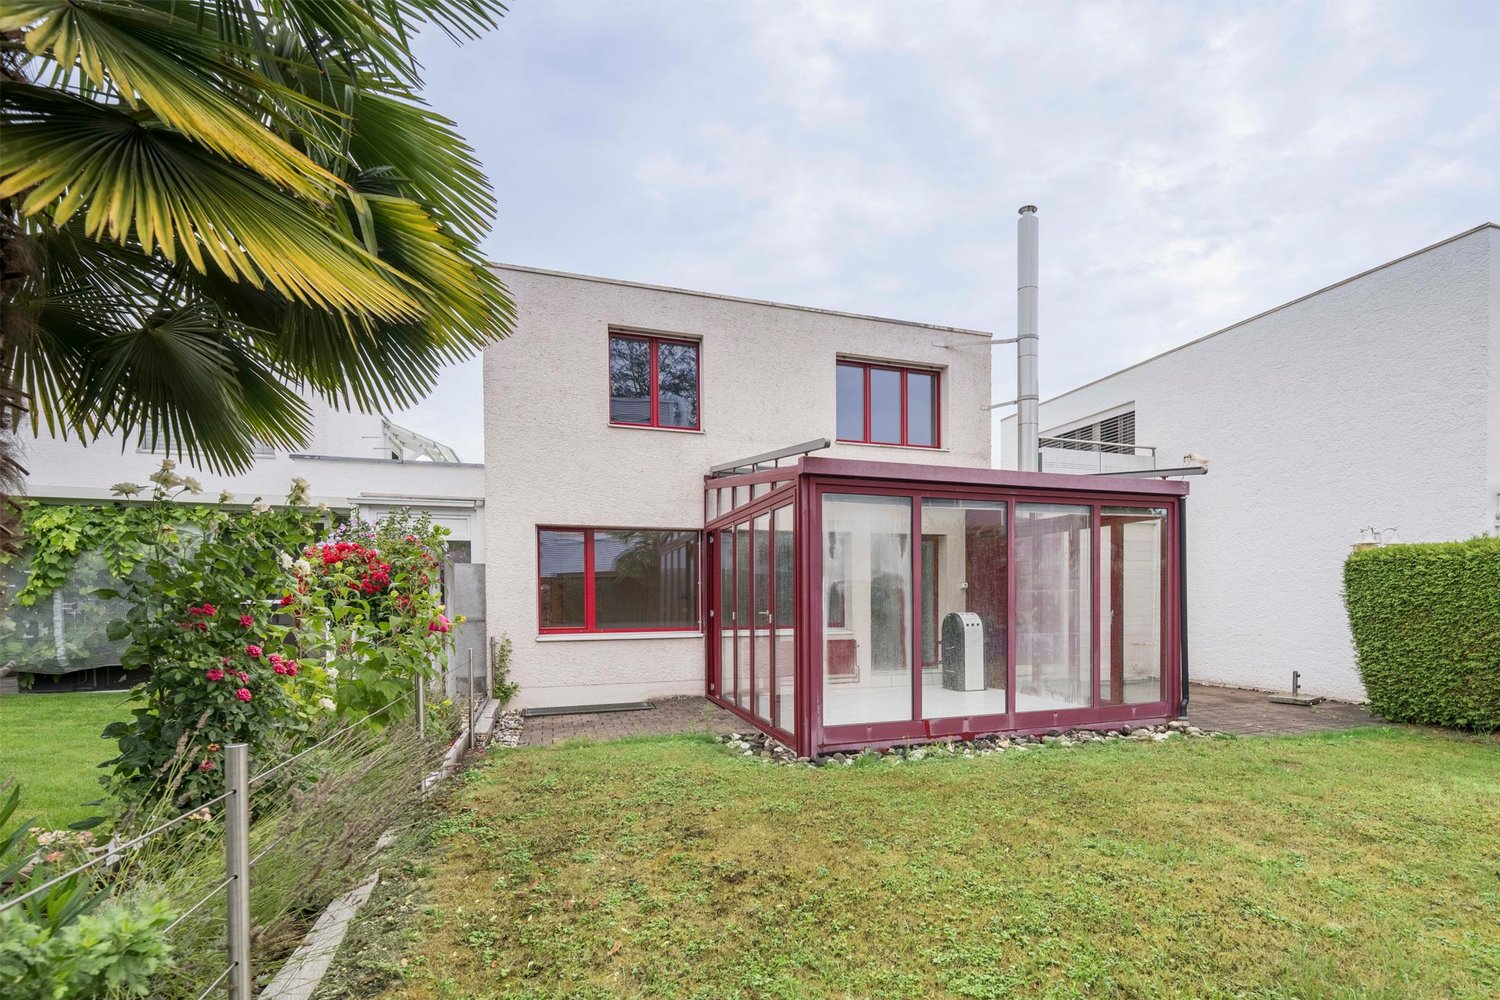
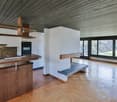
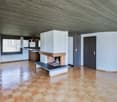
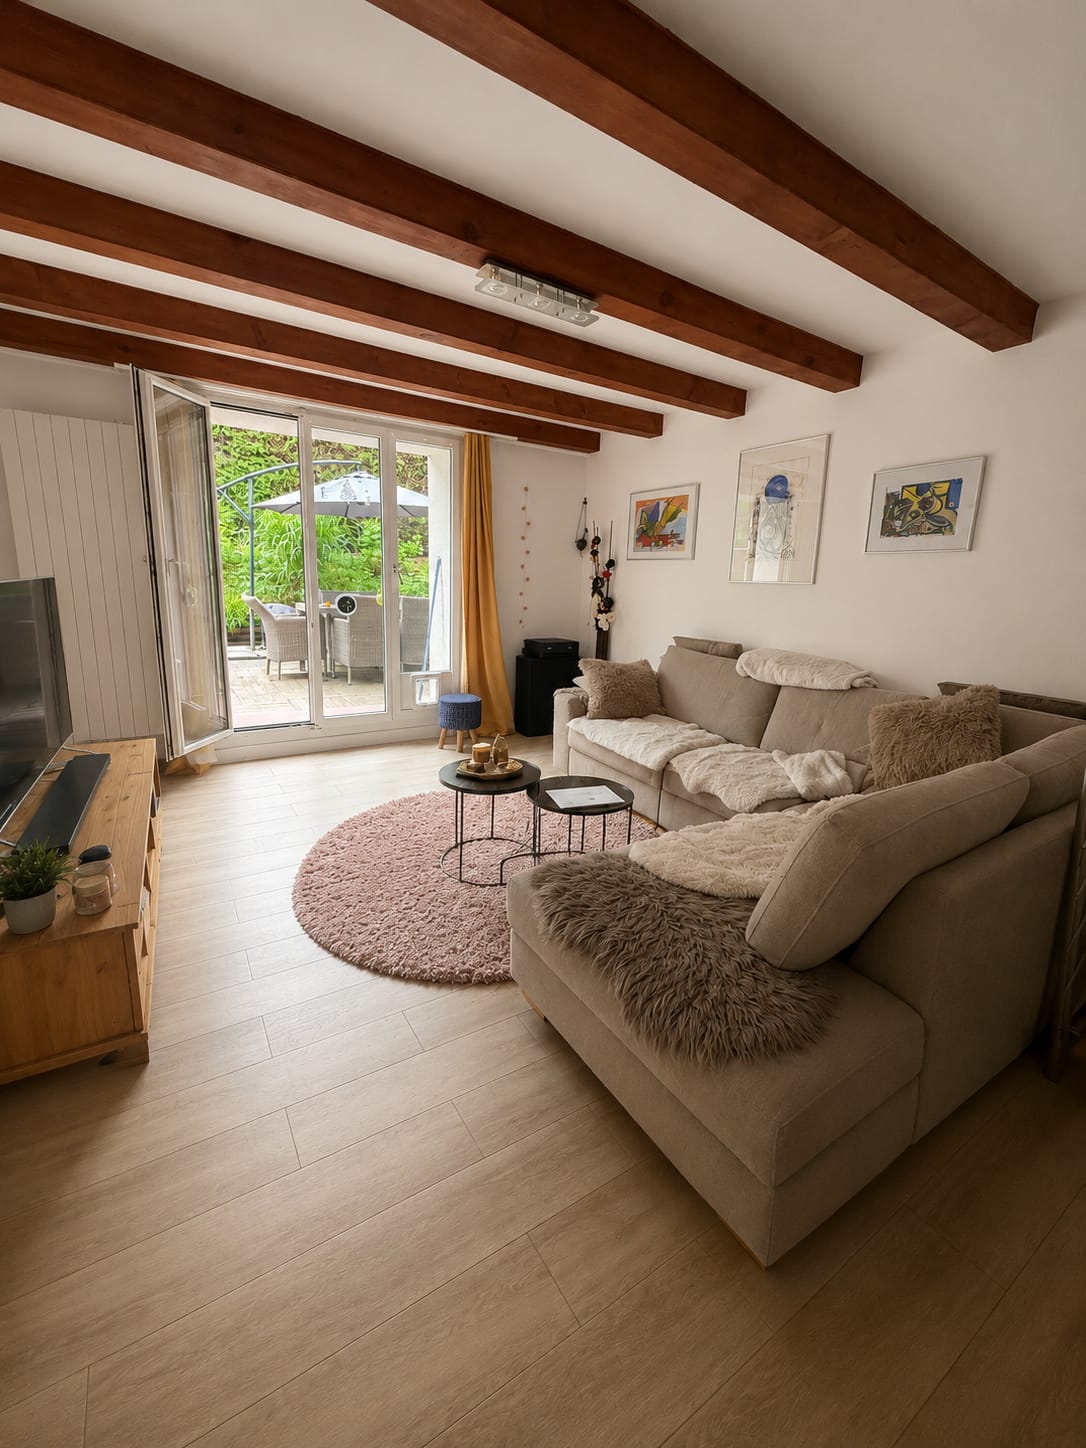
The cozy row family house in a central location in Goldach convinces with a lot of charm and design potential. It is ideal for people or families who want to realize their own living ideas. The garden also offers numerous possibilities to design the outdoor area according to personal wishes.LocationThe row family house is located in a quiet and family-friendly neighborhood in the western part of Goldach. The center with various shopping facilities and schools is within walking distance. In the summer months, the nearby Lake Constance invites you to swim and engage in different water sports activities. Along the lake shore to Rorschach, there are also numerous playgrounds, meadows, cafes, restaurants, and bars. Thanks to the western orientation, the garden enjoys many sunny hours from mid-day onwards. The green and quiet surroundings are particularly suitable for small families.Ground FloorOn the ground floor, there is a bathroom with a bathtub, sink, and toilet, as well as the kitchen and living area. The living room offers space for a cozy sofa landscape. The kitchen is equipped with a stove, oven, dishwasher, and refrigerator and offers additional space for a dining area. From here, you can access a small balcony and a few stairs directly into the garden - a beautiful place to linger and relax.Upper FloorThe upper floor comprises a total of four rooms, which can be flexibly used as bedrooms, children's rooms, guest rooms, or home offices. Depending on the needs, there is also potential to adjust the room layout and create a more open living feel. This floor also provides access to the attic, which offers additional storage space.BasementIn the basement, there is a vestibule and a cellar room for supplies and additional storage space. The room offer is complemented by a heating and laundry room, as well as an additional room that is ideal as a workshop, hobby, or craft room. From here, there is direct access to the outdoor area.The row family house includes a garage located on the side. The access is via the garden and the side street, the corresponding rights are regulated in the land register. The house offers an exciting basis for people who want to incorporate their own ideas into a home with a garden.

Travel time
-
1 / 15
7.5 rooms, 112m², CHF 745,000.–
9400 Rorschach

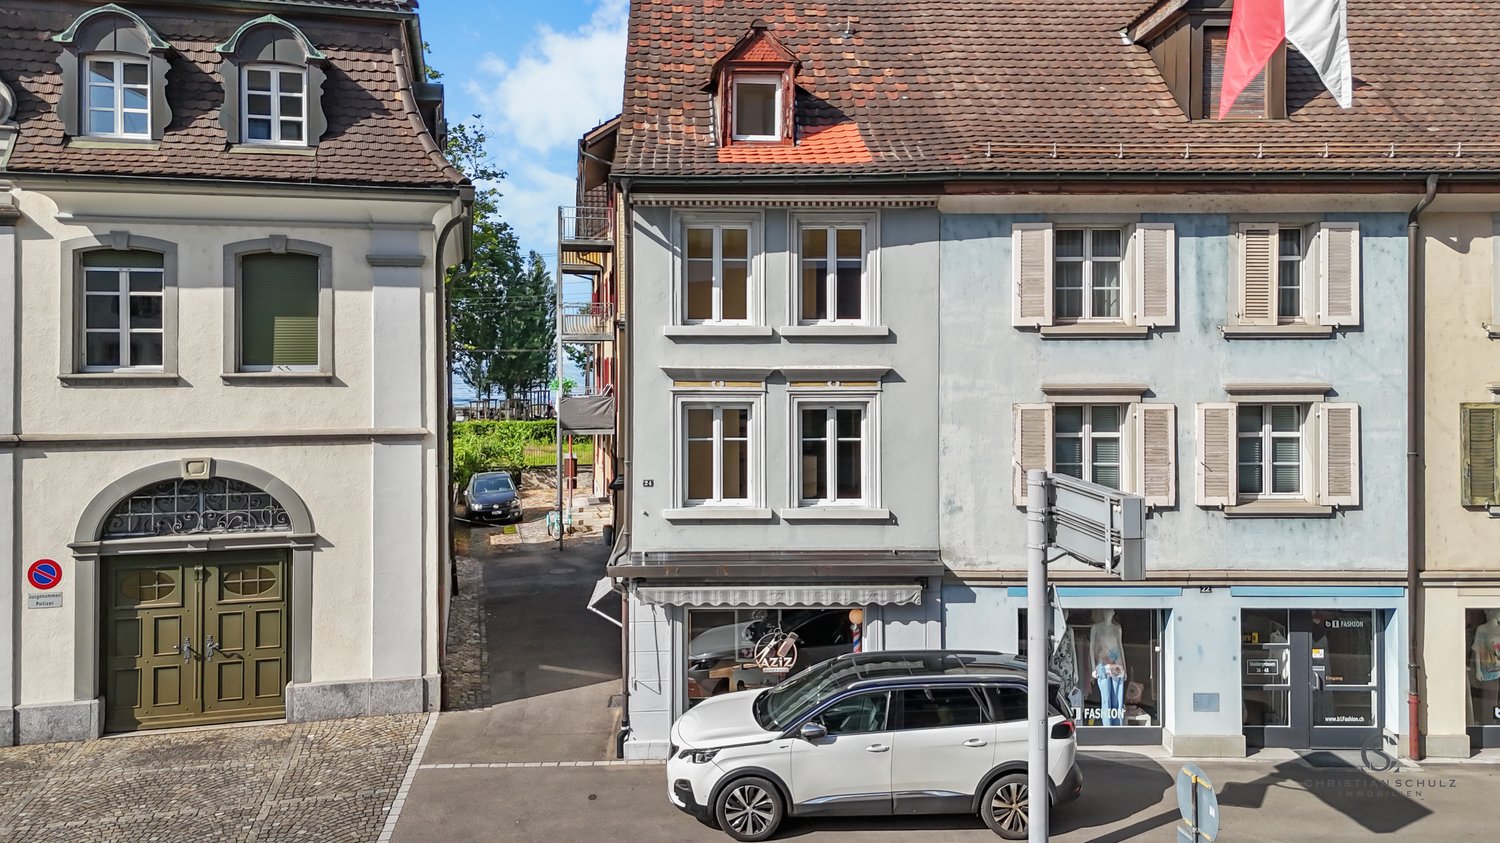
Residential and commercial building in a central location in Rorschach – just a few steps from Lake Constance

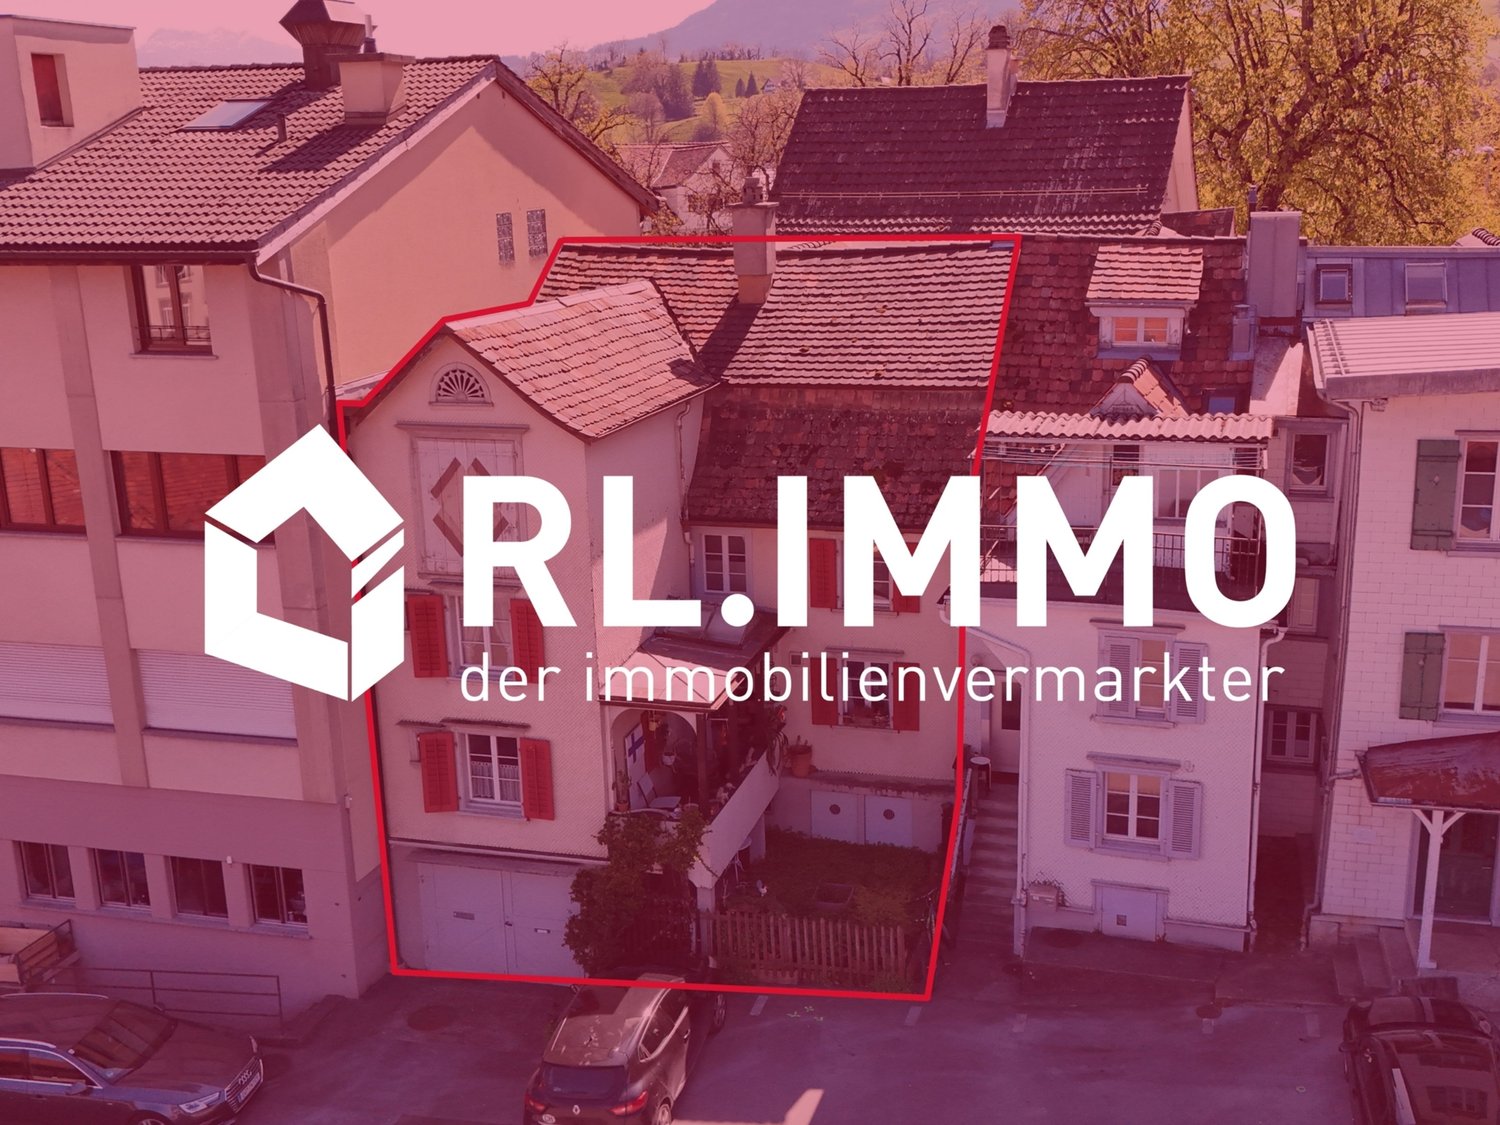
Main Street 24, RorschachLocated in a particularly central location in Rorschach, just 1-2 minutes' walk from the Lake Constance shore, this residential and commercial building offers versatile usage potential. The property was built in 1919 and is connected to the neighboring building on the east side. In 2002, a comprehensive, simple, and functional renovation was carried out with investments of around CHF 260,000.The property includes a retail space on the ground floor and a 6-room apartment above it, spanning three floors. It is suitable for both self-users and investors who want to combine living and working under one roof.Room programGround floor • Retail space with approximately 30 m² of usable space • Separate toilet • Well-visible location on the main street 1st floor • Living and dining area • Open kitchen • Small room (office, guest room, or bedroom) • Separate toilet 2nd floor • Parent's bedroom • Two children's rooms • Bathroom with bathtub, shower, and toilet • Laundry room with washing tower (washing machine and dryer) 3rd floor • Two additional rooms • Attic with additional storage space Basement • Cellar area • Storage space for bicycles Condition and expansionThe interior design corresponds to a simple to medium standard. The rooms are rather compact but practically cut. The property is heated by means of electric storage heating; in the bathroom, underfloor heating provides additional comfort.The property presents itself in a usable condition but shows a certain need for renovation. In particular, the roof should be replaced soon. Further investments depend on individual requirements and future use.Comprehensive renovations in 2002 (approx. CHF 260,000) • Replacement of windows with plastic windows • Renovation of the facade and heating system • New built-in kitchen with open living concept • Plastering and painting work in the living area • New floor coverings in the living area • Replacement of the toilet in the retail space and the toilet on the 1st floor • Completely renovated bathroom on the 2nd floor • Painting work in the entire apartment • New floor coverings in rooms and on the wooden staircase • New electrical panel • Renovation of cold and hot water pipes Recommended investmentsShort-term • Replacement of the roof • Renovation of the shutters • Painting work • Modernization of the kitchen • Partial renovation of floor coverings and ceilings Medium-term • Replacement of the heating system • Modernization of the bathrooms Highlights at a glance • Central location in Rorschach • Just 1-2 minutes' walk to Lake Constance • Retail space on the ground floor • 6-room apartment with approximately 113 m² of living space • Comprehensive renovations in 2002 • Attractive object for self-users or investors • Development potential through targeted modernization This residential and commercial building offers a rare opportunity to acquire a centrally located property in close proximity to Lake Constance and develop it according to your own ideas.

1 / 13
5 rooms, 130m², Price on request
9422 Staad SG

Much potential, dreamy far-reaching view and large plot of land in a preferred hillside location

In Staad (SG) awaits a semi-detached 5-room single-family house with approximately 130 m² of living space and enormous future potential. The property impresses with a spacious plot of land totaling 632 m² (consisting of the main plot with 490 m² and an additional meadow plot with 142 m²). The house is in need of renovation and offers potential for expansion upwards - the ideal canvas for craftsmen, families, or investors who want to realize their own living ideas and create an individual home. The house and surroundings will be cleared soon.The object convinces with its sought-after hillside location in a quiet, child-friendly neighborhood at the end of a dead-end street (no through traffic). From here, you can enjoy a magnificent far-reaching view of the mountains and the lake. The rooms are distributed practically and include, among other things, a bathroom/shower, a balcony, and a ground-floor basement with oil heating and a hot water boiler. A private garage and a modern fiber optic connection round out the offer. Schools, recreational areas, and public transportation are located in comfortable proximity.This property offer is characterized by: • Large plot of land: A total of 632 m² of land (including 142 m² of meadow land) • Dreamy far-reaching view: Preferred, sunny hillside location in Staad with a view of mountains and lake • High expansion potential: House in need of renovation (approx. 130 m² living space), expandable upwards • Quiet living quality: Family-friendly neighborhood in a dead-end street without through traffic • Practical extras: Private garage, ground-floor basement, and fiber optic connection available • Best connection: Bus stop in just 1 minute's walk, schools and train station quickly accessible • Soon ready for renovation: House and surroundings will be cleared soon Interested? Contact us for a non-binding viewing!

More objects in your automatically expanded search area
19 results - Radius: + 10km
New building
1 / 10
  • Tumble dryer
  • Washing machine
  • Child-friendly
  • +1
5.5 rooms, 153m², CHF 1,095,000.–
Premium
Neugrütstrasse 16a, 9434 Au SG

New construction project "Aurea Quartier" – 5.5-room row house with private garden in a sunny location in Au

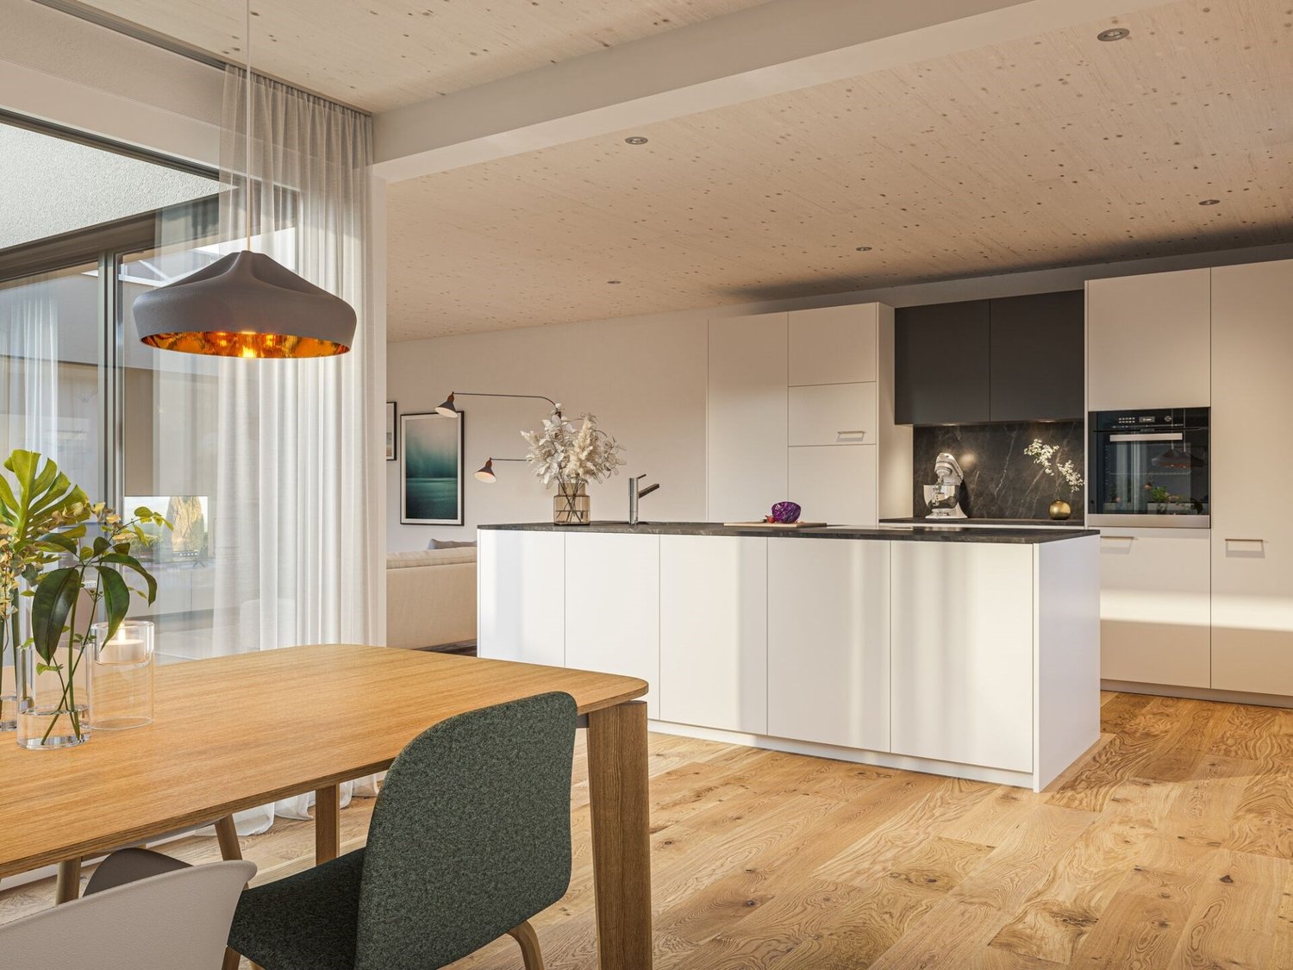
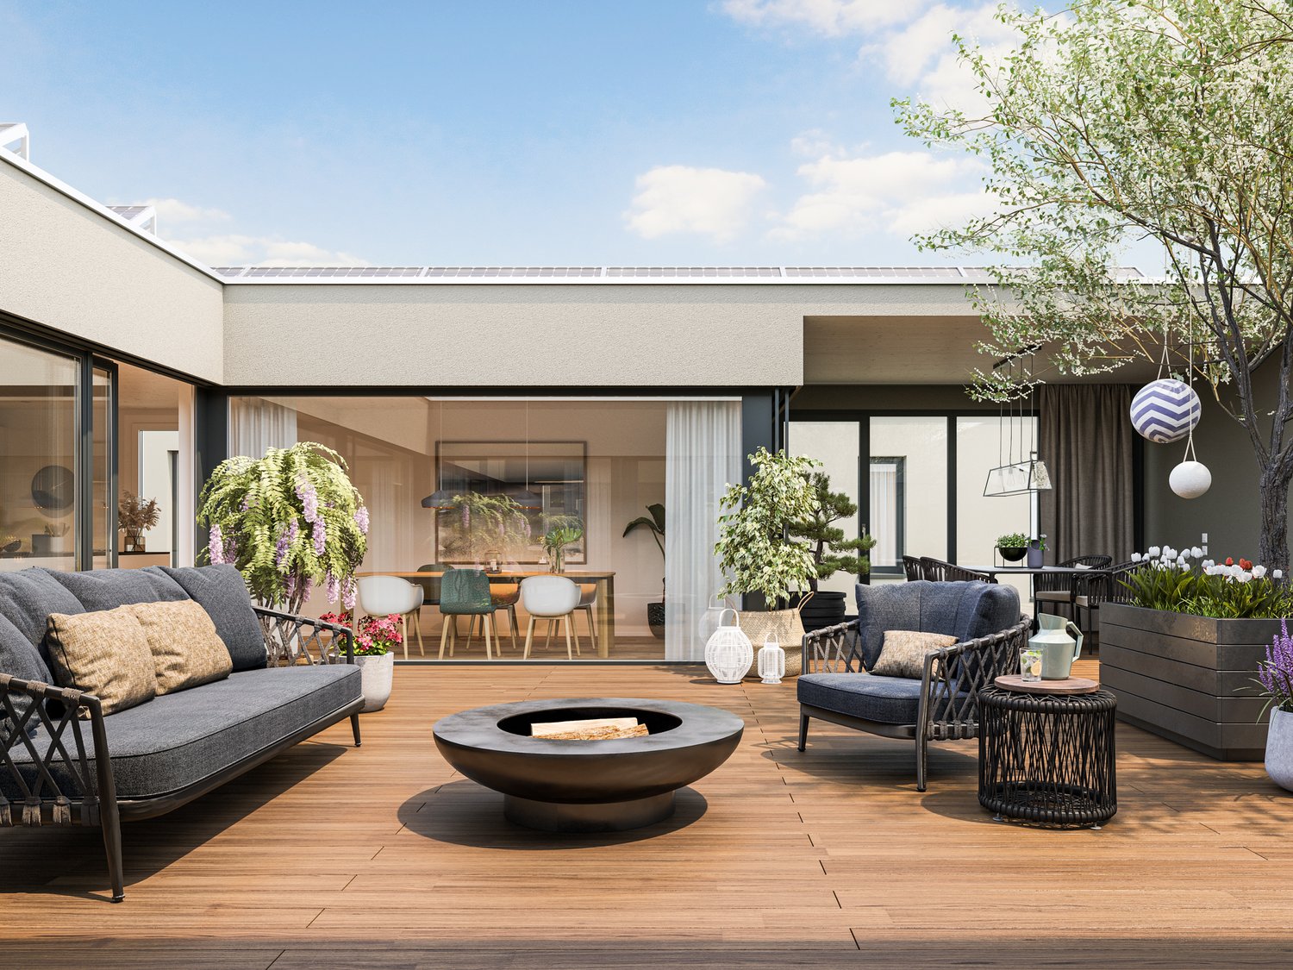
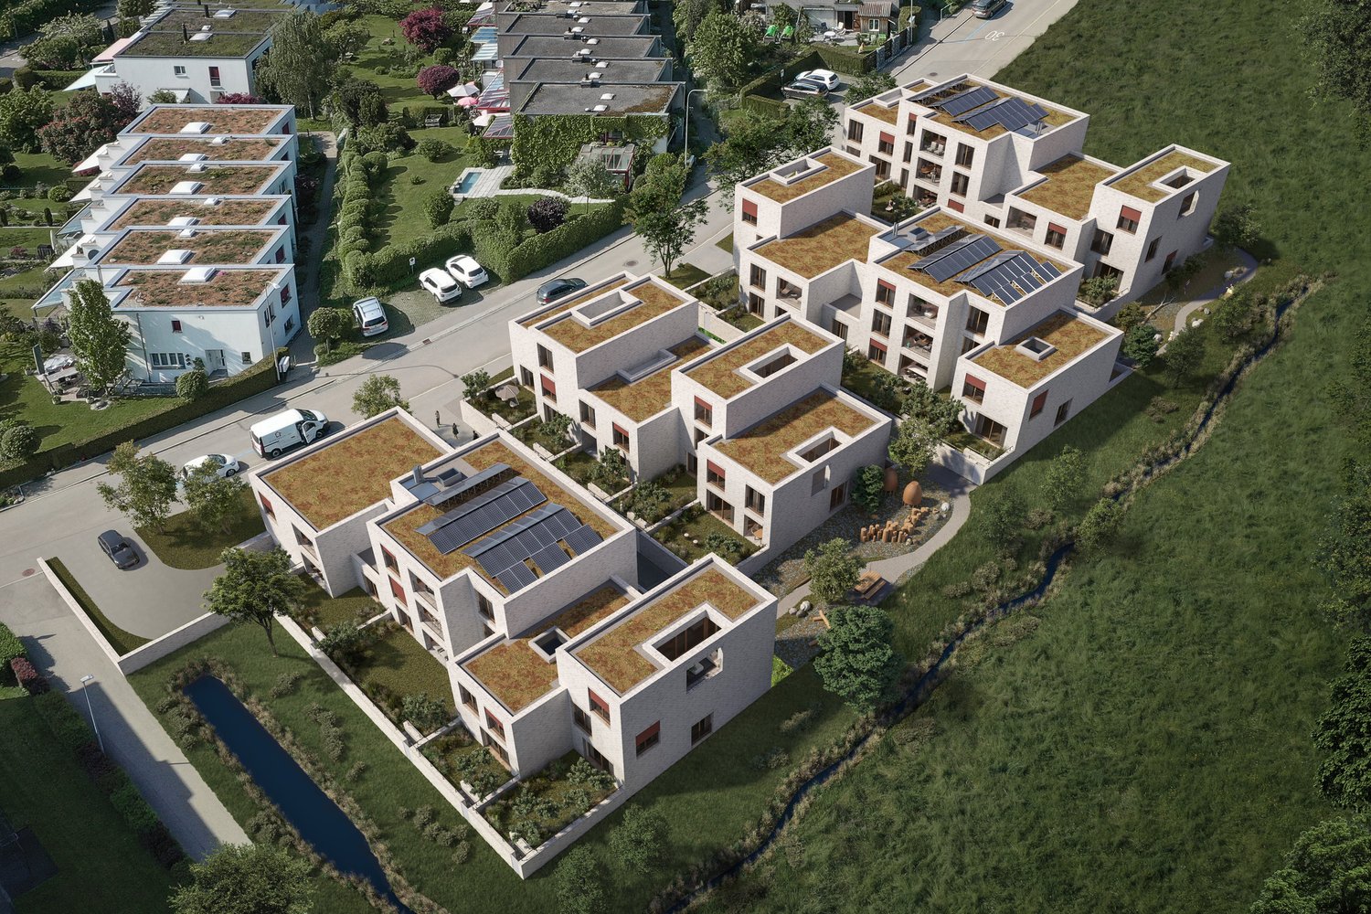
On Neugrütstrasse, on the southeastern edge of Au, nine houses are being built in three rows: seven single-family row houses and two semi-detached houses. Bright mineral plaster, flat-roofed buildings, and floor-to-ceiling glazing towards the garden characterize the image, with green spaces providing access to the house entrances.The ground floor is dominated by the over 43 m² large living, dining, and kitchen area, which opens onto the covered seating area and into the garden. On the upper floor are the parents' room with dressing room and private bathroom, two more rooms with 12 m² each, and a family bathroom. In the single-family row houses, an additional flexibly usable room is added, ideal as a home office, guest room, or third child's room.Each house has its own garden, a utility room, and a double garage with two spaces in the basement, as well as an outdoor parking space and 33 to 46 m² of usable space for cellar, technology, and laundry. Sight protection walls between the seating areas create privacy.Kitchen, flooring, sanitary appliances, and lighting can be chosen by you within the planned budget positions. The technology is fixed: an own air-water heat pump per house with room-wise controllable underfloor heating, which cools via the floor in summer, and around 8 kWp photovoltaics on the flat roof, as well as triple-glazed windows.Neugrütstrasse is a quiet residential street without through traffic. The Rhine dam begins immediately behind, the primary school is five minutes away by bike, and the next shopping facilities are three minutes away. Heerbrugg train station and the Au motorway junction are reachable in five minutes by car, and Lake Constance is a quarter of an hour away.Highlights • Nine row and semi-detached houses with 5½ rooms and 149 to 153 m² living space • Own plot of 155 to 348 m² with garden and utility room • Covered seating area with sight protection walls to the neighbor • Open living, dining, and kitchen area of over 43 m² with floor-to-ceiling glazing to the garden • Parents' room with dressing room and private bathroom • Double garage with two spaces and an outdoor parking space, plus 33 to 46 m² usable space in the basement • Own heat pump per house, summer floor cooling, around 8 kWp photovoltaics • Interior design freely selectable within generous budget positions • Quiet residential street without through traffic, Rhine dam directly behind the quarter All nine houses with floor plans, areas, and prices can be found on the project website https://www.aurea-quartier.ch. We would be happy to send you the complete sales documentation additionally.We look forward to your contact.

  • Tumble dryer
  • Washing machine
  • Child-friendly
  • +1
Travel time
-
New building
1 / 10
  • Tumble dryer
  • Washing machine
  • Child-friendly
  • +1
5.5 rooms, 149m², CHF 1,225,000.–
Premium
Neugrütstrasse 16f, 9434 Au SG

New construction project "Aurea Quartier" – 5.5-room row house with private garden in a quiet location in Au

On Neugrütstrasse, on the southeastern edge of Au, nine houses are being built in three rows: seven single-family row houses and two semi-detached houses. Light mineral plaster, flat-roofed roofs, and floor-to-ceiling glazing to the garden characterize the image, with green spaces providing access to the house entrances.The ground floor is dominated by the over 43 m² large living, dining, and kitchen area, which opens onto a covered seating area and into the garden. On the upper floor are the parents' room with dressing room and private bathroom, two more rooms with 12 m² each, and a family bathroom. In the single-family row houses, an additional flexibly usable room is added, ideal as an office, guest room, or third child's room.Each house has its own garden, a storage room, and a double garage with two spaces in the basement, as well as an outdoor parking space and 33 to 46 m² of usable space for cellar, technology, and laundry. Sight protection walls between the seating areas create privacy.Kitchen, flooring, sanitary appliances, and lighting can be determined by you within the framework of the planned budget positions. The technology is fixed: an own air-water heat pump per house with room-wise controllable underfloor heating, which cools via the floor in summer, and around 8 kWp photovoltaics on the flat roof and triple-glazed windows.Neugrütstrasse is a quiet residential street without through traffic. The Rheindamm begins immediately behind, the primary school is five minutes away by bike, and the next shopping facilities are three minutes away. Heerbrugg train station and the Au motorway access are reachable in five minutes by car, and Lake Constance is a quarter of an hour away.Highlights • Nine row and semi-detached houses with 5½ rooms and 149 to 153 m² living space • Own plot of 155 to 348 m² with garden and storage room • Covered seating area with sight protection walls to the neighbor • Open living, dining, and kitchen area of over 43 m² with floor-to-ceiling glazing to the garden • Parents' room with dressing room and private bathroom • Double garage with two spaces and one outdoor parking space, plus 33 to 46 m² usable space in the basement • Own heat pump per house, summer floor cooling, around 8 kWp photovoltaics • Interior design freely selectable within generous budget positions • Quiet residential street without through traffic, Rheindamm directly behind the quarter All nine houses with floor plans, areas, and prices can be found on the project website www.aurea-quartier.ch. We would be happy to send you the complete sales documentation additionally.We look forward to your contact.

  • Tumble dryer
  • Washing machine
  • Child-friendly
  • +1
Travel time
-
  • Courtyard with tiled pathway, small garden area, outdoor seating, and modern house entrance.
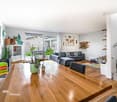
  • Bright living and dining area with light wooden flooring, large windows, a white sofa, ottoman, coffee table, dining table with chairs, cat tree, and decorative plant.
  • Bright hallway with wooden flooring, built-in bench with storage, coat rack, and small round rug. Features modern lighting and white walls.
  • Bright hallway with wooden flooring, white walls, and a skylight at the top. Features framed pictures on the walls, small potted plants, and a large leafy plant on the right side.
  • Modern bathroom with a toilet, sink, mirror, and shower. Features include a towel rack, flower pot, and small stool.
  • Modern kitchen with white cabinets, wooden flooring, granite countertops, and stainless steel appliances including a sink, coffee maker, and oven.
  • Modern bathroom with white marble tiles, a toilet, toilet paper holder, toilet brush, small window, shelf with a candle, book, and plant.
  • Modern bedroom with wooden flooring, large window, bed with pillows and blanket, nightstand, chair, and plant.
  • A hallway with exposed pipes and a small storage area, featuring a refrigerator, cabinet, and potted plants.
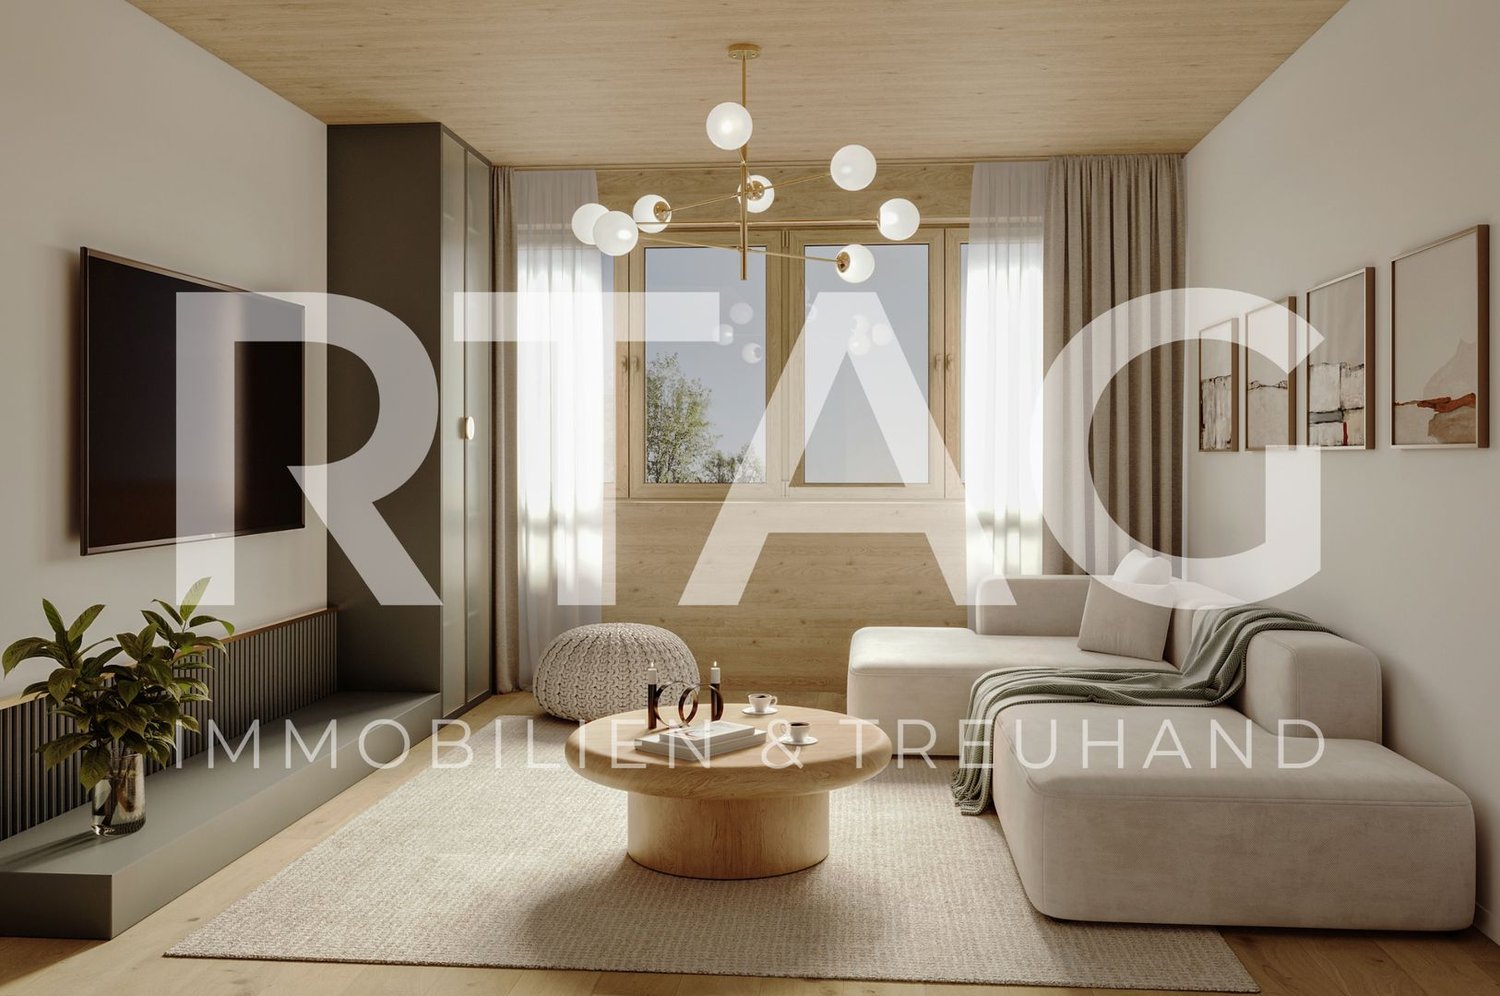
  • Cozy living room with a large sectional sofa, coffee table, ottoman, TV stand, and a woven basket on the floor. The room features wooden walls and large windows.
  • Modern two-car garage with a flat roof, grey doors, and a small entrance door on the left. The driveway is concrete, and there is some grass along the edge.
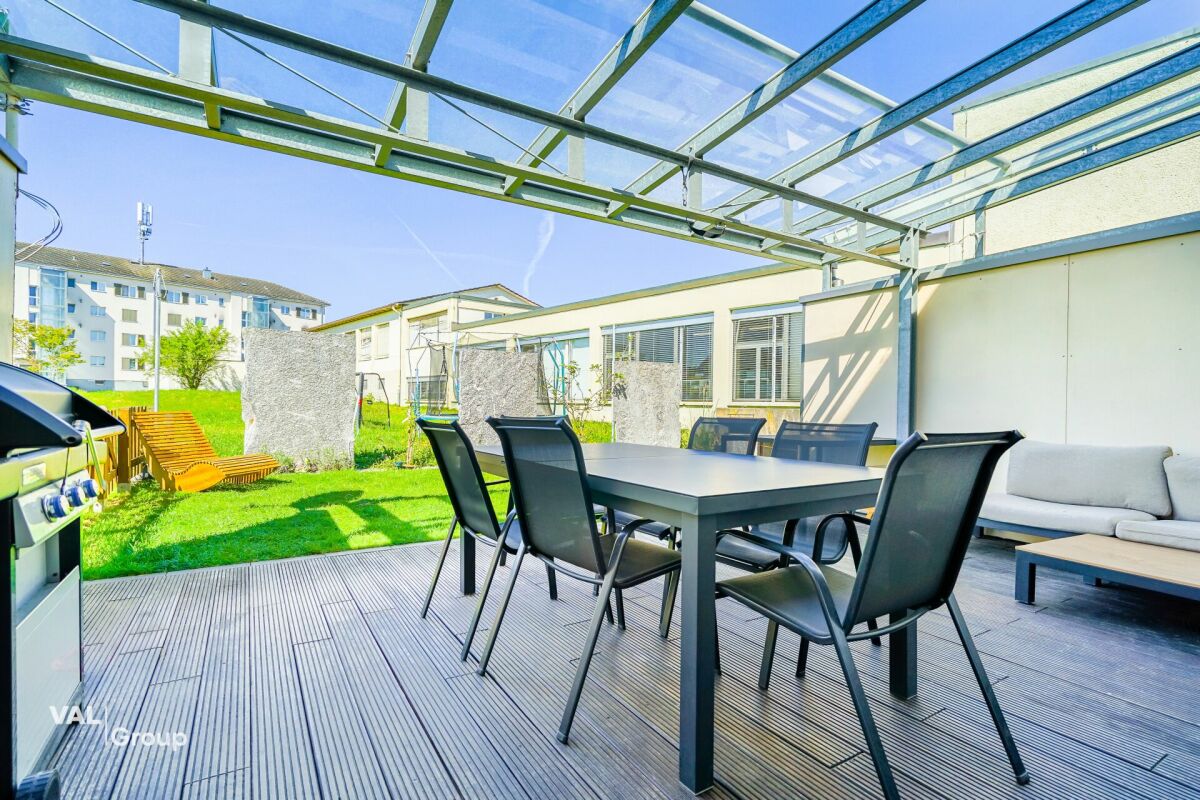
  • Modern two-story house with a spacious garden and patio area. Features include a covered outdoor seating area, covered grill, lounge chairs, and a fire pit.
  • Floor plan showing three different layouts: a bedroom with a balcony, a living room with a dining area, and a covered outdoor seating area.
1 / 13
5.5 rooms, 128m², CHF 1,350,000.–
Top
Ramsenstrasse 2F, 9014 St. Gallen

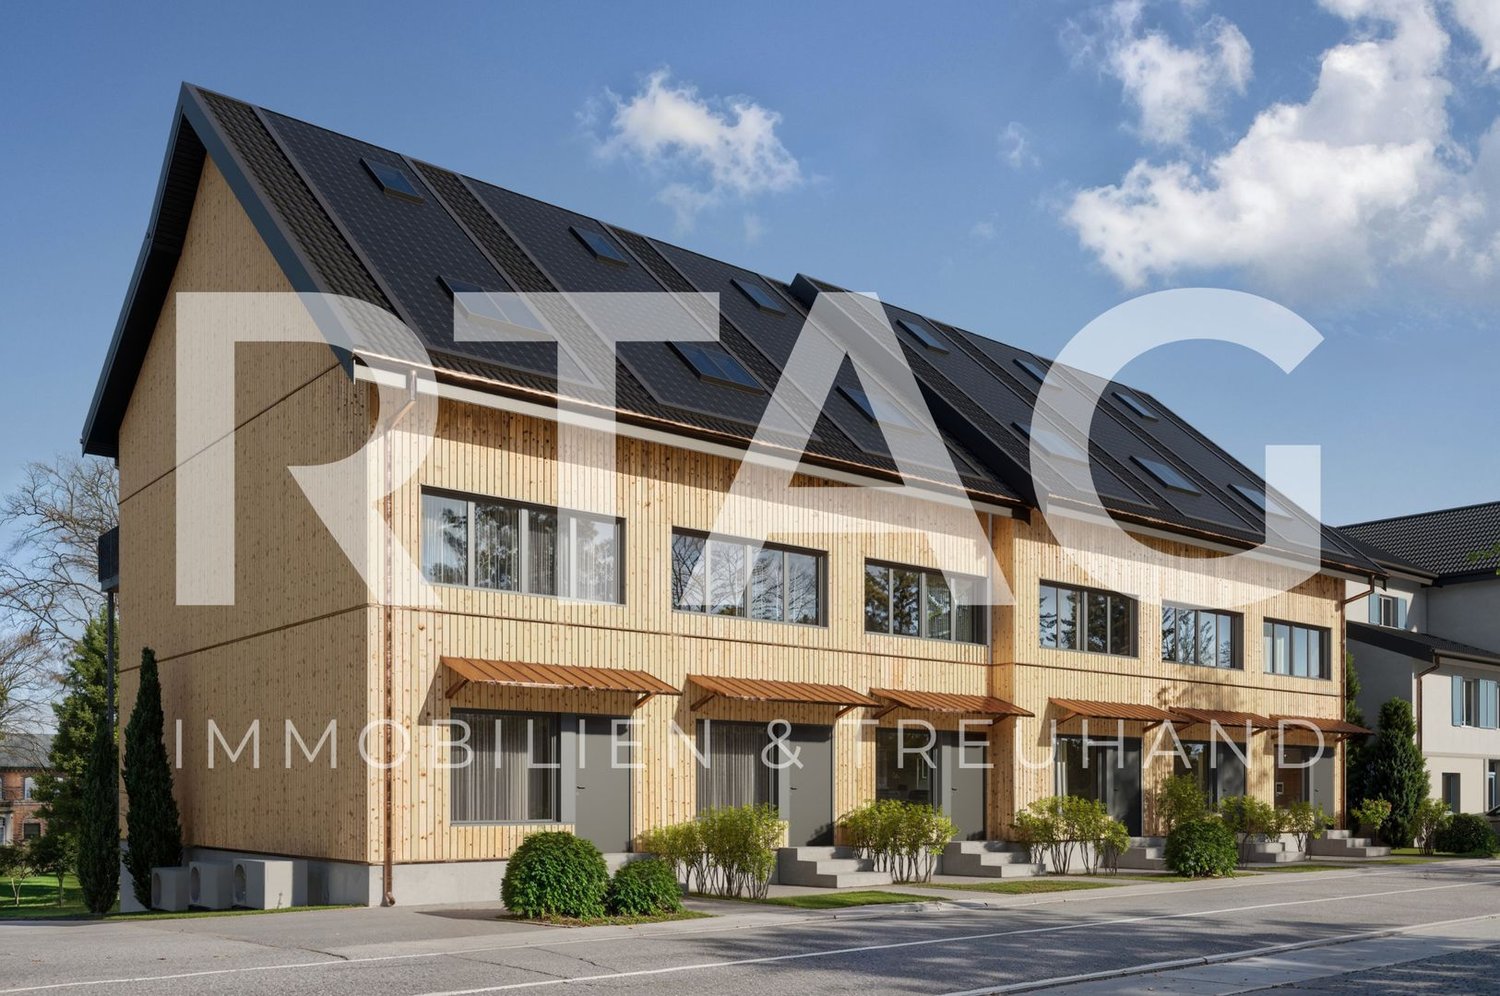
Modernized 5.5-room row house with spacious garden & panoramic view

This bright and well-maintained 5.5-room row house in St. Gallen-Bruggen offers plenty of space to live and feel comfortable. As an end house, the property benefits from a spacious garden around the house, a lot of privacy, and beautiful outdoor areas with a seating area and balcony.The open and bright living and dining area is the heart of the house and offers a beautiful view of the surrounding area. In total, approximately 128 m² of living space and an additional 25 m² large hobby room are available.The house has been continuously modernized in recent years. A special highlight is the 2024 newly designed, spacious bathroom with a walk-in shower, double sink, and toilet. Also renewed were, among other things, the electrical installations including a new electrical cabinet, the floor coverings in the house, and the interior paints. The outdoor areas have also been upgraded in recent years.The spacious garden offers plenty of space to play, relax, and enjoy. The outdoor area is complemented by a beautiful panoramic view.The property includes a garage box with electric car connection and a forecourt.Despite the quiet and family-friendly living location, the ways in everyday life are short: school, SPAR, and bus stop are in the immediate vicinity. The train station is also quickly accessible. This connects the house to quiet living with a good connection to public transport and the most important facilities of daily needs.A home with a lot of light, a spacious garden, and surprisingly a lot of space: ideal for families, couples, or anyone who wants to live close to the city and at the same time enjoy peace and their own garden.Available for rent by arrangement.

Travel time
-
1 / 11
6.5 rooms, 150m², CHF 975,000.–
Leimatstrasse 13D, 8580 Amriswil

Exclusive 6.5-room row house in Amriswil

Exclusive 6.5-room row house in Amriswil In a quiet, family-friendly residential area, this modern and well-maintained single-family house presents itself as an ideal opportunity for all those who want to combine spacious living with high quality of life.The protected entrance area leads to a home that convinces with clear lines, plenty of light and a well-thought-out room concept.With approximately 150 m² of living space on three floors, the property offers a comfortable space for families and couples with versatile usage possibilities.The open living and dining area is at the center - bright, inviting and characterized by generous window surfaces. This creates a sense of living that delights: flooded with light, open and ideal for shared moments with family and friends. The modern kitchen integrates harmoniously and makes the room the communicative center of the house.The total of 6.5 rooms offer maximum flexibility - whether as bedrooms, children's rooms, home office or retreat. The rooms adapt to your life.The spacious hobby room creates additional free space for fitness, creativity or individual needs. The room offer is supplemented by a laundry room and two cellar compartments. The direct access from the underground garage to the house offers high everyday comfort.The outdoor area also convinces: plenty of space for relaxation, play and enjoyment in the fresh air. The partially covered garden seat invites you to enjoy the time outside, regardless of the weather. An additional bike and equipment house provides practical storage space.The location in Amriswil combines tranquility with an excellent infrastructure. Shopping facilities, schools and transport connections to Arbon and Lake Constance are quickly accessible. At the same time, you can enjoy a natural environment with versatile leisure activities.We would be happy to present this special property to you in person.

Travel time
-
1 / 15
  • Balcony / Terrace
  • Garage
  • Child-friendly
5 rooms, 170m², CHF 1,549,000.–
Sonnenbüelstrasse 14, 9030 Abtwil SG

Modern 5-room row house with sunny garden in family-friendly location

Welcome to this well-maintained and modern 5-room row house at Sonnenbüelstrasse 14 in Abtwil SG. The house, built in 2004, impresses with a spacious living area of approximately 170 m² on a 315 m² large plot of land. • In 2026, the property was renovated. This included the renovation of the facade and the roof. The thoughtful architecture with large window fronts, bright rooms, and a spacious garden creates an attractive and pleasant living feeling. The house offers the following highlights • 2026 renovation The property was renovated in 2026. As part of the renovation work, the facade and the roof were renewed, contributing to the well-maintained and modern overall appearance of the house. • Spacious living and dining area The openly designed living and dining area delights with floor-to-ceiling window fronts, plenty of daylight, and direct access to the garden. The open architecture creates a spacious and pleasant living ambiance. • Modern kitchen High-quality built-in kitchen with cooking island, noble granite countertop, plenty of storage space, and modern appliances. The open kitchen area forms the heart of the house. • Four bright bedrooms The spacious bedrooms have parquet floors and large windows with a beautiful view of the greenery. They are ideal as bedrooms, children's rooms, guest rooms, or home offices. • Two bathrooms and separate guest toilet On the upper floor, there is a spacious bathroom with shower, bathtub, double sink, and toilet. Another bathroom with shower and toilet is available on the lower floor. The room offer is complemented by a separate guest toilet on the ground floor. • Practical storage room Directly next to the entrance area, there is a practical storage room that offers additional storage space for supplies, household appliances, and other utensils. • Sunny garden The spacious garden with seating area offers a lot of privacy and invites you to relax, play, or have cozy barbecue evenings. • Spacious window fronts Floor-to-ceiling windows provide exceptional daylight in the living areas and create a harmonious transition between indoors and outdoors. • Four parking spaces in the underground garage The property includes four parking spaces in the underground garage, which offers comfortable parking facilities directly at the property. Location The property is located in a quiet and preferred residential area in Abtwil SG. Shopping facilities, schools, kindergartens, and public transport are easily accessible. The proximity to the city of St. Gallen and the motorway combines quiet living with an excellent infrastructure. I look forward to showing you this beautiful house in person and welcoming you to a viewing on site.

  • Balcony / Terrace
  • Garage
  • Child-friendly
Travel time
-
Rocco Vecchia

Rocco Vecchia

1 / 12
Rocco Vecchia

Rocco Vecchia

  • Parking space
  • Balcony / Terrace
  • Garage
  • +1
5.5 rooms, 161m², CHF 1,195,000.–
St. Gallen, 9000 St. Gallen

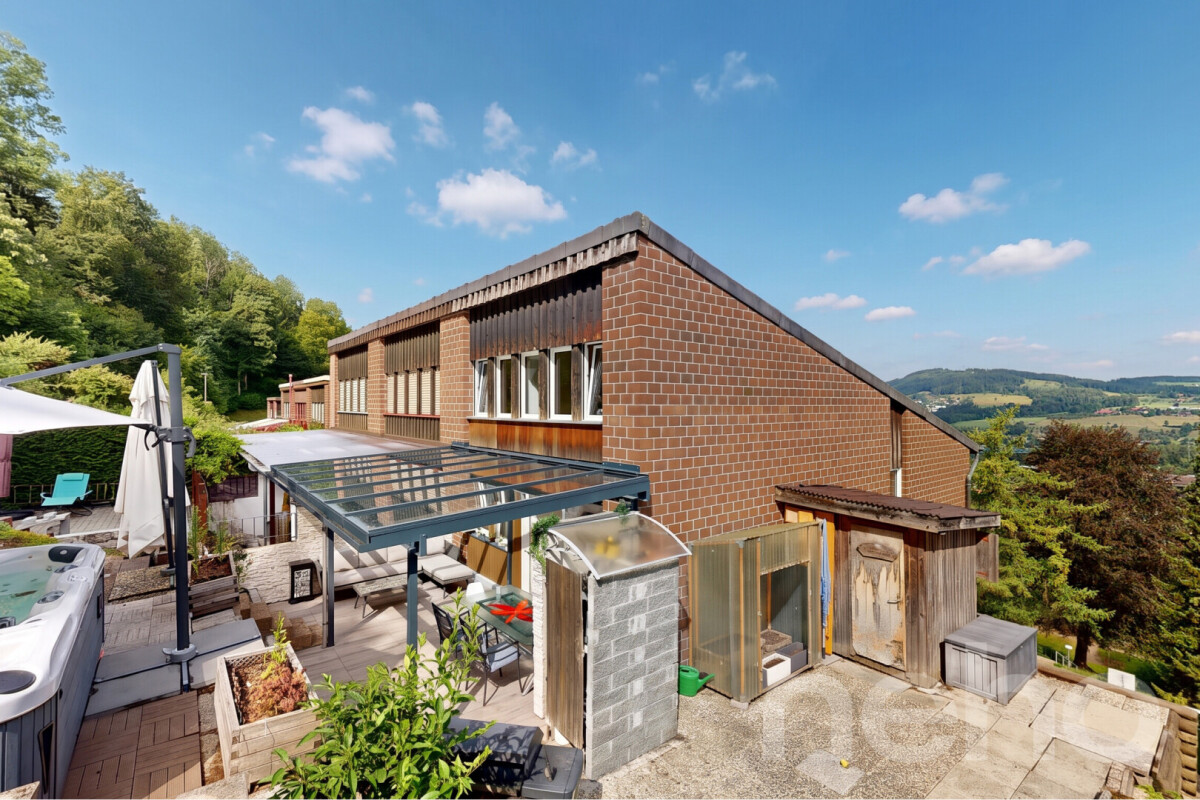
5.5-room row house with annex in St. Gallen

This well-maintained 5.5-room row house on Ruhsitzstrasse 43 in St. Gallen impresses with its thoughtful room layout, high-quality construction standard, and attractive exterior location with a panoramic view of the city of St. Gallen. On approximately 161 m2 of living space, the property from 1979 offers spacious and flexibly usable living space in good condition. A 1-room annex with its own kitchen and bathroom on the ground floor is completely separated from the rest of the living area and offers a variety of uses - whether as a separate living unit for family members, as a home office, or as a rental property. Highlights of the property • 5.5-room row house in good condition, built in 1979 • Approx. 161 m2 living space • Separate 1-room annex with its own kitchen and bathroom on the ground floor • Terrace with pergola and Jacuzzi - perfect for relaxing and enjoying • Great view of St. Gallen • Garage space including electric charging station for EV vehicles • Private lift (4 parties), goes directly to the height of the house entrance • Quiet, traffic-calmed neighborhood with very good public transportation connections Room offer and usage possibilitiesThe row house offers 5.5 rooms on 161 m2 of living space, which are distributed over spacious living and retreat areas. A special plus is the 1-room annex on the ground floor: equipped with its own kitchen and bathroom and clearly separated from the rest of the house, it is ideal for multi-generation living, as a guest apartment, or for separate rental. Another highlight of the property is the terrace with pergola and Jacuzzi. This outdoor area invites you to relax and at the same time offers an impressive view of St. Gallen and the surrounding hillside - a place for quiet hours as well as for social occasions. The property also includes a garage space with an electric charging station for EV vehicles and a private lift, which is shared by four parties and goes directly to the height of the house entrance - a significant comfort gain in everyday life. Condition and characterThe property from 1979 presents itself in good condition and offers a solid, well-maintained home with little need for action. The clear room layout, the separate annex, and the charming outdoor facilities make this row house a inviting property that also offers space for individual accents. Location and surroundingsRuhsitzstrasse is located in a quiet, traffic-calmed residential area of St. Gallen and offers a beautiful view of the city thanks to its slightly elevated location. The connection to public transport is excellent: the St. Gallen train station can be reached comfortably in around 9 minutes by city bus. The connection to the A1 motorway is also nearby, with around 1700 meters, which guarantees a comfortable connection to the region and beyond. St. Gallen itself convinces as a university town and economic center of Eastern Switzerland with its historic old town and the...

  • Parking space
  • Balcony / Terrace
  • Garage
  • +1
1 / 13
4.5 rooms, 110m², CHF 850,000.–
Obere Weidstrasse 7, 8590 Romanshorn

Row house with winter garden

The row house is located in a quiet family neighborhood at the end of a dead-end street – ideal for young families and playing children. A private garden invites you to spend beautiful summer days, while the winter garden with a Swedish stove also provides cozy hours in the colder season.LocationThe family neighborhood is located west of the center of Romanshorn and convinces with a green, pleasant environment. The quarter street ends in a dead-end street and thus offers the best conditions for families with children. Nature and sports enthusiasts can reach the Vitaparcours and the Romanshorn forest in a few minutes' walk. The Waldschenke Romanshorn also offers itself for cozy excursions. Shopping facilities, schools, and public transport are easily accessible on foot in the direction of the center. The proximity to Lake Constance with various beaches, restaurants, and the harbor also contributes to the high quality of living.Ground floorAccess to the house is from the east via the quarter street. A small entrance area leads to the adjacent guest toilet and further into the living room. From here, you can directly enter the winter garden, which is equipped with a Swedish stove. To the left, a seating area is connected, followed by the west-facing lawn with shrubs and a palm tree. Thanks to the orientation, the garden benefits from a lot of sun and at the same time offers a pleasant privacy. The kitchen includes a cooking field, oven, dishwasher, and refrigerator. Upper floorOn the upper floor, two spacious rooms and another room with access to the terrace are available. With beautiful planting and some creativity, a protected retreat can be created here. The bathroom impresses with a large, walk-in shower, electric towel warmer, sink, and toilet.BasementAn additional heated room expands the space offer in the basement. This is supplemented by a laundry room with a washing machine and Secomat, a natural cellar, and a heating and tank room.The house includes a single garage with direct access to the garden and an outdoor parking space. The property is particularly suitable for handy buyers who want to give their new home a fresh glow with their own ideas and realize their personal dream of living.

Travel time
-
Ruedi Baumann

Ruedi Baumann

1 / 13
Ruedi Baumann

Ruedi Baumann

  • Parking space
  • Balcony / Terrace
  • Garage
  • +5
6.5 rooms, 143m², CHF 1,120,000.–
Schlosshaldenstrasse 18, 9300 Wittenbach

Charming corner row house in a quiet and sunny location

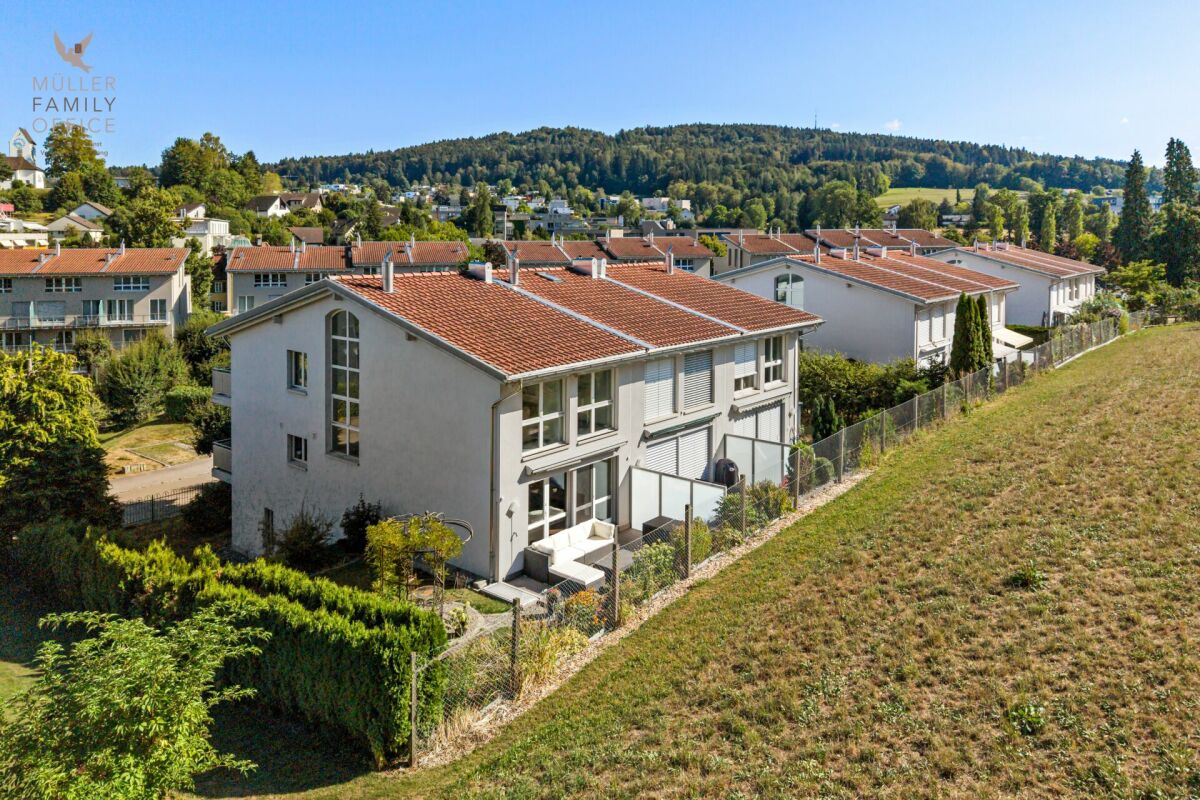
MÜLLER FAMILY OFFICE AGReal Estate - Asset Management - Artpresents:Charming corner row house in a quiet and sunny locationIn a quiet location on a well-maintained quarter street in Wittenbach, this charming 6 1/2 room corner row house with private garden and high living quality awaits you. Wittenbach is located immediately northeast of the city of St. Gallen and, as an independent municipality with around 10,300 inhabitants, combines a fully developed infrastructure with astonishing central proximity. The village center with kindergarten, schools, post office, banks, and shopping facilities for daily needs, as well as the bus stop and train station, are within walking distance. The quiet, well-sunned location without emissions and without through traffic makes this home a place where everyday life becomes noticeably quieter.You are welcomed on the ground floor by a practical entrance with a wardrobe area. A versatile room with direct access to the lower seating area is ideal as a practice or office and allows for independent, flexible use. This level is complemented by a bathroom and a passage to the underground garage, which leads to the house dry-footed on rainy days. A special moment awaits you in the adjacent room with a whirlpool bath, a small private wellness area, which few houses of this size offer. A craft and storage room, as well as a separate cellar, also provide exceptionally much storage space.The first upper floor forms the heart of the house. The spacious living room is characterized by a Swedish stove, which provides atmospheric warmth on cool evenings. In summer, the living room and outdoor area merge into a single large living space. On the same floor is the dining area with access to the balcony, ideal for breakfast outdoors. The practically arranged kitchen is fully equipped with a combi-steamer, combi-microwave, oven, dishwasher, ceramic glass cooktop, and refrigerator with freezer. A storage room with a sink offers additional storage space.The top floor is dedicated to private retreats. Under the visible wooden ceiling lies the spacious master bedroom with direct access to another balcony, from which you can gaze over the roofs of the quarter. An en-suite bathroom with bathtub, sink, and toilet complements the bedroom. Two more rooms can be flexibly used as children's, guest, or workrooms. An additional bathroom with shower, sink, and an extra shower toilet ensures that even in the morning family routine, everything runs smoothly.The beautifully grown garden with lawns, beautiful shrubs, and three seating areas on different levels creates a protected green framework, which is rarely found in a corner row house. Whether with morning coffee on the balcony, a barbecue evening in the garden, or a glass of wine under the rose pavilion in the warm light of dusk, every day finds its beautiful ending here. For families, a communal playground within the development complements the offer.Heat distribution is via a pleasant underfloor heating system, fed from the central heating system of the development.For your vehicles, two private underground parking spaces are available, supplemented by six visitor parking spaces and a communal bicycle room within the development.This corner row house offers families, couples, and all those who appreciate a lot of space and a private garden, an ideal home. The quiet living location ensures relaxation and privacy. Additionally, the property offers the opportunity to realize independence and self-determination in one's own home.Sales priceCHF 1'120'000.- Corner row houseCHF 70'000.- 2 underground parking spacesCHF 1'190'000.- Total priceWe would be happy to show you this beautiful house personally, also in the evening or on weekends.

  • Parking space
  • Balcony / Terrace
  • Garage
  • +5
Travel time
-
1 / 30
  • Parking space
  • Balcony / Terrace
  • Garage
  • +4
6 rooms, 160m², CHF 850,000.–
Untere Haldenstrasse 12A, 9430 St. Margrethen SG

Semi-detached house with unobstructable view, spacious balcony, elevated location, and plenty of privacy

What awaits you This attractive semi-detached house at Untere Haldenstrasse 12A offers a combination that is rare: an elevated position with unobstructable views, a spacious plot of 505 m², a balcony of approximately 20 m², and a living environment that combines tranquility, privacy, and space for development. Quiet cul-de-sac location on the edge of the forest.The spacious balcony extends the living space outdoors and offers space for sun loungers, a dining table, plants, or simply a retreat with a distant view - a true highlight of the house.With approximately 160 m² of net living space and a building volume of 838 m³, the property is ideal for people who appreciate space - whether for family, home office, or individual design. The living room with a fireplace forms the center of the house and creates a warm, inviting atmosphere. The terrace at the back is fully fenced and therefore particularly animal- and child-friendly. The outdoor area offers a variety of uses: garden, relaxation, play area, or a protected place to breathe.The house was built in 1977 and convinces with a solid building substance and a functional floor plan. An own oil heating system and a heat pump storage provide independence in heat supply. A garage box and an outdoor parking space are included in the purchase price.

  • Parking space
  • Balcony / Terrace
  • Garage
  • +4
Travel time
-
1 / 12
6.5 rooms, 180m², CHF 1,230,000.–
Kirchenaustrasse, 9430 St. Margrethen SG

Sustainable Atrium House - a new kind of living experience *still 6 of 20 available*

In St. Margrethen SG, an exceptional residential estate is being realized. 20 atrium houses are being built using a sustainable wood construction system, which can be occupied in stages until the end of 2027. Visit our model house in the raw state and reserve your desired property.Atrium house = new living experience • Private inner courtyard per house (atrium) with 67m2, which can be used and individually designed all year round. The ideal outdoor area for the whole family. • Maximum privacy in the center of the house and optimally protected from wind and immissions. A partial area of 14m2 is covered. • The glazing of the atrium provides the adjacent rooms and the living/dining/kitchen area with a lot of natural light. Further highlights: • A repeatedly used, well-thought-out floor plan with 180m2 of living space distributed over 6.5 rooms. Determine surfaces, kitchen, bathroom, and electrical installations with us and activate options such as freecooling or a chimney. • For 2-story houses, only 15 steps, wide traffic routes, 2 rooms plus toilet with shower on the ground floor. • Do you miss the green? Each atrium house offers a differently sized lawn area, depending on the plot size and orientation. Either stream-side or south-facing. There is a large, estate-owned children's playground. Additionally, you are in the nature reserve "Eselschwanz" in no time. • Low energy and life cycle costs thanks to modern wood construction (less facade area, earth probe with heat pump, optional own photovoltaic system - empty pipes already included in the basic construction). • The gate to your next vacation is only 10 minutes away by car (Altenrhein airport). But the beautiful is also very close... a short bike ride to the Bruggerhorn beach or quickly to Lake Constance and Bregenz. You can reach the Pizol ski and hiking area in 40 minutes by car. • The kindergarten and primary school are about 20 minutes away on foot. The next bus stop can be reached in 5 minutes on foot. Also worth knowing: • The atrium houses differ in terms of orientation and plot size. The floor plan remains the same. • The published purchase price includes a generous carport worth CHF 70,000. This offers space for up to 3 cars or 2 cars and a bike/storage room (option). Visitors park on separate spaces. • You buy directly from the builder. We can advise you on individual financing options. We would be happy to present this unique project in St. Margrethen to you in person. PRE-REGISTRATION FOR A MODEL HOUSE VIEWING:Register via the contact form or by email for a viewing on selected Thursdays between 5:00-7:00 pm.Further information and the project brochure can be obtained via the contact form.We look forward to your inquiry.

Travel time
-
1 / 12
6.5 rooms, 180m², CHF 1,120,000.–
Kirchenaustrasse, 9430 St. Margrethen SG

Sustainable Atrium House - a new kind of living experience *6 out of 20 still available*

In St. Margrethen SG, an exceptional residential estate is being realized. 20 atrium houses are being built using sustainable wood construction, which can be occupied in stages until the end of 2027. Visit our model house in the raw state and reserve your desired property.Atrium house = new living experience • Private inner courtyard per house (atrium) with 67m2, which can be used and individually designed all year round. The ideal outdoor area for the whole family. • Maximum privacy in the center of the house and optimally protected from wind and immissions. A partial area of 14m2 is covered. • The glazing of the atrium provides the adjacent rooms and the living/dining/kitchen area with a lot of natural light. Further highlights: • A repeatedly recurring, well-thought-out floor plan with 180m2 of living space distributed over 6.5 rooms. Determine surfaces, kitchen, bathroom, and electrical installations with us and activate options such as freecooling or a chimney. • For 2-story buildings, only 15 steps, wide traffic routes, 2 rooms plus WC with shower on the ground floor. • Do you miss the green? Each atrium house offers a differently sized lawn area, depending on the plot size and orientation. Either stream-side or south-facing. There is a large, estate-owned children's playground. Additionally, you are in the nature reserve "Eselschwanz" in no time. • Low energy and life cycle costs thanks to modern wood construction (less facade area, earth probe with heat pump, optional own photovoltaic system - empty pipes already included in the basic construction). • The gate to your next vacation is only 10 minutes away by car (Altenrhein airport). But the beautiful is also very close... a short bike ride to the Bruggerhorn beach or quickly to Lake Constance and Bregenz. You can reach the Pizol ski and hiking area in 40 minutes by car. • The kindergarten and primary school are about 20 minutes away on foot. The next bus stop can be reached in 5 minutes on foot. Also worth knowing: • The atrium houses differ in terms of orientation and plot size. The floor plan remains the same. • The published purchase price includes a generous carport worth CHF 70,000. This offers space for up to 3 cars or 2 cars and a bike/storage room (option). Visitors park on separate parking spaces. • You buy directly from the builder. We can advise you on individual financing options. We would be happy to introduce you to this unique project in St. Margrethen in person. PRE-REGISTRATION FOR A MODEL HOUSE VISIT:Register via the contact form or by email for a visit on selected Thursdays between 5:00-7:00 pm.We will be happy to provide you with further information and the project brochure via the contact form.We look forward to your inquiry.

Travel time
-
1 / 7
  • Parking space
  • Balcony / Terrace
  • View
  • +3
5.5 rooms, 120m², CHF 950,000.–
Rorschacherstrasse 88, 9450 Lüchingen

New construction project "Slim Living"

LOCATION • Central location in Lüchingen • Located directly on Rorschacherstrasse • Short distances to the old town of Altstätten • Kindergarten and primary school in the nearby area • Bus stop in immediate proximity • Shopping opportunities quickly accessible • Leisure and sports facilities in the surrounding area • Good connection to the regional transport network OVERALL CONSTRUCTION • Modern construction with six row houses • Timeless architecture with clear design language • Stylish facade design • 5.5-room houses with approximately 154 m2 of usable space [approximately 120 m2 of net living space and approximately 34 m2 of additional usable space] • Well-thought-out living concept over four floors • Two terraces per residential unit • Three parking spaces directly in front of the house [one carport and two outdoor parking spaces] • Energy-efficient, sustainable wooden element construction • Photovoltaic system on each house • Generous screed as additional usable space • Each residential house has its own air-water heat pump ROW HOUSES • Bright living rooms with generous window areas • Open floor plan design • High-quality material selection • Natural surfaces • Consistent color and material concept • Three bathrooms per residential unit • Contemporary interior architecture Have we sparked your interest? We would be happy to send you our detailed sales documentation and/or answer your questions and arrange a viewing on site.

  • Parking space
  • Balcony / Terrace
  • View
  • +3
Travel time
-
1 / 7
  • Parking space
  • Balcony / Terrace
  • View
  • +3
5.5 rooms, 120m², CHF 950,000.–
Rorschacherstrasse 86b, 9450 Lüchingen

New construction project "Slim Living"

LOCATION • Central location in Lüchingen • Located directly on Rorschacherstrasse • Short distances to the old town of Altstätten • Kindergarten and primary school in the nearby area • Bus stop in immediate proximity • Shopping opportunities quickly accessible • Leisure and sports facilities in the surrounding area • Good connection to the regional transport network OVERALL CONSTRUCTION • Modern construction with six semi-detached houses • Timeless architecture with clear design language • Stylish facade design • 5.5-room houses with approximately 154 m2 of usable space [approximately 120 m2 of net living space and approximately 34 m2 of additional usable space] • Well-thought-out living concept over four floors • Two terraces per residential unit • Three parking spaces directly in front of the house [one carport and two outdoor parking spaces] • Energy-efficient, sustainable wooden element construction • Photovoltaic system on each house • Generous screed as additional usable space • Each residential house has its own air-water heat pump SEMI-DETACHED HOUSES • Bright living rooms with generous window areas • Open floor plan design • High-quality material selection • Natural surfaces • Consistent color and material concept • Three bathrooms per residential unit • Contemporary interior architecture Have we sparked your interest? We would be happy to send you our detailed sales documentation and/or answer your questions and arrange a viewing on site.

  • Parking space
  • Balcony / Terrace
  • View
  • +3
Travel time
-
1 / 6
  • Parking space
  • Balcony / Terrace
  • View
  • +3
5.5 rooms, 120m², CHF 970,000.–
Rorschacherstrasse 86, 9450 Lüchingen

New building project "Slim Living"

LOCATION • Central location in Lüchingen • Located directly on Rorschacherstrasse • Short distances to the old town of Altstätten • Kindergarten and primary school in the nearby area • Bus stop in the immediate vicinity • Shopping opportunities quickly accessible • Leisure and sports facilities in the surrounding area • Good connection to the regional transport network OVERALL CONSTRUCTION • Modern construction with six semi-detached houses • Timeless architecture with clear design language • Stylish facade design • 5.5-room houses with approximately 154 m2 of usable space [approximately 120 m2 of net living space and approximately 34 m2 of secondary usable space] • Well-thought-out living concept over four floors • Two terraces per residential unit • Three parking spaces directly in front of the house [one carport and two outdoor parking spaces] • Energy-efficient, sustainable timber construction • Photovoltaic system on each house • Spacious screed as additional usable space • Each residential house has its own air-water heat pump SEMI-DETACHED HOUSES • Bright living rooms with generous window areas • Open floor plan design • High-quality material selection • Natural surfaces • Consistent color and material concept • Three bathrooms per residential unit • Contemporary interior architecture Have we sparked your interest? We would be happy to send you our detailed sales documentation and/or answer your questions and arrange a viewing on site.

  • Parking space
  • Balcony / Terrace
  • View
  • +3
Travel time
-
1 / 8
8 rooms, 142m², CHF 450,000.–
Alte Ruppenstrasse 8, 9450 Altstätten

Charming row house in Altstätten for sale

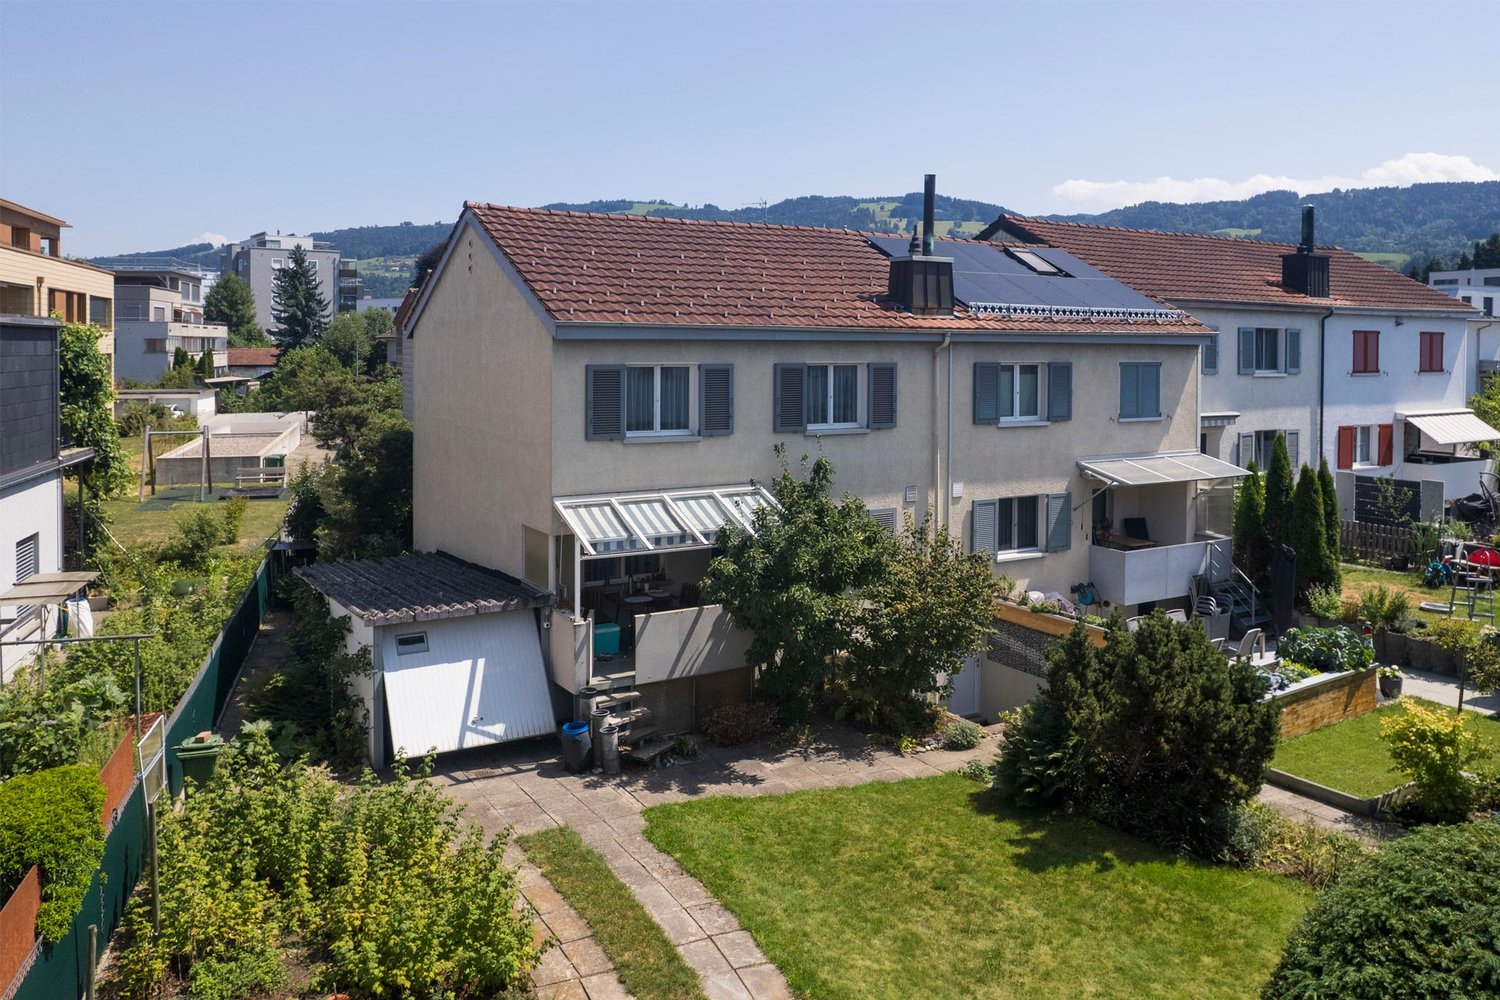
Charming old building row house in the heart of Altstätten In the middle of the historic old town of Altstätten stands this charming old building row house, which convinces with its unique character and plenty of potential. Built before 1920, the house extends over several floors and offers an ideal combination of old building charm and diverse usage possibilities. Room layout: - Basement: Natural basement with a lot of storage potential - Ground floor: Inviting entrance area, spacious hobby room, practical laundry room, basement and a separate garage. - 1st floor: Kitchen with dining area and tile stove, separate dining room, cozy living area, an office and a guest toilet, as well as a balcony. - 2nd floor: Three bright bedrooms, a bathroom and an additional storage room. - Attic: Spacious attic with potential for further use. Thanks to its central location, shopping facilities, schools, restaurants and public transport are easily accessible on foot. This property offers a unique opportunity to acquire a historic home with individual charm and diverse usage possibilities. The charming row house is located in Altstätten, a picturesque town in the Rhine Valley of the canton of St. Gallen in Switzerland. Altstätten is characterized by its excellent location, nestled between the hills of the Appenzellerland and the majestic mountain world of the Alpstein. This idyllic environment offers a perfect combination of nature and urban life. In the immediate vicinity of the house, there are numerous shopping facilities, so that daily errands can be done conveniently. Schools and kindergartens are also easily accessible, making it ideal for families. For commuters, Altstätten offers excellent transport connections, both by public transport and by car, allowing for quick access to the surrounding cities. The lively old town of Altstätten invites you to stroll and linger with its historic buildings, cozy cafes and local shops. Additionally, the residents have a variety of leisure activities at their disposal, including hiking and cycling trails that can be reached directly from the front door. Overall, this location offers a particularly high quality of life, characterized by the harmonious combination of urban comfort and rural tranquility.
Travel time
-

Suggested properties for you based on search results

Other interesting objects