8 results - Villa buy: District Rorschach

Ruedi Baumann

Ruedi Baumann

1 / 13
Ruedi Baumann

Ruedi Baumann

  • Parking space
  • Garage
  • Pets allowed
  • +5
9.5 rooms, 419m², CHF 3,300,000.–
Top
Im Grüebli 4, 9422 Staad SG

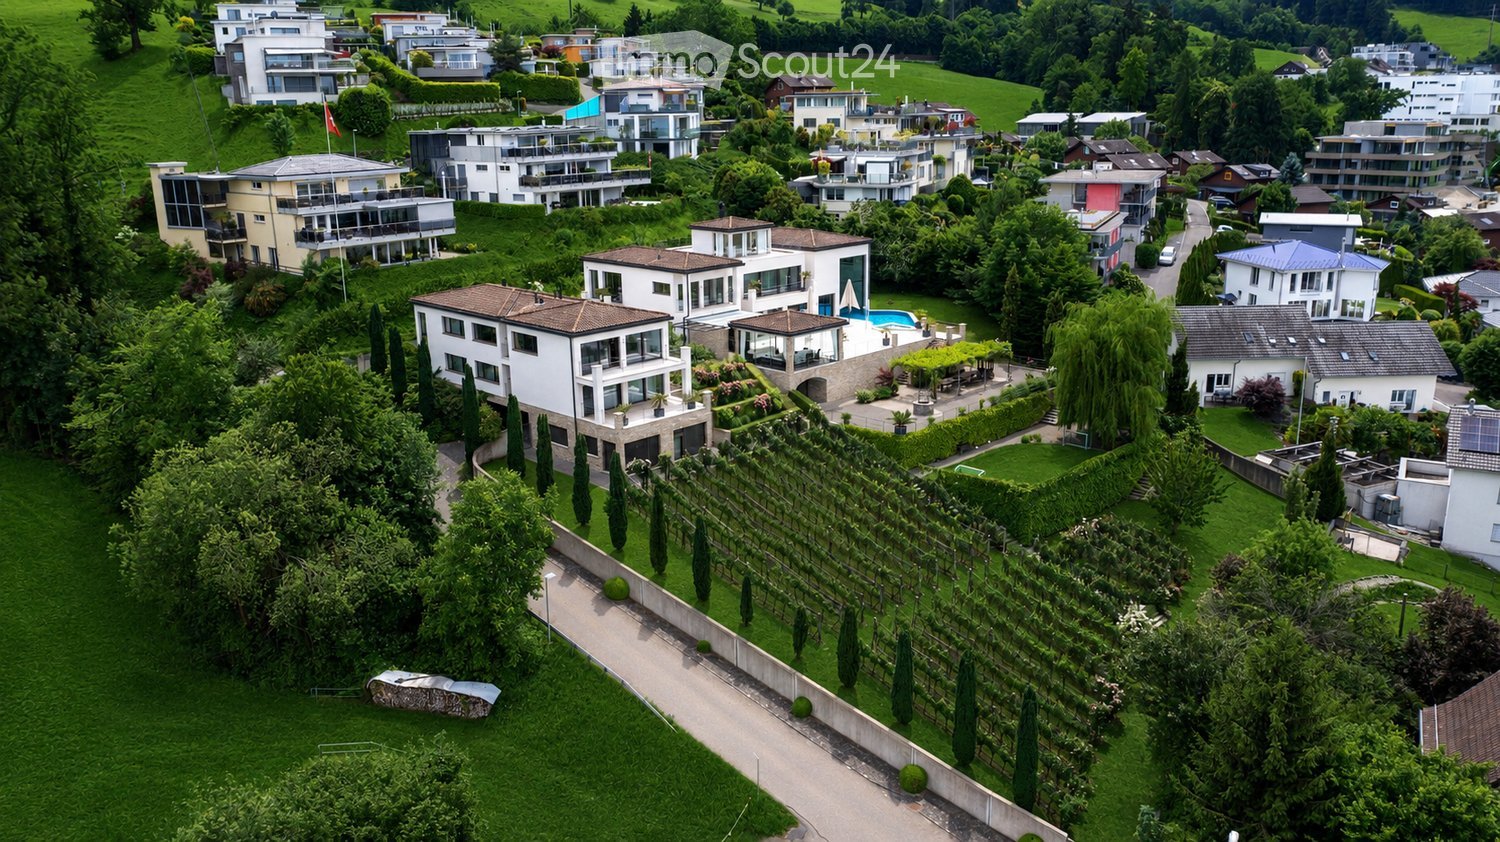
Dreamlike country house villa with pool and idyllic garden complex

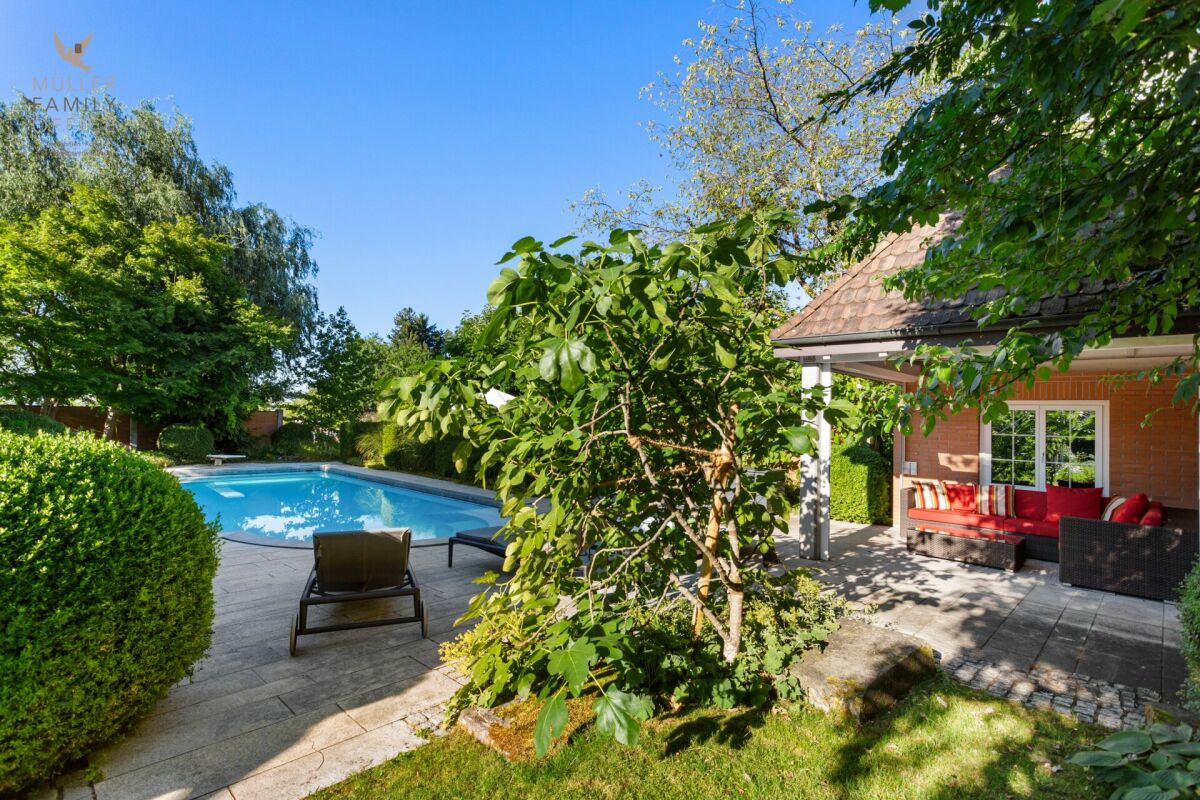
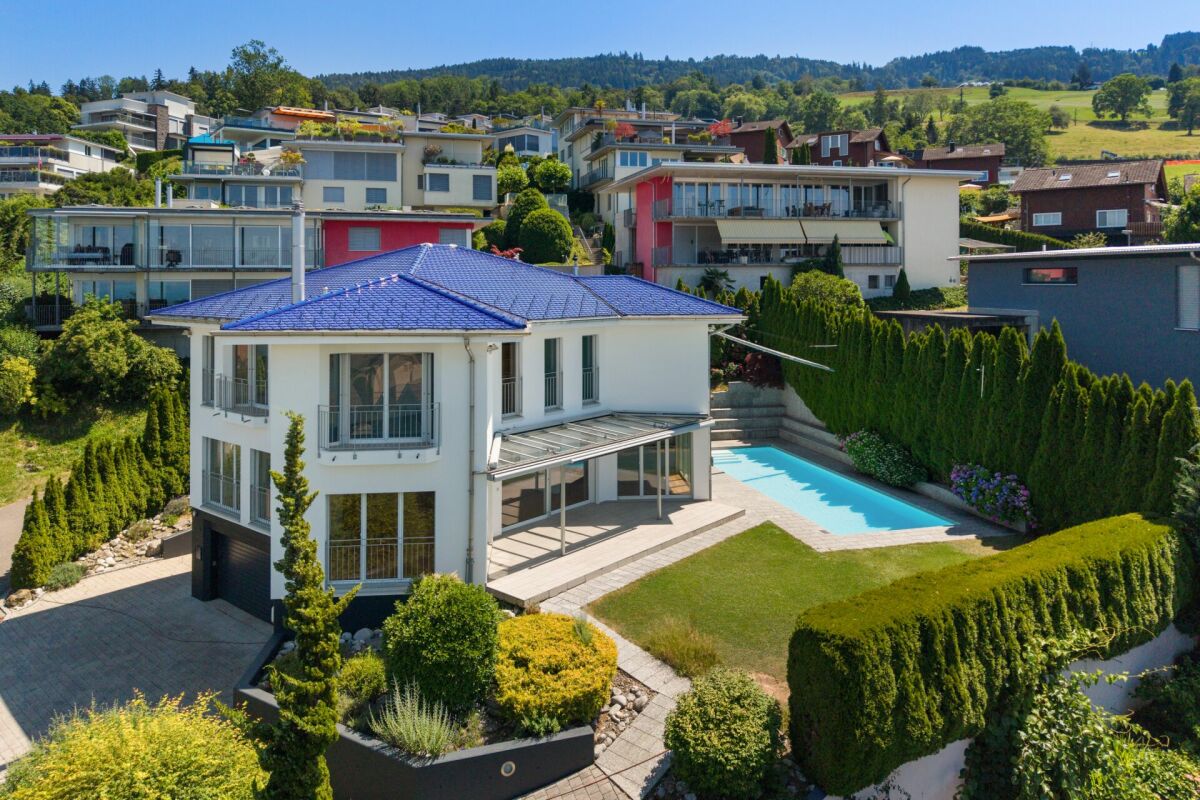
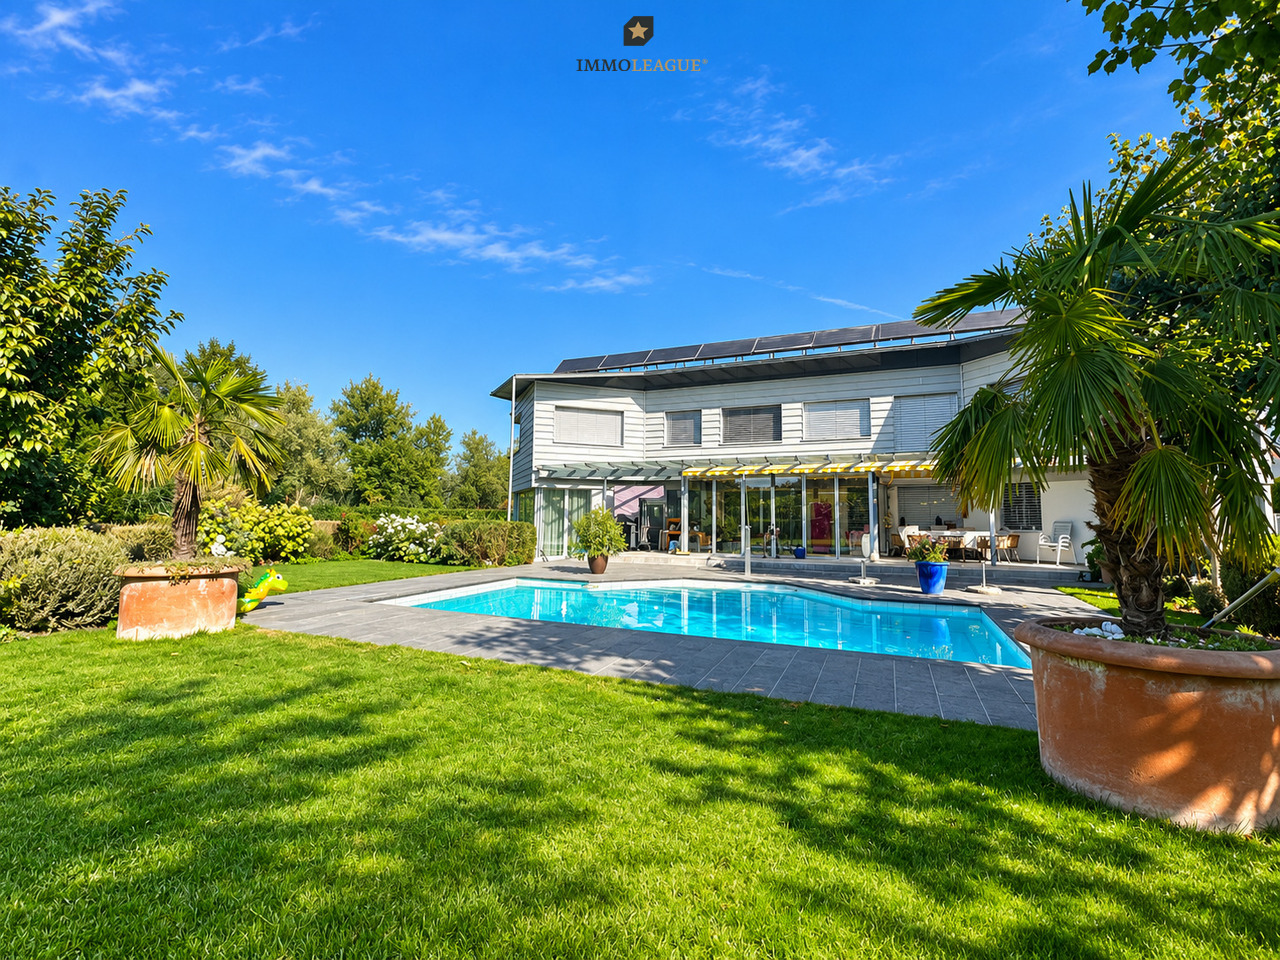
MÜLLER FAMILY OFFICE AGReal Estate - Asset Management - Artpresents:Dreamlike country house villa with pool and idyllic garden complex In a quiet neighborhood in the tax-friendly municipality of Staad, nestled in a sunny slope and surrounded by old tree population and high, privacy-providing hedges, we present to you an exceptionally spacious villa with outdoor pool and park-like garden. Staad belongs to the municipality of Thal and combines relaxation and privacy with astonishing proximity to the center as a grown residential area on the Swiss Lake Constance shore. Kindergarten and primary school are easily accessible on foot, leisure facilities and recreation areas are right outside the door. St. Gallen-Altenrhein Airport can be reached in about 10 minutes, and by car, you can reach St. Gallen in about 25 minutes. The quiet location away from through traffic, the good sunlight, and the wide, green surroundings make this property a retreat, as one rarely finds.The country house villa, built in 1993 in solid construction, impresses with its clear, stately appearance. The widely extended hip roof, the warm brick façade in double-shell masonry, and the finely articulated sash windows give the property a timeless, homely appearance. Over four levels, there are 9 1/2 rooms with a generous net living area of around 419 m2. The property has been very well maintained and carefully expanded by the owners. In 1996, the romantic garden house was built, in 2001, the pool and the bathhouse were added, in 2007, a winter garden was annexed, a climate-controlled wine cellar was installed, and an additional garage was created, and in 2019, the bathrooms on the upper floor were completely renovated.You are welcomed by a representative entrance hall of around 34 m2, which gives the house a generous note from the beginning. The heart of the house is the bright living room with a fireplace, which offers direct access to the extensive natural stone terrace. The spacious living kitchen and the adjacent dining room are connected to it, harmoniously complementing the living area. Here, you will find a second fireplace at table height to pamper your guests. The annexed winter garden with its circumferential folding glazing connects the indoor and outdoor areas in a special way and brings the garden into the living room on beautiful days. A separate office, a cozy TV room, and a guest toilet complete this level and leave no wishes unfulfilled.Up a elegant staircase, you reach the upper floor, which offers space for the whole family. The private master suite includes a spacious bedroom, a separate dressing room, and its own bathroom. Three spacious, bright rooms, one with its own dressing room, create space for individual living ideas. Whether as a children's room, guest room, home office, or personal retreat, the versatile rooms can be designed according to your needs. Another dreamlike bathroom, which creates a particularly elegant and harmonious atmosphere with its generous ceramic tiles without visible joints, complements this level. The modern design combines timeless aesthetics with high-quality appearance and transforms the bathroom into a stylish wellness oasis where you will gladly spend time every day. The extensive corridor of around 30 m2 connects the rooms to a pleasantly open whole. In the attic, there is also a charming play or hobby room, supplemented by a large attic with plenty of storage space.The basement is dedicated to pleasure, relaxation, and well-being. A spacious private wellness area with a Finnish sauna, a stylish shower, and a soothing whirlpool invites you to leave the daily routine behind and enjoy relaxed hours in a pleasant atmosphere. The romantic starry sky above the whirlpool creates a special atmosphere and transforms the wellness area into a unique private wellness oasis. Your fitness equipment will also find a suitable place here.A special highlight is the climate-controlled wine cellar with its hand-molded brick vault, striking oak beams, and wrought-iron gate. It offers a cozy retreat for wine lovers and invites to sociable evenings in a special ambiance.A central vacuum cleaner makes it easier for you to clean this dreamlike country house villa. Laundry room, cellar, bicycle room, and protection and technology rooms offer plenty of space, and the garage facility for three vehicles with direct access to the house as well as additional parking spaces in the outdoor area round off the well-thought-out room program.The property becomes a true jewel in the outdoor area. The carefully designed, park-like garden with its natural stone terraces, well-maintained shrubs, decorative boxwood trees, and the dreamlike pond transforms the 1,647 m2 large property into a private oasis. The spacious outdoor pool with a diving board invites you to swim, cool off, and linger on warm days. The associated bathhouse offers direct comfort by the pool, while the romantic garden house with a fireplace creates the ideal setting for sociable hours with family and friends. Whether sunbathing by the pool, eating under the open sky, or enjoying a glass of wine in the warm light of dusk, every day becomes a vacation in your own home.This country house villa is aimed at discerning buyers who are looking for a lot of space for family and guests and are seeking peace, privacy, and a generous garden with a pool. Those who value quality, well-maintained substance, and a home with soul will find their personal haven here at "Im Grüebli 4" in Staad.Sales priceCHF 3,300,000.-We would be happy to show you this exclusive country house villa, also in the evening or on weekends.

  • Parking space
  • Garage
  • Pets allowed
  • +5
Travel time
-
1 / 16
  • Parking space
  • Balcony / Terrace
  • Garage
  • +3
8.5 rooms, 237m², CHF 3,490,000.–
Seebleichestrasse 54, 9404 Rorschacherberg

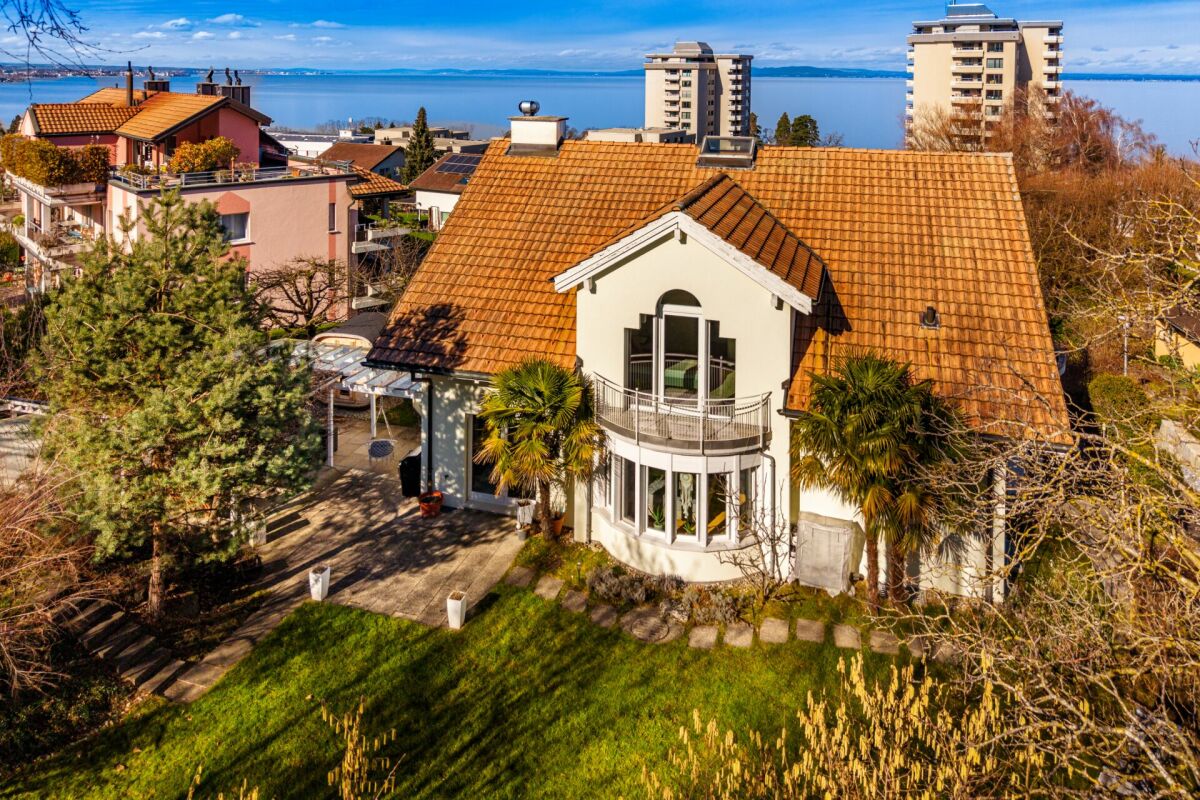
Luxurious villa with 2'008 m2 park-like grounds

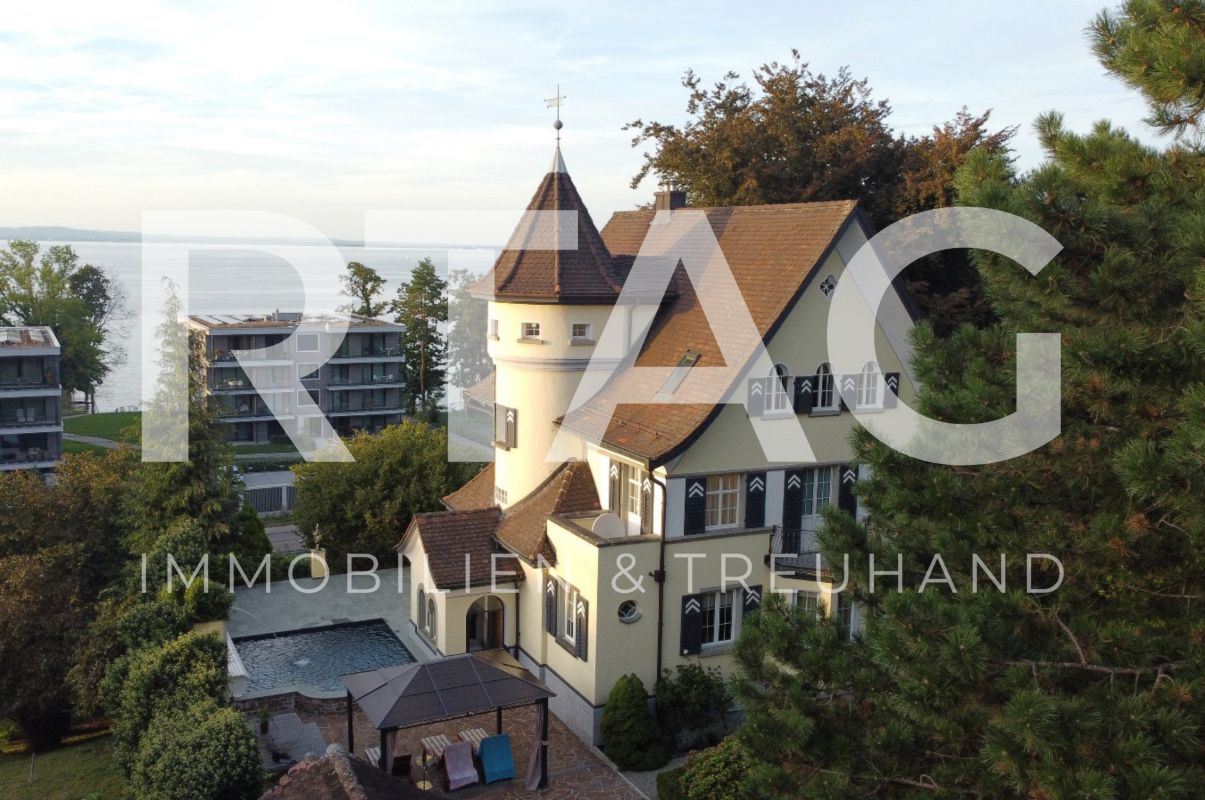
The extremely striking and beautiful property "Villa Sabel" was built in 1923 on behalf of the renowned piano maker Lorenz Sabel. The villa served as a director's villa at the time and is still an impressive example of timeless elegance and first-class design today.LOCATION • Unobstructed lake view • Attractive municipality with good tax rate and top infrastructure • Industrial zone GIA; offers many possibilities [residential/business seat, expansion possibilities] • Good shopping opportunities in the surrounding area 2.5 km [Migros, Coop, Volg, Aldi, Lidl] • Close to local infrastructure and recreational areas • Good traffic connection, close to highway access as well as bus stop and train station [direct connection Zurich-Geneva] • Würth forum within walking distance [museum, cultural event] OBJECT • Complete property; partially fenced with a fence, partially with a garden wall including columns • Outdoor swimming pool including lighting, bench with solar panel cover • Magnificent, old tree population [including red beech, plane tree, birch, pine, fir, cherry tree], park-like surroundings • Entrance and footpaths made of natural stone [porphyry polygonal plate], north Andeer granite terrace • Elaborate garden lighting concept consisting of 14 massive cast-iron lanterns • Good room layout and pleasant room height everywhere • High-quality interior fittings, Cashmere White Granite floor in the kitchen, parquet floor in 8.5 rooms, Carrara marble floors in the staircase • Häcker kitchen with large induction cooktop with boost function, steamer, oven and fully automatic built-in coffee machine • In the ground floor kitchen and study completely (walls and ceilings) with Antico Stucco Veneziano • Large garden house and/or room under the north terrace offer possibilities for studio or hobby room, storage space Have we sparked your interest? We would be happy to send you our detailed sales documentation and/or answer any questions you may have.

  • Parking space
  • Balcony / Terrace
  • Garage
  • +3
Travel time
-
Massimo Salvati

Massimo Salvati

1 / 6
Massimo Salvati

Massimo Salvati

  • Garage
  • Child-friendly
8.5 rooms, 565m², Price on request
9403 Goldach

Exklusives Wohnparadies mit besonderem Ambiente

Diese stilvoll gestaltete Villa in der attraktiven Bodenseeregion verbindet grosszügiges Wohnen mit viel Privatsphäre und besonderem Komfort.Ein weitläufiger Wellnessbereich, eine gemütliche Lounge und der beheizbare Aussenpool schaffen ideale Voraussetzungen für entspannte Stunden zu jeder Jahreszeit. Das grosszügige, idyllische Grundstück liegt ruhig am Ende einer Sackgasse und bietet viel Raum zum Geniessen, Abschalten und Wohlfühlen.Ein besonderes Zuhause für alle, die stilvolles Wohnen, Ruhe und hohe Lebensqualität schätzen.Bitte beachten Sie, dass wir aus Gründen der Diskretion und Exklusivität weitere Details zu dieser Liegenschaft nur im persönlichen Gespräch mitteilen.Einige Highlights der Immobilie:+ Familienfreundliches Wohnquartier+ Luxuriöse Wellnessoase mit gemütlichem Loungebereich+ Vier geräumige Garagenplätze+ Weitläufige Aussenanlage für erholsame Stunden im Freien+ Eleganter Wintergarten+ Beheizter Aussenpool und entspannender Jacuzzi+ Grosszügiger Wohnbereich mit einladendem Chemineé+ Isoliertes Gartenhaus für zusätzlichen Stauraum+ Komfortable Einliegerwohnung mit separatem Eingang+ Hochmoderne Überwachungsanlage für maximale Sicherheit+ Effiziente Solaranlage und schneller GlasfaseranschlussWir laden Sie herzlich ein, Kontakt mit uns aufzunehmen, um mehr über diese exquisite Immobilie zu erfahren. Das Team von ImmoLeague steht Ihnen zur Verfügung, um Ihre Fragen zu beantworten und Sie durch den Entscheidungsprozess zu begleiten.This stylishly designed villa in the attractive Lake Constance region combines spacious living with plenty of privacy and exceptional comfort.A spacious wellness area, a cozy lounge, and the heated outdoor pool create the ideal setting for relaxing moments in every season.The spacious, idyllic property is situated in a quiet location at the end of a cul-de-sac and offers plenty of space to enjoy, unwind, and feel at ease.A special home for anyone who appreciates stylish living, tranquility, and a high quality of life.Please note that, for reasons of discretion and exclusivity, we will only provide further details about this property during a personal consultation.Some highlights of the property: Family-friendly neighborhood Luxurious wellness oasis with a cozy lounge area Four spacious garage spaces Spacious outdoor area for relaxing outdoors Elegant sunroom Heated outdoor pool and relaxing hot tub Spacious living area with an inviting fireplace Insulated garden shed for additional storage space Comfortable guest apartment with a separate entrance State-of-the-art security system for maximum safety Efficient solar power system and high-speed fiber-optic connectionWe cordially invite you to contact us to learn more about this exquisite property. The ImmoLeague team is here to answer your questions and guide you through the decision-making process

  • Garage
  • Child-friendly
1 / 15
7.5 rooms, 240m², CHF 1,750,000.–
Hohrainstrasse 4, 9403 Goldach

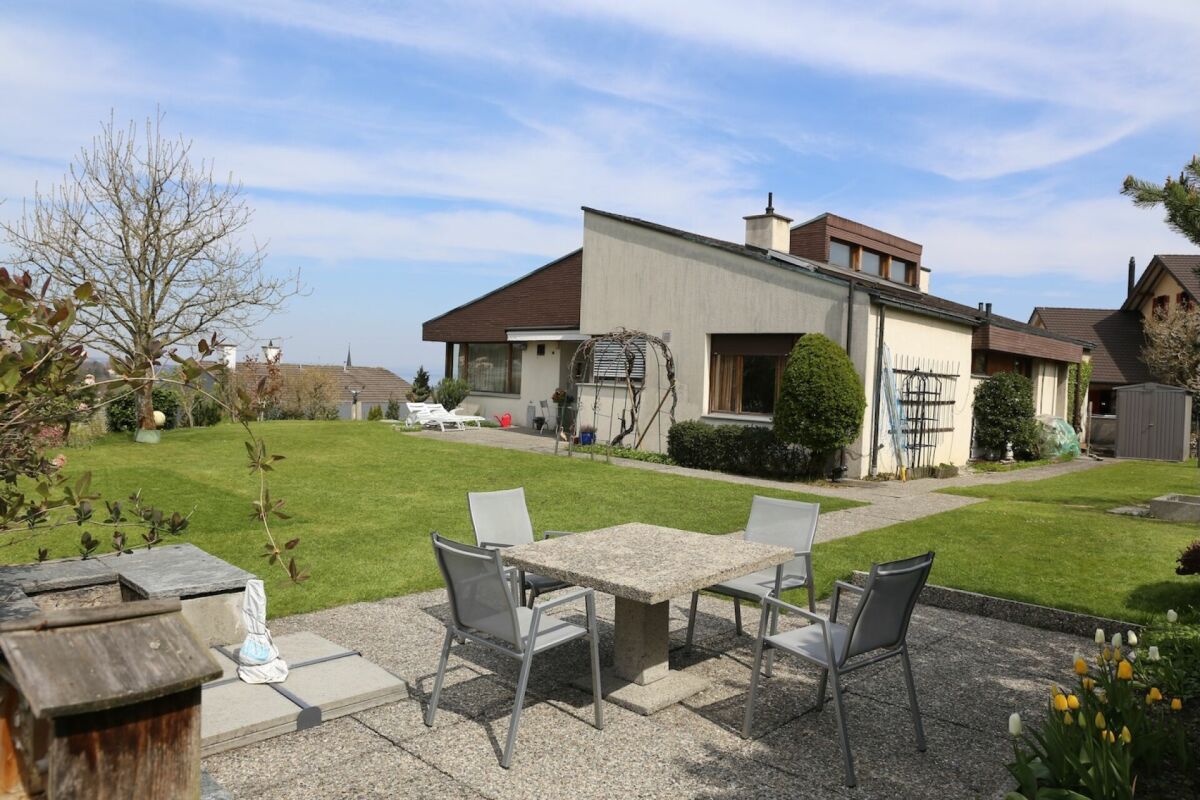
Villa with lake view ? 1'150 m² land in W2a

Lake view, 1'150 m² land ? and reserve for extension/conversion. We are selling this property exclusively. The villa has been standing since 1972 in one of the better locations in Goldach: slope location with a view over Lake Constance, good sunlight, high privacy. It was built solidly back then ? basement and floor slabs in reinforced concrete, roofing work in copper. The house is well-maintained and can be occupied immediately. THE HOUSE 7.5 rooms, 240 m² net living area, 1'320 m³ building volume. On the ground floor, a living room of 41.9 m² with a fireplace and access to the covered seating area, as well as a dining area, library, kitchen, bedroom, children's room, bathroom, and toilet. In the basement ? thanks to the slope location, it's bright and has direct access to the outside ? two more rooms, a treatment or office room, shower/toilet, and a double garage with level access. Heating is provided by gas (heating system from 2010) via radiators. TWO LIVING AREAS ARE POSSIBLE The division over two floors allows for two separate living areas without major intervention ? for two generations under one roof, for a granny flat, or for practice and office rooms in the basement with separate access. THE RESERVE 1'150 m² plot of land in the W2a residential zone, utilization factor 0.45. The house does not currently utilize this framework. Conversion, extension, raising, or replacement construction are thus realistic options. The local planning of the Goldach municipality is currently being revised; depending on the future building regulations, the scope may expand further. CONVERSION AND NEW BUILDING FROM ONE SOURCE For many years, we have been realizing full-wood houses from Fullwood with local craftsmen ? as well as conversions, extensions, and raisings, at fair prices and with the possibility of bringing in own contributions. You can visit our model house. Whoever wants to convert or replace this house will receive planning and execution from us from one source. FINANCING Through our network, you can receive up to seven offers within one to two working days ? with very low SARON margins. Financing can thus be arranged in just a few days. VIEWING We would be happy to show you the property after a phone appointment. For the appointment, we need your full address and a brief statement on financing. RECOMMENDATION Do you know someone who wants to sell a property? If your recommendation leads to a sale, we will thank you for it. f immobilien ag · Boris Frischknecht+41 79 600 26 96 · info@fimmobilien.ch · www.fimmobilien.ch All information is provided without warranty. The land register and sales contract are binding.

Travel time
-

Suggested properties for you based on search results

Other interesting objects