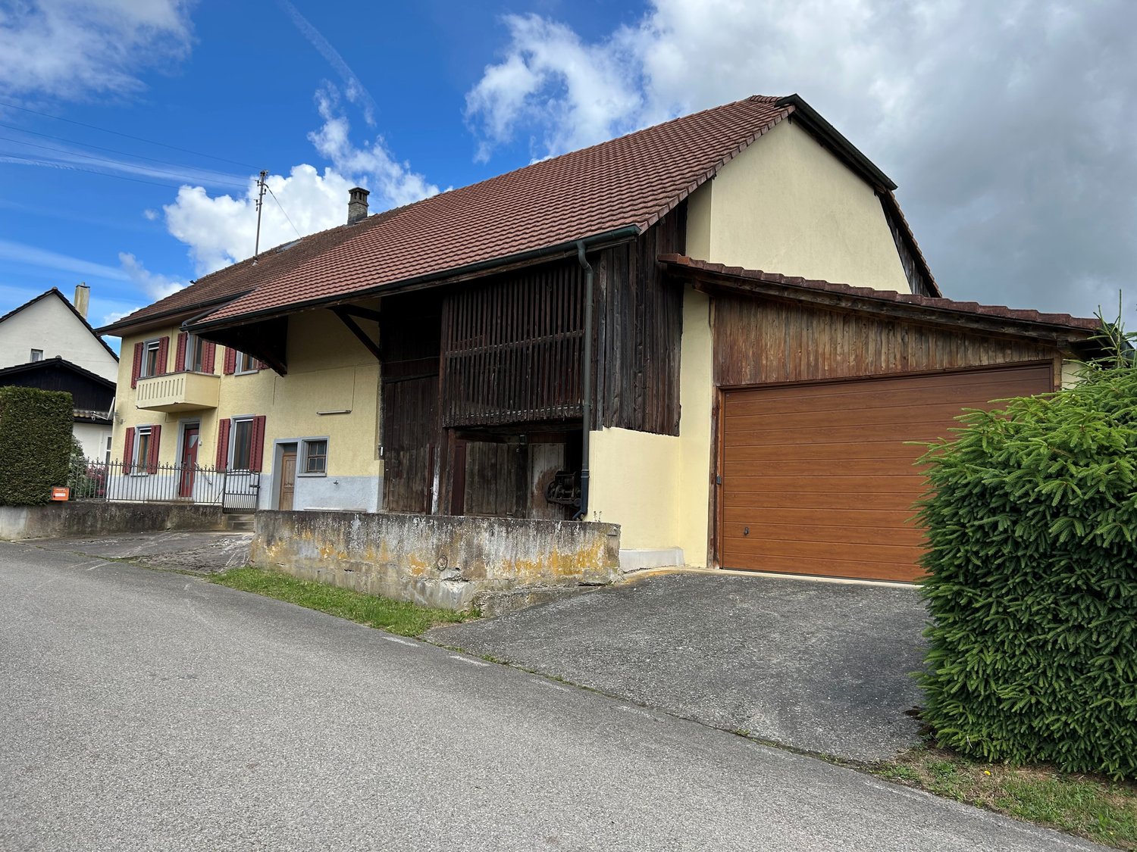
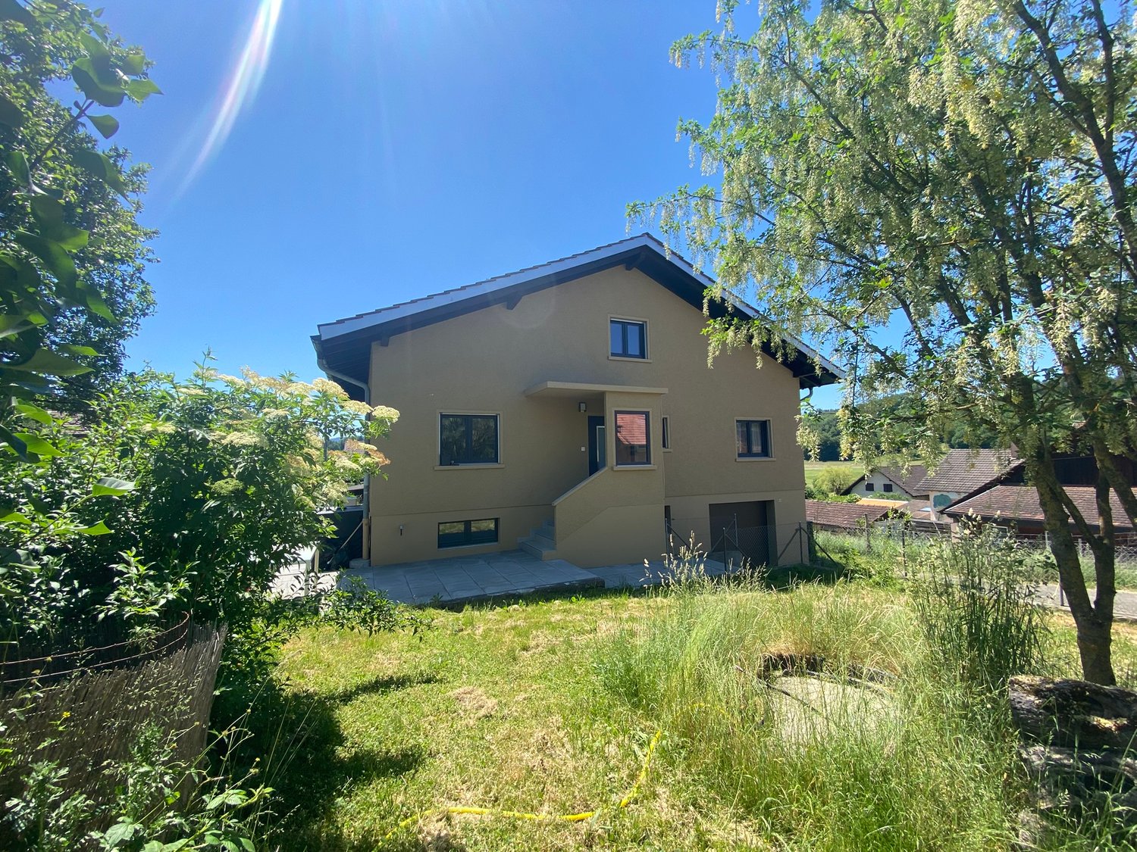
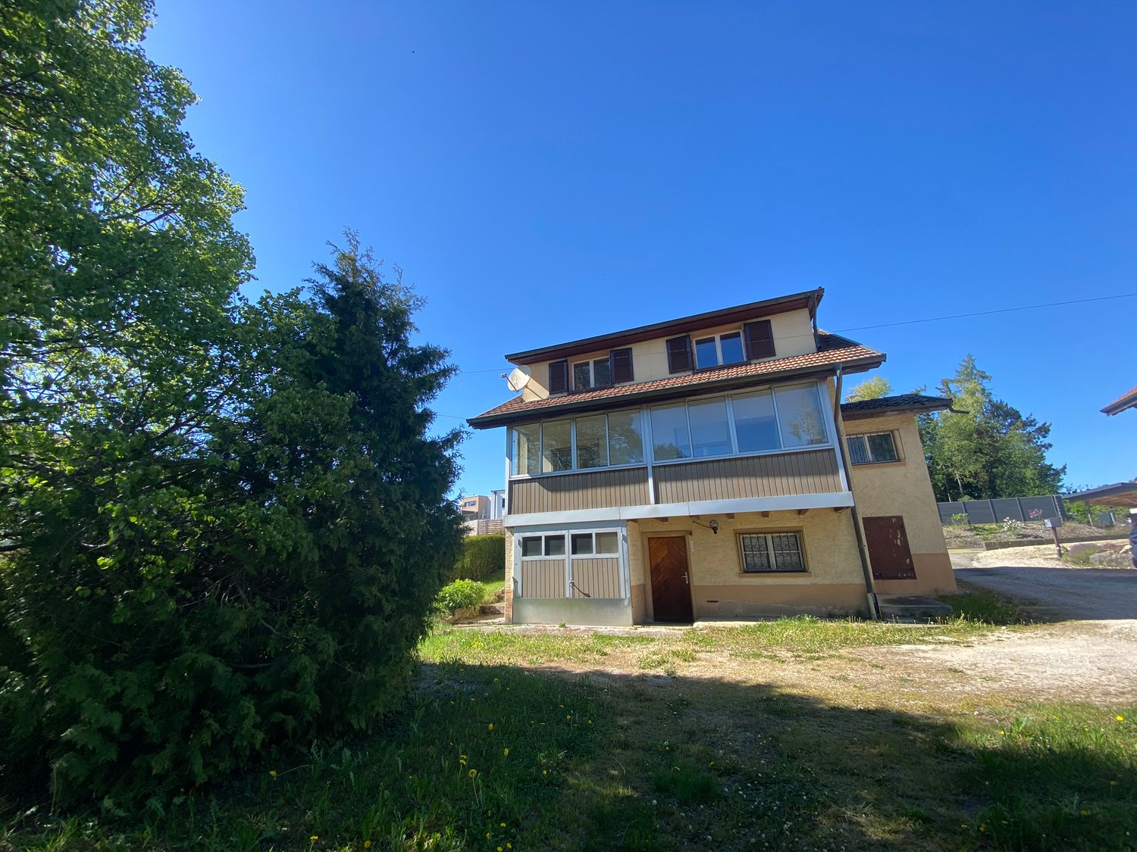
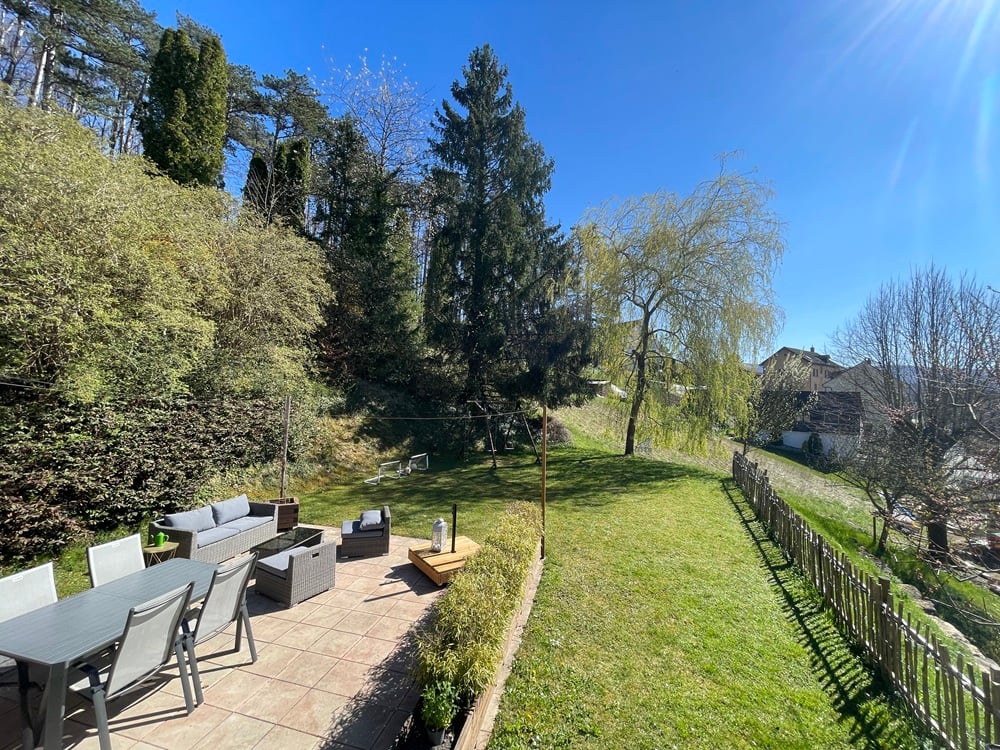
90 results - Single house buy: District Porrentruy

1 / 13
5.5 roomsCHF 647,000.–
2950 Courtemautruy

House, Courtemautruy - 647000

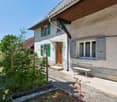
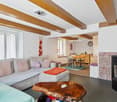
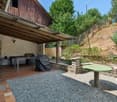
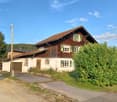
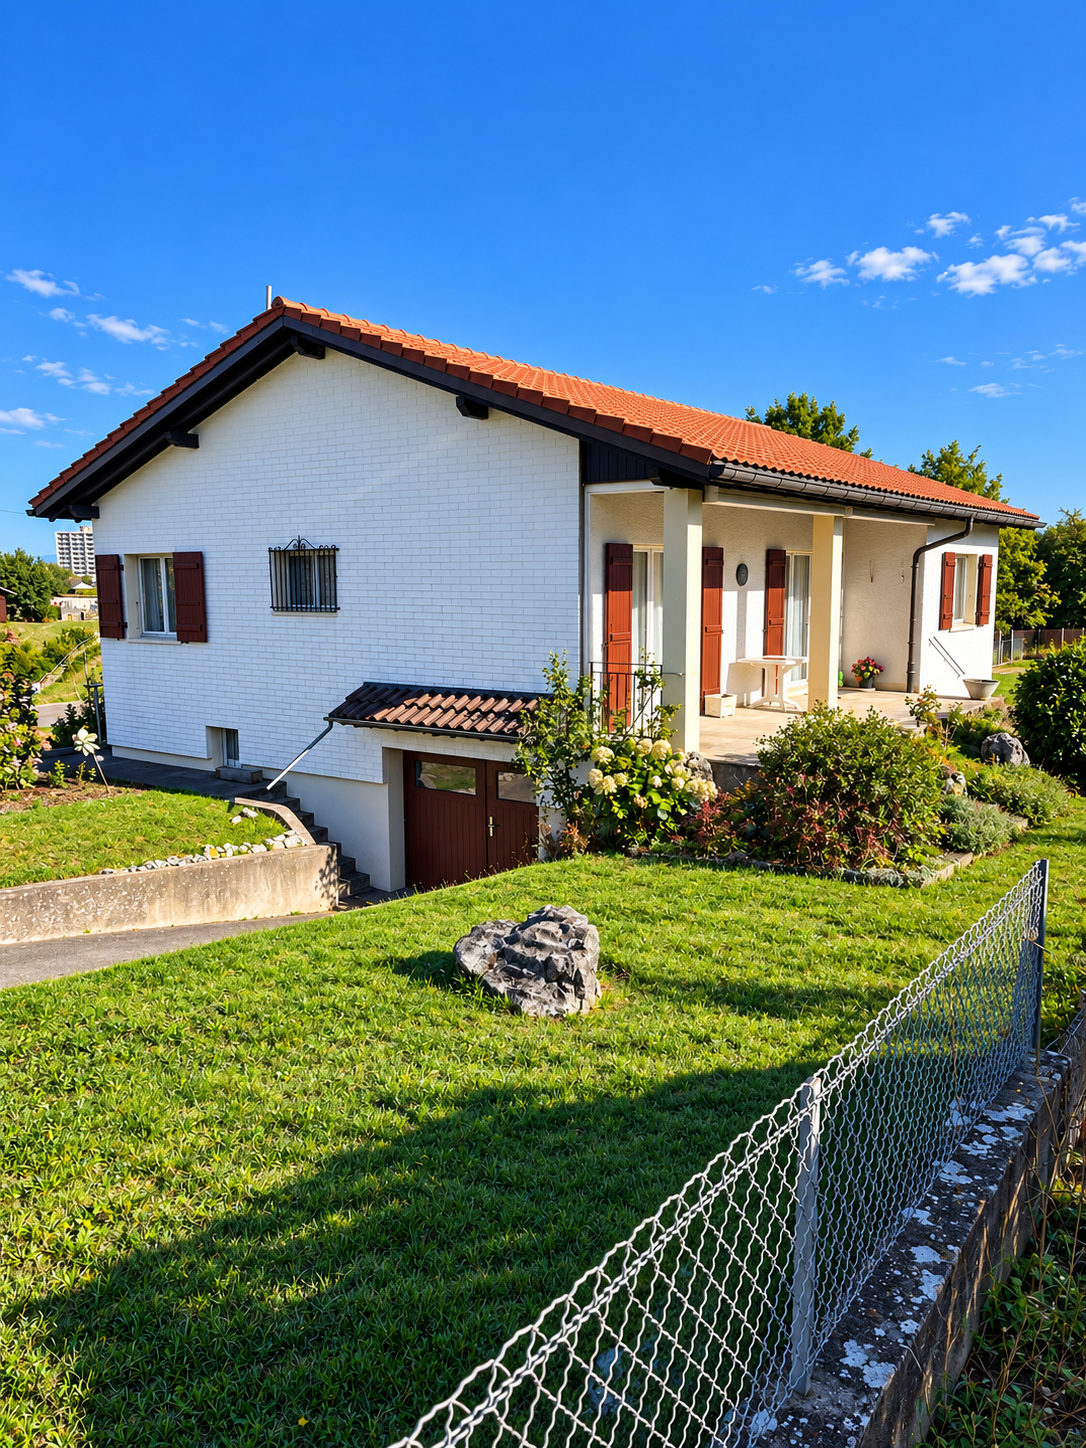
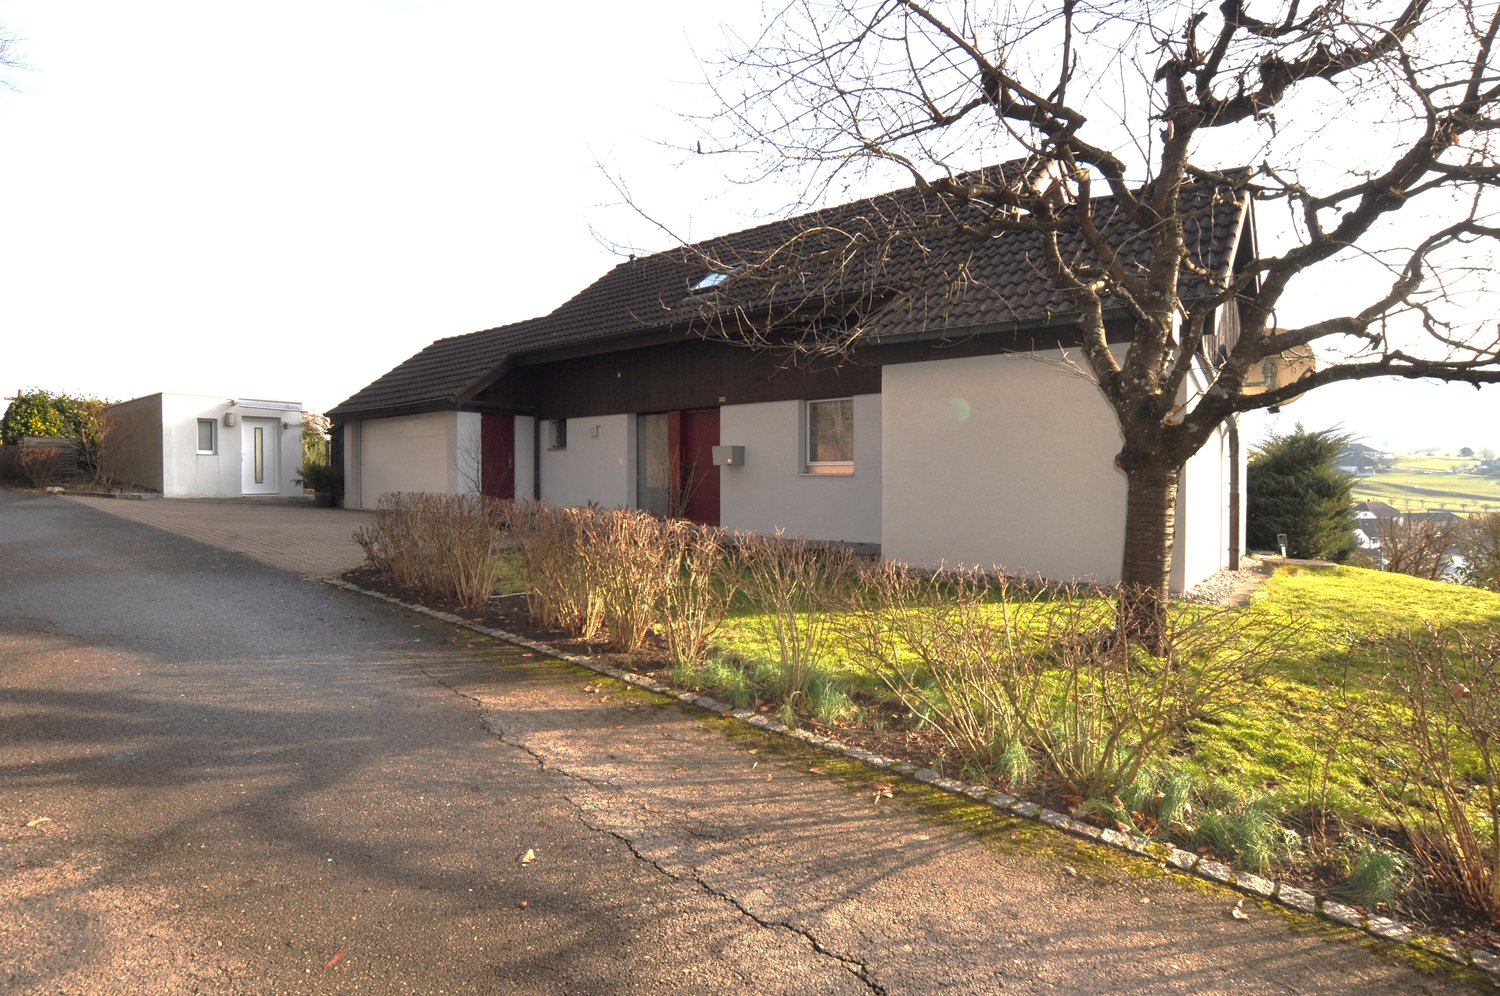
DescriptionFamily house with 5½ rooms. Construction: 1988. Dominant and sunny location on the edge of the forest and out of sight. The solid and well-executed construction with simple and efficient architecture makes this house a real gem. FOR MORE PHOTOS: www. avendre. ch- Authentic photos -. SituationThe plot has an area of 1'648 m2 and is located on the heights of the village on the edge of the forest and fields. 1.5 kilometers from public transportation. 5 kilometers from the A16 highway junction. 30 minutes from the Belfort-Montbéliard TGV train station. Basement1 distribution hall leads to 1 garage with 30 m2 and 1 adjacent cellar with 18 m2, 1 laundry room-technical room with 14.1 m2 and oil heating with condensation (year 2014), 1 tank room (2x 2'000 liters), 1 cellar-shelter with 12 m2. Ground floor1 entrance hall leads to 1 equipped kitchen with 16.3 m2, 1 living room-dining room with 33 m2 and fireplace, both with access to the terrace, 1 bedroom with 14.4 m2 and 1 bathroom with 11.3 m2 with bathtub, shower, WC and double sink. 1st floor1 distribution hall leads to 3 large bedrooms with 17.3 m2, 16.3 m2 and 11.4 m2, 1 bathroom with 3.8 m2 with shower, WC and sink. 1 attic. Outdoor facilities1 closed garage and 2 parking spaces. A beautiful access leads to the house, accompanied by a beautiful wall. 1 large, partially covered terrace with a dry stone wall and a garden fireplace. Well-maintained surroundings with different terrain levels and trees. - This document has no contractual value -.

1 / 13
CHF 698,000.–
2932 Coeuve

House, Coeuve - 698000

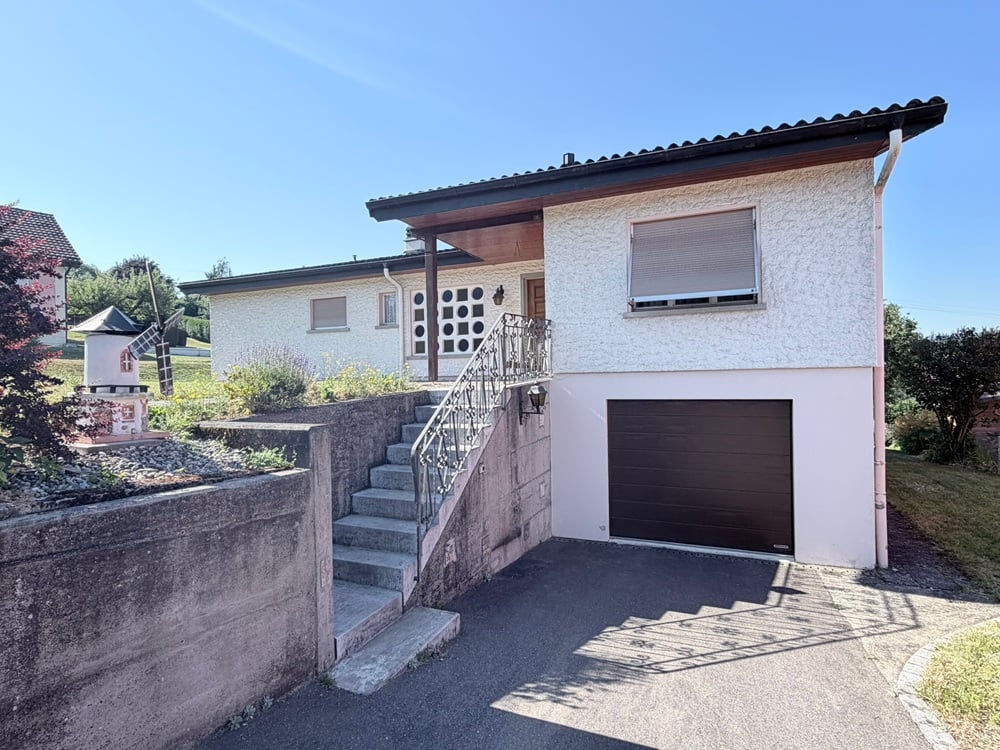
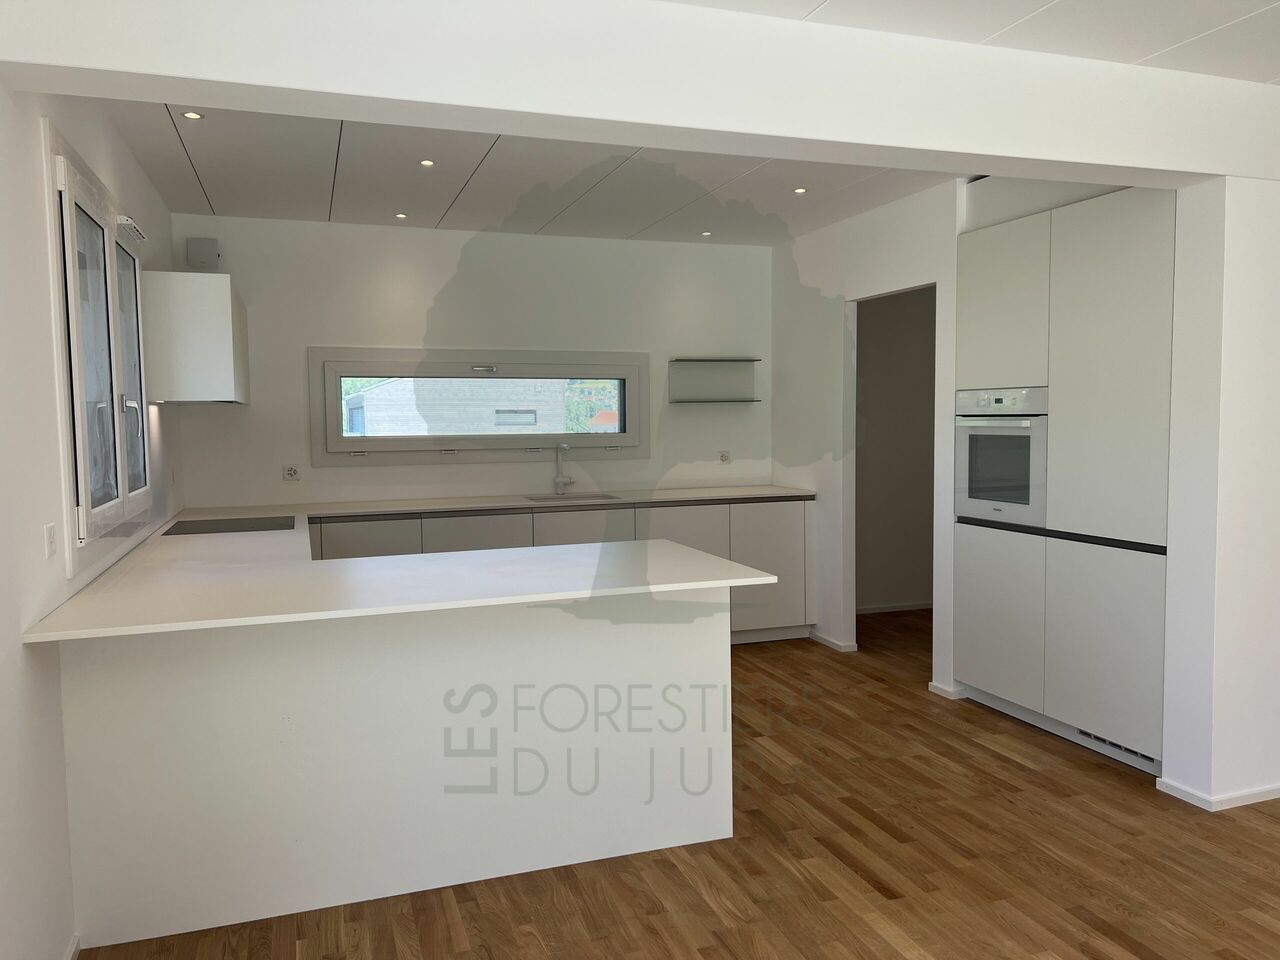
DescriptionCharming renovated house with taste, bright and spacious with complete basement. Construction: 1971/2024Many renovations: Roof, insulation, facade, heat pump, triple glazing, electricity, plumbing, kitchen, sanitary, floors etc.Perfectly maintained, this modern house does not lack charm. Well-treed with fruit trees and fencedIdeal location for a family. To visit without delay!For more photos: www.avendre.ch SituationBeautiful plot of approx. 1'000 m2 (division of the plot in progress) located in a charming village and in the heart of a residential area close to all amenities, very quiet and optimally sunny. 500 meters from amenities, bus stop and village center. 5 minutes from Porrentruy and the A16 highway junction.Basement1 distribution hall of 13.2 m2 leads to 1 heating room with heat pump (air-water), 1 laundry room with washing machines and dryers, 1 storage/cellar room of 8.4 m2, and 1 garage of 34 m2 with motorized door.Ground floor1 hall of 13.3 m2 leads to 1 modern, equipped kitchen of 14.7 m2 with dining area, 1 living/dining room of 35 m2 with wood stove (recent) and PF giving access to the balcony with an unobstructed view of the countryside, 1 parent bedroom of 15.7 m2, 1 bedroom of 8.6 m2 with PF on balcony, 1 bathroom with Italian shower, WC and washbasin.1st floor1 office/mezzanine space of 13.6 m2 leads to 2 bedrooms of 12 m2 and 12 m2, 1 WC-washbasin and 2 storage rooms, possibility of setting up a bathroom.Outdoor arrangementParking spaces available in the courtyardThe surroundings are fenced and treed, well-maintained with fruit trees and vegetable garden, you will fully enjoy the beautiful season. - This document has no contractual value -.
1 / 13
CHF 395,000.–
2942 Alle

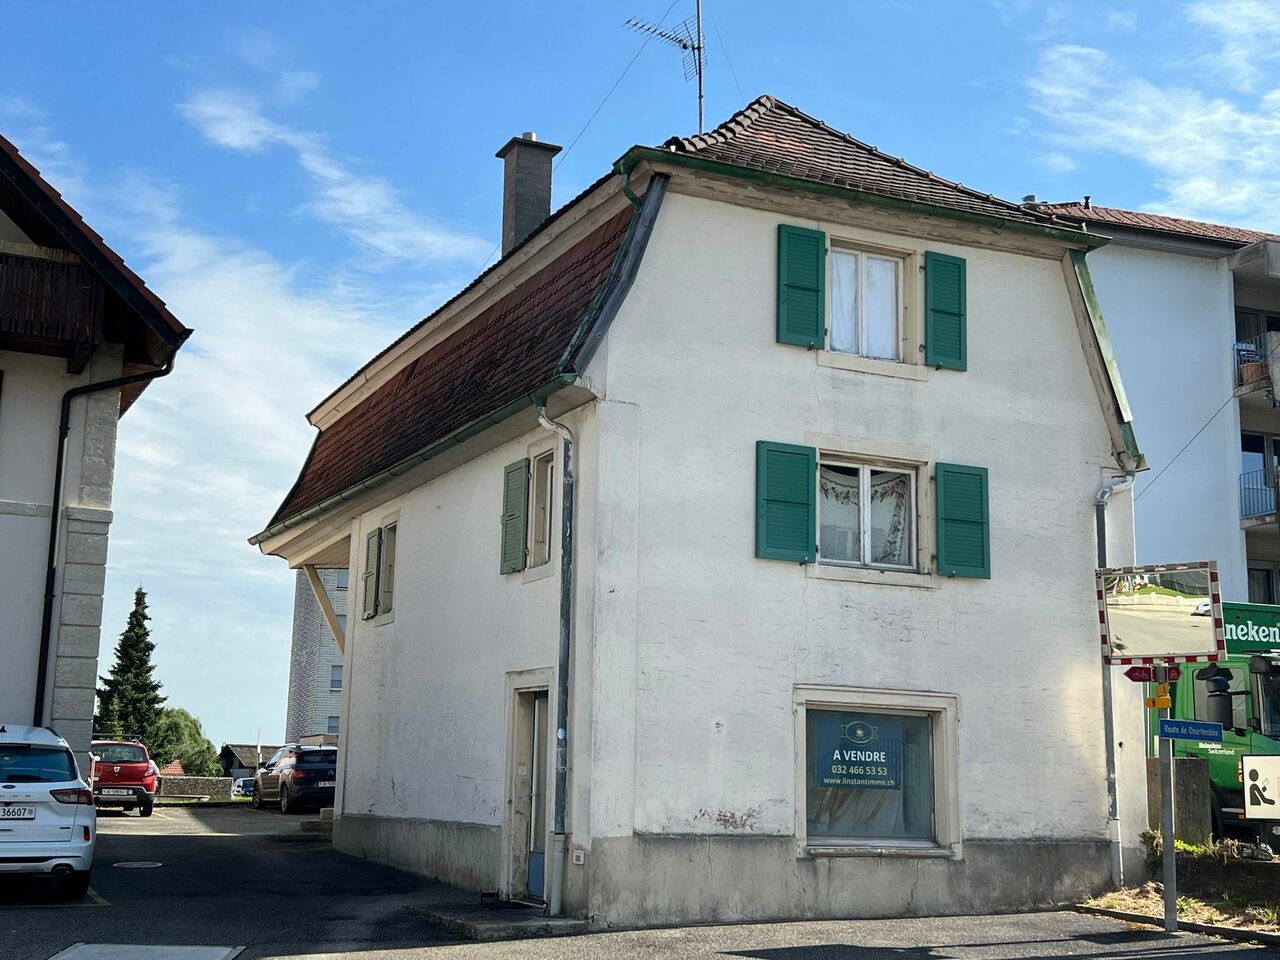
House, Alle - 395000

"DescriptionCozy family house with 2 outdoor garages, garden shed and full basement. Construction: 1948Numerous renovations: 1957/1967/1988/2012 Windows, heating, boiler BKW meter replaced (2026), etc. This building is healthy and well-maintained. House can be modified according to your wishes and needs to be renovated. Absolutely worth discovering!FOR MORE PHOTOS: www. avendre. ch- Authentic photos - For more information Please contact me Marie Ventura Tel: 079 747 22 30 m. ventura@avendre. ch. SituationBeautiful plot of 2'744 m2 (flat) ""possibility to subdivide the land"" with an unobstructed view of nature, located on the edge of an agricultural zone and pasture, very quiet at the back of the house, close to all amenities. 700 meters from schools and shops. 1'500 meters from the A16 highway junction. 5 minutes from Porrentruy. Basement1 entrance leads to 1 storage room (former garage), 1 cistern room of 5'500 liters, 1 technical room with oil boiler and laundry and workshop, 1 cellar with storage and boiler (2012) of 500 liters. Ground floor1 entrance with cloakroom leads to 1 fitted kitchen of 12.3 m2 with access to 1 small veranda/gallery, 1 living room of 20 m2 and 1 dining room of 14 m2, 1 bathroom with bathtub, sink and toilet with underfloor heating. 1st floor1 parent bedroom of 13 m2 and 1 bedroom of 12 m2, 1 gallery/reduced room. Outdoor facilities2 separate outdoor garages (1989). Parking spaces available. The partially fenced outdoor areas are well-maintained and tree-rich. - This document has no contractual value -."

1 / 13
5.5 roomsCHF 1,100,000.–
2900 Porrentruy

House, Porrentruy - 1100000

DescriptionFamily house with 5½ roomson large building plot. Construction: 1974. Renovations have been made over the years: heating, kitchen, parquet, wood stove, etc. The house has a modern architecture with modular rooms. Wood frame construction on a concrete basement. Possibility to build villas or a small apartment building with 3 apartments. Without a doubt, the house and the plot have the most beautiful view of the Porrentruy castle. FOR MORE PHOTOS: www. avendre. ch- Authentic photos -. SituationThe plot has an area of 2'554 m2 and is located in a quiet street near the Chapelle Lorette. 400 meters from the bus stop and 800 meters from the shops. 2 kilometers from the A16 highway junction. 30 minutes from the Belfort-Montbéliard TGV train station. Basement1 hall gives access to 1 room of 16 m2, 1 woodshed of 13.6 m2, 1 bomb shelter of 11.7 m2, 1 laundry room of 21.7 m2 with 1 WC-sink, 1 wood heating room (year 2021) and 1 workshop of 38 m2. Upper ground floorFrom the outdoor terrace, access to 1 distribution hall with 2 separate entrances that divide the house into 2 parts:Right: 1 fitted kitchen of 13.2 m2 open to 1 living room-dining room of 34 m2 with stove and access to the 2 wooden and stone terraces on the garden side, 1 room of 12.8 m2, 1 bathroom with shower, WC and sink. Left: 1 modular room of 35 m2, 1 dressing room, 1 dressing hall with outdoor exit, 1 sauna, 1 bathroom with bathtub and sink, 1 WC-sink. Outdoor facilitiesParking spaces in sufficient numbers. 1 generous and cozy wooden terrace. 1 covered terrace with 1 large stone terrace and lawn. The surroundings are well-wooded with a lot of vegetation and a clearing with a view of the city. - This document has no contractual value -.

1 / 13
CHF 560,000.–
2905 Courtedoux

House, Courtedoux - 560000

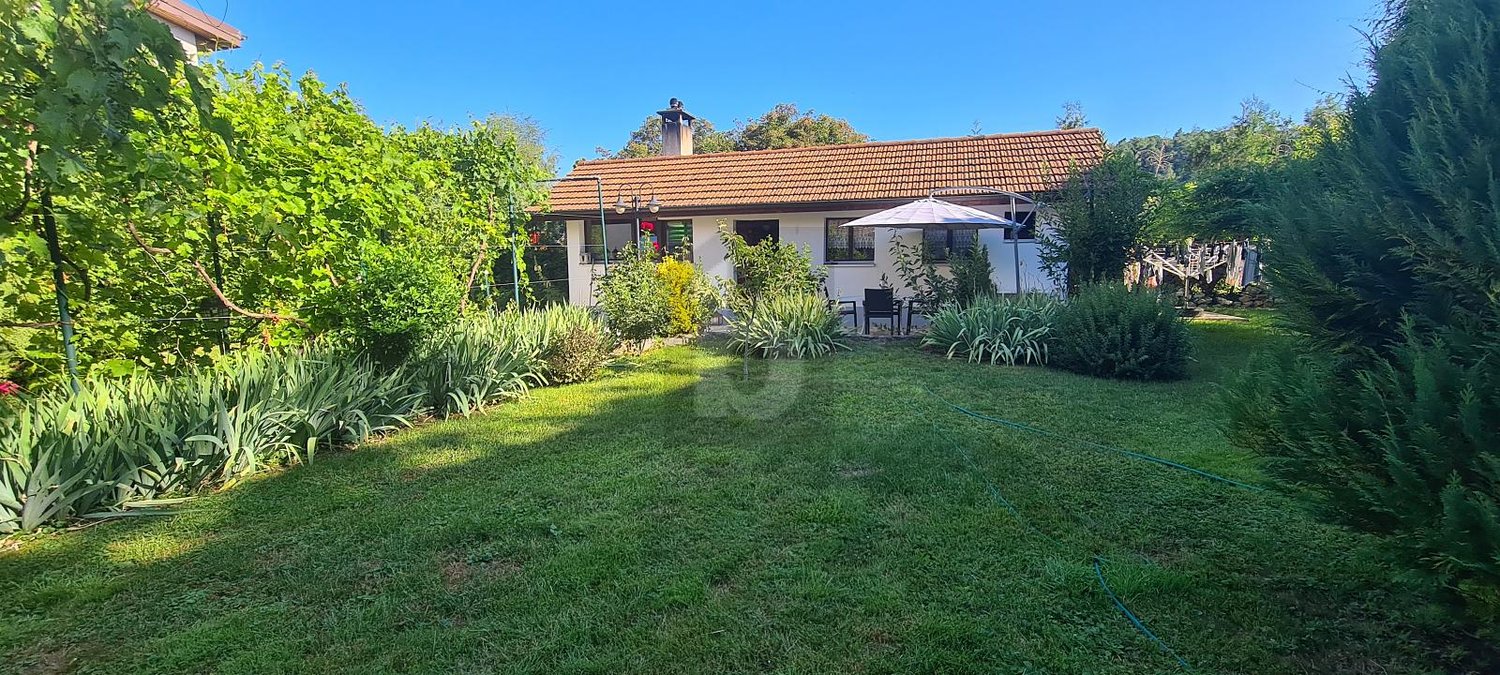
DescriptionFamily house with 4½ rooms Possibility to modulate into 5½ rooms. Construction: 1996. Renovations: 2016. The house is well maintained by some renovations and bright by its veranda. With its discreet charm, architecture, and practical design, it will seduce you. FOR MORE PHOTOS: www.avendre.ch- Authentic photos - For more information Please contact me Marie Ventura Tel: 079 747 22 30 m.ventura@avendre.ch. SituationThe plot has an area of 887 m2 and is located in the center of the village in a small dead-end street. 400 meters from public transport and amenities. 3 kilometers from the A16 highway junction and Porrentruy. 25 minutes from Delémont and the Belfort-Montbéliard TGV train station. Basement1 large space of 33.5 m2 (possibility of making a room), 1 bathroom with shower, WC, and sink, 1 laundry room and oil heating of 8.3 m2 (boiler 1996), 1 shed of 8 m2 with tank (capacity: 2,000 liters). Ground floor1 entrance hall with wardrobe leads to 1 fitted open kitchen on 1 living-dining room with patio door that gives access to 1 veranda of approx. 20 m2 and 1 terrace with sun protection, 1 WC-sink. 1st floor1 distribution hall of 5.6 m2 leads to 2 rooms of 12.4 m2, 1 room of 11.2 m2, 1 bathroom of 4.4 m2 with bathtub, WC, and sink. Outdoor facilities1 closed garage for 2 cars. Parking spaces in sufficient number in front of the house. 1 woodshed. Beautiful and large, tree-lined plot. - This document has no contractual value -.

  • 2-story house with a red tile roof, wooden siding, and a large garage attached to the side. The house is surrounded by trees and greenery.
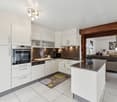
  • Rustic kitchen with wooden beams, cabinets, and countertops. Includes a dishwasher, stove, and various kitchen appliances and utensils.
  • Rustic kitchen with wooden beams, dining table, kitchen appliances, and various kitchen items on the shelves.
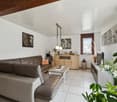
  • Spacious living room with exposed wooden beams on the ceiling, a fireplace, a large TV stand with a flat-screen TV, a blue armchair, a glass coffee table, and various decorative elements such as plants and artwork.
  • Cozy living room with hardwood floors, white walls, exposed wooden beams, a sofa with a plaid blanket, a coffee table, a recliner chair, and a wood-burning stove fireplace.
  • Rustic dining room with exposed wooden beams, stone wall, red upholstered chairs, wooden table, and a rocking chair in the corner
  • The image shows a laundry room with a washing machine, shelves, and various household items. The room has a tiled floor and patterned wall tiles. There is a plant, cleaning supplies, and other items on the shelves and countertop.
  • Wooden paneled walls and ceiling, desk with computer setup, shelving unit, bed, and various decor items
  • The image shows a bedroom with a bed, dresser, and storage boxes. The room has white walls, a green carpet, and a curtain covering the window. There is also a potted plant and a framed picture on the wall.
  • Bedroom with white walls, hardwood floor, large window, yellow curtains, dresser, and a bed with a fur blanket and decorative pillows.
  • Spacious bedroom with blue walls, hardwood flooring, a large bed with a teal comforter, a shelving unit, and a window with curtains.
  • The image shows a bathroom with a vanity cabinet, a mirror, and various bathroom accessories. The room has a rustic, industrial-style decor with exposed beams on the ceiling and a tiled floor. There is a dishwasher visible in the image.

  • Bathroom with a bathtub, toilet, and a washing machine. The room has exposed wooden beams on the ceiling and a window. There are various cleaning supplies and personal items visible.
  • The image shows a cluttered basement or storage room with wooden shelves and storage containers. The room has a wooden ceiling with exposed beams and a concrete floor. Various household items, tools, and other miscellaneous objects are stored on the shelv
  • Cozy outdoor patio area with stone walls, wooden roof, potted plants, and a table with chairs for relaxing and dining. The patio is surrounded by lush greenery and trees, creating a peaceful and secluded atmosphere.
  • Stone and wood structure with an arched entrance, a fireplace, and a tiled roof surrounded by lush greenery
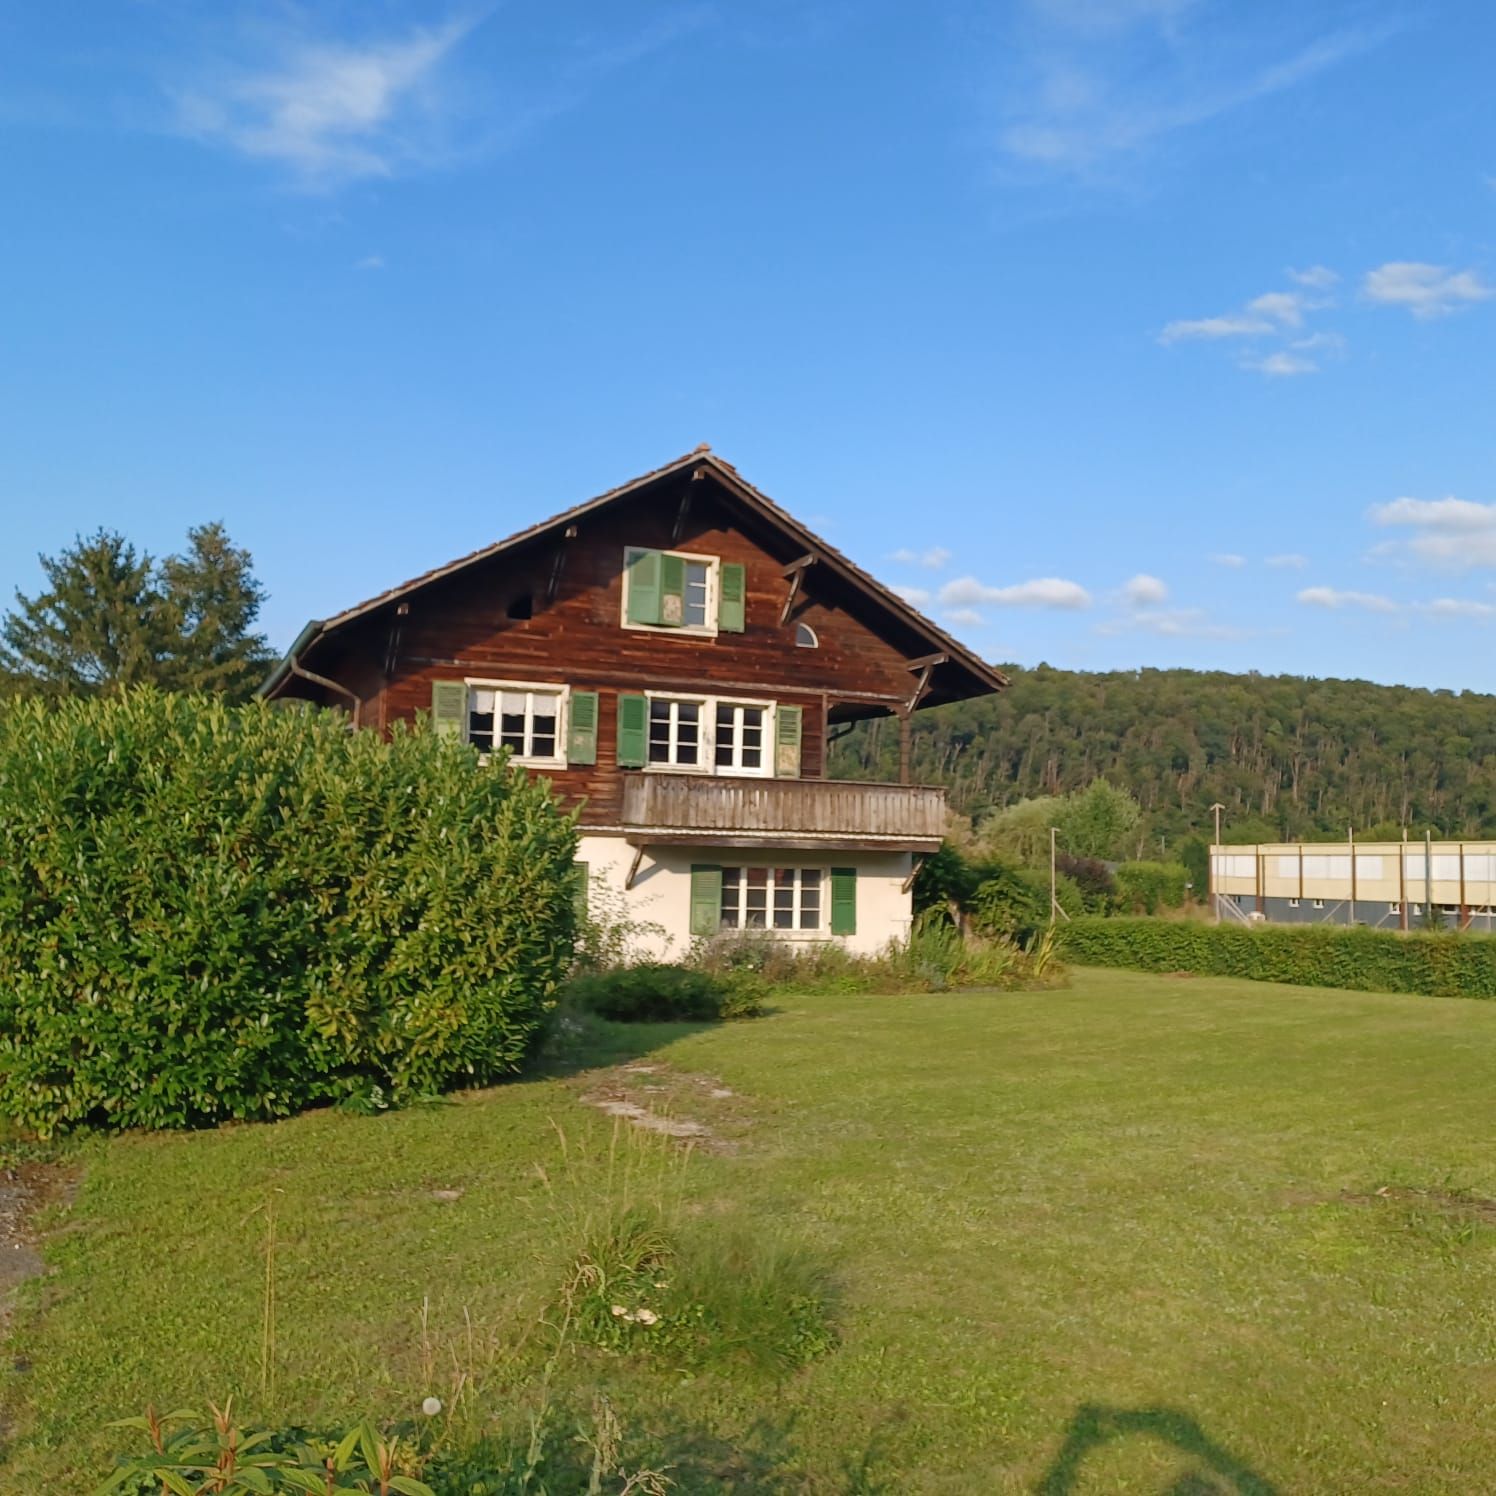
  • Two-story wooden house with a porch, surrounded by potted plants and greenery. The house has a rustic, rural appearance with a brick paved pathway leading to the entrance.
  • Two-story house with white exterior walls, wooden shutters, and a gravel courtyard. The courtyard contains potted plants, outdoor furniture, and a small tree. The house appears to have a balcony or terrace on the upper level.
  • Rustic wooden house with a balcony, surrounded by potted plants and outdoor furniture. The house has a cozy, homely atmosphere with a charming, natural setting.
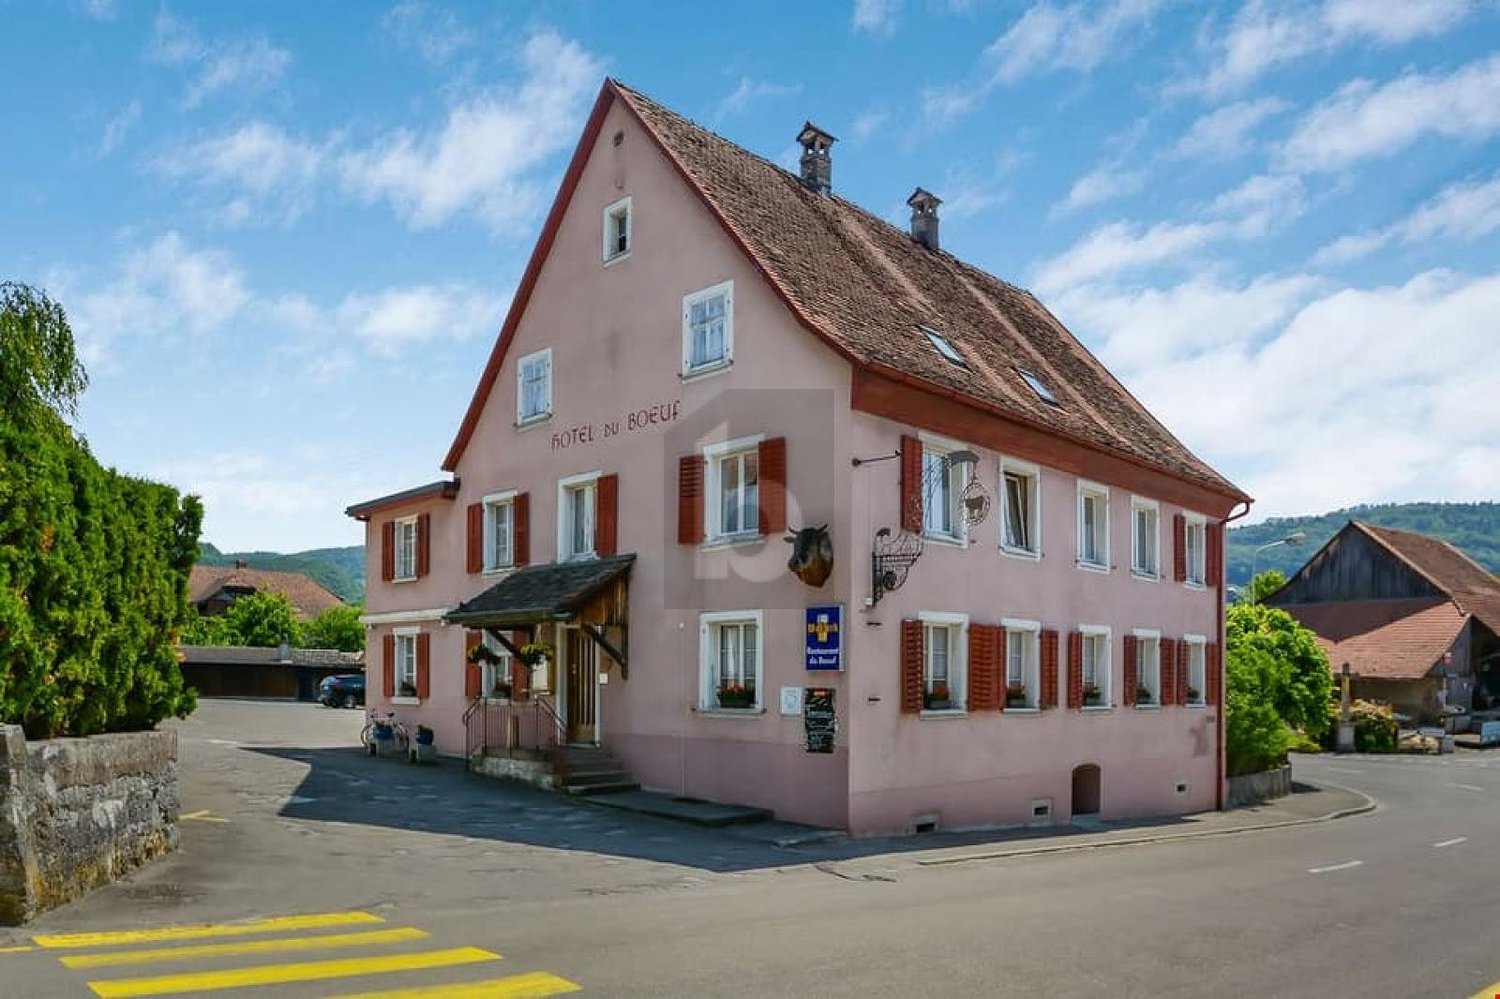
  • Two-story house with a pink exterior, wooden shutters, and a tiled roof. The house has a balcony or terrace on the upper level. There are potted plants and decorative elements around the entrance.
  • Lush, green garden with a wooden shed, stone wall, and stairs leading up to a raised platform or balcony area.
1 / 21
5.5 roomsCHF 420,000.–
2935 Beurnevésin

Village property with character located in Beurnevésin

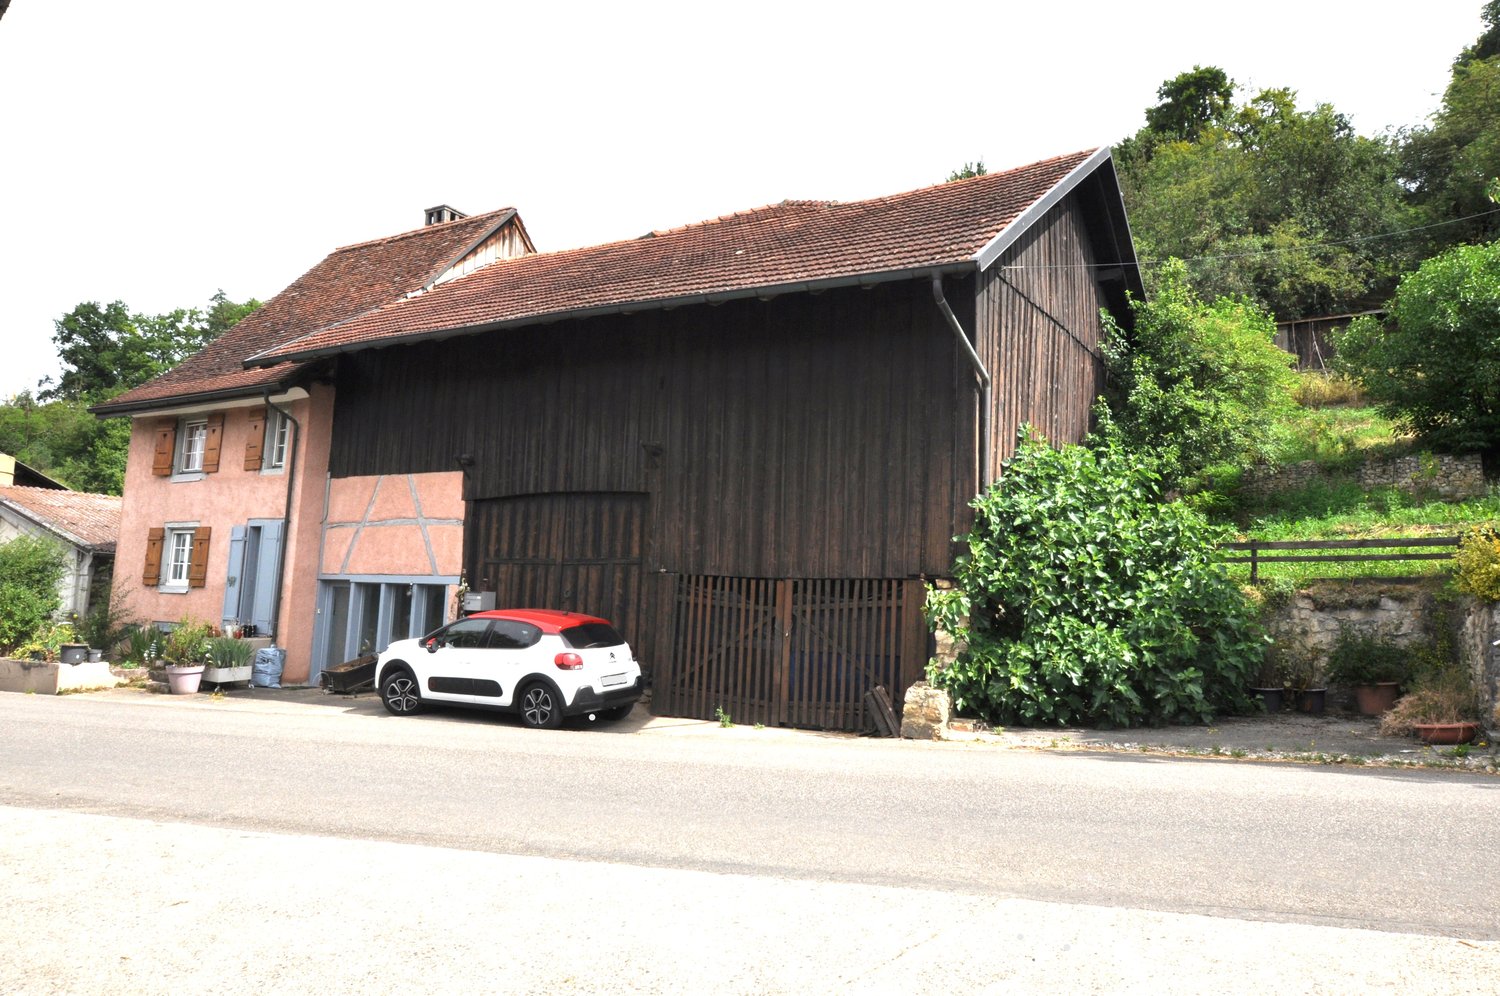
Beautiful renovated village property on a 852 m2 plot in Beurnevésin, BasseVendline commune.The lower ground floor consists of a habitable and fully equipped kitchen (central island, oven, microwave, induction hob, dishwasher, many storage spaces, etc.). During the renovation, the old wooden feeders were preserved, which gives this room character.The upper ground floor has a living and dining room with a wood stove. From this area, you have access to an inner courtyard equipped with a wood grill, a summer kitchen under cover, and a storage room. A laundry room with shower, sink, and toilet completes this level.On the first floor, you will find a distribution corridor, three bedrooms, a large parental bedroom with direct access to the bathroom with bathtub, shower, double sink, toilet, and bidet.The barn, on two mezzanine floors, offers beautiful volumes. It has a DIY room, a second DIY room on two rooms in enfilade, a room with a sauna.The floor is connected to electricity and water. You have the possibility to create an additional room here.The outdoor facilities are equipped with a stairway garden, a chicken coop, a shelter for small animals, a rainwater recovery tank with a capacity of 15,000 liters equipped with a pump.The orchard consists of different species of fruit trees, such as fig trees, quince trees, pear trees, and vines.A parking space completes the set.Water softener by electrolysis.Heating: Pellet heating.

1 / 6
9.5 rooms240m²CHF 560,000.–
2950 Courgenay

VERY GREAT POTENTIAL ON A LARGE PLOT

Welcome to our real estate portal! Are you looking for an exciting project to realize? This single-family house in Courgenay is full of potential. With its 9.5 rooms and a living area of 240 m², it offers many possibilities. It is situated on a 1291 m² plot and is ideal for creating several apartments. With a garage, quiet and close to shops and schools, it has everything to please. Ready to take on the challenge of renovating it entirely? This house is just waiting for you to regain its full glory!This offer from BETTERHOMES is characterized by the following advantages: - great potential- buildable plot of 1291 m²- ideal for creating several apartments- bright and spacious- quiet- close to shops and school- to be renovated entirely- etc., etc., etc. ...Interested? Contact us for a free visit!Nothing that meets your expectations? You will find over 2,000 other objects on: www.betterhomes.ch - The Swiss specialist in real estate transactions.Do you have a property to sell?Take advantage of our expertise: https://www.betterhomes.ch/en/benefitDo you want to know the value of your property?Discover its value immediately and for free with our non-binding estimate!https://www.betterhomes.ch/en/knowledge/estimateMore detailsLocation: quietBuilding condition: to be renovated entirelyBathrooms: 3 (1 x shower / WC / sink, 1 x bathtub / WC / sink, 1 x shower / WC / sink)Public transport: bus, 150 mSchool: primary and secondary school, 500 mShops: Coop and Migros, 5 km

1 / 6
  • Parking space
22 rooms595m²CHF 740,000.–
2950 Courgenay

RARE OPPORTUNITY IN A DYNAMIC VILLAGE

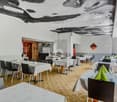
This unique investment opportunity in Courgenay offers a fully equipped gastronomic establishment with a large café, a carnotzet, a dining room, a professional kitchen, ten hotel rooms, and a private apartment. A beautiful shaded terrace, numerous parking spaces, and a central location in the heart of the village complete the offer. As the only hotel-restaurant in the village with approximately 2,500 inhabitants, it benefits from enormous potential for a flourishing operation.This BETTERHOMES offer is characterized by the following advantages: - larger café, dining room, and carnotzet- professional kitchen- 10 hotel rooms- private apartment- beautiful shaded terrace- numerous parking spaces- well-located in the village center- the only hotel-restaurant for a village of 2,500 inhabitants- etc., etc., etc. ...Interested? Contact us for a free visit!Not the right one? You will find over 2,000 other objects on: www.betterhomes.ch - The Swiss specialist for real estate transactions.Do you have a property to market?Take advantage of our expertise: https://www.betterhomes.ch/en/benefitDo you want to know the value of your property?Discover its value now with our free, immediate, and non-binding estimate!https://www.betterhomes.ch/en/knowledge/estimateMore detailsLocation: village centerBuilding condition: goodBathrooms: 5 (5 x WC / shower / sink)Heating system: oilPublic transport: station, 400 mSchool: kindergarten, 120 m / primary school, 160 m / secondary school, 5.2 kmShops: Volg, 50 m / Migros / Coop, 5 km

  • Parking space
1 / 8
  • Parking space
  • Garage
5.5 rooms145m²CHF 639,000.–
2900 Porrentruy

Detached house with pool in Buix - 10 minutes from Porrentruy

This detached house seduces with its peaceful surroundings and numerous outdoor amenities. Located on a large plot, it offers an ideal living space for a family seeking tranquility. The interior, carefully renovated, provides warm and functional spaces, including a living room with a wood fireplace. The modernized kitchen and bathrooms offer current comfort, while the technical equipment, such as the recent boiler and photovoltaic panels, ensures good energy efficiency. Outside, everything is designed to fully enjoy the beautiful days: covered pool with wellness area, summer kitchen, terrace, and large garden with vegetable garden. A rare opportunity combining comfort, calm, and quality of life. Here, no wish remains unfulfilled. Come and convince yourself! This PREMIUM HOMES offer includes: • Quiet village in a residential area without through traffic • Bright interior • Wood fireplace • Entrance hall • Electric shutters • Well-distributed spaces • Double glazing, modernized equipment • Kitchen and bathrooms renovated 2014-2016 • Covered pool with terrace and summer kitchen • Net living area approx. 120 m² • Gross living area approx. 145 m² • Land area approx. 1200 m² • Garage for 1 car, 4-5 outdoor parking spaces Interested? We would be pleased to show you the property during a non-binding visit! Do you want to sell your house or apartment with ease? We will inform you about the current value of your property, discreetly and without obligation! Interested in a first, non-binding exchange? Do not hesitate to contact us. We look forward to your contact.

  • Parking space
  • Garage
Carlos Tur

Carlos Tur

Agent immobilier

1 / 7
5 rooms115m²CHF 495,000.–
2889 Ocourt

Peace, nature, and relaxation in Ocourt

2889 Ocourt JU Looking for a place of peace and nature to spend your weekends and holidays, and really relax? Is your hobby perhaps hiking or fishing? Then this property outside the village of Ocourt might be just right for you! The 1966 house with 115 m2 of net living space, which has been in family ownership for three generations, was used by the owners as a weekend and holiday home, but also rented out to nature-loving guests via Airbnb. This works very well, as the house is divided into two independent apartments of 2.5 rooms each. The two apartments could also be connected, or the house could be expanded with an extension. Today, the house is divided as follows: GROUND FLOOR: > Entrance area with cloakroom > Winter garden with 25 m2 (unheated) > Living/dining room with fireplace > Kitchen with double row > Large bright bedroom > Bathroom with level-access shower and laundry tower > Small storage room with oil heating The garden in front of the winter garden is idyllic, very sunny, quiet, and offers plenty of space to linger and a great view. UPPER FLOOR: > Separate access via an external staircase > Entrance area with cloakroom > Living/dining room with two storage beds > Open kitchen with space for a table > Bright, spacious bedroom > Bathroom with bathtub From the kitchen area, a door leads to the large, sunny south-facing terrace with a great view of the protected, quiet Jura landscape. The property or house can be structurally modified, but already offers a variety of uses, such as: > Residential house as a permanent residence with annex, for guests or rental. > Weekend house with guest apartment > Weekend/holiday house for two parties ...and other possibilities. So, the property offers you space for new ideas and creativity. ALUAG is your real estate agency. We are pleased to accompany you on your way to your dream.

Antonella Lüscher

Antonella Lüscher

Marketing / Sales Assistant

1 / 9
5.5 rooms150m²CHF 680,000.–
2905 Courtedoux

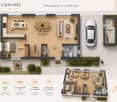
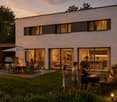
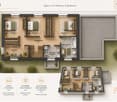
New semi-detached villa in the center of Courtedoux

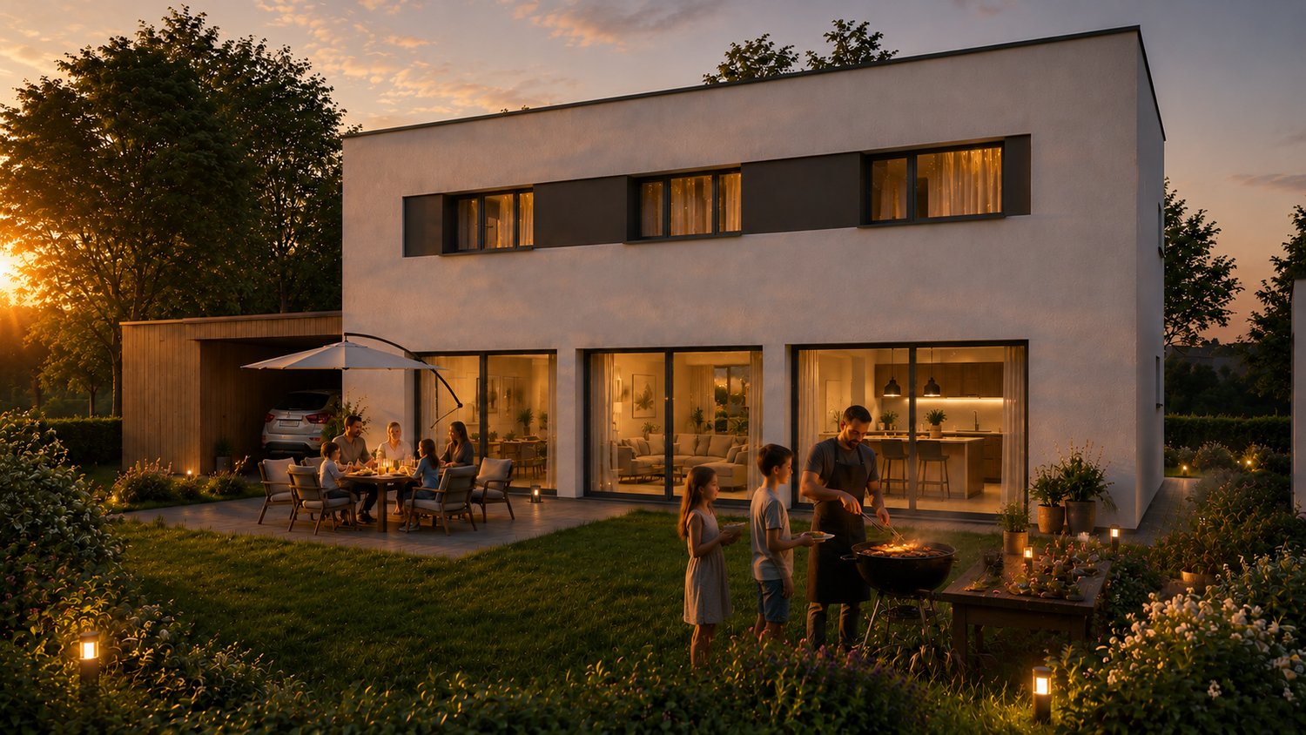
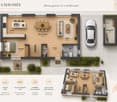
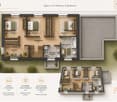
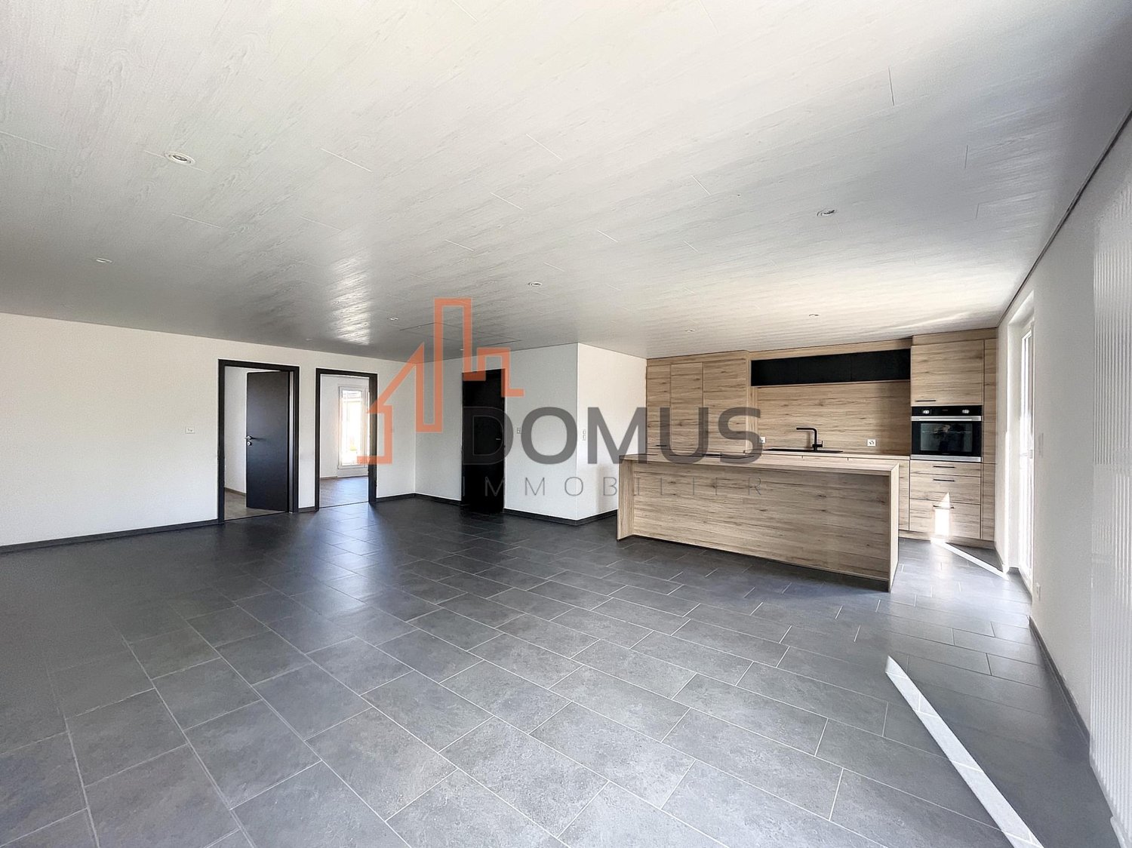
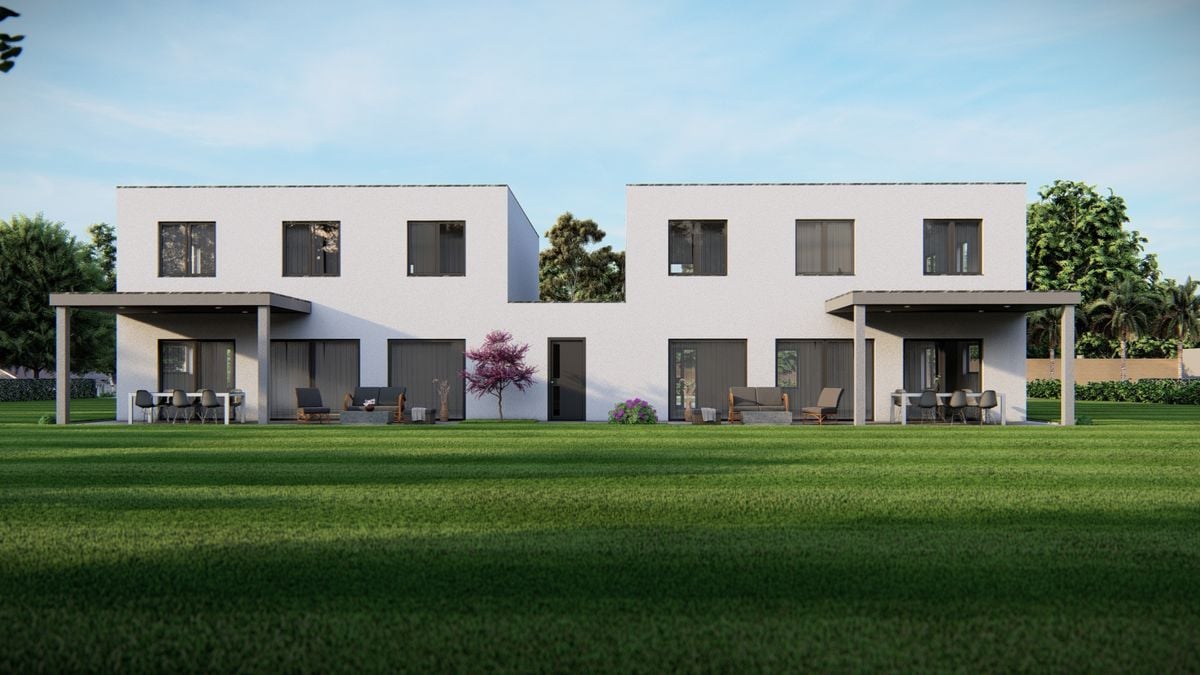
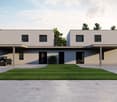
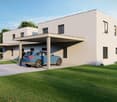
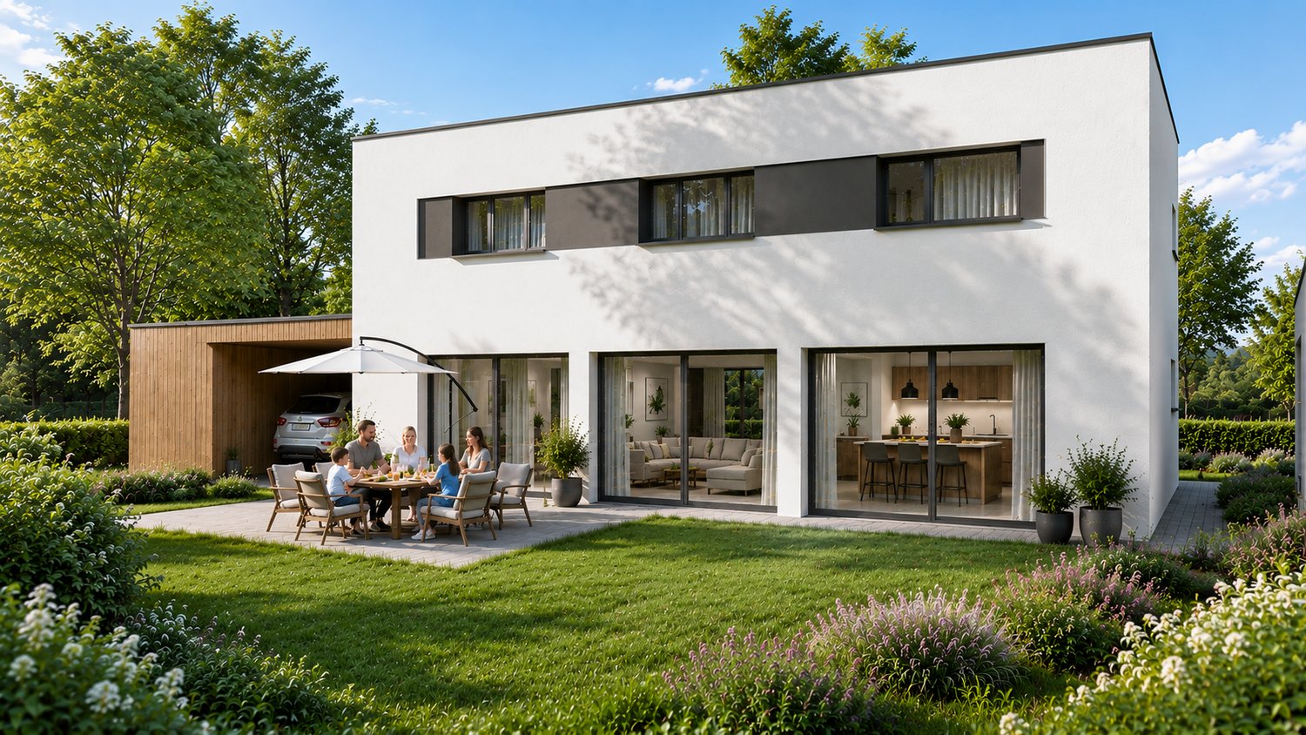
Discover this high-end construction in Courtedoux, where two semi-detached villas, connected only by the technical room, offer optimal insulation and absolute tranquility. They are designed with quality materials, including masonry/concrete with peripheral insulation, and these houses benefit from a southwest orientation, allowing for maximum sunlight throughout the day.Each house has a private garden, protected from prying eyes, perfect for relaxing moments in complete intimacy. A practical shared access leads to the houses, all equipped with an independent heat pump and photovoltaic panels, ensuring autonomy and energy efficiency. The underfloor heating provides optimal thermal comfort, while Italian showers add a touch of modernity to the spacious bathrooms. Additionally, you have the possibility to personalize the interior materials according to your tastes, to create a living space in your image.They are divided as follows:Ground floor: • Technical room of 13.10 m² • Entrance of 13.30 m² • WC of 3.30 m² • Cellar of 4.50 m² • Bedroom of 12.60 m² • Living room and open kitchen of 46.40 m² 1st floor: • Corridor of 3.50 m² • Bathroom of 9.40 m² • Parental bedroom of 14.30 m² • Dressing room and bathroom of 13.50 m² • Bedroom of 13.60 m² • Bedroom of 15.50 m² Outdoor facilities: • Car shelter + entrance 37.00 m² • Covered terrace 15.00 m² These houses, designed to offer comfort, elegance, and sustainability, will be delivered in 2025. Do not miss this unique opportunity to acquire a new property in a calm and green setting, ideally located near amenities. • This document has no contractual value -

Suggested properties for you based on search results

Other interesting objects