79 results - House, chalet, rustico to buy: District Olten

1 / 9
7.5 rooms260m²CHF 2,200,000.–
Höhenweg 11, 4657 Dulliken

Spacious Architect's House with Separate Apartment and Development Potential

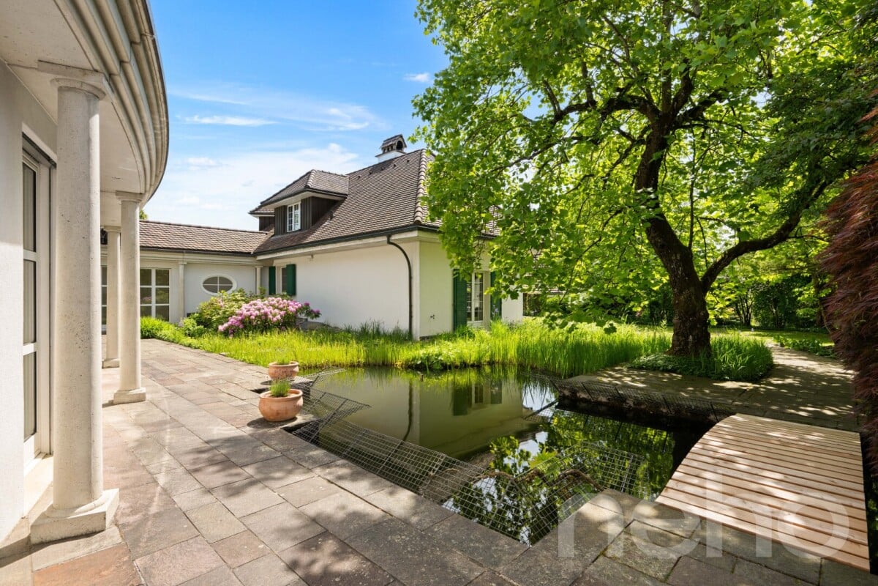
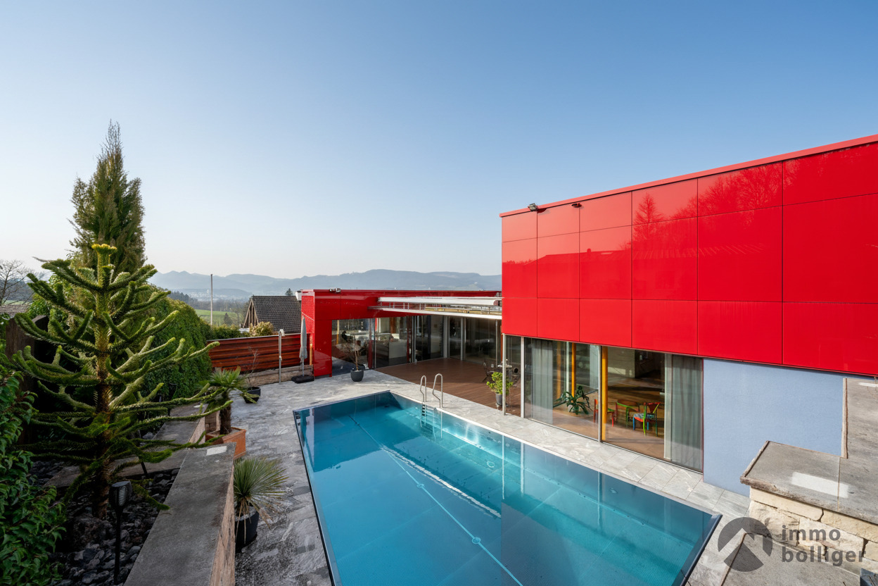
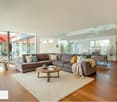
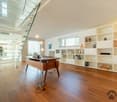
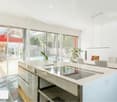
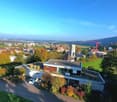
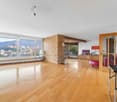
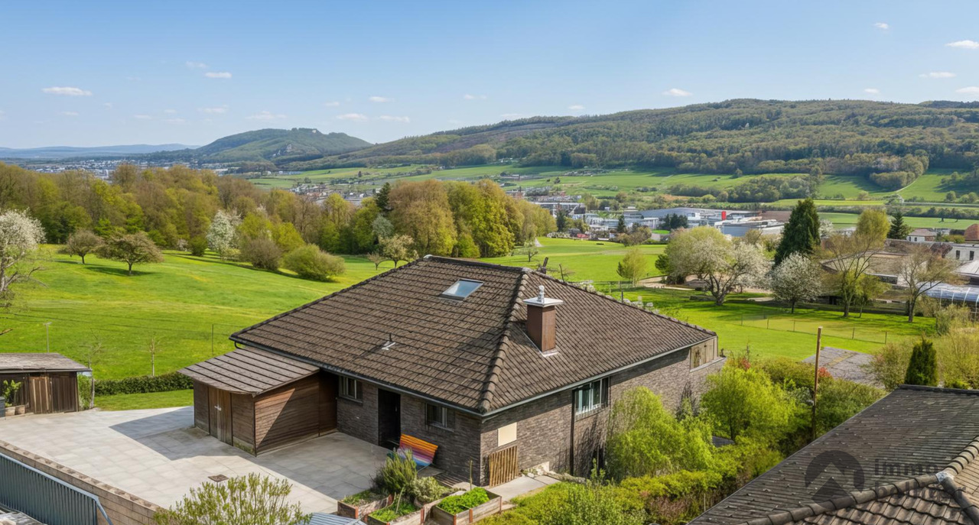
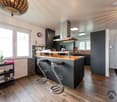
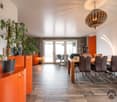
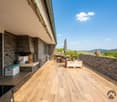
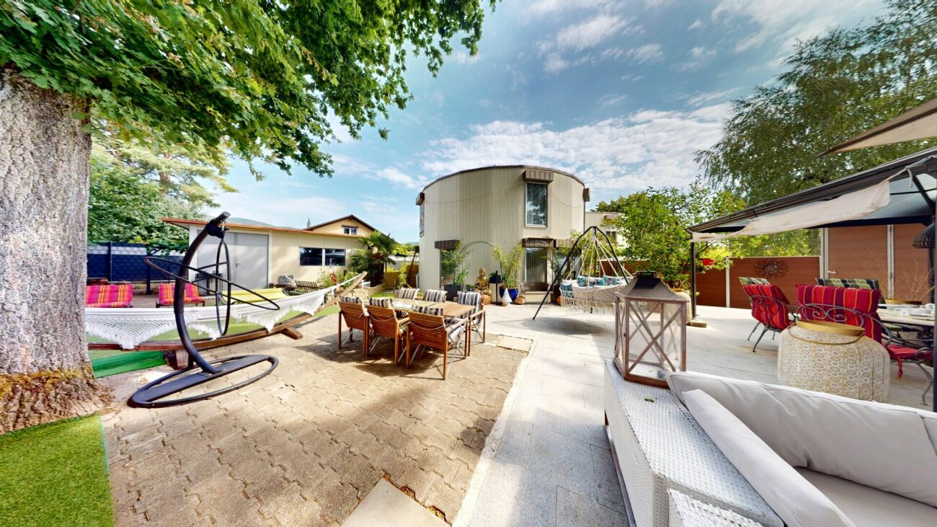
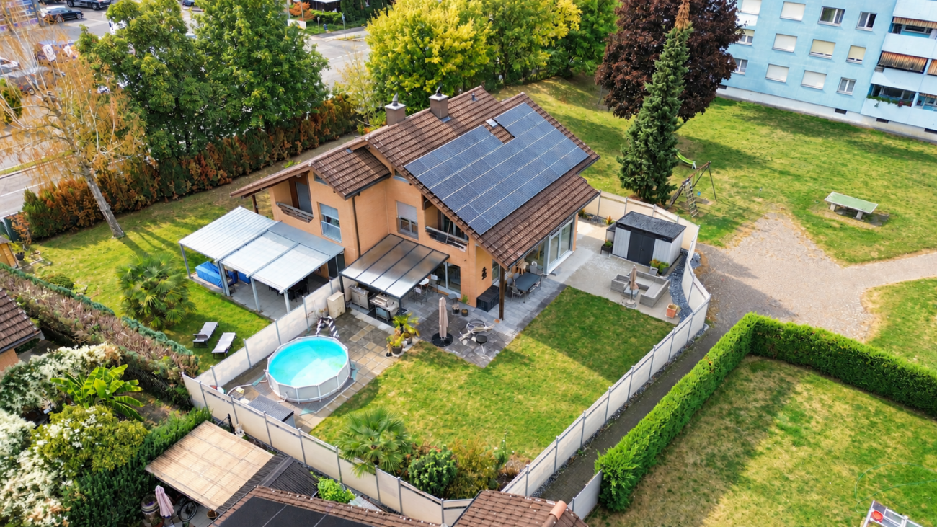
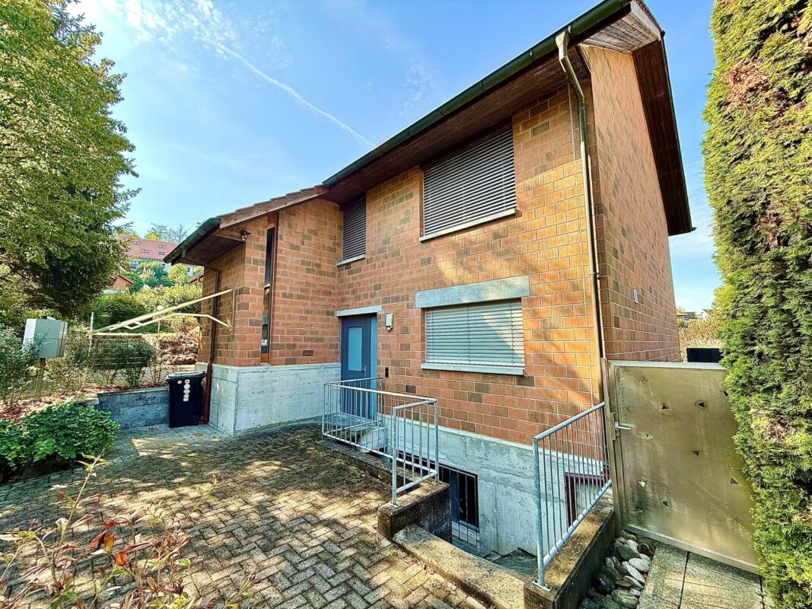
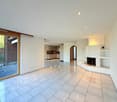
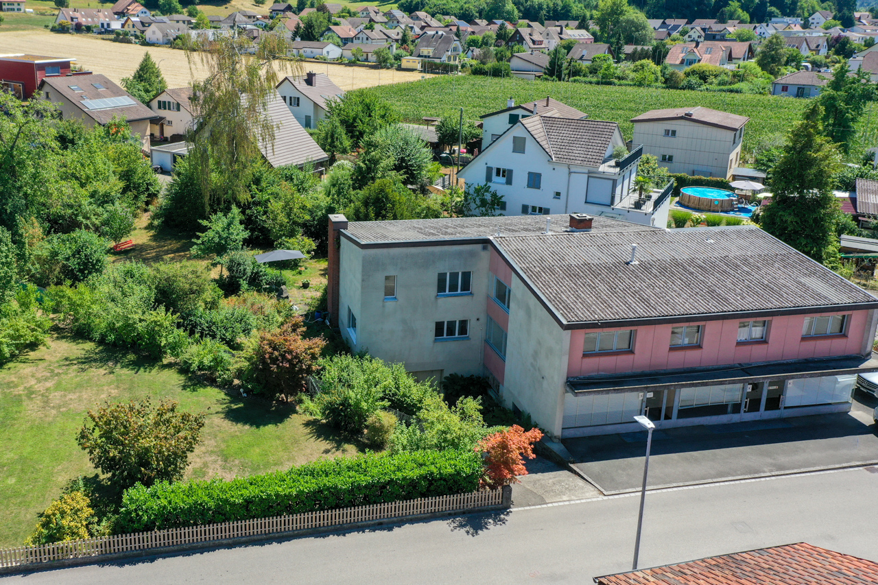
Located in a privileged position on the Höhenweg in Dulliken, this spacious architect's house with a separate apartment is situated on a large plot of land. The property impresses with its unobstructable view, high-quality furnishings, plenty of privacy, and existing development potential. Highlights of the property: • 7.5-room single-family house with 3.5-room separate apartment • Spacious plot of 1822 m² • Modern, open living area with breathtaking panoramic views • Spacious, bright kitchen with high-quality stainless steel appliances and dishwasher • Inviting fireplace for cozy evenings • Four terraces and balconies for relaxation • 3 garage spaces and additional outdoor parking spaces available • Barrier-free thanks to lift Originally, this property was built as a 3-party house. Due to the well-thought-out architecture and the existing development potential, many options are available. You could use the property as a multi-generational house, add additional space and rent it out as a multi-family house, realize new apartments, or simply use it as your private retreat with a view over the entire Niederamt to Aarau. The property impresses with its high-quality furnishings, an exclusive Bulthaup kitchen, and a stylish chimney with a bench. A built-in lift, a spacious pool, a sauna, a party room, and a pizza oven in the garden make the property a true residential highlight with exceptional comfort. If you are interested, we will be happy to provide you with the sales documentation and additional property documents. Viewings take place on request. The marketing is carried out exclusively by Mirai Real Estate.

Travel time
-
Tolga Belgindag

Tolga Belgindag

1 / 11
Tolga Belgindag

Tolga Belgindag

  • Parking space
6.5 rooms170m²CHF 830,000.–
4617 Gunzgen

Lots of space for the whole family

This charming semi-detached house creates a living atmosphere where you immediately feel at home. Spacious rooms, plenty of daylight, and a well-thought-out layout provide the ideal framework for shared family moments as well as quiet retreats. A home that perfectly combines warmth, security, and flexibility.The inviting living area is the heart of the house and invites you to linger, whether it's for relaxed evenings, cozy hours by the fireplace, or social moments with family and friends. The direct access to the private garden with two terraces expands the living space outdoors and creates a place to enjoy, relax, and recharge.Whether family life, home office, or individual hobbies, the versatile rooms offer numerous possibilities for use. Practical built-in closets create order in everyday life, while the pleasant underfloor heating throughout the house provides additional living comfort. The range of rooms is complemented by additional spaces that can be flexibly designed to meet your needs. So, no wishes are left unfulfilled. Take advantage and convince yourself! This PREMIUM HOMES offer includes: • Quiet residential area in Gunzgen • Family-friendly environment • Close to Gäupark and public transport • Fast motorway access • Well-thought-out room layout • Kitchen modernized in 2026 • Practical built-in closets • Bright living room with fireplace • Garden with two terraces • Underfloor heating throughout the house • Additional and hobby room available • Renovated bathrooms in 2022/2023 • Gross living area of approximately 170 m² • Net living area of 150 m² • Garage parking space excl. • Outdoor parking space excl. Interested? We would be happy to take you on a non-binding tour! Do you want to sell your house or apartment worry-free? We will tell you the current market value of your property, discreetly and non-bindingly! Are you interested in a first non-binding exchange of ideas? Don't hesitate and contact us. We look forward to hearing from you.

  • Parking space
1 / 9
5.5 rooms150m²CHF 1,299,000.–
Talhubelstrasse, 4658 Däniken

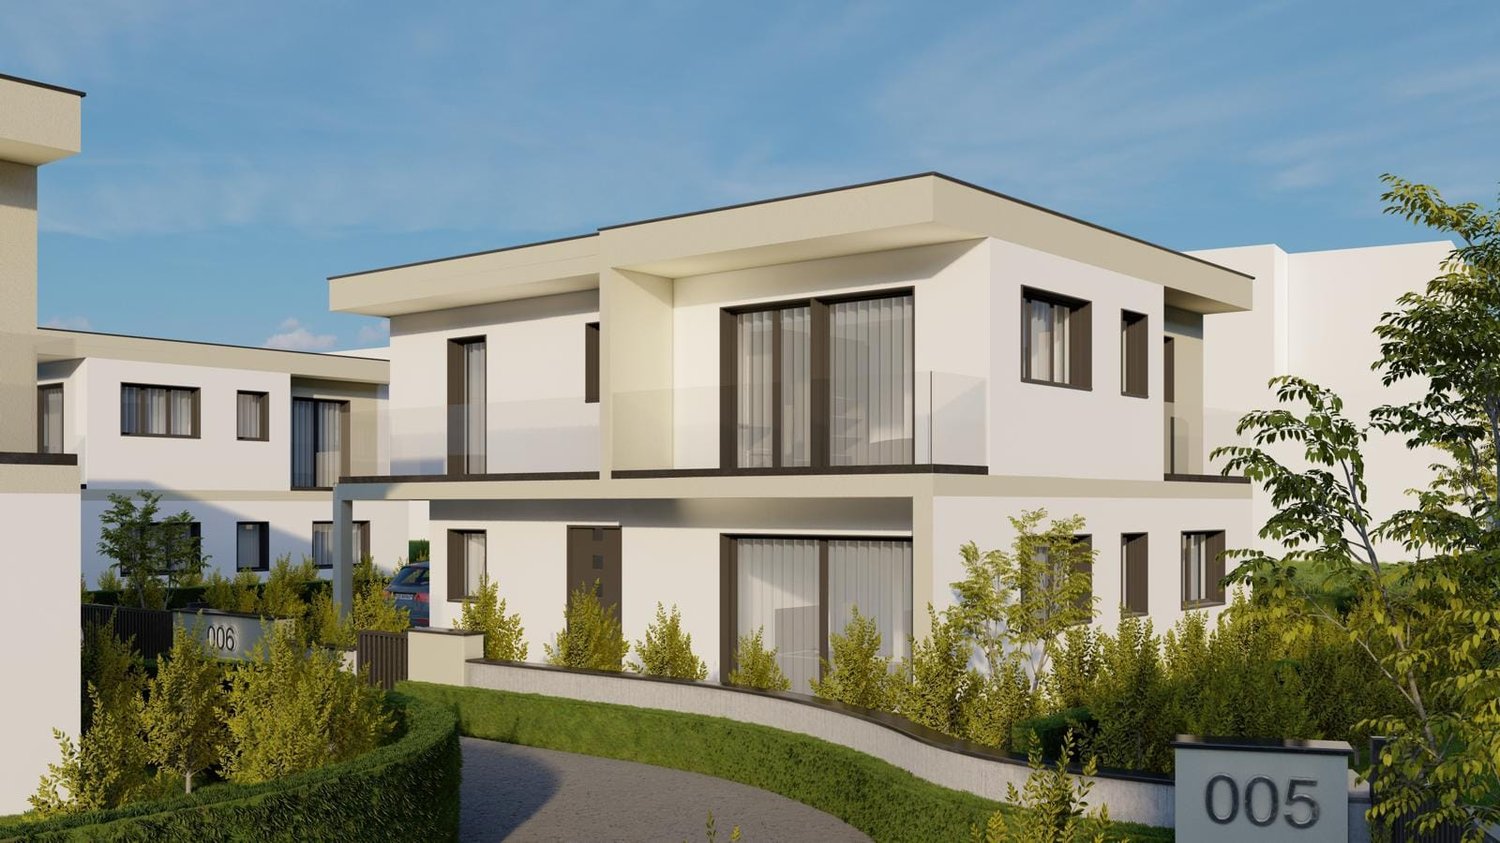
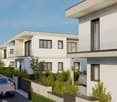
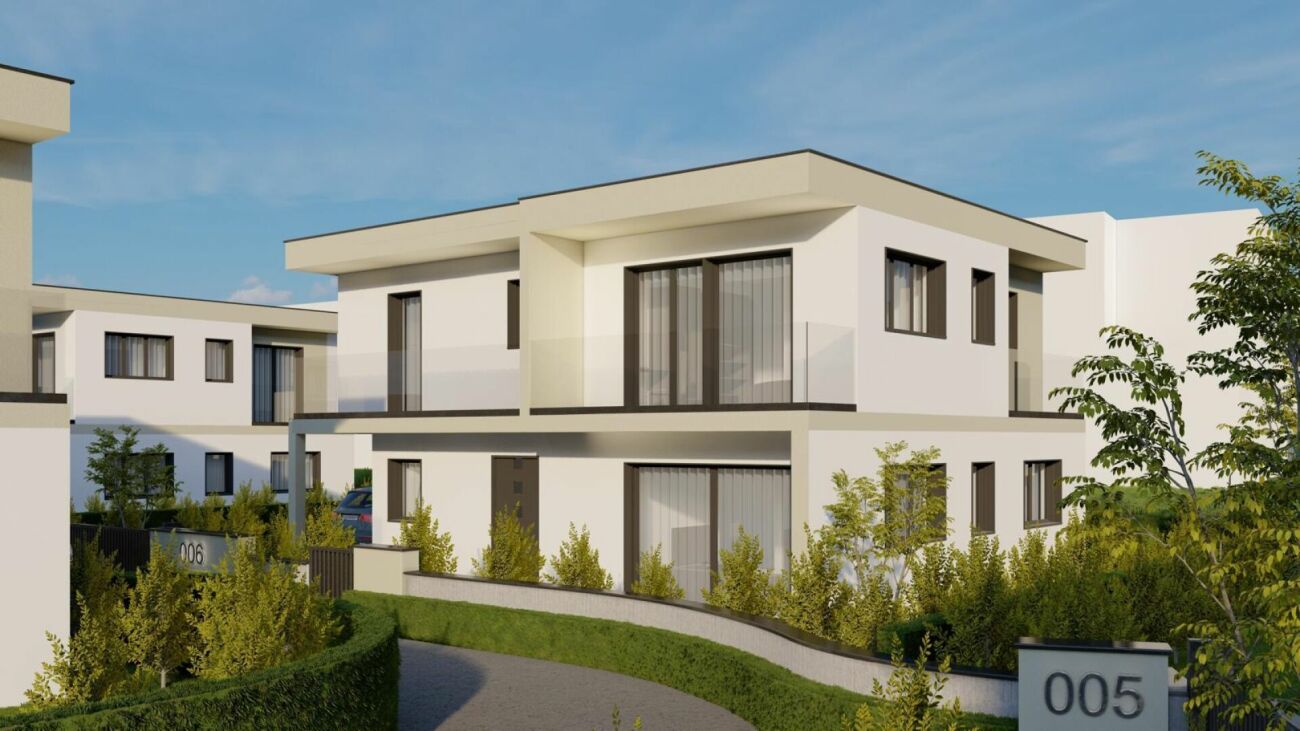
5.5-room new building single-family house with PV in Däniken - quiet & modern

In the Talhubel area of 4658 Däniken, a new building of exceptional quality is being constructed: a 5.5-room single-family house over three floors - quiet, sunny, and connected to nature in the tax-friendly municipality. Clear architecture, plenty of light, and an efficient energy standard 2026 create a family-friendly home with high living comfort.Highlights • Approved construction project in a nature-connected, quiet location • Tax-friendly municipality of Däniken (SO) • Modern, child-friendly living environment • Spacious windows, plenty of daylight Living & Room Program • 5.5 rooms on 3 floors, approx. 150 m² net living area • 2 bathrooms plus separate toilet • 2 balconies, sunny seating area/terrace, and garden • Hobby room, basement, and technical room on the lower floor • Practical carport (covered parking space) Technology & Energy • Air/water heat pump with pleasant underfloor heating • Photovoltaic system for self-generated power - sustainable and cost-efficient • New building standard 2026 with good building envelope Figures & Areas • Plot approx. 401 m² • Building volume approx. 850 m (SIA 416) • Year of construction 2026, move-in date by arrangement • Purchase price CHF 1'299'000 Location & Distances • Talhubel quarter: sunny, quiet, and close to nature • Däniken train station approx. 800 m (S-Bahn towards Olten/Aarau) • Motorway access Kölliken approx. 4 km An ideal home for all those who want to buy a modern, energy-efficient single-family house in Däniken - with plenty of peace and quiet in the green and short distances in everyday life.

1 / 13
5.5 rooms116m²CHF 925,000.–
5012 Schönenwerd

Well-maintained semi-detached house in a good location with a beautiful garden

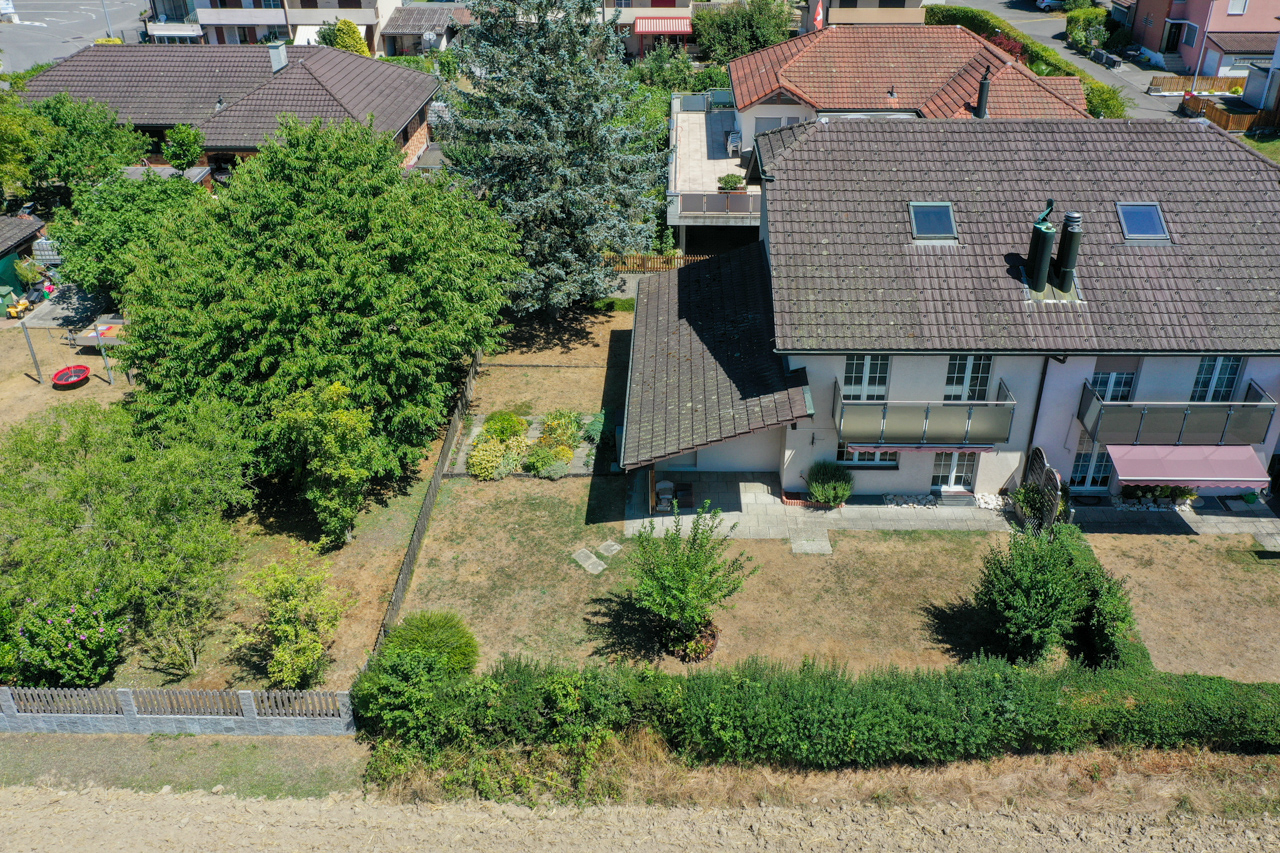
In a popular location in Schönenwerd, a 5.5-room semi-detached house with a well-maintained garden is available for purchase. Here you can enjoy your free time on the partially covered seating area, the balcony on the upper floor, or the green area around the property. From this preferred residential area, you can easily reach the kindergarten, school, shopping facilities, and bus stop on foot in a few minutes. You are also quickly in the forest or by the Aare for walking or sports. The property was solidly built and well maintained. Walls and ceilings are freshly painted - simply move in and enjoy! Location The garden is optimally southwest-facing for the evening sun Kindergarten 700 m, school 700 m, shopping 1200 m Bus stop 300 m, Schönenwerd train station 1'500 m, highway entrance 10.2 km Room offer Ground floor: Entrance staircase with wardrobe, living-dining room with large window front, warm air chimney and access to the seating area and adjacent garden, separate kitchen with space for a dining table, separate toilet with sink Upper floor: Staircase and corridor, three rooms (two with a balcony), bathroom with bathtub, shower, toilet, and double sink Attic: Large and bright room with heating preparation and two windows for expansion Basement: Staircase and anteroom, large cellar room with laundry room and house technology as well as storage space, further storage room Environment and parking: Partially covered seating area in front of the living-dining area with shading Sight protection wall to neighboring property will be installed in the coming weeks Well-maintained garden area with a lot of privacy in a southwest direction Garage next to the entrance (with a canopy connected to the house entrance) 2-3 outdoor parking spaces Paved path to the house Object type: Semi-detached house Year of construction: 1988 Condition: Well-maintained Specialties: Well-maintained property with heat pump Good location near Aarau Beautiful garden Number of rooms: 5.5 Net living area: approx. 117 m2 Plot size: 379 m2 Bathroom 1: WC, sink on the ground floor Bathroom 2: bathtub, shower, WC, double sink on the upper floor Cellar: yes Number of garage spaces: 1 Number of outdoor parking spaces: 3 Heating: air/water heat pump Heating type: floor heating Chimney: yes Water softening system: yes Washing machine: yes Dishwasher: yes Quiet: yes Sunny: yes Balcony: yes Cable TV: yes Distance to schools: 0.7 km Distance to kindergarten: 0.7 km Distance to shopping facilities: 1.1 km Distance to bus: 0.3 km Distance to train station: 1.5 km Distance to highway: 10.3 km Distance to airport: 55.1 km Available: immediately ImmoService is your partner for a successful real estate sale and purchase in the Aargau and Mittelland regions. We also sell your property at transparent conditions. We accompany you exclusively during the sale of your property, apartment, or plot of land. Do you want to receive more information about this exciting object now? We will gladly send you a comprehensive sales documentation as a PDF - you just need to enter your contact details and send them. We look forward to your inquiry and will gladly arrange a first viewing appointment with you.

1 / 23
7.5 roomsCHF 1,200,000.–
4629 Fulenbach

Unique property with commercial space, garden paradise, and expansion potential

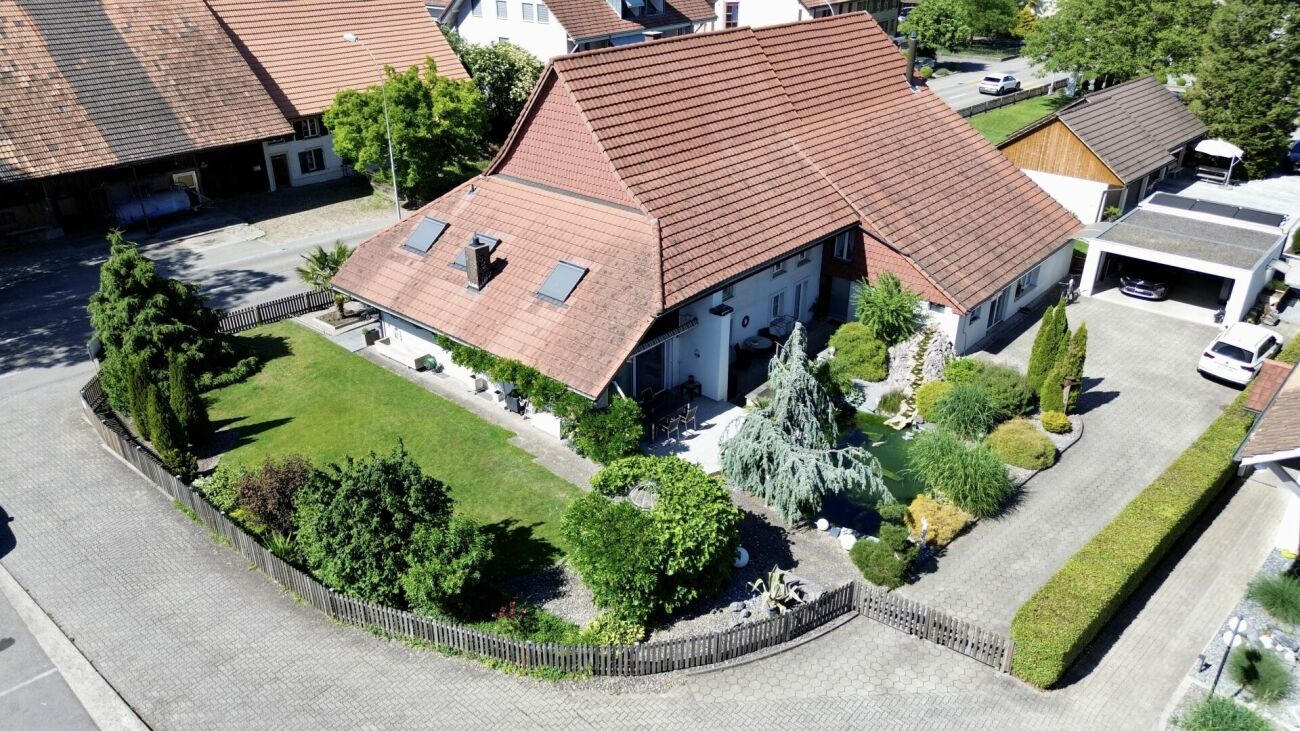
Residential and commercial building with rented retail space & potential This unique residential and commercial building combines the unmistakable character of a historic building with the amenities of a continuously maintained and modernized property. With great attention to detail, the original charm has been preserved and at the same time, a solid foundation for contemporary living and working has been created.On the spacious plot of 1,259 m², a versatile usage potential opens up. The total of 7.5 rooms offer spacious living conditions for families, self-employed individuals, or multi-generational households. Additional hobby, storage, and secondary rooms create valuable free spaces for individual needs.Particularly attractive is the possibility of realizing an annex apartment with a separate entrance. This makes the property ideal for multi-generational living, renting an additional residential unit, or combining living and working under one roof.Another highlight is the approximately 100 m² large commercial space, which is currently rented and already generates attractive rental income today. This makes the property not only an exceptional home but also an interesting investment.The lovingly designed garden with an idyllic pond invites you to linger and relax. Here, you can enjoy a special ambiance with a lot of privacy and numerous opportunities for relaxation in your own home.This offer is rounded off by a double garage, several outdoor parking spaces, and further expansion potential for future projects and ideas.This Nova Casa offer includes: • Historic residential and commercial building • No homeland protection/monument protection • Tax-friendly community • 1259m² plot area • Bright rooms • Continuously renovated and maintained • Cozy Swedish stove • Two wet cells • Possibility for annex apartment with separate entrance • Hobby rooms and versatile secondary areas • Beautiful garden with pond • Expandable vaulted cellar approx. 15m² • Approx. 100 m² rented commercial space with parking spaces • Double garage and outdoor parking spaces Curious? We cordially invite you to a non-binding viewing!We look forward to seeing you.
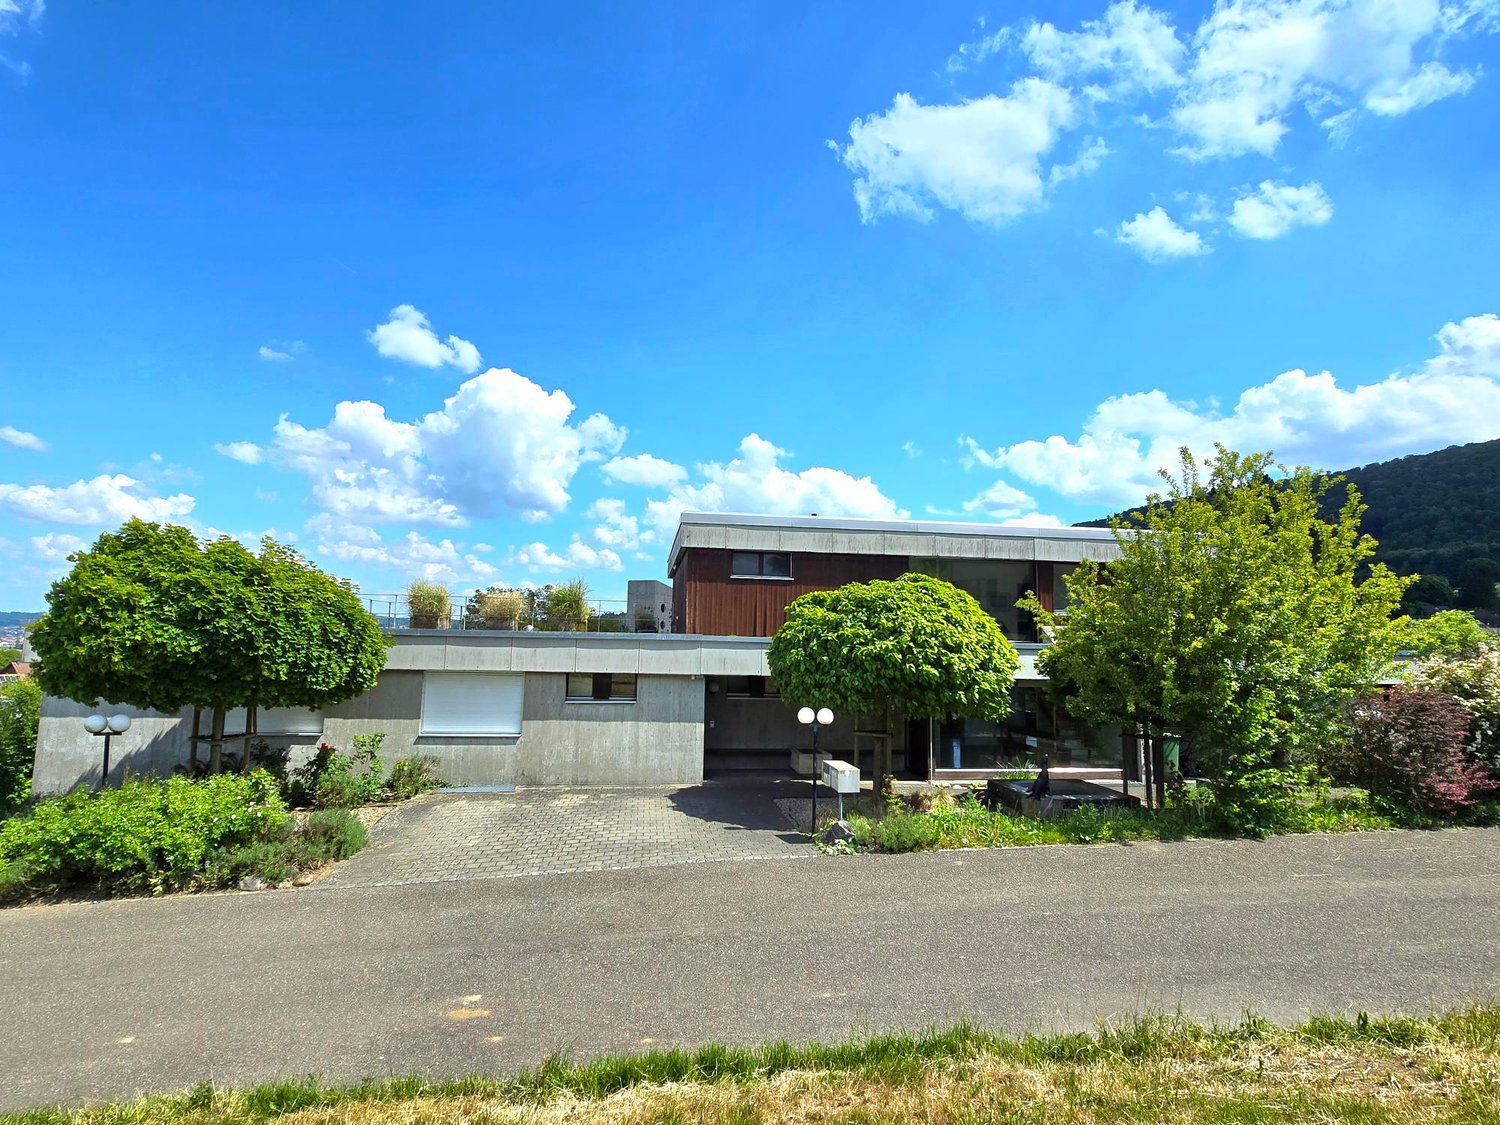
1 / 8
4.5 rooms85m²CHF 595,000.–
Dünnernstrasse 18, 4614 Hägendorf

Charming semi-detached house with development potential

This charming semi-detached house presents itself in an attractive location on a 327 m² large plot of land with good access to shopping facilities, schools, public transport, and recreational areas.With a living area of around 85 m², the house is ideal for couples, small families, or craftsmen who want to design their home. The property is in need of renovation and therefore offers a wide range of possibilities to realize your own living dreams and combine the existing charm with modern living comfort.On the ground floor, there is a bathroom, a kitchen, and a spacious living and dining room. Adjacent to the kitchen is a winter garden, which can be used as a practical additional room and sensibly complements the living area. From the living room, you can access a small balcony, which offers a pleasant outdoor space.On the upper floor, there are three bedrooms - ideal as children's rooms, offices, or guest rooms. This floor is complemented by the practical attic storage room, which creates additional storage space.The basement has an integrated garage, a large technical room, and another cellar room. This provides sufficient usable and storage space.The low-maintenance garden offers space for leisure, relaxation, or gardening. Thanks to the good orientation, you can enjoy the midday and evening sun here to the fullest. This semi-detached house is the perfect opportunity for all those who recognize the potential of this property and want to modernize it according to their own ideas.Have you become curious? Make a contact inquiry today to receive the exposé and arrange a viewing appointment.

Travel time
-
1 / 30
13 rooms335m²Price on request
4600 Olten

Attractive multi-family house in the center of Olten

Multi-family house in Olten center | 3 units and stable rental income On Zehnderweg, this multi-family house presents itself as a substantially solid and long-term managed property in a central location in Olten.At first glance, the object convinces with its clear structure and well-maintained condition. Over the entire ownership period, the property has been carefully maintained, continuously invested in, and fully documented by the owner. All renovations and conversions are completely traceable - a quality feature that is rarely found in the market.The property includes three independent residential units and an additional office or garden room: • 4.5-room apartment • 3.5-room apartment • 5.5-room maisonette apartment • + office/garden room With a total living area of approximately 335 m² on a 440 m² large plot of land, the property offers a solid and sustainable basis for long-term rental.A special highlight is the well-maintained garden area with a communally usable plot of land, a tangible added value that sustainably increases the quality of living and the attractiveness of the property.The property has been continuously rented over a period of over 30 years and generates corresponding regular rental income. The clear division of the units and the central location ensure a stable demand.The comprehensive renovation in 2002 and the current renovation in 2025 underline the well-maintained condition and guarantee the preservation of value in the future.Additional value is offered by three outdoor parking spaces and an already installed E-Mobility charging station, which meets today's requirements for mobility and infrastructure.The location convinces with its urbanity: shopping facilities, public transport, and all facilities for daily needs are in the immediate vicinity and guarantee a high location quality. Highlights of the property • Multi-family house with 3 residential units • Additional office/garden room • Total living area: approximately 335 m² • Plot of land: 440 m² • Attractive outdoor area with high quality of stay • Completely renovated in 2002, renovated in 2025 • Gapless documentation of all investments and conversions • Long-term and continuously rented (over 30 years of ownership) • Regular rental income • 3 outdoor parking spaces • E-Mobility charging station available • Central location in Olten Properties with comparable documentation, sustainable rental potential, and central location are only rarely available on the market in this quality.Have we sparked your interest? We would be happy to present this interesting property to you in person and provide you with further documents.Contact us for an exclusive on-site viewing. We look forward to presenting this attractive rental property to you in detail.

1 / 10
5.5 rooms150m²CHF 1,299,000.–
Talhubelstrasse, 4658 Däniken SO

Arrive and Breathe

New construction project in Däniken: Modern living happiness for families and individualistsIn an extremely exciting and sought-after location in the tax-friendly municipality of Däniken, we are realizing an exclusive new construction project with a total of 9 modern single-family homes. The project is currently in the building permit phase - for you, the perfect opportunity to secure your new home early on.Living comfort at the highest level The planned 5.5- to 6.5-room houses convince with contemporary architecture, light-flooded rooms, and generous floor plans. Special highlight: Since we are still in an early phase, you have the unique chance to actively participate in the interior design. Whether floor coverings, kitchen design, or sanitary facilities - give your new home your very personal touch.Living where life fits Däniken offers the ideal combination of rural tranquility and excellent connectivity. In close proximity to Olten and Aarau, you can enjoy first-class schools, diverse leisure activities, and nature right on your doorstep. Additionally, as future owners, you benefit from the attractive tax conditions of the municipality.Secure your information advantage! Even before the official marketing launch on the major real estate portals, we offer you the opportunity to be placed on our exclusive list of interested parties. This way, you will receive the detailed sales documents, including plans and price lists, directly after receipt of the building permit as the first. This CASA VERA offer is characterized by the following advantages: • Attractive location • Tax-friendly municipality • Modern interior design • Attractive floor plan • Hobby room • PV system • and much more Interested? Contact us for a non-binding viewing!Do you want to sell your house or apartment worry-free, but don't know what price you can sell it for?We will tell you the current market value of your property, discreetly and non-bindingly!Are you interested in a first free and non-binding information conversation?Don't hesitate and contact us.

Travel time
-
1 / 9
CHF 670,000.–
Dorfstrasse 37, 4612 Wangen b. Olten

Renovation-requiring residential and commercial building in prime pedestrian location

Located in a prime pedestrian area, this attractive residential and commercial building ideally combines living and working. The high visibility and central location offer optimal conditions for businesses. On the ground floor, there is a spacious commercial area with extensive shop window fronts, which provide optimal presentation for your company. Adjacent to it, a practical storage room, a cellar, and a laundry room are available, offering additional storage space and diverse usage possibilities. Through a separate rear access, you can reach the flexibly expandable living area of the property. This floor can be individually designed according to your needs and used either for personal use or for rental. The terrace behind the house offers a pleasant view of the green surroundings. The attic offers additional potential. It can be integrated into the existing residential unit or developed as a separate apartment. This versatile property offers numerous possibilities for self-employed individuals, businesses, or investors seeking a combination of attractive business location and comfortable living for rental or personal use.Have we sparked your interest? We would be happy to send you a comprehensive documentation of the object. Please fill out the contact form completely. Processing of this advertisement by third parties is expressly prohibited (see Art. 12.3 DSG)

Travel time
-
Giovanni Palermo

Giovanni Palermo

1 / 10
Giovanni Palermo

Giovanni Palermo

  • Parking space
  • Garage
4.5 rooms202m²CHF 1,498,000.–
4657 Dulliken

Your new home is waiting for you!

This exceptional property convinces with its quiet and sought-after residential location as well as an excellent infrastructure in the immediate vicinity. The light-filled rooms with generous window fronts create an inviting and warm living atmosphere. The ideally thought-out floor plan combines functionality with stylish living on the highest level.The modern, high-quality equipped kitchen blends harmoniously into the overall picture and is complemented by practical secondary rooms such as a laundry room and storage room. New parquet floors, underfloor heating, and electric shutters provide contemporary comfort. Two elegant bathrooms and an additional hobby room offer versatile usage possibilities.A special highlight is the winter garden and the spacious terrace, which invite you to relax. With a large living area, its own washing machine and dryer, as well as a double garage and four outdoor parking spaces, this home meets the highest standards of quality, space, and lifestyle. So, no wishes are left unfulfilled. Take advantage and convince yourself! This PREMIUM HOMES offer includes: • Quiet, top residential location • Perfect infrastructure nearby • Light-filled, friendly rooms • Ideal floor plan • Equipped stylish kitchen • Electric shutters • Practical laundry room and storage room • New parquet floor in the rooms • Underfloor heating • 2 bathrooms • Hobby room • Own washing machine and dryer • Winter garden and large terrace • Gross living area approx. 202 m² • Net living area approx. 167 m² • Double garage with storage room 59 m² • 4 outdoor parking spaces Interested? We would be happy to take you through a non-binding viewing! Do you want to sell your house or apartment worry-free? We will tell you the current market value of your property, discreetly and non-bindingly! Are you interested in a first non-binding exchange of ideas? Don't hesitate and contact us. We look forward to you.
  • Parking space
  • Garage
1 / 6
5.5 rooms177m²CHF 1,280,000.–
Eichweg, 4614 Hägendorf

New building DEFH with a great view, attic terrace, and fixed price in Hägendorf

Finally at home - Welcome to Hägendorf!This customizable new building project impresses with an attic floor, beautiful views, and sunny seating areas. In addition, this unique project offers many other advantages: • Double-family house plots including land and development costs • New building in solid construction with a fixed price guarantee • Partial basement with large storage space • Double carport • Attic floor with roof terrace • Enjoy the sun all day on the terrace and seating area thanks to optimal orientation • We design the interior according to your wishes and needs. • Spots in the entrance and kitchen area • Electric shutters throughout the house • Reduit • Covered entrance with canopy • Kitchen and laundry room equipped with high-quality V-Zug appliances. • Floor heating and modern air-water heat pump • Quiet residential area with high quality of life: The Eichweg is located in a well-maintained single-family home district and offers a pleasant living environment with a lot of privacy and a family-friendly atmosphere. • Nature enjoyment in the immediate vicinity: The Teufelsschlucht and the diverse hiking and cycling trails at the Jura foot make Hägendorf an attractive place to live for nature lovers and those seeking relaxation. • Excellent accessibility: Thanks to the proximity to Hägendorf train station and the connections to the A1 and A2 highways, Olten, Aarau, Basel, Bern, Lucerne, and Zurich are easily and quickly accessible. • Everyday practicality: Shopping facilities, schools, and a variety of service offerings are within short distance. • Quiet and central: The location combines natural living with excellent traffic connections - a combination that is equally in demand by families, working people, and commuters. • Residential area with a future: The attractive location, high-quality living, and infrastructure make Hägendorf a sustainably sought-after residential area with long-term value potential. • We support you from planning to key handover - you have a contact person. • Benefit from over 30 years of construction experience and around 3000 completed single-family homes. House A: Plot area 462 m², floor area 177 m² (of which 133 m² heated), 5.5 rooms, CHF 1'299'000.- House B: Plot area 445 m², floor area 177 m² (of which 133 m² heated), 5.5 rooms, CHF 1'280'000.-For information on this and other projects with building land, Jolina Dammert is looking forward to your contact by phone (078 738 38 31) or e-mail (jdammert@atmoshaus.ch).

1 / 12
7 rooms243m²CHF 795,000.–
4657 Dulliken

Attractive residential and commercial property with development potential

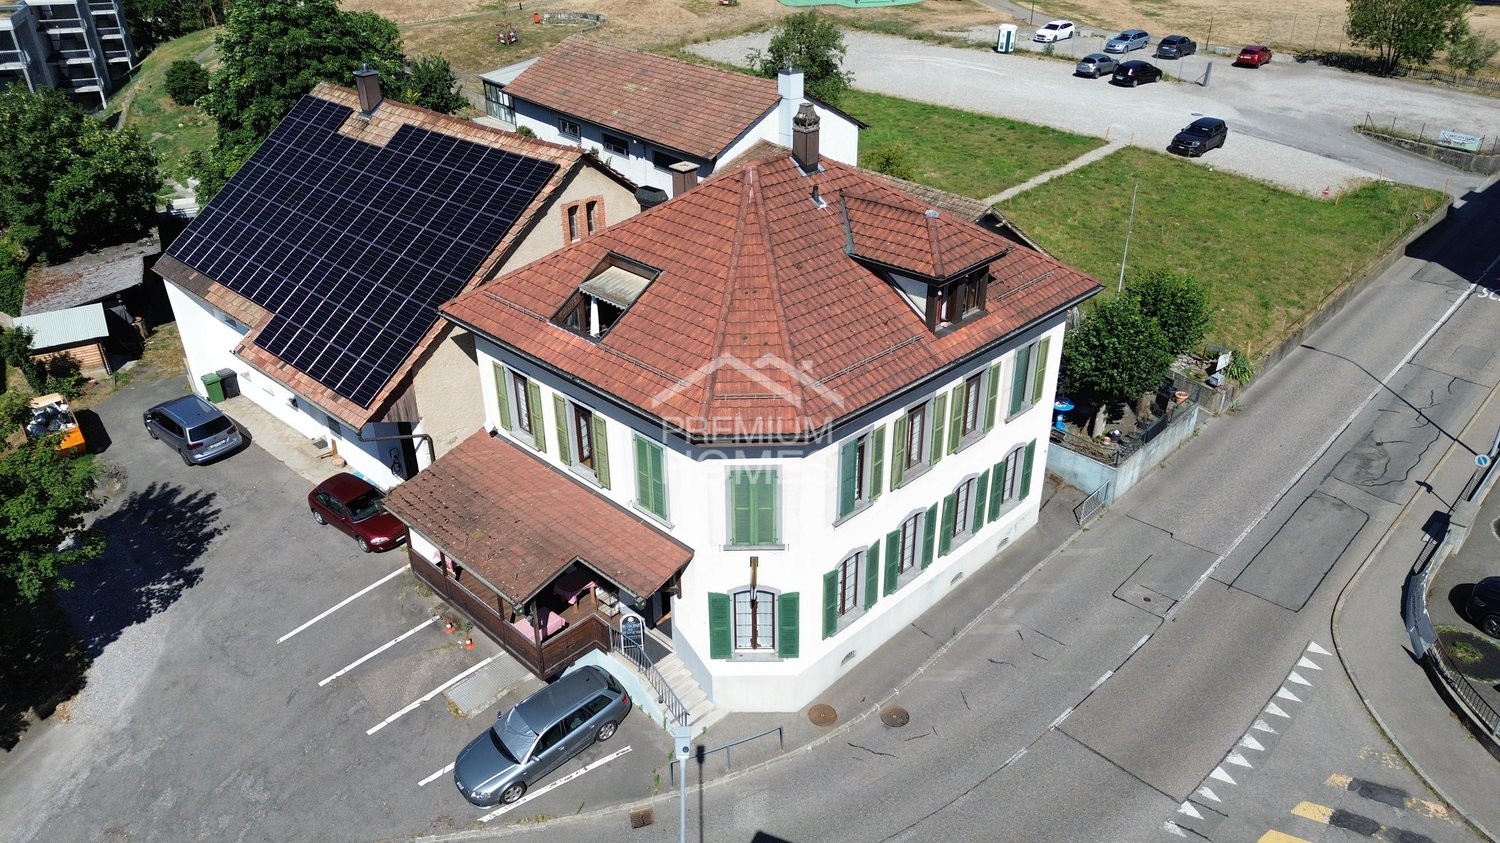
In a central location in Dulliken, just a few minutes' walk from the train station, this versatile residential and commercial property offers interesting usage possibilities and attractive development potential.For many years, the property was successfully operated as a bakery and confectionery. The former sales and commercial rooms are located on the ground floor, while the production areas with numerous still existing and functional facilities are housed in the basement.The residential house is currently occupied by the owner's family. Due to health reasons, the operation was abandoned, which is why this special property is now for sale.Whether as a residential and commercial property, for intergenerational living, or as a development project - the property opens up diverse perspectives for owner-occupiers, investors, and project developers. The existing condition is habitable and usable, but at the same time offers potential for modernization and individual adjustments.Particularly exciting is the possibility of future reuse. According to initial considerations, the property could offer potential for up to three residential units. The feasibility of the building law is to be examined by the responsible building authority.A rare opportunity for buyers looking for a property with character, history, and development opportunities.Your real estate expertProfessional. Personal. Different.Tilde Salvatisi casa - Salvati Immobilien GmbH+41 78 220 87 87 | info@si-casa.ch | www.si-casa.ch

  • Detached house, situated in a rural area, driveway, green garden, garage
  • wooden ceiling, blue cabinetry, white fridge, black and silver appliances, tiled wall
  • round wooden table, green chairs, chandelier, rug, wooden cabinet, framed painting, white curtains, potted plant
  • living room with wooden chairs, couch, table, chandelier, radiator, plants on window sill, carpet, wooden cabinet
  • Dining room: wooden walls, glass door, fireplace, dining table, wooden chairs, white vase, wooden frame with flower painting, tiled hearth, potted plant, natural light, outdoor view.
  • Wooden ceiling, hallway, white tiles, floral wallpaper, desk with decorative items, statue, open door
  • wooden ceiling, bed with wooden headboard, floral bedspread, two nightstands, large window with white curtain
  • wood floor, white wall, wooden bed, lamp, wooden chair, wooden nightstand, mirror, wooden cabinet, lamp, glass, white curtains
  • Empty room with wooden wardrobe, floor, window, radiator, ceiling lamp
  • yellow tiles, blue toilet, blue sink, blue bathtub, wooden shelf
  • House: two white single-family homes, gravel driveway, large garden, distant view of the countryside
  • Two-story house with brown roof and white walls, garden, multiple windows, chimney, surrounded by trees and plants, with a view of the mountains and fields in the distance.
  • fenced garden, bench, tree, red umbrella, hills in the background, house
  • stone bench, stone table, fence, trees, distant mountains
  • a wooden garage with double wooden door, brick stairs, concrete parking area, street light, and road
  • Concrete wall with plants, walkway, Swiss flag, trees
1 / 16
5.5 rooms150m²CHF 1,280,000.–
4614 Hägendorf

Charming single-family house in a good, sunny location with garden and stunning views

The detached 5.5-room single-family house is located in an elevated, sunny, and child-friendly location in Hägendorf. Shopping facilities and public transport connections are within a few minutes' walk. The spacious garden with a cozy Stübli / winter garden and chimney, as well as the covered seating area and the beautiful garden with a south-west orientation, invite you to linger. The charming house in Hägendorf, built in 1960, has already had several years on its back, but its potential is unmistakable. The single-family house with a plot area of 497m2 benefits from its southeast orientation, which means it is optimally illuminated by the sun from morning to evening. In summary, this house in Hägendorf offers an exciting opportunity for owners who are looking for a house in a family-friendly neighborhood with no through traffic.With renovation work and some loving care, this house can be transformed into a cozy and comfortable home. It is also possible to add two full floors, an attic floor, or create a separate apartment with a separate entrance on the ground floor. Currently, the single-family house is fully furnished, but it can be taken over empty if desired.The highlights summarized at a glance: • Idyllic residential location surrounded by green spaces • Quiet and family-friendly location • Good connections to public transport and highways • Spacious garden with winter garden and chimney • Located on a hill with a wonderful view • Shopping facilities and public transport in the immediate vicinity • Very sunny location • Two rooms and a separate shower and toilet in the basement • Two garage boxes and sufficient outdoor parking spaces • Located in a quiet cul-de-sac • Beautiful walking trails in the immediate vicinity Hägendorf is located at the southern foot of the Jura, about 5 km west of the city of Olten. The village is connected to Olten and the Gäu region by bus. The well-known neighboring municipality of Egerkingen is located west of Hägendorf, which means that the A1/A2 highway junction in Egerkingen is nearby. The large agglomeration centers of Zurich, Basel, Bern, and Lucerne can thus be reached in less than an hour.Convince yourself of this special single-family house and arrange a viewing appointment with us.Thank you for your interest in our properties. If you have any questions, you can contact us at any time on 079 585 44 09.

1 / 6
  • Parking space
  • Balcony / Terrace
  • Garage
6.5 rooms170m²CHF 980,000.–
4616 Kappel SO

FAMILY-FRIENDLY WITH SUNNY GARDEN OASIS!

This 6.5-room single-family house in Kappel SO (4616) offers approximately 170 m² of living space on a 1043 m² plot and is ideal for families, nature lovers, and anyone looking for space and potential. The bright living room with a chimney as well as the charming Arvenstube with a corner bench create a cozy living atmosphere. The well-thought-out floor plan, the direct balcony access from the kitchen, and partially electric shutters provide additional comfort. Thanks to the double-shell masonry, the property is very well insulated. A spacious basement, plenty of surrounding space, and development potential offer additional possibilities.This BETTERHOMES offer is characterized by the following advantages:- diverse development possibilities with expansion potential- spacious plot with plenty of surrounding space- bright living room with chimney- an Arvenstube with corner bench- partially electric shutters- very well insulated thanks to double-shell masonry- direct access to the balcony from the kitchen- spacious basement provides a lot of storage space- well-thought-out floor plan- and, and, and ...Interested? Contact us for a non-binding viewing!Not found anything suitable? Over 2,000 more offers at: www.betterhomes.ch - the real estate fair mediatorWant to market your own property?Benefit from our know-how: https://www.betterhomes.ch/de/profitierenDo you want to have a property valued?Find out its value now through our free valuation, immediately and non-binding!https://www.betterhomes.ch/de/knowledge/estimationMore detailsLocation: central location, quiet neighborhoodCondition: well-maintained and well-keptBathrooms / wet cells: 2 (1 x shower / WC / sink, 1 x bathtub / WC / sink)Heating system: oil heatingPublic transport: bus, 400 m / train, 1 kmSchools: kindergarten / primary school, 750 mShops: VOI, 450 m / Hägi-Park, 1.5 km

  • Parking space
  • Balcony / Terrace
  • Garage
1 / 8
  • Parking space
  • Garage
  • Tumble dryer
  • +1
6.5 roomsCHF 1,450,000.–
4600 Olten

USAGE WONDER IN OLTEN - RESIDENTIAL AND COMMERCIAL BUILDING

In a convenient location on the outskirts of Olten, we are selling a well-maintained, versatile, and single-sided attachedresidential and commercial building. The property was built in 1942 and extensively renovated in 2020/2022. The property offers a generous amount of space with 165 m² of living space, 73 m² of ancillary space, 112 m² of commercial space, and 100 m² of storage space. A spacious garage and various outdoor parking spaces are also included in the price. The commercial section on the east side not only offers valuable rental income potential, but also a wonderful sun terrace for the residential building.In a convenient location on the outskirts of Olten, we are selling a well-maintained, versatile, and single-sided attachedresidential and commercial building. The property was built in 1942 and extensively renovated in 2020/2022. The property offers a generous amount of space with 165 m² of living space, 73 m² of ancillary space, 112 m² of commercial space, and 100 m² of storage space. A spacious garage and various outdoor parking spaces are also included in the price. The commercial section on the east side not only offers valuable rental income potential, but also a wonderful sun terrace for the residential building.Interested? For more information, photos, a virtual tour, and viewing options, visit: propertyowner.ch/de/real-estate/26-00303 As a member of the Swiss Landowners Association, you benefit from a free real estate appraisal and gain access to exclusive listings on propertyowner.ch before they are made public.

  • Parking space
  • Garage
  • Tumble dryer
  • +1
1 / 8
  • Parking space
  • Balcony / Terrace
  • Garage
  • +4
6.5 rooms132m²CHF 1,100,000.–
4616 Kappel SO

COMPLETELY RENOVATED 6.5 ROOM DETACHED HOUSE IN A SMART LOCATION

This completely renovated 6.5-room single-family home in Kappel SO offers 132 m² of living space spread over three floors and combines modern features with a quiet, family-friendly living environment. The property wascomprehensively renovated in 2023 and is consequently in well-maintained, contemporary condition.The open-concept living and dining area offers direct access to the sun terrace and creates a bright, pleasant living atmosphere. The high-quality island kitchen features ample counter space and modern Miele appliances, including a cooker, a steamer, and a downdraft range hood.The layout is organized for everyday use. Each level features a wet area: a shower/toilet on the basement, a bathroom/toilet on the mezzanine, and another shower/toilet in the attic.The materials used are also of high quality. Ceramic tiles characterize the lower floors, while parquet flooring on the top floor creates a cozy atmosphere. A spacious office on the basement level is ideal for a home office, guests, or other uses. A laundry room and basement round out the practical layout.The low-maintenance wrap-around area with a sunny terrace and lawn surrounding the house offers pleasant outdoor spaces for relaxing outdoors. Two single-car garages are also available.The location is ideal for short commutes in daily life: elementary school, post office, and shopping options are all within about one kilometer. At the same time, you benefit from a quiet, child-friendly environment and the proximity to nature.This completely renovated 6.5-room single-family home in Kappel SO offers 132 m² of living space spread over three floors and combines modern features with a quiet, family-friendly living environment. The property wascomprehensively renovated in 2023 and is consequently in well-maintained, contemporary condition.The open-concept living and dining area offers direct access to the sun terrace and creates a bright, pleasant living atmosphere. The high-quality island kitchen features ample counter space and modern Miele appliances, including a cooker, a steamer, and a downdraft range hood.The layout is organized for everyday use. Each level features a wet area: a shower/toilet on the basement, a bathroom/toilet on the mezzanine, and another shower/toilet in the attic.The materials used are also of high quality. Ceramic tiles characterize the lower floors, while parquet flooring on the top floor creates a cozy atmosphere. A spacious office on the basement level is ideal for a home office, guests, or other uses. A laundry room and basement round out the practical layout.The low-maintenance wrap-around area with a sunny terrace and lawn surrounding the house offers pleasant outdoor spaces for relaxing outdoors. Two single-car garages are also available.The location is ideal for short commutes in daily life: elementary school, post office, and shopping options are all within about one kilometer. At the same time, you benefit from a quiet, child-friendly environment and the proximity to nature.Interested? For more information, photos, a virtual tour, and viewing options, visit: propertyowner.ch/de/real-estate/26-00157 As a member of the Swiss Landowners Association, you’ll benefit from a free real estate appraisal and gain access to exclusive listings on propertyowner.ch before they’re made public.

  • Parking space
  • Balcony / Terrace
  • Garage
  • +4

Suggested properties for you based on search results

Other interesting objects