238 results - House, chalet, rustico to buy: Region Upper Valais (Oberwallis)

1 / 24
5.5 rooms163m²CHF 1,800,000.–
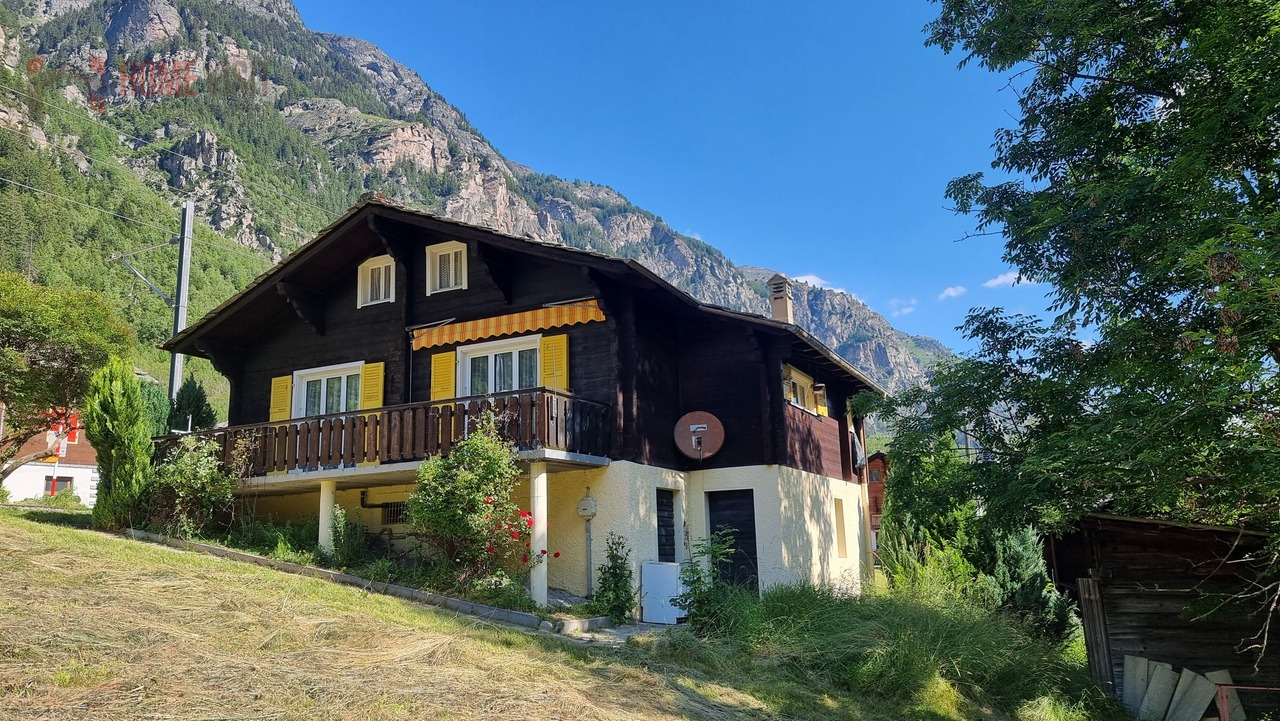
Galeriestrasse 26, 3929 Täsch

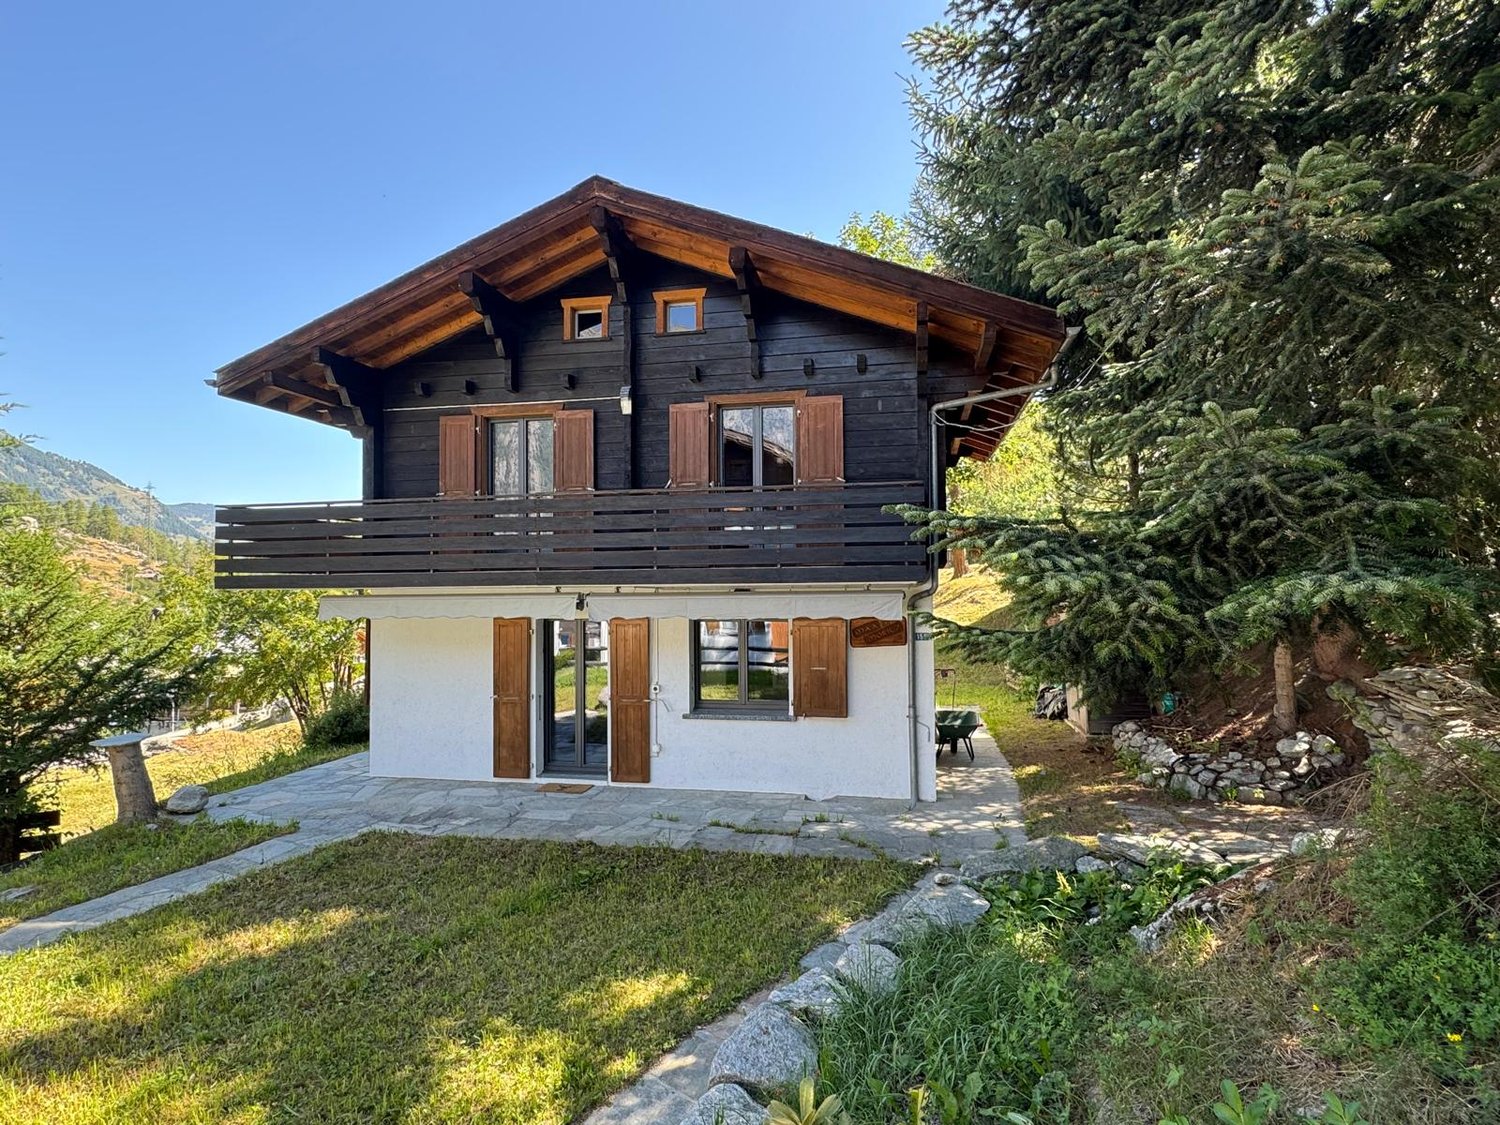
Your retreat near Zermatt - Charming single-family home in Täsch

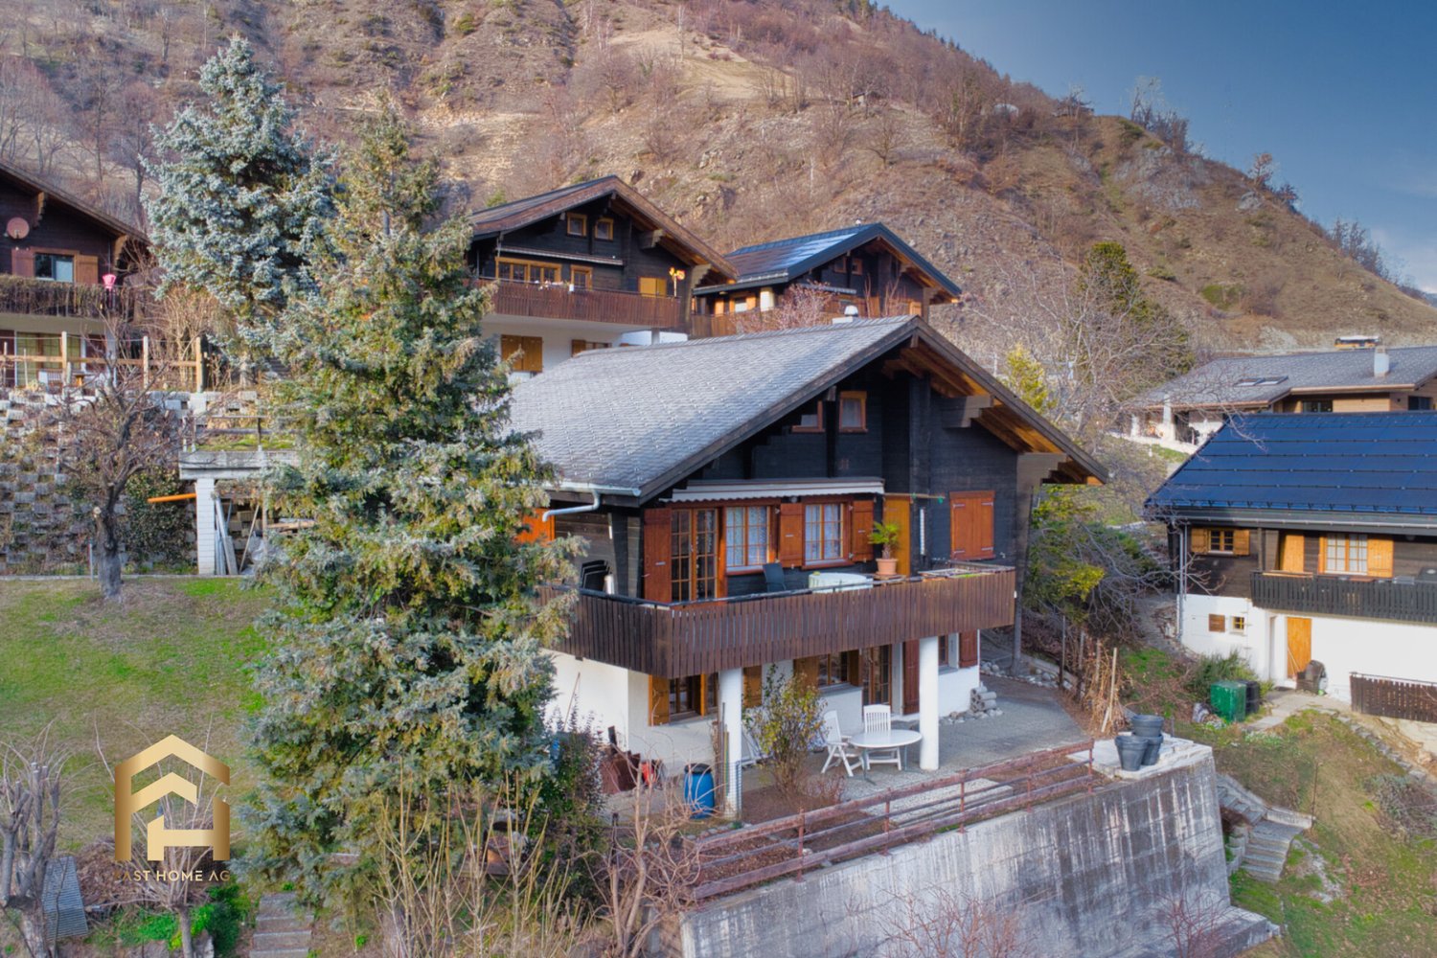
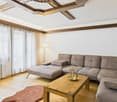
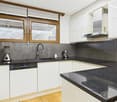
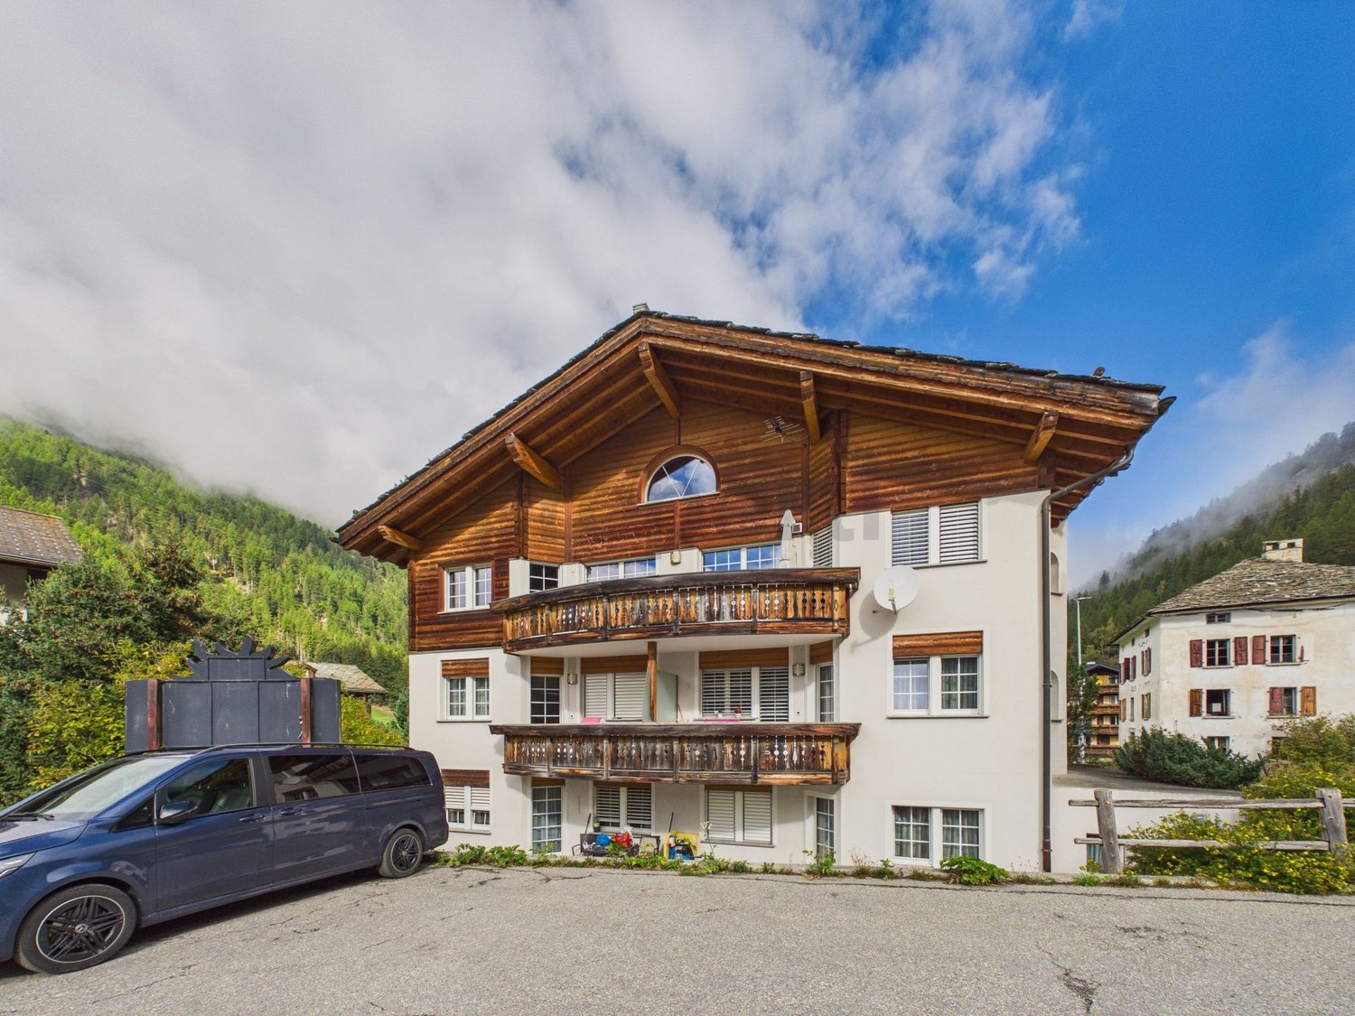
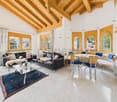
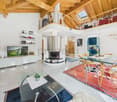
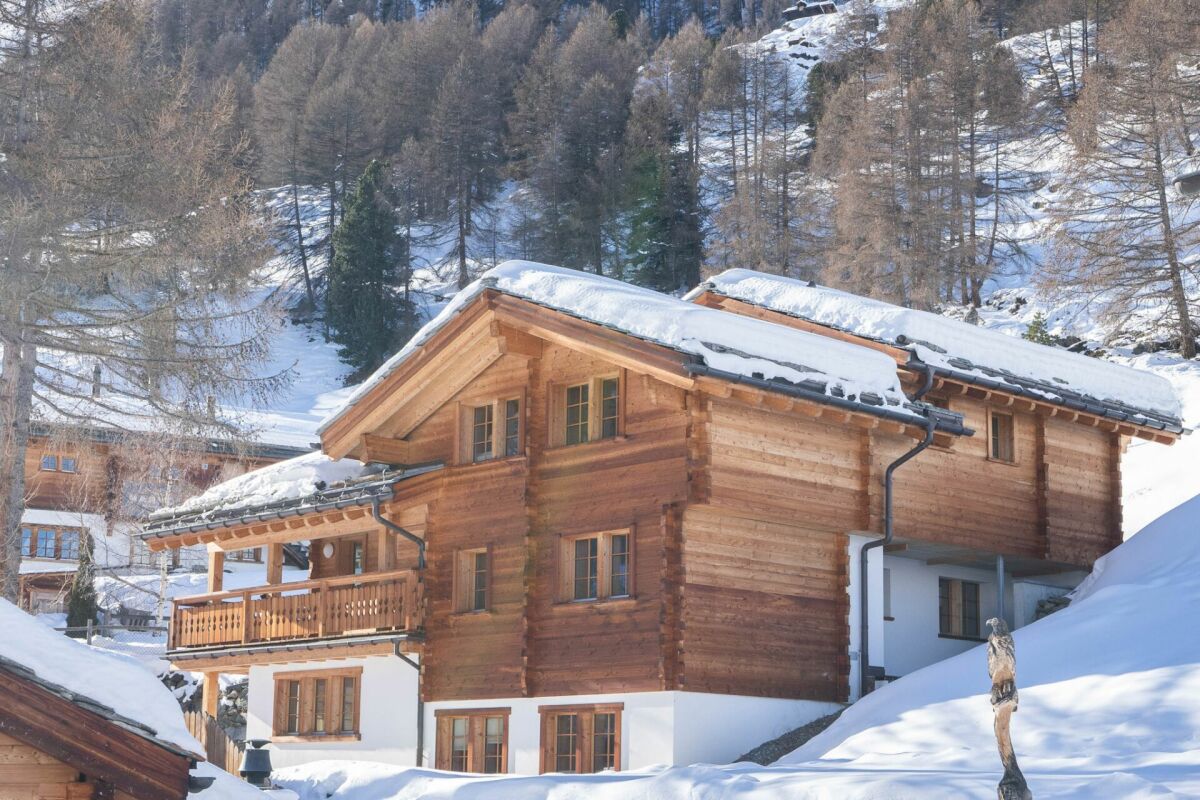
A home to feel good in - Comfort and quality of life pure Welcome to your future home - an exceptional single-family home in Täsch, just a few minutes from the world-famous resort of Zermatt! Here, modern living quality, an idyllic environment, and a breathtaking panorama come together to create a unique living experience. Be impressed by the attractive and central location and the appealing equipment of this house.Perfect location with impressive mountain viewThis centrally located single-family home is situated in a sunny, quiet location in Täsch and offers a unique connection between relaxation and activity. The proximity to Zermatt - one of the most sought-after ski and holiday destinations in the world - makes this place of residence particularly attractive. Whether winter sports, hiking, or culinary highlights - here you can enjoy the advantages of the Valais Alps all year round. Täsch itself convinces with its high quality of life, its excellent infrastructure, and its unique natural scenery. Pleasant living ambiance & modern comfortThe house, built in 2008, has been continuously modernized and presents itself in impeccable condition. Spacious and bright rooms create an inviting atmosphere, while a well-thought-out room layout offers the highest living comfort. Here, modern design meets cozy alpine charm.Basement - Elegance and functionality combined • Inviting entrance area with spacious wardrobe and practical storage space under the stairs • Bright, spacious living area with direct access to the terrace • Modern, open kitchen with well-equipped appliances and adjacent dining area - ideal for social evenings • Comfortable guest bedroom or retreat • Stylish bathroom with shower, sink, and toilet Upper floor - Living comfort at the highest level • Spacious master bedroom with direct access to a sunny balcony with a panoramic view • Two further spacious bedrooms - ideal for children or guests • Open office area, which can be used flexibly as a home office or dressing room • Comfortable bathroom with bathtub, sink, and toilet • Practical laundry room with integrated work and technical area • Cozy sloping ceilings, which give the living area a warm atmosphere A paradise outdoors - Your private wellness oasis • Large balcony on the upper floor with a fantastic view of the surrounding mountains • Sunny, inviting seating area with a wooden grill - perfect for relaxed hours with family and friends • Well-kept green area and a private children's playground for carefree hours outdoors Diverse usage possibilities & modern equipmentThis single-family home offers spacious living space for families, guests, or as an attractive holiday home. Thanks to the bright, stylish furnishings and high-quality materials, you can enjoy the highest living comfort in the midst of the Alps. The furniture can be taken over by agreement.First-class parking facilities • Large garage directly at the house as well as a private outdoor parking space • A separate garage box with additional storage space and 2 further outdoor parking spaces complete this attractive offer Availability & purchase optionsAvailability by arrangement.Particularly attractive: The property can also be acquired by non-Swiss citizens and can be used as a second home - a rare opportunity for international buyers.Let yourself be impressed by this unique residential jewel and arrange a personal viewing today. Your dream of an exclusive home in the Alps could soon become a reality!

Travel time
-
1 / 13
CHF 699,000.–
Zum Geisstall 98, 3953 Leuk Stadt

Historisches Wohnhaus mit 3 Wohnungen mit Blick auf das Leuker Schloss

Zum Verkauf stehen die Parzellen Nr. 1326 mit dem historischen Wohnhaus mit Treppenturm (mit 3 Wohnungen), die Parzelle Nr. 1328 mit dem Anbau an dieses Haus und daneben die Parzellen Nr. 1323 mit 2 Garagen und der Zufahrt über die Parzelle Nr. 1322Das spätgotisch geprägte aus dem Jahre 1554 stammende Wohnhaus mit Treppenturm weist sowohl an der Fassade als auch im Inneren sehr viele wunderschöne und gut erhaltene spätgotische Elemente auf.An der Westfassade sind profiliertes Tuffsteinprotal und profilierte Fensterrahmen erhalten geblieben. An der Nordfassade befinden sich er Hauseingang am zurückgesetzten Treppenturm und im 2. OG eine vermauerte Türe. Der Zugang zum Turmgeschoss erfolgt über eine Steintreppe an der Aussenwand.Auch an der Südfassade sind profilierte Tuffsteinrahmen einiger hochrechteckiger Fenster erhalten geblieben.Rester der wertvollen Innenausstattung im Treppenhaus: Portal im EG, Tuffstein, Bogen in Doppelkehle, eingekerbtes Datum am Stutz: 1554, dazwischen leeres WappenschildPortal im 1.OG: Kielbogen mit DoppelkehleIm Innern des 1. OGRaumgliederung und Ausstattung aus dem 16. Jahrhundert ist fast ausnahmslos erhalten: die Balkendecken mit gewölbten Mörtelfüllungen mit Inschrift. Die Böden im Vorraum/Eingang sind in Tonplatten "Terra Cotta". In der Stube sind der Riemenparkett und in der Küche der Schieferboden original.Im Innern des 2. OGTypisch das spätgotische Rundbogenportal bei der Eingangstüre.Wertvoller spätgotischer Bestand im Wohnungsinnern welches gut erhalten ist.Der Essraum, die Wohnstube und der Schlafraum sind unversehrt mit ortsüblichem spätgotischen Täfer versehen. Der Mittelbalken trägt eine Inschrift.In der stattlichen Täferstube befindet sich an der Nordwand zum Schlafraum ein originaler Giltsteinofen mit einem schön eingearbeiteten Wappen, den Initialen von Alexander Vanroth's (A .l.Mitte "V" und R.B.) und der Jahrzahl 1864.In der Täferstube, im Essraum und Schlafraum Nord sind mehrere eingebaute Nischen schliessbar und offen.Der unverbaubare Ausblick Richtung Süden auf das Bischofsschloss mit der neuzeitlich ergänzten "Botta-Kuppel" und dem Ausblick Richtung Westen übers Rhonetal verleiht dem ganzen historischen Haus eine besondere Note.A vendre sont les parcelles n 1326 avec le bâtiment résidentiel historique avec une tour d'escalier (avec 3 appartements), la parcelle n 1328 avec l'extension de cette maison et à côté les parcelles n 1323 avec 2 garages et accès via la parcelle n 1322Le bâtiment résidentiel de style gothique tardif avec tour d'escalier datant de 1554 présente de nombreux éléments de style gothique tardif beaux et bien conservés, tant sur la façade qu'à l'intérieur.Le portail en tuf profilé et les encadrements de fenêtres profilés ont été conservés sur la façade ouest.Sur la façade nord se trouvent l'entrée de la maison sur la tour d'escalier en retrait et une porte maçonnée au 2ème étage. L'accès à l'étage de la tour se fait par un escalier en pierre sur le mur extérieur.Les encadrements profilés en pierre de tuf de certaines hautes fenêtres rectangulaires ont également été conservés sur la façade sud.Vestiges du précieux décor intérieur de la cage d'escalier : portail au rez-de-chaussée, pierre de tuf, arc en double anse, date incisée sur le moignon : 1554, blason vide entre les deuxPortail au 1er étage : arceau de quille à double canalA l'intérieur du 1er étageLa disposition des pièces et le mobilier du XVIe siècle ont été conservés presque sans exception : les plafonds à poutres apparentes avec des remplissages voûtés en mortier et une inscription. Les sols du vestibule/entrée sont en tuiles terre cuite "Terra Cotta". Le parquet du salon et le sol en ardoise de la cuisine sont d'origine.À l'intérieur du 2e...

1 / 13
  • Parking space
  • Balcony / Terrace
  • Garage
  • +1
8 rooms430m²CHF 1,500,000.–
3954 Loèche-les-Bains

Magnificent 8-room chalet in Loèche-les-Bains – Luxury and Nature in the Heart of the Alps

Located in the popular Loèche-les-Bains resort, this exceptional 430 m² chalet combines comfort, space, and quality. The Loèche-les-Bains resort, renowned for its thermal baths, preserved natural environment, and numerous leisure opportunities, is a perfect place for those seeking a vacation residence or a family home.The chalet is situated in a quiet and peaceful neighborhood, at an excellent distance from the ski lifts, the Loèche-les-Bains thermal baths, and public transportation. Situated on a 1'220 m² plot, it benefits from a south-facing orientation, guaranteeing optimal sunlight throughout the day and an unobstructed view of the surrounding mountains.Built with high-quality materials, this chalet offers numerous advantages, including an independent studio, two kitchens, and separate entrances for more intimacy between the levels. It also features a double garage, a bomb shelter, and a wellness area with sauna and Jacuzzi for absolute relaxation.Property description:Lower floor:Double garage of 67 m² Independent studio Wellness area with sauna and Jacuzzi Main entrance Carnotzet Technical room Bomb shelter CellarUpper floor:Entrance hall Open kitchen with dining area Winter garden with access to a large terrace with lawn, barbecue area Large living room with fireplace Office WC Bathroom Parental bedroom with shower and built-in wardrobes1st floor:Separate entrance Living area with wood stoveClosed kitchenAttic bedroom WC BathroomAttic bedroom with balconyParental bedroom of 28 m² with shower and dressing roomThis chalet has an ideal layout for a large family or for those who often receive friends, thanks to its separate entrances between the two levels and its independent studio.Highlights:Quiet and sunny location Easy access to ski lifts and thermal baths Spacious and well-designed rooms High-quality materials Independent studio and numerous possibilities for layout A visit is a must to discover this exceptional property. Do not hesitate to contact us for more information or to organize a visit.Chalet sold furnished

  • Parking space
  • Balcony / Terrace
  • Garage
  • +1
1 / 8
  • View
13 rooms380m²CHF 260,000.–
Talstrasse 209, 3905 Saas-Almagell

Holiday multi-family house with 9 units in Saas-Almagell

Above Saas-Almagell (Zermeiggern hamlet) awaits a spacious holiday multi-family house in a quiet forest edge location - with a wonderful mountain view, plenty of space and flexible usage possibilities. The house from 1964 offers approximately 380 m² of net living space on 3 floors and a vast plot of over 3,000 m². Ideal as a group or holiday home, for associations, foundations, class camps - or as a basis for a future renovation/development concept (subject to approvals). Available for occupancy immediately, purchase price CHF 260,000. • Address: Talstrasse 209, Zermeiggern, Saas-Almagell (VS) • Units: 9 (according to the land register) • Rooms/usable rooms: approximately 13 rooms, versatile floor plans over 3 floors • 12 WC/showers • Areas: net living area approximately 380 m²; usable area approximately 409 m²; plot approximately 2,000 m² • Year of construction/heating: 1964; oil heating • Infrastructure in the house: kitchen and dining room, large lounge, library/study, craft/material room, sauna, ski/drying and laundry room • Location: quiet, sunny, hillside location in the larch forest; view towards Mattmark; picnic area within walking distance; access via footpath (approximately 100 m to the road) • Leisure & surroundings: hiking trails right outside the door; Furggstalden and Saastal ski area quickly accessible • Accessibility/public transport: post bus hourly from Visp; shopping and infrastructure in Saas-Grund/Saas-Fee • Availability/price: available immediately; CHF 360,000 A rare opportunity in Valais - plenty of space, pure nature and an attractive price-performance ratio in Saas-Almagell.

  • View
Travel time
-
1 / 4
  • Balcony / Terrace
  • View
323m²Price on request
Gärwerli 318, 3925 Grächen

Apartment building with 6 units and mountain view in Grächen for sale

Charming multi-family property with mountain view in the idyllic Grächen In the midst of the impressive Valais mountain world, this well-maintained multi-family house in authentic chalet style awaits you in a quiet hillside location in Grächen. The property at Gärwerli 318 combines alpine charm with solid construction and offers an impressive view of the surrounding mountain landscape from the spacious balconies - a place that harmoniously combines peace, nature, and quality of life. The most important facts at a glance: • Multi-family house with 6 residential units and 6 bathrooms • Approx. 323 m² net living area • 400 m² plot area • Approx. 1,300 m³ building volume (SIA 416) • Year of construction 1970, refurbished in 2020 • Circumferential balconies with magnificent mountain view • Massive construction with traditional wooden facade • Oil heating The apartments convince with practical and well-structured floor plans. Modernized bathrooms with showers and compact, functional kitchens create a solid basis for comfortable living or attractive rental. In the basement, there are cellar, technical and laundry rooms available. The attic offers additional, albeit restricted, storage space. The general rooms on the upper floors with direct access to the meadow and the fireplace or chimney provide a special quality of stay - ideal places for relaxed hours in an alpine atmosphere. An exciting development potential opens up the ground floor, which can be expanded into an additional, seventh residential unit. Whether as a lucrative investment object, for multi-generational living or as a combination of own use and rental - this property offers diverse perspectives in one of the most beautiful mountain regions of Switzerland. Grächen, at 1,619 m above sea level, delights with its sunny location, intact infrastructure, and a wide range of leisure activities. The mountain railways to the Hannigalp, numerous hiking trails, and recreational opportunities are in the immediate vicinity. Shopping facilities for daily needs are available on site. Thanks to good connections, you can easily reach Visp and Brig in around 25 to 30 minutes.

  • Balcony / Terrace
  • View
Christoph Wyder

Christoph Wyder

1 / 8
Christoph Wyder

Christoph Wyder

  • Child-friendly
2 rooms50m²CHF 65,000.–
3932 Visperterminen

Character barn in the center of Visperterminen village

Stable/barn extendable with forecourtIn the middle of the charming center of Visperterminen village is a stable of character waiting for its transformation. Where history and tradition once lived, today there is the chance for a unique and elegant home. A rare offer for people looking for something special - and who appreciate life in a lively village with high quality of life. Surrounded by nature, vineyards, and the Valais Alps.The current status of the Visperterminen municipality for the use of the property:The stable/barn was assigned to category 4 (worthy of protection) in the communal inventory of buildings in the village area. The canton intends to reclassify the object to category 4+. The inventory is not yet final.In both cases (category 4 or 4+), a reuse of the building for residential purposes in the form of a secondary residence is generally possible, provided that the legal requirements are met and a corresponding building permit is issued.In the event of a classification in category 4, demolition is generally possible. Any new construction should, however, be subject to the condition that the resulting dwelling is used as a primary residence.If reuse is to take place before the inventory comes into effect, a specific protection decision for the object (individual protection) must be issued and publicly announced in advance.The creation of a secondary residence is subject to the provisions of the secondary residence initiative. A permit can only be granted if all legal requirements are met, particularly with regard to the reuse of protected buildings. The final assessment is made in the context of the ordinary authorization procedure.Currently, the building can be sold as a stable/barn (economic building), associated with the prospect of possible later conversion for residential purposes in the framework described above.Sale to non-SwissThe acquisition of land by persons abroad is governed by the provisions of the Lex Koller. The competence for the corresponding permits lies with the cantonal authorities. A legally binding assessment can only be made in the context of a formal authorization procedure.Distribution • Ground floor 5 x 5 meters • Upper floor 5 x 5 meters open up to the ridge • Forecourt with possibility to design a "garden salon" VisperterminenThis sunny village above Viège offers a breathtaking view of the Valais Alps and the highest vineyards in Europe. As a place of residence, it convinces with its calmness, traditions, and proximity to the economic center of Viège. As a holiday destination, it offers skiing, hiking, and numerous sports activities in the immediate vicinity. Shopping facilities, gastronomy, and schools are on site - an ideal environment that combines quality of life and relaxation.Would you like to receive more information or the complete documentation? Contact me at c.wyder@valimmobilier.ch and I will be happy to help. I am also available for a site visit.

  • Child-friendly
1 / 19
15 rooms500m²Price on request
Innere Saastalstrasse 181, 3910 Saas-Grund

Group accommodation with sweeping views in Saas-Grund - potential for extension and Alpine panoramas included

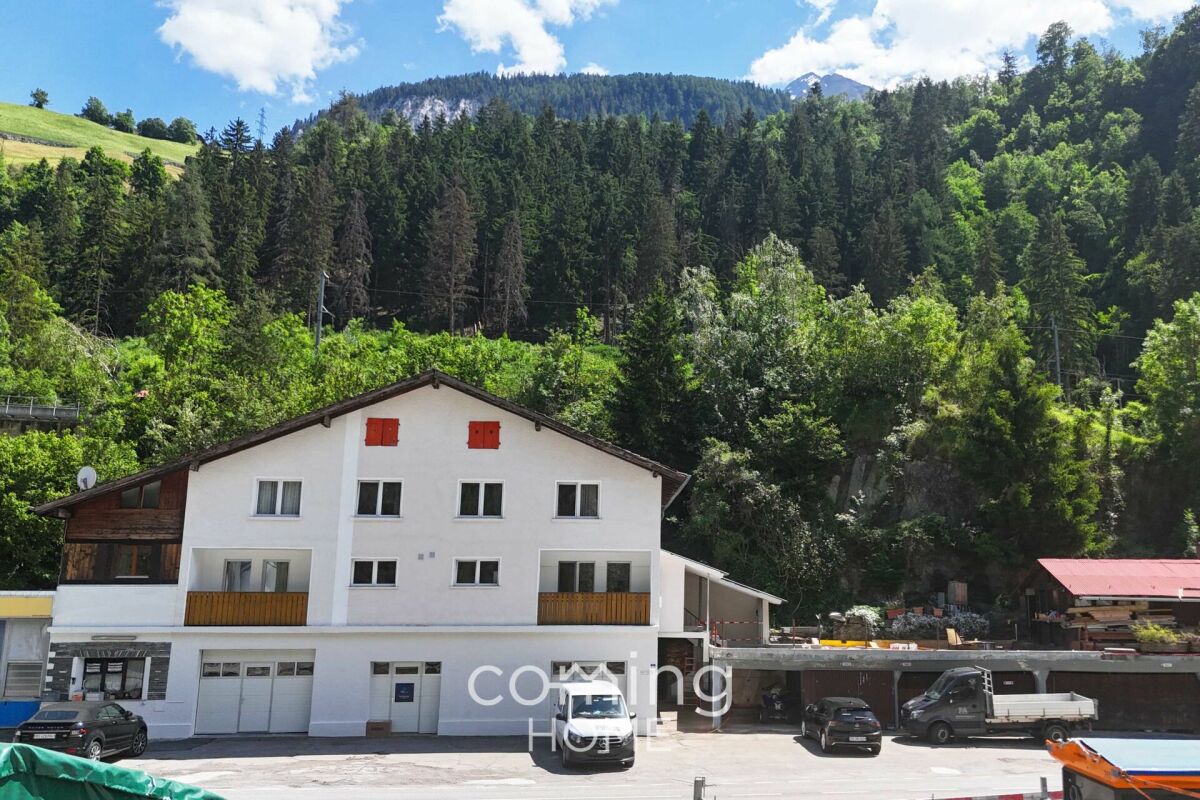
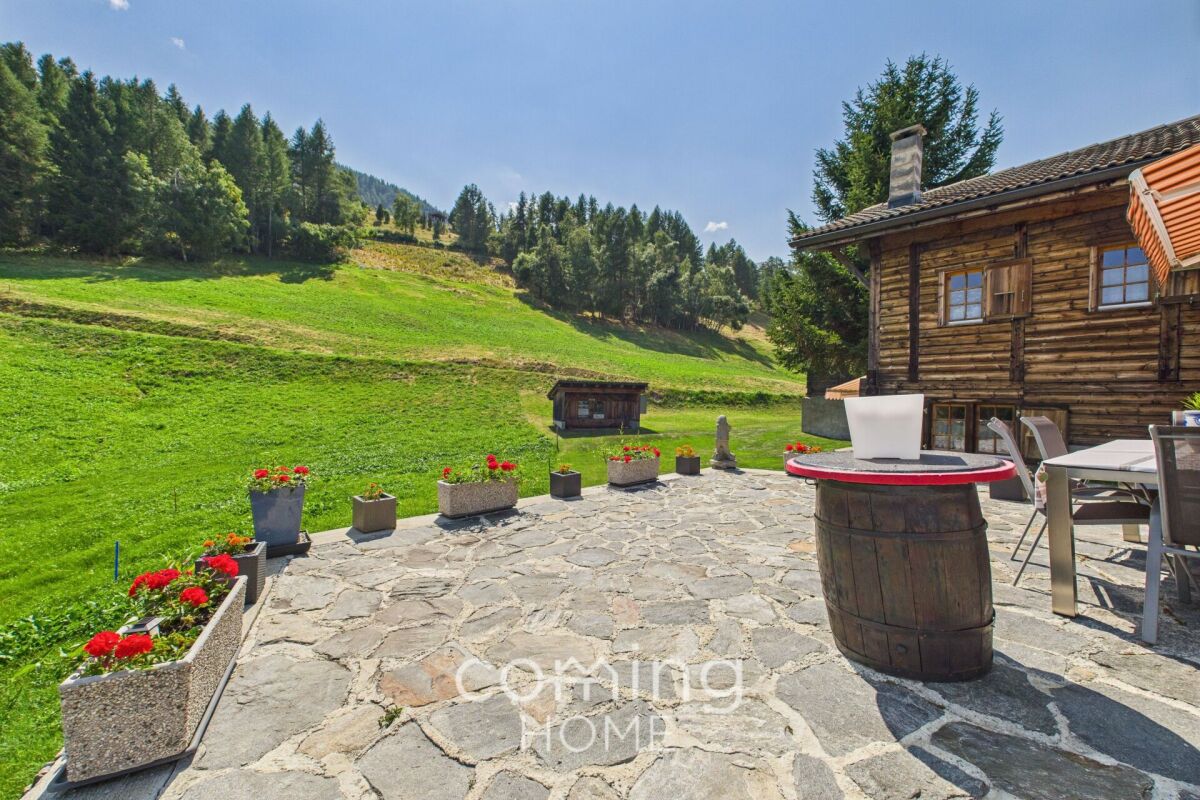
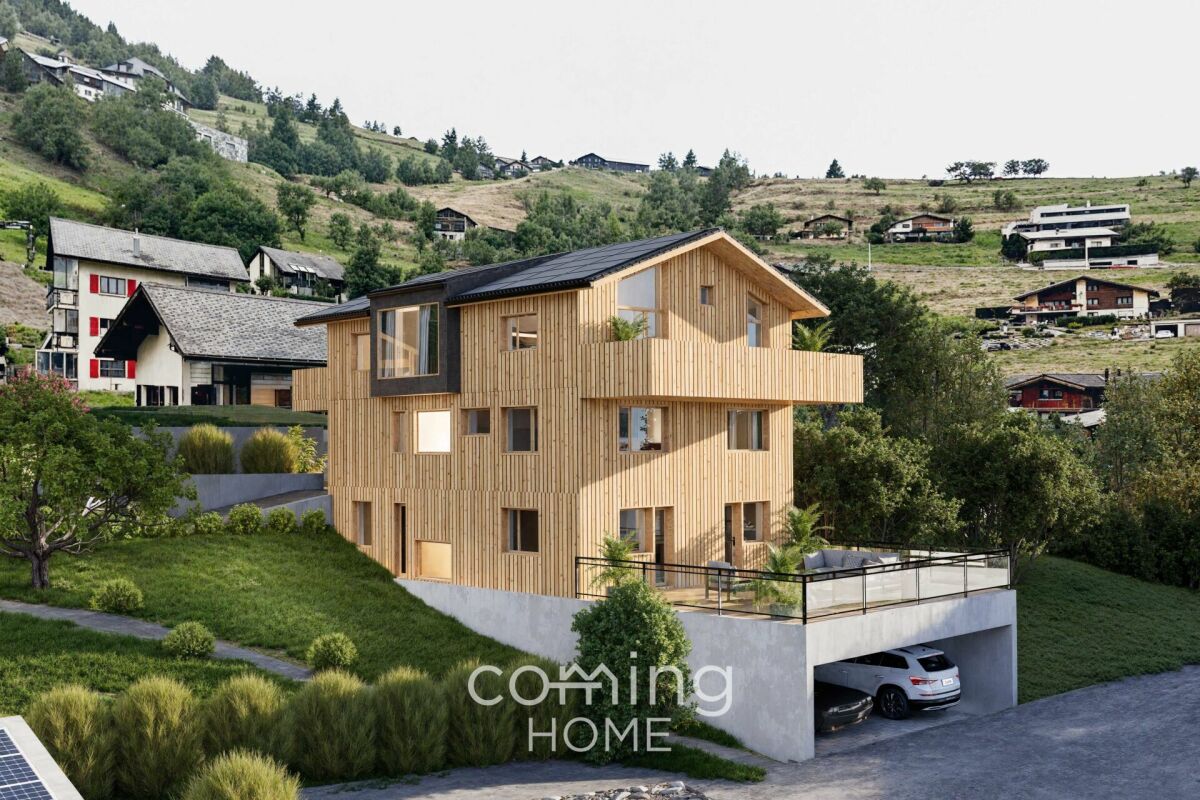
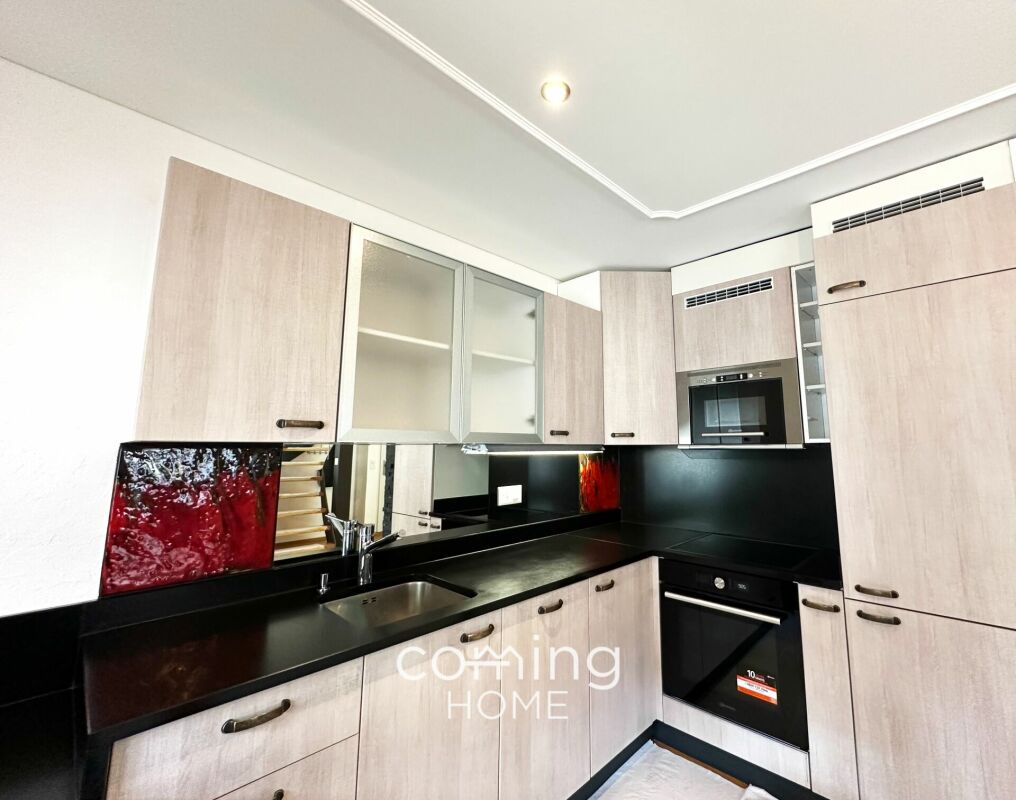
Attractive group house in Saas-Grund with potential for expansion and panoramic Alpine views This well-maintained group house with 15 guest rooms and a 3.5-room apartment in Saas-Grund offers versatile possibilities for residential use, vacation rentals, restaurants, commercial purposes, or as an attractive investment property. The sunny and quiet location, the impressive mountain views, and the spacious lot with additional development potential make this property a rare opportunity in the Saas Valley.Property Highlights • 15 guest rooms: Ideal for group accommodations and lodging concepts • Separate operator's apartment: Integrated 3.5-room apartment for the owner or management • Generous living space: Approximately 500 m² of net living area spread over three floors • Common area: Ground floor with a large kitchen and cozy lounge • Sunny balconies: Approximately 70 m² of outdoor space with magnificent views • Lot: 1,534 m² in residential zone W3 with additional development potential • Parking: Approximately seven outdoor parking spaces directly adjacent to the building • Location: Quiet, close to nature, and offering impressive Alpine and mountain panoramas Property DescriptionThe ground floor features a spacious common area with a professionally equipped kitchen and an inviting lounge. The two upper floors house 15 guest rooms, complemented by a separate 3.5-room apartment. The well-maintained condition, the versatile usage options, and the large lot with additional development potential make this property an attractive investment in the Saas Valley.Location and SurroundingsSaas-Grund is located in the popular Saas Valley and captivates visitors with its impressive mountain scenery and excellent quality of life and leisure activities. Its proximity to the Hohsaas and Saas-Fee ski areas makes the region particularly attractive to both vacationers and year-round residents. The spacious lot in residential zone W3 also offers interesting development potential.Interested?Contact us for more information or schedule a viewing appointment right away.Find more attractive properties in Switzerland at: www.coming-home.ch

Travel time
-
1 / 56
10 roomsCHF 5,100,000.–
Untere Gasse 10, 3906 Saas-Fee

Chalet Strahlhorn, Saas-Fee

Chalet Strahlhorn - 5 Bedrooms - 4 Bathrooms - Sleeps 13 - 220m2Understated on approach, breathtaking on arrival. Chalet Strahlhorn sits quietly among traditional Swiss farm buildings, giving nothing away from the street. Step inside and the scale, quality and mountain panorama do the talking.Conceived by architect Ivan Kiechler and interior designer Nicky Dobree, the chalet is finished in dark timber, natural stone and charcoal tones. The result is a home that feels both refined and lived-in, warm without being rustic, luxurious without being loud.The main living floor is generous in every sense. Double-height ceilings draw the eye upward, the open-plan kitchen and dining area seats 12 with ease, and a separate sitting room with a double-sided stone fireplace offers a quieter place to settle in the evening. A glass-surround staircase ties all three floors together. The wraparound balcony runs the full width of the chalet, framing an uninterrupted sweep of the Saas Valley.Five bedrooms across the lower two floors sleep 13, each held to the same standard of finish as the rest of the property. The basement houses a steam room and wet-room power shower, and the property is supported by Volla concierge, making it straightforward to run as a rental asset or simply as a well-managed second home.Two minutes on foot to the Alpine Express lift. Central enough to walk everywhere, positioned well enough to feel removed from it all.Chalet Strahlhorn is sold fully furnished and ready to occupy from day one.

Travel time
-
1 / 13
7 rooms210m²CHF 1,300,000.–
3970 Salgesch

Much space, much charm, many possibilities - House with 3 residential units

Salgesch is known for its wine culture, sunny location, and charming village character in the heart of Valais. The municipality is attractively located between Sierre, Leuk, and the Upper Valais, combining quiet living with good accessibility. In Salgesch, you can expect a property with a lot of substance, a lot of surroundings, and a particularly versatile use. Under one roof, there is a 4.5-room duplex apartment, a 2.5-room apartment, and a studio. This makes the house ideal for people who want to combine living, renting, and investing in a meaningful way or for families looking for a multi-generational concept. The property convinces with its warm, traditional character. Visible wooden beams, the charming half-timbered optics, and the generous roof structure give the house a special atmosphere. At the same time, the three separate residential units offer clear possibilities for own use, rental income, or a later reorganization of the rooms. The 4.5-room duplex apartment extends over two levels and offers a pleasant, cozy room feeling. Especially the upper area shows a lot of personality: high ceilings, sloping roofs, visible beams, and an open living area create a cozy home with character. This unit is very suitable for a family, a couple with a home office requirement, or owners who want to live generously and rent out the other units. The 2.5-room apartment has a compact and practical room layout. Kitchen, bathroom, as well as living and sleeping areas are functionally designed and offer a solid basis for single people, couples, or long-term rental. Due to its location in Salgesch, between Sierre, Leuk, and the Upper Valais, this unit is also interesting for commuters or local tenants. The studio complements the property perfectly. It can be used as a small rental apartment, guest unit, office, studio, or personal retreat. For investors, this combination is particularly exciting: three separate usage possibilities in one house, without the property losing its character as a anonymous rental property. A major plus point is the surroundings. The garden is generous, versatile, and offers space for family, seating areas, vegetable beds, animals, a play area, or simply a quiet spot in the sun. Additionally, seven outdoor parking spaces are available - a valuable advantage in a property with multiple residential units. The ancillary rooms also offer practical added value. A large cellar with approximately 25 m² as well as a storage and workshop area create space for tools, bicycles, supplies, seasonal storage, or hobbies. Especially for craftsmen, hobby winemakers, or buyers with additional space requirements, this is a real advantage. This property is a multi-family house with three residential units in Salgesch, consisting of a 4.5-room duplex apartment, a 2.5-room apartment, and a studio. It offers a lot of surroundings, a generous garden, a approximately 25 m² large cellar, a storage room with a workshop area, and seven outdoor parking spaces. The Valais character with wooden structure, beams, and charm makes the house particularly interesting for own users, renters, multi-generational families, or investors. Several small plots (vines) are also for sale. For buyers who are not just looking for square meters, but a house with possibilities. Have we sparked your interest? Then we look forward to your contact and will gladly show you this special property personally on site.

1 / 13
3.5 rooms58m²CHF 348,000.–
3947 Ergisch

Charming Valais Chalet with breathtaking views over the Rhone Valley

The chalet is located in Unterdorf 9 in Ergisch, in a quiet and sunny spot above the Rhone Valley. From here, you can enjoy an impressive view of the surrounding mountains. The village center of Ergisch with its municipal administration and village shop is only about 150 meters away. A special highlight is the balcony with an unobstructed view of the Rhone Valley and the surrounding mountains. From here, you can see the entrance to the Lötschental, the valley entrance to Leukerbad, Salgesch, the Pfynwald, and even the first houses of Siders on a clear day. In the valley, the view extends towards Turtmann, while in the evening, the lights of Crans-Montana are particularly beautiful. The property was converted from a former Valais stable into a cozy chalet in 2008. On approximately 58m² of living space, every area was thoughtfully utilized and designed with a lot of wood, warm materials, and a pleasant room layout. As soon as you enter, you can feel the typical chalet character. A separate entrance area provides space for a wardrobe and storage, before you enter the cozy dining area. The kitchen is compact and practically equipped, offering everything you need for everyday life or relaxing holiday stays. The adjacent dining area invites you to cozy hours with a corner bench. The living area is cozily designed and characterized by wood paneling, visible ceiling beams, and many windows. The chalet has two sleeping areas, which are ideal for a small family, a couple with guests, or as a holiday retreat. The bathroom is brightly tiled and equipped with a shower, toilet, and sink. Additional practical benefits are offered by the technical and laundry room with a washing machine, boiler, and storage space. Further storage space is available in the attic, ideal for storing seasonal items, sports equipment, or personal utensils. This object is ideal for buyers who are looking for an authentic Valais chalet with manageable maintenance, a lot of charm, and breathtaking views. We would be happy to show you this charming chalet in Ergisch personally and look forward to your contact.Ergisch is located at an altitude of around 1100 meters above sea level, above the Rhone Valley, and is one of the quieter mountain villages in the Upper Valais. The village has preserved its original Valais character and offers a sunny living location with an unobstructed view of the valley and mountains. Those who live here consciously choose peace, nature, and authentic village life. At the same time, the connection to the valley remains short: shopping facilities, schools, restaurants, Turtmann train station, and the motorway connection are just a few minutes' drive away. Ergisch is also attractive from a tax perspective. The municipality has a relatively low tax rate and is considered financially solid, making the location even more interesting for both first-time buyers and long-term investors. The surroundings offer ideal conditions for people who like to be outdoors. Numerous hiking and walking trails lead through the Augstbord region around Ergisch, including the famous Ergischer Wasserleite. Despite its tourist character with chalets, holiday apartments, and a long hiking tradition, Ergisch appears calm, down-to-earth, and unspoiled. No major through traffic, no tourist hustle and bustle - instead, sun, panoramic views, and relaxation right on your doorstep. This combination of views, nature, good accessibility, and attractive framework conditions makes Ergisch a special place to live in the Upper Valais.

1 / 13
8 rooms260m²CHF 1,200,000.–
3930 Visp

Spacious single-family house in a fantastic location

Visp is an attractive residential and economic location in the Upper Valais and convinces with its excellent infrastructure and central location in the Rhone Valley. The municipality offers an ideal combination of urban life, good transport links, and immediate proximity to alpine nature. On Terbinerstrasse in Visp, an exclusive single-family house awaits you, which combines privacy, high living comfort, and versatile usage possibilities in an ideal way. Located in a privileged, elevated position, you can enjoy an unobstructable, impressive view of the Rhone and Visp valleys from the plot. The detached house was built in 1972 in solid construction and has been continuously maintained and comprehensively modernized over the years. This includes the replacement of windows and the renewal of the heating system in 2018. The property convinces with its solid building substance and offers further development potential at the same time. The living area of around 260 m² extends over three floors and offers flexible usage possibilities. On the ground floor, there is the entrance area, an office, a laundry room, a practical basement, and a double garage with additional development potential. The upper floor forms the central living area with a bright living room including an open fireplace, a kitchen, another room, and direct access to the terrace. On the top floor, there are three bedrooms, a bathroom, and a spacious attic floor that can be ideally used for additional living space. Thanks to the well-thought-out room layout and existing sanitary facilities on each floor, the property is suitable as a spacious single-family house for families as well as a multi-generation solution or for division into several residential units. The outdoor area convinces with a terrace and a solid garden shed with a chimney, perfect for relaxed hours outdoors. This property impresses with its quiet, sunny location, high-quality substance, and spacious living space in one of the most sought-after residential areas in Valais. Have we sparked your interest? Then don't hesitate and contact us today for a non-binding viewing appointment.Visp is one of the most sought-after residential and economic locations in the Upper Valais. The municipality combines a strong infrastructure with high quality of life and benefits from the positive economic development of the region, particularly due to the international pharmaceutical and life science location Lonza. Accordingly, the demand for living space in Visp and its surroundings remains high. The municipality offers shopping opportunities, restaurants, schools of all levels, sports facilities, and a wide range of leisure and cultural activities. At the same time, nature is practically on your doorstep: hiking trails, bike routes, and winter sports areas are quickly accessible. Visp is also optimally connected in terms of transport. Visp train station offers direct connections to Bern, Zurich, Lausanne, Brig, and Zermatt, making the location attractive for commuters as well. Additionally, the A9 motorway is located at a short distance and ensures quick accessibility within Valais. The property is located in the quiet and sunny hamlet of Tschill, in a slightly elevated position above Visp. Here, you can enjoy a beautiful view of the Rhone and Visp valleys as well as a pleasant living environment with a lot of privacy. Despite the quiet location, the center of Visp can be reached in a few minutes. Another advantage in everyday life is the post bus stop practically right in front of the door. This makes the property easily accessible even without a car, ideal for families, young people, or people who regularly use public transport.

1 / 13
6.5 rooms196m²CHF 979,000.–
3953 Varen

Modern, bright single-family house with generous space

Varen is situated sunny above the Rhone valley and combines peace, far-reaching views, and authentic Valais village life with good accessibility to the centers of Visp, Brig, and Siders. The single-family house is located in the charming lower village of Varen, embedded in a grown residential environment with a lot of greenery and a clear view of the surrounding mountain landscape. The location offers privacy and a pleasant living feeling away from the hustle and bustle, without being secluded. Here you live quietly, sunny, and yet close to everyday life. The property impresses with high-quality construction, spacious rooms, and a well-thought-out floor plan on three floors. Already when entering, the open and friendly atmosphere is noticeable. Warm parquet floors, visible wooden elements, and large window fronts give the house a timeless and at the same time cozy character. The heart of the house is the spacious living and dining area with an open kitchen. The room offers a pleasant living feeling thanks to the large window areas and direct access to the garden seat. The Swedish stove also creates a cozy atmosphere and makes the living area particularly inviting. The kitchen with a cooking island offers a lot of workspace and storage space and invites you to cozy gatherings. Several bedrooms on the upper floors create versatile usage possibilities. The room offer is complemented by two stylish, modern bathrooms. Particularly practical are the numerous secondary rooms in the basement. In addition to a large cellar, a Carnotzet, a separate storage or workshop, and a heating room are available. The house also includes a carport for one to two vehicles, a single garage, and two outdoor parking spaces. You can acquire the entire property for only CHF 1,079,000.00. The single-family house in Varen is suitable for families or couples who want to combine modern living with peace, views, and a natural environment. Has this property sparked your interest? Do not hesitate to contact us.Varen is one of the sunniest municipalities in the Upper Valais and is located elevated above the Rhone valley between Leuk and Salgesch. The village is known for its quiet living situation, the impressive view, and the mild climate with numerous hours of sunshine throughout the year. The surroundings are characterized by vineyards, nature, and the typical Valais landscape, which gives Varen a special charm. Despite the quiet location, the connection is very good. The centers of Leuk, Siders, and Visp, Brig are easily accessible by car or public transport. Shopping facilities, schools, restaurants, and other services are located in the nearby area. This makes Varen suitable for both families and commuters who want to live close to nature without having to sacrifice good infrastructure. Leisure and recreational activities are also not neglected in Varen. Numerous hiking and walking trails start practically in front of the doorstep. The region also offers a variety of opportunities for outdoor activities such as biking, hiking, or enjoying moments in the surrounding vineyards. In winter, various ski areas in the Upper Valais are easily accessible. Varen combines the advantages of a quiet village life with an attractive location in the heart of Valais. Ideal for all those who value sun, views, nature, and living quality.

1 / 13
8.5 rooms207m²CHF 898,000.–
3995 Ernen

Sunny Chalet with Separate Apartment and Stunning Views

Ernen is one of the most beautiful and original mountain villages in Valais. Surrounded by impressive nature, sunny slopes, and an impressive mountain backdrop, this charming chalet is located in the Zimmerschgaden district between Niederernen and Ernen, quietly situated and yet very easily accessible. Whether by car or public transport, the bus stop is just a few minutes away and the post bus also connects the region reliably to Goms and Brig. The Chalet Nussbaum was originally built as a holiday home in 1970/71 and was extensively renovated in 1989/90, as well as continuously expanded and maintained. Today, the property presents itself as a versatile single-family house with a separate 2.5-room apartment, plenty of surrounding space, and numerous usage possibilities. At first glance, the house convinces with its typical chalet character, the well-maintained wooden facade, and the lovingly designed garden. The quiet location, the spacious green areas, and the stunning view of the valley and the surrounding mountain world create a living feeling with a special quality of life. The main apartment extends over the upper and attic floors and offers a total of five rooms. The living area feels particularly cozy thanks to the warm wooden elements and conveys an authentic alpine living feeling. From the spacious kitchen and the living room, you can directly access the sunny terrace or balcony, from which a wonderful view of the valley opens up. On the upper floor, there is a large bedroom and another room that can be ideally used as a children's room or office. The bathroom is equipped with a bathtub. Via an internal staircase, you can reach the attic floor, which was developed during the renovation. Additional rooms and another bathroom with a shower were created here. The numerous attic and built-in surfaces under the sloping roofs offer a lot of storage space and also open up further potential. An additional added value is the separate 2.5-room apartment on the ground floor with its own entrance and separate garden seat. The apartment was renewed about two years ago and has a modern kitchen, a bathroom with a bathtub, a bedroom, and a flexibly usable living room. The apartment is ideal for renting, as a guest area, or for multi-generational living. The property has a total of around 620 m² of surrounding area and thus offers ideal conditions for garden lovers, families, or nature-related people. The spacious garden areas invite you to relax, play, or garden. Additionally, an attached hobby or storage room is available, where various garden tools and equipment can be stored. A special highlight is the large terrace on the roof of the storage room with an existing stone chimney - the perfect place for cozy summer evenings with family and friends. Thanks to the protected location, you can often enjoy the evening sun here until late. The offer is also practical: the property includes a subsequently built garage with space for up to three vehicles, as well as additional storage options. The ongoing investments, including new triple-glazed windows, underline the well-maintained condition of the property. The location is ideal for nature lovers and sports enthusiasts. The Binntal landscape park, numerous hiking trails, and the Fiesch-Eggishorn ski and hiking area are within easy reach and make the region attractive all year round. This chalet combines nature, tranquility, charm, and versatile usage possibilities in a special way - a home for people who appreciate the real Valais. We would be happy to show you this special property personally during a non-binding viewing.

1 / 13
8 rooms332m²CHF 1,598,000.–
3954 Leukerbad

Spacious villa with wellness area in top location in Leukerbad

Leukerbad is one of the most famous thermal and holiday resorts in Switzerland and offers a high quality of life and stay all year round. The Gemmibahn is easily accessible on foot. Additionally, a local bus connects the different areas of the destination with the Torrentbahn, the thermal baths, and the village center. The property combines spaciousness, privacy, and versatile usage possibilities in one of the most sought-after residential areas of the destination. The property, built in 1986 in solid construction and renovated in 2007, presents itself in good condition thanks to ongoing maintenance and targeted renovations, and convinces with an exceptional room offer. However, the buyer should be aware that the property does not meet today's standards and may require various renovations depending on their expectations. The villa extends over several levels and includes a total of three independent living units. This makes the property suitable as an exclusive main or secondary residence, as a multi-generation house, or for a combination of own use and holiday rental. The heart of the villa is the spacious main apartment with 4.5 rooms, which extends over two floors. The openly designed living and dining area creates a pleasant living feeling and offers a lot of light and a direct connection to the surrounding mountain world thanks to large window areas. The open kitchen blends harmoniously into the living space. On the top floor, a gallery complements the room offer and gives the apartment additional character. The separate duplex apartment with 2 rooms offers versatile usage possibilities, whether for guests, family members, or as an attractive holiday apartment. The offer is complemented by a studio in the basement, which is ideal as an additional guest unit, workspace, or staff accommodation. A special highlight of the villa is the private wellness area with sauna and whirlpool. Additionally, a private fitness room is available in the basement. This gives the property a living concept that combines relaxation and retreat with high living quality. The villa also convinces with plenty of space and privacy in the outdoor area. The approximately 789 m² large plot offers pleasant retreat possibilities and excellent sunlight. For vehicles, a double garage with direct house access and several outdoor parking spaces, which are already included in the purchase price, are available. With a living area of over 330 m² and a total area of over 415 m², this property is one of the rare larger residential objects in Leukerbad. The combination of size, location, view, and usage potential makes this property an exceptional object in the Leukerbad real estate market. Has this property sparked your interest? We would be happy to show you the object on site and look forward to your contact.

1 / 13
8 rooms181m²CHF 698,000.–
3983 Mörel

Two apartments, one house, many possibilities - charming Valais house

This charming Valais house in the upper part of Mörel village combines traditional character with plenty of space for new ideas. The property is in a well-maintained condition corresponding to its age and offers exciting possibilities due to its layout: The two existing residential units can continue to be used separately, acquired individually, or merged into a spacious single-family house. This makes the house ideal for owner-occupiers, multi-generational living, holiday use, or as an interesting investment object in the Aletsch region. On the upper floor, you will find an apartment with three spacious bedrooms, a kitchen, a bathroom with toilet, and a cozy living room. Warm wooden ceilings, classic plank and vinyl floors create a cozy living atmosphere, as appreciated in Valais. The kitchen with granite countertops and the bathroom in the style of the 90s are functionally equipped and well-maintained. An internal staircase connects the two floors. On the ground floor, there is another independent apartment with two bedrooms. It is habitable and ideal for renting, as a separate unit for family members, or as an additional living area. Here, too, adjustments were made in the 90s. There is a need for renovation in some areas, which at the same time opens up space for own ideas and value-enhancing measures. Spacious forecourts and practical cellar compartments complement the offer. They provide additional storage space and open up further possibilities for use - be it for hobbies, workshops, storage, or future renovation ideas. Especially for manually skilled buyers, architects, or creative people with an eye for potential, this property is particularly exciting. The roof is in a solid condition and is unlikely to need to be replaced in the coming years. Additionally, it offers good conditions for the installation of a solar system - a valuable advantage in the sunny location of Mörel. The heat supply is provided by an air-heat exchange heating system, which was renewed about eight years ago and is used jointly with the neighboring building. Whether as a home, holiday residence, multi-generational house, or rental property: This property offers rare flexibility in a sought-after location in the Aletsch region. Have we sparked your interest? Please feel free to contact us for further information or a personal viewing. We look forward to showing you this special Valais house on site.Mörel-Filet, a place with a rich historical past, contains the remains of the Mangepan and Thurmberg castles from the 11th century. In 2009, the formerly independent municipalities of Mörel and Filet merged to form a community with 700 inhabitants. The location of Mörel-Filet offers a quick connection to Naters and Brig, both of which can be reached in just ten minutes by car. Within the same time frame, you can reach the slopes of the Aletsch Arena, a winter paradise for sports enthusiasts. The Matterhorn Gotthard Bahn connects Mörel-Filet to the public transport network at half-hour intervals, making the municipality optimally accessible. The village itself supplies its inhabitants with everything necessary for daily life, including shopping facilities, gastronomic establishments, and cultural venues. Mörel-Filet also offers comprehensive educational facilities, including a compulsory school for children of all ages, as well as a kindergarten, a lunchroom, and before- and after-school care for working parents. Due to these amenities, Mörel-Filet presents itself as the ideal place for families, optimally tailored to the needs of parents.

1 / 13
4.5 rooms194m²CHF 1,080,000.–
3904 Naters

Last chance to move into your own home in 12 months

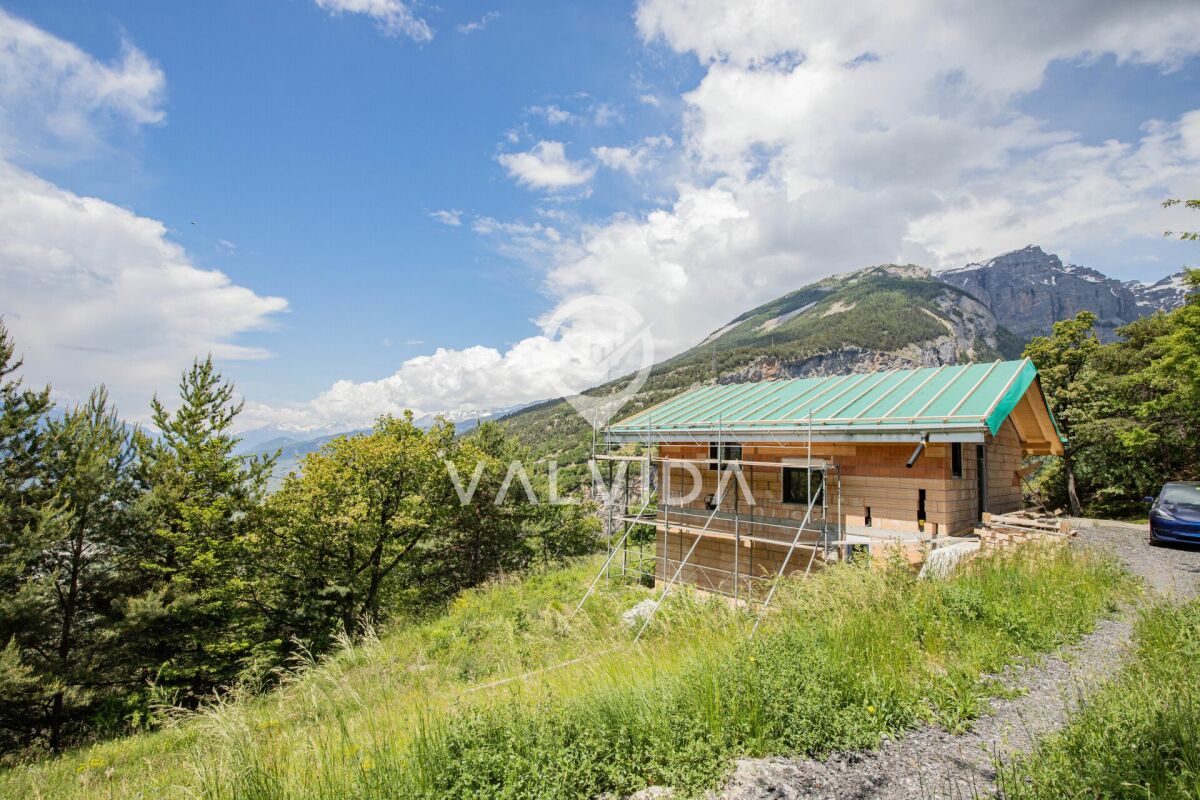
Between Naters and Blatten, in the quiet hamlet of Geimen, your future home is being built. Here you live sunny, with a free view into the valley and in close proximity to nature. Blatten-Belalp can be reached in just a few minutes, whether for skiing in winter or hiking in summer. At the same time, you remain flexible, as Naters, Brig, and Visp are quickly accessible. Geimen offers you the perfect balance between retreat and accessibility. Whether an evening in nature, a relaxing day at Brigerbad, Aletsch Spa, or a trip to Goms or Zermatt, everything is easily possible from here. The single-family house is being realized as an approved new construction project. The foundation slab is already available, and the building plans have been approved. You are getting in at exactly the right moment and can actively participate in the design. A modern 4.5-room house with a clear layout is planned. On the ground floor, an open living, dining, and kitchen area with large larch wood windows is being created, which brings a lot of light into the house and creates a warm living atmosphere. This level is complemented by a day toilet, the technical room, and additional storage space. On the upper floor, there are three rooms and two bathrooms, including a private bathroom in the parental area. The balcony invites you to enjoy the sun and the view to the fullest. A major advantage: you determine the materialization and interior design yourself. This creates not a standard object, but a home that fits you exactly. An outdoor parking space is already planned. If you have been dreaming of realizing your own house for a long time, now is the right time. We would be happy to show you on site how your new home in Geimen can be created.Naters is a municipality in the Upper Valais and one of the geographical centers of this region. It is one of the largest municipalities in Valais and has a rich history closely linked to the development of Valais. The village center of Naters is beautiful and has a charming old core that provides an insight into the region's history. Naters has the status of a small town and attracts visitors with its inviting charm. The municipality is located at the foot of the Belalp ski area and offers an impressive landscape with plenty of sunshine and high snow security. With over 87 kilometers of pistes and an altitude of 3,118 meters above sea level, Naters is a paradise for winter sports enthusiasts. In addition to the numerous sports and leisure activities, Naters also offers a diverse range of art and culture. Visitors can admire local artworks or participate in cultural events that reflect the region's rich cultural heritage. Naters is a municipality that is open to everyone, regardless of their size. Both large and small visitors will feel comfortable and welcome here. The municipality offers a unique combination of natural beauty, sporting activities, cultural experiences, and warm hospitality.

1 / 13
6 rooms71m²CHF 495,000.–
3946 Turtmann

Charming Patrician House (1575) with 3 apartments, stable & development potential

This unique property in the historic village center of Turtmann impressively combines tradition, charm, and diverse usage possibilities. The property, dating back to 1575 and known as the SPRUNG House or Bregy House, presents itself as a historic residential building with authentic building substance and exciting perspectives for individual living ideas. Characteristic elements such as warm wooden ceilings, visible beams, and the grown architecture give the house an unmistakable atmosphere. Over the years, carefully maintained and renovated several times, the property today offers a successful basis for stylishly combining history and modern living comfort. The room offer extends over several floors and convinces with its flexible use. On the ground floor, there is a studio with a separate entrance as well as a 2.5-room apartment with a living kitchen, large salon, and balcony - ideal for own use, multi-generational living, or rental. In the upper floors, you will find bright living and bedrooms with a beautiful view of the Valais mountain world. The well-kept condition with occasional renovation needs opens up additional design possibilities. The offer is complemented by attractive secondary areas: a rustic natural cellar, an economic building, as well as a developed stable and a barn with around 60 m² offer diverse usage possibilities - whether as a studio, hobby room, or storage room. Room program: Basement: two cellars, one storage room Ground floor 1: studio with sink, toilet/shower Ground floor 2: entrance area, large salon, kitchen, small bathroom with shower, room, balcony Upper floor: entrance area, large living room, kitchen, bathroom with toilet/shower, room Attic: large attic (floor), can be expanded As part of the cantonally protected buildings in Valais, this property is not only a home but also a valuable cultural asset in a grown, charming village environment. The offer also convinces in practical terms: an outdoor parking lot and two covered carports are located directly at the property. Your advantages at a glance: Historic residential building with unique character Flexible use thanks to studio and separate living unit Spacious secondary areas (stable, barn, cellar) Quiet and central location in the village center Attractive potential for individual extensions and renovations Such properties are rare - take this opportunity to acquire a piece of Valais history and design it according to your ideas. Contact us for further information or a viewing - we look forward to your inquiry!

1 / 13
8 rooms200m²CHF 898,000.–
3981 Bitsch

Sunny Chalet with Apartment and Development Potential

Bitsch is an idyllic Valais village above Naters and Brig, which impresses with its sunny slope location and the magnificent view into the Rhone Valley. The natural surroundings, the peace and quiet, and the good accessibility make Bitsch an attractive place to live with a high quality of life. In a privileged hillside location, this charming chalet presents itself as a true gem for nature lovers, those seeking peace and quiet, and families with a vision for the future. Surrounded by a large garden with fruit trees, garden areas, and a magnificent sun terrace, you can enjoy a high level of privacy, light, and quality of life here. The property was extensively renovated in 2021 and now combines alpine charm with modern living comfort. The elevated location gives you a fantastic view of the surrounding mountain world and all-day sunshine. Basement: The basement has a furnished 3.5-room apartment with its own entrance, ideal for renting out, as a solution for different generations, or for guests. This is an excellent opportunity to generate additional income or combine living and working. Upper floor: The heart of the house is the bright living room with direct access to the spacious sun terrace - a wonderful place for relaxed hours and social evenings. Also located on this floor are: a functional kitchen day toilet bedroom another room (ideal as a children's, guest, or home office room) bathroom The rooms convince with a pleasant living atmosphere and plenty of daylight. Attic: The attic offers additional development potential for up to three more rooms and a bathroom. Here, individual living dreams can be realized - whether additional bedrooms, a studio, or a home office. The spacious plot of land with fruit trees and garden areas offers a variety of uses: a play area for children, a vegetable garden, or simply an idyllic retreat in the green. The large sun terrace invites you to enjoy the peace and the fantastic view to the fullest. For additional comfort, 3 outdoor parking spaces are available directly at the property - practical for the family, guests, or tenants of the apartment. Highlights of this gem: renovated in 2021 furnished 3.5-room apartment in the basement (rentable) roof to be renewed in the medium term (planned in about 3 years) large garden with fruit trees and orchard quiet, sunny hillside location attractive development potential in the attic We would be happy to show you this versatile property personally and look forward to your contact.Bitsch, with its nearly 980 inhabitants, is a steadily growing community that is constantly developing and offers ideal conditions for families to live. Thanks to the improved development of the village, especially in the area of public transport, buses now run at quarter-hour intervals between Brig and Bitsch, and the Matterhorn Gotthard train stops regularly in the village. Furthermore, Bitsch has a kindergarten with a midday meal and offers a quiet environment for all those who appreciate a relaxed atmosphere but do not want to miss the proximity to the lively centers of Brig and Visp. It is also one of the most tax-friendly municipalities in Valais. Bitsch offers a variety of leisure activities: there are wellness facilities, golf courses, fitness studios, and badminton courts in the immediate vicinity for all those who want to be sportively active. Of course, numerous hiking trails in the surrounding area are also available, which are perfect for family excursions. Bitsch is also the ideal place to live for winter sports enthusiasts: the Aletsch Arena, a popular ski resort, just a few minutes' drive away, offers excellent snow conditions and a unique panorama. There, you can enjoy various winter sports such as skiing, snowboarding, and cross-country skiing.
1 / 13
6 rooms128m²CHF 375,000.–
3948 Oberems

Comprehensively renovated Valais house with two separate residential units

This completely renovated Valais house combines traditional charm with modern living comfort and offers versatile usage possibilities. Whether as a single-family home, multi-generational house, holiday property, or a combination of personal use and rental. The property comprises a total of 5.5 rooms (2.5-room apartment on the ground floor and 3.5-room apartment on the upper floor) and was extensively modernized in 2024/2025. Renovations included kitchens, bathrooms, windows, doors, flooring, electrical installations, and sanitary facilities. The original character of the house was consciously preserved and stylishly combined with modern elements. The two residential units impress with bright rooms, spacious floor plans, and a successful material mix of warm wood elements, visible beams, and contemporary furnishings. The upper apartment features a modern air-water heat pump with underfloor heating. On the ground floor, a traditional Giltstein oven additionally creates a particularly cozy living atmosphere. Another highlight is the adjacent barn on its own plot, which has already been converted into an additional room. This opens up further usage possibilities, such as a hobby room, office, studio, or guest room. The attractive space offer is complemented by separate basement areas with direct access and a covered outdoor area under the barn, inviting you to linger. A comfortable outdoor parking space directly on the plot rounds off this exclusive offer perfectly. A character-rich property with a modernized interior and versatile potential, ideal for buyers looking for something special.Oberems is a charming Valais mountain village with around 300 inhabitants at an altitude of approximately 1335 meters above the Rhone Valley and impresses with its sunny location, tranquility, and original village character. Those who live here enjoy a natural environment, fresh mountain air, and a quality of life that is hardly found in more urban areas. The village is characterized by a vibrant community and active club life, making Oberems a lively and appreciated place to live despite its manageable size. Tradition, community, and neighborhood are still actively lived here. For daily needs, shopping facilities and further basic services are available in the village. Additional infrastructure and an extended range of services can be found in the nearby Turtmann. Despite its idyllic location, Oberems is well-connected: via the cable car and valley connection, you can easily reach Turtmann with access to the train station and highway. This keeps larger centers like Visp, Brig, or Sion easily accessible. The region offers a variety of leisure and recreational activities right on your doorstep. Whether hiking, biking, winter sports, or simply spending time in nature – here you can profit from an attractive alpine living space all year round. Oberems combines authentic Valais village life with practical accessibility, making it ideal for people who appreciate peace, nature, and quality of life without wanting to sacrifice a functioning basic infrastructure.
Suggested properties for you based on search results

Other interesting objects