101 results - Single house buy: Region Upper Valais (Oberwallis)

1 / 13
4.5 rooms194m²CHF 1,080,000.–
3904 Naters

Last chance to move into your own home in 12 months

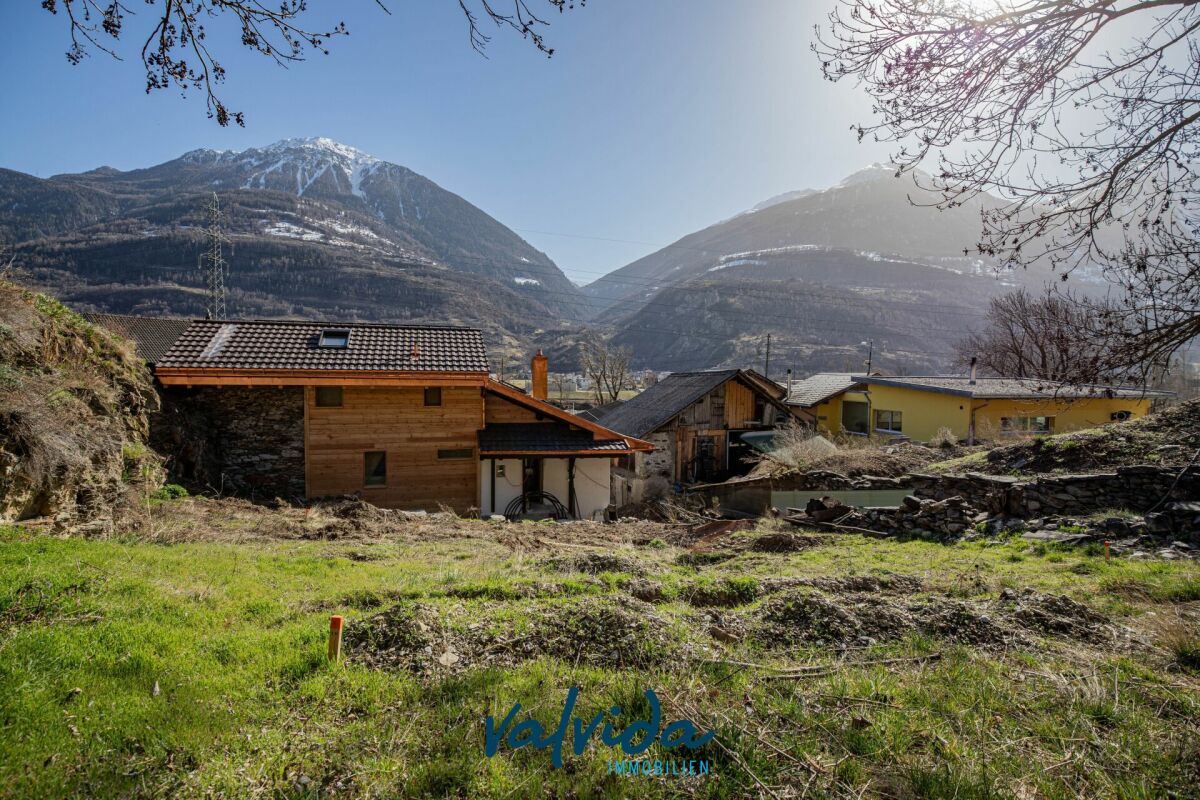
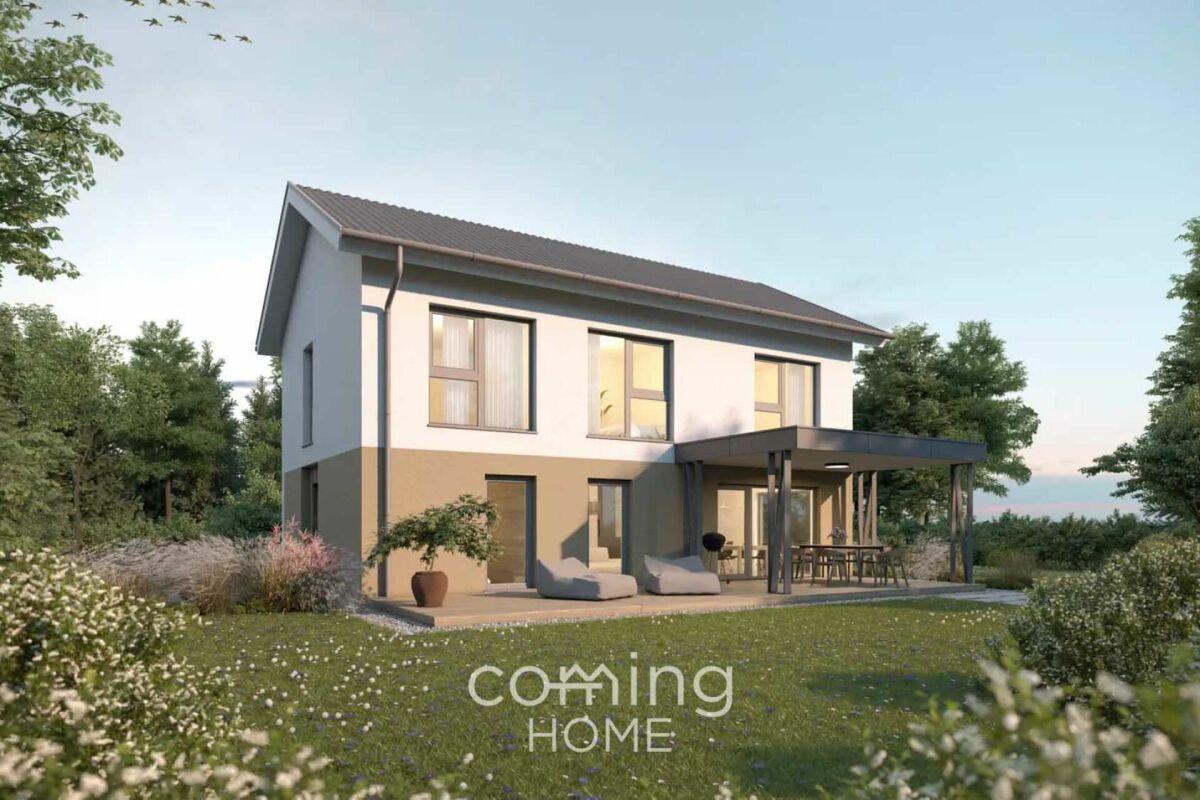
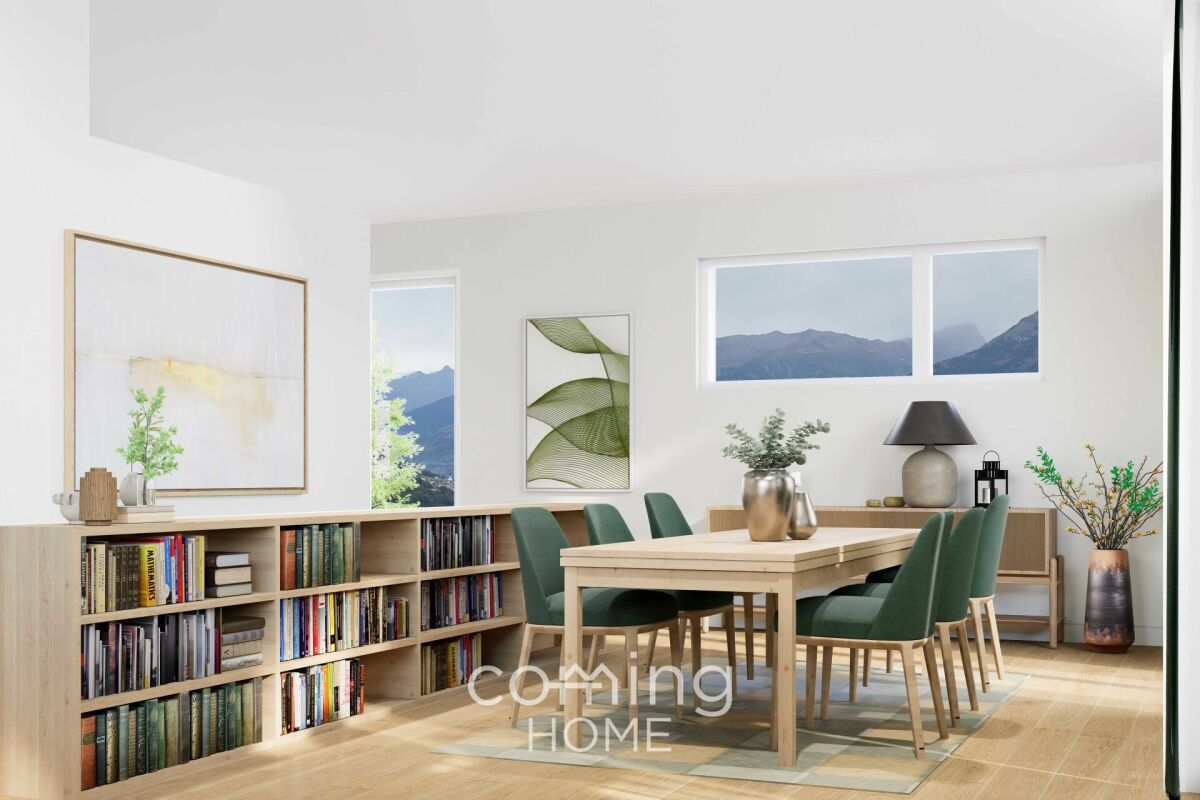
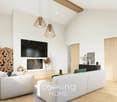
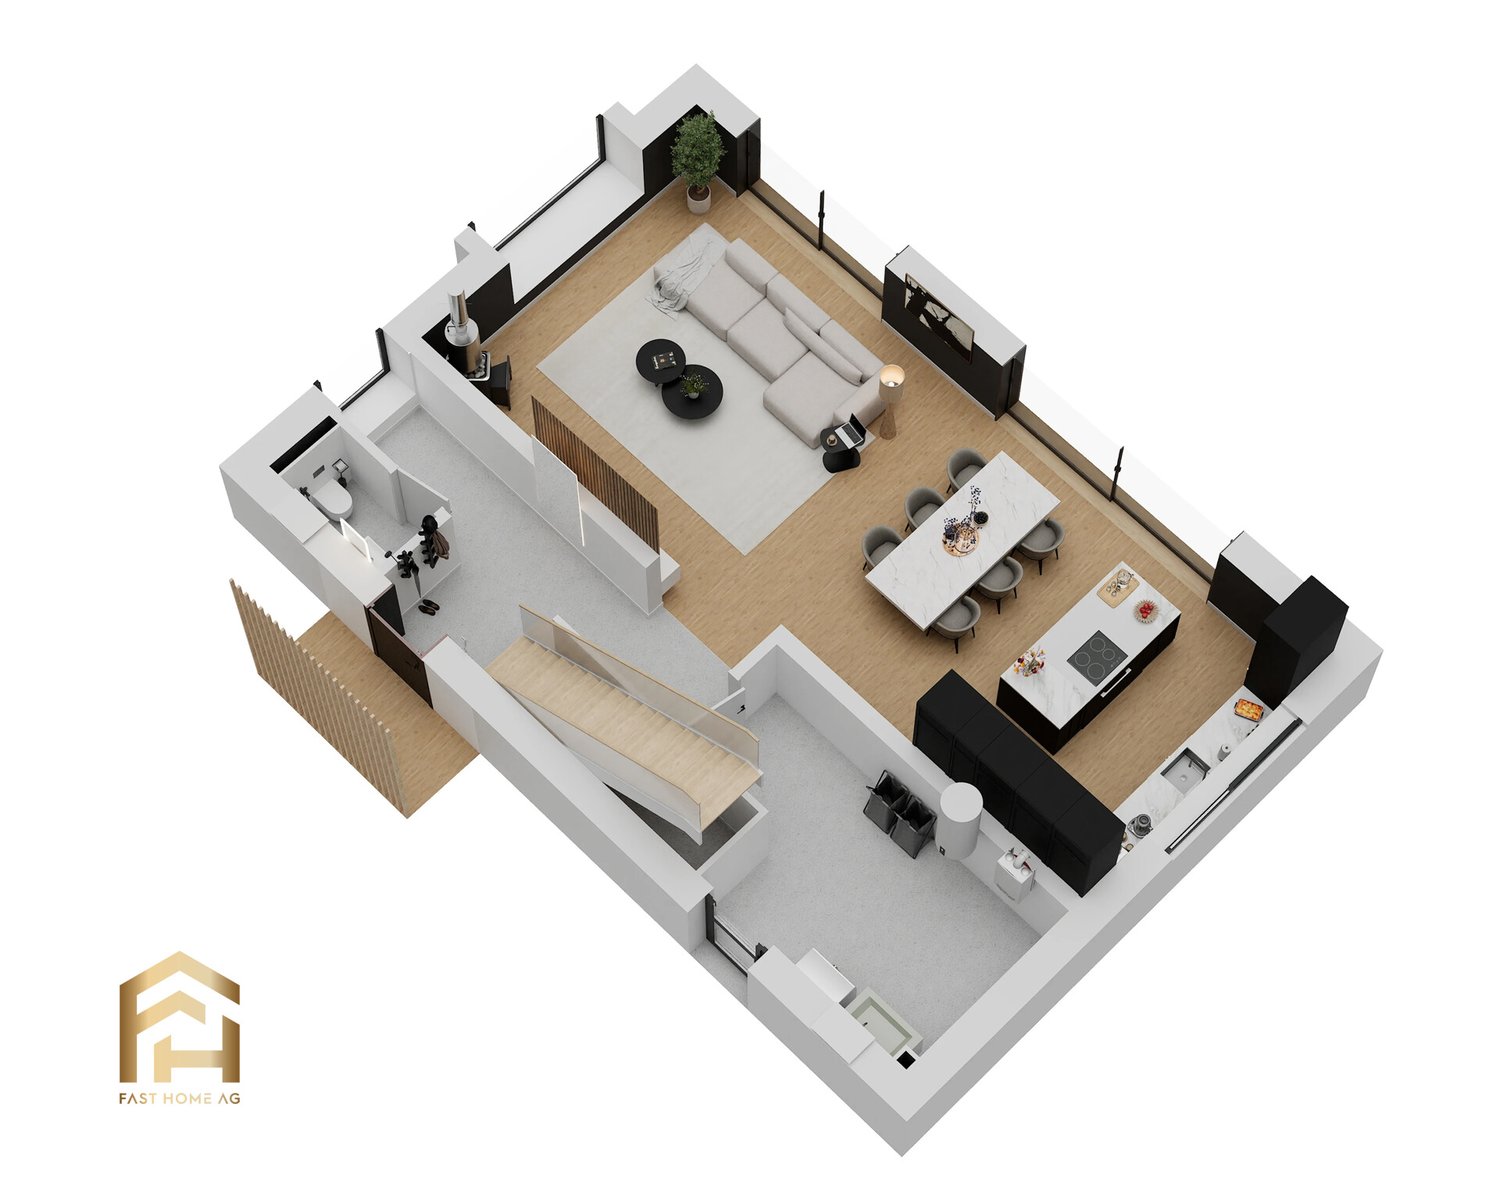
Between Naters and Blatten, in the quiet hamlet of Geimen, your future home is being built. Here you live sunny, with a free view into the valley and in close proximity to nature. Blatten-Belalp can be reached in just a few minutes, whether for skiing in winter or hiking in summer. At the same time, you remain flexible, as Naters, Brig, and Visp are quickly accessible. Geimen offers you the perfect balance between retreat and accessibility. Whether an evening in nature, a relaxing day at Brigerbad, Aletsch Spa, or a trip to Goms or Zermatt, everything is easily possible from here. The single-family house is being realized as an approved new construction project. The foundation slab is already available, and the building plans have been approved. You are getting in at exactly the right moment and can actively participate in the design. A modern 4.5-room house with a clear layout is planned. On the ground floor, an open living, dining, and kitchen area with large larch wood windows is being created, which brings a lot of light into the house and creates a warm living atmosphere. This level is complemented by a day toilet, the technical room, and additional storage space. On the upper floor, there are three rooms and two bathrooms, including a private bathroom in the parental area. The balcony invites you to enjoy the sun and the view to the fullest. A major advantage: you determine the materialization and interior design yourself. This creates not a standard object, but a home that fits you exactly. An outdoor parking space is already planned. If you have been dreaming of realizing your own house for a long time, now is the right time. We would be happy to show you on site how your new home in Geimen can be created.Naters is a municipality in the Upper Valais and one of the geographical centers of this region. It is one of the largest municipalities in Valais and has a rich history closely linked to the development of Valais. The village center of Naters is beautiful and has a charming old core that provides an insight into the region's history. Naters has the status of a small town and attracts visitors with its inviting charm. The municipality is located at the foot of the Belalp ski area and offers an impressive landscape with plenty of sunshine and high snow security. With over 87 kilometers of pistes and an altitude of 3,118 meters above sea level, Naters is a paradise for winter sports enthusiasts. In addition to the numerous sports and leisure activities, Naters also offers a diverse range of art and culture. Visitors can admire local artworks or participate in cultural events that reflect the region's rich cultural heritage. Naters is a municipality that is open to everyone, regardless of their size. Both large and small visitors will feel comfortable and welcome here. The municipality offers a unique combination of natural beauty, sporting activities, cultural experiences, and warm hospitality.

1 / 13
8 rooms200m²CHF 898,000.–
3981 Bitsch

Sunny Chalet with Apartment and Development Potential

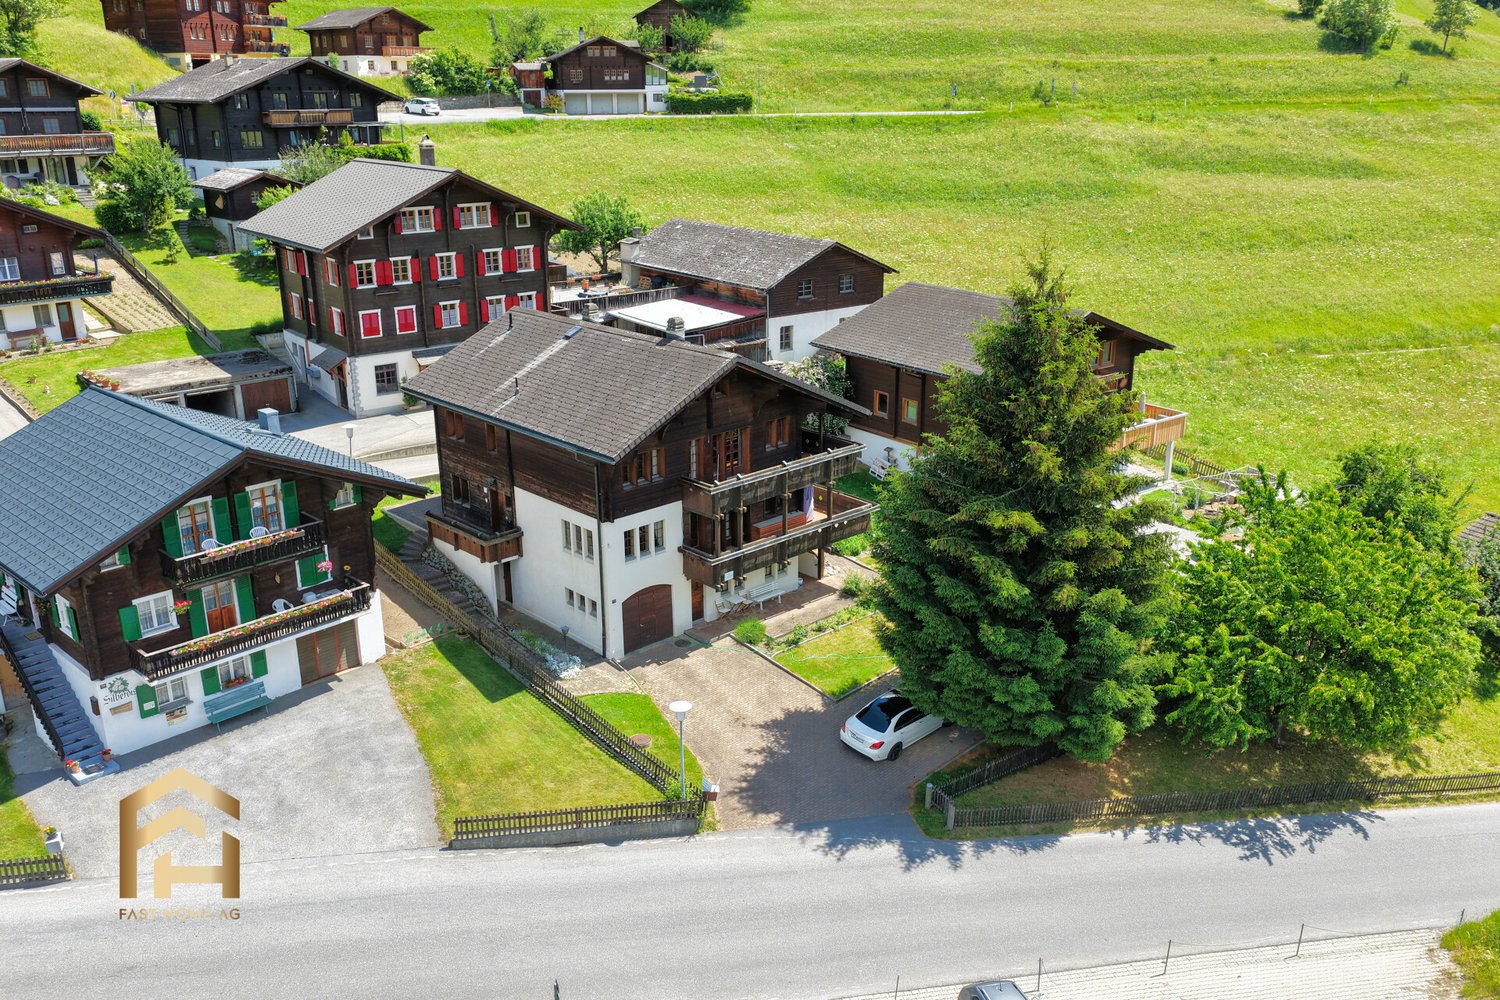
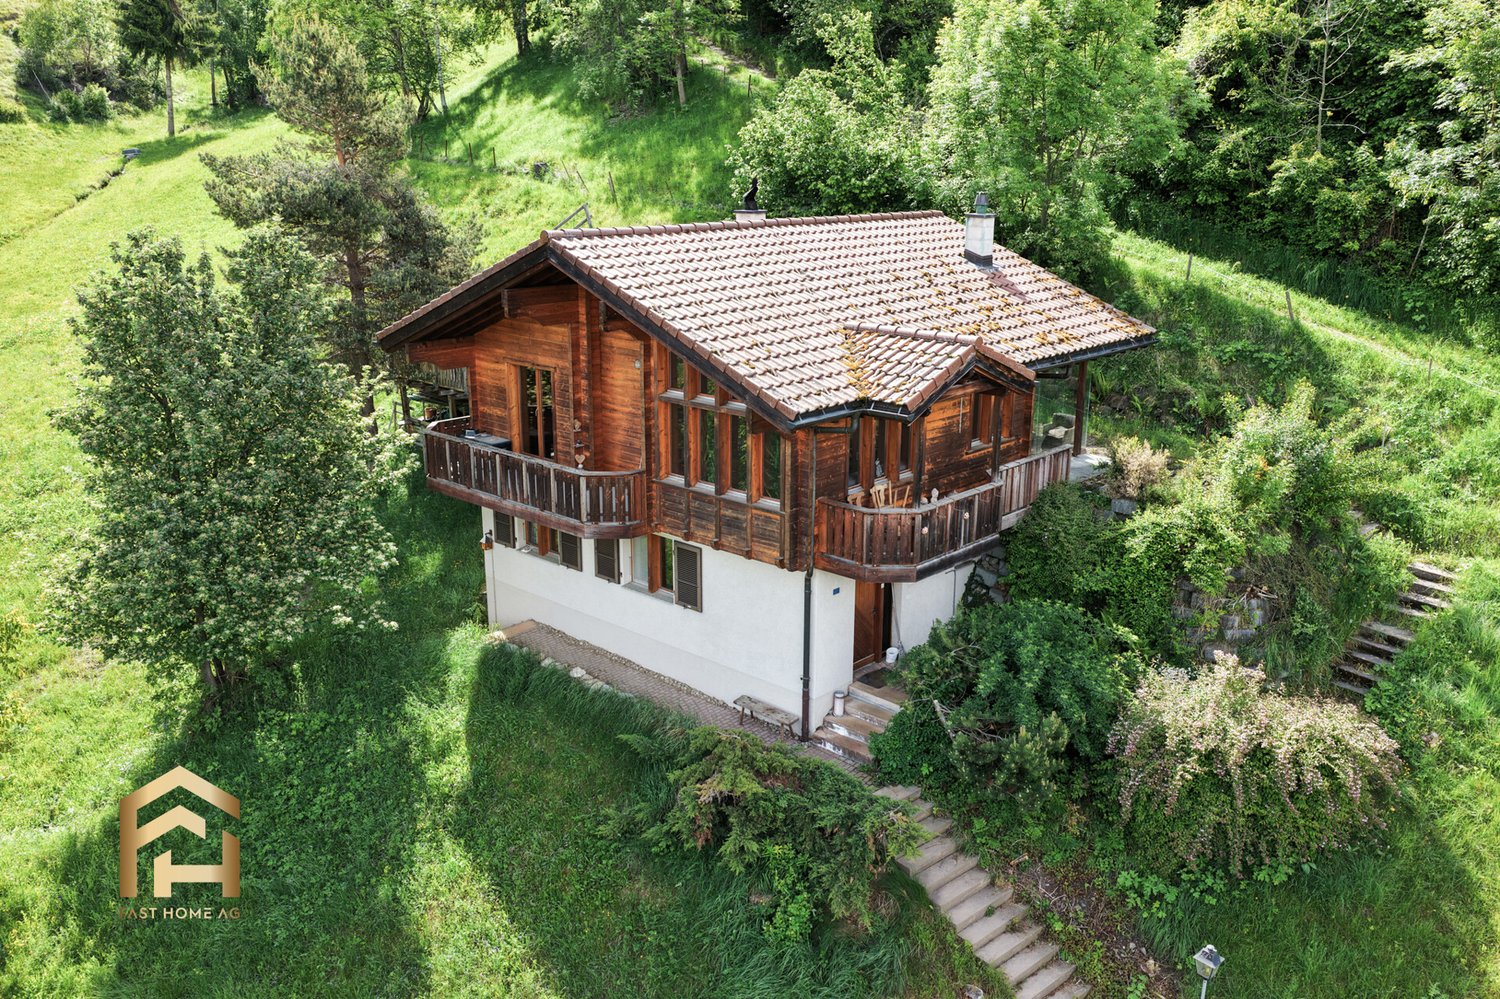
Bitsch is an idyllic Valais village above Naters and Brig, which impresses with its sunny slope location and the magnificent view into the Rhone Valley. The natural surroundings, the peace and quiet, and the good accessibility make Bitsch an attractive place to live with a high quality of life. In a privileged hillside location, this charming chalet presents itself as a true gem for nature lovers, those seeking peace and quiet, and families with a vision for the future. Surrounded by a large garden with fruit trees, garden areas, and a magnificent sun terrace, you can enjoy a high level of privacy, light, and quality of life here. The property was extensively renovated in 2021 and now combines alpine charm with modern living comfort. The elevated location gives you a fantastic view of the surrounding mountain world and all-day sunshine. Basement: The basement has a furnished 3.5-room apartment with its own entrance, ideal for renting out, as a solution for different generations, or for guests. This is an excellent opportunity to generate additional income or combine living and working. Upper floor: The heart of the house is the bright living room with direct access to the spacious sun terrace - a wonderful place for relaxed hours and social evenings. Also located on this floor are: a functional kitchen day toilet bedroom another room (ideal as a children's, guest, or home office room) bathroom The rooms convince with a pleasant living atmosphere and plenty of daylight. Attic: The attic offers additional development potential for up to three more rooms and a bathroom. Here, individual living dreams can be realized - whether additional bedrooms, a studio, or a home office. The spacious plot of land with fruit trees and garden areas offers a variety of uses: a play area for children, a vegetable garden, or simply an idyllic retreat in the green. The large sun terrace invites you to enjoy the peace and the fantastic view to the fullest. For additional comfort, 3 outdoor parking spaces are available directly at the property - practical for the family, guests, or tenants of the apartment. Highlights of this gem: renovated in 2021 furnished 3.5-room apartment in the basement (rentable) roof to be renewed in the medium term (planned in about 3 years) large garden with fruit trees and orchard quiet, sunny hillside location attractive development potential in the attic We would be happy to show you this versatile property personally and look forward to your contact.Bitsch, with its nearly 980 inhabitants, is a steadily growing community that is constantly developing and offers ideal conditions for families to live. Thanks to the improved development of the village, especially in the area of public transport, buses now run at quarter-hour intervals between Brig and Bitsch, and the Matterhorn Gotthard train stops regularly in the village. Furthermore, Bitsch has a kindergarten with a midday meal and offers a quiet environment for all those who appreciate a relaxed atmosphere but do not want to miss the proximity to the lively centers of Brig and Visp. It is also one of the most tax-friendly municipalities in Valais. Bitsch offers a variety of leisure activities: there are wellness facilities, golf courses, fitness studios, and badminton courts in the immediate vicinity for all those who want to be sportively active. Of course, numerous hiking trails in the surrounding area are also available, which are perfect for family excursions. Bitsch is also the ideal place to live for winter sports enthusiasts: the Aletsch Arena, a popular ski resort, just a few minutes' drive away, offers excellent snow conditions and a unique panorama. There, you can enjoy various winter sports such as skiing, snowboarding, and cross-country skiing.

1 / 13
8.5 rooms270m²CHF 1,250,000.–
3930 Visp

Charming single-family house with winter garden and large surroundings

In a quiet and sunny location in Visp, this charming single-family house with a large garden is for sale. The property impresses with its solid construction, plenty of space in the interior and exterior, and numerous secondary rooms with versatile usage possibilities. The house was built in 1976 and has been regularly maintained and technically modernized over the years. The heart of the house is the spacious living area with a fireplace, which creates a cozy atmosphere and offers plenty of space for living and socializing. Adjacent to it is the bright dining area with direct access to the winter garden, which, thanks to its large glass surfaces, provides a beautiful view of the garden and offers additional living space throughout the year. The separate kitchen offers plenty of workspace and storage space. Several rooms on the living floor are ideal as bedrooms, offices, or guest rooms and allow for flexible use of the rooms. In the basement, there are various secondary rooms and practical utility areas, including cellar and storage rooms, as well as a spacious all-purpose room or workshop area. Another special feature is the existing air raid shelter, which offers additional storage space or versatile usage possibilities. The large garden with plenty of surroundings around the house creates a pleasant privacy and offers plenty of space for leisure, garden lovers, or families with children. The property also includes a double garage with two parking spaces. Technically, the house has been continuously modernized in recent years: Technical data and renovations Year of construction: 1976 Double garage with two parking spaces Pitched roof with solar system Roof with Eternit plates in good condition 3-fold glazed windows Maintenance and renovation work 2004: Replacement of windows with new 3-fold glazing 2020: Replacement of oil heating with a air-water heat pump 2021 / 2022: Installation of a solar system on the roof In the short to medium term, renovations are expected in the areas of kitchen, bathroom, and interior design. However, the renovations are not urgent, but rather to be planned prospectively. This property combines large surroundings, solid construction, modern home technology, and versatile usage possibilities - an interesting opportunity in the attractive Visp region. We would be happy to show you this property during a personal viewing and let you convince yourself of the charm and possibilities of this house on site.

1 / 14
4.5 rooms121m²CHF 498,000.–
St. Barbara, 3953 Leuk Stadt

Your new home amidst nature. A retreat with a far-reaching view

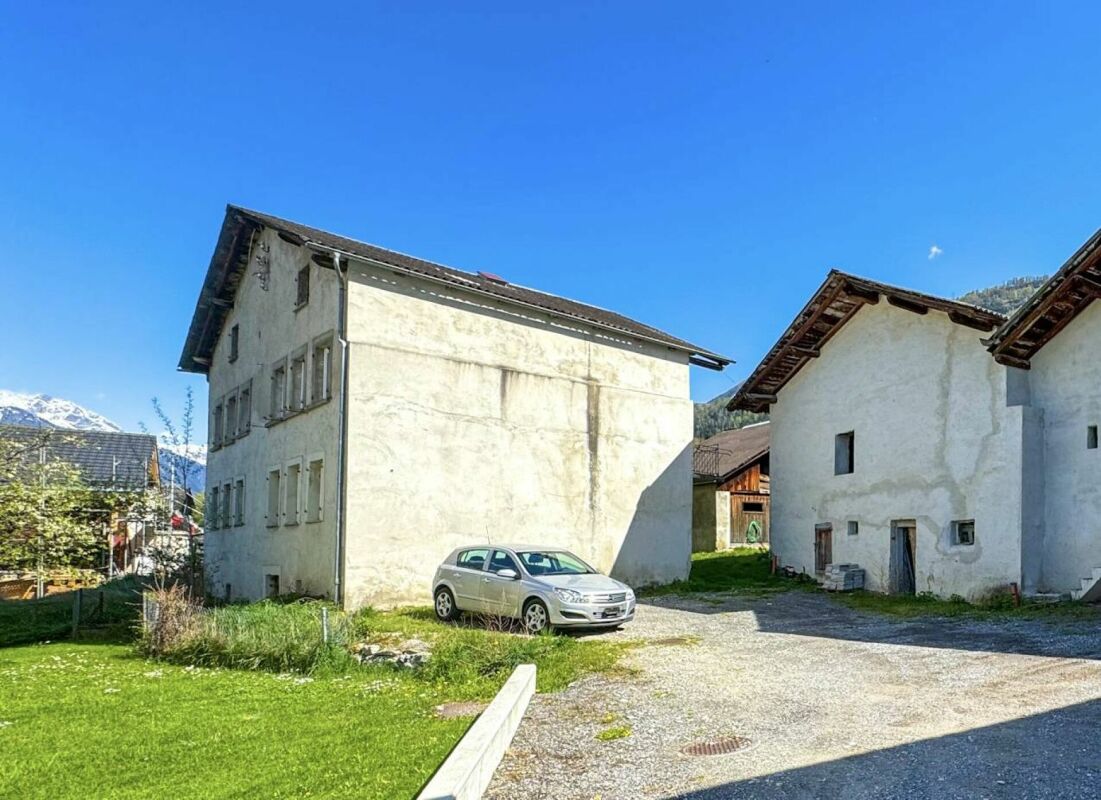
Your new home amidst nature. A retreat with a far-reaching view Do you dream of a place, far from hustle and bustle, noise, and everyday stress? A home that combines peace, nature, and freedom? Then discover this unique single-family house in the picturesque hamlet of St. Barbara, above the charming municipality of Leuk, and be inspired.The house is in the raw state and awaits your completion. It is accessible all year round by car via a private road and already offers one thing: an unparalleled view and pure quality of life.Well-thought-out room layout with potentialOn the ground floor, you will find spacious bedrooms or office spaces as well as a spacious bathroom. Ideal for relaxing retreats or creative work.The upper floor delights with an open living and dining area, which, thanks to panoramic windows, offers a breathtaking view of the surrounding mountain world.A separate daytime toilet completes the room offer.A paradise for nature lovers and active peopleNumerous hiking and biking trails begin right in front of your doorstep. Ideal for enjoying nature to the fullest. Those who want more can reach the alpine wellness and sports paradise of Leukerbad in just a few minutes by bus. There, thermal baths, tennis, squash, climbing, and in winter, the ski area of Torrent with perfectly prepared slopes await.Your new chapter begins hereThis house is more than just a building! It's an invitation to rediscover life. A place that gives peace, inspires, and makes the dream of living in the mountains a reality.Contact us and experience this special place in person.We look forward to showing you the house in a non-binding viewing!

Travel time
-
1 / 15
4 rooms110m²CHF 550,000.–
3951 Agarn

Where history meets modernity - a completely refurbished detached house dating from 1865 in Agarn

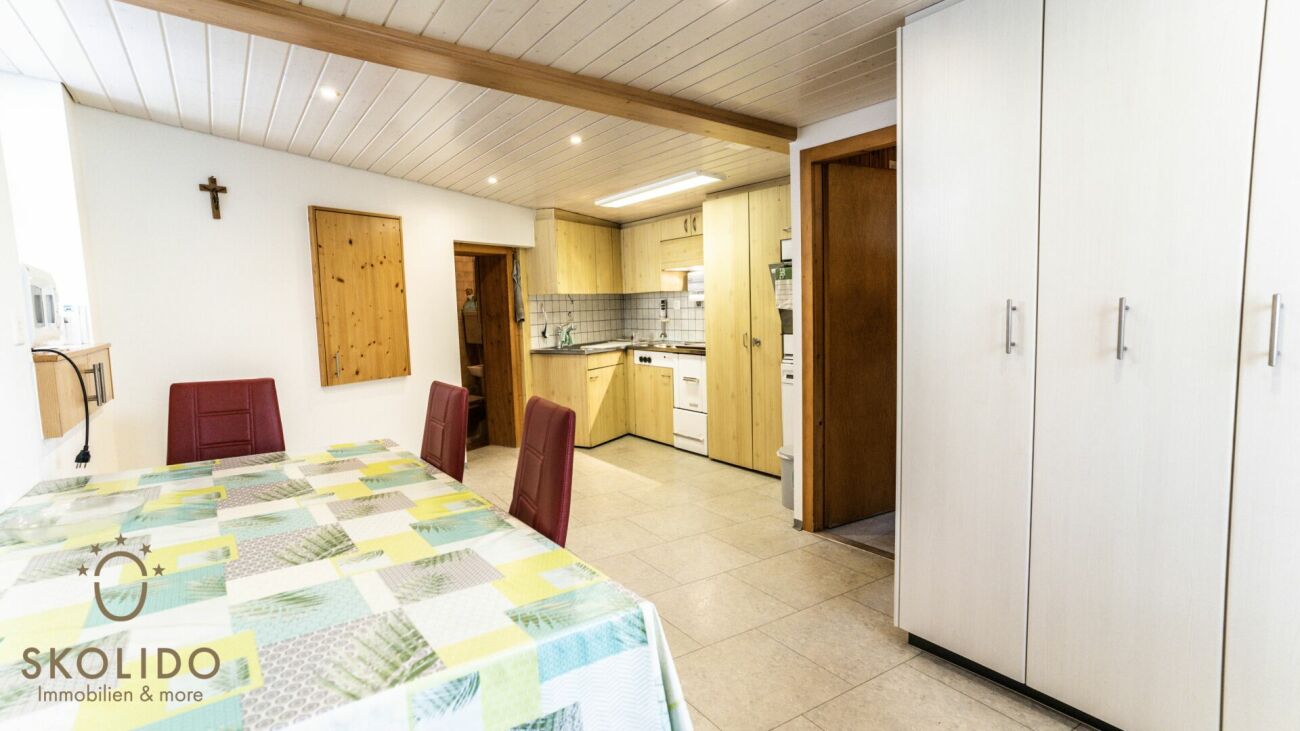
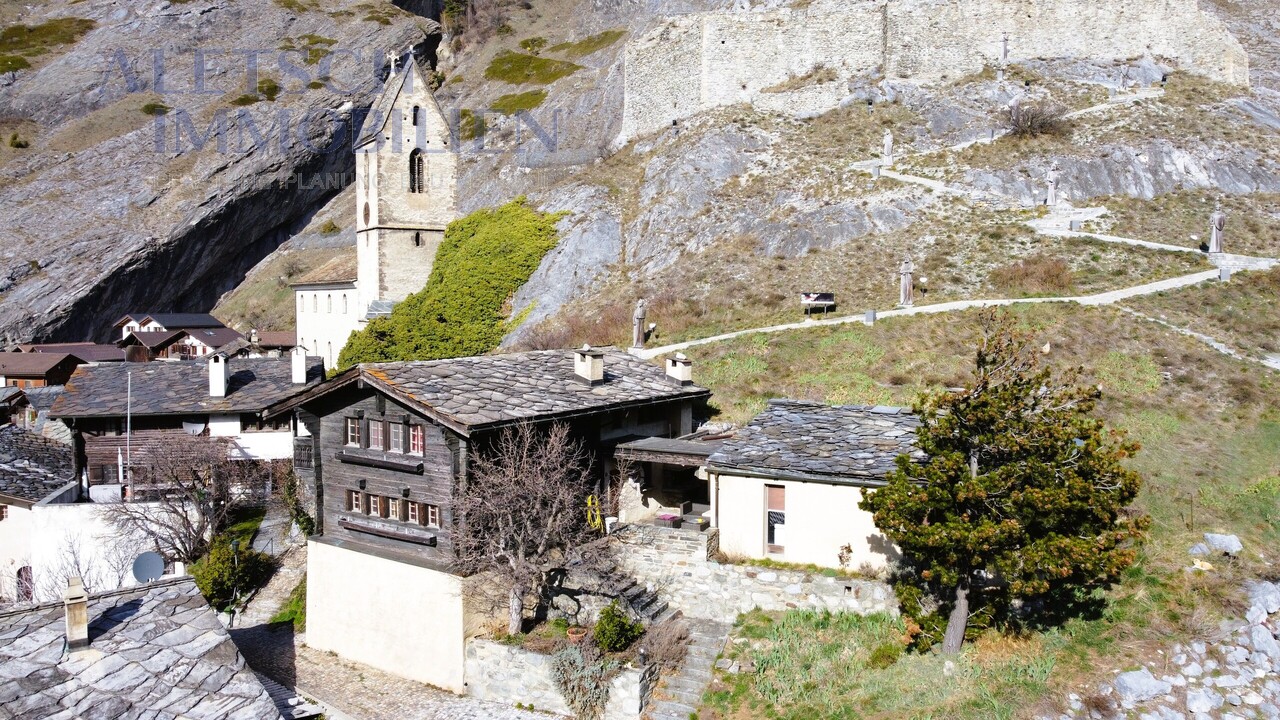
Historic Detached House in Agarn with Mountain Views This lovingly renovated 4-room detached house in Agarn combines historic charm with modern living comfort. Originally built in 1865 and fully renovated in 2013, the property is presented today in excellent condition. Offering approximately 110 m² of net living space, it features stylish materials, thoughtful interior design and a sunny, quiet location with impressive mountain views. A 15 m² balcony, fireplace and garage complete this unique opportunity.Property Highlights • Fully renovated in 2013: High-quality refurbishment from roof to façade • Balcony: Approx. 15 m² with sunny exposure and mountain views • Fireplace: Cozy atmosphere in the living area • Parking: Convenient parking directly at the property • Natural materials: Wood, glass, metal and natural stone create warmth and authenticity • Flexible use: Suitable as primary or secondary residence • Quiet setting: Sunny and family-friendly environment Property DescriptionThe lower ground floor includes a functional laundry room with original tiled flooring, a technical room, a tank room with two 2,000-litre oil tanks and a cellar. On the ground floor, an open-plan living and dining area with a modern kitchen featuring an induction cooktop and steamer invites you to relax and enjoy. A bedroom and an elegant bathroom with bathtub complete this level. The attic floor offers a master bedroom with fine parquet flooring, a colourful children's room with a solid oak gallery staircase and a distinctive bathroom with handcrafted rock ceiling, modern shower and integrated sound system. Buying this house in Agarn means choosing a home full of character and individuality.Location and SurroundingsAgarn is situated in the district of Leuk in the canton of Valais and offers a quiet, nature-oriented residential setting with plenty of sunshine. The region is known for its impressive mountain scenery and diverse outdoor leisure opportunities. The family-friendly surroundings and good accessibility within Valais make Agarn an attractive place to live. Here you enjoy quality of life in an authentic Alpine environment.Interested?Contact us for further information or arrange a viewing appointment directly.Discover more attractive properties in Switzerland at: www.coming-home.ch
1 / 14
8.5 rooms250m²CHF 1,898,000.–
3935 Bürchen

Your new-build home in Bürchen - timber construction, a fireplace and plenty of space to make it your own

Detached house in Bürchen - New build with room for your ideas Two high-quality new-build detached houses are for sale in Bürchen. Both buildings feature impressive timber construction, spacious floor plans and a quiet location with plenty of green space. Buyers have the opportunity to contribute their own ideas to the final design - floor coverings, wall design and wet rooms can be implemented as desired.Highlights: • Approx. 250 m² of living space • Open-plan living area with fireplace and high ceilings under the gabled roof • Spacious kitchen with dining area and direct access to the balcony • 7 bedrooms, one of which has its own bathroom (en suite) • 2 additional bathrooms • Office or guest room with flexible use • Basement with garage for 3 vehicles, utility room and ancillary rooms • 1-2 outdoor parking spaces directly at the house • Large garden area with a variety of design options Features • Kitchen: Individually selectable, modern appliances, high-quality finish • Bathroom: Tiled or seamless flooring, high-quality fittings • Interior fittings: Marmoran walls, white plaster ceilings, white doors in accordance with fire safety regulations • Flooring: Light oak parquet in living areas, tiles or seamless flooring in wet rooms • Subfloor: Cement with integrated underfloor heating and impact sound insulation • Ventilation: Recirculating extractor fan, electronic ventilation in wet rooms. No controlled residential ventilation • Building services: Air-to-water heat pump, PV system on the roof, e-mobility connection prepared Location & surroundingsThe two detached houses are located in Bürchen, a sunny mountain village at around 1,300 metres above sea level in the Upper Valais. The quiet location on the edge of the village offers plenty of nature and unobstructed views of the mountains, while shopping facilities and schools are just a few minutes away. In summer, the region is ideal for hiking and mountain biking, while in winter you can take advantage of the Bürchen-Törbel ski area.Interested?Please do not hesitate to contact us for further information or to arrange a viewing appointment.Discover other attractive new construction projects on our website: www.neubauwallis.ch

1 / 4
4.5 rooms104m²CHF 123,000.–
Hauptstrasse, 3945 Niedergampel

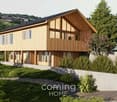
Approved new construction project for a modern 4.5-room single-family home

Approved new construction project for a modern 4.5-room single-family home In an attractive and family-friendly residential area in Getwing, there is a rare opportunity to acquire an already approved new construction project for a modern 4.5-room single-family home.The planned single-family home impresses with contemporary architecture, a well-thought-out floor plan, and sustainable and energy-efficient construction. The living concept spans two floors and offers plenty of space for families as well as for individuals with high demands on living quality and comfort.The approved execution includes, among other things: • High-quality solid construction with insulating stone • Insulated base plate and concrete ceiling • Attic with visible wooden beams • Air/water heat pump (split system) • Photovoltaic system • Energy-efficient windows with a U-value of 0.7 • Modern gray slat shutters • Beech wood staircase • Natural cellar with approx. 10 m² of usable space • Covered parking space The sunny location, modern home technology, and sustainable construction make this approved project particularly attractive.Take advantage of an already granted building permit and realize your future home without lengthy approval procedures.We would be happy to provide you with the detailed sales documentation with all project documents and inform you personally about the details.

Travel time
-
1 / 25
8.5 rooms315m²Price on request
Furi 197, 3920 Zermatt

Exclusive secondary residence chalet directly on the ski slope

Exclusive secondary residence chalet directly on the ski slope This special chalet is located in Furi, one of the most charming and quietest hamlets above Zermatt. Here you experience the best that Zermatt has to offer - without mass tourism, but with intact nature, alpine lifestyle, and genuine peace. At the same time, Furi is well-developed: A new gondola lift is already in operation, a bus line is being tested - a clear indication of the positive development of this location.Another advantage: The surrounding building plots have been largely rezoned and can no longer be built on. This secures your free view, privacy, and the unique character of this location in the long term.The chalet, built in 2012, impresses with high-quality materials, timeless architecture, and an excellent condition. The combination of natural stone roof, wooden facade, and modern finishes creates a stylish home with an alpine character.The property is approved as a secondary residence and currently consists of two fully developed residential units:- a spacious 5.5-room duplex apartment- a charming 3.5-room apartmentOptional, there is the possibility to merge the two units into a spacious 8.5-room house with various usage possibilities.5.5-room duplex apartmentThe main apartment offers a charming living feeling on two levels, with open floor plans, sloping ceilings, and warm wooden cladding.In the entrance area, you will find a spacious wardrobe, ski boot warmer, washing machine, and tumble dryer, as well as direct access to the small terrace.The first bedroom with a loft bed and a bathroom with a shower are also located on this level.The openly designed living and dining area with a fully equipped kitchen and a stylish stone oven invites you to relax. The covered terrace extends the living space outdoors - ideal for sunny lunches or warm evenings with a view of the mountains.On the upper floor, there are three bedrooms. Two cozy double rooms, one with a walk-in closet, and a lovingly designed children's room with four built-in wooden nest beds.The existing large bathroom has a shower, bathtub, and toilet. The walk-in closet in the master bedroom can be converted into a private en-suite bathroom - creating a third bathroom.3.5-room apartment - independent and versatileThe smaller apartment on the ground floor has a separate entrance at the back of the chalet, but is internally connected to the rest of the house via the basement - ideal for guests, employees, or for rent.The apartment offers an open living and dining area with oak parquet, a modern kitchen, two bedrooms with beautiful wooden cladding, and a bathroom with a shower-bathtub and toilet. This unit is flexible and offers alpine coziness with maximum privacy.Basement with potentialThe basement area of the chalet not only offers storage space but can also be converted into a private home gym, spa, or wellness area (for which there is an existing building permit) - perfect after a long ski day or as a personal retreat.Environment, infrastructure, and special featuresDirectly next to the chalet, there is a small, fine restaurant run by young locals, which specializes in fine alpine cuisine for lunch. From here, as well as from surrounding farms, you can source fresh, regional products. On request, food and goods can also be ordered and delivered through the restaurant.An absolute unique selling point: In this part of Furi, there is a special permit to deliver goods by helicopter directly in front of the chalet all year round - a rare logistical advantage for owners and guests.

Travel time
-
1 / 4
5.5 rooms125m²CHF 1,179,000.–
3900 Gamsen

Your bespoke new build in Gamsen - a modern 5.5-room detached house in Brig-Glis

Modern 5.5-bedroom single-family home in Gamsen - custom-built new construction If you're looking for a modern home with a well-thought-out floor plan and your own outdoor space, you'll find an attractive opportunity in Gamsen. This detached 5.5-room single-family home is being built as a new construction project on a fully developed 590 m² lot?designed with contemporary building systems, bright open living areas, and the opportunity to help shape the interior design according to your own vision. With 125 m² of net living space spread over two floors, the house offers ample room for families or couples planning to make a long-term home in the Upper Valais.Property Highlights: • Custom Interior Design: As a new-build project, you have the opportunity to help shape the interior design and finishes according to your own preferences. • Efficient building services: An air-to-water heat pump combined with underfloor heating ensures a comfortable living environment with low operating costs. • Spacious terrace: The approximately 36 m² terrace with a summer arbor offers plenty of space for outdoor living on the property's 590 m² lot. • Well-planned floor plan: Three bedrooms with a walk-in closet on the upper floor, an additional office or library room on the ground floor, and two full bathrooms. • Two outdoor parking spaces included: Both parking spaces directly adjacent to the house are included in the purchase price. • Quiet residential location with mountain views: The house is being built in residential zone W2 in a well-maintained neighborhood with unobstructed views of the surrounding mountains. Property description:The planned single-family home spans two full stories on a fully developed lot of 590 m². The ground floor features an open-concept living and dining area with direct access to the terrace, a functional kitchen with an adjacent pantry, and a separate guest restroom. An additional room can be used as an office, library, or guest room. The upper floor features three bedrooms?one of which includes a spacious walk-in closet?as well as a full bathroom. Heating is provided by an air-to-water heat pump with underfloor heating. Two outdoor parking spaces directly adjacent to the house are included in the purchase price. As the buyer, you have the opportunity to customize the interior design in consultation with the builder.Location and surroundings:Gamsen is part of the municipality of Brig-Glis and is located immediately west of the town center in the Rhone Valley. The residential area is quiet and intimate, yet shopping options such as Otto's, Coop, and Lidl are just a few minutes' drive away. The nearest bus stop is about 70 meters from the property, and the town center of Brig-Glis is easily accessible. Relevant for families: The nearest elementary school is about an 11-minute bike ride away. The W2 residential zone ensures a quiet, harmonious neighborhood environment.Interested?Contact us for more information or schedule a viewing appointment directly. Find more attractive properties in Switzerland at: www.coming-home.ch

1 / 3
CHF 1,750,000.–
3930 Visp

High-yield multi-family house in the center of Visp

High-yield multi-family house in the center of Visp Investors take note: In the vibrant heart of Visp, the undisputed economic engine of Upper Valais, a rare opportunity for capital investment arises. This multi-family house with seven residential units convinces not only with its absolutely central location but also with a solid existing rental income basis and further upside potential. Just 480 meters from Visp train station and a short 990 meters from the steadily growing Lonza plant, this strategic location guarantees excellent and sustainable rentability for the future.The building complex spans two building parts and comprises a total of seven residential units on a 251 m² large plot of land in the charming Burgschaftszone. The attractive apartment mix consists of three spacious 3.5-room apartments and four efficiently cut 2.5-room apartments. Four of these units also benefit from their own balcony, which further increases the living quality for tenants. Three practical outdoor parking spaces are available directly in front of the property for vehicles.The heat supply of the property is reliably ensured by two existing oil heating systems. The general condition of the apartments presents itself as well-maintained. The property is fully functional and generates stable rental income. At the same time, it offers the opportunity to increase the living standard through targeted renovations in the future and to significantly increase the yield value in the long term.Whether as a pure rental object with immediate cash flow or as a strategic development project - this offer is aimed at capital investors who want to exploit the strong "Lonza effect" for themselves. Given the ongoing high demand for housing in Visp, the risk of vacancy is to be classified as minimal. Don't miss this unique opportunity in the Upper Valais center.We are happy to provide you with further information.

1 / 12
5.5 rooms160m²CHF 1,198,000.–
3935 Bürchen

A fireplace, mountain views and the freedom to design - a compact new-build home in sunny Bürchen

New development in Bürchen - Your home, your signature Two high-quality new-build detached houses are for sale in Bürchen. Both buildings feature impressive timber construction, spacious floor plans and a quiet location with plenty of green space. Buyers have the opportunity to contribute their own ideas to the final design - floor coverings, wall design and wet rooms can be implemented as desired.Highlights: • Approx. 160 m² living space • Open-plan living area with fireplace and high ceilings under the gabled roof • Spacious kitchen with dining area and direct access to the balcony • 3 bedrooms and separate office • 2 bathrooms, one with shower • Technical and basement room on the ground floor • 2 outdoor parking spaces directly at the house • Surrounding area with space for a garden, play area or lounge Features • Kitchen: Individually selectable, modern appliances, high-quality finish • Bathroom: Tiled or seamless flooring, high-quality fittings • Interior fittings: Marmoran walls, white plaster ceilings, white doors in accordance with fire safety regulations • Flooring: Light oak parquet in living areas, tiles or seamless flooring in wet rooms • Subfloor: Cement with integrated underfloor heating and impact sound insulation • Ventilation: Recirculating extractor fan, electronic ventilation in wet rooms. No controlled residential ventilation • Building services: Air-to-water heat pump, PV system on the roof, e-mobility connection prepared Location & surroundingsThe two detached houses are located in Bürchen, a sunny mountain village at around 1,300 metres above sea level in the Upper Valais. The quiet location on the edge of the village offers plenty of nature and unobstructed views of the mountains, while shopping facilities and schools are just a few minutes away. In summer, the region is ideal for hiking and mountain biking, while in winter you can take advantage of the Bürchen-Törbel ski area.Interested?Please do not hesitate to contact us for further information or to arrange a viewing appointment.Discover other attractive new construction projects on our website: www.neubauwallis.ch

1 / 13
3.5 rooms86m²CHF 350,000.–
3924 St. Niklaus VS

Charming single-family home in a picturesque mountain village St. Niklaus VS

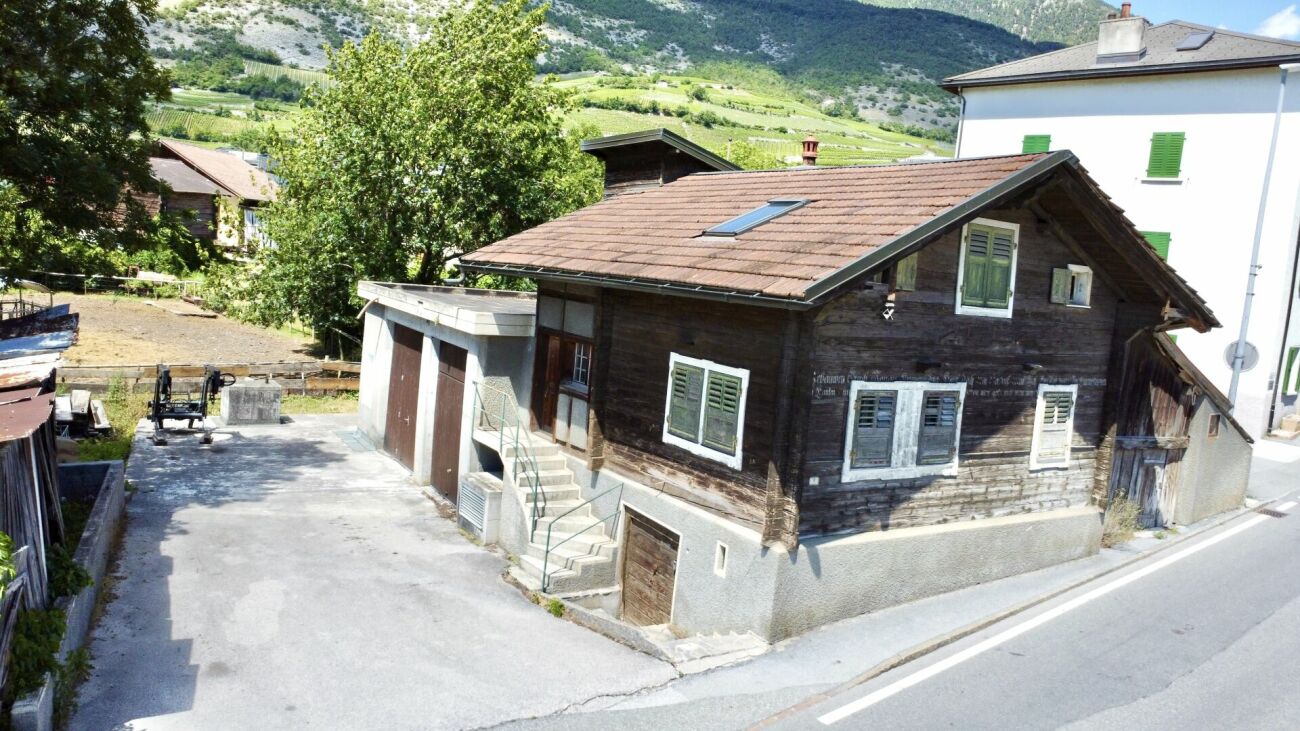
Charming single-family home in the picturesque St. Niklaus VS Have you always wanted to live where others go on vacation? Then this charming single-family home in the midst of the impressive Valais mountain landscape is just right for you! The historic house "Arnika" was built around 1900 and extensively renovated in the 1960s. It combines traditional solid construction (thick foundation walls) with the charm of a cozy wooden house and is located on a spacious plot of 1,240 m², of which 750 m² are in the building zone. The 3.5-room apartment on the upper floor offers 73 m² of net living space and is suitable as both a primary residence and a vacation home. On the lower floor, there is an entrance hall/storage room, a large cellar with a laundry room, and the heating room with an integrated hobby room. The attic, currently used as a loft, offers the possibility of significantly expanding the living space through a roof extension. The building is solid and the shell is in good condition, but the apartment and the roof need renovation - ideal for buyers who want to design their dream home individually. An adjacent plot of 71 m² with a closed garage and parking spaces in front of the garage can be purchased optionally for CHF 45,000. The house is located in the Wiler Schwideren in St. Niklaus and impresses with its unobstructed location, surrounded by nature and tranquility. A perfect place for families or nature-loving people who value idyll, privacy, and a child-friendly environment. Have we piqued your interest? Then discover the single-family home "Arnika" and experience the Valais mountain idyll up close! This HOMEVISIT offer convinces with numerous advantages: • Unobstructed, green location - ideal for nature-loving families or individuals • Quiet and child-friendly environment • Perfectly suitable for animal lovers, e.g., dog owners • Excellent starting point for summer and winter sports activities in Grächen and Zermatt • Optional: Additional plot with 71 m², including closed garage and parking spaces, available for CHF 45,000.- • ... and much more! Further information and additional pictures can be found at:https://angebot.home-visit.ch/de/objects/detail/6167649Contact for further questions or viewings:Mr.Markus Juon m.juon@home-visit.ch 079 220 46 06 Do you want to sell your own property?Whether it's a house or an apartment - if you're wondering what price your property can currently achieve on the market, we're happy to help. • Free market value analysis • Discreet, honest & non-binding • Advice at eye level Contact for viewings:Mr.Markus Juonm.juon@home-visit.ch079 220 46 06Arrange a first, non-binding information meeting - free of charge and without obligation.Don't hesitate and contact us today.

1 / 13
7 rooms323m²CHF 929,000.–
3995 Ernen

First or second home: Single-family house for living, renting or

Ernen is one of the most attractive residential areas in Goms and combines a historically grown village image with plenty of sunshine, peace and nature. The property is located in an elevated, sunny position with a clear view over the valley and the surrounding mountains. The house is surrounded by plenty of greenery, offering a high level of privacy and is still only a few minutes' drive from Fiesch with its shopping facilities, schools and train station. This property combines properties that are rarely found together: an unobstructable view, spacious living areas of around 268 m², a separate studio, numerous ancillary rooms, an expandable attic and the possibility of dividing the house into up to three residential units in the future. Whether as a spacious home for the family, a multi-generational house or an investment object, the possibilities for use are diverse. It is already clear when entering the house that it is not an ordinary single-family house. The striking staircase connects the different levels and gives the building a unique character. Spacious rooms, numerous window areas and the special architecture create an open living feeling with plenty of daylight. The property is heated via the local district heating network with a pellet-wood chip heating system. The heart of the house is the exceptionally spacious living hall on the upper floor. The open fireplace separates the living and dining areas in a natural way and creates a warm, inviting atmosphere. The large window areas bring the mountain world into the house and make the view a constant companion in everyday life. Another highlight is the high-quality kitchen. It was individually manufactured according to the customer's specifications by a local specialist company and impresses with its well-thought-out planning, spacious work surfaces, plenty of storage space and modern appliances. For those who like to cook and receive guests, this is an ideal prerequisite. The sleeping floor has several spacious rooms available. The two main bedrooms offer significantly more space than is usual in comparable objects. This level is complemented by two bathrooms and further flexibly usable rooms for children, guests or a home office. Additional possibilities are opened up by the attic. It is currently used as a utility and storage space, but offers interesting potential for later expansion to additional living space. Particularly noteworthy is the exceptional offer of ancillary rooms. A spacious laundry room, several cellar and storage rooms, a shelter and an externally accessible storage room create space reserves that are rare in this size. The property has several house entrances and also includes a studio on the ground floor. This makes it not only suitable for families with high space requirements, but also for multi-generational living or the combination of living and renting. The offer is rounded off by spacious terraces on the ground and upper floors, extensive green areas, a spacious garage and three existing outdoor parking spaces. If required, an additional fourth parking space can be realized. The existing building structure also opens up interesting perspectives for the future. The main apartment has sufficient space to be divided into two independent residential units. Together with the already existing studio, this could become a three-family house - an attractive option for owners who want to create additional uses or rental income in the long term.

1 / 45
13 roomsCHF 590,000.–
3920 Zermatt

House with 540 m2 usable space, top price-performance ratio CHF 1'100.00/m2!

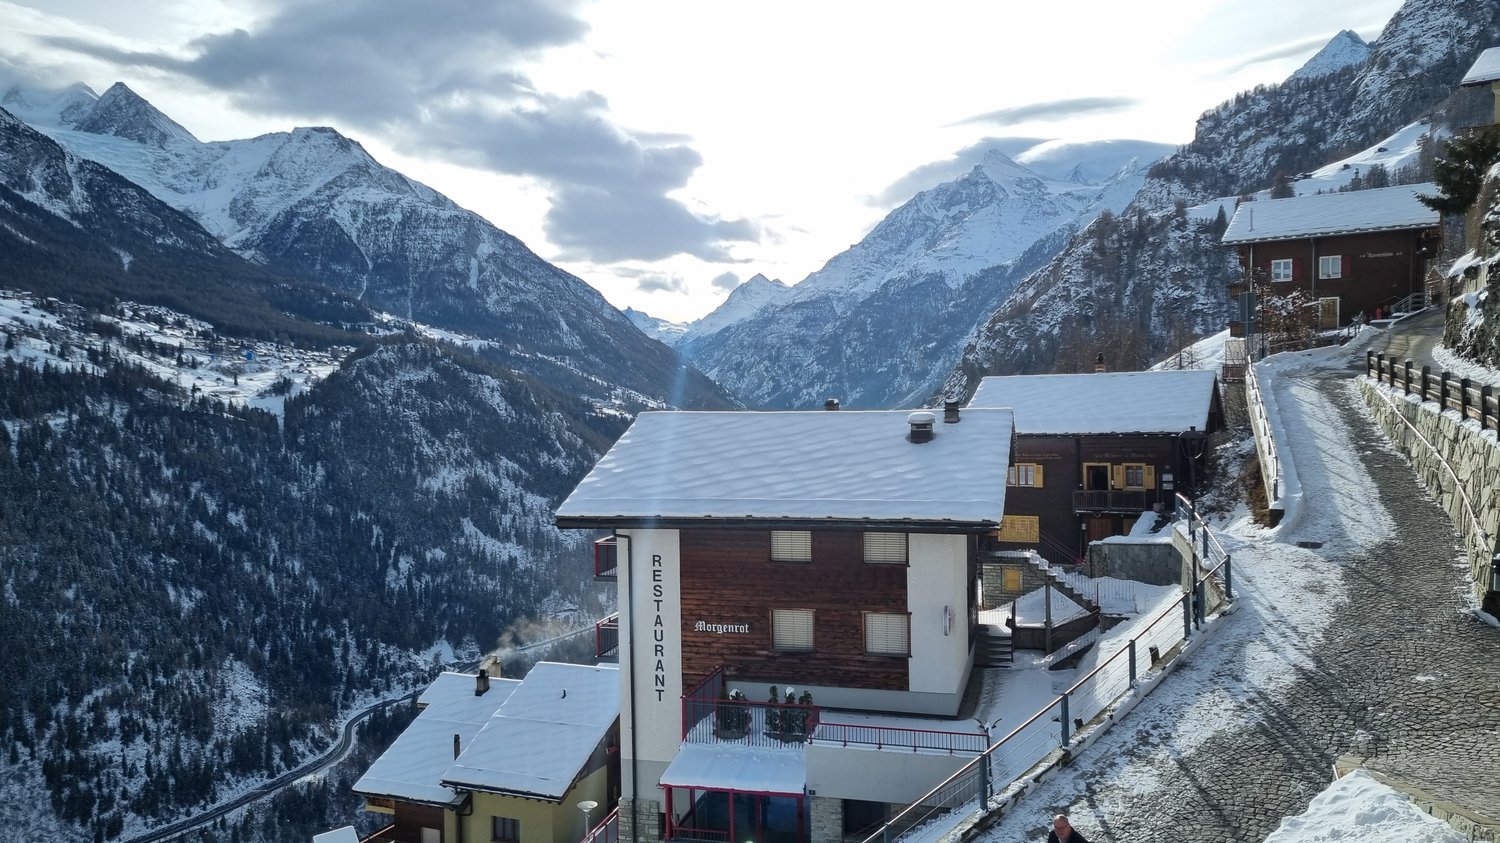
In the idyllic mountain village of Embd (40 minutes from Zermatt) above the Mattertal, the versatile property «Morgenrot» is for sale.The robust building is located at Kirchweg 2 in 3926 Embd in a sunny hillside location with unobstructed views of the impressive alpine mountain world.Top price-performance ratio! Unique opportunityThe property was originally built and operated as a restaurant-hotel family business and consists of a 5.5-room apartment, 6 hotel rooms, multi-bed rooms, and a spacious restaurant area with a terrace and a well-equipped kitchen, buffet, cold storage, etc.Thanks to the existing floor units and the spacious usable space of around 544 m², the property offers a variety of uses.The special building extends over four independently accessible floors and is in a good, usable condition.Currently, the property consists ofIn recent years, various renovations have been carried out, including work on windows, facades, and the installation of a solar system for hot water.Highlights • sunny hillside location at 1’350 m above sea level • unobstructed views • 544 m² usable space • plot of 800 m² • 13 rooms (including former guest rooms) • several independently accessible floors • floor ownership units already available (1000/1000 for sale) • versatile conversion and development potential • top price-performance ratio Usage possibilitiesThe property is ideal for various concepts: • employee accommodation/personnel house • multi-family house • very large single-family house • rental property with multiple apartments • conversion into 3-4 condominiums • group or community house • restaurant and hotel operation • B&B • partial use as gastronomy and/or accommodation business • combination with partial use as residential and other commercial • combination with other properties in the village • home office hub • etc. Interested?We look forward to your contact and will provide you with further information and arrange a viewing.

1 / 10
80m²CHF 79,000.–
Dorf, 3948 Oberems

Authentic Valaisian barn with excellent building substance - ready for your ideas

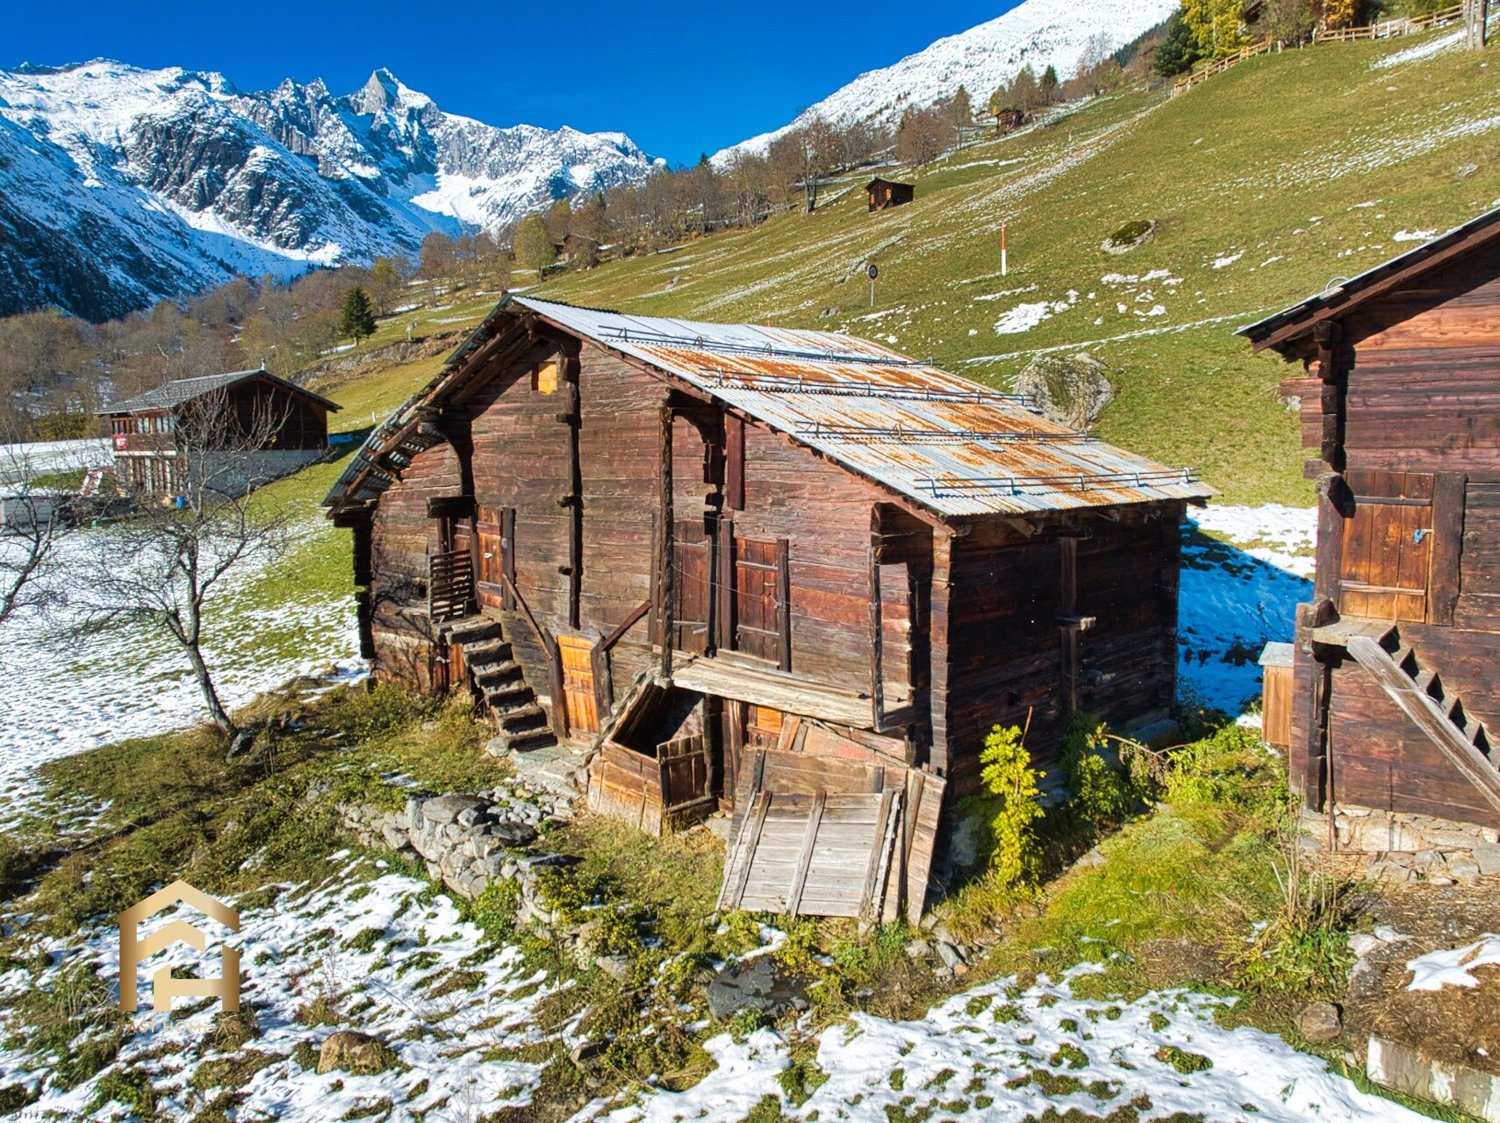
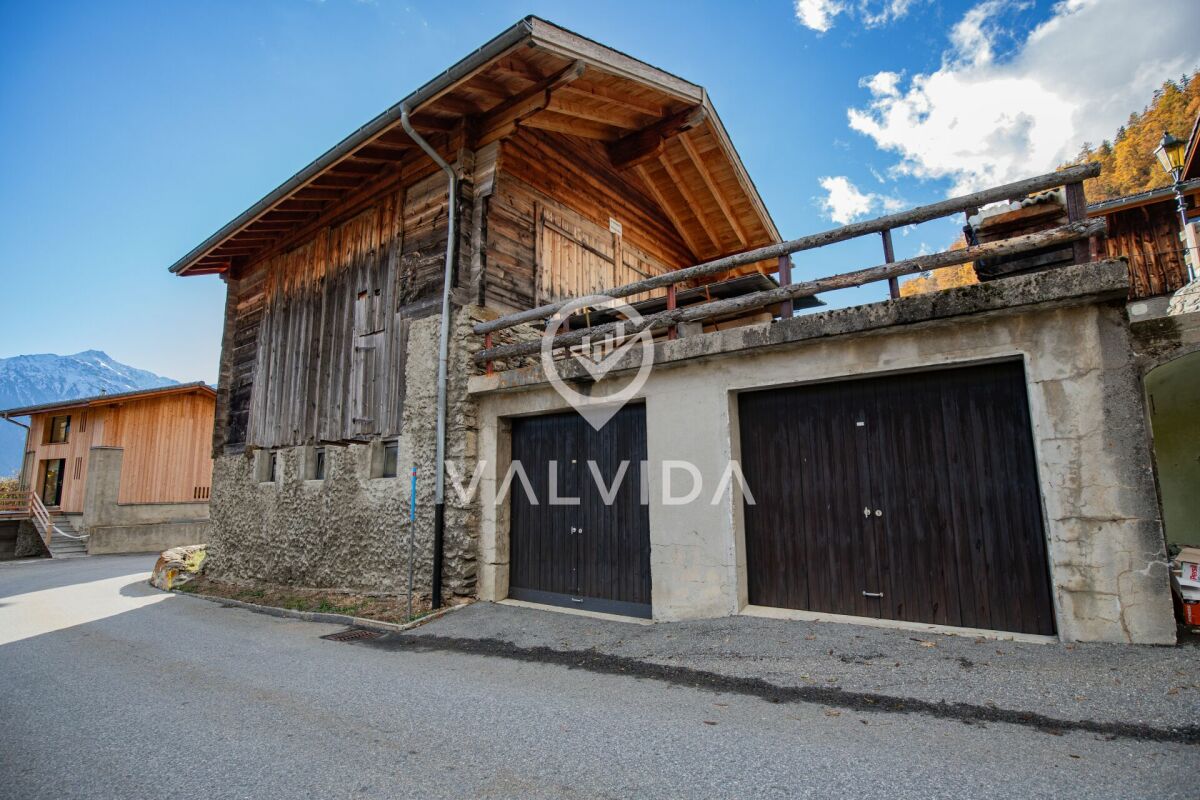
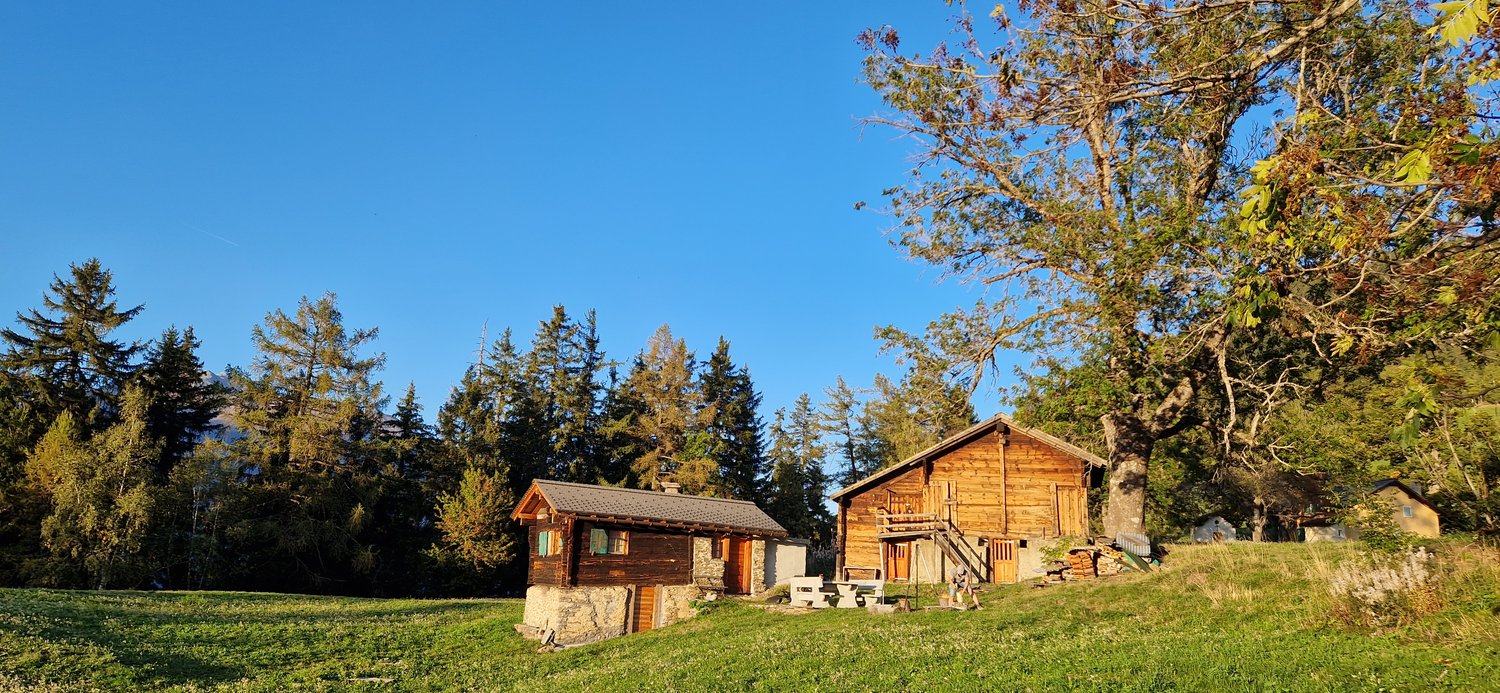
Charming Valaisian larch wood barn with development potential - realize your dream of your own holiday home In the midst of the idyllic mountain world of Oberems, a rare opportunity arises: This traditional Valaisian barn convinces with its authentic character, excellent building substance, and the potential to create a unique holiday home or a cozy primary residence.The building has interior dimensions of 5.2 × 5.2 meters and an impressive height of around 6 meters. This offers a lot of scope for creative and individual design - for example, with an open gallery, a cozy living area, and a charming sleeping loft under the roof.Particularly noteworthy is the beautiful and exceptionally well-preserved wall wood made of larch, which gives the barn its unmistakable alpine character. The high-quality wood substance creates a warm atmosphere and forms the perfect basis for a stylish living concept that combines tradition and modern living comfort.A major advantage of this property is the already existing infrastructure: water and sewage pipes are prepared, as is the drainage of surface water. The power connection is also already in the barn. This means that important prerequisites for a later expansion are already met.In front of the building, there is a practical parking possibility. Directly next to the barn, a garden, seating, or forecourt invites you to enjoy the peace and the beautiful surroundings - whether it's having breakfast in the morning sun, a barbecue evening with friends, or simply relaxing after a hike in the Valais mountains.Whether as a personal retreat, a charming holiday home, or a permanent residence - this unique larch wood barn offers the ideal opportunity to realize your living dream in an authentic and natural environment. Particularly attractive: the building can be used both as a primary residence and as a secondary residence. Highlights? Traditional Valaisian barn with beautifully preserved larch wall wood? Interior dimensions of approximately 5.2 × 5.2 m and a height of around 6 m? Ideal prerequisites for conversion into an individual holiday home or residential house? Water and sewage pipes already available? Surface water drainage prepared? Power connection already in the building? Parking possibility directly in front of the barn? Garden, seating, or forecourt immediately next to the building? Can be used as both a primary and secondary residence? Unique opportunity to realize the dream of your own larch wood house in the Valais mountains.

Travel time
-
1 / 30
10 rooms128m²CHF 559,000.–
3970 Salgesch

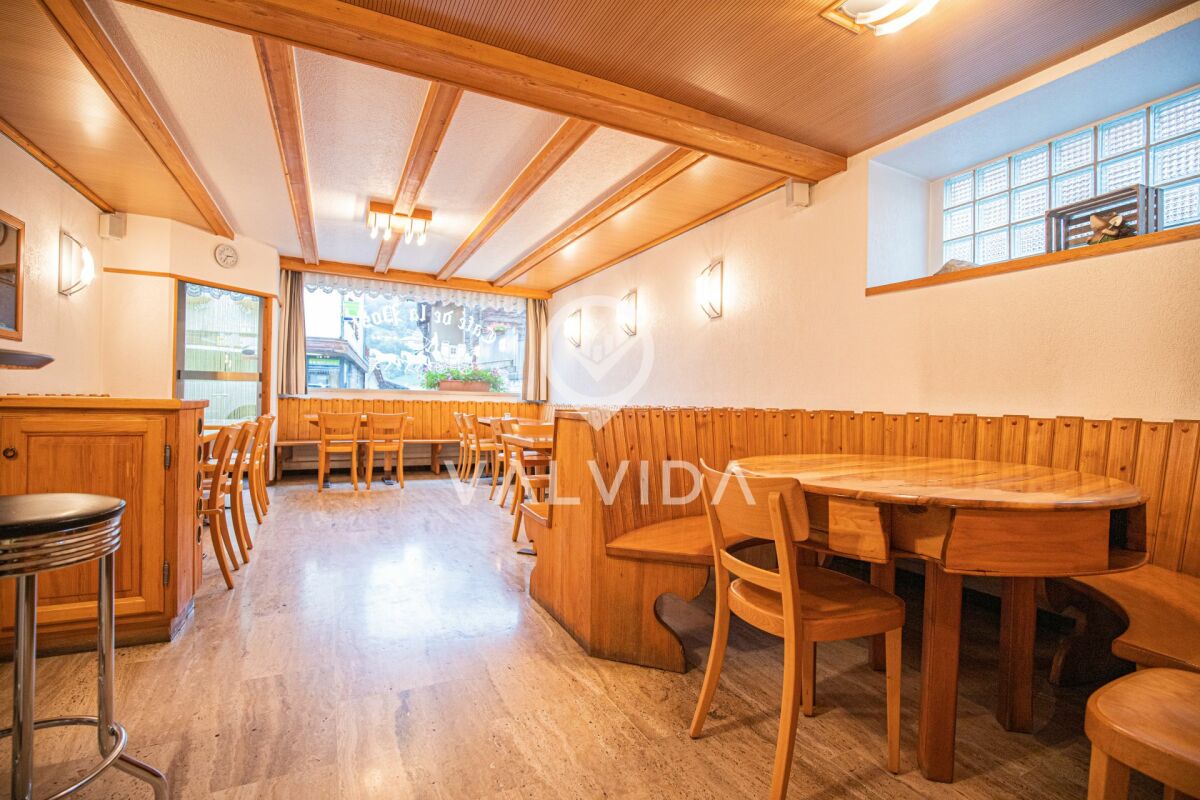
Wineries 10 rooms 578 m2 in Salgesch

GREAT POTENTIALCELLAR LOCATED IN THE MUNICIPALITY OF SALQUENEN / SALGESCHUSE OF THE CELLAR NOWTANK INCLUDED IN THE PRICE (CHF 117,500.-)VARIOUS MATERIALS INCLUDED (CHF 20'000.-)The municipality of Salquenen / Salgesch is located between the Raspille (border river between Upper Valais and Lower Valais), the Finges wood, the Gulantschi torrent and the Varone mountain on both sides of the RhôneSalquenen is today considered the Swiss metropolis of red wines.The vineyard extends over more than 200 ha.Everything is accompanied by more than 300 days of sunshine and an autumnal foehn particularly favorable to the growth of top quality grapes.But why do red wines from Salquenen / Salgesch stand out?Among other grape varieties, Pinot Noir prefers sun-scorched soil rich in limestone scree; now this terroir of an ideal composition, we find it in the basin of Salquenen / Salgesch, formed following a landslide of the mountain of Varone. This landslide, which occurred between 5000 and 7000 years BC, gave the vineyard its incomparable terroir, which is normally only encountered from an altitude of 1200 to 1800 meters.The distribution of this property as a whole is as follows:Cellar:21 stainless steel tanks with a total capacity of 106,250 liters price according to estimate CHF 117,500.-Destemmer, grinder, scale and basin in stainless steel with mono-pump: price 20,000.-Goods lifttoilet2 large storage rooms1731 m3Carnotzet:Very beautiful cachet with its natural stones on the wall and on the floorEquipped with a kitchenBar29 m2Raccard-style wooden dwelling:The building needs to be renovated, an exterior sandblast will enhance itSoapstone stove64 m2 per floor on 2 levelsGround :310 m2Features:Cellar and adjoining garage included in the pricePossible delivery of harvest from this autumn according to agreement with local winegrowersTanks included in the price estimated at (CHF 117'500.-)Various materials included estimated at (CHF 20,000.-)Construction of the building in very good condition, all in concreteReady to operate, fully equippedIdeal location in Salquenen / SalgeschFame of the regionGreat potentialEasy accessAdjoining house that can be used for housingAvailability: immediatelyCOMPLETE PDF FILE WITH SITUATION MAP ON REQUESTBellis Immo SAwww.bellis-immo.ch

1 / 13
5.5 rooms142m²CHF 998,000.–
3911 Ried-Brig

Above the roofs of Ried-Brig: single-family house with winter garden, sauna & panoramic view

Ried-Brig is one of the sunniest and most sought-after residential areas in Brigerberg. Located above the valley floor, the charming village combines tranquility, nature, and high quality of life with proximity to the center of Brig. Thanks to the very good public transport connections, you can reach Brig comfortably and easily at half-hourly or hourly intervals, depending on the time of day. At the same time, you can enjoy the relaxed atmosphere of an active village life with clubs, shopping facilities, and restaurants in the immediate vicinity. This well-maintained 5.5-room single-family house from the 1990s is located in a particularly privileged and unobstructed view location above the church of Ried-Brig. The impressive panoramic view stretches over the Rhone Valley to Visp, to the Belalp, and further into the impressive Aletsch region - a view that delights every day anew. The property presents itself in a very good and constantly maintained condition. The kitchen and bathroom were modernized and equipped in a contemporary style in recent years. The house extends over two floors and offers plenty of space for families or people who appreciate spacious living. On the lower floor, there are additional ancillary rooms and a private sauna - ideal for relaxed hours in a private atmosphere. Spacious cellar areas offer versatile uses as storage space, hobby room, or workshop. The oil radiator heating and a cozy Swedish stove ensure a pleasant living climate, creating a warm and cozy atmosphere, especially in the winter months. The property also convinces architecturally: the roof and windows are in good condition and do not require any compulsory renovations in the coming years. A bright winter garden extends the living space in a pleasant way and invites you to enjoy the view and nature at any time of the year. Behind the house, there is a lovingly designed barbecue area - the perfect place for sociable summer evenings with family and friends. Another highlight is the additional small building land on the west side of the property, which opens up additional possibilities. The offer is complemented by a practical double garage with a comfortable parking space. This property combines sunny and quiet living with impressive views and one of the most popular residential areas in the Upper Valais - a rare opportunity in Ried-Brig. We would be happy to show you this special property personally during a non-binding viewing.

Suggested properties for you based on search results

Other interesting objects