















290 results - Single house buy: Region Central Valais (Mittelwallis)

Federico Cosma

Federico Cosma

1 / 12
Federico Cosma

Federico Cosma

  • Parking space
  • Balcony / Terrace
  • View
5.5 rooms227m²CHF 1,080,000.–
Ardon, 1957 Ardon

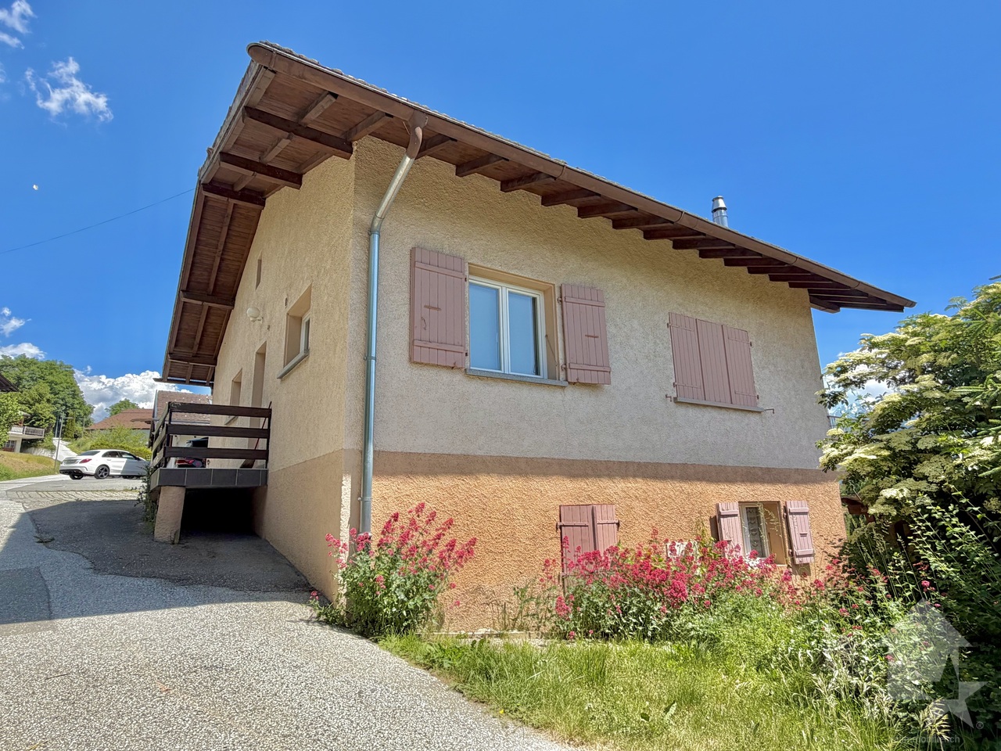
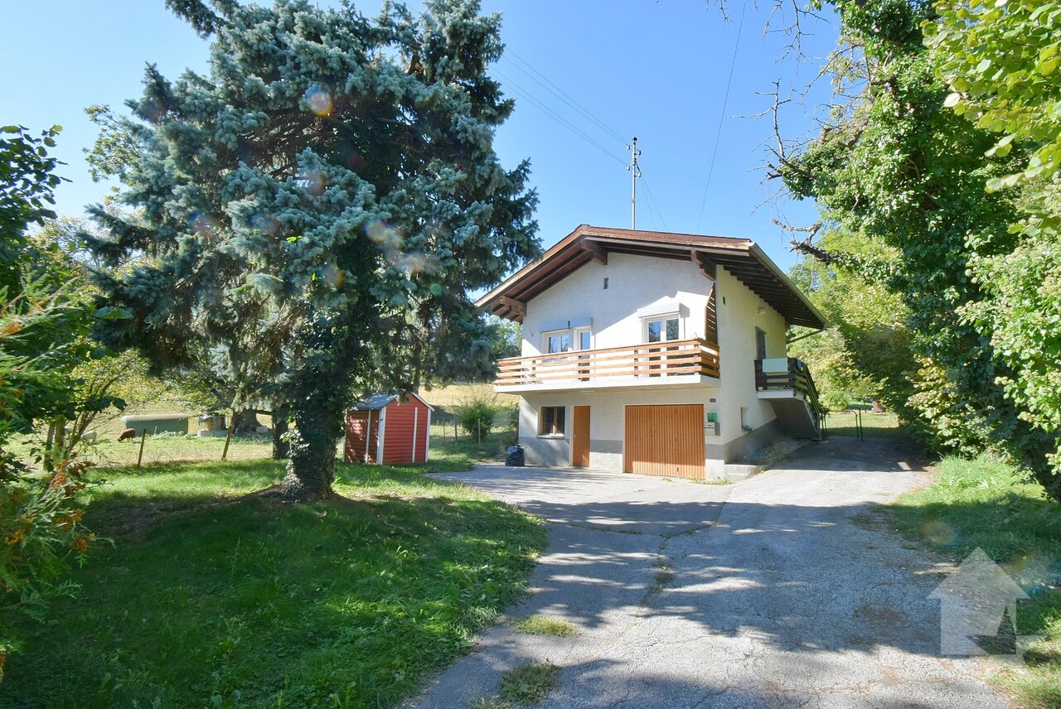
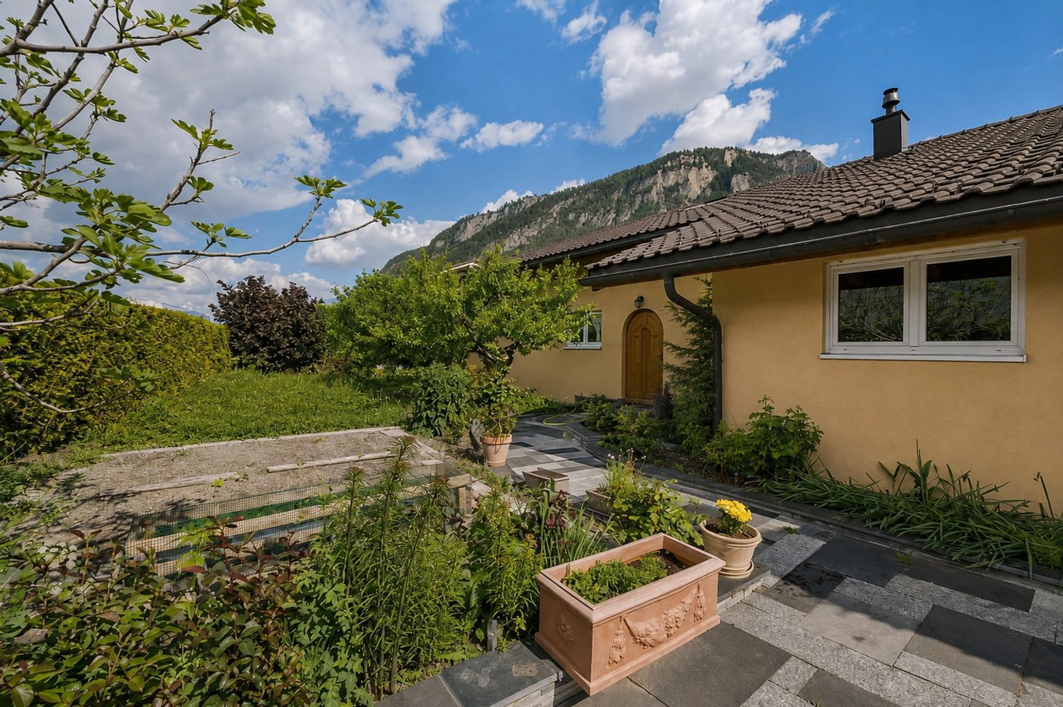
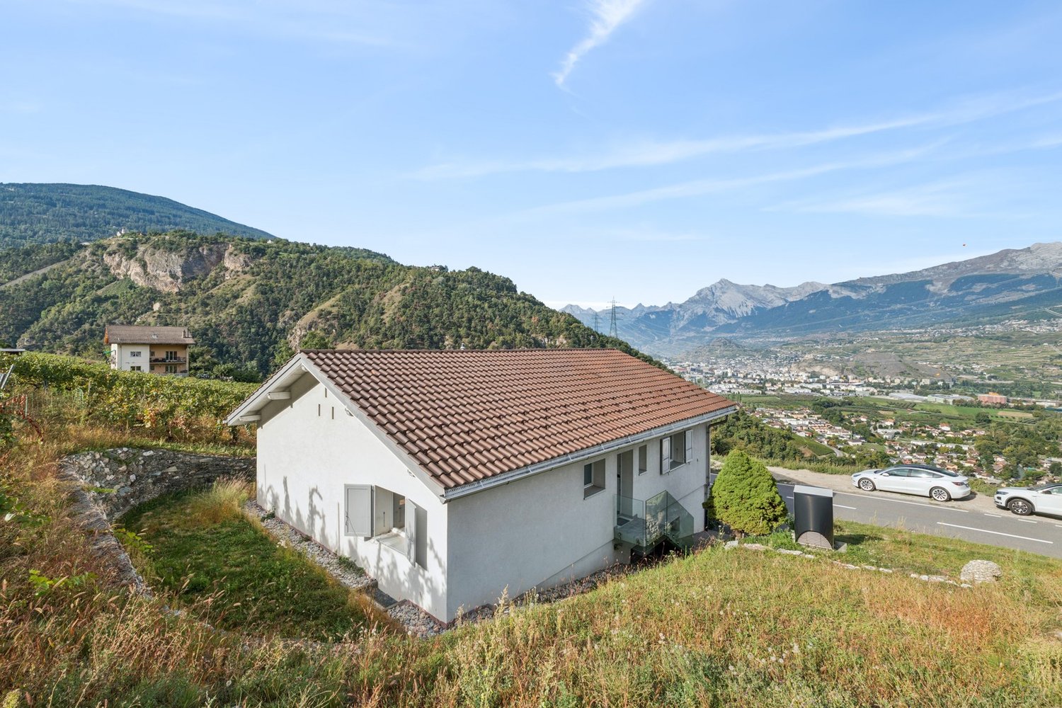
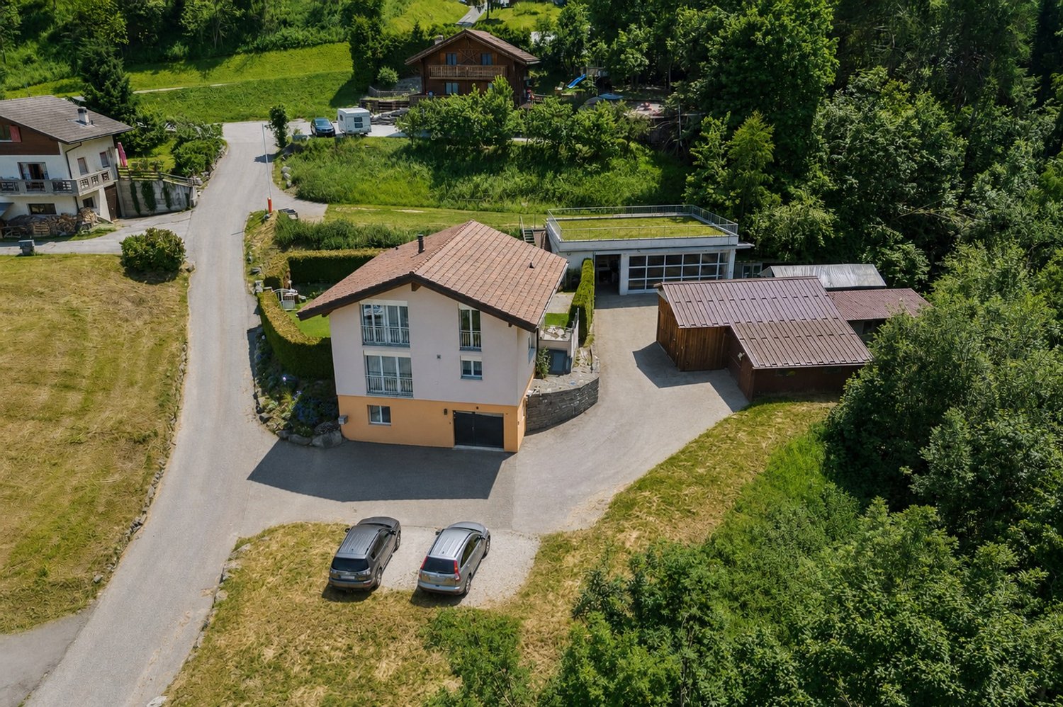
Beautiful family house with large garden in Ardon

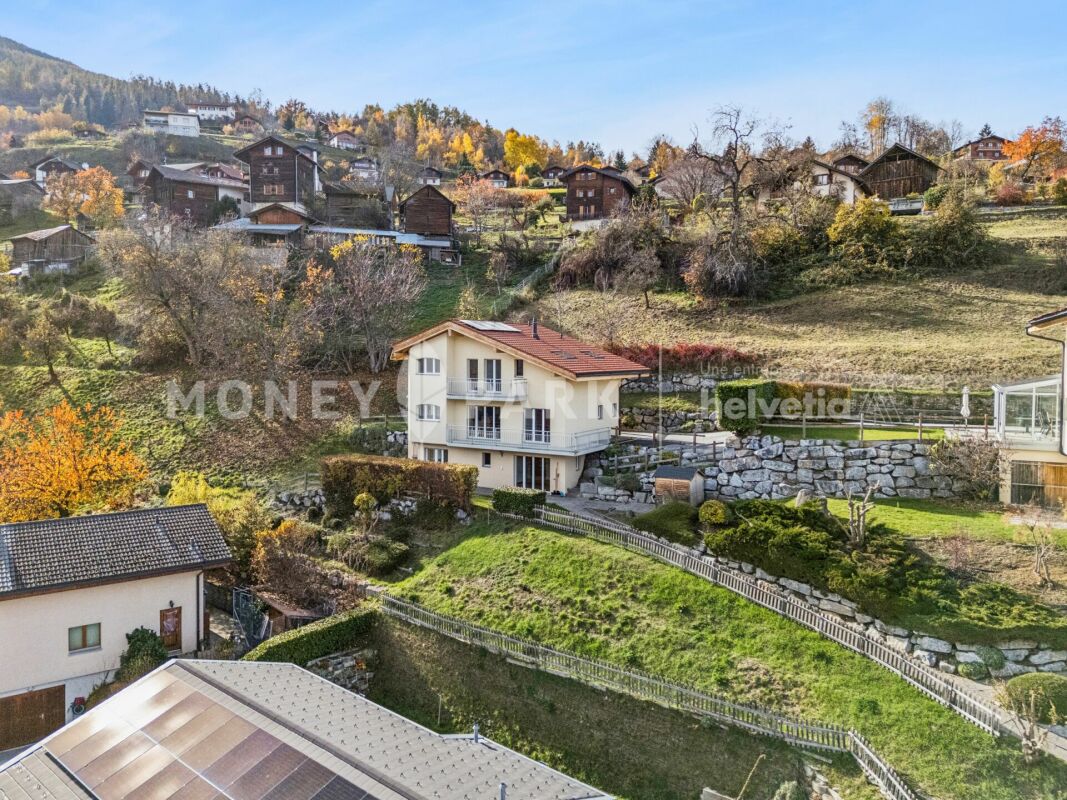
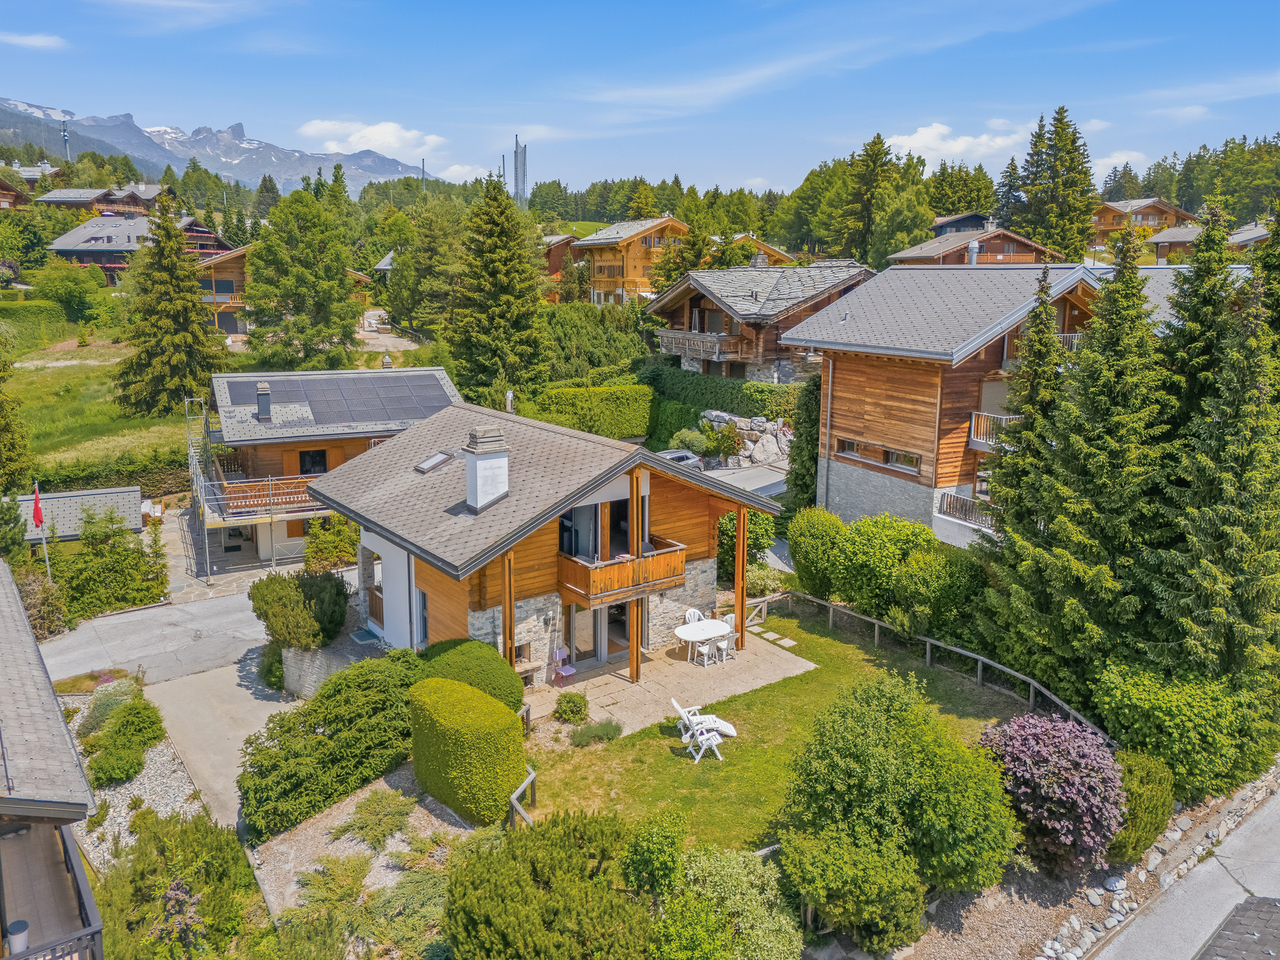
Located in Ardon, close to main roads yet in a quiet environment, this beautiful house of about 230 m² on a plot of 800 m² offers an interesting potential for densification. The house consists of two levels with a basement. On the ground floor, you will find a large, bright living room with a wood stove, opening onto a veranda with direct access to the garden, a fully equipped kitchen, and a shower room. The living areas offer excellent comfort in daily life. On the upper floor, under the roof, are four bedrooms and a bathroom, constituting a pleasant and functional sleeping area for the whole family. The basement is a real asset: it allows for the exercise of an independent activity thanks to direct access to the parking lot or can be arranged according to your needs (fitness room, leisure area, office, etc.). The entire house is highlighted by modern lighting with LED and integrated spots. Outside, a beautiful terrace and garden invite relaxation, while numerous parking spaces complement this property, ideal for accommodating family and visitors. A property with multiple possibilities, combining comfort, calm, accessibility, and potential for evolution.Exact address available after registration on neho.ch.YOU WANT TO VISIT? PLEASE REGISTER FIRST: https://neho.ch/b/1957-26-5

  • Parking space
  • Balcony / Terrace
  • View
Federico Cosma

Federico Cosma

1 / 12
Federico Cosma

Federico Cosma

  • Parking space
  • Balcony / Terrace
  • Garage
  • +1
4.5 rooms111m²CHF 690,000.–
Les Agettes, 1992 Les Agettes

Chalet 4.5 rooms in Les Agettes ? A haven of peace in the heart of nature

In Les Agettes, discover this charming 4.5-room chalet, nestled in a peaceful and preserved environment, away from any noise pollution. Spread over three levels, this typical and authentic chalet offers a warm and convivial atmosphere. The living room, enhanced by an open space, provides a beautiful sense of space and volume, while highlighting the traditional character of the construction. The exterior will also seduce you. The carefully laid out and maintained land has a garden shed, a woodshed, and a small fountain, all of which contribute to the unique charm of this property. The owner has taken great care to preserve the chalet, allowing it to retain its authenticity and character over the years. A pleasant terrace equipped with a fabric awning invites you to fully enjoy the beautiful days, whether to share a meal with family, receive friends, or simply relax in a calm and green setting. Two outdoor parking spaces and a space in a garage-box complete this property. From these, a pleasant path of about 30 meters leads to the chalet. This short walk gradually removes you from the road and noise pollution, plunging you into a natural, calm, and preserved environment. A charming chalet, ideal for enjoying privileged moments with family or friends in an exceptional natural setting.Exact address available after registration on neho.ch.DO YOU WANT TO VISIT ? PLEASE REGISTER FIRST : https://neho.ch/b/1992-26-1

  • Parking space
  • Balcony / Terrace
  • Garage
  • +1
Alexandre Rubin

Alexandre Rubin

1 / 12
Alexandre Rubin

Alexandre Rubin

  • Parking space
  • View
4.5 rooms100m²CHF 590,000.–
Pont-de-la-Morge (Sion), 1962 Pont-de-la-Morge (Sion)

Charmante maison de 4.5 pièces à Pont-de-la-Morge

Découvrez cette charmante maison de 4.5 pièces située à Pont-de-la-Morge, dans un environnement calme et agréable. Soigneusement entretenue et rénovée au fil des années, elle offre une atmosphère chaleureuse où il fait bon vivre. Répartie sur trois niveaux, elle dispose de 3 chambres, de beaux espaces de vie lumineux et fonctionnels, parfaitement adaptés à une famille ou à un couple en quête de confort. En plus de la parcelle principale, la propriété comprend deux parcelles supplémentaires, offrant un potentiel et une valeur ajoutée appréciables. Elle bénéficie également de 2 places de parc extérieures, dans un cadre de vie privilégié à proximité des commodités. Une opportunité rare à découvrir sans tarder !Adresse exacte disponible après inscription sur neho.ch.VOUS SOUHAITEZ VISITER ? MERCI DE BIEN VOULOIR VOUS INSCRIRE D'ABORD : https://neho.ch/b/1962-26-2Discover this charming 4.5-room house in Pont-de-la-Morge, nestled in a peaceful and pleasant setting. Carefully maintained and renovated over the years, it offers a warm and welcoming atmosphere. Spread over three levels, the property features 3 bedrooms and bright, functional living spaces, making it an ideal home for a family or a couple seeking comfort and quality of life. In addition to the main plot, the property includes two additional plots, offering valuable extra potential. It also benefits from 2 outdoor parking spaces and a convenient location close to local amenities.Exact address available upon registration on neho.ch.INTERESTED IN VISITING THE PROPERTY? PLEASE REGISTER FIRST : https://neho.ch/b/1962-26-2Entdecken Sie dieses charmante 4,5-Zimmer-Haus in Pont-de-la-Morge, gelegen in einer ruhigen und angenehmen Wohnlage. Die Liegenschaft wurde im Laufe der Jahre sorgfältig renoviert und gepflegt und überzeugt mit einer warmen und einladenden Atmosphäre. Das Haus erstreckt sich über drei Etagen und bietet 3 Schlafzimmer sowie helle und funktionale Wohnräume ? ideal für Familien oder Paare, die Komfort und Lebensqualität suchen. Zusätzlich zur Hauptparzelle gehören zwei weitere Parzellen zur Liegenschaft, die einen attraktiven Mehrwert und interessantes Potenzial bieten. Abgerundet wird das Angebot durch 2 Aussenparkplätze und die Nähe zu sämtlichen Annehmlichkeiten.Genaue Adresse verfügbar nach Registrierung auf neho.ch.AN EINER BESICHTIGUNG INTERESSIERT? BITTE ANMELDEN: https://neho.ch/b/1962-26-2

  • Parking space
  • View
Federico Cosma

Federico Cosma

1 / 12
Federico Cosma

Federico Cosma

  • Parking space
  • Balcony / Terrace
  • Garage
  • +1
5 rooms192m²CHF 1,250,000.–
Chalais, 3966 Chalais

Spacious individual house with beautiful volumes

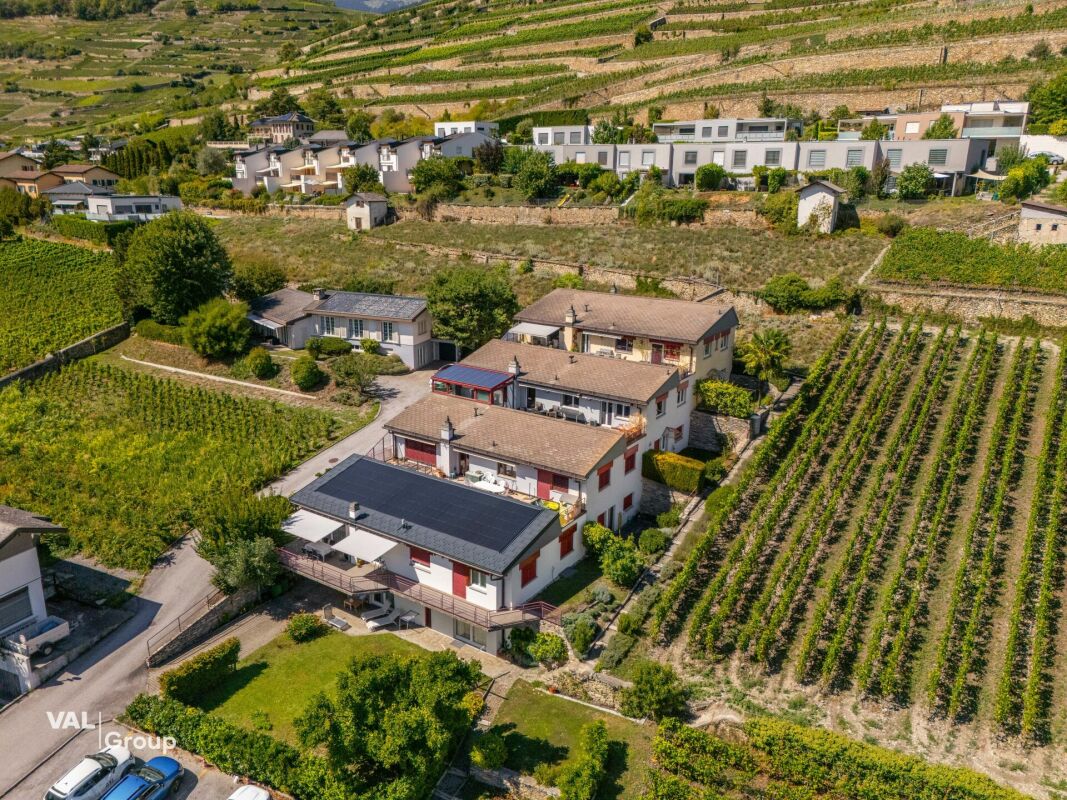
Located in a quiet and sought-after residential area in Chalais, this beautiful individual house, built in 2009, will seduce lovers of large spaces and quality amenities. Built on a generous plot of 1'031 m², it offers exceptional volumes, remarkable brightness, and a privileged living environment. Recently renovated with care and perfectly maintained, the property benefits from modern equipment and quality finishes. Several improvements have been made in recent years, including the renovation of the kitchen and bathrooms, as well as the installation of solar panels, combining comfort, aesthetics, and energy performance. The heart of the house is a vast living space of over 80 m², combining the living room and kitchen. Designed to welcome family and friends in a warm atmosphere, this space impresses with its magnificent open living room, which accentuates the feeling of volume and bathes the rooms in natural light. Large openings provide direct access to a superb terrace of over 140 m², a true extension of the living spaces, ideal for outdoor meals and relaxation moments. The night area includes four comfortable bedrooms and two modern bathrooms, equipped with shower and/or bathtub. A functional laundry room, a closed garage with motorized door, and numerous outdoor parking spaces complete this property harmoniously. Designed to offer optimal comfort in everyday life, the house is equipped with a heat pump, underfloor heating, and solar panels, guaranteeing excellent energy efficiency and well-being in all seasons. Combining space, brightness, modernity, and construction quality, this property constitutes a rare opportunity for families seeking a peaceful living environment, while benefiting from contemporary amenities and an excellent level of comfort. A must-see house.Exact address available after registration on neho.ch.DO YOU WANT TO VISIT? PLEASE REGISTER FIRST: https://neho.ch/b/3966-26-4

  • Parking space
  • Balcony / Terrace
  • Garage
  • +1
Federico Cosma

Federico Cosma

1 / 12
Federico Cosma

Federico Cosma

  • Parking space
  • Balcony / Terrace
  • View
5.5 rooms138m²CHF 1,185,000.–
Haute-Nendaz, 1997 Haute-Nendaz

Charmant chalet à Haute-Nendaz avec vue imprenable

Ce chaleureux chalet situé à Haute-Nendaz séduit par ses généreux volumes, sa belle luminosité et son ambiance conviviale.Dès l'entrée, vous découvrirez un vaste séjour agrémenté d'un poêle à bois, ouvert sur une cuisine moderne entièrement équipée. Cet espace de vie donne directement accès à une agréable terrasse, idéale pour profiter des beaux jours. Les larges baies vitrées et la belle hauteur sous plafond baignent les pièces de lumière naturelle et renforcent la sensation d'espace.Une mezzanine surplombe le séjour et offre un espace polyvalent, parfait pour aménager un coin lecture, un bureau ou un espace de détente.Le niveau inférieur, bénéficiant d'un accès direct au jardin, accueille quatre chambres confortables, toutes ouvertes sur l'extérieur, ainsi que deux salles de bains avec douche.À l'extérieur, le chalet dispose d'un joli jardin propice à la détente, d'un cabanon offrant un espace de rangement pratique et de deux places de parc extérieures situées sur la parcelle.Implanté à seulement 3 km des remontées mécaniques de Haute-Nendaz, ce bien bénéficie d'un emplacement privilégié permettant de profiter pleinement des activités de montagne en toutes saisons, au c?ur du prestigieux domaine skiable des 4 Vallées.Adresse exacte disponible après inscription sur neho.ch.VOUS SOUHAITEZ VISITER ? MERCI DE BIEN VOULOIR VOUS INSCRIRE D'ABORD : https://neho.ch/b/1997-26-8This charming chalet located in Haute-Nendaz captivates with its generous volumes, natural light, and welcoming atmosphere.On the ground floor, you will discover a pleasant living area with a wood-burning stove, opening onto a fully equipped kitchen with direct access to the terrace. The large windows and beautiful high ceilings provide exceptional brightness and a wonderful sense of space.A mezzanine overlooks the living room and offers a versatile area, ideal as a relaxation space, office, or reading corner.The lower ground floor, with direct access to the garden, features four spacious bedrooms, all opening onto the outside, as well as two bathrooms/shower rooms.Outside, the chalet benefits from a pleasant garden, a practical garden shed for storage, and two outdoor parking spaces located on the property.Located only 3 km from the ski lifts, this chalet enjoys an ideal setting to fully enjoy mountain activities both in summer and winter, in the magnificent 4 Vallées ski area.Exact address available upon registration on neho.ch.INTERESTED IN VISITING THE PROPERTY? PLEASE REGISTER FIRST : https://neho.ch/b/1997-26-8

  • Parking space
  • Balcony / Terrace
  • View
Iryna Filon

Iryna Filon

1 / 13
Iryna Filon

Iryna Filon

  • Balcony / Terrace
  • Garage
  • View
7 rooms248m²Price on request
1978 Lens

6002. Maison lumineuse avec vue panoramique sur les montagnes

Trust Immobilier, agence immobilière à Crans-Montana et Genève, Vaud, Valais vous propose Ref: 6002 - TCMSituée dans un environnement paisible et bénéficiant d'une magnifique vue dégagée sur les montagnes, cette Maison individuelle construite en 1986 séduit par sa luminosité exceptionnelle grâce à son orientation Est - Sud - Ouest, offrant un ensoleillement optimal tout au long de la journée. La propriété s'agrémente d'un charmant pont enjambant un bassin avec poissons, apportant une touche de poésie et de sérénité au vaste terrain constructible de 1660 m².Elle propose des volumes généreux, une atmosphère chaleureuse et un potentiel remarquable pour une famille ou pour toute personne recherchant confort, tranquillité et proximité avec la nature.La Maison comprend : • Rez-de-chaussée : Entrée - Séjour lumineux - Salle à manger - Cuisine séparée avec Jardin d'hiver et accès à l'extérieur • Étage : 1 Chambre Principale avec Salle de douche privative - 3 Chambres à coucher - Salle de bain - Bureau • Rez-de-jardin : WC visiteur - Buanderie - Atelier - 3 Caves Annexes : • 2 Box Garage • 4 places de parc extérieures • Terrasse avec vue panoramique Atouts de la Propriété : • Vue imprenable sur les montagnes • Luminosité exceptionnelle (orientation Est - Sud - Ouest) • Accès facile aux commodités Forme juridique : résidence secondairewww.trustimmobilier.chTrust Immobilier, real estate agency in Crans-Montana and Geneva, Vaud, Valais offers Ref: 6002 - TCMLocated in a peaceful environment and boasting a magnificent, unobstructed view of the mountains, this detached house built in 1986 is characterized by its exceptional brightness due to its East-South-West orientation, providing optimal sunlight throughout the day. The property is enhanced by a charming bridge spanning a pond with fish, adding a touch of poetry and serenity to the vast 1660 m² building plot.It offers generous volumes, a warm atmosphere, and remarkable potential for a family or anyone seeking comfort, tranquility, and proximity to nature.The House includes: • Ground floor: Entrance - Bright living room - Dining room - Separate kitchen with winter garden and access to the outside • Floor: 1 Master Bedroom with private shower - 3 Bedrooms - Bathroom - Office • Ground floor: Guest WC - Laundry room - Workshop - 3 Cellars Annexes: • 2 Box Garage • 4 outdoor parking spaces • Terrace with panoramic view Property Highlights: • Stunning mountain views • Exceptional brightness (East - South - West orientation) • Easy access to amenities Legal form: second homewww.trustimmobilier.ch

  • Balcony / Terrace
  • Garage
  • View
Federico Cosma

Federico Cosma

1 / 12
Federico Cosma

Federico Cosma

  • Parking space
  • Garage
  • View
  • +1
5.5 rooms150m²CHF 1,100,000.–
Conthey, 1964 Conthey

Charmante maison offrant un bel espace extérieur et une véranda

Découvrez cette superbe maison baignée de lumière, parfaite pour les familles en quête de calme, de confort et de nature. Idéalement située dans un environnement paisible, tout en restant à proximité immédiate des commodités, elle offre une vue panoramique sur les montagnes et bénéficie d'une exposition plein sud, inondant chaque pièce de lumière naturelle. Toutes les pièces de la maison sont équipées d'un circuit chauffant, commandé automatiquement à partir de la cheminé du salon. Le jardin arboré et potager soigneusement entretenu avec arrosage automatique complet sur toute la parcelle, il constitue un véritable havre de paix, propice à la détente et aux moments partagés en plein air.Édifiée sur une parcelle de 764 m², la maison se déploie sur trois niveaux avec sous-sol et comprend 5,5 pièces spacieuses dont une pièce aménageable selon vos envies, pensées pour offrir un cadre de vie à la fois fonctionnel et convivial. Vous serez séduit par la véranda lumineuse donnant accès direct au jardin ? un espace idéal pour profiter du paysage en toute saison.Elle dispose également de deux salles de bains, toutes deux dotées d'une fenêtre, assurant une aération naturelle et une belle luminosité.À l'extérieur, une piscine vient parfaire cet ensemble, idéale pour les journées ensoleillées et les moments de détente en famille ou entre amis. Un garage indépendant complète la propriété, apportant confort et praticité au quotidien.Cette maison séduit par son charme, sa tranquillité et son cadre enchanteur, une opportunité rare pour celles et ceux qui rêvent de conjuguer qualité de vie et proximité des services.Contactez-nous dès aujourd'hui pour organiser une visite et découvrir tout le charme de cette belle demeure.Adresse exacte disponible après inscription sur neho.ch.VOUS SOUHAITEZ VISITER ? MERCI DE BIEN VOULOIR VOUS INSCRIRE D'ABORD : https://neho.ch/b/1964-25-4Discover this bright and welcoming home, ideal for families seeking peace and comfort. Nestled in a quiet environment yet close to all amenities, it offers breathtaking panoramic views of the mountains and enjoys a full southern exposure that fills every room with natural light. The beautifully landscaped garden provides a true haven of peace, perfect for relaxation and outdoor moments.Built on a 764 m² plot, the house extends over two levels and features 4.5 spacious rooms, offering functional and pleasant living spaces. You will particularly appreciate the bright veranda with direct access to the garden ? an inviting spot to enjoy nature in every season. The property also includes two bathrooms, both of which benefit from a window for natural light and ventilation.Outside, a swimming pool invites you to make the most of sunny days, whether for relaxation or leisure time with family and friends. An independent garage completes this property, ensuring convenience and security for your vehicles.This house harmoniously combines charm, tranquility, and natural beauty ? a rare opportunity for those wishing to live in an enchanting setting while staying close to amenities.Contact us today to arrange a visit and discover the unique appeal of this residence.Exact address available upon registration on neho.ch.INTERESTED IN VISITING THE PROPERTY? PLEASE REGISTER FIRST : https://neho.ch/b/1964-25-4Entdecken Sie dieses helle und einladende Haus ? ideal für Familien, die Ruhe und Geborgenheit suchen. In einer friedlichen Umgebung gelegen und dennoch in der Nähe aller Annehmlichkeiten, bietet es einen atemberaubenden Panoramablick auf die Berge. Dank der Südausrichtung sind alle Räume den ganzen Tag über in warmes, natürliches Licht getaucht. Der gepflegte, begrünte Garten ist eine wahre Oase der Ruhe und lädt zum Entspannen und Verweilen ein.Das Haus steht auf einem Grundstück von 764 m², erstreckt sich über zwei Etagen und umfasst 4,5 großzügige Zimmer, die funkti...

  • Parking space
  • Garage
  • View
  • +1
Alisson Savioz

Alisson Savioz

1 / 13
Alisson Savioz

Alisson Savioz

  • Parking space
  • Balcony / Terrace
  • View
  • +1
5.5 rooms182m²CHF 910,000.–
1974 Arbaz

Real Estate Lot, House + Buildable Lands!

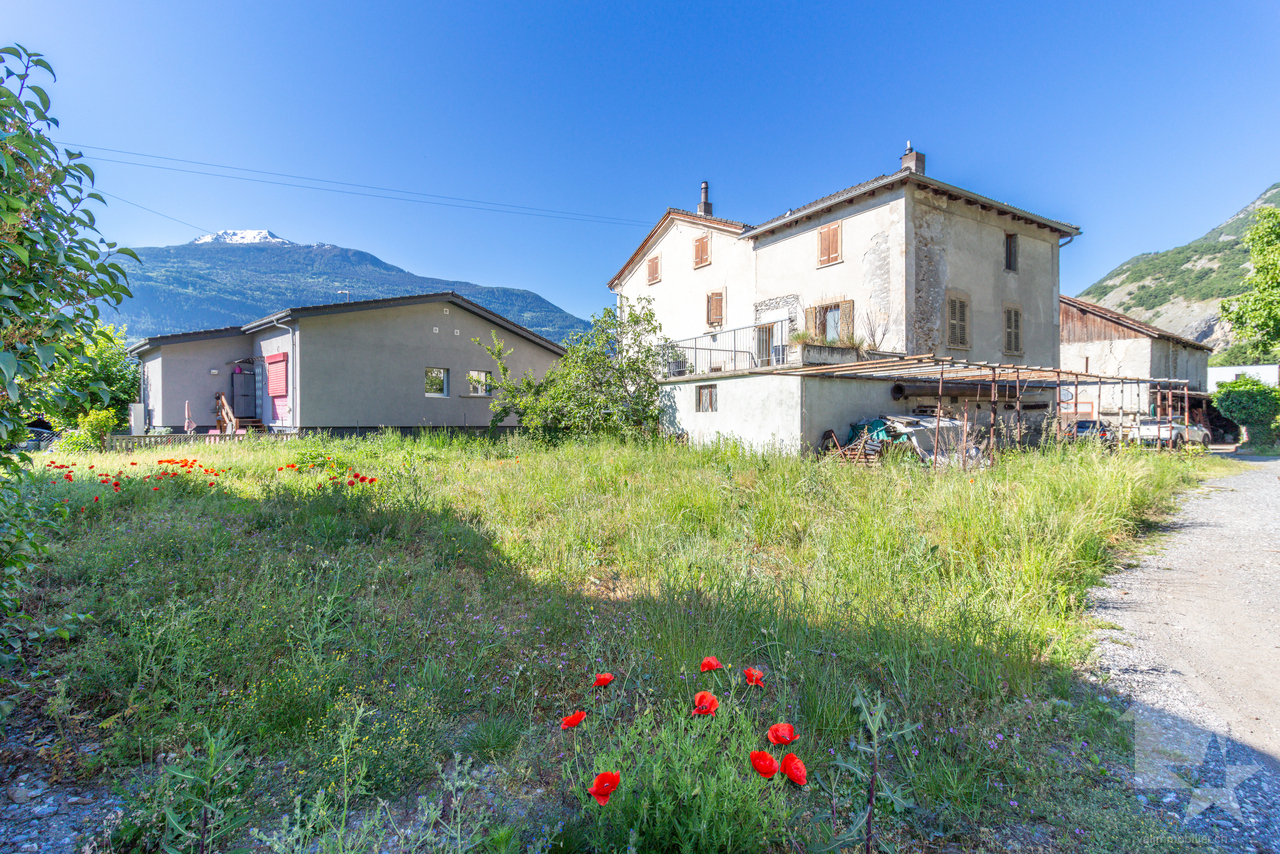
Valimmobilier Exclusive!This real estate lot is an opportunity to seize! It consists of a house located on a 558 m2 plot and three adjacent plots with a total area of 905 m2, totaling 1'463 m2. The house is distributed over two habitable levels of 91 m2 each and a semi-basement of the same surface area, not heated, providing an additional 91 m2. It is situated on a beautiful, gently sloping plot with a small, covered area and a stone barbecue, a parking space for three vehicles, and easy, asphalted access. The property has cellars, a wine cellar, a large workshop, and buildable plots equipped with sewage and water. Nestled at the end of a dead-end street leading to a pedestrian path, it is calm with a rural atmosphere. This lot has great exploitable potential, and the price is for the entire lot with the buildable plots!The house is divided as follows: Basement: • Entrance hall • Technical room with oil-fired boiler (still functional but dating from 1996) • Large workshop and storage room, access to the garden and adjacent plots • Wine cellar • Large cellar and laundry room, direct access to the garden and covered area Ground floor: • Entrance hall/stairway, staircase to the upper floor and second staircase to the basement • Guest toilet • Dining room and living room with access to the large balcony and an unobstructed view of the mountains • Separate, equipped kitchen • Bathroom with sink and shower • Bedroom • Small child's room or office with built-in wardrobes Upper floor: • Entrance hall • Shower room with toilet and sink • 3 bedrooms Additional information: • Construction year 1964 • The house is in good general condition, and renovations and adjustments have been made continuously • The oil-fired boiler is from 1996 (replacement is to be planned) • 3 buildable plots in the vicinity in the extensive village zone 0.4, with the possibility of obtaining more than 1,000 m2 of buildable area after re-parceling the house plot • Easy access and right of way (positive preliminary procedure, to be applied for) from the main road to serve the buildable plots • Plots are equipped with sewage and water • Total living area of the house 182 m2 heated + 91 m2 basement • Wooden roof structure with two pitches, not insulated, with mechanical tiles • Central vacuum cleaner • Walls and ceilings plastered/painted • Parking space for three vehicles and asphalted access • South orientation • Breathtaking, unobstructed view of the valley (the view is guaranteed as you will be the owner of the entire plot in front of the house) • PVC windows with double glazing • 20 minutes from the city of Sion • 10 minutes from the Anzère station • 25 minutes from Crans-Montana For all details and all photos, visit our website: www.valimmobilier.chDo you want more information or a visit? Do not hesitate to contact me by phone or email. I will be happy to answer your questions.The municipality of Arbaz is located on the right bank of the Rhone valley in the district of Sion. It consists of the village of Arbaz, the hamlets of Lazier and Mayens-d'Arbaz. The tourist station of Anzère and its charming ski area, as well as the hiking trails, are accessible in a few minutes. Whether it's climbing, fishing, or one of the beautiful hikes along the Bisse, the visitor can make many discoveries...

  • Parking space
  • Balcony / Terrace
  • View
  • +1
Alisson Savioz

Alisson Savioz

1 / 13
Alisson Savioz

Alisson Savioz

  • Parking space
  • Balcony / Terrace
  • View
  • +1
5.5 rooms182m²CHF 760,000.–
1974 Arbaz

Jolie maison individuelle sur une belle parcelle de 725 m2 !

Exclusivité Valimmobilier !Cette jolie maison individuelle se trouve au début du sympathique village d'Arbaz, sise sur une parcelle de 725 m2 . La maison se distribue sur 2 niveaux habitables de 91 m2 chacun et d'un sous-sol semi-enterré de la même surface non chauffé, soit 91 m2 supplémentaires. Implantée sur une belle parcelle en pente douce, joli petit couvert avec barbecue en pierre sèche, parking pour 3 véhicules. L'accès y est facile et goudronné. Le bien dispose de caves, d'un carnotzet, d'un grand atelier. Nichée au fond d'une voie sans issue qui découle sur un chemin pédestre, au calme avec une ambiance champêtre. Elle est habitable en l'état mais doit être remise au goût du jour.La maison se distribue comme suit : Sous-sol : • Dégagement • Local technique avec chaudière à mazout (toujours fonctionnelle mais datant de 1996) • Grand atelier et dépôt, accès au jardin et aux parcelles attenantes • Carnotzet • Grande cave et buanderie accès direct au jardin et au couvert Rez-de-chaussée : • Sas d'entrée/dégagement, escalier donnant sur l'étage et le second donnant l'accès au sous-sol • Un WC visiteurs • Salle à manger et salon accès au grand balcon avec une vue imprenable sur les sommets • Cuisine séparée et équipée • Salle d'eau avec vasque et douche • Une chambre • Une petite chambre d'enfant ou bureau avec armoires encastrées Étage : • Dégagement • Salle de douche avec WC et vasque • 3 chambres Informations complémentaires : • Construction de 1964 • La maison est en bon état général et des travaux et aménagements ont été faits continuellement • La chaudière est au mazout et date de 1996 (prévoir le changement) • Surface totale de l'habitation 182 m2 chauffés + 91 m2 de sous-sol • Charpente en bois 2 pans non isolée avec tuiles mécaniques • Aspirateur central • Murs et plafonds crépi/peinture • Parking pour 3 véhicules et accès goudronné • Orientation plein sud • Magnifique vue dégagée et panoramique sur la vallée • Fenêtres en PVC double vitrage • À 20 minutes de la ville de Sion • À 10 minutes de la station d'Anzère • À 25 minutes de Crans-Montana Pour tous les détails ainsi que l'intégralité des photos, visitez notre site : www.valimmobilier.chVous souhaitez plus d'informations ou faire une visite? N'hésitez pas à me contacter soit par téléphone soit par e-mail. C'est avec plaisir que je répondrai à vos questions.La commune d'Arbaz se trouve sur la rive droite de la vallée du Rhône dans le district de Sion. Elle se compose, du village d'Arbaz, des hameaux du Lazier et des Mayens-d'Arbaz. De la station touristique d'Anzère et de son charmant domaine skiable, des randonnées sont accessibles en quelques minutes. Qu'il s'agisse d'escalade, de pêche ou d'une des belles randonnées le long des bisses, le visiteur peut faire de nombreuses découvertes à Arbaz. De plus, l'observatoire des Creusets attend les visiteurs à 1440 m d'altitude et ceux qui souhaitent monter encore plus haut peuvent se rendre jusqu'au point culminant de la commune, le col des Audannes, à 2886 m d'altitude.Exklusiv bei Valimmobilier! Dieses hübsche Einfamilienhaus befindet sich am Anfang des sympathischen Dorfes Arbaz und liegt auf einem Grundstück von 725 m2. Das Haus erstreckt sich über 2 bewohnbare Etagen mit je 91 m2 Wohnfläche und einem nicht beheizten, halb unterirdischen Untergeschoss mit 91 m2 Fläche, was insgesamt 182 m2 Wohnfläche ergibt. Das...

  • Parking space
  • Balcony / Terrace
  • View
  • +1
Victoria Castro

Victoria Castro

1 / 14
Victoria Castro

Victoria Castro

  • Garage
  • Mountain view
5.5 rooms193m²CHF 350,000.–
Rue Pommey 20, 1955 Chamoson

Village house 5.5 rooms in Chamoson

You are here on a very interesting particular property! For lovers of stones and atypical goods.We currently have 1 house of 5.5 rooms built in the 1700s on a lower ground, an upper ground and attic. This house also has a large cellar in the basement.Attached to this property by a large terrace, a barn.A building permit had been issued but never carried out (available)Architectural plans were made on these properties using all the parts and thus creating 3 lots of:Barn part: 1x 2.5 room duplex: 1 bedroom of approximately 15m, bathroom and upstairs kitchen, living room with access to a shared terraceOn the existing part of the house, the project here is 2 lots:Part of the house on the ground floor: lot 2 in 2 rooms: 1 bedroom, 1 living room, 1 kitchen, 1 shower roomPart 1 and attic: lot 3 in 6.5 room duplex: 1 bedroom, 1 office, 1 living room, kitchen with dining area on the ground floor and attic 2 bedrooms, 1 bathroom, mezzanine.There will remain a cellar part and a technical room and an undercover parking space and a garden.As you can see, this property has definite potential with the possibility of renovating the house or creating 3 apartments. at choice !All technical data is of course before renovation Amenities Close to schools, shops, banks and restaurants.10 minutes from motorways.Public parking space right in front of around 20 spaces and no chargeBus stop right in front of the property Outside A 90m2 garden Annexes barnCellar Works To renovate or partially or create 3 lots Remarks Oil heating and solar stone currently but to be reviewed.

  • Garage
  • Mountain view
Travel time
-
Cyril Bieckens

Cyril Bieckens

1 / 6
Cyril Bieckens

Cyril Bieckens

  • View
  • Child-friendly
4.5 rooms143m²CHF 969,000.–
3972 Miège

Detached house - south-facing position

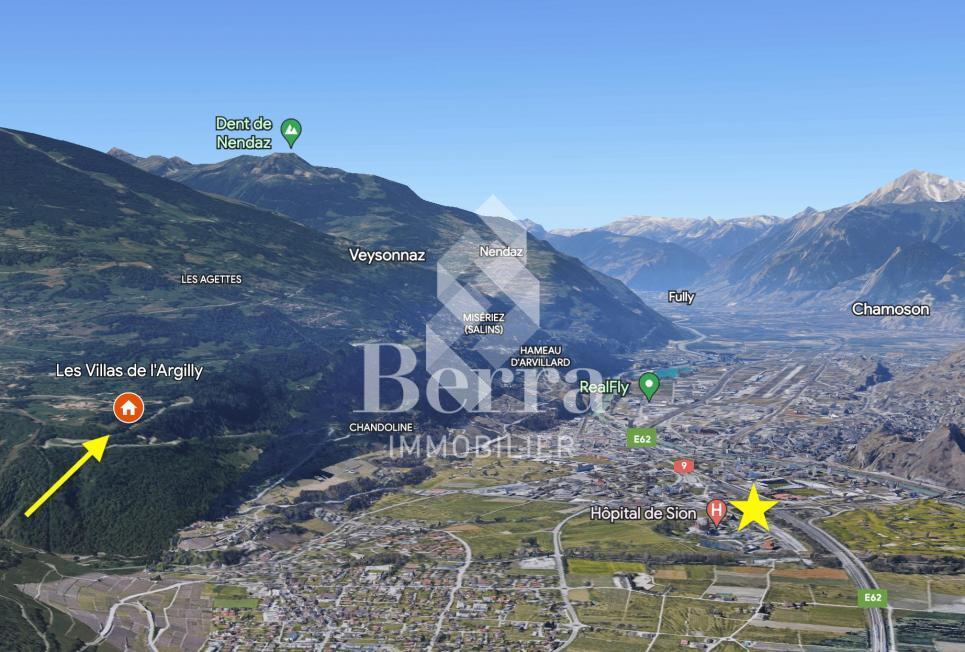
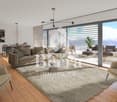
Detached house with 4.5 rooms and office cornerIn Miège, in the municipality of Noble-Contrée, discover this new development consisting of only two detached houses, ideally located on Chemin de Derri-la-Rotse, in a residential area offering a pleasant living environment in the heart of Valais.House 24B, located south of the development, stands out for its privileged location, its beautiful outdoor space, and its private plot of 422 m². It has a gross floor area of approximately 142.8 m², spread over two levels.The situationLocated on the heights of the Sierre region, at an altitude of about 761 meters, the house benefits from a calm residential environment while remaining close to amenities and the main axes of the region.Its southern location within the development gives it a particularly interesting outdoor space with about 236 m² of lawn, offering an ideal space to fully enjoy the beautiful days.The distributionGround floor- The living area is organized around a beautiful open space that includes:- living room- dining room- open kitchen- living area of approximately 41.7 m²- guest toilet with shower- storage room- technical room / laundry room- entrance with storageLarge openings naturally extend the living space to the garden and the terrace.First floorThe sleeping area includes:- a parental bedroom of approximately 13.3 m²- a dressing room- two additional bedrooms- an office corner- a shower room with WC- circulation and storage areasThe design allows for three bedrooms as well as a genuine office space, particularly appreciable for a family or for teleworking.The technical characteristicsThe house will have a contemporary construction that meets current standards of comfort and energy efficiency:- air/water heat pump- low-temperature underfloor heating- ambient thermostats in the living room and bedrooms- photovoltaic panels according to study and planning- PVC windows with insulating glazing- wooden roof structure with thermal insulation in the roof- telecommunications / internet connection- two parking spaces- paved terrace of approximately 18 m², included- vehicle access- Customizable finishesThe construction provides budgets that allow future owners to personalize their interior:- Kitchen: CHF 25,000.- incl. VAT- Sanitary: CHF 12,000.- incl. VAT for the two shower rooms- Tiles: CHF 65.-/m² incl. VAT- Parquet / laminate: CHF 80.-/m² incl. VATA particularly interesting opportunity for a family seeking calm, independence, comfort, and quality of life, in immediate proximity to Sierre and in the heart of Valais.Brochure on request.Contact us for more information.All our properties on ww.berra-immobilier.ch

  • View
  • Child-friendly

Suggested properties for you based on search results

Other interesting objects