
















879 results - House, chalet, rustico to buy: Region Central Valais (Mittelwallis)

Jonathan Perruchoud

Jonathan Perruchoud

1 / 6
Jonathan Perruchoud

Jonathan Perruchoud

  • Parking space
  • Balcony / Terrace
  • View
  • +1
5 rooms164m²CHF 790,000.–
Rue de l église, 1994 Aproz (Nendaz)

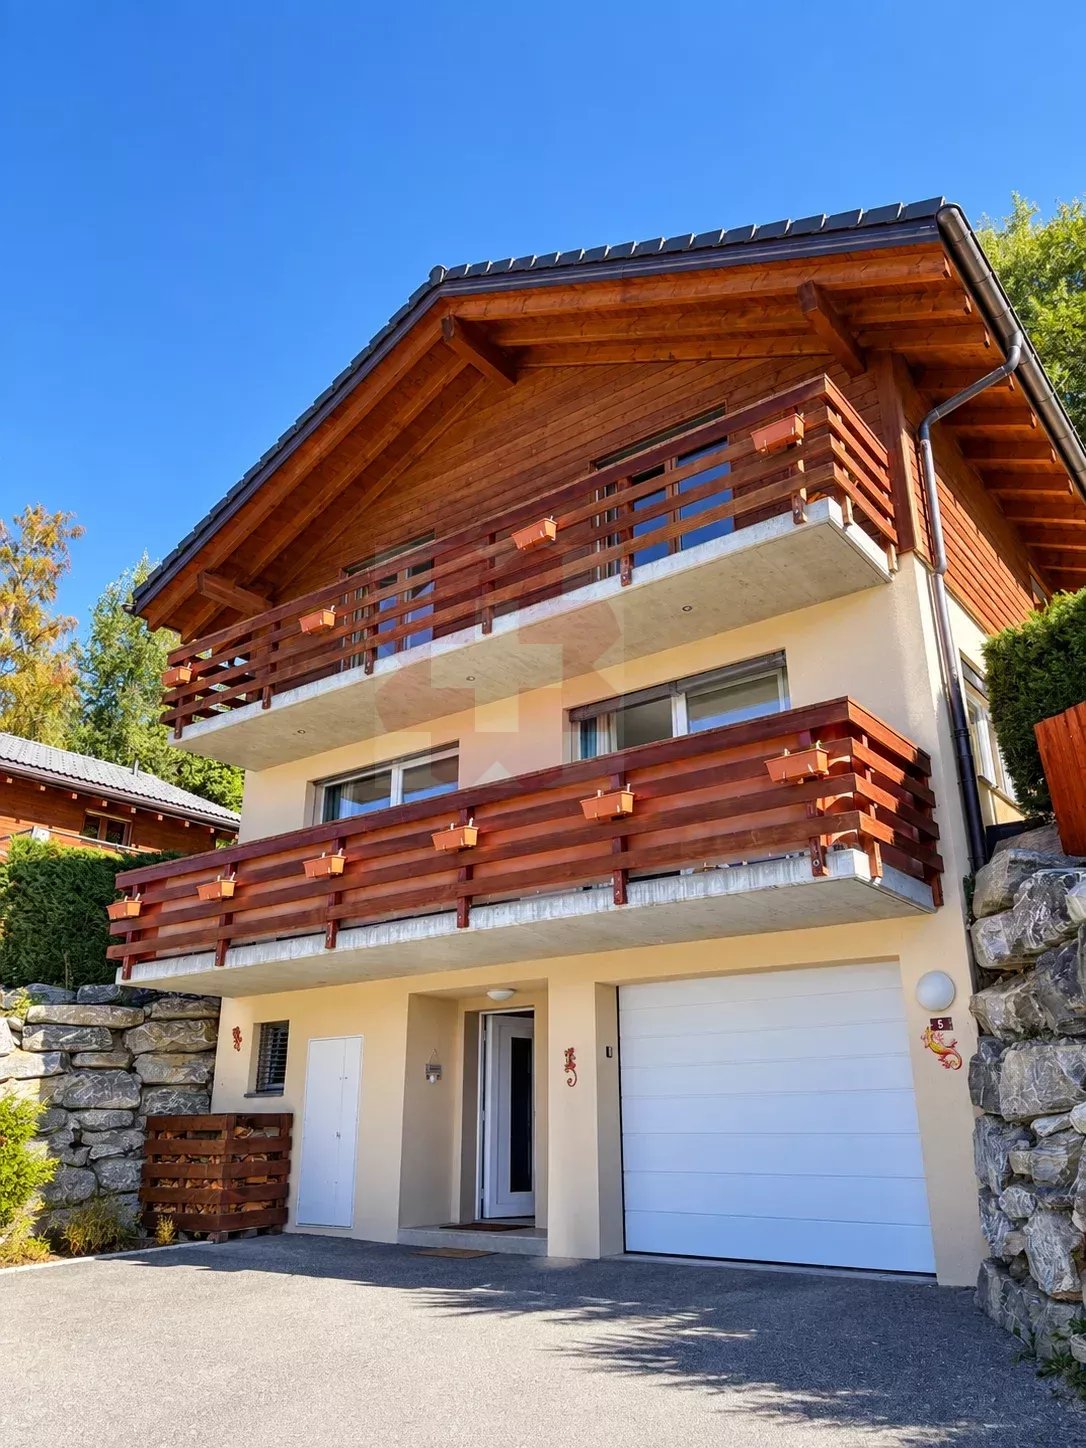
Charming house with garden in Aproz

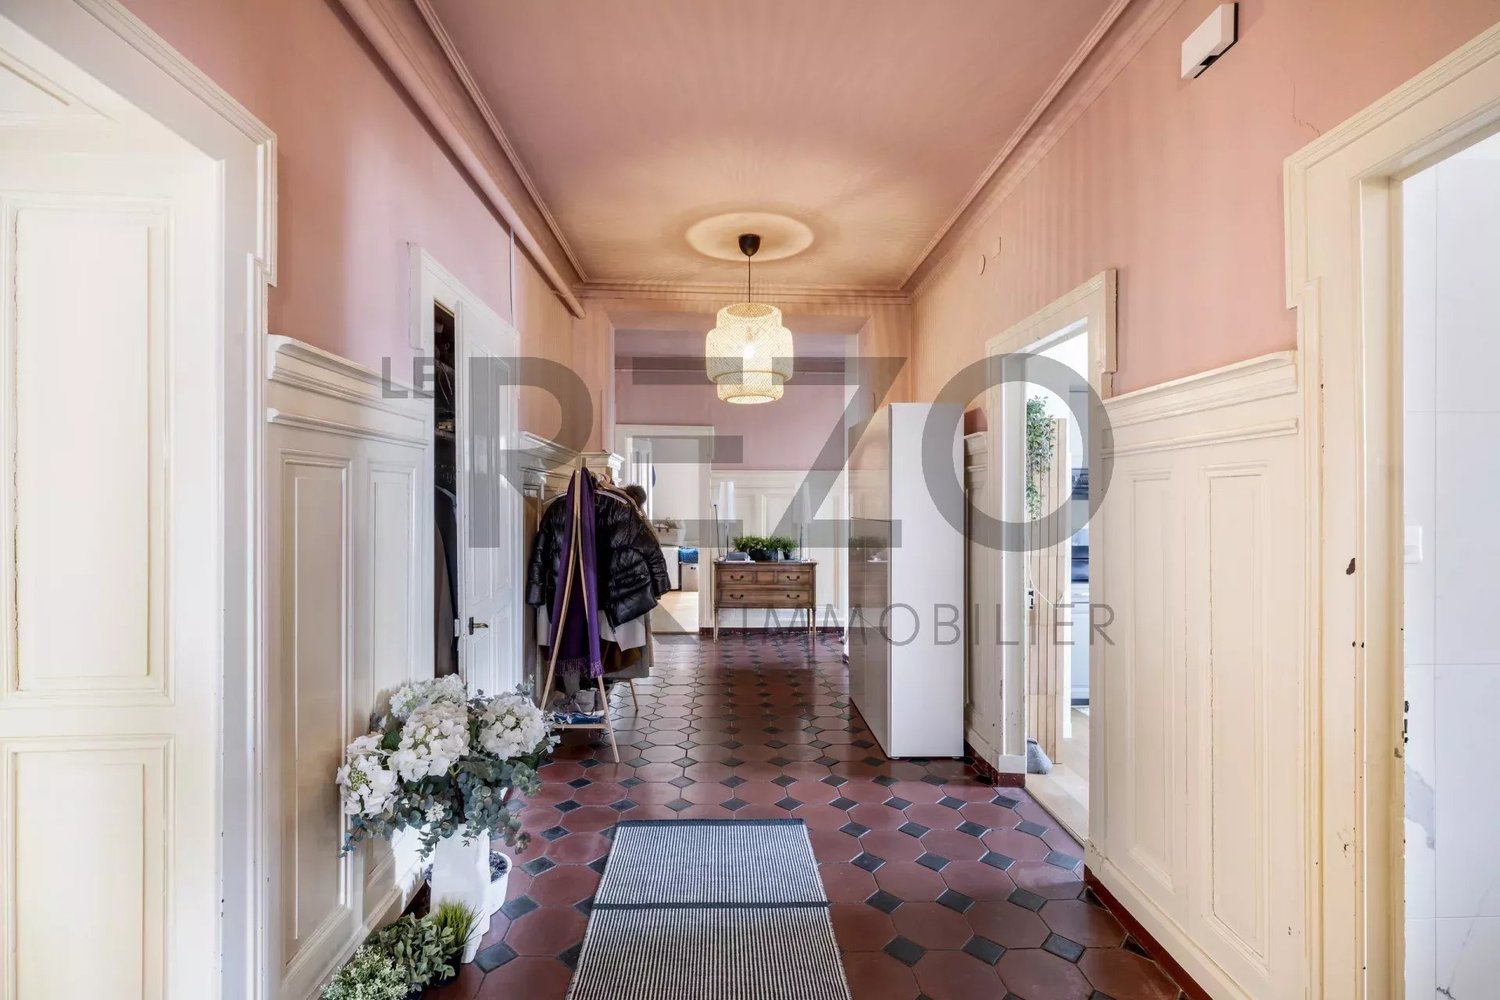
Nestled in the village of Aproz, in the municipality of Nendaz, this charming 4.5-room house seduces with its warm atmosphere, pleasant garden, and ideal location, just a few minutes from Sion.Behind its peaceful setting, a house is hidden where one feels immediately at home. Carefully maintained and renovated over time, it offers comfortable and welcoming spaces, sublimated by the presence of wood, which gives the whole a true identity and a lot of character.The renovated kitchen opens onto a convivial living space, including the living room and dining room. A place designed to share daily life with family or receive loved ones in a warm atmosphere.The sleeping area consists of three bedrooms, offering many possibilities for a family, an office, or a guest room. Several bathrooms, as well as the annexes, complete the functionality of the house.Outside, the charm operates fully.The garden, a true green jewel, invites you to fully enjoy the beautiful days. Between the vines, the apple trees, and the vegetable garden, this space offers a rare and authentic atmosphere. A place where one can easily imagine summer meals, moments of relaxation, or simply the pleasure of living surrounded by nature.The distribution is as follows:- Entrance hall- Renovated kitchen- Living room with dining area- 3 bedrooms- 2 bathrooms- Shower in the basement- Laundry/boiler room- Cellar- Garden shed- 1 large basementAn outdoor parking space completes this property.Its location is also a real asset: the primary school is accessible in a few minutes on foot, the bus stop is only 100 meters away, and the city of Sion is quickly accessible.An authentic and personalized house, ideal for those who are looking for a warm home, a beautiful outdoor space, and the pleasure of living in peace, while remaining in close proximity to amenities.

  • Parking space
  • Balcony / Terrace
  • View
  • +1
Michael Imoberdorf

Michael Imoberdorf

1 / 11
Michael Imoberdorf

Michael Imoberdorf

  • Parking space
  • View
5.5 rooms233m²Price on request
Valais, 1965 Savièse

Exceptional Villa with Panoramic View & Contemporary Elegance

Nestled in a privileged environment in the heart of Savièse, this elegant villa of high standing offers a rare living environment, where intimacy, comfort, and panorama meet harmoniously. Built on a magnificent plot of over 1'591 m², surrounded by greenery and vineyards, it enjoys an unobstructed view of the mountains and optimal sunlight.Designed for an unparalleled quality of life, the property seduces with its generous volumes and natural light. The vast living room, sublimated by a central fireplace, opens onto a beautiful, fully renovated kitchen, creating a warm living space extended by a large terrace offering an exceptional panorama.Ideally located just a few minutes from Sion and in close proximity to all amenities, this property combines the authentic charm of Savièse with the sought-after features of a high-end residence. The bathrooms were renovated in 2019, while the new kitchen equipment and exterior blinds installed in 2024 bring modern comfort to daily life.A confidential address that will seduce lovers of space, tranquility, and a privileged lifestyle. • Exceptional plot of over 1'591 m² in a green environment. • Unobstructed panoramic view of the mountains and vineyards. • Large terrace and covered terrace, ideal for enjoying every season. • Spacious, bright living area with central fireplace and underfloor heating. • Privileged location, quiet and in close proximity to Sion as well as all amenities.Contact me today to discover this exceptional property and organize a private visit.

  • Parking space
  • View
1 / 12
  • Parking space
  • Balcony / Terrace
  • View
4.5 rooms142m²CHF 850,000.–
1971 Grimisuat

MINERGIE with panoramic views? Available immediately

OMNIA Real Estate presents this superb 4.5-room semi-detached house, MINERGIE certified, available immediately. Modern, bright, and ideally located, this property offers a privileged living environment in the heart of a calm and green setting (20km/h zone) with a spectacular view of the 4 Valleys. Enjoy a living area of approximately 130 m², perfectly oriented south/east, guaranteeing exceptional brightness throughout the day. An unbeatable panoramic view of the mountains and surrounding nature in a calm and family-friendly environment. Immediate proximity to schools, shops, transportation, and sports facilities. Upon entering, you will be seduced by the quality of the finishes and the fluidity of the interior layout: Elegant entrance hall, providing access to the main living areas. Modern open kitchen, ideal for family meals or with friends. Convivial dining area, perfectly integrated into the kitchen. Bright living room with access to a south-facing balcony, offering an exceptional panorama. Guest toilet on the ground floor, designed for your daily comfort 1 south-facing terrace and another north-facing terrace with a garden area. The upper level offers intimate and quiet spaces: Two bedrooms, each with a private balcony, to enjoy the landscape in complete tranquility. Modern shower room, practical for children or guests. Parental bedroom with private shower room/WC, offering a true haven of peace. This villa stands out for its numerous complementary advantages: Basement with covered parking for 4 cars, a rare and sought-after privilege. Two additional outdoor parking spaces. Cellar and technical room, perfect for storage and organization. Carefully selected materials and finishes, ensuring lasting comfort. Energy efficiency? MINERGIE standard. Excellent energy performance. Optimal thermal comfort in all seasons. Reduction of consumption costs thanks to solar and thermal panels, with a battery installation, allowing you to be 100% autonomous. Combining modernity, energy efficiency, privileged location, and exceptional views, this villa represents a beautiful opportunity on the Valais real estate market. Contact us today to organize a visit and let yourself be seduced by this villa, ready to welcome your new life. The sales dossier can be downloaded directly from our website omnia.ch. For more information: Stéphane Ferreira OMNIA Real Estate - Martigny stephane.ferreira@omnia.ch +41 78 239 20 28

  • Parking space
  • Balcony / Terrace
  • View
Manuel Vieira

Manuel Vieira

1 / 11
Manuel Vieira

Manuel Vieira

  • Balcony / Terrace
  • View
  • Minergie certified
  • +1
4.5 rooms142m²CHF 850,000.–
1971 Grimisuat

6004M.Grimisuat.New and Modern Semi-Detached Villa

Trust Immobilier, your real estate agency in Crans-Montana, Geneva, and Vaud, presents Ref. 6004-M - TCMLocated in the heart of the charming village of Grimisuat, in a quiet and peaceful residential area, this stunning new semi-detached villa will seduce families seeking a privileged living environment. Benefiting from an ideal situation, in immediate proximity to schools, shops, and amenities, it offers a perfect balance between tranquility and practicality.Built with quality materials and designed to meet current comfort requirements, this modern villa enjoys optimal sunlight throughout the year and exceptional brightness thanks to its generous openings. From its terraces and balconies, you can admire a superb unobstructed view of the Alps and fully enjoy a remarkable natural environment.Ready to be inhabited, this property offers functional and harmonious living spaces, perfectly adapted to the needs of a family.Room distribution:Lower ground floor • Spacious basement including a cellar and a technical room. • Large covered area that can accommodate up to 2 vehicles. This space offers the possibility of being fully enclosed by the installation of a garage door. Ground floor • Entrance hall with storage and built-in wardrobe. • Modern open kitchen with access to the dining area and direct exit to a covered terrace, ideal for outdoor meals, protected from the elements. • Bright and spacious living room with access to a south-facing terrace and a magnificent unobstructed view of the Alps. • Guest toilet. • Practical storage space under the stairs. Upper floor • Parental suite with built-in wardrobe, private shower room with sink and toilet, as well as a private balcony. • Two children's bedrooms, each equipped with built-in wardrobe and a small balcony. • Family bathroom with shower, sink, and toilet. This villa represents a rare opportunity to become the owner of a new, modern, and perfectly located property in one of the most appreciated villages in the region. Its contemporary architecture, generous spaces, and breathtaking view make it an ideal place to live and fully enjoy the Valaisan quality of life.If you are looking for a beautiful modern villa in the heart of a charming village, offering an ideal environment for your family, this property is made for you.A visit is a must to discover the full potential and charm of this villa. Let yourself be seduced by its many advantages – it's definitely worth the effort.

  • Balcony / Terrace
  • View
  • Minergie certified
  • +1
Emmanuel Bovier

Emmanuel Bovier

1 / 4
Emmanuel Bovier

Emmanuel Bovier

  • Balcony / Terrace
200m²CHF 600,000.–
1982 Euseigne

Maison familiale à rénover entièrement

Intéressé par la rénovation d'une maison villageoise ?Cette maison de plusieurs étages jouit d'un énorme potentiel de par son emplacement et son volume.La maison se situe au centre du village d'Euseigne et profite d'une vue imprenable sur le Val d'Hérens. Euseigne est à quelques minutes de la plaine et des remontées mécaniques du domaine des 4 Vallées.Caractéristiques : • L'enveloppe extérieure est en très bon état. • L'intérieur de la maison ainsi que la toiture doivent être entièrement refaits. • Potentiel de 4 jolis appartements. Remarques :Vous souhaitez obtenir plus d'informations, le dossier complet ?Contactez-moi par téléphone ou par E-mail et je vous renseignerai très volontiers.Je me tiens également à votre disposition pour une visite sur place.Situation :Euseigne est un village de la commune d'Hérémence, connu pour Les Pyramides d'Euseigne.Il se trouve au centre du Val d'Hérens et à quelques minutes de la ville de Sion.Sind Sie an der Renovierung eines Dorfhauses interessiert?Dieses mehrstöckige Haus verfügt aufgrund seiner Lage und seiner Größe über ein enormes Potenzial.Das Haus liegt im Zentrum des Dorfes Euseigne und bietet einen atemberaubenden Blick auf das Val d'Hérens. Euseigne ist nur wenige Minuten von der Ebene und den Skiliften des Skigebiets ,,Les 4 Vallées" entfernt.Zustand:Die Außenhülle ist in sehr gutem Zustand. Der Innenbereich des Hauses sowie das Dach müssen komplett erneuert werden.Potenzial für 4 schöne Wohnungen.Anmerkungen:Möchten Sie weitere Informationen oder die vollständigen Unterlagen erhalten?Kontaktieren Sie mich telefonisch oder per E-Mail, ich berate Sie gerne.Gerne stehe ich Ihnen auch für eine Besichtigung vor Ort zur Verfügung.Lage:Euseigne ist ein Dorf in der Gemeinde Hérémence, bekannt für die Pyramiden von Euseigne.Es liegt im Zentrum des Val d'Hérens und nur wenige Minuten von der Stadt Sion entfernt.Interested in renovating a village house?This multi-story house offers tremendous potential thanks to its location and spacious layout.The house is located in the center of the village of Euseigne and offers breathtaking views of the Val d'Hérens. Euseigne is just a few minutes from the valley floor and the ski lifts of the 4 Vallées ski area.Features: • The exterior is in very good condition. • The interior of the house and the roof need to be completely redone. • Potential for 4 attractive apartments. Notes:Would you like more information or the complete listing?Contact me by phone or email, and I'll be happy to provide you with more details.I am also available to arrange an on-site visit.Location:Euseigne is a village in the municipality of Hérémence, known for the Pyramids of Euseigne.It is located in the center of the Val d'Hérens and just a few minutes from the city of Sion.Ti interessa ristrutturare una casa di paese?Questa casa a più piani offre un enorme potenziale grazie alla sua posizione e alle sue dimensioni.La casa si trova nel centro del villaggio di Euseigne e gode di una vista mozzafiato sulla Val d'Hérens. Euseigne dista pochi minuti dalla pianura e dagli impianti di risalita del comprensorio delle 4 Vallées.Caratteristiche: • L'involucro esterno è in ottime condizioni. • L'interno della casa e il tetto devono essere completamente rifatti. • Potenziale per 4...

  • Balcony / Terrace
Emmanuel Bovier

Emmanuel Bovier

1 / 4
Emmanuel Bovier

Emmanuel Bovier

CHF 170,000.–
1982 Euseigne

Magnifique raccard au centre du village d'Euseigne

Idéale pour les amateurs de rénovation et d'architecture de caractère, cette bâtisse offre un volume généreux permettant la création d'une maison individuelle.Si vous rêvez d'une maison familiale de caractère, elle est le canevas parfait pour votre futur projet architectural.Elle n'est pas classée, et par conséquent, vous pouvez réaliser votre projet avec moins de contraintes. Particularités : • Commune d'Hérémence • Zone centre village • Emplacement privilégié : quartier calme et authentique, proche de toutes les commodités (écoles, commerces, transports publics). • Potentiel de transformation : changement d'affectation possible pour créer une habitation moderne tout en conservant le cachet de l'ancien. • Volume exploitable : un volume d'environ 360 m3 (50 m2 au sol avec une hauteur d'environ 8,5 mètres) permet un aménagement sur mesure. • Eau, raccordement aux eaux usées et à l'électricité à proximité Remarques :Vous souhaitez obtenir plus d'informations, le dossier complet ?Contactez-moi par téléphone ou par E-mail et je vous renseignerai très volontiers.Je me tiens également à votre disposition pour une visite sur place.Situation :Euseigne est un village de la commune d'Hérémence, connu pour Les Pyramides d'Euseigne.Il se trouve au centre du Val d'Hérens et à quelques minutes de la ville de Sion.Dieses Gebäude ist ideal für Liebhaber von Renovierungsprojekten und Architektur mit Charakter und bietet großzügige Räumlichkeiten, die die Gestaltung eines Einfamilienhauses ermöglichen.Wenn Sie von einem Familienhaus mit Charakter träumen, ist es die perfekte Grundlage für Ihr zukünftiges Architekturprojekt.Es steht nicht unter Denkmalschutz, sodass Sie Ihr Projekt mit weniger Einschränkungen umsetzen können. Besonderheiten: • Gemeinde Hérémence • Lage im Dorfzentrum • Bevorzugte Lage: Ruhiges und authentisches Viertel, in der Nähe aller Annehmlichkeiten (Schulen, Geschäfte, öffentliche Verkehrsmittel). • Umgestaltungspotenzial: Eine Nutzungsänderung ist möglich, um ein modernes Wohnhaus zu schaffen und dabei den Charme des Alten zu bewahren. • Nutzbares Volumen: Ein Volumen von ca. 360 m (50 m² Grundfläche bei einer Höhe von ca. 8,5 Metern) ermöglicht eine maßgeschneiderte Gestaltung. • Wasser-, Abwasser- und Stromanschluss in der Nähe Anmerkungen:Möchten Sie weitere Informationen oder die vollständigen Unterlagen erhalten?Kontaktieren Sie mich telefonisch oder per E-Mail, ich berate Sie gerne.Gerne stehe ich Ihnen auch für eine Besichtigung vor Ort zur Verfügung.Lage:Euseigne ist ein Dorf in der Gemeinde Hérémence, bekannt für die Pyramiden von Euseigne.Es liegt im Zentrum des Val d'Hérens und nur wenige Minuten von der Stadt Sion entfernt.Ideal for enthusiasts of renovation and architecture with character, this building offers generous space, making it perfect for creating a single-family home.If you dream of a family home with character, this is the perfect canvas for your future architectural project.It is not a listed building, so you can carry out your project with fewer restrictions.Special features: • Town of Hérémence • Village center area • Prime location: Quiet and authentic neighborhood, close to all amenities (schools, shops, public transportation). • Renovation potential: A change of use is possible to create a modern home while preserving the building's historic character. • Usable floor area: Approximately 360 m3 (50 m2 of floor area with a height of approximately 8.5 meters) allows for a custom layout. • Water, sewer, and electricity connections...

1 / 12
  • View
7 rooms150m²CHF 880,000.–
1976 Aven

Secondary residence Magnificent log cabin with panoramic views of Valais

For sale, superb log cabin benefiting from an exceptional and unobstructed view of the Rhone Valley and the Valais Alps. Located on the heights of Aven (municipality of Conthey), in a calm, green and particularly sunny environment, this property offers a privileged living space, just 15 minutes from Sion and 10 minutes from the motorway. The chalet currently consists of two 3.5-room apartments, which can be used independently or combined to form a single spacious dwelling. This configuration offers many possibilities: family residence, intergenerational housing, B&B-type activity or rental investment generating additional income. Built in 1974, the chalet has been regularly maintained over the years and has recently benefited from a complete sanding, highlighting the authentic charm of the wood. The property's assets: Exceptional panoramic view of the Rhone Valley and the Valais Alps Quiet and very sunny location Two 3.5-room apartments with possibility of combining them Large closed garage Outdoor parking spaces for two vehicles Large south-facing terrace Balcony on the upper floor Lawn and terrace on the west side, ideal for children and animals Dry stone walls and numerous shrubs ensuring excellent privacy Suitable as a main residence, secondary residence or rental investment Located at an altitude comparable to that of the Mayens d'Arbaz or the heights of Savièse, this chalet benefits from a particularly pleasant climate throughout the year. A rare opportunity offering charm, tranquility and quality of life at an attractive price. Visits are possible at any time by appointment.

  • View
Emmanuel Bovier

Emmanuel Bovier

1 / 5
Emmanuel Bovier

Emmanuel Bovier

6.5 rooms230m²CHF 900,000.–
1992 Les Agettes

Magnifique chalet sur plan (permis en force)

Découvrez ce magnifique chalet pré-fabriqué, avec permis de construire en force.Toute la structure est prête à être montée. Il est toujours possible de le transformer selon ses envies.Un chalet construit par la même société et selon le même principe existe depuis quelques années dans la région et il vous est possible de le visiter afin de se rendre compte de la qualité de construction.L'emplacement profite d'une vue totalement dégagée sur les montagnes environnantes.Veuillez me contacter pour plus de précisions concernant ce projet. Nous pouvons aller sur les lieux et visiter le chalet construit selon le même principe.Se situant à mi-chemin entre le village des Agettes et de Veysonnaz, au lieu dit: "Les Coudreys", il est à proximité du départ des remontées mécaniques du domaine des 4 Vallées (Thyon Les Collons - Veysonnaz - Nendaz - Verbier).En effet, le départ de la piste de l'Ours et des Mayens se trouvent à moins de dix minutes. Au milieu de la nature, il n'est pas rare d'observer des animaux sauvages à quelques mètres. Lien vers le site ValimmobilierRemarques :Vous souhaitez obtenir plus d'informations, le dossier complet ?Contactez-moi par téléphone ou par E-mail et je vous renseignerai très volontiers.Je me tiens également à votre disposition pour une visite sur place.Entdecken Sie dieses wunderschöne Fertighaus mit Baugenehmigung.Die gesamte Struktur ist zum Aufstellen bereit. Es ist immer möglich, es nach Wunsch umzugestalten.Ein Chalet, das von derselben Firma und nach demselben Prinzip gebaut wurde, existiert seit einigen Jahren in der Region und Sie können es besuchen, um sich von der Qualität des Baus zu überzeugen.Die Lage bietet einen völlig freien Blick auf die umliegenden Berge.Bitte kontaktieren Sie mich für weitere Informationen zu diesem Projekt. Wir können uns vor Ort umsehen und das nach dem gleichen Prinzip gebaute Chalet besuchen.Es liegt auf halbem Weg zwischen dem Dorf Agettes und Veysonnaz, am Ortseingang Les Coudreys und in unmittelbarer Nähe der Skilifte des Skigebiets 4 Vallées (Thyon Les Collons - Veysonnaz - Nendaz - Verbier).Die Pisten Ours und Mayens sind in weniger als zehn Minuten erreichbar. Inmitten der Natur kann man oft Wildtiere in wenigen Metern Entfernung beobachten. Link zur Website von ValimmobilierAnmerkungen:Sie wünschen weitere Informationen, den vollständigen Exposé? Kontaktieren Sie mich telefonisch oder per E-Mail und ich informiere Sie gerne. Ich stehe Ihnen auch für eine Besichtigung vor Ort zur Verfügung.Discover this beautiful prefabricated chalet, with a building permit in force.The entire structure is ready to be assembled. It is always possible to transform it according to one's desires.A chalet built by the same company and according to the same principle has been in the region for a few years and you can visit it to see the quality of construction.The location enjoys a totally unobstructed view of the surrounding mountains.Please contact me for more details about this project. We can go to the site and visit the cabin built on the same principle.Located halfway between the...

1 / 6
  • Parking space
  • Balcony / Terrace
  • Garage
  • +2
5.5 rooms159m²CHF 1,750,000.–
Route des Agettes, 1992 Les Agettes

SPACIOUS CHALET OF 5.5 PCS, LES AGETTES (4 VALLEYS)

Chalet in a secondary residence, in the heart of the 4 Valleys! We offer for sale this charming chalet of 5.5 rooms, located in an idyllic setting with a breathtaking view of the plain and the Bernese Alps.Do not hesitate to contact us to admire the aerial view of this villa as well as its virtual 3D tour.The village of Les Agettes offers a privileged location, at 1100 meters above sea level. Perched on a hillside, this 175 m² chalet benefits from a magnificent situation with a privileged sun exposure throughout the year!The chalet is located just 15 minutes from the city of Sion and the main highways.Moreover, the ski resorts of Thyon, Nendaz, and Veysonnaz, as well as the vast domain of the 4 Valleys, are less than 5 minutes away by car.Located on an exceptional plot of 1079 m² on two levels, this very well-maintained and renovated property has many advantages: it benefits from magnificent outdoor arrangements allowing owners to enjoy a calm and secluded environment.Built in 1987, the layout of this 3-level chalet in an atypical style is as follows:Ground floor: • Independent entrance hall • Reduced space / storage space • Bathroom with shower / WC / sink • Bedroom 1, 10 m² • High-end kitchen fully equipped with many storage spaces. • Bright living room of 60 m² with open fireplace, open to the kitchen • Veranda of 40 m² with jacuzzi and large windows Upper floor: • Bedroom 2, 15 m² with built-in wardrobes and access to the balcony • Bedroom 3, 12 m² with built-in wardrobes • Bedroom 4 / office, 35 m² with built-in wardrobes + reduced space • Bathroom with Italian shower / WC / bathtub / double sink Lower floor / basement: • Garage with electric door and workshop of 40 m² • Technical room with boiler and heat pump HOVAL • 3 oil tanks (each 1500 liters) • Anti-atomic shelter of 12 m² with built-in wardrobes + freezer • Private and independent Carnotzet, fully equipped with natural rock cellar • Wine cellar This chalet is more than just a home: it represents the history of a life. Between 1987 and 2007, its owners put all their heart and know-how into building each stone wall, piece by piece. This titanic work, the result of 20 years of love and perseverance, gives this property a unique soul, where every detail testifies to their passion and attachment to the place.Other advantages of this property: • Modern and sustainable equipment • High-quality materials • Floor heating with oil • 12 solar panels • 37 photovoltaic panels • 3 autonomy storage batteries • Thermal panels • Second double garage with electric door • Tiled roof • Double glazing / veranda with triple glazing • Quiet and peaceful environment with a breathtaking view • Treed plot • Wrought iron fences • Walls made of natural stone This property, shaped with love and passion over a whole life, represents more than just a residence: it is a true place of life where every stone tells a story and every detail inspires admiration.For more information, do not hesitate to contact us to organize a potential visit!Audric AguillonSales Manager078.201.96.98audric@prestigeinvestment.ch

  • Parking space
  • Balcony / Terrace
  • Garage
  • +2
Travel time
-
Emmanuel Bovier

Emmanuel Bovier

1 / 3
Emmanuel Bovier

Emmanuel Bovier

  • Balcony / Terrace
  • Child-friendly
100m²CHF 160,000.–
1981 Vex

Raccard à rénover à Vex

Magnifique raccard au centre du village de Vex.Idéale pour les amateurs de rénovation et d'architecture de caractère, cette bâtisse offre un volume généreux permettant la création d'une maison individuelle.Si vous rêvez d'une maison familiale de caractère, elle est le canevas parfait pour votre futur projet architectural.Particularités : • Commune de Vex • Zone centre village • Emplacement privilégié : Quartier calme et authentique, proche de toutes les commodités (écoles, commerces, transports publics). • Potentiel de transformation : Changement d'affectation possible pour créer une habitation moderne tout en conservant le cachet de l'ancien. • Volume exploitable : Un volume d'environ 400 m3 (54 m2 au sol avec une hauteur d'environ 6 mètres) permet un aménagement sur mesure • Eau, raccordement aux eaux usées et électricité à proximité Dans les liens de l'annonce, vous trouverez les conditions pour une rénovation dans les articles de 31 à 35 du RCCZ ainsi que les annexes. Remarques :Vous souhaitez obtenir plus d'informations, le dossier complet ?Contactez-moi par téléphone ou par E-mail et je vous renseignerai très volontiers.Je me tiens également à votre disposition pour une visite sur place.Situation :Le village de Vex est situé au départ du Val d'Hérens et vous offre toutes les commodités (magasins, banque, école, pharmacie, médecin, etc...). En quelques minutes, vous pouvez profiter des pistes du domaine skiable des 4 Vallées.Wunderschönes Raccard im Zentrum des Dorfes Vex.Dieses Gebäude ist ideal für Liebhaber von Renovierungsprojekten und charaktervoller Architektur und bietet großzügige Räumlichkeiten, die sich hervorragend für den Umbau zu einem Einfamilienhaus eignen.Wenn Sie von einem charaktervollen Einfamilienhaus träumen, ist dieses Gebäude die perfekte Grundlage für Ihr zukünftiges Architekturprojekt.Besonderheiten: • Gemeinde Vex • Zone Dorfzentrum • Prädestinierter Standort: Ruhige und authentische Wohngegend, nahe an allen Annehmlichkeiten (Schulen, Geschäfte, öffentliche Verkehrsmittel). • Transformationspotenzial: Umnutzung möglich, um ein modernes Wohnhaus zu schaffen und dabei den Charme des Alten zu bewahren. • Nutzvolumen: Ein Volumen von ca. 400 m3 (54 m2 Bodenfläche bei ca. 6 m Höhe) ermöglicht eine individuelle Gestaltung • Wasser, Abwasseranschluss und Strom in der Nähe In den Verlinkungen der Anzeige finden Sie die Bedingungen für eine Renovation in den Artikeln 31 bis 35 des RCCZ sowie in den Anhängen. Anmerkungen: Sie wünschen mehr Informationen, den vollständigen Exposé? Kontaktieren Sie mich telefonisch oder per E-Mail und ich informiere Sie gerne. Ich stehe Ihnen auch für eine Besichtigung vor Ort zur Verfügung.Lage:Das Dorf Vex liegt am Eingang des Val d'Hérens und bietet Ihnen alle Annehmlichkeiten (Geschäfte, Bank, Schule, Apotheke, Arzt usw.). In wenigen Minuten erreichen Sie die Pisten des Skigebiets 4 Vallées.Beautiful farmhouse in the center of the village of Vex.Ideal for renovation enthusiasts and fans of character architecture, it offers a generous volume allowing the creation of a single-family home.If you dream of a family home with character, this building is the perfect canvas for your future architectural project.Special features: • Vex municipality • Zone village center • Prime location: Quiet and authentic neighborhood, close to all amenities (schools, shops, public transport). • Transformation potential: Possible change of use to create a modern dwelling while retaining the charm of the old. • Exploitable volume: A volume of about 400...

  • Balcony / Terrace
  • Child-friendly
Melvin Merola

Melvin Merola

1 / 6
Melvin Merola

Melvin Merola

  • Balcony / Terrace
  • Garage
  • View
  • +2
7.5 rooms312m²CHF 3,200,000.–
Route du Lac, 1978 Lens

Chalet 7.5 pièces de haut standing à Lens - vue exceptionnelle

Chalet neuf d'exception de 7.5 pièces à Lens Situé à Lens, à seulement 6 minutes de la station de Crans-Montana, ce chalet neuf de 7.5 pièces séduit par son standing élevé, son confort alpin et sa vue exceptionnelle sur les montagnes valaisannes. Pensé comme une résidence principale, il allie élégance contemporaine, matériaux de qualité et technologies modernes.Réparti sur trois niveaux, le chalet offre des volumes généreux et une distribution harmonieuse. L'espace de vie principal, chaleureux et lumineux, est sublimé par une cheminée dans le salon, idéale pour les soirées d'hiver. La partie nuit comprend une suite parentale ainsi que cinq chambres supplémentaires, offrant confort et intimité à toute la famille.À l'extérieur, trois balcons totalisant 76 m² permettent de profiter pleinement du panorama exceptionnel et de l'environnement privilégié en toute saison.Le bien est équipé d'un ascenseur desservant les différents niveaux ainsi que d'un grand garage pouvant accueillir jusqu'à six véhicules, un atout rare et précieux.Sur le plan énergétique, les panneaux solaires et la pompe à chaleur garantissent une gestion optimale et durable de l'énergie.Un chalet rare, alliant prestations de haut standing, emplacement recherché et qualité de vie incomparable : un véritable projet d'exception au coeur des Alpes.Neues 7.5-Zimmer-Chalet in Lens Dieses neue 7.5-Zimmer-Chalet in Lens, nur 6 Minuten von der Station Crans-Montana entfernt, besticht durch seinen hohen Standard, alpinen Komfort und atemberaubende Aussicht auf die Walliser Berge. Das als Hauptwohnsitz konzipierte Chalet vereint zeitgemässe Eleganz, hochwertige Materialien und moderne Technologie.Das Chalet erstreckt sich über drei Ebenen und bietet grosszügige Räumlichkeiten und eine harmonische Raumaufteilung. Der grosszügige und helle Hauptwohnbereich wird durch einen Kamin im Wohnzimmer aufgewertet, der für gemütliche Abende im Winter ideal ist. Die Schlafbereiche umfassen ein Elternschlafzimmer sowie fünf weitere Schlafzimmer, die der ganzen Familie Komfort und Privatsphäre bieten.Aussen bieten drei Balkone mit einer Gesamtfläche von 76 m² die Möglichkeit, das aussergewöhnliche Panorama und die privilegierte Umgebung in jeder Jahreszeit voll und ganz zu geniessen.Das Anwesen verfügt über einen Aufzug, der alle Ebenen erschliesst, sowie über eine grosszügige Garage, die bis zu sechs Fahrzeuge aufnehmen kann, was ein seltenes und wertvolles Plus darstellt.Energieeffizient sind die Solarpaneele und die Wärmepumpe, die eine optimale und nachhaltige Energieverwaltung gewährleisten.Ein seltenes Chalet, das durch seinen hohen Standard, seine begehrte Lage und seine unvergleichliche Lebensqualität besticht: ein wahrhaftiges, aussergewöhnliches Projekt im Herzen der Alpen.Exceptional 7.5-room new chalet in Lens Located in Lens, just 6 minutes from the Crans-Montana station, this 7.5-room new chalet is a real gem, boasting high-end features, Alpine comfort and exceptional views of the Valais mountains. Designed as a main residence, it combines contemporary elegance, quality materials and modern technology.Spread over three levels, the chalet offers generous volumes and a harmonious layout. The main living area, warm and bright, is enhanced by a fireplace in the living room, ideal for winter evenings. The sleeping area includes a master suite and five additional bedrooms, providing comfort and privacy for the whole family.Outside, three balconies totaling 76 m² allow you to fully enjoy the exceptional panorama and privileged environment in all seasons.The property is equipped with a lift serving the different levels and a large garage that can accommodate up to six vehicles, a rare and valuable asset.In terms of energy, the solar panels and heat pump ensure optimal and sustainable energy management.A rare chalet, combining high-end features, a sought-after location and incomparable quality of life: a real exceptional project in the...

  • Balcony / Terrace
  • Garage
  • View
  • +2
Touam Dalila

Touam Dalila

1 / 11
Touam Dalila

Touam Dalila

10 rooms320m²Price on request
A Sion, 1950 Sion

Exceptional property with panoramic views of the castles | Ultra-sought-after neighborhood

The house develops approximately 320 m² of living space, complemented by a vast basement of 190 m², offering rare volumes and a remarkable quality of life. This rare property seduces with its premium location, generous volumes, high-end amenities, and unique panorama, addressing a clientele seeking an exclusive and privileged living environment.Upon entry, a spacious hall with storage welcomes visitors and announces an elegant and refined atmosphere.The large living room, sublime with a central fireplace, opens onto a terrace and a garden exposed full south, offering exceptional luminosity and perfect continuity between indoors and outdoors.The dining room, harmoniously open to the living room, extends to a dedicated TV and reading space.The ground floor proposes a parental suite with a bathroom including a shower and bathtub, as well as a large bedroom with its own shower room.Upstairs, two comfortable bedrooms, a vast bedroom with dressing room, a bathroom equipped with a large shower and double sink, as well as a generous multipurpose space that can accommodate a TV lounge, office, or game room, compose a refined and modular sleeping area. Access to the attic offers additional storage possibilities.The 190 m² basement houses a large fitness room, a PC shelter that can serve as a storeroom, a spacious laundry room, and a technical room.The outdoors invite relaxation with an outdoor jacuzzi offering an breathtaking panoramic view of the castles, the true signature of this exceptional property.

Laetitia Vouardoux

Laetitia Vouardoux

1 / 3
Laetitia Vouardoux

Laetitia Vouardoux

  • View
  • Child-friendly
CHF 98,000.–
3971 Chermignon

Grange à rénover avec projet de construction

En ExclusivitéSituée à Chermignon-d'en-Haut, sur la commune de Crans-Montana, cette grange mitoyenne bénéficie d'un environnement calme et pittoresque, au coeur d'un cadre naturel préservé.Ce bien est vendu avec un projet de rénovation inclus dans le prix, offrant une belle opportunité de transformation en un logement lumineux et fonctionnel.Répartie sur deux niveaux, la bâtisse permet de créer un espace de vie chaleureux et unique, alliant charme authentique et confort moderne.Le projet prévoit l'aménagement suivant : • Rez supérieur : séjour avec cuisine ouverte • Rez inférieur : deux chambres, salle d'eau, local technique et terrasse intérieure Cette grange offre une opportunité exceptionnelle pour les amateurs de rénovation et de design.Aucune autorisation de construire n'a été faite à ce jour. Projet qui ne devrait pas dépasser les CHF 500'000.-Dossier complet du projet de rénovation sur demandeExklusivDas Anwesen befindet sich in Chermignon-d'en-Haut in der Gemeinde Crans-Montana und geniesst eine ruhige und malerische Umgebung inmitten einer unberührten Natur.Das Anwesen wird mit einem im Preis enthaltenen Renovierungsprojekt verkauft und bietet eine hervorragende Gelegenheit, ein helles und funktionales Zuhause zu schaffen.Das Gebäude ist auf zwei Ebenen angelegt und bietet die Möglichkeit, einen einzigartigen und gemütlichen Wohnraum zu schaffen, der Authentizität und modernen Komfort vereint.Das Projekt sieht folgende Raumaufteilung vor: • Obergeschoss: Wohnzimmer mit offener Küche • Untergeschoss: Zwei Schlafzimmer, Badezimmer, Technikraum und Innenhof Dieses Anwesen bietet eine hervorragende Gelegenheit für Liebhaber von Renovierung und Design.Vollständiges Renovierungsprojekt auf anfordernExclusiveLocated in Chermignon-d'en-Haut, in the municipality of Crans-Montana, this semi-detached barn benefits from a quiet and picturesque environment, in the heart of a preserved natural setting.This property is sold with a renovation project included in the price, offering a great opportunity to transform it into a bright and functional dwelling.Spread over two levels, the building allows for the creation of a warm and unique living space, combining authentic charm and modern comfort.The project includes the following layout: • Upper floor: living room with open kitchen • Lower floor: two bedrooms, bathroom, technical room and interior terrace This barn offers an exceptional opportunity for renovation and design enthusiasts.Complete renovation project file on requestIn EsclusivaSituata a Chermignon-d'en-Haut, nel comune di Crans-Montana, questa cascina in linea gode di un ambiente tranquillo e pittoresco, nel cuore di un contesto naturale preservato.L'immobile è venduto con un progetto di ristrutturazione incluso nel prezzo, offrendo un'ottima opportunità di trasformazione in un'abitazione luminosa e funzionale.La costruzione, distribuita su due livelli, permette di creare uno spazio abitativo caldo e unico, che unisce fascino autentico e comfort moderno.Il progetto prevede la seguente suddivisione: • Piano superiore: soggiorno con cucina aperta • Piano inferiore: due camere, bagno, locale tecnico e terrazza interna Questa cascina offre un'opportunità eccezionale per gli amanti della ristrutturazione e del design.Scheda completa del progetto di ristrutturazione su richiesta

  • View
  • Child-friendly
Guillaume Evéquoz

Guillaume Evéquoz

1 / 4
Guillaume Evéquoz

Guillaume Evéquoz

  • Parking space
  • Balcony / Terrace
  • View
  • +1
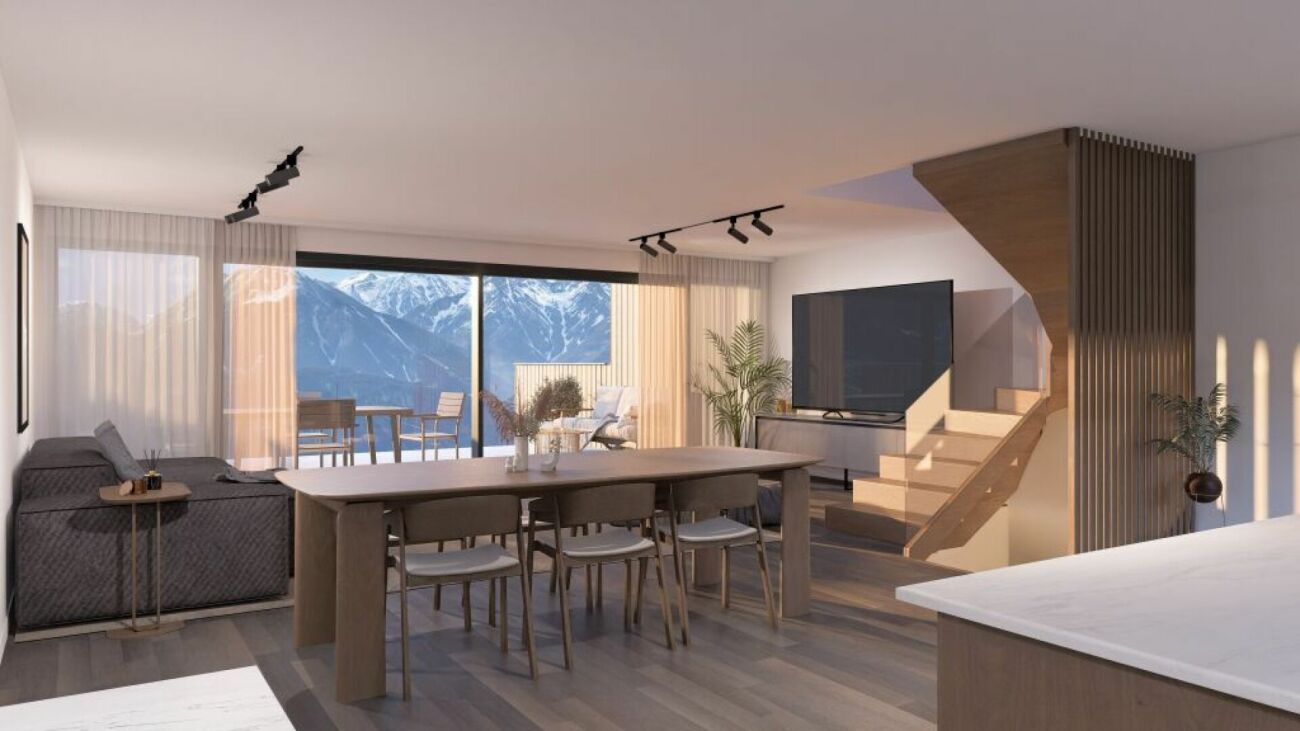
5.5 rooms143m²CHF 890,000.–
1964 Conthey

Maison contiguë moderne de 5.5 pièces dans un environnement calme

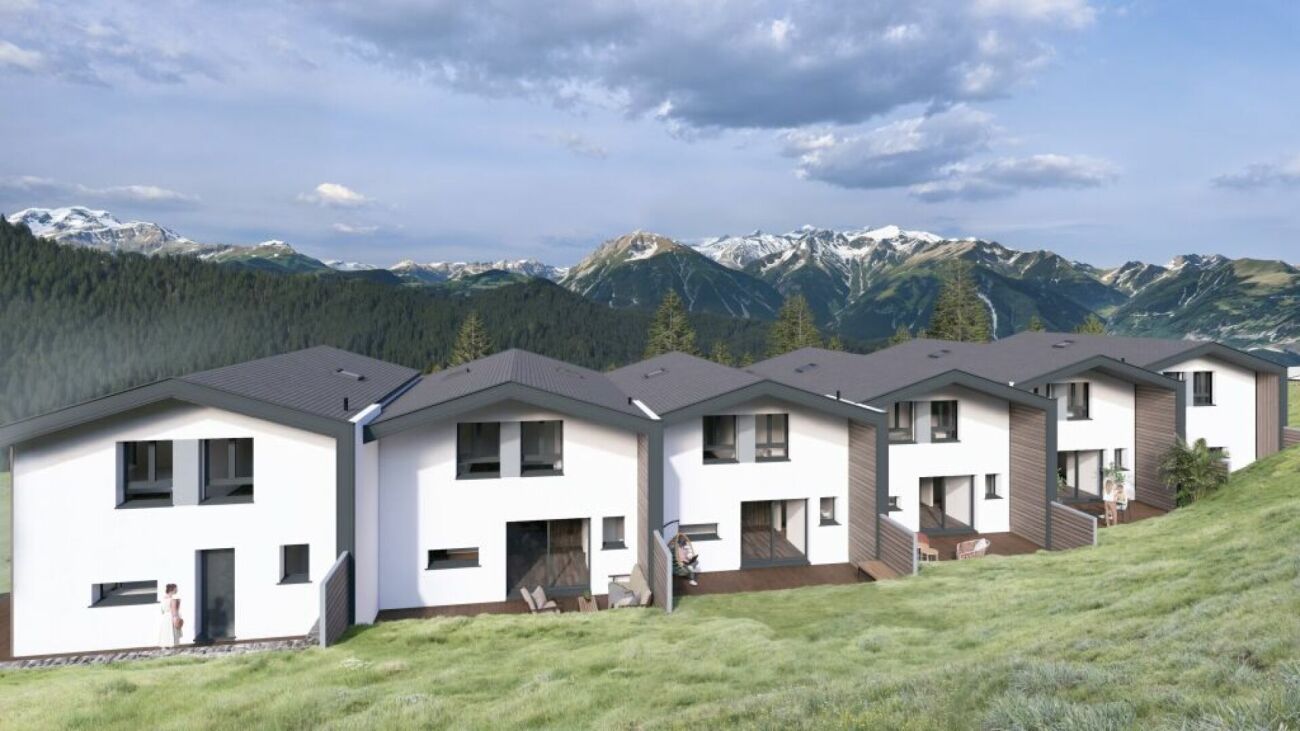
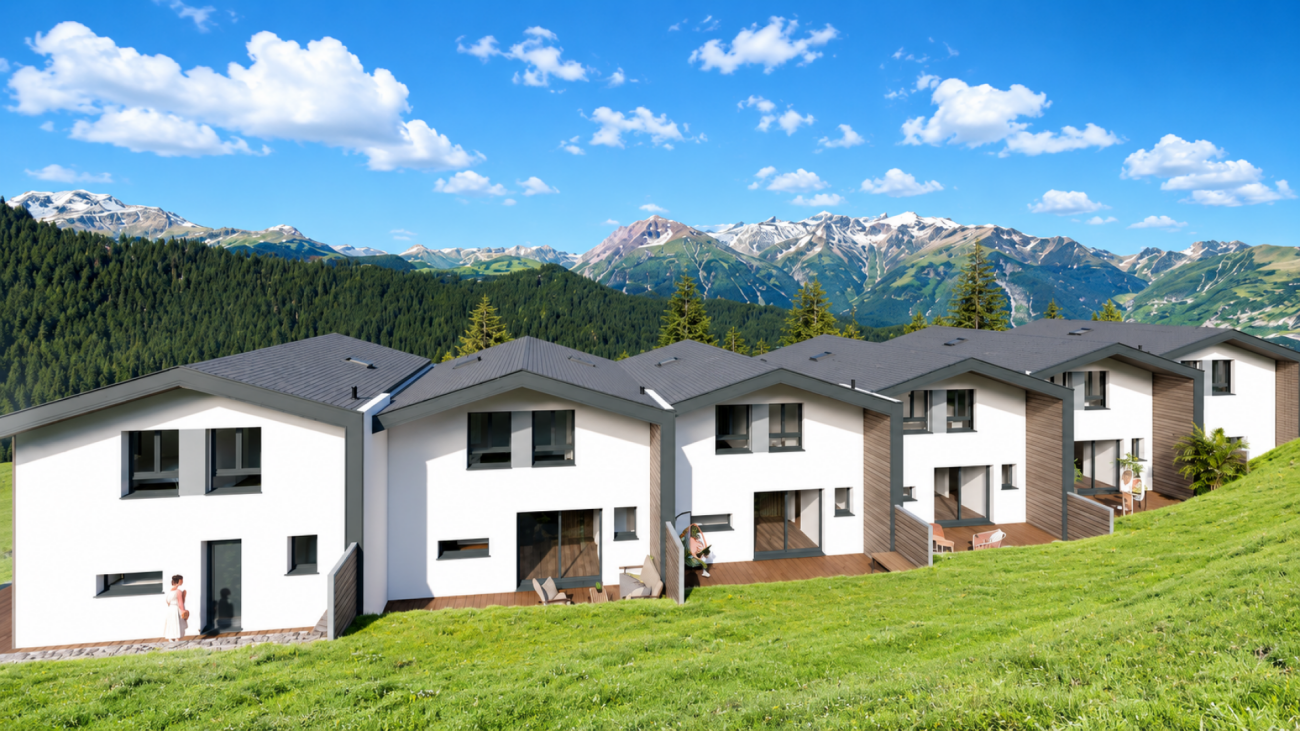
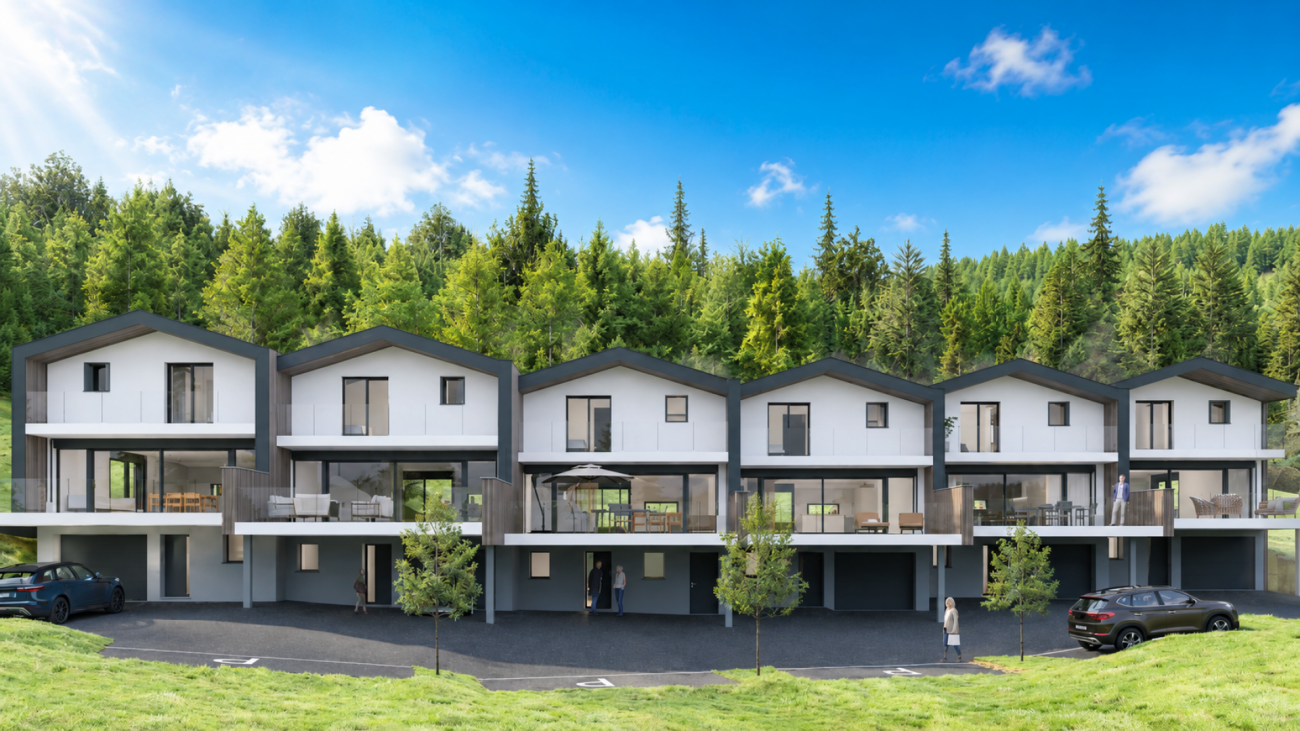
Promotion Les Quadruplés à Conthey en cours de construction / Livraison au printemps 2027Villa D de 5.5 pièces de 143 m2 habitables bénéficiant d'une terrasse et jardin dans une promotion de 4 maisons contiguësCette maison mitoyenne bénéficie de par son orientation sud d'un ensoleillement optimal et d'une vue dégagée sur la montagne de Nendaz.Idéalement située dans un quartier résidentiel, elle offre un cadre de vie alliant calme et proximité avec les différentes commodités (école, commerce, transports publics, ...).La villa se caractérise par sa conception à deux étages, par ses beaux espaces extérieurs et ses volumes aérés.Villa D de 65 m2 au sol est distribuée comme suit :Rez-de-chaussée : • Hall d'entrée avec dégagement et une armoire encastrée • Economat sous les escaliers • Salle d'eau avec WC et douche • Cuisine ouverte sur le séjour avec accès à la terrasse • Séjour avec accès à la terrasse Etage : • Dégagement • Quatre chambres • Salle d'eau avec baignoire et WC Extérieurs : • Terrasse orientée sud • Jardin orienté sud Complète cette offre : • Deux places de parc extérieures • Cave Particularités : • Situation exceptionnelle et calme • Finitions au gré du preneur • Grande terrasse Pour tous les détails, visitez notre site : www.valimmobilier.chSituation :Situées au coeur d'un quartier résidentiel calme et ensoleillé, ces deux maisons contiguës offrent un cadre de vie idéal alliant sérénité villageoise et proximité urbaine. Avec une vue dégagée sur les montagnes et un ensoleillement optimal grâce à une orientation Sud, ce projet est parfait pour ceux qui recherchent confort et modernité, idéalement situé à 5 minutes de Sion et à 2 minutes de la sortie d'autoroute. Son développement harmonieux ainsi que l'essor de ses infrastructures et des services proposés (crèche, école, transports publics, centres commerciaux, équipements sportifs, etc.) font de cette commune un lieu de vie attractif. Les principales stations de ski du Valais central (4 Vallées, Ovronnaz, Anzère, Crans-Montana, ...) se situent à environ 30 minutes de la commune.Je me ferai un plaisir de vous donner de plus amples informations et de vous organiser une visite de ce bien !Promotion Die Vierfamilienhäuser in Conthey im Bau / Fertigstellung Frühjahr 2027Dieses 5,5-Zimmer-Haus D mit 143 m2 wohnfläche mit Terrasse und Garten in einer Überbauung mit 4 angrenzenden HäusernDieses Reihenhaus profitiert durch seine Südlage von optimaler Sonneneinstrahlung und freiem Blick auf die Nendaz-Berge.Es befindet sich in einer ruhigen Wohngegend und bietet eine Wohnsituation, die Ruhe und Nähe zu den verschiedenen Annehmlichkeiten (Schule, Geschäfte, öffentliche Verkehrsmittel, ...) vereint.Die Villa zeichnet sich durch ihre zweigeschossige Bauweise, ihre schönen Aussenräume und ihre luftigen Volumen aus.Haus D mit 65 m2 auf dem Boden ist folgendermassen aufgeteilt:Erdgeschoss: • Eingangshalle mit Durchgang und eingebautem Kleiderschrank • Abstellraum unter der Treppe • Badezimmer mit WC und Dusche • Offene Küche zum Wohnzimmer mit Zugang zur Terrasse • Wohnzimmer mit Zugang zur Terrasse Obergeschoss: • Durchgang • Vier...

  • Parking space
  • Balcony / Terrace
  • View
  • +1

Suggested properties for you based on search results

Other interesting objects