291 results - Single house buy: Region Central Valais (Mittelwallis)

1 / 14
5.5 rooms159m²CHF 1,750,000.–
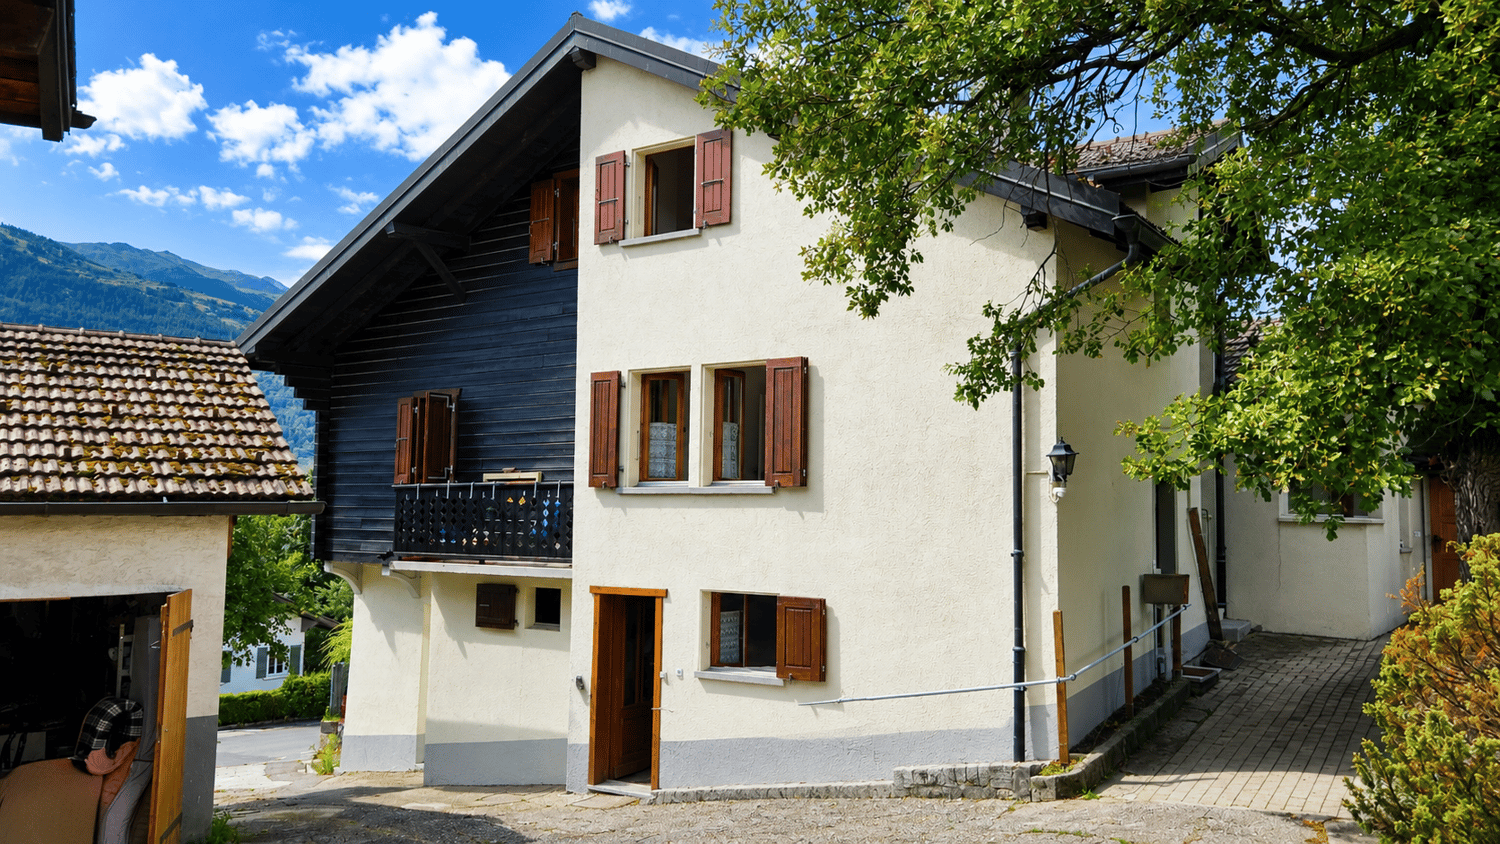
Route d'Ypresse 5, 1992 Les Agettes

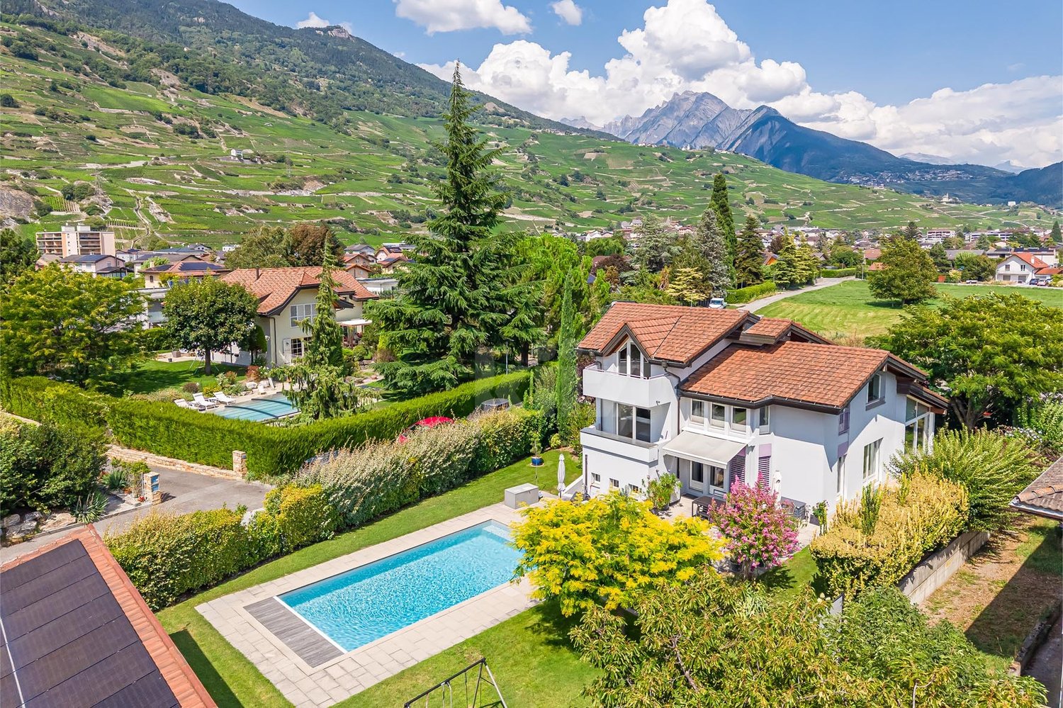
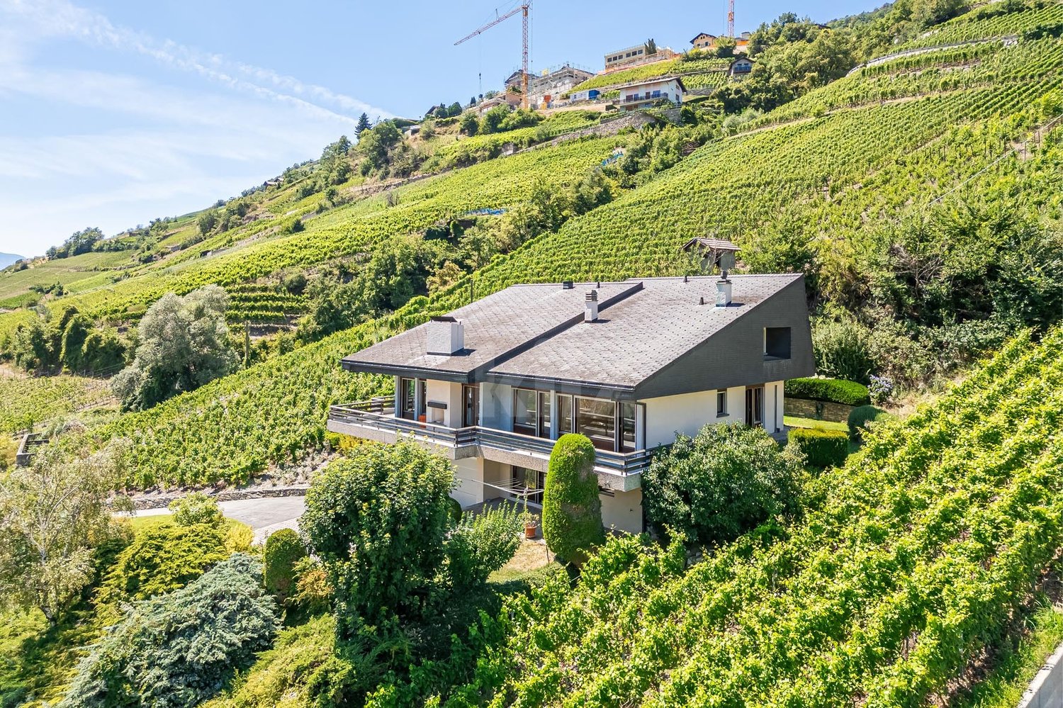
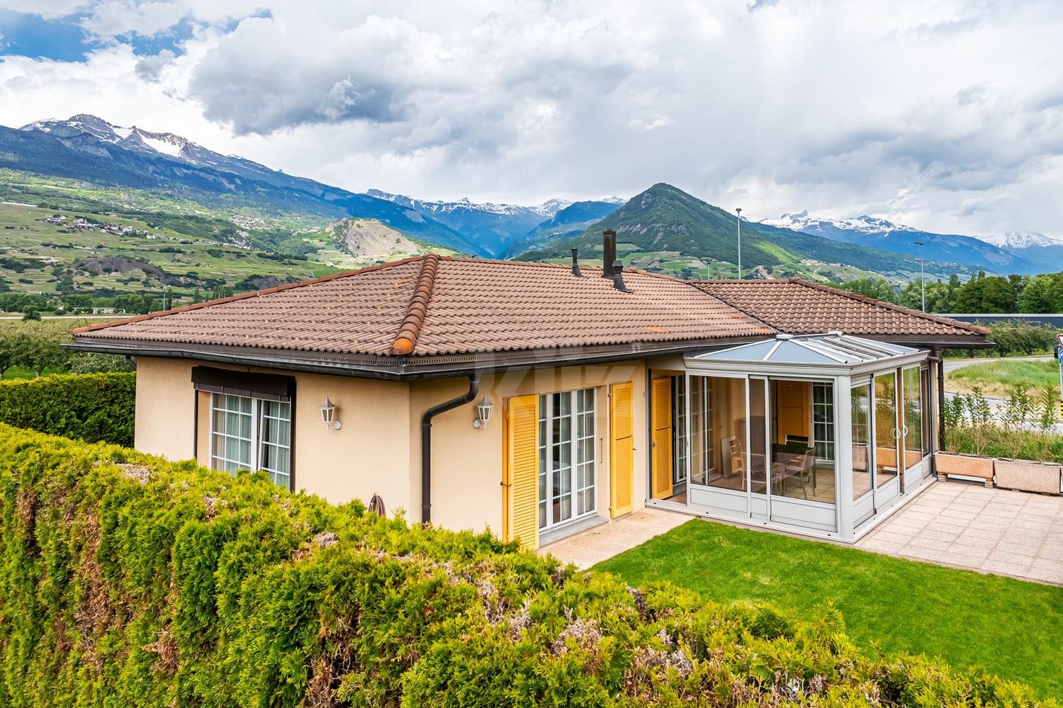
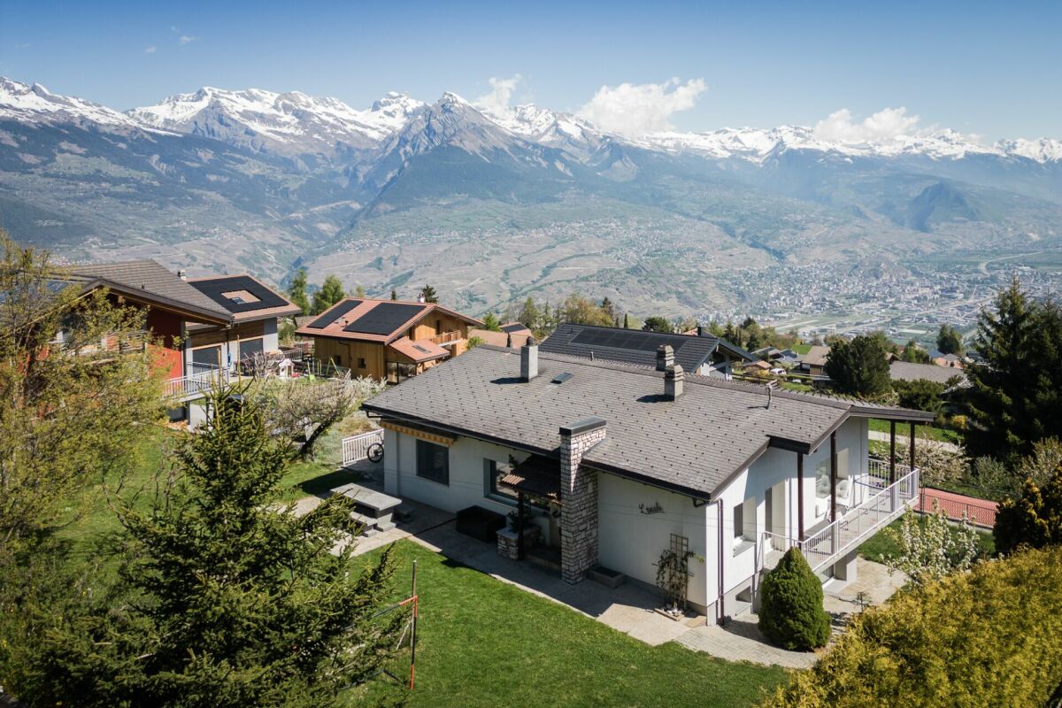
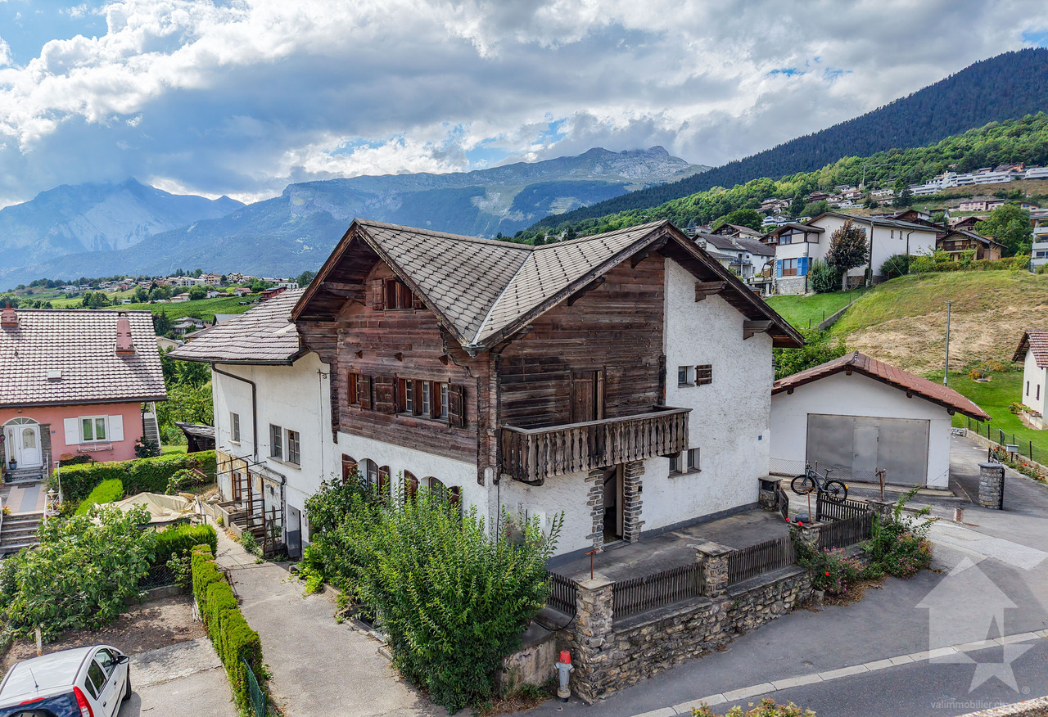
Chalet with exceptional panorama, sublimated by love and passion

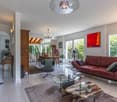
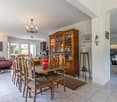
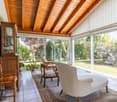
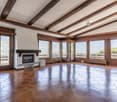
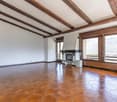
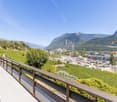
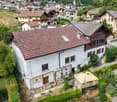
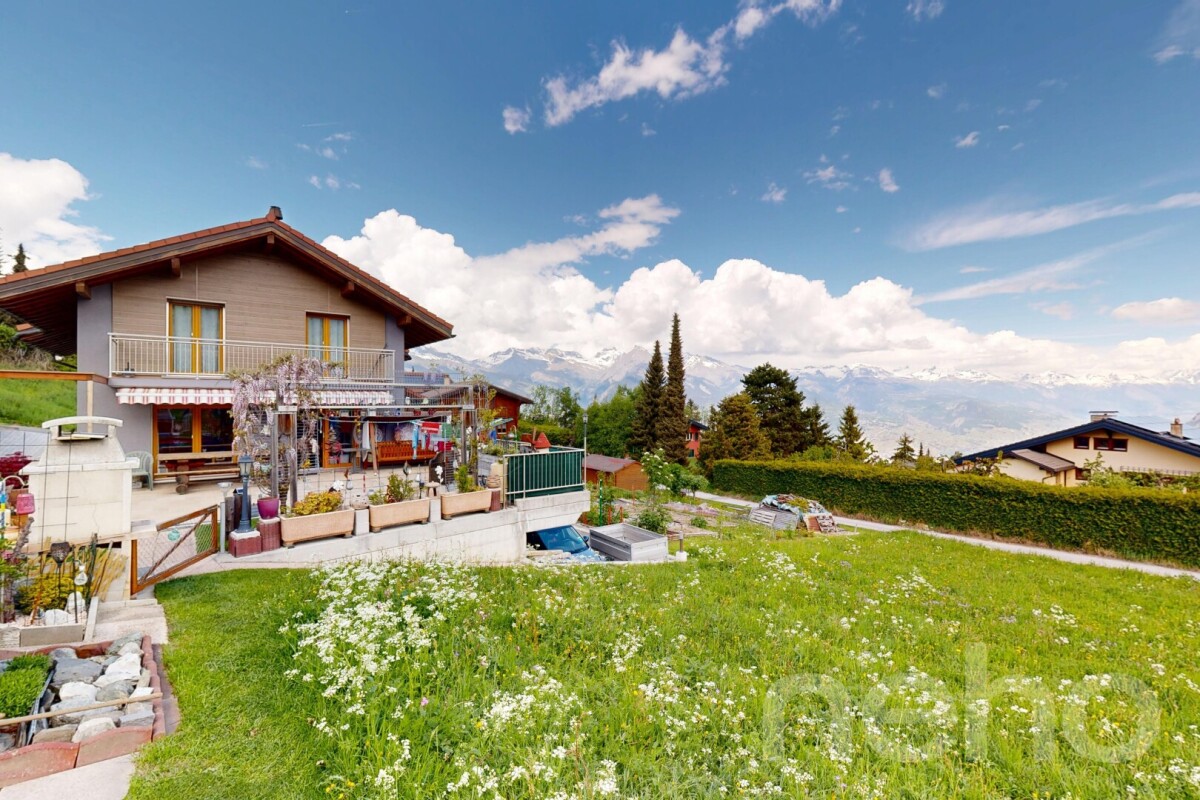
Chalet with exceptional panorama, sublimated by love and passion Nestled in the charming village of Les Agettes, on a hillside at the foot of a mountain, this chalet enjoys a magnificent situation with privileged exposure, offering generous sunshine throughout the year, flooding its interiors with light, even during the harsh winter months. Just 10 kilometers from Sion, it combines the tranquility of a rural setting with the proximity of urban amenities. This location offers a breathtaking view of the Rhone Valley and the Alpine peaks, while allowing easy access to hiking trails and the 4 Vallées ski area, with the departure of the famous Ours piste just 3 minutes away. Here, you can enjoy a pleasant climate and a harmonious quality of life between nature and modernity all year round.This chalet is more than just a dwelling: it represents the story of a life. Between 1987 and 2007, its owners put their heart and soul into building every stone, piece by piece. This titanic work, the result of 20 years of love and perseverance, gives this property a unique soul, where every detail testifies to their passion and attachment to the place.The interior of the chalet spans three levels, with a net living area of 159 m². The area consists of 5.5 rooms, including a spacious living room with a wood stove, a modern, high-end open kitchen, and two bathrooms. Each space combines comfort, conviviality, and authenticity, making this house a place where it is good to live.The exterior is just as remarkable. The 740 m² beautifully landscaped garden invites relaxation. The natural stone walls, entirely handcrafted, delineate areas imbued with charm and authenticity. A sunny terrace and a log cabin complete this green setting, ideal for rejuvenation. A veranda, equipped with triple glazing, extends the pleasure of living inside and outside, habitable from April to October.Despite its traditional charm, the chalet is equipped with modern and sustainable facilities. In addition to underfloor heating fueled by oil, it features solar and photovoltaic panels coupled with three batteries, allowing energy storage for better autonomy. All windows are equipped with double glazing for optimal thermal comfort. Among the recent renovations are the creation of a high-quality double garage and a second spacious and bright office/living space, greatly enhanced by its panoramic view.This property also includes a second garage, a cellar, and a natural, rock-hewn cellar in the basement of the house. Furthermore, the communal path leading to the chalet is cleared of snow in winter, ensuring easy access in all seasons.This property, shaped with love and passion, awaits you to continue its story. It represents more than just a residence: it is a true place of life where every stone tells a story and every detail inspires admiration.Have we sparked your interest? If so, do not hesitate to request the online dossier and contact us for more information or to arrange a visit on site.

Travel time
-
1 / 22
4.5 rooms266m²CHF 2,550,000.–
Route des Barzettes 26, 3963 Crans-Montana

Exceptional Property - Villa in a Privileged Location

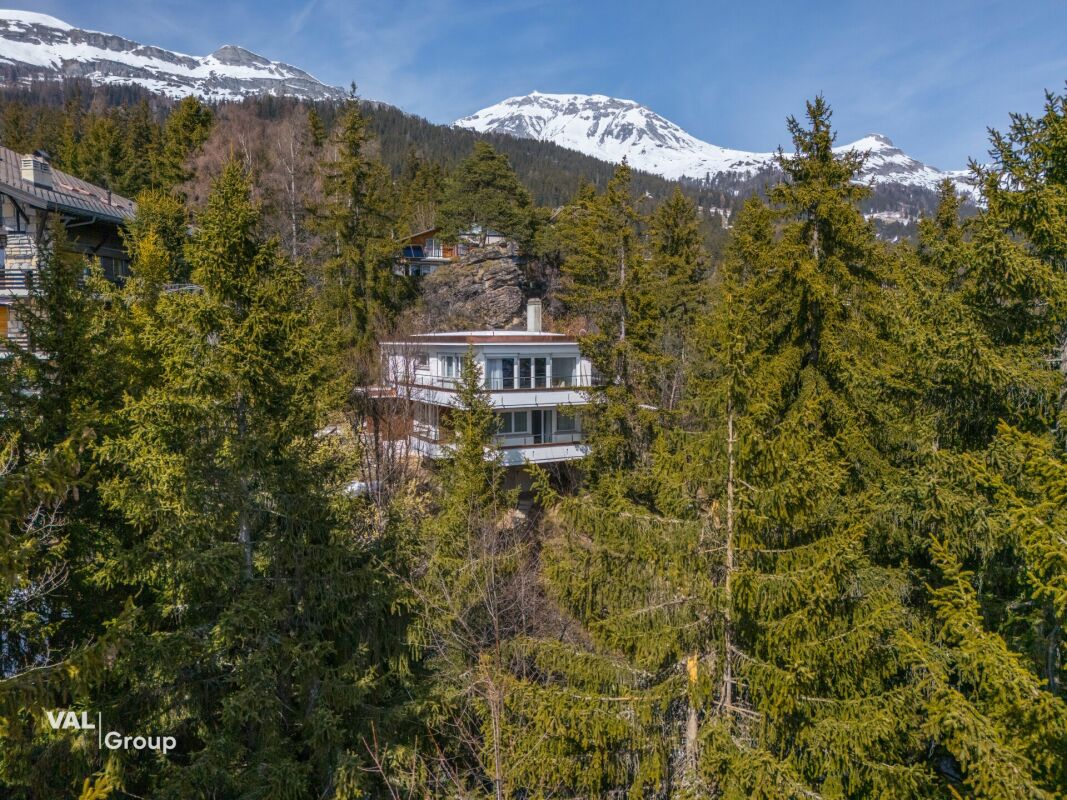
The layout on two levels includes 3 bedrooms, including a generous master bedroom and 2 bathrooms, ensuring optimal space and privacy for residents and their guests.The ground floor accommodates the bedrooms and bathrooms. The bedrooms are carefully laid out. The bathrooms feature tiling and modern, streamlined fixtures. The entrance sets the tone with its coat rack and rustic wooden bench.The upper floor houses the main living areas. A spacious living room opens onto a combined dining room, creating an ideal space for entertaining or relaxing. The kitchen is well-equipped and has all the necessary appliances, with large windows offering a view of the mountains. The living areas are complemented by colorful rugs and comfortable seating, perfect for enjoying the panoramic views through the floor-to-ceiling windows.Throughout the house, large windows flood the spaces with natural light and frame superb panoramas of the surrounding Alpine landscape. The design of the property emphasizes functionality thanks to two laundry rooms and four corridors, ensuring a smooth flow between spaces.The interior finishes blend contemporary and traditional elements. A light-toned hardwood floor in the living areas creates a warm atmosphere, while decorative touches such as ornamental doors and eclectic furniture give the overall space character.This Crans-Montana property offers a perfect balance between Swiss charm and modern comfort, ideal for those seeking a luxurious mountain refuge.

Travel time
-
1 / 22
9.5 rooms197m²CHF 760,000.–
Rue de l'Oratoire 18, 3960 Corin-de-la-Crête

Unique opportunity: House with two independent apartments (5.5 and 2.5 rooms)

Unique opportunity: House with two independent apartments (5.5 and 2.5 rooms) In Corin, in the magnificent canton of Valais, this exceptional house is a rare opportunity to combine modern comfort and peaceful living environment, with an unobstructed view of the surrounding mountains. It consists of two independent apartments, offering many possibilities, whether for a large family, an intergenerational residence, or a rental investment.The first apartment is a charming 2.5-room apartment, perfectly suited for a couple or a single person, with a cozy and functional space. The second apartment is a spacious 5.5-room apartment, ideal for a family, offering beautiful volumes, abundant light, and an optimized distribution of rooms for the comfort of each. In total, the house offers 9.5 rooms, spread over three floors, with five bathrooms, ensuring optimal comfort for its inhabitants.This house, built in 1860 and well-maintained, combines the charm of the old with modern amenities. It extends over a gross living area of 197 m² and has a large terrace of 120 m², as well as a balcony of 5 m², allowing you to fully enjoy the exceptional natural setting. The property, located on a 380 m² plot, benefits from a calm and sunny environment, while being close to the amenities of Sierre and the renowned leisure and cultural infrastructures of Crans-Montana.In addition to its generous outdoor spaces, this house offers a panoramic view of the mountains, ideal for those seeking a serene living environment in nature.Available immediately, this property is ready to welcome its new owners. It is a unique opportunity to acquire a character house in one of the most beautiful regions of Switzerland, where tranquility and accessibility meet.

Travel time
-
1 / 12
6 rooms138m²CHF 2,680,000.–
Rte des cinque 4000 43, 3961 Zinal

Charming chalet with alpine elegance in a breathtaking setting

Charming chalet with alpine elegance in a breathtaking setting Located at the end of the Val d'Anniviers, the village of Zinal seduces with its authentic atmosphere and spectacular natural setting. Nestled at the foot of the majestic peaks of the Imperial Crown, this alpine village is one of the most charming in the region. Additionally, it offers privileged access to the Grimentz-Zinal ski area, which features over 120 km of slopes reaching nearly 2,900 meters in altitude.Zinal is a popular destination in every season, charming both sports enthusiasts and those seeking calm and rejuvenation. Skiing, hiking, mountaineering, or mountain biking: the possibilities for activities are numerous, in a preserved and inspiring environment.In the heart of the old village, this new chalet combining alpine elegance and modern comfort benefits from a particularly sought-after location. Shops, restaurants, public transportation, and the Sorebois cable car are just a few minutes' walk away. Whether as a primary or secondary residence, the property offers a privileged living environment, both in summer and winter.Built on a plot of approximately 720 m², the chalet has a living area of about 215 m², spread over two levels, complemented by a gallery. The generous volumes and numerous openings provide remarkable natural light and create a warm atmosphere.Distribution of spaces:Ground floor- Three cozy bedrooms- Two modern bathrooms- A large terrace of approximately 40 m² with private outdoor space (approximately 500 m²)- Technical roomFirst floor- Master bedroom & private bathroom- Fully equipped open kitchen- Bright living room with balcony - Guest toiletGallery / Mezzanine- Space of approximately 22 m² that can accommodate an office, a playroom, a bedroom, or create a cozy relaxation area.Outdoor areas, parking, and advantages- Terraces and balconies with a stunning panorama of the valley, which changes with the seasons.- Three parking spaces located along the road. - Direct access to alpine activities: skiing, hiking, mountain biking, or mountaineering, in a remarkable natural environment.Sale is also authorized for foreign buyers.This chalet represents a rare opportunity for clients seeking an exceptional property combining a privileged location, alpine charm, and high-quality amenities, in the heart of one of the most beautiful landscapes of the Swiss Alps.Have we sparked your interest? If so, do not hesitate to request our sales brochure or contact us for more information and to arrange a visit on site.

Travel time
-
Mike Guigoz

Mike Guigoz

1 / 13
Mike Guigoz

Mike Guigoz

  • Parking space
  • Balcony / Terrace
  • Garage
4.5 rooms168m²CHF 1,050,000.–
Rte de Sion 54, 1981 Vex

Villa C adjacent 5.5 rooms in Vex

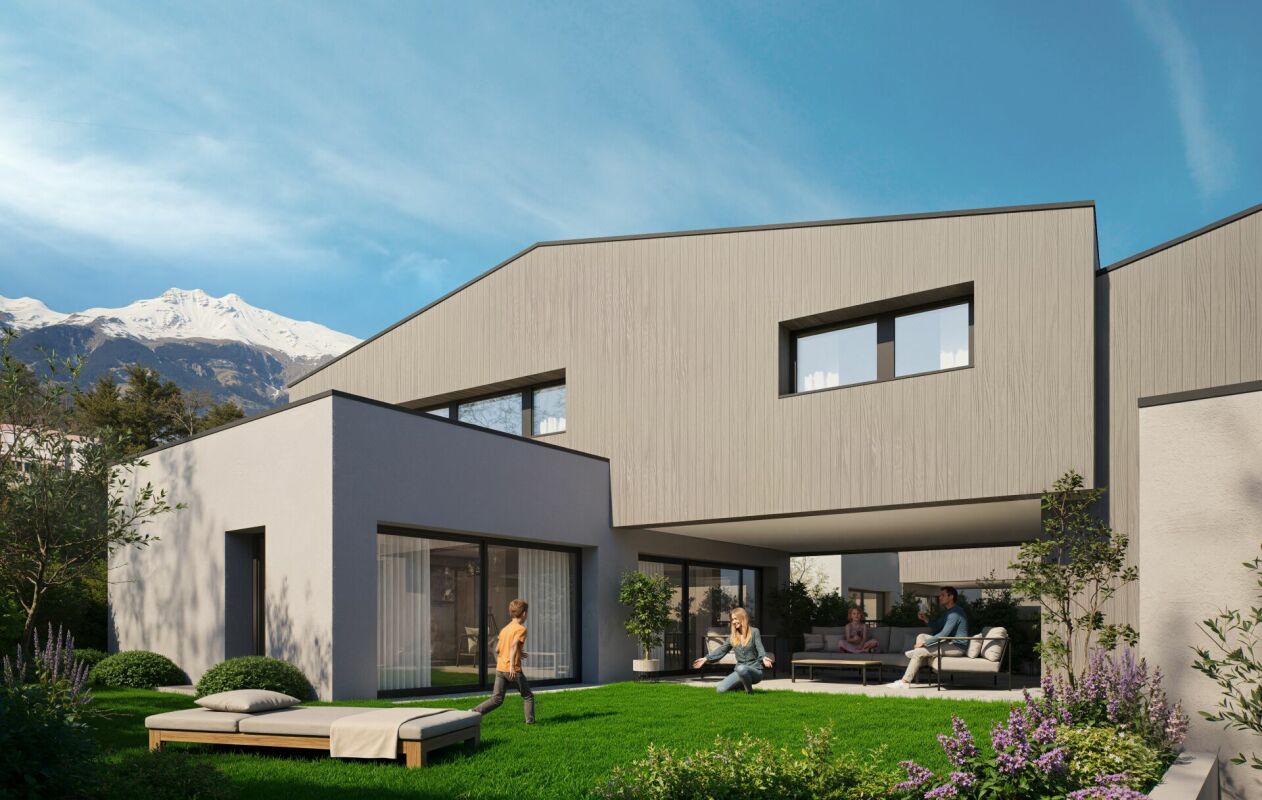
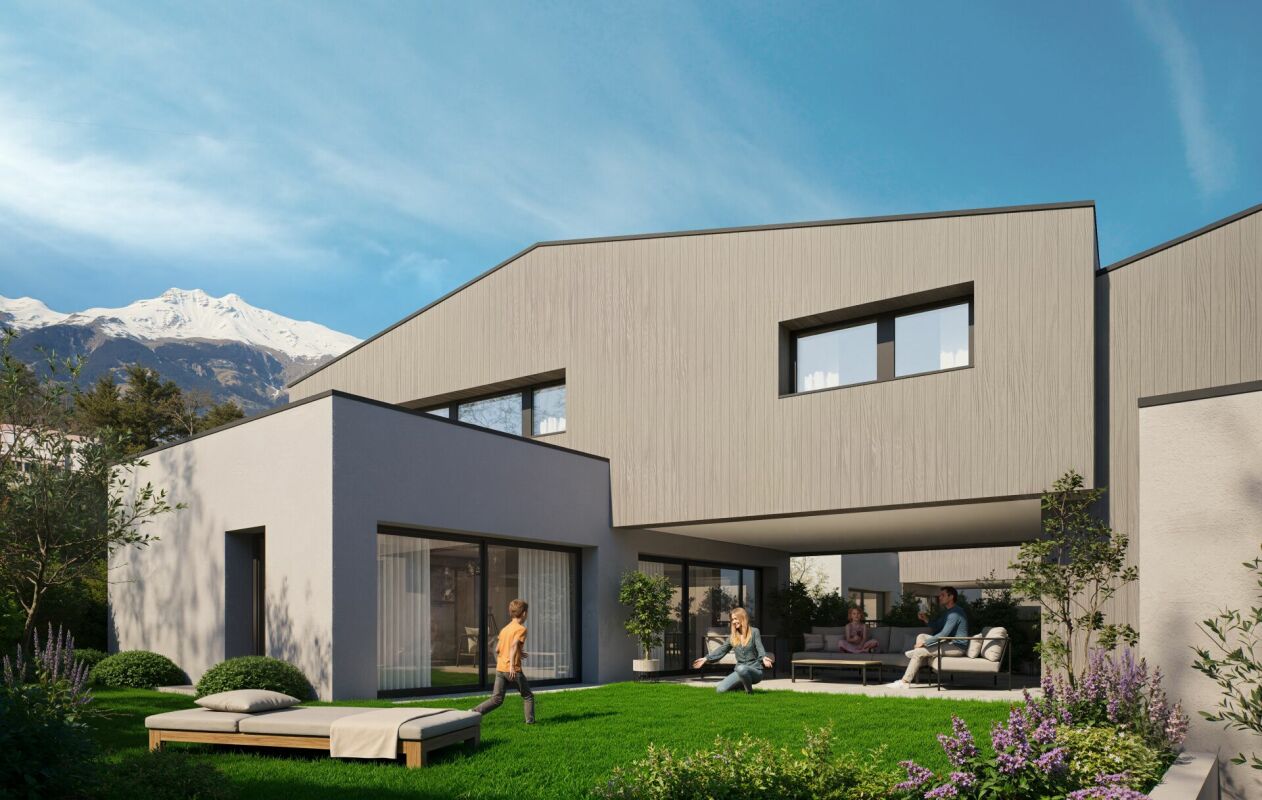
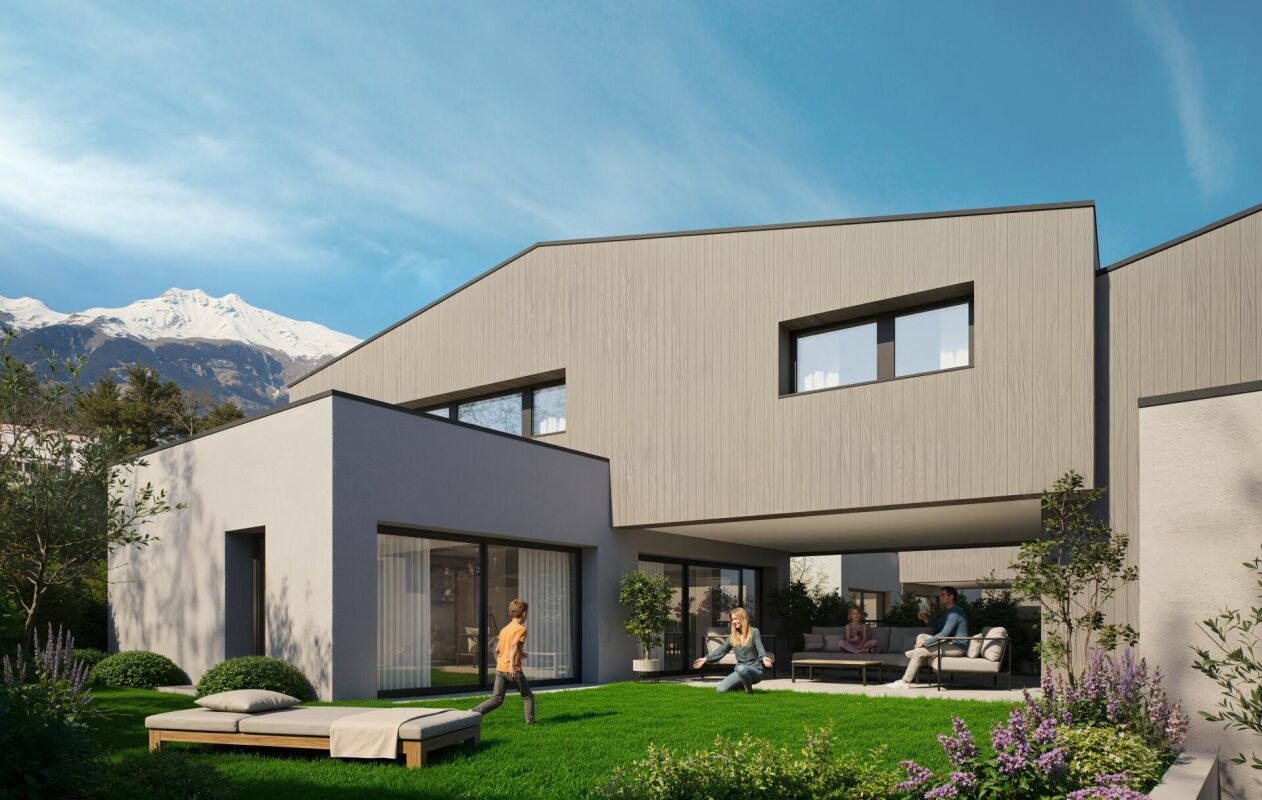
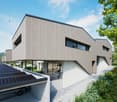
Opportunity not to be missed!Construction of 6 family villas - (2 groups of 3 villas)Amma Immo presents this magnificent semi-detached villa of 4.5 rooms (finish at the choice of the buyer) overlooking the Rhone Valley, just a few minutes from Sion and Vex.This villa is part of the 3 southern villas and is located on a plot of 440m2 with 172m2 of garden. The distribution is as follows:Ground floor/Garage:-Entrance hall with storage cupboard-Double garage with storage spaces1st floor:-Open kitchen on living room and dining room (about 48m2)-Cellar-Guest toilet-Large private terrace of over 40 m22nd floor:-Distribution hall-2 children's rooms (14.6 and 11.4 m2)-Bathroom with space for a washing column-Large parental bedroom with dressing area and private bathroom-Balcony of over 17 m2 accessible via the parental bedroom and one of the children's rooms1 outdoor parking space completes this villaThese villas will be available from 2028 as a main residence, offering a unique opportunity to realize your property dreams in an enchanting setting. Imagine waking up every morning with a breathtaking panoramic view from your own sunny terrace, where you can enjoy moments of relaxation and conviviality with family or friends.Architectural modifications are still possible and the choice of all finishes is at the discretion of the buyers.Some advantages:-Unbeatable view of the valley-Quiet neighborhood-High quality construction-Modern style-6 minutes from Sion-Finishes at the choice of the buyer-Private plots-Large and beautiful exteriors-2 variants of villas...For more information or for a visit on site, I am at your disposal. Do not hesitate to contact me at 079 576 70 71, I will be happy to inform you.!!! Find all our properties on www.amma.immo !!!

  • Parking space
  • Balcony / Terrace
  • Garage
Travel time
-
1 / 13
7.5 rooms200m²CHF 1,650,000.–
Chemin du Milieu 73, 1963 Vétroz

Splendid family villa with pool and outdoor kitchen

Located in a quiet and residential area close to all amenities, this sublime family villa with meticulous finishes has been built on a 1009m2 plot. Perfectly and regularly maintained, it is spacious, bright and offers generous volumes as well as a pleasant garden with pool and outdoor kitchen.The spaces are distributed as follows:Ground floor:- Entrance hall with built-in closets- Open, fully equipped kitchen- Living room with access to the terrace and pool- Dining room- Veranda with access to the garden- Guest toilet1st floor:- A parental bedroom with built-in closets, shower and balcony2nd floor:- Three bedrooms with built-in closets- Bathroom with jacuzzi bathtub, shower and toiletMezzanine:- A bedroom with balcony- A living areaLower ground floor (independent entrance):- A studio with kitchenette and shower with toilet- Laundry roomBasement:- Large wine cellar- Storage room- Large cellar- Technical roomOutdoor areas:- Covered parking for two cars with built-in closets- Outdoor kitchen and dining area under the covered area with built-in closets- Garage- Garden area for vegetable gardeningGood to know:- Possibility to park more cars under the covered area- Automatic irrigation- Photovoltaic panels for electricity production- The pool liner has just been replaced- The heating and photovoltaic panels were installed in 2024- Replacement of the heat pump in 2020

Travel time
-
1 / 13
9.5 rooms270m²CHF 795,000.–
Rue des Rois Mages 64, 1965 Savièse

Village house with several apartments and annexes

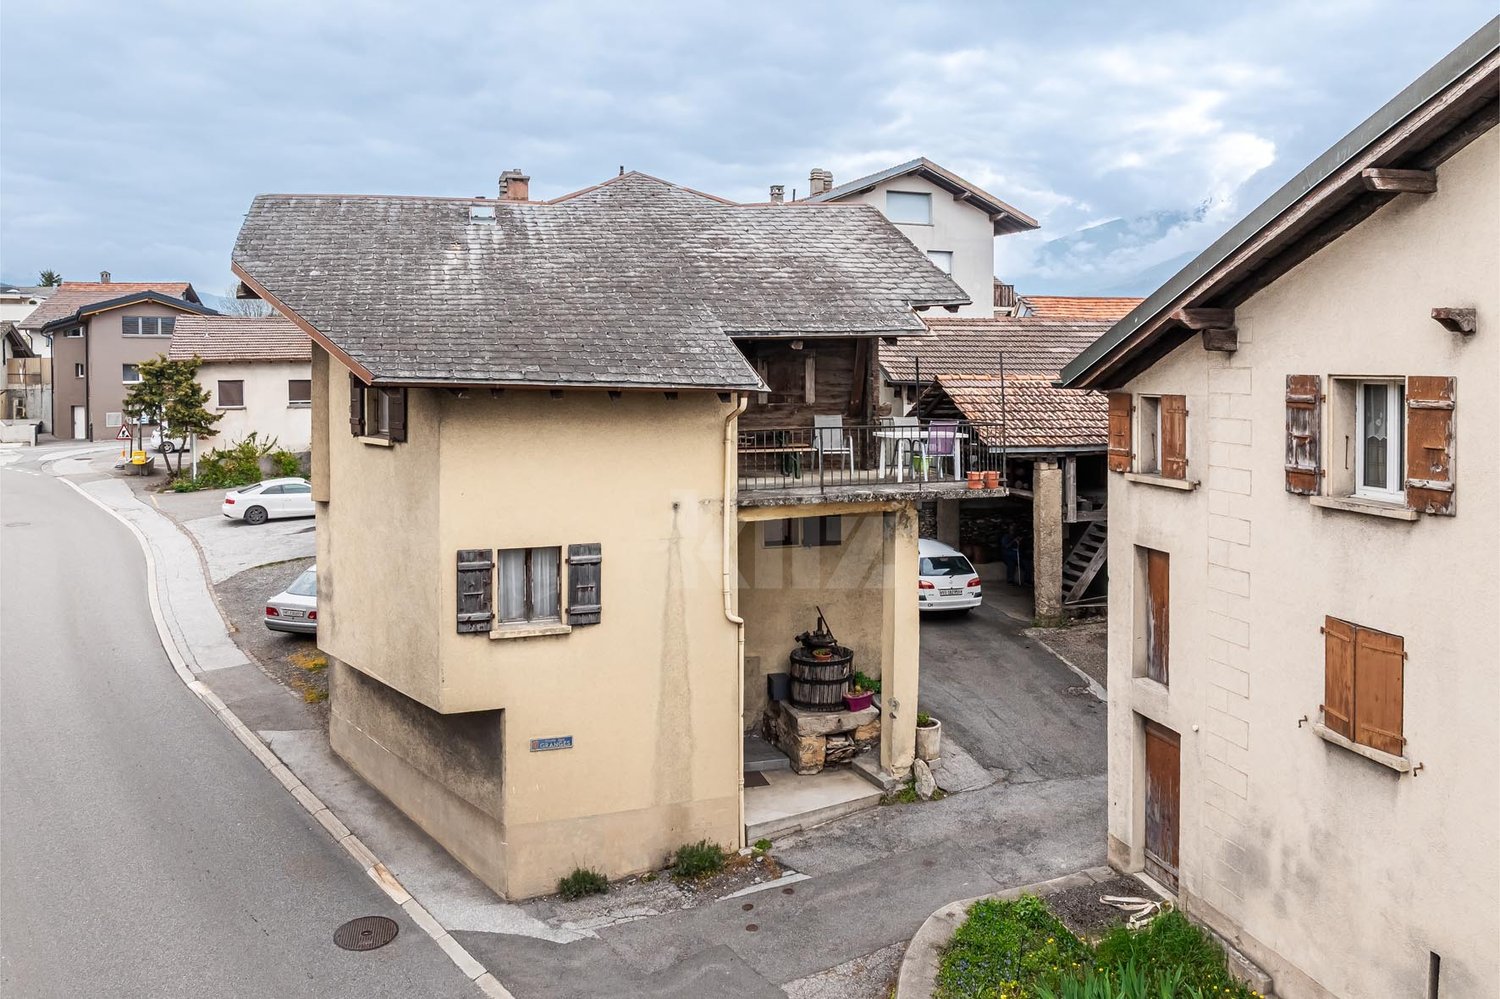
Family house composed of 3 dwellings, with outbuildings (garages, storage rooms, cellars ...) and great potential, located in the hamlet of Ormône, in the municipality of Savièse. Located in the charming hamlet of Ormône, in the municipality of Savièse, this authentic property benefits from a privileged environment, in the heart of nature, offering a magnificent unobstructed view of the mountains and a sought-after living environment.This individual house represents a rare opportunity, both for a large family and for an investor. Its current configuration, spread over several independent dwellings, allows for many projects to be considered: family home, accommodation for several generations under the same roof, combination between main residence and rental income, or even income-generating investment. This versatility, combined with an excellent potential for valorization, makes this property a property with many perspectives.The sale includes all the plots, including the main house and several outbuildings, garages, storage rooms, and a garden. This real estate complex offers great freedom in terms of layout and development, a very sought-after advantage in the region. Whether you want to create a real family living space or make a profitable real estate investment, this property will meet your expectations.This sale includes:- 1 village house with several apartments- 1 plot with garage (22 m²) with attic accessible from the outside with a garden plot of about 200 m² (buildable) and access path- 1 PPE lot with woodshed offering a storage space for wood or equipment- 1 plot with garage-storage of about 30 m² with storage room in the basement. Parking space in front of the garage- Additional cellar under the small north terraceComposition of the main house:* Basement:- Cellar- Laundry room- Several storage rooms* Ground floor - 2.5-room apartment:- Dining kitchen- Entrance hall and staircase- 1 bedroom- Bathroom* 1st floor - 3.5-room apartment- Dining kitchen with balcony and stone fireplace- Large living room with stone fireplace- Parental bedroom- Small bedroom/office- Bathroom- Entrance hall and staircase connecting to the ground floor- Small balconies on the east and south sides* Attic - 3.5-room apartment- Open kitchen on the living room and dining room- Two bedrooms- Shower room- Storage space under the roof- Additional storage space (attic) in the staircaseThese numerous annexes are a real advantage, both for a family and for a craftsman, an independent, or an investor.* The advantages of this property:- Family house spread over several levels- Several already fitted-out apartments- Quiet and green environment- Panoramic view of the mountains- Numerous outbuildings and storage rooms- Buildable garden plot- Great potential for layout and valorization- Interesting for a rental investment or a multigenerational project- Just a few minutes from the amenities of Savièse and SionThis property represents a rare opportunity to acquire a real estate complex offering many possibilities of exploitation, whether as a family home, a profitable investment, or a real estate project to be developed.A visit will allow you to appreciate its full potential. Do not hesitate to contact Mike at 079 576 70 71 to obtain more information or organize a visit.
Travel time
-
Carine Corvaglia

Carine Corvaglia

1 / 13
Carine Corvaglia

Carine Corvaglia

  • Parking space
8.5 rooms225m²CHF 1,295,000.–
Route de la Reze 12, 3960 Sierre

Magnificent individual villa with independent studio

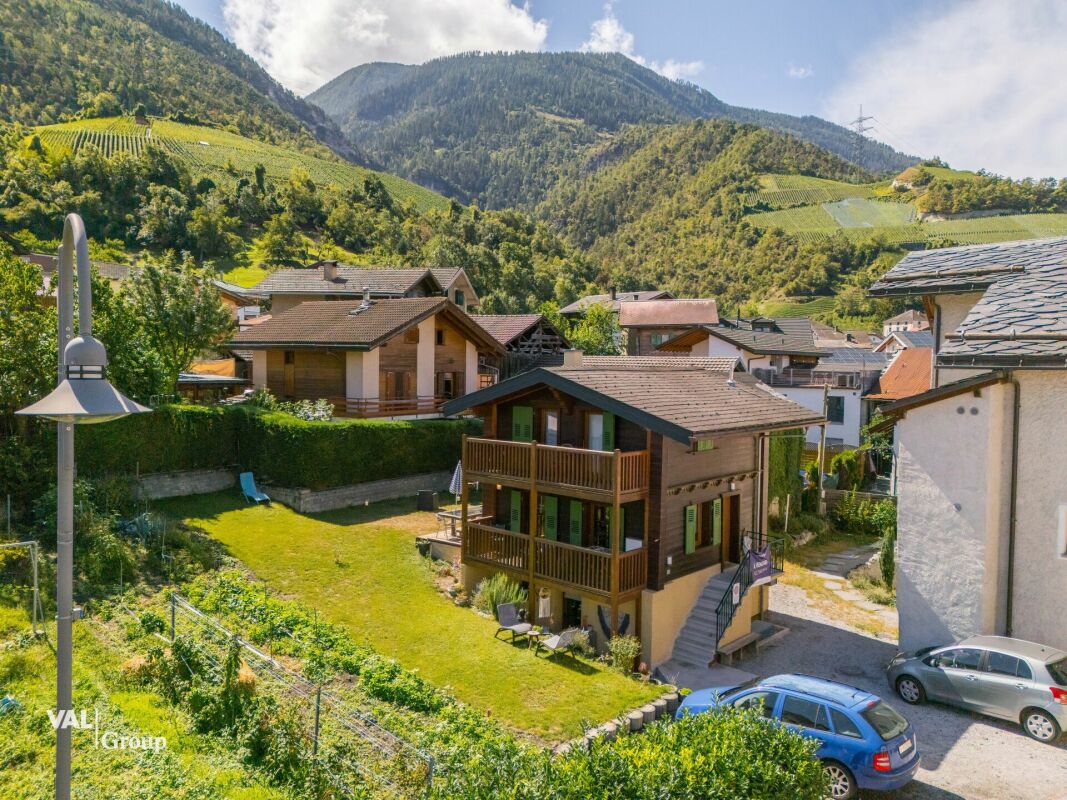
Nestled in the heart of the vines in Noës in a sunny neighborhood, this beautiful architect's villa will delight families seeking space and tranquility. Resolutely bright and full of character, it offers beautiful volumes and multiple possibilities for layout. An independent studio completes this property. The plot has additional building rights.This property is ideal for a family who wants to have two separate spaces, for liberal activity or working from home. Alternatively, the 1.5-room studio could be rented to partially cover the mortgage charge.The spaces are distributed as follows: Ground floor: - Entrance hall - Living room with fireplace and access to the vast terrace - Closed, fully equipped kitchen with access to the garden - Guest toilet - Two bedrooms with access to the balcony, including one with an en-suite bathroom - Two bedrooms with built-in storage - A shower room with WC Attic: - Large attic space that can be used as a parental suite with shower, WC, and dressing room - A multipurpose space to be fitted outBasement: - Independent 34m2 studio with living room with external access, open kitchen, and shower room with WC - Laundry room - Technical room - PC shelter - Guest toilet - Air-conditioned wine cellarGood to know: The house benefits from a large garage for two cars as well as outdoor parking spaces.This property has unexploited building rights.Exact address: Route de la Reze 12, 3976 Noës.
  • Parking space
Travel time
-
Eugène Fournier

Eugène Fournier

1 / 13
Eugène Fournier

Eugène Fournier

  • Parking space
  • Balcony / Terrace
  • View
  • +1
10 rooms400m²CHF 395,000.–
1996 Basse-Nendaz

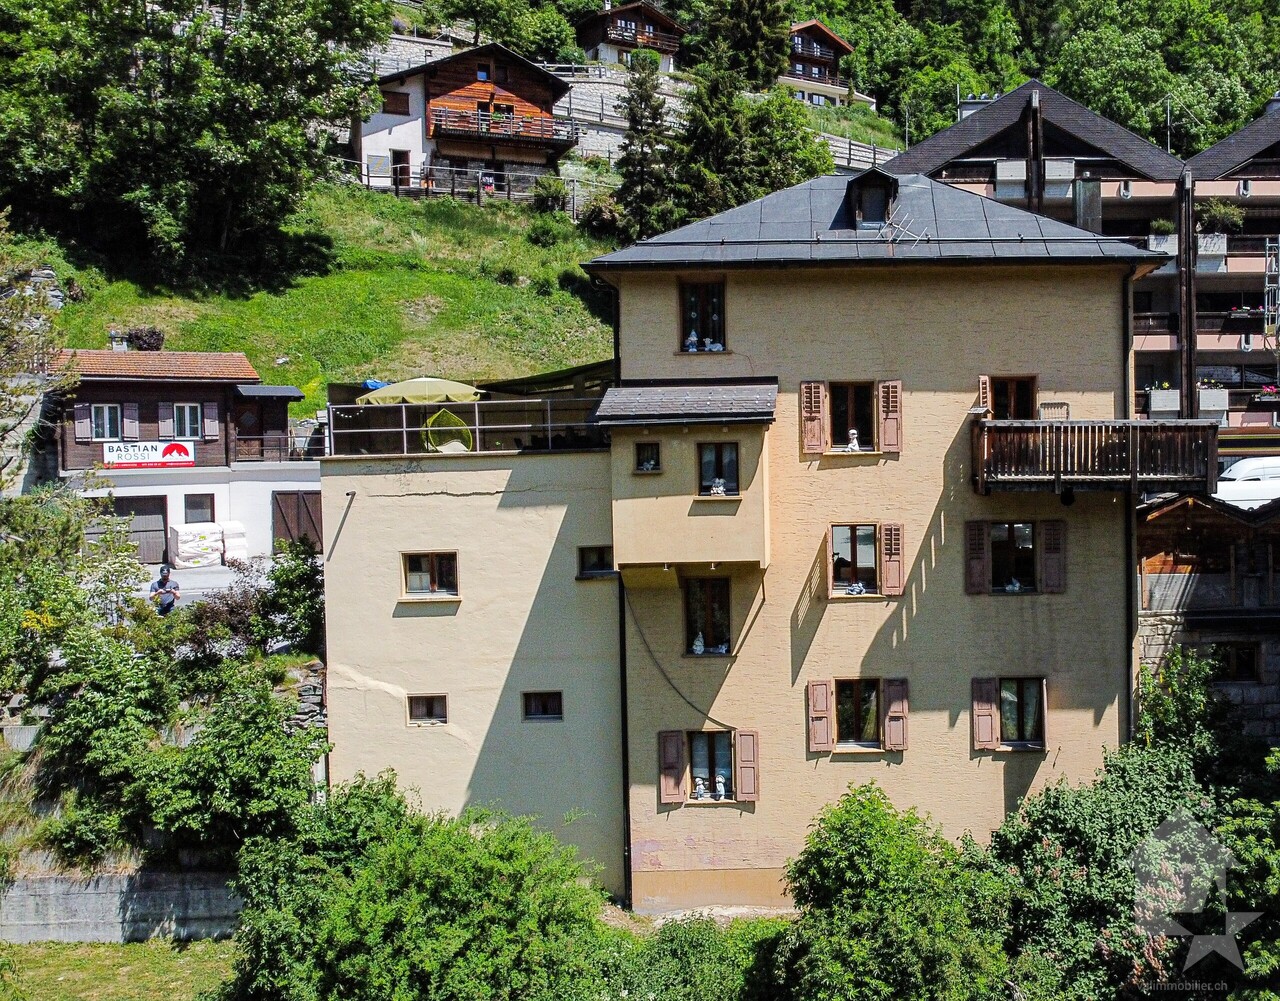
Village house to renovate, 10 rooms + commercial premises, 400 m2

To renovate, large traditional village house with a lot of charm, consisting of 2 spacious 5-room apartments, commercial premises on the ground floor, beautiful stone vaulted cellars and attic with windows.Accommodation accessible as a secondary residence for your holidaysVillage house on 3 floors:Area: • Living area of the main building approximately 400 m2 • Area of the barn approximately 45 m2 • Ground floor, 1st and 2nd floor: 372 m2 • Basement and technical rooms: 124 m2 • Attic: 124 m2 • Balconies: 16 m2 • Terrace: 22 m2 • Cistern: 7 m2 Ground floor: • Entrance • 2 commercial premises with separate entrance on the main road • 2 heating rooms • 1 cistern room Upper ground floor: • Northeast terrace accessible from the staircase Apartment on the 1st floor: • Living room, windows southwest and northwest, stove • Separate kitchen southeast • Old kitchen northwest • 1 bedroom, balcony southwest • 1 bedroom, windows southwest • 1 bedroom, window southeast • Bathroom (shower, WC, sink), window northeast Apartment on the 2nd floor: • Spacious living room, balcony southwest and window northwest, parquet • Separate kitchen, window northwest • 1 bedroom, balcony southwest • 1 large bedroom, balcony southwest • 1 large bedroom with sink, window northeast • 1 bedroom, window southeast • Bathroom (bathtub, WC, sink), window northeast Attic: • 1 room with window • 1 room with 2 windows • 1 room with window • 2 rooms Basement: • 3 vaulted stone cellars • 1 small cellar Outdoor areas: • Northeast terrace accessible from the staircase • Southwest balconies • Garden on the adjacent plot Parking: • 2 outdoor parking spaces • Free public parking 80 m away Location: • Village environment • Very easy vehicle access all year round • CarPostal stop 80 m and 200 m away • Kindergartens and primary schools 500 m away • Secondary school 270 m away • Cable car 5'800 m away • House plot area 200 m2 • Barn plot area 156 m2 • Building zone H80 • Altitude 992 m Particularities: • Real village house with authentic charm, large volume and good room distribution • Commercial premises with very good visibility along the main road • Beautiful view and sunshine all year round • Good renovation potential, spacious and bright rooms • Suitable also for a developer or a company • Possibility to create a PPE with electrical installations and independent heating systems • Close to all amenities, very easy access • Central heating with oil (radiators) (to be renovated) Renovations: • Built in 1916 • Renovated in 1975 • To be completely renovated In addition: • Possibility to buy the adjacent plot with a small, flat garden and a half-barn for CHF 75'000.- You want to get more information or the complete dossier? Please contact me by phone or email and I will be happy to help you. I am also at your...

  • Parking space
  • Balcony / Terrace
  • View
  • +1
Iryna Filon

Iryna Filon

1 / 13
Iryna Filon

Iryna Filon

  • Balcony / Terrace
  • Garage
5.5 rooms250m²CHF 2,100,000.–
3971 Chermignon

6024. Belle maison neuve à Chermignon d'en Haut

Maison neuve à vendre à Crans-Montana / Chermignon d'en haut Trust Immobilier, agence immobilière à Crans-Montana et Genève, vous propose Ref. 6024-TCM.Ghttps://youtu.be/LibFunin564?si=Y9EQx4nHqveuxaoeVous pouvez voir cette Maison sur notre canal YouTube !Magnifique Maison neuve à vendre à Chermignon d'en Haut, dans la commune de Crans-Montana.Fonctionnelle et conviviale grâce à sa cuisine ouverte sur la salle à manger et le salon, cette Propriété moderne et élégante séduit par ses prestations de grande qualité et son design contemporain.Elle dispose de 4 chambres et de 4 salles de bain, offrant confort et intimité à ses occupants.Située dans un cadre paisible et bénéficiant d'une vue imprenable sur les montagnes environnantes, cette Maison est parfaite pour les amoureux de la nature.Ne manquez pas cette opportunité unique d'acquérir une Résidence d'exception dans un des plus beaux endroits de Suisse. Contactez-nous pour plus d'informations et pour organiser une visite.Forme juridique : Résidence principalewww.trustimmobilier.ch New house for sale in Crans-Montana / Chermignon d'en haut Trust Immobilier, real estate agency in Crans-Montana and Geneva, offers Ref. 6024-TCM.Ghttps://youtu.be/LibFunin564?si=Y9EQx4nHqveuxaoeYou can see this House on our YouTube channel!Beautiful new House for sale in Chermignon d'en Haut, in the commune of Crans-Montana.Functional and convivial thanks to its kitchen opening onto the dining room and living room, this modern and elegant Property seduces with its high-quality features and contemporary design.It has 4 bedrooms and 4 bathrooms, offering comfort and privacy to its occupants.Located in a peaceful setting and boasting breathtaking views of the surrounding mountains, this House is perfect for nature lovers.Don't miss this unique opportunity to acquire an exceptional Residence in one of Switzerland's most beautiful locations. Contact us for more information and to arrange a viewing.Legal form:Main residencewww.trustimmobilier.ch

  • Balcony / Terrace
  • Garage
1 / 19
  • Balcony / Terrace
  • Pets allowed
  • Mountain view
  • +1
5.5 rooms126m²CHF 690,000.–
1992 Les Agettes

Acquisition as a secondary residence possible - Charming chalet with exceptional panoramic views of the Rhône plain

Located in the small village of Agettes, on the heights of Sion, just 7 minutes from Vex, 15 minutes from Sion, and 9 minutes from Veysonnaz with its ski area connecting the 4 Valleys, this charming 5.5-room chalet built in 1977 benefits from a privileged living environment, combining tranquility, nature, and spectacular panorama.Built on a magnificent plot of nearly 1,100 m², this property enjoys a calm and green environment as well as a completely unobstructed and breathtaking view of the Rhône plain. A rare and precious asset that will remain preserved over time and gives this property a truly exceptional character.Over the years, and more particularly since 2017, the chalet has undergone numerous renovations and improvements aimed at strengthening its comfort while preserving its authentic charm.The work carried out includes: • Replacement of windows. • Installation of fire-standard doors. • Creation of a private vehicle access. • Construction of an external concrete staircase. • Realization of a slab in the cellar. • Complete fencing of the property. • Arrangement of an elegant external Japanese garden. • Refurbishment of interior and exterior paints. • Laying of new exterior slabs. • Complete renovation of the first floor with redoing of floors, walls, and insulation improvements. • Renovation of the ground floor with refurbishment of floors and walls. • Replacement of the refrigerator and dishwasher. • Installation of connected radiators of the latest generation in 2024. • OIBT control carried out in 2024 The interior layout offers warm and functional spaces, perfectly adapted to a main residence as well as a vacation residence.The chalet includes: • A bright living room with direct access to the outdoors. • A convivial kitchen. • Two comfortable bedrooms. • Two additional bedrooms that can ideally serve as children's rooms, offices, or multipurpose spaces. • A bathroom and a shower room. • Several storage spaces as well as a 12 m² cellar. The heating system is currently ensured by an oil-fired boiler that is subject to an annual maintenance subscription. The recently installed connected radiators, however, allow for flexible and modern thermal comfort management. A fireplace harmoniously completes the chalet's equipment and diffuses its heat into several rooms thanks to an ingenious system of distribution channels.Outside, the carefully designed terrain invites relaxation in complete privacy. The Japanese garden, terraces, and various outdoor living spaces allow you to fully enjoy the surrounding calm and the exceptional panorama offered by this dominant situation.This property will seduce mountain and nature lovers looking for an authentic chalet benefiting from rigorous maintenance and one of the most beautiful views in the region.A rare opportunity to discover without delay!To obtain a complete dossier or organize a visit on site, do not hesitate to contact us!
  • Balcony / Terrace
  • Pets allowed
  • Mountain view
  • +1
Vincent Pannatier

Vincent Pannatier

1 / 16
Vincent Pannatier

Vincent Pannatier

6.5 rooms250m²CHF 1,100,000.–
1997 Haute-Nendaz

Beautiful mountain house in Haute-Nendaz

Exclusivity RFG ImmobilierLocated in Haute-Nendaz, this mountain villa benefits from a privileged location with an unobstructed and breathtaking view of the Alps and a quiet environment. It is situated near the school in a neighborhood where it is pleasant to live.Built on a 1,170 m2 plot in 1962 and renovated between 2010 and 2022 (see list below), the property offers a functional living area and good potential for optimization. It is equipped with double glazing and gas heating with wall radiators. In addition, it was fully insulated from the outside in 2010. A wood stove (bagnard) is currently in operation, while the existing chimney can be put back into service. • 14.04.2010: facade insulation • 04.10.2011: introduction of gas • 28.12.2011: boiler replacement • 11.12.2014: renovation of the bathroom on the lower floor • 12.02.2015: same work on the bathroom and dressing room on the lower floor • 16.04.2015: electricity for the bathroom and dressing room on the lower floor • 09.06.2018: interior painting and plastering • 04.04.2022: safety barrier for the balcony • 2022: electrical compliance of the building The villa is spread over several levels and offers an organization adapted to a family:Upper floor:Entrance hallKitchen with open-plan living room and wood stoveDining roomOne bedroomOne bathroomOne officeDirect access to the garden and balconyLower floor:Three bedroomsOne shower room with dressing roomOne laundry roomGarageCellarAttic:Galetas over the entire surface, offering a lot of storage spaceOutdoor areas:Garden at the backTwo parking spaces in a row in front of the garageOne additional outdoor parking spaceThis property, which combines location, view, and potential, constitutes an interesting opportunity for a main or secondary residence in the mountains. Easy access to the "4 Vallées" ski area.To obtain a complete dossier or to organize a visit on site, do not hesitate to contact us!

Roberto Triulzi

Roberto Triulzi

1 / 14
Roberto Triulzi

Roberto Triulzi

  • Parking space
  • Balcony / Terrace
  • Mountain view
  • +2
9 rooms330m²CHF 4,130,000.–
Chemin de la Chanterie 9, 1950 Sion

Exklusive Villa mit Panorama

DEDiese exklusive 9.0-Zimmer-Villa am Chemin de la Chanterie 9 in Sion verbindet stilvolles Wohnen mit viel Privatsphäre, ruhiger Lage und beeindruckender Berg- und Weitsicht. Die freistehende Liegenschaft befindet sich in einem begehrten Wohnquartier oberhalb der Stadt und bietet grosszügige Wohnflächen, eine durchdachte Architektur sowie ein hochwertiges Ausstattungsniveau. Im Erdgeschoss erwarten Sie weitläufige Wohn- und Essbereiche mit Cheminée, eine separate Küche sowie mehrere flexibel nutzbare Zimmer, während das Obergeschoss mit weiteren Zimmern und einer offenen Galerie zusätzlichen Raum schafft. Der Aussenbereich mit Terrasse, Garten und Whirlpool erweitert den Wohnkomfort auf elegante Weise und schafft eine besondere Wohlfühlatmosphäre. Dank Totalsanierung im Jahr 2011 präsentiert sich die 1968 erbaute Villa in sehr gutem und gepflegtem Zustand.Weitere Highlights der Liegenschaft: • Begehrte, ruhige Wohnlage in Sion • Panorama-, Berg- und Weitsicht • Grosszügige Wohnfläche von 330 m² • Aussenbereich mit Terrasse, Garten und Whirlpool • Hochwertige Ausstattung mit Cheminée, Fussbodenheizung und Fingerprint-Eingangstür • Sieben Aussenparkplätze Verlangen Sie unsere ausführliche Verkaufsdokumentation für weitere interessante Informationen.Noch nicht das Richtige gefunden? Das Team von IMMOSEEKER steht Ihnen gerne zur Seite. FRCette villa exclusive de 9.0 pièces située au Chemin de la Chanterie 9 à Sion allie un cadre de vie élégant à une grande intimité, dans un environnement calme offrant une vue imprenable sur les montagnes et les environs. Cette propriété individuelle se trouve dans un quartier résidentiel prisé sur les hauteurs de la ville et propose de vastes surfaces habitables, une architecture bien pensée ainsi qu'un niveau d'équipement haut de gamme. Le rez-de-chaussée accueille de spacieux espaces de vie et de repas avec cheminée, une cuisine séparée ainsi que plusieurs pièces modulables, tandis que l'étage supérieur offre des chambres supplémentaires et une galerie ouverte apportant un espace additionnel. Les extérieurs, comprenant une terrasse, un jardin et un jacuzzi, prolongent avec élégance le confort de vie et créent une atmosphère particulièrement agréable. Entièrement rénovée en 2011, cette villa construite en 1968 se présente dans un excellent état d'entretien.Autres points forts du bien : • Situation résidentielle recherchée et calme à Sion • Vue panoramique sur les montagnes et les environs • Surface habitable généreuse de 330 m² • Espace extérieur avec terrasse, jardin et jacuzzi • Équipements de qualité avec cheminée, chauffage au sol et porte d'entrée avec accès par empreinte digitale • Sept places de parc extérieures Demandez notre documentation de vente détaillée pour obtenir de plus amples informations intéressantes.Vous n'avez pas encore trouvé le bien idéal ? L'équipe d'IMMOSEEKER se tient volontiers à votre disposition. ENThis exclusive 9-room villa located at Chemin de la Chanterie 9 in Sion combines elegant living with a high degree of privacy, a quiet setting and impressive mountain and panoramic views. The detached property is situated in a highly sought-after residential area above the city and offers generous living spaces, a well-thought-out architectural design, and a high standard of finishes. The ground floor features spacious living and dining areas with a fireplace, a separate kitchen, and several versatile rooms, while the upper floor provides additional bedrooms and an open gallery that creates further living space. The outdoor area, including a terrace, garden, and whirlpool, extends the living comfort in an elegant way and creates a unique atmosphere of well-being. Fully renovated in 2011, this villa, originally built in 1968, is presented in excellent and well-maintained condition.Additional highlights of the property: • Sought-after and quiet residential location in Sion • Panoramic, mountain, and far-reaching views • Generous living space of 330 m² • Outdoor area with terrace, garden, and whirlpool • High-quality features including fireplace, underfloor heating, and fingerprint entry door • Seven outdoor parking spaces Request our detailed sales documentation for further valuable information.Haven't found the right property yet? The IMMOSEEKER team will be happy to assist you.

  • Parking space
  • Balcony / Terrace
  • Mountain view
  • +2
Travel time
-
Alexandre Rubin

Alexandre Rubin

1 / 13
Alexandre Rubin

Alexandre Rubin

  • Parking space
  • Balcony / Terrace
  • Garage
  • +1
8.5 rooms180m²CHF 1,240,000.–
Savièse, 1965 Savièse

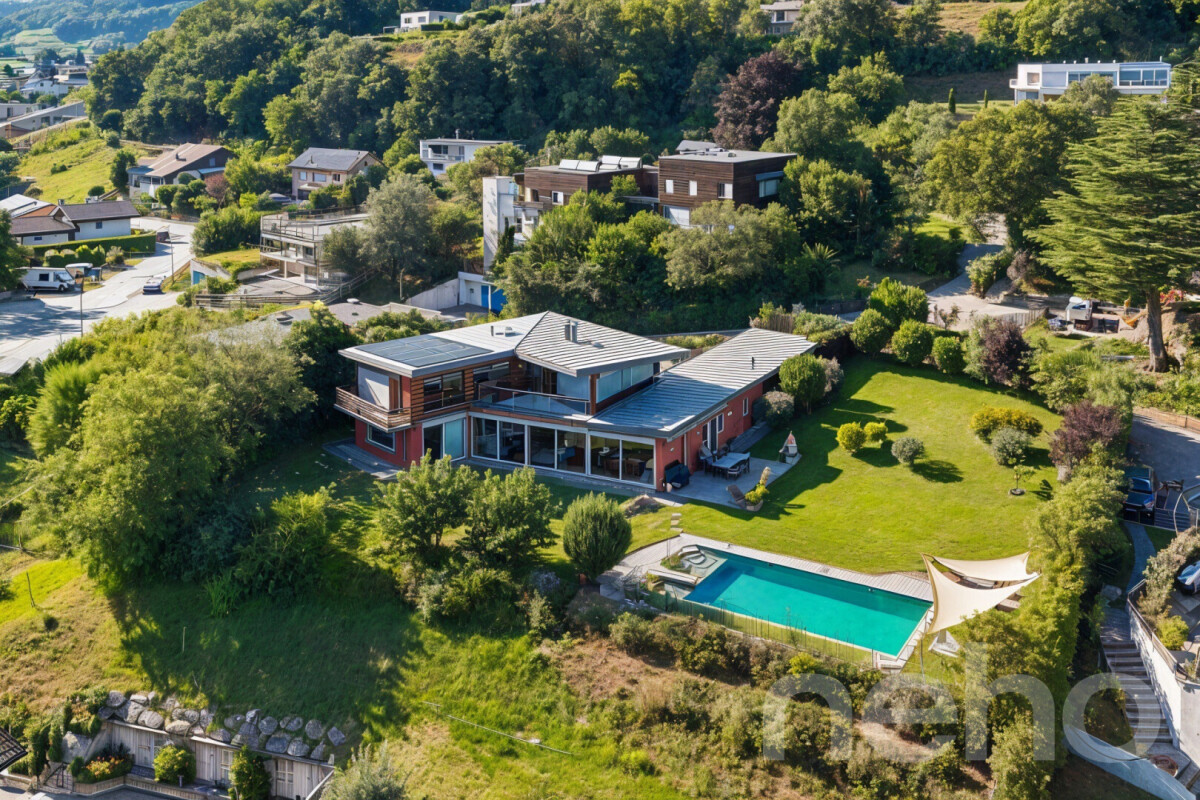
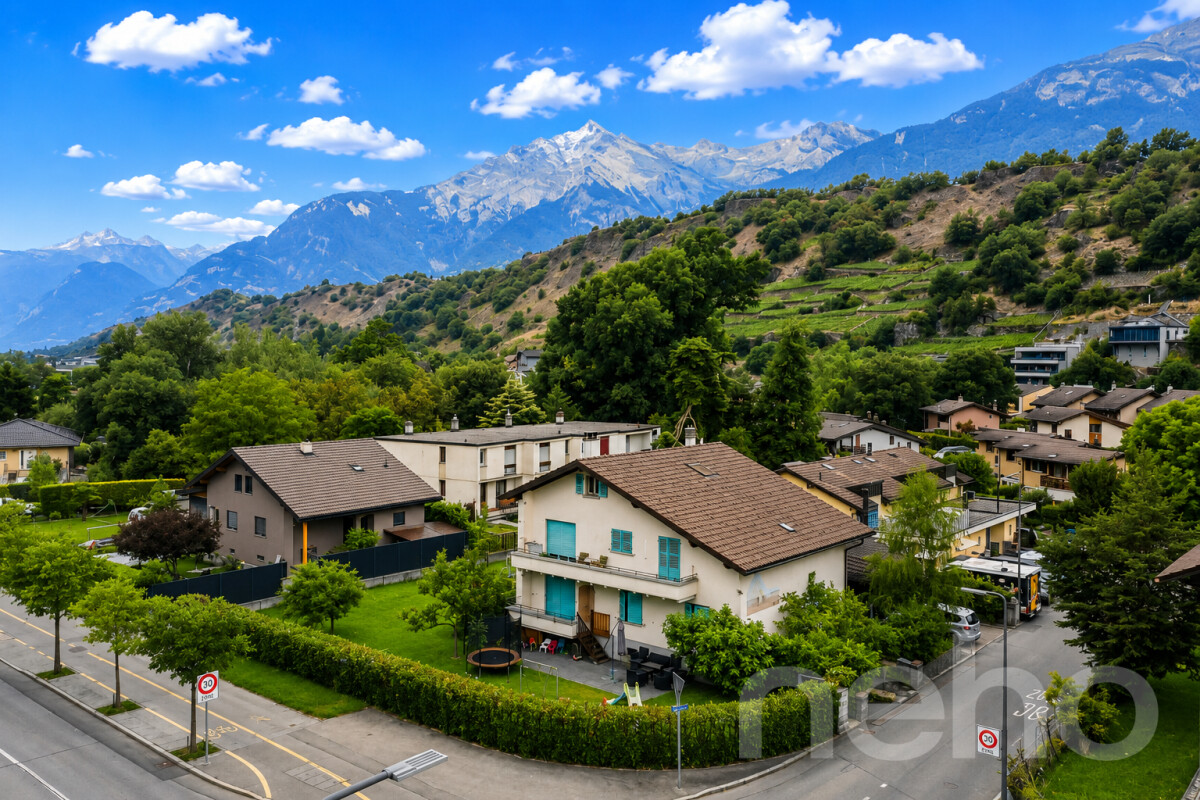
Magnifique villa familiale à Savièse

Magnifique villa individuelle de 180 m², idéalement située à Savièse dans un environnement calme, ensoleillé et offrant une superbe vue sur les montagnes. Entièrement rénovée en 2014 avec des matériaux de qualité, cette propriété propose 7.5 pièces aux volumes généreux et lumineux, ainsi que 3 salles de bain. Son agencement fonctionnel et ses espaces chaleureux en font un bien particulièrement adapté à une vie de famille. À l'extérieur, une exceptionnelle terrasse de 120 m², parfaitement exposée, permet de profiter pleinement du soleil et du panorama alpin dans un cadre privilégié. Un garage indépendant complète cette propriété rare sur le marché. Une villa clé en main alliant espace, confort, tranquillité et qualité de vie, à découvrir sans tarder.Adresse exacte disponible après inscription sur neho.ch.VOUS SOUHAITEZ VISITER ? MERCI DE BIEN VOULOIR VOUS INSCRIRE D'ABORD : https://neho.ch/b/1965-26-13Stunning detached villa of 180 m² located in the idyllic setting of Savièse, perfect for families seeking tranquility and comfort. This fully renovated property, completed in 2014 with high-quality materials, offers 7.5 bright and well-designed rooms, including 3 bathrooms, some with windows. The 120 m² sunlit terrace is ideal for relaxing while enjoying breathtaking mountain views. Nestled in a peaceful and sunny environment, the house benefits from excellent natural light and guarantees an exceptional quality of life. A detached garage complements this rare property, ready to welcome you immediately. Enjoy a modern and cozy space, thoughtfully designed for well-being and serenity, with every detail reflecting the care taken during the renovation. Don't miss this unique opportunity?contact us today for more information or to arrange a visit to this real estate gem.Exact address available upon registration on neho.ch.INTERESTED IN VISITING THE PROPERTY? PLEASE REGISTER FIRST : https://neho.ch/b/1965-26-13Wunderschöne freistehende Villa mit 180 m² in der idyllischen Umgebung von Savièse, perfekt für Familien, die Ruhe und Komfort suchen. Diese Immobilie wurde 2014 mit hochwertigen Materialien vollständig renoviert und bietet 7,5 helle und gut gestaltete Zimmer, darunter 3 Bäder, von denen einige Fenster haben. Die 120 m² große, sonnige Terrasse lädt zum Entspannen ein und bietet einen atemberaubenden Blick auf die Berge. Eingebettet in eine ruhige und sonnige Umgebung genießt das Haus eine hervorragende natürliche Belichtung und garantiert eine außergewöhnliche Lebensqualität. Eine separate Garage rundet diese seltene Immobilie ab, die sofort bezugsbereit ist. Genießen Sie einen modernen und gemütlichen Wohnraum, der mit viel Liebe zum Detail für Ihr Wohlbefinden gestaltet wurde. Verpassen Sie nicht diese einzigartige Gelegenheit?kontaktieren Sie uns noch heute für weitere Informationen oder um eine Besichtigung dieses Immobilienjuwels zu vereinbaren.Genaue Adresse verfügbar nach Registrierung auf neho.ch.AN EINER BESICHTIGUNG INTERESSIERT? BITTE ANMELDEN: https://neho.ch/b/1965-26-13

  • Parking space
  • Balcony / Terrace
  • Garage
  • +1

Suggested properties for you based on search results

Other interesting objects