
























879 results - House, chalet, rustico to buy: Region Central Valais (Mittelwallis)

1 / 13
  • Parking space
  • View
6.5 rooms213m²CHF 1,300,000.–
1971 Grimisuat

Breathtaking view, absolute comfort

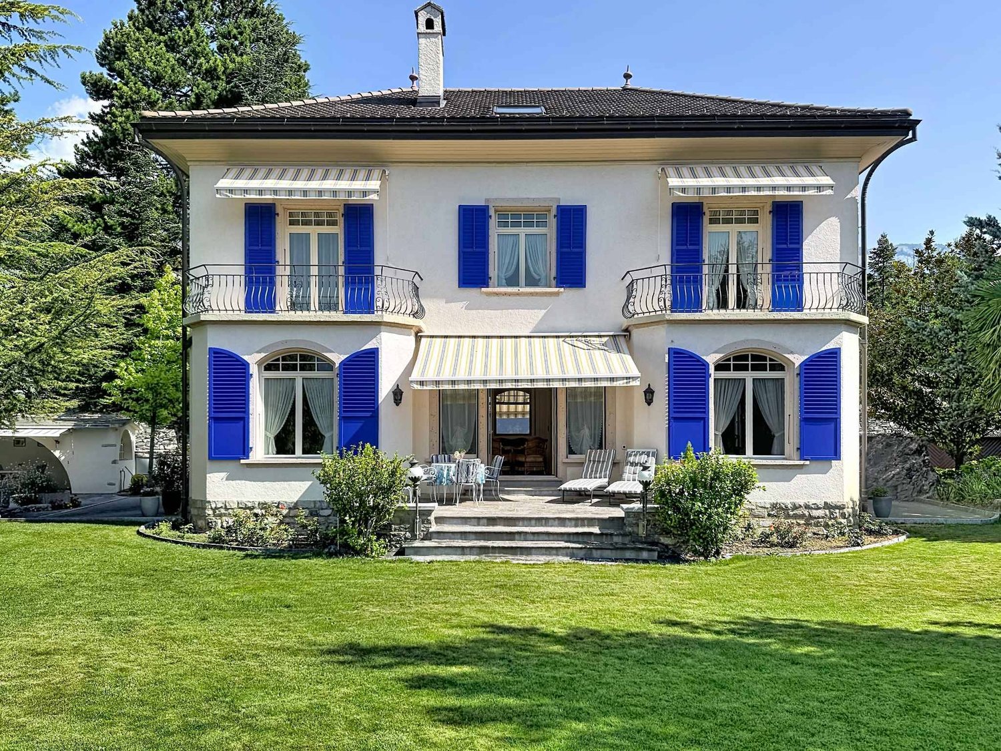
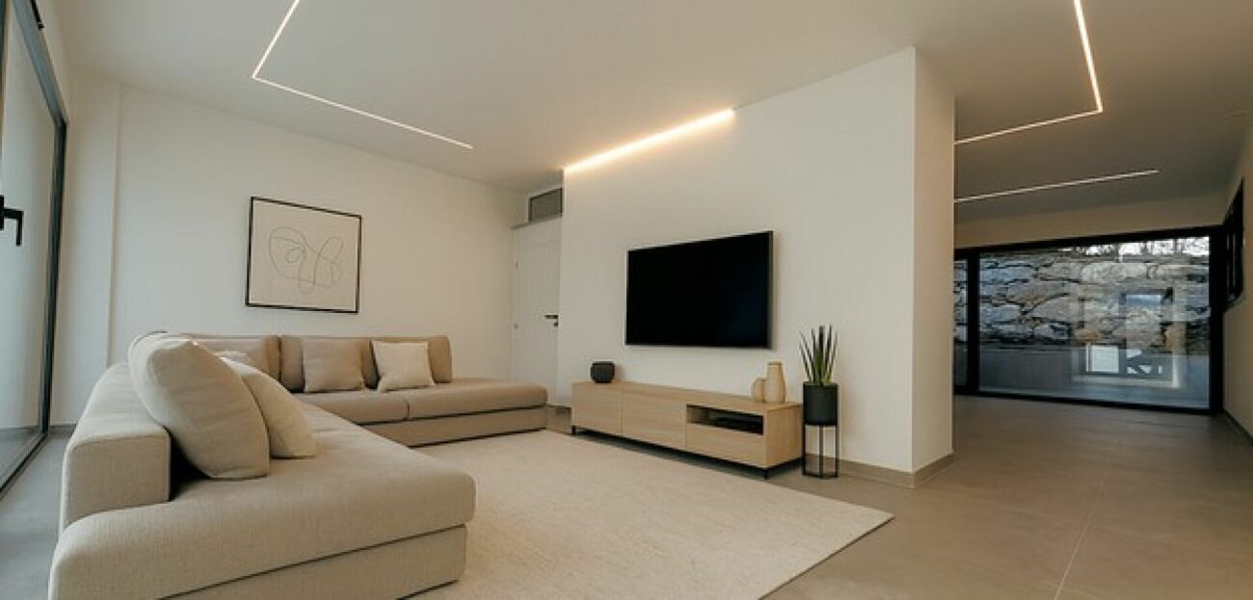
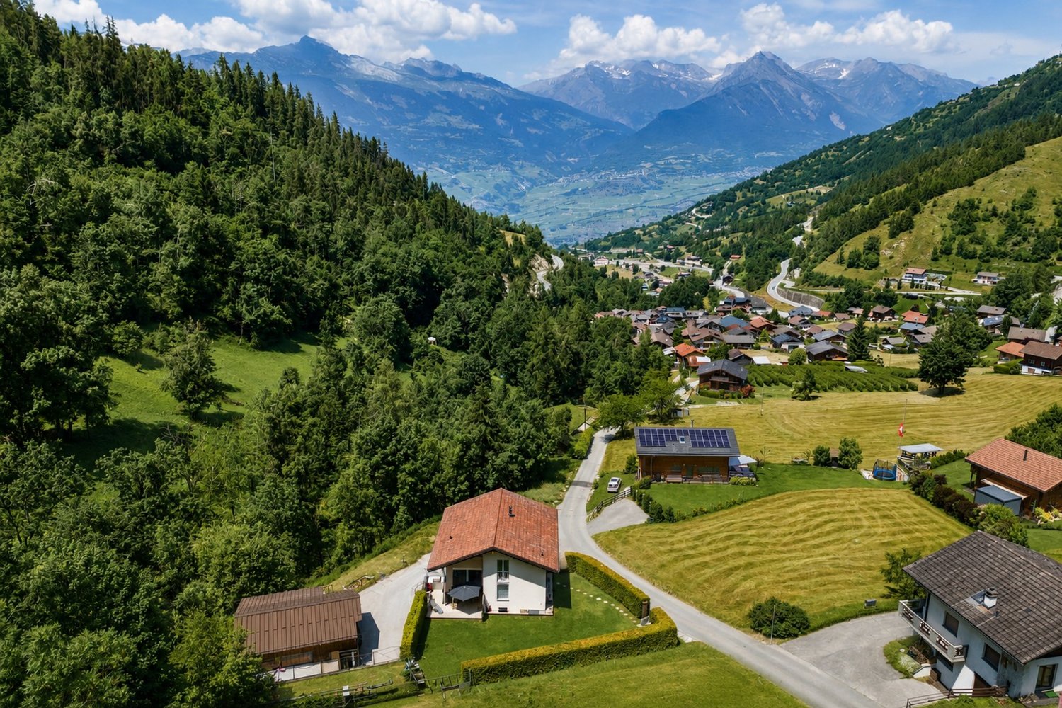
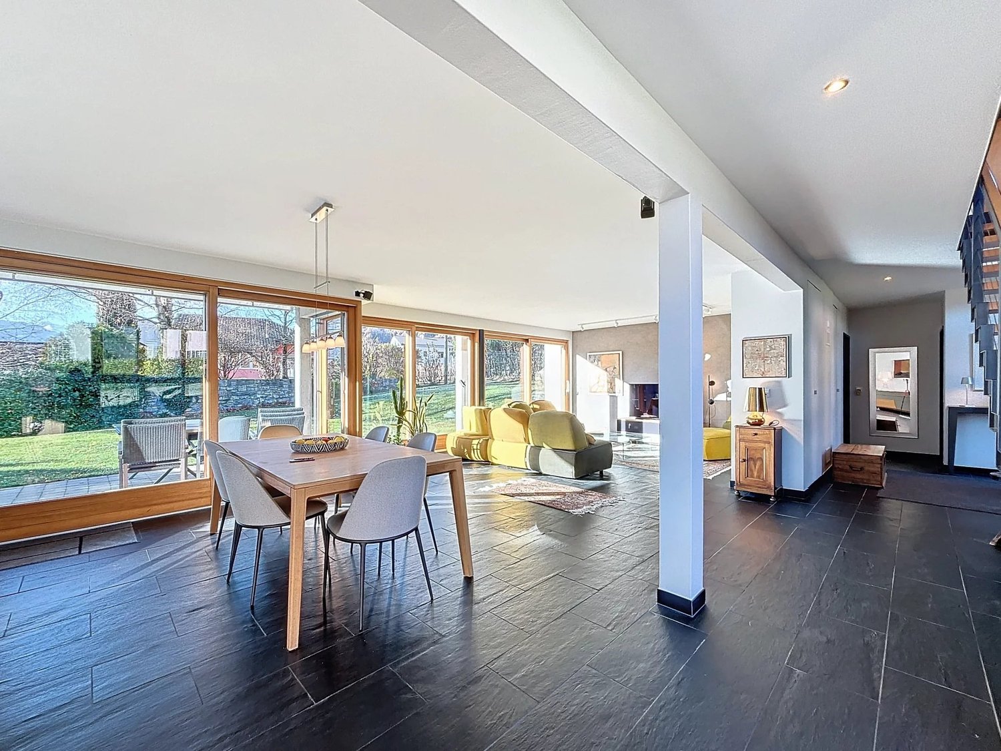
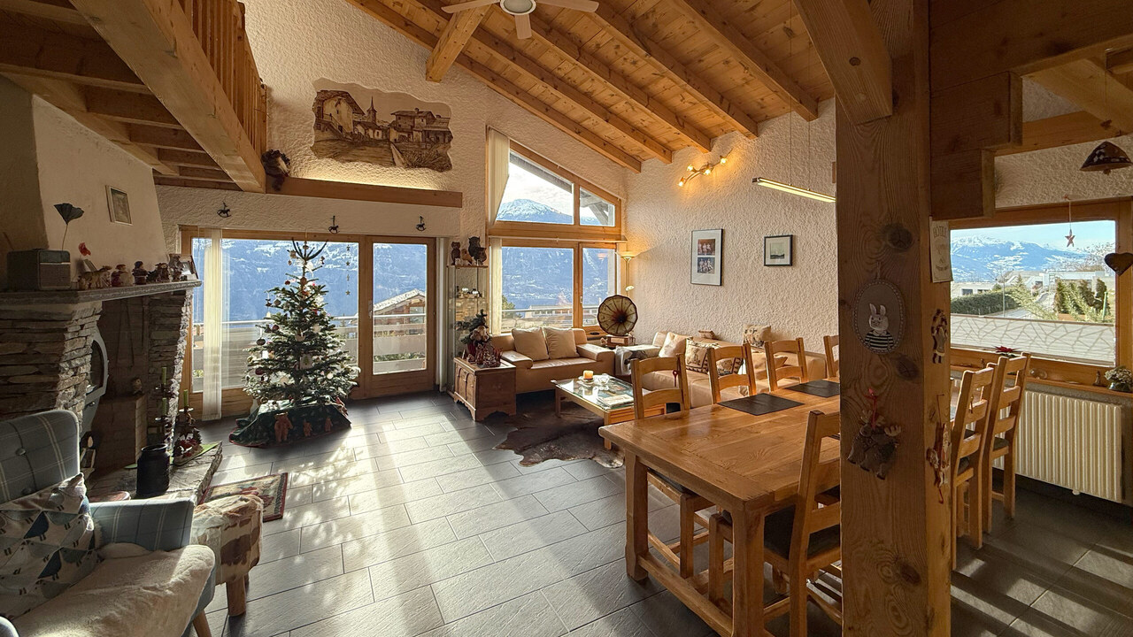
Discover this magnificent contemporary villa with 6.5 rooms in Grimisuat, in one of the most sought-after municipalities in central Valais. Located in a privileged residential area, reserved for residents, this property offers a calm, sunny, and preserved environment, while also benefiting from immediate proximity to Sion, its shops, schools, and all amenities. The villa is fully completed and ready to move in. This new and contemporary villa in Grimisuat seduces with its generous volumes, exceptional luminosity, outdoor spaces, and panoramic views of the Rhone plain and the Valais Alps. Upper floor The upper floor accommodates the sleeping area and consists of an entrance hall with large built-in closet, two spacious and bright rooms, as well as a shower room with WC. A parental suite completes this floor and has its own private shower room. The entire area benefits from direct access to a vast 37 m² terrace, ideally oriented, offering a spectacular and unobstructed view of the mountains, the Rhone valley, and the Valais Alps. Lower floor The lower floor constitutes the heart of the house with a magnificent 53 m² living space, widely open to the outside and bathed in natural light. The modern and fully integrated kitchen, with its central island, opens harmoniously onto the living and dining rooms, creating a convivial and pleasant space for daily use. A 6 m² economat, directly adjacent to the kitchen, provides a particularly practical storage space. This level also includes a shower room with WC, as well as an additional room that can be used as a guest room, office, or multipurpose room. A 12 m² laundry room completes this level. From the living area, you have direct access to a second 37 m² terrace, as well as to the private garden, offering a pleasant outdoor space to enjoy the sunny days in Valais. The property has a covered parking space for one car, including a technical room, as well as 4 outdoor parking spaces. The villa also has a pre-equipment for the installation of an electric vehicle charging station and a pre-equipment for solar panels, offering interesting possibilities in terms of mobility and energy efficiency. This 6.5-room villa in Grimisuat represents a particularly interesting opportunity for a family looking for a contemporary, comfortable, and ideally located property in central Valais. It also constitutes an interesting investment opportunity in Grimisuat. In the event of rental, an estimated annual rental yield of around 3.6% is expected, in a sector with sustained demand. Located in close proximity to Sion, Grimisuat is a particularly appreciated municipality for its quality of life, residential environment, sunshine, and magnificent panoramas of the Valais Alps and the Rhone plain. Its situation allows you to enjoy a peaceful living environment while remaining close to the infrastructures, shops, schools, services, and transport of Sion. This contemporary villa will suit both a family wishing to settle in a privileged environment and a buyer looking for a high-quality real estate investment in Valais. Contact us today to organize a visit or obtain more information. The complete sales dossier can be downloaded directly from our website omnia.ch.

  • Parking space
  • View
1 / 8
  • Child-friendly
5.5 rooms160m²CHF 745,000.–
Bord du Canal 0, 3966 Chalais

For sale, Semi-detached house, 3966 Chalais, Ref 6098597

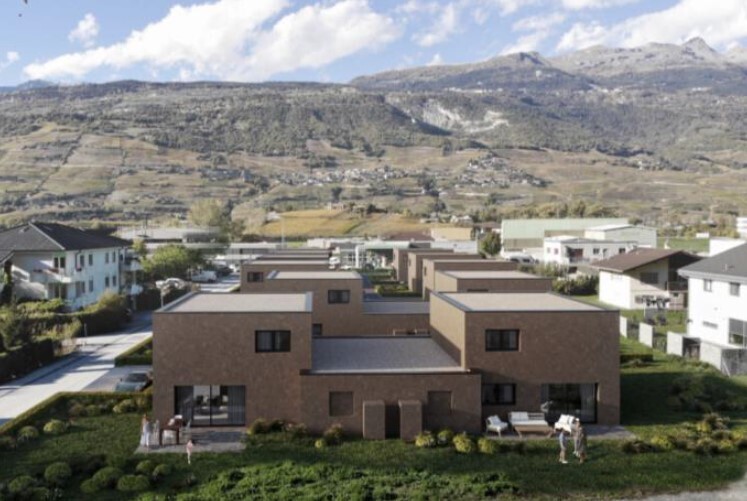
Imagine living in a bright, modern, and perfectly designed villa for the comfort of the whole family, just a few minutes from all amenities.This new, exceptional residential project offers 11 contemporary villas with 5.5 rooms and 160 m², combining architectural elegance, energy efficiency, and quality of life.The ensemble consists of 3 individual villas and 8 semi-detached villas and benefits from a privileged location in a quiet and pleasant environment, while being in close proximity to shops, schools, and main roads.Each villa seduces with its generous volumes, its large private gardens, and its outdoor spaces designed to fully enjoy each season. The finishes can be fully personalized according to your wishes, allowing you to create an interior that resembles you.The advantages that make the difference Contemporary architecture with pure lines Large windows and bright living areas Modern flat roof construction and high-performance peripheral insulation Air-water heat pump and low-temperature underfloor heating Photovoltaic panels for controlled energy consumption Private technical room and cellar Private access road and high-quality residential area Finishes according to the tenant's wishes within the allocated budgetAn ideal location for the whole familyThe residence is located just a few steps from the Manor de Sierre and offers quick access to all daily facilities: • Bus stop directly in front of the residence • Chalais-Vercorin cable car nearby • School center, kindergarten, and UAPE • Shops and services • Fast highway access • Sierre city center in just a few minutes ParkingIn addition to each villa: • Covered parking space: CHF 20'000.- (obligatory) • Two outdoor parking spaces: CHF 10'000.- per space (obligatory) A rare project where modernity, comfort, and strategic location come together to offer a privileged living environment in the heart of Valais.An ideal opportunity for families seeking space, serenity, and proximity to all amenities.

  • Child-friendly
1 / 13
  • Balcony / Terrace
  • Garage
  • Child-friendly
4 roomsCHF 395,000.–
1969 Trogne (St-Martin)

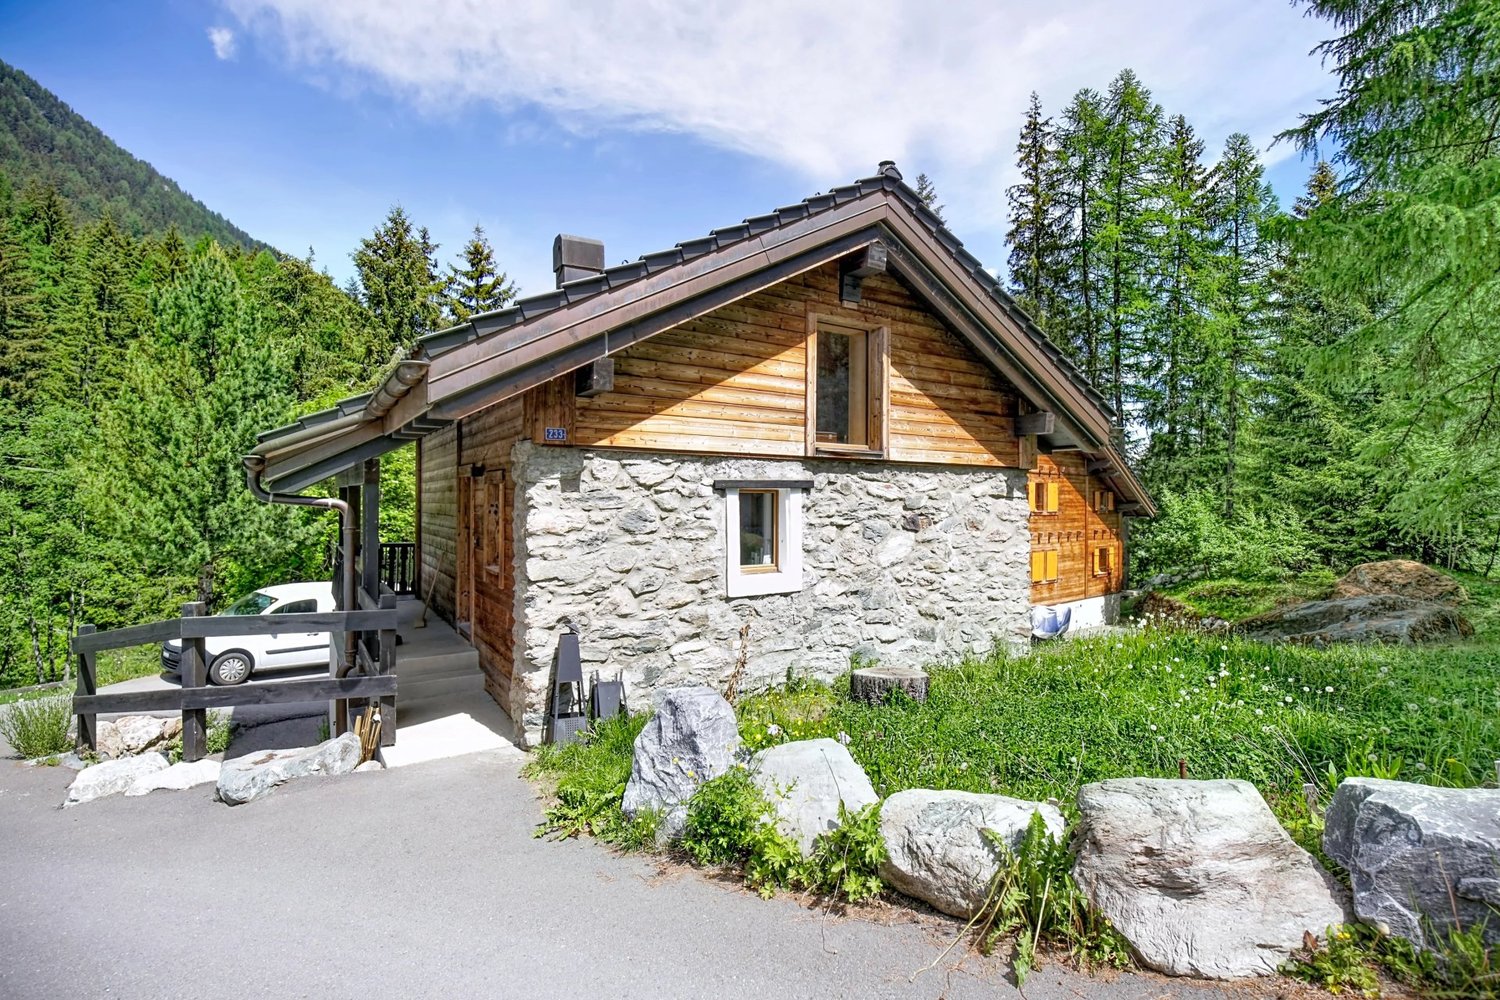
Demi-maison villageoise à Trogne (St-Martin) avec box-garage

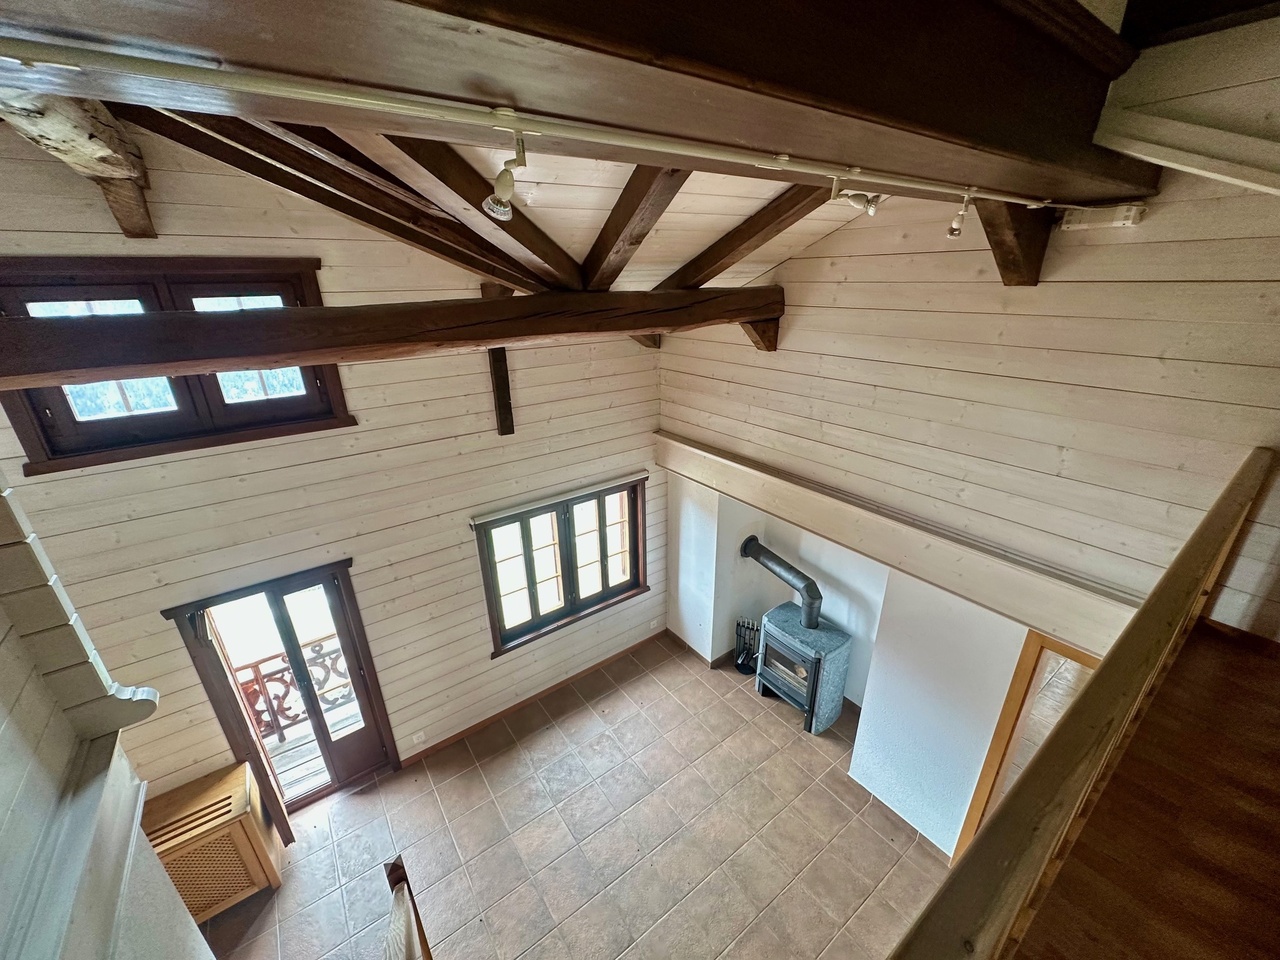
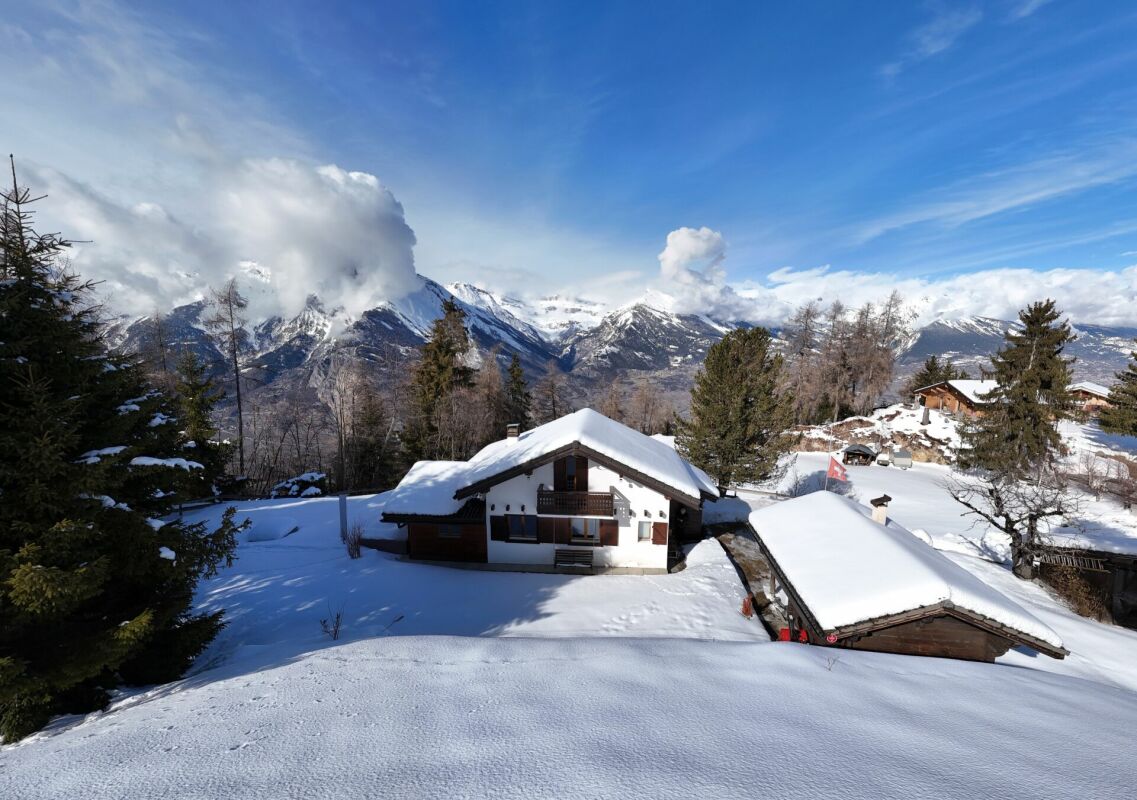
Charmant demi-chalet de 4,5 pièces, au coeur du sauvage Val d'Hérens. Cet appartement, dans le pittoresque village de Trogne, offre un cadre de vie idéal pour les amoureux de la nature et de la tranquillité. L'intérieur de cette demeure est à la fois lumineux et spacieux, avec un salon qui propose un large espace ouvert jusqu'à la toiture, mettant en valeur ses poutres anciennes. La salle-à-manger à l'étage débouche sur un balcon qui présente une vue imprenable sur les Alpes. De plus, le sous-sol est équipé d'un carnotset et d'un cellier, fournissant une solution pratique pour le stockage des provisions. À l'extérieur, une pelouse soignée offre un espace idéal pour des barbecues durant la belle saison.Ce demi-chalet représente un excellent compromis qualité-prix.Possibilité d'acquérir un garage-box en supplément pour plus de commodité. Charmantes Halbchalet mit 4,5 Zimmern, im Herzen des wilden Val d'Hérens.Diese Wohnung im malerischen Dorf Trogne bietet einen idealen Lebensraum für Naturliebhaber und Ruhesuchende.Das Innere dieses Hauses ist sowohl hell als auch geräumig, mit einem Wohnzimmer, das einen großen offenen Raum bietet, der bis zum Dach reicht und die alten Holzbalken zur Geltung bringt. Das Esszimmer im Obergeschoss führt auf einen Balkon, der einen atemberaubenden Blick auf die Alpen bietet. Außerdem ist das Untergeschoss mit einem Carnotset und einer Speisekammer ausgestattet, was eine praktische Lösung für die Lagerung von Vorräten bietet. Im Außenbereich bietet ein gepflegter Rasen einen idealen Platz für Grillabende während der warmen Jahreszeit.Dieses Halbchalet stellt einen ausgezeichneten Kompromiss zwischen Preis und Leistung dar.Es besteht die Möglichkeit, zusätzlich eine Garagenbox zu erwerben, um die Bequemlichkeit zu erhöhenCharming 4.5-room half-chalet in the heart of the wild Val d'Hérens.This apartment, in the picturesque village of Trogne, offers an ideal living environment for lovers of nature and tranquility.The interior is both bright and spacious, with the living room offering a wide open space right up to the roof, showcasing its antique beams. The upstairs dining room opens onto a balcony with breathtaking views of the Alps. What's more, the basement is equipped with a carnotset and a pantry, providing a practical solution for storing provisions. Outside, a manicured lawn provides an ideal space for barbecues in fine weather.This half-chalet represents an excellent compromise between quality and price.A garage-box can be purchased for added convenienceIncantevole chalet di 4,5 stanze nel cuore dell'incontaminata Val d'Hérens.Questo appartamento, nel pittoresco villaggio di Trogne, offre un ambiente di vita ideale per gli amanti della natura e della tranquillità.L'interno di questa casa è luminoso e spazioso, con un soggiorno che offre un ampio spazio aperto fino al tetto, mettendo in mostra le sue antiche travi. La sala da pranzo al piano superiore si apre su un balcone con una splendida vista sulle Alpi. Inoltre, il seminterrato è dotato di un carnotset e di una dispensa, una soluzione pratica per conservare le provviste. All'esterno, un prato curato offre uno spazio ideale per le grigliate nella bella stagione.Questo mezzo chalet rappresenta un ottimo compromesso tra qualità e prezzo.Per una maggiore comodità, è possibile acquistare un box garage

  • Balcony / Terrace
  • Garage
  • Child-friendly
1 / 10
  • Balcony / Terrace
  • Child-friendly
6.5 rooms240m²CHF 1,685,000.–
Chemin du Maretse, 1997 Haute-Nendaz

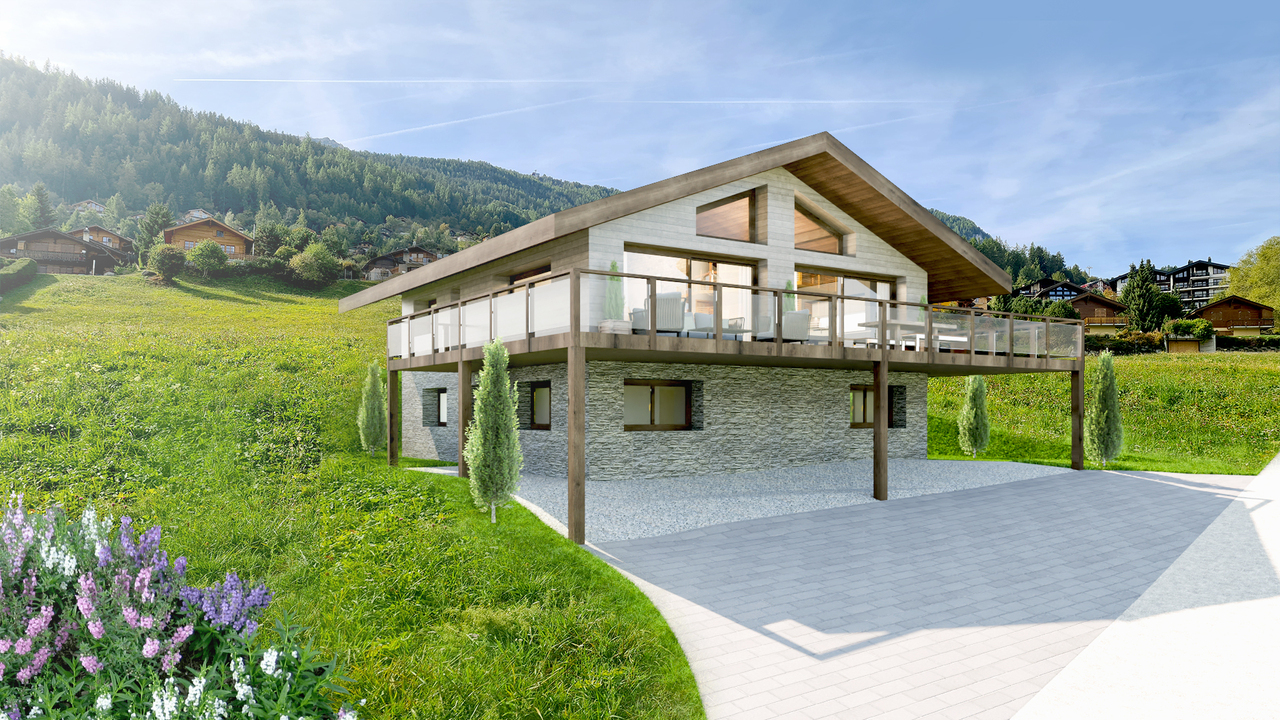
Réalisez vos rêves chalet à construire en résidence principale 6 pces demi

Vous souhaitez devenir propriétaire à Nendaz tout en y résidant et en y établissant votre domiciliation.Nous vous proposons un bien rare qui vous permettra de vivre dans un chalet neuf avec une terrasse de 65 m².Implanté sur une parcelle de 643 m², ce projet sera prochainement réalisé avec la construction d'un chalet de 5 chambres et 3 salles d'eau.Entièrement neuf, il offre la possibilité de choisir les matériaux selon vos envies -- un avantage précieux pour les futurs résidents.Concrétisez votre rêve de vie à la montagne en construisant avec nous.Deux véhicules peuvent être stationnés à l'abri sous la grande terrasse et un troisième devant le chalet.Contactez-nous pour découvrir ce magnifique coin de paradis niché dans un charmant quartier de chalets.Simplicité, modernité et liberté ensoleillée définissent parfaitement ce lieu.Quatre atouts majeurs réunis au même endroit :ensoleillementvue dégagéetranquillitéproximité du centre de la station (à 5 minutes à pied, accès facile)Sie möchten in Nendaz Eigentümer werden und gleichzeitig dort wohnen und Ihren Wohnsitz einrichten.Wir bieten Ihnen eine seltene Immobilie, die es Ihnen ermöglicht, in einem neuen Chalet mit einer 65 m² großen Terrasse zu leben.Auf einem 643 m² großen Grundstück gelegen, wird dieses Projekt in Kürze mit dem Bau eines Chalets mit 5 Schlafzimmern und 3 Badezimmern realisiert.Es ist komplett neu und bietet die Möglichkeit, die Materialien nach Ihren Wünschen zu wählen - ein wertvoller Vorteil für zukünftige Bewohner.Verwirklichen Sie Ihren Traum vom Leben in den Bergen, indem Sie mit uns bauen.Zwei Fahrzeuge können geschützt unter der großen Terrasse und ein drittes vor dem Chalet geparkt werden.Kontaktieren Sie uns und entdecken Sie diese wunderschöne Ecke des Paradieses, die in einem charmanten Chaletviertel eingebettet ist.Einfachheit, Modernität und sonnige Freiheit definieren diesen Ort perfekt.Vier große Vorteile an einem Ort vereintSonnenscheinfreier BlickRuheNähe zum Zentrum des Ortes (5 Minuten zu Fuß, einfacher Zugang)Would you like to own your own home in Nendaz, while living and working here?We offer you a rare opportunity to live in a new chalet with a 65 m² terrace.Set on a 643 m² plot, this project will soon be completed with the construction of a chalet with 5 bedrooms and 3 bathrooms.Entirely new, it offers the possibility of choosing the materials you want - an invaluable advantage for future residents.Make your dream of mountain living a reality by building with us.Two vehicles can be parked under the shelter of the large terrace, and a third in front of the chalet.Contact us to discover this magnificent piece of paradise nestled in a charming neighborhood of chalets.Simplicity, modernity and sunny freedom perfectly define this place.Four major assets in one place:sunshineunobstructed viewstranquilityproximity to resort center (5-minute walk, easy access)

  • Balcony / Terrace
  • Child-friendly
New building
Cyril Bieckens

Cyril Bieckens

1 / 6
Cyril Bieckens

Cyril Bieckens

  • Balcony / Terrace
  • View
5.5 rooms137m²CHF 890,000.–
1964 Conthey

The Quadruplets - Villa C in the center

These villas are designed to offer a modern and functional living environment. They feature beautiful spaces spread over two levels, 4 bedrooms, two bathrooms, and private outdoor areas.The situationThe development in Conthey offers a practical residential situation for a family wanting to enjoy the many advantages of the region while having their own home with outdoor spaces.The developmentThe project consists of 4 villas with 5.5 rooms, distributed as follows:- Villa A on the corner: approx. 142.6 m²- Villa B: approx. 137.4 m²- Villa C: approx. 137.4 m²- Villa D on the corner: approx. 142.6 m²Each villa also has a private basement.The distributionGround floorThe living level includes:- an entrance- a living/dining room with open kitchen- a living area of approx. 34.6 m²- a WC with shower- a pantry- access to the outdoor areasThe open design of the living room and kitchen allows for a convivial and bright living space.First floorThe sleeping area offers:4 bedrooms- a main bedroom of approx. 15 m²- additional bedrooms of approx. 11.7 to 12.2 m²- a bathroom- a distribution hallA configuration particularly suited to the needs of a family, with the possibility of using one of the bedrooms as an office or guest room.The technical featuresThe construction includes:- air/water heat pump- underfloor heating in the living areas- regulation by ambient thermostats- thermal insulation in accordance with the energy balance- PVC windows- adjustable blinds- insulated flat roof construction- construction in reinforced concrete and masonry- possibility of installing photovoltaic systems according to the project requirements- connection to the municipal networksThe finishesThe future owners have budgets to choose their finishes and personalize their interior.The description includes:- an equipped kitchen- sanitary facilities- tiles on the ground floor and in the bathrooms- parquet on the first floor- entrance cupboard- walls with plaster and white ceilingsThe various choices and possible additional services can be defined during construction according to the description of the development.The highlights- Intimate development with only 4 villas- Family homes with 5.5 rooms- 4 bedrooms- Spacious living areas- Large, open living spaces- Two bathrooms- Pantry- Private basement- Private outdoor areas- New construction- Air/water heat pump- Underfloor heating- Possibility to personalize the finishesA new, particularly interesting development for families who want to own a new house in Conthey, with the comfort of a modern construction and spaces designed for daily life.Brochure on requestDo not hesitate to contact us for more information.

  • Balcony / Terrace
  • View
New building
Cyril Bieckens

Cyril Bieckens

1 / 6
Cyril Bieckens

Cyril Bieckens

  • Balcony / Terrace
  • View
5.5 rooms142m²CHF 890,000.–
1964 Conthey

The Quadruplets - Villa D on the corner

These villas are designed to offer a modern and functional living space. They feature beautiful volumes spread over two levels, 4 bedrooms, two bathrooms, and private outdoor areas.The situationThe development in Conthey benefits from a practical residential location for a family wishing to enjoy the many advantages of the region while having their own home with outdoor spaces.The developmentThe project consists of 4 villas with 5.5 rooms, divided as follows:- Villa A on the corner: approx. 142.6 m²- Villa B: approx. 137.4 m²- Villa C: approx. 137.4 m²- Villa D on the corner: approx. 142.6 m²Each villa also has a private basement.The layoutGround floorThe living area includes:- an entrance- a living/dining room with open kitchen- a living area of approximately 34.6 m²- a WC with shower- a pantry- access to the outdoor areasThe open design of the living/dining room and kitchen allows for a convivial and bright living space.First floorThe sleeping area offers:4 bedrooms- a main bedroom of approximately 15 m²- additional bedrooms of approximately 11.7 to 12.2 m²- a bathroom- a distribution hallA configuration particularly suited to the needs of a family, with the possibility of using one of the bedrooms as an office or guest room.The technical featuresThe construction includes:- air/water heat pump- underfloor heating in the living areas- regulation by ambient thermostats- thermal insulation in accordance with the energy balance- PVC windows- adjustable blinds- insulated flat roof construction- construction in reinforced concrete and masonry- possibility of installing photovoltaic systems according to the project requirements- connection to the municipal networksThe finishesThe future owners have budgets to choose their finishes and personalize their interior.The description includes:- an equipped kitchen- sanitary facilities- tiles on the ground floor and in the bathrooms- parquet on the first floor- entrance cupboard- walls with plaster and ceilings in white finishThe various choices and possible additional services can be defined during construction according to the project description.The highlights- Intimate promotion with only 4 villas- Family homes with 5.5 rooms- 4 bedrooms- Generous living areas- Large, open living areas- Two bathrooms- Pantry- Private basement- Private outdoor areas- New construction- Air/water heat pump- Underfloor heating- Possibility to personalize the finishesA new, particularly interesting promotion for families who want to own a new house in Conthey, with the comfort of a modern construction and spaces designed for daily life.Brochure on requestDo not hesitate to contact us for more information.

  • Balcony / Terrace
  • View
New building
Cyril Bieckens

Cyril Bieckens

1 / 6
Cyril Bieckens

Cyril Bieckens

  • Balcony / Terrace
  • View
5.5 rooms137m²CHF 890,000.–
1964 Conthey

The Quadruplets - Villa B in the center

These villas are designed to offer a modern and functional living environment. They feature beautiful spaces distributed over two levels, 4 bedrooms, two bathrooms, and private outdoor areas.The situationThe development in Conthey offers a practical residential situation for a family wanting to enjoy the many advantages of the region while having their own home with outdoor spaces.The developmentThe project consists of 4 villas with 5.5 rooms, divided as follows:- Villa A on the corner: approx. 142.6 m²- Villa B: approx. 137.4 m²- Villa C: approx. 137.4 m²- Villa D on the corner: approx. 142.6 m²Each villa also has a private basement.The layoutGround floorThe living level includes:- an entrance- a living/dining room with open kitchen- a living area of about 34.6 m²- a WC with shower- a pantry- access to the outdoor areasThe open design of the living/dining room and kitchen allows for a convivial and bright living space.First floorThe sleeping area offers:4 bedrooms- a main bedroom of about 15 m²- additional bedrooms of about 11.7 to 12.2 m²- a bathroom- a distribution hallA configuration particularly suited to the needs of a family, with the possibility of using one of the bedrooms as an office or guest room.The technical featuresThe construction includes:- air/water heat pump- underfloor heating in the living areas- regulation by ambient thermostats- thermal insulation in accordance with the energy balance- PVC windows- adjustable blinds- insulated flat roof construction- construction in reinforced concrete and masonry- possibility of installing photovoltaic systems according to the project requirements- connection to the municipal networksThe finishesThe future owners have budgets to choose their finishes and personalize their interior.The description includes:- equipped kitchen- sanitary facilities- tiles on the ground floor and in the bathrooms- parquet on the first floor- entrance closet- walls with plaster and white ceilingsThe various choices and possible extras can be defined during construction according to the project description.The highlights- Intimate development with only 4 villas- Family villas with 5.5 rooms- 4 bedrooms- Spacious living areas- Large, open living spaces- Two bathrooms- Pantry- Private basement- Private outdoor areas- New construction- Air/water heat pump- Underfloor heating- Possibility to personalize the finishesA new, particularly interesting development for families who want to own a new villa in Conthey, with the comfort of modern construction and spaces designed for daily life.Brochure on requestDo not hesitate to contact us for more information.

  • Balcony / Terrace
  • View
Arnaud GENILLARD

Arnaud GENILLARD

1 / 13
Arnaud GENILLARD

Arnaud GENILLARD

  • Garage
  • View
7 rooms322m²CHF 650,000.–
1978 Lens

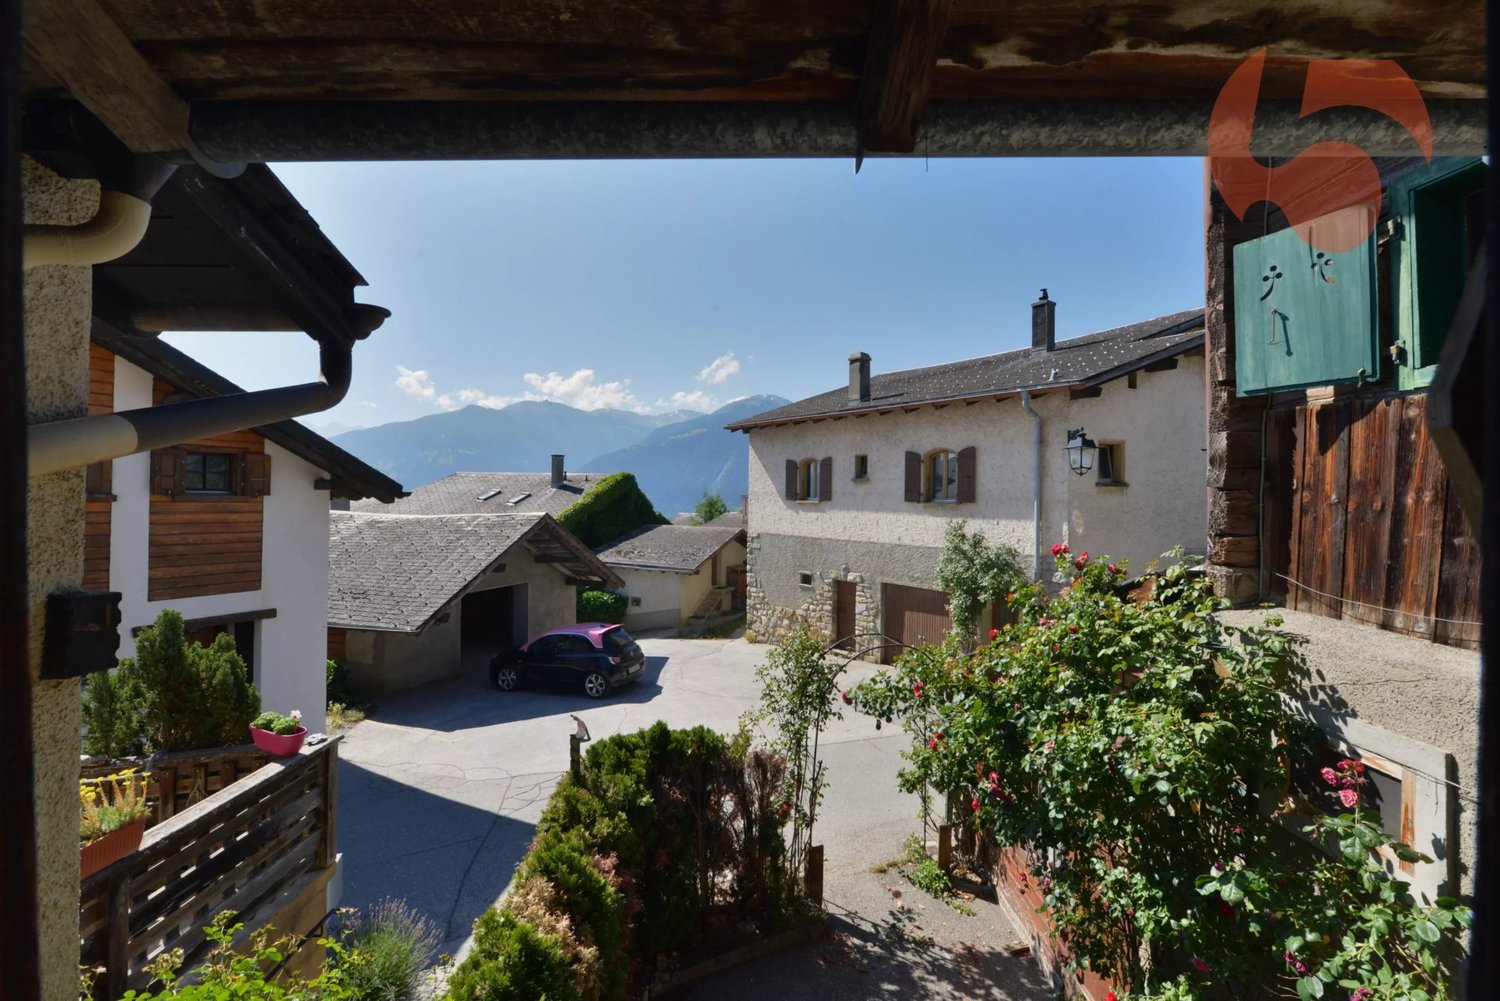
Authentic village house with great potential, garage and carnotzet

Located in the heart of the village of Lens, just a few minutes from Crans-Montana, this authentic village house of 322.30 m² usable, spread over several levels, offers a rare potential in a particularly sought-after sector. Composed of two separate apartments, a 3.5-room and a 4.5-room apartment, this property offers many possibilities. It will suit both as a main or secondary residence, as well as for an investment intended for year-round rental or tourist rental, the latter offering a strong potential thanks to the charm of Lens and the immediate proximity of Crans-Montana. Here are some of its main assets: - Two separate apartments of 3.5 and 4.5 rooms - 283.5 m² usable spread over several levels - Many annexes offering various possibilities of layout - Authentic carnotzet - Garage as well as three outdoor parking spaces, a real asset in the village where parking possibilities are particularly rare - Strong potential for valorization after renovation - Possibility of benefiting, under certain conditions, from cantonal subsidies for certain works related to the renovation of a classified building - Situation in the heart of the village - Shops, restaurants, schools and amenities accessible on foot - Bus stop nearby - Just a few minutes from the Crans-Montana ski lifts - Anzère ski area quickly accessible - Close to Sierre and all amenities Lens is a prized commune for its quality of life, its heritage and its immediate proximity to Crans-Montana. Its lively center, shops, schools, restaurants and the many events organized throughout the year make it a sought-after place to live. The famous Christ-King statue, the tourist activities in the region and the proximity to the ski areas also reinforce the interest in this property, particularly for a seasonal rental project. As you have already understood, this property offers many possibilities and will suit both as a main residence and as an investment in a region where demand remains strong. Do not hesitate to ask for the sales file to discover all its potential. For any questions or to organize a visit: Arnaud Genillard 079 258 59 47 Reference 5 Immobilier SA Arnaud GENILLARD

  • Garage
  • View
David Foti

David Foti

1 / 6
David Foti

David Foti

  • Parking space
  • Child-friendly
5 rooms195m²CHF 820,000.–
3960 Sierre

Domespace "Pilotis Familial"

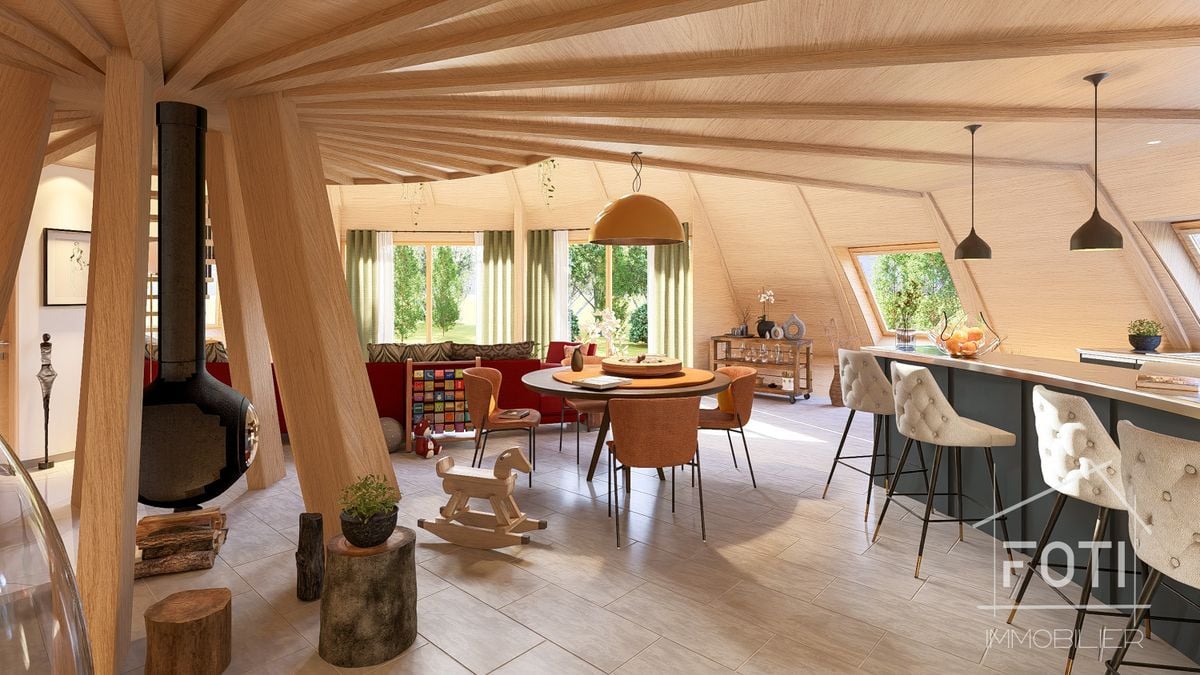
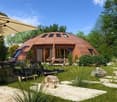
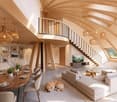
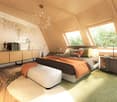
This Domespace has been carefully designed to provide you with space, light, and warmth. No more corridors that waste space, a Domespace offers beautiful, soft, and harmonious lines.We offer a standard layout, but it is possible to adapt it to your needs.With 5 to 6 rooms and 195 m² of living space, the Domespace Pilotis Familial offers a large living area made of wood, where warmth and conviviality reign.Designed to comfortably accommodate a family, this spacious house seduces with its natural and enveloping atmosphere, ideal for those who prioritize well-being above all.The manufacture of the Domespace, delivery, and assembly by us are included in the sale price.The price does not include the land.Features • Rooms: 5 to 6 • Living area: 195 m² • Usable area: 250 m² • Terrace area: 14 m² • Sanitary facilities: 3 • Diameter: 17 m • Required land: approx. 900 m² • Heating with heat pump • Dual-flow ventilation • Wood stove (optional) • Insulation with natural fibers • Windows and skylights with triple glazing • Solar panels • Single-car garage Additionally, you have the option to purchase an Energy package or an Eco package.Energy package, Price: CHF 5'000.-With this package, you get a privileged position to access all our Domespace projects in Switzerland. You will be informed first when a project is available, giving you the opportunity to study the sales documents and position yourself for a potential purchase before the project is officially put online. This package grants you a credit of CHF 5'000.-, which will be deducted from the purchase price of your Domespace.Package benefits:Exclusive access to all projects • This package allows you to register on our list of climate protectors and access our Domespace projects exclusively. 3 hours of plan modification by an architect • Harmony and design: give your home life with the personalized advice of a professional architect for your interiors! Before ordering your Domespace, you can work with him to find the ideal layout that corresponds to your vision of living. Green home battery • To use your own green energy produced during the day, we install a home battery for your comfort and well-being in the evening. Eco package, Price: CHF 10'000.-With this package, you get a privileged position to access all our Domespace projects in Switzerland. You will be informed first when a project is available, giving you the opportunity to study the sales documents and position yourself for a potential purchase before the project is officially put online. This package grants you a credit of CHF 10'000.-, which will be deducted from the purchase price of your Domespace.Package benefits:Exclusive access to all projects • This package allows you to register on our list of climate protectors and access our Domespace projects exclusively. 3 hours of plan modification by an architect • Harmony and design: give your home life with the personalized advice of a professional architect for your interiors! Before ordering your Domespace, you can work with him to find the ideal layout that corresponds to your vision of living. Green home battery • To use your own green energy produced during the day, we install a home battery for your comfort and well-being in the evening. Electric vehicle charging station • Your Domespace includes a single-car garage with solar panels. In line with our commitment to protecting the environment, we offer you an electric vehicle charging station.

  • Parking space
  • Child-friendly
1 / 13
  • Parking space
  • Balcony / Terrace
  • Garage
  • +1
4.5 rooms130m²CHF 1,080,000.–
1965 Savièse

4.5-room family villa

Located in the village of Granois, in the municipality of Savièse, this charming 4.5-room family villa benefits from a quiet, sunny, and particularly appreciated residential environment. Just a few minutes from Sion, it offers an ideal setting for a family wanting to enjoy the comfort of a single-family home while remaining close to amenities. Built in 2009 on a 630 m² plot, this villa seduces from the first moments with its natural brightness, its spacious rooms, and its warm atmosphere. With approximately 130 m² of living space spread over two levels, it offers a functional layout perfectly adapted to family life. The ground floor welcomes an entrance hall with built-in cupboards as well as a vast living space bathed in light. The open, fully equipped kitchen has a central island and a pantry with direct access to the technical/laundry room. The kitchen opens harmoniously onto the dining room and the living room, sublimated by a beautiful ceiling height and warm, exposed beams. A complete shower room also completes this level. From the living areas, you have direct access to a pleasant, partially covered terrace oriented west, a natural extension of the house. This outdoor space invites you to fully enjoy the long summer evenings, family meals, or moments of relaxation in a green and preserved environment. Upstairs, the sleeping area offers three spacious bedrooms as well as an ideal workspace for telecommuting or studies and a bathroom. Two of the bedrooms have direct access to an 8 m² balcony allowing you to enjoy an unobstructed view of the surroundings. The exteriors have been carefully designed to offer comfort and intimacy. The property has a large covered terrace with a barbecue, a tree-lined garden with automatic watering, a vegetable garden, and a garden shed. An ideal setting for families, children, or gardening enthusiasts. In terms of parking, the villa benefits from a garage, a covered car park, and approximately three outdoor parking spaces. This house represents a great opportunity for people looking for a recent, perfectly maintained villa just a few steps from Sion. An ideal villa for a family wanting to establish itself in a privileged environment, between nature, tranquility, and urban proximity. Contact us today to organize a visit or obtain more information. The complete sales dossier can be downloaded directly from our website omnia.ch.

  • Parking space
  • Balcony / Terrace
  • Garage
  • +1
1 / 13
  • Garage
  • View
4.5 rooms280m²CHF 2,650,000.–
3960 Loc

Elegant contemporary villa

Located in a calm and green environment in Valais, this contemporary villa of 4.5 rooms on one level offers a privileged living space, combining comfort, space, and construction quality. Situated on a beautiful plot of 1'944 m², the property develops around 280 m² of usable space and immediately seduces with its generous volumes and luminosity. Upon entering, you discover a welcoming hall leading to a vast living area bathed in light. The living room, enhanced by an impressive 2'500-liter aquarium (which can be removed according to your desires), opens harmoniously onto the dining room and kitchen, creating a convivial and modern space. A pantry located at the back of the kitchen ideally completes this space. The night area proposes three spacious bedrooms, a bathroom with WC as well as a shower room with WC, offering comfort and practicality in everyday life. Outside, a pleasant covered terrace of 28 m² prolongs the living spaces and allows you to fully enjoy the carefully landscaped garden. The latter has an automatic irrigation system as well as a 1'500-liter rainwater collector. The garden also welcomes a charming caravan equipped with electricity, ideal for a relaxation, reading, or artistic creation space, as well as a garden shed with electricity of around 20 m² offering additional storage or workshop space. A double garage with laundry room and technical room, all with underfloor heating. Several outdoor parking spaces as well as a project for a covered area for two vehicles complete the amenities. The installation of solar panels for hot water production is also planned. Finally, the acquisition of an adjacent plot of 378 m² is currently being discussed, offering an interesting additional potential. This villa will seduce lovers of space, tranquility, and quality of life, just a few minutes from amenities and the city center of Sierre. Contact us today for more information! The sales dossier is available for download directly on our website omnia.ch.

  • Garage
  • View
Styger Kim

Styger Kim

1 / 10
Styger Kim

Styger Kim

  • Parking space
  • Balcony / Terrace
  • Garage
  • +2
10.5 rooms415m²CHF 6,950,000.–
A Crans-Montana, 3963 Crans-Montana

Magnificent chalet with pool and spa, secluded

Nestled in the heart of the forest and protected from prying eyes, this chalet is situated on a plot of approximately 1'400 m², to the west of the highly renowned Valaisan resort of Crans-Montana. Its living area of approximately 415 m² is spread over three levels.Invisible from the street, it enjoys remarkable discretion and a privileged natural environment, with beautiful openings between the trees offering a view of the surrounding peaks.The outdoor facilities have been carefully designed to create several flat areas, particularly appreciated in the mountains. They consist of a garden, two terraces, one with a summer kitchen, a petanque court, and a wellness area including a pool, a jacuzzi, and a sauna.The chalet seduces with its beautiful volumes and generous reception areas, largely open to the East and West terraces. A fireplace complements the living areas, while comfort is enhanced by particularly rare parking possibilities, namely five indoor parking spaces and three covered spaces.The current distribution includes five bedrooms and constitutes an excellent basis for creating a chalet of character for the family. An independent studio with a kitchen and shower completes the set and can accommodate staff or guests.This property is available as a secondary residence for clients domiciled in Switzerland.

  • Parking space
  • Balcony / Terrace
  • Garage
  • +2
1 / 13
  • Balcony / Terrace
  • Garage
  • Pets allowed
  • +1
5 rooms188m²CHF 1,150,000.–
3960 Niouc

Sale - House Niouc

Niouc 3960 Sierre is located in the district of Sierre, in the Canton of Valais. The population in the political municipality of Anniviers has varied over the last five years with an average annual change of +0.5%, totaling 2790 inhabitants (as of December 31, 2024). The tax rate is 13.3% (canton: 12.8%). Over the last five years, the average annual rate of housing construction in the municipality was 0.8%, while the current vacancy rate is 0.8% (as of June 1, 2025). Real estate prices have changed by +25.9% over the last five years (canton: +22.4%). Single-family house with large building plot in the Val d'Anniviers Located in the heart of the charming and authentic village of Niouc, this property benefits from a rare quality of life, combining tranquility, nature, and an exceptional panorama of the surrounding mountains. Built on a generous plot of 1,837 m², it offers a peaceful and privileged environment with optimal sunlight throughout the year and a completely unobstructed view. An additional opportunity is also offered to future buyers with the possibility of acquiring the adjacent plot of 1,790 m², allowing the construction of a second dwelling. The house seduces with its comfortable volumes and warm atmosphere. The living areas include a pleasant living room with a fireplace, a convivial dining room, a functional kitchen, as well as three bedrooms and two bathrooms. A bright veranda extended by a stone terrace allows you to fully enjoy the natural setting and the surrounding calm. The annexes and additional spaces reinforce the comfort and practicality of this property: spacious garage with workshop, several storage rooms, a magnificent vaulted cellar full of character, and a charming, independent mazot on the property. Significant renovation work has been carried out in recent years to improve the comfort and energy performance of the property, including: - replacement of windows with triple glazing, - installation of photovoltaic panels, - modernization of the heating system with a heat pump. Secondary residence is authorized, making this property an ideal opportunity for both a primary residence and a vacation home in one of the most beautiful regions of the Val d'Anniviers.

  • Balcony / Terrace
  • Garage
  • Pets allowed
  • +1
Jonathan Frossard

Jonathan Frossard

1 / 32
Jonathan Frossard

Jonathan Frossard

  • Parking space
  • Balcony / Terrace
  • Mountain view
  • +1
4.5 rooms98m²CHF 1,185,000.–
1997 Haute-Nendaz

Character chalet with 2 annexes and a large plot of land in Haute-Nendaz!

Authentic 1853 chalet with outbuildings and extensive grounds in Haute-NendazLocated in a quiet area of Haute-Nendaz, this chalet dating from 1853 captivates with its authenticity, historic character and privileged natural setting. Set on a generous 1,360 m² plot, it offers a peaceful setting, privacy and great potential for lovers of mountains and character properties. A property steeped in historyBuilt in the mid-19th century, this chalet has preserved its soul while benefiting from improvements over the years. The latest exterior renovation was carried out in 2025 with a new facade varnish, helping to protect the wood while enhancing its authentic aesthetic.With 98 m² of living space, the chalet offers a warm, functional layout, ideal as a main residence or second home. Interior layoutLiving areaThe chalet offers a convivial living space, typical of traditional alpine buildings, where wood and mountain atmosphere create a warm and welcoming atmosphere.Heating is provided by :- an electric system- supplemented by two stoves, providing thermal comfort and an authentic atmosphere in winter. RoomsThe property has 3 bedrooms, allowing family and guests to be accommodated in a cosy, quiet environment. Shower rooms- 1 shower room- 1 bathroomA practical configuration for family use. Outbuildings and ancillary spacesOne of the real assets of this property lies in its two outbuildings, including:- an outbuilding featuring a dormitory, ideal for accommodating additional guests, setting up a space for teenagers or creating an independent workshop/office.- a second outbuilding offering additional storage or conversion possibilities.The chalet also boasts three cellars, perfect for storage, wine, sports equipment or seasonal gear. Land and surroundingsThe 1,360 m² plot is a rare asset in the area. It allows :- a vast outdoor space- the possibility of landscaping- benefit from a calm, uncluttered environment- enjoy the surrounding natureThe Haute-Nendaz location offers a sought-after mountain setting, close to amenities and tourist infrastructures, while retaining an authentic, residential atmosphere. PotentialThis property appeals to different profiles:- Lovers of historic chalets- Investors looking for a property to add value- Families looking for a pied-à-terre in the mountainsThe mix of character, outbuildings, generous grounds and attractive location makes this a property with great potential. An authentic property, rare and full of charm, offering a peaceful living environment in the heart of the mountains.I remain at your disposal for any further information or to arrange a viewing

  • Parking space
  • Balcony / Terrace
  • Mountain view
  • +1

Suggested properties for you based on search results

Other interesting objects