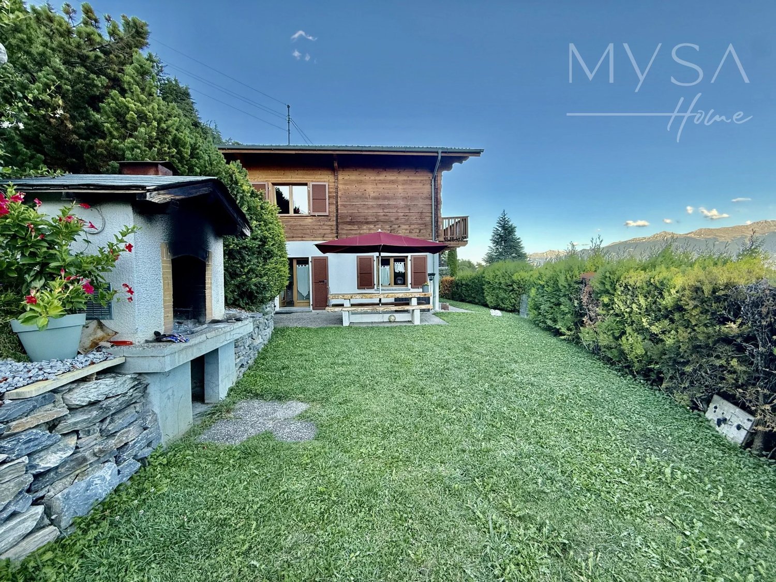
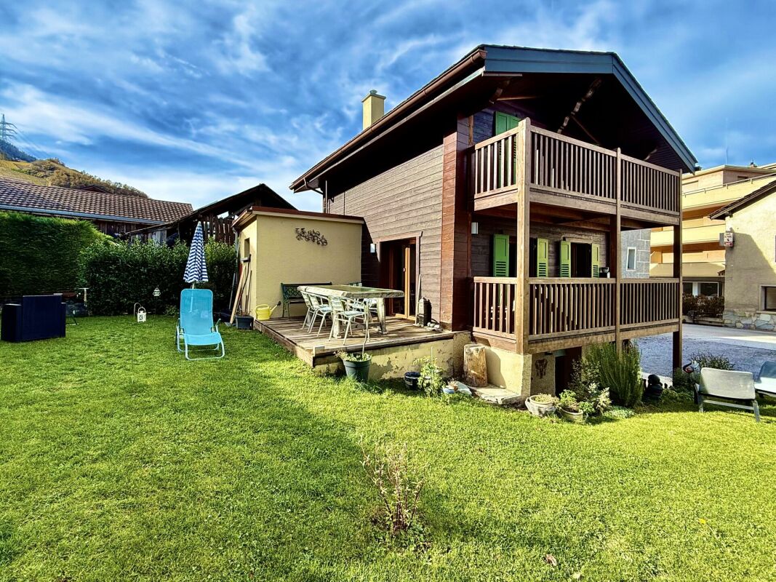
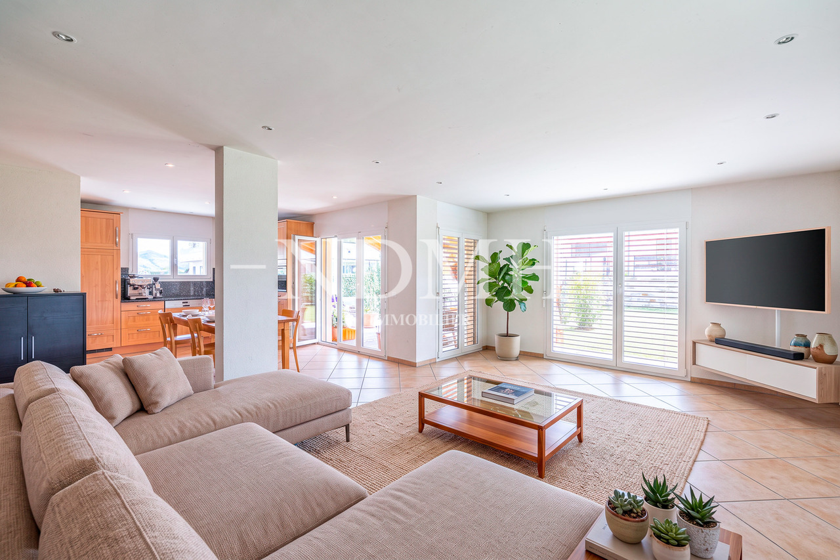
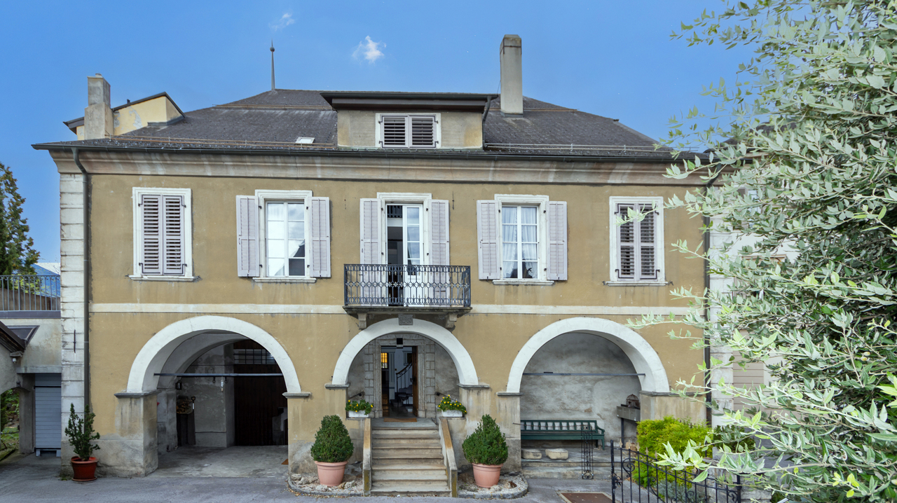
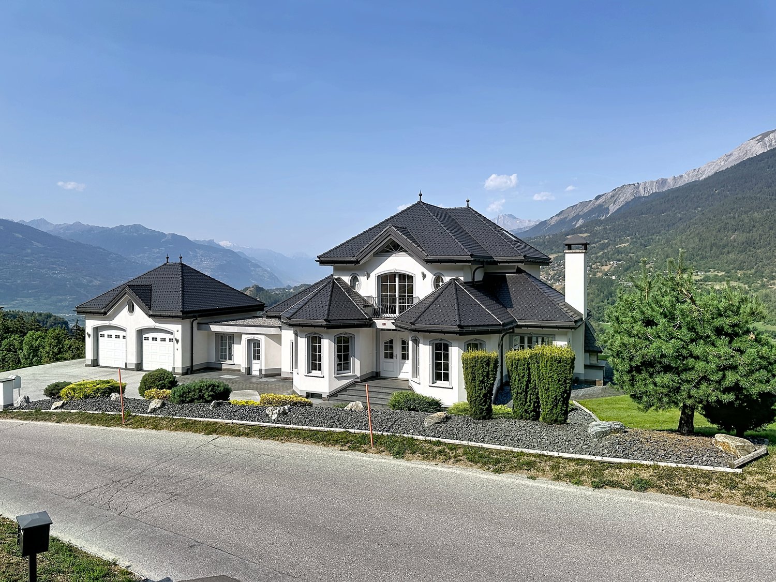
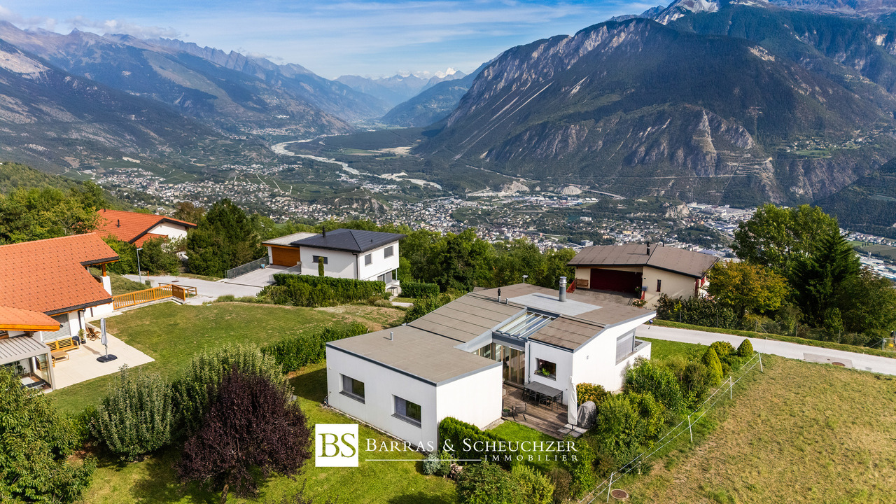
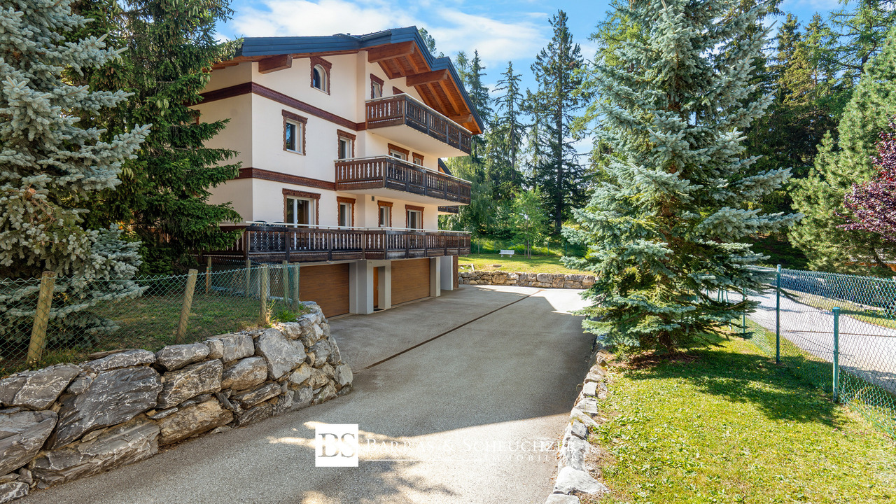
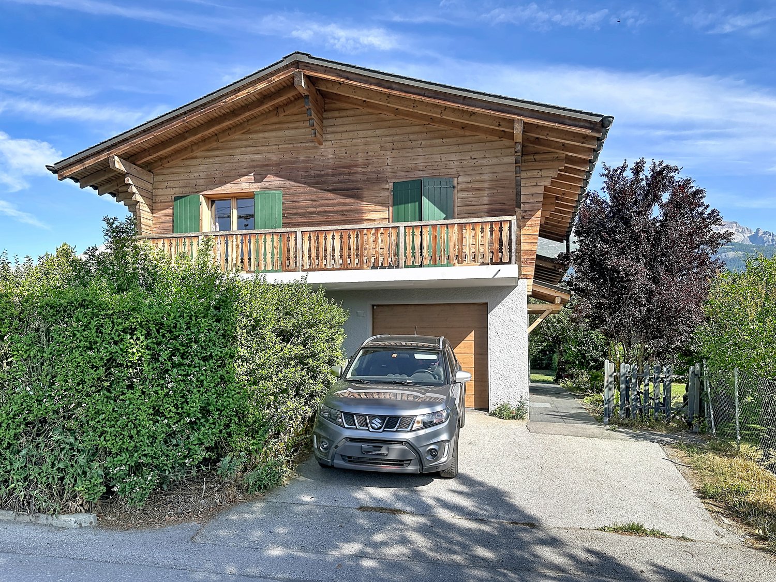
290 results - Single house buy: Region Central Valais (Mittelwallis)

1 / 4
  • View
606m²CHF 360,000.–
3966 Chalais

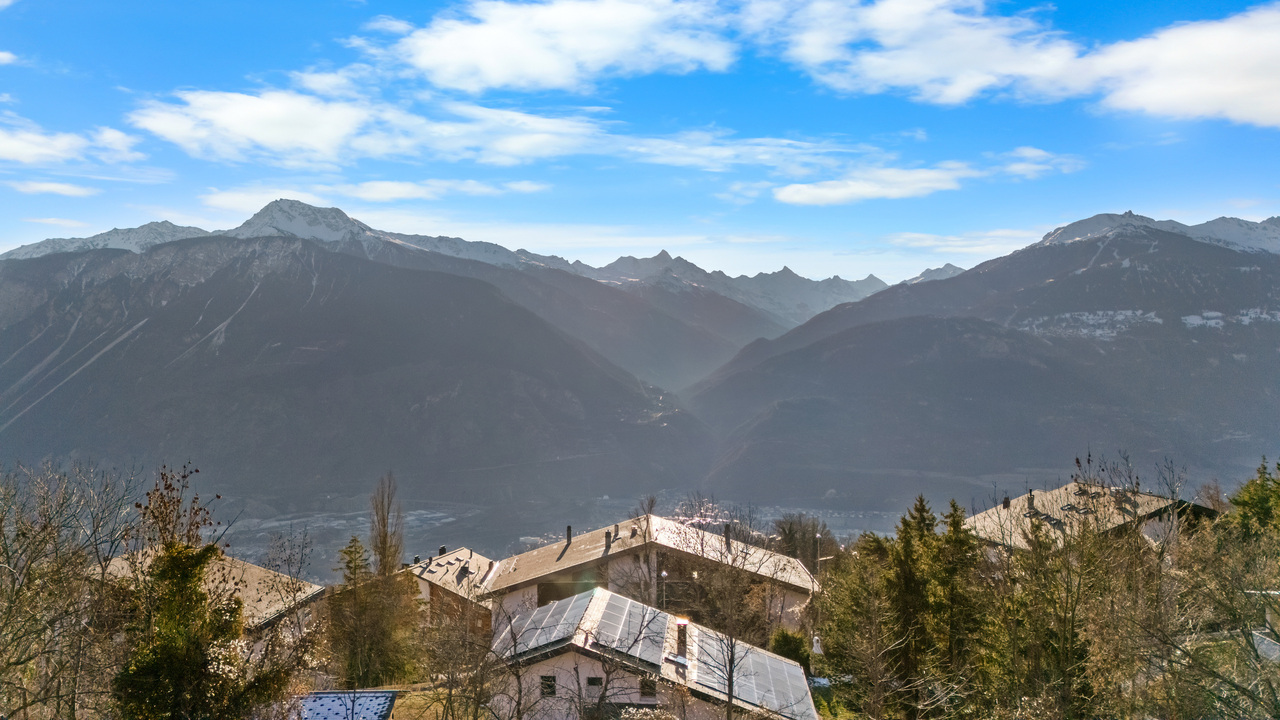
Village property with development potential!

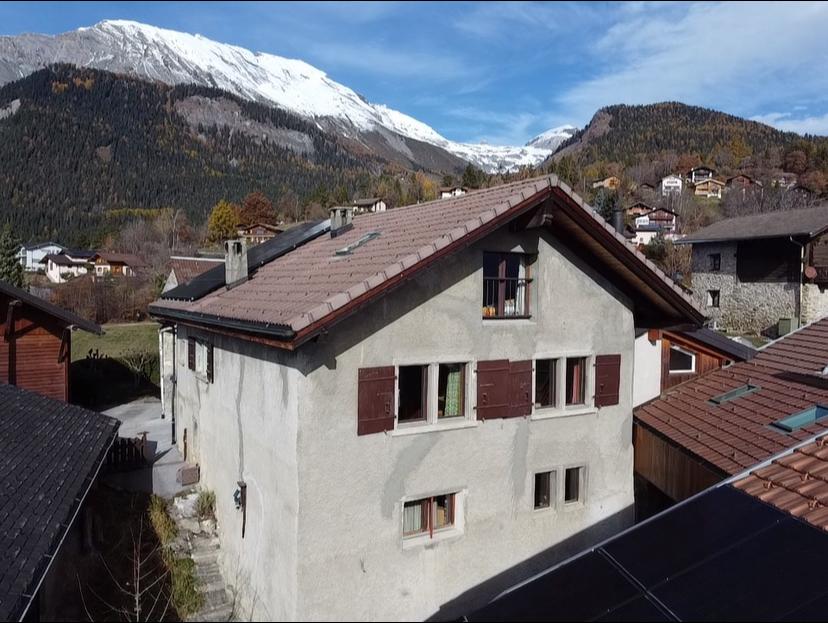
OMNIA Immobilier presents to you exclusively this plot with village house and barn to transform, offering a strong potential for real estate development in the heart of a village environment, just a few steps from the cable car. This property currently consists of a village house with adjacent barn, representing a built volume of approximately 765 m. The property requires a complete renovation, but constitutes a beautiful opportunity for investors, promoters or individuals wishing to develop a real estate project. A preliminary project has already been studied, with a positive prior notice for the realization of 3 apartments, demonstrating the potential for valorization of the site. However, the property is sold free of mandate and without project, leaving the future buyers with total freedom to design their own development. The house is classified as 4+, implying the maintenance of the volume and substance of the existing building. Nevertheless, there is the possibility of making an extension on the front and back of the plot, allowing to optimize the project and increase the living area according to the regulations in force. The plots are partially located in a residential area - villa in the plain (density 0.3) and partially in the village center zone, offering different options for development and real estate development. Sold free of mandate and without project. An ideal opportunity for a transformation, renovation or real estate development project in a sought-after village setting. The sales file is downloadable directly from our website omnia.ch. For more information: Stéphane Ferreira OMNIA Immobilier - Martigny stephane.ferreira@omnia.ch +41 78 239 20 28

  • View
1 / 3
  • Balcony / Terrace
5.5 roomsCHF 875,000.–
3966 Chalais

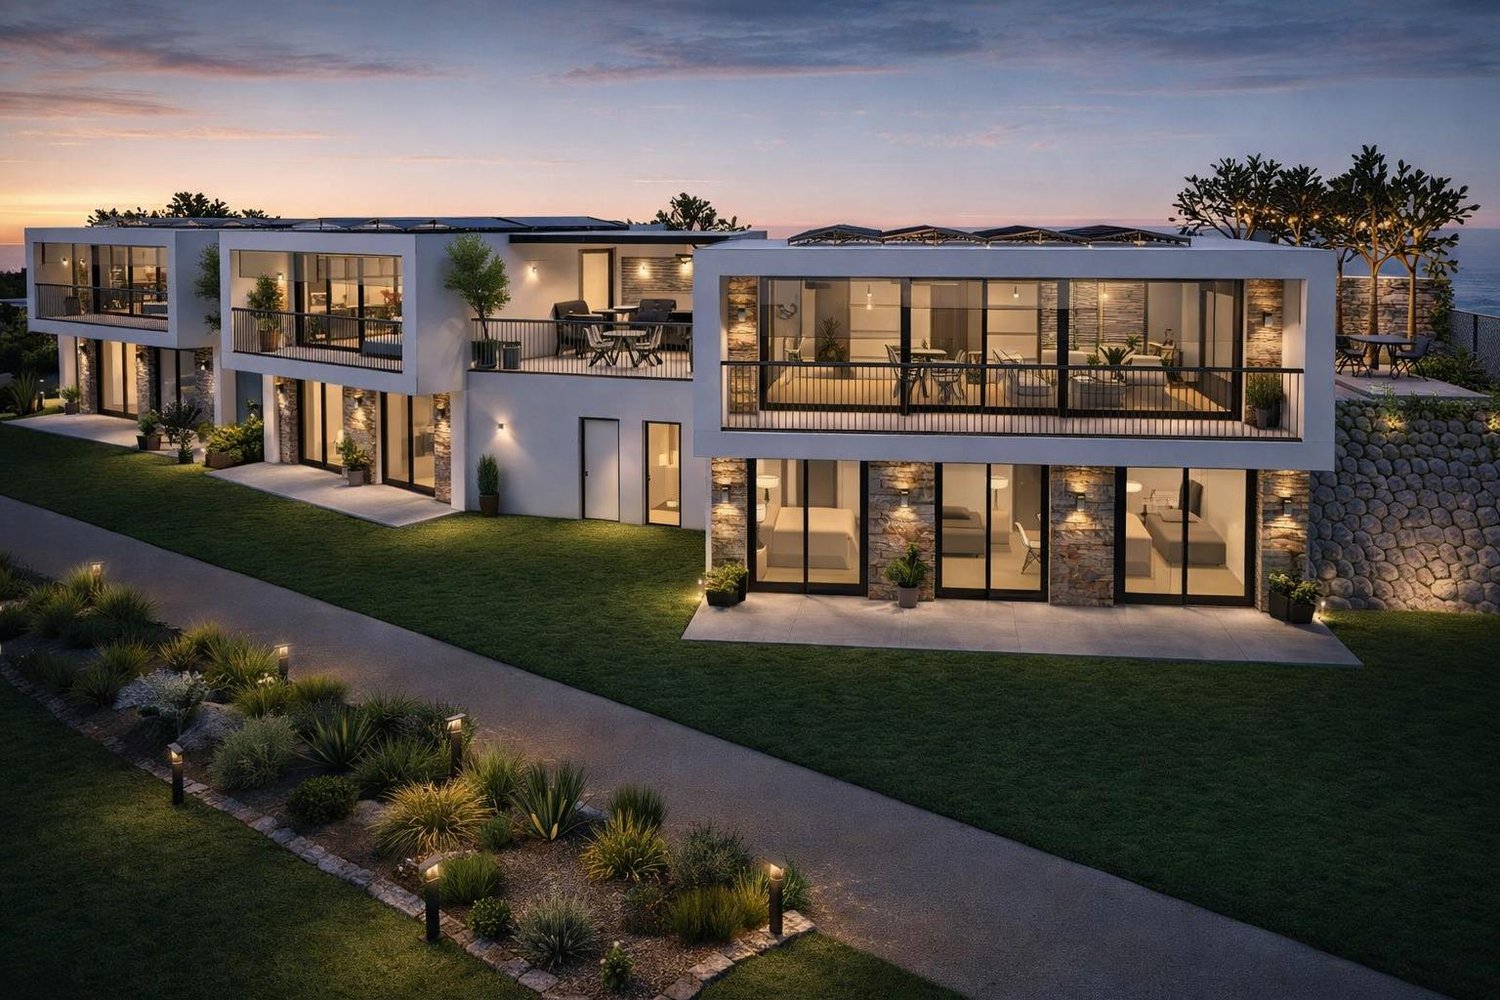
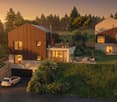
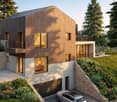
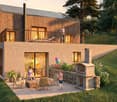
Last available individual villa - Les Zittes, Chalais!

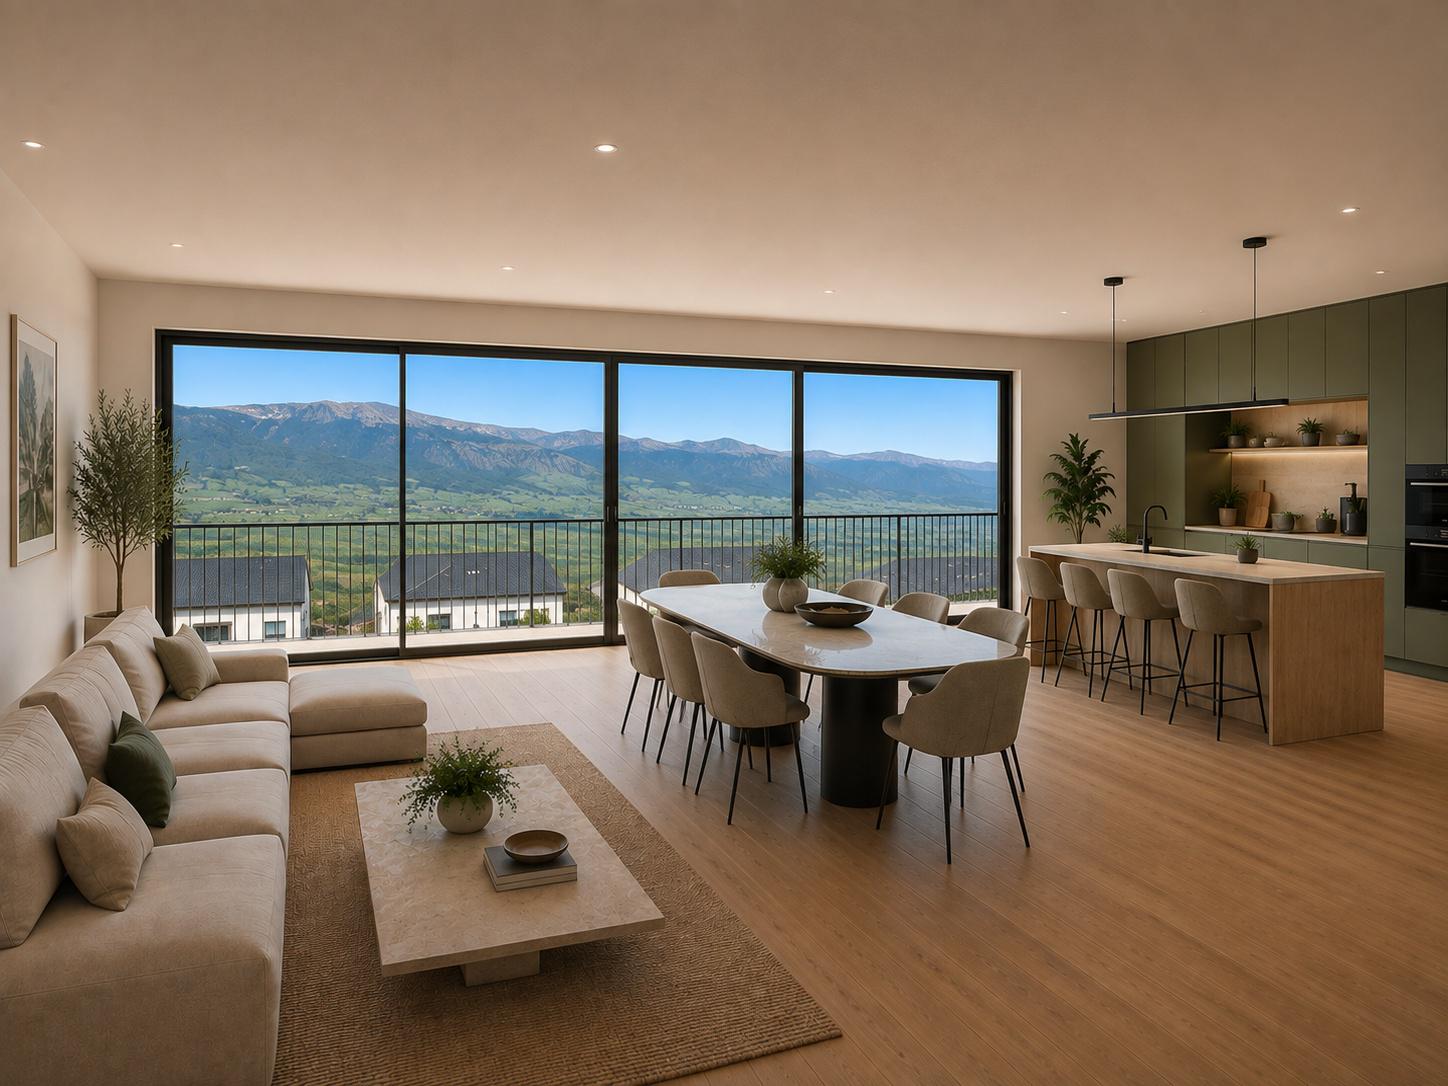
Last individual villa - Delivery: spring 2027 - Modifications still possibleDiscover the last available individual villa in the Les Zittes residential project, ideally located in the town of Chalais. This project includes 11 villas, of which 8 are semi-detached villas with garages and 3 are individual villas. The building permit is in force and construction has already started, guaranteeing a secure framework and controlled progress.This 5.5-room individual villa offers modern comfort, contemporary architecture with a flat roof, and a private outdoor space designed for quality of life. Technically, it is equipped with a heat pump system complemented by solar panels, ensuring optimal energy performance and controlled energy consumption. Each unit is fully autonomous and independent, both in terms of facilities and outdoor spaces.Delivery is scheduled for spring 2027, and it is still possible to make numerous adaptations to personalize the villa according to your wishes. The planned layout is as follows: Ground floor: - Entrance hall- Bright living room with open kitchen- Terrace of approx. 20 m2- Bedroom- Guest bathroom with shower- Laundry room- Technical room- Basement- Carport1st floor:- Parental bedroom with shower and dressing room- 2 additional bedrooms- Bathroom with bathtubIt also includes 2 outdoor parking spaces and a green area of approx. 283 m2. This last individual villa represents a rare opportunity to acquire a new, modern, and customizable property in a residential area of the town of Chalais.Don't wait and contact us for more information!

  • Balcony / Terrace
1 / 5
  • Balcony / Terrace
5.5 roomsCHF 790,000.–
3966 Chalais

Semi-detached villas on plan - Les Zittes, Chalais!

4 villas available - Delivery: spring 2027 - Modifications still possibleDiscover the 4 remaining semi-detached villas in the Les Zittes residential project, ideally located in the town of Chalais. This project includes 11 villas, of which 8 are semi-detached villas with garages and 3 are individual villas. The building permit is in force and construction has already started, guaranteeing a secure framework and controlled progress.These semi-detached villas with 5.5 rooms offer modern comfort, contemporary architecture with a flat roof, and a private outdoor space designed for quality of life. On a technical level, they are equipped with a heat pump system complemented by solar panels, ensuring optimal energy performance and controlled energy consumption. Each unit is fully autonomous and independent, both in terms of facilities and outdoor spaces.Delivery is planned for spring 2027, and it is still possible to make numerous adjustments to personalize the villa according to your wishes. The planned layout is as follows: Ground floor: - Entrance hall- Bright living room with open kitchen- Terrace - Bedroom/office- Guest toilet with or without shower- Laundry room- Technical room- Basement- Carport1st floor:- Master bedroom with shower and dressing room- 2 additional bedrooms- Bathroom with bathtubIt is also planned to have 2 outdoor parking spaces and a green area. Available plots:Villa D:Gross floor area: 175.60 m2Net living area: 124.70 m2Volume: 669.90 m3Land area: 369 m2Villa F:Gross floor area: 175.60 m2Net living area: 124.12 m2Volume: 669.90 m3Land area: 408 m2Villa G:Gross floor area: 175.60 m2Net living area: 124.16 m2Volume: 669.90 m3Land area: 310 m2Villa K:Gross floor area: 180.51 m2Net living area: 124.70 m2Volume: 669.90 m3Land area: 439 m2These last villas represent a rare opportunity to acquire a new, modern, and customizable property in a residential area of the town of Chalais.Do not wait and contact us for more information!

  • Balcony / Terrace
Romaine Christen-Studer

Romaine Christen-Studer

1 / 5
Romaine Christen-Studer

Romaine Christen-Studer

2 rooms82m²CHF 165,000.–
1965 Savièse

Grange avec potentiel à Savièse!

Découvrez en exclusivité cette grange idéalement située au coeur du village typique et authentique de Chandolin, à Savièse!Ce bien rare offre un potentiel exceptionnel pour la création d'une habitation de caractère, où le charme de l'ancien se marie harmonieusement avec un projet de rénovation moderne.Nichée dans un environnement préservé, cette grange bénéficie d'une belle exposition et d'une vue dégagée sur les montagnes environnantes, renforçant son cachet indéniable. La pierre, le bois et l'âme du lieu constituent une base idéale pour concevoir un logement unique, empreint d'authenticité et de chaleur.Que ce soit pour y établir votre résidence principale, une résidence secondaire ou pour un investissement, cette grange représente une opportunité rare de créer un bien de charme au coeur d'un village vivant et chargé d'histoire.N'attendez pas et contactez nous pour une visite!Entdecken Sie exklusiv diese Scheune, die ideal im Herzen des typischen und authentischen Dorfes Chandolin in Savièse liegt!Dieses seltene Objekt bietet ein außergewöhnliches Potenzial für die Schaffung eines charaktervollen Wohnhauses, in dem der Charme des Alten harmonisch mit einem modernen Renovierungsprojekt kombiniert wird.Die Scheune liegt in einer geschützten Umgebung und profitiert von einer schönen Lage und einem freien Blick auf die umliegenden Berge, was ihr unbestreitbares Cachet unterstreicht. Stein, Holz und die Seele des Ortes bilden eine ideale Grundlage für die Gestaltung einer einzigartigen Wohnung, die von Authentizität und Wärme geprägt ist.Ob als Hauptwohnsitz, Zweitwohnsitz oder als Investition, diese Scheune bietet eine seltene Gelegenheit, ein charmantes Objekt im Herzen eines lebendigen und geschichtsträchtigen Dorfes zu schaffen.Warten Sie nicht und kontaktieren Sie uns für eine Besichtigung!Discover this exclusive barn ideally located in the heart of the typical and authentic village of Chandolin, Savièse!This rare property offers exceptional potential for the creation of a home with character, where the charm of the past blends harmoniously with a modern renovation project.Nestled in an unspoilt environment, this barn benefits from good exposure and unobstructed views of the surrounding mountains, enhancing its undeniable character. Stone, wood and the soul of the place provide an ideal base for designing a unique dwelling, imbued with authenticity and warmth.Whether as a primary residence, second home or investment, this barn represents a rare opportunity to create a charming property in the heart of a lively village steeped in history.Don't wait and contact us for a visit!

Romaine Christen-Studer

Romaine Christen-Studer

1 / 4
Romaine Christen-Studer

Romaine Christen-Studer

  • Balcony / Terrace
  • Garage
7.5 rooms239m²CHF 1,350,000.–
1950 Sion

OPPORTUNITE - Villa familiale avec studio indépendant à Gravelone!

Découvrez cette magnifique villa familiale nichée dans le quartier recherché de Gravelone à Sion. Elle offre un cadre de vie privilégié, mêlant confort, espace et sérénité. Orientée d'Est en Ouest, elle bénéficie d'un ensoleillement optimal tout au long de la journée ainsi que d'une vue panoramique imprenable.Érigée sur 3 niveaux, cette propriété dispose également d'un studio totalement indépendant, idéal pour accueillir des invités ou générer un revenu locatif.Sa distribution est la suivante:Dernier étage :- Studio indépendant comprenant un séjour avec cuisine équipée, une salle de douche et une chambre en mezzanine- 2 places de parc extérieures- Garage fermé avec porte automatique- Atelier / réduit- Sas d'entrée menant à la maison principale1er étage :- 3 chambres lumineuses avec accès au balcon exposé Sud-Est- Salle de jeux attenante à l'une des chambres, avec accès extérieur- Grande salle de bain- Local technique avec chaufferieRez-de-chaussée :- Chambre avec accès extérieur- Salle de bain- Spacieux séjour avec cheminée, ouvert sur la terrasse ensoleillée et le jardin arboré- Cuisine fermée avec sortie extérieure- Buanderie, cave et abriSous-sol :- Authentique carnotzet- Grande caveCette villa de caractère séduit par ses volumes généreux, ses belles surfaces et son confort de vie incomparable.Une opportunité rare à saisir ! Contactez-nous sans attendre pour organiser une visite.Entdecken Sie diese wunderschöne Familienvilla, die im begehrten Viertel Gravelone in Sion liegt. Sie bietet einen privilegierten Lebensrahmen, der Komfort, Raum und Gelassenheit miteinander verbindet. Die Villa ist von Ost nach West ausgerichtet und profitiert den ganzen Tag über von einer optimalen Sonneneinstrahlung sowie von einem unverbaubaren Panoramablick.Die Immobilie erstreckt sich über drei Ebenen und verfügt über ein völlig unabhängiges Studio, das sich ideal für die Unterbringung von Gästen oder zur Erzielung von Mieteinnahmen eignet.Die Aufteilung ist wie folgt:Oberste Etage:.- Unabhängiges Studio mit einem Wohnzimmer mit ausgestatteter Küche, einem Duschbad und einem Schlafzimmer im Zwischengeschoss.- 2 Außenparkplätze- Geschlossene Garage mit automatischer Tür- Werkstatt / Abstellraum- Eingangsschleuse zum Haupthaus1. Stock:- 3 helle Schlafzimmer mit Zugang zum Balkon mit Südostausrichtung.- Spielzimmer angrenzend an eines der Schlafzimmer mit Zugang von außen.- Großes Badezimmer- Technikraum mit HeizungsraumErdgeschoss:- Schlafzimmer mit Zugang von außen- Badezimmer- Geräumiges Wohnzimmer mit Kamin, offen zur Sonnenterrasse und zum Garten mit Bäumen.- Geschlossene Küche mit Außenausgang- Waschküche, Keller und UnterstandKellergeschoss:- Authentisches Carnotzet.- Großer KellerDiese charaktervolle Villa besticht durch ihre großzügigen Volumen, ihre schönen Flächen und ihren unvergleichlichen Wohnkomfort.Eine seltene Gelegenheit, die es zu nutzen gilt! Kontaktieren Sie uns umgehend, um einen Besichtigungstermin zu vereinbaren.Discover this magnificent family villa nestled in the sought-after Gravelone district of Sion. It offers a privileged living environment, combining comfort, space and serenity. Facing east to west, it enjoys optimum sunshine all day long, as well as a breathtaking panoramic view.Built over 3 levels, the property also features a completely independent studio apartment, ideal for hosting guests or generating rental income.The layout is as follows:[Top floor:- Independent studio comprising a living room with fitted kitchen, shower room and mezzanine bedroom- 2 outdoor parking spaces- Enclosed garage with automatic door- Workshop / storeroom- Entrance to main house[1st floor:- 3 bright bedrooms with access to south-east-facing balcony- Games room adjoining one of the bedrooms, with outside access- Large bathroom- Utility room with boiler room[First floor:- Bedroom with outside access- Bathroom- Spacious living room with...

  • Balcony / Terrace
  • Garage
1 / 8
5 rooms190m²CHF 1,250,000.–
1950 Sion

Rare opportunity: new semi-detached villa for sale in the city center of Sion

VILLAS A AND D SOLD - THE CONSTRUCTION HAS STARTED! Ideally located in the north of the city of Sion, just 10 minutes' walk from the Rue du Grand-Pont, this new development of four semi-detached villas benefits from a privileged location. Situated on a sloping terrain, free from any construction, at the foot of the Tourbillon hill, the villas enjoy an open environment and a particularly pleasant living space. The project integrates harmoniously into a mixed-use neighborhood, combining residential and commercial areas. You will appreciate the immediate proximity to essential amenities such as the primary school, local shops, and a public parking lot, while enjoying a calm and preserved environment. Served by a communal road with low traffic, the site offers excellent living comfort with very little noise pollution. Thanks to its ideal orientation, the development benefits from remarkable sunlight, with more than 8 hours of sun per day from mid-March and up to almost 14 hours daily during the summer period (a comprehensive sunlight analysis is available upon request). Located in the center of the project, Villa C with 5 rooms develops over four half-levels, offering a modern and functional distribution of spaces. The upper levels accommodate a parental suite with dressing room and private shower room with WC, two spacious bedrooms, and a bathroom with WC. The levels in relation to the terrain include an open kitchen with dining area extended by a pleasant terrace, as well as a bright and spacious living room benefiting from direct access to the balcony. At the entrance level, a space that can be arranged as an office or additional bedroom, a cellar, and a guest WC pre-equipped for the installation of a washing machine (appliances not included) complete this property. Two covered parking spaces are included and located directly at the entrance of the property. Villas A and D are already sold and the construction is underway. Contact us today to obtain the complete dossier or to arrange a meeting to discover this beautiful development. Also, discover all our properties for sale at www.agence-phi.ch!

1 / 8
5 rooms190m²CHF 1,250,000.–
1950 Sion

Rare opportunity: new semi-detached villa for sale in the city center of Sion

VILLAS A AND D SOLD - THE CONSTRUCTION HAS STARTED! Ideally located in the north of the city of Sion, just a 10-minute walk from the Rue du Grand-Pont, this new development of four semi-detached villas benefits from a privileged location. Situated on a sloping plot, free from any construction, at the foot of the Tourbillon hill, the villas enjoy an open environment and a particularly pleasant living space. The project integrates harmoniously into a mixed-use neighborhood, combining residential and commercial areas. You will appreciate the immediate proximity to essential amenities such as the primary school, local shops, and a public parking lot, while also benefiting from a calm and preserved environment. Served by a communal road with low traffic, the site offers excellent living comfort with very little noise pollution. Thanks to its ideal orientation, the development benefits from remarkable sunlight, with more than 8 hours of sun per day from mid-March and up to almost 14 hours daily during the summer period (a complete analysis of sunlight is available upon request). Located in the center of the project, Villa B with 5 rooms spans four half-levels, offering a modern and functional distribution of spaces. The upper levels accommodate a parental suite with dressing room and private shower room with WC, two spacious bedrooms, and a bathroom with WC. The levels in relation to the land include an open kitchen with dining area extended by a pleasant terrace, as well as a vast, bright living room benefiting from direct access to the balcony. At the entrance level, a space that can be arranged as an office or additional bedroom, a cellar, and a visitor's toilet pre-equipped for the installation of a washing machine (appliances not included) complete this property. Two covered parking spaces are included and located directly at the entrance of the property. Villas A and D are already sold, and the construction is underway. Contact us today to obtain the complete dossier or arrange a meeting to discover this beautiful development. Also, discover all our properties for sale at www.agence-phi.ch!

1 / 6
6.5 rooms189m²CHF 2,050,000.–
3975 Randogne

Villa neuve en Minergie P à Randogne

Steiger & Cie | Sotheby's International Realty vous présente une magnifique villa neuve située à Randogne.Idéalement située à proximité du village de Randogne, cette villa spacieuse et moderne offre tout le confort recherché pour une résidence principale.Implantée dans un quartier résidentiel très calme, à seulement 9 minutes de la station de Crans-Montana, elle bénéficie d'un accès aisé à l'arrêt du funiculaire de Bluche-Randogne et de toutes les commodités à proximité : écoles, commerces et restaurants.Randogne bénéficie d'une vie de village animée tout au long de l'année.Rez-de-chaussée (niveau 0)1 entrée spacieuse1 cuisine ouverte entièrement équipée avec salle à manger et accès au balcon1 garage avec accès direct à la villaPremier rez-de-jardin (niveau -1)1 salon avec belle hauteur sous plafond, poêle à bois et accès au jardin1 chambre double avec sortie sur le jardin2 chambres doubles1 bureau ou espace de jeux1 salle de bains1 salle de douche1 WC visiteurs1 économatRez-de-jardin inférieur (niveau -2)1 suite parentale avec terrasse privative exposée plein sud, dressing1 salle de douche en suite1 buanderie1 cave privativeIdéalement située et parfaitement agencée, cette villa est disponible uniquement en résidence principale, pour les citoyens suisses ou détenteurs de permis B ou C.Steiger & Cie | Sotheby's International Realty präsentiert Ihnen eine wunderschöne neue Villa in Randogne.Diese geräumige und moderne Villa befindet sich in idealer Lage in der Nähe des Dorfes Randogne und bietet allen Komfort, den man sich für einen Hauptwohnsitz wünscht.Sie befindet sich in einer sehr ruhigen Wohngegend, nur 9 Minuten vom Ferienort Crans-Montana entfernt, und bietet eine gute Anbindung an die Standseilbahn Bluche-Randogne sowie alle Annehmlichkeiten in der Nähe: Schulen, Geschäfte und Restaurants.Randogne bietet das ganze Jahr über ein lebhaftes Dorfleben.Erdgeschoss (Ebene 0)1 geräumiger Eingangsbereich1 offene, voll ausgestattete Küche mit Essbereich und Zugang zum Balkon1 Garage mit direktem Zugang zur VillaErste Gartenebene (Ebene -1)1 Wohnzimmer mit hoher Decke, Holzofen und Zugang zum Garten1 Doppelzimmer mit Zugang zum Garten2 Doppelzimmer1 Büro oder Spielzimmer1 Badezimmer1 Duschbad1 Gäste-WC1 VorratsraumUnteres Gartengeschoss (Ebene -2)1 Elternsuite mit eigener Südterrasse, Ankleidezimmer1 Duschbad en suite1 Waschküche1 eigener KellerDiese Villa in idealer Lage und mit perfekter Ausstattung steht ausschließlich als Hauptwohnsitz für Schweizer Staatsbürger oder Inhaber einer Aufenthaltsbewilligung B oder C zur Verfügung.Steiger & Cie | Sotheby's International Realty presents a magnificent new villa located in Randogne.Ideally situated near the village of Randogne, this spacious and modern villa offers all the comforts you could want in a primary residence.Set in a very quiet residential area, just 9 minutes from the Crans-Montana resort, it enjoys easy access to the Bluche-Randogne funicular railway station and all nearby amenities: schools, shops and restaurants.Randogne enjoys a lively village life throughout the year.Ground floor (level 0)1 spacious entrance hall1 fully equipped open-plan kitchen with dining area and access to the balcony1 garage with direct access to the villaFirst garden level (level -1)1 living room with high ceilings, wood-burning stove and access to the garden1 double bedroom with access to the garden2 double bedrooms1 study or games room1 bathroom1 shower room1 guest WC1 storeroomLower garden level (level -2)1 master bedroom with private south-facing terrace, dressing room1 en-suite shower room1 laundry room1 private cellarIdeally located and perfectly laid out, this villa is available only as a primary residence for Swiss citizens or holders of a B or C permit.

Michael Imoberdorf

Michael Imoberdorf

1 / 1
Michael Imoberdorf

Michael Imoberdorf

  • Parking space
7.5 rooms220m²Price on request
Plan-Conthey, 1964 Conthey

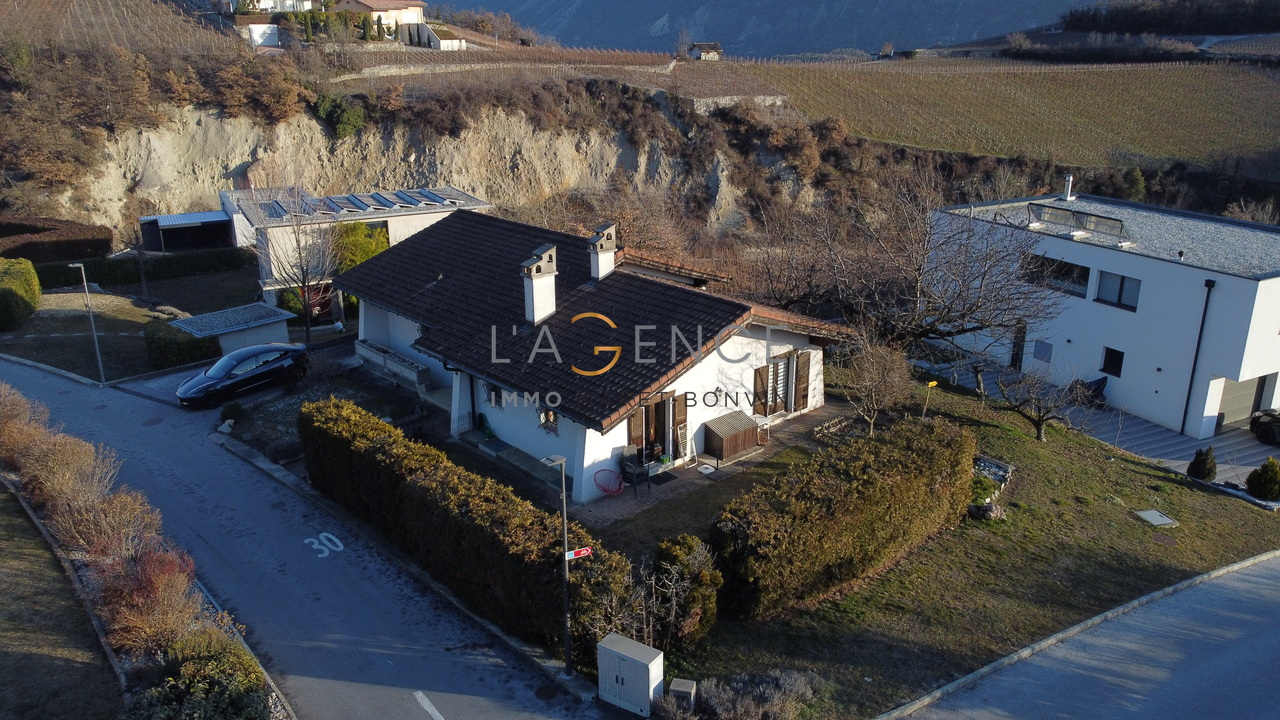
Elegance and volumes in the heart of Conthey's vineyards

AN EXCLUSIVITY FROM SWITZERLAND SOTHEBY'S INTERNATIONAL REALTY!Discover this magnificent house, ideally located in Plan-Conthey, in a quiet and sought-after environment, close to schools, shops, and amenities. With its 220 m² of living space, its beautiful volumes, and its numerous rooms, this property offers remarkable potential for creating an interior to your liking.Some refreshments will allow you to fully reveal the character and possibilities of this house. It also benefits from numerous outdoor parking spaces as well as a large double garage. In addition, it is possible to acquire, if interested, the plot located in front of the house, currently in vines, of approximately 703 m², allowing you to have a total area of approximately 1'407 m². • About 220 m² of living space • Beautiful volumes and numerous rooms • Pretty property with great potential for personalization • Renovated parquet floors in 2013 and paintings made in 2014 • Numerous outdoor parking spaces • Large double garage • Possibility of acquiring a vineyard plot of approximately 703 m², for a total area of approximately 1'407 m²A property offering space, tranquility, and potential, in a privileged setting in the heart of the Valais vineyard.For more information or to organize a visit, contact me directly at 078 940 21 75.

  • Parking space

Suggested properties for you based on search results

Other interesting objects