197 results - Villa buy: District Mendrisio

1 / 12
5.5 rooms, 300m², CHF 2,590,000.–
6877 Coldrerio

Refined 5.5-room villa with large garden in Coldrerio

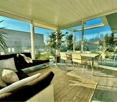
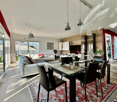
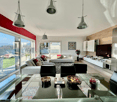
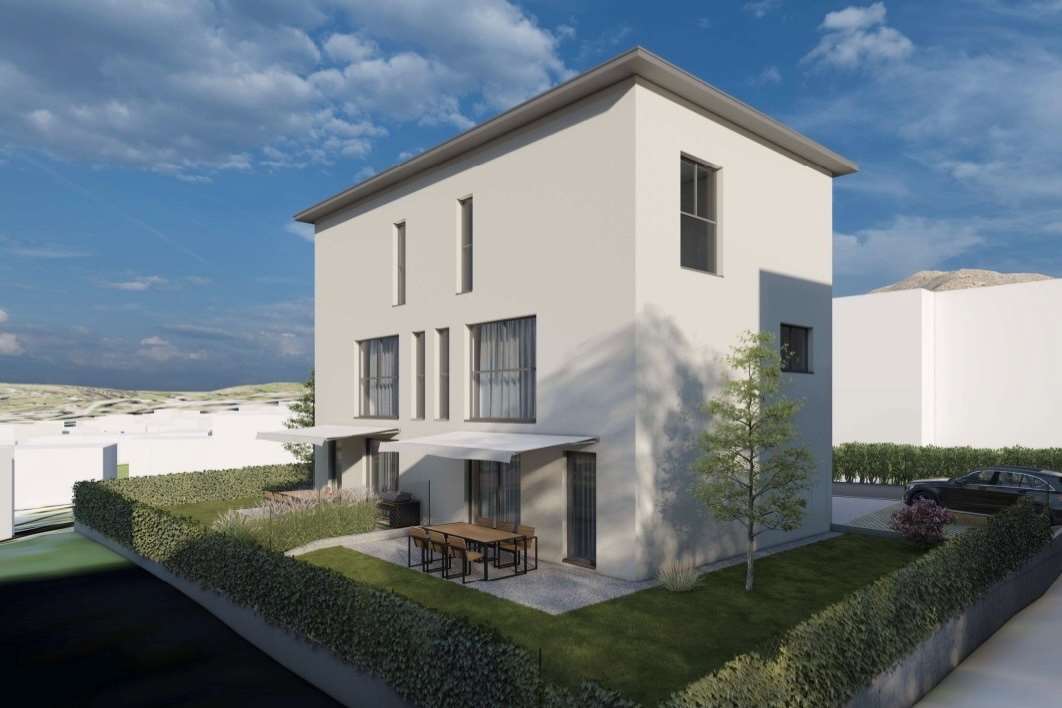
In Coldrerio, a wonderful quiet and sunny area just 5 minutes from Mendrisio, we offer for sale a refined modern villa of about 300 sqm, built in 2015 on a plot of over 800 sqm. This plot is flat, very private and offers a perfect synthesis of elegance, functionality and comfort. The villa is located in a well-served area and represents the perfect combination of style, living comfort and functionality. The villa develops on three levels (two of which are above ground level), carefully designed to guarantee harmonious, modern and spacious environments, perfectly habitable. Access to the property is through an automatic gate, which leads to a large outdoor parking area with space for 3-4 cars, providing comfort and practicality already at the entrance. Distribution of spaces: GROUND FLOOR: A cozy atrium introduces the house, anticipating the elegance of the environments. On the left is a large multi-purpose room, currently used as a playroom, ideal also as a study, fitness area or relaxation area. On the opposite side, the living area opens up, where a high-end design kitchen with modern appliances stands out. Behind it, a practical room used as a pantry/laundry room completes the functionality of the space. The living room is spacious and bright, with large windows that allow natural light to envelop the environments, creating a warm and welcoming atmosphere. From here, you can access an elegant metal pergola, also designed as a winter garden, equipped with retractable shading elements: a perfect space to live in every season and perfectly connected to the beautiful garden. FIRST FLOOR - Night area: A spectacular staircase with glass railing leads to the upper floor, dedicated to the night area. Here we find three bedrooms, including a prestigious master bedroom embellished with a refined decorative wooden element and equipped with an en-suite bathroom with design bathtub and shower. From this level, you can access a terrace with a panoramic view of the surrounding hills, ideal for relaxation moments. The other two bedrooms, both of generous dimensions, each have their own terrace and are served by a bathroom with shower. BASEMENT: From the ground floor, you can access the lower level, designed as a real wellness and leisure area. Here we find a Finnish sauna with double shower, a suggestive internal patio with ornamental plants, and a beautiful wine cellar already equipped with a structure for bottles of different sizes. The floor is completed by a large hobby room and another bathroom with shower. Outdoor spaces: The property is surrounded by a manicured garden that develops along the entire perimeter of the villa, perfect for living outdoors in total privacy. The modern fencing is made of materials designed to minimize maintenance, ensuring practicality and durability over time. The heating system is powered by a modern heat pump with a dedicated room and underfloor heating. This villa represents an exclusive housing solution, designed for those who want the maximum in terms of comfort, construction quality and style in a reserved but perfectly connected context. A property that offers a high-level living experience, where every detail contributes to creating an elegant and welcoming atmosphere. DO NOT MISS THIS OPPORTUNITY AND CONTACT US TODAY FOR MORE INFORMATION! GV/17187

1 / 11
4.5 rooms, 148m², CHF 890,000.–
6862 Rancate

Rancate: Terraced Villa with 4.5 Rooms, 148 sqm, with Splendid View

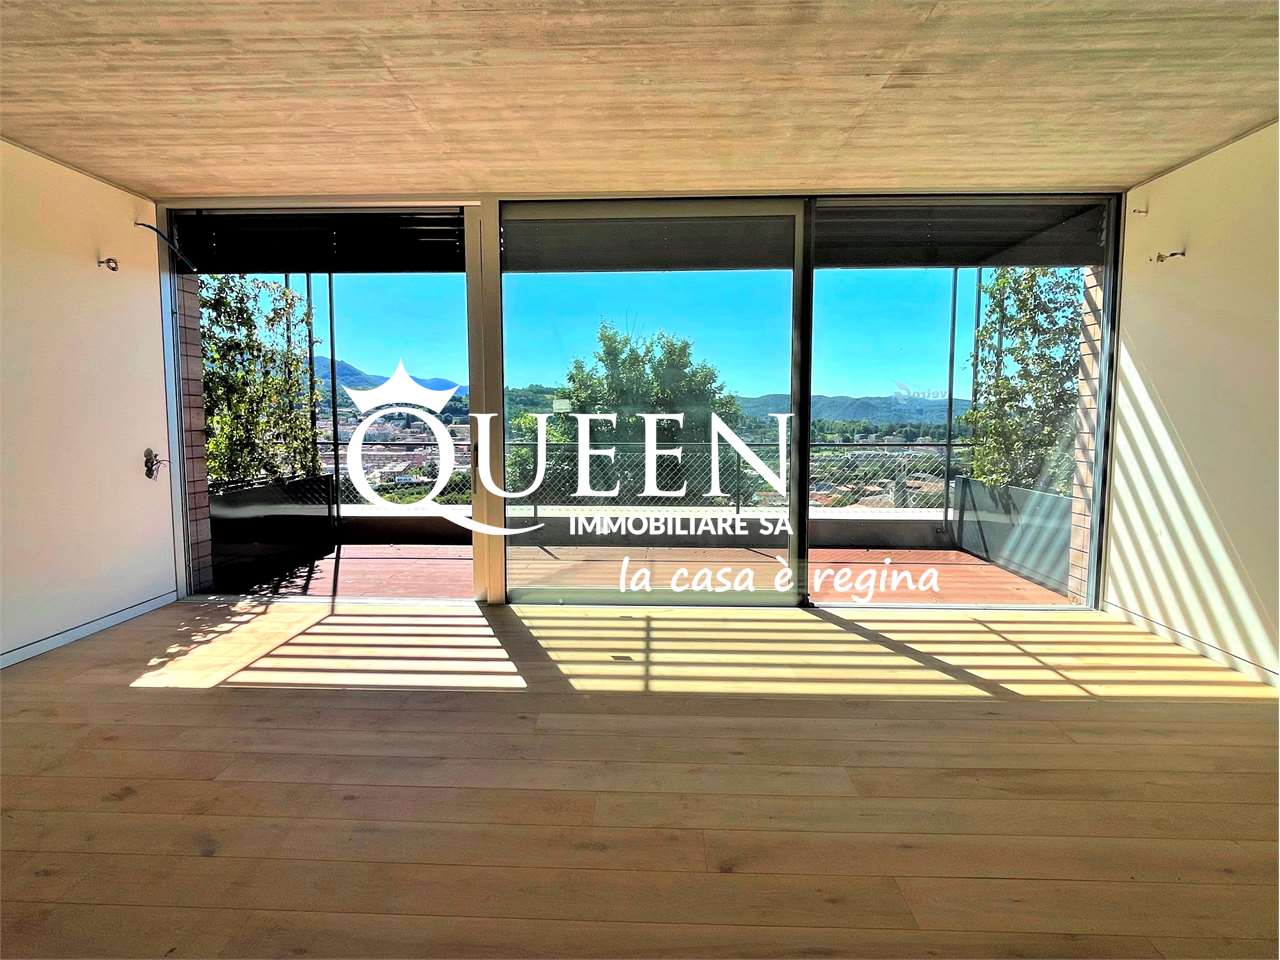
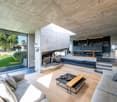
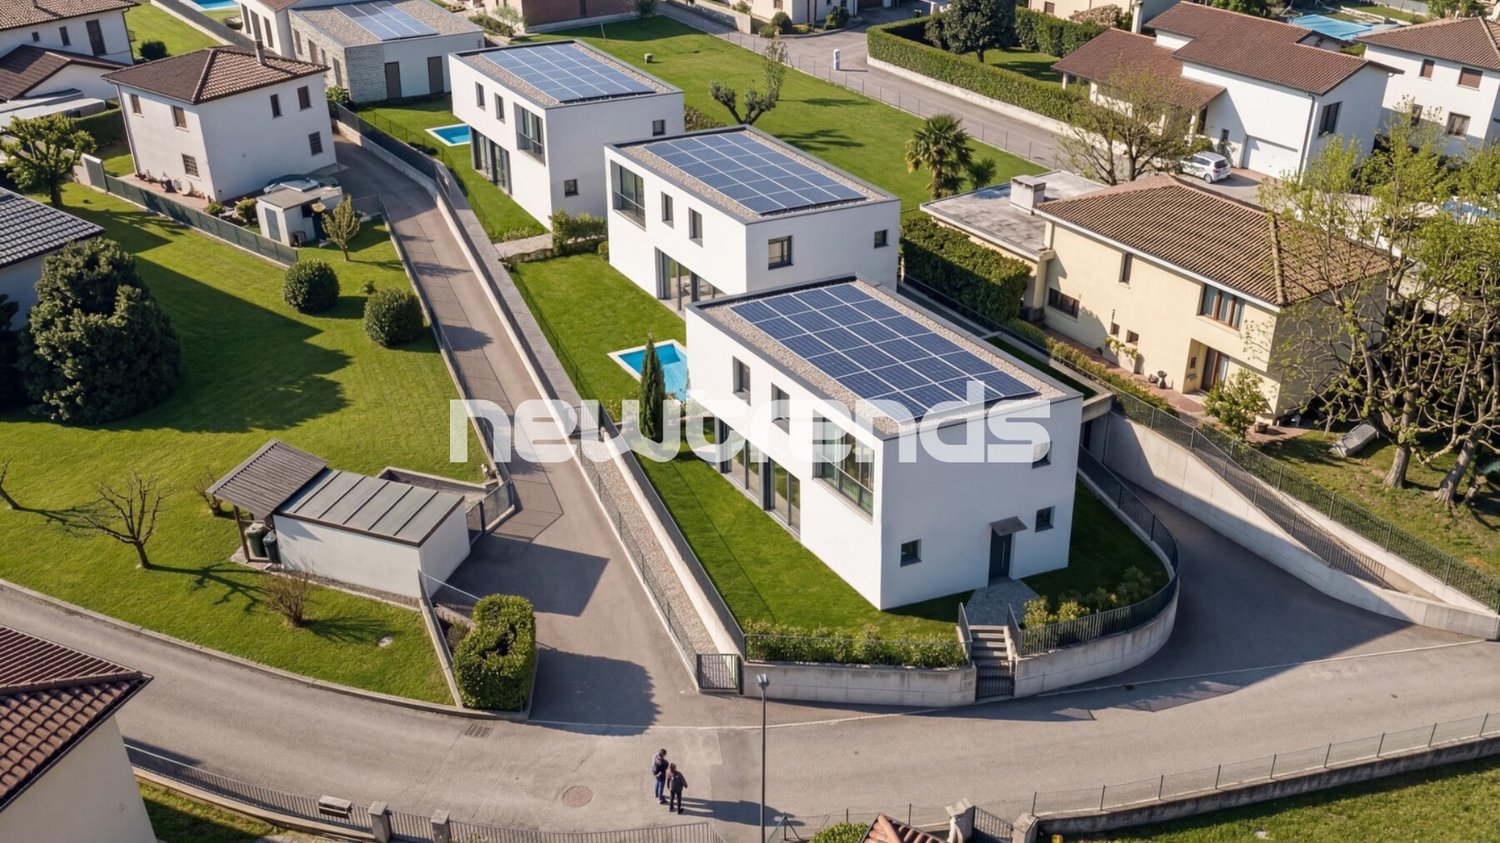
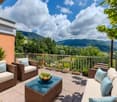
Rancate-Mendrisio, terraced villa with 4.5 rooms, 148 sqm, in a residential area; 3 bedrooms, 3 bathrooms, 2 parking spaces. Panoramic viewProject of 4 terraced villas, developed on two levels, with terraces and patio in ownership. The villas were built in a traditional way with state-of-the-art systems that allow for significant energy savings. The chosen finishes are of superior quality and create modern spaces with interesting contrasts, combining exposed concrete with warmer materials like wood and natural stone. The large floor-to-ceiling windows allow you to enjoy the beautiful panorama even from the inside. On the ground floor, the living area is airy and bright, with:- entrance to the open space consisting of kitchen (at the buyer's choice), living room with large windows from which you can access the terrace directly, (in house no. 1 direct access to the private garden), hallway and guest bathroom. On the lower floor:- master suite with full-height doors and large windows from which you can access the terrace/patio directly, with walk-in closet and bathroom with shower, two other bedrooms, one with access to the patio, second bathroom and laundry/storage room. This interesting housing solution is completed by an external storage room and covered and uncovered parking spaces. The value of this housing solution lies primarily in the location, at the foot of Monte San Giorgio, but only 5 minutes from Mendrisio and all services.Ideal for those who want to live in a quiet place surrounded by nature, but also comfortably!- Sales price house no. 2 and house no. 3 CHF 890'000.- Covered parking spaces CHF 35'000.- each- Uncovered parking spaces CHF 25'000.- each

1 / 12
8.5 rooms, 490m², CHF 3,300,000.–
6828 Balerna

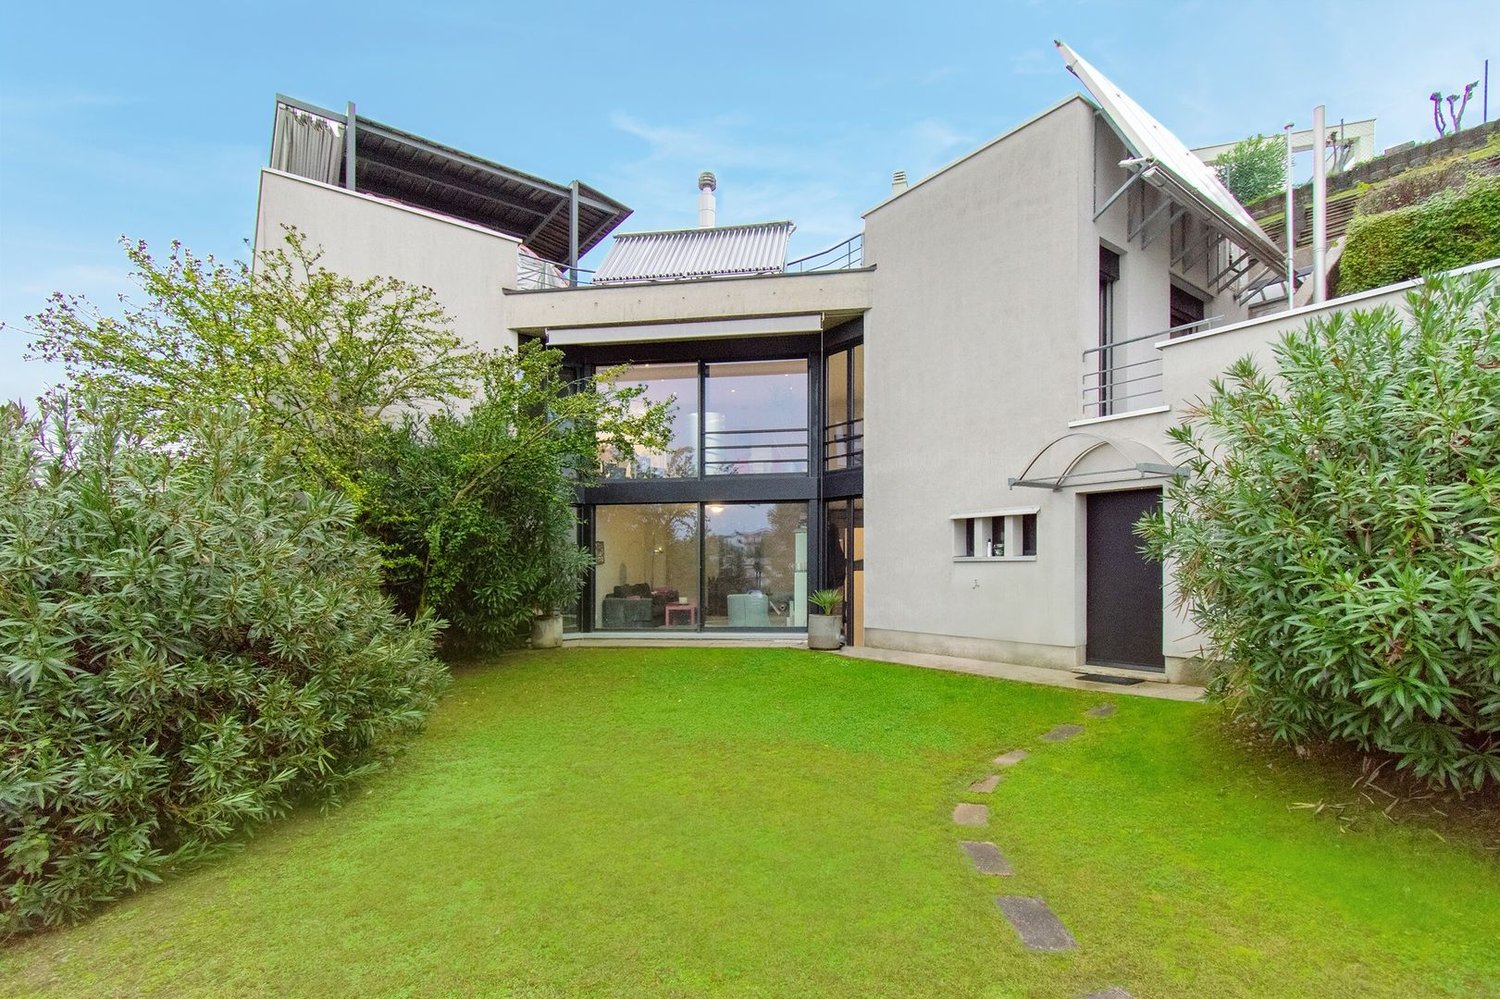
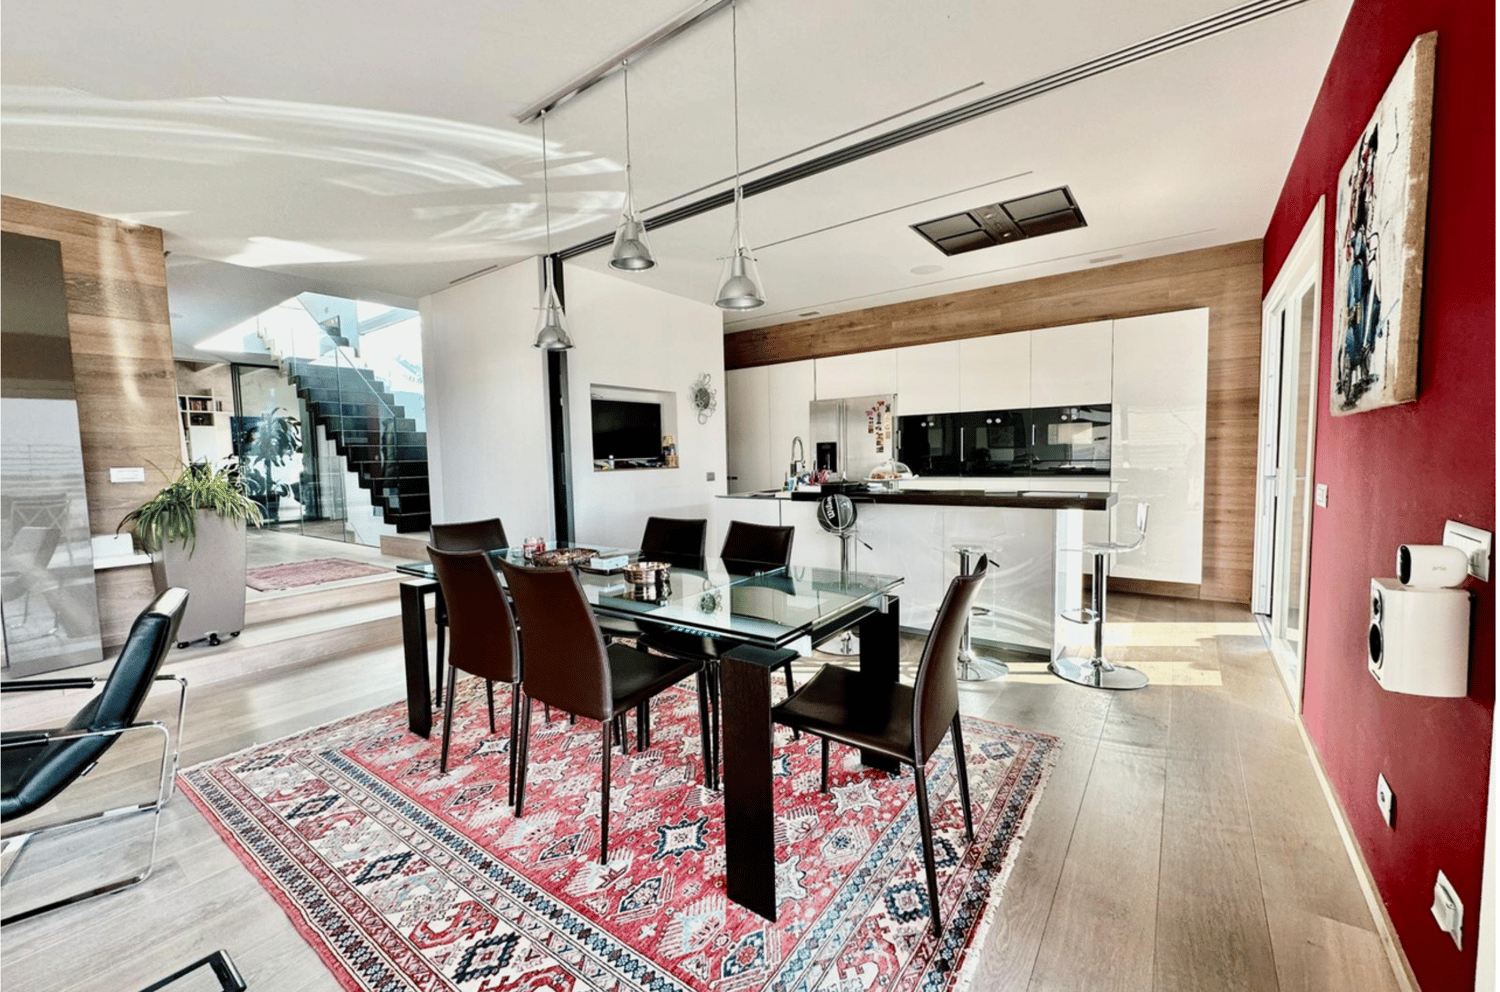
Casa Dolinski | Un capolavoro di luce e design

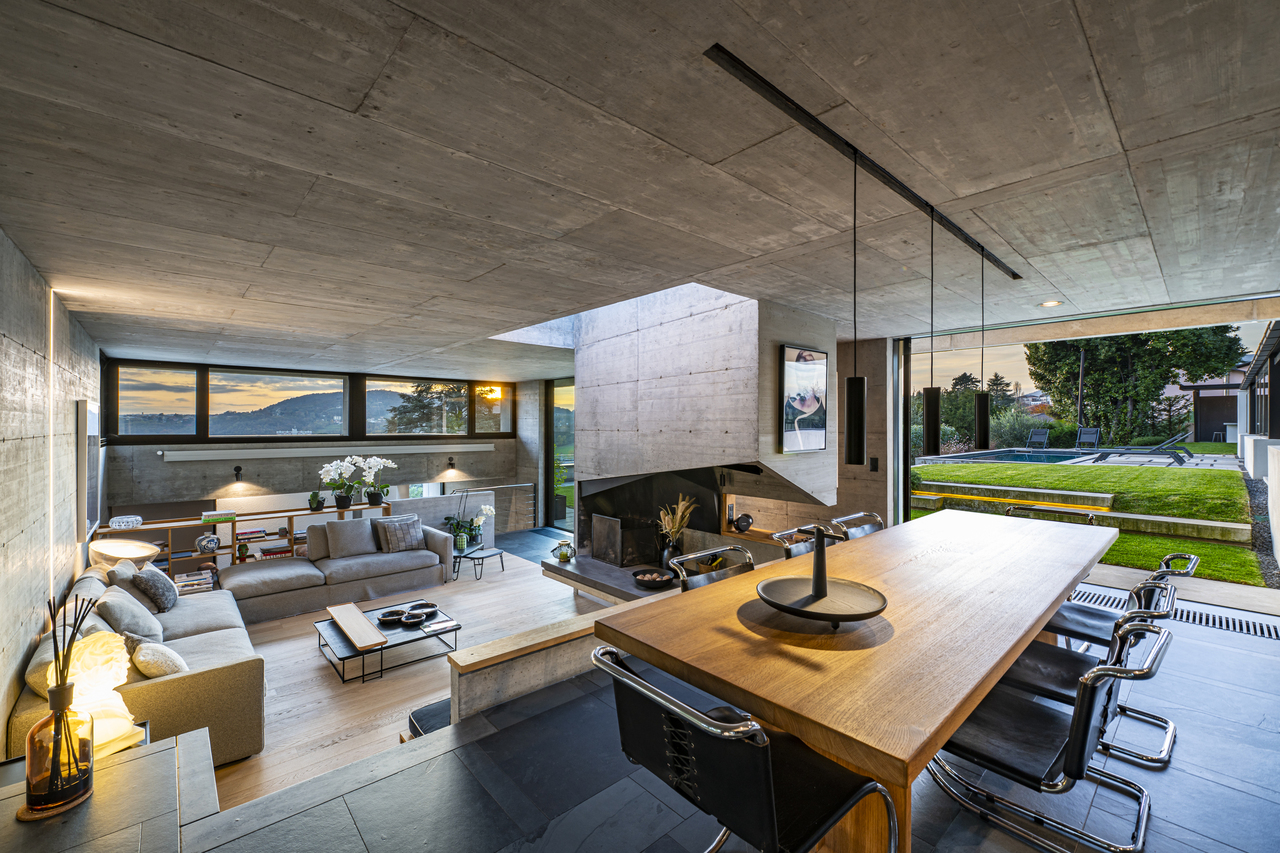
In posizione tranquilla e riservata a Balerna, Casa Dolinski è una villa contemporanea di forte identità architettonica, immersa nel verde del Mendrisiotto e aperta su ampie vedute del paesaggio circostante. Progettata originariamente dall'architetto Mike Dolinski, la proprietà si distingue per un linguaggio essenziale e caratterizzato da materiali autentici, in cui ardesia scura, beton, vetro e parquet in rovere definiscono ambienti di grande presenza, attraversati da una luce naturale costante.La casa è stata oggetto di attenzione da parte di riviste prestigiose, tra cui AD Italia, che ne ha raccontato il carattere brutalista, la forza materica e il percorso di ristrutturazione conservativa curato con il supporto dello Studio AOA Atelier Officine d'Architettura.Il progetto si sviluppa su tre livelli sfalsati, seguendo l'inclinazione naturale del terreno. Questa composizione conferisce alla casa una distribuzione articolata e dinamica, con spazi aperti e comunicanti, volumi generosi e grandi superfici vetrate orientate verso gli scorci più suggestivi del giardino e delle colline circostanti. La struttura rivela una chiara impronta architettonica, fatta di prospettive calibrate, tagli di luce e contrasti materici.Elemento centrale della proprietà è il giardino d'inverno, una moderna serra oggi concepita come ambiente da vivere durante tutto l'anno. Aperta nella stagione estiva, diventa un'estensione naturale della casa verso il giardino; nei mesi più freddi, si trasforma in uno spazio raccolto e luminoso, ideale per la conversazione, il lavoro o momenti di quiete, con una vista privilegiata sul mutare del paesaggio.All'esterno, la piscina e l'ampia area barbecue definiscono una dimensione conviviale e privata, pensata per vivere il giardino con discrezione e continuità. Il terreno di circa 1'281 m² avvolge la proprietà e ne rafforza il senso di riservatezza, mantenendo un rapporto diretto con la natura circostante.La villa dispone di circa 490 m² abitabili, 8.5 locali, 4 camere da letto, 4 bagni, sauna, due locali dedicati ad attività personali o hobby, un ampio garage doppio e quattro posti auto esterni.Casa Dolinski è una dimora contemporanea dal carattere deciso, pensata per chi ricerca architettura, luce, privacy e collegamenti agevoli con Lugano, Como e Milano.In ruhiger und geschützter Lage in Balerna, im südlichen Tessin nahe der italienischen Grenze, präsentiert sich Casa Dolinski als zeitgenössische Villa mit ausgeprägter architektonischer Identität. Eingebettet in das Grün des Mendrisiotto und mit weiten Blicken auf die umliegende Landschaft, befindet sich die Liegenschaft an einem strategisch interessanten Standort mit guter Anbindung an Lugano, Como und Mailand.Ursprünglich vom Architekten Mike Dolinski entworfen, zeichnet sich die Villa durch eine klare, reduzierte Architektursprache und den sorgfältigen Einsatz authentischer Materialien aus. Dunkler Schiefer, Sichtbeton, Glas und Eichenparkett prägen Räume von starker Präsenz, die während des ganzen Tages von natürlichem Licht begleitet werden.Die Liegenschaft wurde von renommierten Publikationen aufgegriffen, darunter Architectural Digest und mehr, das den brutalistischen Charakter, die materielle Kraft und die konservative Renovation mit Unterstützung des Studio AOA Atelier Officine d'Architettura hervorgehoben hat.Das Haus erstreckt sich über drei versetzte Ebenen, die dem natürlichen Gefälle des Grundstücks folgen. Diese Komposition schafft eine vielschichtige und dynamische Raumabfolge mit offenen, miteinander verbundenen Bereichen, grosszügigen Volumen und grossen Glasflächen, die gezielt auf den Garten und die umliegenden Hügel ausgerichtet sind. Die Struktur offenbart eine klare architektonische Handschrift, geprägt von präzisen Perspektiven, gezielten Lichteinschnitten und sorgfältig abgestimmten Materialkontrasten.Ein zentrales Element der Villa ist der Wintergarten, eine moderne...
1 / 12
5.5 rooms, 215m², CHF 1,200,000.–
6850 Mendrisio

Extraordinary villa of large size with private garden.
In Ligornetto, in one of the most appreciated residential areas of Mendrisiotto, a single-family villa of new construction is taking shape, designed to offer the perfect balance between elegance, comfort, and living quality. A contemporary project that enhances natural light, privacy, and the harmonious relationship with the surrounding environment. The property develops on a living area of about 179 m² and proposes generous and well-distributed spaces, studied to satisfy the needs of modern life. The living area hosts a refined open-space kitchen that integrates perfectly with the living room, with the possibility of creating a studio, creating a welcoming and convivial environment, ideal for sharing moments with family or friends. The sleeping area includes three bedrooms and three bathrooms, plus a practical guest service, ensuring functionality, comfort, and the right privacy for each family member. The large openings and the balcony allow you to enjoy a pleasant open view and a constant connection with the external spaces. The property is completed by a dedicated laundry room, a cellar, and two comfortable parking spaces in the garage, elements that contribute to making this residence even more exclusive and functional. Inserted in a modern architectural project with delivery expected in 2027, this villa represents a high-level housing solution for those who want to live in a quiet and reserved context, without giving up the proximity to the main services and connections of Mendrisiotto. A home where design, light, and building quality come together to give life to an elegant and contemporary living experience.

1 / 11
4 rooms, 131m², CHF 800,000.–
6833 Vacallo

New single-family homes with private garden in Vacallo

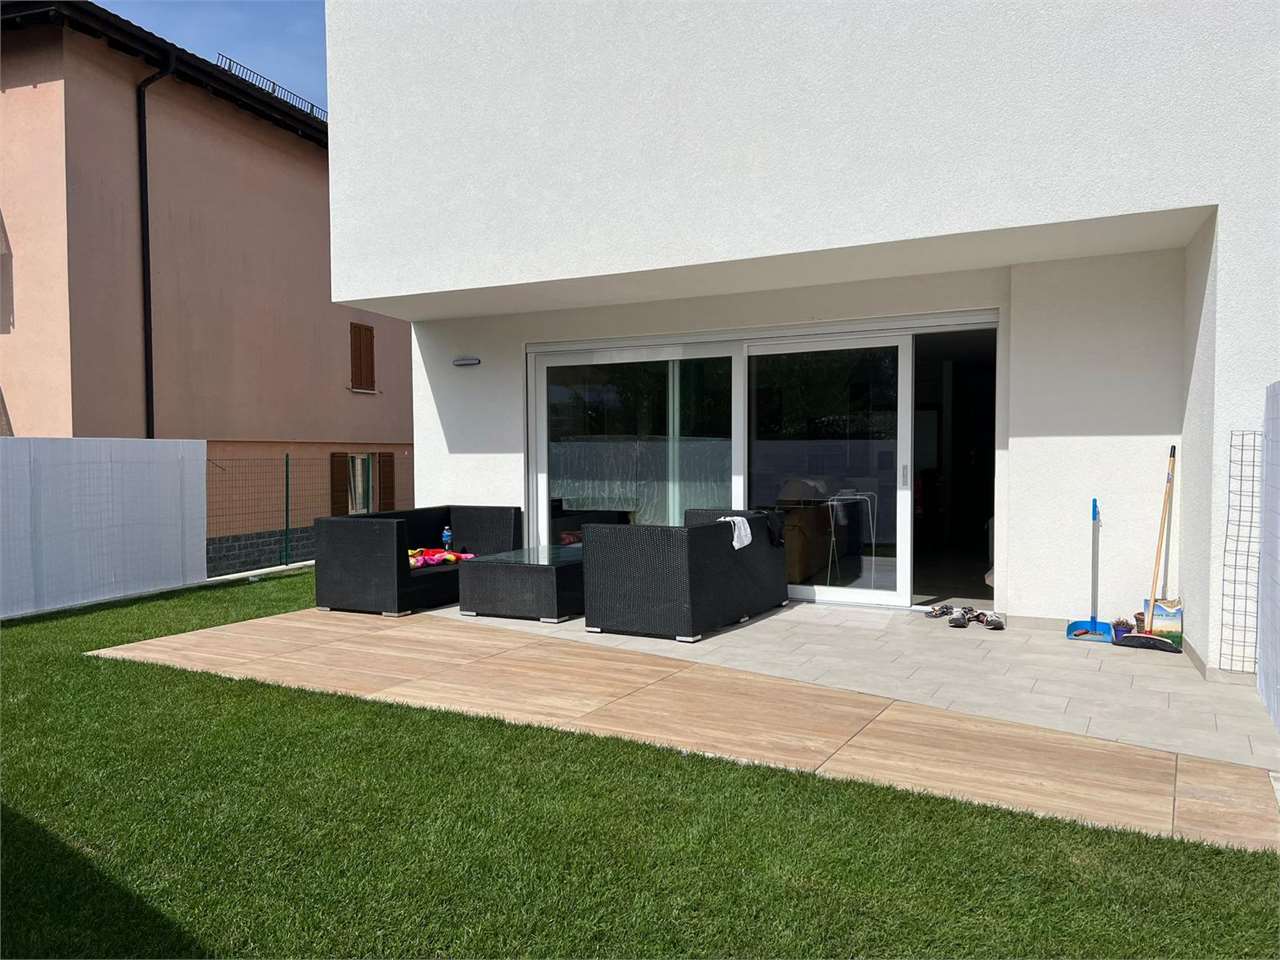
In the municipality of Vacallo, in a quiet residential area surrounded by greenery and well-exposed to the sun, we propose for sale two modern single-family homes inserted in a refined, newly built semi-detached house.The homes, which are completely independent, have been designed to offer comfort, functionality, and energy efficiency, representing the ideal solution for families and for those who want to live in a reserved context without giving up the convenience of the main services.Each unit has a private entrance, a large, exclusive garden, and two covered outdoor parking spaces.The distribution of spaces has been studied to guarantee maximum livability and brightness.On the ground floor, we find a spacious living area of over 40 m² with a living room, dining room, and open kitchen, characterized by large openings towards the private garden. A practical guest bathroom completes this level.The first floor hosts the sleeping area composed of two bedrooms and a bathroom with a shower.On the top floor, a large master bedroom, a second bathroom, the laundry room, and the technical room develop.The homes are equipped with underfloor heating powered by an air-water heat pump, high-performance windows with double glazing, and modern finishes designed to guarantee living comfort and reduced consumption.Availability: Villa ACHF 800'000.-Covered outdoor parking for 2 cars: CHF 70'000.- Villa BLarger garden and more open viewCHF 820'000.-Covered outdoor parking for 2 cars: CHF 70'000.-Strong points: New construction Completely independent villas Private garden Two covered outdoor parking spaces Large, bright living area 3 bedrooms 2 bathrooms + guest toilet Private laundry room Air-water heat pump Underfloor heating Quiet and sunny location Open viewA rare proposal on the market, perfect for those looking for a modern, efficient, and ready-to-live-in home in one of the most pleasant residential areas of Mendrisiotto.Contact us today to get more information or to organize a visit and find the perfect home for your future.Mya Goessl +41 78 849 06 11.

1 / 13
4.5 rooms, 200m², CHF 642,400.–
6830 Chiasso

Seseglio (Chiasso) - Semi-detached house with private garden in a quiet area

In a quiet residential area of Seseglio, just a few minutes from the center of Chiasso and the main services, we propose for sale a pleasant semi-detached house of about 150 sqm, ideal for families or for those who want to live in nature without giving up comfort.The property is set in a reserved and green context, which guarantees privacy and quality of life.The accommodation is spread over several levels with a functional distribution of spaces:On the ground floor there are the entrance, a service bathroom, the laundry room, the cellar and the technical room.Going up, you access the bright living area, composed of a large living room with large windows that ensure excellent natural light and a pleasant relationship with the outside.A raised level hosts the habitable kitchen, with direct access to the private outdoor area.The sleeping area, located on the top floor, includes three bedrooms and two bathrooms with windows, one with a shower and one with a bathtub.The property is completed by a private outdoor area of about 50 sqm, completely paved, ideal for moments of relaxation or outdoor conviviality.To complete the offer, there is a private garage and an outdoor parking space.Main features:wooden windows with double glazingheating with oil-powered serpentinequiet and reserved contextproperty in good general conditionThe property is immediately habitable and also represents an interesting opportunity for enhancement through possible modernization interventions.Sale price: CHF 640,000, negotiableIdeal solution for families or for those looking for tranquility, space and proximity to the border.For more information or to organize a visit, do not hesitate to contact us.Cod. SC16

1 / 17
10 rooms, CHF 2,250,000.–
6828 Balerna

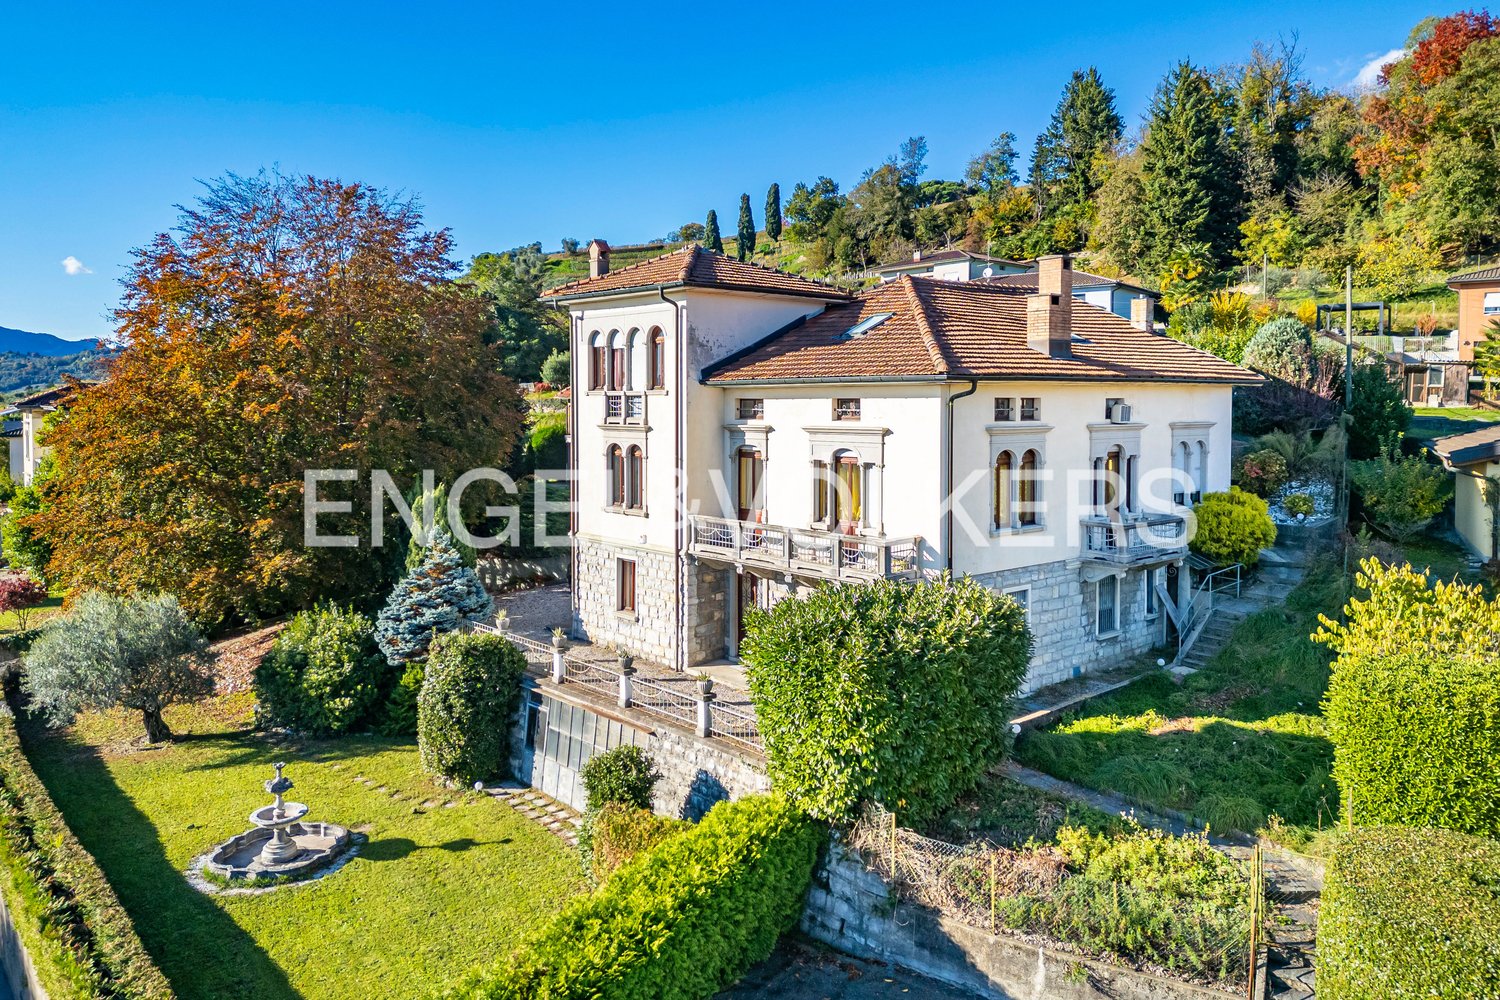
Fascinating Villa from the Early 20th Century

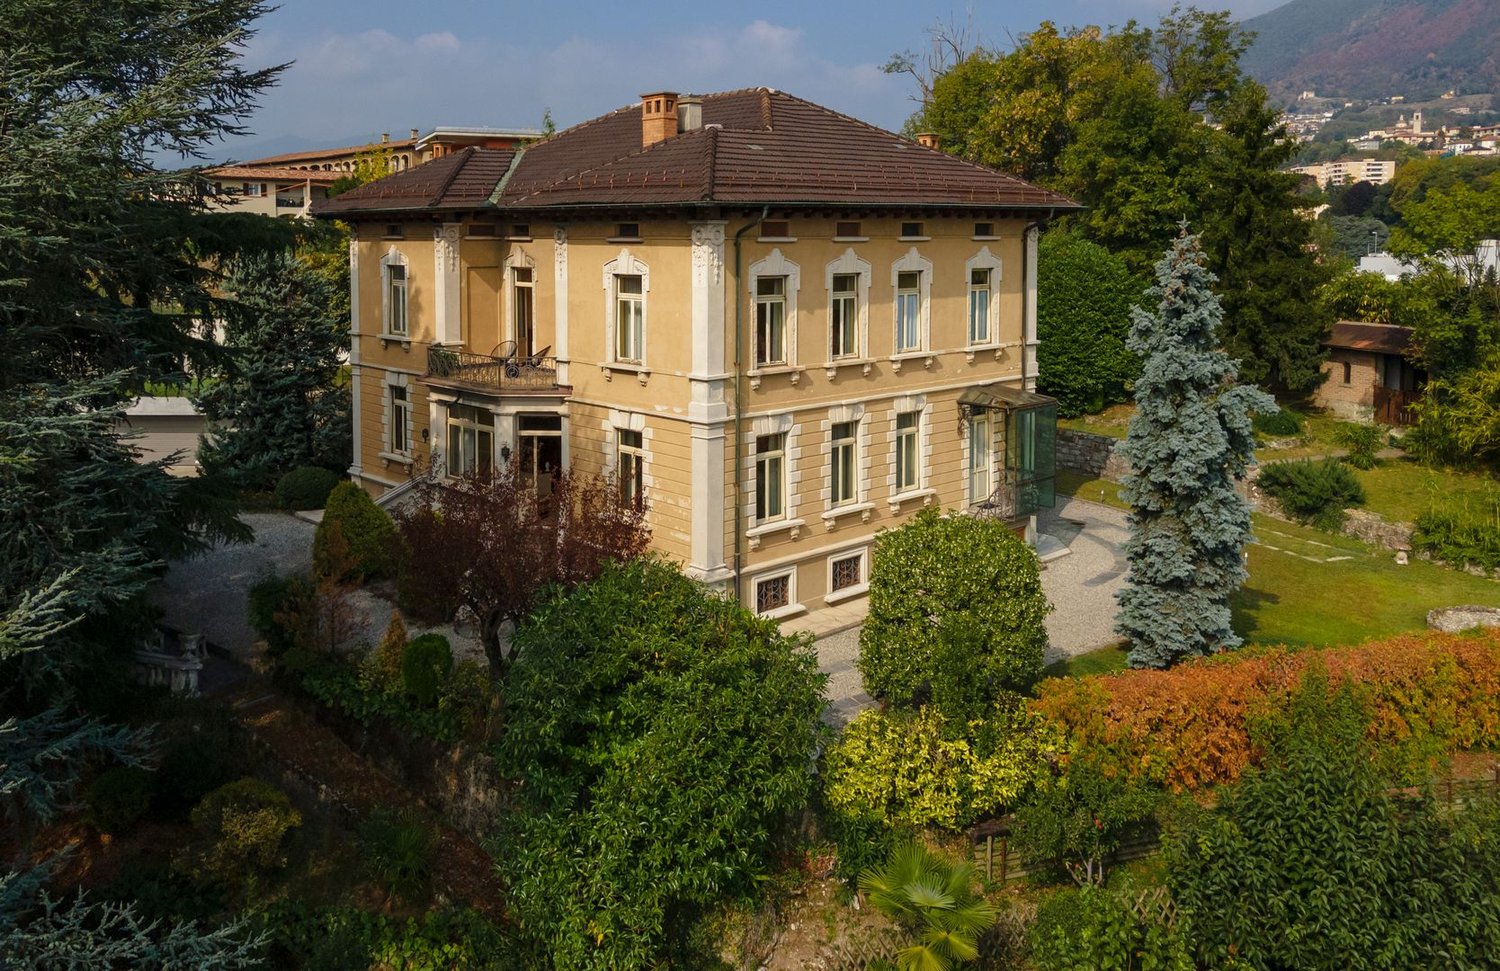
Overview We offer a fascinating period property in the hilly area of Balerna in a strategic position due to its proximity to the Italian border, motorway connections, shopping centers, and Milan Malpensa airport, as well as just 20 minutes from Lugano. This beautiful villa dates back to the early years of the 20th century, has a surface area of approximately 478 sqm, and is immersed in a lush park of about 2'836 sqm, rich in wonderful century-old plants that give it an air of bygone times. The property requires renovation work and is currently divided into two apartments, but can be conceived as a single-family home. On the ground floor, we find a large and bright living room, a cozy dining room with a fireplace, a separate and habitable kitchen, a large and elegant master bedroom, two bedrooms, and bathrooms. A staircase leads to the first floor, which has almost the same layout as the lower floor, but is distinguished by a beautiful terrace from which you can enjoy an open view. Thanks to the very high ceilings and spacious rooms on the top floor, you could create a third apartment through renovation. Finally, the basement offers numerous very spacious multi-purpose rooms, including a wine cellar, storage rooms, and a laundry room with an old washhouse. Through a change of use, this villa could become the perfect seat for foundations, elegant offices, or medical studios. The property is completed by two garage parking spaces and about six outdoor parking spaces.

1 / 8
  • Parking space
  • Balcony / Terrace
  • Garage
8.5 rooms, 300m², CHF 1,750,000.–
6863 Besazio

Villa - Besazio

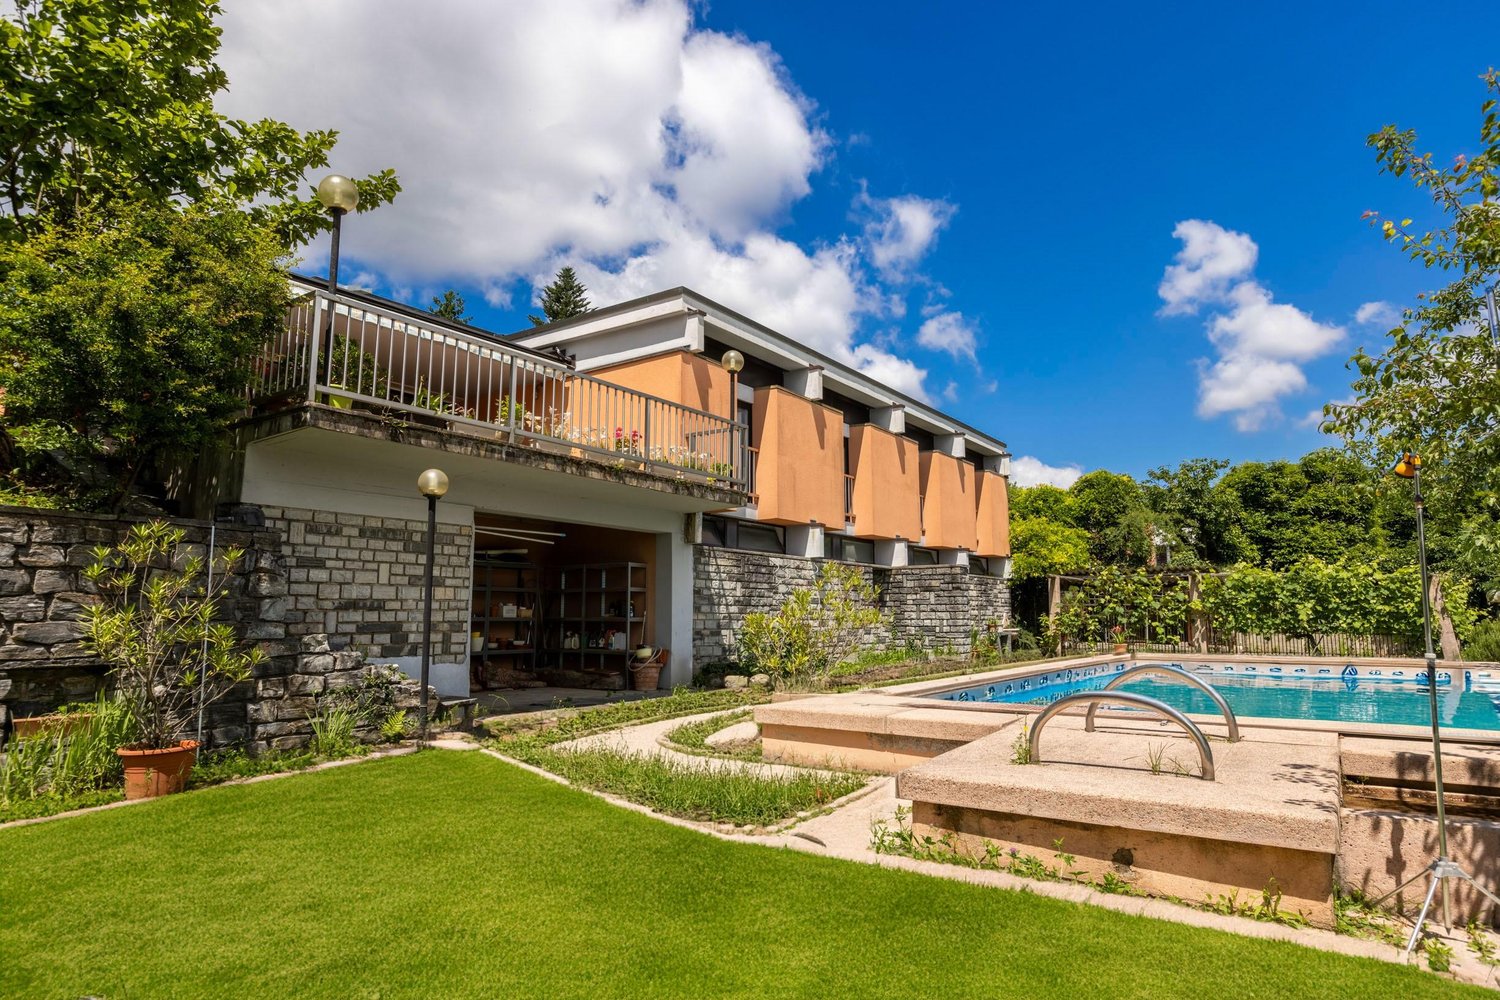
A Besazio, a town in the municipality of Mendrisio, we are selling a spacious 8.5-room villa in a beautiful hillside location, with stunning panoramic views of the extensive vineyards and the Mendrisiotto. The area is quiet and sunny, about 5-10 minutes by car from the center of Mendrisio and the highway for north and south.The house, which stands on a 1,044 sqm plot of land, has a living area of approximately 200 sqm and is divided as follows:Upper floor: Entrance-stairway-corridor, living room with fireplace and dining room with exit to the large terrace with barbecue and the beautiful garden, semi-open kitchen, study/bedroom, master bedroom with wardrobe and bathroom, 2 children's rooms, bathroom. Attic.Lower floor (semi-basement): Entrance-stairway-corridor, bathroom, study/bedroom and living room/cellar with fireplace and exit to the porch and garden, 2 storage rooms, laundry room, wine cellar.Double garage with automatic door, parking area with parking spaces. Beautiful, fenced garden, partly flat and partly terraced, with pergola, hedges, vegetable garden, trees and ornamental plants and a new swimming pool.Over the years, various works have been carried out: new photovoltaic system (panels), swimming pool, kitchen, bathrooms, sauna, fitness room, lift from the garage to the ground floor, painting, etc.).This property is ideal for those looking for a spacious and comfortable living solution in a beautiful, quiet and sunny residential area, not far from services.Call now for a visit!

  • Parking space
  • Balcony / Terrace
  • Garage
1 / 9
7.5 rooms, 300m², CHF 1,160,000.–
6833 Vacallo

Spacious and picturesque 7.5-room house with garden in Vacallo

Picturesque house on three levels located in one of the quietest and greenest areas of Vacallo, a true real estate gem that combines comfort, history, and space in a single residential solution.This residence extends over an area of over 300 square meters, offering ample spaces and an internal distribution that guarantees privacy and functionality. With a total of 7.5 rooms, storage and workshop, 53 sqm terrace, south-facing solar exposure, large private parking area, this accommodation is perfect for a large family or for those who want to have plenty of space.The house is arranged as follows:entrance, hallway, large space with open kitchen/living room, characteristic fireplace, very large terrace with open views of the mountains.On the same floor, we find another living room/kitchen, access to the large terrace, double bedroom, and bathroom.Through the stairs, we reach the first floor, where we find three double bedrooms and another large bathroom.There is also an uninhabitable attic, but if you want, you can create additional accessory rooms.A garden, a workshop/storage of about 150 sqm, and a very large parking area for cars are present.The house has a series of comforts that make daily life easier and safer: a tool deposit, a bicycle deposit, a motorcycle deposit, a laundry room in the house, and an armored door to guarantee maximum security. Furthermore, the presence of cable TV allows you to enjoy quality entertainment.Windows with triple glazing in aluminum.Heating is guaranteed by a gas boiler, with distribution through radiators/heaters, which ensure uniform heat throughout the house.This property is a unique opportunity for those looking for a spacious and comfortable house in a quiet and well-served area.DO NOT MISS THIS OPPORTUNITY AND CONTACT US TODAY FOR MORE INFORMATION!MB/7603

1 / 10
6.5 rooms, 280m², CHF 1,320,000.–
6877 Coldrerio

Villa in a reserved area with large garden in Coldrerio

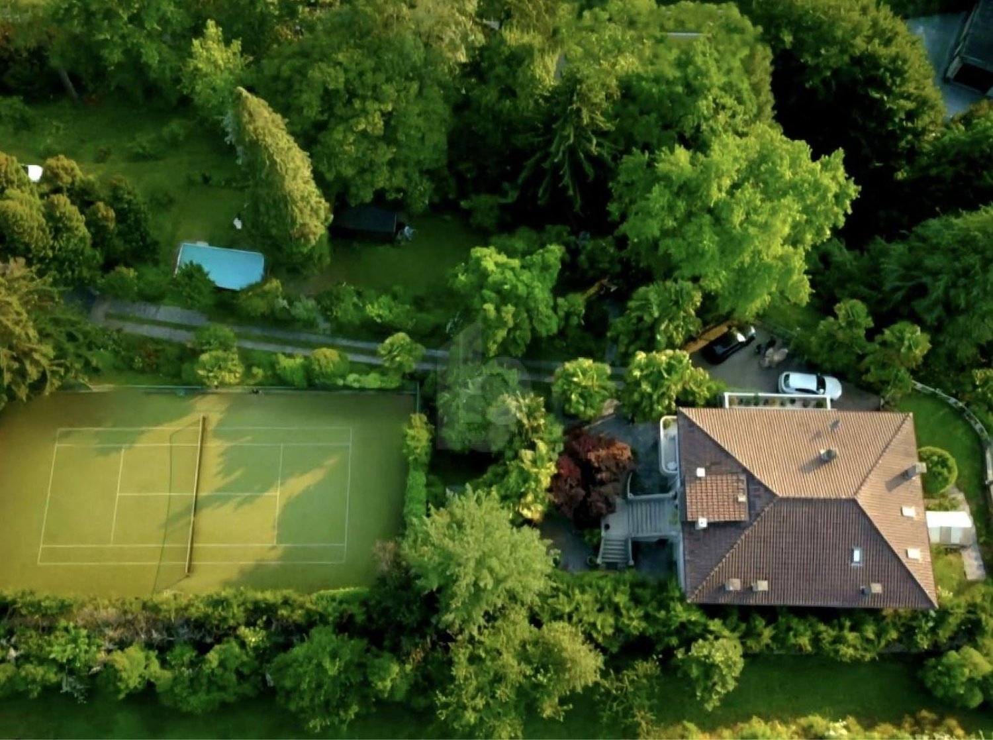
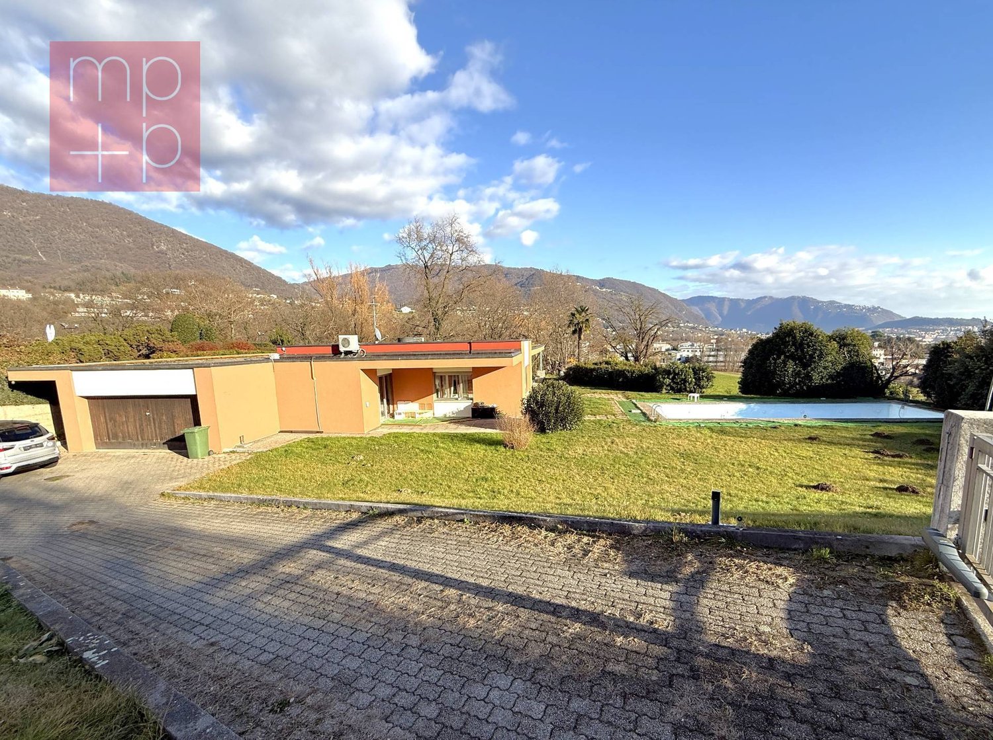
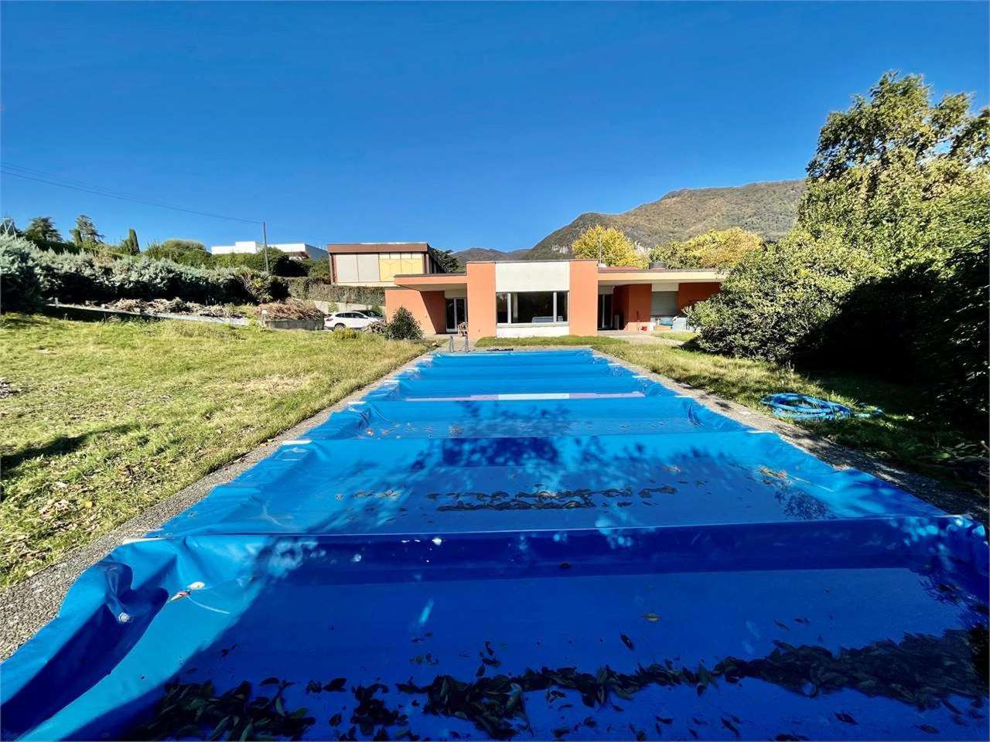
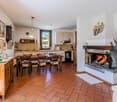
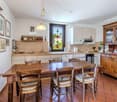
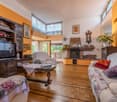
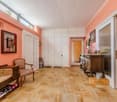
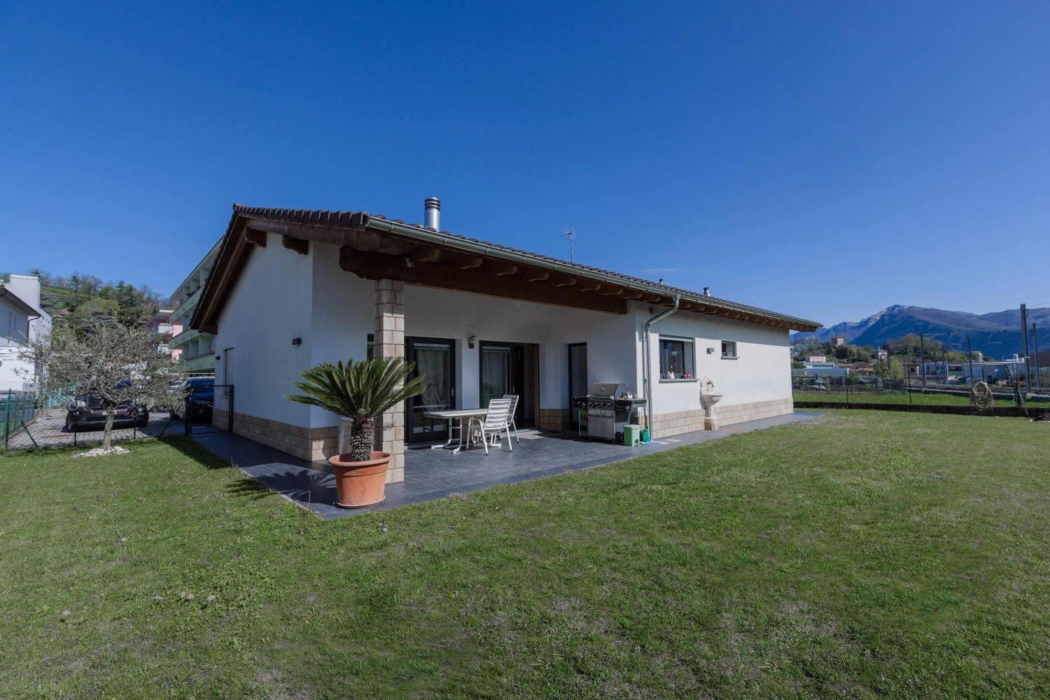
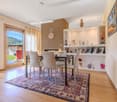
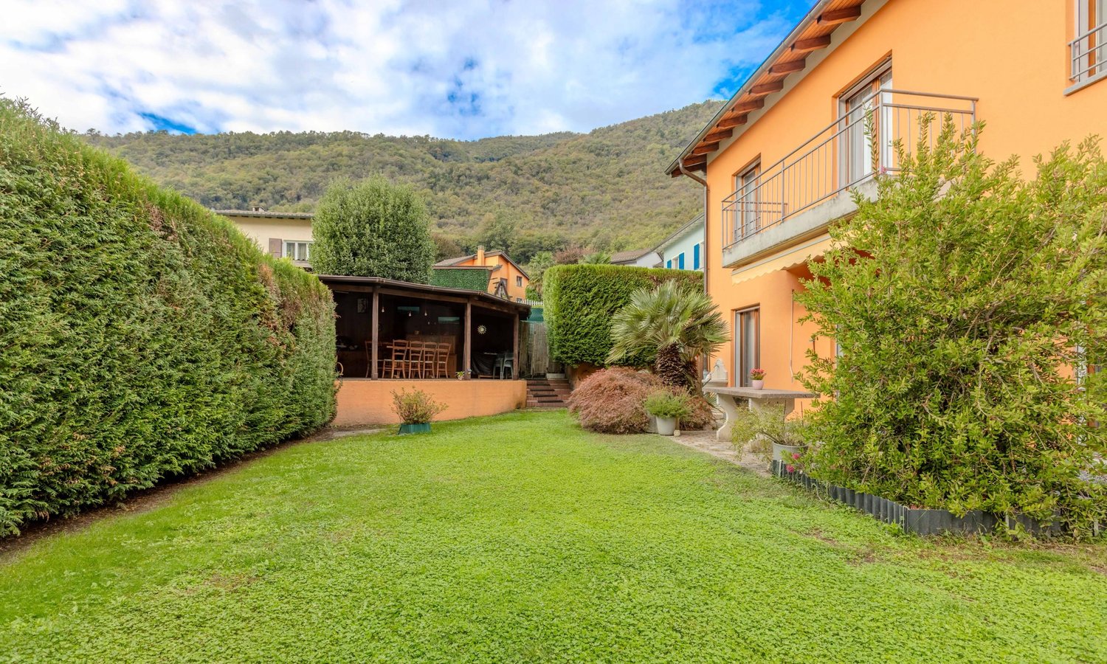
This is a beautiful single-family house of 6.5 rooms, approximately 320 square meters, built in the 1950s on a plot of about 1300 square meters, with a huge private garden, located in the quiet area of Coldrerio with an open view of the mountains and vineyards.Given the large size of the land, it is possible to expand the house if needed (more information during the visit).Some interior photos were created with AI - The property is sold with the kitchen only.The house is composed as follows:From the large hallway, we access the living room with a habitable kitchen and direct access to the terrace and the huge garden with a pool, from which we can enjoy absolute tranquility and a beautiful view of the greenery of Mezzana (a plot that will never be built). The living room is also equipped with a fireplace that makes winter evenings a pleasure.The sleeping area consists of 4 double bedrooms, all with French-style balconies facing the garden, served by a bathroom with a bathtub and one with a shower.On the GROUND FLOOR, we find another apartment with independent access, equipped with a living room with a kitchen, two bedrooms, and other rooms that can be used as cellars, plus a room with a sauna, dedicated to wellness.The property as a whole needs renovations, the heating is fueled by oil and distributed through air vents, and the windows are all aluminum with double glazing.The property is completed by a cellar, a single garage, and several uncovered outdoor parking spaces, included in the sale price.DON'T MISS THIS OPPORTUNITY AND CONTACT US TODAY FOR MORE INFORMATION!MG/6582

1 / 9
6.5 rooms, 215m², CHF 1,180,000.–
6855 Stabio

Splendid 6.5-room villa on one floor with garden in Stabio

This splendid and modern 6.5-room villa of about 225 sqm, with a large garden, built on a large plot of over 900 sqm, is ideal for a large family seeking comfort and space, located in the municipality of Stabio.The house is arranged as follows:entrance, hallway, a large bathroom with shower, a spacious room and a large living room with fireplace, dining area, large and new open-plan kitchen with marble countertops, induction hob, oven, steam oven, microwave and dishwasher (Miele brand), and access to the very large garden of about 600 sqm.On the same floor, the sleeping area is developed, consisting of a study, two very spacious single rooms, served by a bathroom with shower cubicle, and a master bedroom with bathroom equipped with a whirlpool tub.The warm heart of this house is the fireplace, perfect for winter evenings, while the fiber optic guarantees a fast and reliable internet connection.Additionally, the laundry room in the house will offer maximum comfort and the armored door will ensure greater security for you and your family.Among the amenities, we also find cable TV, home automation system, electric shutters, external sun shades, heating for constant warmth, and Wi-Fi.The windows are PVC with triple glazing, the heating system is powered by an air-to-air heat pump with heat distribution through floor serpentine, there is air conditioning, external cladding, and oak parquet floors, all of which ensure optimal energy efficiency.The property is completed by 3 convenient parking spaces in the garage, 4/5 external spaces, and a spacious cellar.DO NOT MISS THIS OPPORTUNITY AND CONTACT US TODAY FOR MORE INFORMATION!MB/6336

1 / 9
6.5 rooms, 200m², CHF 983,000.–
6826 Riva San Vitale

Beautiful House 6.5 with Grotto and Garden in Riva San Vitale

This beautiful house in excellent condition with 6.5 rooms and a garden, located in the picturesque Riva San Vitale, is a unique opportunity for those seeking an environment that combines comfort and versatility. Characterized by modern and welcoming design, the property is perfectly suited for families and professionals looking for a space to live and work in harmony, situated in a very quiet and sunny area due to its south-facing exposure.The property is available immediately, with a mortgage from Banca Raiffeisen that expires in September 2026.The entrance on the ground floor welcomes you to a large living area that radiates warmth and serenity, making it the ideal place to spend convivial moments, with a fireplace that adds charm to this house and access to the garden with a pergola.New, habitable kitchen with granite countertops, complete with all comforts and high-quality appliances from VZug, a bathroom with a shower.On the first floor, we find the large sleeping area, with two large single rooms, a master bedroom with access to the balcony and a bathroom with a whirlpool, as well as a space that can be used for a small gym.In the basement, we find a beautiful and large grotto with a fireplace and a kitchen installed in 2024, which is fully equipped.Laundry room, hobby room, technical room, and cellar.Each room has been carefully designed to maximize the living area, ensuring a comfortable living experience. The high-quality finishes combine beauty and functionality, while the fence surrounding the property and the windows equipped with gratings provide security, making this house a perfect refuge in every season.Built in 1994 and renovated in 2015, the house features modern systems and a heating system fueled by oil, distributed through floor serpentine, which ensures a welcoming and pleasant environment throughout the year.The air conditioning system is already installed, and the strategic arrangement of the rooms, as well as the high-quality materials, allow for a pleasant and ventilated climate to be maintained.Among the renovation works, a custom-made kitchen of the highest quality was installed, the bathrooms were renovated, the exterior painting and the windows were replaced.The private garden represents the added value of this property, including a robot lawn mower and preparation for the creation of a pool, offering an ideal green space to spend relaxed moments outdoors in complete privacy.Furthermore, the house is enriched with a series of modern amenities, including two fireplaces, a fitness room, an alarm system, and a laundry room in the house.In the garden, there is a covered wooden area to spend unforgettable moments with friends and family.This property represents an excellent investment in a dynamic context, rich in opportunities and services, perfect for those who want to settle in one of the most beautiful areas of Switzerland.The property includes a cellar, a garage parking space with a recently installed gate, two covered and one uncovered parking space.DO NOT MISS THIS OPPORTUNITY AND CONTACT US TODAY FOR MORE INFORMATION!MB/6904

Suggested properties for you based on search results

Other interesting objects