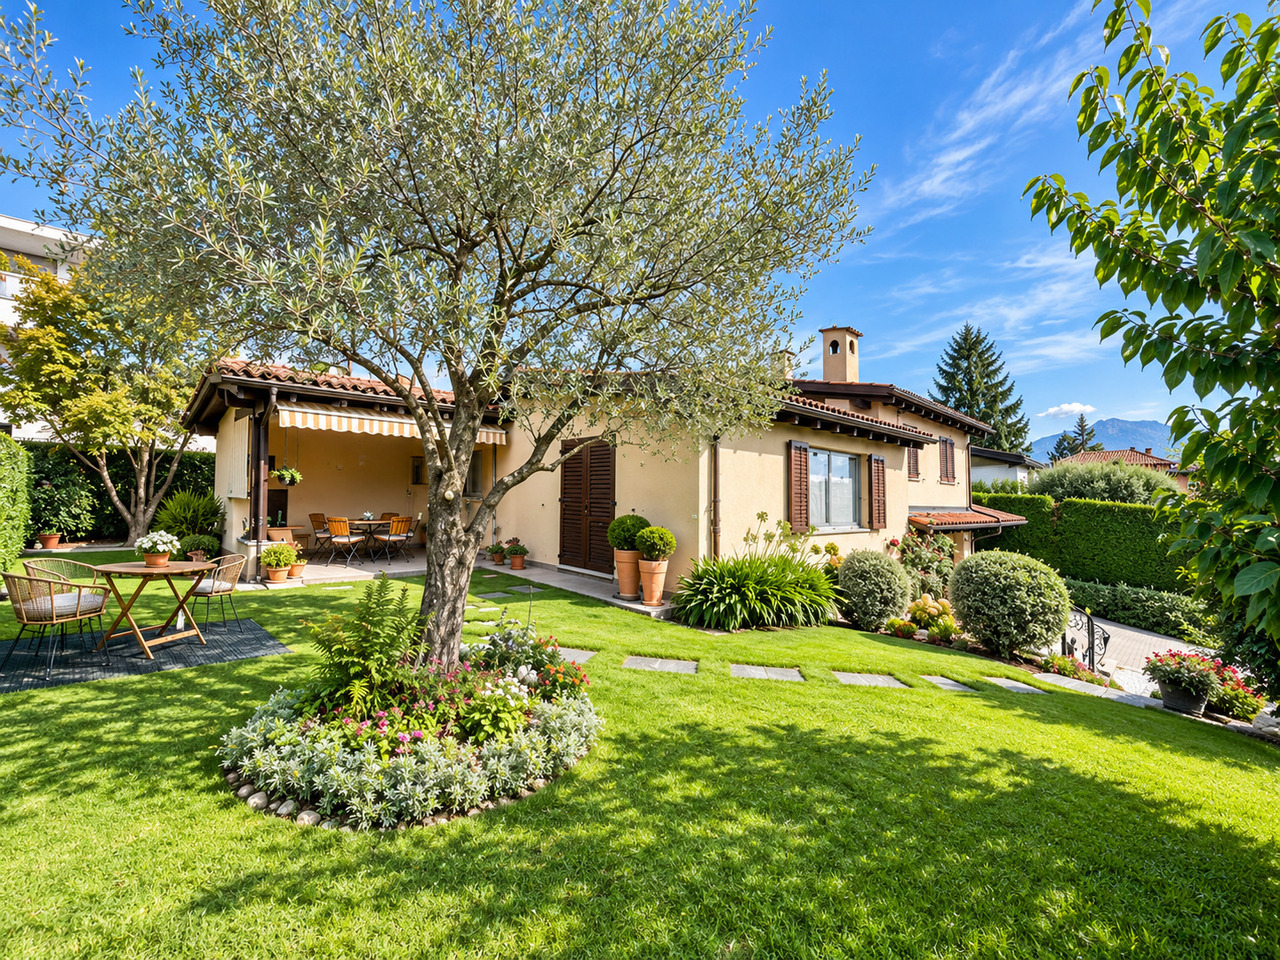
658 results - Villa buy: District Lugano

1 / 13
5.5 rooms280m²CHF 2,095,000.–
6928 Manno

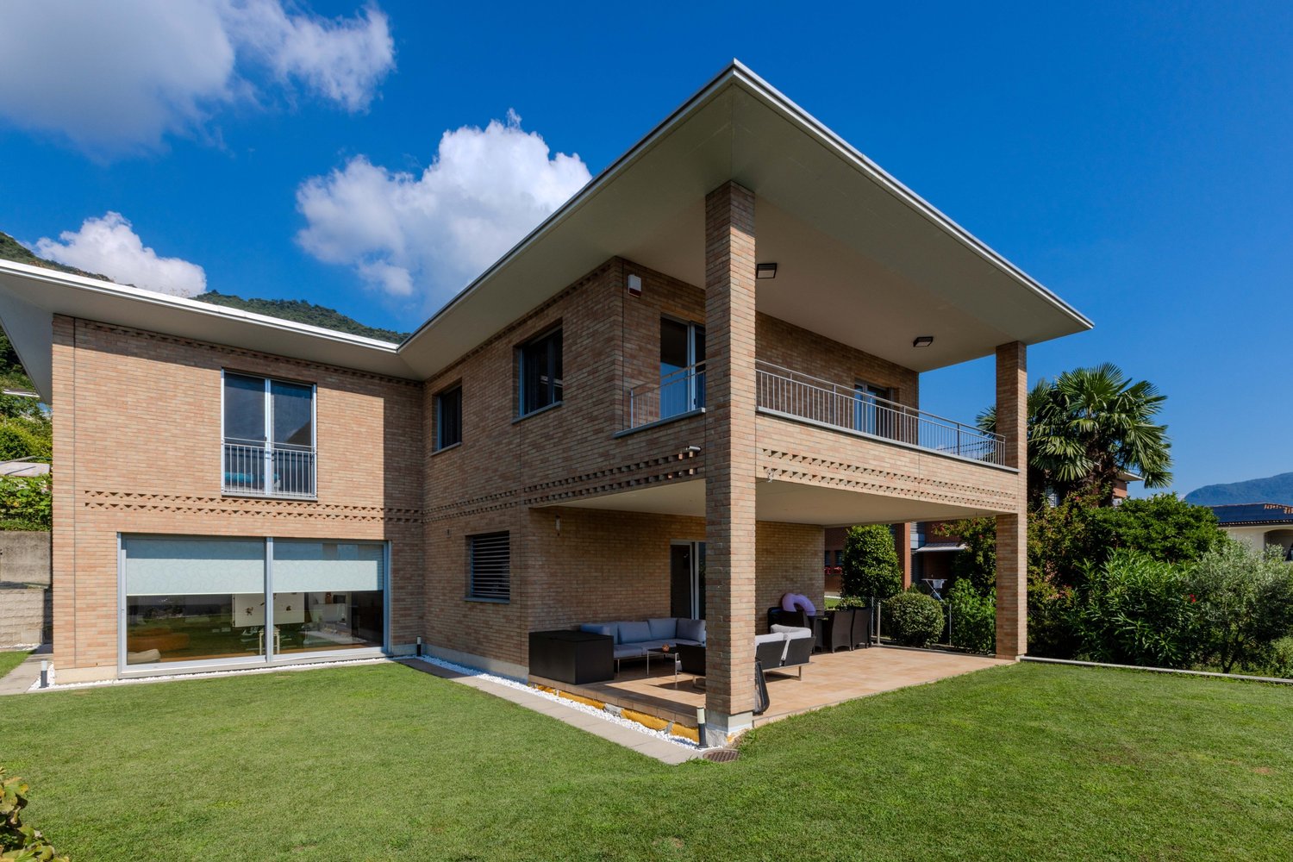
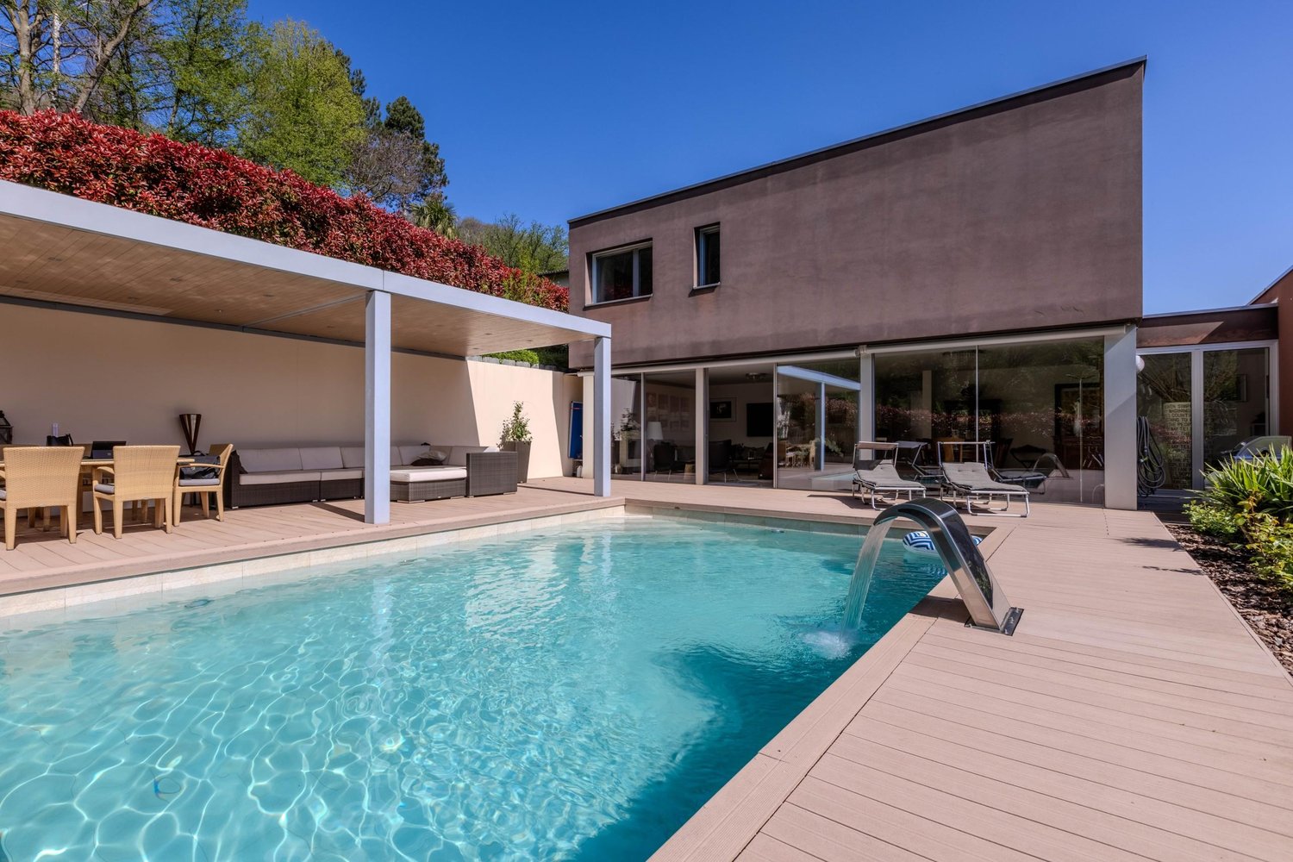
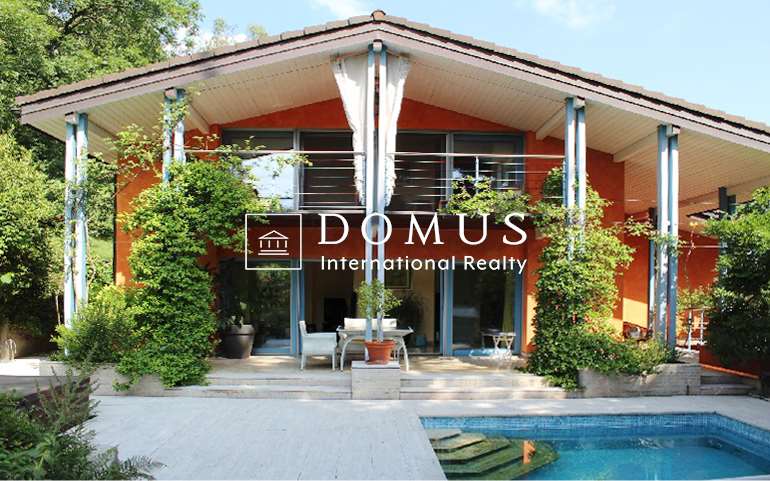
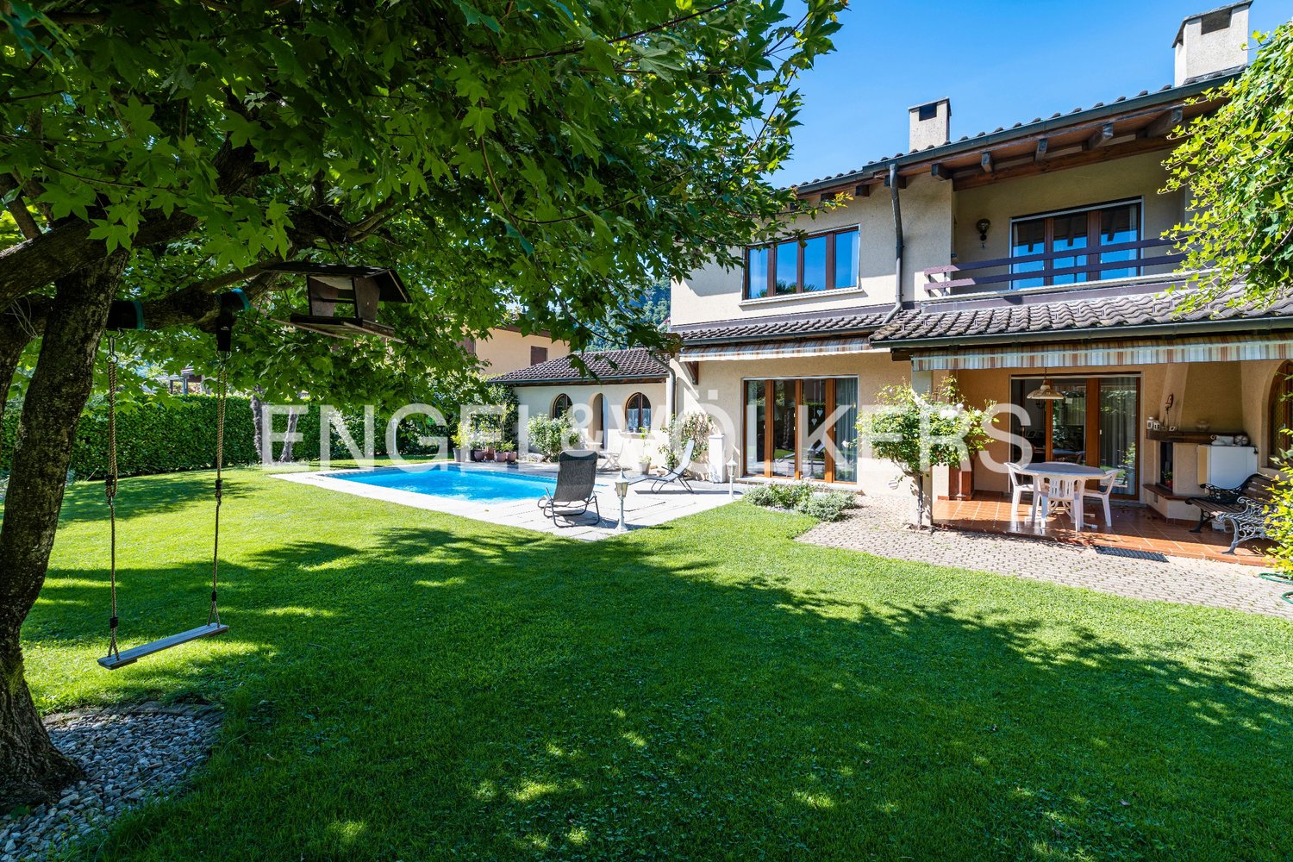
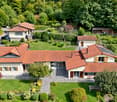
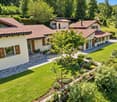
STUNNING 5.5-ROOM VILLA LIKE NEW WITH POOL IN MANNO

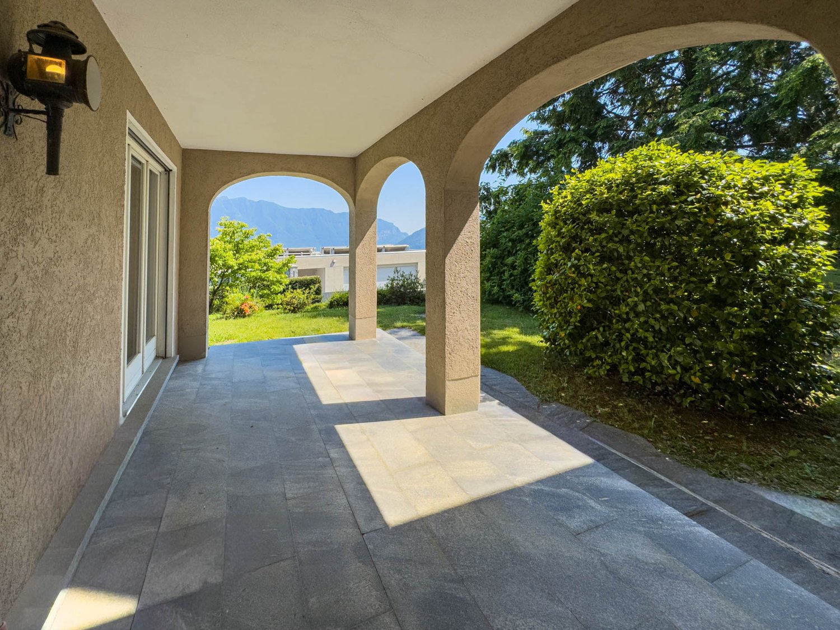
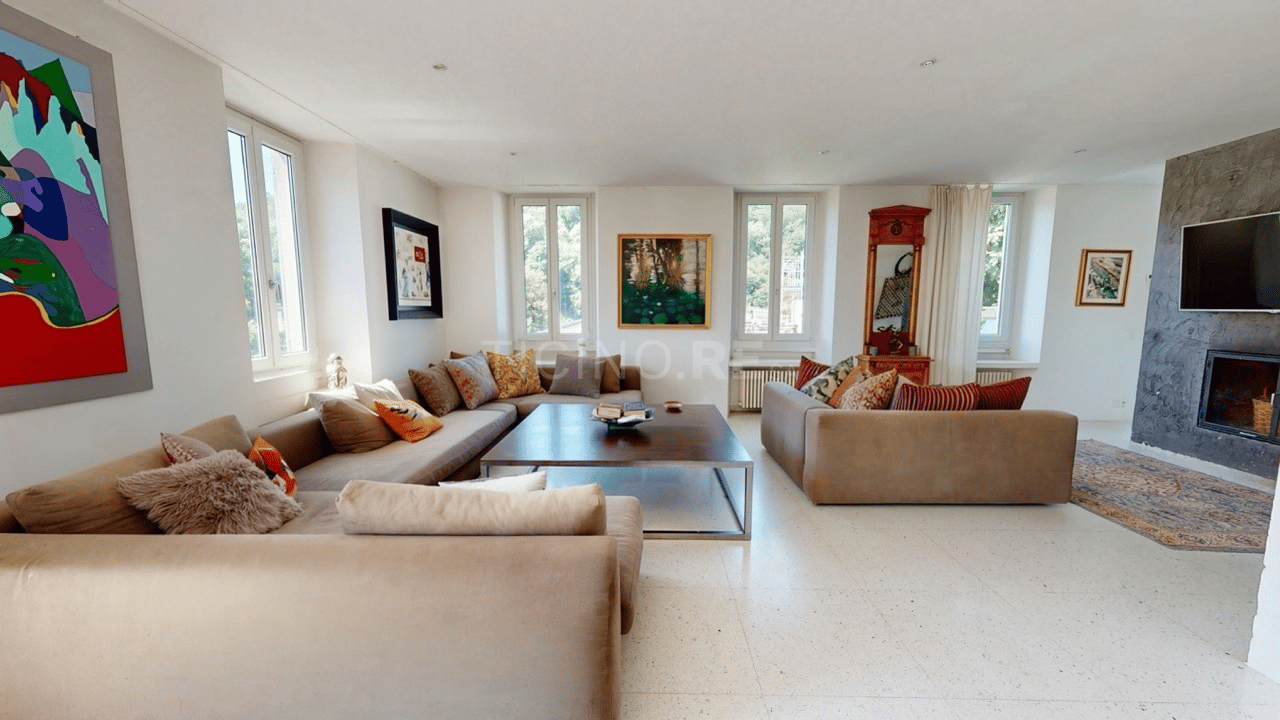
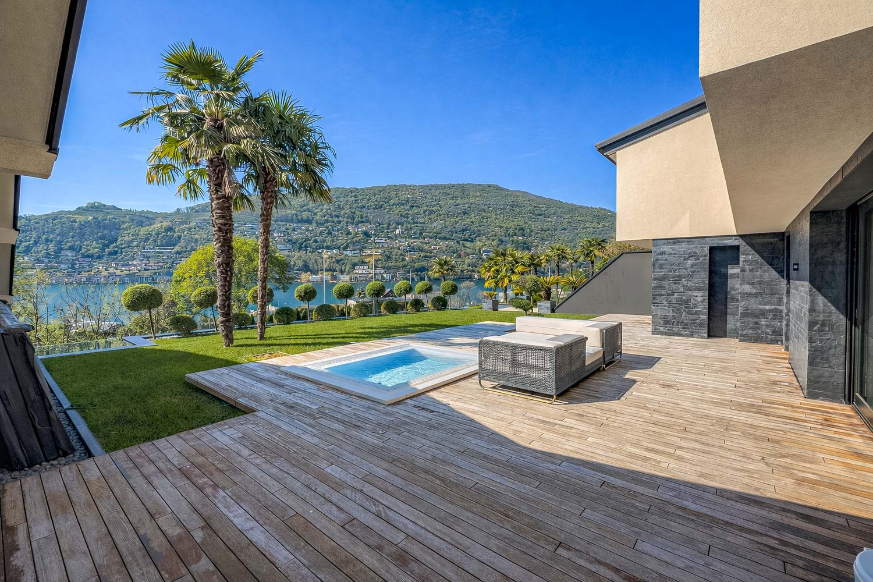
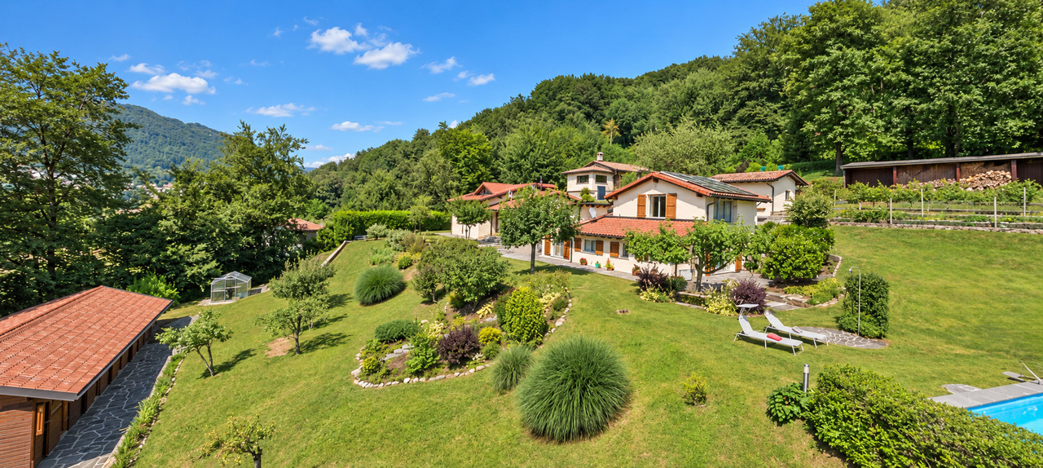
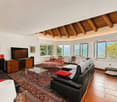
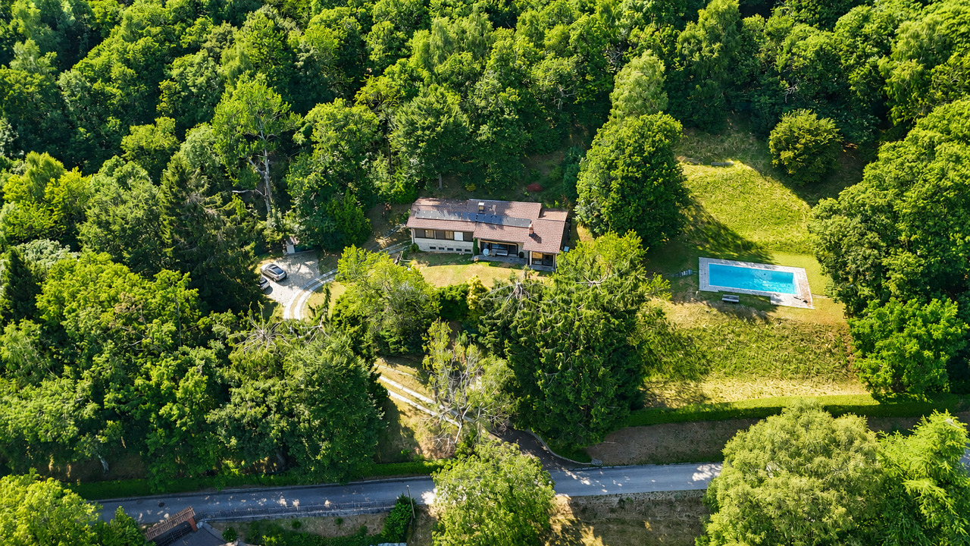
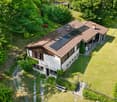
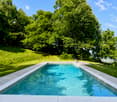
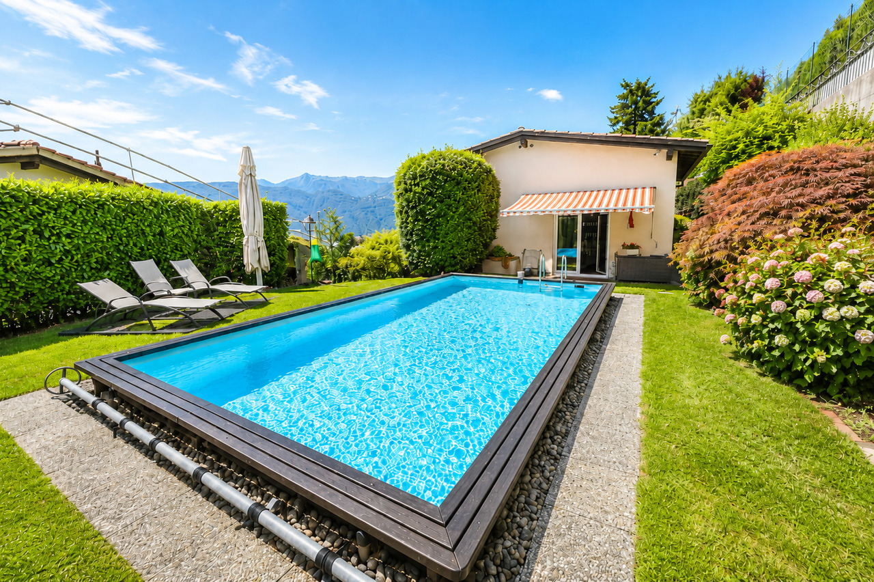
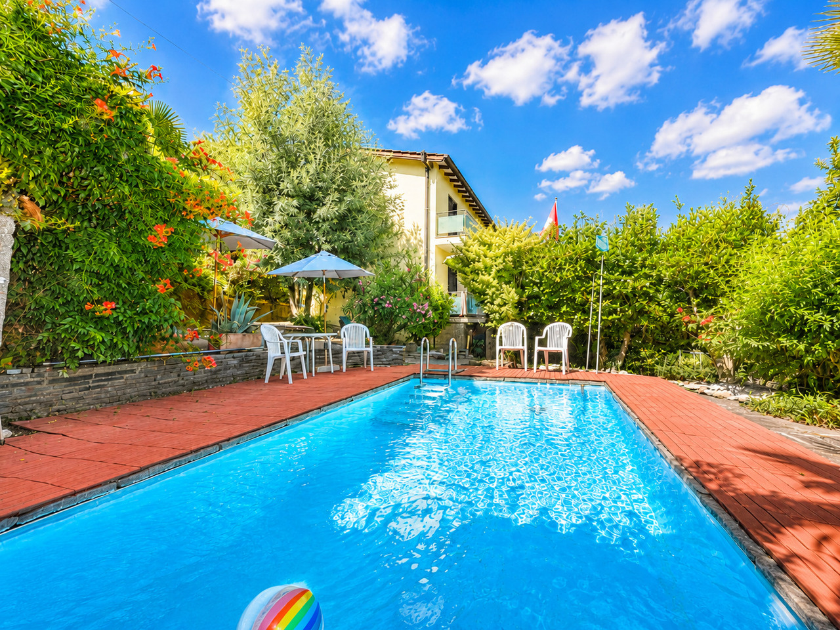
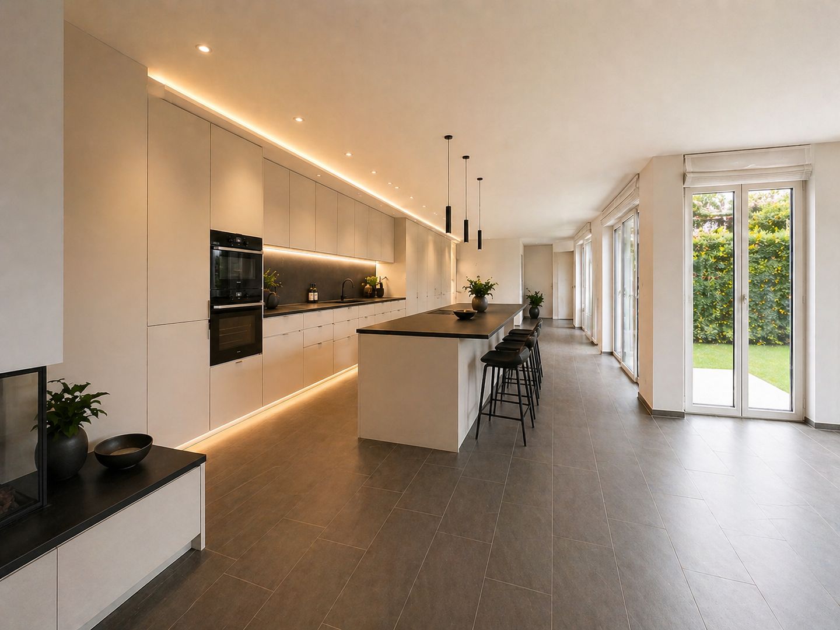
Spacious and stunning 5.5-room villa with a gross floor area of approximately 360 m² (of which 280 m² are living space, plus numerous ancillary rooms), with 2 terraces, garden and pool. The property was built in 2006 on a flat plot of over 700 m², extends over 3 levels and enjoys a residential and panoramic position in the municipality of Manno, just 10 minutes from Lugano.Access is via an external staircase or through a direct internal entrance connected to the large owner's garage. The spaces are distributed as follows:The living area includes a spacious living room with an elegant, modern fireplace that, in addition to enhancing the environment, harmoniously divides the lounge from the dining area with a large table. This is followed by a separate, equipped kitchen with a large, practical work surface that can also be used as a breakfast bar, as well as an additional dining table. The room is particularly bright thanks to the patio door with direct access to the first covered terrace and the garden. The floor is completed by a guest bathroom and a convenient walk-in closet.A modern glass staircase leads to the sleeping area, where there are 3 large double bedrooms, 2 bathrooms (one with a bathtub and one with a large walk-in shower), a laundry room and an atrium with wall-to-wall wardrobes, enhanced by a spectacular, round skylight that provides natural light to the environment. One of the bedrooms also has direct access to the second terrace, from which you can enjoy a pleasant, relaxing view.The semi-basement floor, also accessible via the glass staircase, hosts a large available room, a bathroom with a whirlpool tub and direct access to the double garage.Outside, a manicured garden of approximately 370 m² with an automatic irrigation system and a robot lawn mower extends, in which a modern, above-ground pool has been installed, ideal for fully enjoying the summer days in total privacy.The windows are made of aluminum with double glazing, complete with insect screens and automated blackout curtains. The electrical system is supported by a photovoltaic system with batteries, while the heating is guaranteed by a geothermal heat pump with underfloor heating, ensuring energy efficiency and living comfort.The property is located in a well-served area, in the immediate vicinity of schools and main services, and just 5 minutes by car from the Lugano Nord motorway exit.In addition to the owner's garage, the courtyard allows for comfortable parking of up to 6 vehicles. The property is completed by a basement.DON'T MISS THIS OPPORTUNITY AND CONTACT US TODAY FOR MORE INFORMATION!DM/5400

1 / 13
8.5 rooms290m²CHF 3,300,000.–
6914 Carona

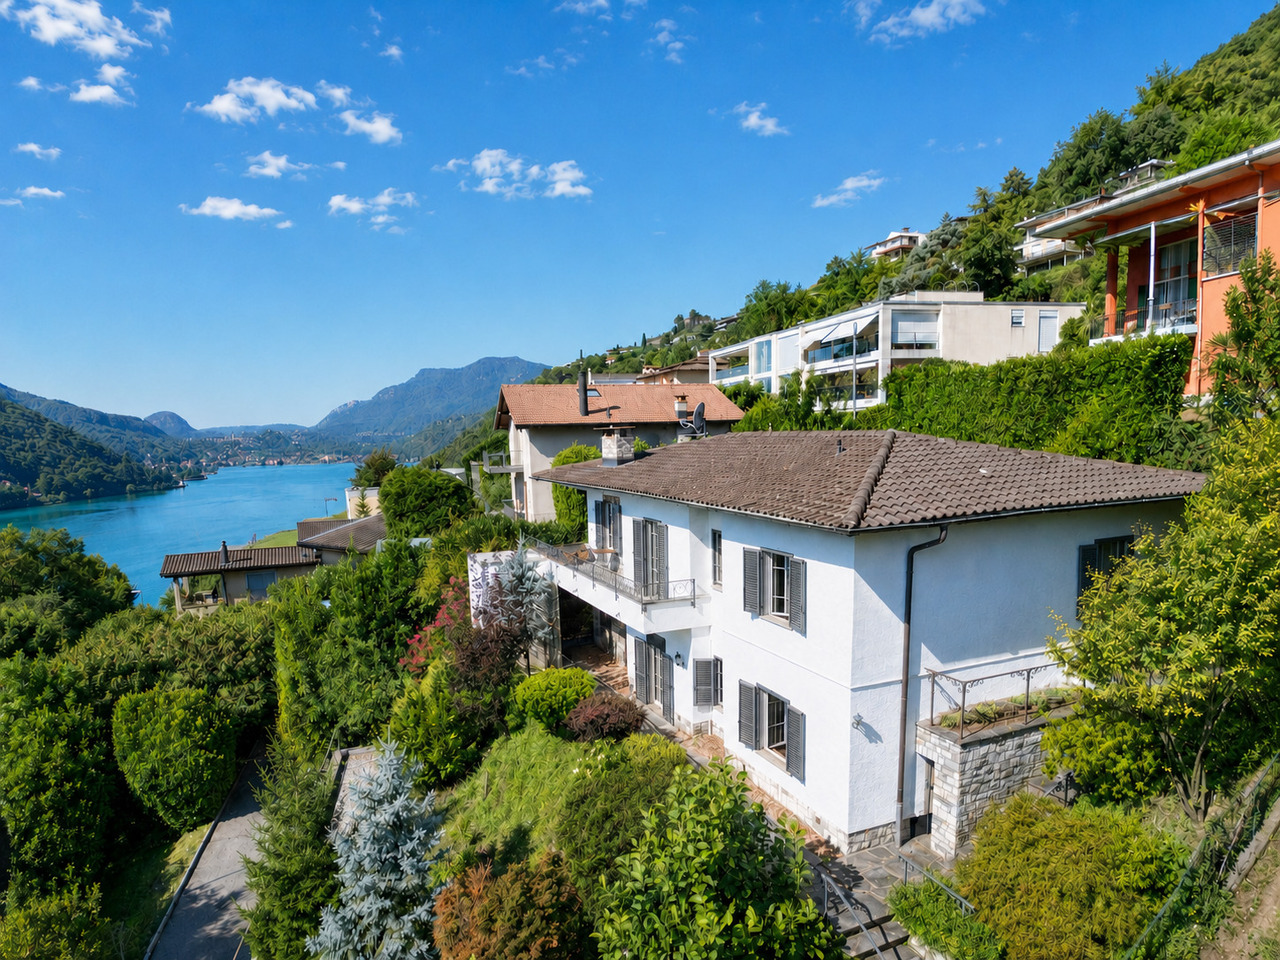
Wonderful Villa in the Green with Pool and Lake View in Carona

This splendid semi-detached villa with 8.5 rooms and a gross floor area of approximately 450 m² was built in 2011 on a 912 m² plot of land and is enriched by a pool and a private garden with breathtaking views of Lake Lugano. The villa is located in the prestigious area of Carona in a privileged and exclusive position, close to wonderful walks in nature, just 15 minutes from the city of Lugano and the Lugano South motorway exit.The villa consists of two separate units connected by a corridor, which can also be used as a single living space. If necessary or for personal reasons, they can be separated as each unit has an independent entrance and private ancillary rooms.FIRST UNIT: The main area opens up on the FIRST FLOOR to a large and bright living space that leads to a beautiful terrace with panoramic views and a private pool with generous dimensions, complete with a cover, underwater audio system, and cascade. The large kitchen is modern and refined in design, bright and thanks to a patio door that overlooks the private garden, equipped with all necessary appliances, with ample workspaces and generous storage, ensuring optimal functionality and comfort. The floor is completed by an elegant guest bathroom.On the SECOND FLOOR, we find the cozy and spacious sleeping area, composed of a large double bedroom with lake views and an en-suite bathroom with a shower, as well as two bright single rooms served by a bathroom with a bathtub.SECOND UNIT: This spans two above-ground levels and a basement. On the FIRST FLOOR, there is a large and bright living room with an open kitchen that leads to the large and flat private garden. This second unit also boasts a large sleeping area consisting of a double bedroom with an en-suite bathroom with a shower, a single room, and an office area that connects to the first unit.On the GROUND FLOOR, there are the generous ancillary rooms.As described, each villa has an independent entrance, laundry room, and private cellar. The windows are made of double-glazed aluminum, and the heating system, which is powered by a heat pump, guarantees optimal comfort in every room of the villa, while the air conditioning ensures a pleasant temperature in the hottest season.The main features include a tool shed, spaces for bicycles and motorcycles, a armored door, electric shutters, and refined external sun blinds.The property includes 4 covered outdoor parking spaces and two uncovered.DO NOT MISS THIS PROPERTY AND CONTACT US TODAY FOR MORE INFORMATION!ADT/6301

1 / 9
12.5 rooms550m²CHF 3,100,000.–
Ar Moscendrin, 6953 Lugaggia

Historic Villa in Lugaggia – 12.5 rooms on 3 floors

Welcome to this extraordinary historic villa located in the quiet town of Lugaggia, in the Canton of Ticino. Built in 1900 and skillfully renovated in 2010, this magnificent property on three floors offers 550 m² of living space and 761 m² of total living space, on a plot of 998 m², combining the charm of period architecture with modern comforts.The building is distinguished by its light pink walls, white decorations, shutters on the windows, and an elegant central balcony on the second floor.The interiors offer: • Modern and spacious living and dining room: With white walls, large, bright windows, • Modern kitchen: Equipped with stainless steel appliances, dishwasher • Elegant bedrooms: With valuable wooden flooring • 5 modern bathrooms: With bathtub, sink, large mirror, wooden shelves. • Wine cellar with stone walls: With a vaulted ceiling and shelves for a valuable wine collection – a touch of authentic Ticinese charm. • Fireplace: For intimate and warm evenings during the winter months. Main features of the property: • 12.5 rooms on 3 floors • Balcony with beautiful views • Suitable for families with children • Parking available • Cable TV included • Available to be agreedLocation and surroundings: The villa is located in a quiet and peaceful area, both day and night, surrounded by the green landscape of Luganese. A river flows nearby, contributing to the serenity of the natural context. The Lugaggia bus stop is reachable in just 4 minutes on foot, providing a convenient connection to the nearby centers. A Denner and Migros supermarket and a Farma pharmacy, as well as other services such as post office, bank, doctors, dentists, various shops, and restaurants are accessible within about 15 minutes on foot. This villa represents a unique opportunity for those who want to live in a prestigious residence, rich in history and equipped with every modern comfort, in one of the most suggestive natural contexts of the Canton of Ticino.

Travel time
-
1 / 13
5.5 rooms300m²CHF 3,000,000.–
Rensch 3, 6939 Arosio

Rara Proprietà Immersa nel Verde, Completamente Ristrutturata

Ad Arosio, in una posizione tranquilla e immersa nel verde, a circa 13 km da Lugano, proponiamo in vendita questa magnifica e rara villa, circondata da uno splendido parco privato con alberi secolari di circa 7'000 m², capace di garantire grande tranquillità, riservatezza e un piacevole contatto con la natura.Una grande piscina riscaldata con copertura elettrica costituisce uno dei punti più affascinanti della proprietà: dalla sua posizione si gode di una panoramica apertura sul lago, sulle colline circostanti e verso Lugano, in uno scenario particolarmente suggestivo.Edificata originariamente negli anni '60, la proprietà è stata completamente rinnovata nel 2024, con particolare attenzione alla qualità degli interventi, al massimo comfort abitativo, alla cura dei dettagli e all'efficienza energetica.La dotazione tecnica comprende termopompa, riscaldamento e raffrescamento a pavimento e impianto fotovoltaico, soluzioni che permettono di coniugare benessere abitativo e gestione energetica moderna.Al piano principale, gli spazi dedicati alla vita quotidiana sono luminosi, accoglienti e armoniosamente distribuiti. La cucina contemporanea, completamente attrezzata, dialoga con la zona pranzo e con il soggiorno, valorizzato dalla presenza di un camino.Una splendida veranda, anch'essa dotata di camino, crea un ulteriore ambiente di grande fascino, pensato per godere del verde circostante e dell'atmosfera della proprietà durante tutto l'anno.La zona notte del piano comprende 2 camere da letto, 2 bagni, una comoda stanza guardaroba e un ulteriore WC per gli ospiti.Il piano inferiore ospita l'appartamento con ingresso indipendente, perfetto per accogliere familiari, ospiti o personale di servizio. Qui trovano spazio un soggiorno con accesso al giardino, 2 camere da letto, una zona cucina-lavanderia, oltre a cantina e locale tecnico.La proprietà dispone anche di un ampio piazzale con numerosi posti auto.Una residenza completamente rinnovata, immersa nel verde e caratterizzata da grande privacy, spazi generosi e tecnologie moderne: una soluzione ideale per chi desidera vivere in un ambiente esclusivo e riservato, mantenendo al tempo stesso un facile collegamento con LuganoIn Arosio, in ruhiger Lage mitten im Grünen, etwa 13 km von Lugano entfernt, bieten wir diese herrliche und seltene Villa zum Verkauf an, umgeben von einem wunderschönen, etwa 7'000 m² großen privaten Park mit jahrhundertealten Bäumen, der große Ruhe, Privatsphäre und einen angenehmen Kontakt zur Natur garantiert.Ein großer beheizter Pool mit elektrischer Überdachung ist eines der faszinierendsten Merkmale des Anwesens: Von hier aus genießt man einen weiten Panoramablick auf den See, die umliegenden Hügel und in Richtung Lugano - in einer besonders eindrucksvollen Kulisse.Das ursprünglich in den 1960er Jahren erbaute Anwesen wurde im Jahr 2024 komplett renoviert, wobei besonderes Augenmerk auf die Qualität der Arbeiten, höchsten Wohnkomfort, Liebe zum Detail und Energieeffizienz gelegt wurde.Zur technischen Ausstattung gehören eine Wärmepumpe, Fußbodenheizung und -kühlung sowie eine Photovoltaikanlage - Lösungen, die Wohnkomfort und modernes Energiemanagement miteinander verbinden.Im Erdgeschoss sind die für den Alltag bestimmten Räume hell, gemütlich und harmonisch angeordnet. Die moderne, voll ausgestattete Küche steht in Verbindung mit dem Essbereich und dem Wohnzimmer, das durch einen Kamin aufgewertet wird.Eine wunderschöne Veranda, ebenfalls mit Kamin ausgestattet, schafft einen weiteren Raum von großem Charme, der dazu gedacht ist, das umliegende Grün und die Atmosphäre des Anwesens das ganze Jahr über zu genießen.Der Schlafbereich auf dieser Etage umfasst 2 Schlafzimmer, 2 Badezimmer, einen praktischen Ankleideraum und ein weiteres Gäste-WC.Im Untergeschoss befindet sich die Wohnung mit separatem Eingang, die sich perfekt für Familienangehörige, Gäste oder Hauspersonal eignet. Hier gibt es ein Wohnzimmer mit Zugang zum...
Travel time
-
1 / 15
5.5 rooms315m²CHF 3,200,000.–
6925 Gentilino

Villa with garden and pool in Collina d’Oro

Villa with garden and pool in Collina d’Oro, in the prestigious Gentilino neighborhood, set in a residential context characterized by tranquility, privacy, and excellent sun exposure.This exclusive villa of 5.5 rooms spans three levels. The interior spaces are further expanded by the generous patio, garden, and outdoor pool.The ground floor is dedicated to the day area and features an entrance hall, a spacious living room with fireplace and large openings to the outside, an open-plan kitchen with peninsula, and a practical guest bathroom.The night area, located on the first floor, hosts the master bedroom with en-suite bathroom and walk-in closet, two additional bedrooms, a second walk-in closet, and an additional bathroom. Two of the bedrooms benefit from direct access to a spacious terrace, from which you can enjoy a pleasant view of the surrounding greenery.The basement offers versatile spaces. A hobby room with bathroom and direct access to the garden and pool can be easily used as a guest suite or staff accommodation. On the same level, there is a room ideal as a gym or wellness area, as well as a technical room, storage room, cellar, and a functional laundry room.The outdoor spaces of the villa include the large patio, partially covered, the pool, and the garden.The house's amenities are completed by 2 comfortable covered outdoor parking spaces.Built in 1994 and well-maintained, the villa presents itself today in good condition and is perfectly habitable. Furthermore, a project for a complete renovation has already been developed. Additional building rights are available.The property allows you to live in a green setting, just a few minutes from the center of Lugano and in close proximity to the prestigious international schools TASIS and Franklin University Switzerland, as well as the main services, connections, and infrastructure of the region.MEASURESVilla: 314.72 sqmLand: approximately 900 sqmRef.: V-MG-GEN-ABB-53

1 / 17
6.5 roomsCHF 2,200,000.–
6914 Carona

Villa with garden and open view of Lake Lugano in Carona

Villa with garden and open view of Lake Lugano in Carona, ideal also as a two-family house.Located in a hill area, surrounded by greenery, this lake villa is surrounded by a large garden and a large wooded area, ideal for those seeking privacy and tranquility.The villa develops on two levels above ground for a total of 6.5 rooms. Thanks to the internal configuration and the presence of independent entrances, the accommodation is particularly suitable as a single or two-family house for two families.On the ground floor there are a living room with access to a porch, a separate kitchen, a bedroom, a storage room and a bathroom. On the same level are the technical room, the cellar and the laundry room.On the upper floor, also accessible via an independent entrance, there is a large living room with fireplace, in addition to a separate, habitable kitchen, a corridor that leads to the sleeping area, a spacious master bedroom, two further bedrooms and two bathrooms. The space extends thanks to a terrace from which you can admire a charming panoramic view of the lake and the surrounding mountains.Completing the property are two single garages and on the forecourt there are 3 additional external parking spaces.Built in 1979, the villa offers interesting opportunities for enhancement through modernization and customization interventions. The windows are made of wood with double glazing and shutters, the floors are made of terracotta and carpet. The heating is provided by radiators connected to a system powered by diesel fuel.The strengths are undoubtedly the panoramic view and the quiet location in nature. Carona is a town in the Lugano area, appreciated for its characteristic historic center and landscape context. Although immersed in tranquility and nature, the town allows you to reach the center of Lugano in a few minutes. In the vicinity there are panoramic trails, green areas, recreational facilities and numerous opportunities for outdoor activities.MEASURESApartment: 218.20 sqmTerraces: 25 sqmGarden: 1765 sqmWooded area: 4121 sqmLand: 6045 sqmRef: V-DD-CAR-NOD-8

1 / 13
4.5 rooms180m²CHF 1,600,000.–
Villa in Strada da Vigh 20, 6921 Vico Morcote

Villa Panoramica con Splendida Vista Lago di Lugano a Morcote

Nell'incantevole e pittoresco borgo di Morcote, in una tranquilla e soleggiata zona residenziale a circa 10 km dal centro di Lugano, proponiamo in vendita questa splendida villa, impreziosita da una magnifica vista sul Lago di Lugano e sulle montagne circostanti.Edificata nel 1960 e completamente ristrutturata nel 2010, la proprietà coniuga eleganza, comfort e funzionalità. La villa offre una superficie utile lorda di circa 180 m², distribuita su due livelli, e sorge su un terreno di circa 720 m².Il piano inferiore accoglie l'ingresso, una camera da letto, un bagno e una pratica lavanderia. Al piano superiore si trovano un luminoso soggiorno, la cucina, due camere da letto e due bagni.Una terrazza di circa 12 m² rappresenta lo spazio ideale per rilassarsi e godere della suggestiva vista sul lago e sul verde circostante.La villa è dotata di un moderno impianto di riscaldamento mediante termopompa, installata nel 2023, con distribuzione del calore tramite radiatori ad acqua. Un ascensore collega comodamente l'autorimessa al piano abitativo.Completano la proprietà:* 2 posteggi nell'autorimessa;* 2 posteggi esterni.Residenza PRIMARIA o SECONDARIA. Una soluzione ideale per chi desidera vivere in un contesto esclusivo e riservato, immerso nella tranquillità e nella bellezza del paesaggio di Morcote, senza rinunciare alla vicinanza alla città di Lugano.Im bezaubernden und malerischen Dorf Morcote, in einer ruhigen und sonnigen Wohngegend etwa 10 km vom Zentrum von Lugano entfernt, bieten wir diese herrliche Villa zum Verkauf an, die durch einen herrlichen Blick auf den Luganer See und die umliegenden Berge besticht.Das 1960 erbaute und 2010 komplett renovierte Anwesen vereint Eleganz, Komfort und Funktionalität. Die Villa bietet eine Bruttowohnfläche von ca. 180 m², verteilt auf zwei Ebenen, und steht auf einem Grundstück von ca. 720 m².Im Erdgeschoss befinden sich der Eingangsbereich, ein Schlafzimmer, ein Badezimmer und ein praktischer Hauswirtschaftsraum. Im Obergeschoss befinden sich ein helles Wohnzimmer, die Küche, zwei Schlafzimmer und zwei Badezimmer.Eine ca. 12 m² große Terrasse ist der ideale Ort, um sich zu entspannen und den malerischen Blick auf den See und die grüne Umgebung zu genießen.Die Villa ist mit einer modernen Wärmepumpenheizung ausgestattet, die im Jahr 2023 installiert wurde und die Wärme über Wasserheizkörper verteilt. Ein Aufzug verbindet die Garage bequem mit dem Wohnbereich.Zum Anwesen gehören außerdem:* 2 Stellplätze in der Garage;* 2 Außenstellplätze.HAUPT- oder ZWEITWOHNUNG. Eine ideale Lösung für alle, die in einem exklusiven und abgeschiedenen Umfeld leben möchten, eingebettet in die Ruhe und Schönheit der Landschaft von Morcote, ohne dabei auf die Nähe zur Stadt Lugano verzichten zu müssen.In the charming and picturesque village of Morcote, in a quiet and sunny residential area about 10 km from downtown Lugano, we are offering this splendid villa for sale, featuring a magnificent view of Lake Lugano and the surrounding mountains.Built in 1960 and completely renovated in 2010, the property combines elegance, comfort, and functionality. The villa offers a gross floor area of approximately 180 m², spread over two levels, and sits on a lot of approximately 720 m².The lower level features the entryway, a bedroom, a bathroom, and a convenient laundry room. The upper level includes a bright living room, the kitchen, two bedrooms, and two bathrooms.A terrace of approximately 12 m² provides the ideal space to relax and enjoy the picturesque view of the lake and the surrounding greenery.The villa is equipped with a modern heat pump heating system, installed in 2023, with heat distributed via water-filled radiators. An elevator conveniently connects the garage to the living area.The property also includes:* 2 parking spaces in the garage;* 2 outdoor parking spaces.PRIMARY or SECONDARY RESIDENCE. An ideal solution for those who wish to live in an...
Travel time
-
1 / 13
7 rooms350m²CHF 3,500,000.–
Via 1, 6900 Lugano

Moderna villa nuova con spettacolare vista panoramica e piscina

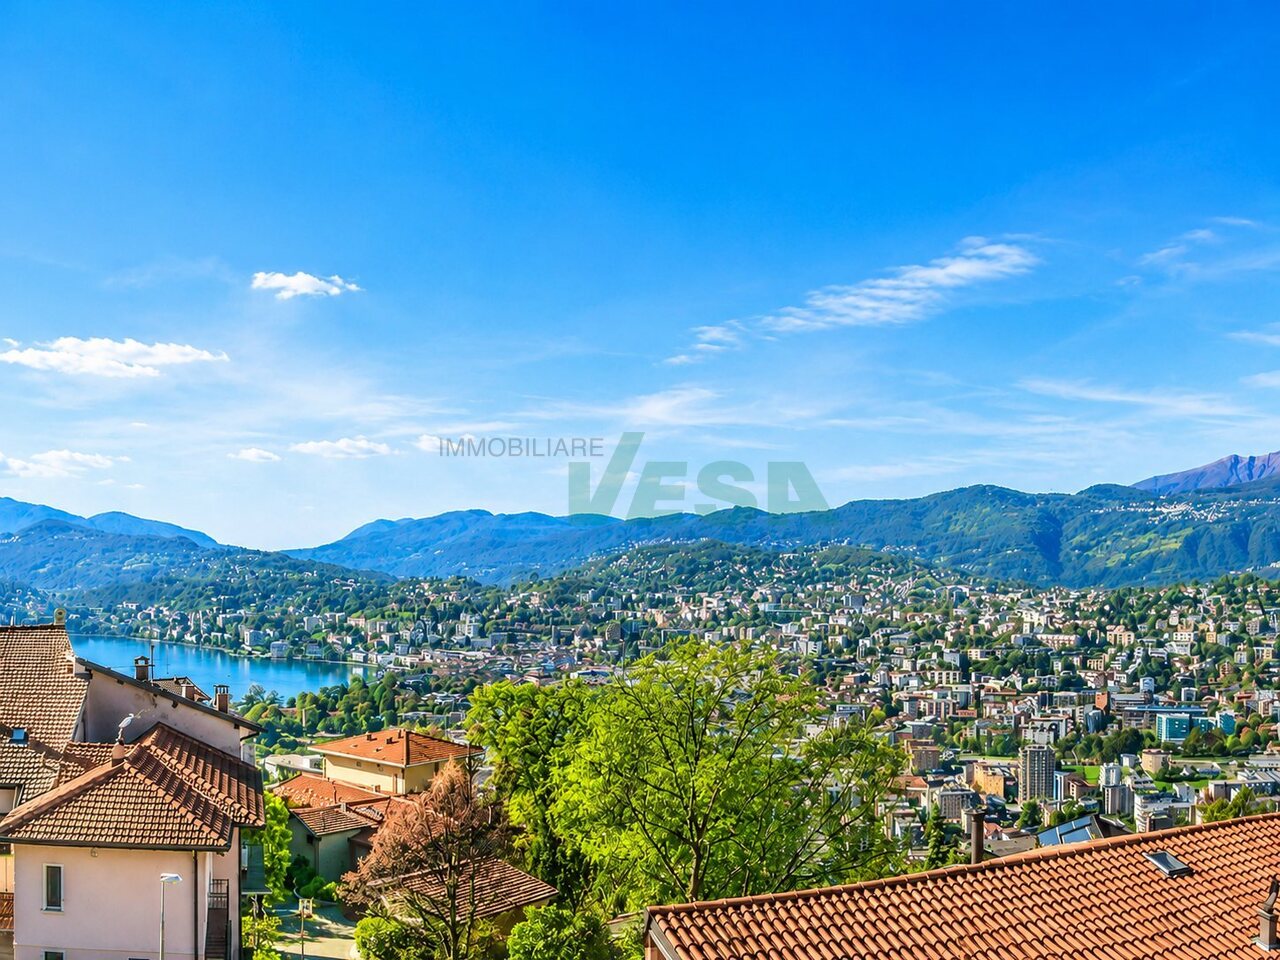
Moderna villa dall'architettura contemporanea con splendida vista panoramica aperta sul lago di Lugano, sulla città e sui monti circostanti. Situata nella tranquilla e soleggiata frazione di Albonago, sul Monte Brè, gode di una posizione residenziale esclusiva a pochi minuti dal centro città. Inserita in un ampio terreno in parte boschivo, offre privacy, luce e un'elevata qualità abitativa.HIGHLIGHTS-Vista mozzafiato sul lago, sulla città e sui monti-Architettura moderna con finiture di alto standing-Villa su più livelli, con ascensore interno-Terreno di ca. 1'680 m2, in parte boschivo-Piscina esterna e terrazza-solarium panoramica sul tetto-Garage doppio e posteggi esterniVILLASuperficie abitabile ca. 300 m2, in più ca. 50 m2 di locali accessori.Spazioso soggiorno, cucina Poliform completamente attrezzata, camera padronale con ampia cabina armadi e bagno en-suite con vasca idromassaggio e doccia, tre ulteriori camere da letto con tre bagni, locale deposito/cantina, lavanderia e locale tecnico. Tutti i livelli della casa sono collegati anche da ascensore.ESTERNITerrazze ben orientate, piscina esterna e splendida terrazza-solarium panoramica sul tetto di ca. 55 m2. Completano la proprietà un garage per due auto e due posteggi esterni.----------Moderne Villa mit zeitgenössischer Architektur und offener Panoramasicht auf den Luganersee, die Stadt und die umliegenden Berge. Ruhig und sonnig gelegen im Ortsteil Albonago am Monte Brè, in bevorzugter Wohnlage nur wenige Minuten vom Stadtzentrum entfernt. Das teilweise bewaldete Grundstück bietet Privatsphäre, Licht und hohen Wohnkomfort.HIGHLIGHTS-Atemberaubende Sicht auf See, Stadt und Berge-Moderne Architektur mit hochwertigen Materialien-Mehreren Ebenen mit internem Lift-Grundstück von ca. 1'680 m2, teilweise bewaldet-Aussenpool und panoramische Dachterrasse-Doppelgarage und AussenparkplätzeHAUSWohnfläche ca. 300 m2 sowie ca. 50 m2 Nebenräume.Grosszügiger Wohnbereich, voll ausgestattete Poliform-Küche, Master-Schlafzimmer mit grosser Ankleide und en-suite Bad mit Jacuzzi-Badewanne und Dusche, drei weitere Schlafzimmer mit drei Bädern, Abstellraum/Keller, Waschküche und Technikraum. Alle Ebenen sind auch mit dem Lift verbunden.AUSSENBEREICHMehrere sonnige Terrassen, Swimmingpool sowie eine panoramische Dachterrasse von ca. 55 m2. Eine Garage für zwei Autos und zwei Aussenparkplätze runden das Angebot ab.----------Modern villa with contemporary architecture and open panoramic views over Lake Lugano, the city and the surrounding mountains. Located in the quiet and sunny district of Albonago on Monte Brè, just minutes from the city centre, the property enjoys a privileged residential setting. The partly wooded plot ensures privacy, light and a high level of living comfort.HIGHLIGHTS-Breathtaking views over lake, city and mountains-Contemporary architecture with high-quality finishes-Villa arranged over several levels with internal lift-Plot of approx. 1'680 m2, partly wooded-Outdoor pool and panoramic rooftop terrace-Double garage and outdoor parkingHOUSELiving area approx. 300 m2 plus approx. 50 m2 of service rooms.Spacious living area, fully equipped Poliform kitchen, master bedroom with large walk-in closet and en-suite bathroom with Jacuzzi bathtub and shower, three additional bedrooms with three bathrooms, storage/cellar, laundry and technical room. All floors are connected by lift.OUTDOORSWell-oriented terraces, outdoor swimming pool and a panoramic rooftop sun terrace of approx. 55 m2. A double garage and two outdoor parking spaces complete the property.
Travel time
-
1 / 13
4.5 rooms240m²CHF 2,100,000.–
Via Centro Tv 4, 6949 Comano

Un'oasi di Tranquillità: Villa con Piscina e Vista Panoramica

In una zona residenziale tranquilla di Comano, ben soleggiata e immersa nel verde, proponiamo in vendita una spaziosa casa unifamiliare con giardino e piscina.La proprietà è raggiungibile tramite una strada privata e dispone di 2 posti auto esterni e di un garage con accesso diretto all'abitazione.Al piano principale si trovano una moderna cucina aperta sulla zona pranzo, un ampio soggiorno con uscita sulla veranda coperta e sul giardino pianeggiante con piscina, ideali per trascorrere piacevoli momenti all'aperto.La zona notte comprende 3 camere da letto, un bagno con doccia, un secondo bagno dotato di vasca e un servizio per gli ospiti. Una delle camere gode inoltre di una bella vista e di un accesso diretto verso il giardino e la piscina.Al piano inferiore, corrispondente al livello stradale, si trovano diversi locali accessori che rendono l'abitazione particolarmente versatile. La superficie comprende un ulteriore ingresso, uno studio con doccia, una stanza utilizzabile secondo le proprie esigenze, ad esempio come locale hobby, palestra o camera per gli ospiti, una cantina, una spaziosa lavanderia, il vano tecnico e l'accesso interno al garage.La casa è stata regolarmente mantenuta e aggiornata nel corso del tempo. La cucina e i serramenti sono stati rinnovati nel 2011, mentre i bagni sono stati completamente ammodernati nel 2023.Grazie alla sua distribuzione funzionale, agli spazi esterni e alla vicinanza a Lugano, la proprietà è particolarmente adatta a chi desidera vivere in una casa indipendente, pronta all'uso e inserita in un ambiente tranquillo, senza rinunciare alla comodità dei principali servizi.In einer ruhigen Wohngegend von Comano, sonnig und umgeben von Grünflächen, bieten wir ein geräumiges Einfamilienhaus mit Garten und Pool zum Verkauf an.Die Liegenschaft ist über eine Privatstrasse erreichbar und verfügt über 2 Aussenparkplätze sowie eine Garage mit direktem Zugang zum Haus.Im Erdgeschoss befinden sich eine moderne, offene Küche, die in den Essbereich übergeht, ein geräumiges Wohnzimmer mit Zugang zur überdachten Veranda und zum flachen Garten mit Pool, ideal für entspannte Stunden im Freien.Im Obergeschoss befinden sich 3 Schlafzimmer, ein Badezimmer mit Dusche, ein zweites Badezimmer mit Badewanne und ein Gästebad. Eines der Schlafzimmer bietet zudem einen schönen Ausblick und direkten Zugang zum Garten und zum Pool.Im Untergeschoss, das auf Strassenniveau liegt, befinden sich verschiedene Nebenräume, die das Haus besonders vielseitig machen. Die Fläche umfasst einen weiteren Eingangsbereich, ein Büro mit Dusche, ein Raum, der nach Bedarf genutzt werden kann, z.B. als Hobbyraum, Fitnessraum oder Gästezimmer, einen Weinkeller, eine geräumige Wäscherei, den Technikraum und den Zugang zur Garage.Das Haus wurde regelmässig instand gehalten und im Laufe der Zeit modernisiert. Die Küche und die Fenster wurden 2011 erneuert, während die Bäder 2023 komplett modernisiert wurden.Aufgrund der funktionalen Aufteilung, der Aussenflächen und der Nähe zu Lugano eignet sich die Liegenschaft besonders für Personen, die in einem unabhängigen Haus wohnen möchten, das sofort bezugsfertig ist und sich in einer ruhigen Umgebung befindet, ohne auf die Bequemlichkeit der wichtigsten Dienstleistungen verzichten zu müssen.In a quiet residential area of Comano, with plenty of sunshine and surrounded by greenery, we offer for sale a spacious detached house with garden and swimming pool.The property is accessible via a private road and has 2 external parking spaces and a garage with direct access to the house.The main floor features a modern open-plan kitchen and dining area, a large living room with access to the covered veranda and the flat garden with swimming pool, perfect for enjoying pleasant moments outdoors.The sleeping area comprises 3 bedrooms, a bathroom with shower, a second bathroom with bathtub and a guest toilet. One of the bedrooms also enjoys a beautiful view and direct access...

Travel time
-
1 / 13
5.5 rooms120m²CHF 1,250,000.–
Via Mistorni 40, 6984 Pura

Oasi di Tranquillità con Ampio Giardino, Piscina e Vista lago

In una zona residenziale tranquilla e immersa nel verde di Pura, proponiamo in vendita una luminosa casa unifamiliare di 5.5 locali, circondata da un ampio giardino.La proprietà offre circa 120 m² di superficie abitabile e si distingue per gli ambienti spaziosi e ben distribuiti. La zona giorno, accogliente e luminosa, gode di un piacevole affaccio sul giardino, mentre la disposizione interna garantisce comfort e funzionalità per tutta la famiglia.Il luminoso soggiorno e la cucina, spaziosa e recentemente rinnovata, creano un ambiente accogliente e funzionale. La proprietà dispone di 3 camere da letto, 2 bagni, un balcone, un pratico ripostiglio e 3 cantine, offrendo ampi spazi e un elevato livello di comfort.Il grande giardino privato assicura tranquillità e privacy. La piscina rappresenta il cuore dello spazio esterno ed è ideale per rilassarsi, ricevere ospiti e trascorrere piacevoli momenti in famiglia durante la bella stagione.Completano la proprietà un posto auto in garage et un posto auto esterno.La posizione consente di vivere a contatto con la natura, mantenendo al tempo stesso un comodo accesso ai principali servizi e collegamenti della regione.Una soluzione interessante per chi desidera una casa indipendente con ampi spazi esterni, piscina e un elevato livello di privacy.In einer ruhigen, von viel Grün umgebenen Wohngegend in Pura bieten wir ein helles 5,5-Zimmer-Einfamilienhaus zum Verkauf an, das von einem großzügigen Garten umgeben ist.Die Immobilie bietet rund 120 m² Wohnfläche und zeichnet sich durch großzügige und gut aufteilte Räume aus. Der gemütliche und helle Wohnbereich bietet einen schönen Blick auf den Garten, während die Raumaufteilung Komfort und Funktionalität für die ganze Familie gewährleistet.Das helle Wohnzimmer und die geräumige, kürzlich renovierte Küche schaffen eine gemütliche und funktionale Atmosphäre. Die Immobilie verfügt über 3 Schlafzimmer, 2 Badezimmer, einen Balkon, einen praktischen Abstellraum und 3 Kellerräume und bietet somit viel Platz und hohen Komfort.Der große private Garten sorgt für Ruhe und Privatsphäre. Der Pool bildet das Herzstück des Außenbereichs und eignet sich ideal zum Entspannen, zum Empfang von Gästen und zum Verbringen angenehmer Momente mit der Familie in der schönen Jahreszeit.Ein Garagenstellplatz und ein Außenstellplatz runden das Anwesen ab.Die Lage ermöglicht es, im Einklang mit der Natur zu leben und gleichzeitig bequemen Zugang zu den wichtigsten Dienstleistungen und Verkehrsanbindungen der Region zu haben.Eine interessante Lösung für alle, die ein Einfamilienhaus mit großzügigen Außenbereichen, einem Swimmingpool und einem hohen Maß an Privatsphäre suchenIn a quiet residential area surrounded by greenery in Pura, we are offering for sale a bright 5.5-room single-family home, surrounded by a large garden.The property offers approximately 120 m² of living space and stands out for its spacious and well-laid-out rooms. The cozy and bright living area enjoys a pleasant view of the garden, while the interior layout ensures comfort and functionality for the whole family.The bright living room and the spacious, recently renovated kitchen create a welcoming and functional atmosphere. The property features 3 bedrooms, 2 bathrooms, a balcony, a practical storage room, and 3 cellars, offering ample space and a high level of comfort.The large private garden ensures tranquility and privacy. The pool is the heart of the outdoor space and is ideal for relaxing, entertaining guests, and spending pleasant moments with the family during the warmer months.The property also includes a parking space in the garage and an outdoor parking space.The location allows you to live close to nature while maintaining convenient access to the region's main services and transportation links.An attractive option for those seeking a detached home with ample outdoor space, a swimming pool, and a high level of privacy

Travel time
-
1 / 13
6.5 rooms550m²CHF 5,000,000.–
Via Promessi Sposi 16, 6926 Montagnola

Prestigiosa Villa con Panoramica Vista Lago e Darsena Privata

In una posizione privilegiata e dominante a Montagnola, nella tranquilla frazione di Orino, proponiamo in vendita un'elegante villa di 6.5 locali con splendida vista aperta sul Lago di Lugano e sul Golfo di Agno. Circondata dal verde e protetta da un'elevata privacy, la proprietà rappresenta una soluzione ideale per chi cerca comfort, spazio e riservatezza.La villa, di circa 550 mq, si distingue per ambienti generosi, luminosi e ben distribuiti. La zona giorno si sviluppa attorno a un ampio soggiorno a doppia altezza con soppalco, valorizzato da una moderna cucina a vista che crea un'atmosfera raffinata e accogliente, perfetta sia per la quotidianità sia per ricevere ospiti.La zona notte comprende una suite padronale con cabina armadio e bagno privato, una seconda camera con bagno en suite e un ulteriore locale versatile, utilizzabile come camera, studio o spazio hobby.A completare questa esclusiva residenza vi sono una piscina interna riscaldata con jacuzzi, un'area fitness attrezzata, ascensore interno, lavanderia, locale multiuso, garage doppio e tre posti auto esterni.L'impianto fotovoltaico e la pompa di calore contribuiscono a garantire un'elevata efficienza energetica e un comfort abitativo moderno durante tutto l'anno.La proprietà include inoltre una darsena privata, elemento raro e di grande pregio.Una villa esclusiva a pochi minuti dalla TASIS - The American School in Switzerland, ideale per chi desidera vivere in un contesto riservato, panoramico e di alto livello.In einer privilegierten und erhöhten Lage in Montagnola, im ruhigen Ortsteil Orino, bieten wir eine elegante 6,5-Zimmer-Villa mit einem atemberaubenden Panoramablick auf den Luganersee und den Golf von Agno zum Verkauf an.Die Villa ist von Grün umgeben und geniesst eine hohe Privatsphäre und ist somit die ideale Lösung für alle, die Komfort, Platz und Privatsphäre suchen.Die Villa mit ca. 550 m² Wohnfläche zeichnet sich durch geräumige, helle und gut aufgeteilte Räume aus. Der Wohnbereich erstreckt sich um ein grosszügiges Wohnzimmer mit doppelter Deckenhöhe und einem Erker, das durch eine moderne offene Küche ergänzt wird, die eine elegante und einladende Atmosphäre schafft, die sowohl für den Alltag als auch für Empfänge perfekt ist.Der Schlafbereich umfasst eine Master-Suite mit Ankleideraum und eigenem Bad, ein zweites Schlafzimmer mit eigenem Bad und ein zusätzliches vielseitig nutzbares Zimmer, das als Schlafzimmer, Büro oder Hobbyraum genutzt werden kann.Zur Ausstattung dieser exklusiven Residenz gehören ein beheizter Indoor-Pool mit Whirlpool, ein Fitnessraum, ein privater Aufzug, eine Wäscherei, ein Mehrzweckraum, eine Doppelgarage und drei Aussenparkplätze.Die Photovoltaikanlage und die Wärmepumpe tragen dazu bei, dass die Immobilie energieeffizient ist und das ganze Jahr über ein modernes Wohnklima bietet.Zur Immobilie gehört auch ein privater Hafen, ein seltenes und sehr wertvolles Element.Diese exklusive Villa befindet sich nur wenige Minuten von der TASIS - The American School in Switzerland entfernt und ist ideal für alle, die in einer ruhigen, panoramischen und gehobenen Umgebung leben möchten.In a privileged and dominant position in Montagnola, in the quiet hamlet of Orino, we offer for sale an elegant 6.5-room villa with a splendid open view of Lake Lugano and the Agno Gulf.Surrounded by greenery and protected by high privacy, the property represents an ideal solution for those seeking comfort, space and privacy.The villa, approximately 550 square meters in size, stands out for its generous, bright and well-distributed rooms. The living area is centered around a large double-height living room with a mezzanine, enhanced by a modern open-plan kitchen that creates a refined and welcoming atmosphere, perfect for both everyday life and entertaining guests.The sleeping area includes a master suite with walk-in closet and en-suite bathroom, a second bedroom with en-suite bathroom and an additional...

Travel time
-
1 / 13
5.5 rooms290m²CHF 2,600,000.–
Via Sin Tea 14, 6914 Carona

Moderna Villa in Contesto Esclusivo, Tranquillo e Immerso Nella Natura

In una posizione soleggiata e riservata, nel prestigioso quartiere di Carona, proponiamo in vendita una moderna villa di ca. 290 m2.La proprietà si distingue per l'architettura contemporanea, i materiali di qualità e le ampie vetrate, che garantiscono grande luminosità e valorizzano la splendida vista sul Lago di Lugano, sulle montagne e sul verde circostante.La zona giorno comprende un elegante soggiorno panoramico, una cucina moderna ben attrezzata e una piacevole area pranzo. La zona notte offre 3 ampie camere da letto, 2 delle quali con bagno en suite, oltre a un bagno con doccia, lavanderia, cabina armadio e spazio ufficio.Gli spazi esterni includono un curato giardino privato, una terrazza coperta accessibile dalla zona giorno e ulteriori terrazze collegate alle camere. Dal giardino si raggiunge inoltre, tramite un accesso privato, il Parco Botanico San Grato.A completare la proprietà vi è un comodo garage con spazio per 2 auto.Una proprietà ideale per chi desidera vivere in un contesto esclusivo, tranquillo e immerso nella natura, senza rinunciare alla vicinanza a Lugano e ai principali servizi.In sonniger und abgeschiedener Lage im prestigeträchtigen Stadtteil Carona bieten wir eine moderne Villa mit ca. 290 m² zum Verkauf an.Die Immobilie zeichnet sich durch ihre zeitgenössische Architektur, hochwertige Materialien und großzügige Fensterfronten aus, die für viel Licht sorgen und den herrlichen Blick auf den Luganer See, die Berge und die umliegende grüne Landschaft unterstreichen.Der Wohnbereich umfasst ein elegantes Wohnzimmer mit Panoramablick, eine moderne, gut ausgestattete Küche und einen gemütlichen Essbereich. Der Schlafbereich bietet 3 geräumige Schlafzimmer, von denen 2 über ein eigenes Bad verfügen, sowie ein Badezimmer mit Dusche, eine Waschküche, einen begehbaren Kleiderschrank und einen Arbeitsbereich.Zu den Außenbereichen gehören ein gepflegter Privatgarten, eine überdachte Terrasse, die vom Wohnbereich aus zugänglich ist, sowie weitere Terrassen, die an die Schlafzimmer angeschlossen sind. Vom Garten aus gelangt man zudem über einen privaten Zugang zum Botanischen Garten San Grato.Abgerundet wird das Anwesen durch eine praktische Garage mit Platz für 2 Autos.Ein ideales Anwesen für alle, die in einer exklusiven, ruhigen und naturnahen Umgebung leben möchten, ohne auf die Nähe zu Lugano und den wichtigsten Annehmlichkeiten verzichten zu müssenIn a sunny and secluded location in the prestigious Carona neighborhood, we are offering for sale a modern villa of approximately 290 m2.The property stands out for its contemporary architecture, high-quality materials, and large windows, which ensure plenty of natural light and highlight the stunning views of Lake Lugano, the mountains, and the surrounding greenery.The living area features an elegant living room with panoramic views, a modern, well-equipped kitchen, and a pleasant dining area. The sleeping area features 3 spacious bedrooms, 2 of which have en suite bathrooms, as well as a bathroom with a shower, a laundry room, a walk-in closet, and an office space.The outdoor spaces include a well-maintained private garden, a covered terrace accessible from the living area, and additional terraces connected to the bedrooms. From the garden, a private path also leads to the San Grato Botanical Garden.Rounding out the property is a convenient garage with space for two cars.An ideal property for those who wish to live in an exclusive, peaceful setting surrounded by nature, without sacrificing proximity to Lugano and key amenities

Travel time
-
1 / 13
6.5 rooms385m²CHF 4,400,000.–
Via Monte Panorama 5, 6918 Figino

Villa di Lusso con Piscina e Vista Mozzafiato sul Lago di Lugo

In una delle località residenziali più ricercate del Luganese, immersa nella tranquillità e nel verde di Figino, proponiamo in vendita questa raffinata villa di prestigio con splendida vista aperta sul Lago di Lugano e sulle montagne circostanti.La proprietà gode di un'eccellente esposizione solare e di un contesto riservato, ideale per chi desidera privacy, comfort e qualità abitativa a pochi minuti dal centro città.La villa si sviluppa su 3 livelli per una superficie complessiva di circa 620 mq, con ambienti generosi, luminosi e perfettamente distribuiti. L'abitazione è stata oggetto di un'importante ristrutturazione tra il 2008 e il 2010, seguita da ulteriori migliorie nel 2016, ed è oggi mantenuta in condizioni impeccabili.Gli spazi esterni sono studiati per offrire momenti di assoluto relax: terrazze panoramiche, aree lounge coperte, zona barbecue e giardino curato si integrano armoniosamente con l'architettura della casa, creando un'atmosfera elegante e accogliente.PIANO TERRA:- elegante atrio d'ingresso;- ampia zona living con camino;- cucina open-space con area pranzo;- WC ospiti;- accesso diretto alle terrazze e al giardino;- magnifica piscina interna con ampie vetrate e uscita verso l'esterno, con vista panoramica sul lago.PRIMO PIANO:- suite padronale con cabina armadio e bagno en-suite completo di doppio lavabo, doccia e vasca;- 4 camere da letto con vista lago;- ulteriore bagno;- locale lavanderia;- grande terrazza panoramica.PIANO SEMINTERRATO:- accesso diretto dall'autorimessa doppia;- atrio con armadi a muro;- ufficio/studio;- cantina;- locali tecnici e spazi deposito.La proprietà dispone di di 4 parcheggi (2 in garage e 2 esterni).Questa residenza rappresenta una soluzione abitativa di alto standing, grazie alla posizione privilegiata, alla vicinanza con Lugano e alla possibilità di vivere in un ambiente esclusivo e rilassante durante tutto l'anno.Figino è una località apprezzata per il suo fascino naturale, le passeggiate lungolago, i sentieri immersi nel verde e la qualità di vita che offre ai suoi residenti.In einer der begehrtesten Wohngegenden des Luganersees, inmitten der Ruhe und der Natur von Figino, bieten wir diese elegante Luxusvilla mit herrlichem Blick auf den Luganersee und die umliegenden Berge zum Verkauf an.Das Anwesen geniesst eine hervorragende Sonneneinstrahlung und befindet sich in einer ruhigen Umgebung, die ideal für diejenigen ist, die Privatsphäre, Komfort und Wohnqualität nur wenige Minuten vom Stadtzentrum entfernt suchen.Die Villa erstreckt sich über 3 Ebenen mit einer Gesamtfläche von ca. 620 m2 und bietet grosszügige, helle und perfekt aufgeteilte Räume. Das Haus wurde zwischen 2008 und 2010 umfassend renoviert und 2016 weiter verbessert und befindet sich heute in einem makellosen Zustand.Die Aussenbereiche sind so gestaltet, dass sie Momente der Entspannung bieten: Panoramaterrassen, überdachte Lounge-Bereiche, Grillplatz und gepflegter Garten fügen sich harmonisch in die Architektur des Hauses ein und schaffen eine elegante und einladende Atmosphäre.ERDBODEN:- eleganter Eingangsbereich;- grosszügiger Wohnbereich mit Kamin;- offene Küche mit Essbereich;- Gäste-WC;- direkter Zugang zu den Terrassen und zum Garten;- wunderschöne Indoor-Pool mit grossen Fenstern und Ausgang nach draussen mit Panoramablick auf den See.ERSTER EBERECHT:- Hauptschlafzimmer mit Ankleide und en-suite Badezimmer mit Doppelwaschbecken, Dusche und Badewanne;- 4 Schlafzimmer mit Seeblick;- weiteres Badezimmer;- Waschküche;- grosse Panoramaterrasse.KELLER:- direkter Zugang von der Doppelgarage;- Flur mit Wandschränken;- Büro/Arbeitszimmer;- Weinkeller;- Technikräume und Lagerräume.Das Anwesen verfügt über 4 Parkplätze (2 in der Garage und 2 aussen).Dieses Wohnhaus ist eine hochwertige Wohnlösung, dank seiner privilegierten Lage, der Nähe zu Lugano und der Möglichkeit, das ganze Jahr über in einer exklusiven und entspannten Umgebung zu...

Travel time
-
1 / 13
6.5 rooms370m²CHF 3,950,000.–
Via Colombei 32, 6914 Carona

Elegant Modern Villa Immersed in Greenery with Panoramic View of Lake Lugano

In a quiet position and surrounded by the greenery of Lugano-Carona, we propose for sale this splendid modern villa, built in 2002 on a plot of 1'977 m².The property stands out for its balance between contemporary architecture, generous living spaces, and a pleasant relationship with the outdoor environment. The position and exposure favor excellent brightness during the day, while the panoramic openings offer a suggestive view of Lake Lugano, the mountains, and the surrounding natural landscape.The interior spaces feature a sober and elegant style, with light materials, essential lines, and a distribution designed to offer comfort and functionality. The large glass surfaces amplify the natural light and create a fluid dialogue with the outdoor spaces. The living area overlooks a spacious panoramic terrace, ideal for living the house also outdoors, between relaxation, meals in company, and moments of conviviality.The finishes are curated and the accessory spaces well organized, with integrated wardrobes, service rooms, and bathrooms with contemporary design. On the semi-basement floor, there is a cozy lounge, complete with barbecue and wine cellar: a perfect space to receive guests in an intimate and informal atmosphere.The property has undergone significant updating work, including the installation of solar collectors for hot water production, the renewal of the heating system, and modernization work in the basement.An ideal solution for those seeking an elegant, independent, and peaceful residence, a few minutes from Lugano, in an exclusive and reserved context.

Travel time
-
1 / 13
7.5 rooms430m²CHF 2,450,000.–
Via Quadrella 59, 6936 Cademario

Raffinata Villa di Charme con Giardino e Possibilità Piscina

A Cademario, in una splendida posizione tranquilla e soleggiata, immersa nel verde e a pochi passi da tutti i principali servizi, proponiamo in vendita un'elegante villa indipendente ristrutturata con gusto nel 2011, ideale per chi desidera comfort, privacy e ampi spazi abitativi.La casa si sviluppa su 2 livelli più piano inferiore e offre circa 430 mq complessivi di superficie abitativa, con ambienti ampi e luminosi, offrendo una soluzione perfetta sia per una famiglia numerosa sia come abitazione bifamiliare. Gli ambienti interni comprendono 4 camere da letto e 4 bagni, un accogliente soggiorno e una raffinata zona pranzo impreziositi da un camino bifacciale, un secondo soggiorno, un'ampia cucina abitabile con dispensa e una seconda cucina al piano giardino.All'esterno la villa è circondata da un magnifico giardino pianeggiante di circa 1'000 mq, perfettamente curato e dotato di irrigazione automatica, ideale per momenti di relax all'aperto e con la possibilità di realizzare una piscina. Diverse terrazze, coperte e scoperte, permettono di vivere appieno gli spazi esterni in ogni stagione.Completano la proprietà una lavanderia, cantina, garage riscaldato per 2 auto e un ampio piazzale esterno con ulteriori 3-4 posti auto.La posizione è particolarmente strategica: asilo e scuole primarie si trovano a circa 1 km, le scuole secondarie sono facilmente raggiungibili a Bioggio, la rinomata Spa Kurhaus Cademario dista soltanto 400 metri e la fermata del bus si trova a 500 metri.Un immobile in eccellenti condizioni, pronto per essere abitato, inserito in un contesto residenziale esclusivo e circondato dalla natura.In Cademario, in einer herrlichen, ruhigen und sonnigen Lage, umgeben von viel Grün und nur wenige Schritte von allen wichtigen Annehmlichkeiten entfernt, bieten wir eine elegante, freistehende Villa zum Verkauf an, die 2011 geschmackvoll renoviert wurde und ideal für diejenigen ist, die Komfort, Privatsphäre und großzügige Wohnräume suchen.Das Haus erstreckt sich über zwei Etagen sowie ein Untergeschoss und bietet insgesamt rund 430 m² Wohnfläche mit großzügigen und hellen Räumen, was es sowohl für eine große Familie als auch als Zweifamilienhaus zur perfekten Lösung macht. Die Innenräume umfassen 4 Schlafzimmer und 4 Badezimmer, ein gemütliches Wohnzimmer und einen eleganten Essbereich, der durch einen doppelseitigen Kamin bereichert wird, einem zweiten Wohnzimmer, einer großen Wohnküche mit Speisekammer und einer zweiten Küche im Gartengeschoss.Im Außenbereich ist die Villa von einem wunderschönen, flachen Garten von ca. 1.000 m² umgeben, der perfekt gepflegt und mit einer automatischen Bewässerungsanlage ausgestattet ist, ideal für Momente der Entspannung im Freien und mit der Möglichkeit, einen Pool zu errichten. Verschiedene überdachte und offene Terrassen ermöglichen es, die Außenbereiche zu jeder Jahreszeit in vollen Zügen zu genießen.Abgerundet wird das Anwesen durch eine Waschküche, einen Keller, eine beheizte Garage für 2 Autos und einen großen Außenvorplatz mit weiteren 3-4 Parkplätzen.Die Lage ist besonders günstig: Kindergarten und Grundschulen befinden sich in ca. 1 km Entfernung, weiterführende Schulen sind in Bioggio leicht zu erreichen, das renommierte Kurhaus Cademario ist nur 400 Meter entfernt und die Bushaltestelle liegt 500 Meter entfernt.Eine Immobilie in ausgezeichnetem Zustand, bezugsfertig, in einer exklusiven Wohnlage und umgeben von NaturIn Cademario, in a beautiful, quiet, and sunny location surrounded by greenery and just a short walk from all major amenities, we are offering for sale an elegant detached villa that was tastefully renovated in 2011, ideal for those seeking comfort, privacy, and spacious living areas.The home spans two levels plus a basement and offers approximately 430 square meters of total living space, featuring spacious and bright rooms, making it a perfect solution for both a large family and as a two-family home. The interior includes 4...

Travel time
-
1 / 13
4.5 rooms172m²CHF 1,680,000.–
Via Municipio 11, 6927 Agra

AGRA · MODERN VILLA - RESIDENZA LE TERRAZZE

Residenza Le Terrazze is a new residential development currently under construction, consisting of six exclusive villas in Agra, each with its own character and a design perfectly integrated into the surrounding natural landscape.The villas are divided into two types, A and B, both featuring independent access. Each unit is arranged over two levels, following the gentle slope of the land.Large floor-to-ceiling windows and contemporary architecture create bright and welcoming interiors.The villas benefit from excellent east-west sun exposure and offer an air quality considered unique on a national level.Main Features: • Modern and light-filled architecture with expansive glazing that seamlessly blends indoor and outdoor living. • Premium materials including natural wood parquet flooring, high-end finishes, and elegant design details. • Spacious open-plan living area with open kitchen, perfect for entertaining and convivial moments. • 3 spacious and comfortable bedrooms: the master suite features a walk-in wardrobe and private en-suite bathroom. • 3 refined bathrooms with premium sanitary fittings and quality materials. • Private laundry room. • Bioclimatic pergola, allowing comfortable outdoor living throughout every season. Outdoor Areas: • Private outdoor space with the possibility of adding a swimming pool, creating a true relaxation oasis. • Panoramic terraces ideal for enjoying the spectacular views. • Outdoor covered parking spaces (for Villas A) or private garage access (for Villas B), ensuring maximum comfort. These villas represent the perfect balance between luxury, nature, and contemporary living.Delivery: mid-2026 / early 20272 parking spaces in the garage available at CHF 100,000.For further information or private viewings, please contact us by phone or email.CaSe Immobiliare - Living Tomorrow.

Travel time
-
1 / 13
4.5 rooms159m²CHF 1,810,000.–
Via Municipio 11, 6927 Agra

AGRA · MODERN VILLA - RESIDENZA LE TERRAZZE

Residenza Le Terrazze is a new residential development currently under construction, consisting of six exclusive villas in Agra, each with its own character and a design perfectly integrated into the surrounding natural landscape.The villas are divided into two types, A and B, both featuring independent access. Each unit is arranged over two levels, following the gentle slope of the land.Large floor-to-ceiling windows and contemporary architecture create bright and welcoming interiors.The villas benefit from excellent east-west sun exposure and offer an air quality considered unique on a national level.Main Features: • Modern and light-filled architecture with expansive glazing that seamlessly blends indoor and outdoor living. • Premium materials including natural wood parquet flooring, high-end finishes, and elegant design details. • Spacious open-plan living area with open kitchen, perfect for entertaining and convivial moments. • 3 spacious and comfortable bedrooms: the master suite features a walk-in wardrobe and private en-suite bathroom. • 3 refined bathrooms with premium sanitary fittings and quality materials. • Private laundry room. • Bioclimatic pergola, allowing comfortable outdoor living throughout every season. Outdoor Areas: • Private outdoor space with the possibility of adding a swimming pool, creating a true relaxation oasis. • Panoramic terraces ideal for enjoying the spectacular views. • Outdoor covered parking spaces (for Villas A) or private garage access (for Villas B), ensuring maximum comfort. These villas represent the perfect balance between luxury, nature, and contemporary living.Delivery: mid-2026 / early 20272 covered parking spaces: CHF 60'000.-For further information or private viewings, please contact us by phone or email.CaSe Immobiliare - Living Tomorrow.

Travel time
-

Suggested properties for you based on search results

Other interesting objects