










658 results - Villa buy: District Lugano

1 / 13
  • Parking space
  • Balcony / Terrace
  • Garage
7.5 rooms243m²CHF 2,480,000.–
Via ai Sapell, 6925 Gentilino

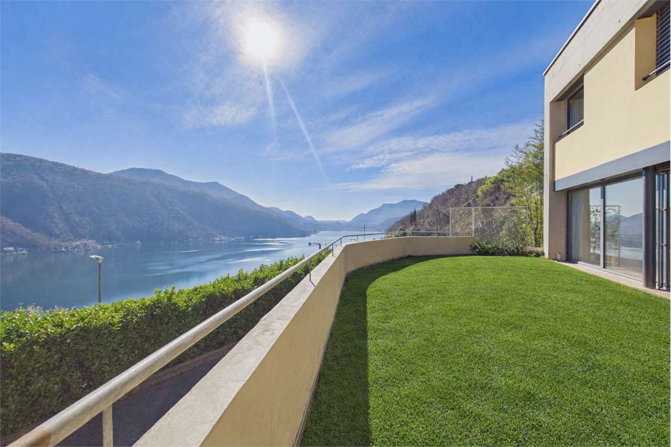
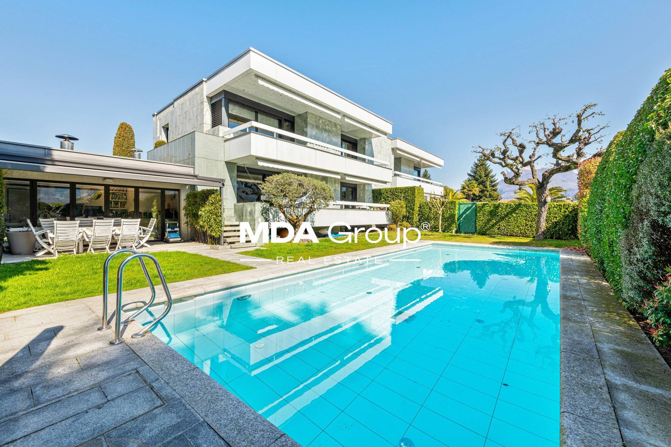
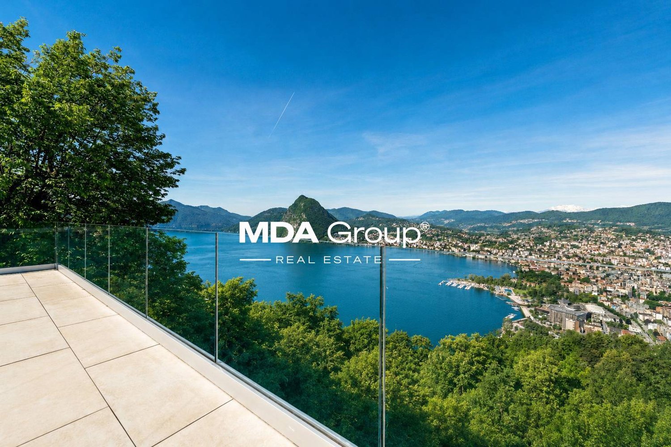
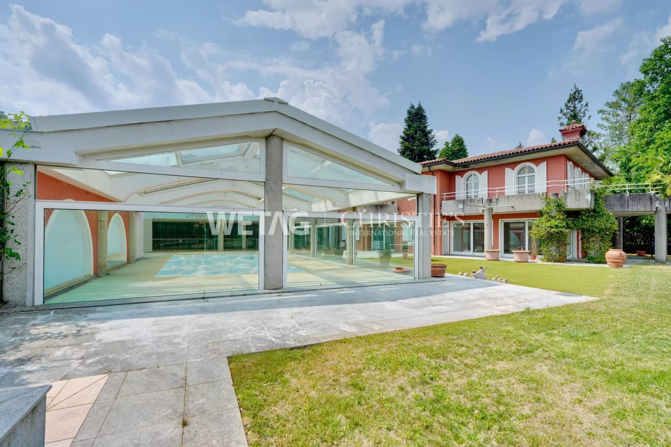
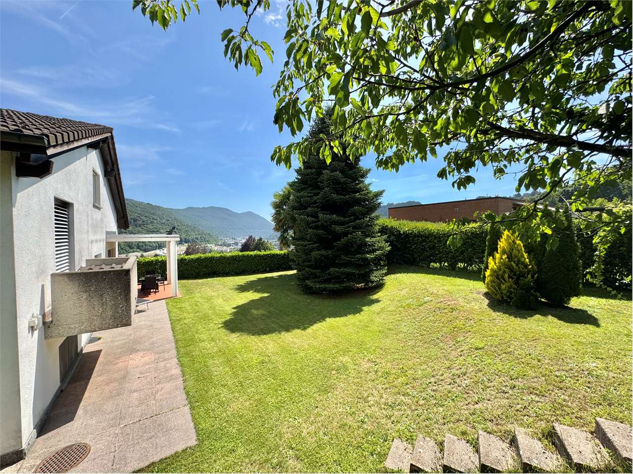
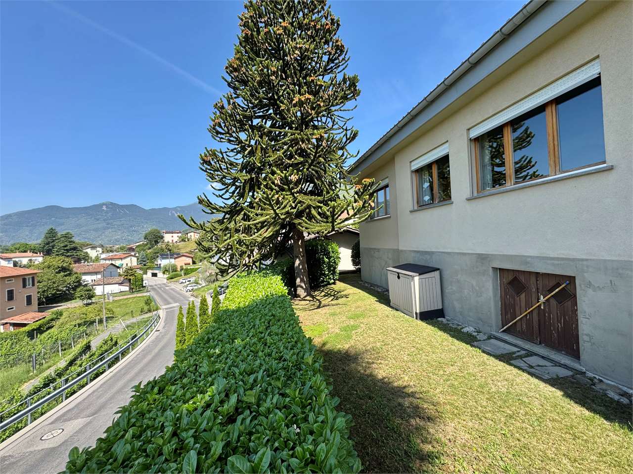
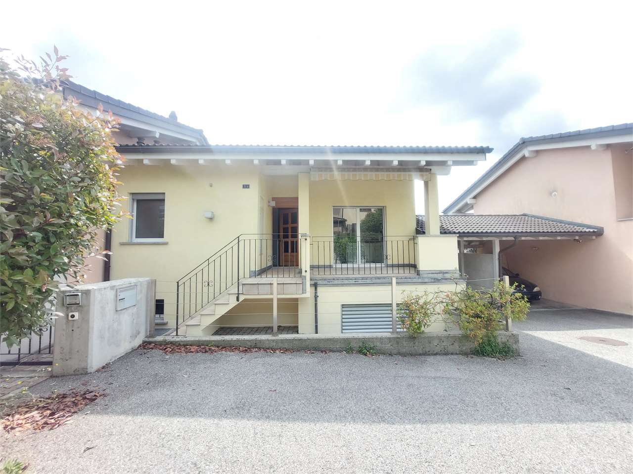
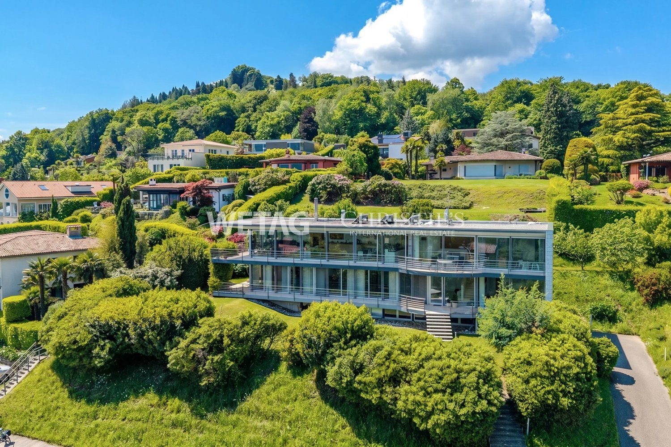
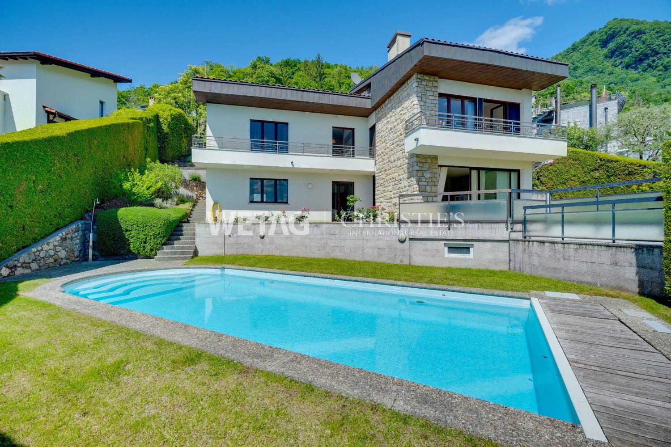
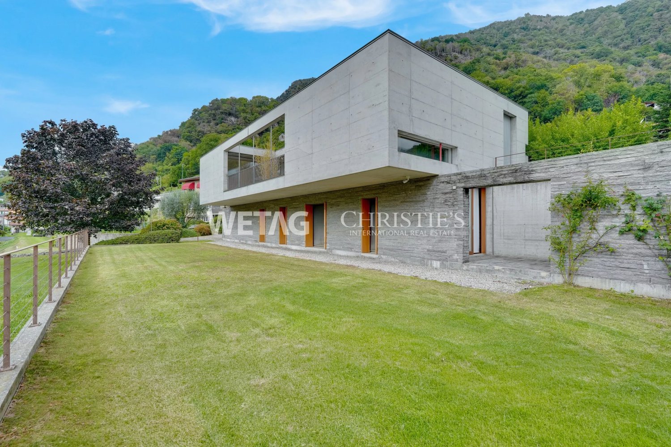
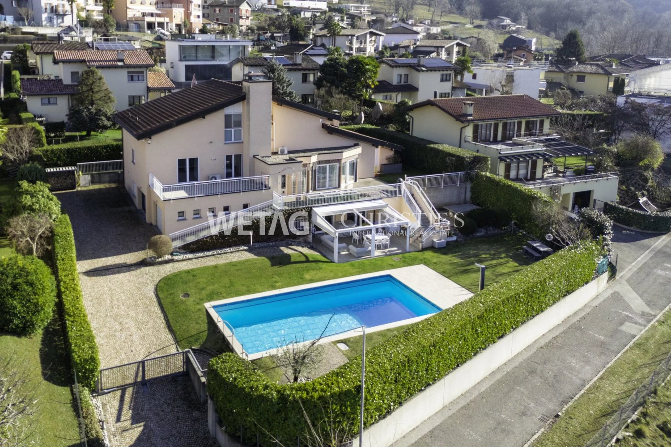
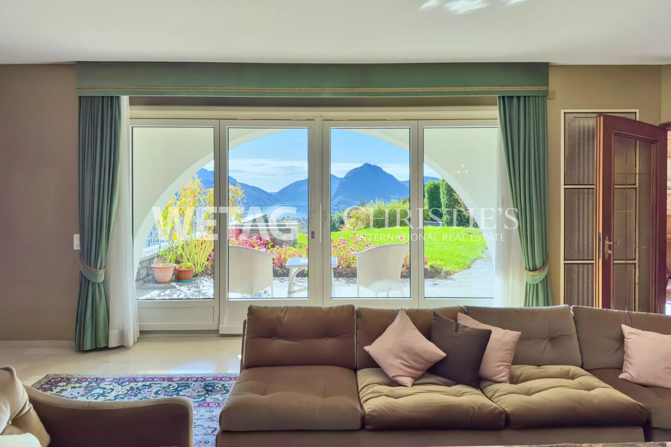
Prestigious independent villa for sale in Gentili, surrounded by greenery

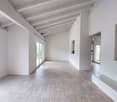
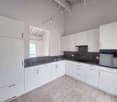
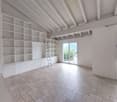
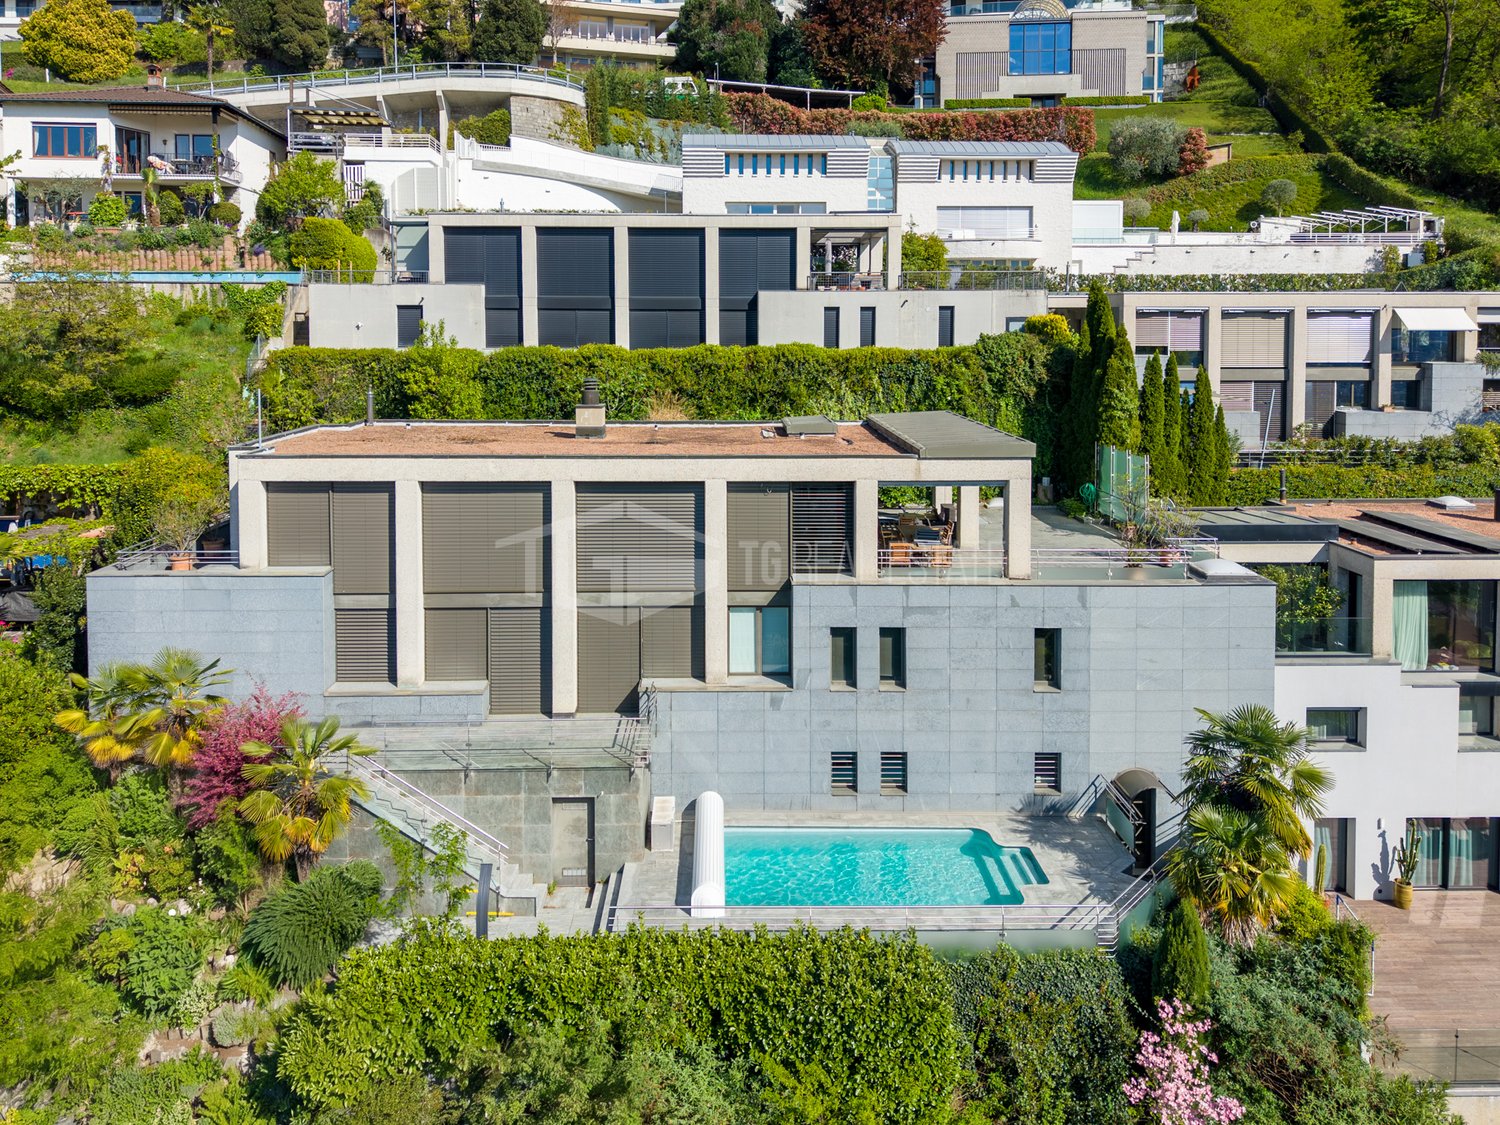
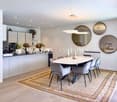
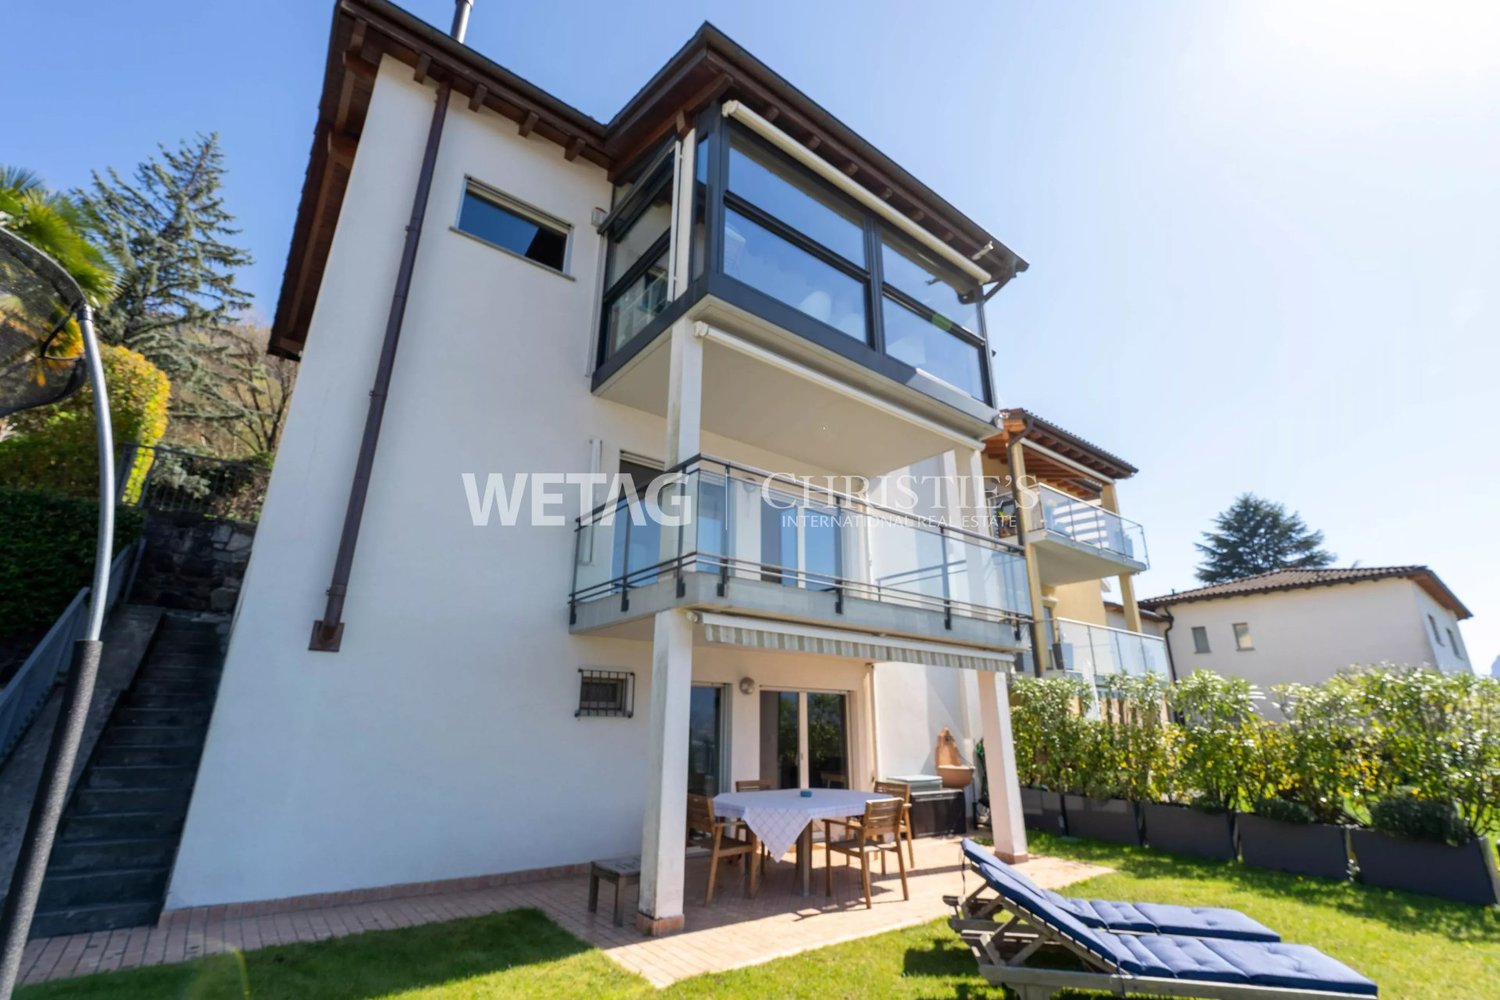
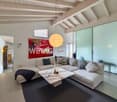
In one of the most exclusive and sought-after residential areas of Gentilino, surrounded by quiet and greenery but perfectly connected to the main services and communication routes, we propose for sale a refined, independent villa built in 1996, characterized by large spaces, extraordinary brightness, and total privacy.The property stands on a beautiful plot of about 976 m² and benefits from an excellent solar exposure that enhances every environment throughout the day. The privileged position allows you to enjoy a reserved and quiet residential context, just a few minutes from the center of Lugano, from the Pambio-Noranco highway exit, and just five minutes' walk from the prestigious Hotel Villa Principe Leopoldo.With a built volume of about 1,200 m³ and a total living area of over 243 m², the villa develops harmoniously on several levels, offering generous, functional, and perfectly adapted spaces for the needs of a modern family.The heart of the residence is the beautiful open-plan living area of over 51 m², where the kitchen and living room blend into an elegant and convivial environment. The large openings allow natural light to enter generously, creating a warm and welcoming atmosphere and offering a pleasant continuity between the interior spaces and the surrounding greenery.The sleeping area has been designed to guarantee maximum living comfort. The bedrooms, all of particularly generous dimensions, especially the large room of 49.3 m², ensure privacy and well-being, while the additional rooms in the attic significantly expand the property's usage possibilities. The presence of a suggestive gallery, a large, habitable attic, a guest room, and a hobby room allows you to personalize the spaces according to your needs, creating additional rooms, a professional studio, a fitness area, a library, or spaces dedicated to leisure time.Particular attention has also been paid to the accessory spaces, which include a comfortable double garage, a cellar, a shelter, a laundry room, a technical room, and two balconies that allow you to appreciate the tranquility and open views that characterize the property.Outside, a well-kept, private garden surrounds the house, ensuring absolute privacy and representing the ideal place to live moments of relaxation in the open air, receive guests, or spend pleasant family Sundays. Two garage spaces and two additional outdoor spaces complete the property.This elegant residence represents a rare opportunity for those who want to live in an exclusive context, surrounded by nature and quiet, without giving up the proximity to services, infrastructure, and the city center. A property of character that harmoniously combines construction quality, living comfort, and one of the most appreciated locations in the Lugano area.Sales price: CHF 2'480'000.-For information and visits, please contact Andrea 078 718 61 07 or Hristina 076 276 07 31.

  • Parking space
  • Balcony / Terrace
  • Garage
1 / 13
  • Parking space
4.5 rooms140m²CHF 1,800,000.–
Via Carlo Battaglini, 6955 Cagiallo

Single-family villa with lake view, surrounded by greenery in Cagiallo in the valley

For sale, we offer a beautiful single-family villa at the beginning of the picturesque Val Colla, immersed in greenery and in a privileged, elevated position above the road. This splendid single-family villa with 4.5 rooms offers privacy, tranquility, and a magnificent open view of the lake and the surrounding hills.The property stands out for its bright and well-distributed spaces. The large living room with a fireplace is the heart of the house, a cozy and refined space, ideal for moments of relaxation with the family or with guests. The large openings enhance the natural brightness and allow you to fully enjoy the suggestive panorama.The separate and habitable kitchen is functional and spacious, completed by a practical annexed closet that guarantees additional comfort and storage space.The sleeping area includes two large bedrooms, both particularly bright and equipped with wall-to-wall closets. The master bedroom enjoys a splendid lake view, while the second offers a pleasant open view towards Tesserete and the surrounding greenery.The villa has two large, windowed bathrooms: one with a shower and one with a bathtub, designed to ensure comfort and functionality.Outside, the garden and the terrace allow you to fully enjoy the outdoor spaces, surrounded by nature and an atmosphere of absolute serenity.The location is particularly appreciated for its convenience: the center of Tesserete, with shops, pharmacy, bank, post office, restaurants, and public swimming pool, can be reached in just 2 minutes by car, while the center of Lugano is about 15 minutes away.An ideal residential solution for those who want to live in a green and panoramic context, without giving up the proximity to the main services and urban infrastructure.Sale price CHF 1'800'000.- (including two parking spaces)For information and visits, please contact Hristina 076 276 07 31

  • Parking space
1 / 13
  • Parking space
  • Garage
6.5 rooms409m²CHF 4,500,000.–
Via Maroggia, 6816 Bissone

Villa - Bissone

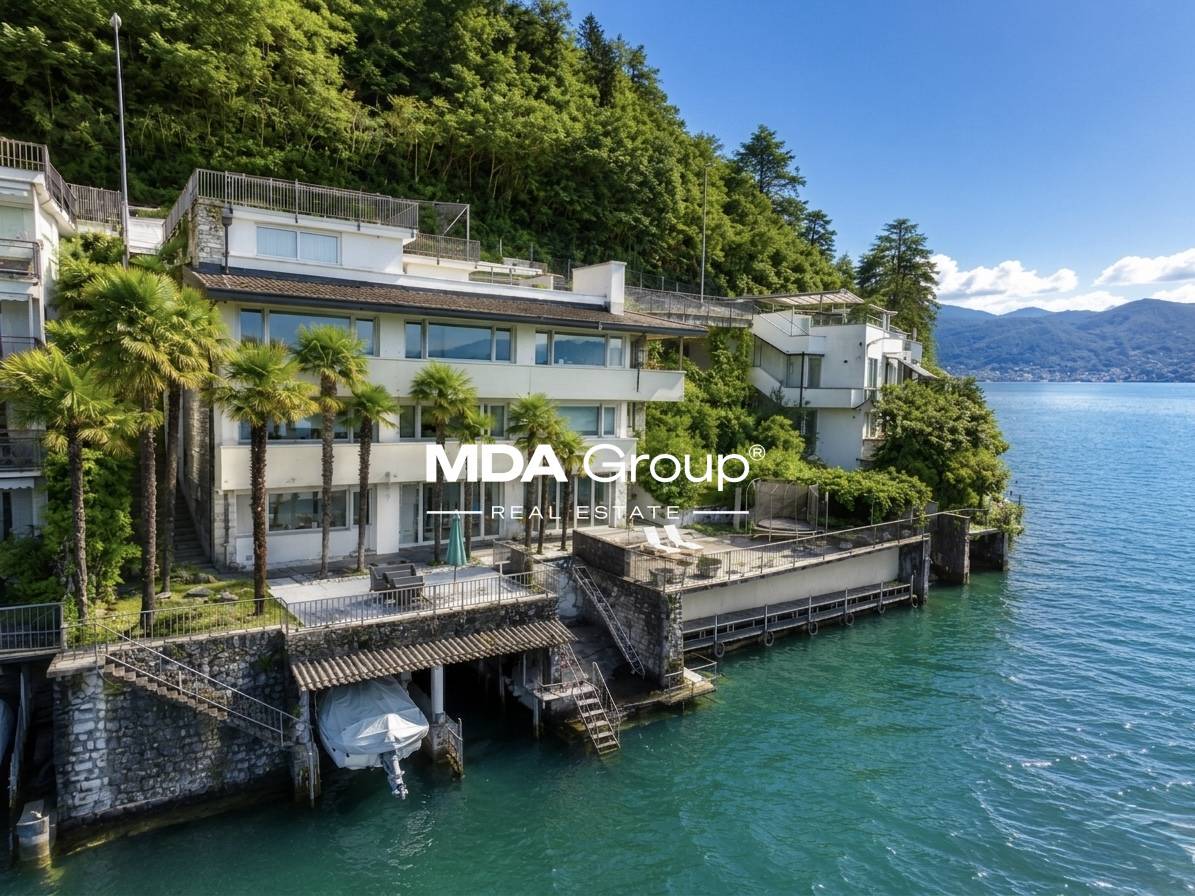
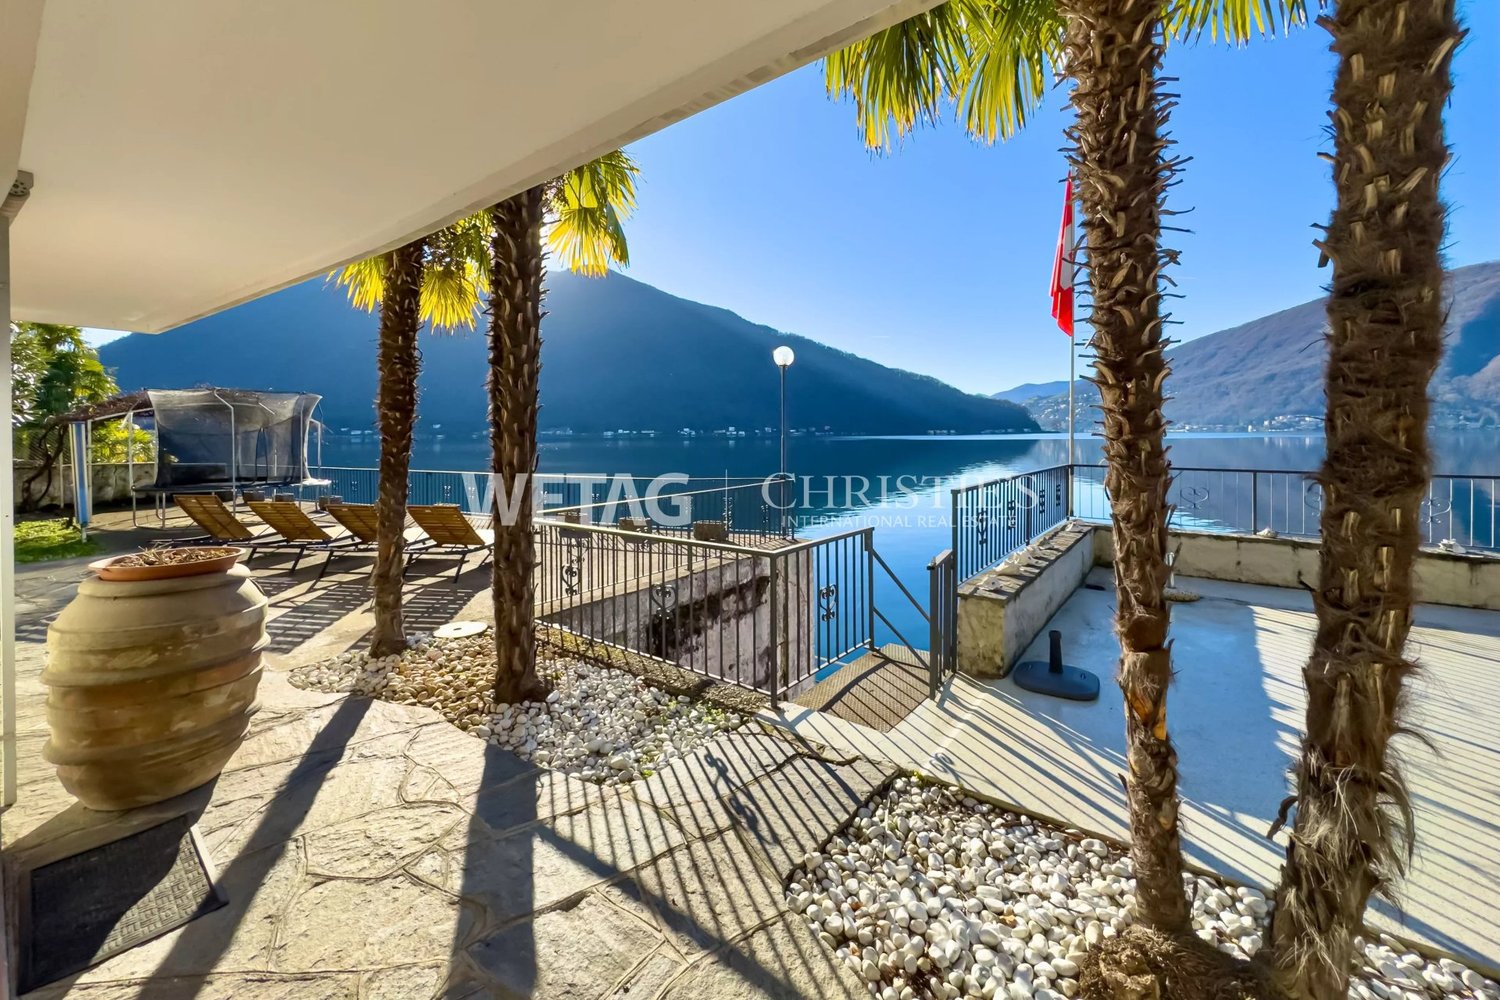
There are houses that you live in and houses that you experience. This one belongs to the second category. Four levels overlooking Lake Lugano, a private garden with a dock, terraces where you end up spending more time than indoors: the villa in Bissone is designed - in structure and position - for a family that wants the lake as a daily backdrop, not as a weekend destination.The layout is generous without being wasteful. The living area on the upper floor - living room, dining room, separate kitchen, bedroom - opens onto balconies exposed to the south and west, with a direct view of the water. The sleeping area on the lower floor offers three bedrooms and two bathrooms, all with access to the balconies: enough space for children, guests, and that extra room that always comes in handy sooner or later.The semi-basement is where the house becomes more personal: the grotto with a fireplace has its own kitchen and an independent entrance from the outside, ideal for informal dinners or to receive guests without opening the whole house. The covered terrace facing the lake - which can be transformed into a veranda with sliding windows - extends the outdoor season well beyond summer. From here, you can directly access the dock and private piers.The location is convenient for daily life: the center of Lugano is about 10 minutes away by car, the services of the area are easily accessible, and the highway exits are in the immediate vicinity.The 1960s gave the villa its structure; the 1990s provided some updates. Whoever buys today has the opportunity to undertake a targeted renovation to redefine the interiors according to current taste and standards - starting from a lakeside position that the market can hardly replicate.The property consists of six and a half rooms for approximately 338 m² of living space, 100 m² of terraces, 211 m² of garden, and an additional buildable area of approximately 100 m². Two single garages, six external parking spaces, and a private dock with five boat moorings complete the equipment. Also purchasable as a second residence.

  • Parking space
  • Garage
Federico Salvetti

Federico Salvetti

1 / 12
Federico Salvetti

Federico Salvetti

  • Parking space
  • Swimming pool
4.5 rooms184m²CHF 1,435,000.–
6987 Caslano

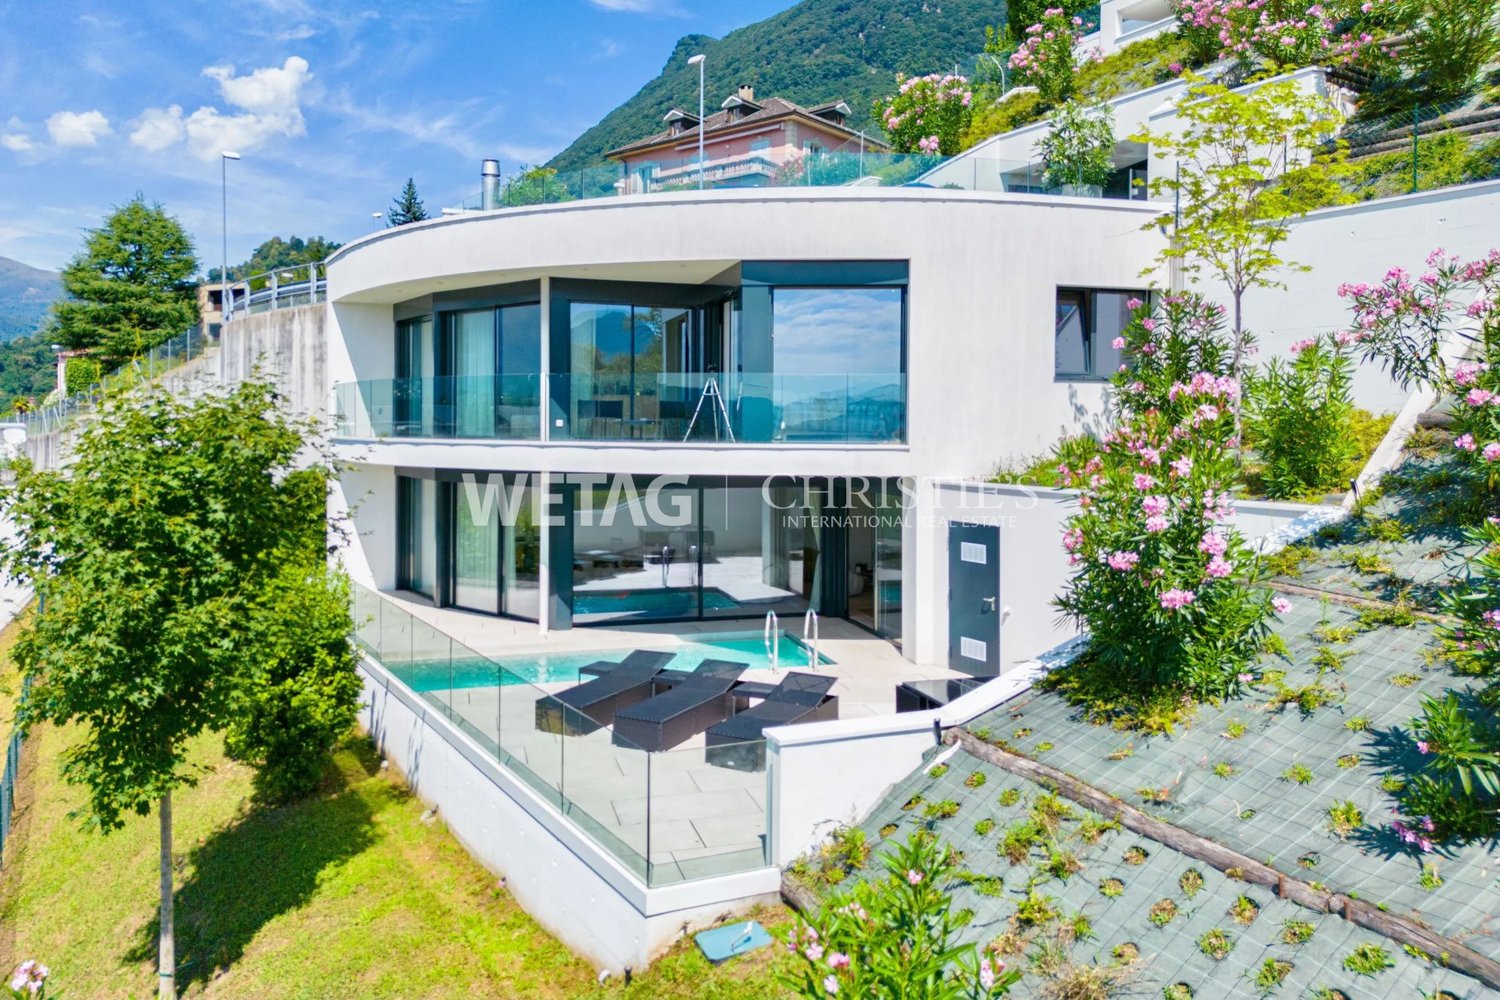
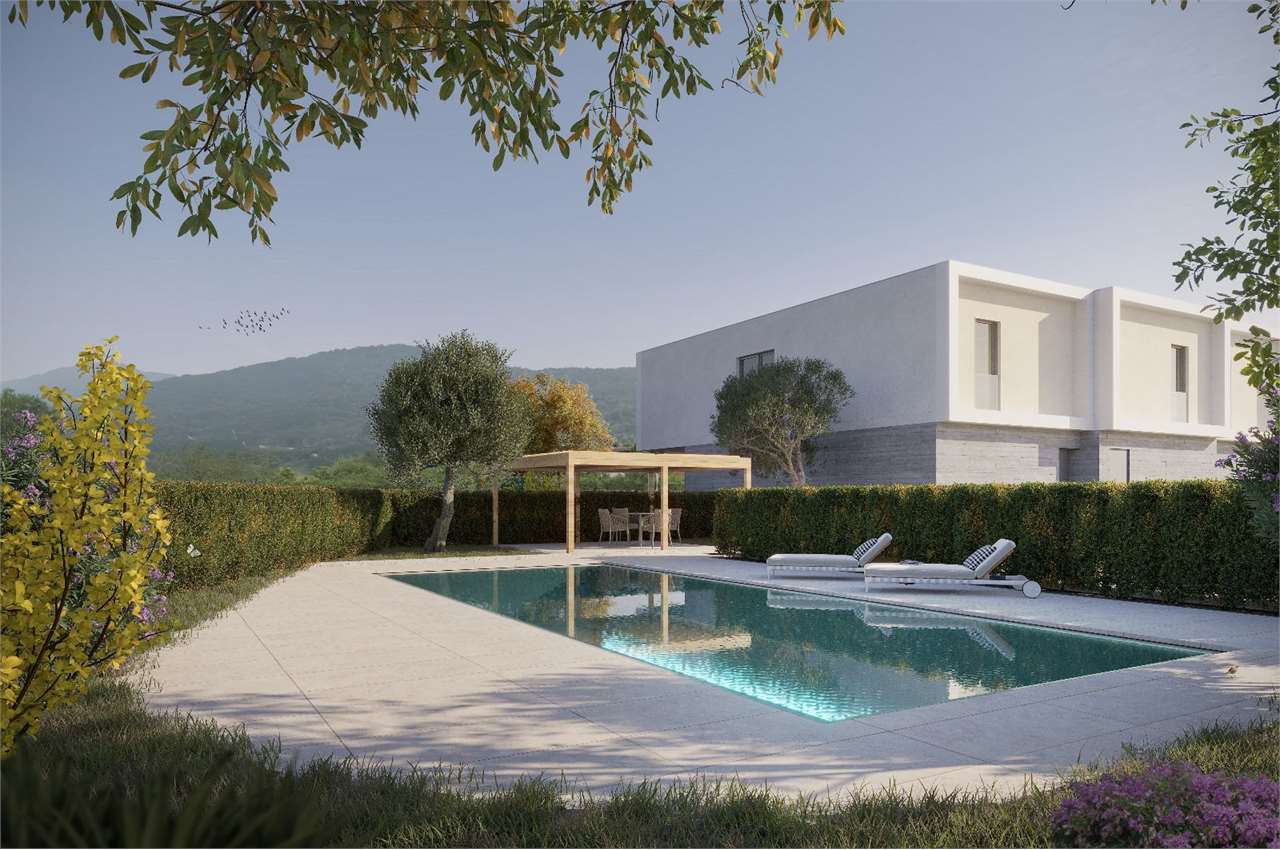
New semi-detached villa with private garden and swimming pool

In the picturesque town of Caslano, just a few steps from the lake, we propose for sale an elegant residential project consisting of six modern semi-detached villas.The area is particularly appreciated for its quality of life, proximity to nature, and convenience of all major services, easily accessible in a few minutes.The new complex has been designed to offer residential comfort, functionality, and bright spaces, ideal for families or for those who want to live in a curated and reserved residential context. The homes are spread over two levels and feature a distribution of spaces designed to guarantee practicality and daily well-being.On the ground floor, there is a spacious open-plan living area with living room and kitchen, characterized by large windows that allow natural light to enhance the environment, with direct access to the covered portico and private garden.The first floor hosts the sleeping area, consisting of a master bedroom with en-suite bathroom, two further bedrooms ideal for children, guests, or a study, and a second bathroom with shower.The complex also includes a communal swimming pool with a relaxation area, designed to offer an additional space for leisure and conviviality to residents.Each unit has two external parking spaces assigned at CHF 50'000.-This proposal represents an ideal residential solution for those seeking modern spaces, tranquility, and construction quality in one of the most appreciated locations in Malcantone.Expected delivery: March 2027For more information, you can also contact us at the following addresses:Simone Mezzapesa0764250334EBUYHOUSEOffice: +41 91 225 69 99

  • Parking space
  • Swimming pool
1 / 13
  • Parking space
  • Elevator
  • Swimming pool
12.5 rooms1,064m²CHF 5,500,000.–
Via al maggio, 6926 Montagnola

Villa to be renovated with approved building permit

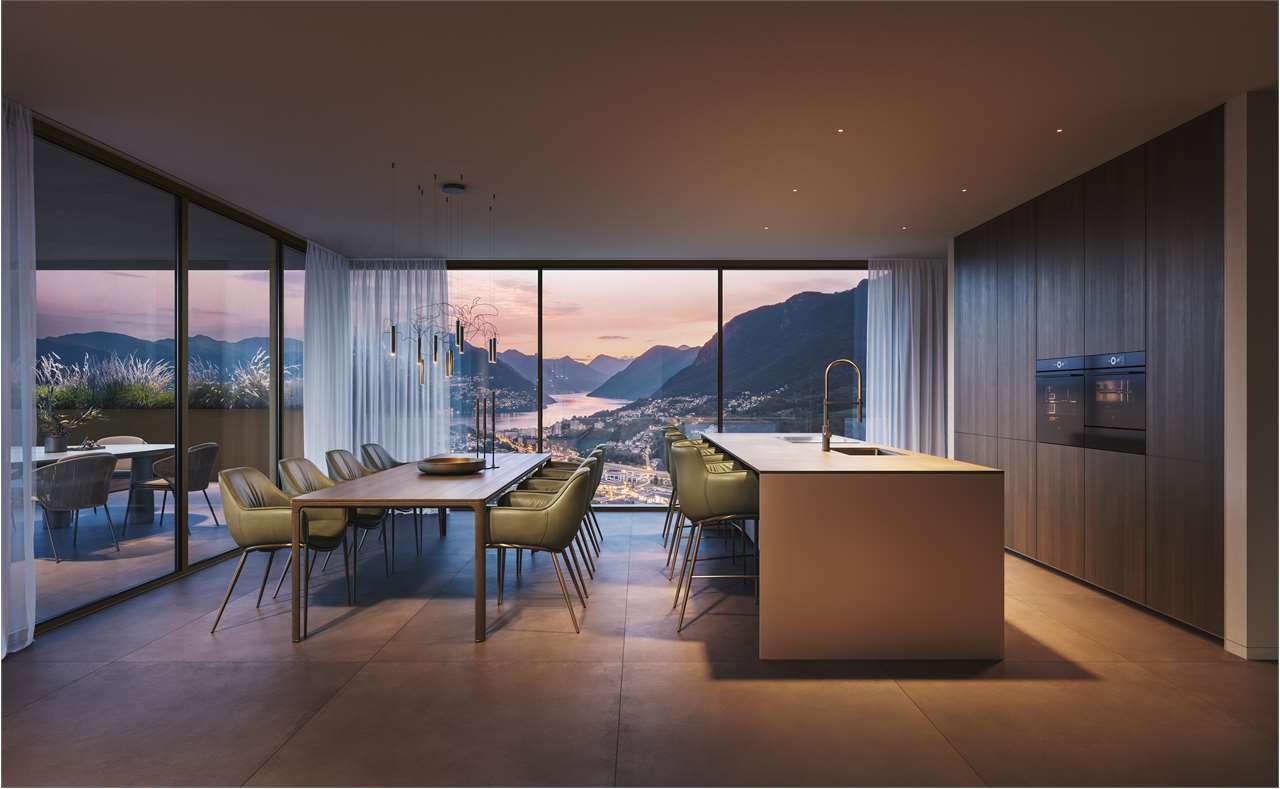
In the heart of the prestigious Collina d'Oro, in Montagnola, we offer a property of rare elegance: an exclusive villa to be completely renovated with an approved building permit. The villa boasts an extraordinary panoramic view that embraces Lake Lugano and the surrounding mountains.A high-profile architectural project, designed to combine contemporary aesthetics, sustainability, and absolute comfort, intended for a demanding clientele seeking an iconic residence.Architecture and interiors:- The villa spans three levels connected by an internal elevator and offers 12.5 main rooms, plus a wellness and hobby area.- The large panoramic windows enhance each room, creating a harmonious continuity between indoors and outdoors.- Important living area with direct access to the outdoor area.- Design kitchen with a covered patio for outdoor meals.- Three bedrooms of generous size, including a master suite with a walk-in closet and en-suite bathroom.- Private study.- Independent apartment with private entrance, consisting of a spacious double room, wardrobe, bathroom, and hallway, plus a large living room with open kitchen. The large window front overlooks the private garden, making it ideal for guests or service staff.Wellness and lifestyleThe lower level hosts a refined area dedicated to relaxation:- Private pool surrounded by greenery.- Fitness area with sauna, massage area, and dedicated changing room.- Large hobby and multi-purpose rooms.Comfort:- Large tavern, perfect for convivial moments.- Functional and practical laundry room.- Practical and comfortable service bathroom.- Scenic wine cellar.A context that guarantees absolute privacy, silence, and an atmosphere of total serenity.Technology and sustainability:The project includes state-of-the-art technology:- Floor heating and cooling.- High-efficiency heat pump for maximum comfort and sustainability.- Integrated photovoltaic system for efficient energy management.Solutions oriented towards residential comfort, energy efficiency, and long-term value.Exterior:- Large panoramic garden, ideal for private events.- Covered garage for six cars.- Additional outdoor parking spaces for guests.A prestigious real estate opportunity, nestled in one of the most exclusive locations in Ticino: just a few minutes from the center of Lugano, but in an oasis of quiet and privacy, enriched by one of the most extraordinary lake views in the entire region.The property is currently under construction, offering the possibility to personalize the finishes and internal layout.

  • Parking space
  • Elevator
  • Swimming pool

Suggested properties for you based on search results

Other interesting objects