658 results - Villa buy: District Lugano

1 / 7
5.5 rooms185m²CHF 1,513,000.–
6987 Caslano

NEW AND WONDERFUL 5.5-ROOM VILLA IN CASLANO

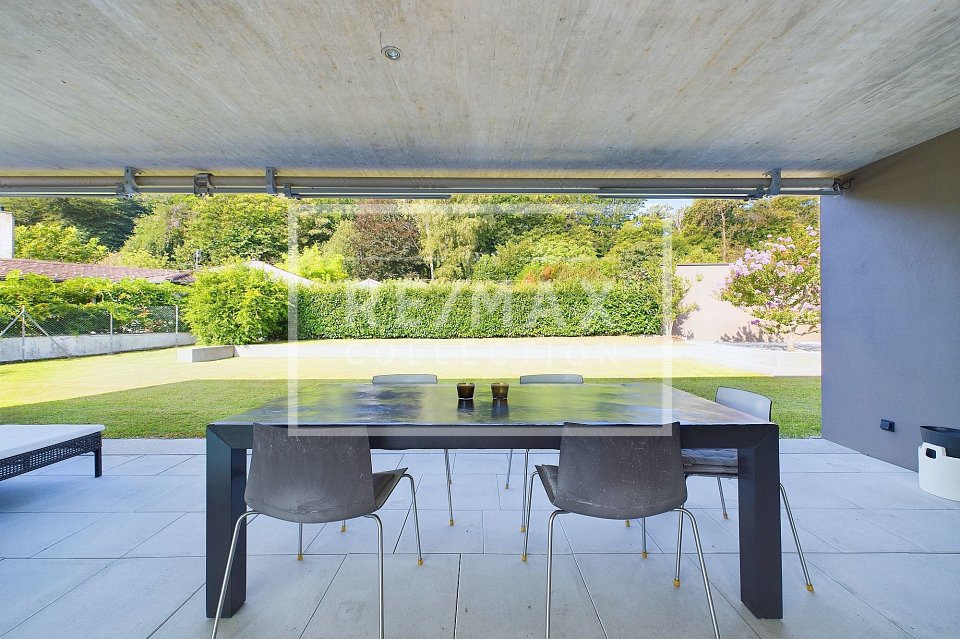

In the heart of Caslano, we offer a beautiful semi-detached house with almost 200m² of living space on three levels with a private garden of 215m², just a few steps from the lake shore and all services in the heart of Caslano. These residences, which are expected to be delivered in April 2027, represent the essence of modernity and comfort, designed for those seeking a perfect balance between privacy and community life. The property is part of a complex of 5 independent semi-detached houses. Each house extends over 5.5 rooms on three levels, with a generous living area and a large hobby room. GROUND FLOOR: A spacious living area opens onto a high-end kitchen, designed for those who love to cook and share. The large covered terrace becomes a natural extension of the living room, while the private garden of approximately 70m² offers an intimacy that is hard to find. The ground floor is completed by a double garage. FIRST FLOOR: Two large master bedrooms with over 14m², each with an en-suite bathroom and walk-in closet, offer a touch of discreet luxury. Two single rooms and an additional bathroom with shower/bathtub ensure comfort for the entire family. BASEMENT: A technical room, a laundry room, and a large hobby room complete the house: a versatile space that can be adapted to one's own passions - fitness room, studio, atelier, playroom. The houses share a common outdoor pool, a natural meeting point on warm summer evenings in Ticino. Each unit is however fully autonomous, with its own independent heating system. For a short time, there is the possibility to personalize the houses according to one's own tastes and needs. A few steps from the front door: the Lungolago of Caslano for evening strolls, Coop and Migros for daily shopping, restaurants, bars, pharmacy, regional train stops, schools, and kindergarten. Everything you need without ever having to look far. All available houses: - House 1 with approximately 184m² + terrace of 16m², garden of 160m², and double garage - CHF 1,430,000; - House 2 with approximately 162m² + terrace of 16m², garden of 70m², and double garage - CHF 1,268,000; - House 3 with approximately 162m² + terrace of 16m², garden of 71m², and double garage - CHF 1,270,000; - House 4 with approximately 165m² + terrace of 16m², garden of 83m², and double garage - CHF 1,288,000; - House 5 with approximately 165m² + terrace of 16m², garden of 83m², and double garage - CHF 1,288,000; - House 6 with approximately 185m² + terrace of 16m², garden of 215m², and double garage - CHF 1,463,000. DO NOT MISS THIS OPPORTUNITY AND CONTACT US TODAY FOR MORE INFORMATION! DG/7566

1 / 7
6.5 rooms405m²CHF 7,500,000.–
6962 Viganello

AUTHOR'S RESIDENCE IN ONE OF THE MOST EXCLUSIVE AREAS OF LUGANO

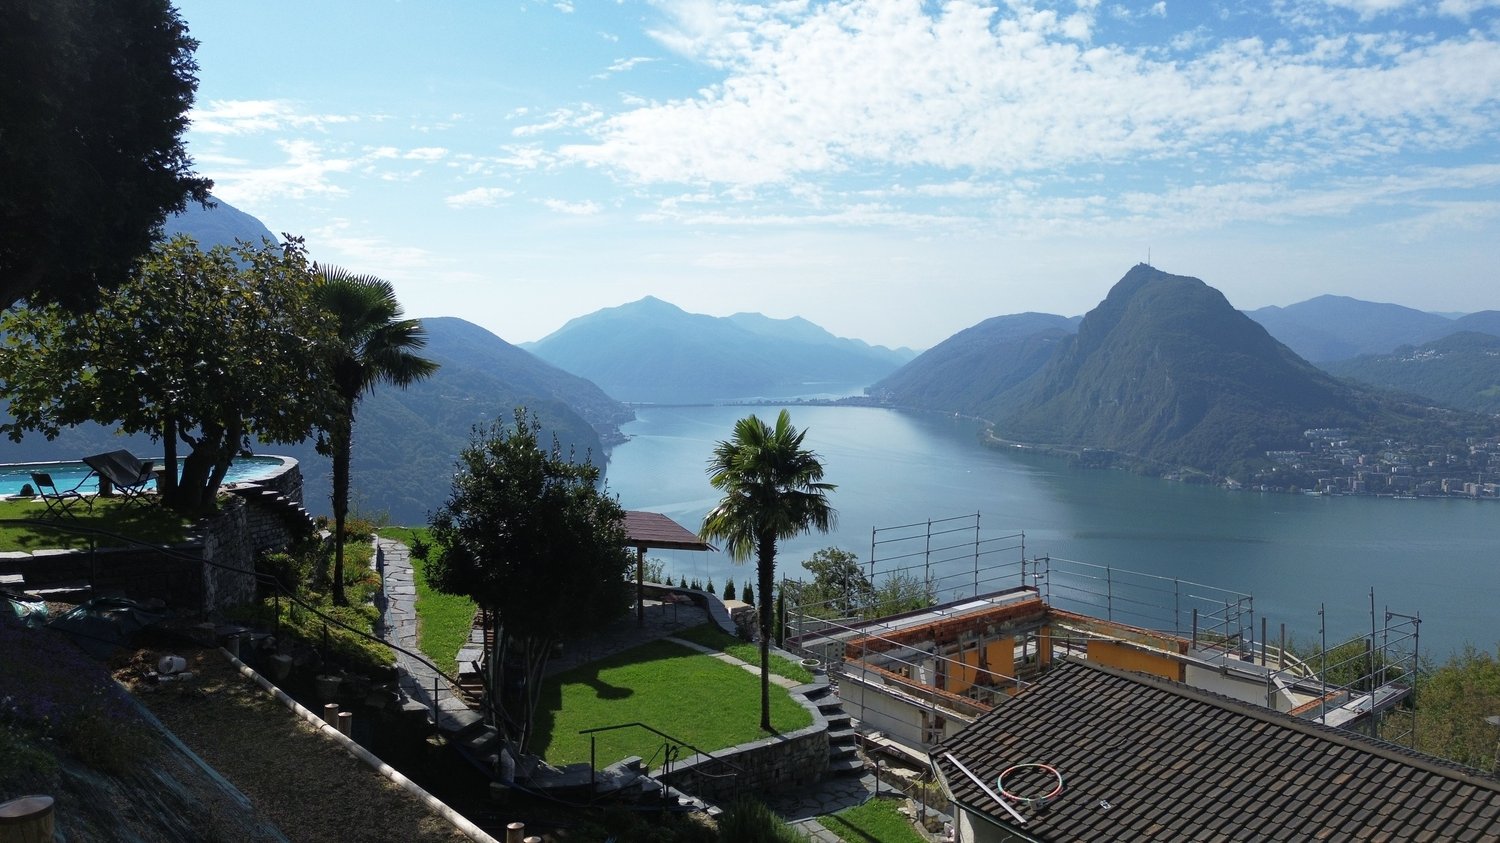
In one of the most prestigious and exclusive hillside areas of Lugano, surrounded by quiet and greenery, we propose an extraordinary author's residence characterized by iconic architecture, modernized a few years ago, large volumes, and a suggestive open view and also a lake view.The property stands out for its perfect balance between design, privacy, and residential comfort, offering bright, elegant, and wisely distributed environments on multiple levels, designed for demanding clients looking for representation and quality of life.The interior spaces develop harmoniously, with an important living area, a habitable kitchen, numerous bedrooms, environments dedicated to study or relaxation, and excellent usability of spaces both for family life and for hosting guests.The large openings enhance the constant dialogue between interiors and exteriors, giving glimpses of the surrounding landscape and a pleasant feeling of continuity with the private greenery that surrounds the property.The residence is completed by:- internal elevator- private garden- panoramic terraces- numerous parking spaces- high-standing finishes- high privacy and optimal solar exposureA rare property, designed for those who want to live Lugano from an exclusive perspective, in a reserved but strategically connected context to the main services and the city center.Confidential information and complete documentation are available exclusively upon request for qualified customers.KA/17717

1 / 1
6 rooms380m²CHF 6,500,000.–
Via Albonago, 6962 Viganello

Albonago Villa with Garden, Pool, and Outbuilding

In Albonago, one of the most appreciated residential areas in the Luganese region, an exclusive real estate project is taking shape, designed for those who desire a representative property that combines contemporary architecture, privacy, and high-quality living.The project consists of two completely independent buildings, each with its own access and private lift. The only shared spaces are the garage and the access area, a feature that allows for maximum independence between the two units or the possibility of living in the entire complex as a single, prestigious property.The main villa will be completely renovated and spans three levels, connected by both an internal staircase and a private elevator.With a usable floor area of approximately 380 m², terraces totaling 25 m², a garden with a pool of about 200 m², and an entrance area of about 200 m², it offers spacious and perfectly distributed rooms.Day AreaHere, a bright living area of over 94 m² is located, conceived as a single environment with living room, dining room, and kitchen, plus a practical guest bathroom.Night Area composed of • spacious master bedroom with private terrace and en-suite bathroom; • two additional bedrooms; • second bathroom; • laundry room; Wellness FloorHere, you will find: • large fitness area, gym, SPA, or home cinema; • guest bedroom; • bathroom; • wine cellar; • technical room. From this floor, you can directly access the private garden of about 200 m² and the pool, creating a natural continuity between indoor and outdoor spaces.Price for the villa: CHF 6'500'000.- including parking spaces The outbuildingTo complete the project, the construction of an elegant 3.5-room apartment is planned, ideal as an outbuilding, accommodation for family members, staff, or as a second, independent unit.The apartment features: • 157 m² of usable floor area; • large open-plan living area; • two bedrooms; • two bathrooms; • terrace of about 9 m²; • private garden of about 100 m²; • dedicated lift and independent entrance. Delivery is expected in about two years, and the project can still be fully customized.Price: CHF 2'500'000.- including parking spacesParking spacesThe two units share exclusively the garage, which consists of: • 2 reserved parking spaces for the villa; • 2 reserved parking spaces for the apartment; • 2 covered outdoor parking spaces. An exclusive project that combines the charm of a fully renovated luxury villa with the versatility of a second, independent apartment in a high-standard residential area with a carefully planned layout for comfort, privacy, and living quality.For more information or visits, we are reachable by phone or email.CaSe Immobiliare - Abitare il domani.

Travel time
-
1 / 2
4.5 rooms185m²CHF 1,650,000.–
6963 Pregassona

Exclusive villa with lake view

*** All properties and photos on www.remax.ch and www.newhome.ch *******************Lifestyle - living on the hill in PregassonaPregassona Alta is one of the most appreciated residential areas in Lugano: quiet, sunny and with an open view of the city and Lake Lugano. At the same time, it is close to the city center; a particularly appreciated quality for those who want to grow their children in a safe but well-connected environment: the kindergarten, elementary school and middle school are located in Pregassona, just a few minutes from the property. Pregassona Alta is perfectly connected to the main services and infrastructures of the Pregassona and Canobbio neighborhoods. The Coop Resega shopping center is located just a few minutes from the property. The transportation is very easy thanks to the bus stop located just 1 minute walk from the property. Living in Pregassona Alta means enjoying a high level of comfort every day, in an exclusive context where quality of life and functionality integrate naturally.Description of the property Villa with lake viewGround floor - living area The access to the property is very functional: you can drive directly into the large garage, from which a corridor opens on the left, leading to the house. Next to the garage, there is a second entrance, ideal for guests, connected by a staircase to the garden and the main entrance of the ground floor. The ground floor is characterized by two separate and well-maintained outdoor areas: a front garden with a grill, ideal for outdoor meals, and a rear garden with a tool room and a space dedicated to the garden.When you enter the house, you are in a large, bright living room, enriched by an elegant fireplace, perfect for creating a warm and welcoming atmosphere.To the right of the living room, there is a spacious, modern kitchen with an island. A convenient lateral opening allows direct access to the garden.If you continue from the living room, you reach a corridor that connects all the floors of the house. Along the corridor, there is a bathroom with WC, and further on, you reach a large room currently used as a study, which can be easily converted into a bedroom. In the same space, there is also a convenient storage room. First floor - sleeping area The first floor offers the sleeping area. It is well distributed thanks to a corridor that connects all the rooms. The first door on the left leads to the windowless bathroom with a bathtub. If you continue along the corridor, which is also equipped with a practical built-in wardrobe, you reach the bedrooms. A first bright room with direct access to the panoramic terrace. The master bedroom offers an incredible view of the city and Lake Lugano, enhanced by direct access to the terrace. It has an en-suite bathroom with a double sink, whirlpool bathtub, and a large shower. Basement If you go down the stairs, you reach the lower floor of the house. On the right, there is a large room used as a grotto, with a fireplace. On the opposite side, there is a wine cellar. If you continue along the corridor that leads to the garage, on the right, there is a hobby room, while on the left, there is a bathroom with a shower and WC, and a equipped laundry room. At the end of the corridor, you reach the garage directly, a detail that adds great practical value to the house, especially in winter months or in case of bad weather.With its 185 m², the stunning lake view, and the quiet location, this villa represents a high-level housing solution. The direct access to the house from the garage makes every day simple and functional. Brightness, comfort, and good connections to the center, schools, and main services complete a home designed to offer a high level of quality of life, without compromise. Do you want more information?

1 / 12
11.5 rooms625m²Price on request
6988 Croglio

Villa with swimming pool between Lake Lugano and Lake Maggiore

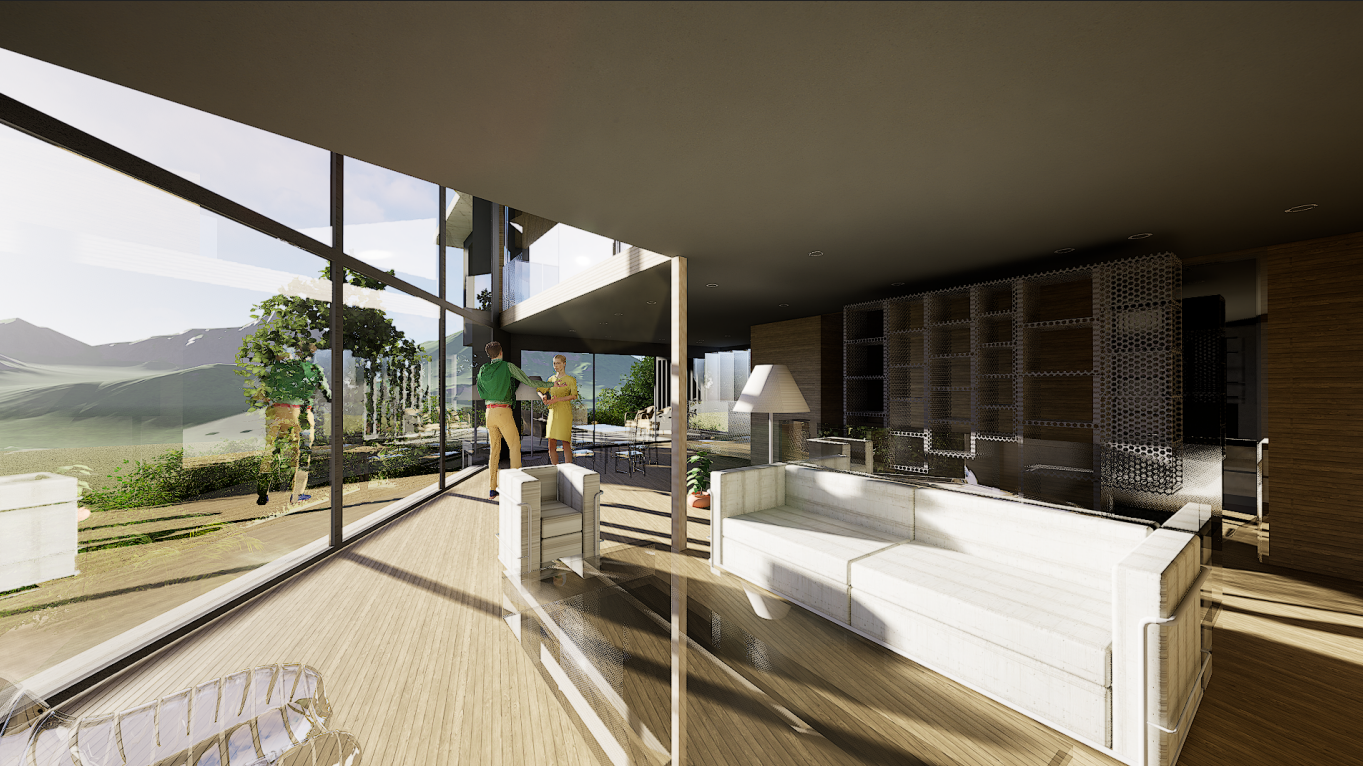
In Purasca, in the Tresa municipality, we offer for sale a beautiful villa with 11.5 rooms and approximately 570 m² of living space, nestled in a green and quiet environment.The property has more than 27,000 m² of private land (partly woodland), a heated swimming pool, absolute privacy, and a strategic location between Lake Lugano, Lake Maggiore, and Italy.The southeast-facing villa offers a spacious living area, a living room with a fireplace, a bright dining area, a modern kitchen, five spacious bedrooms, a large laundry room, and numerous secondary rooms, including a hobby room and a characteristic grottino with a fireplace and a view of the pool, ideal for social hours with family and friends.On the ground floor, there is also an independent 2.5-room apartment, which is perfect for guests and family members, offers children more independence, or can be used as a fitness room, office, or additional leisure area.In the outdoor area, you will find a beautiful heated pool, a barbecue area, various rest areas, and extensive spaces that are ideal for animal lovers, a private vegetable garden, or simply for a natural way of life.The offer is rounded off by five practical outdoor parking spaces.The renderings shown in this advertisement represent a proposal for enhancement developed by BeSpace Group and are intended solely to illustrate the potential of the property. The enhancement project and the corresponding work are not included in the sale price.This villa is a true oasis of peace, just a few minutes from all important services.Contact us for more information or to arrange a viewing.

1 / 2
5.5 rooms200m²CHF 2,800,000.–
Via Vignora, 6927 Agra

AGRA VILLA DUPLEX OF DESIGN WITH POOL

Nestled in an elegant residential project of just three housing units in Agra, in the renowned Collina d'Oro, this refined villa duplex represents a housing solution designed for those who want to live in an exclusive context, immersed in quiet and greenery.Distributed over two levels, the property stands out for its modern organization of spaces and the bright, harmonious atmosphere that accompanies every environment. On the main floor, a beautiful open-plan living area with living room, kitchen, storage-laundry room, service bathroom, and study is designed to favor conviviality and continuity between indoors and outdoors. The large openings enhance natural light and lead directly to the private terrace and garden with pool, creating a constant dialogue with the surrounding landscape. Wine cellar.The villa has several well-distributed bedrooms, ideal for families or for those who want additional spaces dedicated to study, guests, or personal activities. The night area offers reserved and well-proportioned environments, accompanied by several services and accessory rooms designed to guarantee comfort and functionality in daily life. On the upper floor, there are 3 bedrooms, two of which have an en-suite bathroom, wardrobe, and an additional bathroom.The contemporary architecture of the residence integrates discreetly into the natural context of the Collina d'Oro, one of the most prestigious and appreciated areas of the Luganese, synonymous with tranquility, privacy, and quality of life.The project was born with the aim of offering an elegant and timeless living style in a collected and reserved residential context, ideal for those who are looking for a representative home without giving up the warmth of a house.Expected delivery: summer 2028.For information or visits, we are reachable by phone or email.CaSe Immobiliare - Abitare il domani.

Travel time
-
1 / 2
10 rooms349m²CHF 6,600,000.–
6900 Vico Morcote

Ein wahres Bijou! Exklusive Traumimmobilie

*** Tutti gli immobili e foto su www.remax.ch e su www.newhome.ch******Alle Immobilien und Fotos auf www.remax.ch und www.newhome.ch***Die besondere und einzigartige Liegenschaft, die wir zum Verkauf anbieten, befindet sich in Vico Morcote, einem prestigeträchtigen Dorf und kleinen Juwel der Region Lugano. Die Gemeinde liegt idyllisch am See und ist von Natur und Weinbergen umgeben.Die Lage ist sehr ruhig, sonnig und voll von Privatsphäre. Es ist der perfekte Rückzugsort für diejenigen, die auf der Suche nach Luxus und Exklusivität sind (ohne sich weit von der charmanten Stadt (nur wenige Autominuten entfernt) und all ihren Annehmlichkeiten zu entfernen).Die grosse und attraktive Liegenschaft zum Verkauf befindet sich auf einem Grundstück von von mehr als 2.700 m² und ist in zwei geräumige und luxuriöse, unabhängige Villen voller Charme unterteilt.Modern, reizvoll und mit hochwertigen Materialien ausgestattet, so präsentiert sich das erste der zwei attraktiven Villen des Anwesens. Die Immobilie befindet sich an den Hängen des Anwesens, ist in 2 Etagen unterteilt, welche sich geschickt in 4½ Zimmer aufteilen und verfügt über ca. 157 m² Bruttowohnfläche.Exklusivität und Eleganz sind die Hauptqualitäten, die die zweite wunderbare Villa charakterisieren, welche sich in 6½ Zimmer strategisch auf ca.192 m² Bruttowohnfläche verteilt.Die gesamte Liegenschaft (beide Villen) wurde bis ins kleinste Detail geplant und mit den modernsten und hochwertigsten Materialien ausgestattet, welche nicht nur die Ästhetik und Funktionalität des Anwesens unterstreichen, sondern auch wesentlich zu seiner Aufwertung beitragen. Hochwertige Materialien; Ein grosser, eleganter Weinkeller aus Stein; Ein fabelhaftes Schwimmbad im Freien; Ein Whirlpool; Depandance mit Sauna; Ein SPA mit Hallenbad und entspannendem Springbrunnen, ein Fitnessraum, ein türkisches Bad mit LED-Beleuchtung und ein herrlicher Entspannungsbereich (innen und aussen). Das SPA bietet einen wunderschönen Panoramablick und bietet absolute Privatsphäre dank des bewaldeten Grundstücks unterhalb (ebenfalls Eigentum); Hausautomatisierung; Waschküche mit einem zusätzlichen Raum (der ideale Bereich, um eine private Zone für die Haushälterin zu schaffen). Mehrere grosse Schlafzimmer (die meisten davon mit eigenem Bad); 3 voll ausgestattete Küchen mit den hochwertigsten Materialien. Alle Zimmer verfügen über einen herrlichen Panoramablick auf den malerischen Luganersee und die umliegenden Berge.Eine Liegenschaft, wo Luxus und Entspannung garantiert sind! Beide Häuser verfügen über mehrere Terrassen, in denen man angenehme Momente in Gesellschaft von Familie und Freunden verbringen kann.Worauf warten Sie noch? Kontaktieren Sie mich für weitere Informationen über diese Traumliegenschaft. Ich freue mich auf Sie und werde Sie bestens beraten.-*** Tutti gli immobili e foto su www.remax.ch e su www.newhome.ch******Alle Immobilien und Fotos auf www.remax.ch und www.newhome.ch***La straordinaria proprietà che proponiamo in vendita si trova a Vico Morcote, prestigioso villaggio e piccolo gioiello della regione di Lugano. Il Comune gode di un idilliaca ubicazione fronte lago ed è immerso tra natura e vigneti.La posizione della struttura è molto tranquilla, soleggiata e colma di privacy. Si tratta del rifugio perfetto per tutti coloro che sono alla ricerca di lusso ed esclusività, senza allontanarsi dall'affascinante e pratica città (a soli pochi minuti d'auto).La grande ed incantevole proprietà in vendita si estende su un terreno di oltre 2'700 m² e si suddivide in due ampie e lussuose ville indipendenti di due piani ciascuna.Moderna, colma di charme e rifinita con materiali di alta qualità, così si presenta la prima villa situata alle pendici della proprietà. L'immobile si suddivide in 4½ ampi locali e dispone di ca. 157 m² di superficie abitabile lorda. Esclusività ed eleganza sono le principali qualità che

1 / 2
5.5 rooms210m²CHF 2,600,000.–
6900 Lugano

Traumvilla - Was für ein Ausblick!

***Tutti gli immobili e foto su www.remax.ch e su www.newhome.ch******Alle Immobilien und Fotos auf www.remax.ch und www.newhome.ch***Modernität, hochwertige Materialien und absolute Privatsphäre charakterisieren die moderne Villa, die wir in sonniger Lage im prestigeträchtigen Stadtteil Carona zum Verkauf anbieten.Die Immobilie verfügt über eine Bruttowohnfläche von ca. 290 m² und ist in 5½ Zimmer aufgeteilt, welche sich strategisch auf zwei grosszügige Wohnetagen verteilen.Die Villa ist umgeben von Grün und Natur und bietet einen wunderbaren Panoramablick auf den Luganersee, die Berge und die umliegenden Dörfer. Kein Detail wurde dem Zufall überlassen.Die grossen Fenster in den verschiedenen Räumen verleihen der Immobilie viel Tageslicht. Ein Mehrwert, der Qualität und Attraktivität des Hauses verstärkt. Die Aussenbereiche: ein wahres Paradies! Die Immobilie verfügt über einen grossen Garten (bis ins kleinste Detail angelegt), welcher das Haus umgibt, eine überdachte Terrasse, welche vom Wohnbereich aus zugänglich ist, und mehrere Terrassenbereiche, die von den Schlafzimmern aus zugänglich sind. Der Garten verfügt über einen Privatweg, der zum schönen Botanischen Park San Grato führt.Das Obergeschoss des Hauses ist dem offenen Wohnbereich gewidmet, welcher sich strategisch in drei fabelhafte Wohnbereiche aufteilt:- Der Essbereich mit Blick auf die majestätischen Berge der Region und mit einem atemberaubenden Panorama! Der ideale Bereich, um reichhaltige Mittag- und Abendessen im Kreise der Familie und Freunde zu geniessen;- Die geräumige moderne Küche der Villa ist mit hochwertigen Geräten ausgestattet. Der perfekte Ort für alle Kochliebhaber;- Ein gemütliches Wohnzimmer mit grossen Fenstern mit Panoramablick auf den Luganersee und den Garten. Die untere Etage ist hauptsächlich dem Schlafbereich gewidmet und besteht aus drei großen Schlafzimmern (zwei davon mit eigenem Bad). Auf der Etage befinden sich auch ein modernes Badezimmer mit Dusche, eine große Waschküche, ein geräumiger begehbarer Kleiderschrank und ein praktischer Bürobereich.Worauf warten Sie noch? Kontaktieren Sie mich für weitere Informationen über diese wunderbare Villa! Ich freue mich auf Sie und werde Sie gerne beraten.-***Tutti gli immobili e foto su www.remax.ch e su www.newhome.ch******Alle Immobilien und Fotos auf www.remax.ch und www.newhome.ch***Modernità, qualità dei materiali e privacy assoluta sono le caratteristiche che contraddistinguono la moderna villa che proponiamo in vendita in posizione soleggiata nel prestigioso quartiere di Carona.La proprietà dispone di una superficie abitabile lorda di ca. 290 m², si suddivide in 5½ locali strategicamente suddivisi in due ampi piani abitativi.La villa è circondata da verde e natura e gode di una meravigliosa vista panoramica sul lago di Lugano, sui monti e sulle località circostanti.Nessun dettaglio è stato lasciato al caso. Le grandi finestre presenti nei diversi ambienti donano alla proprietà grande quantità di luce naturale. Un valore aggiunto che ne esalta la qualità e l'attrattiva.Gli esterni: un vero e proprio paradiso! L'immobile dispone di un grande giardino (curato nei minimi dettagli) che circonda la proprietà, di un grande terrazzo coperto accessibile dalla zona giorno e di diverse aree terrazzate accessibili dalle camere da letto. Il giardino dispone di un sentiero privato che conduce al meraviglioso Parco Botanico San Grato.Il piano superiore della proprietà è stato interamente dedicato alla zona giorno open space, strategicamente suddivisa in tre favolosi ambienti abitativi:- La zona pranzo con affaccio sui maestosi monti della regione e con un panorama mozzafiato! Si tratta dell'ambiente ideale per gustare ricchi pranzi e cene in compagnia di famiglia e amici (immancabile è una bottiglia di vino, il cui caloroso benvenuto attende gli ospiti nella suggestiva cantina in pietra dell'immobile);- Una moderna cucina

1 / 9
5.5 rooms319m²CHF 3,880,000.–
6942 Savosa

Exclusive detached villa with a spacious garden and swimming pool

Elegant villa featuring a swimming pool, a private park of approximately 2,000 m², and outstanding development potential In an exclusive and exceptionally private setting, we are pleased to present this beautiful detached villa surrounded by greenery, set on a magnificent plot consisting of two parcels with a total surface area of approximately 2,000 m².The property is accessed via a private cul-de-sac road secured by an entrance gate, ensuring maximum peace, privacy, and security. At the entrance to the property there are two convenient garages as well as several outdoor parking spaces.The villa is mainly arranged over a single residential level, offering an exceptionally practical and welcoming layout.An elegant entrance hall leads into the bright living area, featuring a spacious lounge and dining room enhanced by a refined double-sided fireplace, creating a warm atmosphere visible from both spaces. The separate kitchen is perfectly connected to the outdoor living areas.All the main rooms overlook the beautifully landscaped garden and the swimming pool, creating a seamless connection between indoor and outdoor living.The sleeping area comprises a generous master bedroom with direct access to the pool area and an en-suite bathroom complete with both bathtub and shower. The floor is completed by another spacious bedroom, two additional bedrooms, a second full bathroom with bathtub and shower, and a guest bathroom.The lower ground floor offers a wealth of ancillary spaces that further enhance the property's appeal, including a service kitchen, a charming grotto-style entertainment room with fireplace and direct access to a terrace surrounded by nature, a traditional cellar, a distinctive natural stone wine cellar, the technical room, and a laundry room currently also used as an ironing room. This area offers excellent potential to be converted into independent accommodation for household staff, guests, or an au pair.The outdoor area is undoubtedly one of the property's greatest assets. The meticulously maintained garden features a beautiful swimming pool with generous relaxation areas, an outdoor dining space, and a charming stone table, ideal for entertaining family and friends. Part of the land has been preserved as private woodland, creating an atmosphere of complete tranquillity while ensuring total privacy.The living room and kitchen also provide access to a pleasant covered terrace overlooking the entire park, allowing the outdoor spaces to be enjoyed throughout the year.The villa is presented in excellent condition and is ready to move into immediately.A further outstanding feature of this prestigious property is its significant development potential. The plot still benefits from residual building rights, offering attractive opportunities to extend the existing residence or develop a new real estate project, subject to the applicable municipal planning regulations.A truly rare property on the market, ideal for those seeking to live surrounded by nature while enjoying complete privacy, generous living spaces, and excellent long-term investment potential.

1 / 9
4.5 rooms113m²CHF 1,700,000.–
6983 Magliaso

Detached house just a few steps from the lake

Single-family house just a few steps from the lake In the beautiful residential area of Magliaso, in a privileged location just 100 meters from the lake, we offer for sale a rare single-family home developed on one level, ideal for those seeking tranquility, comfort, and quality of life.The property stands on a plot of 826 m² and offers a net living area of approximately 113 m². Outside, it features a beautiful covered terrace of over 30 m², perfect for relaxing moments, as well as a large flat garden of approximately 613 m² surrounding the house, ensuring privacy and enjoyable green spaces.In front of the house, there is a practical carport, along with additional parking spaces in the courtyard (up to 2-3 vehicles).The interior spaces are well distributed and highly functional: • welcoming entrance hall • separate, spacious, and bright kitchen • living room with fireplace and direct access to the terrace and garden • two generously sized bedrooms (approximately 16 m² and 14 m²) • a third large room of approximately 13 m² with a mezzanine, ideal as a multifunctional space • two bathrooms This property represents a truly rare opportunity on the market, perfect both as a primary residence and as a holiday home, thanks to its proximity to the lake and its peaceful, green residential setting.For further information or to arrange a viewing, please do not hesitate to contact us.

1 / 13
Price on request
6821 Rovio

Charming property with large garden and lake view

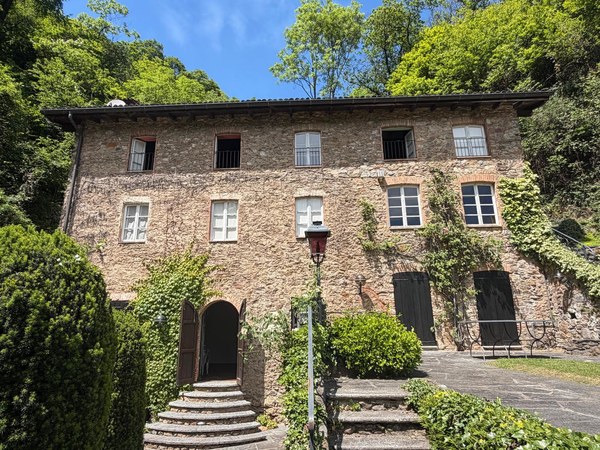
In the heart of the historic nucleus of Rovio, surrounded by a lush garden and enveloped in an atmosphere of rare authenticity, this fascinating historic home combines the charm of traditional architecture with the pleasure of living in a reserved and green context.The property develops on multiple levels and welcomes spacious and bright environments, characterized by ceilings with exposed beams, terracotta floors, original stone fireplaces and details that enhance its character. The interior spaces preserve the warmth of the houses of the past, offering at the same time great versatility for the needs of contemporary life.The living area opens onto the evocative covered portico and the garden. Here, greenery becomes an integral part of the house: ornamental trees, seasonal blooms, and shaded corners grant privacy and tranquility at any time of day.The numerous rooms, studies, and accessory rooms distributed on the upper floors make this residence particularly suitable for a family seeking generous spaces or for those looking for a home with authentic charm, capable of combining representation and living comfort.Completing the property are features uncommon for a house inserted in a historic context: the breathtaking lake view, the generous private garden, and the presence of numerous parking spaces, divided between internal garage and external courtyard. Elements that, together with the spaces of the villa and its historic character, reinforce its value and make it a rare solution in the heart of one of the most characteristic villages in Ticino.

1 / 13
10 rooms572m²Price on request
6900 Massagno

Villa with pool

The villa has a surface area of 572 mq, distributed over three levels, located in an exclusive residential area near the Parco dei Pini in Massagno Alta.This property offers elegant and functional spaces, perfect for those who want to live in a prestigious residence with large indoor spaces, private garden, and pool.The entire house enjoys a splendid view of the lake and the city, and on each floor, we find a large balcony that runs along the entire building.First entrance: the heart of the living area hosts a spacious, double, and habitable kitchen adjacent to the dining room, both ideal for dinners and entertainment. The living room and living area are double, offering large, open, and bright spaces with a view of the terrace, perfect for enjoying the tranquility of the area. On the same floor, we also find a room/study with its bathroom with shower and a guest bathroom.Lower floor: the floor is dedicated to the sleeping area, with four bedrooms. Two of the rooms are double rooms, one with a fireplace, en-suite bathroom, with whirlpool and view of the entire city, the second double room also has an exit to the terrace and an en-suite bathroom with whirlpool and shower. The other two bedrooms are served by two additional bathrooms with shower. To complete the floor, there is a boiler room and the laundry room.Ground floor: we find a habitable kitchen, a living room with fireplace, a double bedroom with bathroom; the entire floor has direct access to the garden, as well as a cellar, a shelter, and an available room.This floor can also be used as a separate apartment. Gross floor area lower floor (including 50% terraces) 145 mqHabitable area intermediate floor (including 50% terraces) 216 mqHabitable area upper floor (including 50% terraces) 211 mqTotal gross floor area 573 mqOutside, the villa is surrounded by a large private garden, which offers privacy and tranquility, enriched by a beautiful pool.In addition, the property is completed by an internal garage with two parking spaces, as well as two external parking spaces at the level of the entrance floor.This property is a unique opportunity for those looking for an exclusive, spacious, and quiet villa.Sellable as a secondary residence.

1 / 9
4.5 rooms170m²CHF 1,650,000.–
6963 Lugano

Beautiful Detached House with Lake View

Detached House with Open Views Located in one of Pregassona's most sought-after residential areas, this elegant 4.5-room detached house enjoys a peaceful and sunny setting with beautiful open views stretching towards Lake Lugano.The location offers the perfect balance between privacy and convenience. Lugano city centre can be reached within minutes, while schools, shops, public transport, sports facilities and all essential services are close at hand.Built in 1993 and meticulously maintained over the years, the property is presented in excellent condition and has been enhanced with a number of improvements designed to maximise comfort, practicality and energy efficiency.Set on a 409 m² plot, the house offers approximately 220 m² of gross floor area, around 170 m² of net living space, plus 35 m² of terraces. The accommodation is arranged over two main floors and a functional lower ground floor, providing generous living spaces ideally suited to modern family life.Living AreaThe entrance opens onto a bright and welcoming living area featuring a cosy fireplace, an open-plan kitchen and dining area, creating the perfect setting for everyday living and entertaining.This floor also includes a guest bathroom and an additional room that can easily be used as a home office, guest bedroom or multi-purpose room.Large windows fill the interior with natural light and create a seamless connection to the beautifully landscaped garden, one of the property's most attractive features.Equipped with an automatic irrigation system, the garden also features a spacious bioclimatic pergola with barbecue area, allowing you to enjoy outdoor living throughout the year.Sleeping AreaThe upper floor comprises: • spacious master bedroom with elegant en-suite bathroom featuring shower, bathtub, double washbasin and window; • generous second bedroom; • additional family bathroom with bathtub, bidet and window. Both bedrooms enjoy direct access to the covered terrace, offering pleasant open views over the surrounding greenery and Lake Lugano.Lower Ground FloorThe lower level provides several practical ancillary rooms, including: • double garage (tandem parking); • covered parking space; • hobby room; • charming grotto with fireplace; • laundry room; • bathroom with shower; • cellar. Additional outdoor parking spaces complete the property.Features & HighlightsThe property benefits from a range of features designed to provide exceptional comfort and practicality, including: • photovoltaic solar panels; • central vacuum system with wall inlets on every floor; • alarm and security system; • automatic garden irrigation system; • spacious bioclimatic pergola with barbecue area; • fireplace in the living room and a second fireplace in the traditional grotto; • double garage, covered parking space and additional outdoor parking; • hobby room, laundry room and cellar; • bright, well-maintained interiors. The property is offered partially furnished and is available by agreement.It is suitable for purchase as either a primary residence or a secondary residence.A Home Designed for Comfortable LivingThis property is the ideal choice for those seeking generous living spaces, privacy and tranquillity without giving up the convenience of being just minutes from Lugano city centre.Its open lake views, beautifully maintained garden, premium features and thoughtful layout make it a rare opportunity in one of Lugano's most desirable residential neighbourhoods.Contact us for further information or to arrange a private viewing. Pregassona: Enjoy Quality Living Just Minutes from the Heart of Lugano Pregassona is one of Lugano's most sought-after residential neighbourhoods, ideally located just minutes from the city centre while offering a peaceful and family-friendly environment. Thanks to its elevated hillside setting, many areas enjoy excellent sun exposure and pleasant open views over Lake Lugano and the surrounding mountains.The neighbourhood offers an outstanding quality of life, with schools, shops, shopping centres, sports facilities, playgrounds and all essential services within easy reach. Excellent public transport connections provide quick and convenient access to Lugano city centre and the surrounding areas.Pregassona is particularly popular with families and professionals thanks to its perfect balance of urban convenience, green surroundings and a quiet residential atmosphere. A vibrant and well-served neighbourhood, ideal for those who wish to enjoy city living without compromising on tranquillity and comfort.

1 / 13
10 rooms572m²Price on request
6900 Massagno

Villa con piscina a Massagno - Villa with Swimming Pool in Massagno

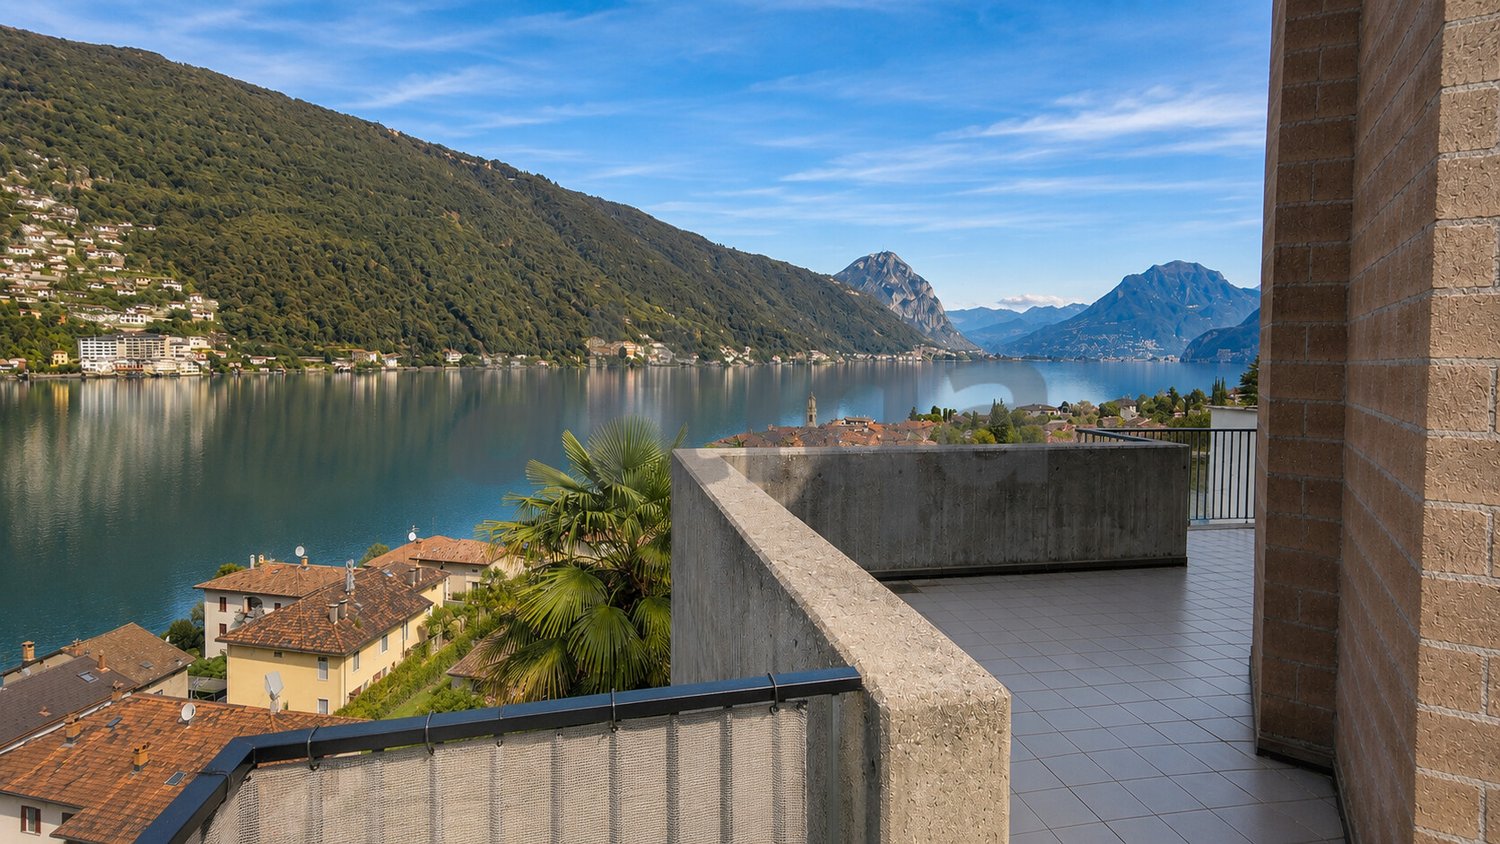
We offer for sale a 572 sqm villa arranged over three levels, located in an exclusive residential area near Parco dei Pini, in Massagno Alta.This prestigious property features elegant and functional spaces, ideal for those seeking a refined residence with generous interiors, a private garden, and a swimming pool.The entire villa enjoys stunning panoramic views of the lake and the city, and each floor is enhanced by a large wrap-around balcony extending along the full perimeter of the building.Main Entrance LevelThe heart of the living area hosts a spacious double, fully equipped kitchen adjacent to the dining room, both perfectly suited for dining and entertaining.The double living and lounge areas offer bright, open spaces with direct access to the terrace, ideal for enjoying the peace and privacy of the surroundings.On the same level, there is also a bedroom or study with its own bathroom featuring a shower, as well as a guest bathroom.Lower LevelThis floor is dedicated to the sleeping area and comprises four bedrooms.Two are master bedrooms:one featuring a fireplace, en-suite bathroom with whirlpool bathtub, and breathtaking views over the entire city;the second also benefits from direct access to the terrace and an en-suite bathroom with whirlpool bathtub and shower.The remaining two bedrooms are served by two additional bathrooms with showers.This level also includes a boiler room and a laundry area.Ground FloorHere we find a fully equipped kitchen, a spacious living room with fireplace, and a master bedroom with bathroom.The entire floor enjoys direct access to the garden and also includes a wine cellar, a shelter room, and a versatile additional space.This level can also be used as a separate apartment, offering excellent flexibility.Outdoor AreasThe villa is surrounded by a large private garden, ensuring privacy and tranquility, and is complemented by a beautiful swimming pool.ParkingThe property further benefits from an internal garage with two parking spaces, as well as two additional outdoor parking spaces at entrance level.This villa represents a rare opportunity for those seeking an exclusive, spacious residence immersed in serenity, with immediate access to the green areas of Parco dei Pini.Proponiamo in vendita una villa di 572 mq distribuita su tre livelli, situata in una zona residenziale esclusiva vicino al Parco dei Pini a Massagno Alta.Questa proprietà offre spazi eleganti e funzionali, perfetti per chi desidera vivere in una dimora di prestigio con ampi spazi interni, giardino privato e piscina.Tutta la casa gode di una splendida vista lago e città, inoltre in ogni piano troviamo una ampia balconata che percorre l'intero edificio.Primo entrata: il cuore della zona giorno ospita una spaziosa cucina doppia ed abitabile adiacente alla sala da pranzo, entrambe ideali per cene e intrattenimento. Il soggiorno e l'area living sono doppi, offrendo ampi spazi aperti e luminosi con affaccio sul terrazzo, perfetto per godere della tranquillità della zona. Sullo stesso piano, troviamo inoltre una camera/locale studio con il suo bagno dotato di doccia ed un bagno per ospiti.Piano inferiore: il piano è dedicato alla zona notte, con quattro camere da letto. Due delle camere sono matrimoniali di cui una con camino, bagno en-suite, con vasca idromassaggio e vista sull'intera città, l a seconda matrimoniale anch'essa gode di uscita sul terrazzo e bagno en-suite con vasca idromassaggio e doccia. Le altre due camere da letto sono servite da due ulteriori bagni con doccia. A completare il piano, vi sono un locale caldaia e la lavanderia.Piano Terra: troviamo una cucina abitabile, un salone con camino, una camera da letto matrimoniale con bagno; tutto il piano ha l'uscita diretta sul giardino oltre una cantina, un rifugio ed un locale disponibile.Questo piano puo' essere utilizzato anche come appartamento separato. All'esterno ...
1 / 13
9.5 rooms565m²Price on request
6925 Gentilino

Single-family villa with pool

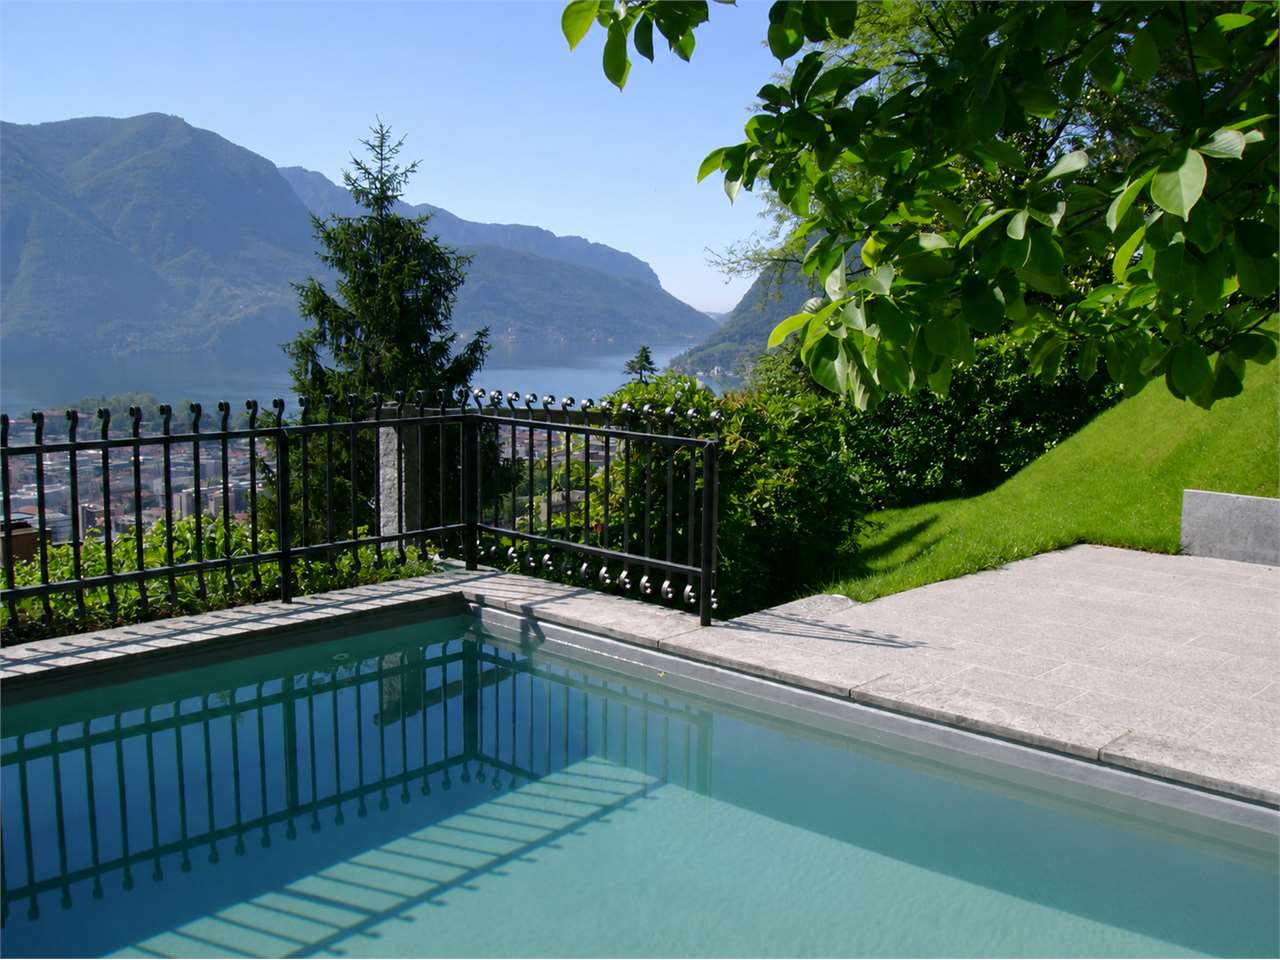
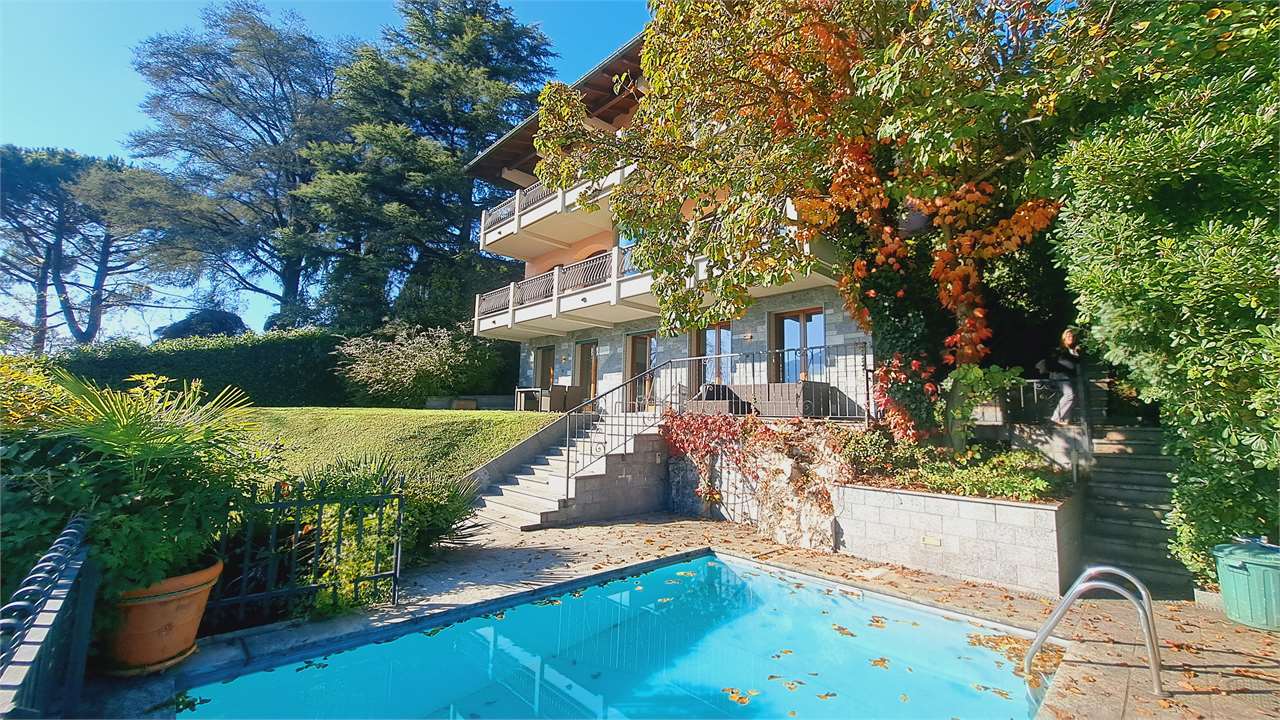
With refined elegance, in Gentilino, Collina D'Oro, a villa with a classic architecture in a modern reinterpretation is available for sale. This exclusive residence, on three living levels, with large, proportioned and bright rooms, stands out for a perfect balance between comfort and style, with high-quality interior finishes, carefully curated and of high standing.At the main entrance, there is a large atrium that leads to the living area: kitchen, dining room, living room overlooking the garden and pool, study, wardrobe and laundry room. On the ground floor, there is also a charming winter garden and an indoor pool in a controlled environment with sauna and veranda, as well as a service toilet.On the first floor, we find three bedrooms, one with a private bathroom, two other bathrooms, a walk-in closet and a terrace equipped with solar panels. On the second floor, the fourth and fifth bedrooms, one with a private bathroom with a whirlpool tub, which enjoy a private terrace for relaxation and contemplation. On the roof, a spectacular terrace offers a breathtaking view of the surroundings.In the basement, there is a storage room and a wine cellar.The ensemble, carefully designed down to the smallest detail, with pergola, heated outdoor pool with natural stone cladding and five parking spaces (one in the garage and two covered), is surrounded by a charming 1000 m² garden.The villa has recently been equipped with an elevator. This wonderful property embodies beauty and comfort, offering an oasis of serenity and refinement.
1 / 10
6.5 roomsCHF 1,400,000.–
6935 Bosco Luganese

Oggetto per amatori - Liebhaber Objekt - Property suited to connoisseurs

Vendiamo splendida casa con piscina, immersa nel verde. Oggetto particolare, ideale per amatori. L’oggetto è composto da 3 livelli abitabili e uno interrato nel quale trovano spazio locale tecnico, deposito e lavanderia.PT: Grande soggiorno con camino e cucina, entrambi i locali con uscita sul giardino.1° P: Camera matrimoniale con armadi a muro e splendido bagno en suite composto da antibagno con armadi a muro e locale bagno con wc, bidet e grande vasca da bagno. Al piano troviamo anche un luminoso studio. Dal corridoio un ulteriore accesso al giardino2° piano, 3 camere da letto e servizio con doccia.La proprietà offre inoltre un’autorimessa ideale per due autovetture. Altri veicoli possono trovare spazio lungo il vialetto d’accesso. L’intera proprietà si trova in una posizione privilegiata che offre totale privacy. ***********************************************************************Wir präsentieren Ihnen ein wunderschönes Haus mit Pool, umgeben von viel Grün. Ein besonderes Objekt, ideal für Liebhaber. Das Objekt besteht aus 3 Wohnetagen und einem Untergeschoss, in dem sich ein Technikraum, ein Abstellraum und eine Waschküche befinden. Erdgeschoss: Großes Wohnzimmer mit Kamin und Küche, beide Räume mit Zugang zum Garten.1. Stock: Doppelzimmer mit Einbauschränken und wunderschönem Bad en suite, bestehend aus einem Vorraum mit Einbauschränken und einem Badezimmer mit WC, Bidet und großer Badewanne. Auf dieser Etage befindet sich außerdem ein helles Arbeitszimmer. Vom Flur aus gibt es einen weiteren Zugang zum Garten.2. Etage: 3 Schlafzimmer und ein Badezimmer mit Dusche.Das Anwesen verfügt zudem über eine Garage, die Platz für zwei Autos bietet. Weitere Fahrzeuge können entlang der Zufahrtsallee geparkt werden. Das gesamte Anwesen befindet sich in einer privilegierten Lage, die absolute Privatsphäre bietet.***********************************************************************Stunning house with a swimming pool, set in lush greenery. A unique property, ideally suited to connoisseurs.The property comprises three living levels and a basement housing a utility room, storage area and laundry room.Ground floor: Large living room with fireplace and kitchen, both with access to the garden.First floor: Master bedroom with fitted wardrobes and a splendid en-suite bathroom comprising a dressing room with a spacious wardrobe, toilet, bidet and large bathtub. On this level we also have a bright study. The hallway provides a further access to the garden.Second floor: 3 bedrooms and a bathroom with shower.The property also features a garage ideal for two cars. Additional vehicles can be parked along the driveway. The entire property is situated in a prime location offering complete privacy.

Suggested properties for you based on search results

Other interesting objects